$249,900
Saint Paul Park, MN 55071
MLS# 7024645
3 beds | 3 baths | 2728 sqft
1 / 32
Property Description
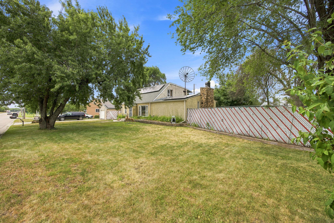
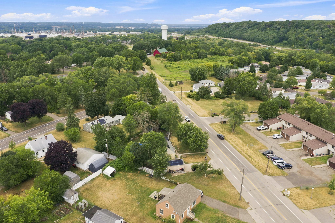
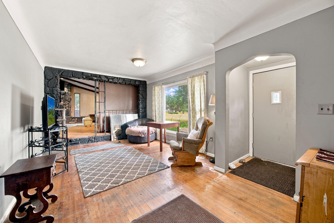
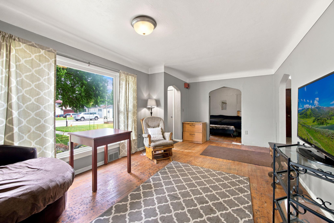
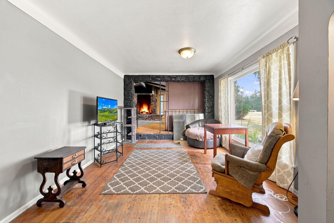
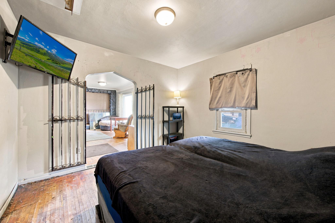
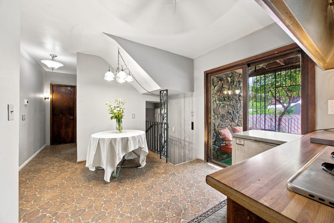
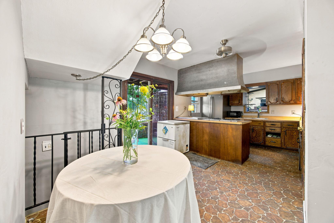
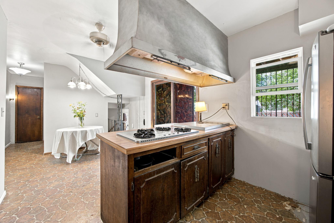
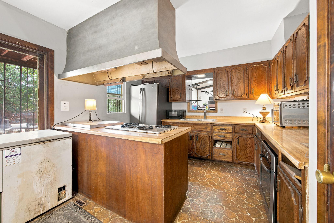
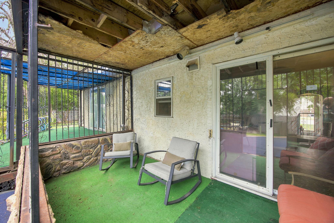
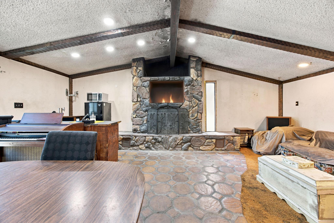
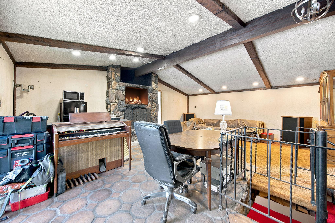
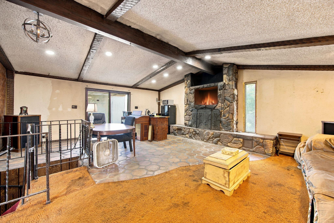
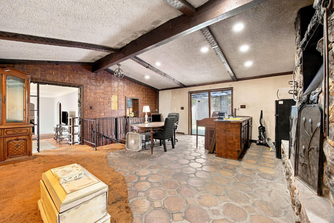
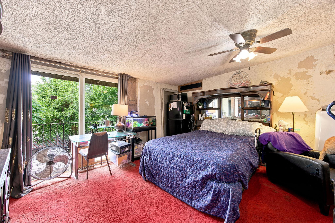
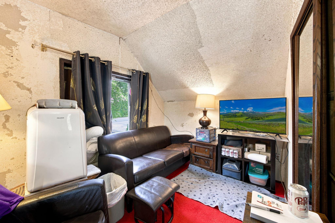
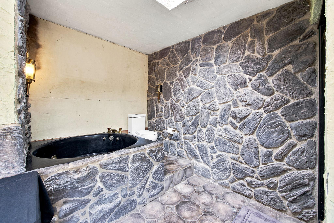
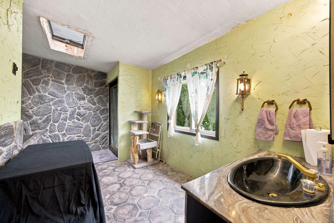
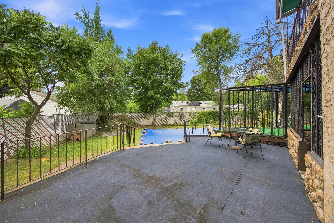
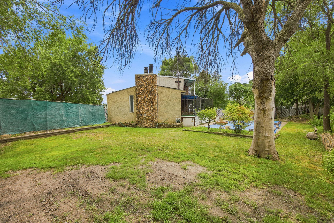
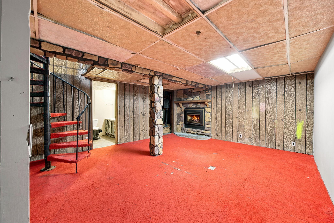
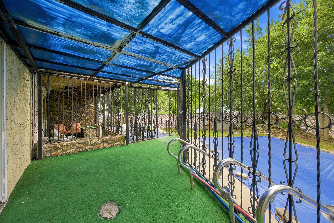
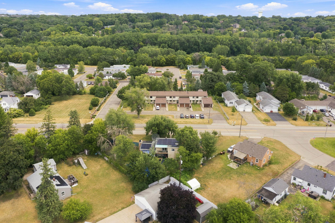
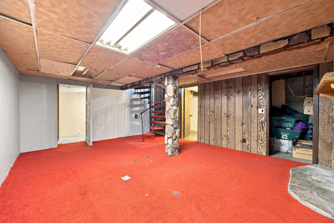
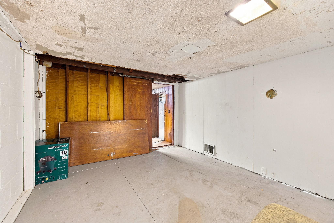
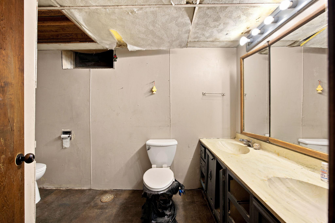
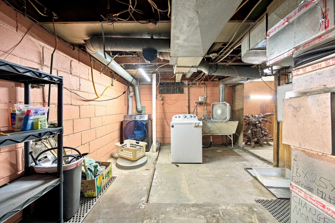
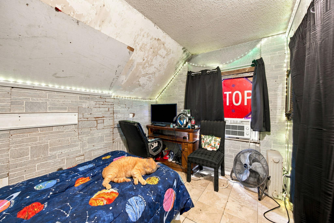
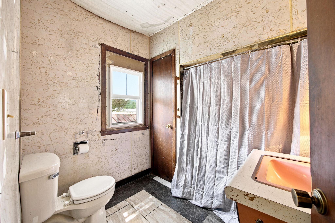
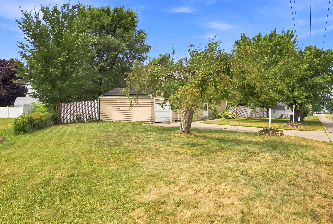
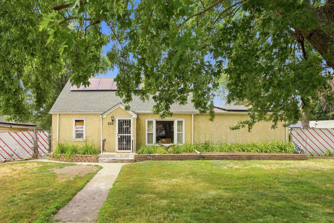
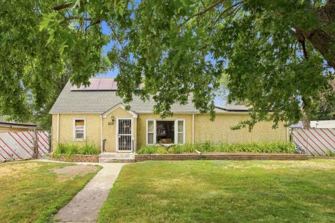
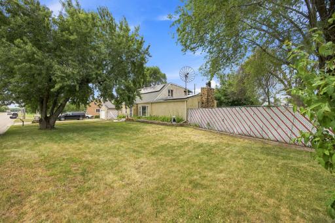
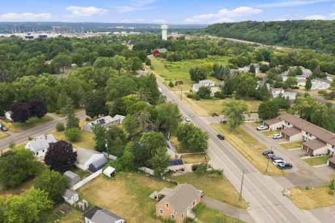
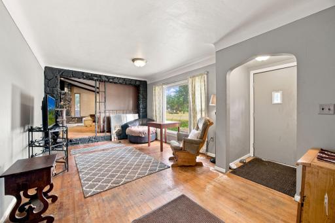
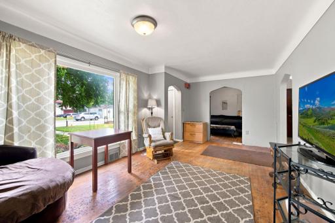
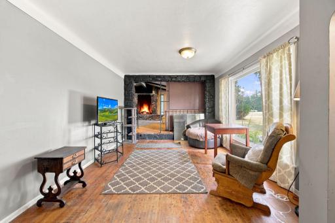
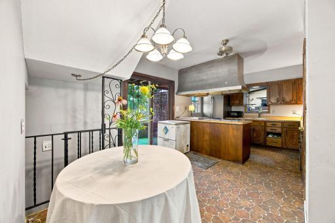
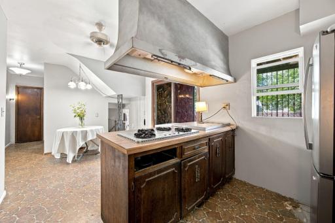
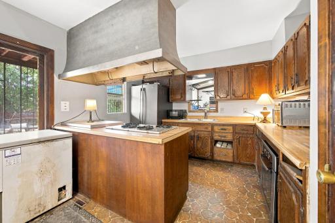
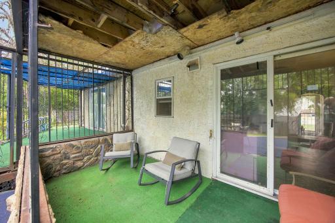
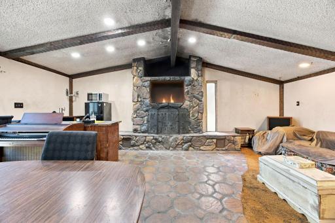
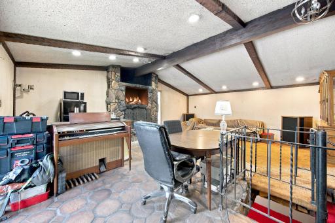
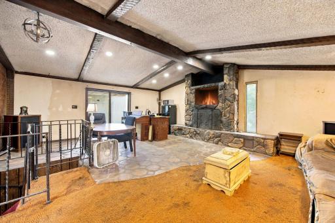
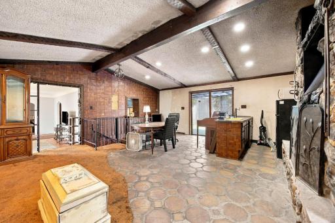
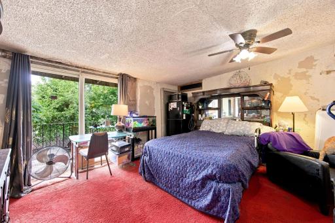
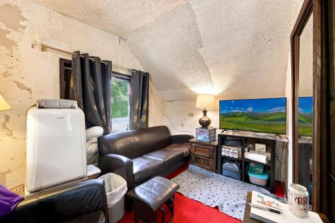
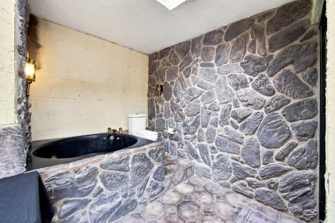
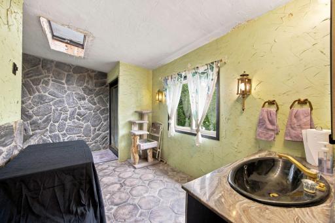
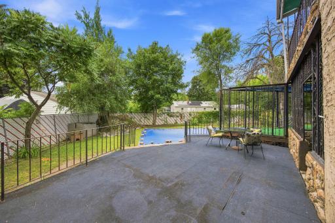
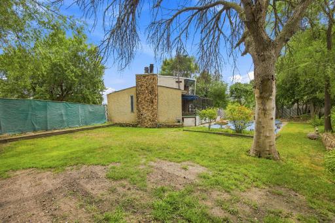
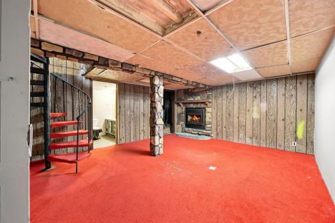
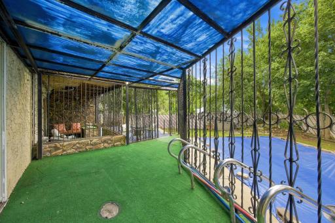
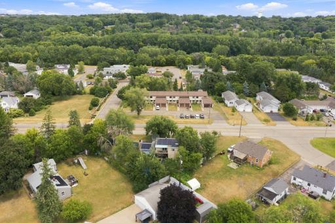
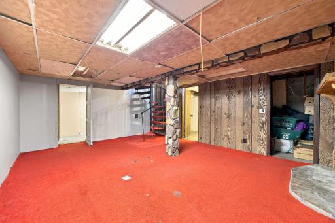
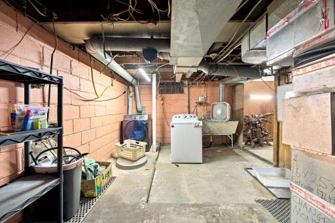
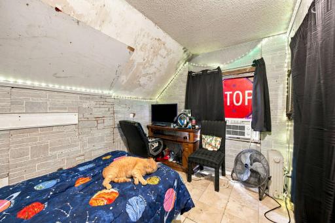
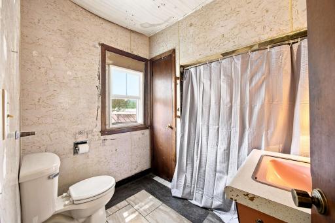
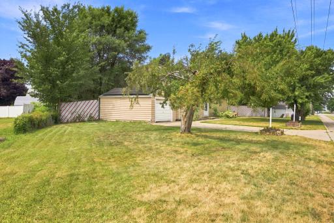
With a little TLC, this home would shine. For more than 65 years, this home has been filled with laughter, celebrations and four generations of joy. Now its ready for its next family to restore it, make it pretty again and a home for you to enjoy. Only 3 families have owned this home. In 1975, the spacious vaulted great room with a huge wood burning fireplace was added on. This large lot,(.30 acres) allows for extra garage potential, gardens and more! Three spacious decks overlook the backyard, perfect for family gatherings and summer celebrations. This one-of-a-kind property offers generous living spaces, timeless character and an entertainer's layout. Large outdoor spaces for gardens and once home to prize-winning dahlias and flowers grown for the Minnesota State Fair. Mostly cosmetic work with good bones allows you to make it your own. New roof in 2017, Solar panels added in 2021 and paid for, saving on electricity. 1 wood burning fireplace and one gas fireplace. Main floor great room fireplace has been burning wood and keeping the home warm this past winter. Newer 2025 on demand water heater. You could practically live off the grid in the city! The furnace is 3 years old. Dry basement. The inground pool in back is not in working order currently. 16' x 32' x 8' deep pool. The pool was installed in 1975. This is an estate and is being sold "as is". A family is currently living here. Compare to new construction just one mile away, and it will become obvious the value you you will save by restoring this home.
Details
Maps
Documents
Contract Information
Owner is an Agent?: No
Auction?: No
Status: Active
Contingency: Inspection
Current Price: $249,900
Original List Price: 259900
ListPrice: 249900
List Date: 2026-07-24
Office/Member Info
Association: MAAR
General Property Information
Common Wall: No
Lot Measurement: Acres
Manufactured Home?: No
Multiple PIDs?: No
New Development: No
Number of Fireplaces: 2
Waterfront YN: No
Year Built: 1945
Yearly/Seasonal: Yearly
Zoning: Residential-Single Family
Lot Dimensions: 29x120x164x180
Acres: 0.26
Bath Three Quarters: 1
Bath Half: 0
Bath Quarter: 0
Main Floor Total SqFt: 1056
Above Grd Total SqFt: 1672
Below Grd Total SqFt: 1056
Total SqFt: 2728
Total Finished Sqft: 2101.00
FireplaceYN: Yes
Foundation Size: 1056
Style: (SF) Single Family
Garage Stalls: 1
Association Fee: 0
Assessment Pending: Unknown
Bedrooms: 3
Baths Total: 3
Bath Full: 2
Location, Tax and Other Information
AssocFeeYN: No
Legal Description: pt lots 1,2 and 10 block 001 being the east 15 ft of the following beg at an iron pipe monument set on the SE corner of lot 10 and run thence N on a line par to east line of Lincoln ave 120 ft to an iron pipe mon thence east on a line par to south line of lot 3 30 .25 ft to an iron pipe mom set on W Subdivisionname St. Paul Park
Listing City: Saint Paul Park
Map Page: 137
Municipality: Saint Paul Park
School District: South Washington County
School District Phone: 651-425-6300
Zip Plus 4: 1317
Property ID Number: 0702721230017
Tax Year: 2026
Tax Amount: 4066
In Foreclosure?: No
Potential Short Sale?: No
Lender Owned?: No
Directions & Remarks
Public Remarks: With a little TLC, this home would shine. For more than 65 years, this home has been filled with laughter, celebrations and four generations of joy. Now its ready for its next family to restore it, make it pretty again and a home for you to enjoy. Only 3 families have owned this home. In 1975, the spacious vaulted great room with a huge wood burning fireplace was added on. This large lot,(.30 acres) allows for extra garage potential, gardens and more! Three spacious decks overlook the backyard, perfect for family gatherings and summer celebrations. This one-of-a-kind property offers generous living spaces, timeless character and an entertainer's layout. Large outdoor spaces for gardens and once home to prize-winning dahlias and flowers grown for the Minnesota State Fair. Mostly cosmetic work with good bones allows you to make it your own. New roof in 2017, Solar panels added in 2021 and paid for, saving on electricity. 1 wood burning fireplace and one gas fireplace. Main floor great room fireplace has been burning wood and keeping the home warm this past winter. Newer 2025 on demand water heater. You could practically live off the grid in the city! The furnace is 3 years old. Dry basement. The inground pool in back is not in working order currently. 16' x 32' x 8' deep pool. The pool was installed in 1975. This is an estate and is being sold "as is". A family is currently living here. Compare to new construction just one mile away, and it will become obvious the value you you will save by restoring this home.
Directions: Highway 61 to 70th, West to Broadway Ave., south(left). Broadway turns into Hastings. Home on right side(west)
Accessible
None: 1
Air Conditioning
Window Unit(s): 1
Amenities Unit
Balcony: 1
Ceiling Fan(s): 1
Deck: 1
Hardwood Floors: 1
Kitchen Window: 1
Skylight: 1
Vaulted Ceiling(s): 1
Walk-In Closet: 1
Washer/Dryer Hookup: 1
Appliances
Dryer: 1
Refrigerator: 1
Washer: 1
Assessments
Assessment Balance: 0
Tax With Assessments: 2115
Basement
Concrete Block: 1
Partially Finished: 1
Storage Space: 1
Bath Description
Main Floor Full Bath: 1
Full Primary: 1
Private Primary: 1
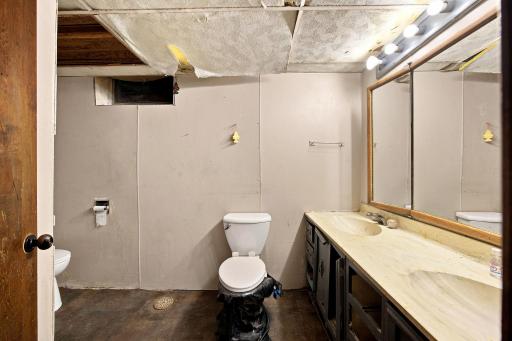
3/4 Basement: 1
Building Information
Finished SqFt Above Ground: 1672
Finished SqFt Below Ground: 429
Construction Materials
Block: 1
Construction Status
Previously Owned: 1
Dining Room Description
Eat In Kitchen: 1
Electric
Circuit Breakers: 1
Exterior
Stucco: 1
Family Room Characteristics
2 or More: 1
2 Story/High/Vaulted Ceilings: 1
Great Room: 1
Lower Level: 1
Fencing
Chain Link: 1
Full: 1
Privacy: 1
Wood: 1
Fireplace Characteristics
Amusement Room: 1
Family Room: 1
Stone: 1
Wood Burning: 1
Foundation
Concrete Block: 1
Fuel
Natural Gas: 1
Heating
Forced Air: 1
Insurance Fee
Insurance Fee: 0
Laundry
In Basement: 1
Lease Details
Land Leased: Not Applicable
Lock Box Type
Supra: 1
Lot Description
Tree Coverage - Medium: 1
Miscellaneous Information
DP Resource: Yes
Homestead: No
Ownership
Fractional Ownership: No
Parking Characteristics
Garage Door Height: 7
Garage Square Feet: 168
Patio, Porch and Deck Features
Covered: 1
Deck: 1
Porch: 1
Rear Porch: 1
Pool Description
Below Ground: 1
Heated: 1
Power Production
Power Production Type: Solar
Public Survey Info
Range#: 21
Section#: 7
Township#: 27
Road Frontage
City Street: 1
Roof
Age Over 8 Years: 1
Asphalt Shingles: 1
Pitched: 1
Sellers Terms
Cash: 1
Conventional: 1
Sewer
City Sewer/Connected: 1
Special Search
Main Floor Bedroom: 1
Primary Bdr Suite: 1
Stories
One and One Half: 1
Water
City Water/Connected: 1
Location Tax and Other Information
House Number: 815
Street Name: Hastings
Street Suffix: Avenue
Postal City: Saint Paul Park
County: Washington
State: MN
Zip Code: 55071
Complex/Dev/Subdivision: St Paul Park Veterans
Property Features
Accessible: None
Air Conditioning: Window Unit(s)
Amenities Unit: Balcony; Ceiling Fan(s); Deck; Hardwood Floors; Kitchen Window; Skylight; Vaulted Ceiling(s); Walk-In Closet; Washer/Dryer Hookup
Appliances: Dryer; Refrigerator; Washer
Basement: Concrete Block; Partially Finished; Storage Space
Bath Description: Main Floor Full Bath; Full Primary; Private Primary; 3/4 Basement
Construction Materials: Block
Construction Status: Previously Owned
Dining Room Description: Eat In Kitchen
Electric: Circuit Breakers
Exterior: Stucco
Family Room Characteristics: 2 or More; 2 Story/High/Vaulted Ceilings; Great Room; Lower Level
Fencing: Chain Link; Full; Privacy; Wood
Fireplace Characteristics: Amusement Room; Family Room; Stone; Wood Burning
Foundation: Concrete Block
Fuel: Natural Gas
Heating: Forced Air
Laundry: In Basement
Lock Box Type: Supra
Lot Description: Tree Coverage - Medium
Pool Description: Below Ground; Heated
Road Frontage: City Street
Roof: Age Over 8 Years; Asphalt Shingles; Pitched
Sellers Terms: Cash; Conventional
Sewer: City Sewer/Connected
Special Search: Main Floor Bedroom; Primary Bdr Suite
Stories: One and One Half
Water: City Water/Connected
Room Information
| Room Name | Dimensions | Level |
| Deck | 16 x 6 | Main |
| Deck | 12 x 7 | Main |
| Family Room | 19 x 15 | Lower |
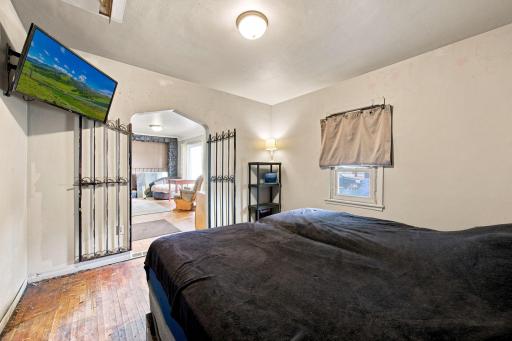
| First (1st) Bedroom | 11 x 11 | Main |
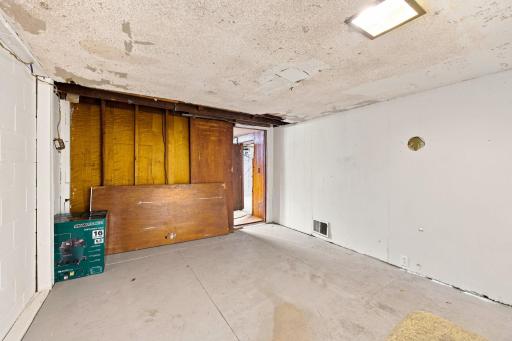
| Flex Room | 11'9" x 11 | Lower |
| Great Room | 23 x 19 | Main |
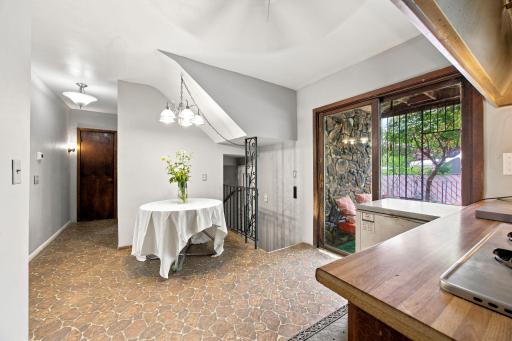
| Kitchen | 19 x 11 | Main |
| Living Room | 13 x 11 | Main |
| Primary Bath | 15 x 12 | Upper |
| Other | 12 x 4 | Upper |
| Patio | 23 x 23 | Main |
| Second (2nd) Bedroom | 19'9"x 15 | Upper |
| Third (3rd) Bedroom | 11 x 8 | Lower |
 815 Xcel usage ending 7:25:26 - solaar s
Listing Office: Keller Williams Realty Integrity Lakes
Last Updated: August - 15 - 2026
The data relating to real estate for sale on this web site comes in part from the Broker Reciprocity SM Program of the Regional Multiple Listing Service of Minnesota, Inc. The information provided is deemed reliable but not guaranteed. Properties subject to prior sale, change or withdrawal. ©2024 Regional Multiple Listing Service of Minnesota, Inc All rights reserved.