$1,695,000
816 Beach Road
Waconia, MN 55387
MLS# 7142492
5 beds  |  5 baths  |  5997 sqft
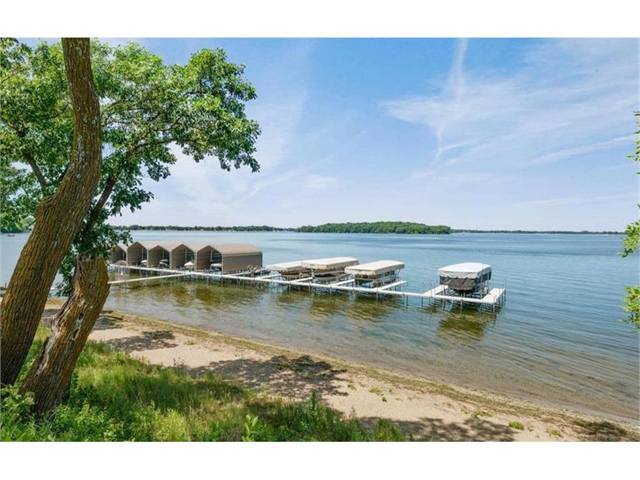

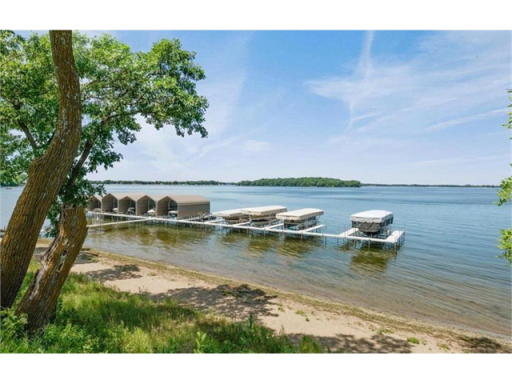
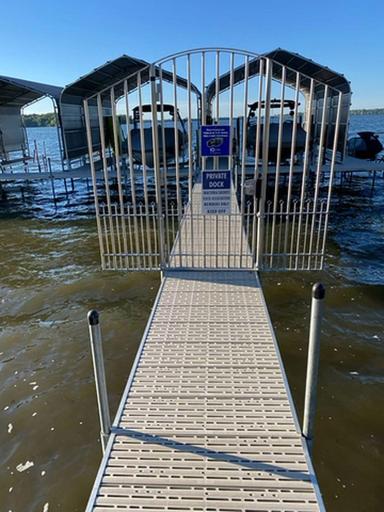
Slip #9 of 12 which includes boat lift to enjoy Lake Waconia and all the fun, memories, and good times to be had on the water with family or friends. Lake Waconia full recreational, experience wake boarding, skiing, tubing, fishing and ice fishing.
  1 / 62  
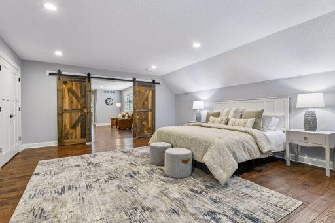
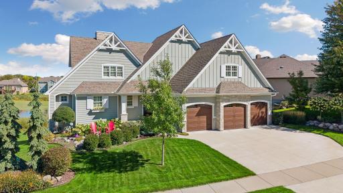
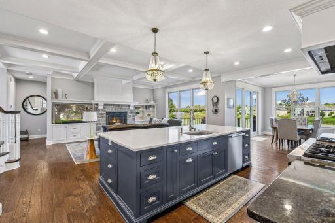
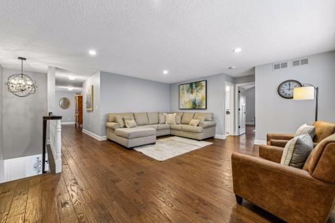
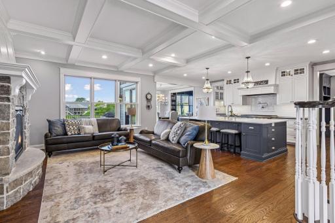
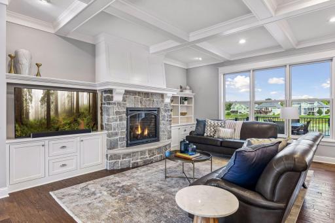
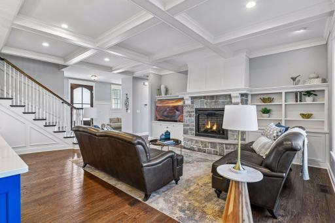
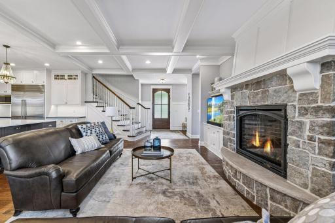
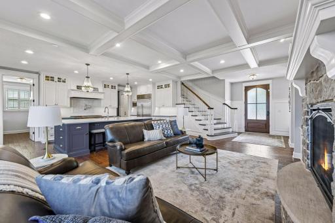
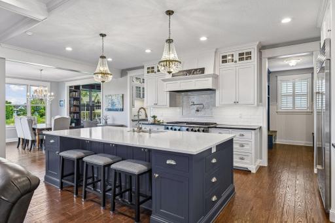
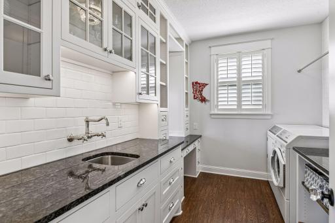
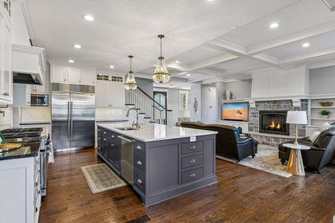
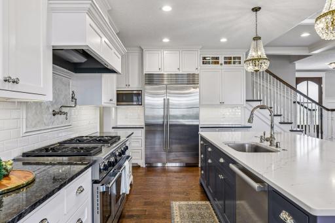
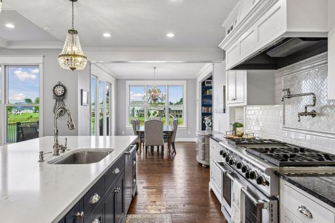
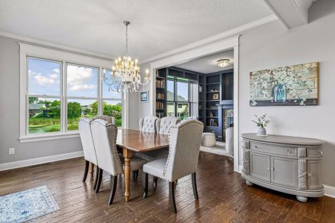
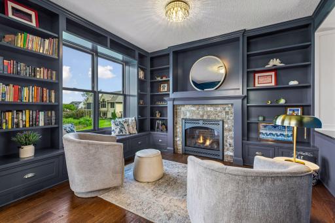
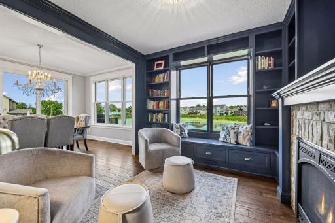
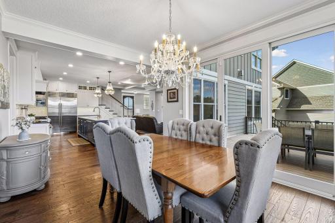
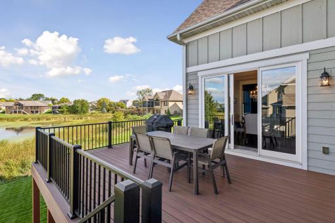
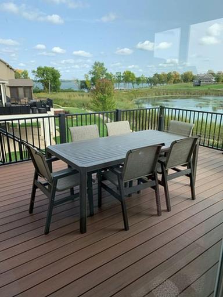
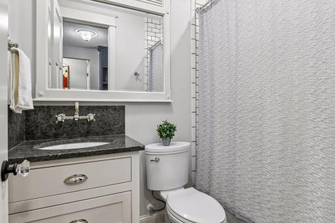
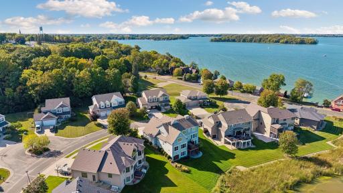
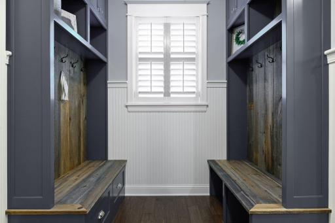
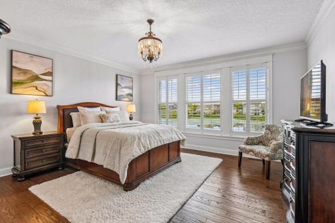
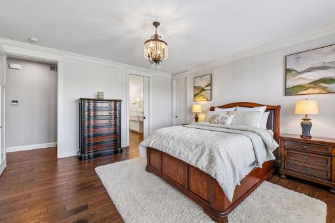
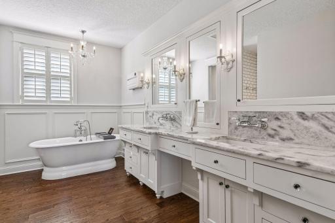
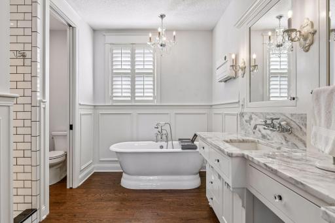
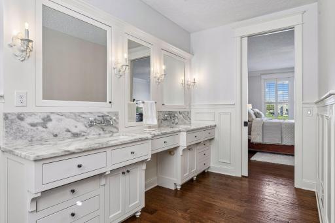
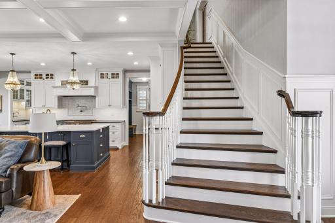
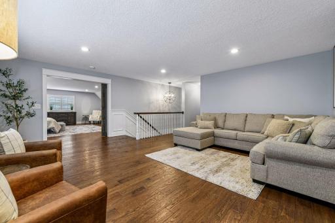
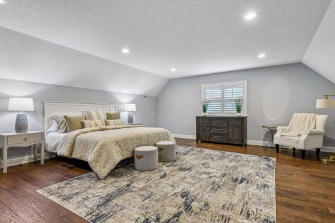
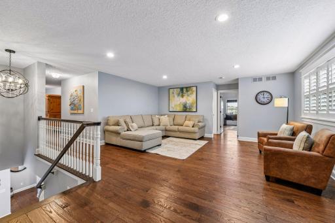
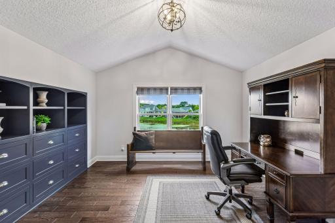
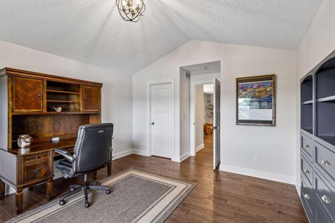
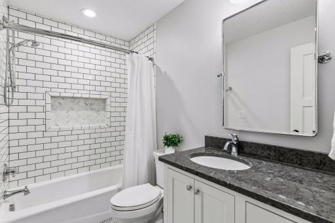
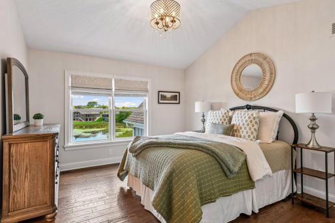
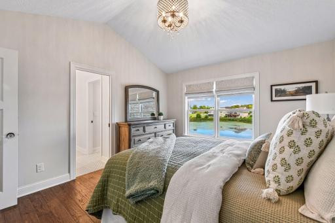
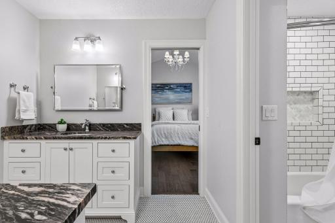
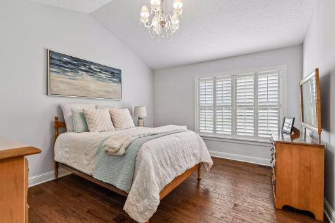
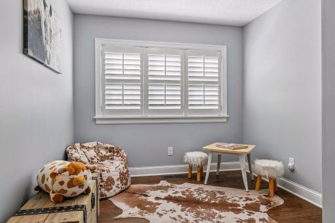
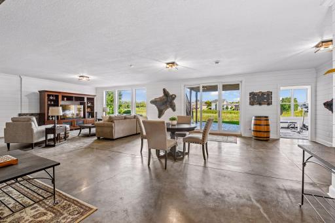
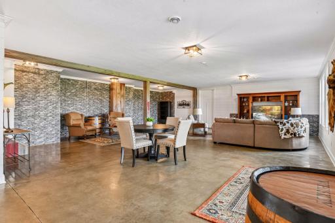
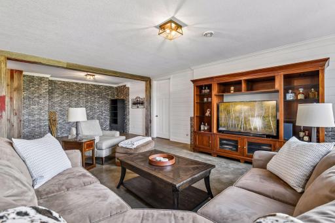
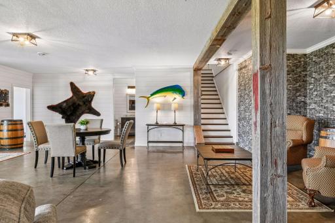
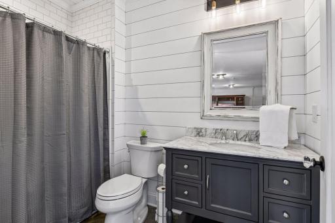
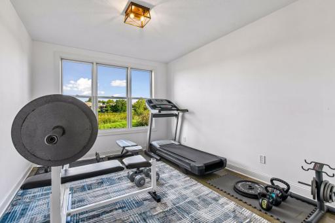
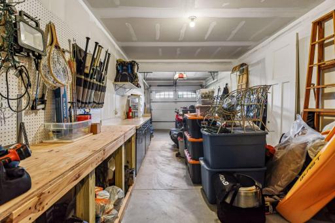
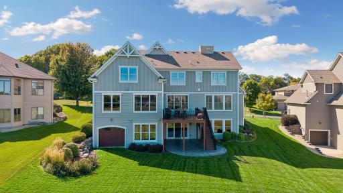
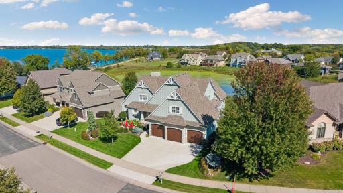
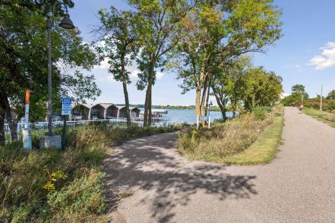
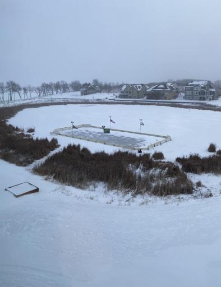
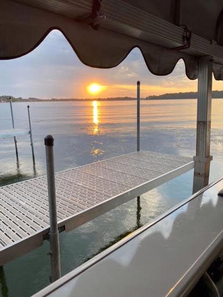
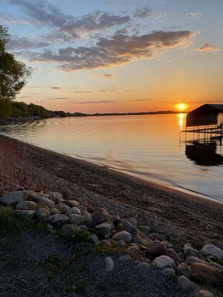
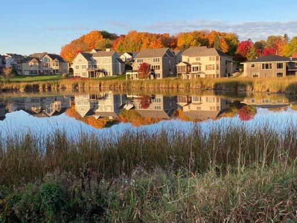
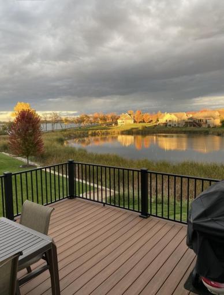
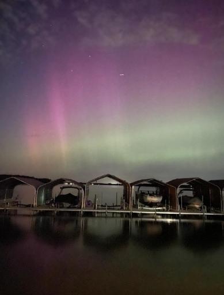
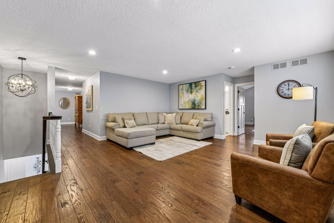
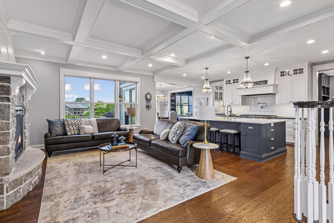
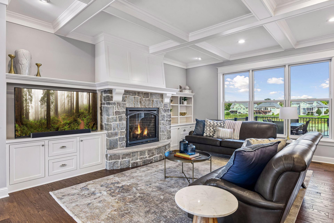
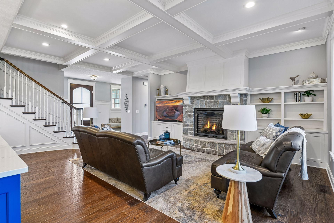
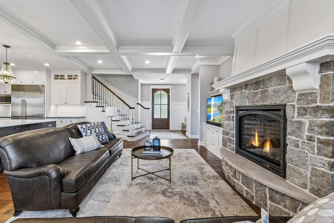
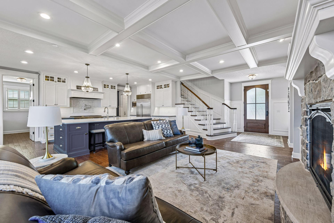
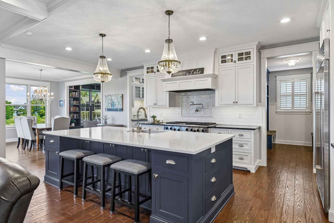
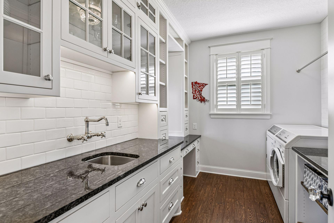
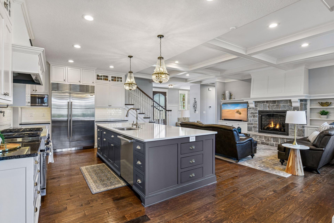
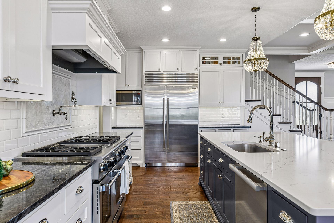
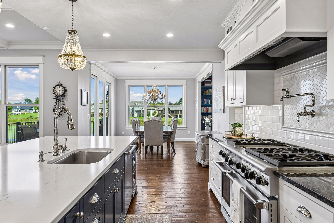
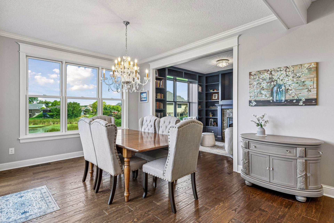
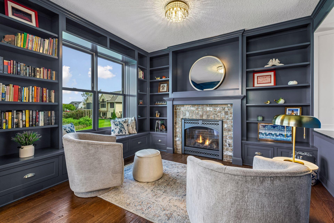
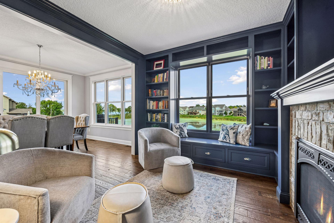
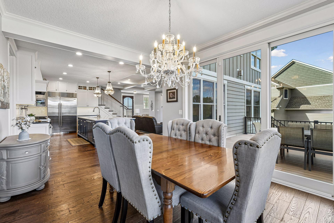
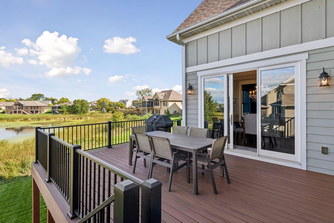
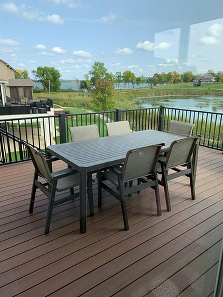
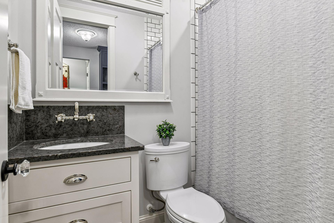
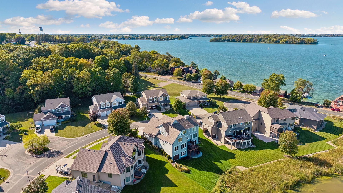
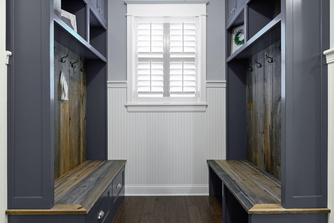
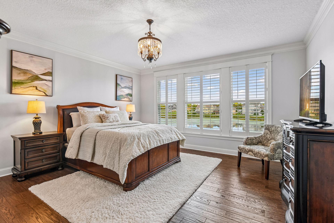
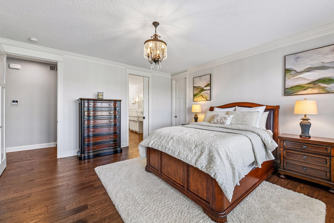
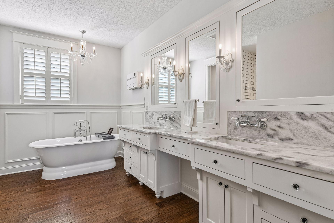
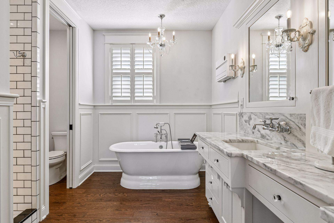
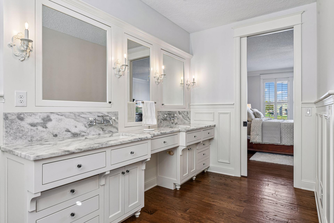
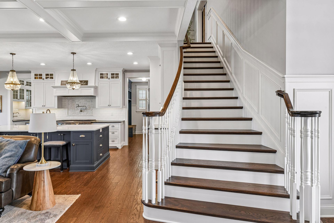
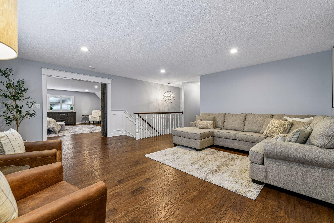
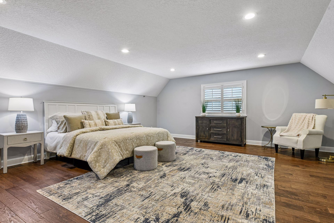
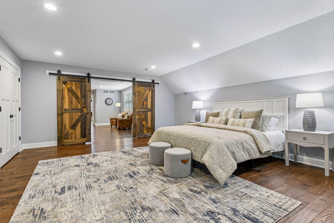
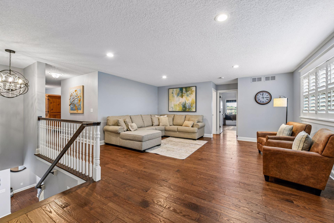
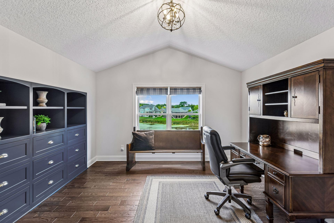
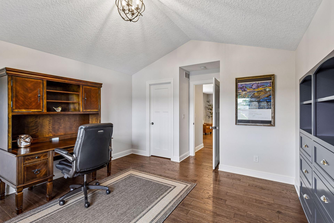
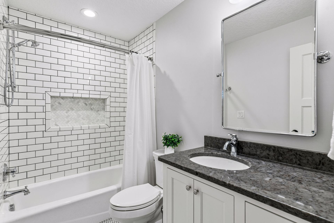
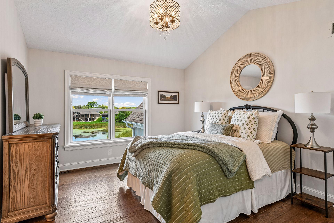
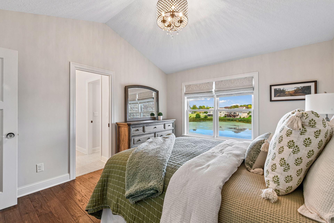
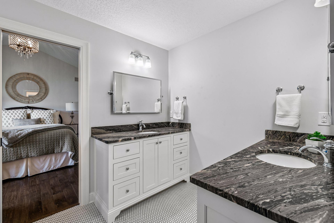
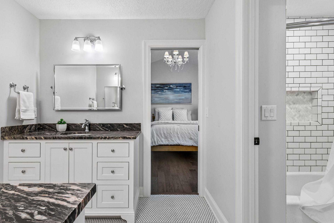
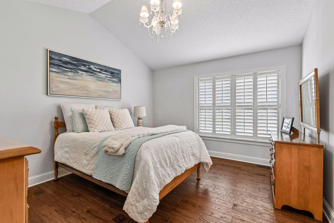
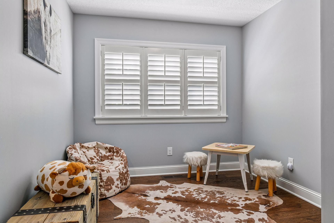
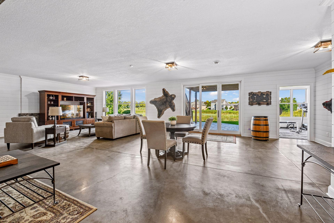
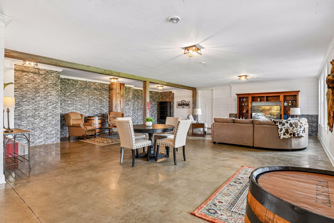
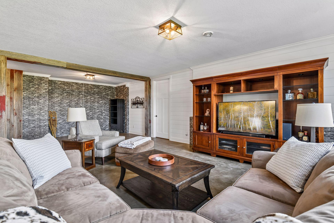
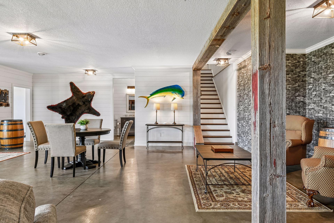
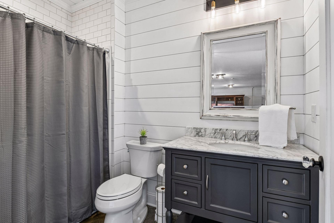
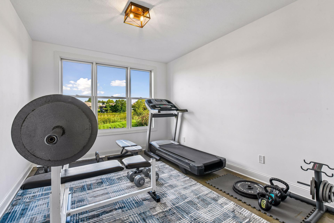
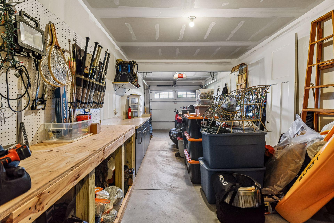
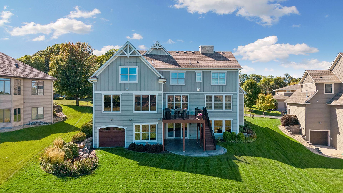
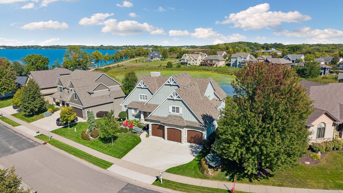
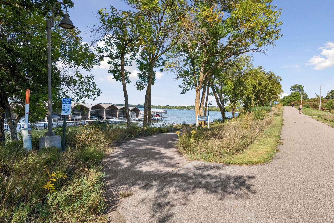
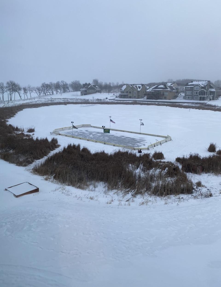
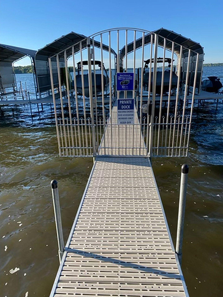
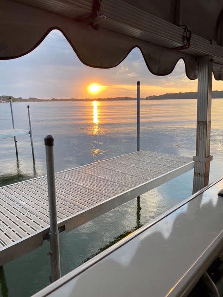
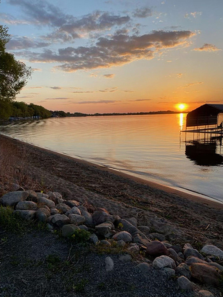
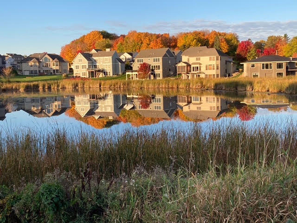
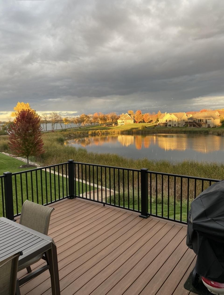
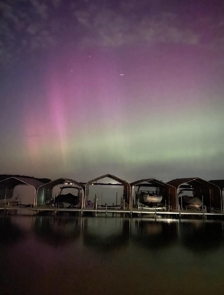
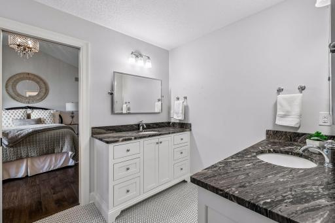
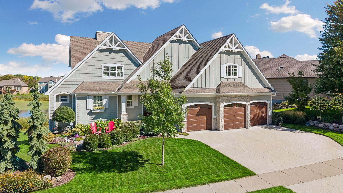
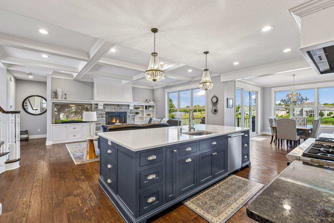
Slip #9 of 12 which includes boat lift to enjoy Lake Waconia and all the fun, memories, and good times to be had on the water with family or friends. Lake Waconia full recreational, experience wake boarding, skiing, tubing, fishing and ice fishing. Custom built by M&M with quality details throughout that is GORGEOUS! ML primary suite, upper 4 beds, hearth room off kitchen, ML laundry, finished LL w/addtl 6th bedroom or exercise room. 4th stall garage off back 29x10.5 for lake convenience. Stunning open-concept home featuring a gourmet kitchen with oversized island, coffered ceilings, stone fireplace, hardwood floors, and walls of windows overlooking scenic green space. Perfect for everyday living and entertaining. Hand-scraped hardwoods span the upper loft and floors throughout. A perfect spot to relax, work, or tackle homework. The stunning upper level impresses with spacious rooms, beautifully detailed baths, and thoughtful design. Luxury meets comfort when you step inside this stunning M&M custom built open-concept home. The chef's kitchen has an oversized island, coffered ceilings, hardwood floors, stone fireplace, and expansive windows overlooking picturesque neighborhood. Custom millwork with fine detailing throughout with hand scraped hardwood floors throughout main and upper level. Photo 7 This home offers a special place to create memories for a lifetime. A space for everyone to enjoy in the home to call their own. Come feel the lake and community to take it all in. Waconia has all the charm yet offers Lake, parks, shops and more! Main level great room and kitchen are always the heart of the home. Picture yourself and your family entertaining or enjoying everyday life in this welcoming space. Plenty of space to gather in the heart of the home! This kitchen has it all! Enjoy the pot filler on the wall of ease of cooking, stunning tiled backsplash to compliment the beach or coastal vibe. Very bright and cheerful home to live everyday life Designer laundry room with custom built-ins, granite countertops, subway tile backsplash, utility sink, and abundant storage. Thoughtfully designed for style and function, making everyday tasks effortless. View from the hearth room and dining area to not miss a beat on the main level or when greeting guests at the front door. Showstopper chef’s kitchen featuring premium stainless appliances, subzero refrigerator, wolf commercial range w/gas cooktop and dual ovens, designer lighting, walk in pantry and more! Ideal kitchen for entertaining year round. Photo 14 Enjoy elegant yet comfortable dining with picturesque views, abundant natural light, rich hardwood floors, and seamless flow to the living spaces. A perfect setting for everyday meals and memorable gatherings. Lovely hearth room is set off behind. Cozy up by the stunning stone fireplace surrounded by custom built-ins and rich millwork. This beautifully designed library/hearth room offers the perfect retreat for reading, relaxing, or working from home. Enjoy year-round views to Lake Waconia. Watch the kids or family on the pond for winter ice hockey, skating or fireworks! Views to Lake Waconia year-round and your own private dock. Photo 18 Spectacular pond views set the stage for this oversized maintenance free deck, offering plenty of room for outdoor dining, entertaining, and enjoying the beauty of every season. Ideal picturesque water views to relax and unwind. Your daily views of Lake Waconia and your own private beach area. Ideal pond is the winter wonderland for all to enjoy and skate / pond hockey as soon as the snow flys. One of 5 bathrooms in the home which will impress! Full bathroom on main with milk glass tile surround and cast-iron tub, granite vanity with high end faucets as well carry the same quality and theme throughout all baths in the home. Lake living at its best! Steps from Lake Waconia with a private dock solo to 816 Beach Rd and easy 5-minute walk to downtown Waconia's shops, dining, and events. Enjoy the perfect blend of waterfront recreation and small-town charm. Stay organized with this beautifully crafted mudroom offering custom built-ins, storage cubbies, bench seating, and timeless millwork. Functional design meets exceptional craftsmanship. Stunning main-level primary suite with serene water views, beautiful plantation shutters, and a peaceful retreat-like feel. Enjoy luxury, privacy, and picturesque scenery from the comfort of your own bedroom. A generous walk-in closet provides exceptional storage behind the closed door before transitioning into the stunning primary bath, creating a true owner’s retreat. Retreat to the luxurious primary bath featuring marble countertops, a beautifully tiled walk-in shower, private water closet, and timeless designer finishes for a true spa-like experience. Photo 27 Photo 28 A stunning staircase showcases rich hardwood treads, elegant millwork, and timeless craftsmanship, creating a grand transition to the upper level and setting the tone for the home's upscale design. Versatile upper-level loft provides an ideal gathering space for movie nights, homework, or relaxation. Bright, open, and thoughtfully designed for today's lifestyle. Spacious upper-level bedroom retreat featuring hardwood floors, plantation shutters, abundant natural light, and plenty of room for a sitting area or workspace. Comfort and versatility combine beautifully. Photo 32 Versatile upper-level loft is ideal for a family room, study space, or media lounge. Open, inviting, and designed to adapt to your lifestyle needs. What an incredible space to enjoy with high end quality to match rest of home. Currently styled as a home office, this versatile upper-level bedroom features custom built-ins, a walk-in closet, and beautiful views. Ideal as a bedroom, office, study, or creative space. Photo 35 Stylish full bath conveniently located off the upper-level loft and bedroom, featuring a beautifully tiled tub/shower surround, granite vanity, and timeless finishes perfect for family or guests. Bright upper-level third bedroom with scenic views of Lake Waconia and pond with direct connection to a full pass-through bathroom, creating a private and welcoming retreat for family or guests. Photo 38 Convenient FULL pass-through bath connects the third and fourth upper-level bedrooms, featuring granite dual vanities, separate tub/shower/stool area all with stylish finishes, and a functional layout that provides comfort, privacy, and convenience. Convenient FULL pass-through bath connects the third and fourth upper-level bedrooms, featuring granite dual vanities, separate tub/shower/stool area all with stylish finishes, and a functional layout that provides comfort, privacy, and convenience. Charming fourth upper-level bedroom with plantation shutters, abundant natural light, and convenient access to a connecting full bathroom and spacious walk-in closet all. Stylish, functional, and welcoming. Truly stunning! Charming upper-level nook offers the perfect space for a playroom, reading corner, study area, or creative retreat. A versatile bonus space designed to grow with your family's needs. The ultimate gathering space! This spacious walkout lower-level features plenty of room 4 entertaining, recreation, and everyday living, with beautiful views of the surrounding landscape, back pond for skating and steps to your own dock on Lk Waconia Photo 44 Warm and inviting lower-level family room featuring custom built-ins, shiplap accents, and ample space for entertaining, movie nights, or relaxing with family and friends. Photo 46 The lower-level 3/4 bath showcases charming shiplap accents, stylish finishes, and thoughtful details that perfectly complement the home's coastal-inspired design and relaxed lakeside feel. Current exercise room in lower level and would be the 6th bedroom if so, needed per your family needs. 4th stall garage in lower level through utility room with convenient access to backyard. Ideal for all your needs when living on the lake for fishing gear, boating necessities, kids' hockey gear and more. Multipurpose workshop and more. Stunning walkout exterior overlooking serene pond views, featuring a spacious deck, covered patio, professional landscaping, and beautifully maintained grounds. Perfect for enjoying Minnesota's outdoor lifestyle. Photo 51 Lake Waconia - Caught right out from dock slip. If you're an avid fisherman who loves fishing and the water, this home offers and incredible experience to enjoy your favorite past time. Legacy Village path and entrance to 12 private boat slips with docks to hold your watercraft. #9 slip belongs and deeded with 816 Beach Rd. Private gate entrance with key for entry. Calling all hockey families to experience memories of a lifetime with your kids and their teammates to play hockey or skate on the pond steps from your backdoor at 816 Beach Road Waconia. Private gate entrance with key to get to your boat slip and dock. Enjoy sunsets from your own dock and boat slip on Lake Waconia. Photo 57 Fall is in the air and your view when all colors are in full display from your back windows. Another family catch close by the home on Lake Waconia. This could be you and this fish could hang on your wall. Did we mention fishing on Lake Waconia is HUGE! Another snag on the boat by the seller. If you love fishing as the sellers do, this could become one of your favorite past times when living at 816 Beach Road. Picturesque fall view off deck. Tranquil and peaceful backdrop to enjoy. Beautiful photo of the Northern lights right off the dock area at Legacy Village.
Property Description
Lake Waconia living at its finest—with your own deeded boat slip and dock! This beautifully maintained 2016 custom home by M&M builders offers the rare combination of luxury, privacy, and an unbeatable location. Enjoy Lake Waconia views from the home, the private beach and your private dock just a 2-minute walk from your back door. Stroll west to downtown Waconia in just 5 minutes for dining, shopping and entertainment, while Lake Waconia Regional Park is just steps from the dock. Inside, timeless old-world charm meets today’s most sought-after floor plan. The open main level showcases beautiful hardwood floors, detailed millwork and exceptional finishes including marble, granite, quartzite, Sub-Zero and more. The spacious gourmet kitchen features a large center island and butler’s pantry, flowing seamlessly into the inviting family room with beautiful water views—perfect for everyday living and entertaining. Incredible Main level primary suite, upper 4 beds plus loft and wait until to see the entertainers delight for the walkout lower level. Bonus 4th stall garage is ideal to store all your toys, fishing gear and lake stuff.

Details
Maps
Documents
Contract Information
Status: Active
Contingency: None
Current Price: $1,695,000
Original List Price: 1695000
ListPrice: 1695000
List Date: 2026-09-18
Owner is an Agent?: No
Auction?: No
General Property Information
Assoc Mgmt Co. Phone #: 612-385-2121
Association Fee Frequency: Annually
Association Mgmt Co. Name: Legacy Village At Waconia
Common Wall: No
Lot Measurement: Acres
Manufactured Home?: No
Multiple PIDs?: No
New Development: No
Number of Fireplaces: 2
Waterfront YN: Yes
Year Built: 2016
Yearly/Seasonal: Yearly
Zoning: Residential-Single Family
Bedrooms: 5
Baths Total: 5
Bath Full: 4
Bath Three Quarters: 1
Main Floor Total SqFt: 1980
Above Grd Total SqFt: 4017
Below Grd Total SqFt: 1980
Total SqFt: 5997
Total Finished Sqft: 5315.00
FireplaceYN: Yes
Lake/Waterfront Name: Waconia
Style: (SF) Single Family
Foundation Size: 1980
Power Company: Xcel Energy
Association Fee: 1350
Garage Stalls: 4
Lot Dimensions: 61x50x132x61x120
Acres: 0.23
Assessment Pending: No
Assessments
Tax With Assessments: 17830
Building Information
Finished SqFt Above Ground: 4017
Finished SqFt Below Ground: 1298
Lake Details
Lake Acres: 3080
Lake Depth: 37
Lease Details
Land Leased: Not Applicable
Lock Box Type
Lock Box Source: MAAR
Miscellaneous Information
Homestead: No
Ownership
Fractional Ownership: No
Parking Characteristics
Garage Dimensions: 33x23
Garage Square Feet: 884
Public Survey Info
Range#: 25
Section#: 13
Township#: 116
Location Tax and Other Information
House Number: 816
Street Name: Beach
Street Suffix: Road
Postal City: Waconia
County: Carver
State: MN
Zip Code: 55387
Complex/Dev/Subdivision: Legacy Village At Waconia
Property Features
Accessible: None
Air Conditioning: Central Air
Amenities Unit: Boat Slip; Cable; Deck; Dock; French Doors; Hardwood Floors; In-Ground Sprinkler; Kitchen Center Island; Kitchen Window; Main Floor Primary Bedroom; Natural Woodwork; Paneled Doors; Patio; Porch; Primary Bedroom Walk-In Closet; Security Lights; Tile Floors; Walk-In Closet; Washer/Dryer Hookup; Wet Bar
Appliances: Air-To-Air Exchanger; Chandelier; Dishwasher; Disposal; Dryer; Microwave; Range; Refrigerator; Washer; Water Filtration System
Association Fee Includes: Beach Access; Dock; Hazard Insurance; Outside Maintenance; Professional Mgmt; Shared Amenities
Assumable Loan: Not Assumable
Basement: Drain Tiled; Full; Storage Space; Sump Pump; Tile Shower
Bath Description: Full Jack & Jill; Main Floor Full Bath; Upper Level Full Bath; Full Primary; Private Primary; 3/4 Basement; Walk-In Shower Stall
Construction Materials: Concrete; Frame
Construction Status: Previously Owned
Dining Room Description: Eat In Kitchen; Informal Dining Room; Kitchen/Dining Room
Electric: 200+ Amp Service; Circuit Breakers
Existing Financing: Conventional Rehab
Exterior: Brick/Stone; Cement Board
Family Room Characteristics: Entertainment/Media Center; Family Room; Lower Level; Main Level
Fencing: None
Fireplace Characteristics: Family Room; Gas Burning; Other
Foundation: Poured Concrete
Fuel: Natural Gas
Heating: Forced Air
Internet Options: Cable; Fiber Optic
Laundry: Gas Dryer Hookup; Laundry Room; Main Level
Lock Box Type: Supra
Lot Description: Tree Coverage - Light
Parking Characteristics: Finished Garage; Garage Door Opener; Heated Garage; Insulated Garage; Tuckunder Garage
Pool Description: None
Road Frontage: City Street; Cul De Sac; Curbs; Paved Streets; Storm Sewer; Street Lights
Road Responsibility: Public Maintained Road
Roof: Age Over 8 Years; Asphalt Shingles; Pitched
Sellers Terms: Cash; Conventional
Sewer: City Sewer/Connected
Special Search: 3 BR on One Level; 4 BR on One Level; All Living Facilities on One Level; Main Floor Bedroom; Main Floor Laundry
Stories: Two
Water: City Water/Connected
Waterfront Type: Lake Front; Association Access; Deeded Access; Dock
Room Information
Room Name Dimensions Level
Dining Room14x11Main
Exercise Room13.5x11Lower
Family Room20x16Lower
Fifth (5th) Bedroom13.5x13Upper
First (1st) Bedroom16x16Main
Fourth (4th) Bedroom14x12Upper
Great Room21x19Lower
Garage29x10.5Lower
Kitchen16x11Main
Living Room17x14Main
Loft19x17.5Upper
Second (2nd) Bedroom21x18.5Upper
Sun Room11x10.5Main
Third (3rd) Bedroom14x12Upper

IDX
Listing Office: Edina Realty, Inc.

Last Updated: October - 02 - 2026

The data relating to real estate for sale on this web site comes in part from the Broker Reciprocity SM Program of the Regional Multiple Listing Service of Minnesota, Inc. The information provided is deemed reliable but not guaranteed. Properties subject to prior sale, change or withdrawal. ©2026 Regional Multiple Listing Service of Minnesota, Inc All rights reserved.

Start typing and press Enter to search