$399,000
Farmington, MN 55024
MLS# 7121368
3 beds | 2 baths | 2964 sqft
1 / 67
Property Description
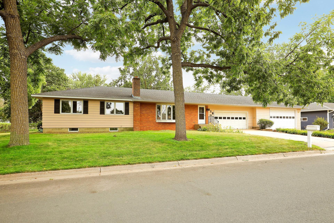
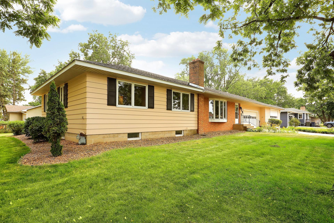
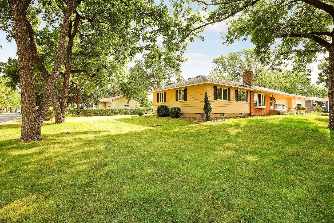
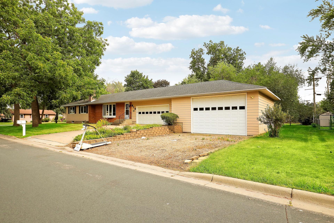
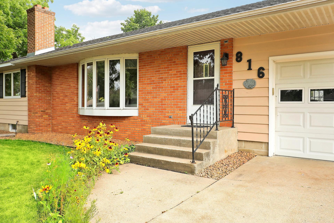
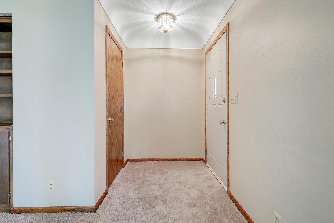
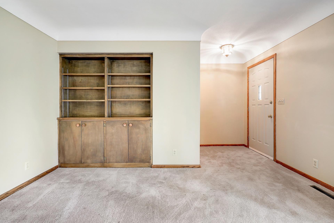
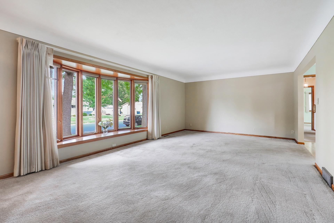
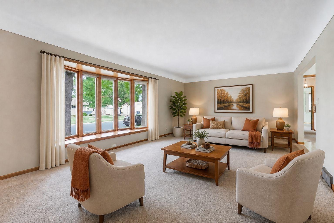
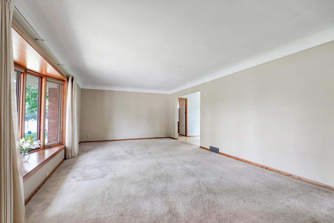
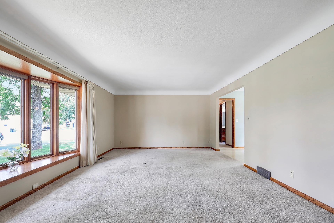
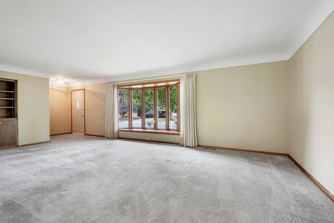
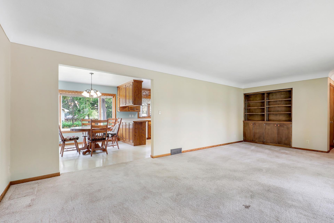
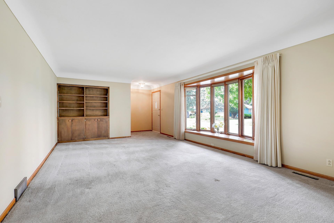
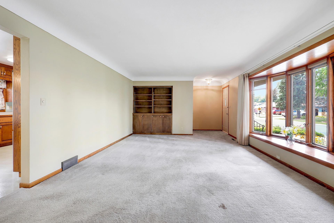
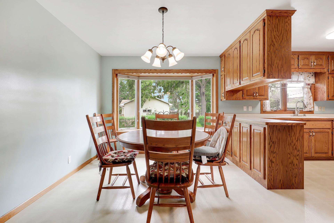
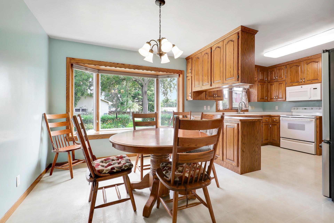
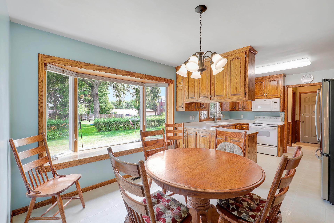
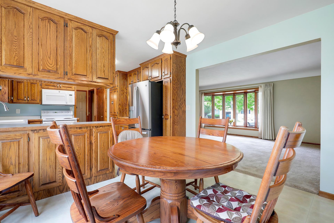
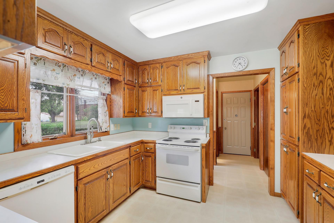
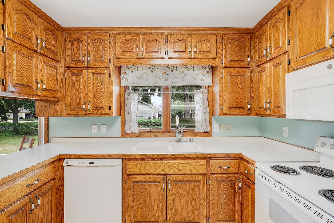
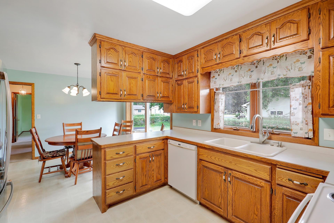
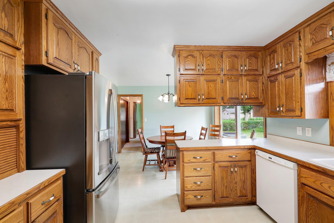
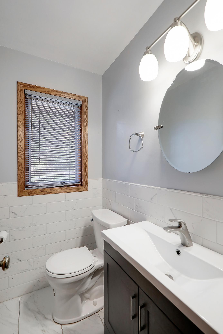
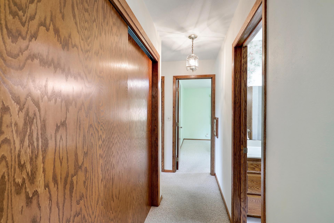
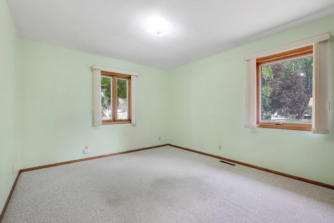
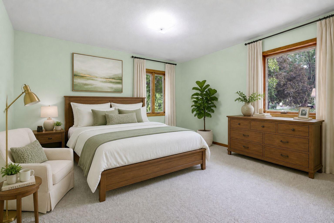
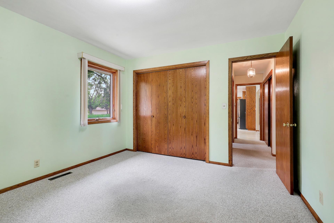
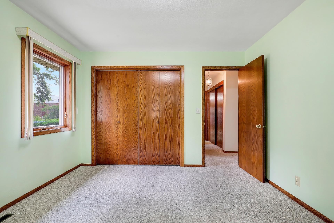
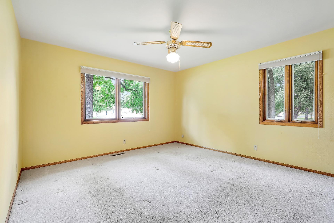
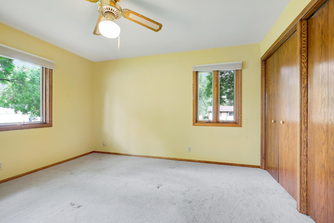
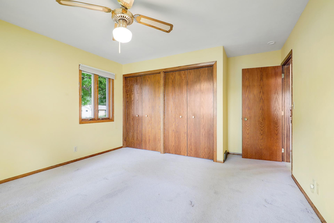
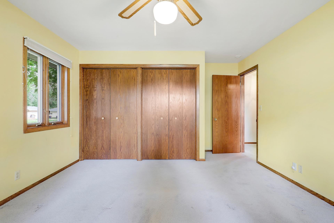
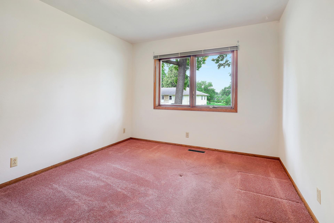
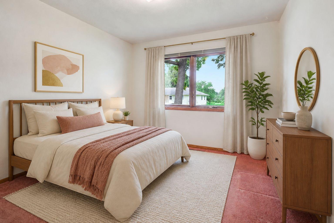
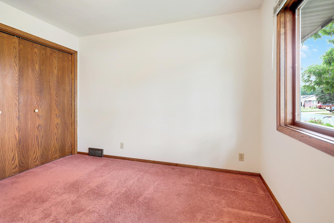
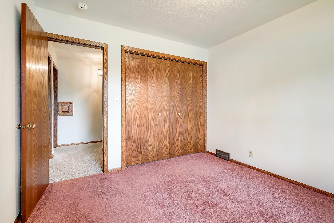
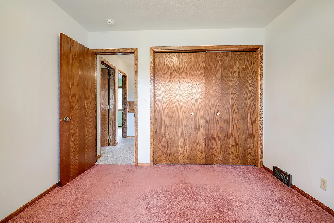
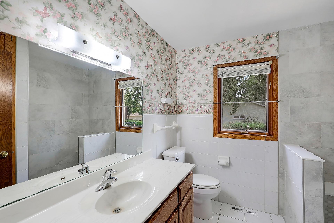
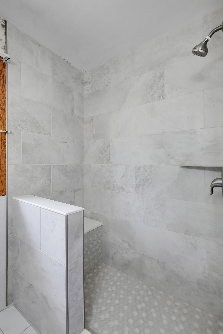
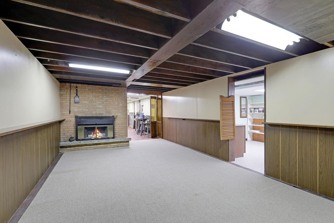
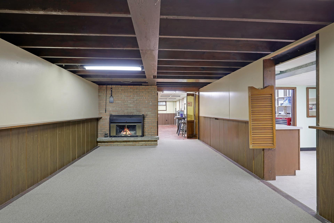
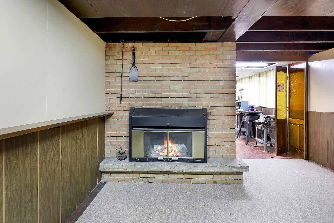
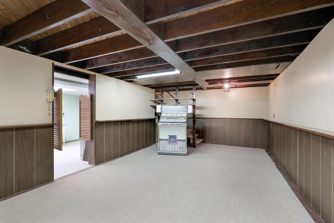
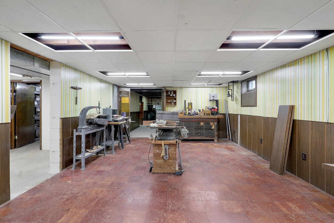
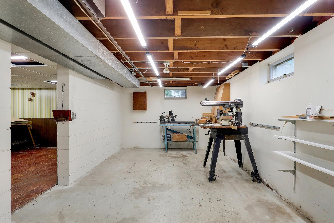
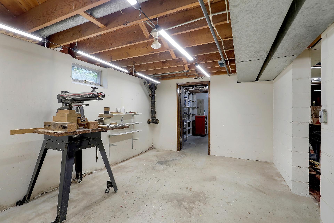
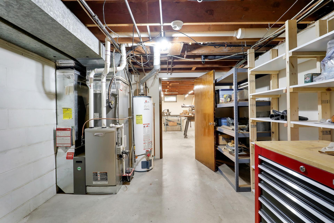
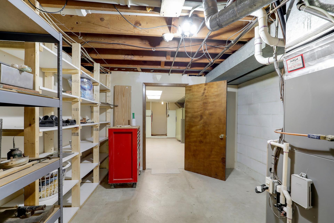
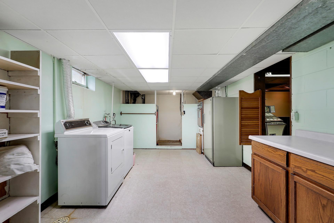
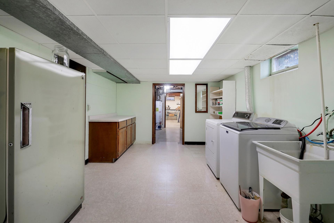
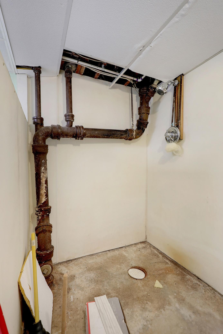
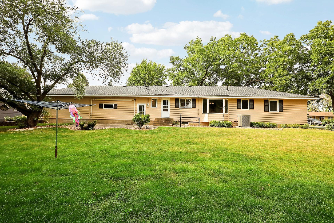
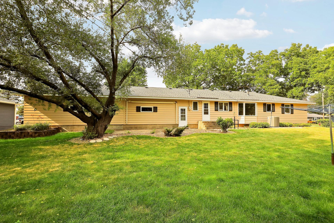
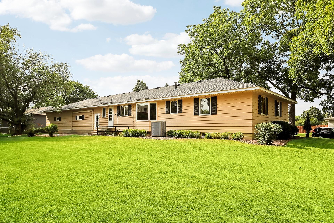
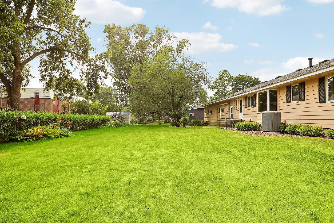
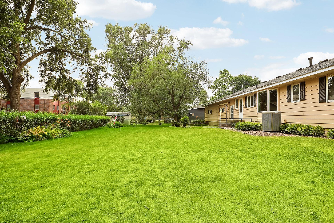
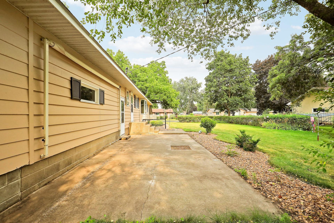
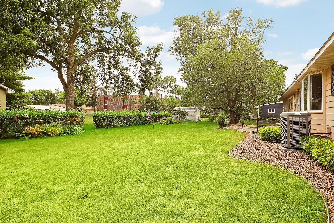
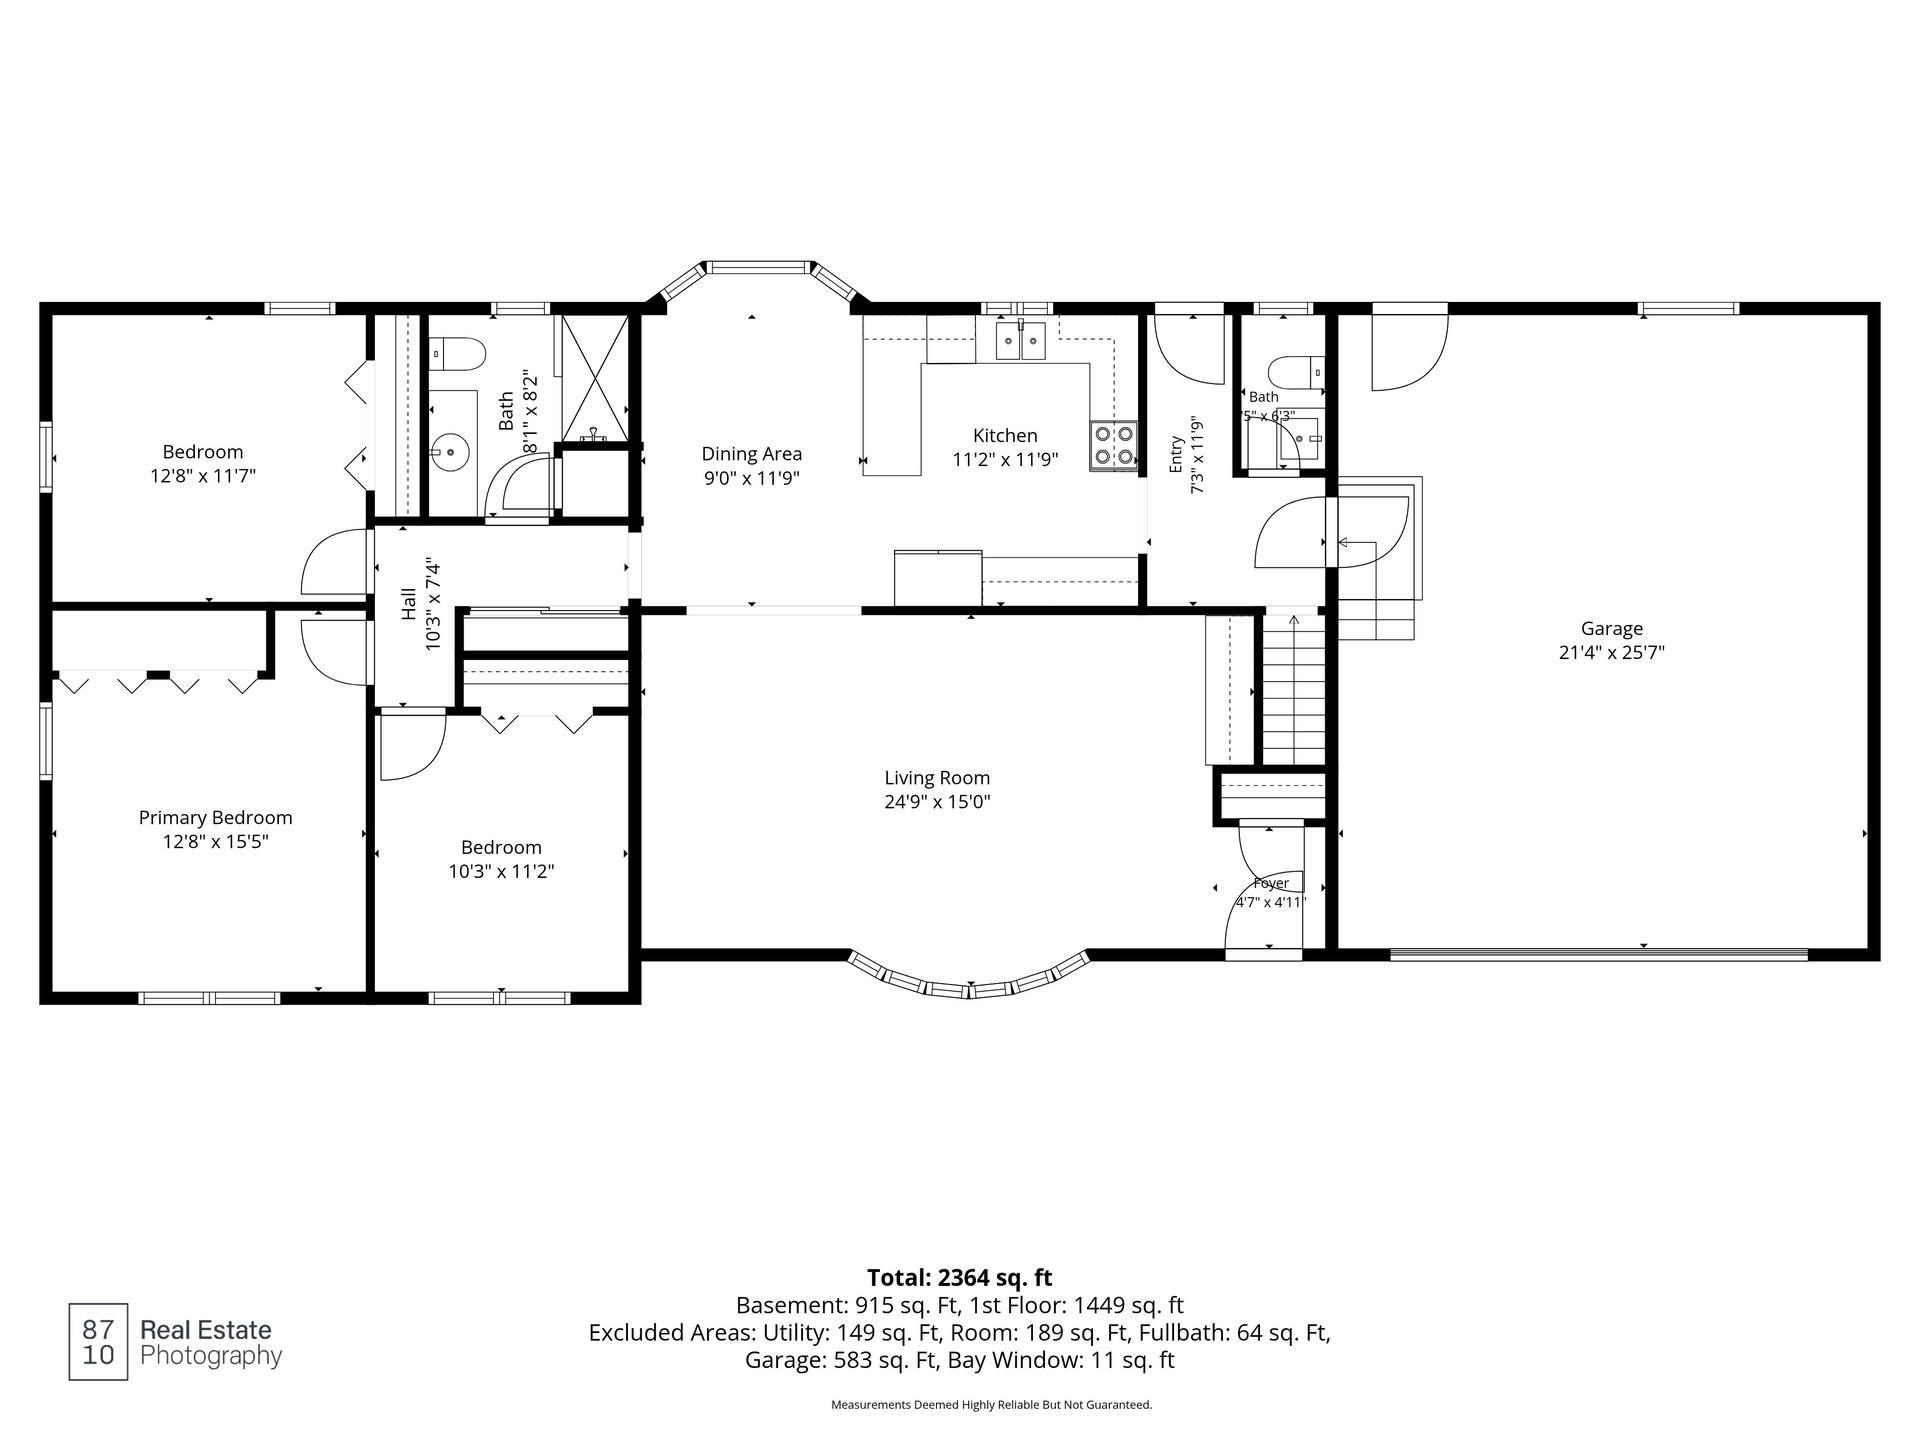
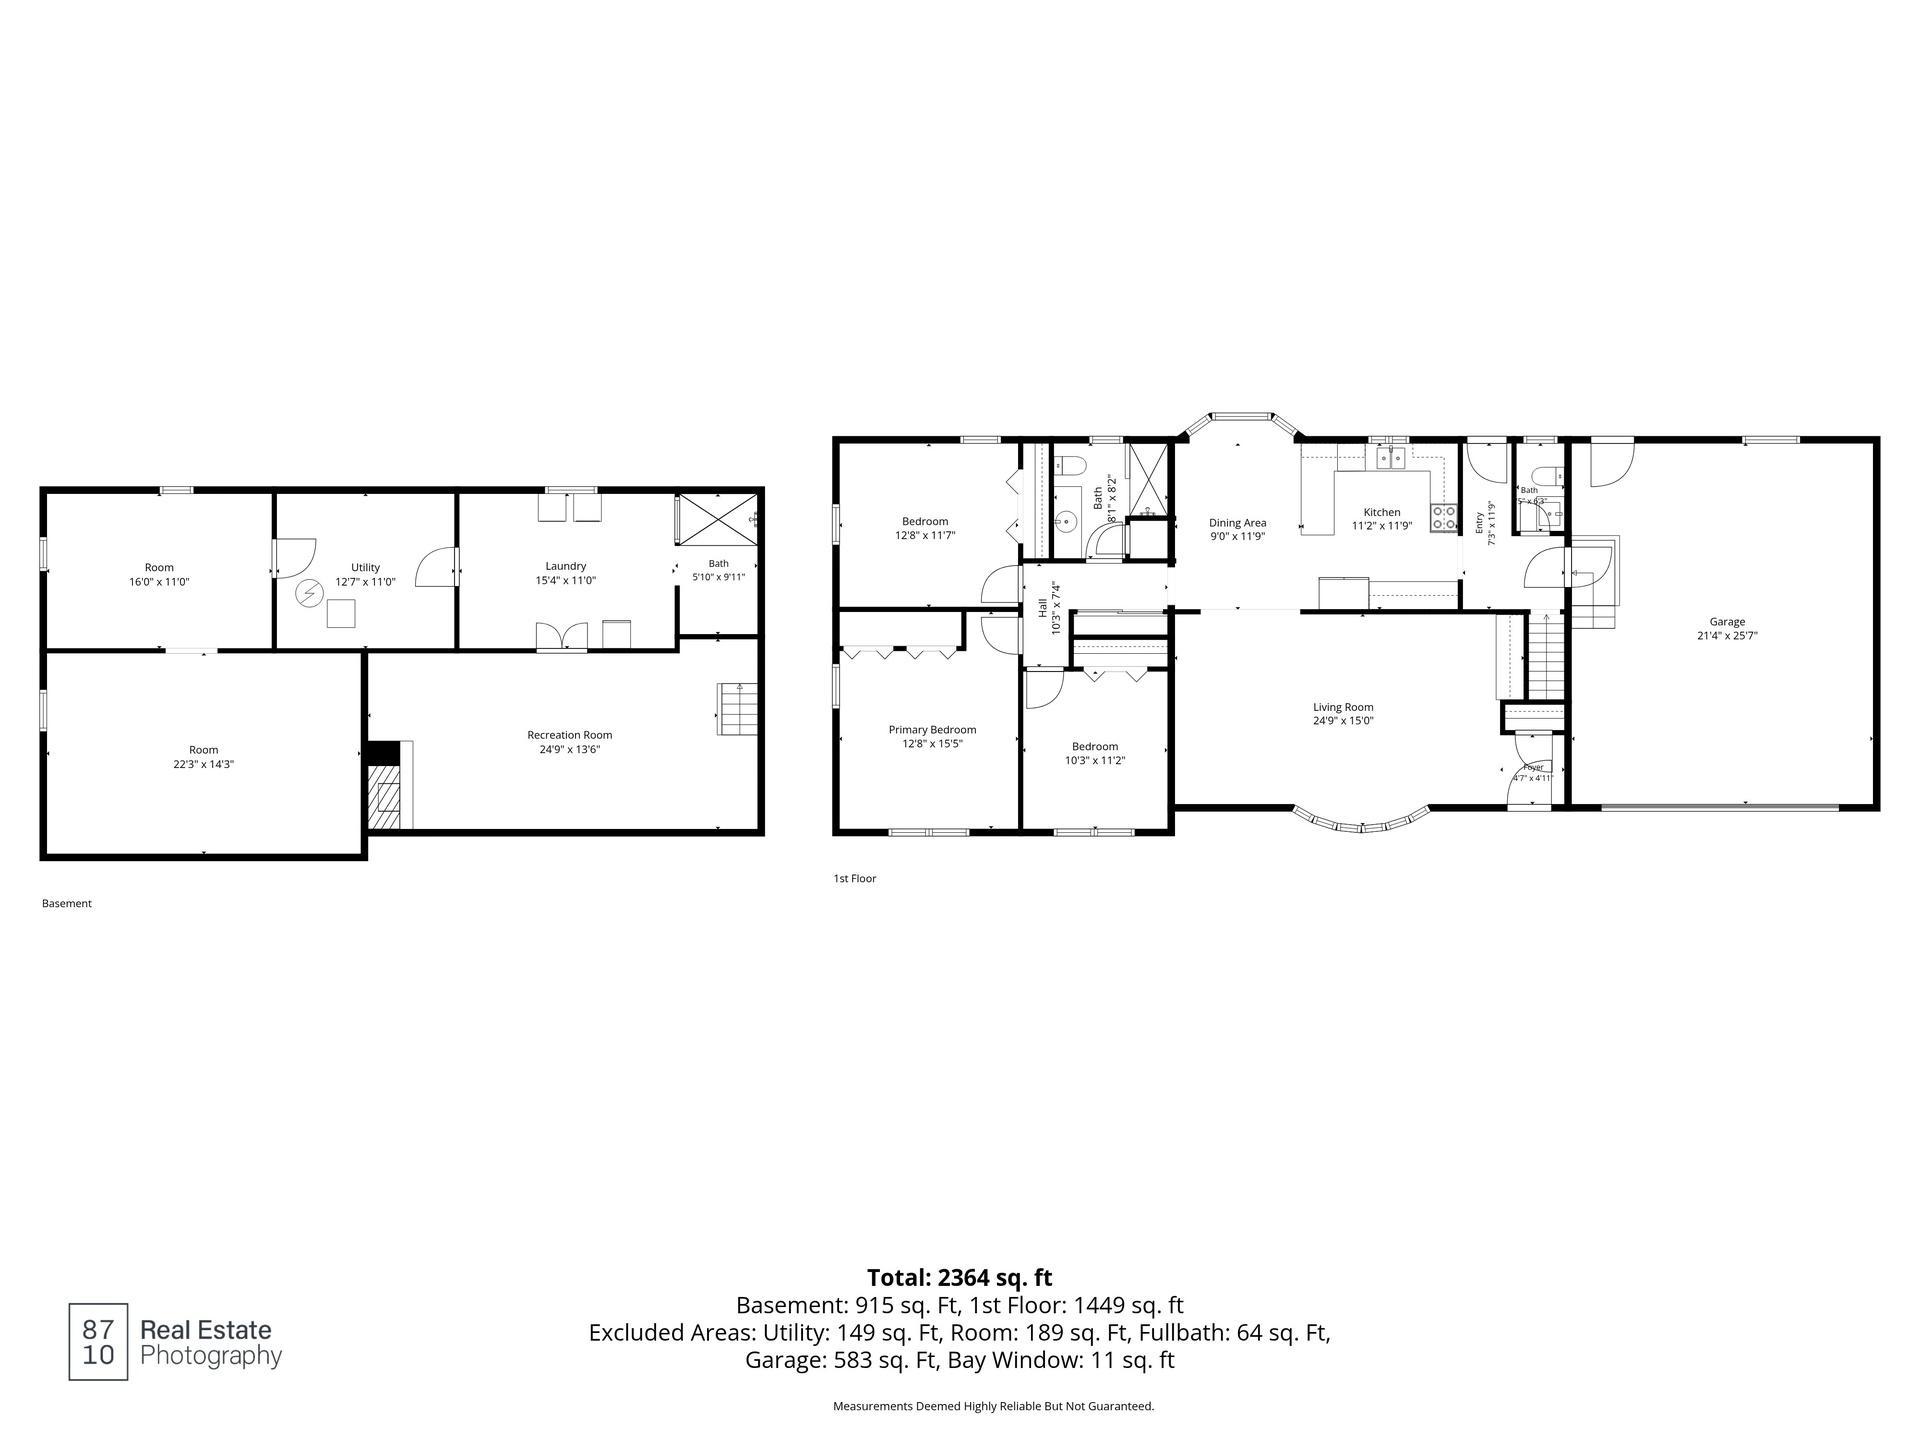
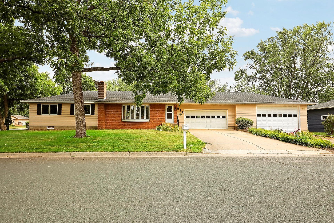
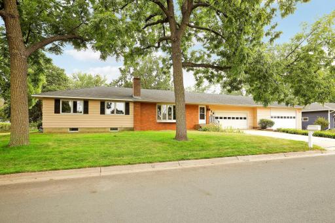
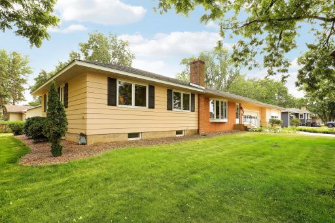
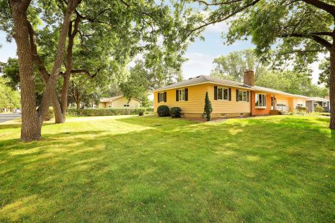
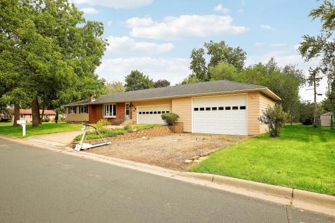
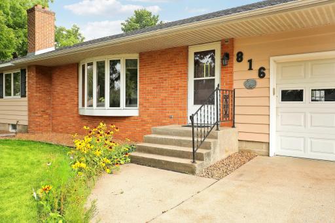
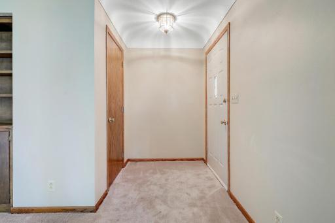
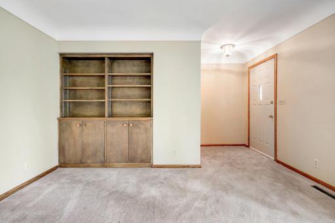
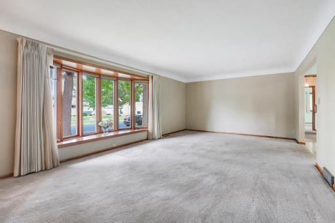
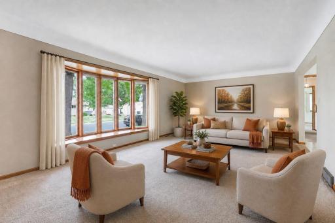
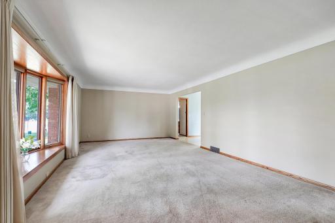
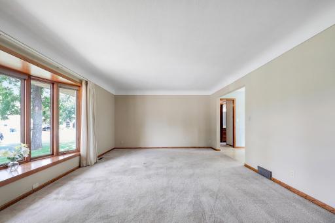
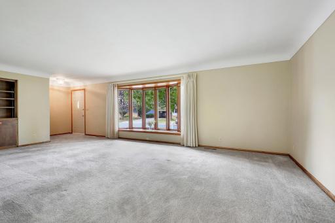
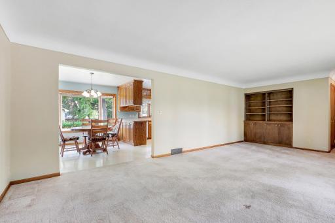
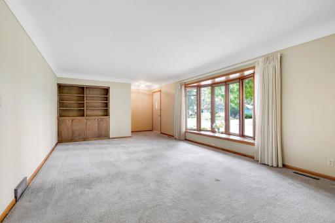
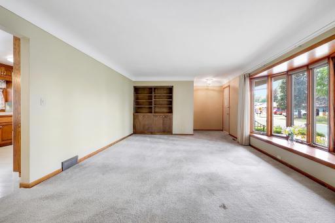
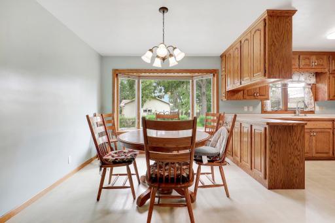
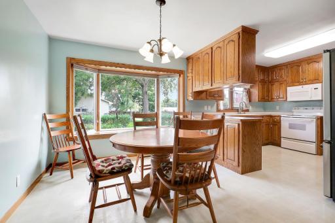
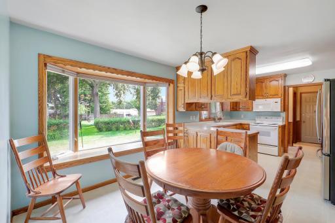
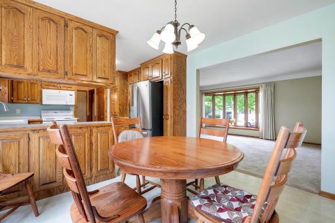
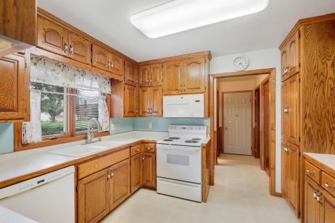
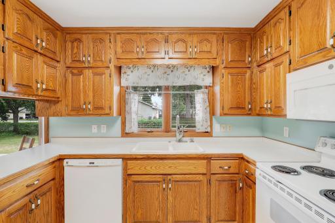
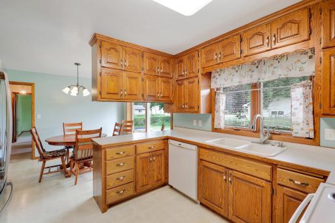
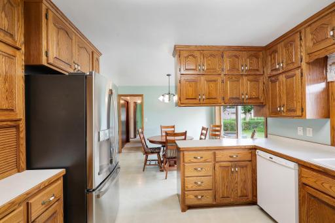
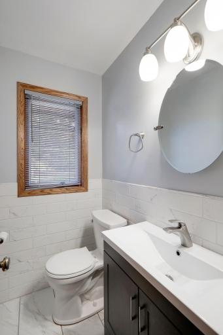
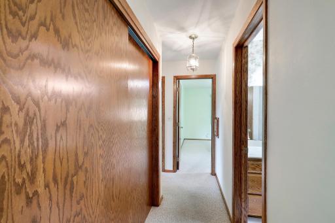
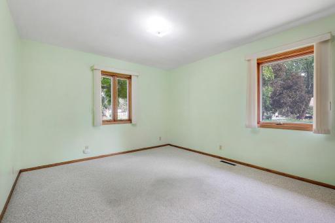
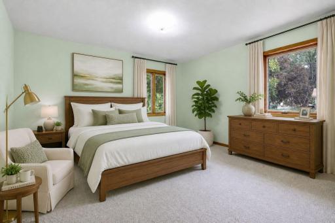
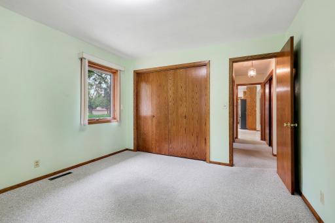
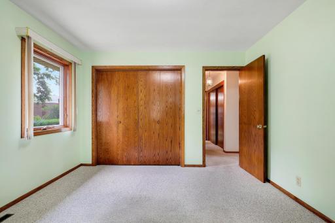
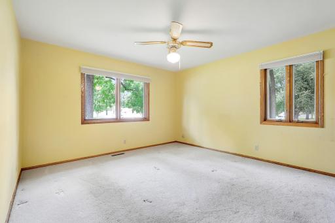
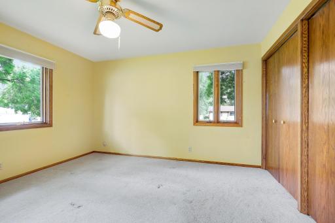
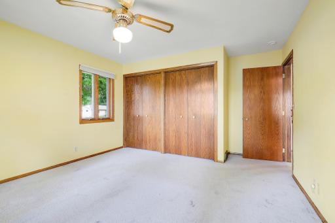
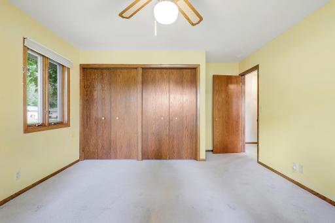
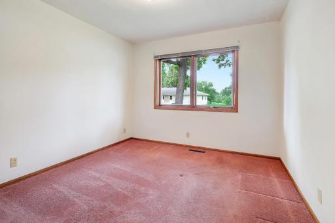
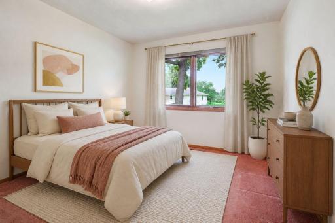
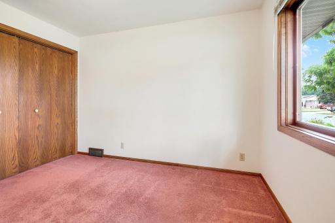
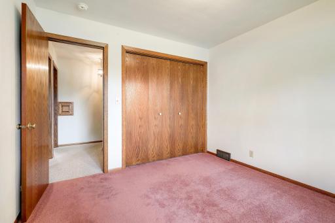
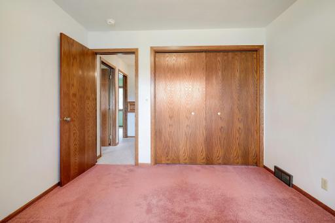
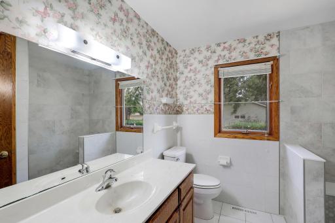
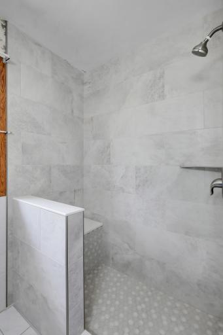
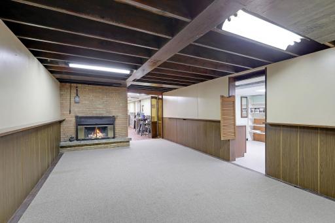
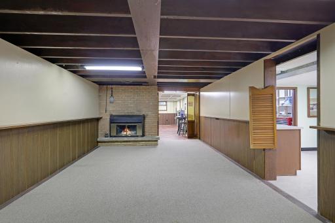
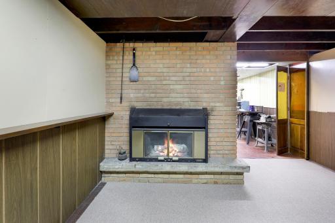
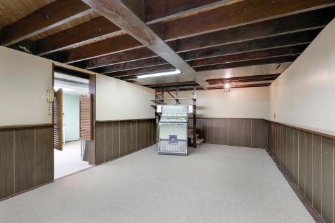
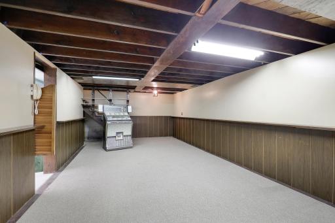
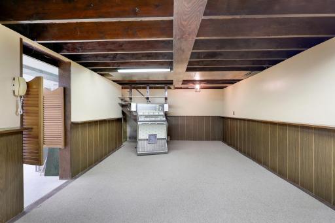
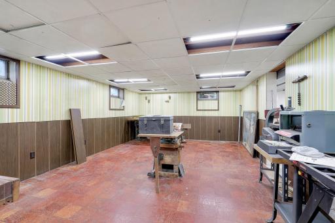
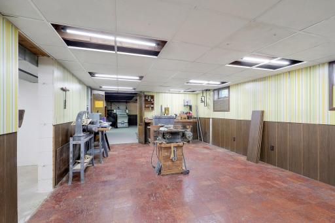
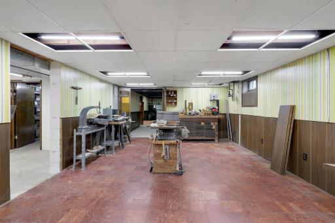
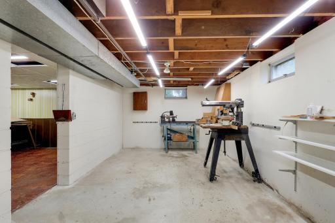
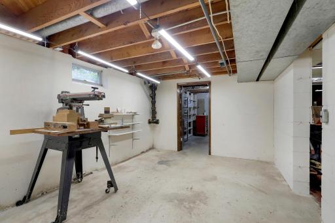
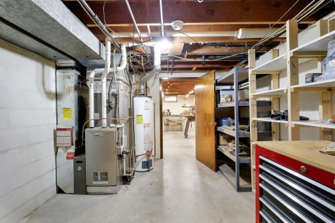
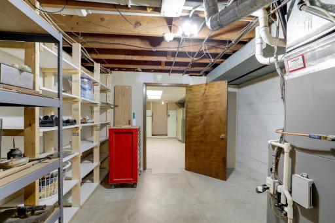
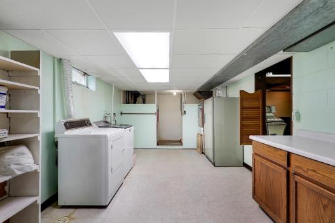
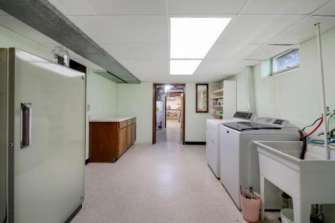
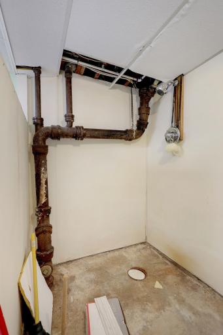
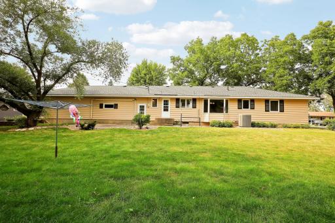
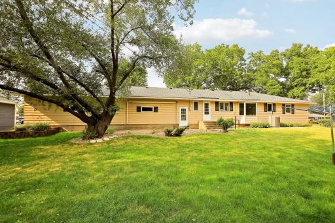
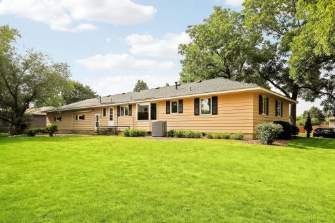
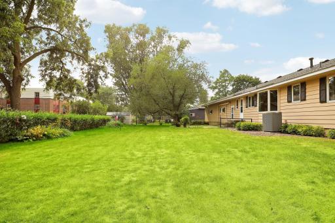
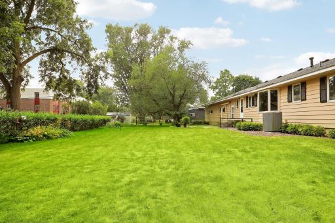
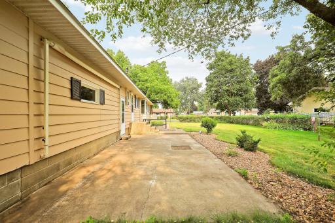
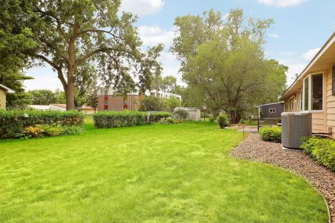
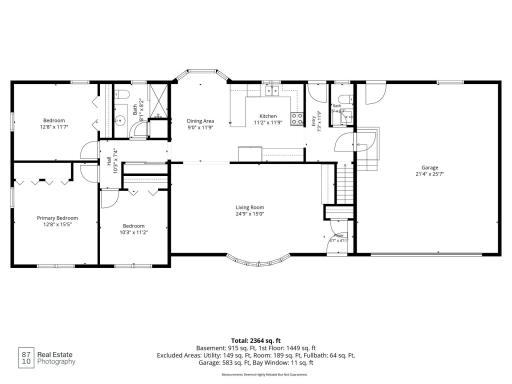
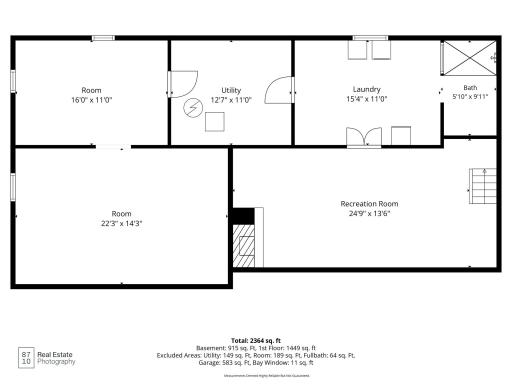
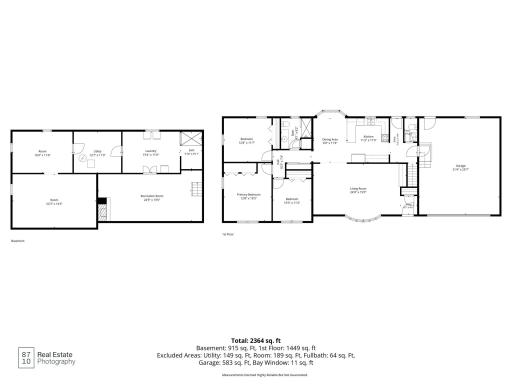
A Farmington gem! This one-owner home has been well cared for and updated to make it a special home for its new owners. This rambler/ranch with brick and cedar siding has 3 bedrooms on the main floor, an updated 1/2 bath, and a 3/4 bath on the main floor. Additional updates include updated windows. The updated kitchen has a ton of well-maintained cabinets; all lower cabinets have pull-out drawers, a separate bread drawer, and a large 2-tiered Lazy Susan. The pantry offers pull-out drawers plus vertical divided storage for cake pans, tins and covers, and the top spot is for the cookie sheets, two appliance garages, and a large spice rack between pantry and refrigerator. The dinette area has a bay window to add light and openness, and the upper cabinets open to the dishes for ease of living. The living room has a bay window for added light and character, and hardwood floors in the living room and bedrooms. An additional door in the back hallways leads out to the backyard. The lower level offers a family room, 2 workshop areas, a laundry area, and a storage area. There are 2 attached garages: one is 22 x 26 with a 7 x 16-foot door; the 2nd is 27 x 28 with an 11 x 16-foot door—with a patio off the garage and an awning for summertime use. The home is located on a corner lot and is a .35-acre lot (147 x 102). Farmington offers loads of fun and things to do, like: If you like fishing, the Rambling River is stocked with trout by the MN DNR. There are 913 acres of park land, open space, and nature areas; it also has 48 miles of paved trails for hiking, biking, running, or inline skating, and a soon-to-be-opened skateboard park. The Dakota County fair is held yearly in Farmington, bringing added fun. There are 49 different daycare services available in the Farmington area.
Details
Maps
Contract Information
Owner is an Agent?: No
Auction?: No
Status: Active
Contingency: None
Current Price: $399,000
Original List Price: 417000
ListPrice: 399000
List Date: 2026-08-04
Office/Member Info
Association: MAAR
General Property Information
Common Wall: No
Lot Measurement: Acres
Manufactured Home?: No
Multiple PIDs?: No
New Development: No
Number of Fireplaces: 1
Waterfront YN: No
Year Built: 1960
Yearly/Seasonal: Yearly
Zoning: Residential-Single Family
Lot Dimensions: 147x102
Acres: 0.34
Bath Three Quarters: 0
Bath Half: 1
Bath Quarter: 0
Main Floor Total SqFt: 1482
Above Grd Total SqFt: 1482
Below Grd Total SqFt: 1482
Total SqFt: 2964
Total Finished Sqft: 2236.00
FireplaceYN: Yes
Foundation Size: 1482
Style: (SF) Single Family
Garage Stalls: 4
Association Fee: 0
Assessment Pending: No
Bedrooms: 3
Baths Total: 2
Bath Full: 1
Location, Tax and Other Information
AssocFeeYN: No
Legal Description: HENDERSONS ADDITION 1 5
Listing City: Farmington
Map Page: 178
Municipality: Farmington
School District: Farmington
School District Phone: 651-463-5000
Zip Plus 4: 1419
Property ID Number: 143250005010
Tax Year: 2026
Tax Amount: 4840
In Foreclosure?: No
Potential Short Sale?: No
Lender Owned?: No
Directions & Remarks
Public Remarks: A Farmington gem! This one-owner home has been well cared for and updated to make it a special home for its new owners.
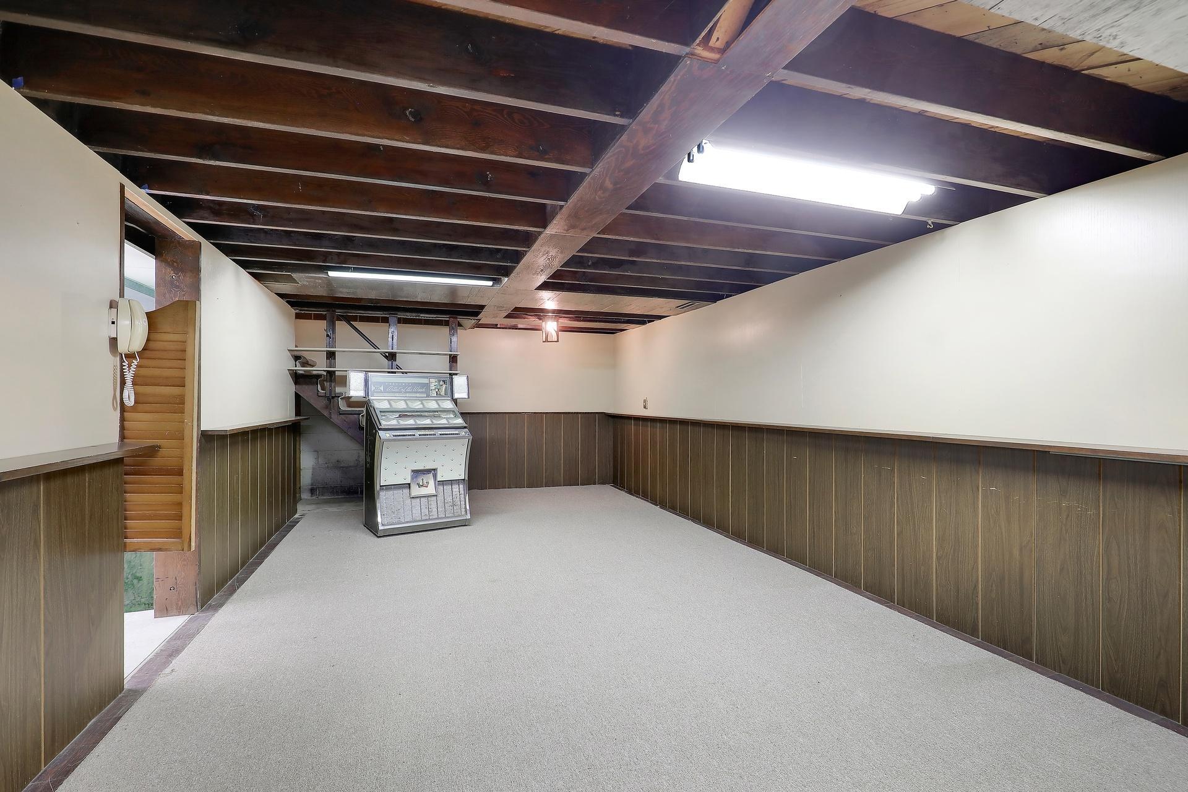
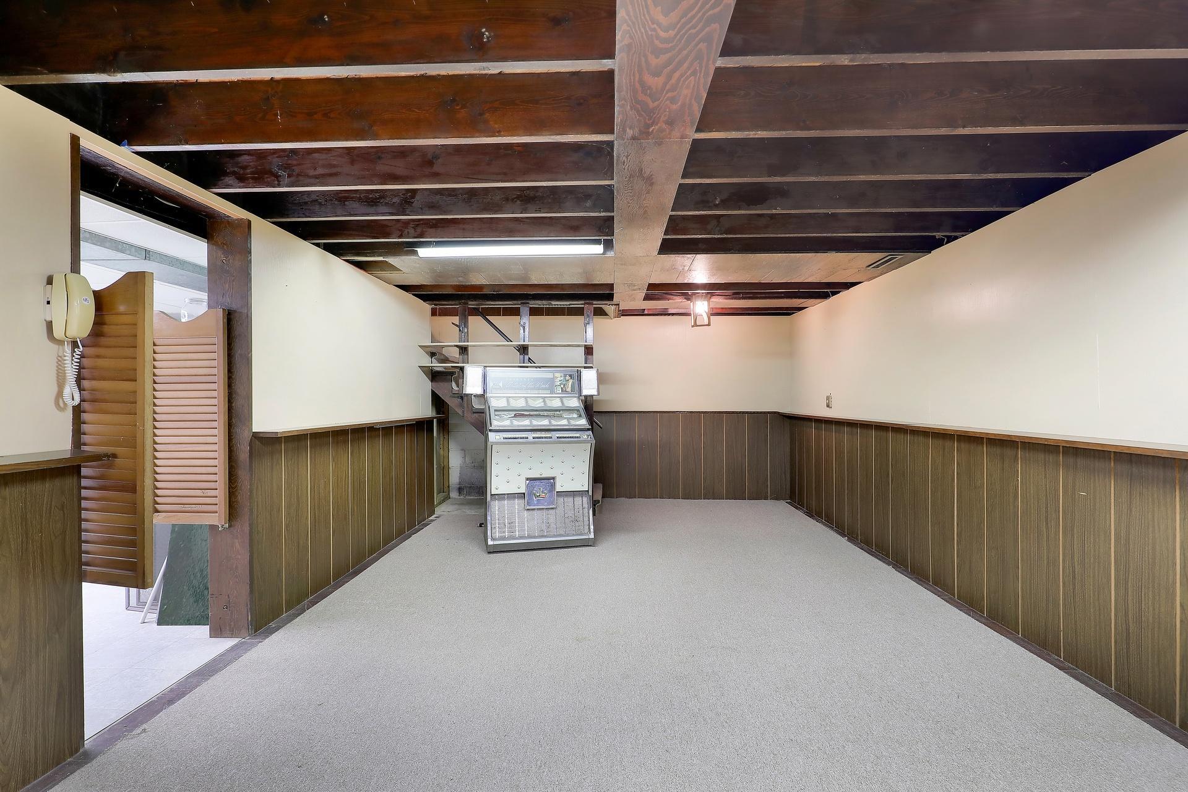
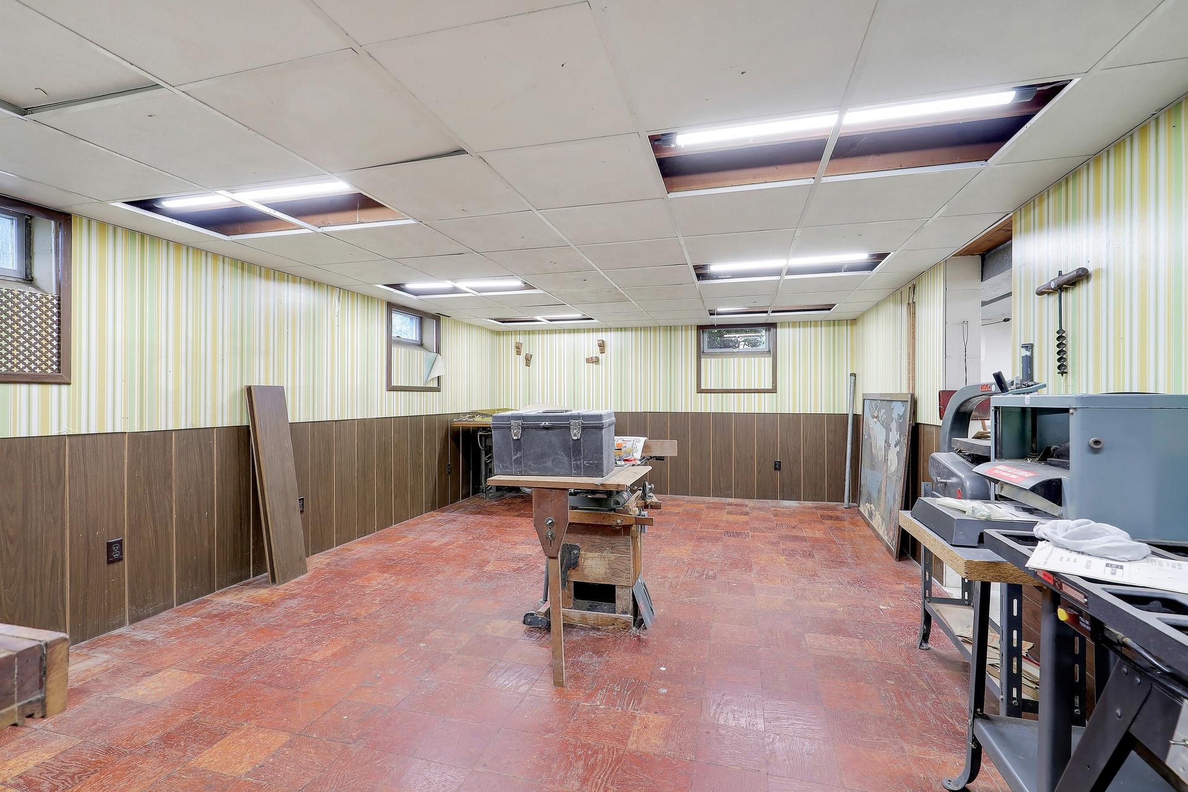
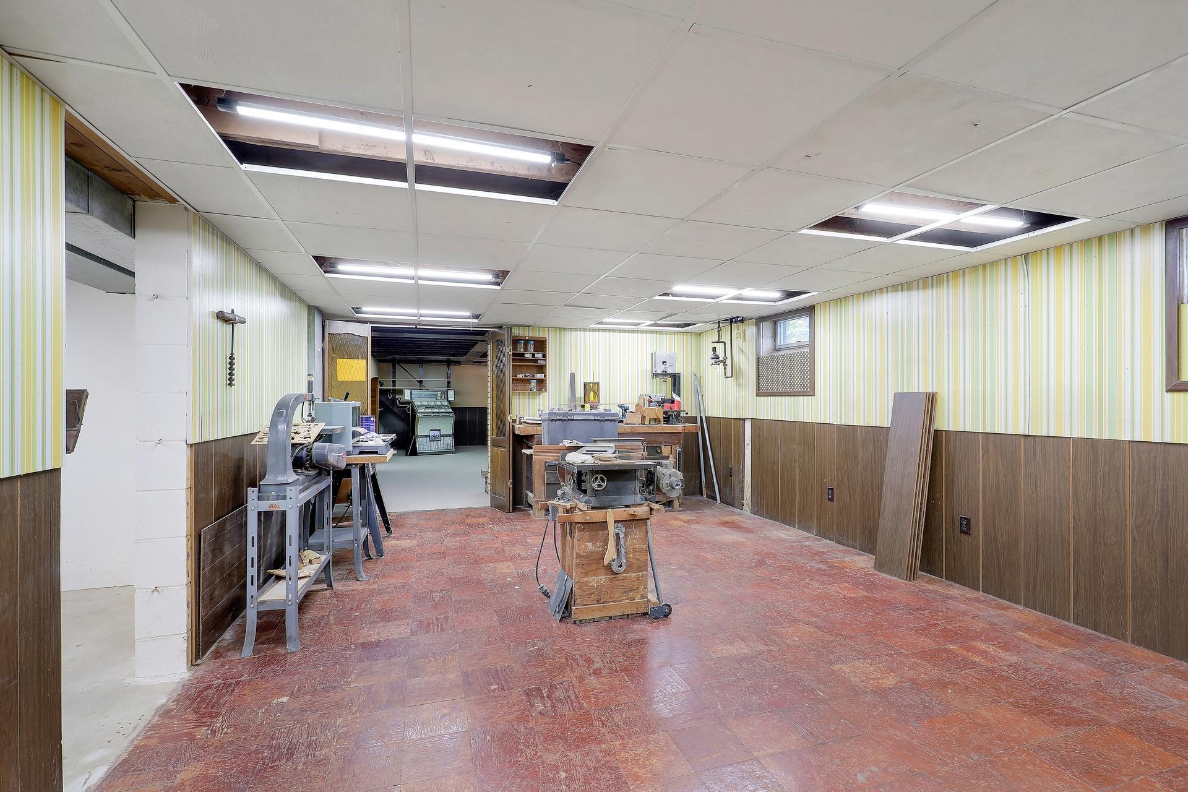
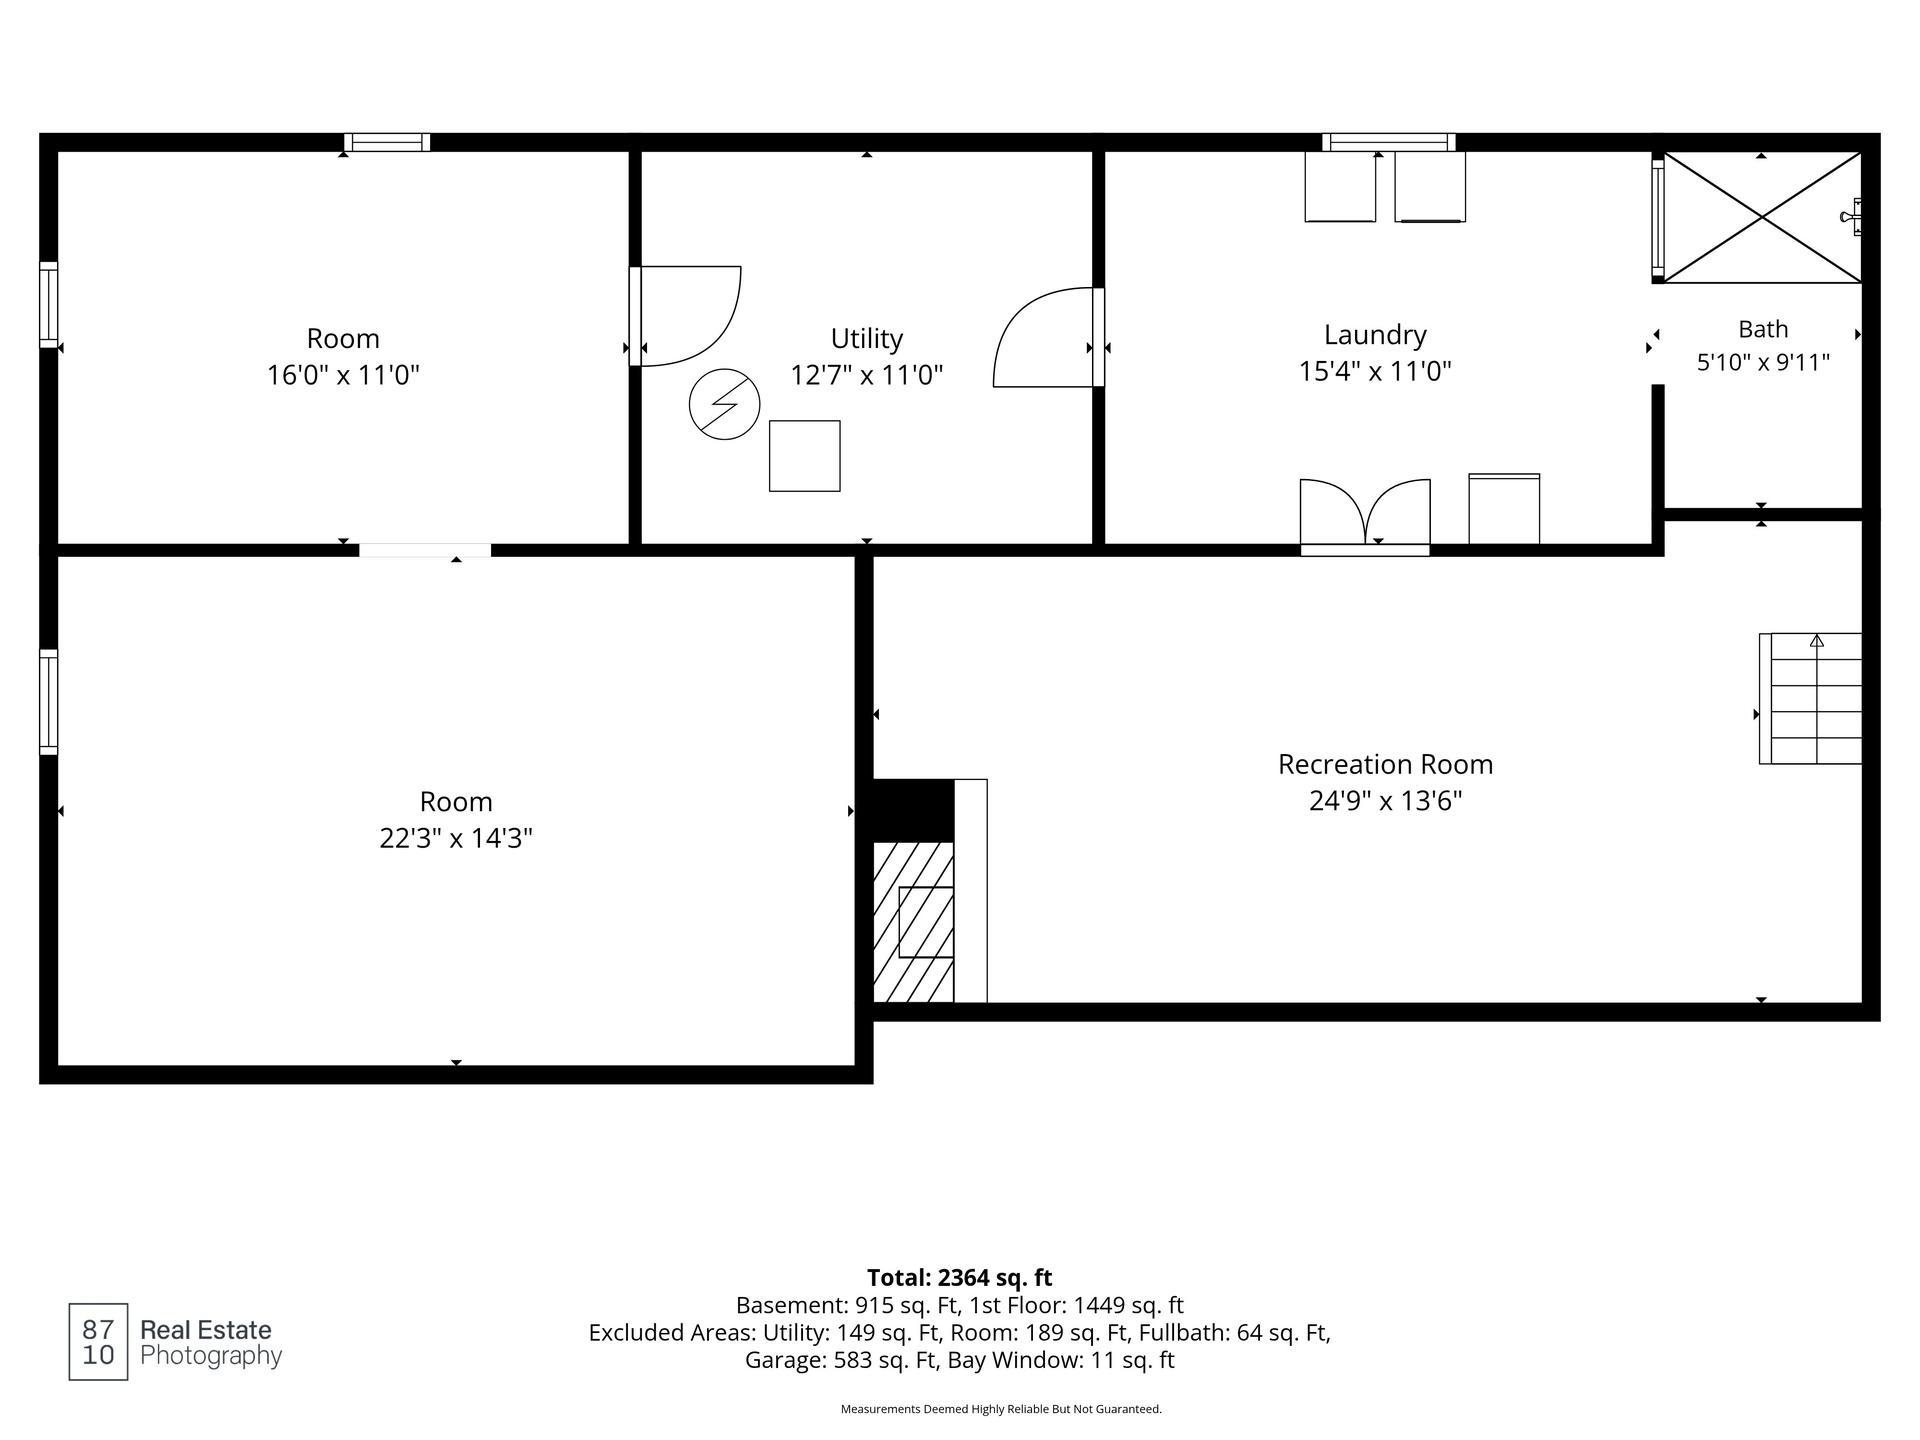
This rambler/ranch with brick and cedar siding has 3 bedrooms on the main floor, an updated 1/2 bath, and a 3/4 bath on the main floor. Additional updates include updated windows. The updated kitchen has a ton of well-maintained cabinets; all lower cabinets have pull-out drawers, a separate bread drawer, and a large 2-tiered Lazy Susan. The pantry offers pull-out drawers plus vertical divided storage for cake pans, tins and covers, and the top spot is for the cookie sheets, two appliance garages, and a large spice rack between pantry and refrigerator. The dinette area has a bay window to add light and openness, and the upper cabinets open to the dishes for ease of living. The living room has a bay window for added light and character, and hardwood floors in the living room and bedrooms. An additional door in the back hallways leads out to the backyard. The lower level offers a family room, 2 workshop areas, a laundry area, and a storage area.
There are 2 attached garages: one is 22 x 26
with a 7 x 16-foot door; the 2nd is 27 x 28 with an 11 x 16-foot door—with a patio off the garage and an awning for summertime use.
The home is located on a corner lot and is a .35-acre lot (147 x 102).
Farmington offers loads of fun and things to do, like: If you like fishing, the Rambling River is stocked with trout by the MN DNR. There are 913 acres of park land, open space, and nature areas; it also has 48 miles of paved trails for hiking, biking, running, or inline skating, and a soon-to-be-opened skateboard park. The Dakota County fair is held yearly in Farmington, bringing added fun.
There are 49 different daycare services available in the Farmington area.
Directions: Hwy 3 (South Robert) to 220th Street W. Go east 1 block to 9th St, go to Maple, home is on corner.
Accessible
None: 1
Air Conditioning
Central Air: 1
Amenities Unit
Ceiling Fan(s): 1
Hardwood Floors: 1
Kitchen Window: 1
Natural Woodwork: 1
Patio: 1
Washer/Dryer Hookup: 1
Appliances
Dishwasher: 1
Disposal: 1
Dryer: 1
Freezer: 1
Microwave: 1
Range: 1
Refrigerator: 1
Washer: 1
Assessments
Assessment Balance: 0
Tax With Assessments: 4840
Basement
Concrete Block: 1
Partially Finished: 1
Bath Description
Main Floor 1/2 Bath: 1
Main Floor 3/4 Bath: 1
Building Information
Finished SqFt Above Ground: 1482
Finished SqFt Below Ground: 754
Construction Materials
Block: 1
Construction Status
Previously Owned: 1
Dining Room Description
Informal Dining Room: 1
Electric
200+ Amp Service: 1
Existing Financing
Free and Clear: 1
Exterior
Brick/Stone: 1
Cedar: 1
Fireplace Characteristics
Amusement Room: 1
Foundation
Concrete Block: 1
Fuel
Natural Gas: 1
Heating
Forced Air: 1
Humidifier: 1
Insurance Fee
Insurance Fee: 0
Laundry
Gas Dryer Hookup: 1
In Basement: 1
Lower Level: 1
Lease Details
Land Leased: Not Applicable
Lock Box Type
Lock Box Source: SPAAR
Supra: 1
Lot Description
Corner Lot: 1
Miscellaneous Information
DP Resource: Yes
Homestead: Yes
Ownership
Fractional Ownership: No
Parking Characteristics
Garage Dimensions: 22x26 and 27x28
Garage Door Height: 7
Garage Door Width: 16
Garage Square Feet: 1328
Floor Drain: 1
Garage Door Opener: 1
Patio, Porch and Deck Features
Awning(s): 1
Patio: 1
Pool Description
None: 1
Public Survey Info
Range#: 19
Section#: 32
Township#: 114
Road Frontage
City Street: 1
Curbs: 1
Paved Streets: 1
Storm Sewer: 1
Roof
Age Over 8 Years: 1
Asphalt Shingles: 1
Sellers Terms
Cash: 1
Conventional: 1
FHA: 1
Special Funding: 1
VA: 1
Sewer
City Sewer/Connected: 1
Special Search
3 BR on One Level: 1
Main Floor Bedroom: 1
Stories
One: 1
Water
City Water/Connected: 1
Location Tax and Other Information
House Number: 816
Street Name: Maple
Street Suffix: Street
Postal City: Farmington
County: Dakota
State: MN
Zip Code: 55024
Complex/Dev/Subdivision: Hendersons Add
Property Features
Accessible: None
Air Conditioning: Central Air
Amenities Unit: Ceiling Fan(s); Hardwood Floors; Kitchen Window; Natural Woodwork; Patio; Washer/Dryer Hookup
Appliances: Dishwasher; Disposal; Dryer; Freezer; Microwave; Range; Refrigerator; Washer
Basement: Concrete Block; Partially Finished
Bath Description: Main Floor 1/2 Bath; Main Floor 3/4 Bath
Construction Materials: Block
Construction Status: Previously Owned
Dining Room Description: Informal Dining Room
Electric: 200+ Amp Service
Existing Financing: Free and Clear
Exterior: Brick/Stone; Cedar
Fireplace Characteristics: Amusement Room
Foundation: Concrete Block
Fuel: Natural Gas
Heating: Forced Air; Humidifier
Laundry: Gas Dryer Hookup; In Basement; Lower Level
Lock Box Type: Supra
Lot Description: Corner Lot
Parking Characteristics: Floor Drain; Garage Door Opener
Pool Description: None
Road Frontage: City Street; Curbs; Paved Streets; Storm Sewer
Roof: Age Over 8 Years; Asphalt Shingles
Sellers Terms: Cash; Conventional; FHA; Special Funding; VA
Sewer: City Sewer/Connected
Special Search: 3 BR on One Level; Main Floor Bedroom
Stories: One
Water: City Water/Connected
Room Information
| Room Name | Dimensions | Level |
| Dining Room | 9.7x12.5 | Main |
| First (1st) Bedroom | 13.7x13 | Main |
| Kitchen | 10.3x12.5 | Main |
| Living Room | 23.2x13.2 | Main |
| Patio | 13x23 | Main |
| Recreation Room | 25x12.7 | Lower |
| Second (2nd) Bedroom | 10.2x11 | Main |
| Storage Room | 10x12.5 | Lower |
| Third (3rd) Bedroom | 13.7x13 | Main |
| Other | 23x12.7 | Lower |

Listing Office: RE/MAX Results
Last Updated: August - 16 - 2026
The data relating to real estate for sale on this web site comes in part from the Broker Reciprocity SM Program of the Regional Multiple Listing Service of Minnesota, Inc. The information provided is deemed reliable but not guaranteed. Properties subject to prior sale, change or withdrawal. ©2024 Regional Multiple Listing Service of Minnesota, Inc All rights reserved.