$339,500
Red Wing, MN 55066
MLS# 7079953
4 beds | 3 baths | 3100 sqft
1 / 46
Property Description
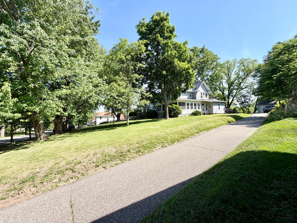
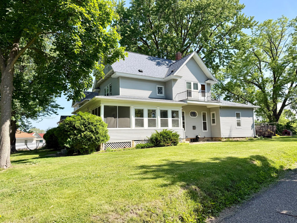
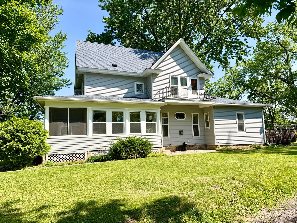
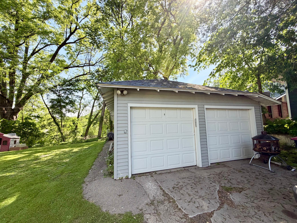
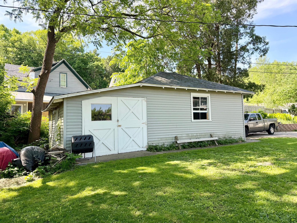
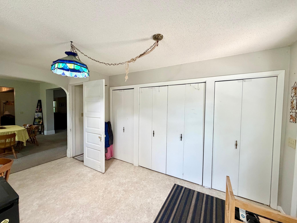
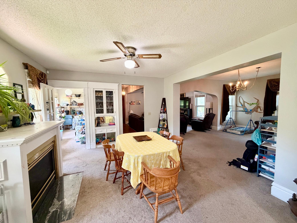
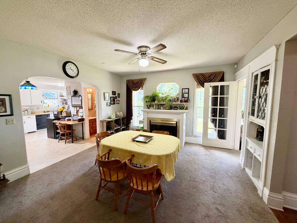
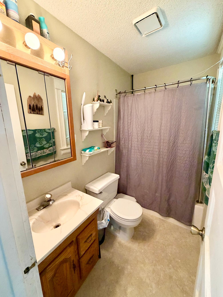
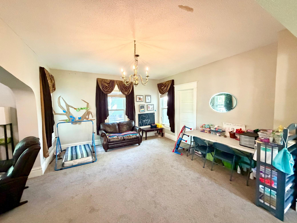
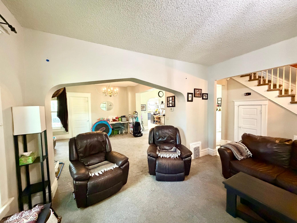
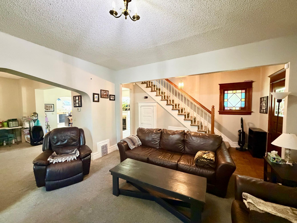
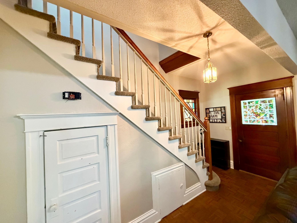
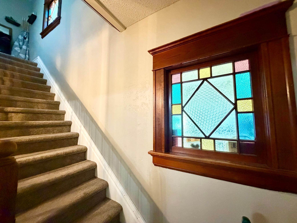
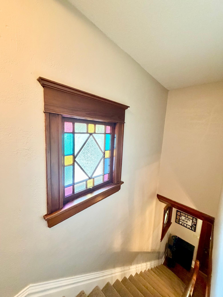
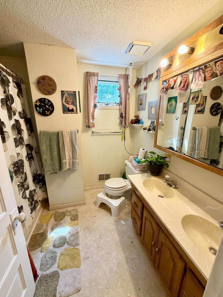
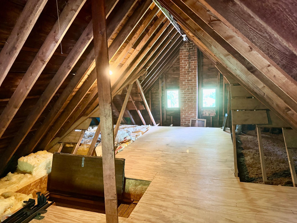
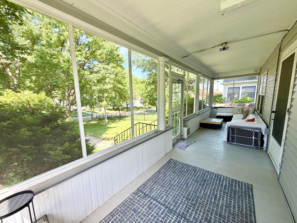
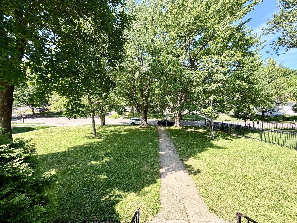
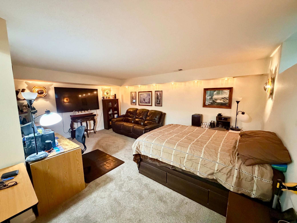
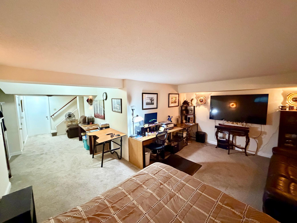
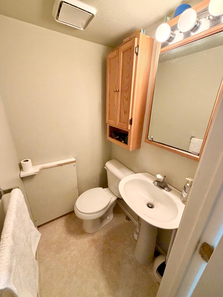
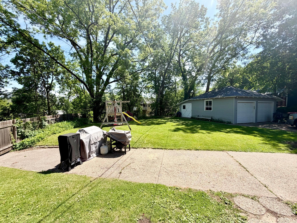
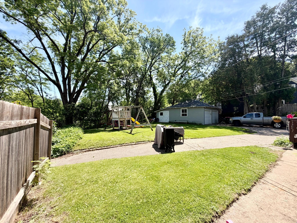
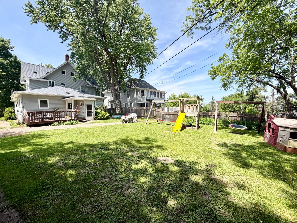
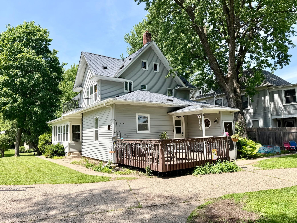
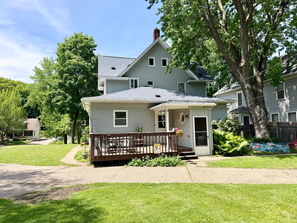
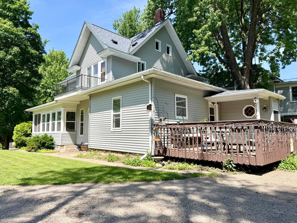
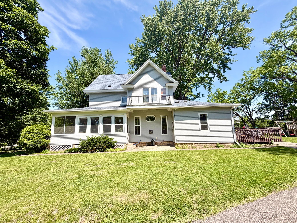
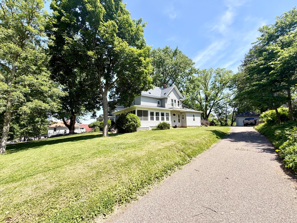
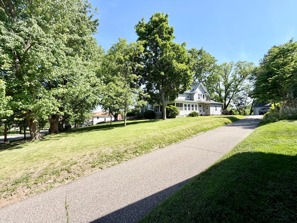
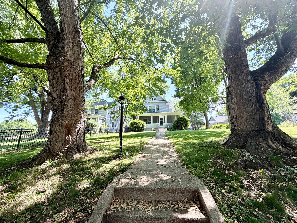
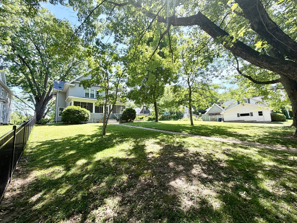
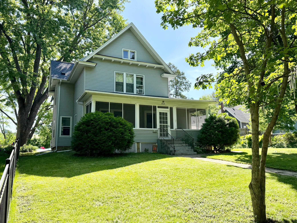
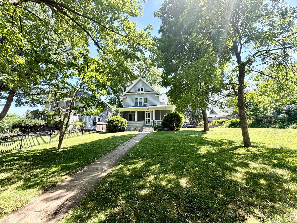
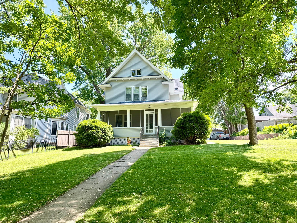
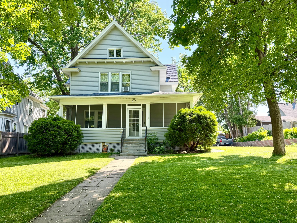
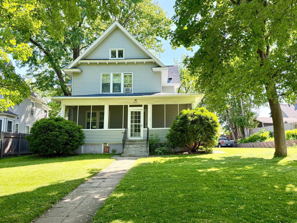
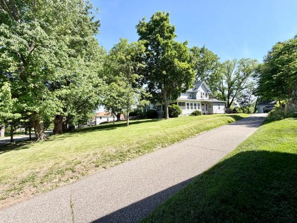
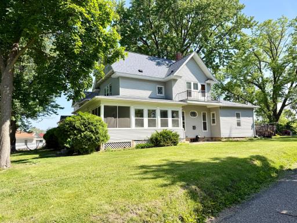
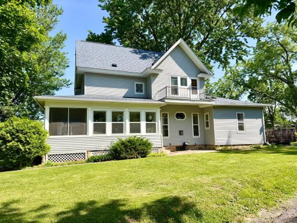
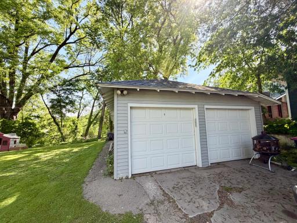
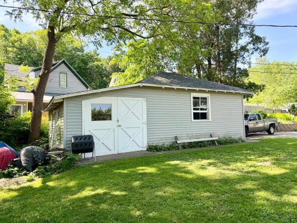
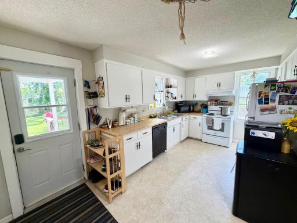
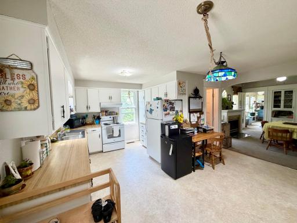
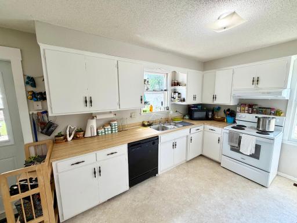
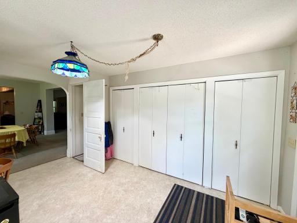
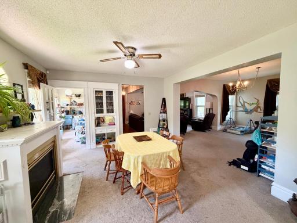
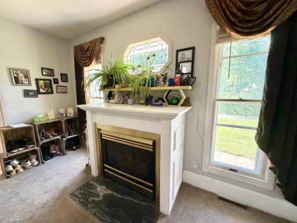
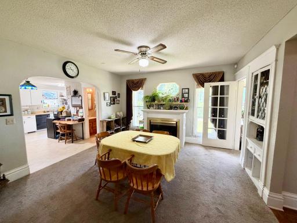
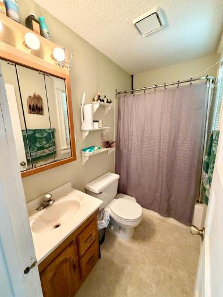
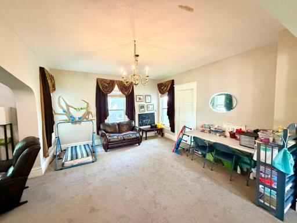
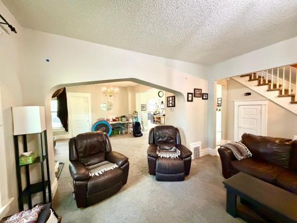
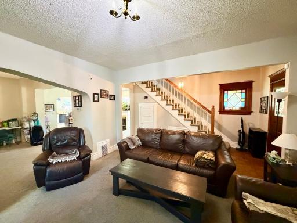
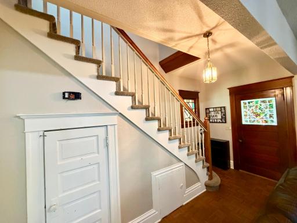
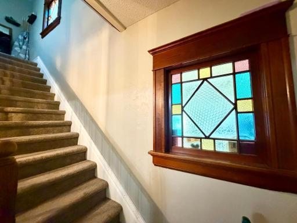
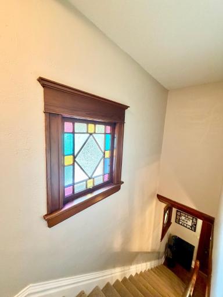
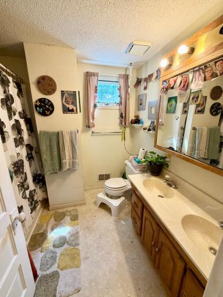
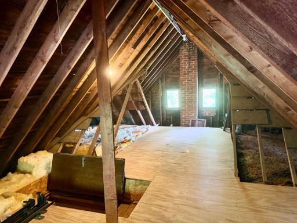
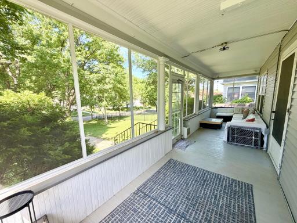
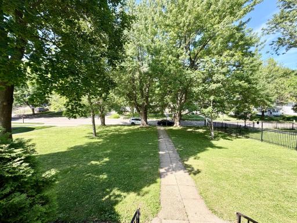
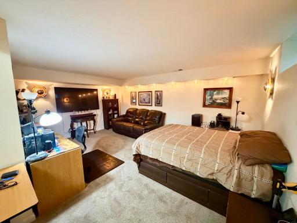
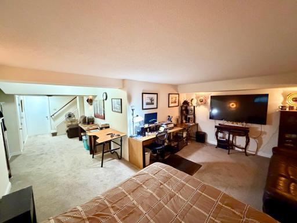
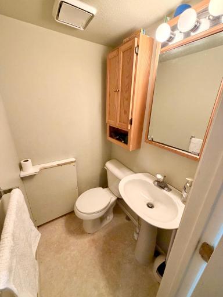
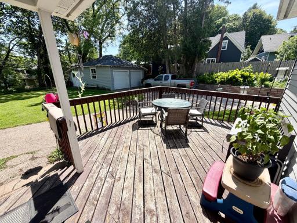
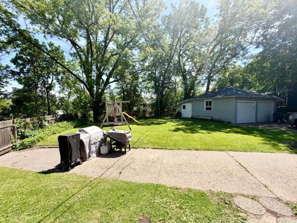
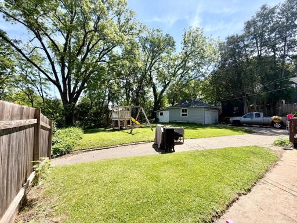
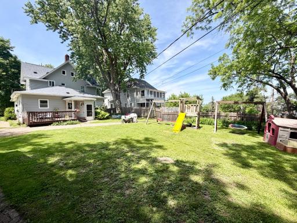
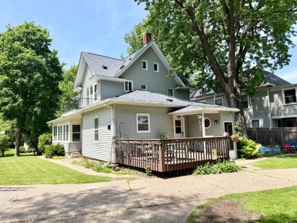
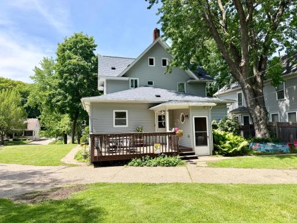
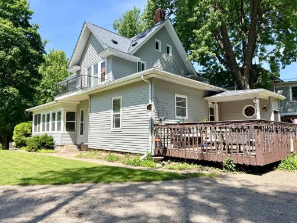
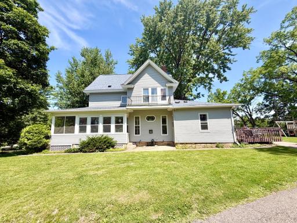
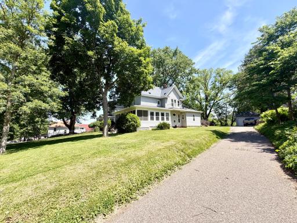
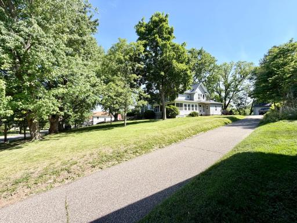
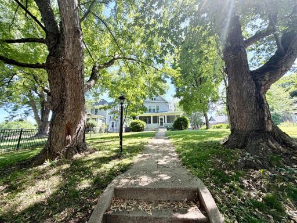
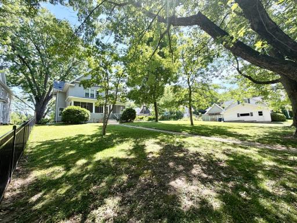
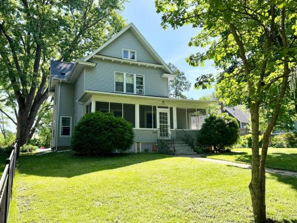
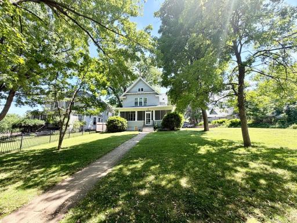
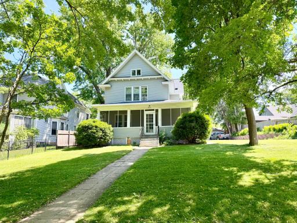
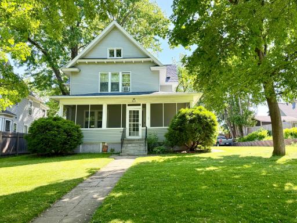
Tremendous Traditional 2 Story home with walkup unfinished 3rd floor Attic space for future expansion. 4 Bedrooms, 3 Bathrooms, 2 Car Garage with separate 18 x 11 attached shop / storage space. Beautiful shade trees and with almost a 1/2 acre lot which is very hard to find inside the City of Red Wing. Location is outstanding within walking distance to downtown, parks, shopping, restaurants, summer concerts in the park, riverfront walking paths, theatre & YMCA. The home has many improvements. Newer shingles and siding in 2017, newer bathtub 2020, newer carpeting and vinyl in 2022, and driveway retaining wall replaced in 2022. Large living room space on main level, formal dining, main level bedroom, 3 bedrooms upstairs. The lower level is partially finished and could be a recreation room, hobby or media room. Sunroom on main level was previously a 3 season porch and is fantastic for plants. There are Bathrooms on all 3 finished levels. Also, an awesome 28x 7 screened front porch for morning coffee or afternoon lemonade. Excellent Location and Great Privacy !
Details
Maps
Documents
Contract Information
Exclusions: Backyard Play Set, Freezer in Basement, Window AC, Small Refrigerator in Kitchen, Microwave.
Owner is an Agent?: No
Auction?: No
Status: Active
Contingency: None
Current Price: $339,500
Original List Price: 339500
ListPrice: 339500
List Date: 2026-05-29
Office/Member Info
Association: SPAAR
General Property Information
Common Wall: No
Lot Measurement: Acres
Manufactured Home?: No
Multiple PIDs?: No
New Development: No
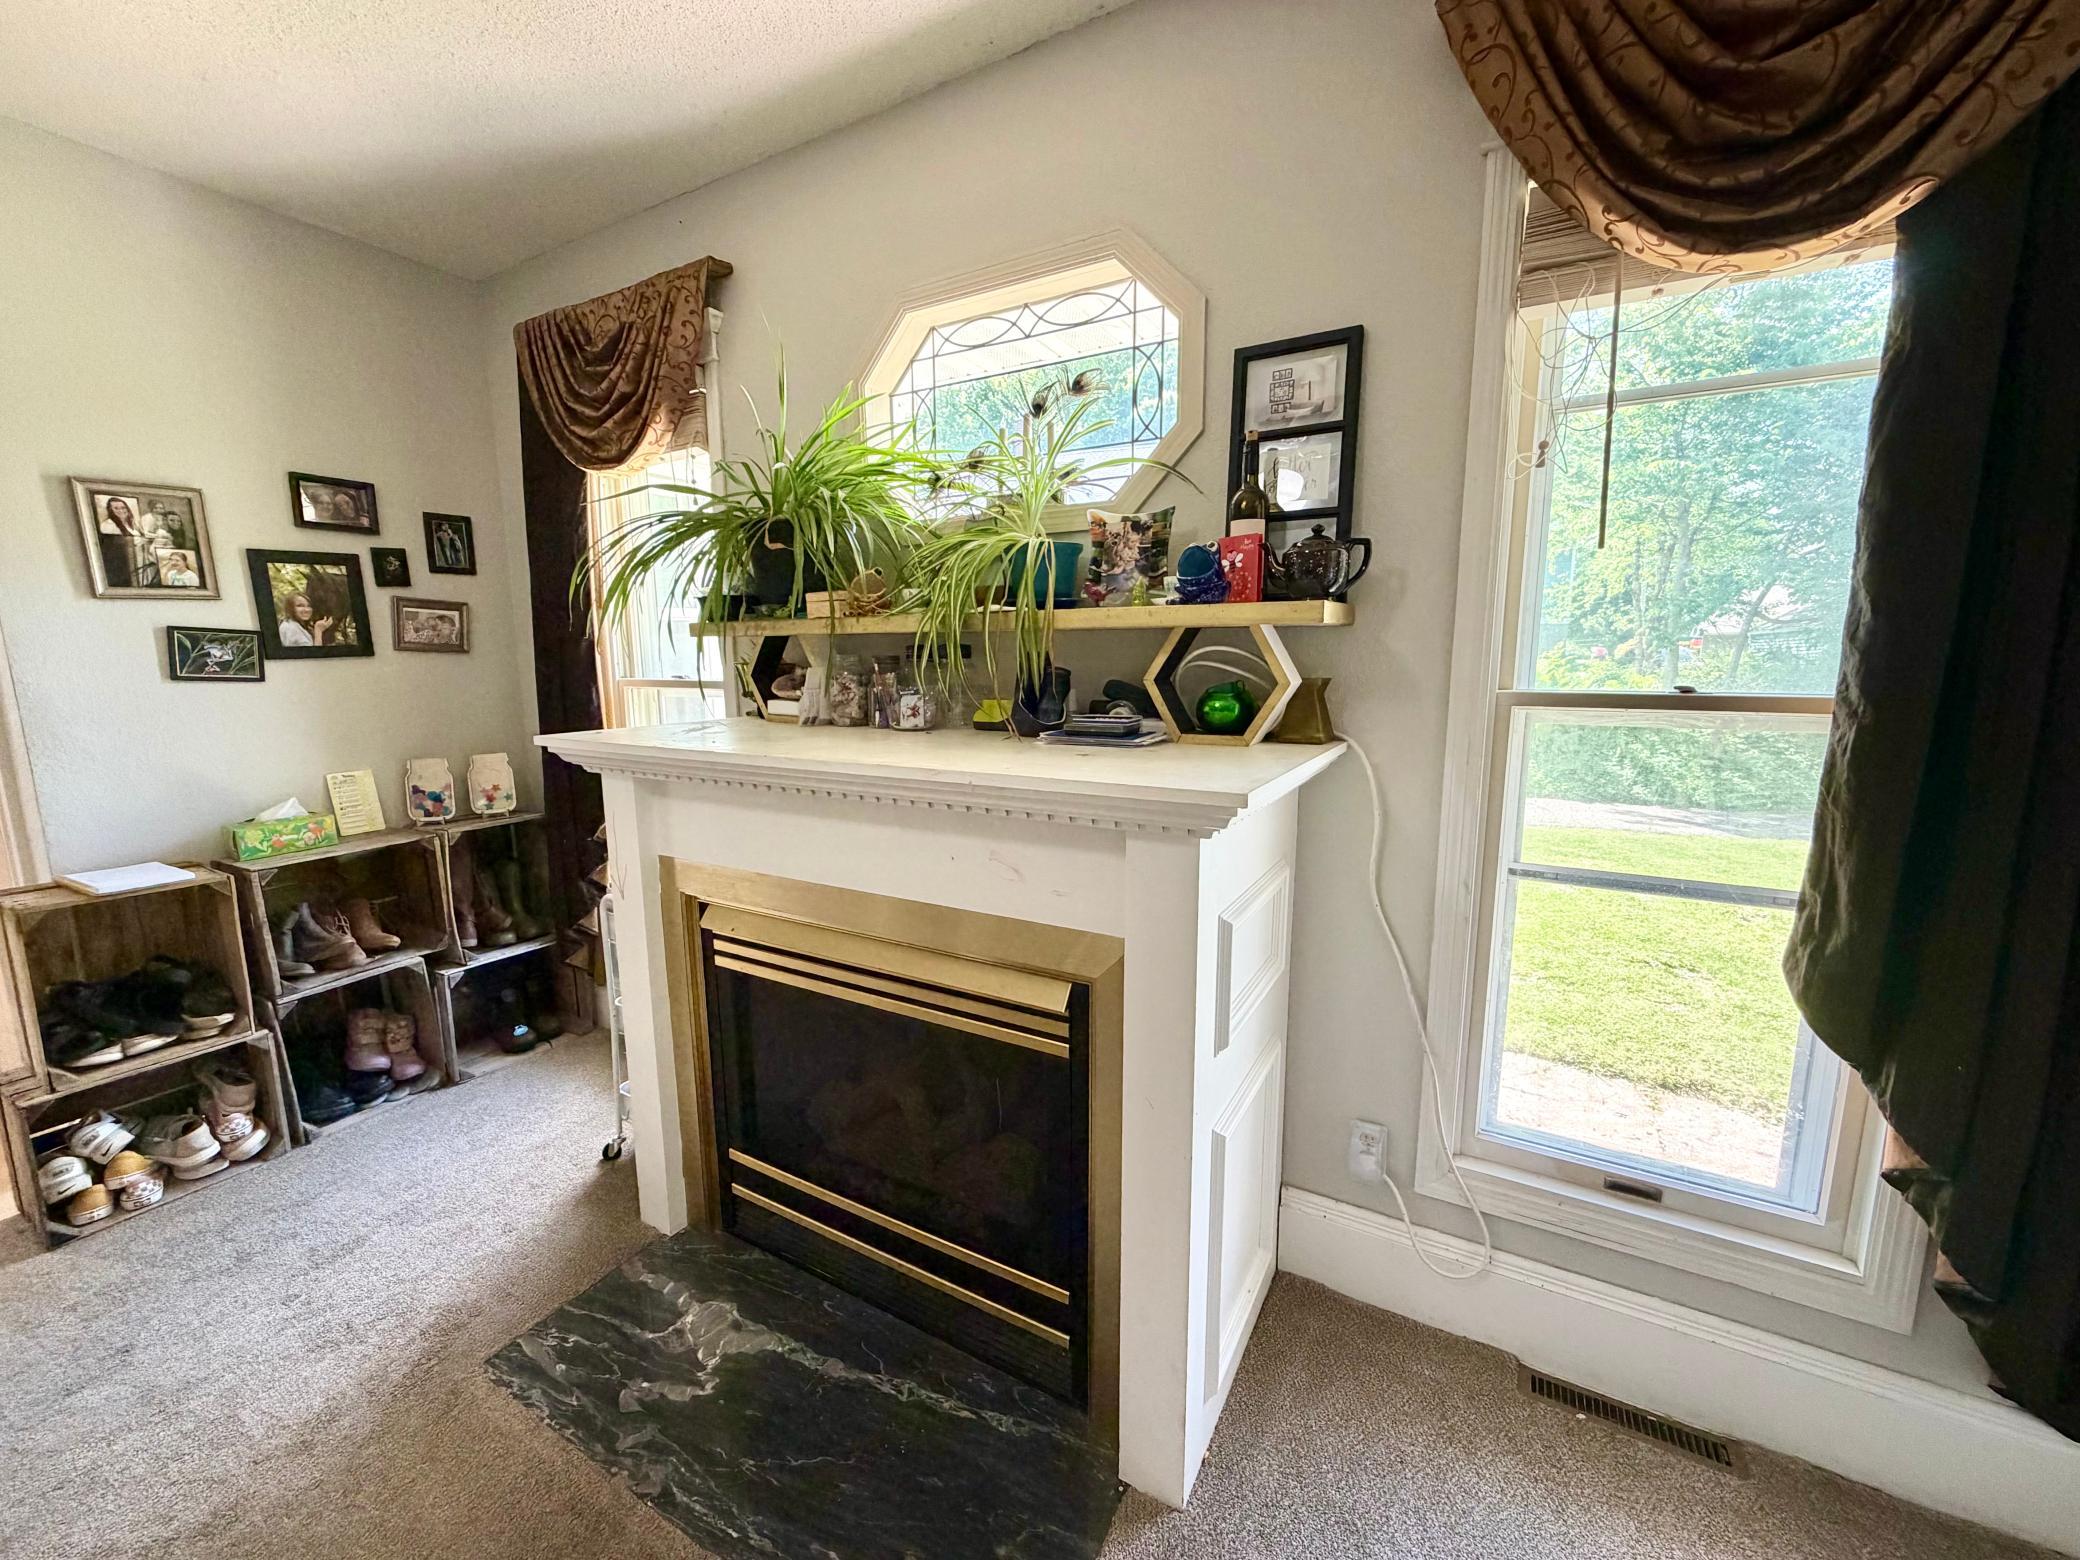
Number of Fireplaces: 1
Waterfront YN: No
Year Built: 1900
Yearly/Seasonal: Yearly
Zoning: Residential-Single Family
Lot Dimensions: 108 x 231 x 68 x 252
Acres: 0.46
Bath Three Quarters: 0
Bath Half: 1
Bath Quarter: 0
Main Floor Total SqFt: 1442
Above Grd Total SqFt: 2400
Below Grd Total SqFt: 700
Total SqFt: 3100
Total Finished Sqft: 2542.00
FireplaceYN: Yes
Foundation Size: 1000
Style: (SF) Single Family
Garage Stalls: 2
Power Company: Xcel Energy
Association Fee: 0
Assessment Pending: No
Bedrooms: 4
Baths Total: 3
Bath Full: 2
Location, Tax and Other Information
AssocFeeYN: No
Legal Description: LEWIS REARRANGEMENT DOC#571884 LOT 9 & THAT PT OF LOT 8 SELY OF FOLL DESC LINE: COM AT SWLY COR LOT 8, NWLY ALNG SWLY LINE LOT 8 50.12FT TO POB, N73?21'23"E 147.65FT, N74?48'08"E 80.53FT TO NELY LINE LOT 8 & THERE TERM EX PT OF LOT 9 DESC AS FOLL: FR OM SW COR LOT 9, RUN ELY 72FT ALNG
Listing City: Red Wing
Map Page: 999
Municipality: Red Wing
School District: Red Wing
School District Phone: 651-385-4500
Zip Plus 4: 2022
Property ID Number: 553400040
Tax Year: 2025
Tax Amount: 4244
In Foreclosure?: No
Potential Short Sale?: No
Lender Owned?: No
Directions & Remarks
Public Remarks: Tremendous Traditional 2 Story home with walkup unfinished 3rd floor Attic space for future expansion. 4 Bedrooms, 3 Bathrooms, 2 Car Garage with separate 18 x 11 attached shop / storage space. Beautiful shade trees and with almost a 1/2 acre lot which is very hard to find inside the City of Red Wing. Location is outstanding within walking distance to downtown, parks, shopping, restaurants, summer concerts in the park, riverfront walking paths, theatre & YMCA. The home has many improvements. Newer shingles and siding in 2017, newer bathtub 2020, newer carpeting and vinyl in 2022, and driveway retaining wall replaced in 2022. Large living room space on main level, formal dining, main level bedroom, 3 bedrooms upstairs. The lower level is partially finished and could be a recreation room, hobby or media room. Sunroom on main level was previously a 3 season porch and is fantastic for plants. There are Bathrooms on all 3 finished levels. Also, an awesome 28x 7 screened front porch for morning coffee or afternoon lemonade. Excellent Location and Great Privacy !
Directions: Hwy 61. go on West Ave to 5 corner intersection. Go through intersection straight onto Central Ave, look for sign on Left.
Accessible
None: 1
Air Conditioning
Central Air: 1
Amenities Unit
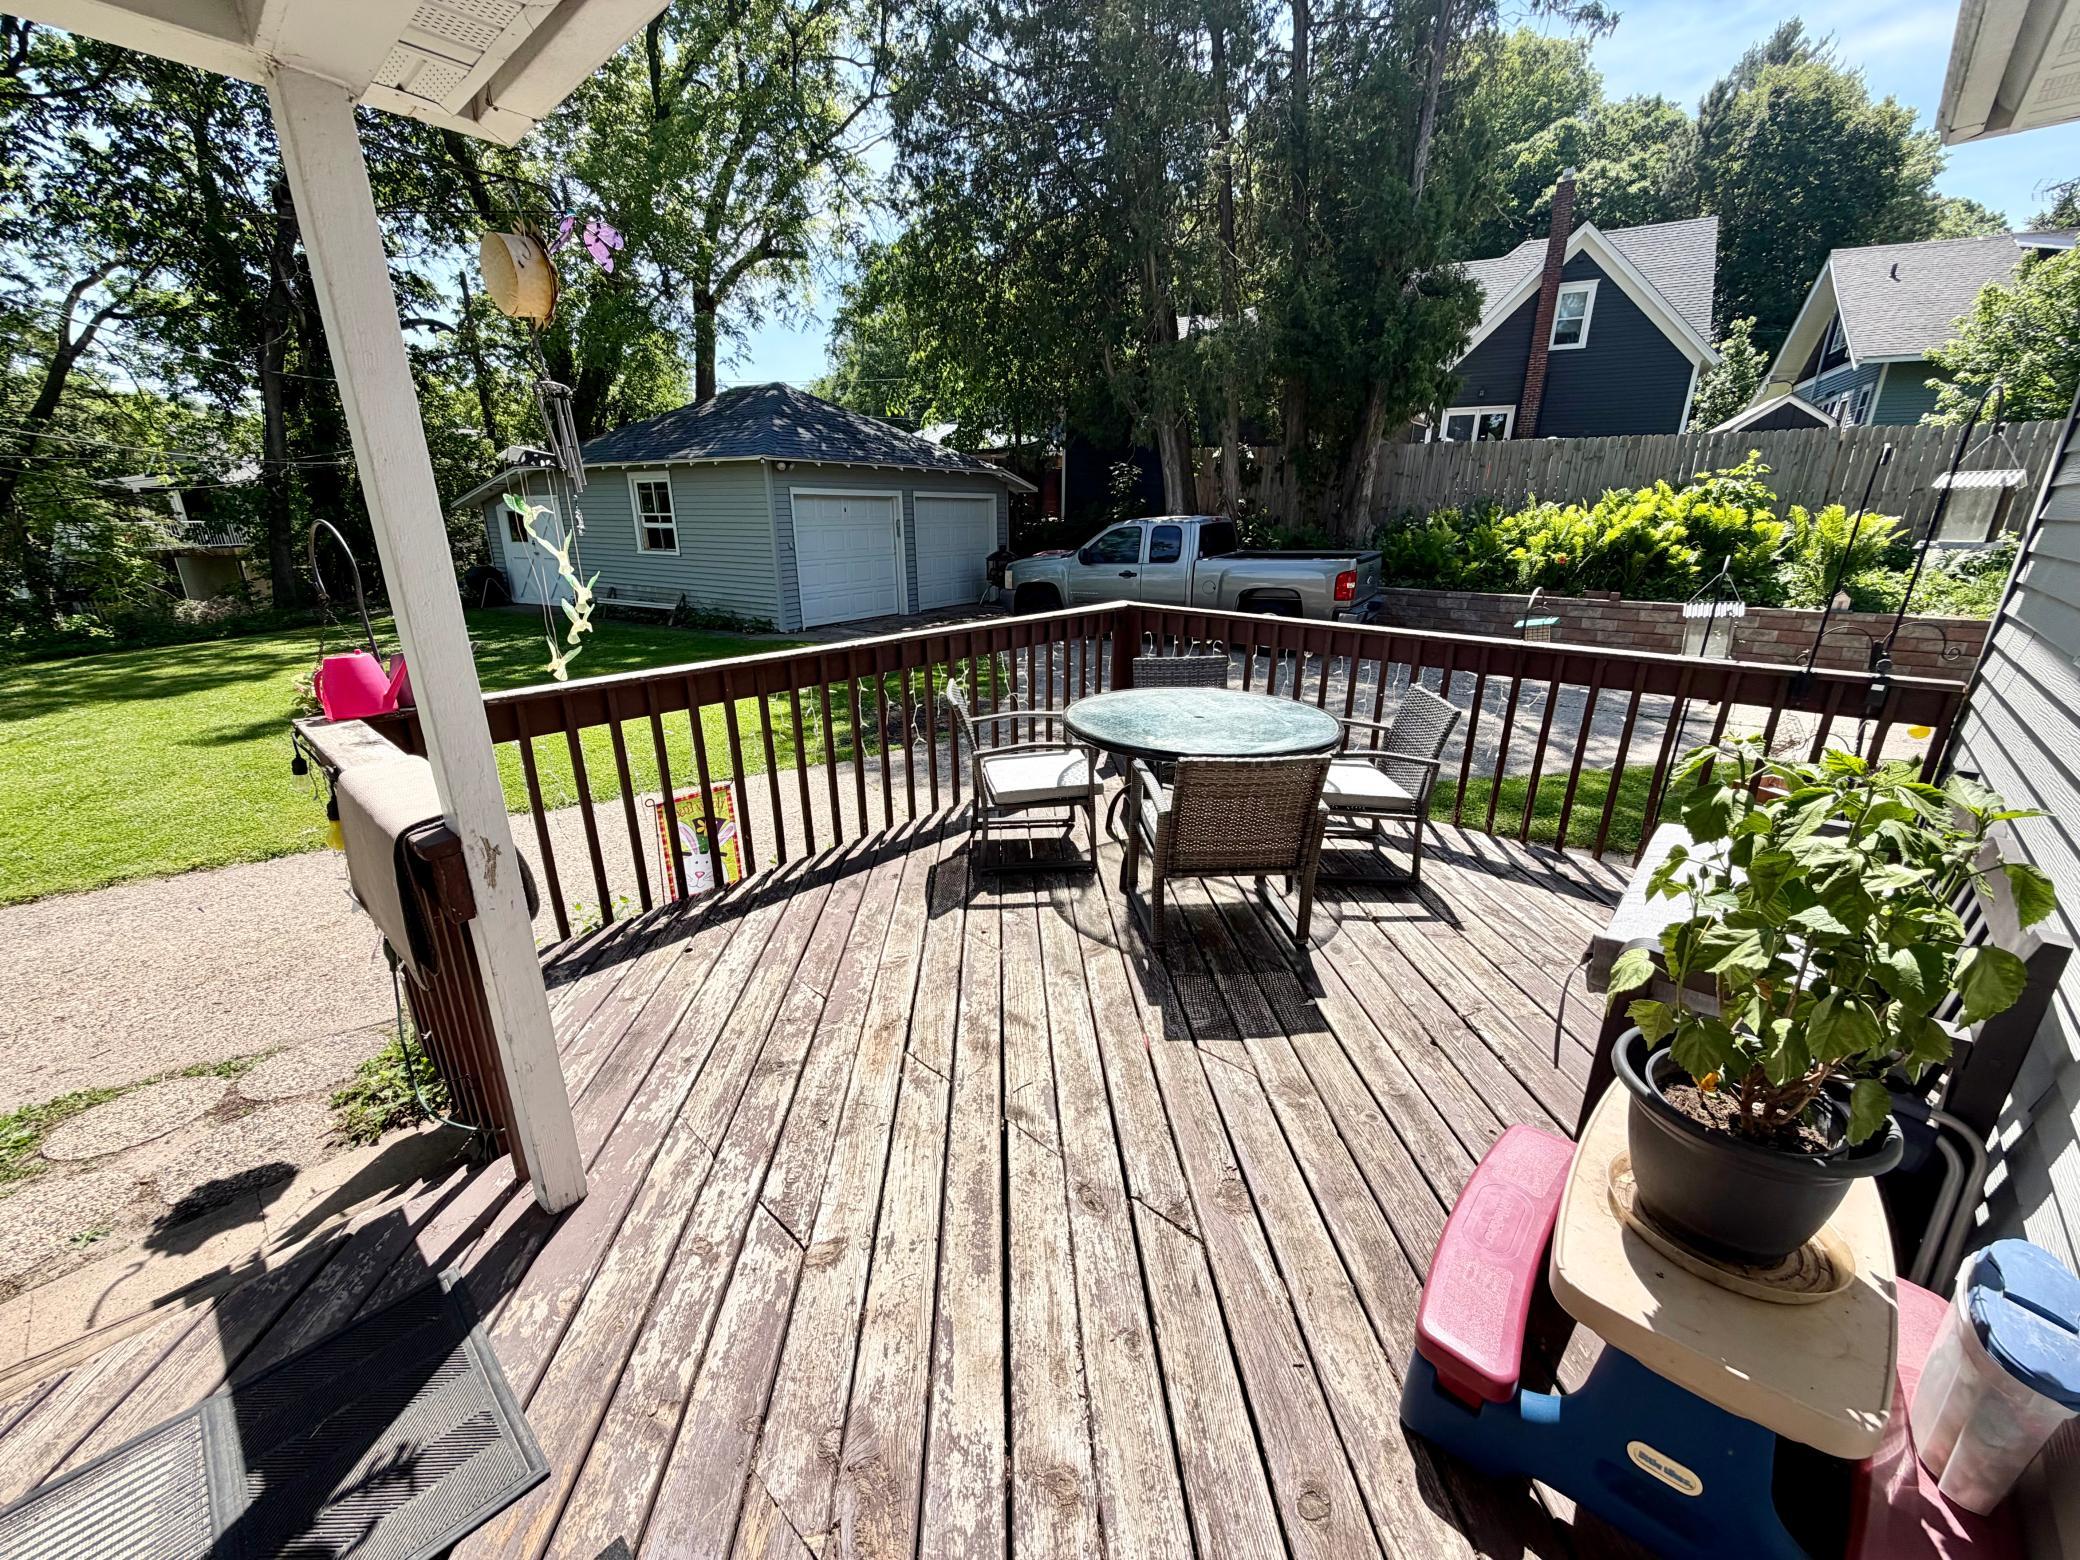
Deck: 1
Kitchen Window: 1
Porch: 1
Primary Bedroom Walk-In Closet: 1
Sun Room: 1
Walk-In Closet: 1
Walk-Up Attic: 1
Appliances
Dishwasher: 1
Dryer: 1
Range: 1
Refrigerator: 1
Washer: 1
Assessments
Assessment Balance: 0
Tax With Assessments: 4244
Assumable Loan
Not Assumable: 1
Basement
Partially Finished: 1
Storage Space: 1
Bath Description
Main Floor Full Bath: 1
Upper Level Full Bath: 1
1/2 Basement: 1
Building Information
Finished SqFt Above Ground: 2116
Finished SqFt Below Ground: 426
Construction Status
Previously Owned: 1
Dining Room Description
Eat In Kitchen: 1
Separate/Formal Dining Room: 1
Electric
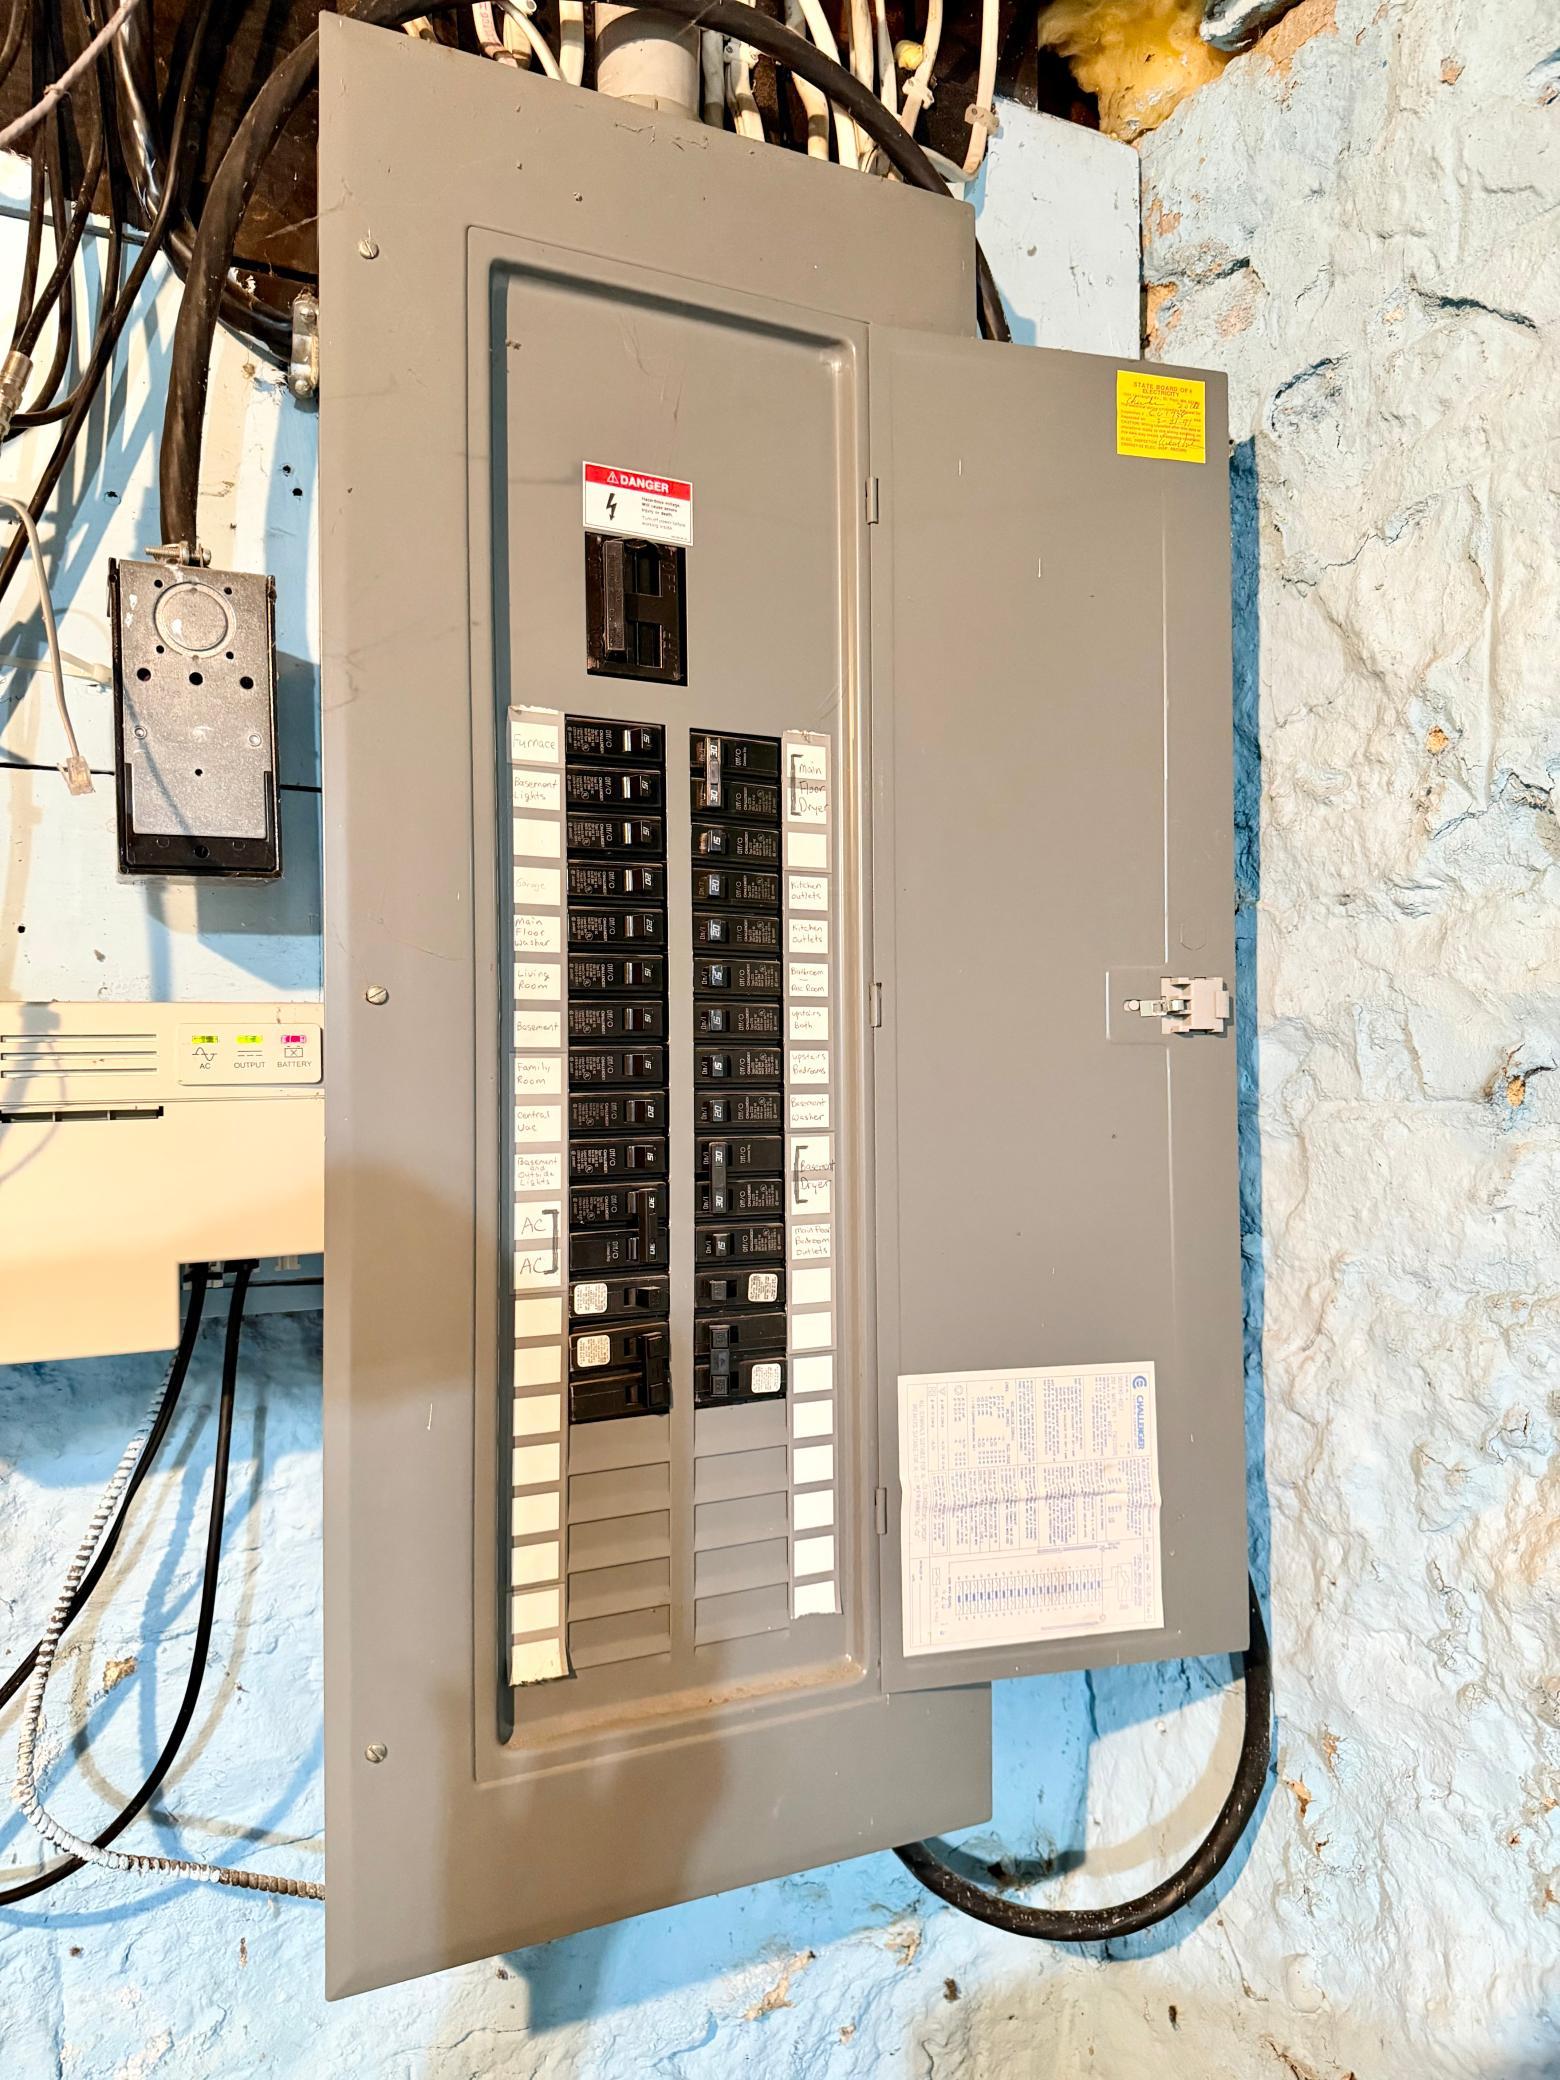
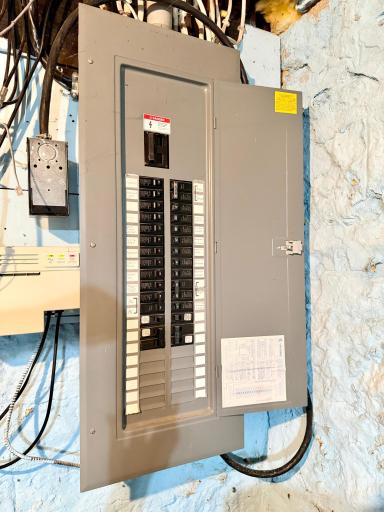
200+ Amp Service: 1
Circuit Breakers: 1
Exterior
Metal: 1
Family Room Characteristics
2 or More: 1
Family Room: 1
Lower Level: 1
Main Level: 1
Fencing
Privacy: 1
Wood: 1
Fireplace Characteristics
Gas Burning: 1
Foundation
Stone: 1
Fuel
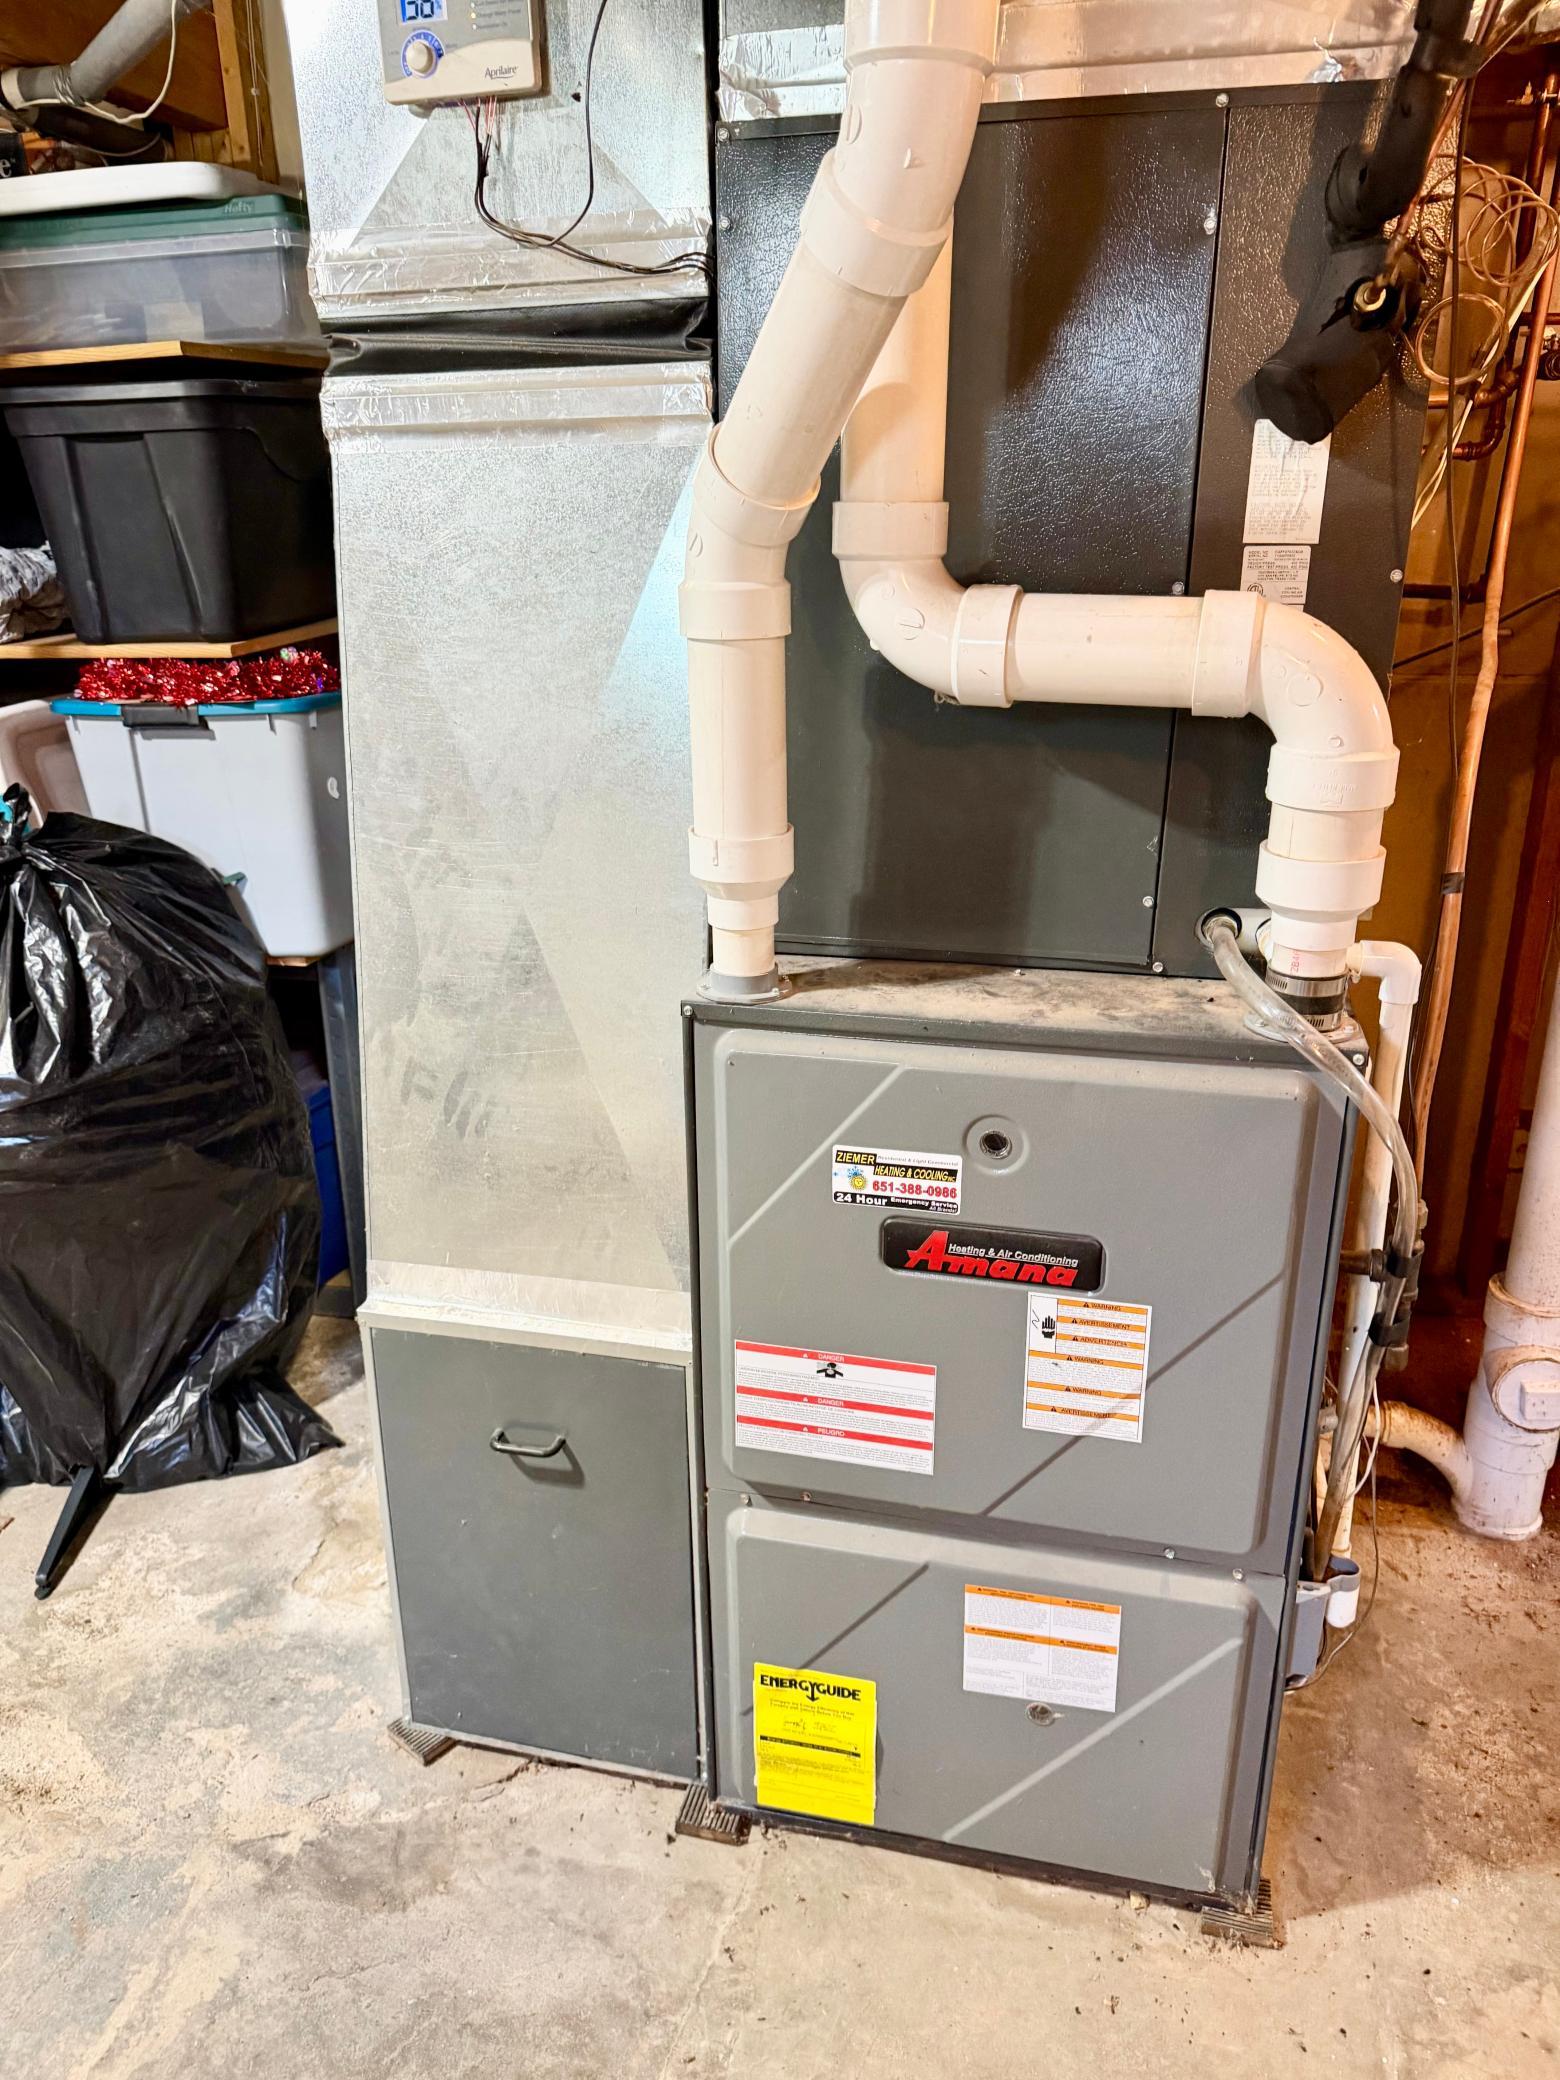
Natural Gas: 1
Heating
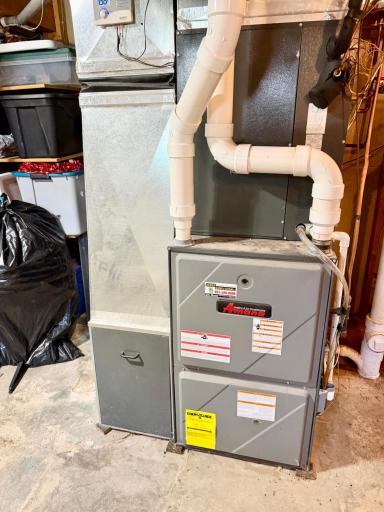
Forced Air: 1
Insurance Fee
Insurance Fee: 0
Laundry
Laundry Closet: 1
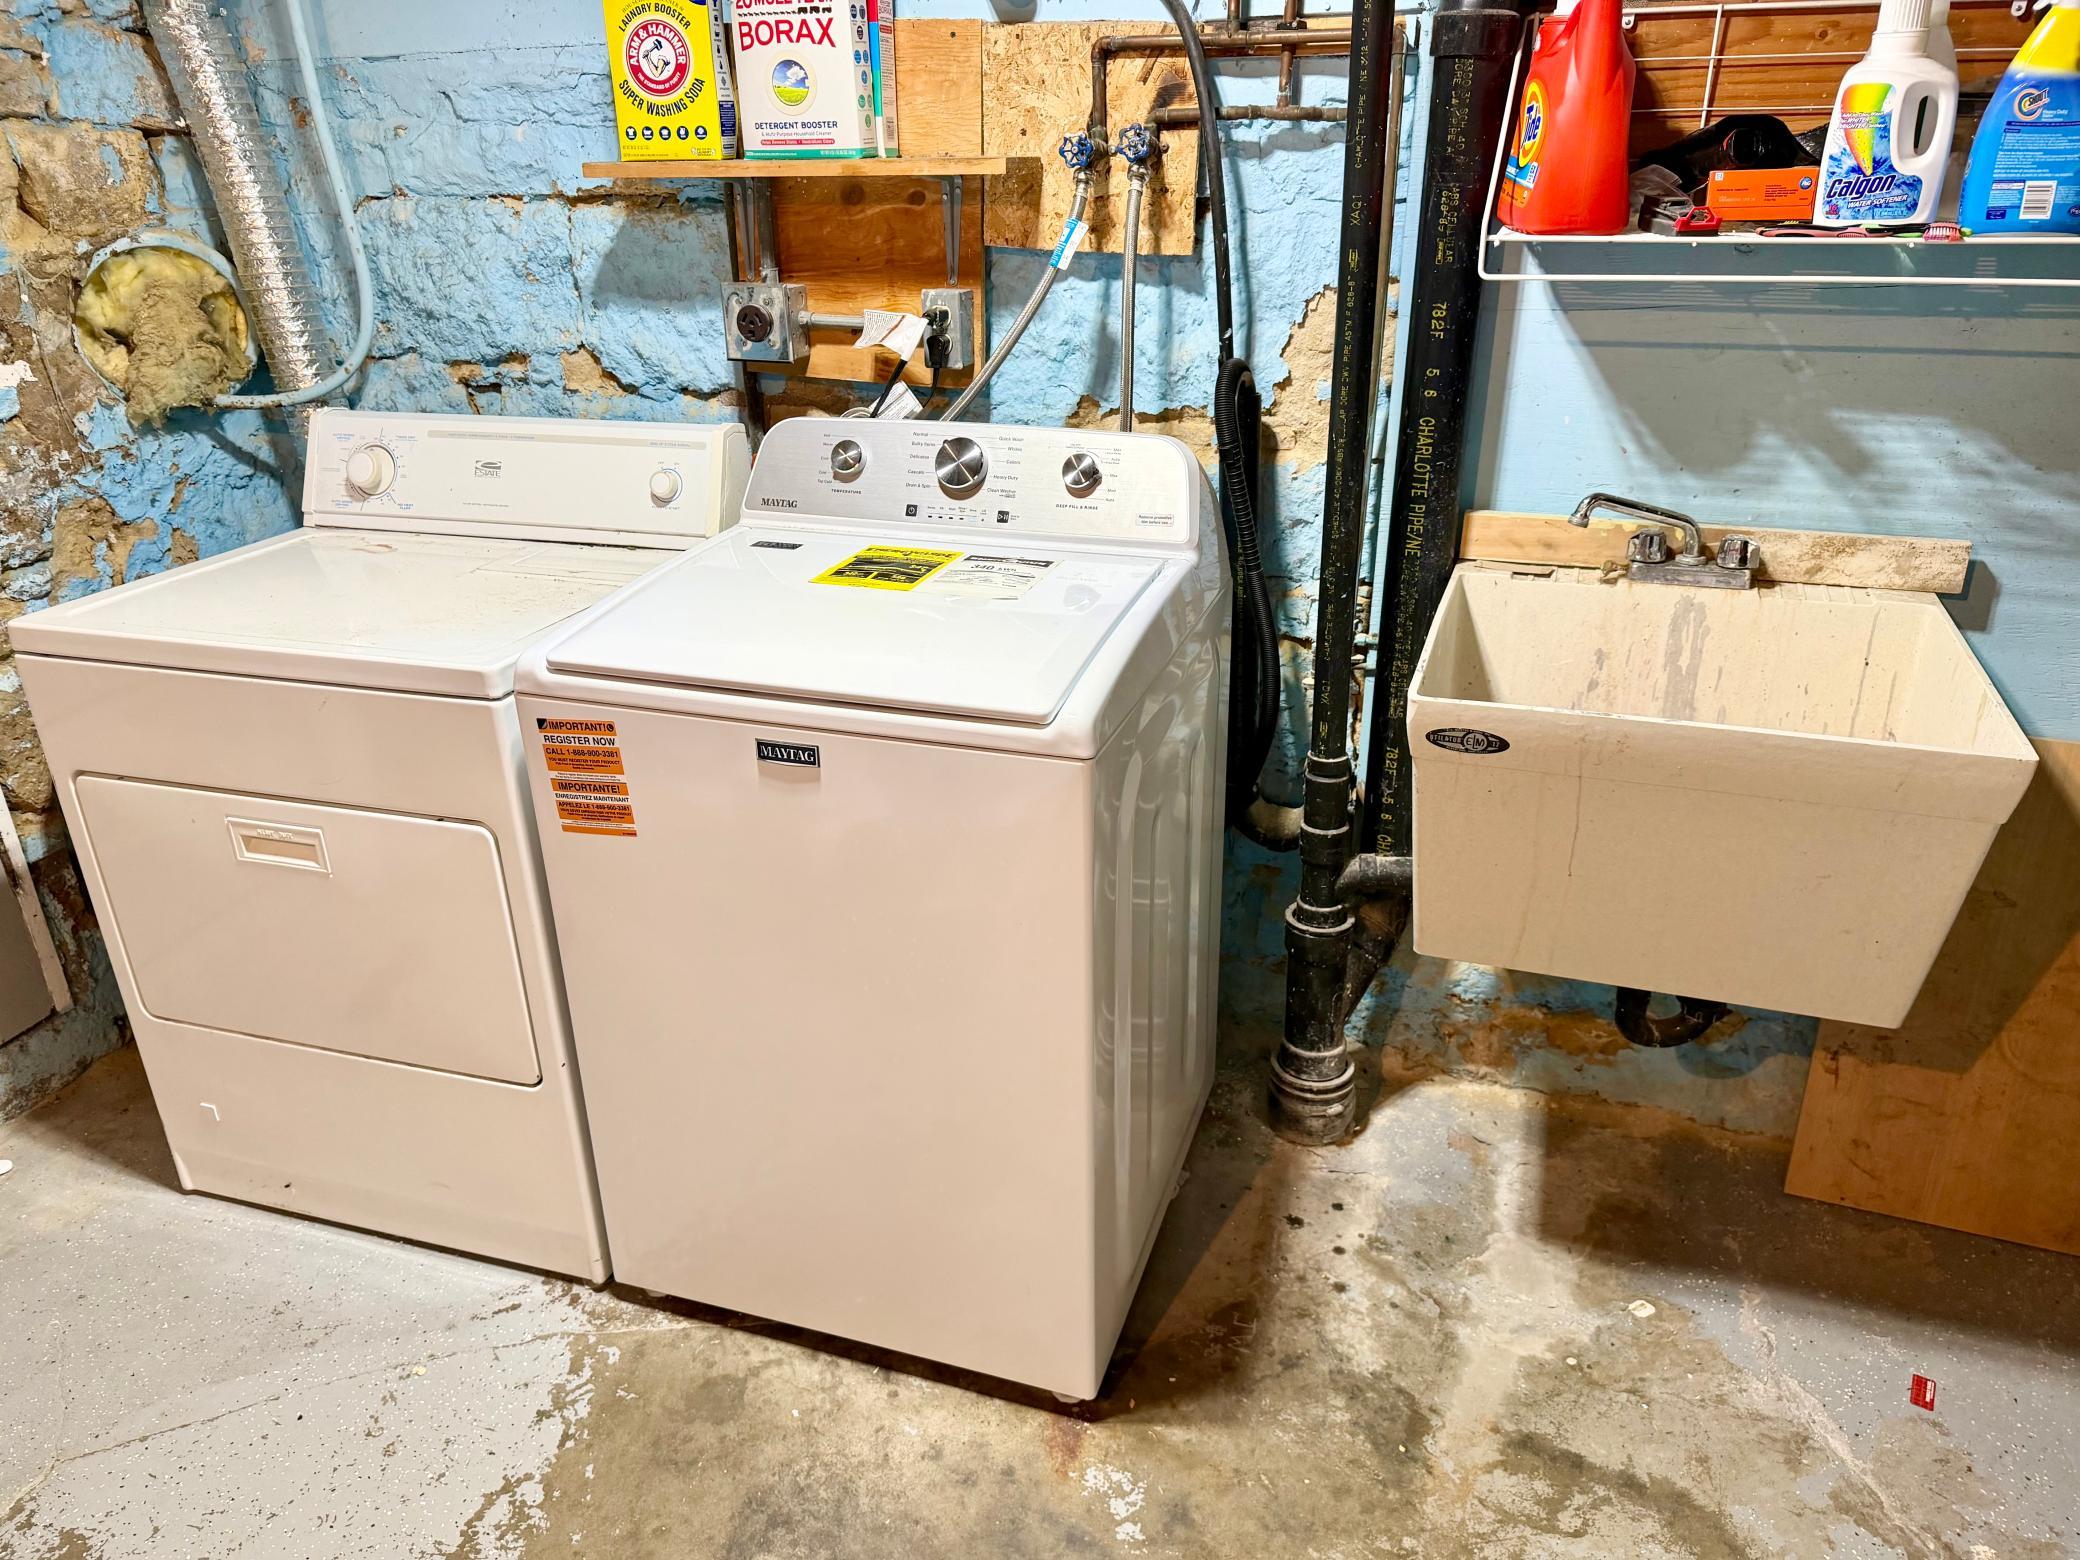
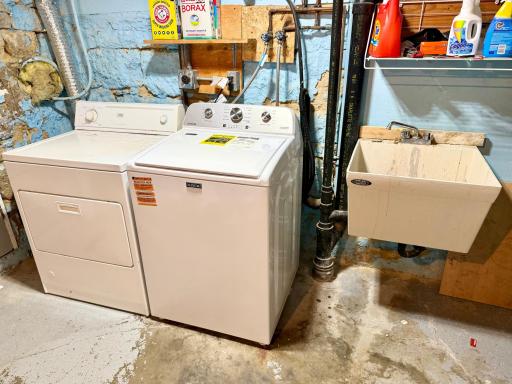
Laundry Room: 1
Lower Level: 1
Lease Details
Land Leased: Not Applicable
Lock Box Type
None: 1
Lot Description
Tree Coverage - Medium: 1
Miscellaneous Information
DP Resource: Yes
Homestead: No
Ownership
Fractional Ownership: No
Parking Characteristics
Garage Dimensions: 21 x 20
Garage Square Feet: 420
Patio, Porch and Deck Features
Covered: 1
Deck: 1
Front Porch: 1
Screened: 1
Road Frontage
City Street: 1
Curbs: 1
Paved Streets: 1
Sidewalks: 1
Storm Sewer: 1
Road Responsibility
Public Maintained Road: 1
Roof
Age Over 8 Years: 1
Architectural Shingle: 1
Asphalt Shingles: 1
Pitched: 1
Sellers Terms
Cash: 1
Conventional: 1
FHA: 1
Rural Development: 1
VA: 1
Sewer
City Sewer/Connected: 1
Special Search
3 BR on One Level: 1
Main Floor Bedroom: 1
Main Floor Laundry: 1
Stories
Two: 1
Water
City Water/Connected: 1
Location Tax and Other Information
House Number: 817
Street Name: Central
Street Suffix: Avenue
Postal City: Red Wing
County: Goodhue
State: MN
Zip Code: 55066
Complex/Dev/Subdivision: Lewis Rearrangement
Property Features
Accessible: None
Air Conditioning: Central Air
Amenities Unit: Deck; Kitchen Window; Porch; Primary Bedroom Walk-In Closet; Sun Room; Walk-In Closet; Walk-Up Attic
Appliances: Dishwasher; Dryer; Range; Refrigerator; Washer
Assumable Loan: Not Assumable
Basement: Partially Finished; Storage Space
Bath Description: Main Floor Full Bath; Upper Level Full Bath; 1/2 Basement
Construction Status: Previously Owned
Dining Room Description: Eat In Kitchen; Separate/Formal Dining Room
Electric: 200+ Amp Service; Circuit Breakers
Exterior: Metal
Family Room Characteristics: 2 or More; Family Room; Lower Level; Main Level
Fencing: Privacy; Wood
Fireplace Characteristics: Gas Burning
Foundation: Stone
Fuel: Natural Gas
Heating: Forced Air
Laundry: Laundry Closet; Laundry Room; Lower Level
Lock Box Type: None
Lot Description: Tree Coverage - Medium
Road Frontage: City Street; Curbs; Paved Streets; Sidewalks; Storm Sewer
Road Responsibility: Public Maintained Road
Roof: Age Over 8 Years; Architectural Shingle; Asphalt Shingles; Pitched
Sellers Terms: Cash; Conventional; FHA; Rural Development; VA
Sewer: City Sewer/Connected
Special Search: 3 BR on One Level; Main Floor Bedroom; Main Floor Laundry
Stories: Two
Water: City Water/Connected
Room Information
| Room Name | Dimensions | Level |
| Bathroom | 5 x 4 | Main |
| Bathroom | 8 x 7 | Upper |
| Deck | 13 x 12 | Main |
| Dining Room | 14 x 13 | Main |
| Family Room | 15 x 14 | Main |
| First (1st) Bedroom | 12 x 9 | Main |
| Fourth (4th) Bedroom | 10 x 10 | Upper |
| Hobby Room | 15 x 12 | Lower |
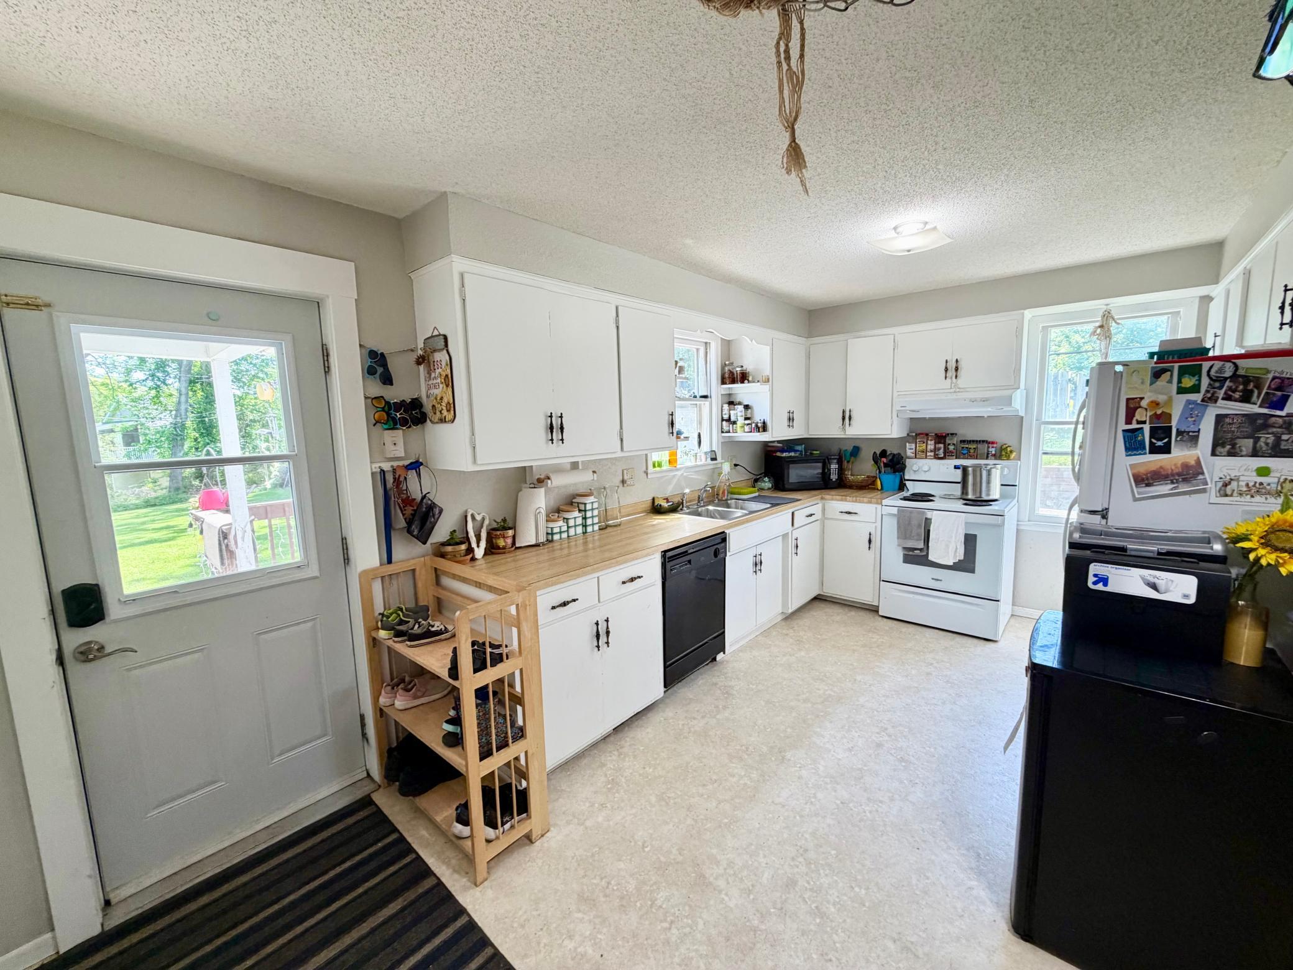
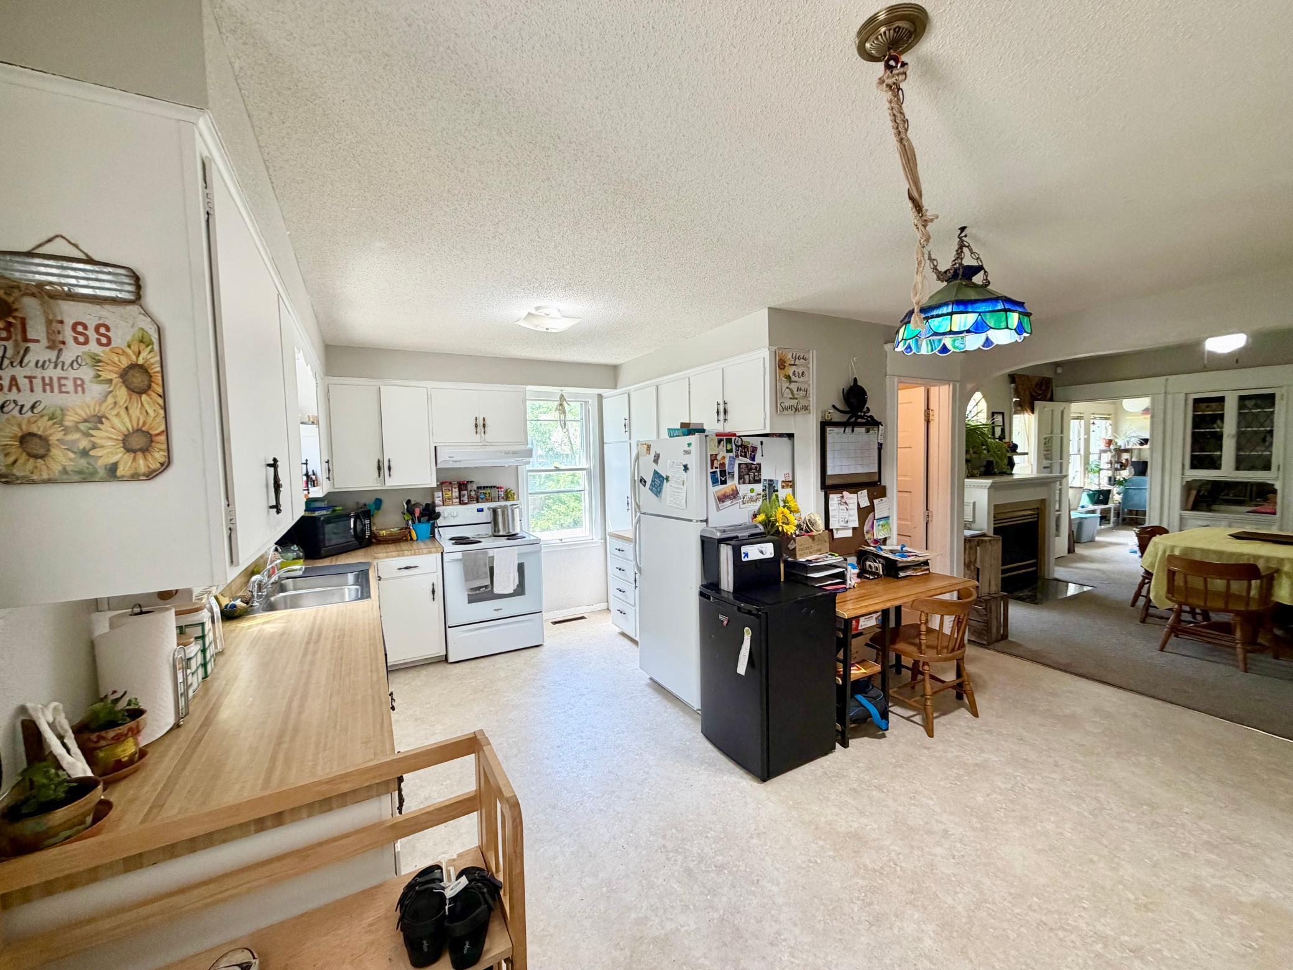
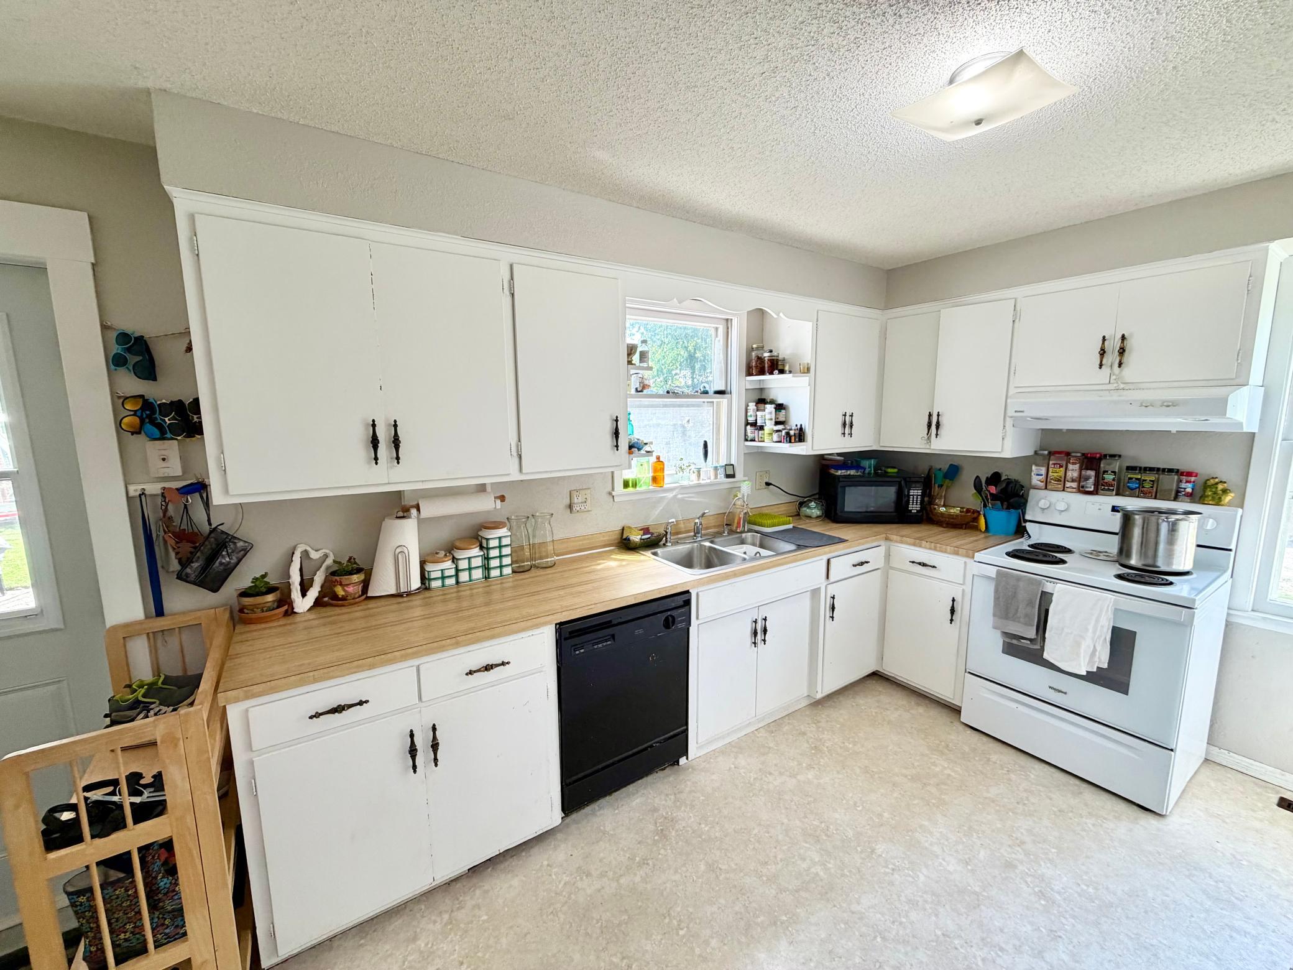
| Kitchen | 17 x 12 | Main |
| Laundry | 13 x 11 | Lower |
| Living Room | 14 x 14 | Main |
| Recreation Room | 18 x 13 | Lower |
| Screened Porch | 28 x 7 | Main |
| Second (2nd) Bedroom | 14 x 12 | Upper |
| Third (3rd) Bedroom | 14 x 11 | Upper |
| Sun Room | 15 x 7 | Main |
 817 Central Avenue Aerial.pdf
Listing Office: Coldwell Banker Nybo & Assoc
Last Updated: September - 04 - 2026
The data relating to real estate for sale on this web site comes in part from the Broker Reciprocity SM Program of the Regional Multiple Listing Service of Minnesota, Inc. The information provided is deemed reliable but not guaranteed. Properties subject to prior sale, change or withdrawal. ©2026 Regional Multiple Listing Service of Minnesota, Inc All rights reserved.