$715,000
West Fargo, ND 58078
MLS# 7043501
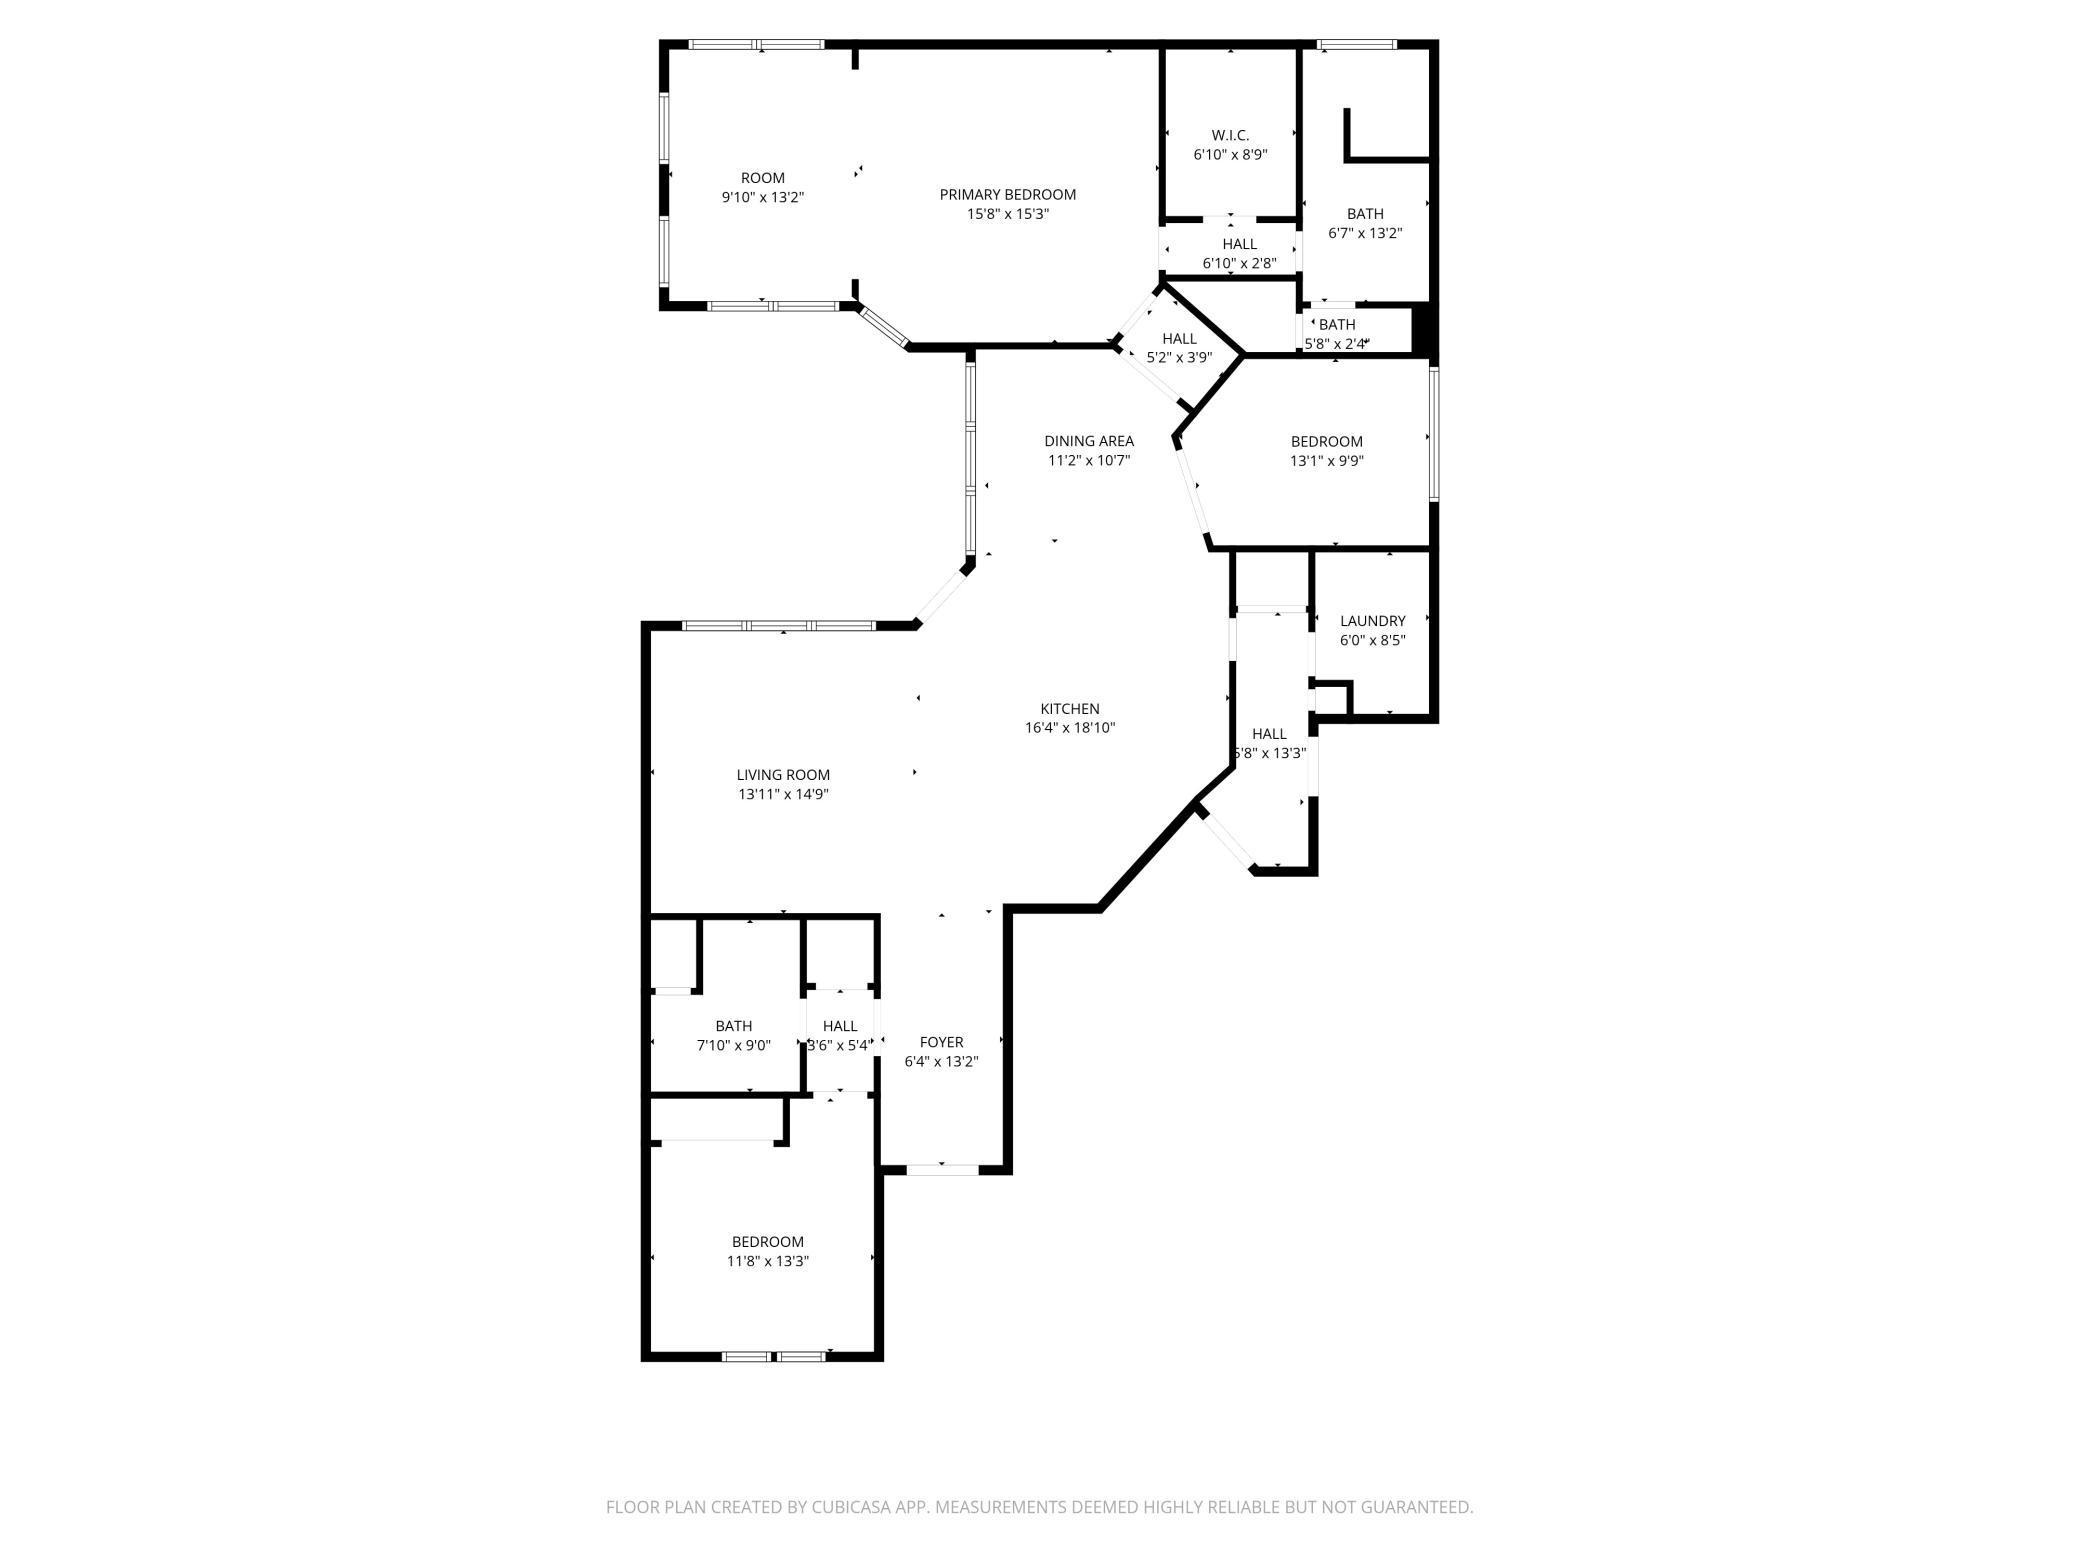
2 beds | 2 baths | 1881 sqft
1 / 62
Open House (10/13/2026 - 11:00 am - 12:30 pm)
Property Description
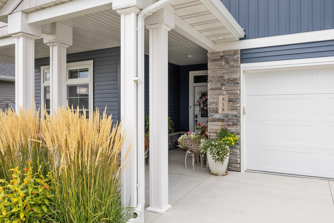
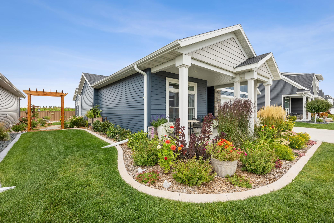
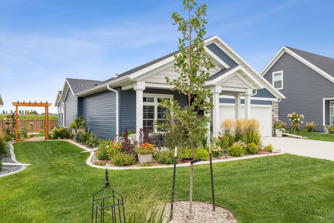
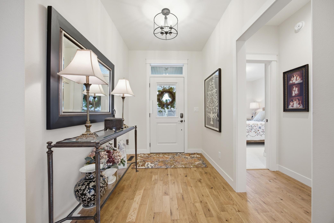
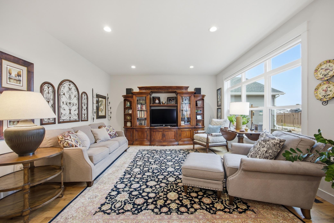
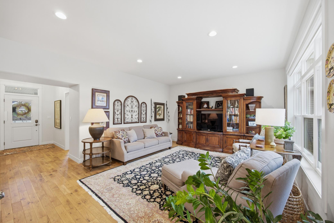
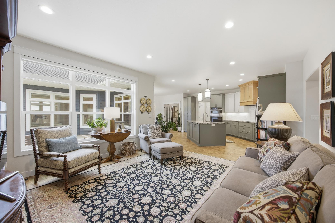
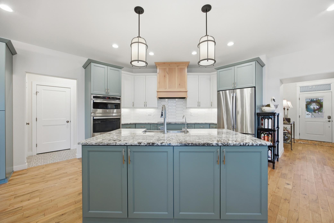
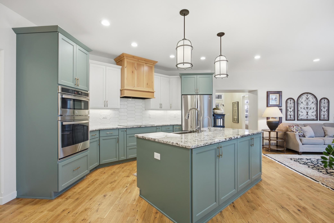
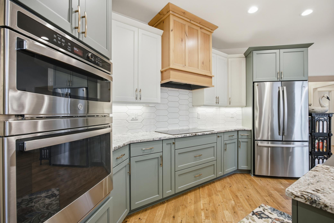
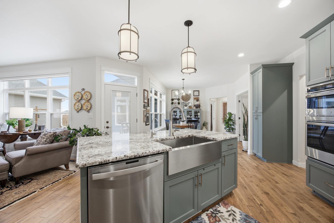
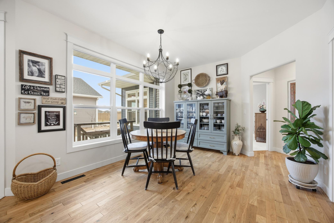

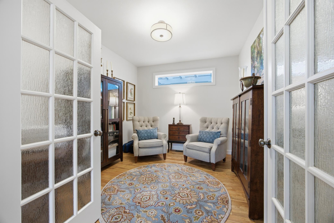
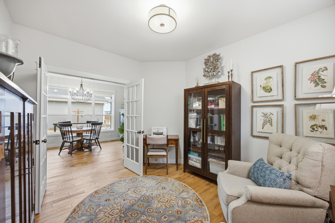
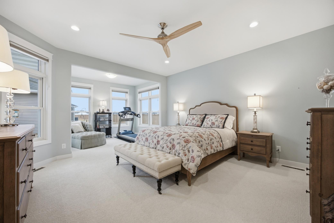
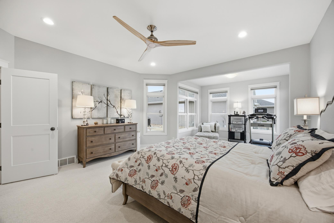
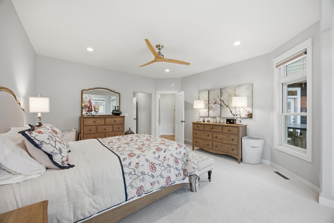
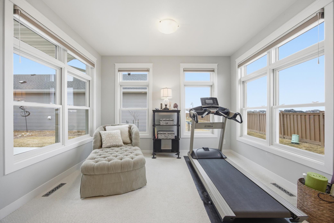
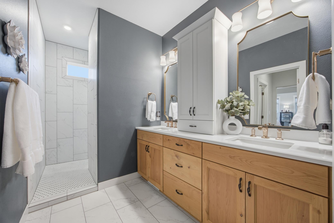
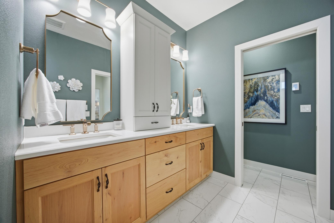
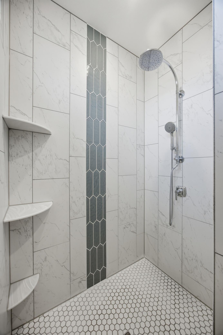
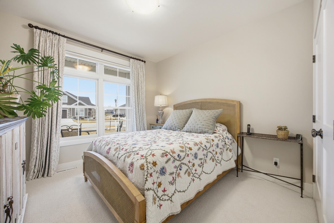
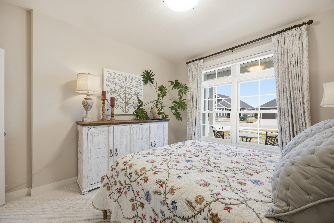
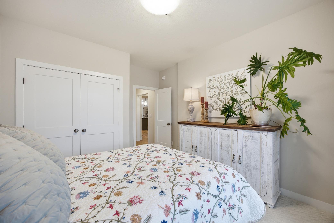
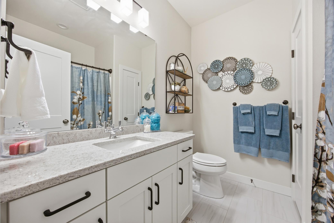
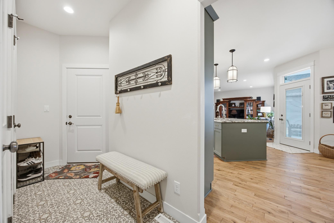
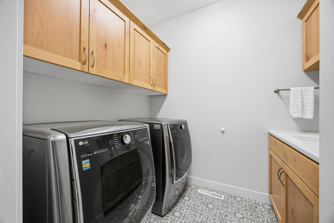
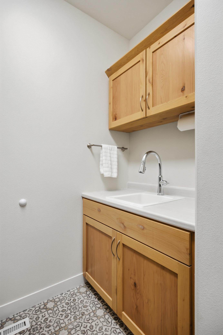
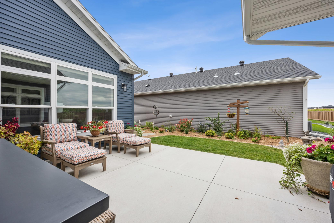
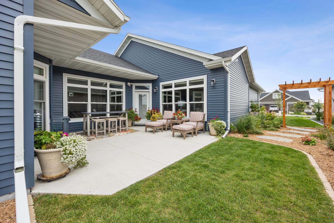
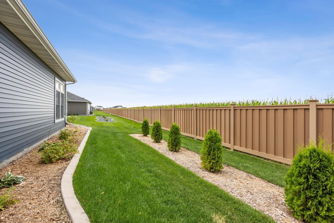
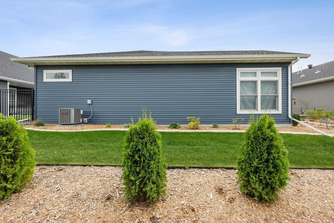
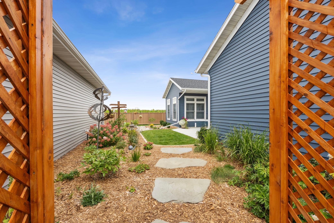
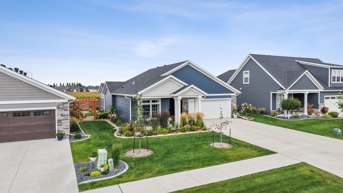
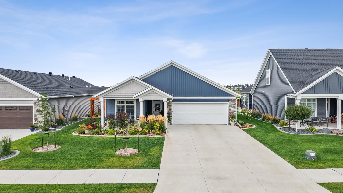
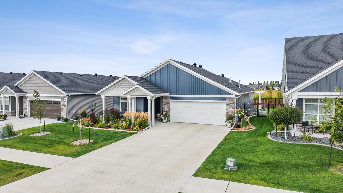
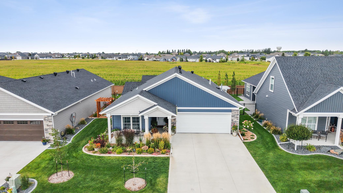
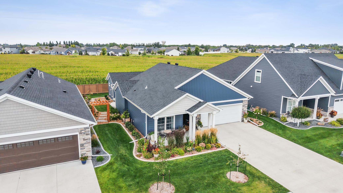
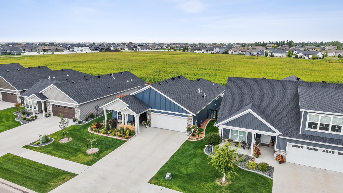
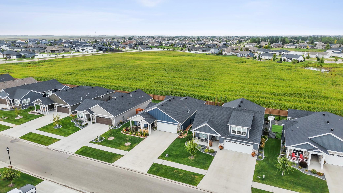
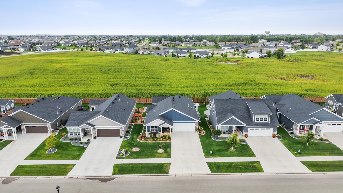
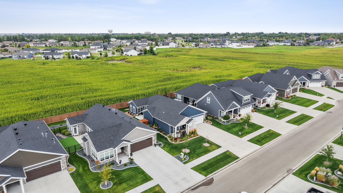
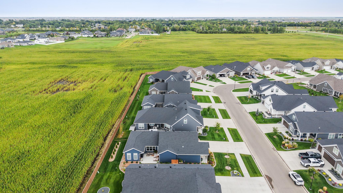
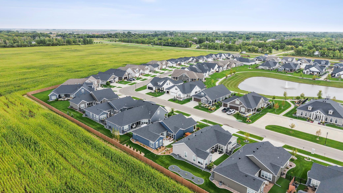
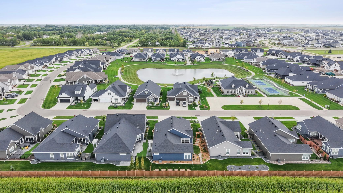
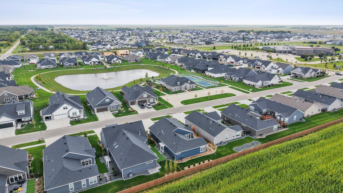
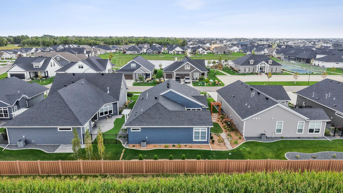
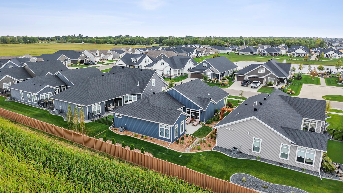
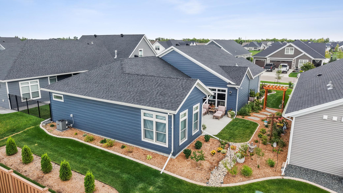
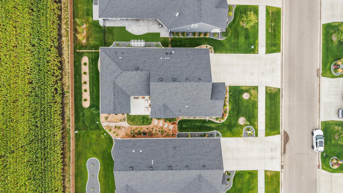
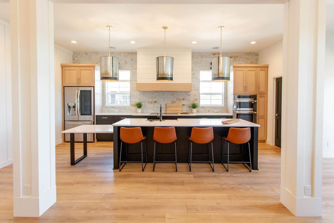
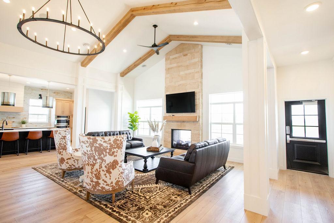
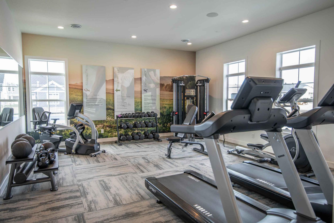
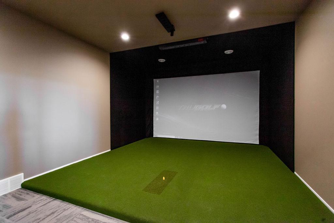
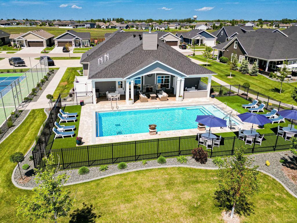
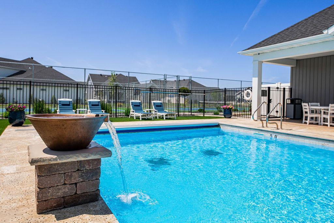
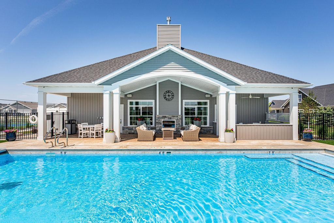
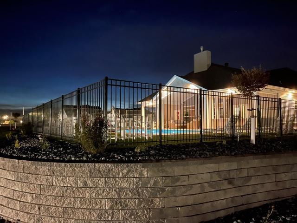
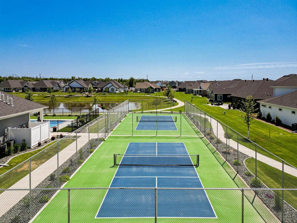
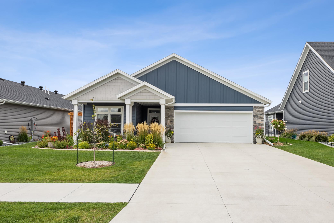
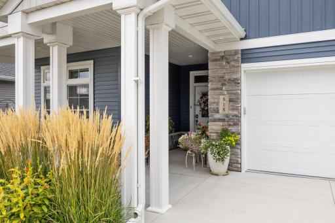
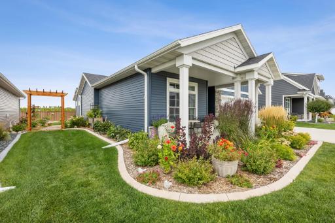
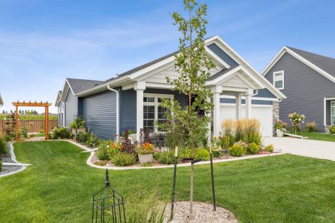
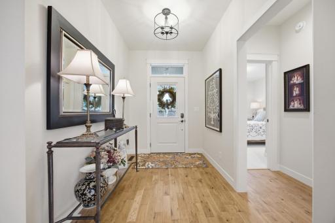
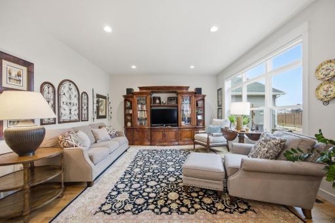
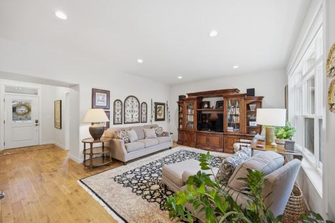
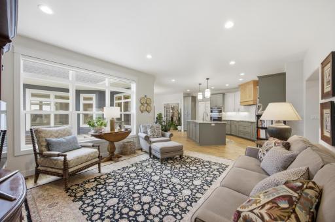
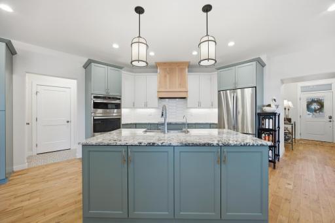
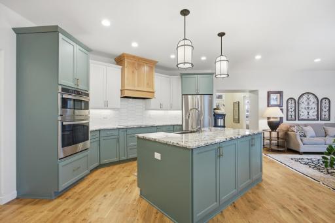
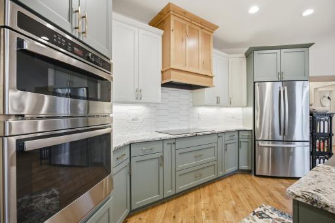
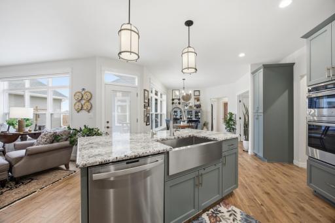
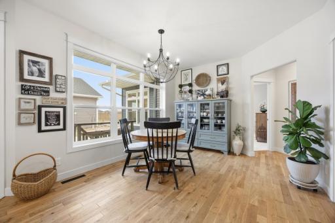
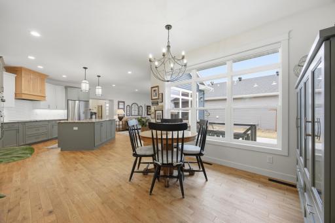
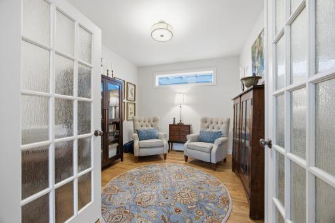
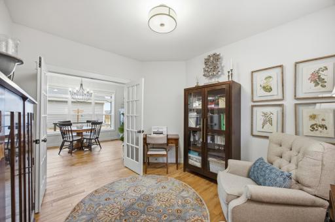
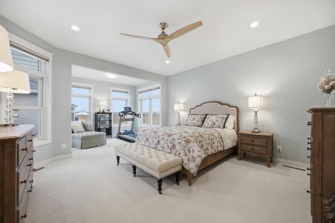
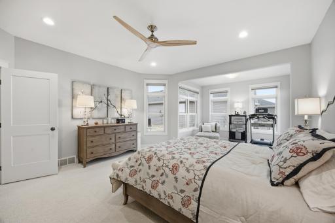
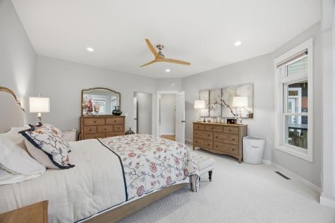
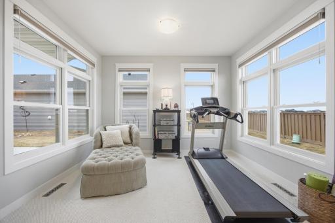
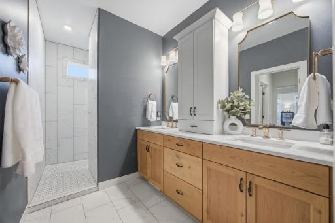
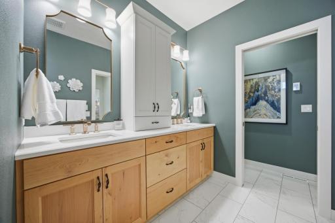
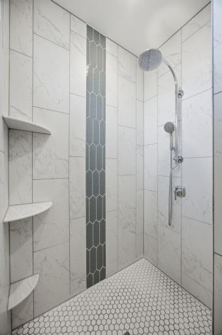
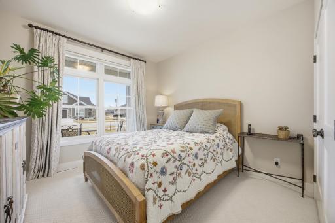
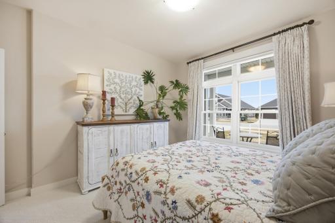
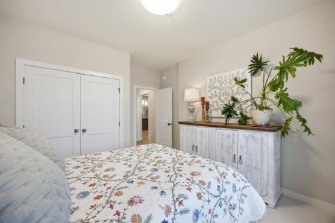
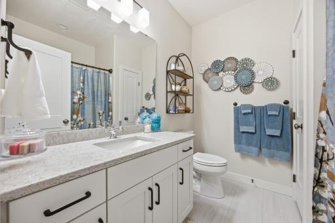
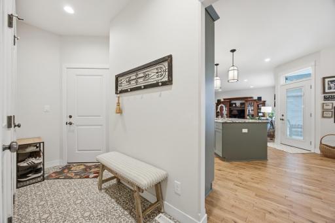
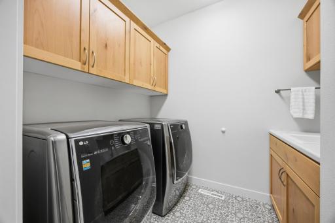
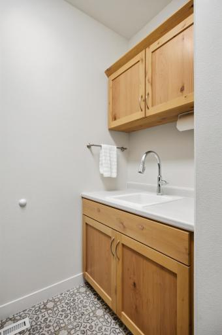
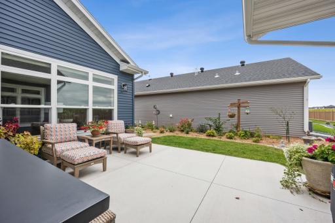
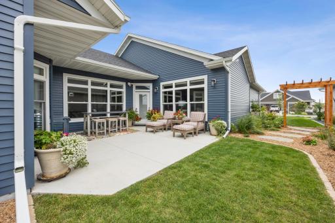
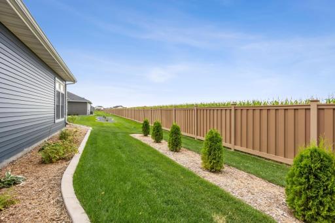
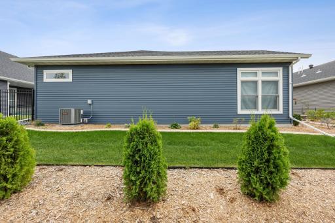
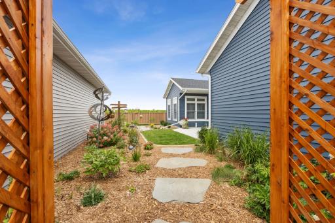
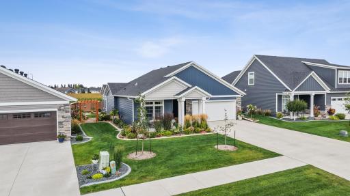
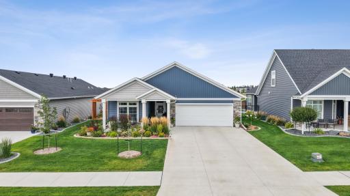
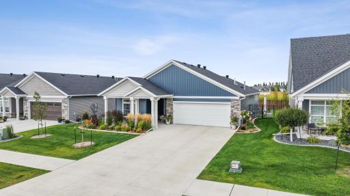
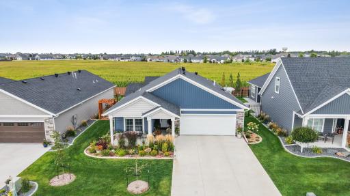
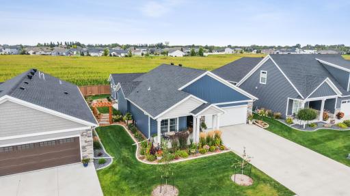
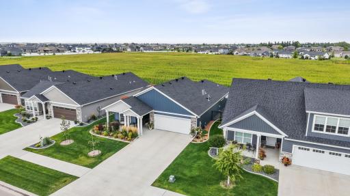
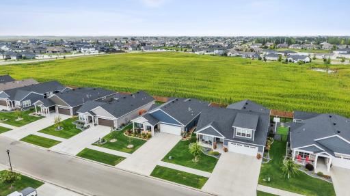
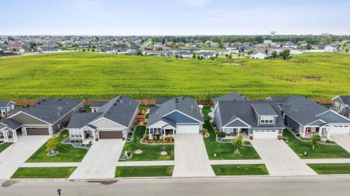
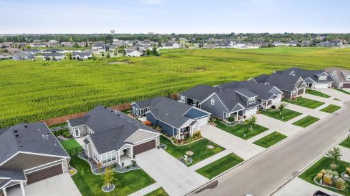
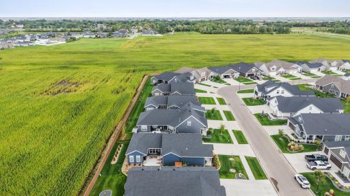
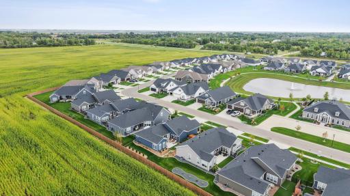
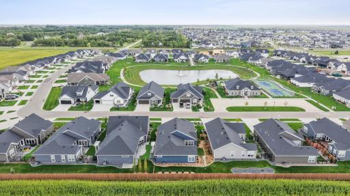
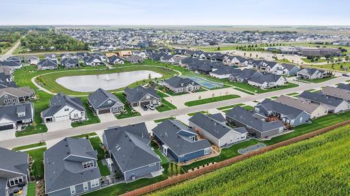
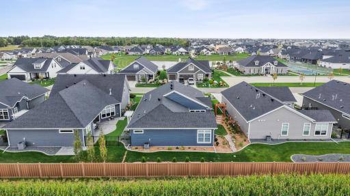
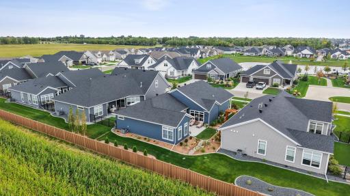
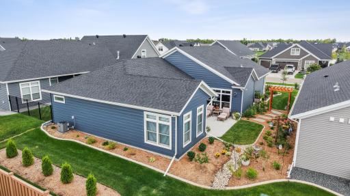
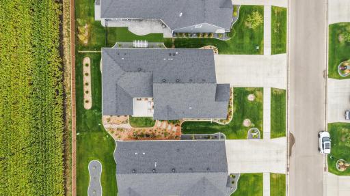
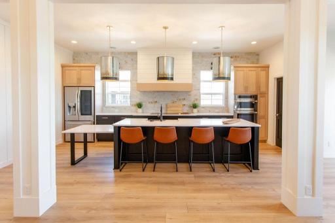
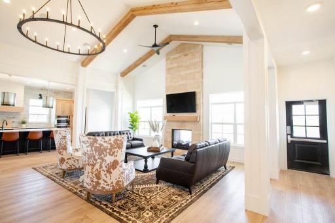
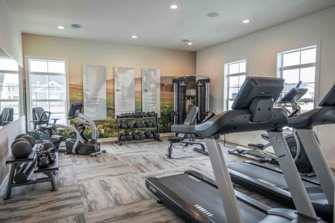
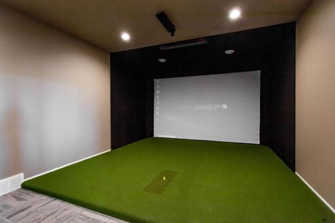
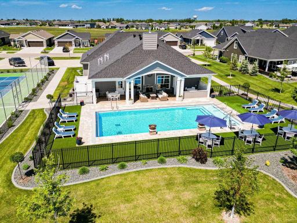
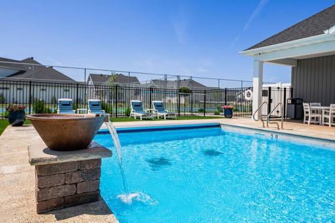
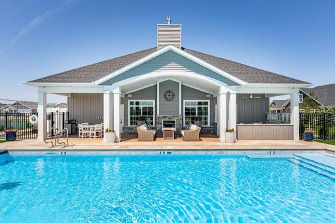
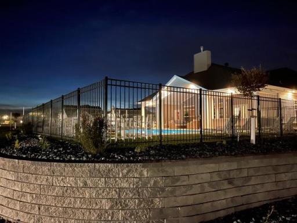
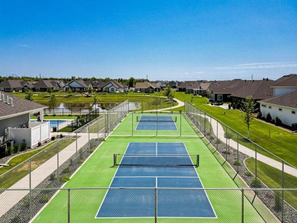
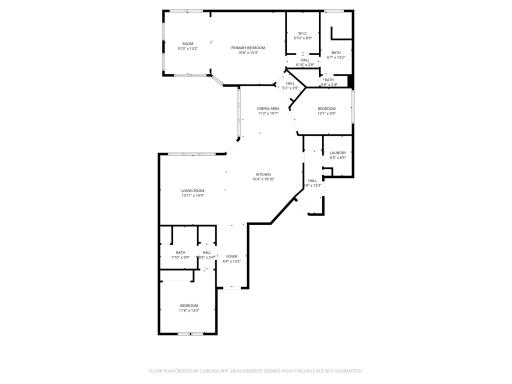
Welcome home to easy, elegant living in the highly sought-after Ranch community at The Wilds! This beautifully designed one-story home offers 2 bedrooms, 2 bathrooms, plus a versatile den—perfect for a home office or cozy retreat. Step inside to an inviting open floor plan featuring real hardwood floors, stunning trim details, and gorgeous cabinetry throughout. The kitchen and dining area shine with a built-in buffet, adding both style and functionality for everyday living and entertaining. The private primary suite is a true retreat, complete with a walk-in tile shower, heated tile floors, double sinks, and an attached sunroom—perfect for morning coffee or relaxing with a good book. Outside, you’ll love the peaceful courtyard setting with extensive landscaping, a private patio, seamless steel siding, and a sprinkler system—designed for low-maintenance living without sacrificing beauty. Additional upgrades include: closet systems, water softener, RO system, Hunter Douglas window coverings & top of the line Anderson windows in the bedrooms. Enjoy resort-style living with exclusive access to The Ranch at The Wilds amenities, including a fitness center, chef’s kitchen, golf simulator, heated pool, pickleball courts, and scenic walking paths around the community pond—all just moments from the clubhouse. This is the perfect blend of comfort, convenience, and community—don’t miss your chance to call it home!
Details
Maps
Documents
Contract Information
Exclusions: Washer, dryer, fridge & freezer in garage, curtains-guest room, ornamental hooks & landscaping pots
Status: Active
Contingency: None
Current Price: $715,000
Original List Price: 775000
ListPrice: 715000
List Date: 2026-03-30
Owner is an Agent?: No
Auction?: No
General Property Information
Assoc Mgmt Co. Phone #: 701-281-7184
Association Fee Frequency: Monthly
Association Mgmt Co. Name: Thr Ranch at The Wilds
Common Wall: No
Lot Measurement: Square Feet
Manufactured Home?: No
Multiple PIDs?: No
New Development: No
Waterfront YN: No
Year Built: 2022
Yearly/Seasonal: Yearly
Zoning: Residential-Single Family
Bedrooms: 2
Baths Total: 2
Bath Full: 1
Bath Three Quarters: 1
Main Floor Total SqFt: 1881
Above Grd Total SqFt: 1881
Total SqFt: 1881
Lot Size SqFt: 7250
Total Finished Sqft: 1881.00
FireplaceYN: No
Style: (SF) Single Family
Foundation Size: 1881
Association Fee: 275
Garage Stalls: 2
Lot Dimensions: 58 x 125
Assessment Pending: No
Assessments
Assessment Balance: 7838
Assessment Installment: 785.98
Tax With Assessments: 6338.75
Building Information
Finished SqFt Above Ground: 1881
Lease Details
Land Leased: Not Applicable
Lock Box Type
Lock Box Source: FMR
Miscellaneous Information
DP Resource: Yes
Homestead: Yes
Ownership
Fractional Ownership: No
Parking Characteristics
Garage Square Feet: 513
Location Tax and Other Information
House Number: 818
Street Name: Rania
Street Suffix: Way
Street Direction Suffix: W
Postal City: West Fargo
County: Cass
State: ND
Zip Code: 58078
Complex/Dev/Subdivision: The Ranch At The Wilds Add
Property Features
Accessible: No Stairs External; No Stairs Internal
Air Conditioning: Central Air
Amenities Unit: Ceiling Fan(s); French Doors; Hardwood Floors; In-Ground Sprinkler; Kitchen Center Island; Main Floor Primary Bedroom; Paneled Doors; Patio; Primary Bedroom Walk-In Closet
Appliances: Cooktop; Dishwasher; Microwave; Refrigerator
Association Fee Includes: Lawn Care; Recreation Facility; Shared Amenities; Snow Removal
Basement: Crawl Space
Bath Description: Main Floor 3/4 Bath; 3/4 Primary; Private Primary; Walk-In Shower Stall
Construction Status: Previously Owned
Exterior: Brick/Stone; Shakes; Vinyl
Fencing: Partial
Foundation: Permanent
Fuel: Natural Gas
Heating: Forced Air
Lock Box Type: Supra
Parking Characteristics: Finished Garage; Floor Drain; Heated Garage
Road Responsibility: Public Maintained Road
Roof: Asphalt Shingles
Sewer: City Sewer/Connected
Shared Rooms: Club House
Special Search: All Living Facilities on One Level; Main Floor Bedroom; Main Floor Laundry
Stories: One
Water: City Water/Connected
Room Information
| Room Name | Level |
| Bathroom | Main |
| Bathroom | Main |
| Dining Room | Main |
| First (1st) Bedroom | Main |
| Kitchen | Main |
| Laundry | Main |
| Living Room | Main |
| Other | Main |
| Patio | Main |
| Second (2nd) Bedroom | Main |
 Sellers Property Disclosure
Listing Office: Beyond Realty
Last Updated: October - 11 - 2026
The data relating to real estate for sale on this web site comes in part from the Broker Reciprocity SM Program of the Regional Multiple Listing Service of Minnesota, Inc. The information provided is deemed reliable but not guaranteed. Properties subject to prior sale, change or withdrawal. ©2026 Regional Multiple Listing Service of Minnesota, Inc All rights reserved.