$735,000
Saint Paul, MN 55129
MLS# 7093180
6 beds | 4 baths | 4068 sqft
1 / 86
Open House (09/11/2026 - 4:00 pm - 6:00 pm)
Property Description
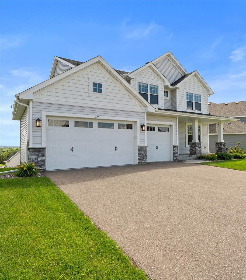
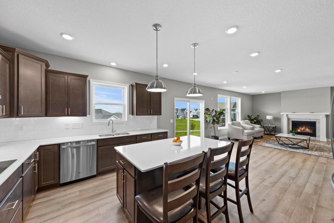
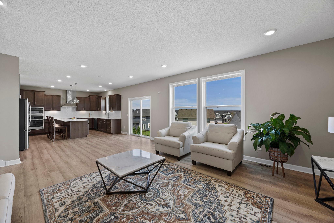
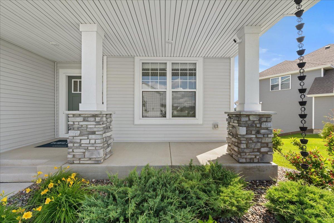
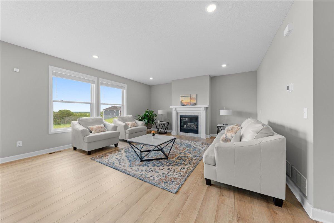
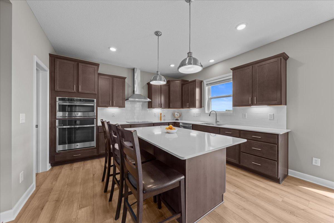
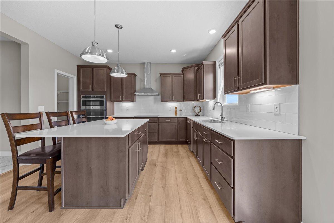
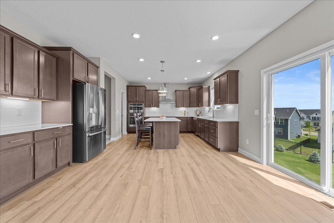
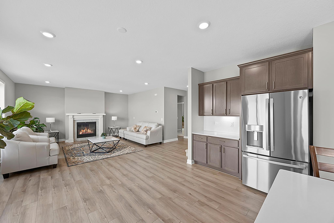
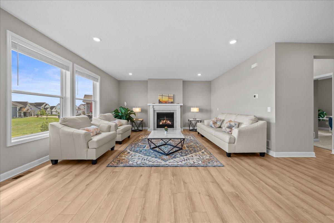
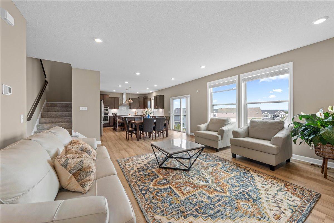
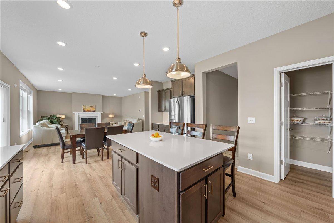
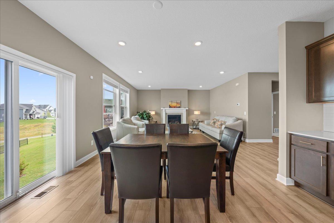
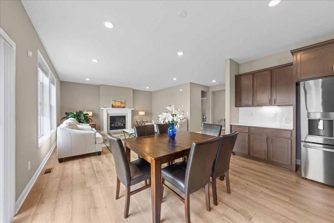
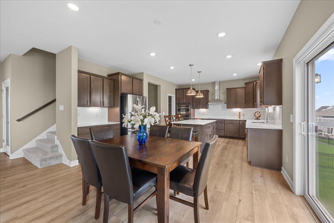
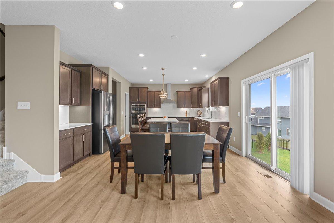
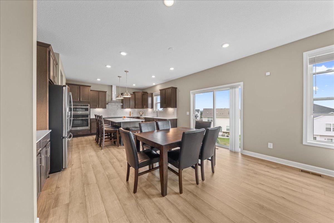
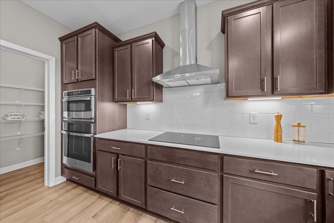
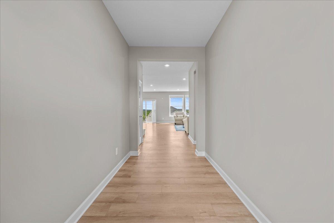
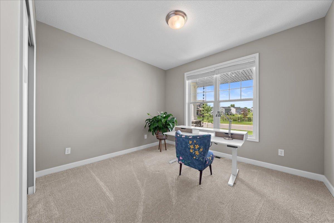
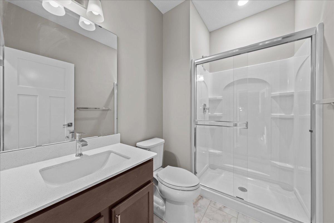
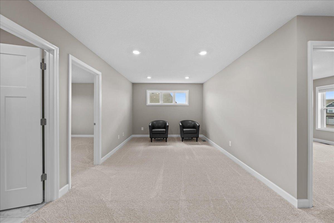
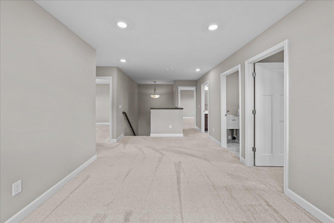
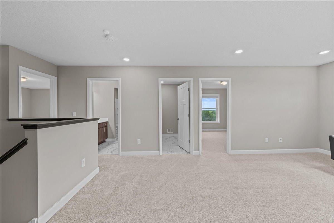
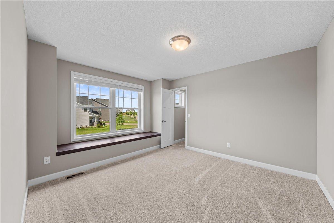
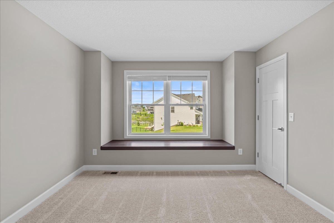
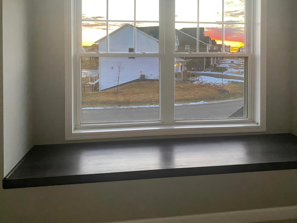
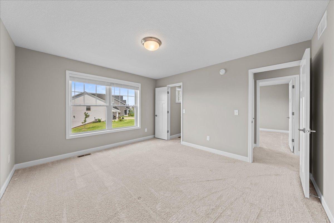
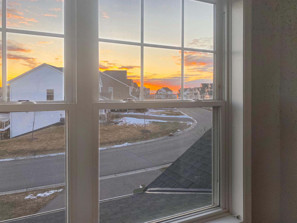
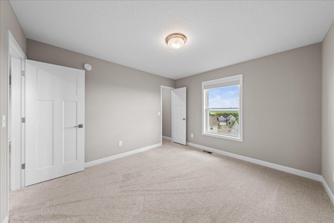
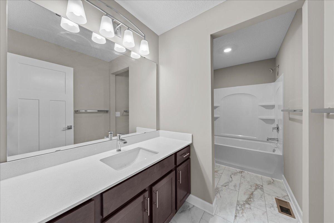
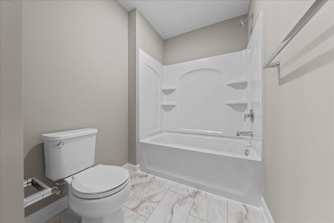
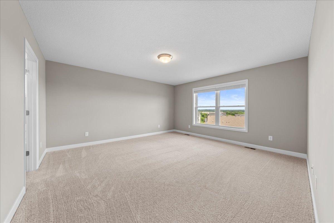
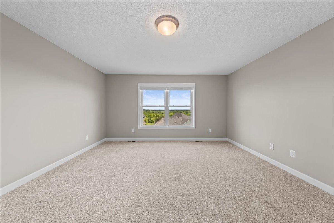
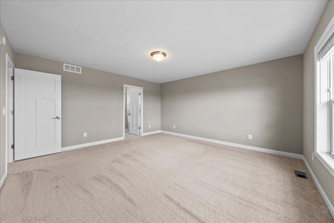
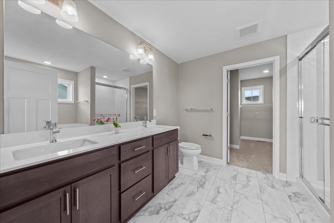
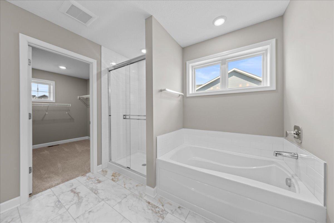
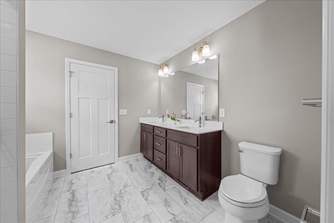
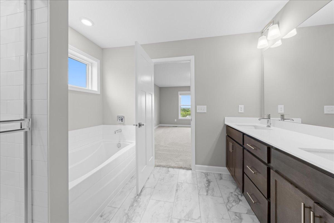
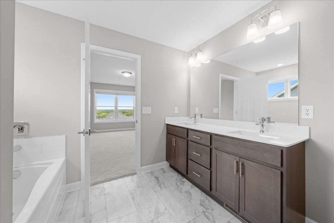
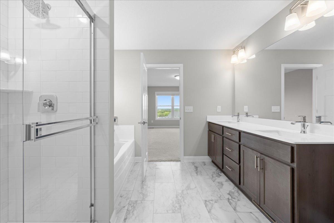
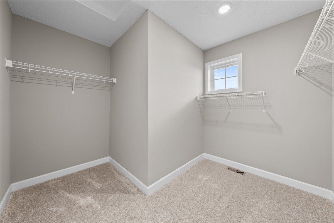
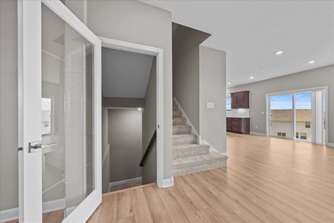
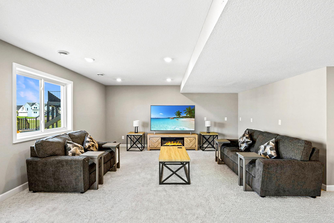
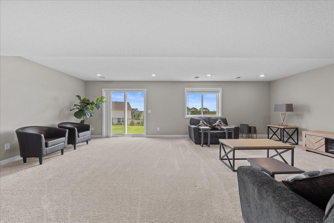
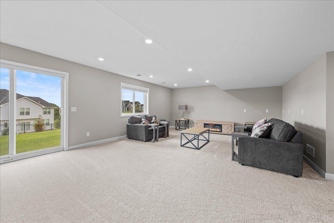
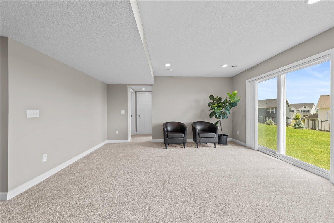
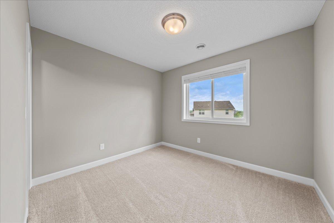
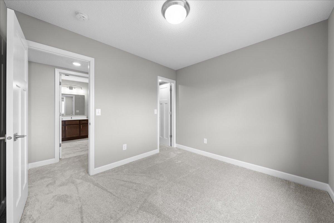
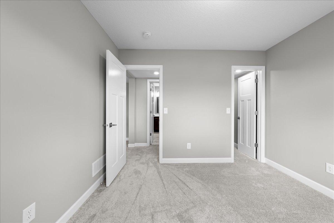
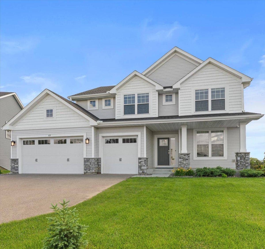
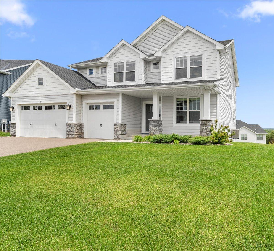
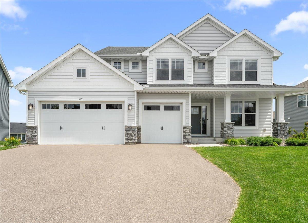
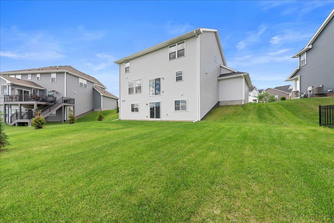
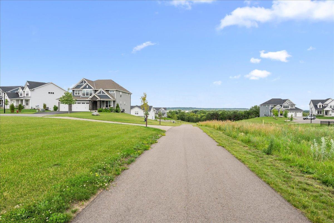
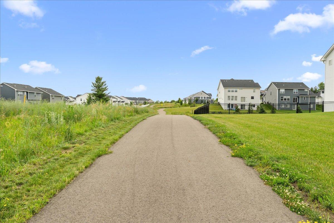
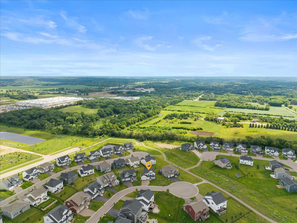
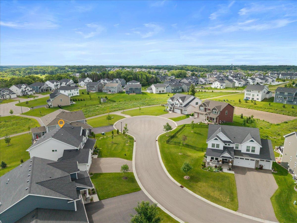
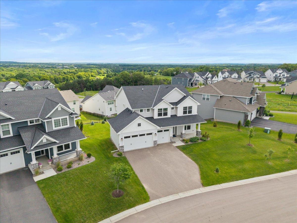
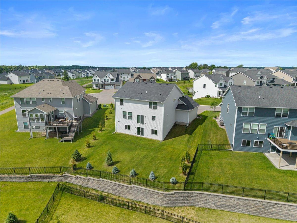
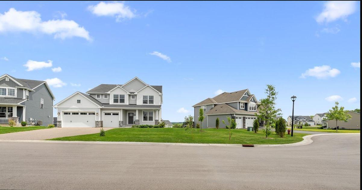
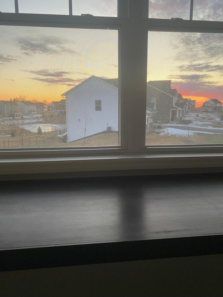
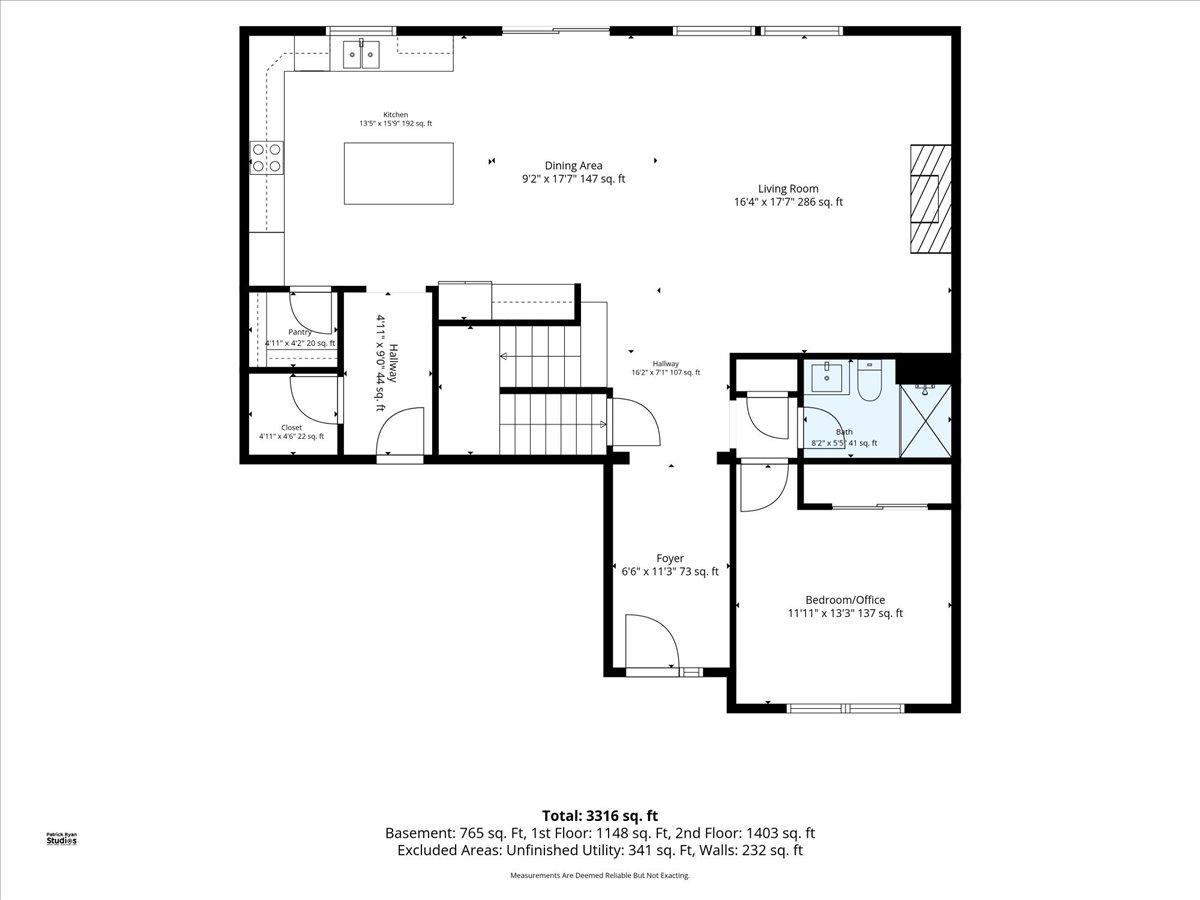
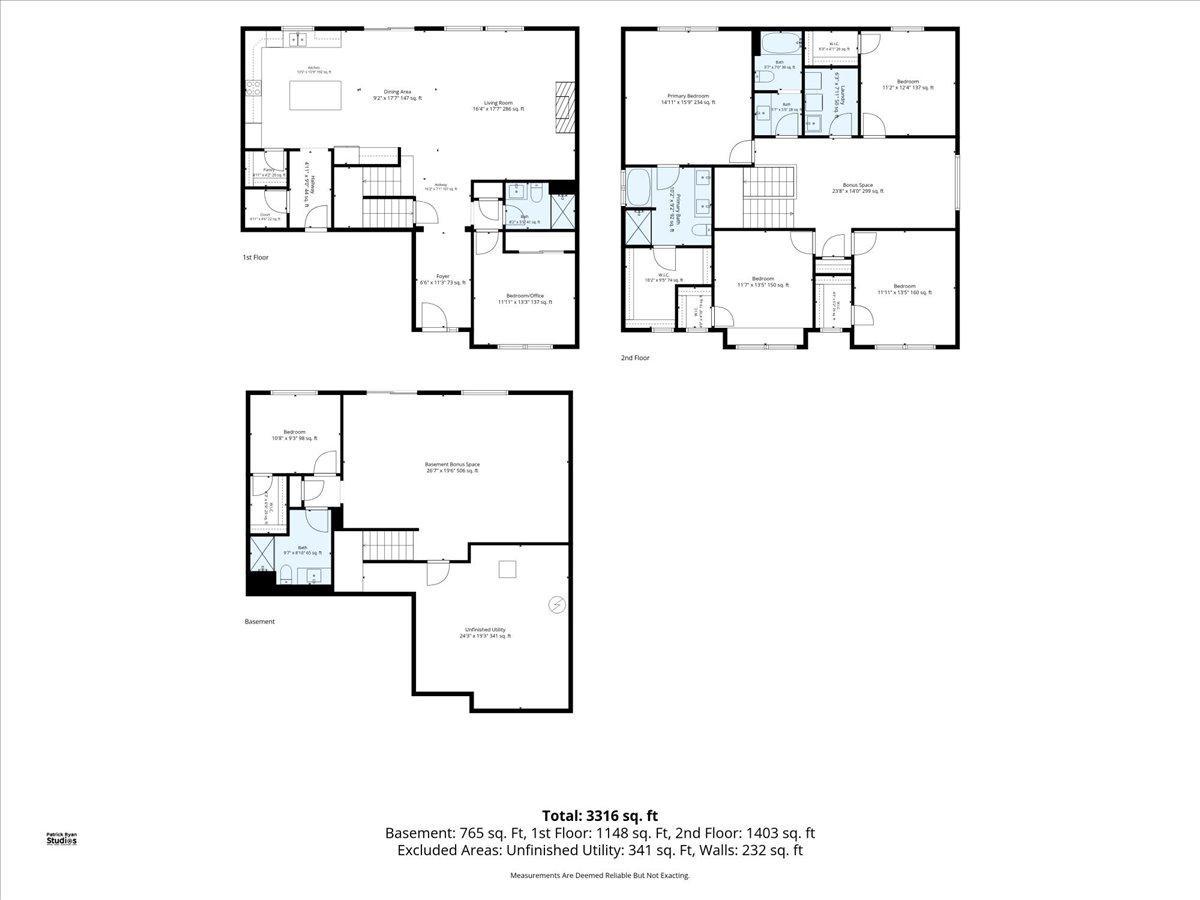
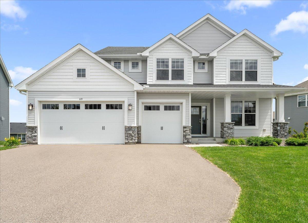
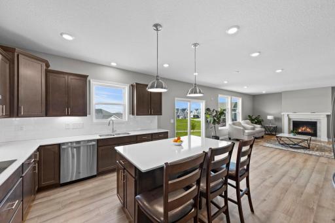
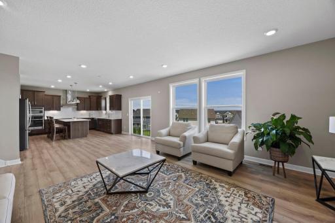
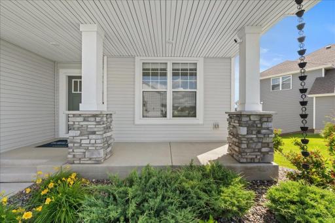
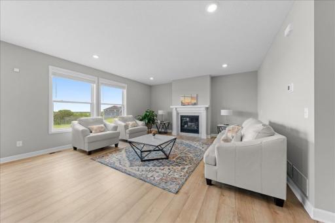
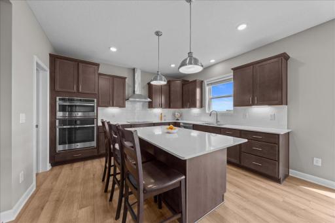
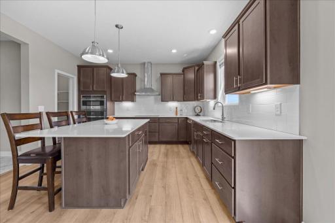
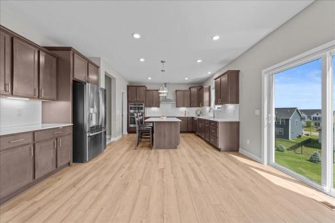
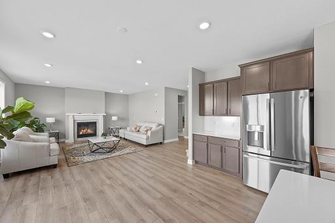
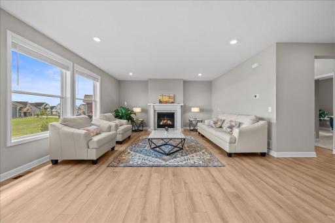
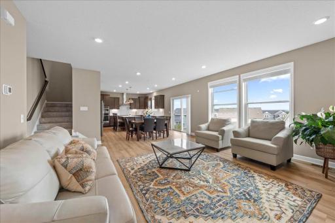
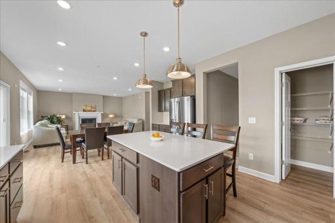
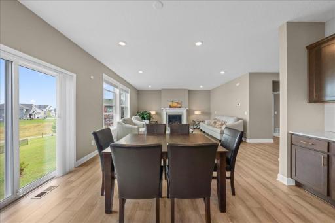
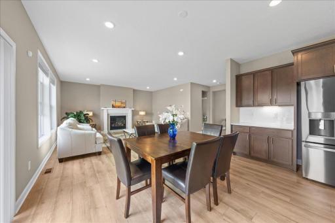
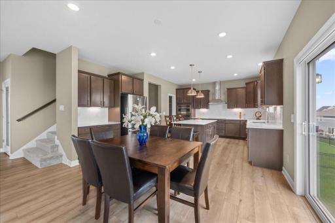
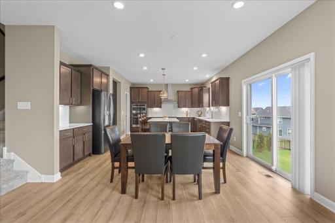
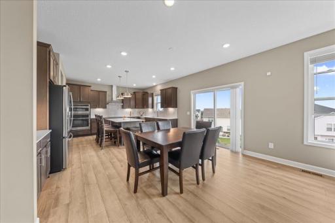
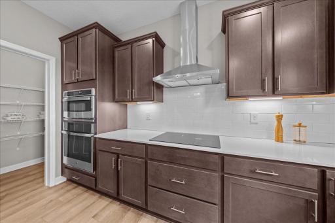
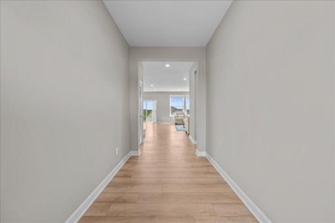
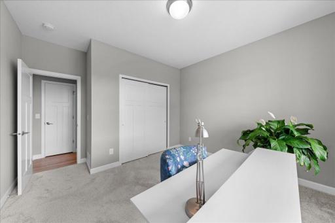
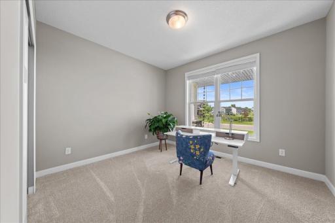
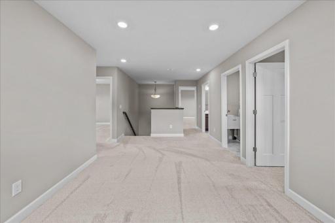
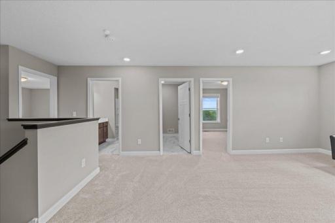
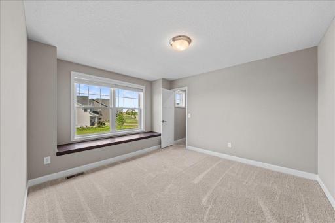
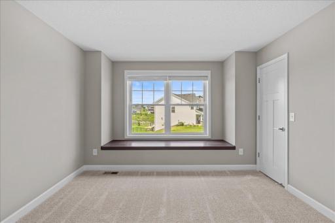
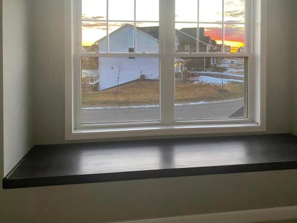
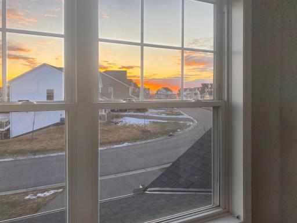
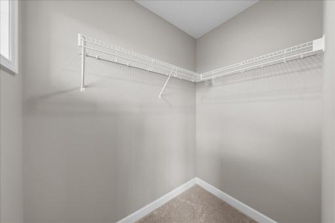
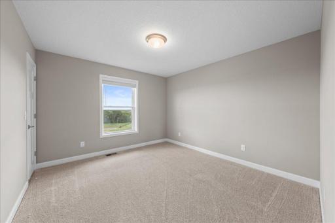
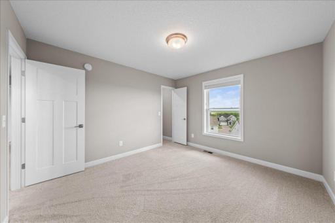
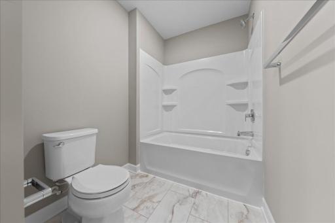
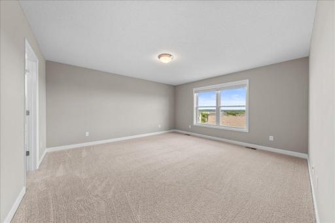
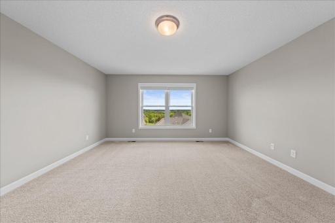
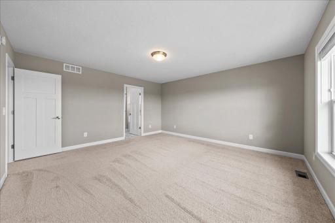
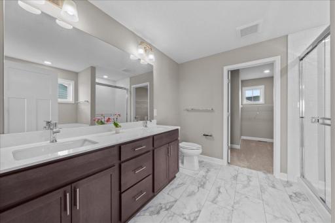
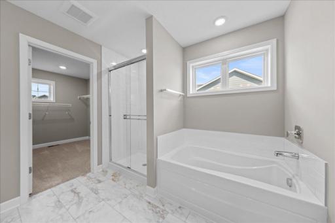
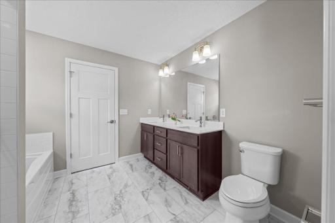
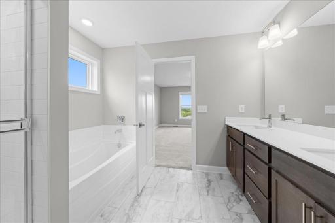
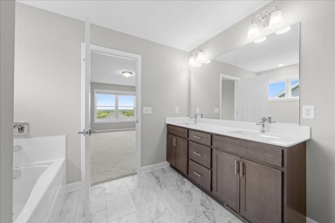
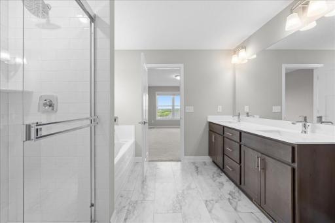
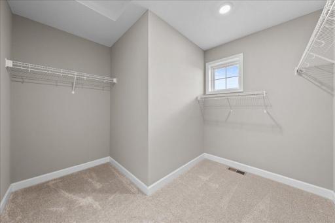
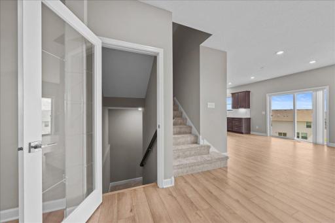
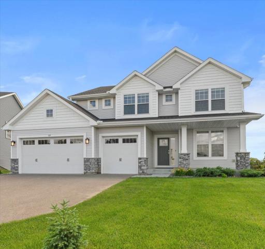
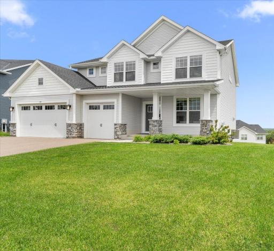
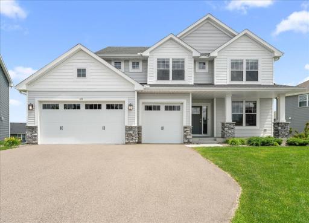
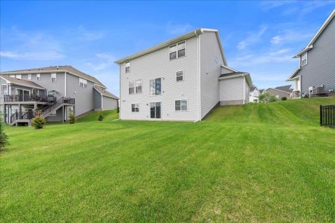
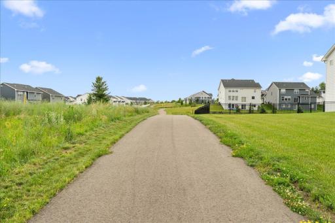
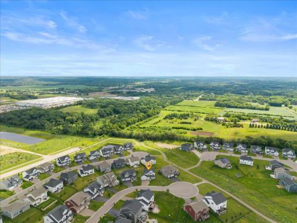
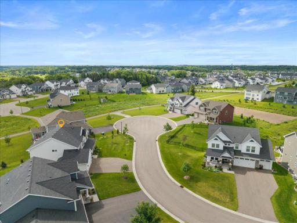
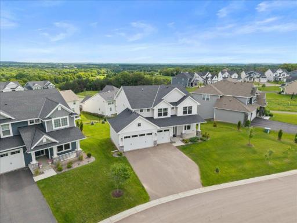
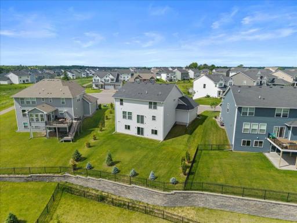
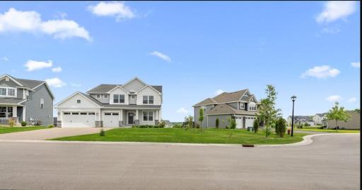
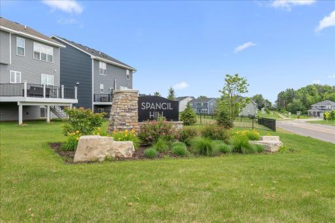
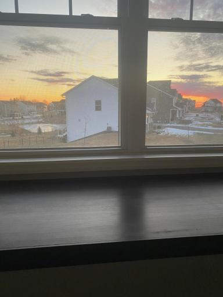
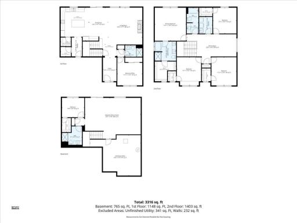
Welcome to this stunning 6-bedroom, 4-bathroom contemporary home located on a private cul-de-sac lot with a finished walkout basement and beautiful sunset views! Built in 2022, this meticulously maintained, move-in-ready home is better than new construction, featuring installed blinds, new appliances, a finished lower level, and the advantage of a fully developed community. The open-concept main level showcases a spacious living area with a gourmet kitchen, large windows, abundant natural light, and a gas fireplace. A desirable main-level bedroom with a nearby bathroom offers flexibility as an informal guest suite or home office. The upper-level features four bedrooms, each with an oversized walk-in closet, plus a large loft, a laundry room and a second full bathroom. The primary suite includes a spacious bathroom and a large walk-in closet. The finished walkout lower level includes an additional bedroom, a bathroom with a walk-in shower, a cozy family room, and a rough-in for a future kitchenette or wet bar. Enjoy nearby parks, walking trails connecting to the Dancing Waters community, Lake Elmo Park Reserve, and great shopping, including Whole Foods Market and Trader Joe's, with easy access to major employers such as 3M, Amazon, and the University of Minnesota. Located in the highly rated Stillwater Area Public Schools district, this home also offers access to the Math and Science Academy in Woodbury, a public charter school relocating to a new building in Fall 2026, where middle and high school students will share one campus, convenient for families with children of different ages. Come enjoy life in Woodbury in this beautiful, move-in-ready home on a scenic 0.26-acre hillside lot.
Details
Maps
Documents
Contract Information
Owner is an Agent?: No
Auction?: No
Status: Active
Contingency: None
Current Price: $735,000
Original List Price: 750000
ListPrice: 735000
List Date: 2026-06-24
Office/Member Info
Association: MAAR
General Property Information
Assoc Mgmt Co. Phone #: 612-888-4710
Association Fee Frequency: Quarterly
Association Mgmt Co. Name: Compass Management
Common Wall: No
Lot Measurement: Acres
Manufactured Home?: No
Multiple PIDs?: No
New Development: No
Number of Fireplaces: 1
Waterfront YN: No
Year Built: 2022
Yearly/Seasonal: Yearly
Zoning: Residential-Single Family
Lot Dimensions: 94x125x61x136x24
Acres: 0.26
Bath Three Quarters: 2
Bath Half: 0
Bath Quarter: 0
Main Floor Total SqFt: 1356
Above Grd Total SqFt: 2712
Below Grd Total SqFt: 1356
Total SqFt: 4068
Total Finished Sqft: 3477.00
FireplaceYN: Yes
Foundation Size: 1356
Style: (SF) Single Family
Garage Stalls: 3
Association Fee: 156
Assessment Pending: No
Bedrooms: 6
Baths Total: 4
Bath Full: 2
Location, Tax and Other Information
AssocFeeYN: Yes
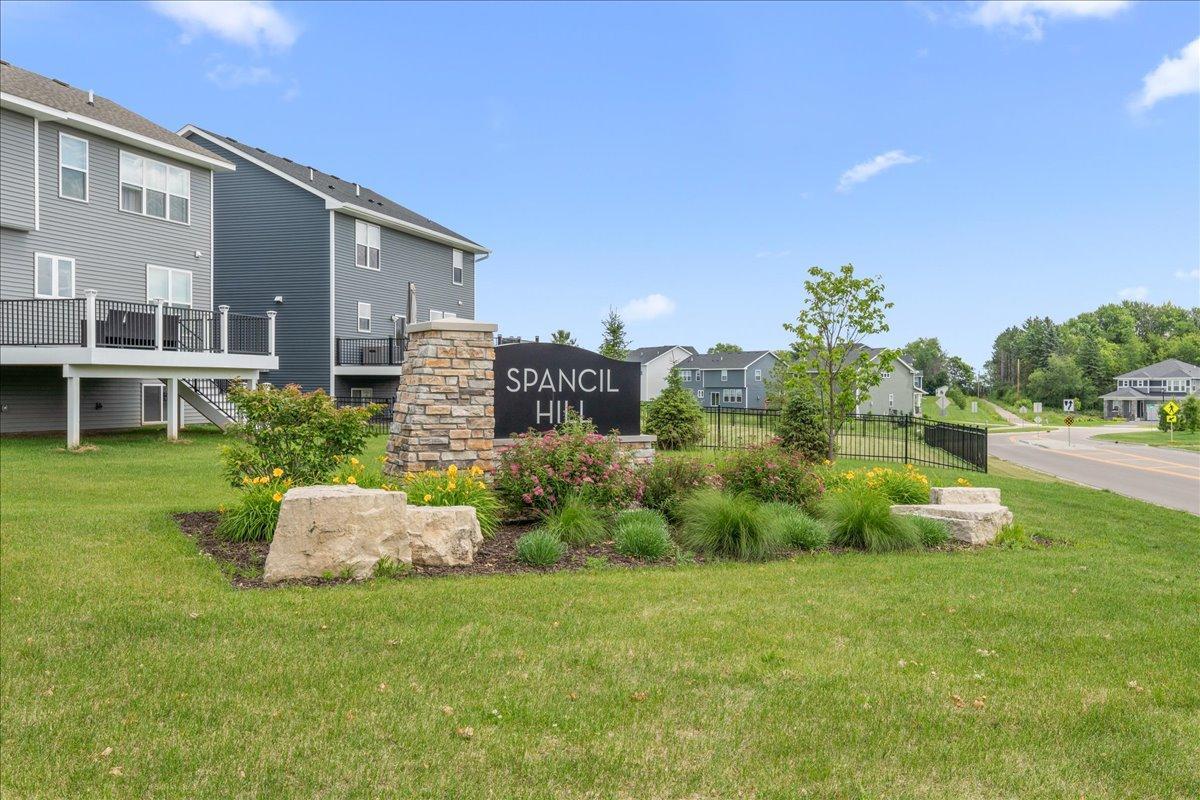
Legal Description: BLOCK 4 LOT 2 SUBDIVISIONCD 3379 SUBDIVISIONNAME SPANCIL HILL
Listing City: Woodbury
Map Page: 124
Municipality: Woodbury
School District: Stillwater
School District Phone: 651-351-8301
Zip Plus 4: 5533
Property ID Number: 0102821340039
Tax Year: 2026
Tax Amount: 6568
In Foreclosure?: No
Potential Short Sale?: No
Lender Owned?: No
Directions & Remarks
Public Remarks: Welcome to this stunning 6-bedroom, 4-bathroom contemporary home located on a private cul-de-sac lot with a finished walkout basement and beautiful sunset views! Built in 2022, this meticulously maintained, move-in-ready home is better than new construction, featuring installed blinds, new appliances, a finished lower level, and the advantage of a fully developed community.
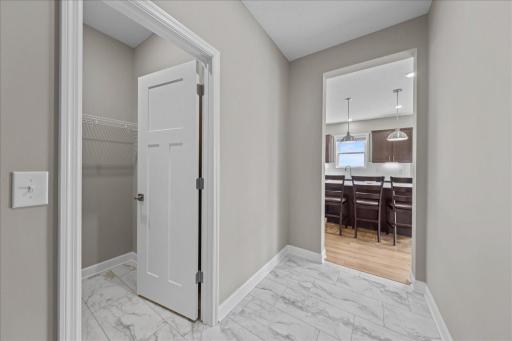
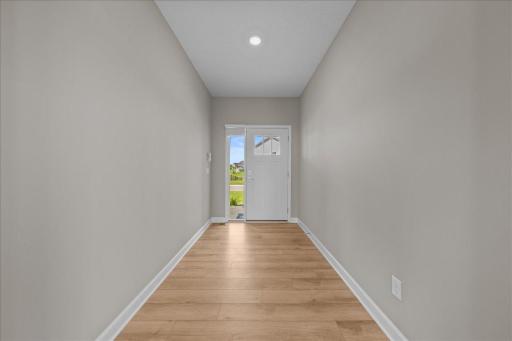
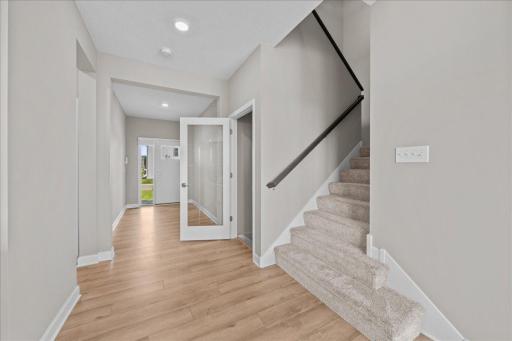
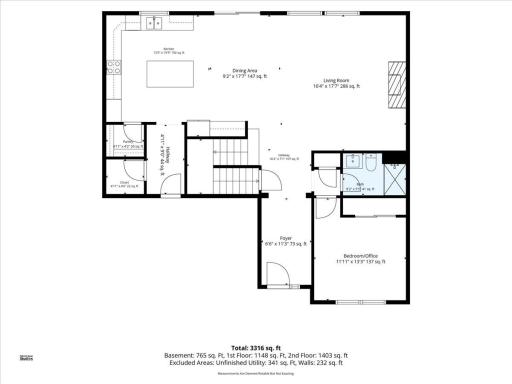
The open-concept main level showcases a spacious living area with a gourmet kitchen, large windows, abundant natural light, and a gas fireplace. A desirable main-level bedroom with a nearby bathroom offers flexibility as an informal guest suite or home office.
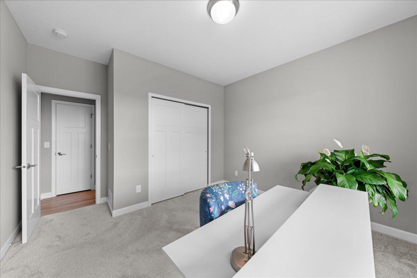
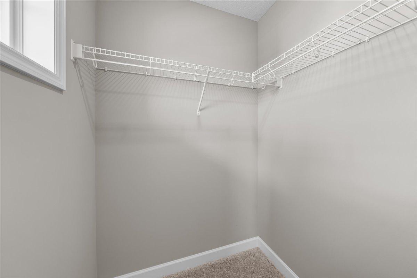
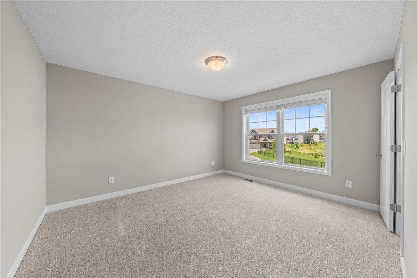
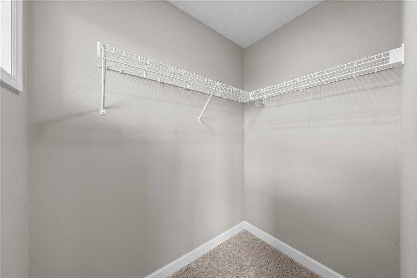
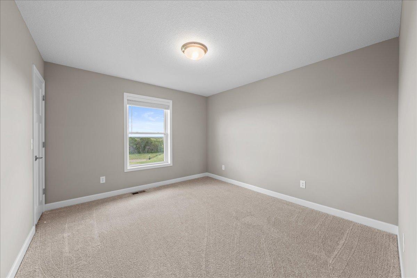
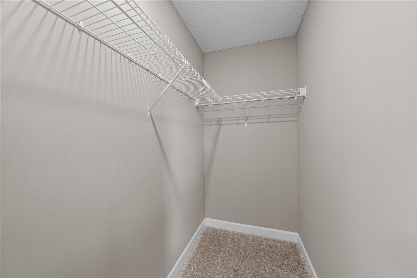
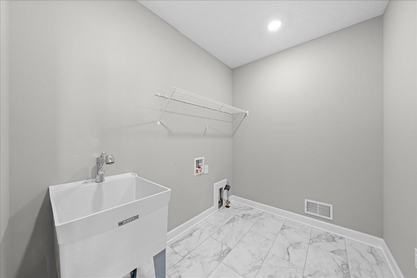
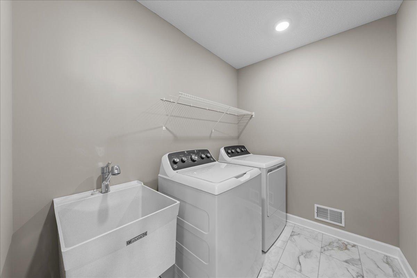
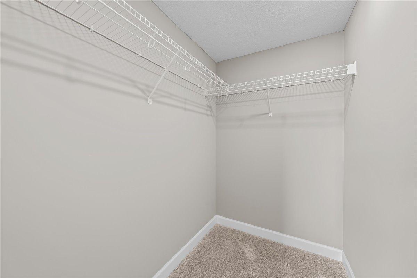
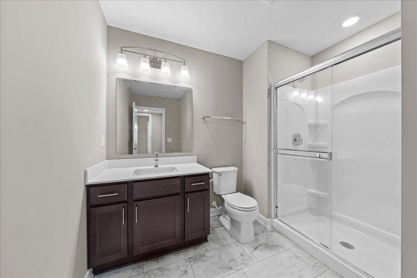
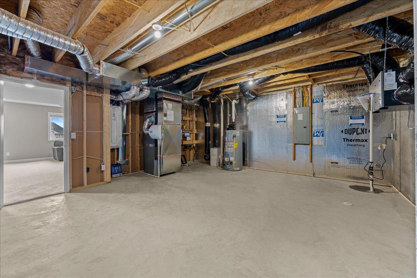
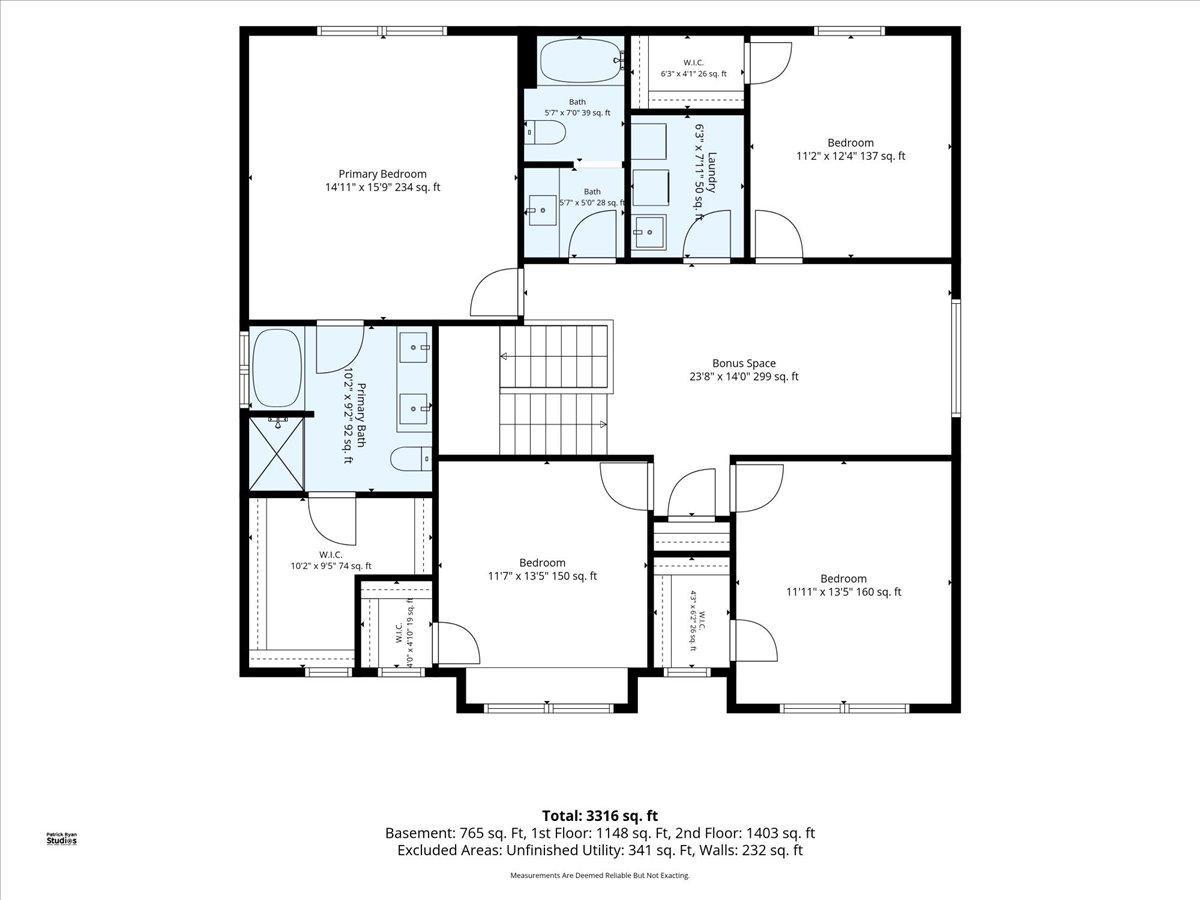
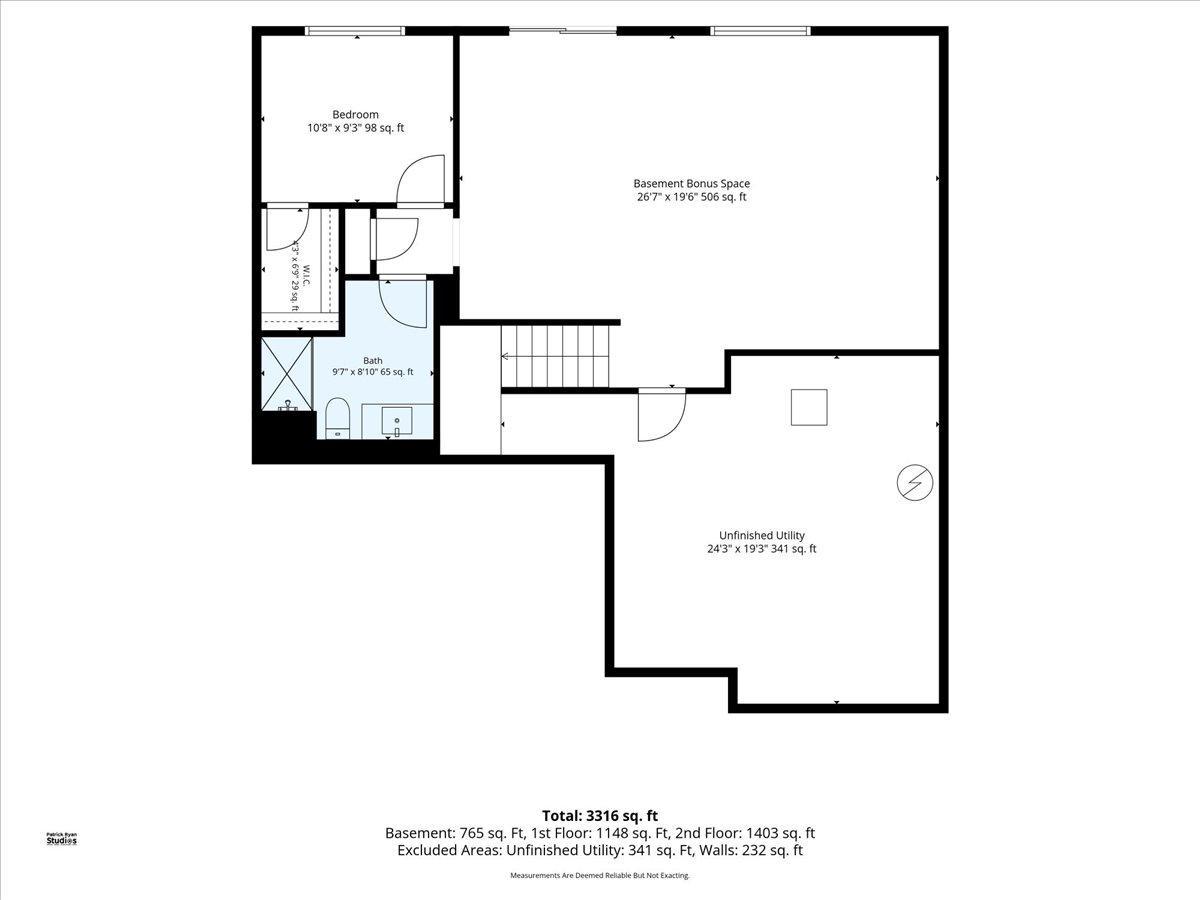
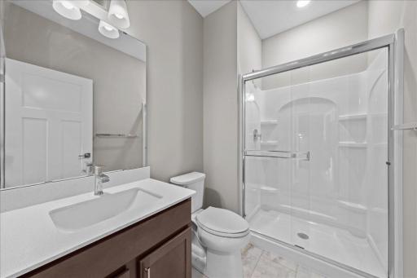
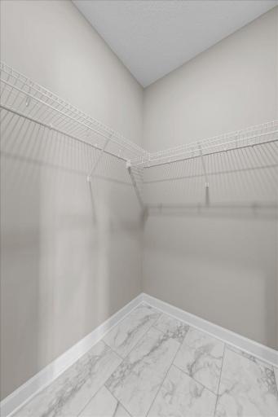
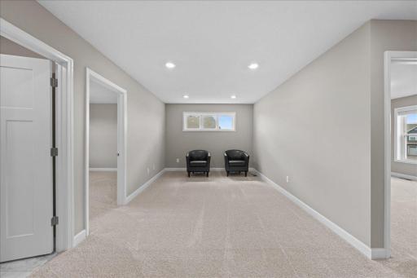
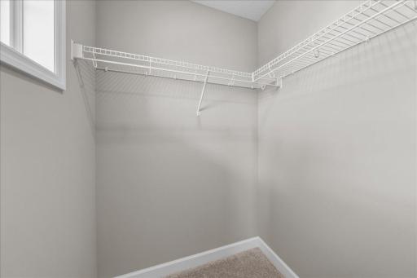
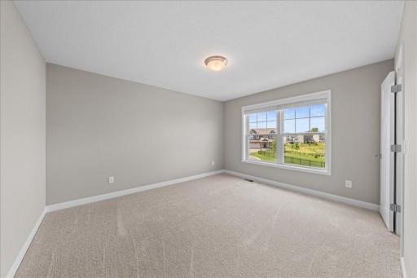
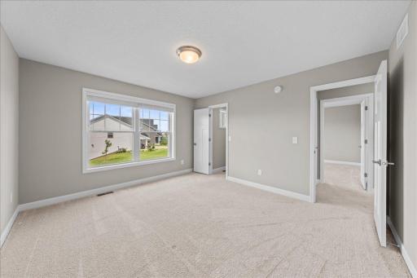
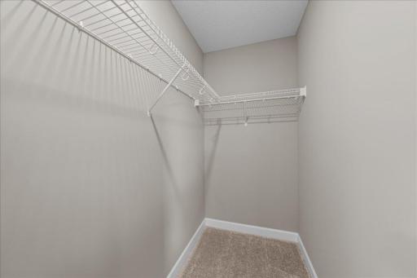
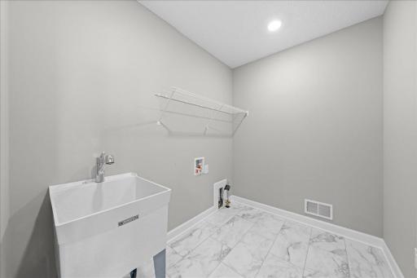
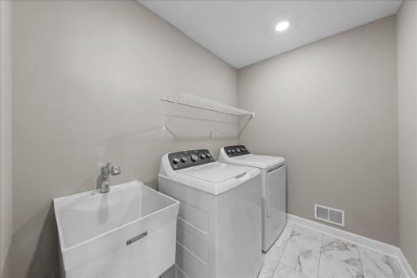
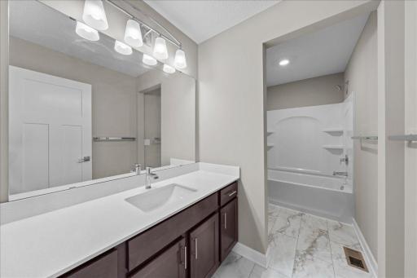
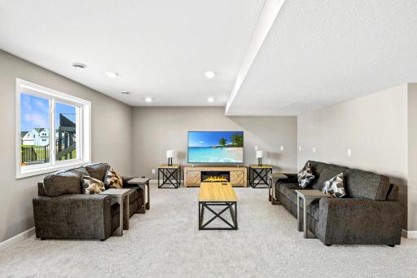
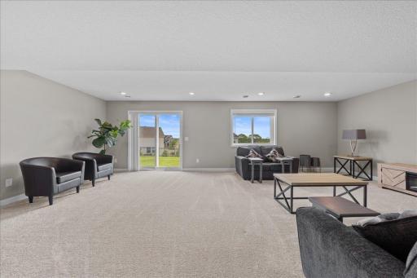
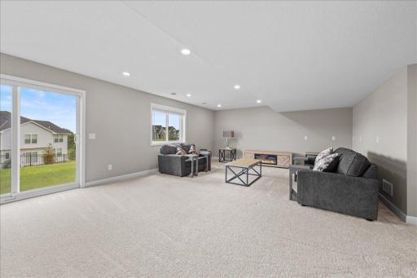
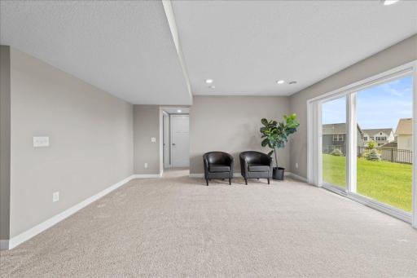
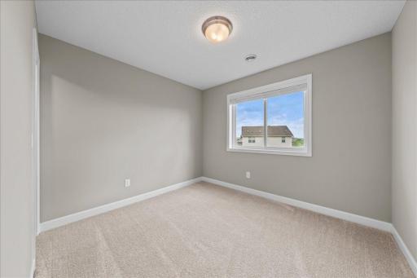
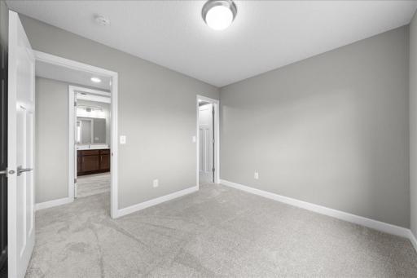
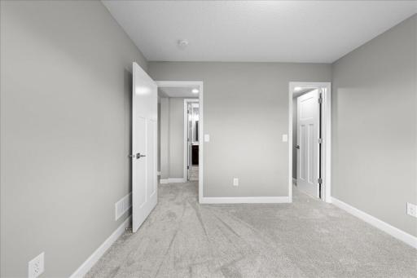
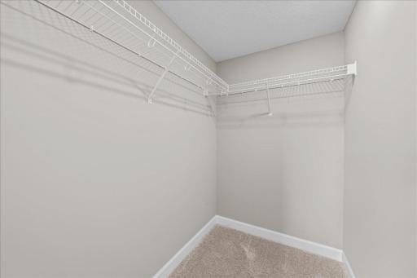
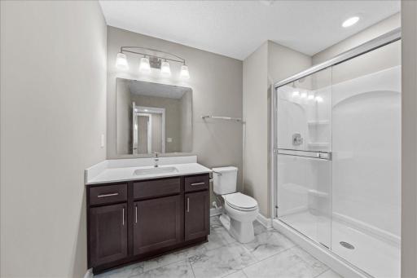
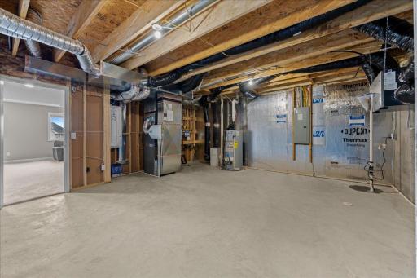
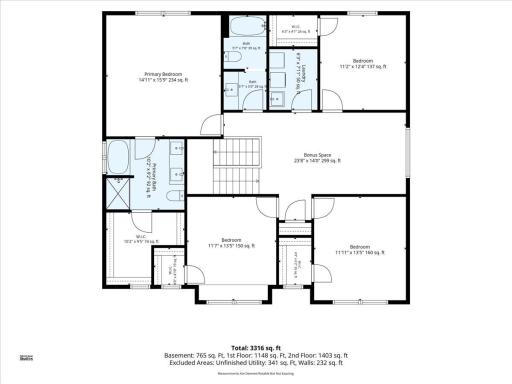
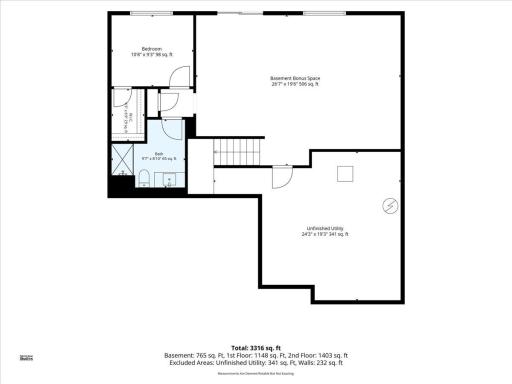
The upper-level features four bedrooms, each with an oversized walk-in closet, plus a large loft, a laundry room and a second full bathroom. The primary suite includes a spacious bathroom and a large walk-in closet. The finished walkout lower level includes an additional bedroom, a bathroom with a walk-in shower, a cozy family room, and a rough-in for a future kitchenette or wet bar.
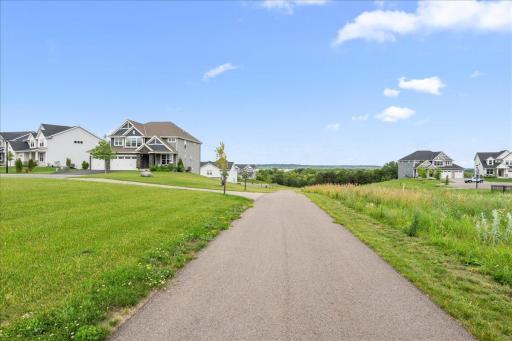
Enjoy nearby parks, walking trails connecting to the Dancing Waters community, Lake Elmo Park Reserve, and great shopping, including Whole Foods Market and Trader Joe's, with easy access to major employers such as 3M, Amazon, and the University of Minnesota.
Located in the highly rated Stillwater Area Public Schools district, this home also offers access to the Math and Science Academy in Woodbury, a public charter school relocating to a new building in Fall 2026, where middle and high school students will share one campus, convenient for families with children of different ages. Come enjoy life in Woodbury in this beautiful, move-in-ready home on a scenic 0.26-acre hillside lot.
Directions: From I-94, take the Woodbury Drive exit south and turn L onto Hudson Rd. Continue east on Hudson Rd. and turn R onto Settlers Ridge Parkway, heading south. Turn L onto Brookview Rd. then L onto Spancil Hill Drive. Continue north and turn R onto Spancil Hill Vw to arrive at 819 Spancil Hill Vw on L.
Accessible
None: 1
Air Conditioning
Central Air: 1
Amenities Unit
Deck: 1
Exercise Room: 1
In-Ground Sprinkler: 1
Kitchen Center Island: 1
Kitchen Window: 1
Main Floor Primary Bedroom: 1
Porch: 1
Primary Bedroom Walk-In Closet: 1
Tile Floors: 1
Walk-In Closet: 1
Appliances
Dishwasher: 1
Disposal: 1
Microwave: 1
Range: 1
Refrigerator: 1
Assessments
Assessment Balance: 0
Tax With Assessments: 6568
Association Fee Includes
Professional Mgmt: 1
Other: 1
Basement
Drain Tiled: 1
Sump Pump: 1
Bath Description
Main Floor 3/4 Bath: 1
Upper Level Full Bath: 1
Full Primary: 1
3/4 Basement: 1
Building Information
Finished SqFt Above Ground: 2681
Finished SqFt Below Ground: 796
Construction Status
Previously Owned: 1
Electric
Circuit Breakers: 1
Existing Financing
Conventional: 1
Exterior
Vinyl: 1
Fireplace Characteristics
Gas Burning: 1
Living Room: 1
Foundation
Poured Concrete: 1
Fuel
Natural Gas: 1
Heating
Forced Air: 1
Insurance Fee
Insurance Fee: 0
Internet Options
Fiber Optic: 1
Laundry
Gas Dryer Hookup: 1
Laundry Room: 1
Upper Level: 1
Washer Hookup: 1
Lease Details
Land Leased: Not Applicable
Lock Box Type
Supra: 1
Lot Description
Tree Coverage - Light: 1
Miscellaneous Information
DP Resource: Yes
Homestead: No
Ownership
Fractional Ownership: No
Parking Characteristics
Garage Dimensions: 30x22
Garage Door Height: 8
Garage Door Width: 16
Garage Square Feet: 660
Garage Door Opener: 1
Patio, Porch and Deck Features
Covered: 1
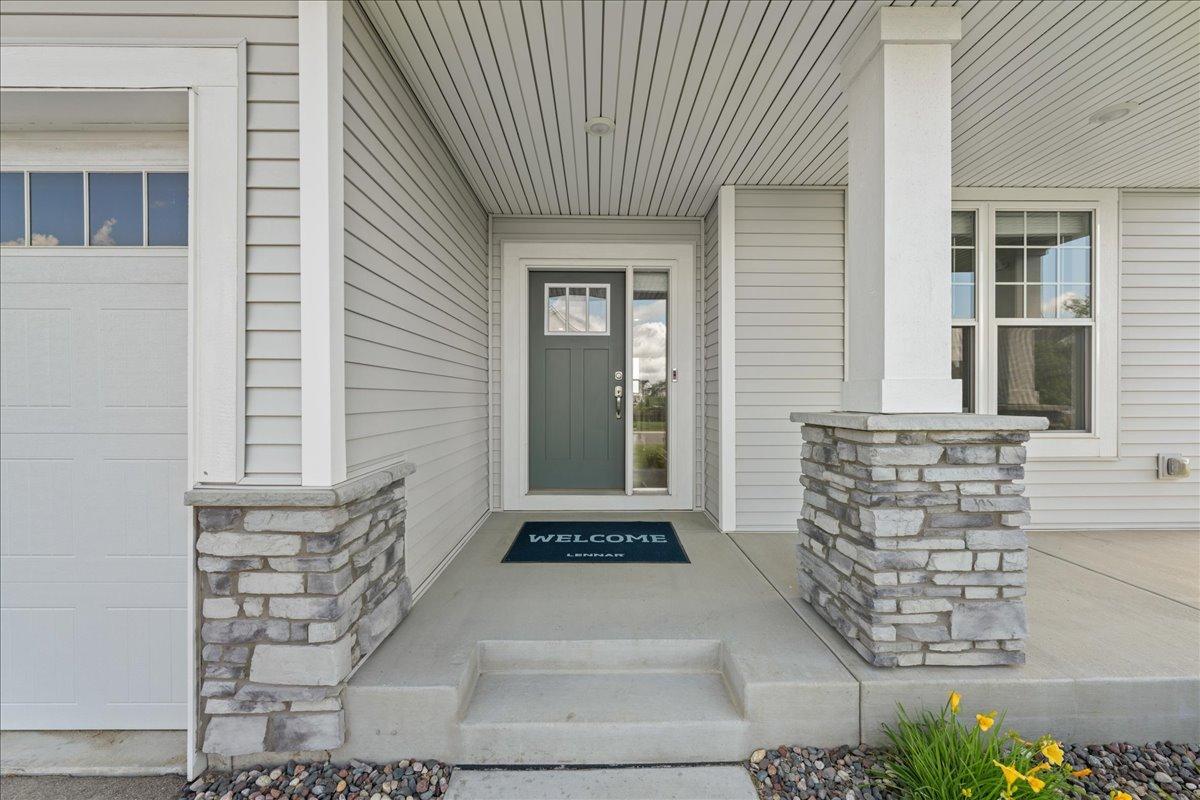
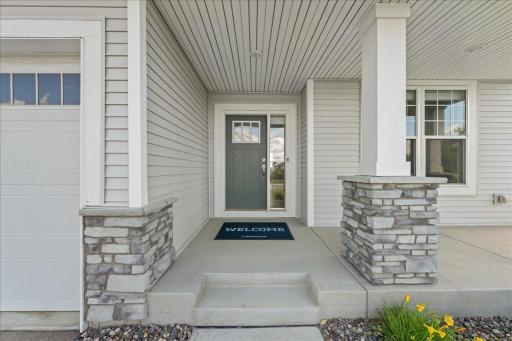
Front Porch: 1
Pool Description
None: 1
Public Survey Info
Range#: 21
Section#: 1
Township#: 28
Road Responsibility
Public Maintained Road: 1
Roof
Age 8 Years or Less: 1
Sellers Terms
Cash: 1
Conventional: 1
Sewer
City Sewer/Connected: 1
Special Search
2nd Floor Laundry: 1
4 BR on One Level: 1
Main Floor Bedroom: 1
Primary Bdr Suite: 1
Stories
Two: 1
Water
City Water/Connected: 1
Location Tax and Other Information
House Number: 819
Street Name: Spancil Hill
Street Suffix: View
Postal City: Saint Paul
County: Washington
State: MN
Zip Code: 55129
Complex/Dev/Subdivision: Spancil Hill
Property Features
Accessible: None
Air Conditioning: Central Air
Amenities Unit: Deck; Exercise Room; In-Ground Sprinkler; Kitchen Center Island; Kitchen Window; Main Floor Primary Bedroom; Porch; Primary Bedroom Walk-In Closet; Tile Floors; Walk-In Closet
Appliances: Dishwasher; Disposal; Microwave; Range; Refrigerator
Association Fee Includes: Professional Mgmt; Other
Basement: Drain Tiled; Sump Pump
Bath Description: Main Floor 3/4 Bath; Upper Level Full Bath; Full Primary; 3/4 Basement
Construction Status: Previously Owned
Electric: Circuit Breakers
Existing Financing: Conventional
Exterior: Vinyl
Fireplace Characteristics: Gas Burning; Living Room
Foundation: Poured Concrete
Fuel: Natural Gas
Heating: Forced Air
Internet Options: Fiber Optic
Laundry: Gas Dryer Hookup; Laundry Room; Upper Level; Washer Hookup
Lock Box Type: Supra
Lot Description: Tree Coverage - Light
Parking Characteristics: Garage Door Opener
Pool Description: None
Road Responsibility: Public Maintained Road
Roof: Age 8 Years or Less
Sellers Terms: Cash; Conventional
Sewer: City Sewer/Connected
Special Search: 2nd Floor Laundry; 4 BR on One Level; Main Floor Bedroom; Primary Bdr Suite
Stories: Two
Water: City Water/Connected
Room Information
| Room Name | Dimensions | Level |
| Fifth (5th) Bedroom | 12x14 | Upper |
| First (1st) Bedroom | 12x14 | Main |
| Fourth (4th) Bedroom | 12x13 | Upper |
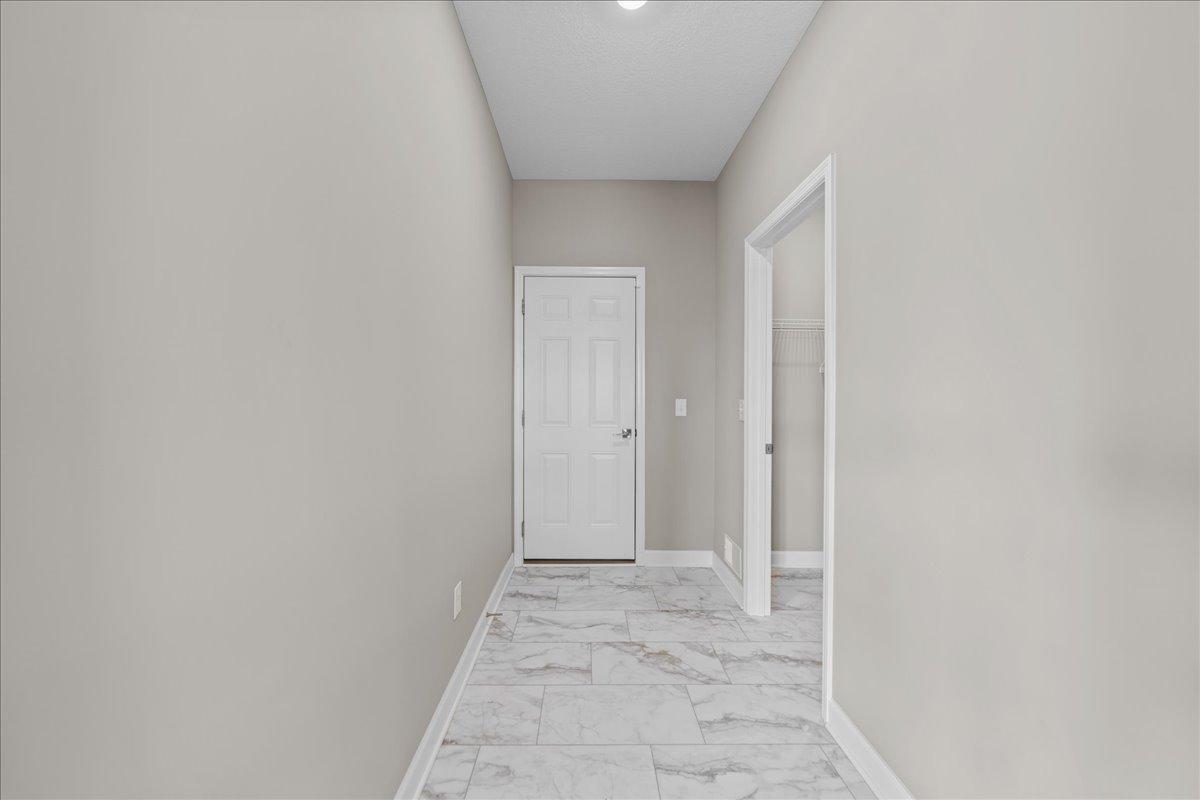
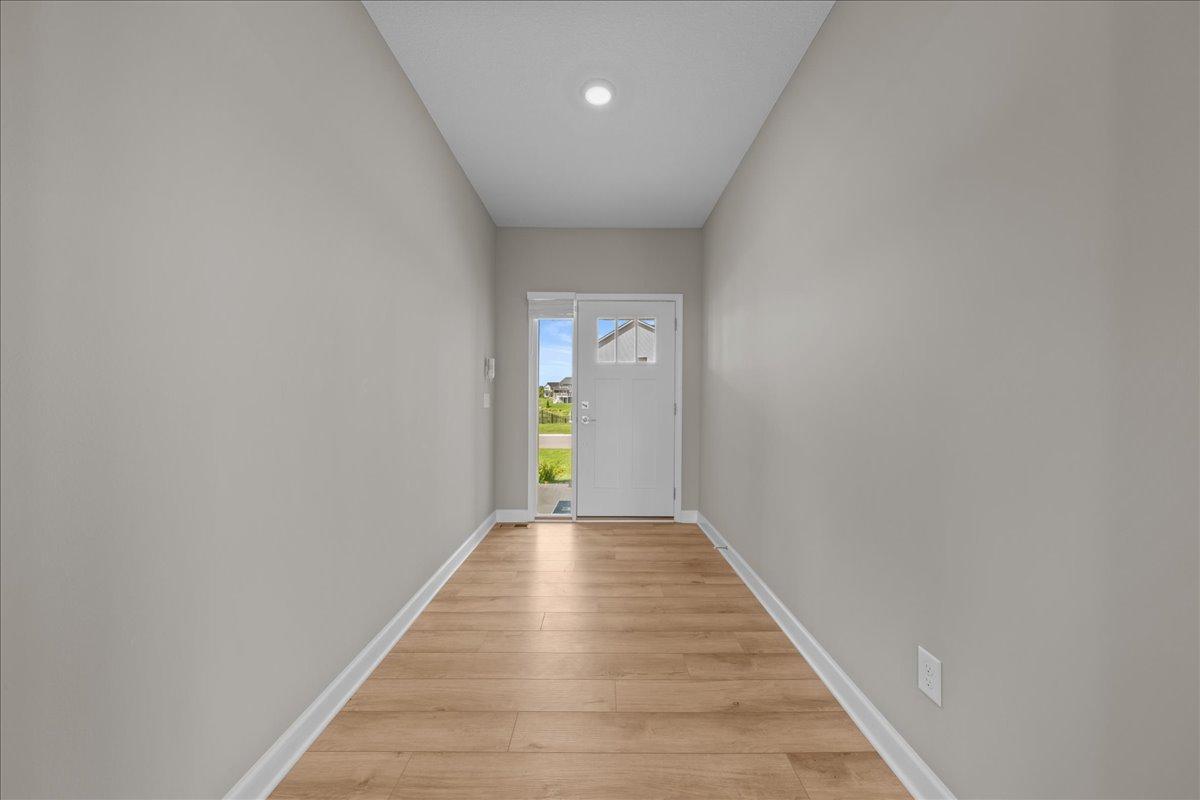
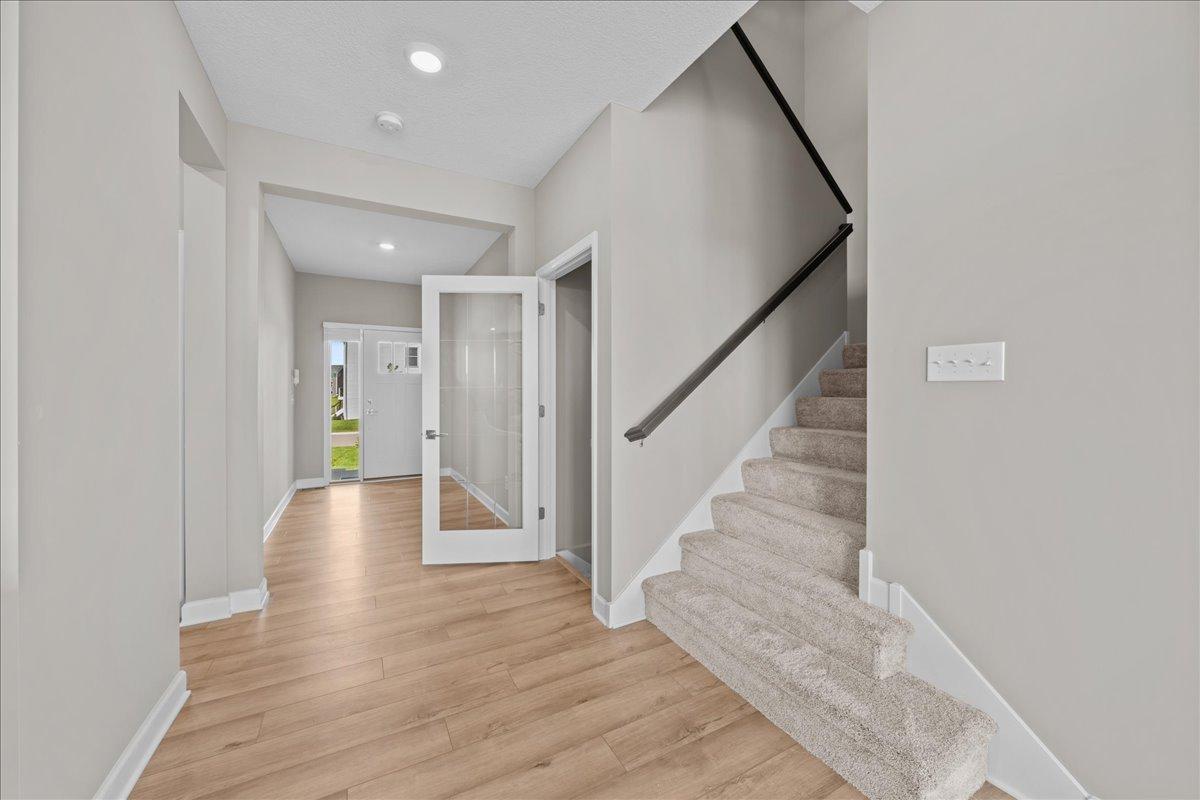
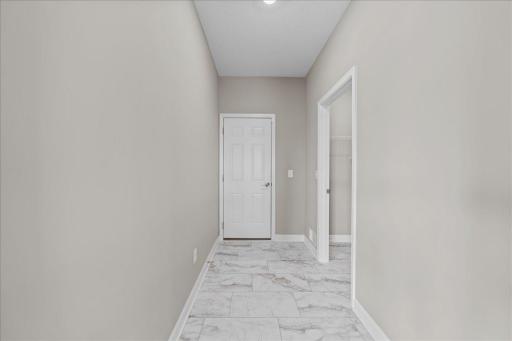
| Foyer | 6x12 | Main |
| Kitchen | 18x15 | Main |
| Laundry | 6x8 | Upper |
| Living Room | 21x23 | Main |
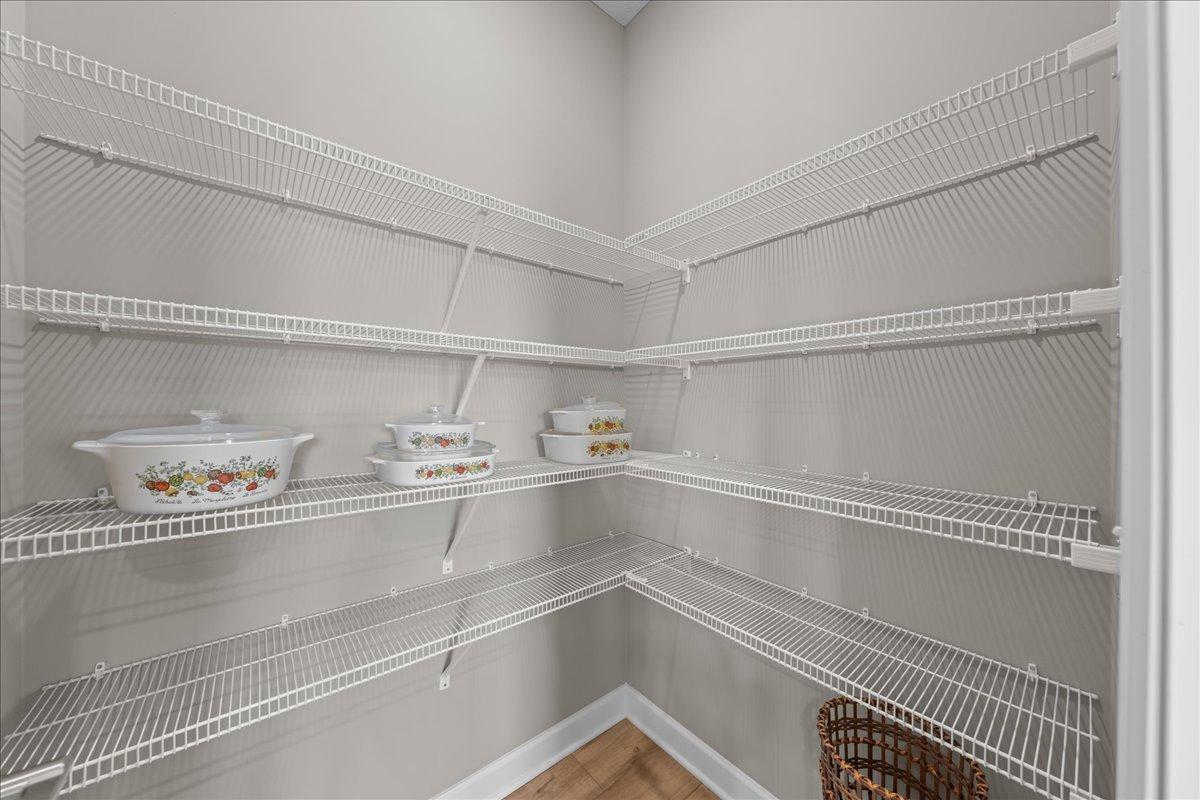
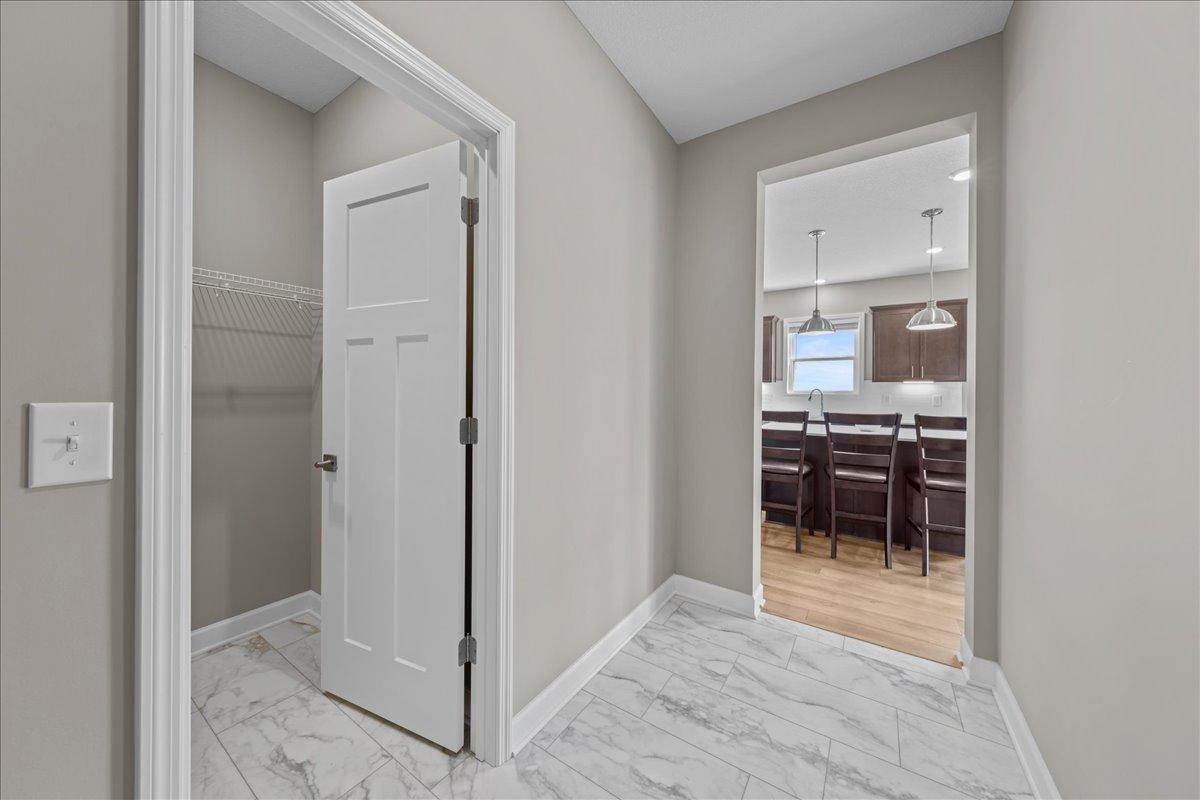
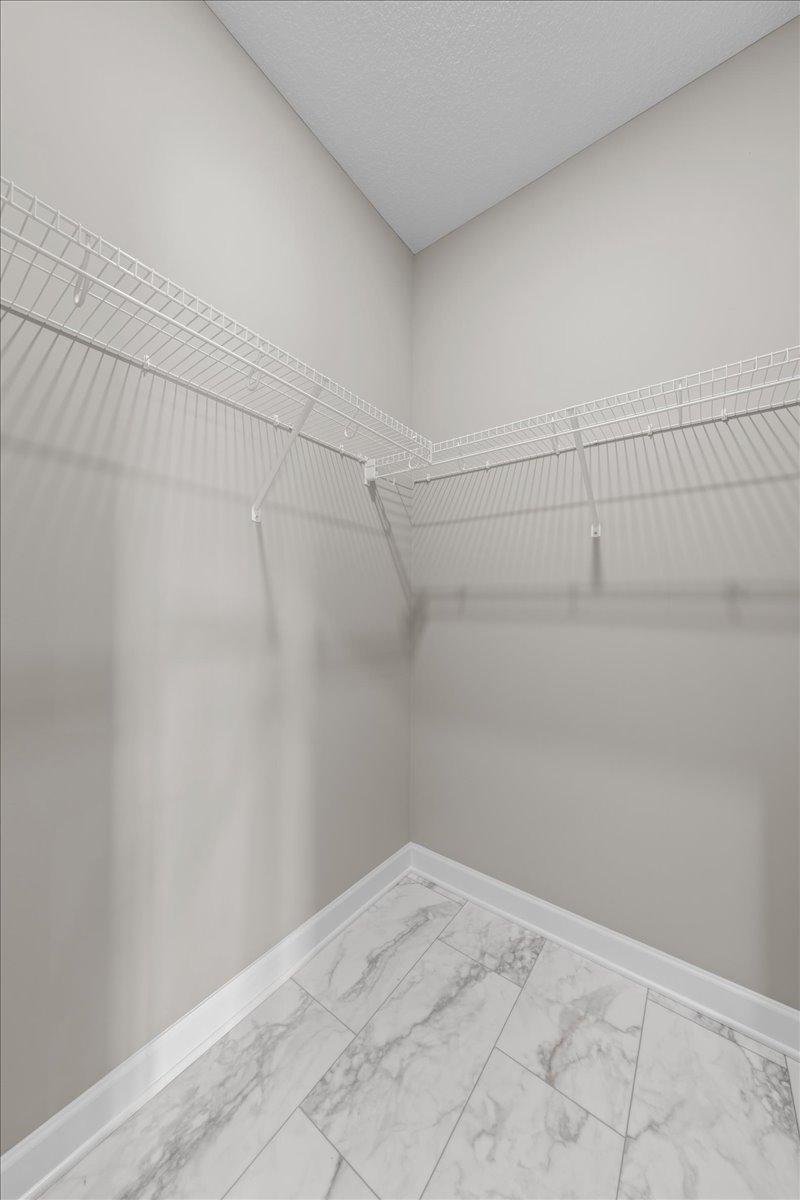
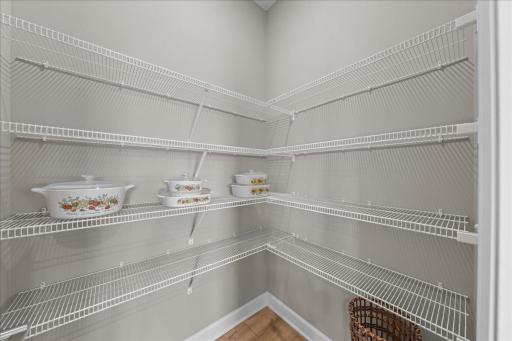
| Pantry (Walk-In) | 5x4 | Main |
| Recreation Room | 27x19 | Lower |
| Second (2nd) Bedroom | 14x16 | Upper |
| Sixth (6th) Bedroom | 11x10 | Lower |
| Third (3rd) Bedroom | 11x12 | Upper |
| Storage Room | 17x19 | Lower |
 01 - SHH Resale Disclosure 819 2026_04_3
  02 - SHH Articles of Incorporation.PDF
Listing Office: RE/MAX Results
Last Updated: September - 10 - 2026
The data relating to real estate for sale on this web site comes in part from the Broker Reciprocity SM Program of the Regional Multiple Listing Service of Minnesota, Inc. The information provided is deemed reliable but not guaranteed. Properties subject to prior sale, change or withdrawal. ©2026 Regional Multiple Listing Service of Minnesota, Inc All rights reserved.