$950,000
Eden Prairie, MN 55347
MLS# 7092312
6 beds | 5 baths | 5090 sqft
1 / 41
Open House (08/22/2026 - 12:30 pm - 2:30 pm)
Property Description
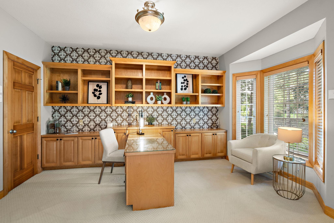
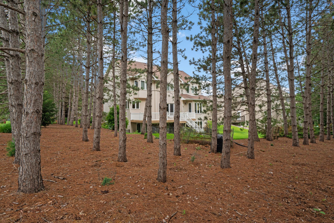
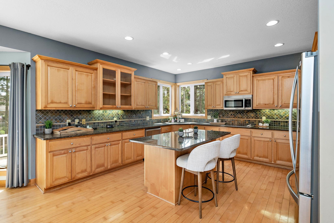
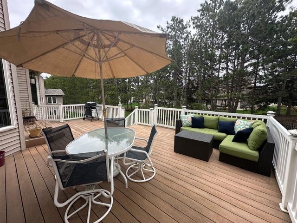
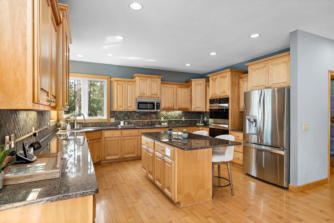
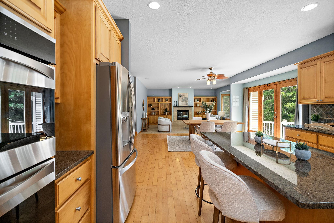
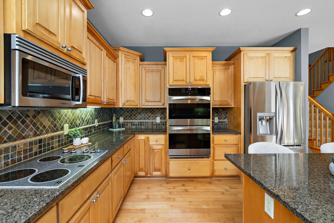
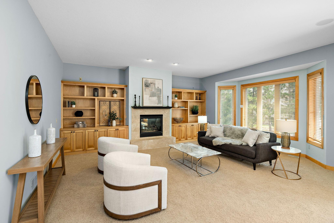
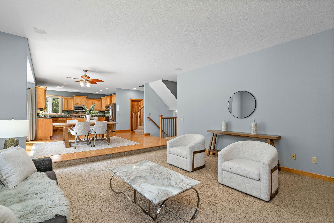
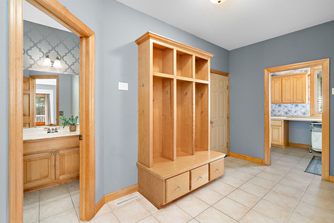
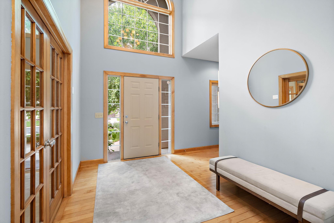
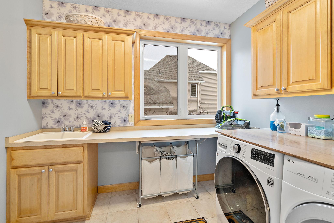
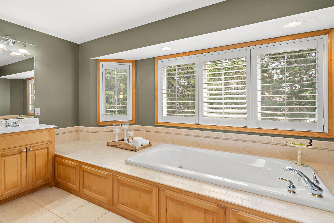
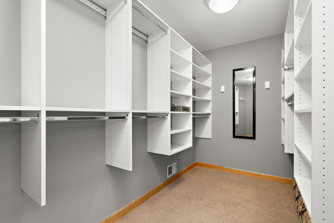
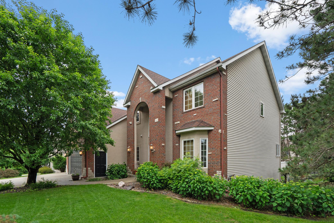
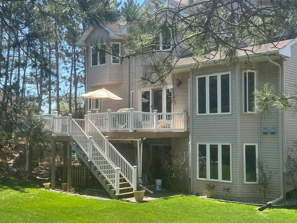
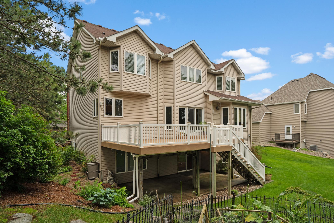
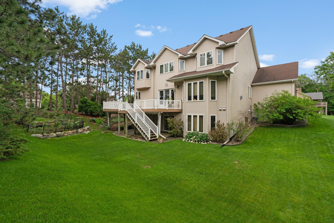
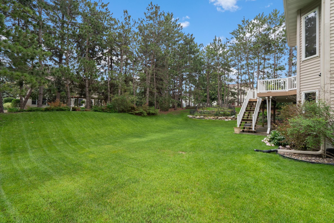
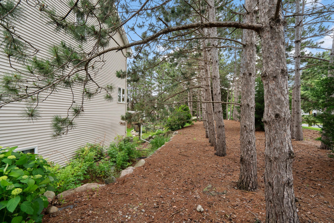
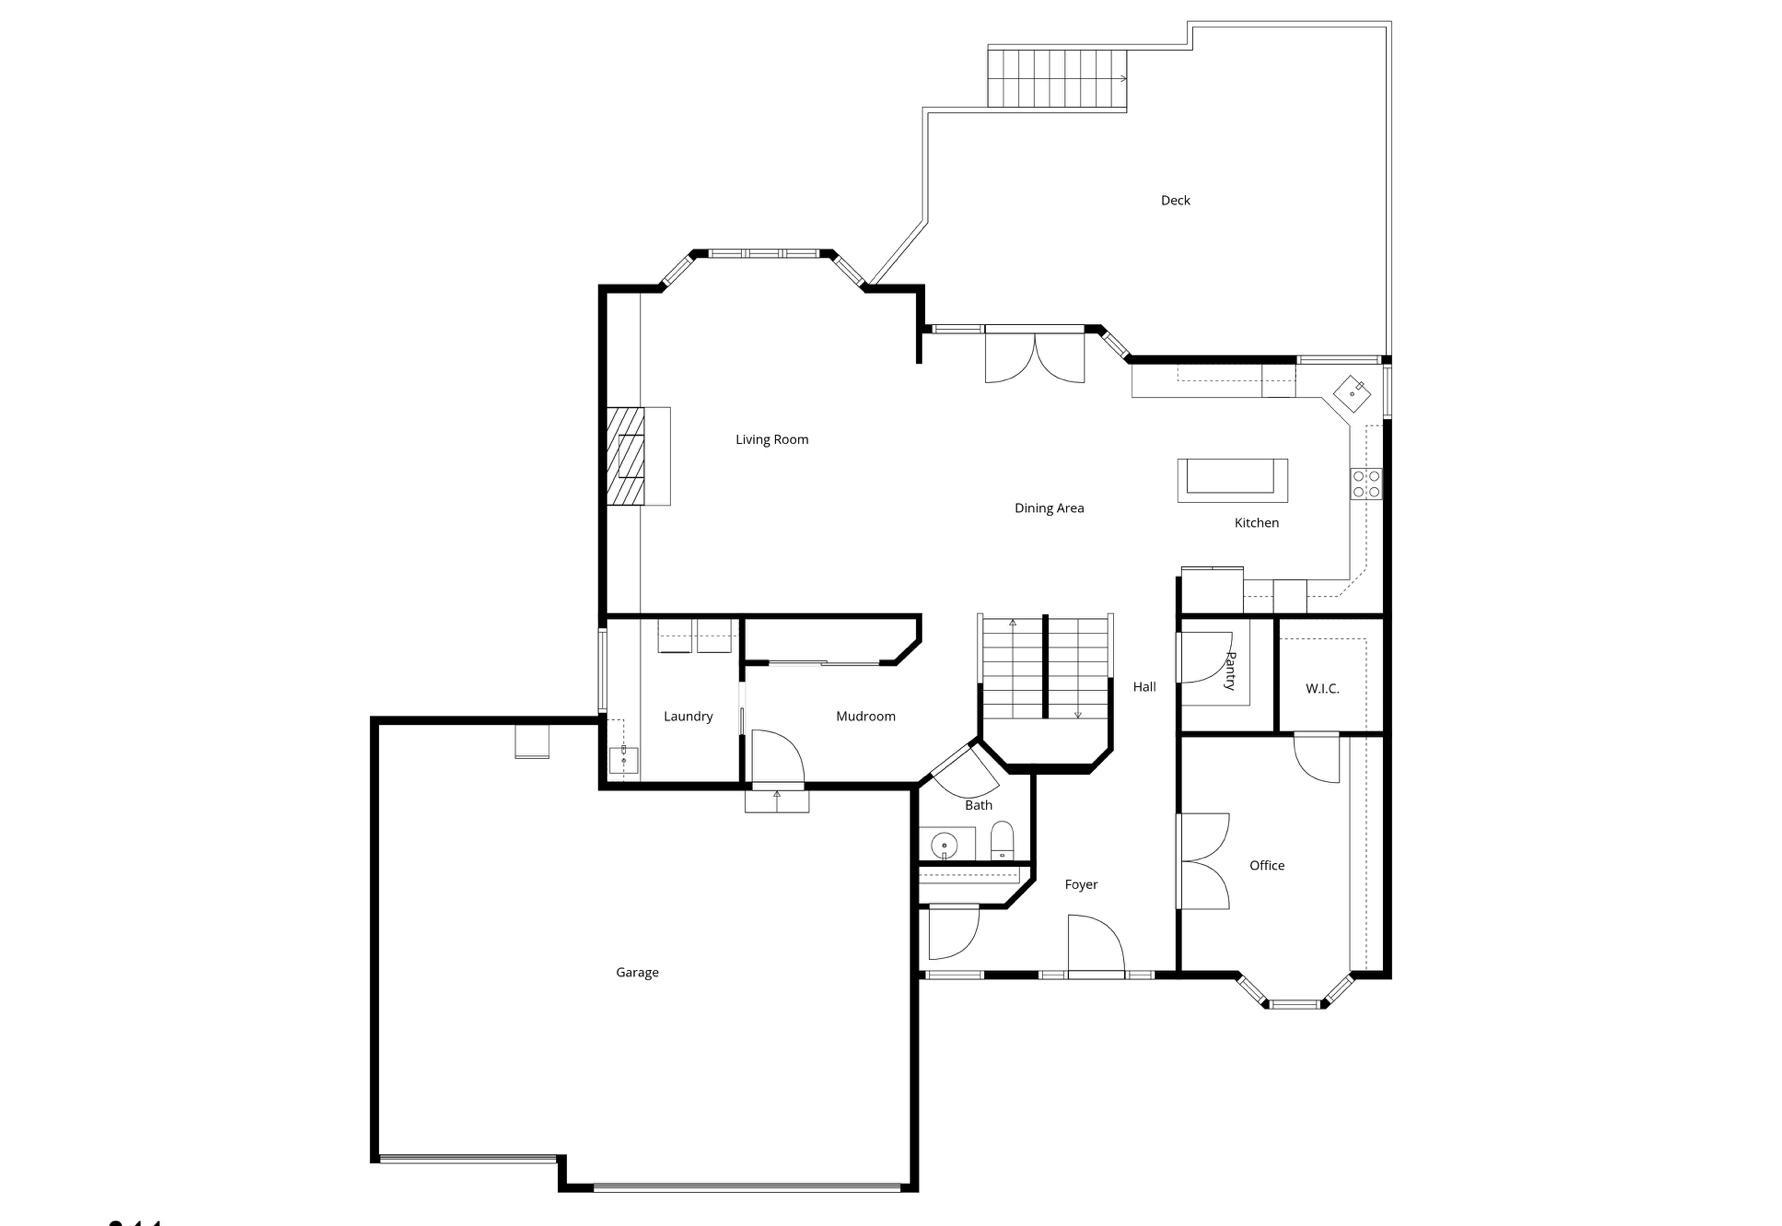
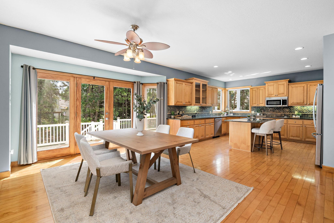
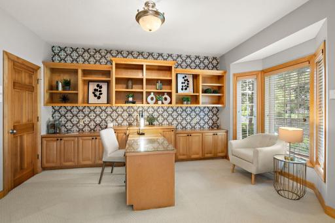
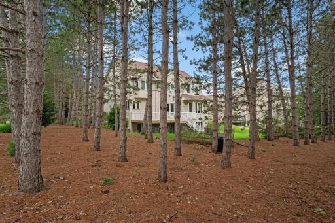
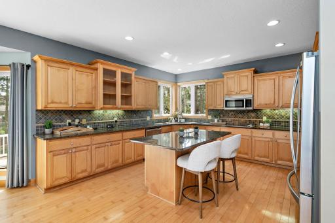
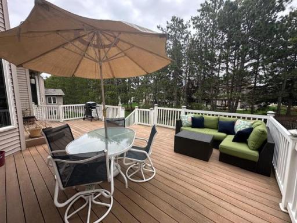
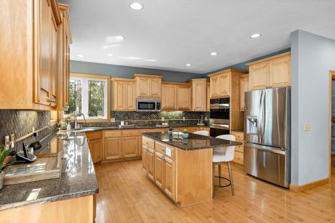
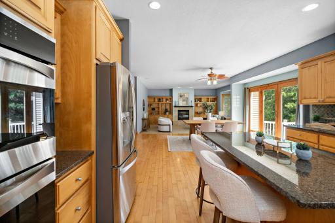
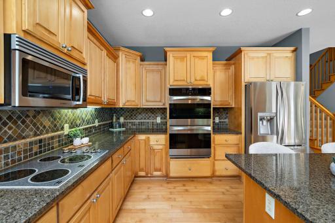
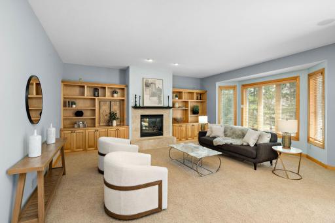
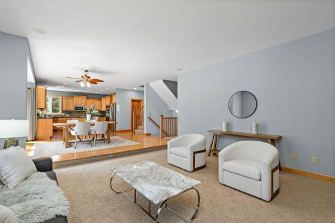
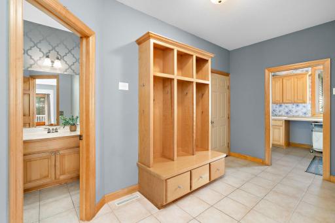
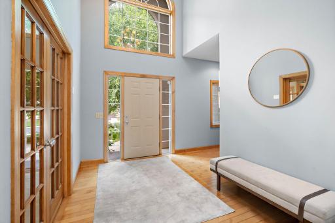
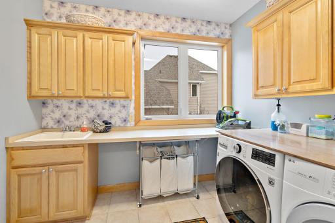
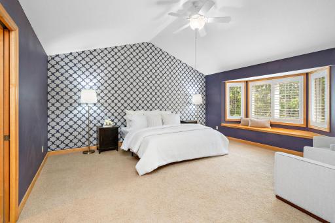
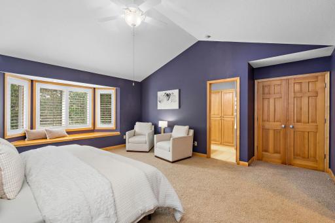
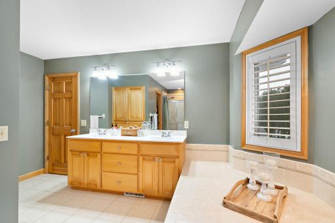
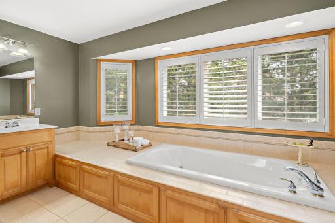
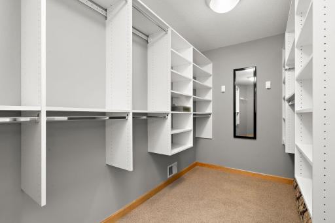
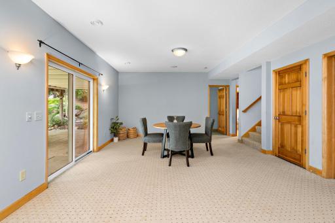
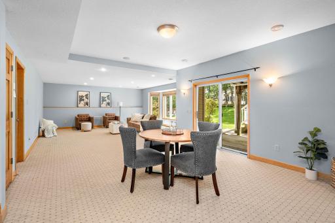
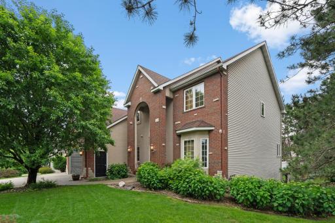
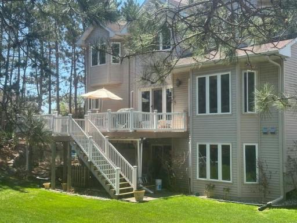
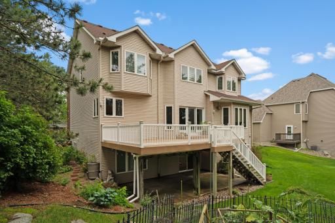
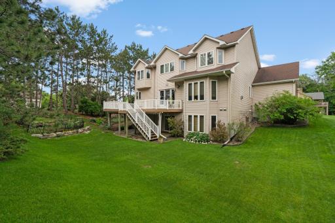
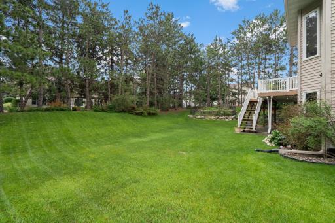
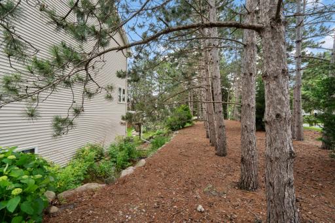
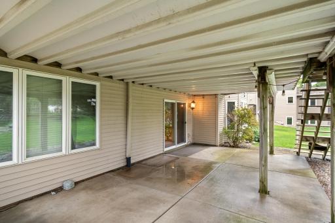
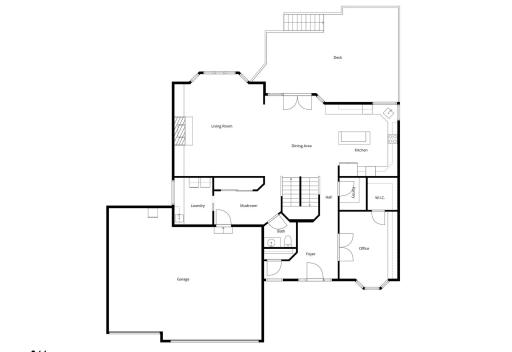
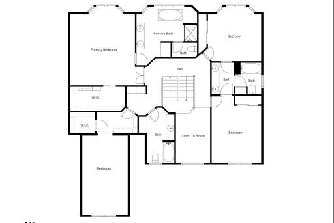
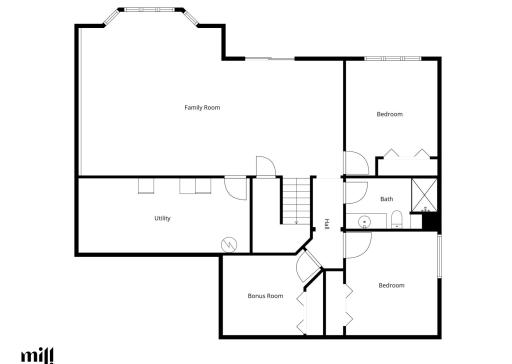
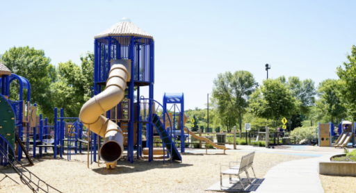
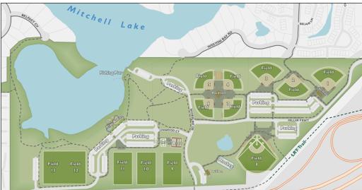
This custom-built former model home features 6 bedrooms, 5 bathrooms, and a 3-car garage on a private corner lot. The two-story walkout design offers an open floor plan with generous indoor and outdoor living spaces. The kitchen offers upgraded stainless steel appliances. The main floor features an open foyer leading to a home office with glass French doors, a bay window, and a walk-in closet. The kitchen offers a large walk-in pantry, stainless steel appliances, ample counter space, a center island with seating, an eat-in area, and a separate dining space. The Great room includes custom shelving, a gas fireplace, and a bay window overlooking a private backyard with year-round privacy from pine trees. A spacious mudroom with built-in lockers and main-floor laundry adds convenience. Both the kitchen and the great room receive morning sunlight, while the deck provides afternoon shade, ideal for evening gatherings. The upper level includes a spacious primary suite with a new closet system and a large bathroom with a separate shower and water closet. Two oversized bedrooms share a jack-and-jill bathroom, and a large bedroom above the garage has its own full bathroom. Ample built-in storage is available throughout this level. The three-car garage includes a bump-out for a large workbench. Garage door has new rollers & springs. Garage door opener is new. Extra horsepower on garage door. The lower level offers two additional bedrooms, a craft or workout space, and a three-quarter bathroom. The spacious family room overlooks the private backyard and opens to a patio protected by an under-deck roof. This former model home features numerous upgrades and high-end finishes. The property is in a welcoming neighborhood near parks, trails, schools, restaurants, a community center, and shopping. A 1-year HSA home warranty, a 7-star upgraded product.An oversized main-floor office offers both comfort and sophistication, featuring brand-new carpeting, elegant glass French doors, and a spacious walk-in closet. A beautiful bay window fills the room with natural light, creating an inspiring and refined workspace.
Details
Maps
Documents
Contract Information
Owner is an Agent?: No
Auction?: No
Status: Active
Contingency: None
Current Price: $950,000
Original List Price: 1000000
ListPrice: 950000
List Date: 2026-06-12
Office/Member Info
Association: MAAR
General Property Information
Common Wall: No
Lot Measurement: Acres
Manufactured Home?: No
Multiple PIDs?: No
New Development: No
Number of Fireplaces: 1
Waterfront YN: No
Year Built: 2000
Yearly/Seasonal: Yearly
Zoning: Residential-Single Family
Lot Dimensions: irregular
Acres: 0.35
Bath Three Quarters: 1
Bath Half: 1
Bath Quarter: 0
Main Floor Total SqFt: 1594
Above Grd Total SqFt: 3455
Below Grd Total SqFt: 1635
Total SqFt: 5090
Total Finished Sqft: 5010.00
FireplaceYN: Yes
Foundation Size: 1635
Style: (SF) Single Family
Garage Stalls: 3
Association Fee: 0
Assessment Pending: No
Bedrooms: 6
Baths Total: 5
Bath Full: 3
Location, Tax and Other Information
AssocFeeYN: No
Legal Description: LOT 001 BLOCK 001 CAM ADDN
Listing City: Eden Prairie
Map Page: 132
Municipality: Eden Prairie
School District: Eden Prairie
School District Phone: 952-975-7000
Zip Plus 4: 2189
Property ID Number: 1811622130054
Tax Year: 2026
Tax Amount: 9879.32
In Foreclosure?: No
Potential Short Sale?: No
Lender Owned?: No
Directions & Remarks
Public Remarks: This custom-built former model home features 6 bedrooms, 5 bathrooms, and a 3-car garage on a private corner lot. The two-story walkout design offers an open floor plan with generous indoor and outdoor living spaces. The kitchen offers upgraded stainless steel appliances. The main floor features an open foyer leading to a home office with glass French doors, a bay window, and a walk-in closet. The kitchen offers a large walk-in pantry, stainless steel appliances, ample counter space, a center island with seating, an eat-in area, and a separate dining space.
The Great room includes custom shelving, a gas fireplace, and a bay window overlooking a private backyard with year-round privacy from pine trees. A spacious mudroom with built-in lockers and main-floor laundry adds convenience.
Both the kitchen and the great room receive morning sunlight, while the deck provides afternoon shade, ideal for evening gatherings.
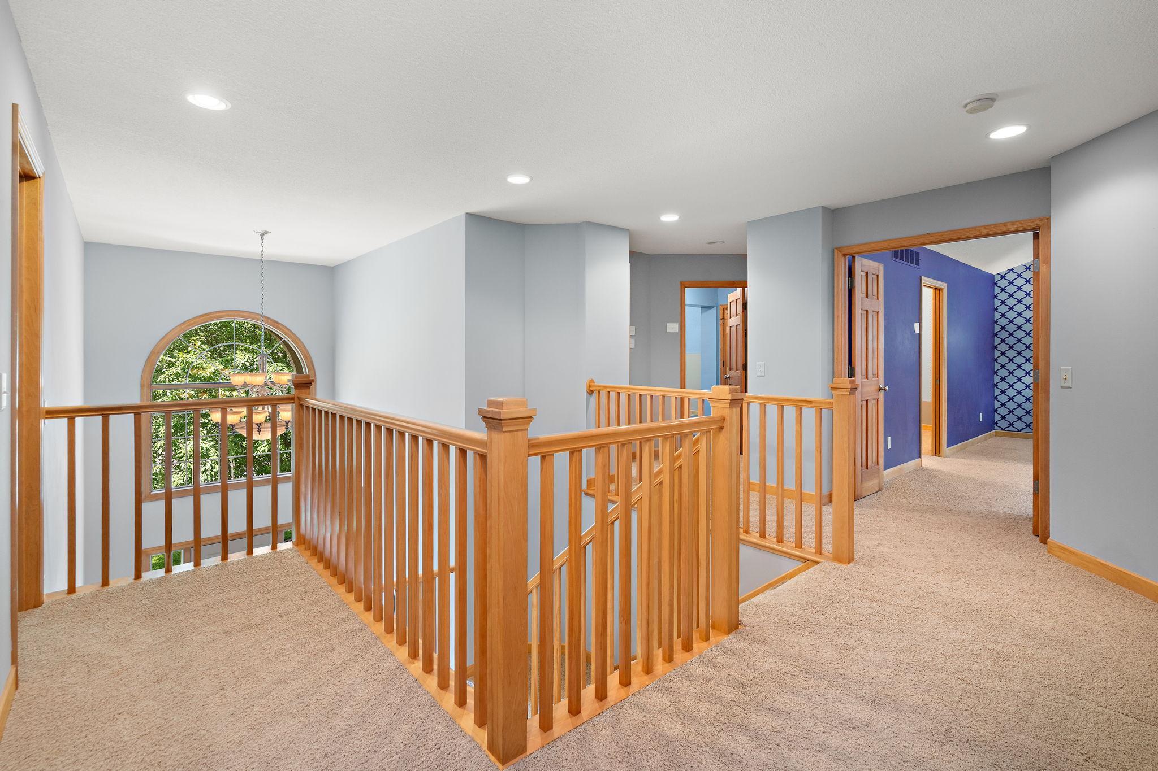
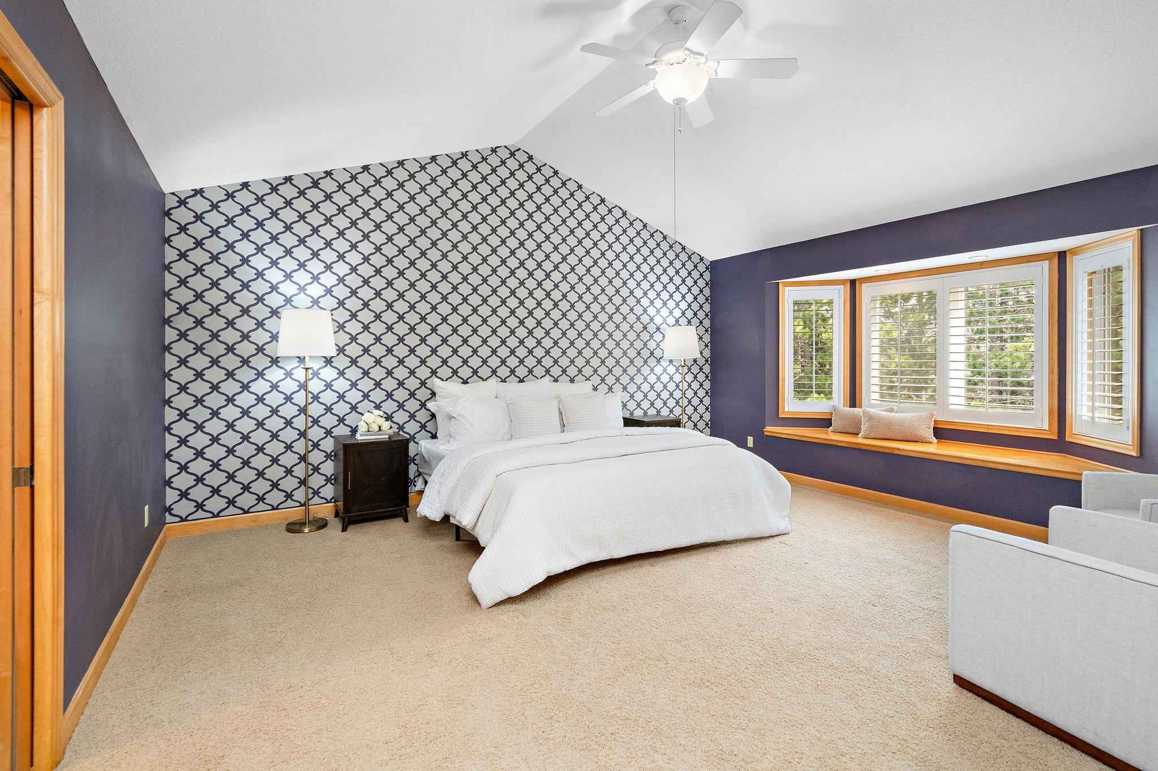
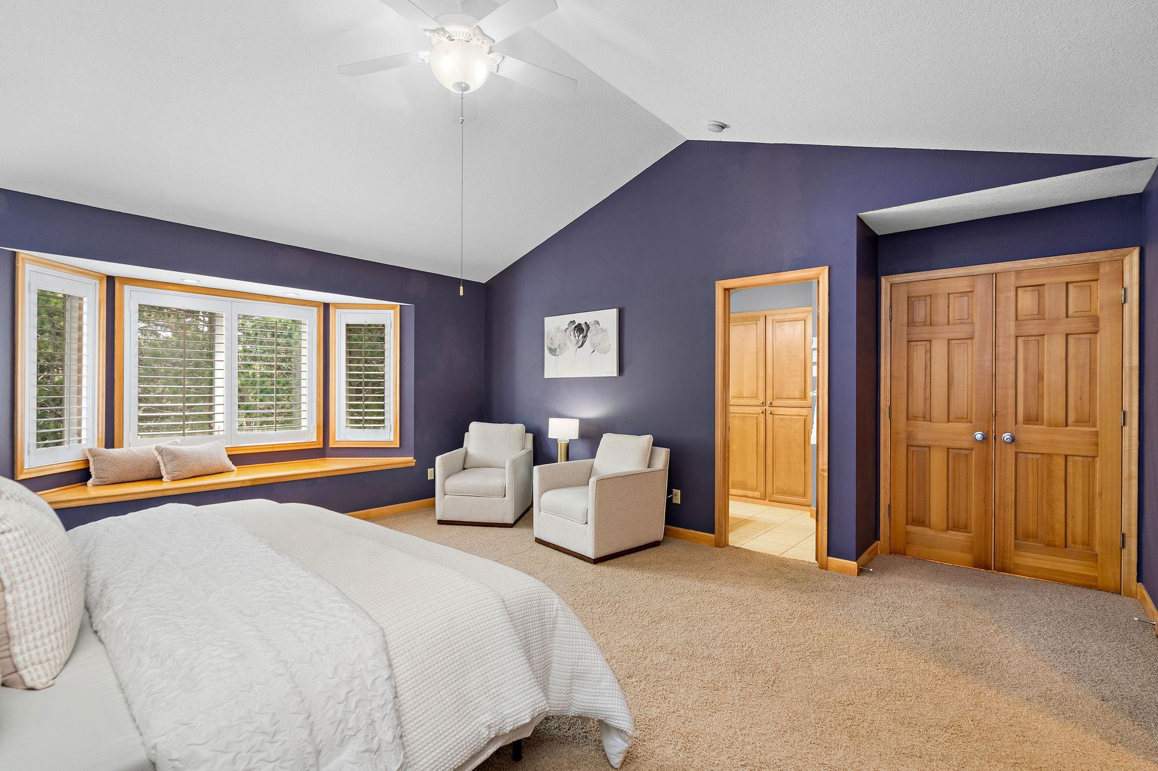
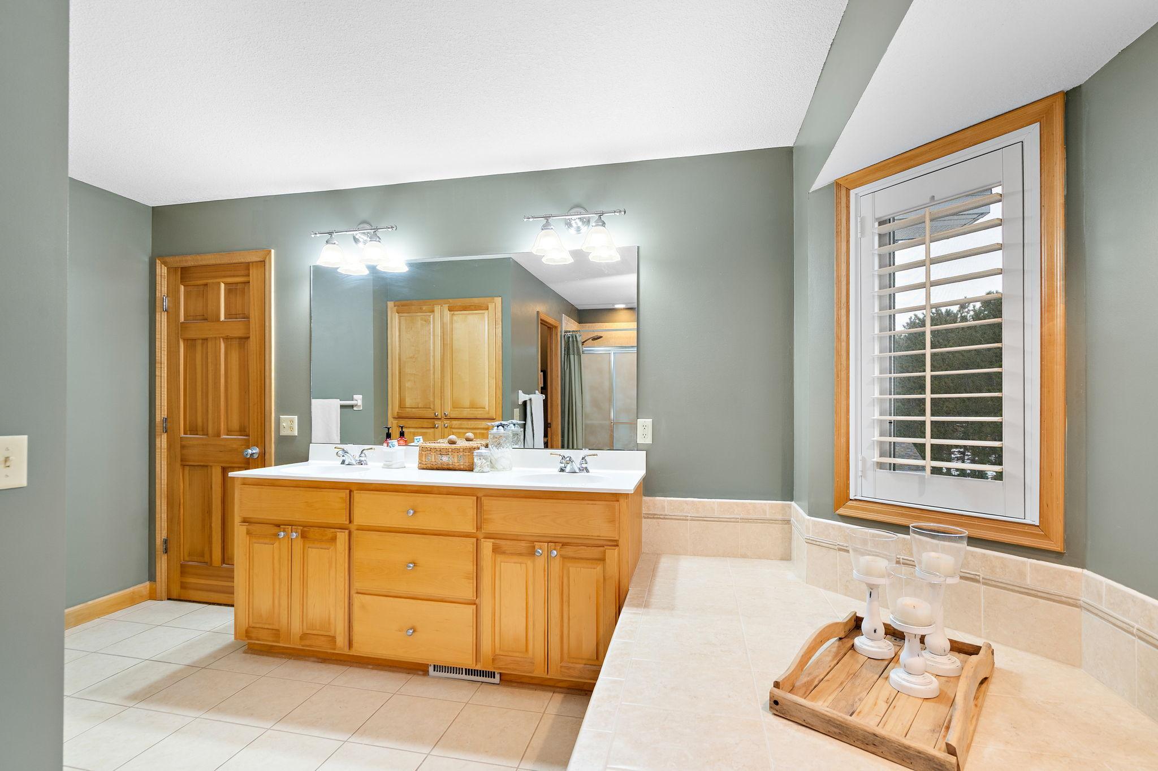
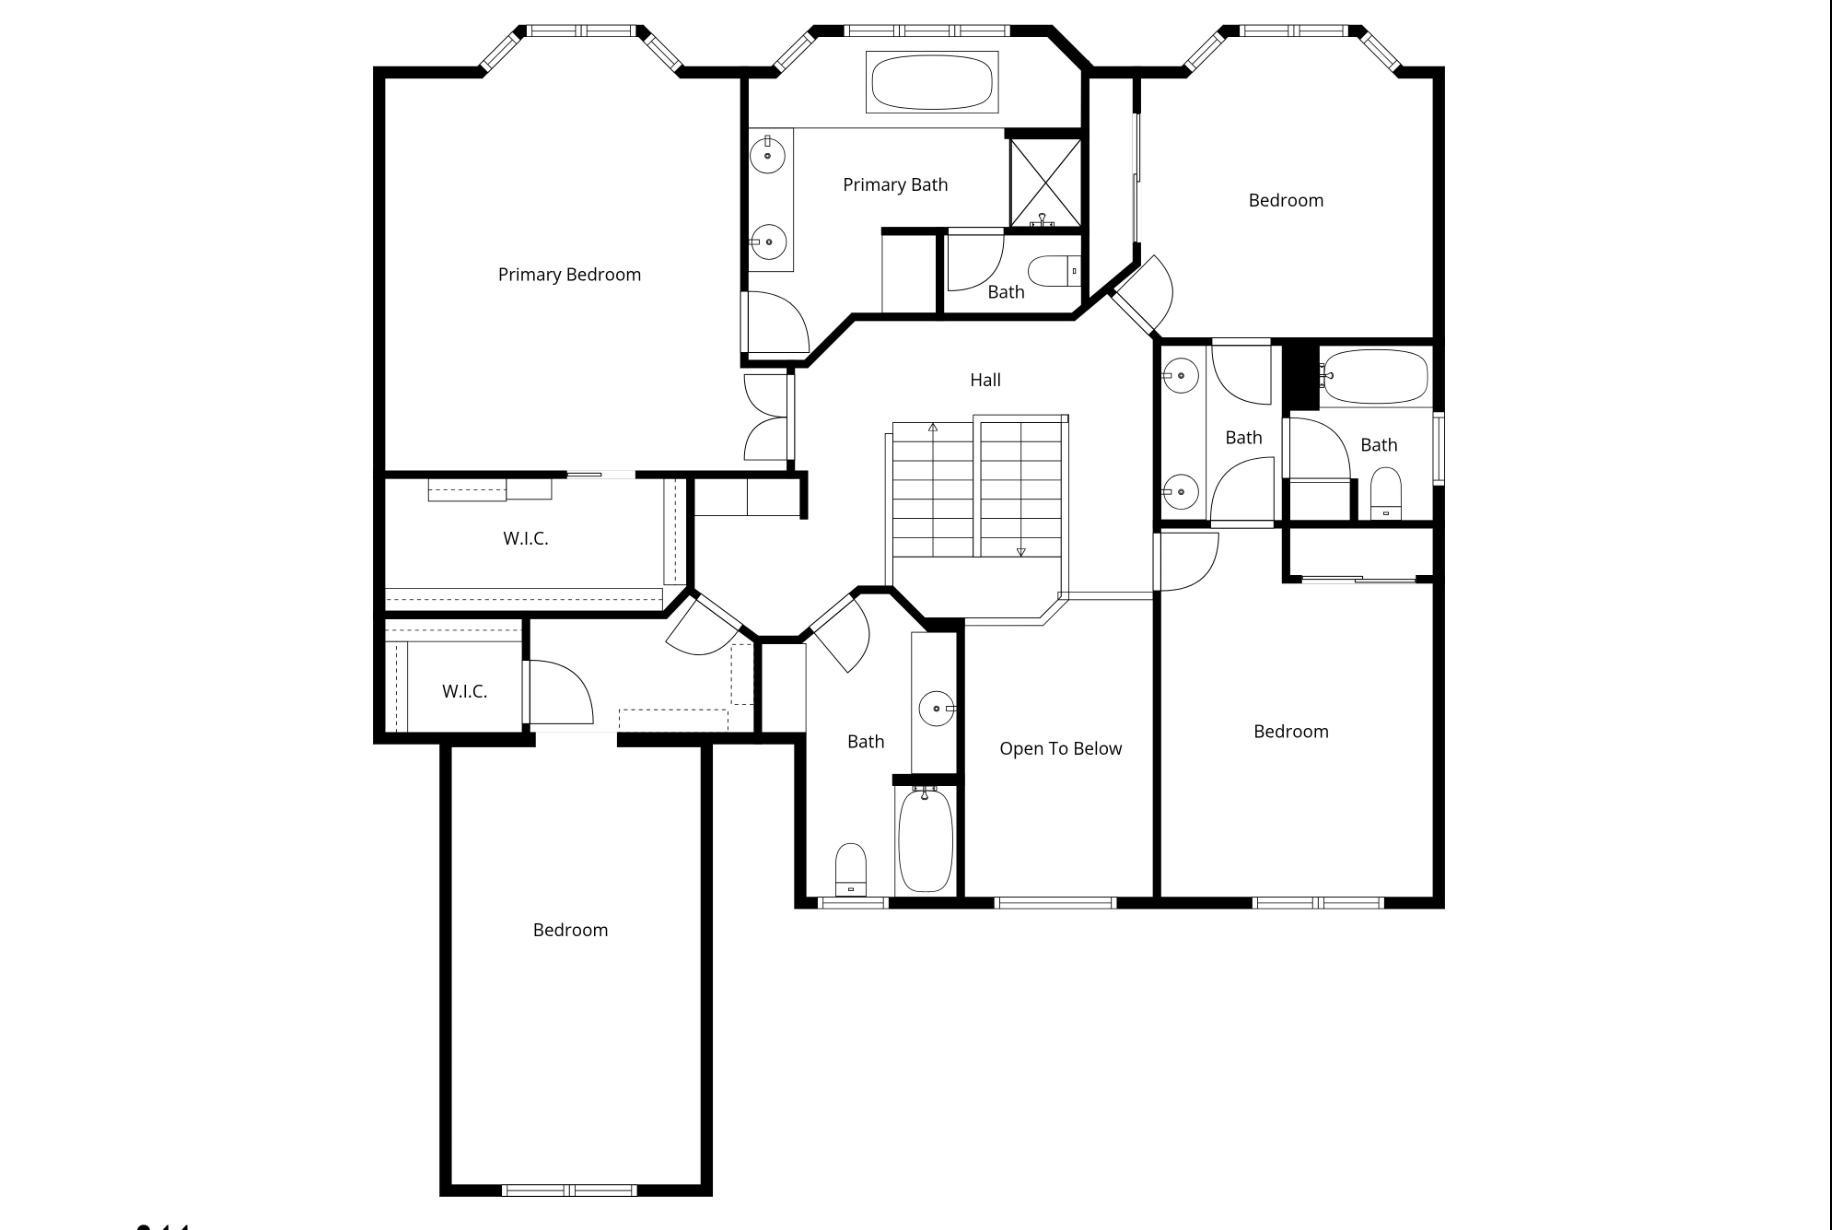
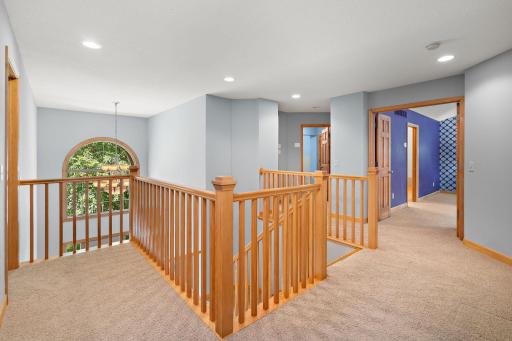
The upper level includes a spacious primary suite with a new closet system and a large bathroom with a separate shower and water closet. Two oversized bedrooms share a jack-and-jill bathroom, and a large bedroom above the garage has its own full bathroom. Ample built-in storage is available throughout this level.
The three-car garage includes a bump-out for a large workbench. Garage door has new rollers & springs. Garage door opener is new.
Extra horsepower on garage door.
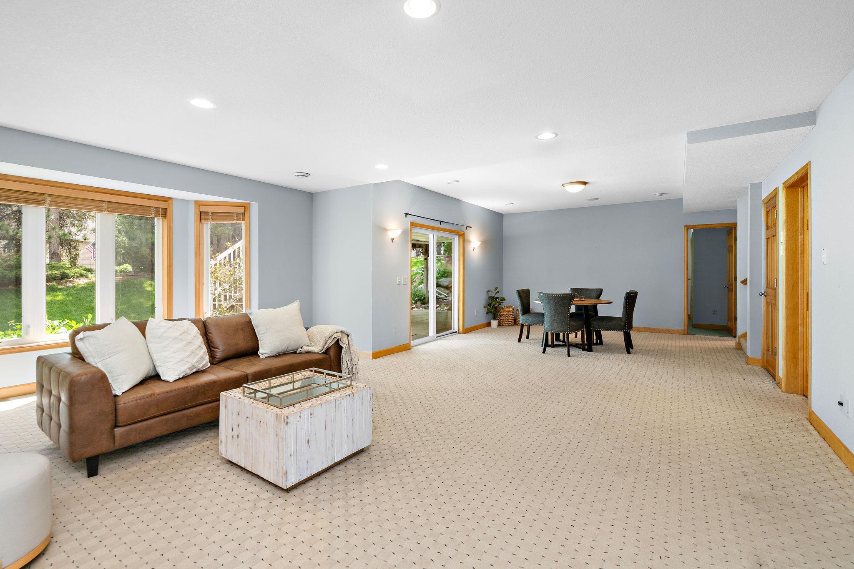
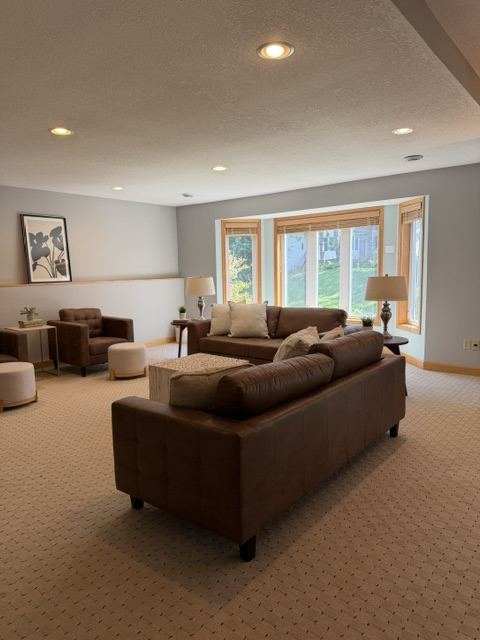
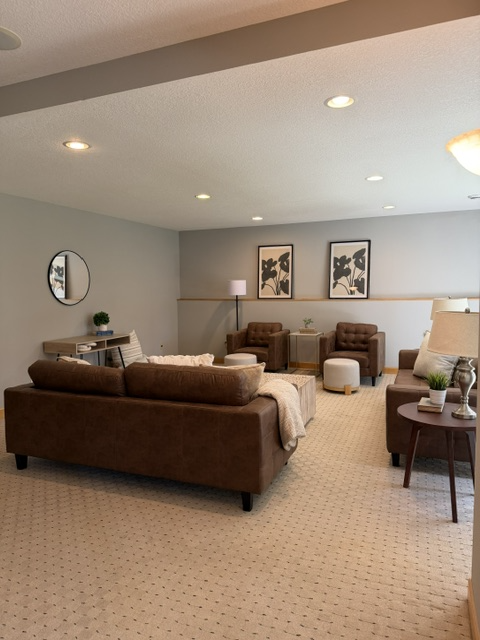
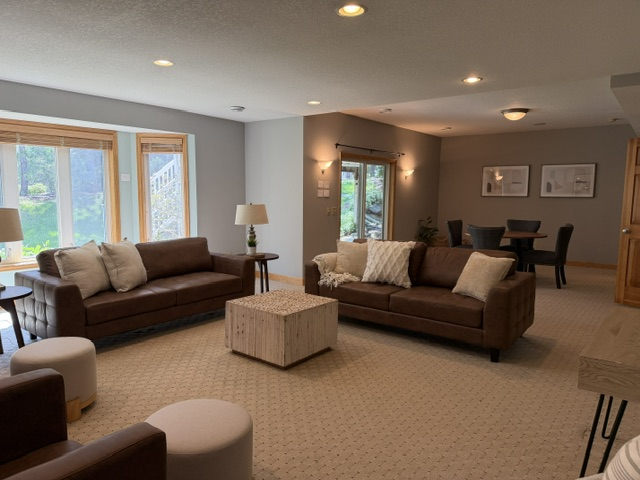
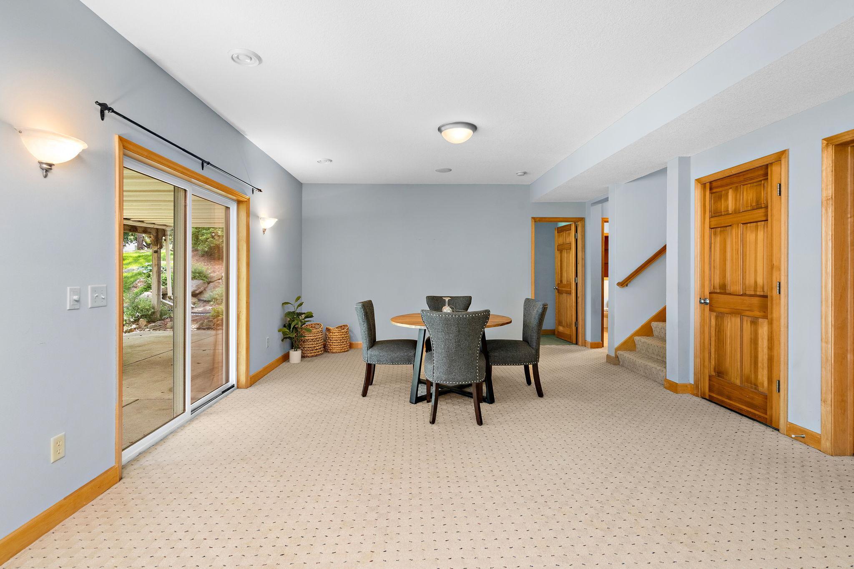
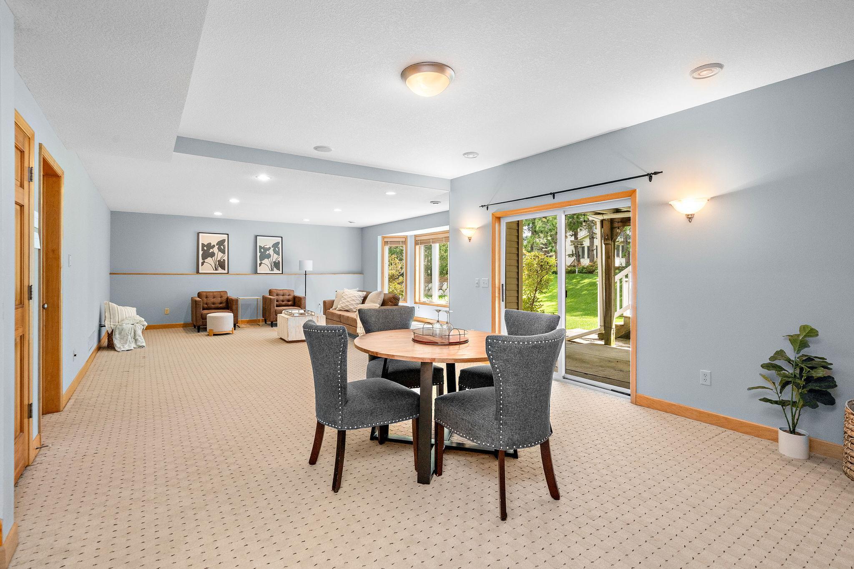
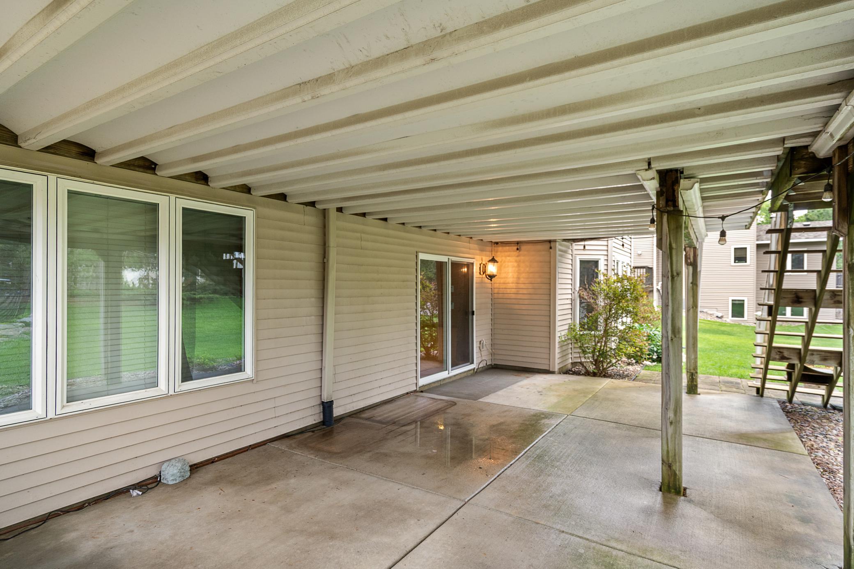
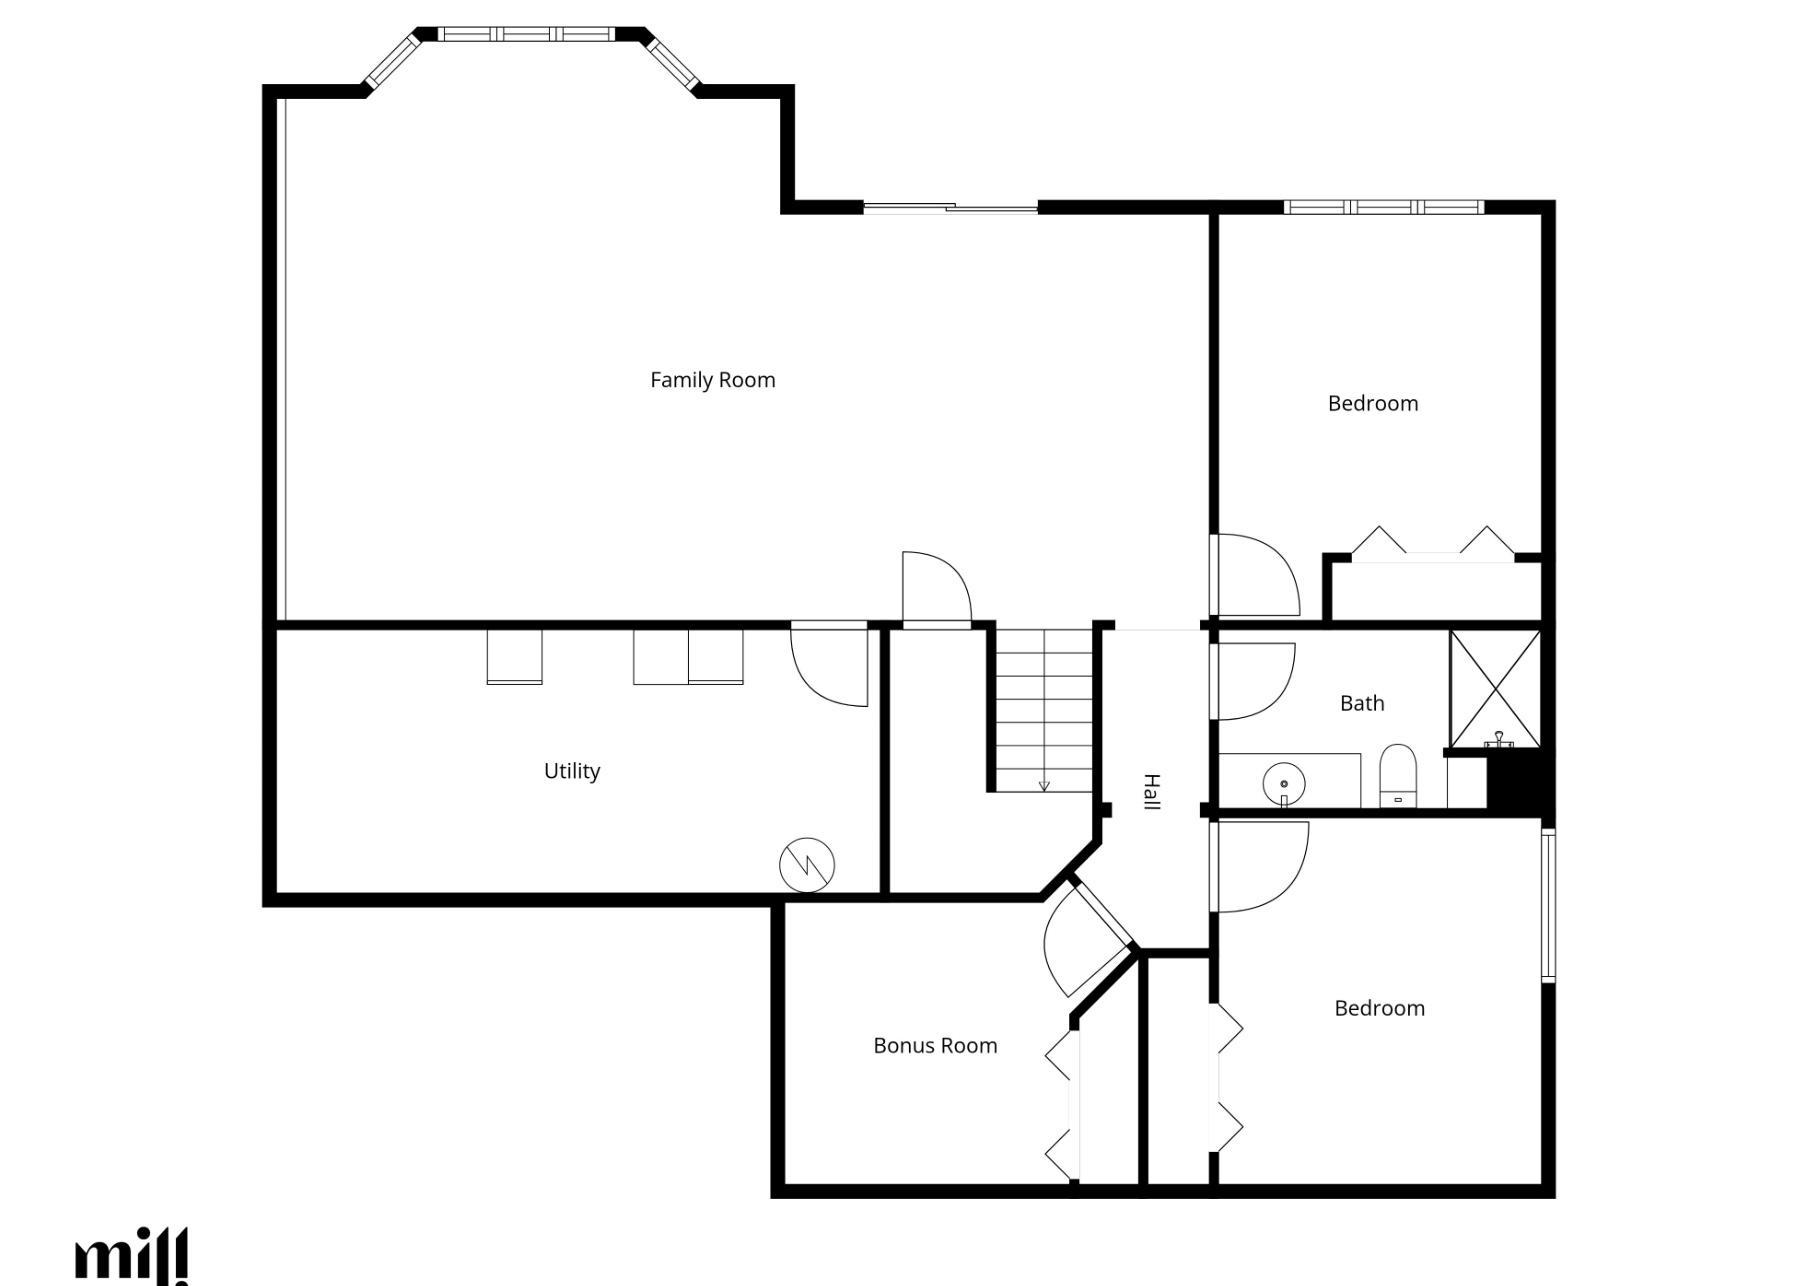
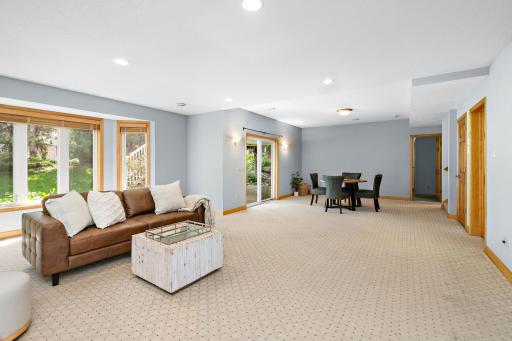
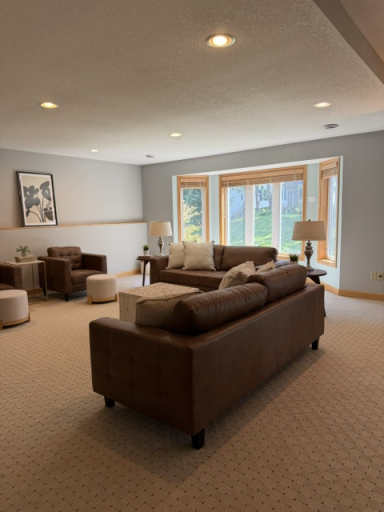
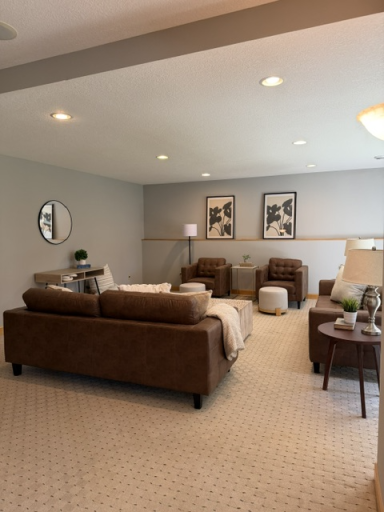
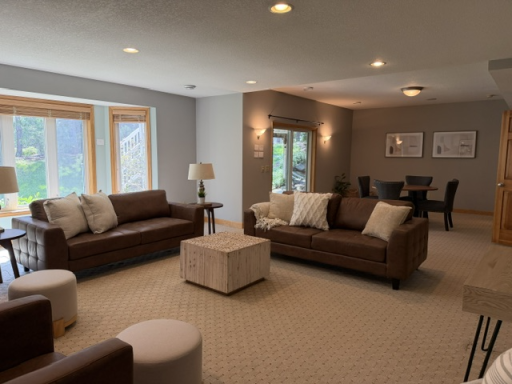
The lower level offers two additional bedrooms, a craft or workout space, and a three-quarter bathroom. The spacious family room overlooks the private backyard and opens to a patio protected by an under-deck roof. This former model home features numerous upgrades and high-end finishes. The property is in a welcoming neighborhood near parks, trails, schools, restaurants, a community center, and shopping. A 1-year HSA home warranty, a 7-star upgraded product.An oversized main-floor office offers both comfort and sophistication, featuring brand-new carpeting, elegant glass French doors, and a spacious walk-in closet. A beautiful bay window fills the room with natural light, creating an inspiring and refined workspace.
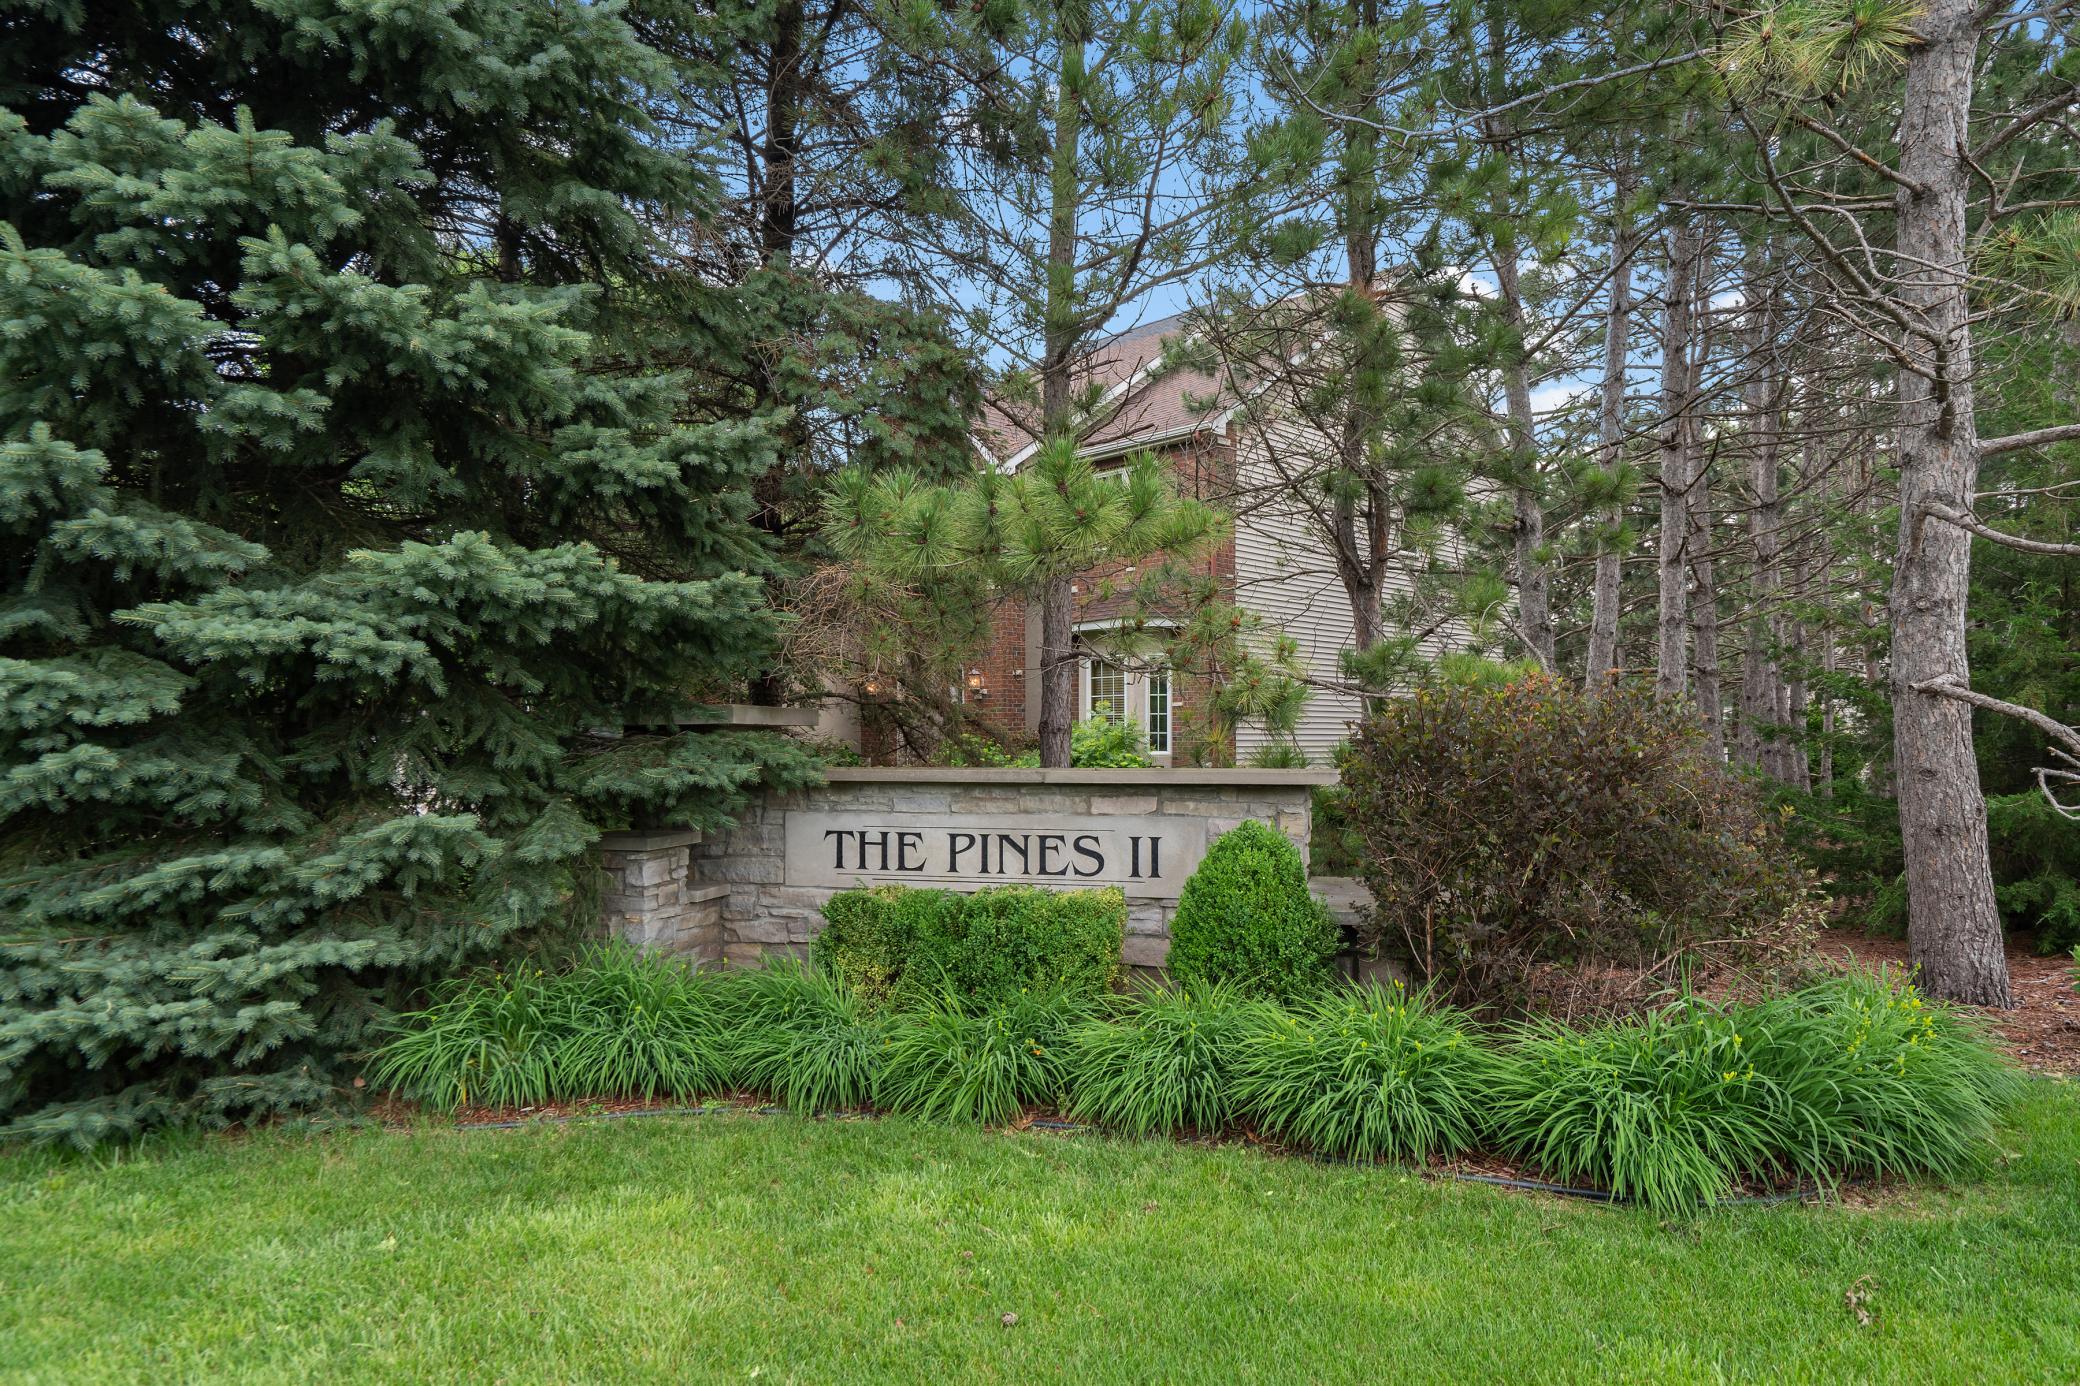
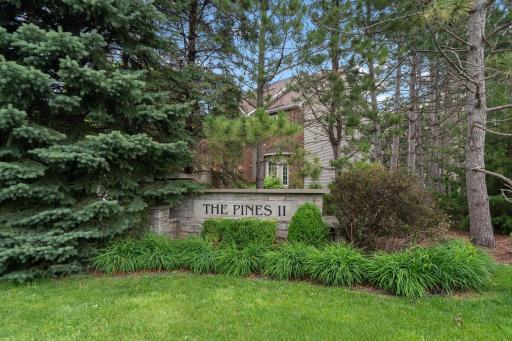
Directions: Hwy. 5 to Dell rd., South on Dell rd., 3rd left turn onto West 82nd., first left on Drexel Ct.- into Pines II neighborhood.
A second option Hwy. 212 to Dell rd., North on Dell rd. (Left turn)- Right turn onto Cascade, first left onto West 82nd., Second right onto Drexel Ct., Pines II neighborhood.
Accessible
None: 1
Air Conditioning
Central Air: 1
Amenities Unit
Ceiling Fan(s): 1
Deck: 1
French Doors: 1
In-Ground Sprinkler: 1
Kitchen Center Island: 1
Kitchen Window: 1
Natural Woodwork: 1
Patio: 1
Primary Bedroom Walk-In Closet: 1
Tile Floors: 1
Vaulted Ceiling(s): 1
Walk-In Closet: 1
Washer/Dryer Hookup: 1
Appliances
Air-To-Air Exchanger: 1
Cooktop: 1
Dishwasher: 1
Disposal: 1
Double Oven: 1
Dryer: 1
Microwave: 1
Refrigerator: 1
Washer: 1
Assessments
Assessment Balance: 0
Tax With Assessments: 9879.32
Assumable Loan
Not Assumable: 1
Basement
Drain Tiled: 1
Egress Windows: 1
Full: 1
Sump Pump: 1
Tile Shower: 1
Bath Description
Double Sink: 1
Full Jack & Jill: 1
Main Floor 1/2 Bath: 1
Upper Level Full Bath: 1
Full Primary: 1
Private Primary: 1
3/4 Basement: 1
Jetted Tub: 1
Separate Tub & Shower: 1
Building Information
Finished SqFt Above Ground: 3455
Finished SqFt Below Ground: 1555
Construction Materials
Concrete: 1
Construction Status
Previously Owned: 1
Dining Room Description
Eat In Kitchen: 1
Kitchen/Dining Room: 1
Electric
150 Amp Service: 1
Circuit Breakers: 1
Exterior
Brick/Stone: 1
Stucco: 1
Vinyl: 1
Family Room Characteristics
Family Room: 1
Great Room: 1
Lower Level: 1
Main Level: 1
Fireplace Characteristics
Gas Burning: 1
Foundation
Concrete Block: 1
Fuel
Natural Gas: 1
Heating
Forced Air: 1
Insurance Fee
Insurance Fee: 0
Laundry
Laundry Room: 1
Sink: 1
Lease Details
Land Leased: Not Applicable
Lot Description
Corner Lot: 1
Tree Coverage - Medium: 1
Miscellaneous Information
Homestead: Yes
Ownership
Fractional Ownership: No
Parking Characteristics
Garage Square Feet: 786
Garage Door Opener: 1
Patio, Porch and Deck Features
Composite Decking: 1
Covered: 1
Deck: 1
Patio: 1
Public Survey Info
Range#: 22
Section#: 18
Township#: 116
Road Frontage
City Street: 1
Curbs: 1
Paved Streets: 1
Storm Sewer: 1
Street Lights: 1
Road Responsibility
Public Maintained Road: 1
Roof
Age Over 8 Years: 1
Asphalt Shingles: 1
Sellers Terms
Cash: 1
Conventional: 1
Sewer
City Sewer/Connected: 1
Special Search
4 BR on One Level: 1
Main Floor Laundry: 1
Primary Bdr Suite: 1
Stories
Two: 1
Water
City Water/Connected: 1
Location Tax and Other Information
House Number: 8197
Street Name: Drexel
Street Suffix: Court
Postal City: Eden Prairie
County: Hennepin
State: MN
Zip Code: 55347
Complex/Dev/Subdivision: Cam Add
Property Features
Accessible: None
Air Conditioning: Central Air
Amenities Unit: Ceiling Fan(s); Deck; French Doors; In-Ground Sprinkler; Kitchen Center Island; Kitchen Window; Natural Woodwork; Patio; Primary Bedroom Walk-In Closet; Tile Floors; Vaulted Ceiling(s); Walk-In Closet; Washer/Dryer Hookup
Appliances: Air-To-Air Exchanger; Cooktop; Dishwasher; Disposal; Double Oven; Dryer; Microwave; Refrigerator; Washer
Assumable Loan: Not Assumable
Basement: Drain Tiled; Egress Windows; Full; Sump Pump; Tile Shower
Bath Description: Double Sink; Full Jack & Jill; Main Floor 1/2 Bath; Upper Level Full Bath; Full Primary; Private Primary; 3/4 Basement; Jetted Tub; Separate Tub & Shower
Construction Materials: Concrete
Construction Status: Previously Owned
Dining Room Description: Eat In Kitchen; Kitchen/Dining Room
Electric: 150 Amp Service; Circuit Breakers
Exterior: Brick/Stone; Stucco; Vinyl
Family Room Characteristics: Family Room; Great Room; Lower Level; Main Level
Fireplace Characteristics: Gas Burning
Foundation: Concrete Block
Fuel: Natural Gas
Heating: Forced Air
Laundry: Laundry Room; Sink
Lot Description: Corner Lot; Tree Coverage - Medium
Parking Characteristics: Garage Door Opener
Road Frontage: City Street; Curbs; Paved Streets; Storm Sewer; Street Lights
Road Responsibility: Public Maintained Road
Roof: Age Over 8 Years; Asphalt Shingles
Sellers Terms: Cash; Conventional
Sewer: City Sewer/Connected
Special Search: 4 BR on One Level; Main Floor Laundry; Primary Bdr Suite
Stories: Two
Water: City Water/Connected
Room Information
| Room Name | Dimensions | Level |
| Amusement Room | 34x17 | Lower |
| Fifth (5th) Bedroom | 13x11 | Lower |
| First (1st) Bedroom | 17x15 | Upper |
| Flex Room | 11x10 | Lower |
| Fourth (4th) Bedroom | 19x10 | Upper |
| Great Room | 20x19 | Main |
| Guest Room | 13x11 | Lower |
| Kitchen | 28x16 | Main |
| Laundry | 9x7 | Main |
| Mud Room | 14x7 | Main |
| Office | 13x12 | Main |
| Second (2nd) Bedroom | 13x11 | Upper |
| Third (3rd) Bedroom | 13x11 | Upper |
 8-Floorplan_8.pdf
Listing Office: Edina Realty, Inc.
Last Updated: August - 20 - 2026
The data relating to real estate for sale on this web site comes in part from the Broker Reciprocity SM Program of the Regional Multiple Listing Service of Minnesota, Inc. The information provided is deemed reliable but not guaranteed. Properties subject to prior sale, change or withdrawal. ©2026 Regional Multiple Listing Service of Minnesota, Inc All rights reserved.