$640,000
Saint Paul, MN 55105
MLS# 7098622
5 beds | 2 baths | 3809 sqft
1 / 45
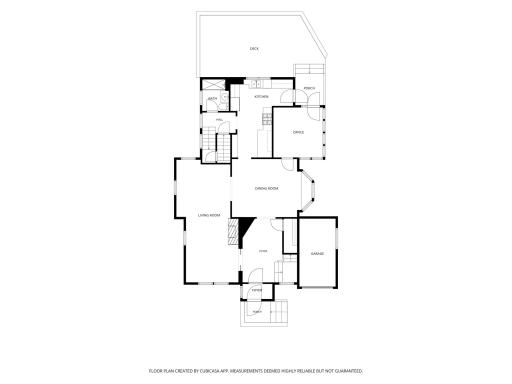
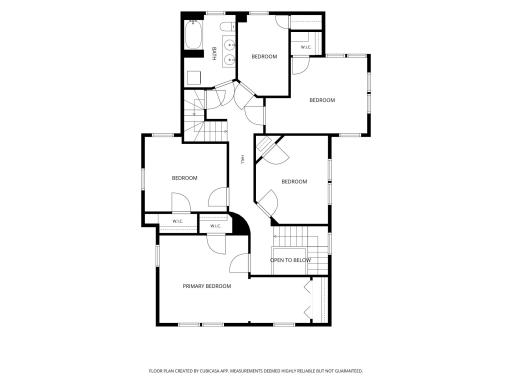
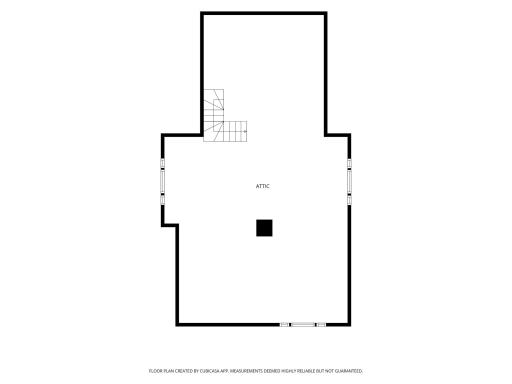
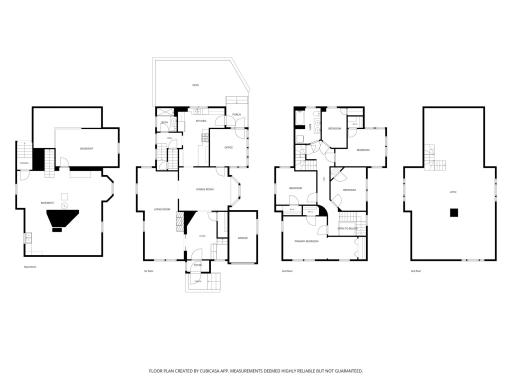
Open House (09/12/2026 - 1:00 pm - 3:00 pm)
Property Description
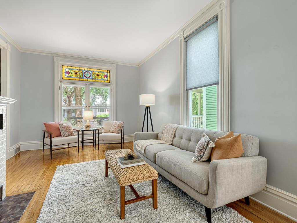
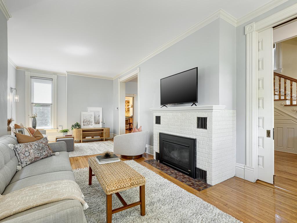
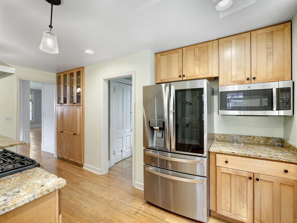
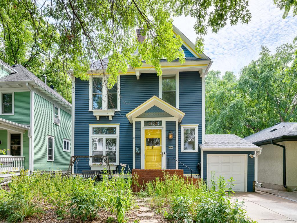
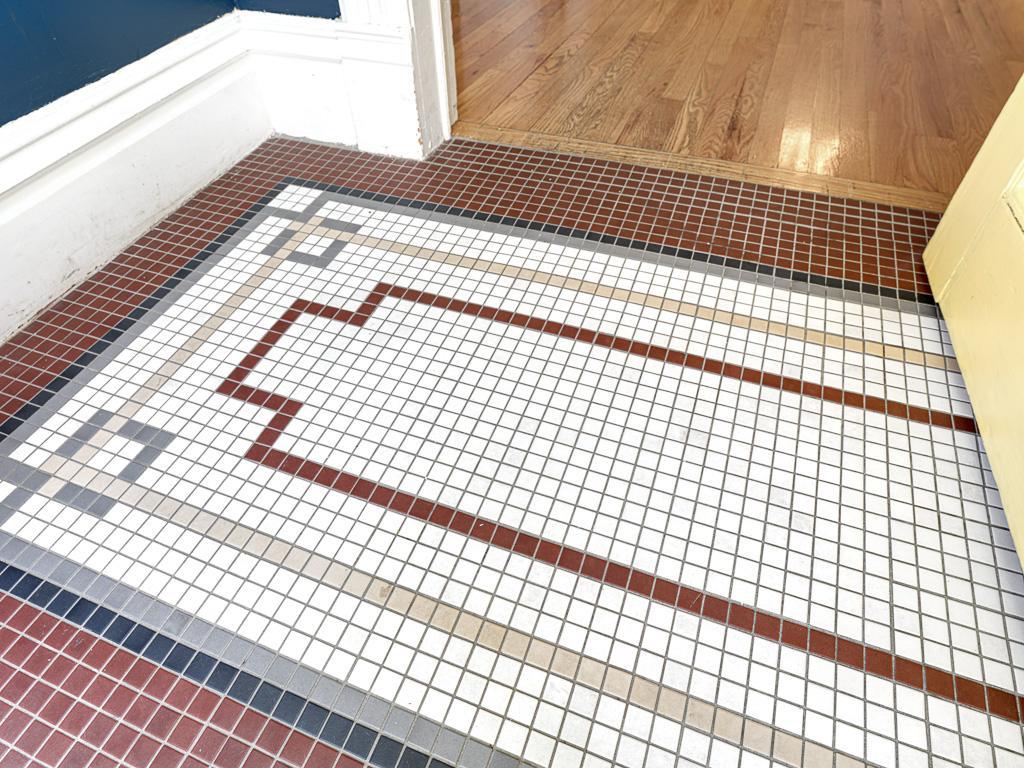
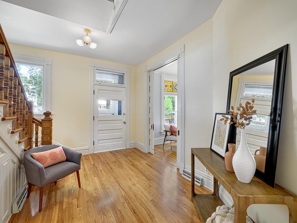
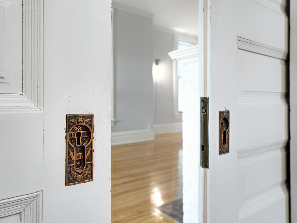
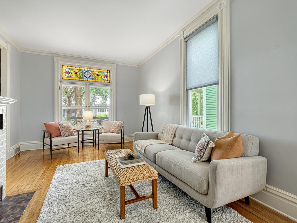
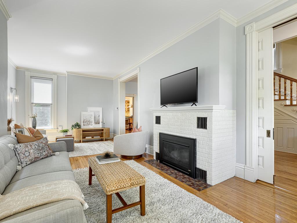
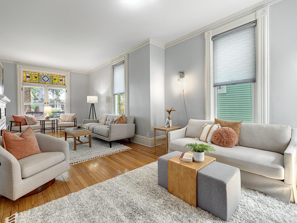
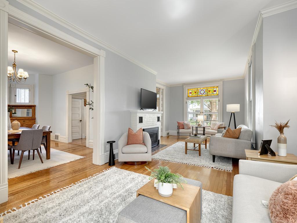
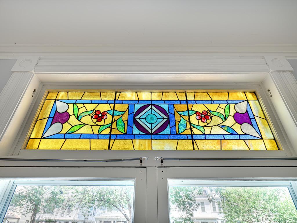
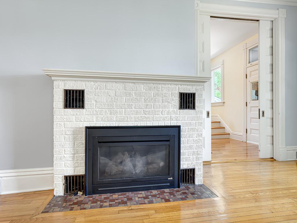
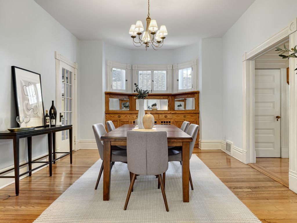
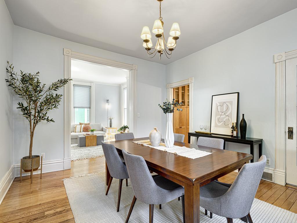
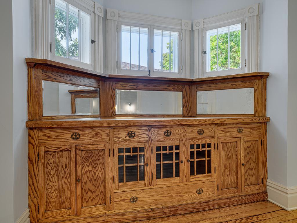
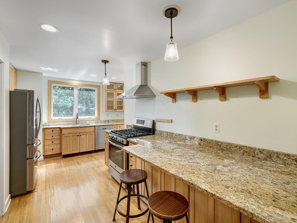
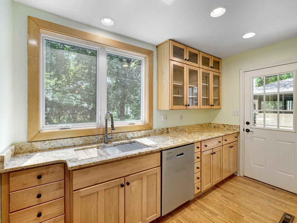
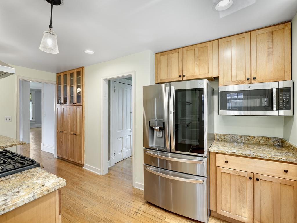
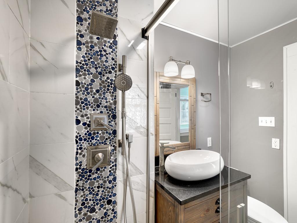
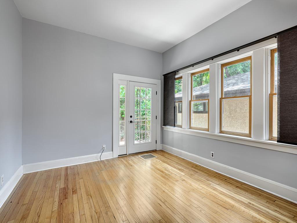
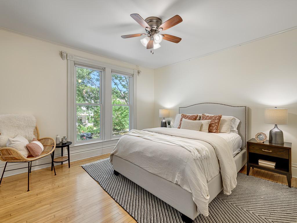
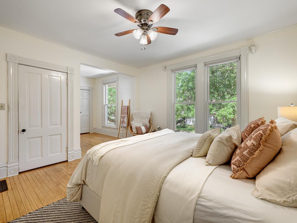
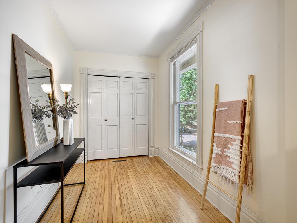
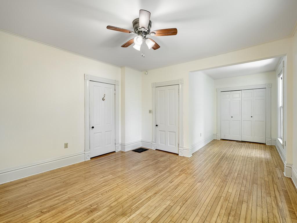
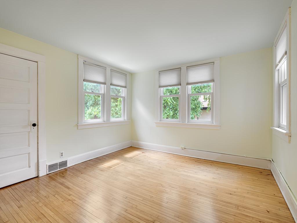
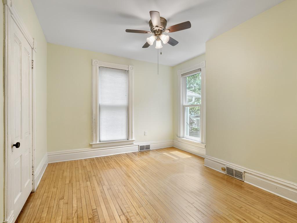
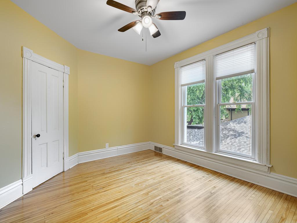
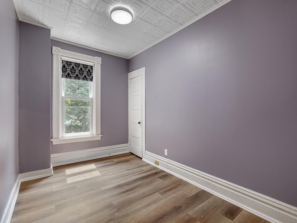
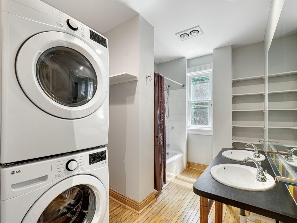
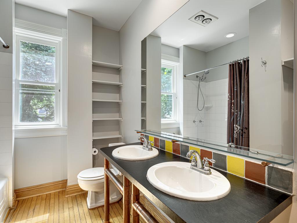
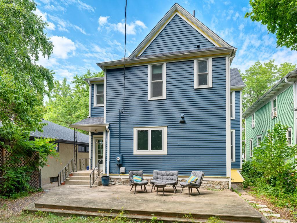
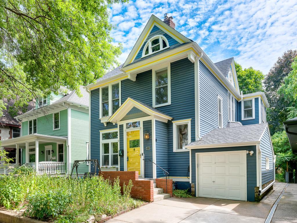
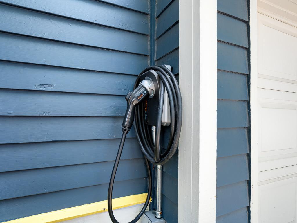
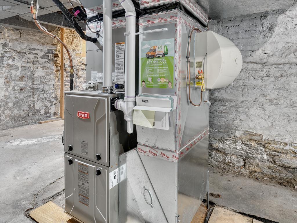
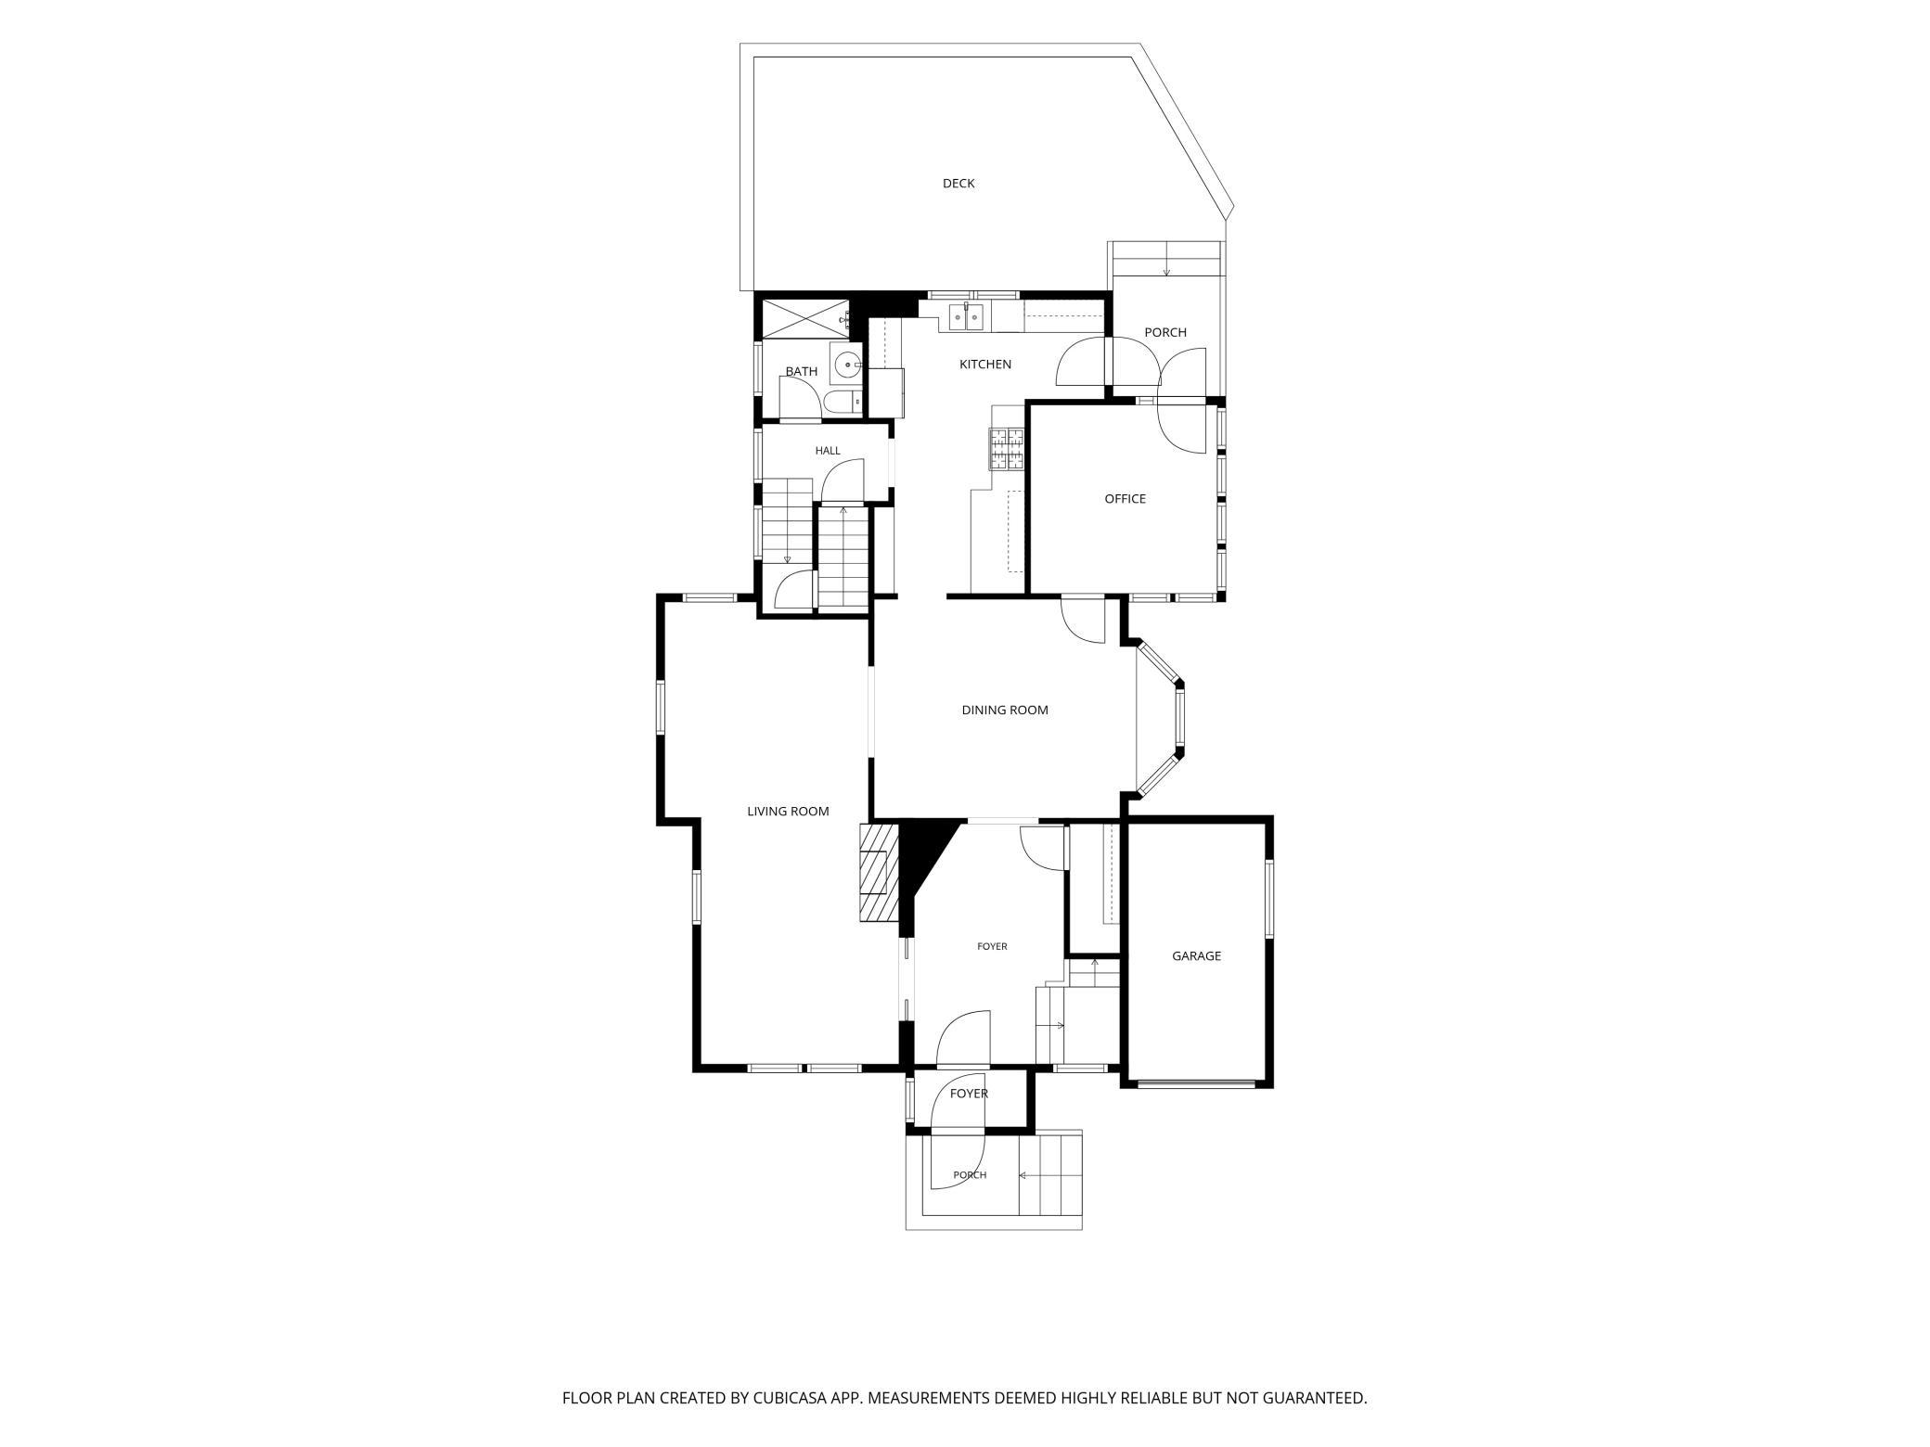
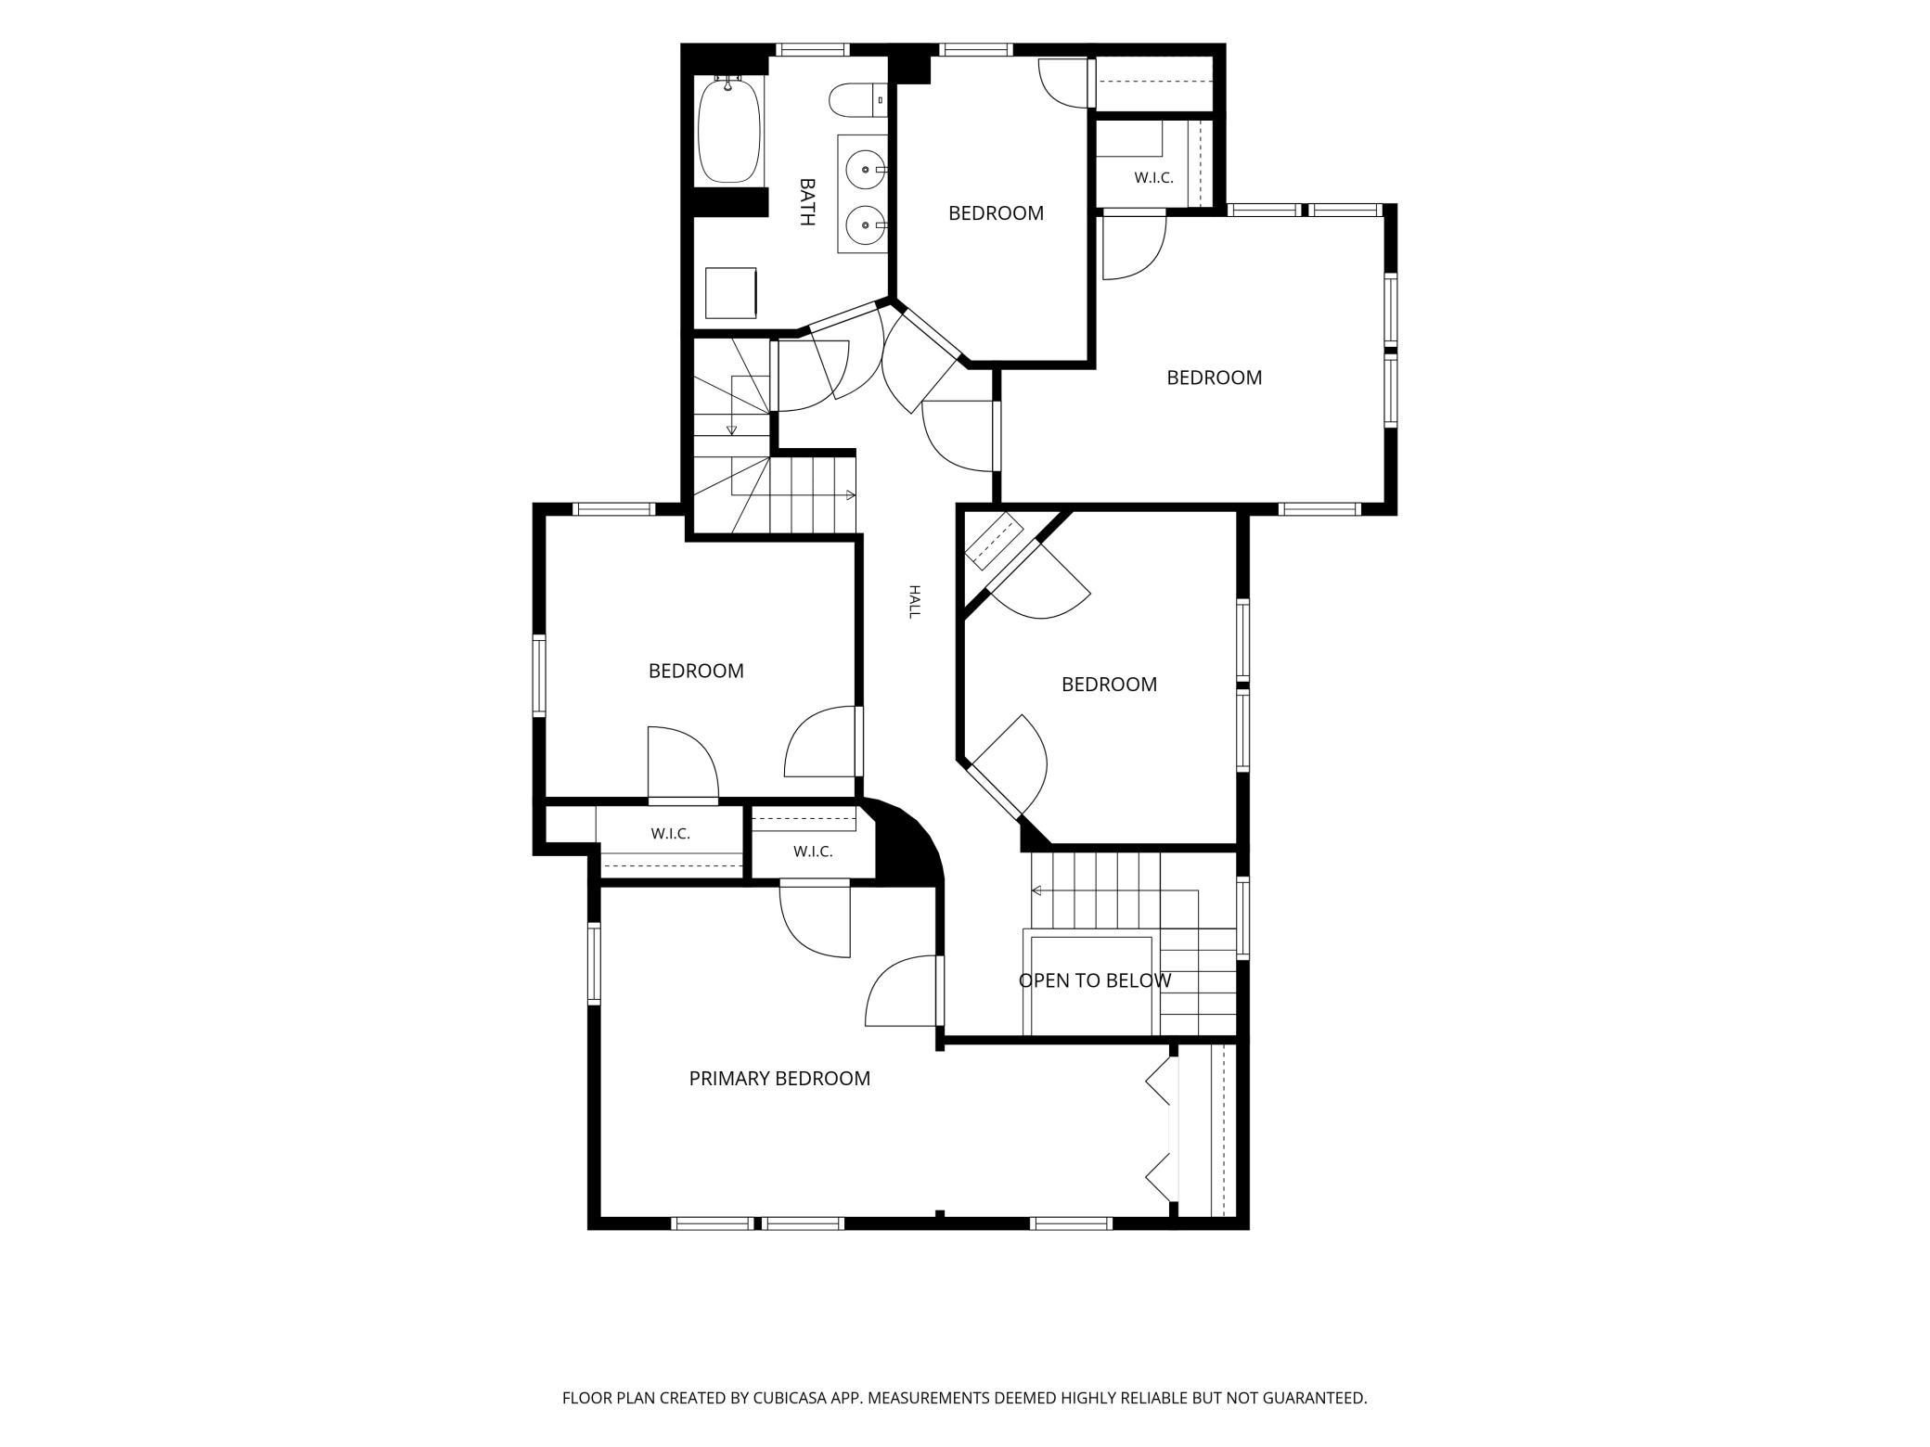
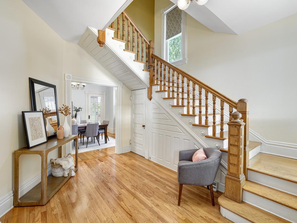
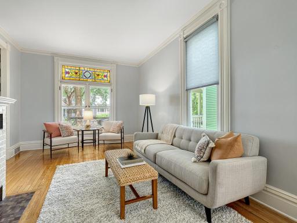
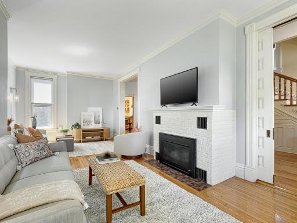
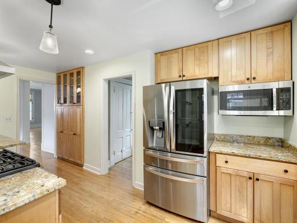
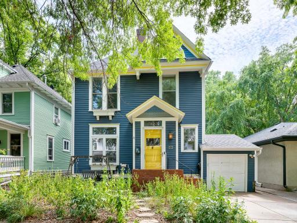
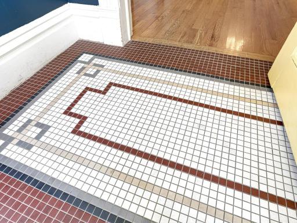
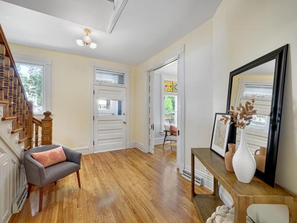
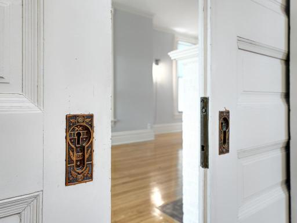
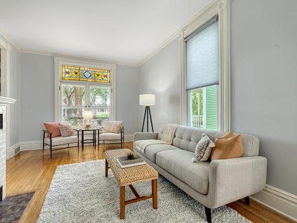
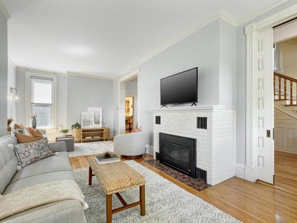
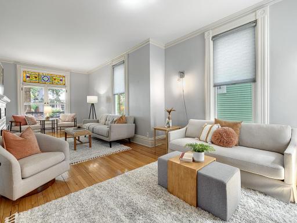
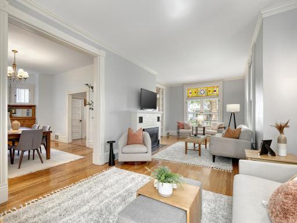
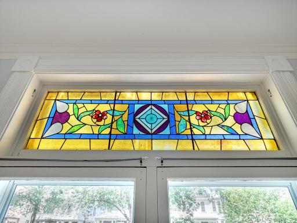
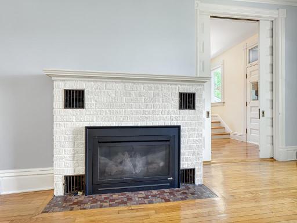
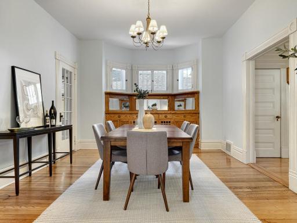
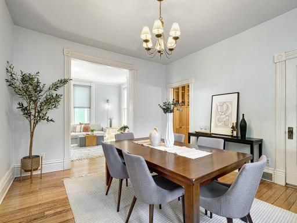
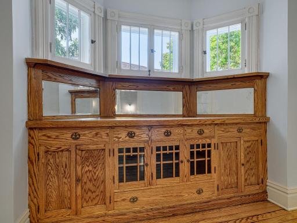
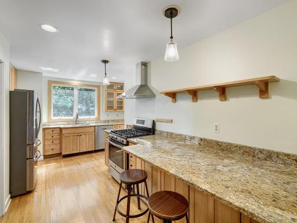
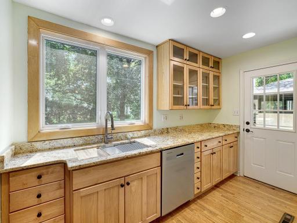
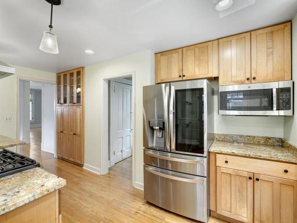
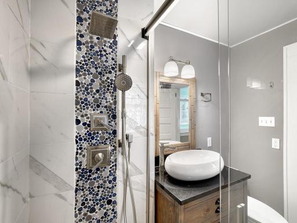
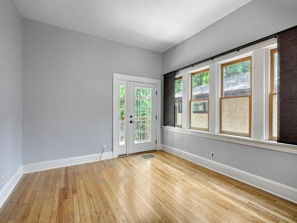
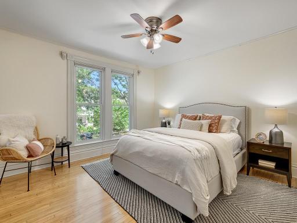
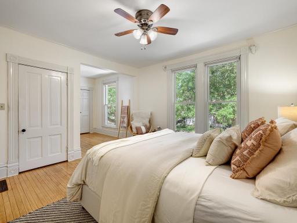
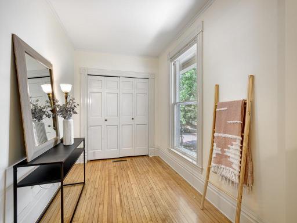
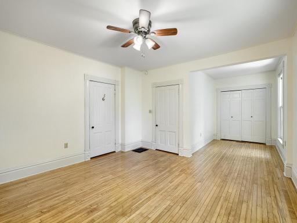
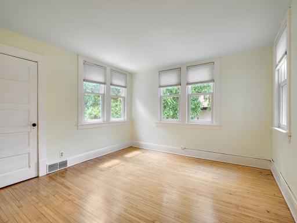
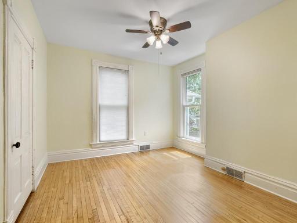
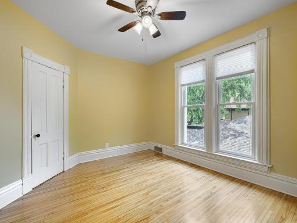
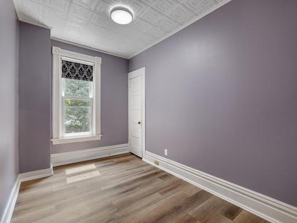
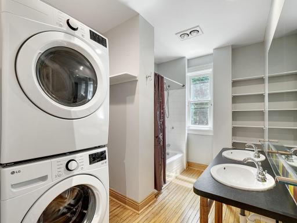
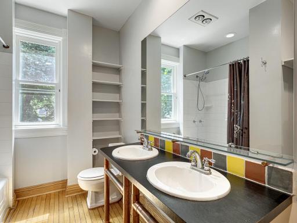
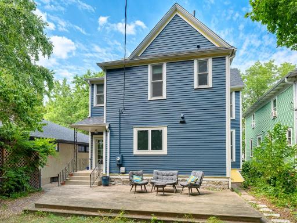
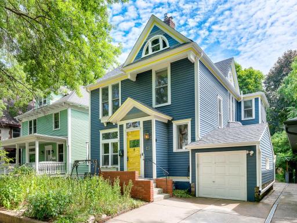
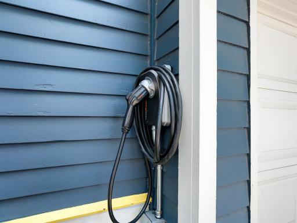
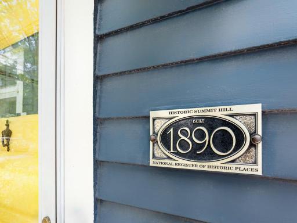
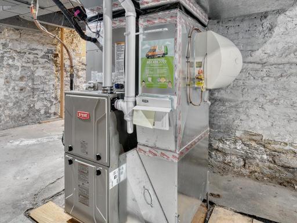
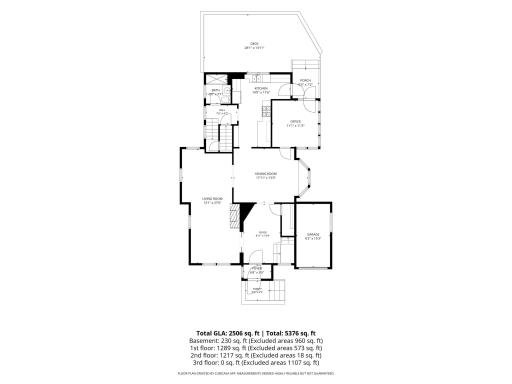
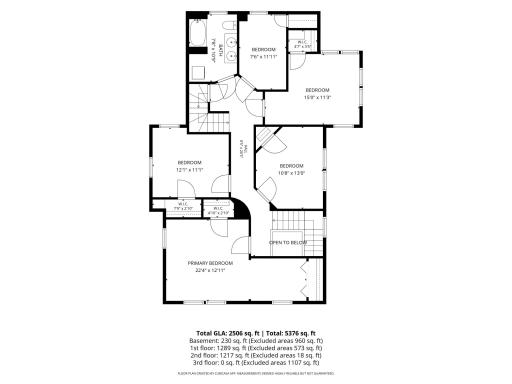
Step into this beautifully updated home where timeless old-world charm meets modern convenience. Rich hardwood floors and original woodwork, a welcoming foyer, a stunning built-in buffet, stained glass window, and classic pocket door showcase the home's character, while thoughtful updates provide today's comforts. The remodeled kitchen features granite countertops and stainless steel appliances, complemented by an updated main-level bath with ceramic tile. The spacious family room offers a cozy gas fireplace. The sunny office and large living room and formal dining room also grace this level. Upstairs you'll find five generously sized bedrooms along with the convenience of an upper-level laundry. Additional highlights include forced-air heating, central air conditioning, a new furnace (2023), updated electrical, and an EV charger attached to the garage. Outdoor living is just as inviting with a deck, a small front patio, and beautifully landscaped rain gardens filled with native plantings, creating a peaceful setting to relax and entertain. You'll love life in the friendly Crocus Hill neighborhood. It's just a short walk to the shopping and dining offers on Grand Avenue or walk the other direction to Linwood Park and relax. Don't miss this wonderful home.
Details
Maps
Documents
Contract Information
Owner is an Agent?: No
Auction?: No
Status: Active
Contingency: None
Current Price: $640,000
Original List Price: 640000
ListPrice: 640000
List Date: 2026-07-31
Office/Member Info
Association: SPAAR
General Property Information
Common Wall: No
Lot Measurement: Acres
Manufactured Home?: No
Multiple PIDs?: No
New Development: No
Number of Fireplaces: 1
Waterfront YN: No
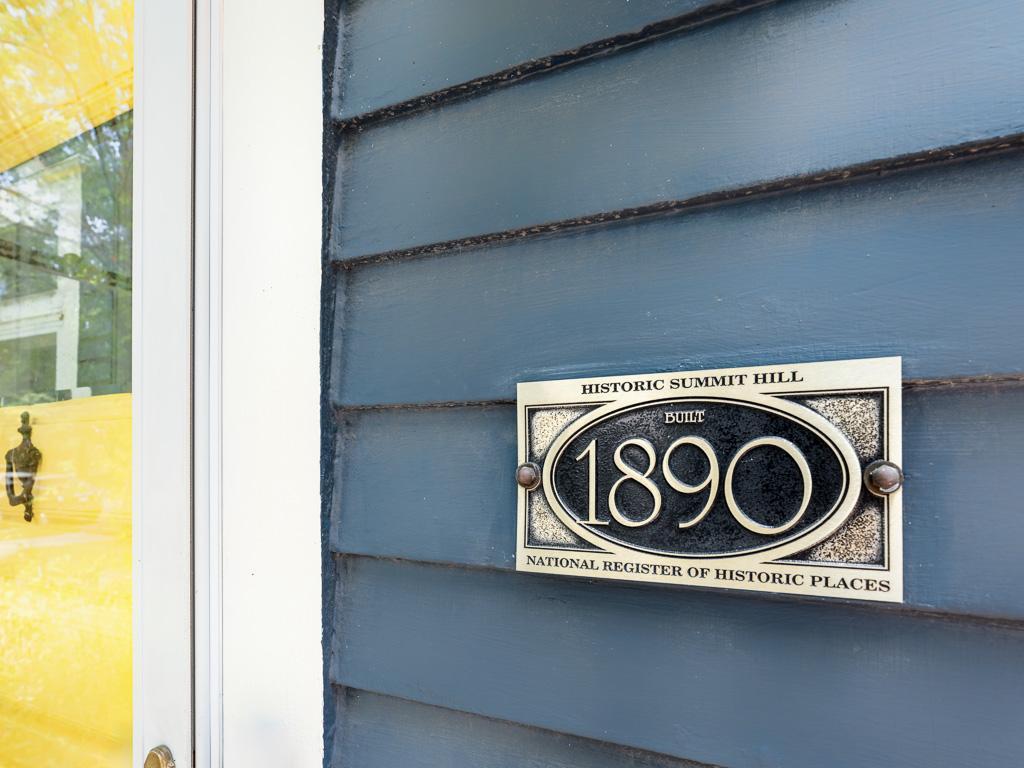
Year Built: 1890
Yearly/Seasonal: Yearly
Zoning: Residential-Single Family
Lot Dimensions: 40x150
Acres: 0.14
Bath Three Quarters: 1
Bath Half: 0
Bath Quarter: 0
Main Floor Total SqFt: 1221
Above Grd Total SqFt: 2616
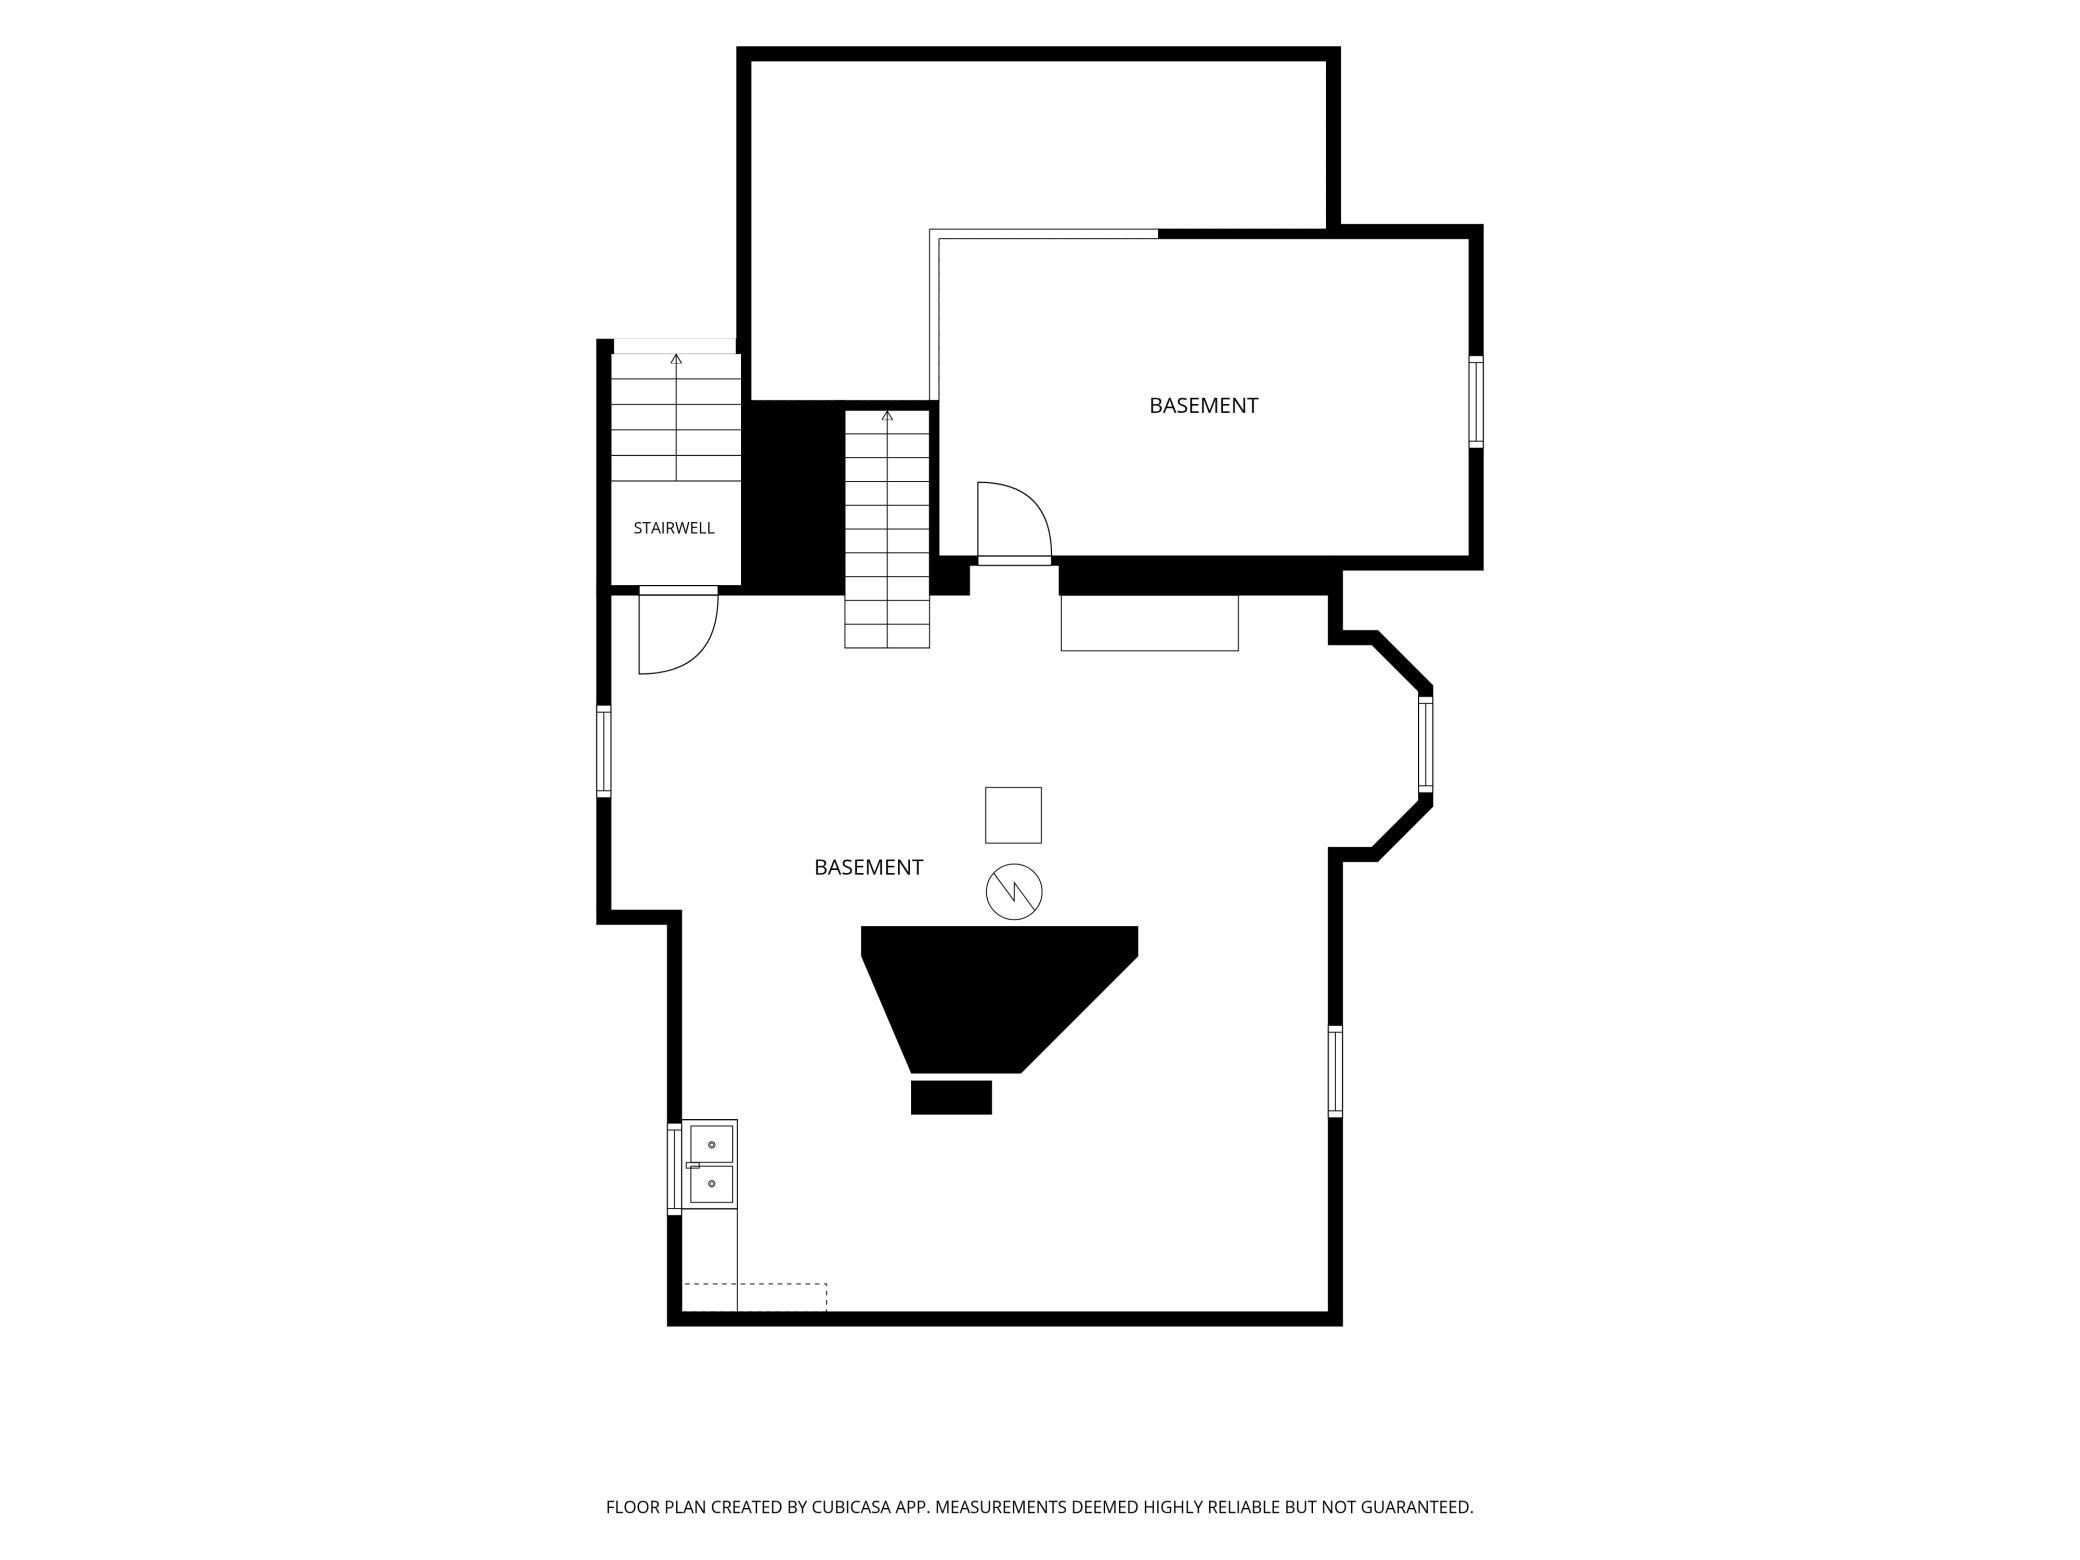
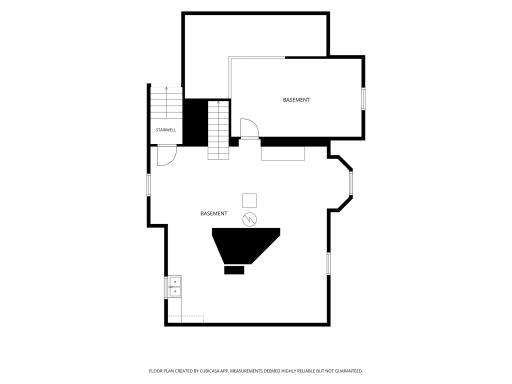
Below Grd Total SqFt: 1193
Total SqFt: 3809
Total Finished Sqft: 2426.00
FireplaceYN: Yes
Foundation Size: 1193
Style: (SF) Single Family
Garage Stalls: 1
Power Company: Xcel Energy
Association Fee: 0
Assessment Pending: No
Bedrooms: 5
Baths Total: 2
Bath Full: 1
Location, Tax and Other Information
AssocFeeYN: No
Legal Description: SUMMIT PARK ADDITION TO ST PA EX S 61 35/1OO FT LOT 4 BLK 13
Listing City: Saint Paul
Map Page: 121
Municipality: Saint Paul
School District: St. Paul
School District Phone: 651-767-8100
Zip Plus 4: 3328
Property ID Number: 022823430135
Tax Year: 2026
Tax Amount: 12634
In Foreclosure?: No
Potential Short Sale?: No
Lender Owned?: No
Directions & Remarks
Public Remarks: Step into this beautifully updated home where timeless old-world charm meets modern convenience. Rich hardwood floors and original woodwork, a welcoming foyer, a stunning built-in buffet, stained glass window, and classic pocket door showcase the home's character, while thoughtful updates provide today's comforts. The remodeled kitchen features granite countertops and stainless steel appliances, complemented by an updated main-level bath with ceramic tile. The spacious family room offers a cozy gas fireplace. The sunny office and large living room and formal dining room also grace this level. Upstairs you'll find five generously sized bedrooms along with the convenience of an upper-level laundry. Additional highlights include forced-air heating, central air conditioning, a new furnace (2023), updated electrical, and an EV charger attached to the garage. Outdoor living is just as inviting with a deck, a small front patio, and beautifully landscaped rain gardens filled with native plantings, creating a peaceful setting to relax and entertain.
You'll love life in the friendly Crocus Hill neighborhood. It's just a short walk to the shopping and dining offers on Grand Avenue or walk the other direction to Linwood Park and relax. Don't miss this wonderful home.
Directions: Summit Ave to Victoria Ave, south to Ocsceola Ave., east to home.
Accessible
None: 1
Air Conditioning
Central Air: 1
Amenities Unit
Ceiling Fan(s): 1
Deck: 1
French Doors: 1
Hardwood Floors: 1
Kitchen Window: 1
Natural Woodwork: 1
Paneled Doors: 1
Patio: 1
Tile Floors: 1
Washer/Dryer Hookup: 1
Appliances
Dishwasher: 1
Disposal: 1
Dryer: 1
Microwave: 1
Range: 1
Refrigerator: 1
Washer: 1
Assessments
Assessment Balance: 0
Tax With Assessments: 12634
Assumable Loan
Not Assumable: 1
Basement
Full: 1
Unfinished: 1
Bath Description
Main Floor 3/4 Bath: 1
Upper Level Full Bath: 1
Building Information
Finished SqFt Above Ground: 2426
Construction Status
Previously Owned: 1
Dining Room Description
Breakfast Bar: 1
Separate/Formal Dining Room: 1
Electric
150 Amp Service: 1
Other: 1
Existing Financing
Conventional: 1
Exterior
Wood: 1
Family Room Characteristics
Family Room: 1
Main Level: 1
Fencing
Chain Link: 1
Full: 1
Fireplace Characteristics
Brick: 1
Gas Burning: 1
Foundation
Stone: 1
Fuel
Natural Gas: 1
Heating
Forced Air: 1
Insurance Fee
Insurance Fee: 0
Laundry
Upper Level: 1
Lease Details
Land Leased: Not Applicable
Lock Box Type
Lock Box Source: SPAAR
Supra: 1
Miscellaneous Information
DP Resource: Yes
Homestead: Yes
Ownership
Fractional Ownership: No
Parking Characteristics
Garage Square Feet: 190
Garage Door Opener: 1
Patio, Porch and Deck Features
Deck: 1
Patio: 1
Pool Description
None: 1
Public Survey Info
Range#: 23
Section#: 02
Township#: 28
Road Frontage
City Street: 1
Curbs: 1
Sidewalks: 1
Roof
Age Over 8 Years: 1
Asphalt Shingles: 1
Sellers Terms
Cash: 1
Conventional: 1
VA: 1
Sewer
City Sewer/Connected: 1
Special Search
2nd Floor Laundry: 1
4 BR on One Level: 1
Stories
Two: 1
Water
City Water/Connected: 1
Location Tax and Other Information
House Number: 820
Street Name: Osceola
Street Suffix: Avenue
Postal City: Saint Paul
County: Ramsey
State: MN
Zip Code: 55105
Property Features
Accessible: None
Air Conditioning: Central Air
Amenities Unit: Ceiling Fan(s); Deck; French Doors; Hardwood Floors; Kitchen Window; Natural Woodwork; Paneled Doors; Patio; Tile Floors; Washer/Dryer Hookup
Appliances: Dishwasher; Disposal; Dryer; Microwave; Range; Refrigerator; Washer
Assumable Loan: Not Assumable
Basement: Full; Unfinished
Bath Description: Main Floor 3/4 Bath; Upper Level Full Bath
Construction Status: Previously Owned
Dining Room Description: Breakfast Bar; Separate/Formal Dining Room
Electric: 150 Amp Service; Other
Existing Financing: Conventional
Exterior: Wood
Family Room Characteristics: Family Room; Main Level
Fencing: Chain Link; Full
Fireplace Characteristics: Brick; Gas Burning
Foundation: Stone
Fuel: Natural Gas
Heating: Forced Air
Laundry: Upper Level
Lock Box Type: Supra
Parking Characteristics: Garage Door Opener
Pool Description: None
Road Frontage: City Street; Curbs; Sidewalks
Roof: Age Over 8 Years; Asphalt Shingles
Sellers Terms: Cash; Conventional; VA
Sewer: City Sewer/Connected
Special Search: 2nd Floor Laundry; 4 BR on One Level
Stories: Two
Water: City Water/Connected
Room Information
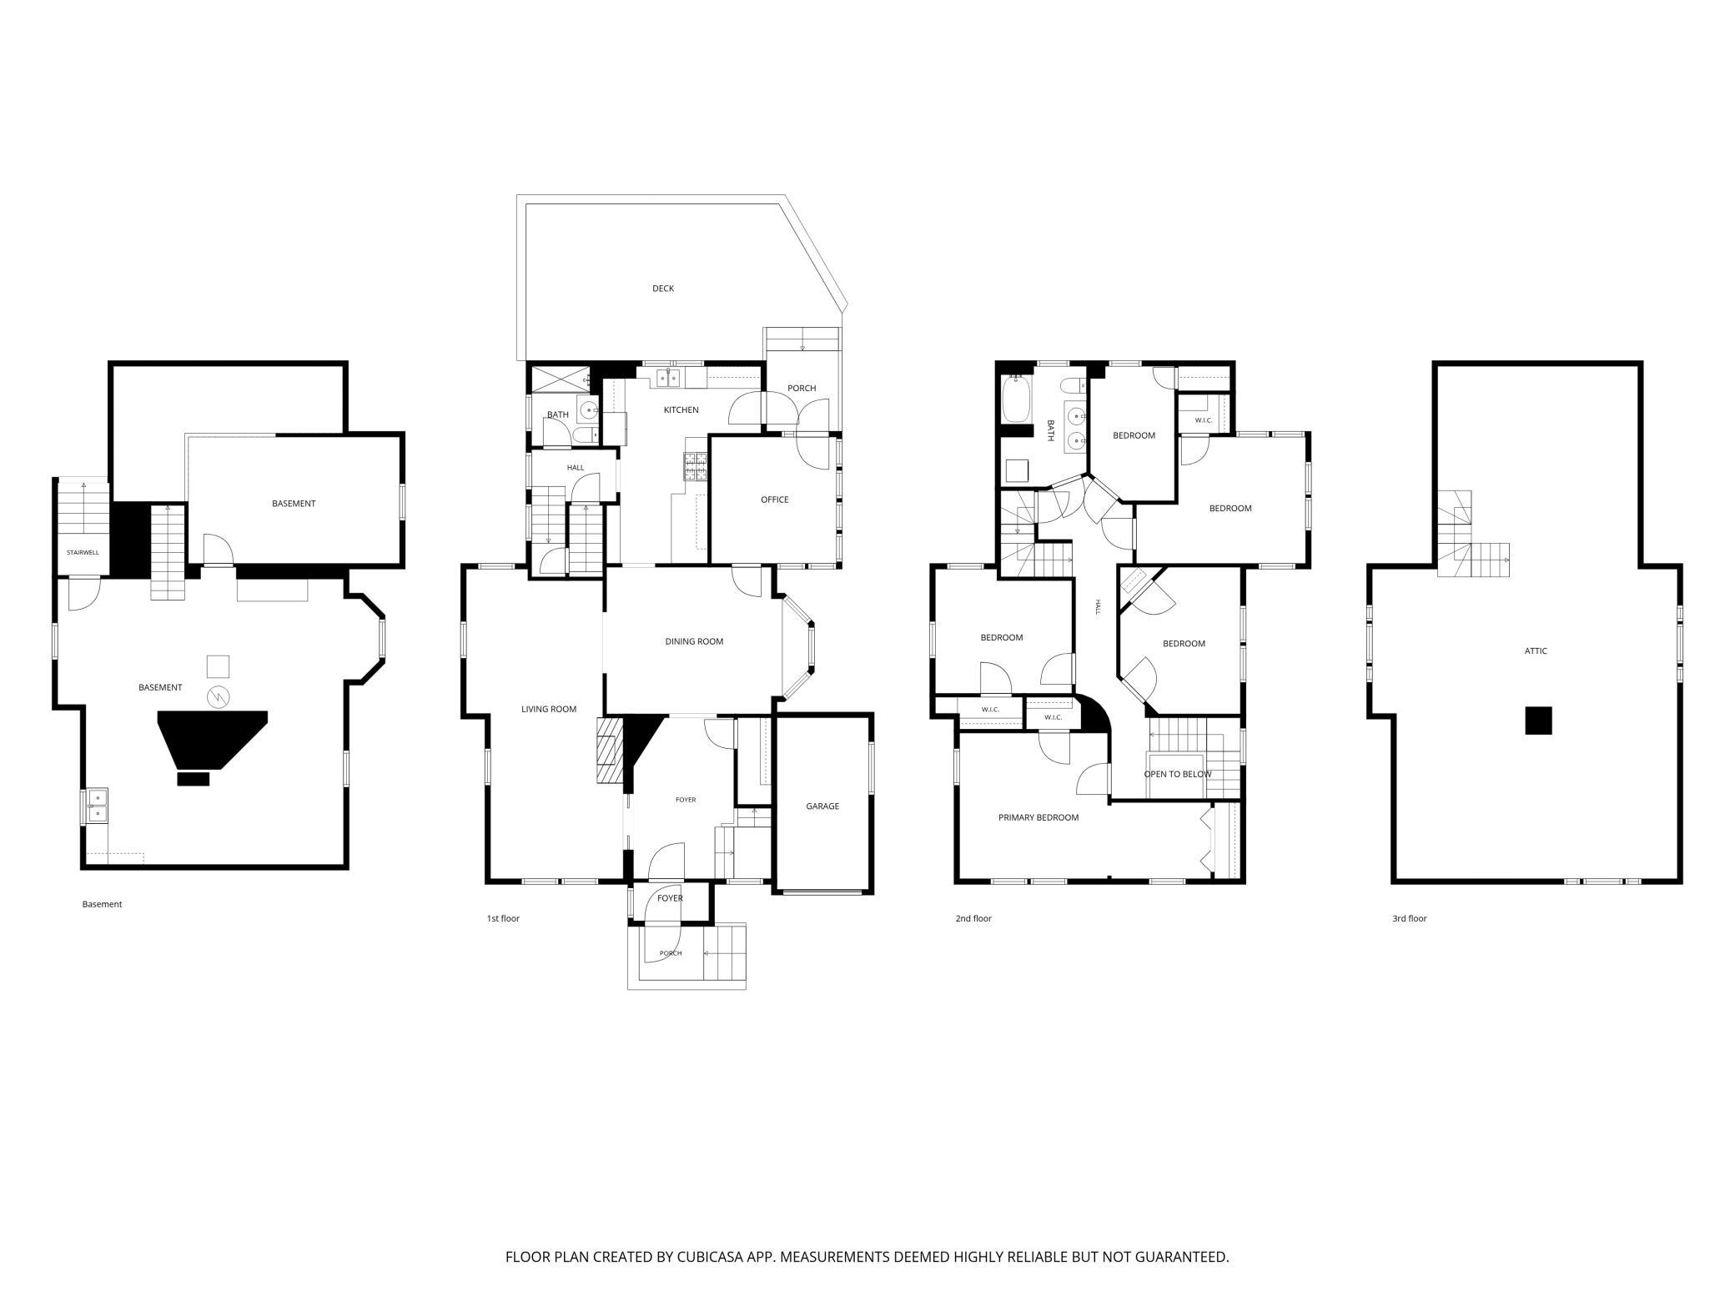
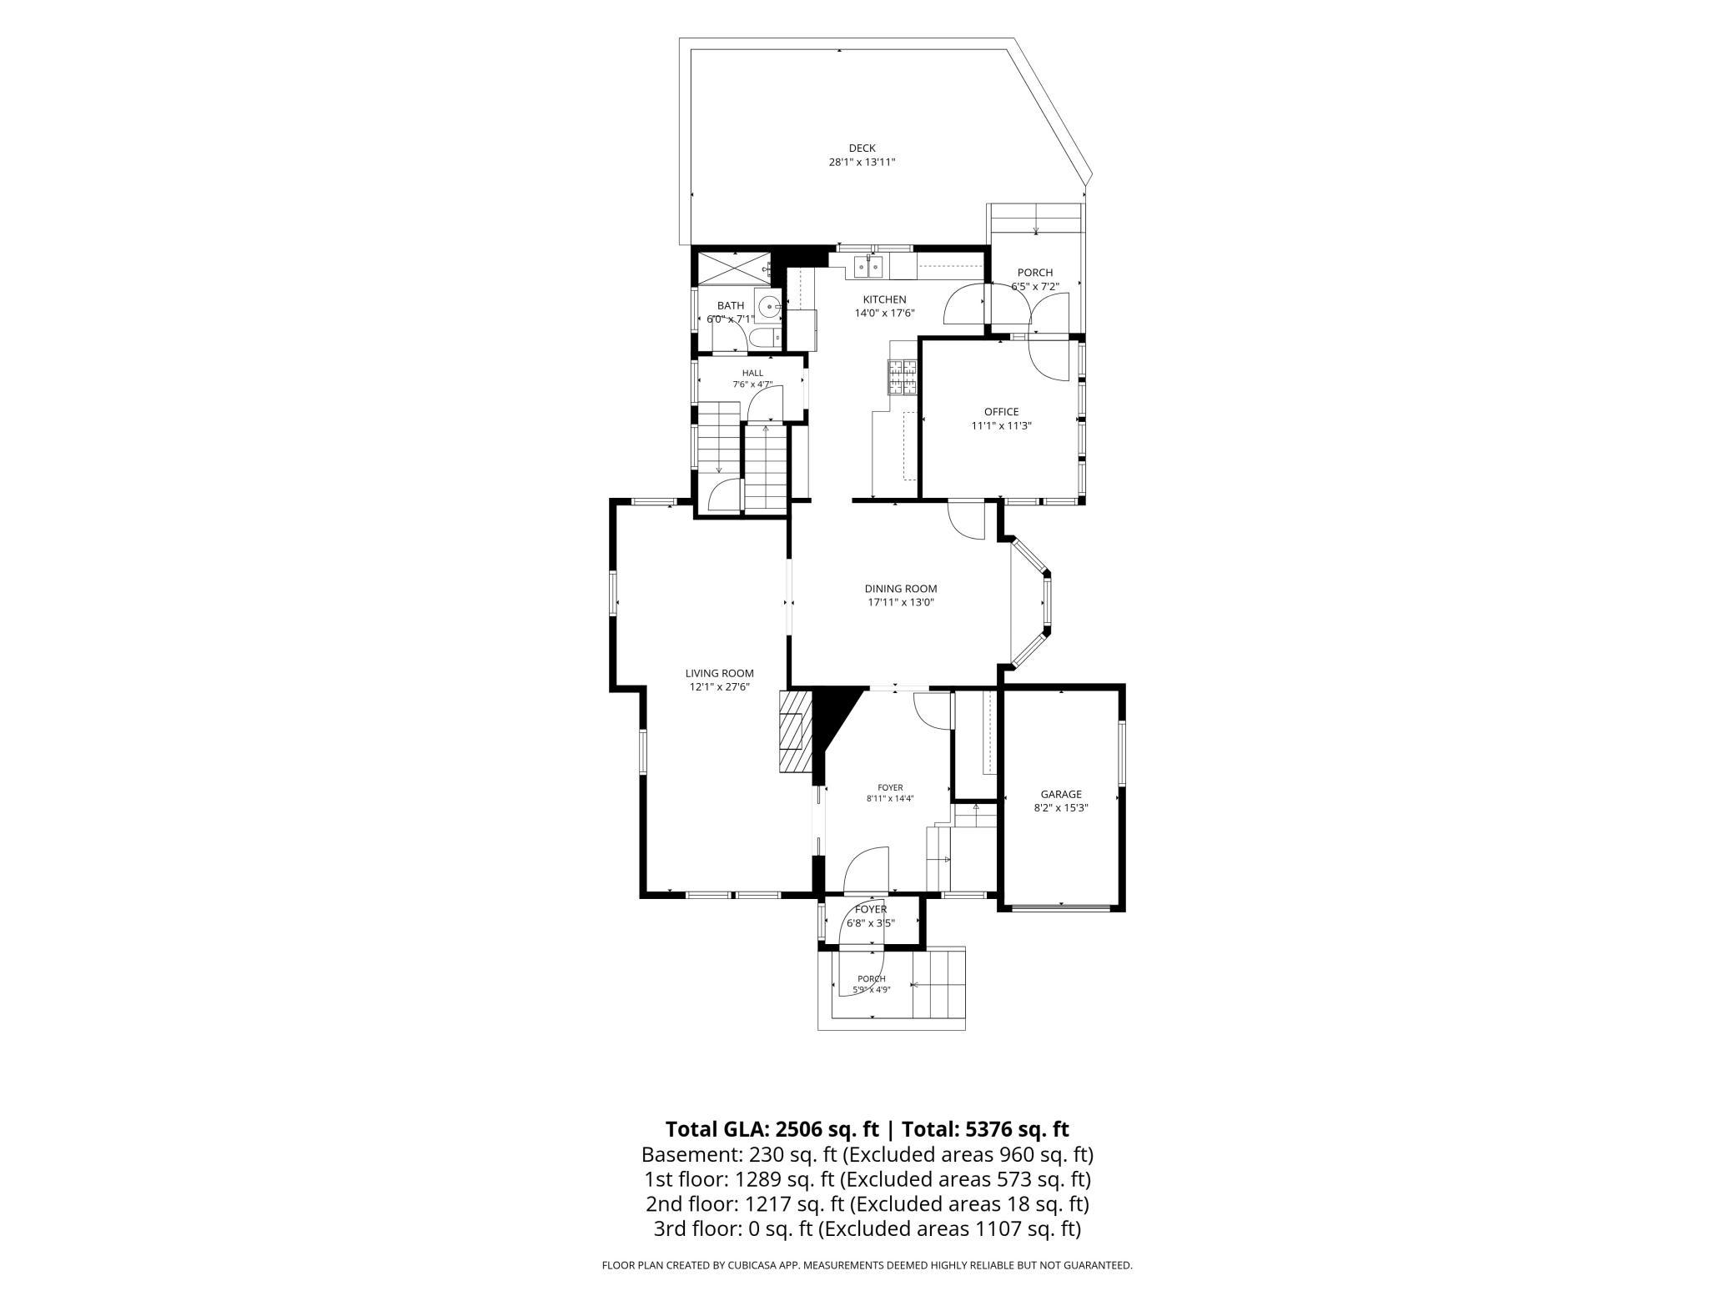
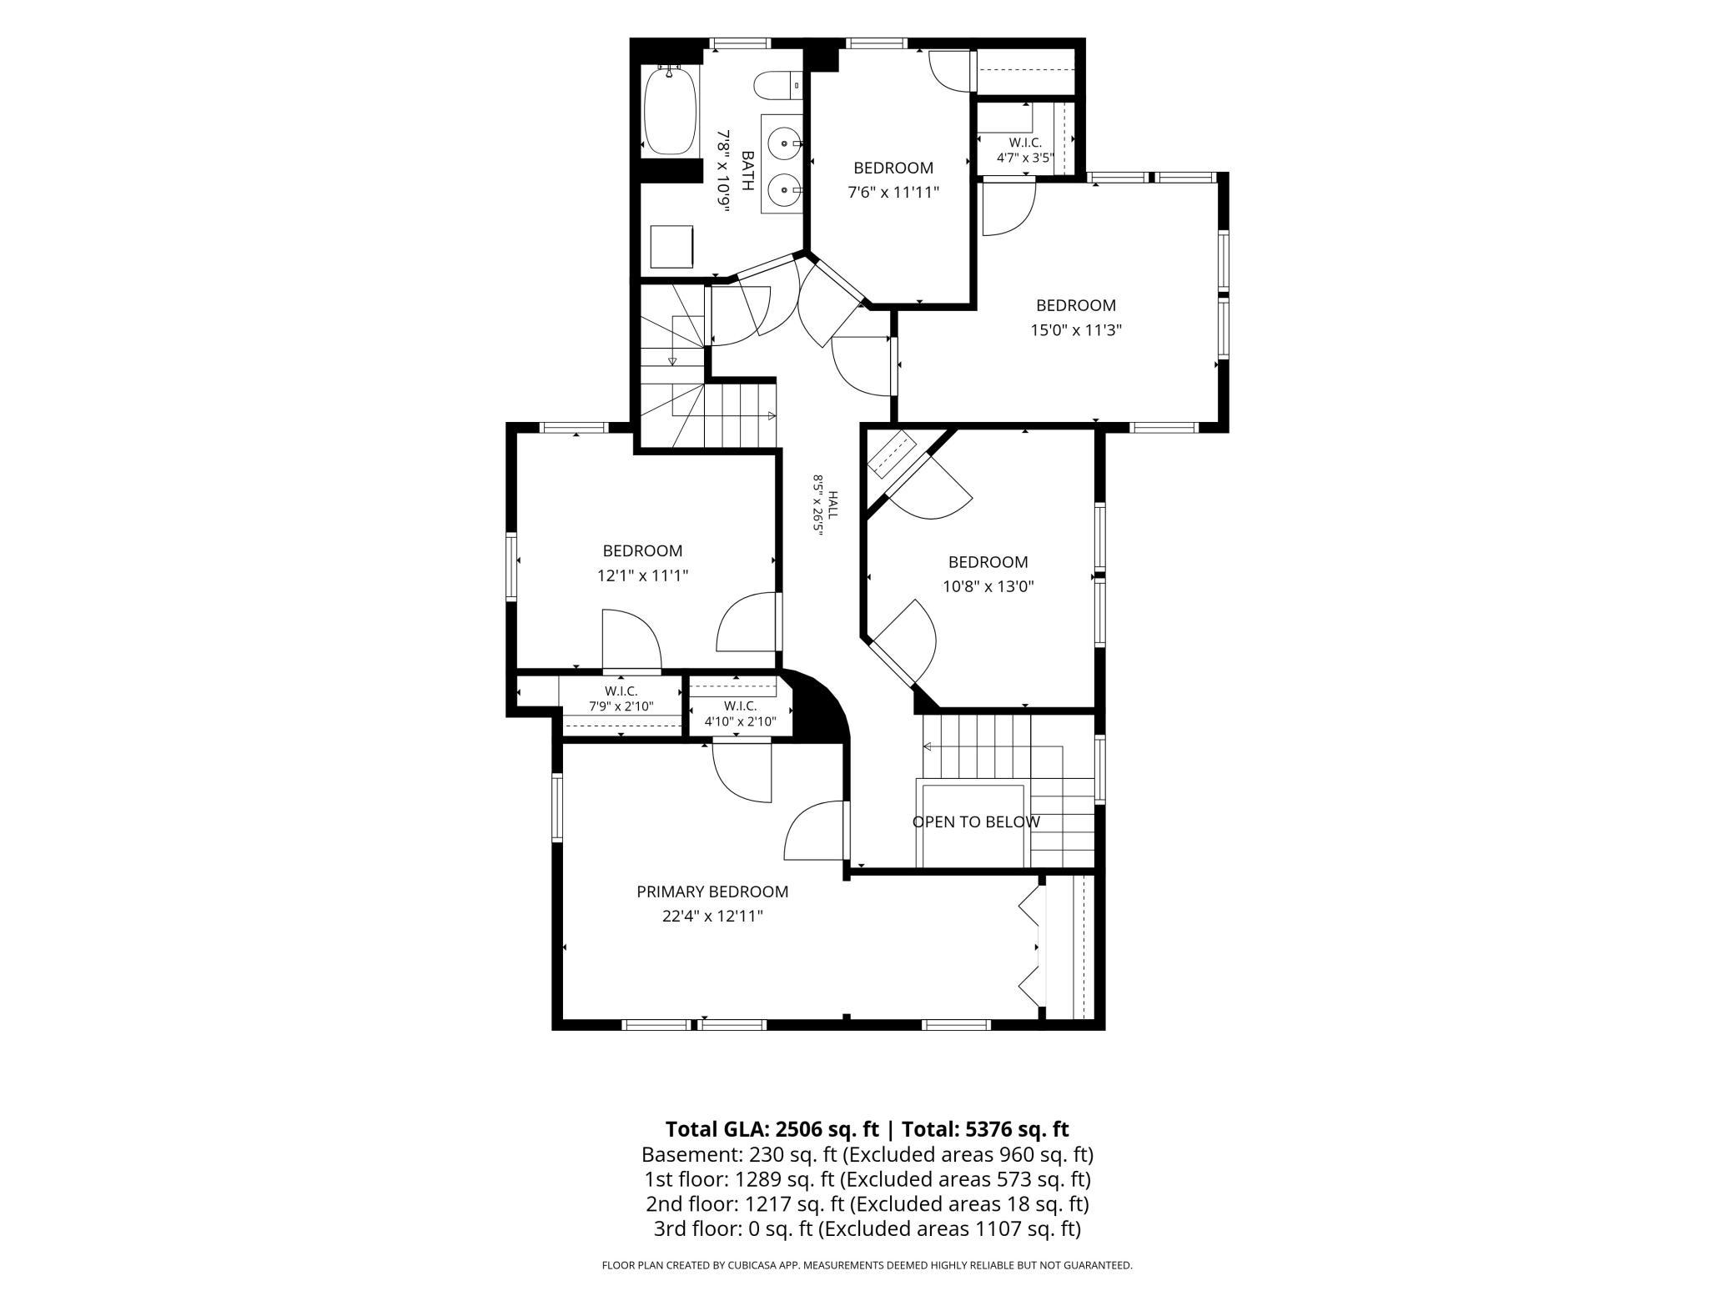
| Room Name | Dimensions | Level |
| Family Room | Main | |
| Bathroom | 7.1x6 | Main |
| Bathroom | 10.5x7.8 | Upper |
| Dining Room | 17.11x13 | Main |
| Fifth (5th) Bedroom | 11.3x7.6 | Upper |
| First (1st) Bedroom | 22.4x12.11 | Upper |
| Fourth (4th) Bedroom | 15x11.3 | Upper |
| Foyer | 6.8x3.5 | Main |
| Kitchen | 17.6x14 | Main |
| Living Room | 27.6x12.1 | Main |
| Office | 11.1x11.3 | Main |
| Second (2nd) Bedroom | 12.1x11.1 | Upper |
| Third (3rd) Bedroom | 10.8x13 | Upper |
 820 Osceola - Property Disclosure Statem
Listing Office: Edina Realty, Inc.
Last Updated: September - 04 - 2026
The data relating to real estate for sale on this web site comes in part from the Broker Reciprocity SM Program of the Regional Multiple Listing Service of Minnesota, Inc. The information provided is deemed reliable but not guaranteed. Properties subject to prior sale, change or withdrawal. ©2026 Regional Multiple Listing Service of Minnesota, Inc All rights reserved.