$429,000
Hudson, WI 54016
MLS# 7120421
Status: Pending
3 beds | 2 baths | 2218 sqft
1 / 26
Property Description
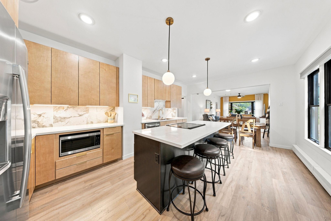
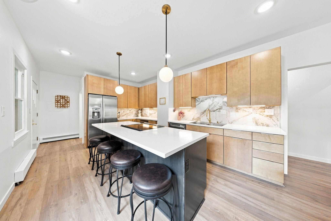
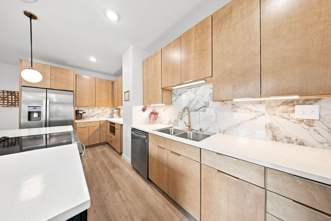
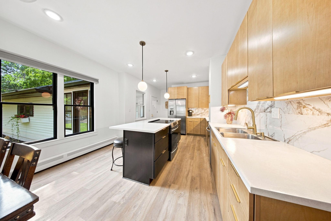
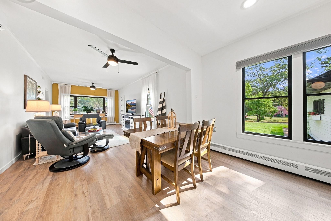
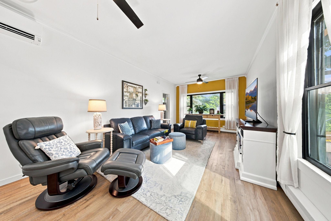
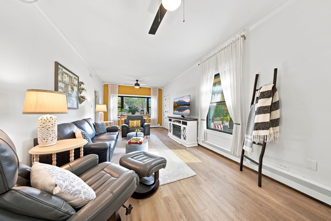
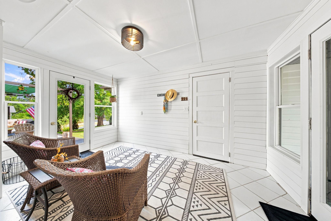
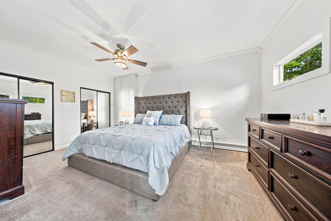
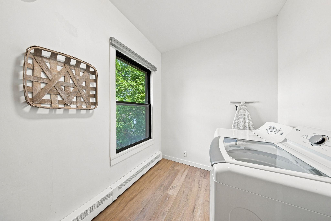
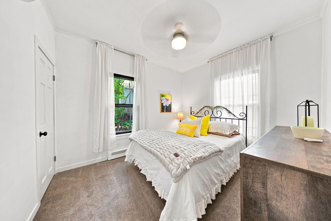
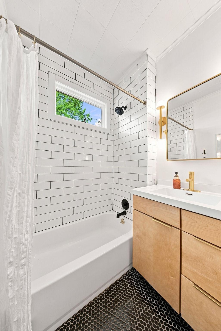
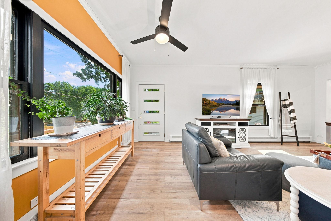
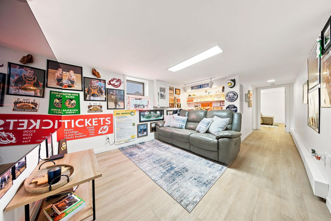
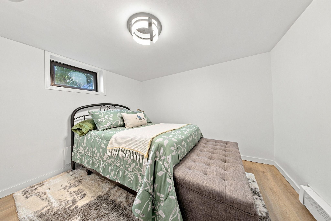
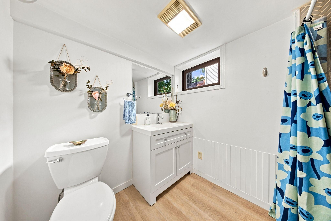
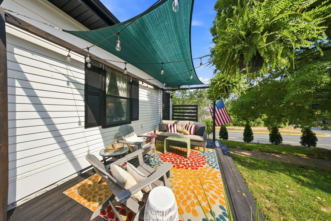
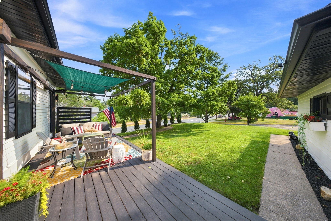
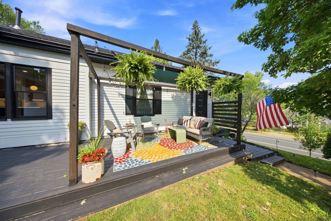
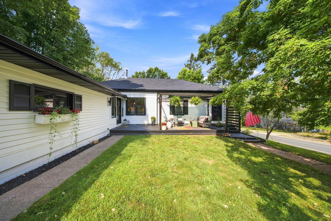
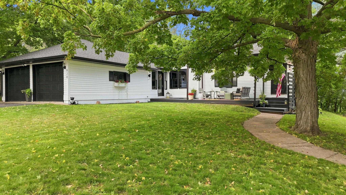
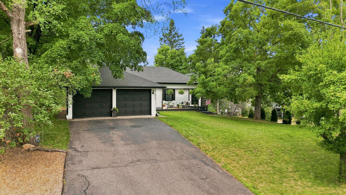
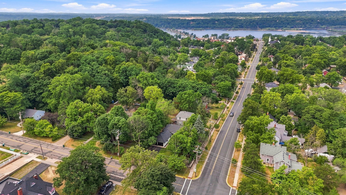
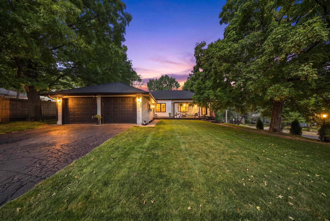
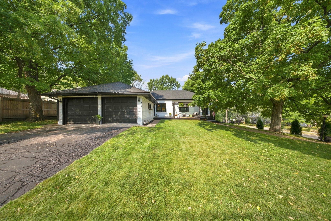
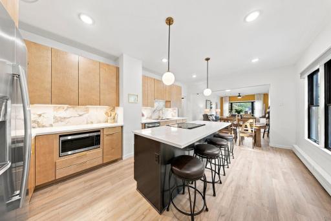
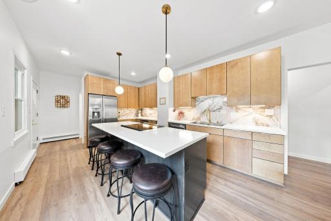
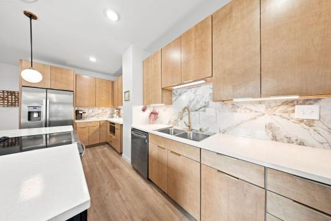
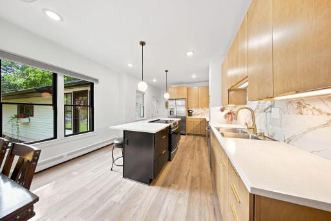
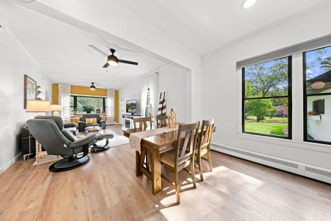
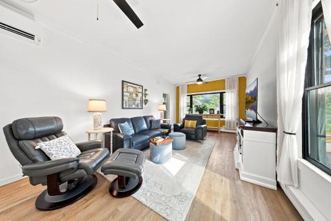
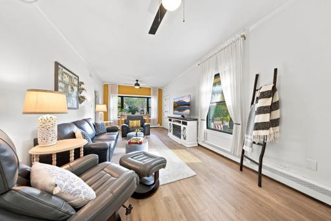
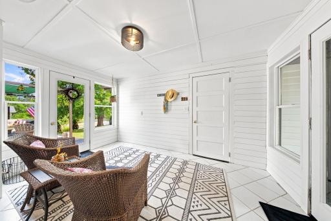
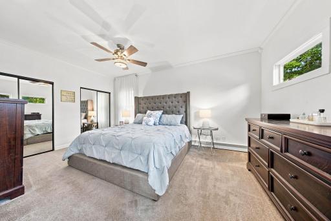
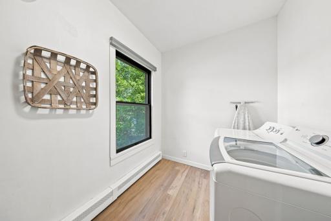
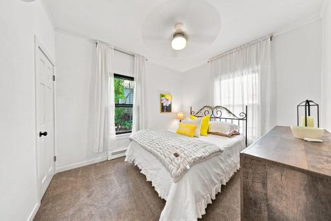
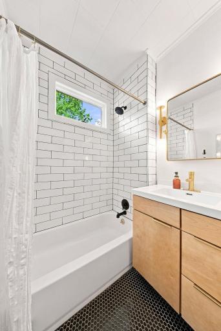
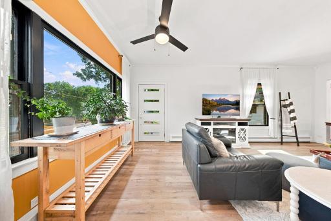
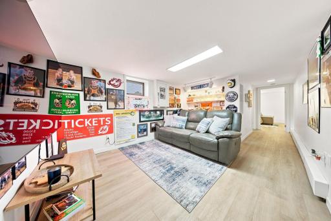
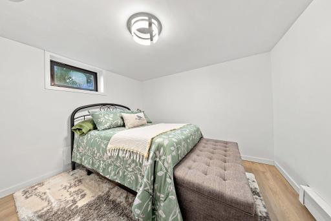
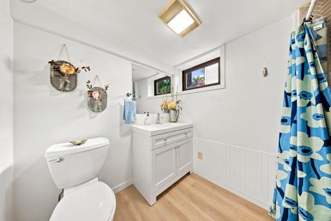
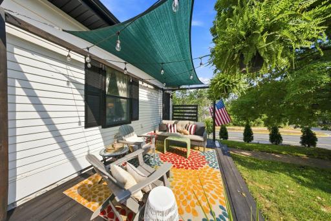
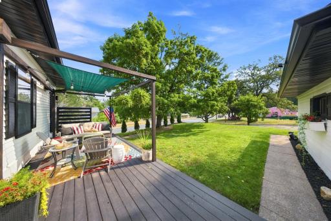
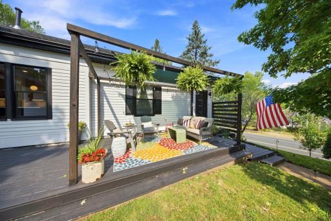
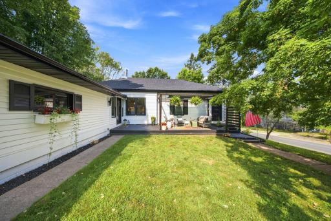
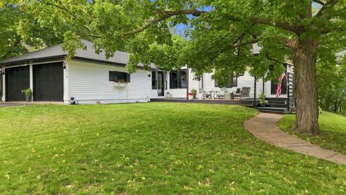
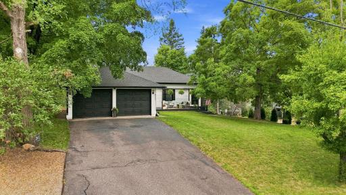
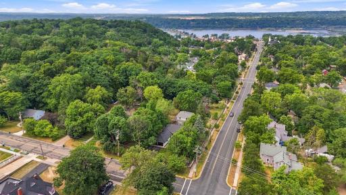
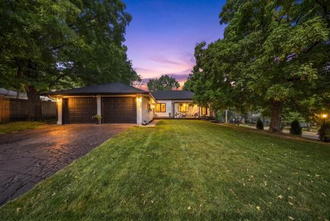
Warm and inviting, this beautifully maintained home features a stunning kitchen with a large center island, maple cabinetry, custom countertops, and abundant natural light flowing through the open-concept living and dining areas. In addition, the main level offers two bedrooms, a full bath and a generously sized laundry room. A charming shiplap enclosed breezeway doubles as a cozy sitting area and provides access to the garage. The finished lower level includes a spacious family room, third bedroom, additional bath, and a large unfinished utility and storage room with plenty of room for organization or future possibilities. Enjoy the large deck overlooking mature trees - an ideal setting for relaxing or entertaining. Conveniently located near downtown, the river, schools, restaurants, and easy I-94 access. Move-in ready—schedule your tour today!
Details
Maps
Contract Information
Owner is an Agent?: No
Auction?: No
Status: Pending
Off Market Date: 2026-08-29
Contingency: None
Current Price: $429,000
Original List Price: 429000
ListPrice: 429000
List Date: 2026-08-06
Office/Member Info
Association: WWRA
General Property Information
Common Wall: No
Lot Measurement: Acres
Manufactured Home?: No
Multiple PIDs?: No
New Development: No
Number of Fireplaces: 0
Waterfront YN: No
Year Built: 1935
Yearly/Seasonal: Yearly
Zoning: Residential-Single Family
Lot Dimensions: 80x105x82x105
Acres: 0.17
Bath Three Quarters: 1
Bath Half: 0
Bath Quarter: 0
Main Floor Total SqFt: 1371
Above Grd Total SqFt: 1245
Below Grd Total SqFt: 973
Total SqFt: 2218
Total Finished Sqft: 1679.00
FireplaceYN: No
Foundation Size: 1012
Style: (SF) Single Family
Garage Stalls: 2
Association Fee: 0
Assessment Pending: No
Bedrooms: 3
Baths Total: 2
Bath Full: 1
Location, Tax and Other Information
AssocFeeYN: No
Legal Description: AMAH ANDREW'S ADD N79FT L1 & N79 FT OF E37.5FT L2 BLK 1
Listing City: Hudson
Map Page: 111
Municipality: Hudson
School District: Hudson
School District Phone: 715-377-3700
Zip Plus 4: 1721
Property ID Number: 236005600000
Tax Year: 2025
Tax Amount: 5157
In Foreclosure?: No
Potential Short Sale?: No
Lender Owned?: No
Directions & Remarks
Public Remarks: Warm and inviting, this beautifully maintained home features a stunning kitchen with a large center island, maple cabinetry, custom countertops, and abundant natural light flowing through the open-concept living and dining areas. In addition, the main level offers two bedrooms, a full bath and a generously sized laundry room. A charming shiplap enclosed breezeway doubles as a cozy sitting area and provides access to the garage. The finished lower level includes a spacious family room, third bedroom, additional bath, and a large unfinished utility and storage room with plenty of room for organization or future possibilities. Enjoy the large deck overlooking mature trees - an ideal setting for relaxing or entertaining. Conveniently located near downtown, the river, schools, restaurants, and easy I-94 access. Move-in ready—schedule your tour today!
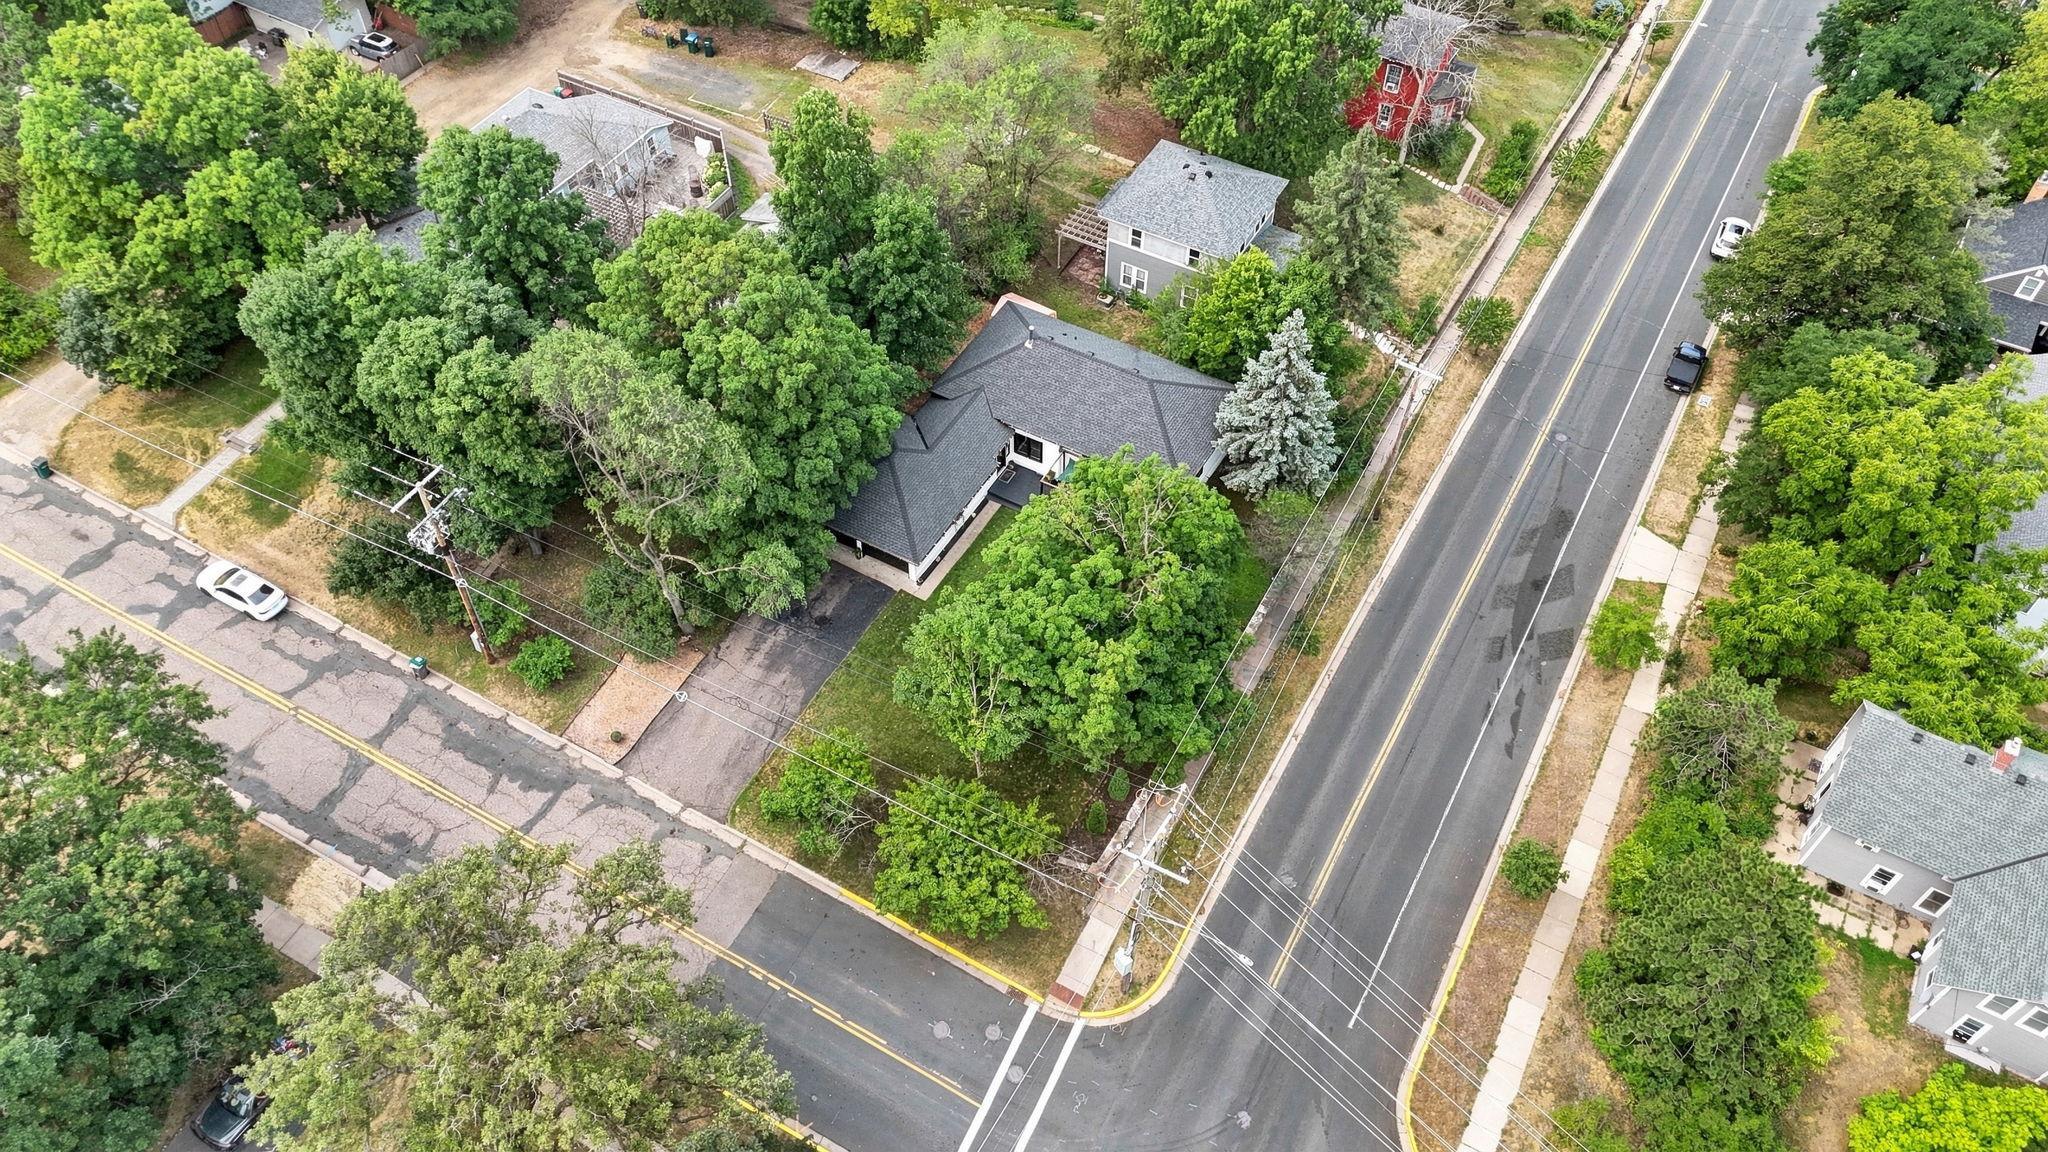
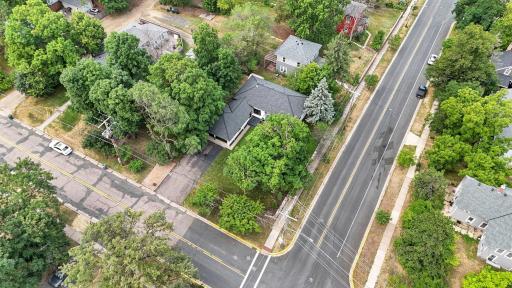
Directions: I94 to Exit 1 in Hudson. North on 2nd Street to Vine Street. East to 9th. Home is on northwest corner of 9th and Vine.
Accessible
None: 1
Air Conditioning
Ductless: 1
Amenities Unit
Ceiling Fan(s): 1
Deck: 1
Kitchen Center Island: 1
Kitchen Window: 1
Main Floor Primary Bedroom: 1
Paneled Doors: 1
Appliances
Dishwasher: 1
Dryer: 1
Microwave: 1
Range: 1
Refrigerator: 1
Washer: 1
Assessments
Assessment Balance: 0
Tax With Assessments: 5157
Assumable Loan
Not Assumable: 1
Basement
Concrete Block: 1
Foundation Dimensions: 44 x 23
Full: 1
Partially Finished: 1
Tile Shower: 1
Bath Description
Main Floor Full Bath: 1
Building Information
Finished SqFt Above Ground: 1245
Finished SqFt Below Ground: 434
Construction Materials
Block: 1
Concrete: 1
Stone: 1
Construction Status
Previously Owned: 1
Dining Room Description
Informal Dining Room: 1
Kitchen/Dining Room: 1
Electric
100 Amp Service: 1
Circuit Breakers: 1
Exterior
Wood: 1
Family Room Characteristics
Lower Level: 1
Foundation
Concrete Block: 1
Fuel
Natural Gas: 1
Heating
Baseboard: 1
Boiler: 1
Insurance Fee
Insurance Fee: 0
Internet Options
Cable: 1
DSL: 1
Fiber Optic: 1
Satellite: 1
Laundry
Main Level: 1
Lease Details
Land Leased: Not Applicable
Lock Box Type
Combo: 1
Lot Description
Corner Lot: 1
Miscellaneous Information
DP Resource: Yes
Homestead: Yes
Ownership
Fractional Ownership: No
Parking Characteristics
Garage Dimensions: 23x21
Garage Square Feet: 483
Patio, Porch and Deck Features
Deck: 1
Public Survey Info
Range#: 20W
Section#: 25
Township#: 29N
Road Frontage
City Street: 1
Sellers Terms
Cash: 1
Conventional: 1
FHA: 1
VA: 1
Sewer
City Sewer/Connected: 1
Special Search
All Living Facilities on One Level: 1
Main Floor Bedroom: 1
Main Floor Laundry: 1
Stories
One: 1
Water
City Water/Connected: 1
Location Tax and Other Information
House Number: 820
Street Name: Vine
Street Suffix: Street
Postal City: Hudson
County: St. Croix
State: WI
Zip Code: 54016
Complex/Dev/Subdivision: Amah Andrews Add
Property Features
Accessible: None
Air Conditioning: Ductless
Amenities Unit: Ceiling Fan(s); Deck; Kitchen Center Island; Kitchen Window; Main Floor Primary Bedroom; Paneled Doors
Appliances: Dishwasher; Dryer; Microwave; Range; Refrigerator; Washer
Assumable Loan: Not Assumable
Basement: Concrete Block; Full; Partially Finished; Tile Shower
Bath Description: Main Floor Full Bath
Construction Materials: Block; Concrete; Stone
Construction Status: Previously Owned
Dining Room Description: Informal Dining Room; Kitchen/Dining Room
Electric: 100 Amp Service; Circuit Breakers
Exterior: Wood
Family Room Characteristics: Lower Level
Foundation: Concrete Block
Fuel: Natural Gas
Heating: Baseboard; Boiler
Internet Options: Cable; DSL; Fiber Optic; Satellite
Laundry: Main Level
Lock Box Type: Combo
Lot Description: Corner Lot
Road Frontage: City Street
Sellers Terms: Cash; Conventional; FHA; VA
Sewer: City Sewer/Connected
Special Search: All Living Facilities on One Level; Main Floor Bedroom; Main Floor Laundry
Stories: One
Water: City Water/Connected
Room Information
| Room Name | Dimensions | Level |
| Breezeway | 14x9 | Main |
| Dining Room | Main | |
| Family Room | 17x10 | Lower |
| First (1st) Bedroom | 20x11 | Main |
| Kitchen | 23x12 | Main |
| Laundry | 9x8 | Main |
| Living Room | 22x12 | Main |
| Second (2nd) Bedroom | 10x11 | Main |
| Storage Room | 16x11 | Lower |
| Third (3rd) Bedroom | 11x11 | Lower |

Listing Office: Real Broker LLC
Last Updated: August - 29 - 2026
The data relating to real estate for sale on this web site comes in part from the Broker Reciprocity SM Program of the Regional Multiple Listing Service of Minnesota, Inc. The information provided is deemed reliable but not guaranteed. Properties subject to prior sale, change or withdrawal. ©2026 Regional Multiple Listing Service of Minnesota, Inc All rights reserved.