$9,990,000
Minneapolis, MN 55432
MLS# 7079280
32178 sqft
1 / 66
Property Description
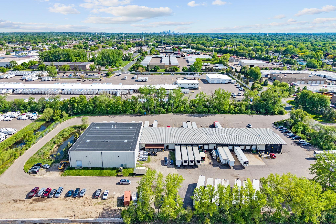
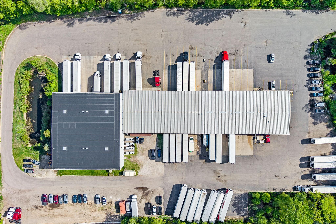
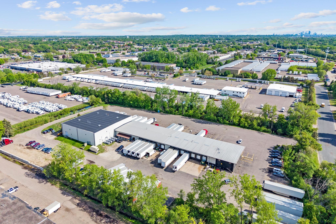
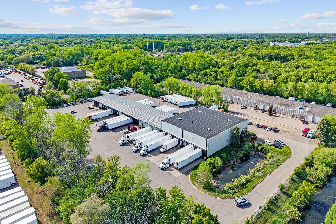
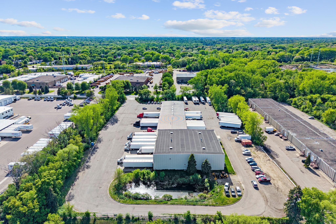
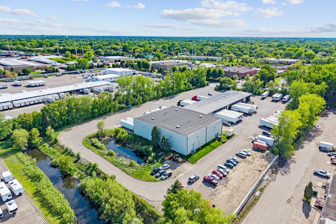
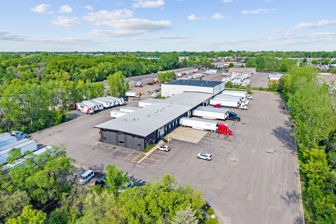
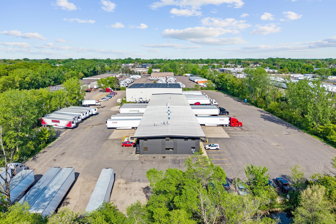
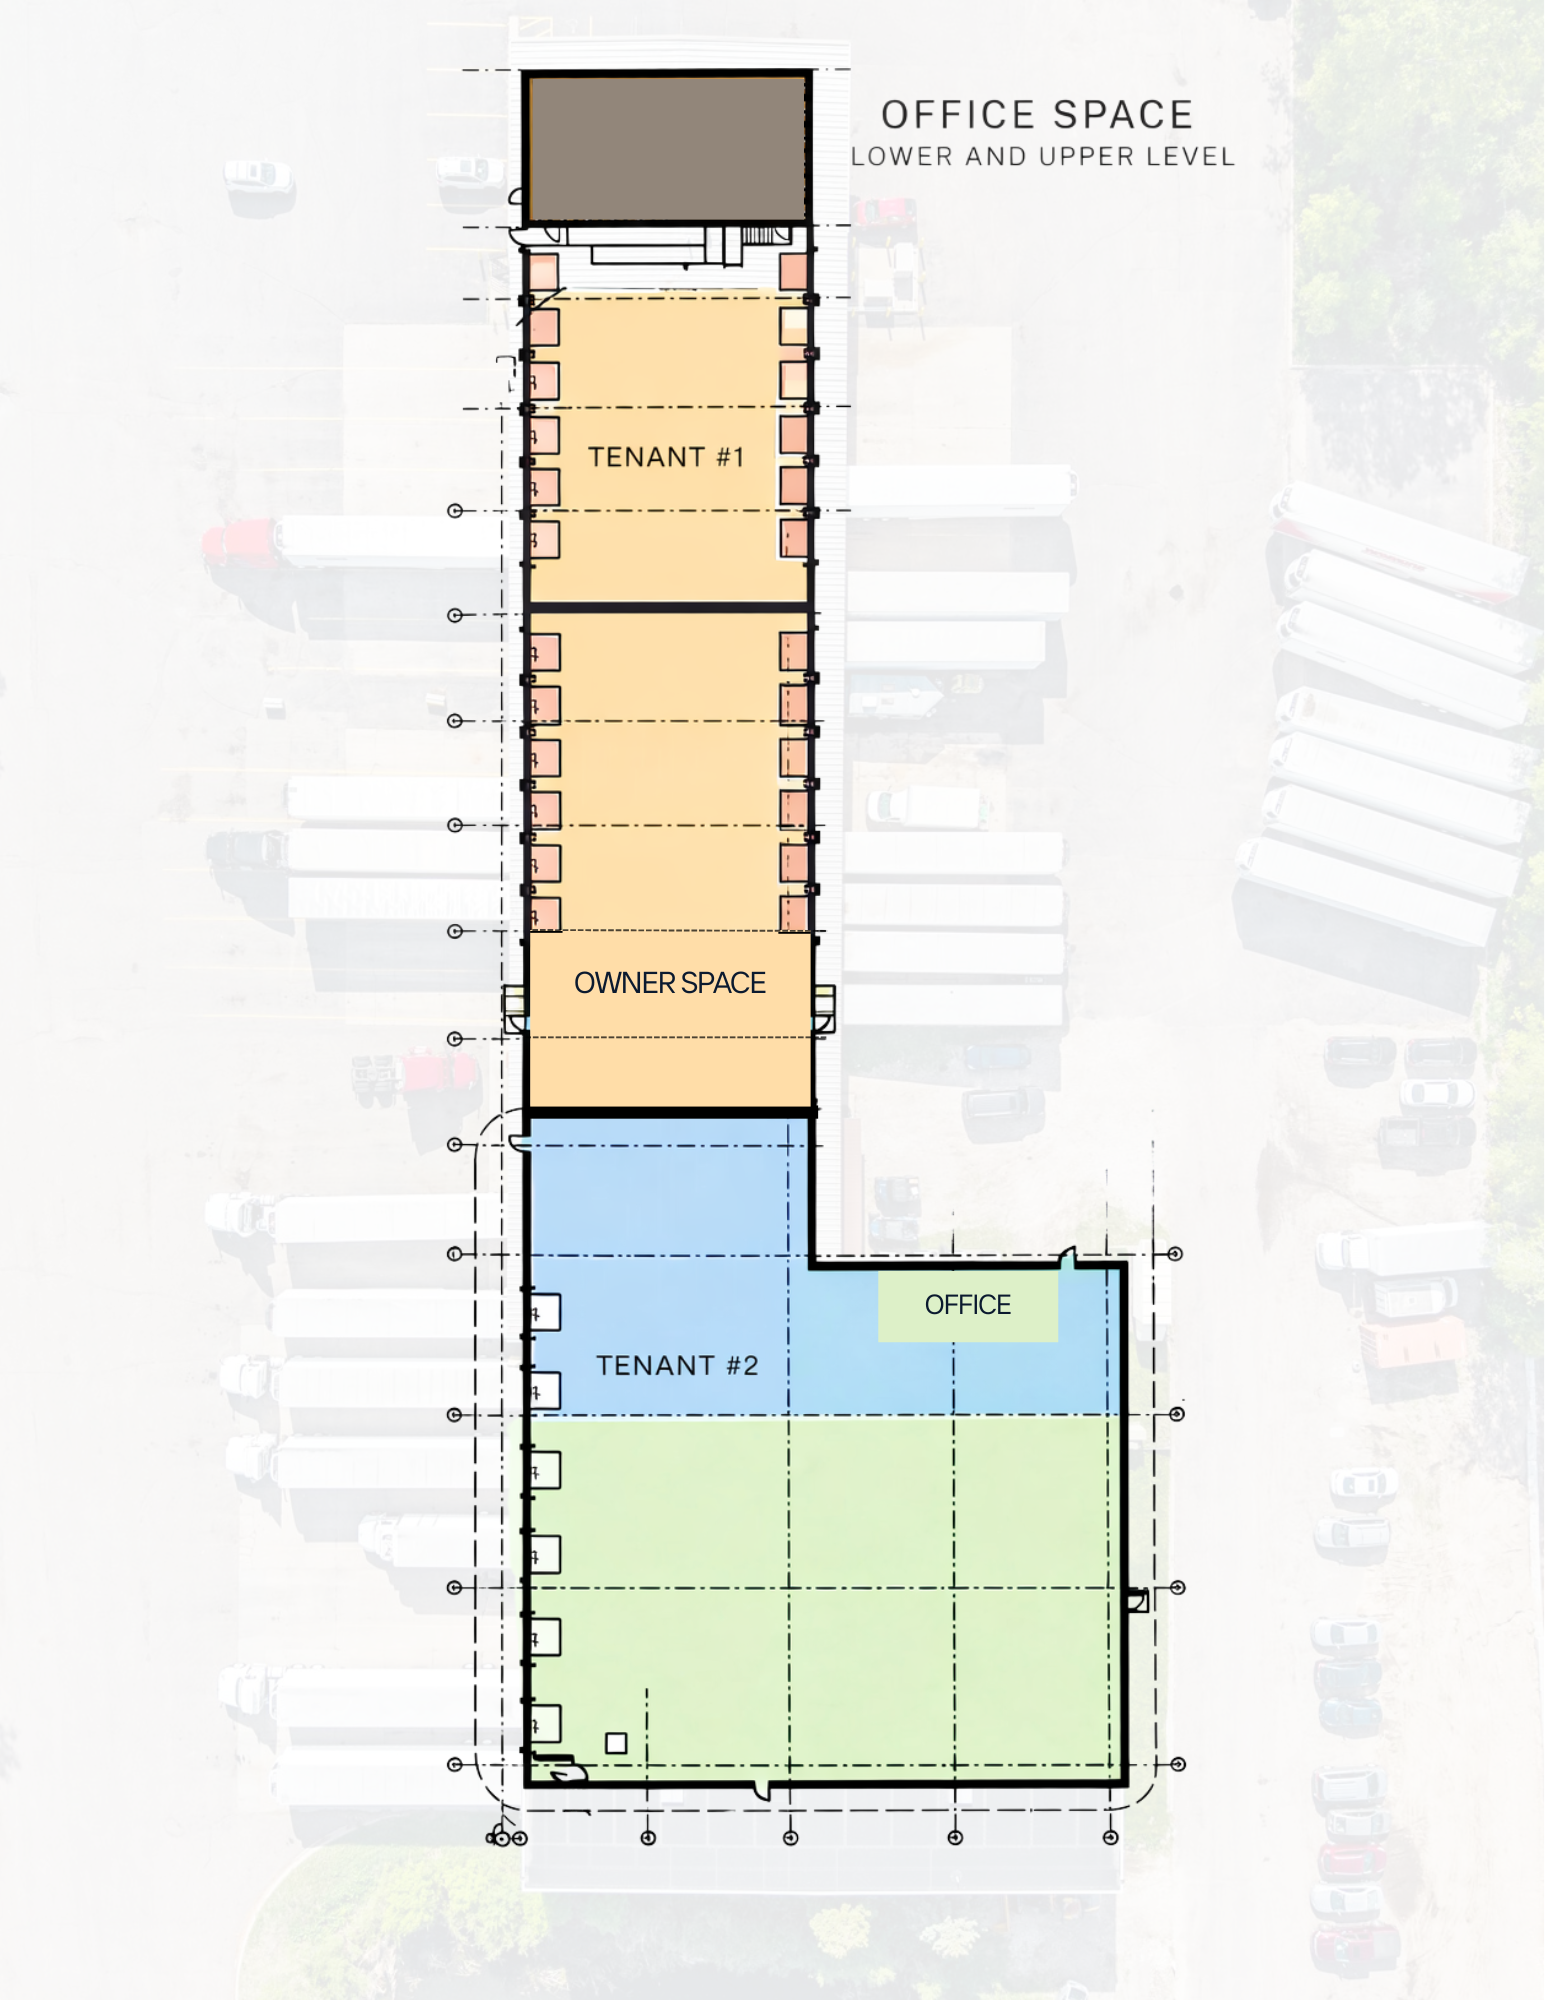
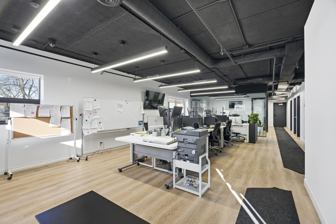
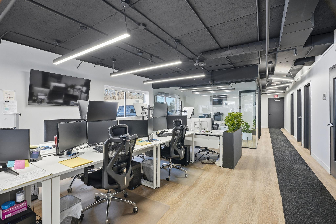
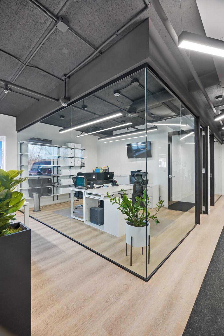
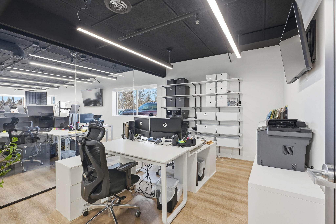
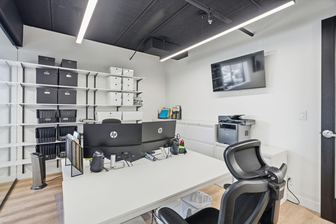
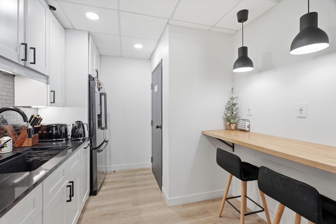
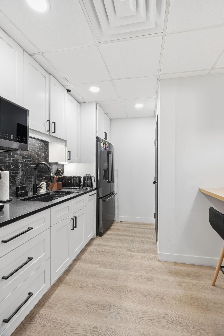
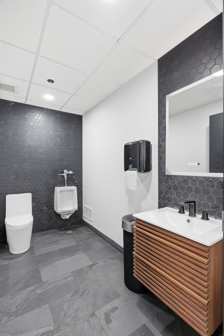
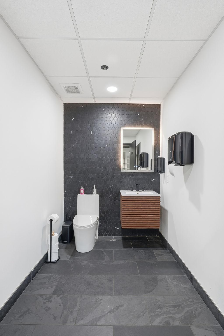
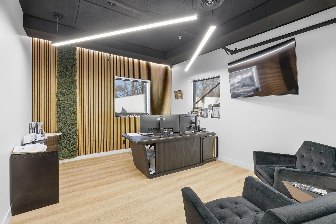
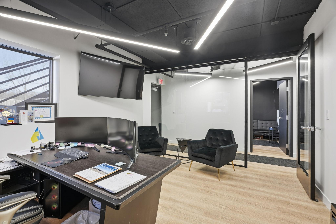
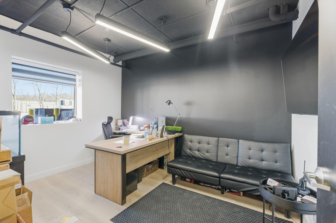
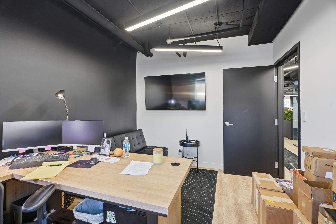
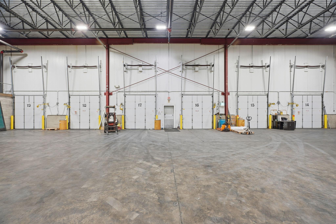
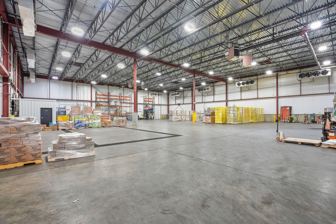
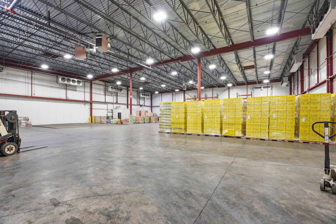
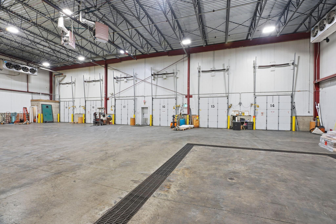
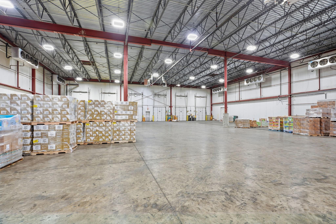
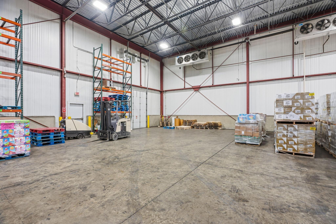
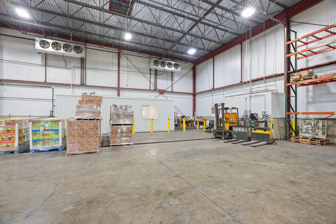
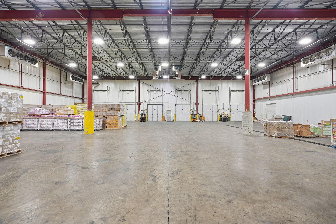
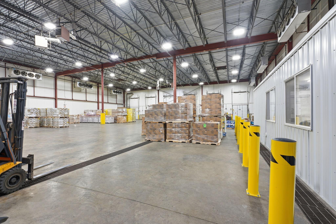
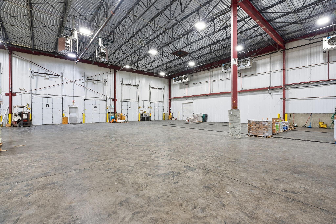
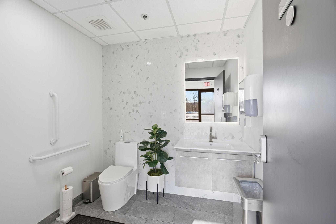
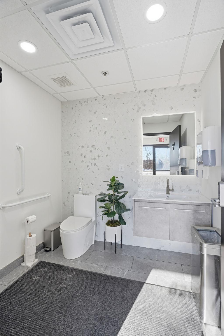
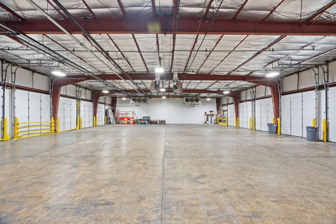
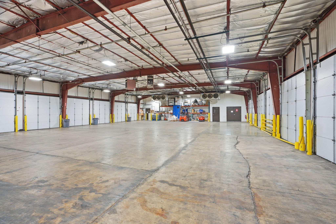
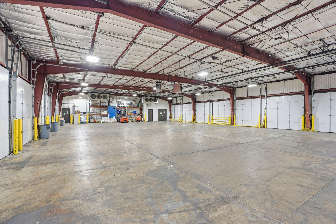
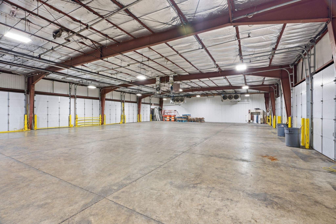
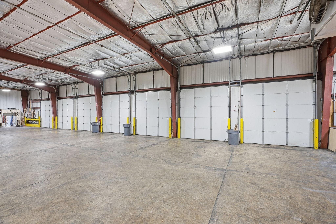
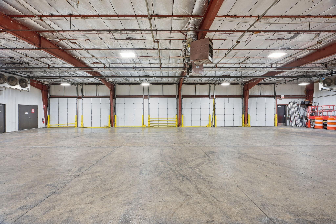
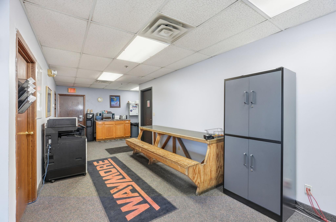
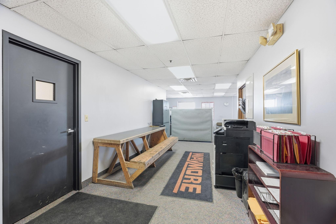
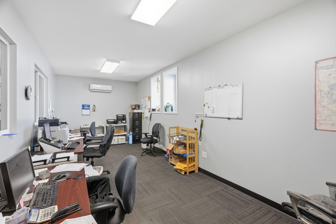
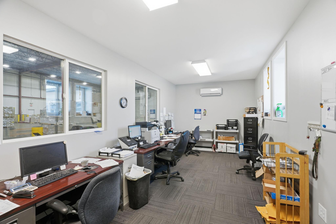
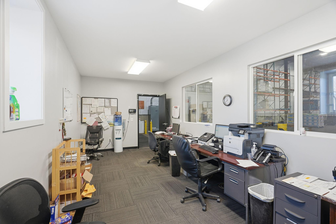
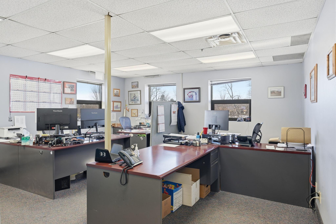
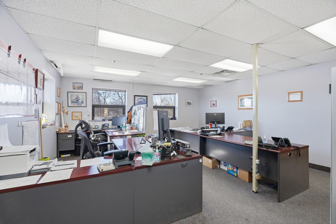
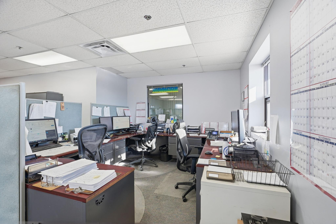
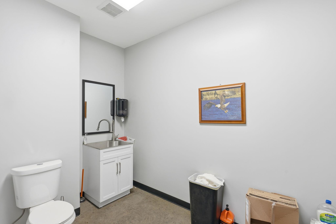
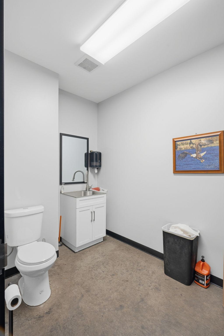
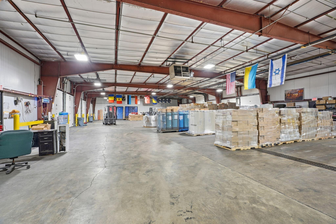
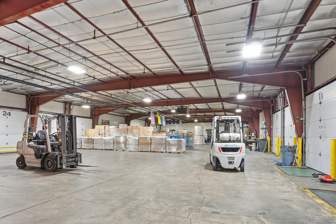
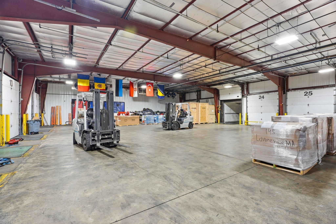
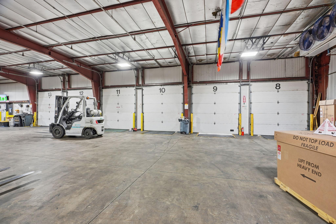
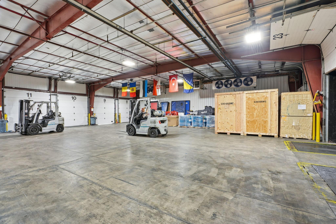
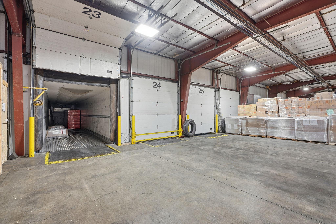
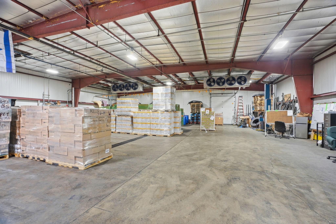
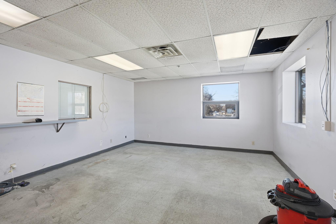
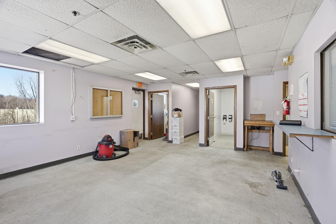
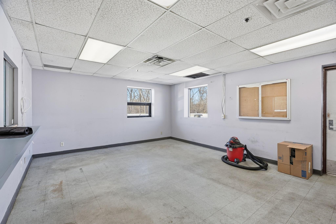
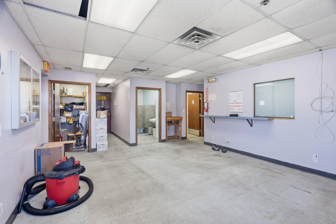
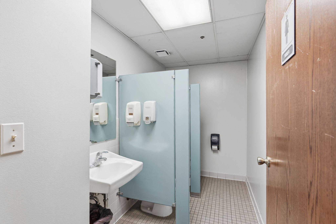
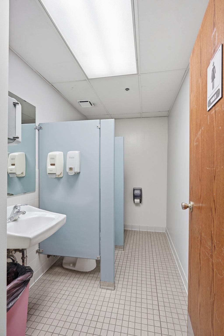
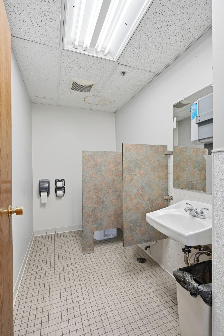
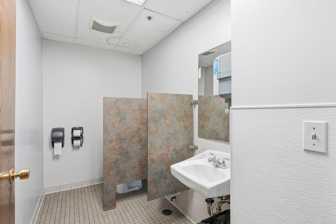
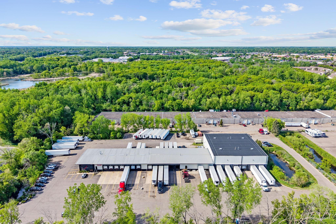
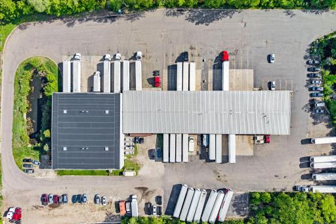
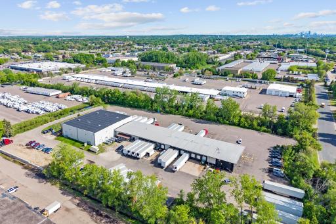
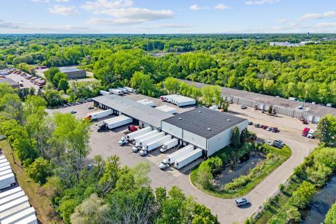
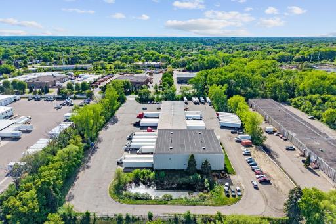
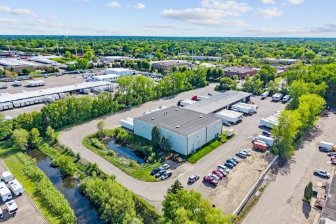
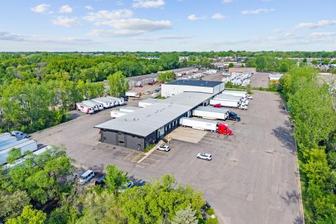
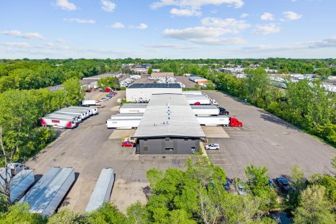
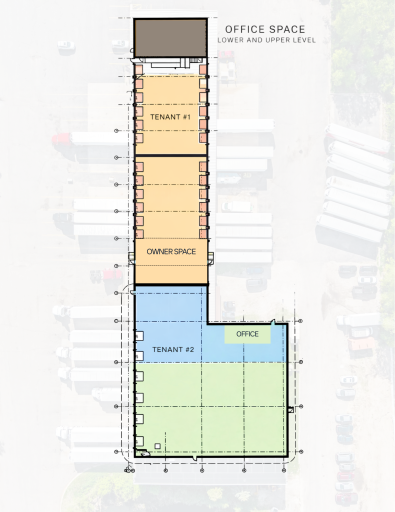
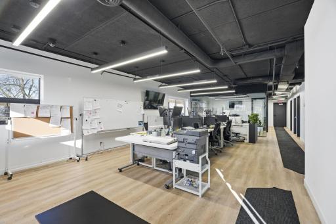
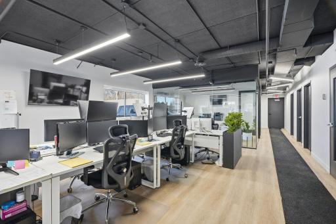
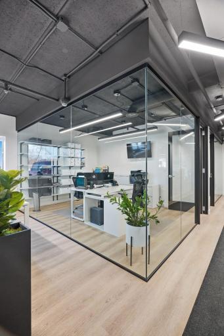
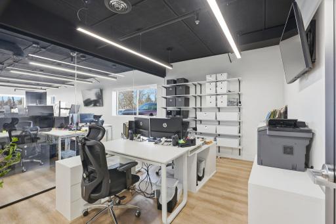
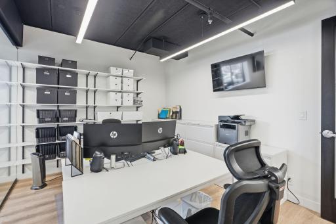
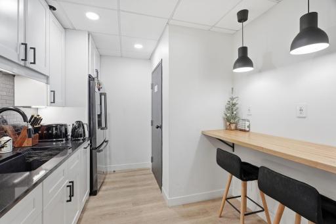
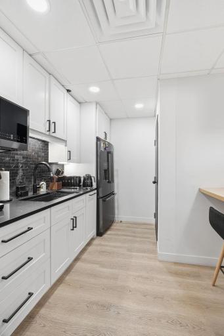
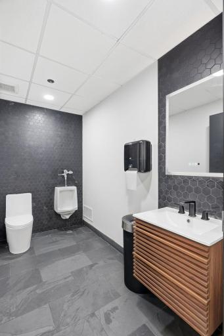
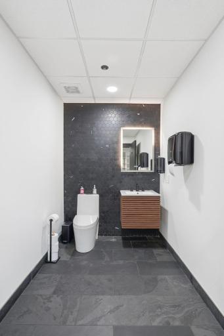
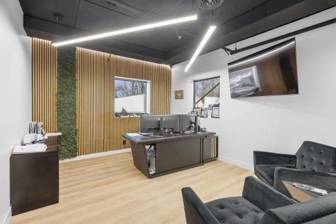
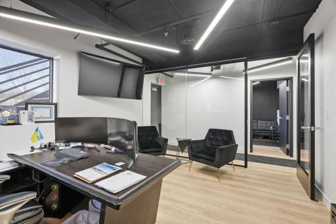
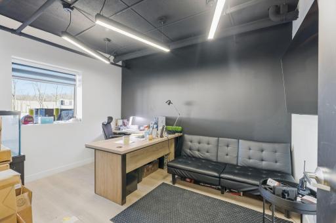
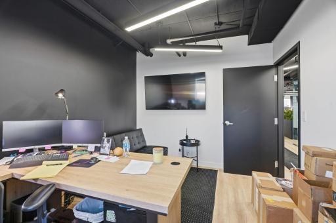
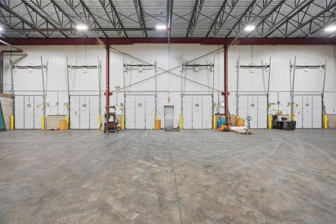
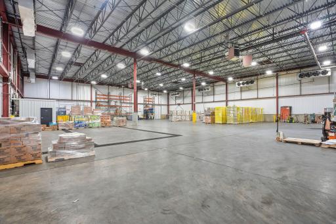
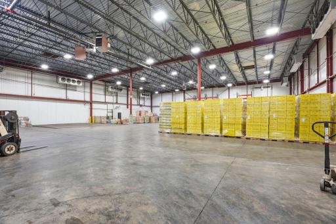
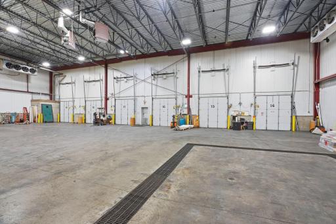
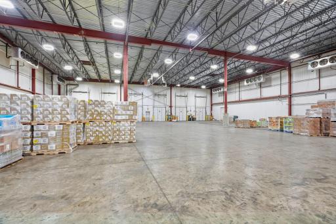
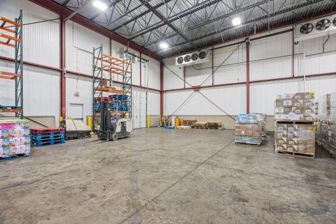
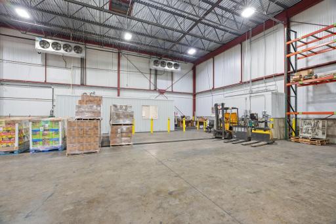
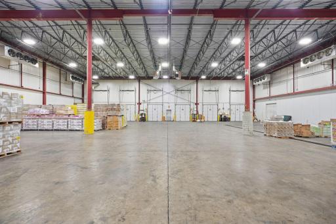
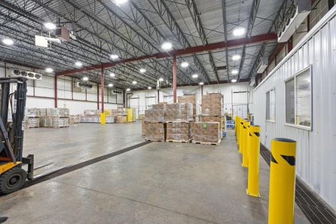
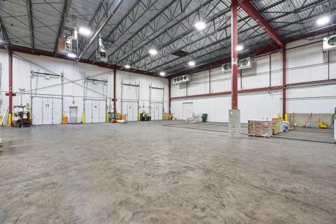
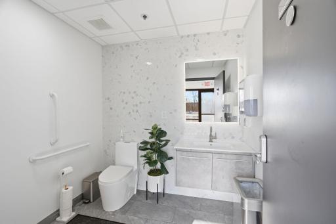
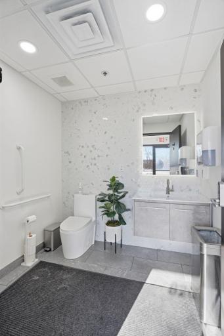
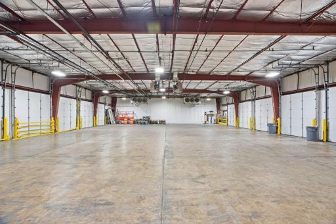
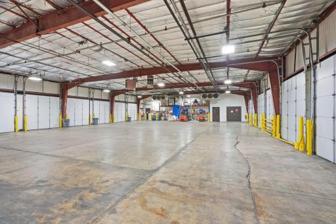
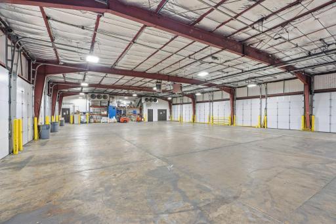
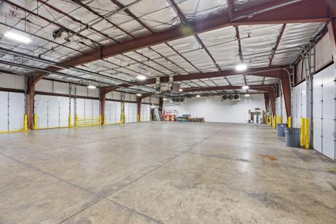
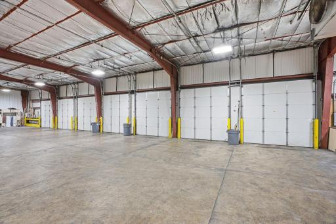
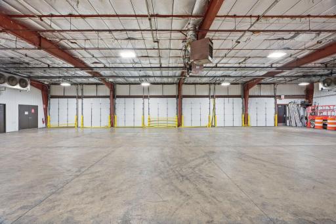
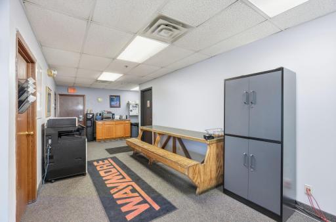
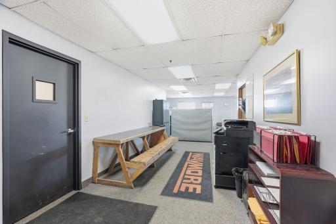
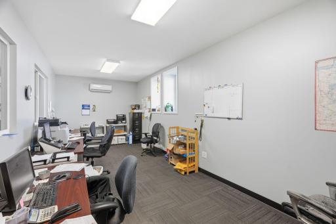
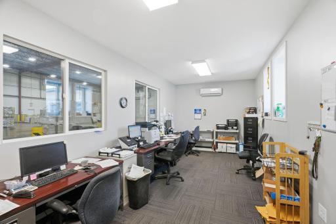
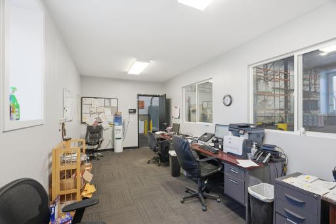
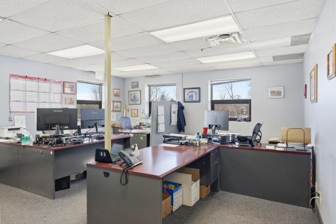
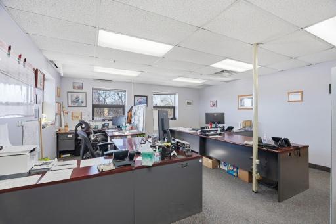
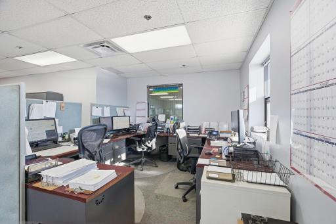
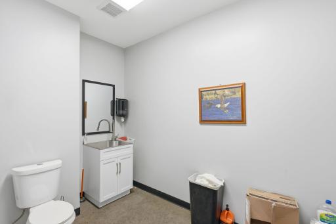
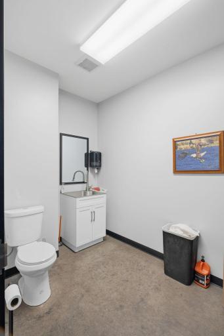
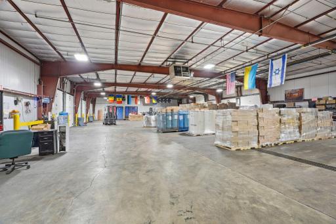
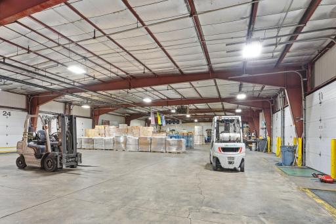
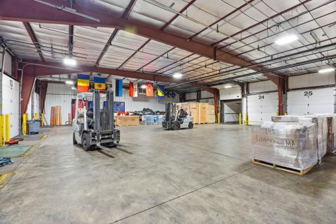
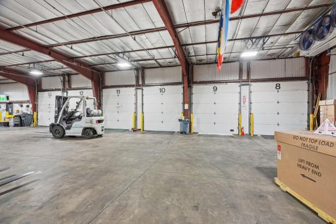
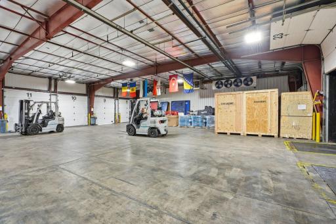
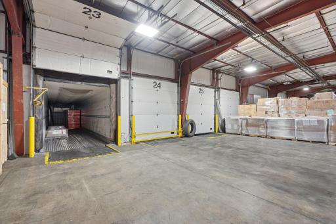
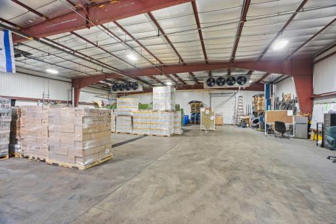
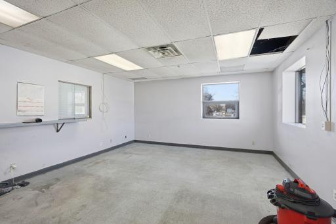
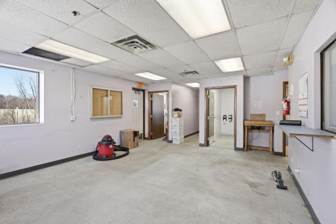
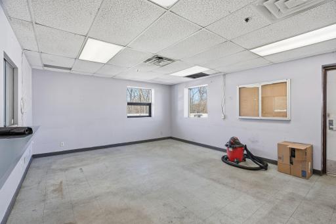
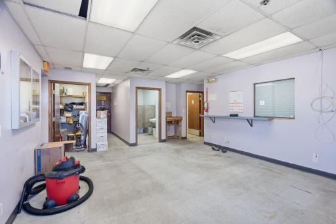
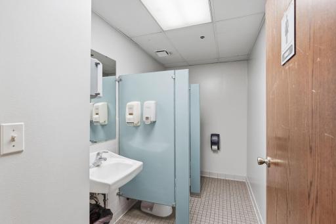
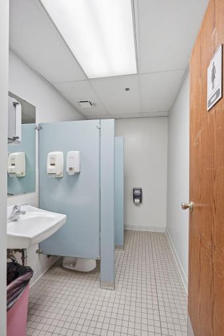
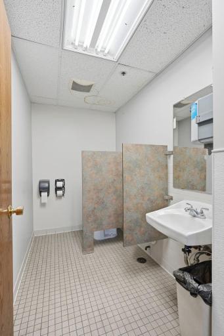
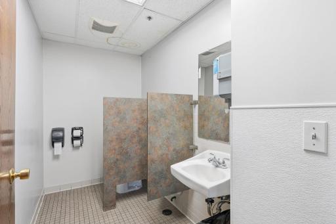
* 100% Occupied Investment Opportunity NNN ( 3 Tenants) Selling: The Real Estate (5.99 Acres | 32,178 SF Fully Refrigerated Facility) Cross-Dock Refrigerated Truck Terminal Strategically positioned in the heart of Fridley’s industrial corridor, this state-of-the-art cross-dock refrigerated warehouse presents a rare opportunity to acquire a fully equipped truck terminal with exceptional infrastructure and access. Located approximately 30 minutes from Minneapolis–St. Paul International Airport and with immediate connectivity to Interstate 694, the property offers efficient regional and national distribution access. Originally constructed between 1991–1995, with a major remodel and high-bay addition completed in 1999, the facility has been continuously improved to support modern logistics and refrigerated operations. The building totals 32,178 square feet, comprised of: • 3,870 SF of office space • 14,880 SF low-bay cooler area- Refrigerated • 13,428 SF high-bay warehouse space- Refrigerated Situated on 5.99 acres (260,924 SF) and zoned M-3 Heavy Industrial, the property provides excellent functionality for transportation, distribution, and cross-dock users. Loading & Warehouse Features: • 32 loading docks • 1 drive-in door • All docks equipped with bumpers, levelers, and seals • Clear heights: 13’6” (low bay) and 24’6” (high bay) • Trailer storage available on site Recent Capital Improvements: • Full remodel of first-floor office spaces, including updated kitchen and two bathrooms • One additional restroom added on the first floor • Added 10–12 semi-truck parking stalls • Added 20 small vehicle parking spaces • Constructed a full office and private restroom for tenants. • Exterior office building freshly painted Positioned within a well-established industrial park and surrounded by hotels, restaurants, and retail amenities, this asset offers both operational efficiency and long-term investment stability.
Details
Maps
Documents
Contract Information
Status: Active
Current Price: $9,990,000
Contingency: None
ListPrice: 9990000
List Date: 2026-05-22
Owner is an Agent?: No
Auction?: No
General Property Information
Lot Measurement: Acres
Multiple PIDs?: No
Other Parking Spaces: 75
Waterfront YN: No
Year Built: 1991
Yearly/Seasonal: Yearly
Zoning: Business/Commercial
Foundation Size: 30000
Garage Stalls: 33
For Sale or Lease: For Sale
Acres: 5.99
Lot Dimensions: 597x437x595x437
Assessment Pending: No
Assessments
Tax With Assessments: 88912
Building Information
Building Finished SqFt: 32178
Building SqFt: 32178
Lease Details
Land Leased: Not Applicable
Miscellaneous Information
Homestead: No
Ownership
Fractional Ownership: No
Parking Characteristics
Garage Door Height: 24
Garage Door Width: 9
Garage Square Feet: 28308
Public Survey Info
Range#: 24
Section#: 03
Township#: 30
Sale Options
Sale Includes: Building, Business Assets, Business, Fixture/Equipment, Land, Leases, Rental License
Unit Details
Total Units: 1
Income and Expenses
Annual Gross Income: 571200
Location Tax and Other Information
House Number: 8201
Street Name: Hickory
Street Suffix: Street
Street Direction Suffix: NE
Postal City: Minneapolis
County: Anoka
State: MN
Zip Code: 55432
Complex/Dev/Subdivision: Mar-Len Add
Property Features
Accessible: Doors 36"+
Air Conditioning: Central Air
Appliances: Cooktop; Dishwasher; Freezer; Microwave; Range; Refrigerator
CMU Style: Business Opportunity; Industrial; Mixed Use; Other; Truck Terminal; Warehouse
Construction Materials: Block; Concrete; Frame; Stone
Construction Status: Previously Owned
Current Use: Industrial; Office; Warehouse
Exterior: Aluminum Siding; Brick/Stone; Metal
Flooring: Concrete Slab; Floor Drains; Heavy Duty
Foundation: Concrete Block
Fuel: Natural Gas
Heating: Forced Air
Internet Options: Cable; Satellite
Location Description: Industrial Park
Miscellaneous Information: 2+ Lavatories; 220 Volt; 440 Volt; Alarms; Building Sign; Delivery Door; Exterior Lighting; Loading Dock
On Site Utilities: Electric Common; Heating Common; Hot Water Common
Overhead Door Clearance: 21+ Feet
Parking Characteristics: Multiple Garages; Parking Lot; Carport; Paved Lot
Road Frontage: City Street
Road Responsibility: Public Maintained Road
Roof: Age Over 8 Years; Flat; Metal
Sewer: City Sewer/Connected
Wall Description: Concrete/Block; Drywall; Finished; Insulated; Metal
Water: City Water/Connected
 FLYER3.pdf

Listing Office: Counselor Realty, Inc.
Last Updated: August - 27 - 2026
The data relating to real estate for sale on this web site comes in part from the Broker Reciprocity SM Program of the Regional Multiple Listing Service of Minnesota, Inc. The information provided is deemed reliable but not guaranteed. Properties subject to prior sale, change or withdrawal. ©2026 Regional Multiple Listing Service of Minnesota, Inc All rights reserved.