$999,999
Saint Louis Park, MN 55426
MLS# 7126350
5 beds | 4 baths | 4427 sqft
1 / 63
Open House (08/20/2026 - 4:00 pm - 6:00 pm)
Property Description
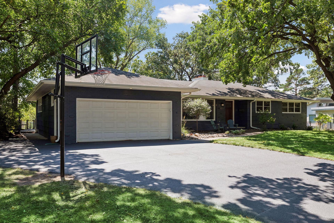
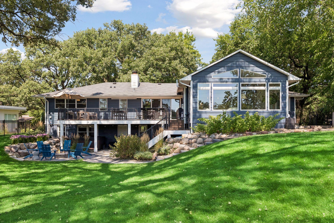
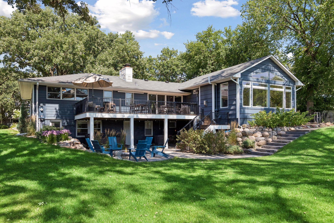
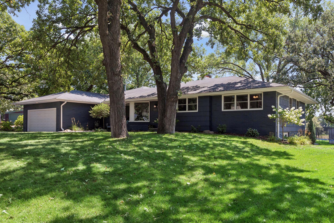
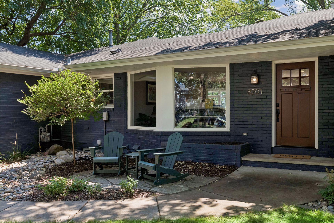
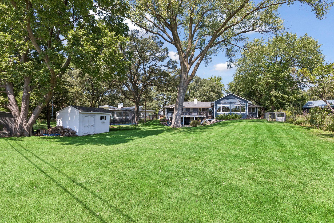
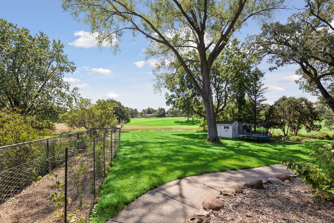
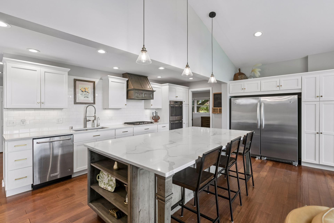
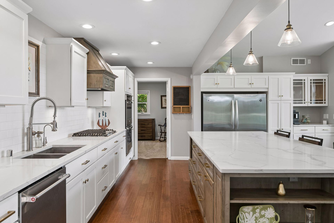
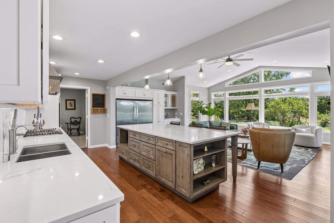
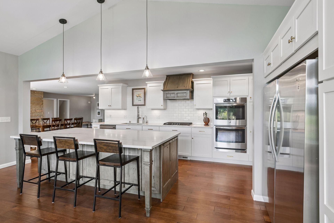
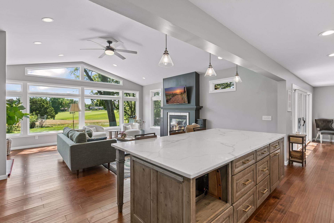
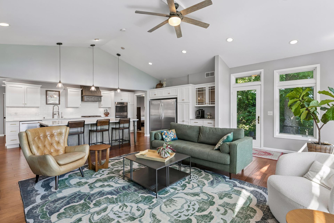
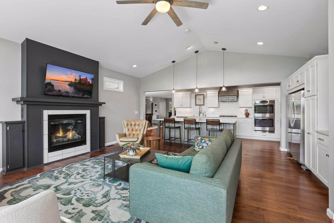
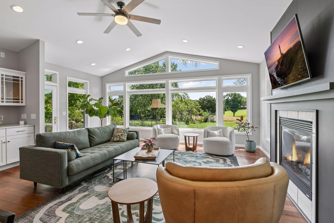
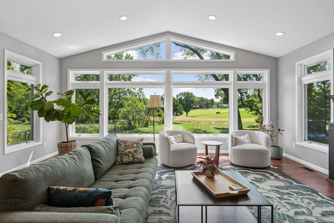
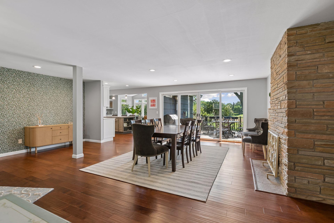
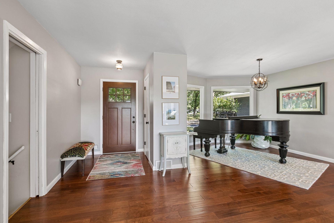
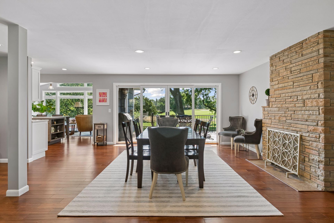
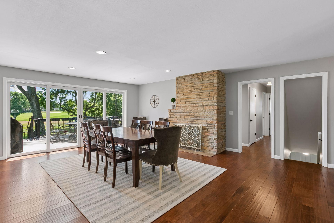
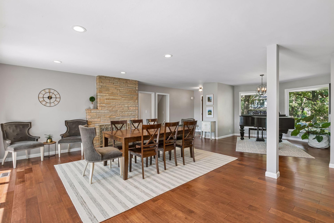
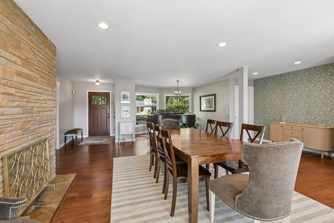
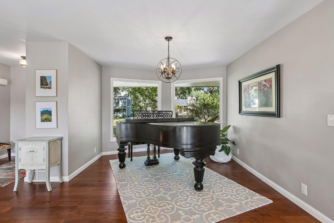
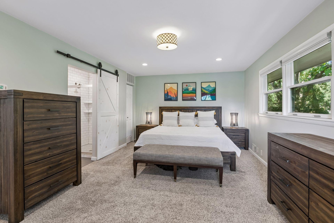
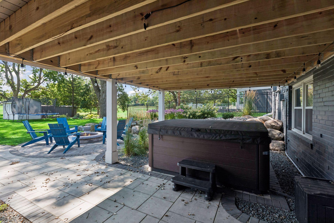
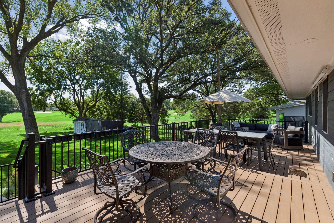
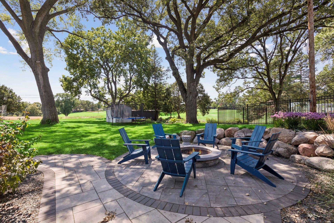
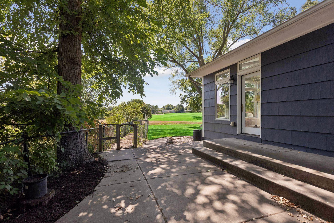
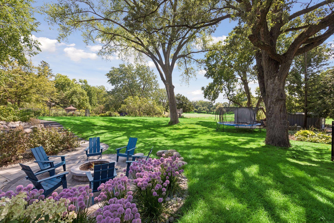
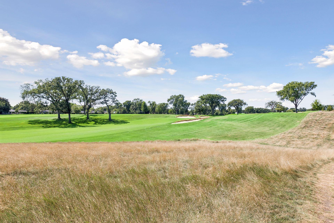
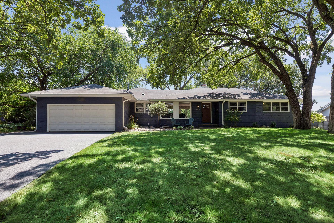
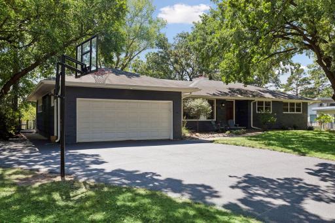
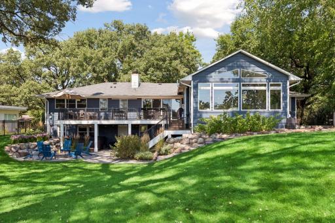
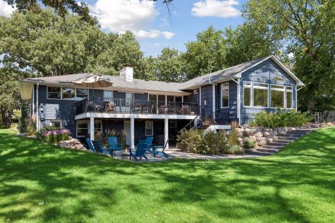
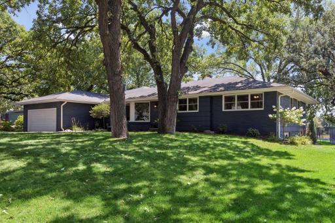
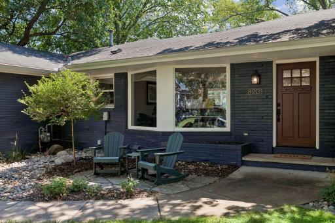
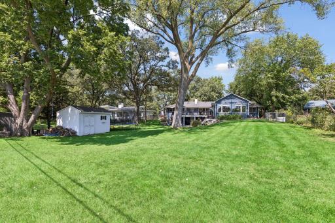
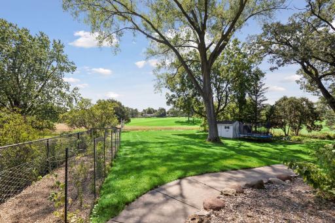
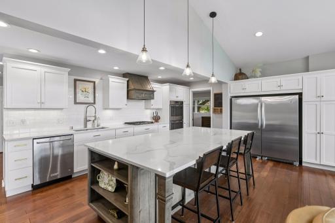
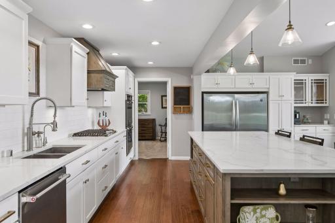
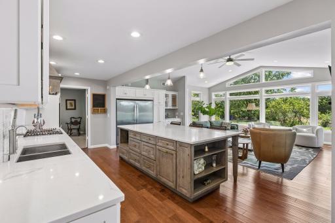
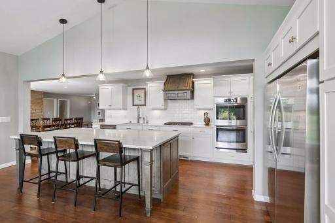
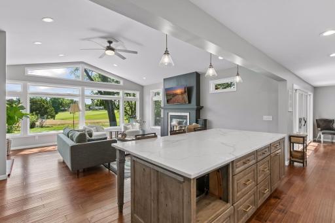
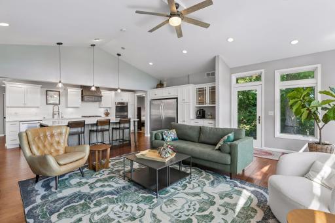
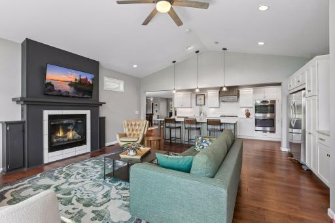
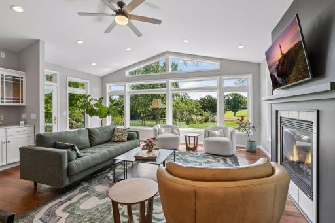
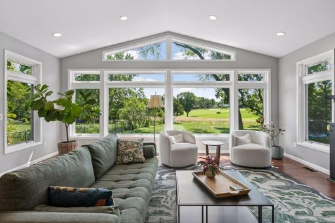
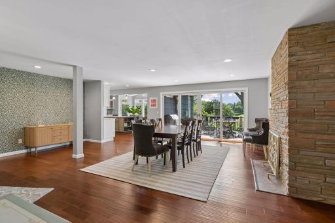
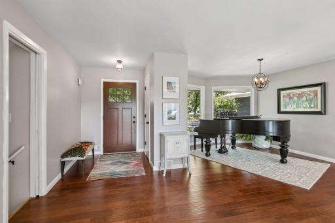
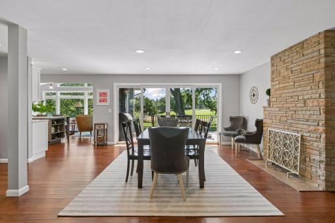
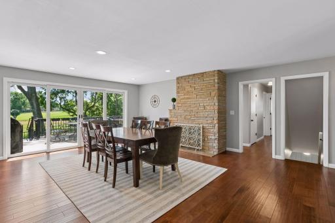
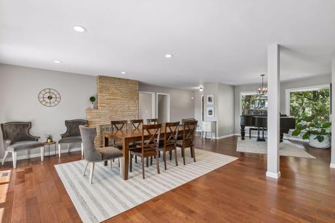
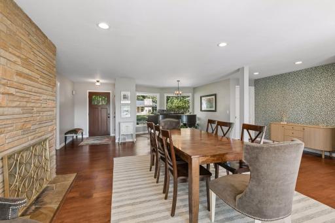
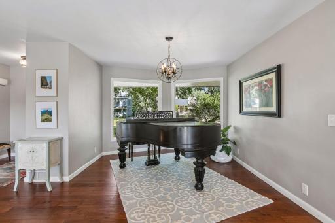
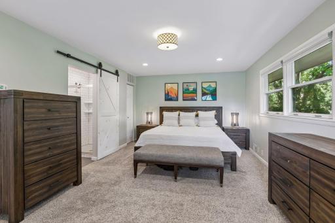
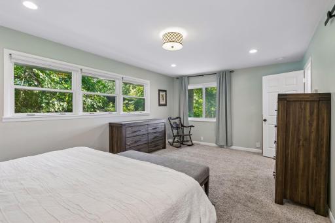
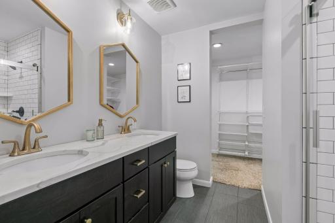
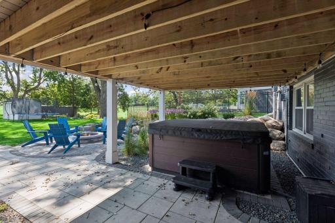
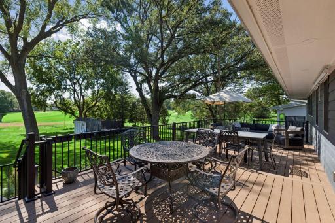
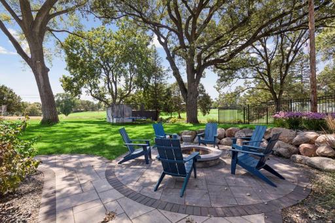
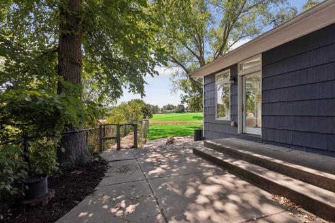
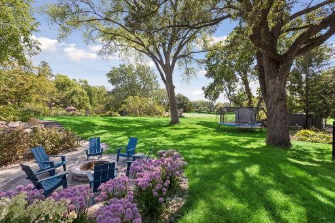
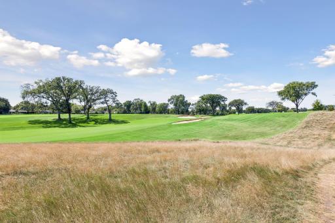
Welcome to 8201 Westwood Hills. This home is a rare gem loaded with appeal. It is located in one of St Louis Park’s most desirable neighborhoods and situated beautifully on Hole #5 of the Minneapolis Golf Club. Enjoy the sunset over course from the oversized composite deck or hot tub on the new brick patio. Bathe in the home's natural surroundings while just minutes from downtown Minneapolis. Not only is the yard a dream, but there are few streets like Westwood Hills. The home sits under the canopy of an old oak grove giving the property its prestigious feel. The appeal doesn’t end with the exterior; you’ll be just as amazed once inside. 8201 has been lovingly updated by its owners over the last 10 years. The renovated kitchen is the soul of the home's layout. Situated in the center, it is the focal point for the property’s “East/West Wing” set up. Families craving privacy will find the primary suite a welcomed respite, while the other 3 bedrooms, bath and ensuite are on the opposite side of the home. All throughout the first floor expansive windows let the outside beauty in. The seller’s newest update might be their favorite, yet. The great room boasts a formal dining experience that empties through brand new sliding glass doors onto your new all weather deck. The indoor/outdoor flow of this home is unrivaled and makes outdoor living feel like an extension of the home's complete sq footage. Once you are done taking in the upstairs, make your way down to the family room and guest quarters. Use it as an epic play area, theater room or an in-law suite complete with a wet bar kitchen and private bedroom and bath. “They don’t make them like they used to.” The 1950s was a premier era for home builders. This one celebrates its timeless roots yet supports the desires of a modern family. Book a showing today because homes like this are impossible to find. Make it yours.
Details
Maps
Contract Information
Owner is an Agent?: No
Auction?: No
Status: Active
Contingency: None
Current Price: $999,999
Original List Price: 999999
ListPrice: 999999
List Date: 2026-08-18
Office/Member Info
Association: MAAR
General Property Information
Common Wall: No
Lot Measurement: Acres
Manufactured Home?: No
Multiple PIDs?: No
New Development: No
Number of Fireplaces: 3
Waterfront YN: No
Year Built: 1953
Yearly/Seasonal: Yearly
Zoning: Residential-Single Family
Lot Dimensions: Irregular
Acres: 0.44
Bath Three Quarters: 3
Bath Half: 0
Bath Quarter: 0
Main Floor Total SqFt: 2637
Above Grd Total SqFt: 2537
Below Grd Total SqFt: 1890
Total SqFt: 4427
Total Finished Sqft: 4427.00
FireplaceYN: Yes
Foundation Size: 2367
Style: (SF) Single Family
Garage Stalls: 2
Association Fee: 0
Assessment Pending: No
Bedrooms: 5
Baths Total: 4
Bath Full: 1
Location, Tax and Other Information
AssocFeeYN: No
Legal Description: LOT 014 BLOCK 001 WESTWOOD HILLS GROVE COM AT SW COR OF LOT 14 TH E TO A PT DIS 44 FT W FROM SE COR THEREOF TH AT AN ANGLE TO LEFT OF 101 DEG 37 MIN A DIS OF 143 FT TH AT AN ANGLE TO THE LEFT OF 9 DEG 43 MIN A DIS OF 97 FT TO THE NE COR OF LOT 14 TH SWLY TO THE NW COR THEREOF TH SELY TO BEG
Listing City: Saint Louis Park
Map Page: 105
Municipality: Saint Louis Park
School District: St. Louis Park
School District Phone: 952-928-6000
Zip Plus 4: 2405
Property ID Number: 0711721110080
Tax Year: 2026
Tax Amount: 11393
In Foreclosure?: No
Potential Short Sale?: No
Lender Owned?: No
Directions & Remarks
Public Remarks: Welcome to 8201 Westwood Hills. This home is a rare gem loaded with appeal. It is located in one of St Louis Park’s most desirable neighborhoods and situated beautifully on Hole #5 of the Minneapolis Golf Club. Enjoy the sunset over course from the oversized composite deck or hot tub on the new brick patio.
Bathe in the home's natural surroundings while just minutes from downtown Minneapolis. Not only is the yard a dream, but there are few streets like Westwood Hills. The home sits under the canopy of an old oak grove giving the property its prestigious feel.
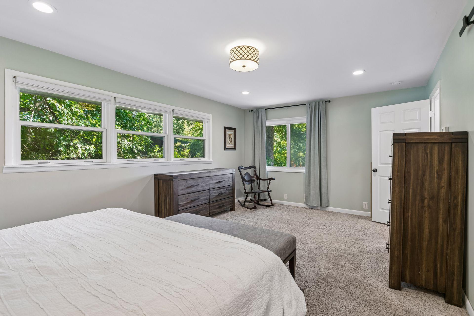
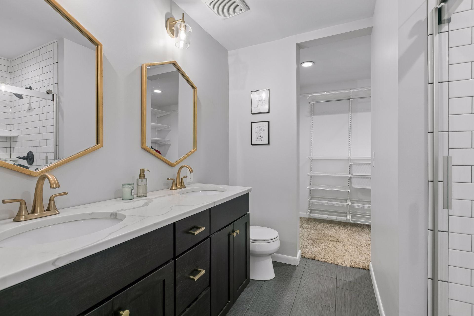
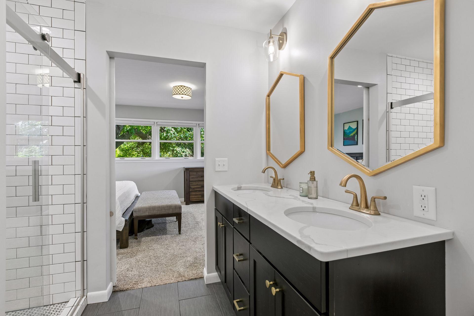
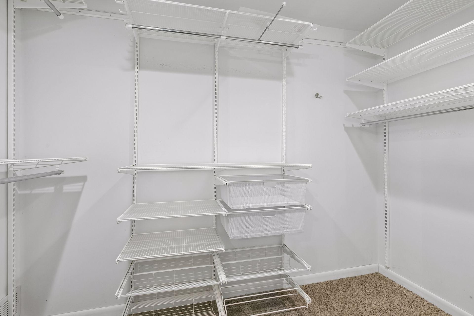
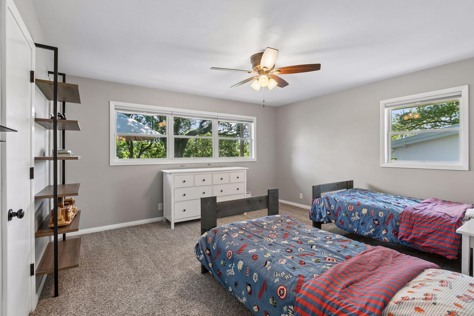
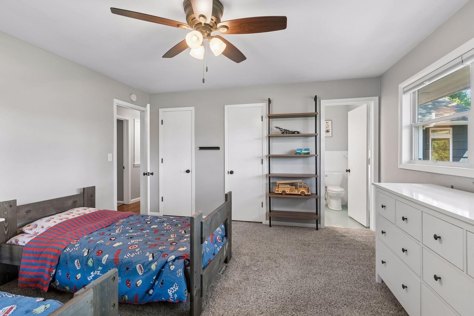
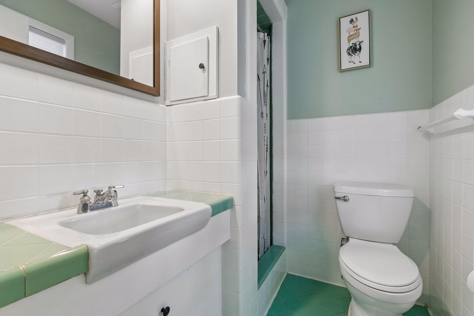
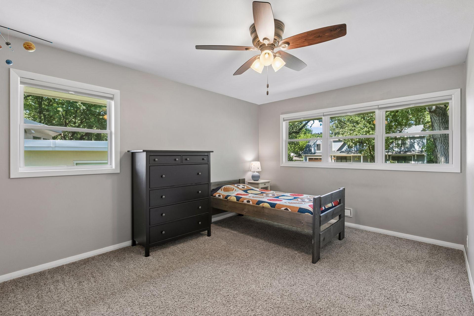
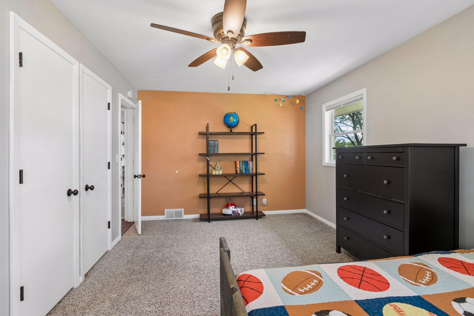
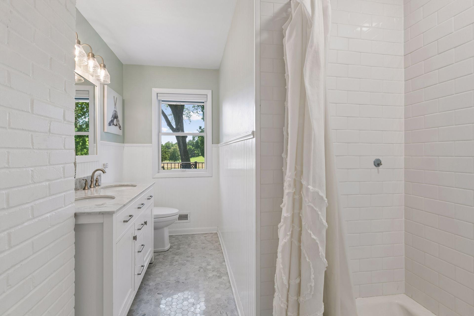
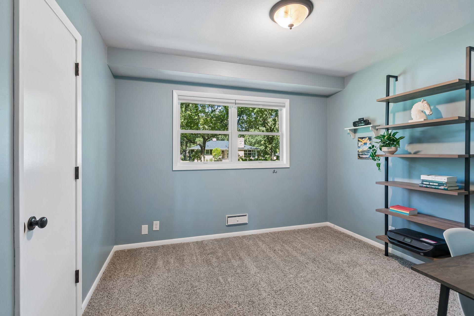
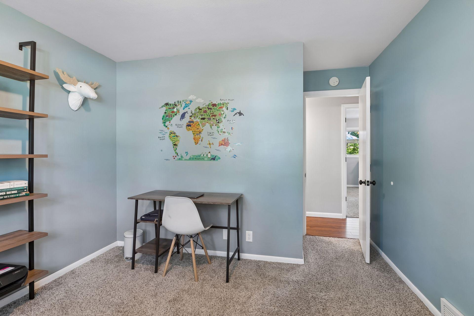
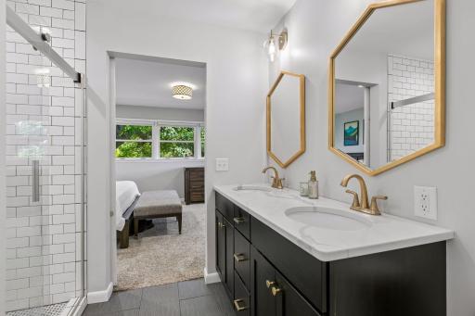
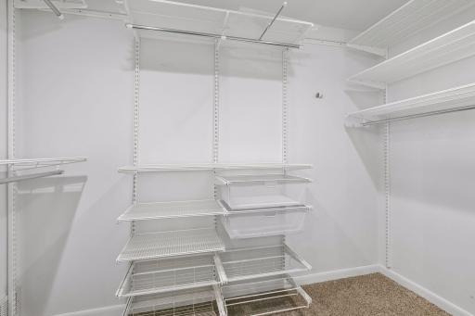
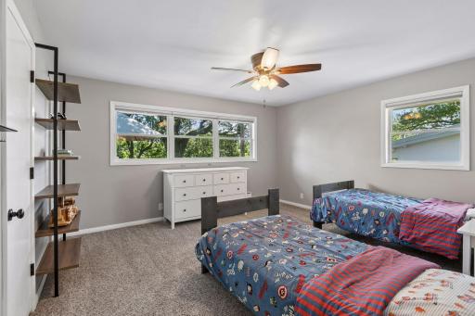
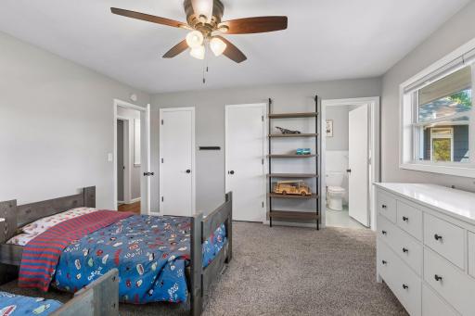
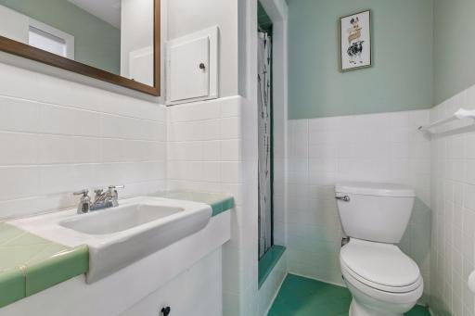
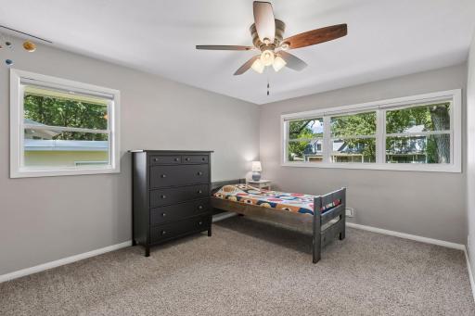
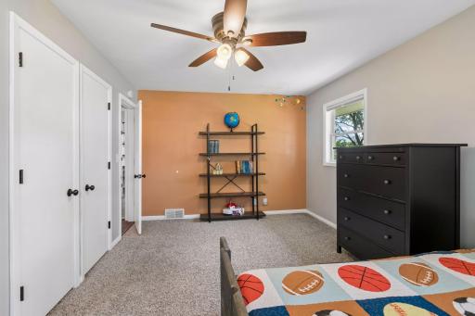
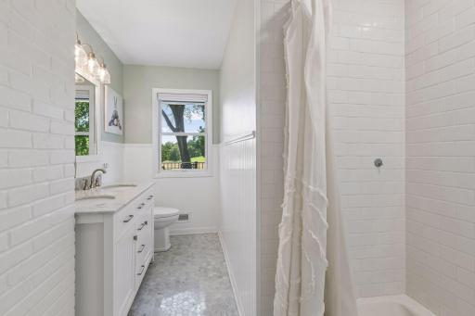
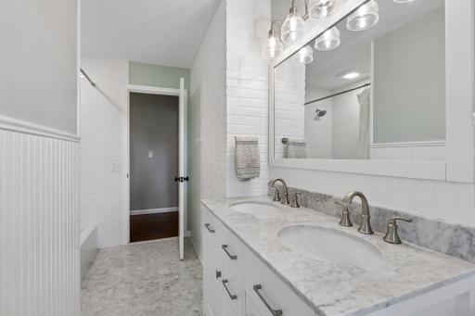
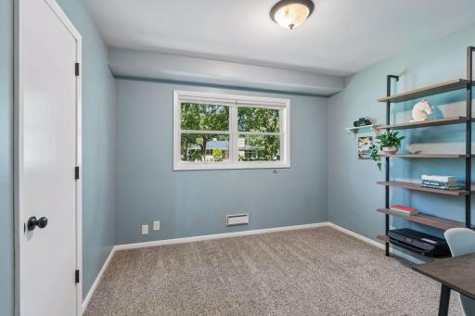
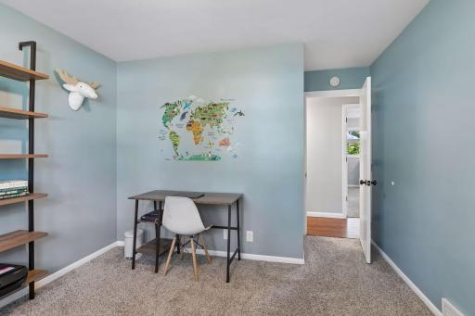
The appeal doesn’t end with the exterior; you’ll be just as amazed once inside. 8201 has been lovingly updated by its owners over the last 10 years. The renovated kitchen is the soul of the home's layout. Situated in the center, it is the focal point for the property’s “East/West Wing” set up. Families craving privacy will find the primary suite a welcomed respite, while the other 3 bedrooms, bath and ensuite are on the opposite side of the home.
All throughout the first floor expansive windows let the outside beauty in. The seller’s newest update might be their favorite, yet. The great room boasts a formal dining experience that empties through brand new sliding glass doors onto your new all weather deck. The indoor/outdoor flow of this home is unrivaled and makes outdoor living feel like an extension of the home's complete sq footage.
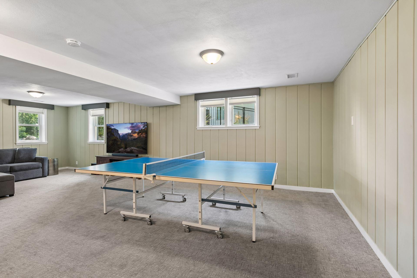
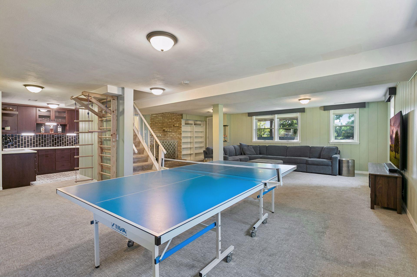
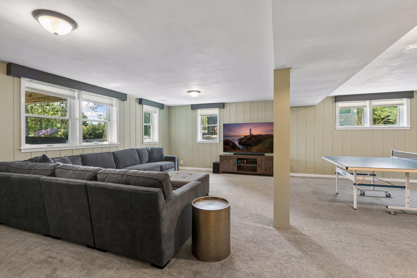
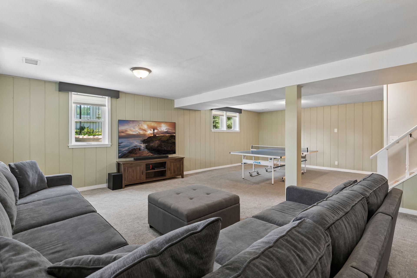
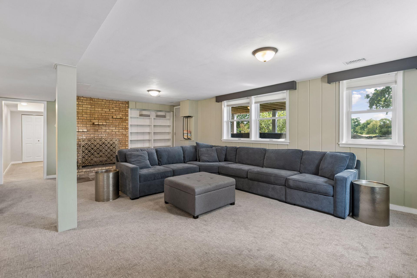
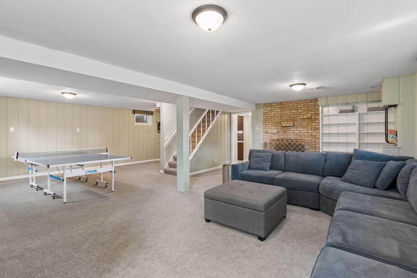
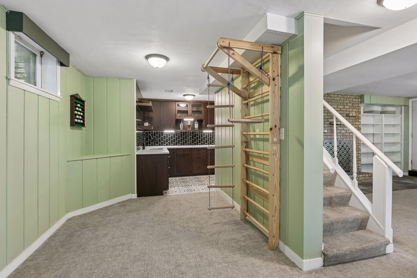
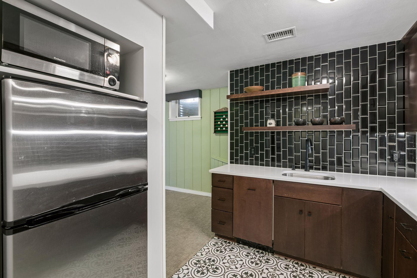
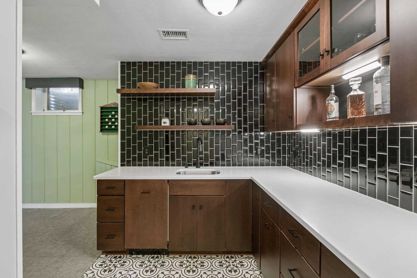
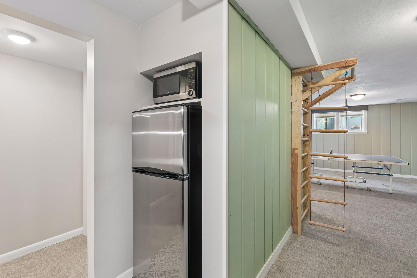
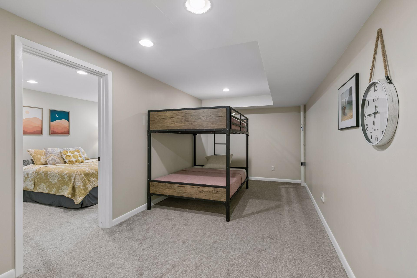
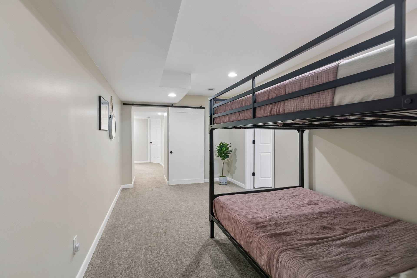
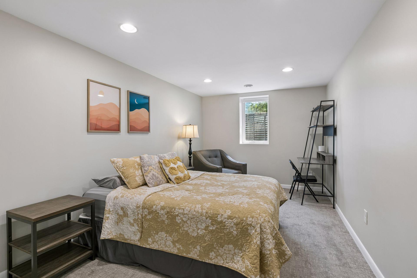
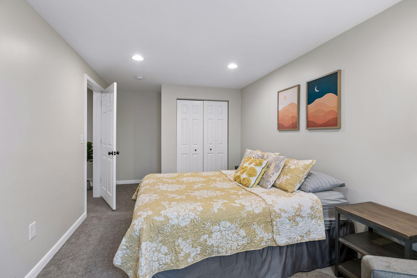
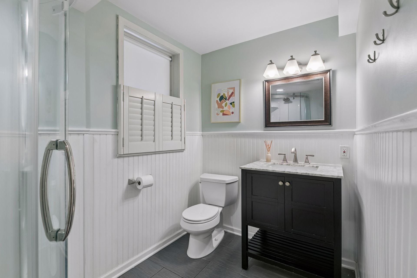
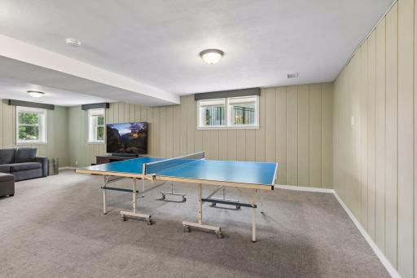
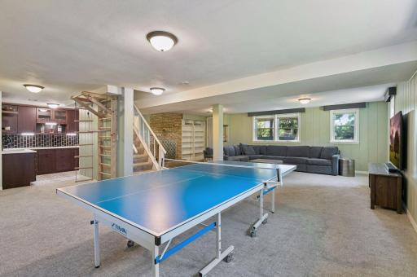
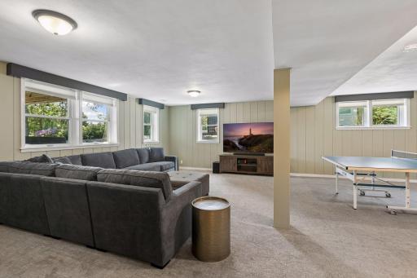
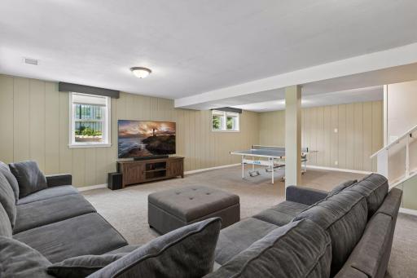
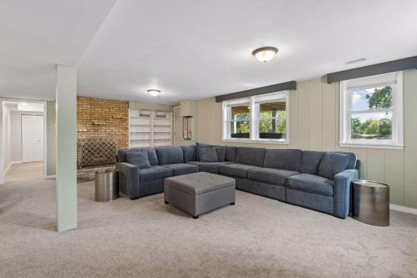
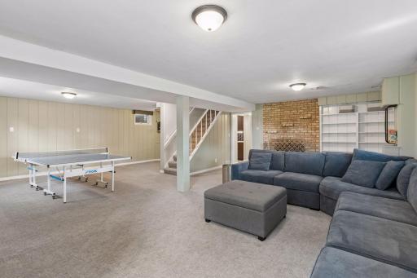
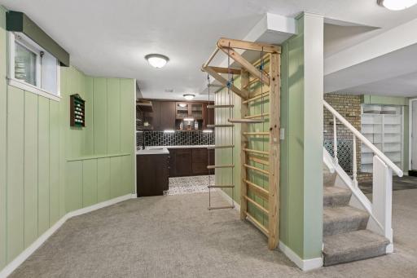
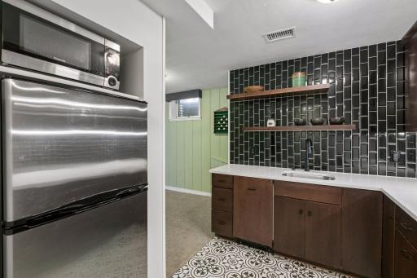
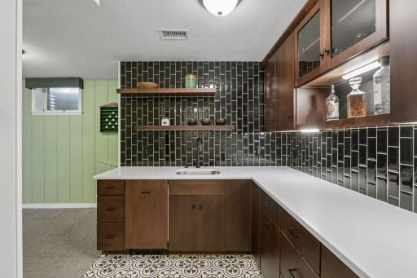
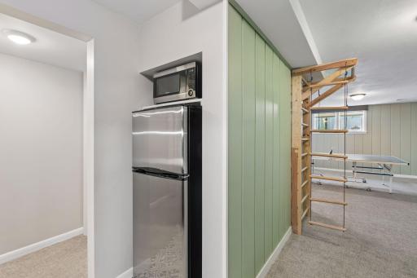
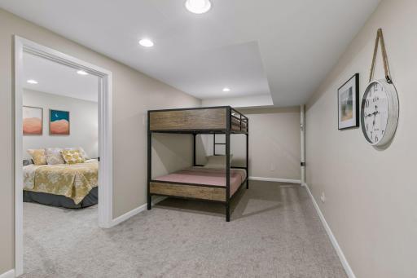
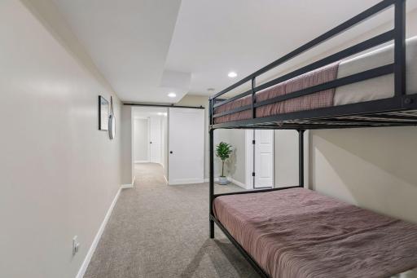
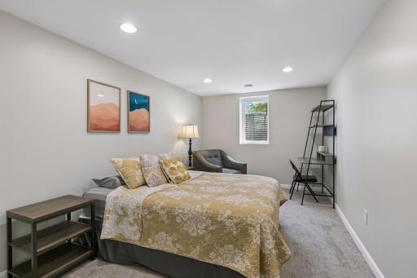
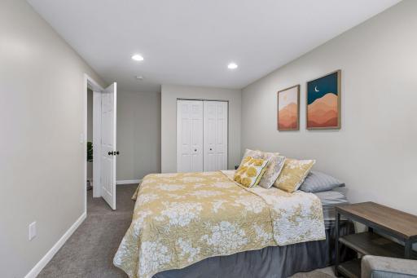
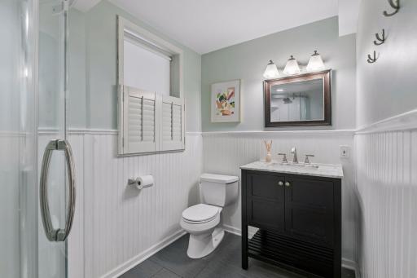
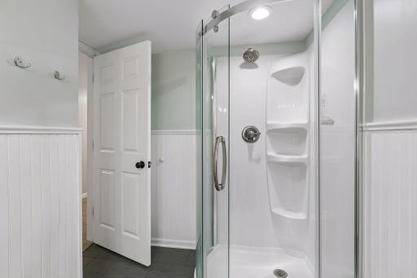
Once you are done taking in the upstairs, make your way down to the family room and guest quarters. Use it as an epic play area, theater room or an in-law suite complete with a wet bar kitchen and private bedroom and bath.
“They don’t make them like they used to.” The 1950s was a premier era for home builders. This one celebrates its timeless roots yet supports the desires of a modern family. Book a showing today because homes like this are impossible to find. Make it yours.
Directions: Cedar Lake Road to Texas N to Westwood Drive to Hill Curve.
Accessible
None: 1
Air Conditioning
Central Air: 1
Amenities Unit
Ceiling Fan(s): 1
Hardwood Floors: 1
Hot Tub: 1
In-Ground Sprinkler: 1
Kitchen Window: 1
Local Area Network: 1
Natural Woodwork: 1
Patio: 1
Porch: 1
Tile Floors: 1
Vaulted Ceiling(s): 1
Washer/Dryer Hookup: 1
Appliances
Cooktop: 1
Dishwasher: 1
Disposal: 1
Dryer: 1
Freezer: 1
Refrigerator: 1
Washer: 1
Assessments
Assessment Balance: 0
Tax With Assessments: 11393
Assumable Loan
Not Assumable: 1
Basement
Concrete Block: 1
Full: 1
Partially Finished: 1
Bath Description
Double Sink: 1
Main Floor Full Bath: 1
Private Primary: 1
3/4 Basement: 1
Bathroom Ensuite: 1
Building Information
Finished SqFt Above Ground: 2537
Finished SqFt Below Ground: 1890
Construction Materials
Block: 1
Construction Status
Previously Owned: 1
Dining Room Description
Eat In Kitchen: 1
Separate/Formal Dining Room: 1
Electric
Circuit Breakers: 1
Existing Financing
Conventional: 1
Exterior
Brick/Stone: 1
Shakes: 1
Family Room Characteristics
Great Room: 1
Main Level: 1
Fencing
Chain Link: 1
Fireplace Characteristics
Family Room: 1
Living Room: 1
Wood Burning: 1
Foundation
See Remarks: 1
Fuel
Natural Gas: 1
Heating
Forced Air: 1
Insurance Fee
Insurance Fee: 0
Laundry
Laundry Room: 1
Main Level: 1
Lease Details
Land Leased: Not Applicable
Lot Description
Irregular Lot: 1
On Golf Course: 1
Tree Coverage - Heavy: 1
Miscellaneous Information
Homestead: Yes
Ownership
Fractional Ownership: No
Parking Characteristics
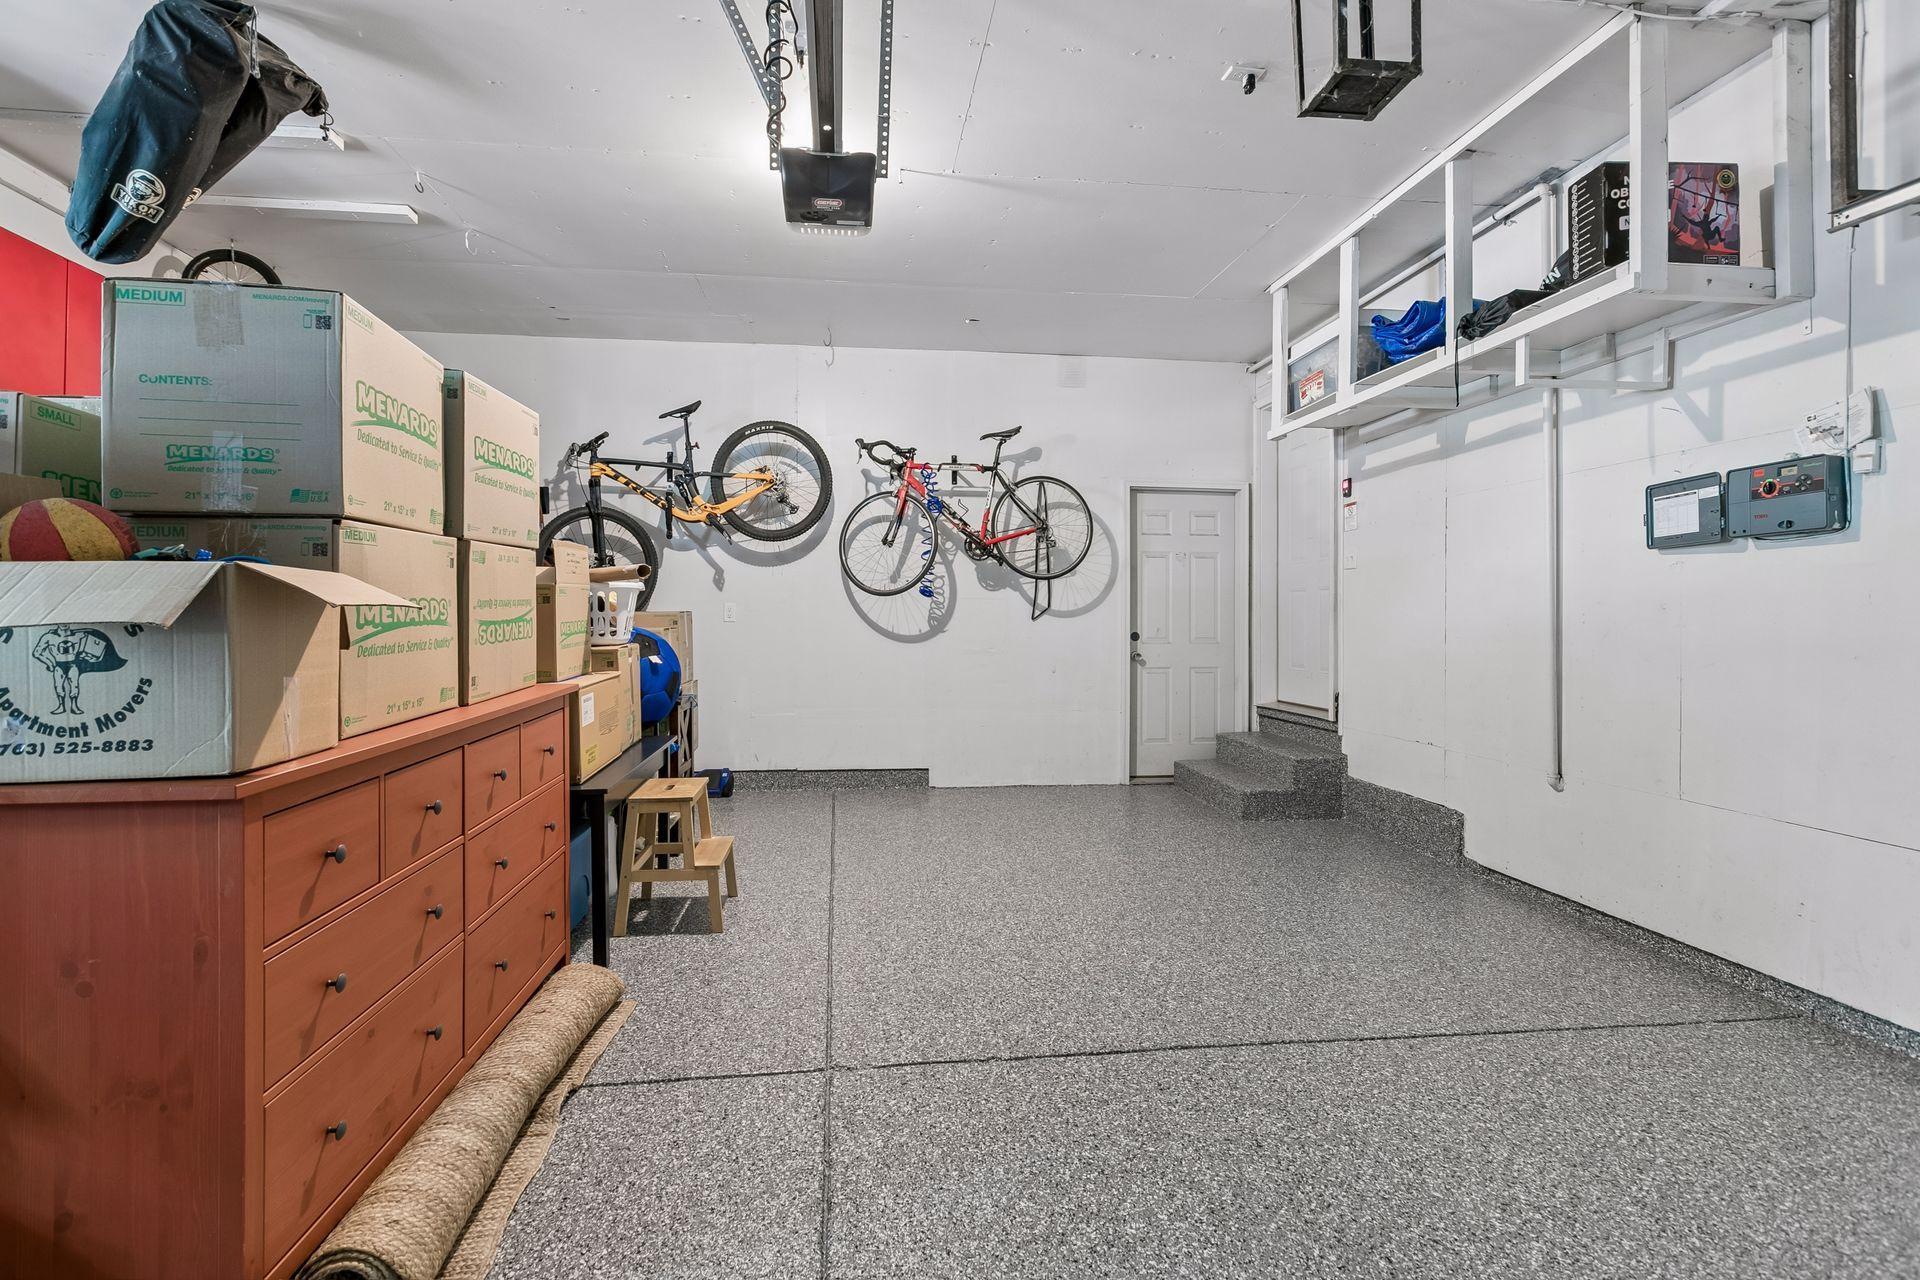
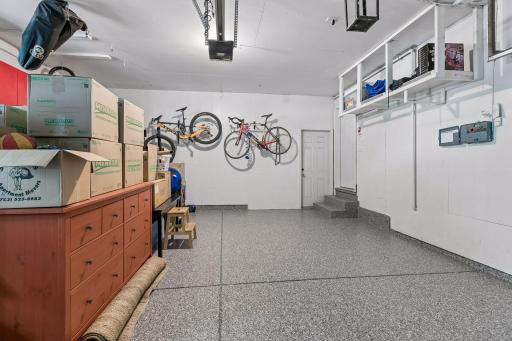
Garage Dimensions: 20x22
Garage Square Feet: 472
Garage Door Opener: 1
Patio, Porch and Deck Features
Composite Decking: 1
Deck: 1
Other: 1
Patio: 1
Public Survey Info
Range#: 21
Section#: 07
Township#: 117
Road Frontage
City Street: 1
Paved Streets: 1
Roof
Asphalt Shingles: 1
Sellers Terms
Cash: 1
Conventional: 1
FHA: 1
VA: 1
Sewer
City Sewer/Connected: 1
Special Search
4 BR on One Level: 1
All Living Facilities on One Level: 1
Main Floor Bedroom: 1
Main Floor Laundry: 1
Primary Bdr Suite: 1
Stories
One: 1
Water
City Water/Connected: 1
Location Tax and Other Information
House Number: 8201
Street Name: Westwood Hills
Street Suffix: Curve
Postal City: Saint Louis Park
County: Hennepin
State: MN
Zip Code: 55426
Complex/Dev/Subdivision: Westwood Hills Grove
Property Features
Accessible: None
Air Conditioning: Central Air
Amenities Unit: Ceiling Fan(s); Hardwood Floors; Hot Tub; In-Ground Sprinkler; Kitchen Window; Local Area Network; Natural Woodwork; Patio; Porch; Tile Floors; Vaulted Ceiling(s); Washer/Dryer Hookup
Appliances: Cooktop; Dishwasher; Disposal; Dryer; Freezer; Refrigerator; Washer
Assumable Loan: Not Assumable
Basement: Concrete Block; Full; Partially Finished
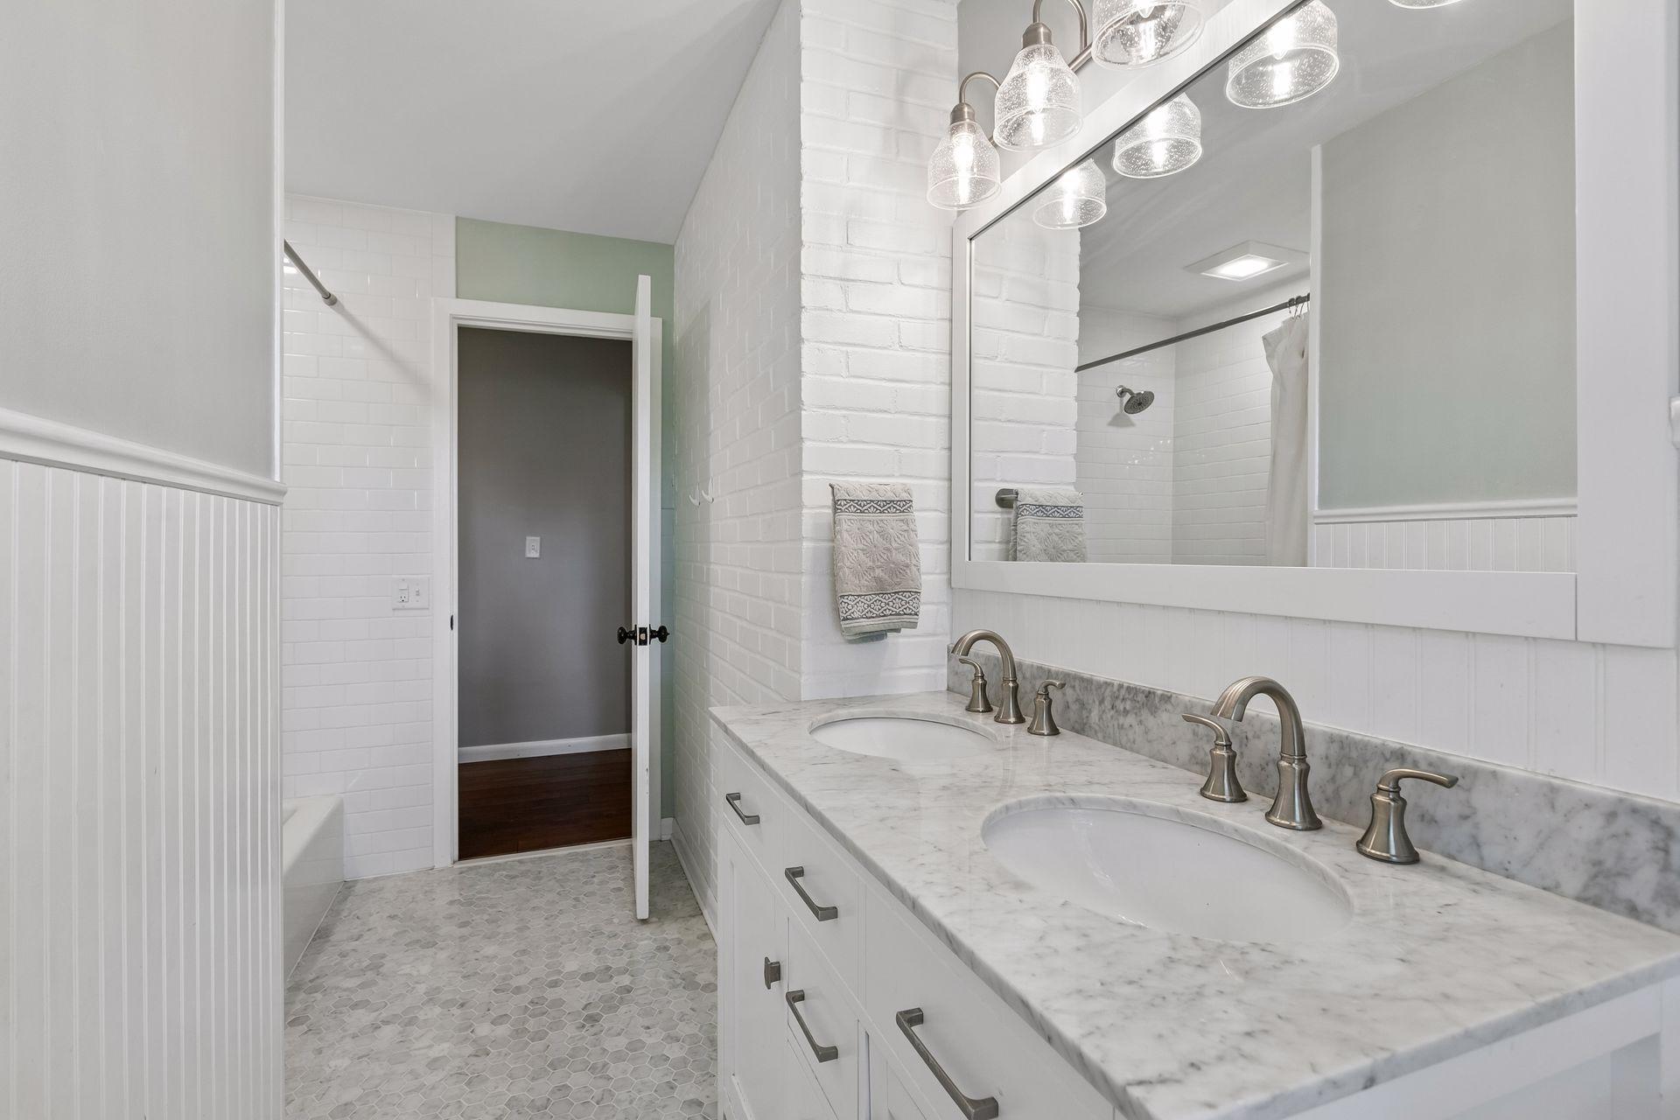
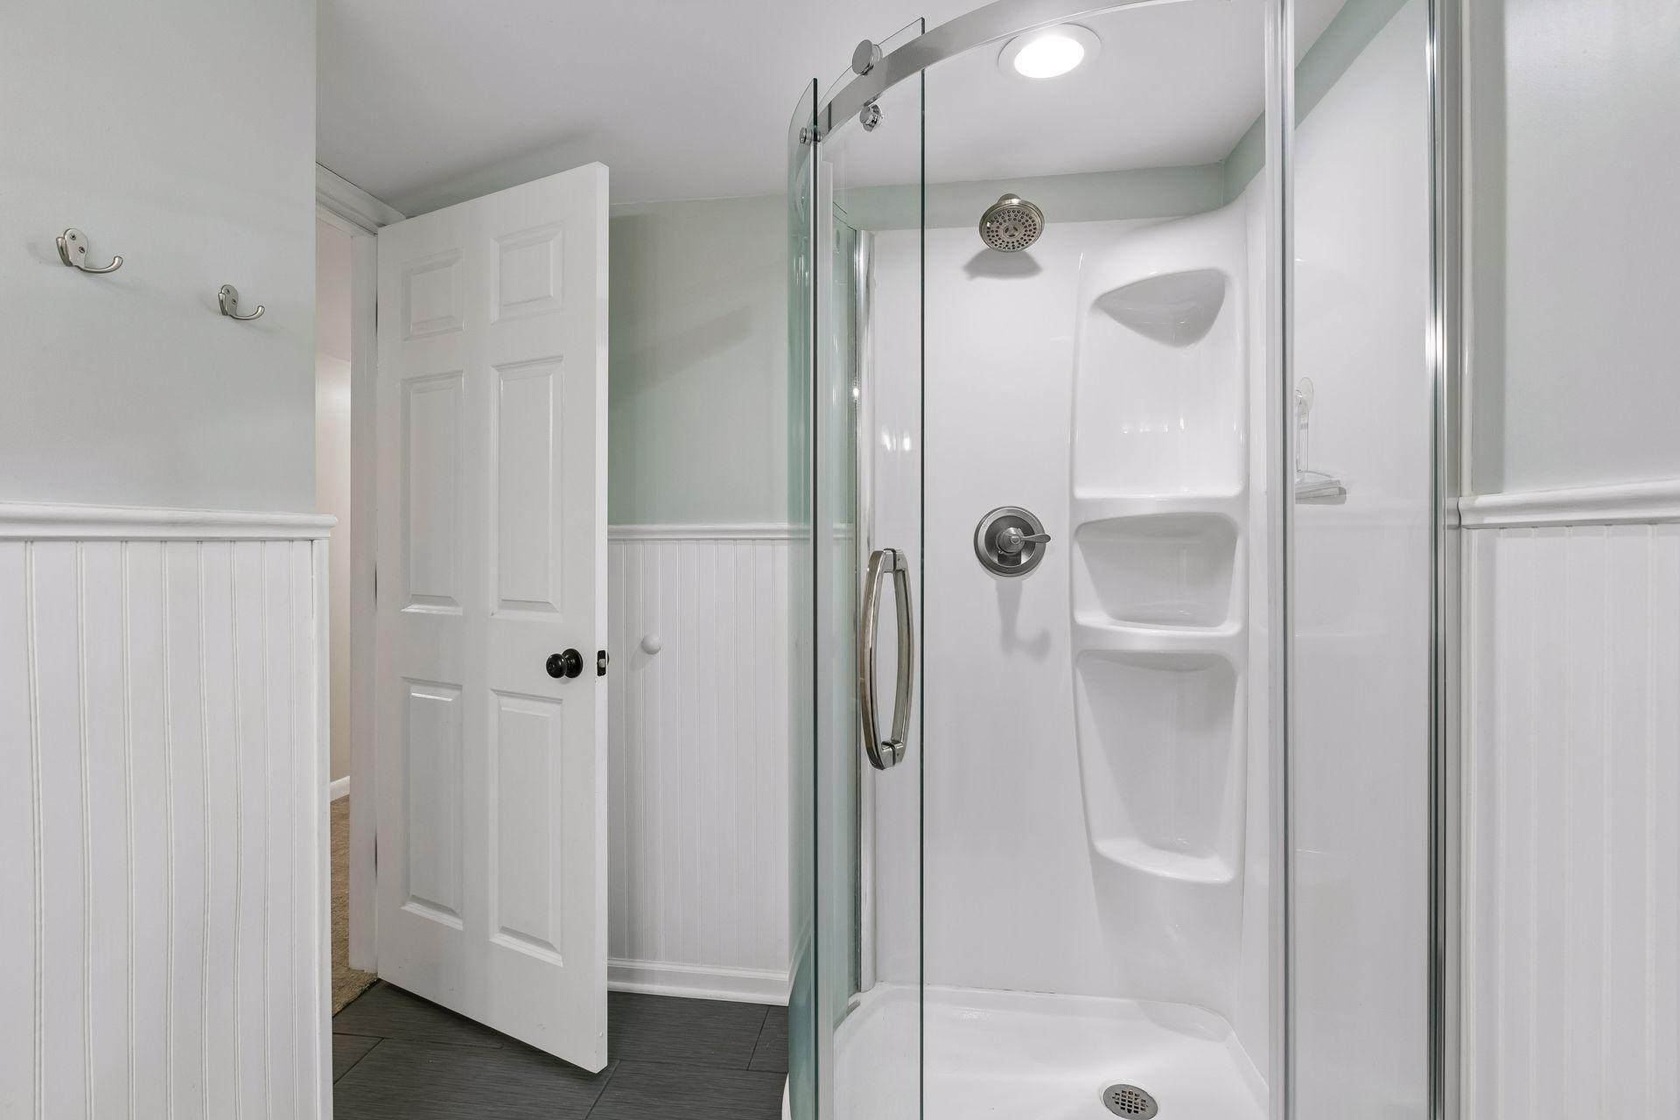
Bath Description: Double Sink; Main Floor Full Bath; Private Primary; 3/4 Basement; Bathroom Ensuite
Construction Materials: Block
Construction Status: Previously Owned
Dining Room Description: Eat In Kitchen; Separate/Formal Dining Room
Electric: Circuit Breakers
Existing Financing: Conventional
Exterior: Brick/Stone; Shakes
Family Room Characteristics: Great Room; Main Level
Fencing: Chain Link
Fireplace Characteristics: Family Room; Living Room; Wood Burning
Foundation: See Remarks
Fuel: Natural Gas
Heating: Forced Air
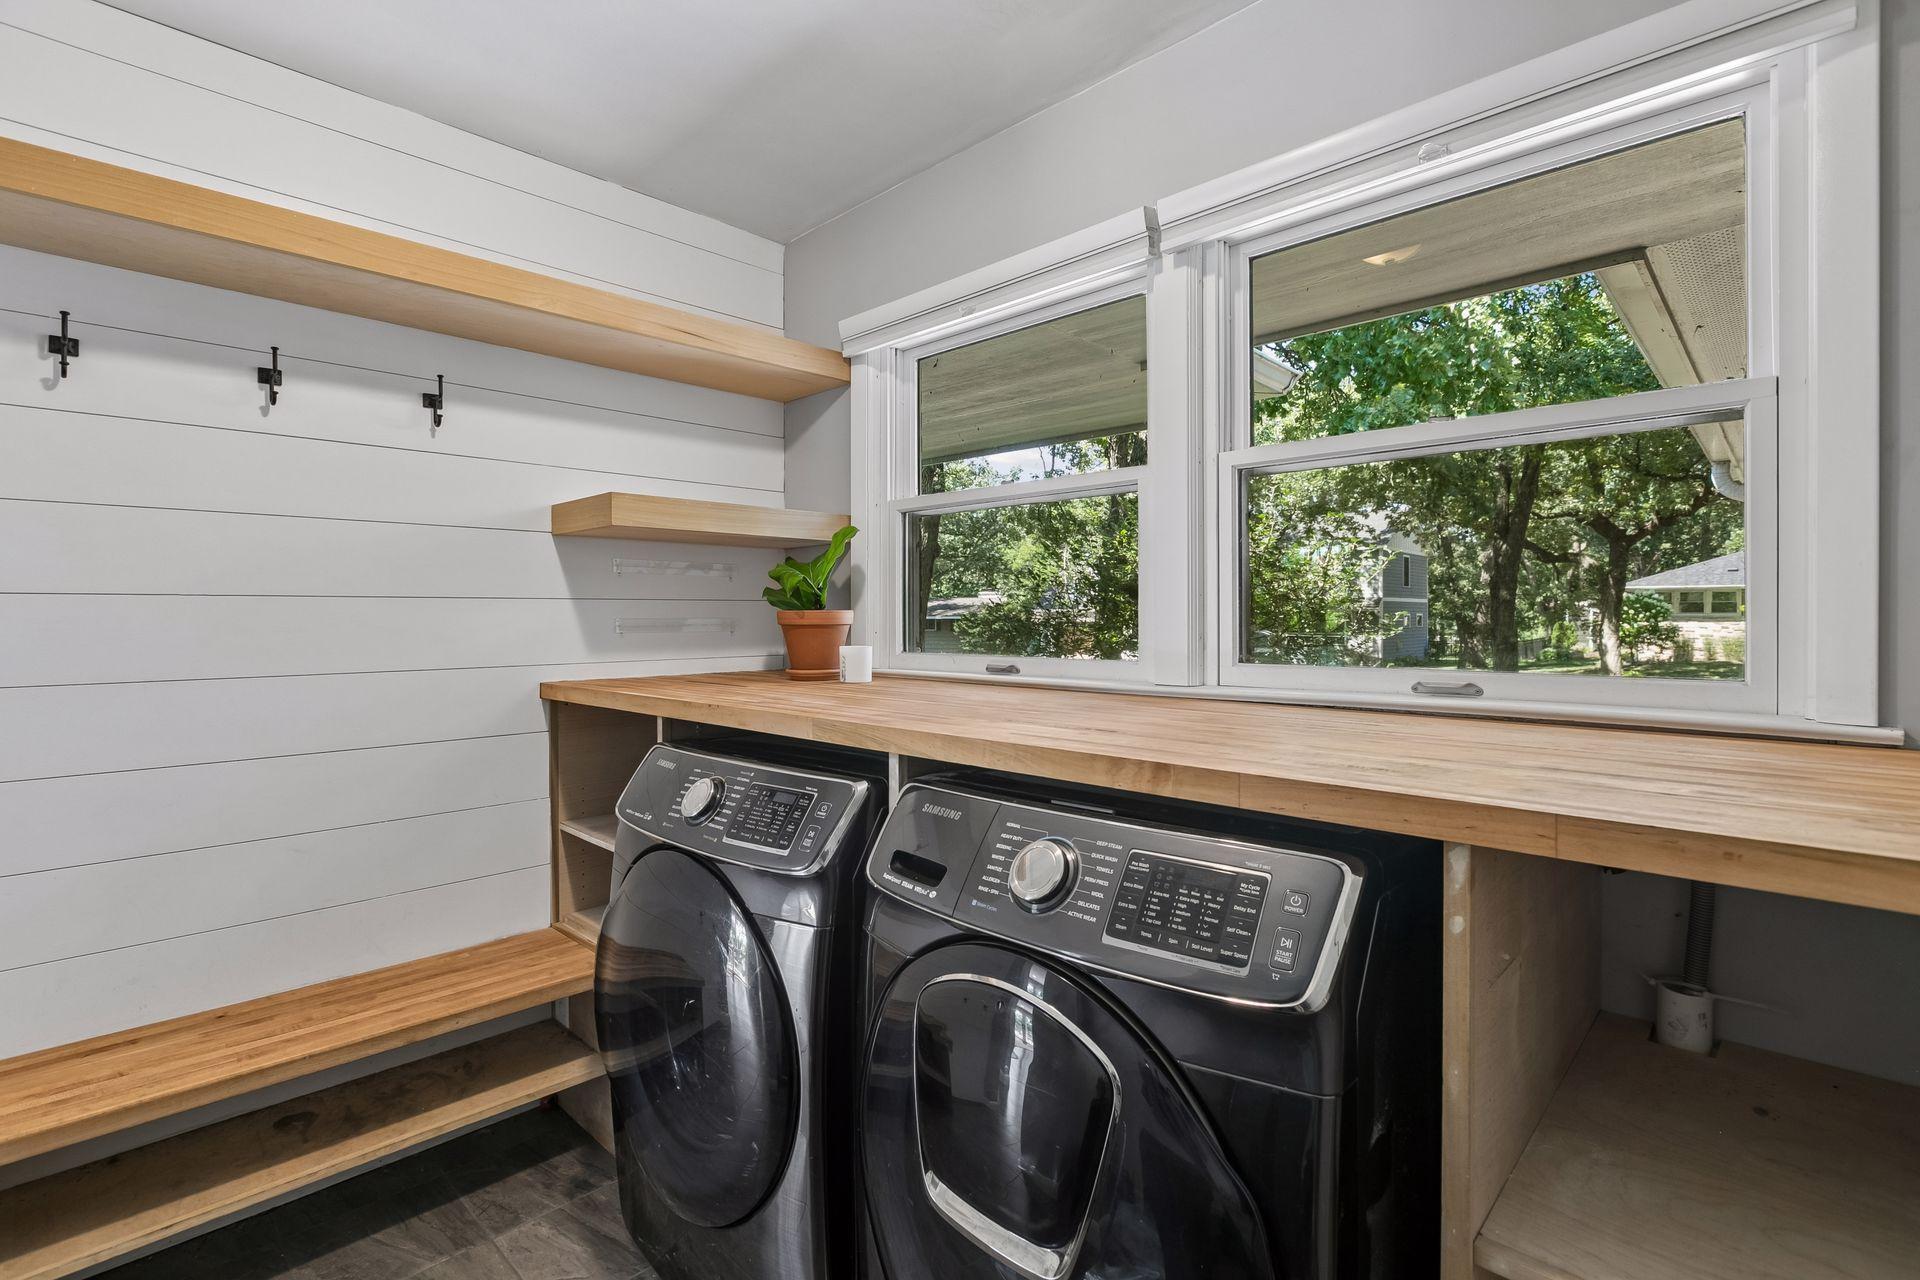
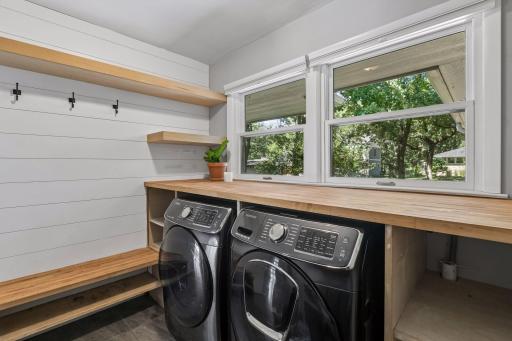
Laundry: Laundry Room; Main Level
Lot Description: Irregular Lot; On Golf Course; Tree Coverage - Heavy
Parking Characteristics: Garage Door Opener
Road Frontage: City Street; Paved Streets
Roof: Asphalt Shingles
Sellers Terms: Cash; Conventional; FHA; VA
Sewer: City Sewer/Connected
Special Search: 4 BR on One Level; All Living Facilities on One Level; Main Floor Bedroom; Main Floor Laundry; Primary Bdr Suite
Stories: One
Water: City Water/Connected
Room Information
| Room Name | Dimensions | Level |
| Three Season Porch | 21x24 | Lower |
| Bonus Room | 9.1x18.5 | Basement |
| Dining Room | 22.9x29.1 | Main |
| Family Room | 25.1x12.1 | Basement |
| Family Room | 24x28 | Lower |
| Fifth (5th) Bedroom | 9.7x18.5 | Basement |
| First (1st) Bedroom | 12.4x19.8 | Main |
| Fourth (4th) Bedroom | 11.3x15.2 | Main |
| Game Room | 23.7x15.6 | Basement |
| Great Room | 20x20 | Main |
| Kitchen | 16.1x7.1 | Main |
| Second Kitchen | 7x9 | Lower |
| Second Kitchen | 9x8.11 | Basement |
| Living Room | 20.5x21.6 | Main |
| Second (2nd) Bedroom | 14.6x13.4 | Main |
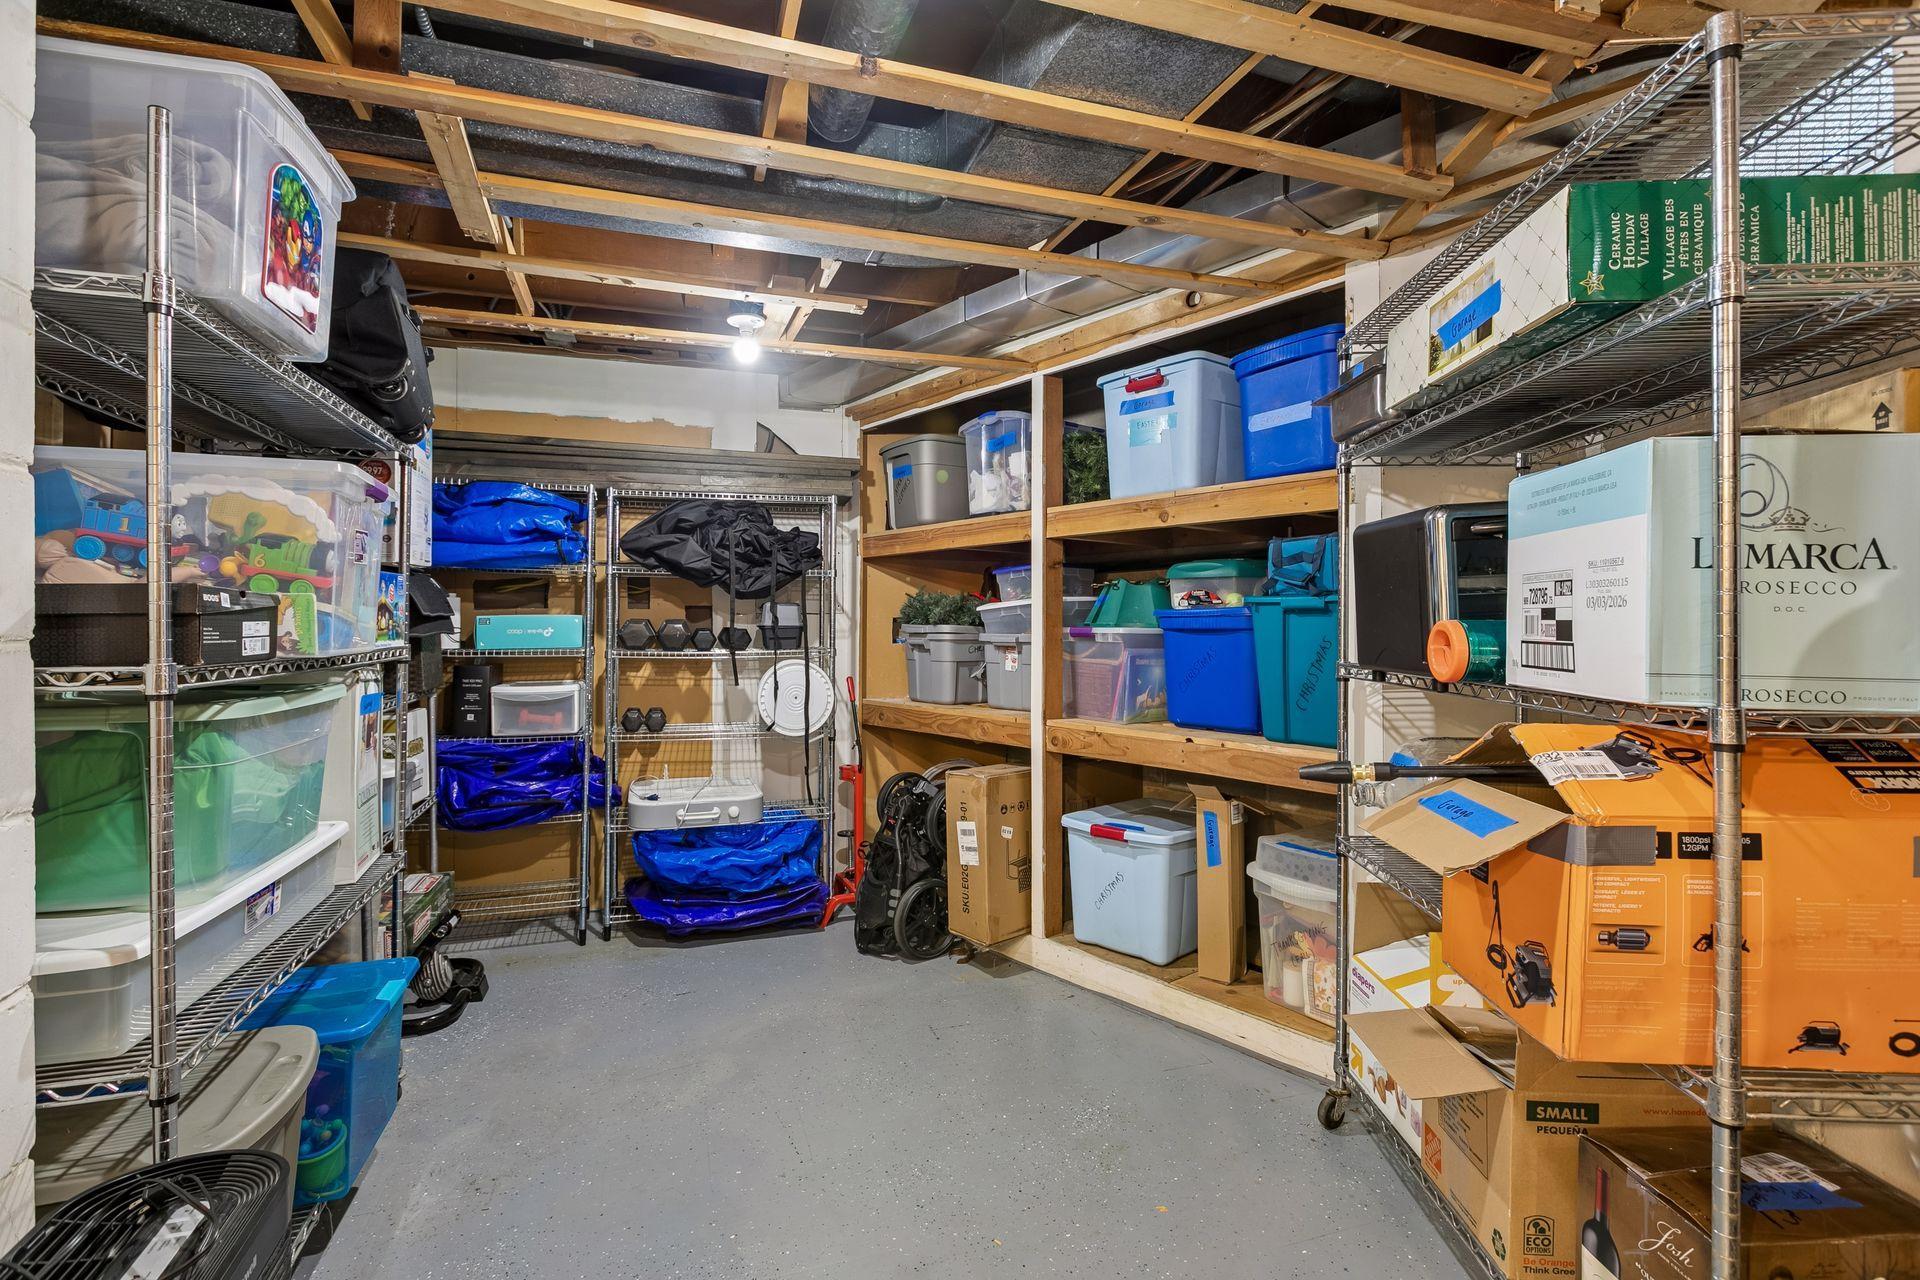
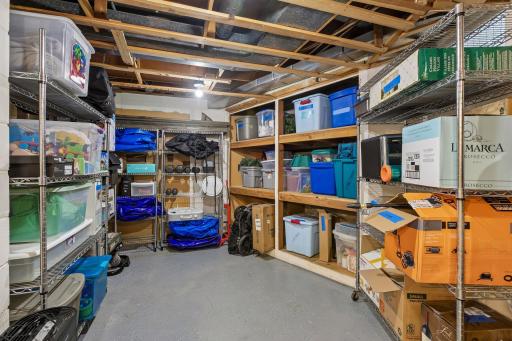
| Storage Room | 19x19 | Lower |
| Storage Room | 20.7x18.6 | Basement |
| Third (3rd) Bedroom | 10.10x12.9 | Main |

Listing Office: Side by Side Realty LLC
Last Updated: August - 19 - 2026
The data relating to real estate for sale on this web site comes in part from the Broker Reciprocity SM Program of the Regional Multiple Listing Service of Minnesota, Inc. The information provided is deemed reliable but not guaranteed. Properties subject to prior sale, change or withdrawal. ©2024 Regional Multiple Listing Service of Minnesota, Inc All rights reserved.