$364,900
Montgomery, MN 56069
MLS# 7143991
3 beds | 2 baths | 2280 sqft
1 / 64







Property Description
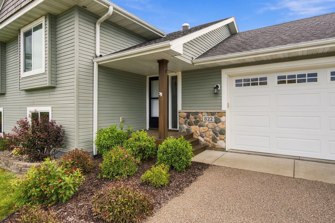
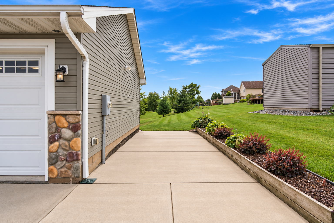
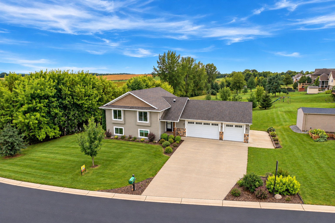
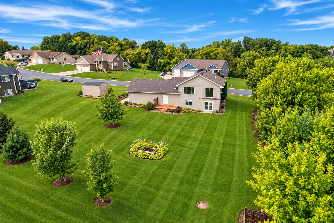
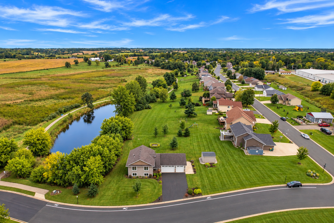
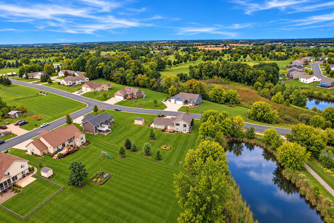
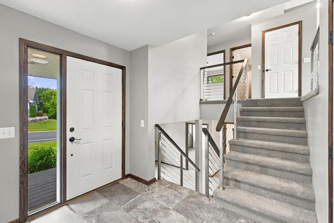
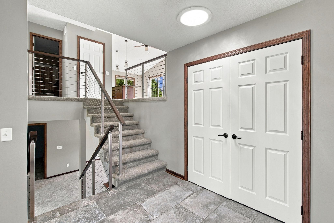
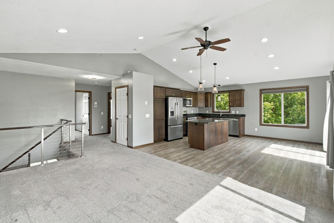
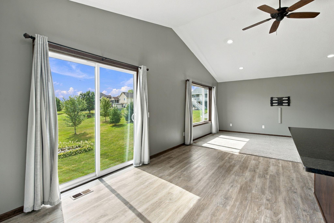
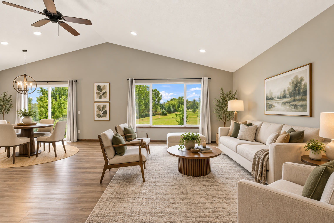
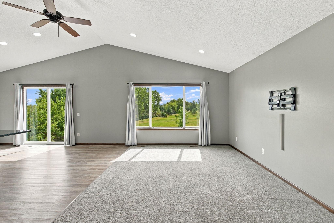
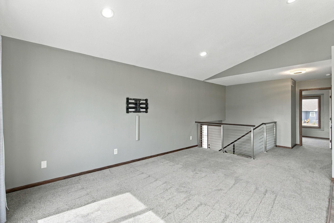
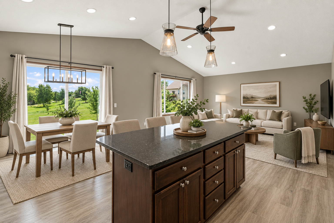
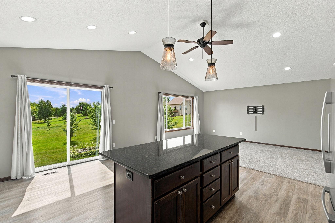
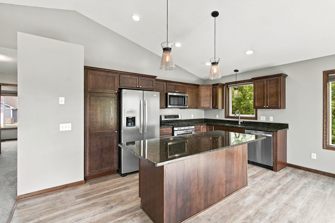
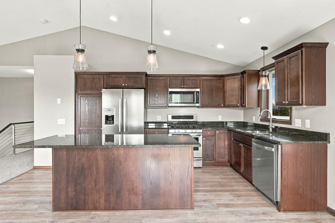
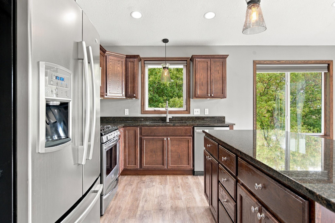
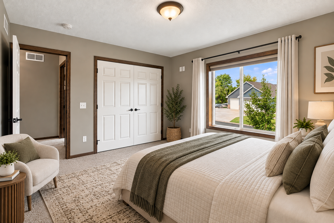
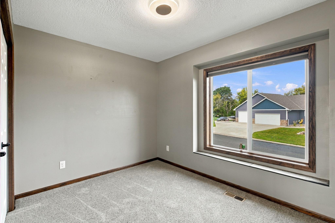
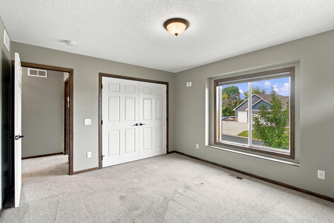
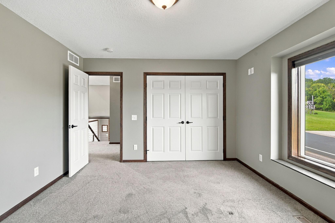
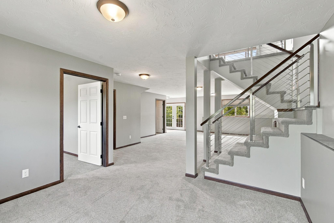
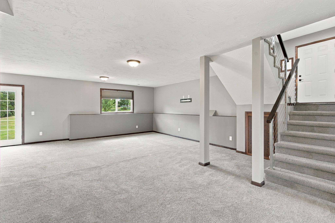
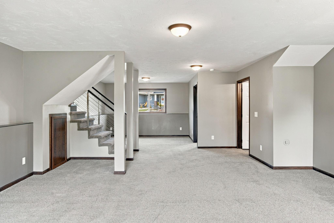
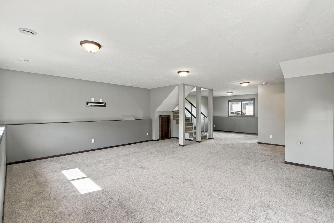
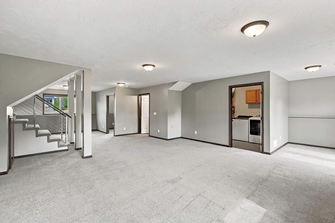
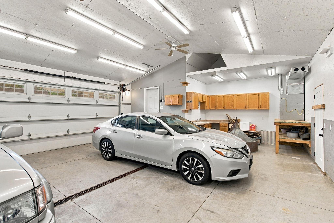
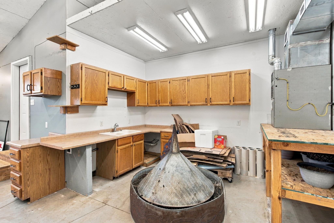
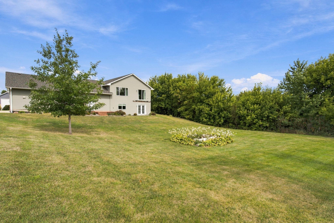
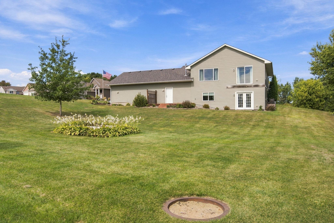
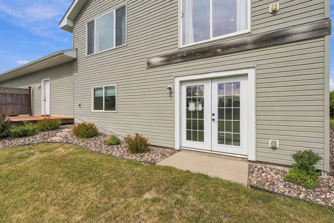
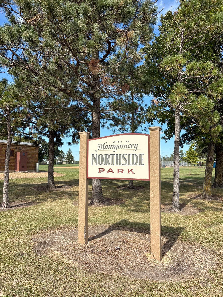
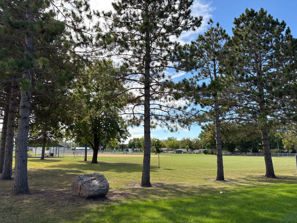
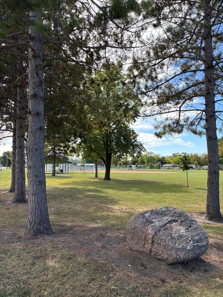
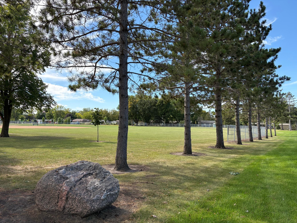
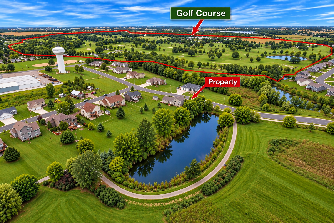
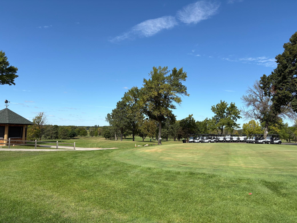
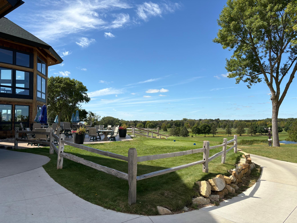
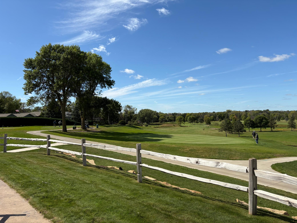
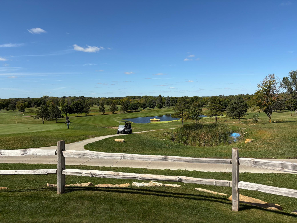
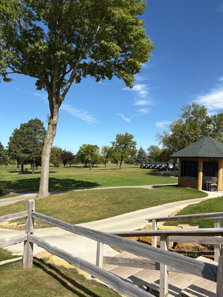
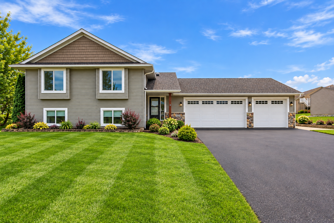
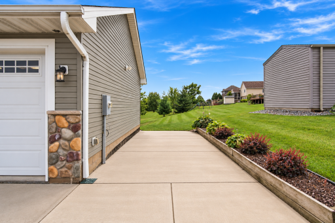
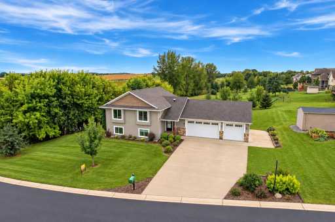
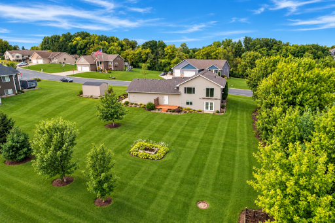
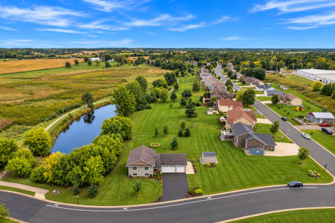
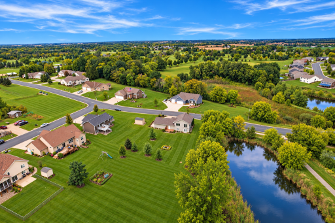
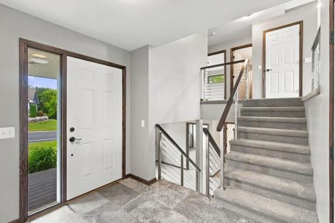
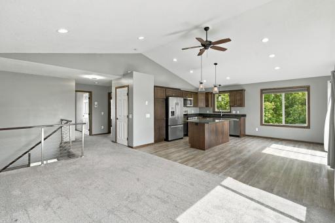
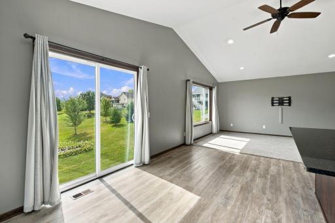
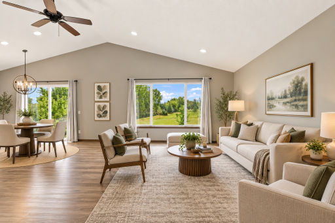
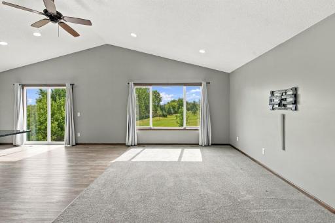
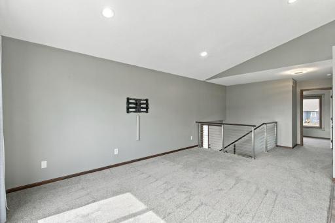
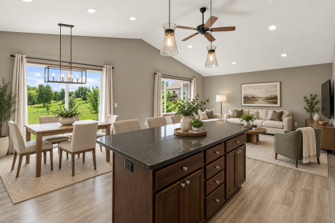
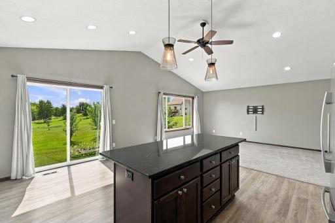
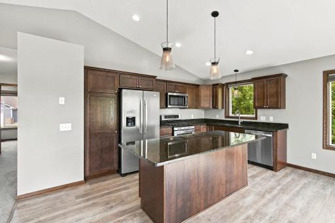
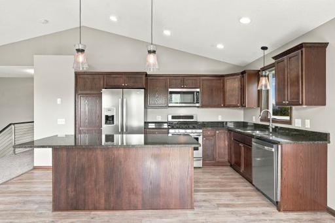
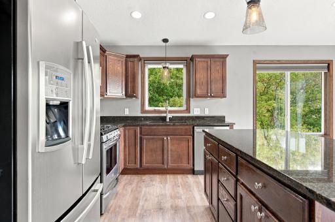
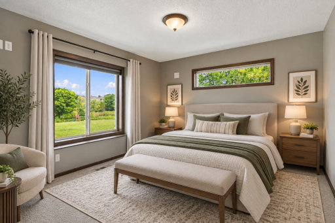
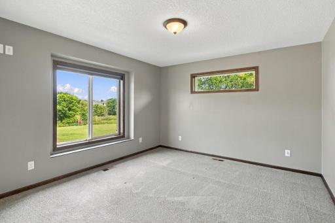
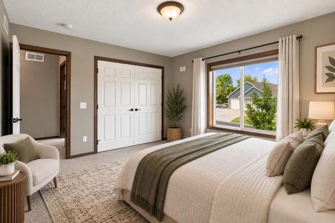
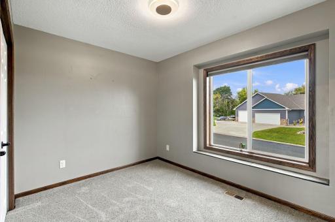
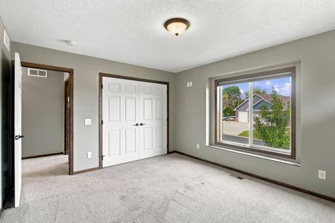
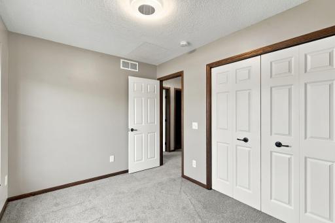
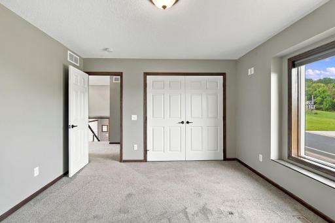
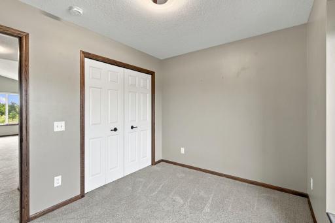
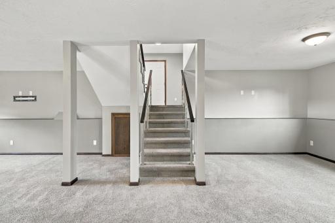
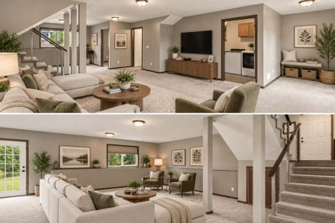
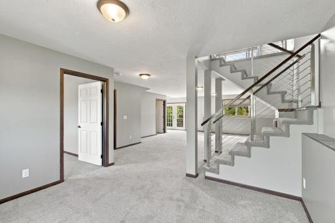
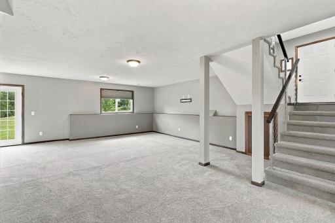
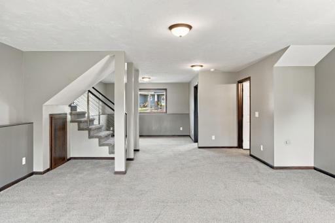
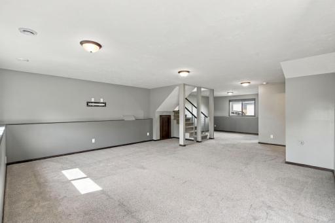
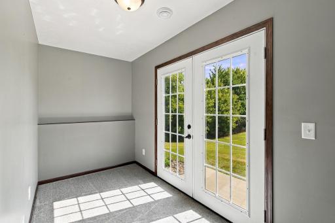
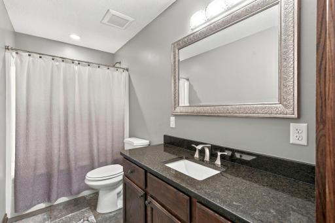
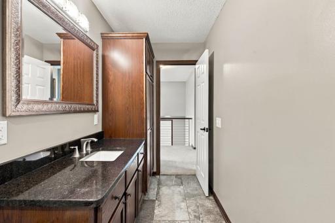
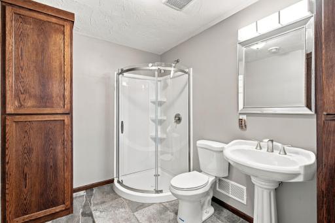
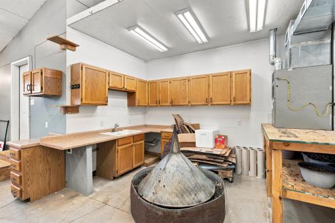
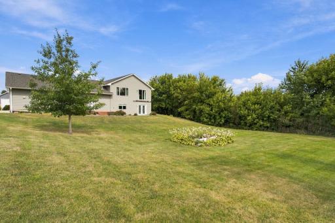
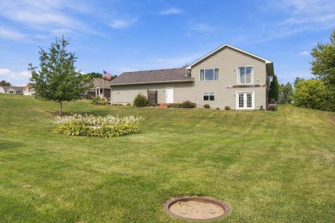
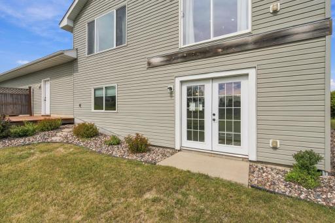
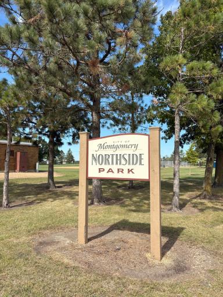
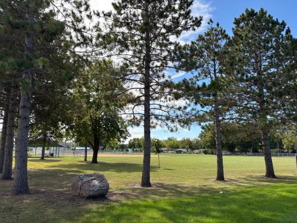
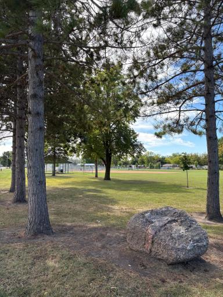
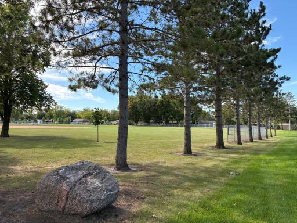
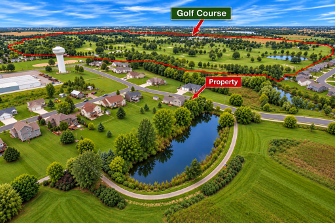
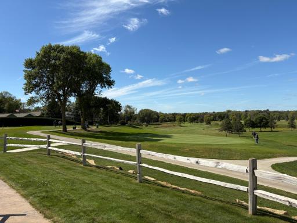
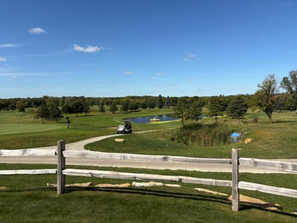
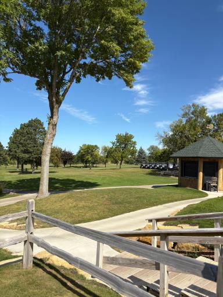
Privacy, recreation, and an incredible 950 sq. ft. heated garage—this property has it all! Built in 2015 and meticulously maintained, this home sits on an extra-large lot in a beautiful neighborhood with a setting that’s hard to find. A pond along one side and park-like green space behind the property provide exceptional privacy, while walking paths wind throughout the neighborhood and lead directly to the nearby park. Golfers will love being just one block from the golf course, with views of the driving range off in the distance—you may even see neighbors cruising by in their golf carts! Inside, beautiful neutral paint colors, contemporary tones, and updated flooring create a fresh, inviting feel. The open living area features granite countertops, stainless steel appliances, a large center island, and custom cable railing. The finished walkout lower level offers a spacious family room and the flexibility to add another bedroom. The showstopper is the 950 sq. ft. heated garage with a vaulted ceiling, full-length floor drain, dedicated furnace, and 220V electrical service for an EV charger, vehicle lift, or heavy-duty equipment. A separate 12x26 concrete parking pad provides even more space for an RV, boat, trailer, or recreational toys. Walk, golf, entertain, pursue your hobbies, or simply enjoy the privacy—this exceptionally cared-for home offers a lifestyle and setting you don’t find every day. All details to be confirmed by buyer's agent.
Details
Maps
Contract Information
Owner is an Agent?: No
Auction?: No
Status: Active
Contingency: None
Current Price: $364,900
Original List Price: 379900
ListPrice: 364900
List Date: 2026-09-16
Office/Member Info
Association: MAAR
General Property Information
Common Wall: No
Lot Measurement: Acres
Manufactured Home?: No
Multiple PIDs?: No
New Development: No
Number of Fireplaces: 0
Waterfront YN: No
Year Built: 2015
Yearly/Seasonal: Yearly
Zoning: Residential-Single Family
Lot Dimensions: 84X71X28X160X161X150
Acres: 0.67
Bath Three Quarters: 1
Bath Half: 0
Bath Quarter: 0
Main Floor Total SqFt: 1140
Above Grd Total SqFt: 1140
Below Grd Total SqFt: 1140
Total SqFt: 2280
Total Finished Sqft: 2280.00
FireplaceYN: No
Foundation Size: 1140
Style: (SF) Single Family
Garage Stalls: 3
Association Fee: 0
Assessment Pending: No
Bedrooms: 3
Baths Total: 2
Bath Full: 1
Location, Tax and Other Information
AssocFeeYN: No
Legal Description: PRESERVE 4TH ADDN LOT-002 BLOCK-003 28,005 SF
Listing City: Montgomery
Map Page: 215
Municipality: Montgomery
School District: Tri-City United
School District Phone: 507-364-8100
Zip Plus 4: 4131
Property ID Number: 227240190
Tax Year: 2026
Tax Amount: 5334
In Foreclosure?: No
Potential Short Sale?: No
Lender Owned?: No
Directions & Remarks
Public Remarks: Privacy, recreation, and an incredible 950 sq. ft. heated garage—this property has it all! Built in 2015 and meticulously maintained, this home sits on an extra-large lot in a beautiful neighborhood with a setting that’s hard to find. A pond along one side and park-like green space behind the property provide exceptional privacy, while walking paths wind throughout the neighborhood and lead directly to the nearby park. Golfers will love being just one block from the golf course, with views of the driving range off in the distance—you may even see neighbors cruising by in their golf carts!
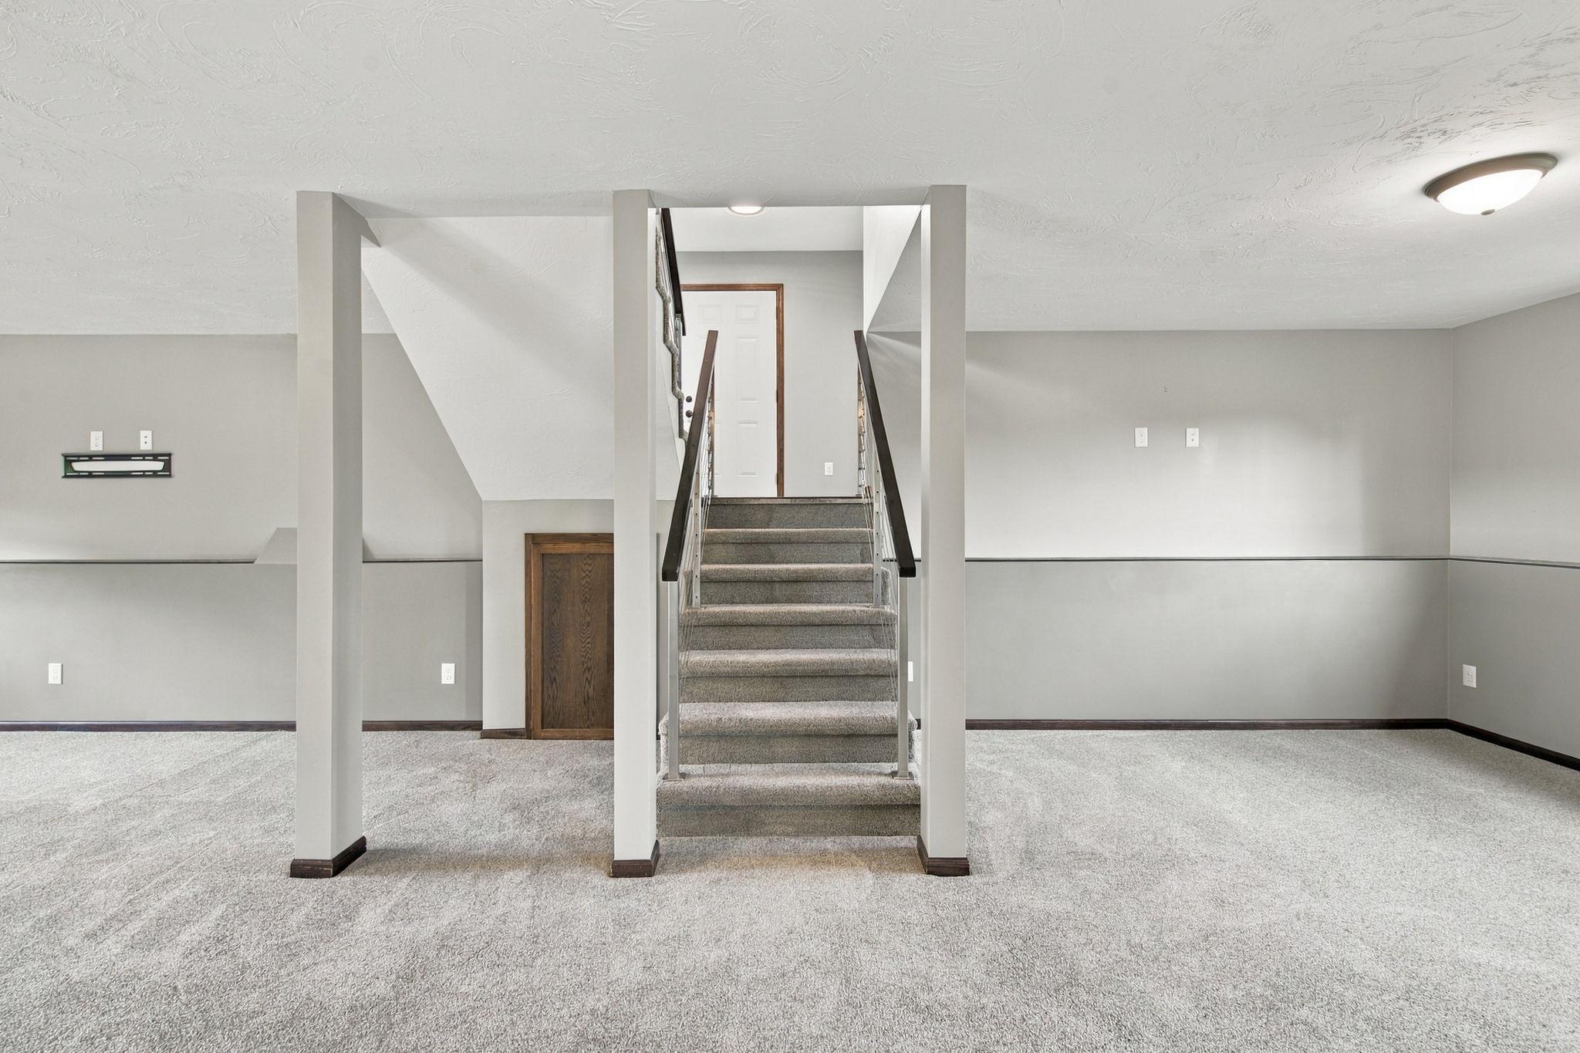
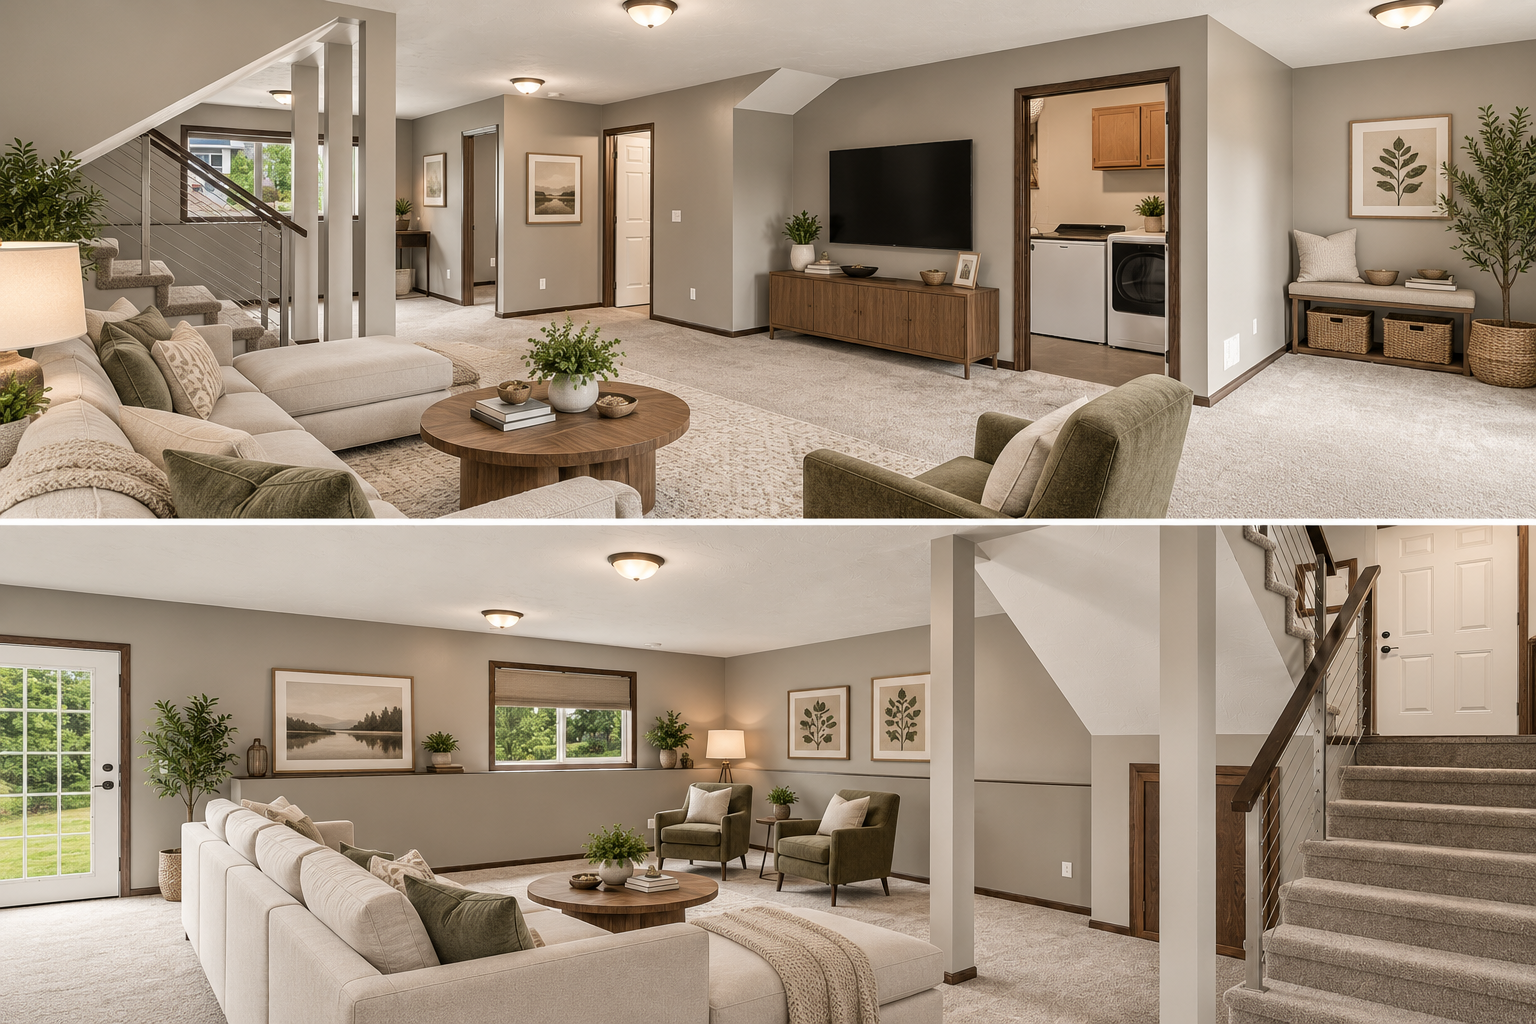
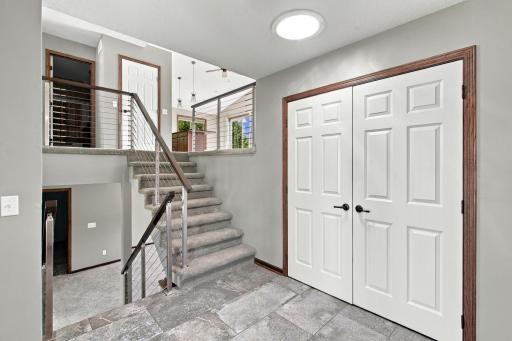
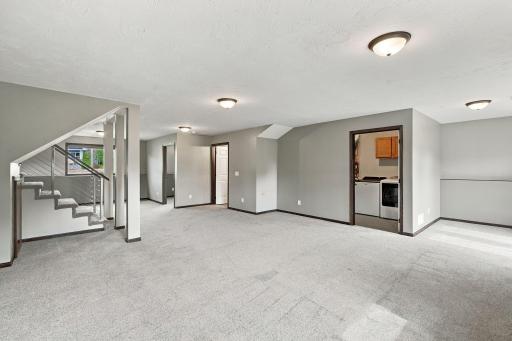
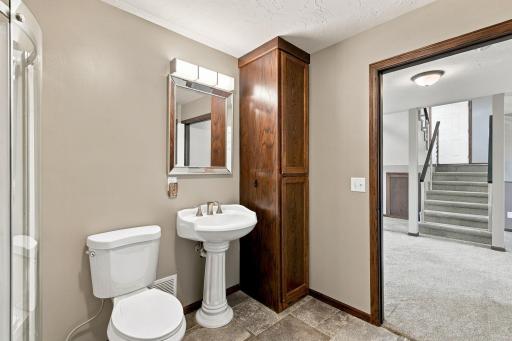
Inside, beautiful neutral paint colors, contemporary tones, and updated flooring create a fresh, inviting feel. The open living area features granite countertops, stainless steel appliances, a large center island, and custom cable railing. The finished walkout lower level offers a spacious family room and the flexibility to add another bedroom.
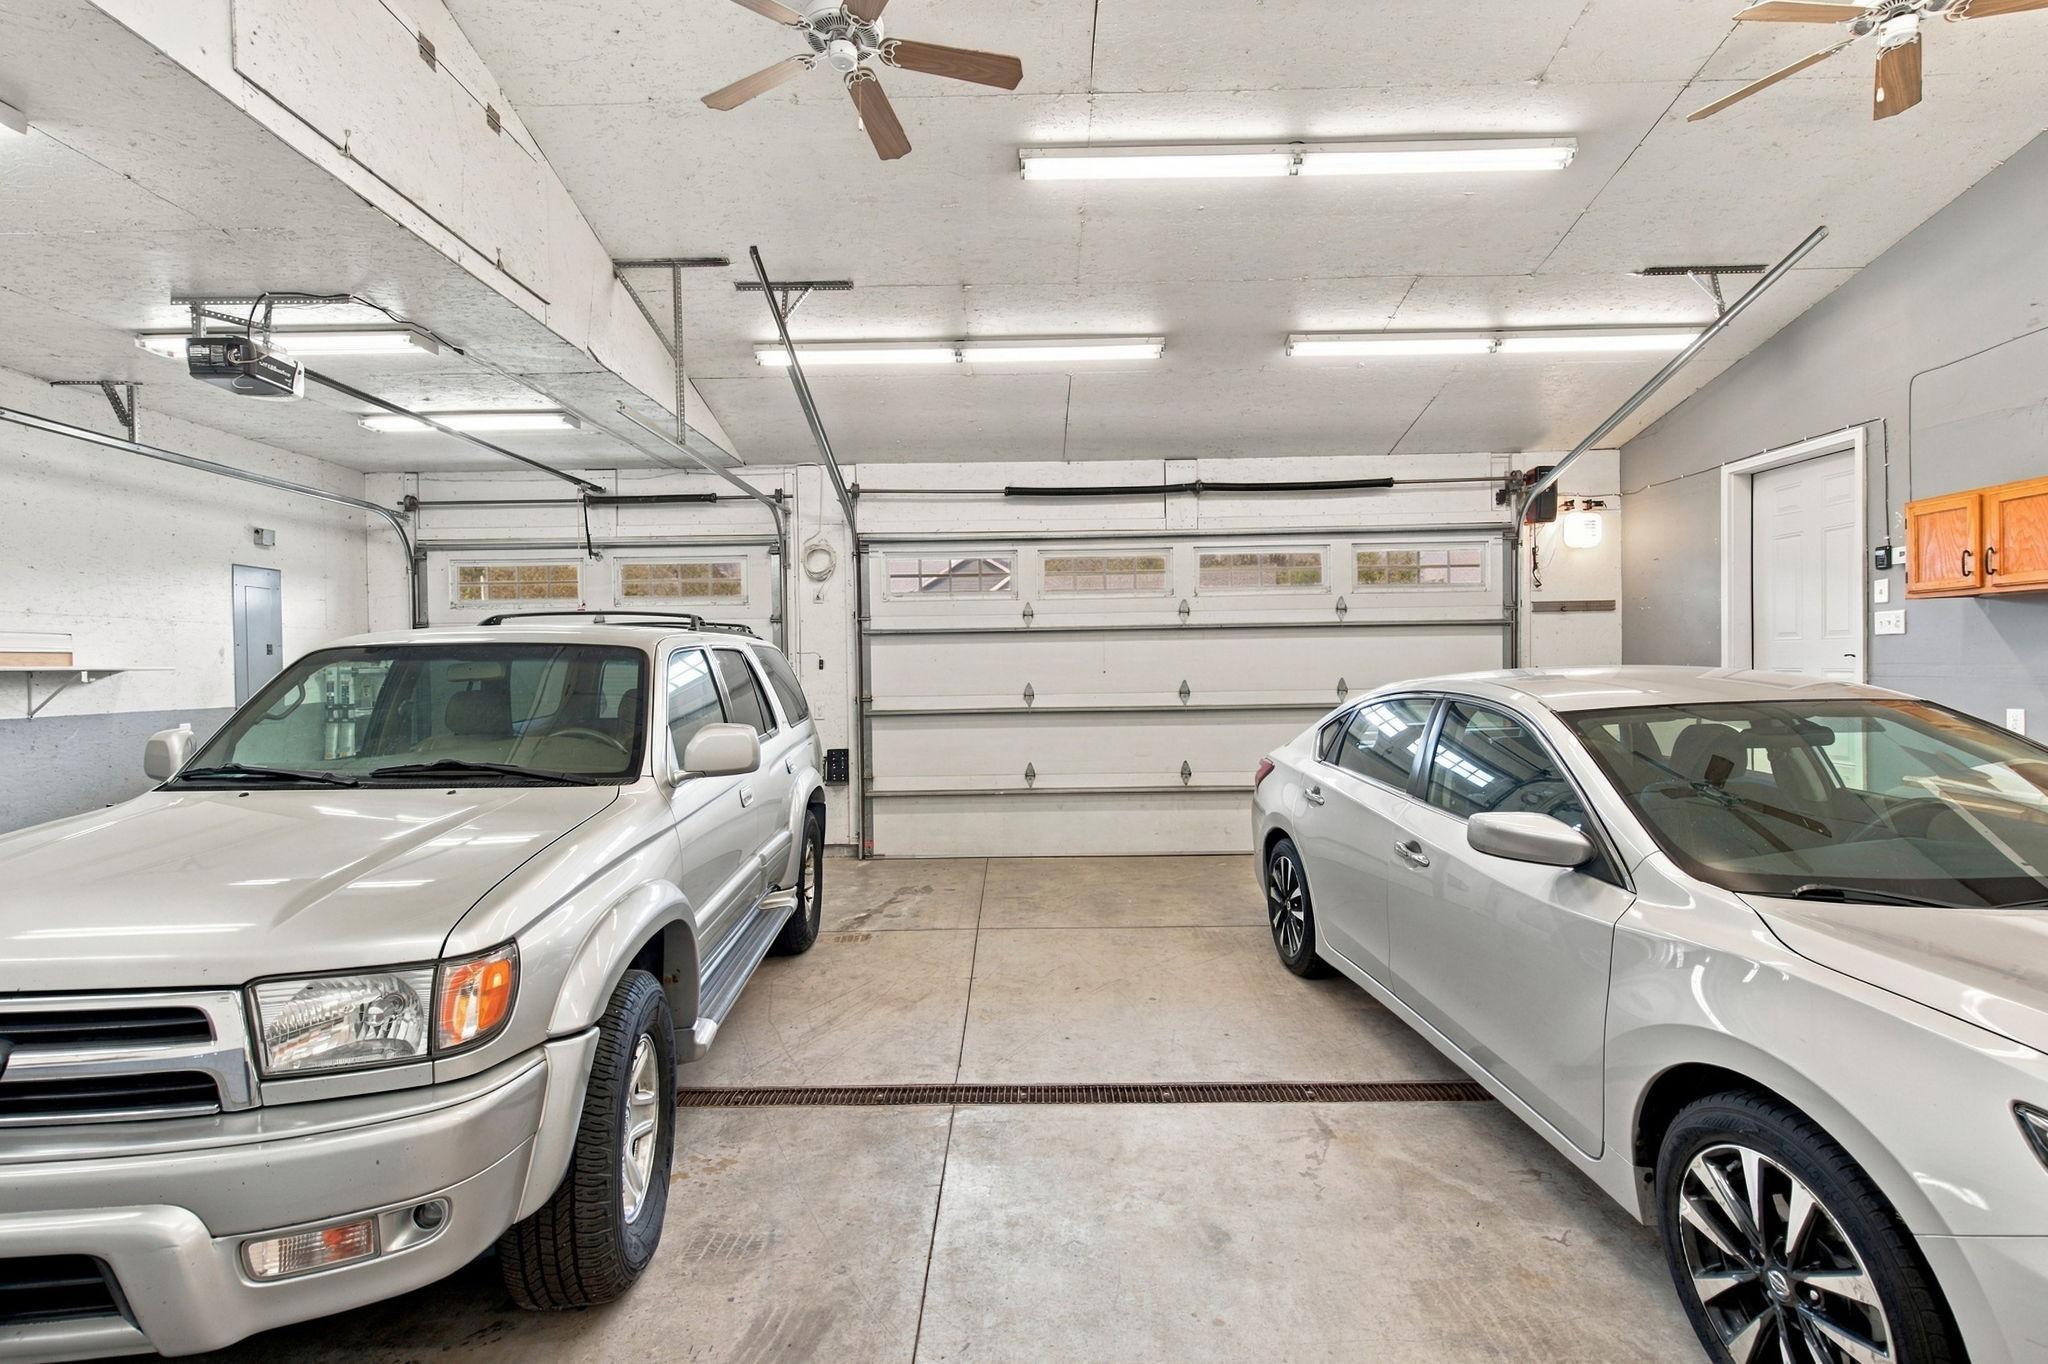
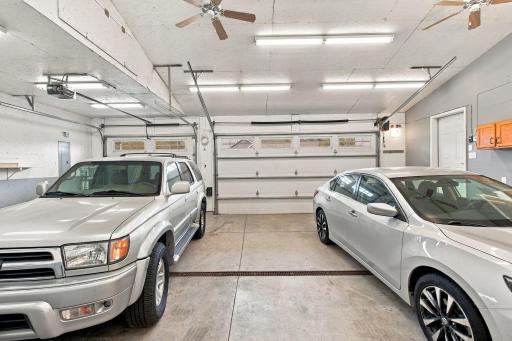
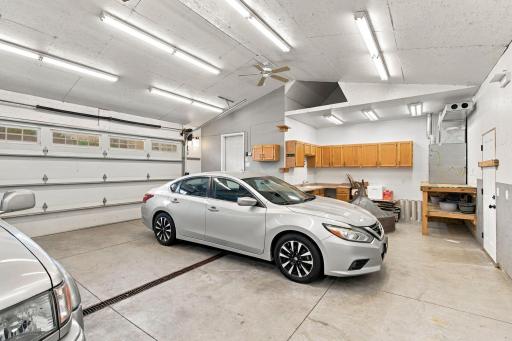
The showstopper is the 950 sq. ft. heated garage with a vaulted ceiling, full-length floor drain, dedicated furnace, and 220V electrical service for an EV charger, vehicle lift, or heavy-duty equipment. A separate 12x26 concrete parking pad provides even more space for an RV, boat, trailer, or recreational toys.
Walk, golf, entertain, pursue your hobbies, or simply enjoy the privacy—this exceptionally cared-for home offers a lifestyle and setting you don’t find every day. All details to be confirmed by buyer's agent.
Directions: MN-19 to first exit onto 70th St. W. Turn left onto 151st Ave. Turn right onto 11th St. Turn left onto
Deer Path.
Accessible
None: 1
Air Conditioning
Central Air: 1
Amenities Unit
Ceiling Fan(s): 1
Deck: 1
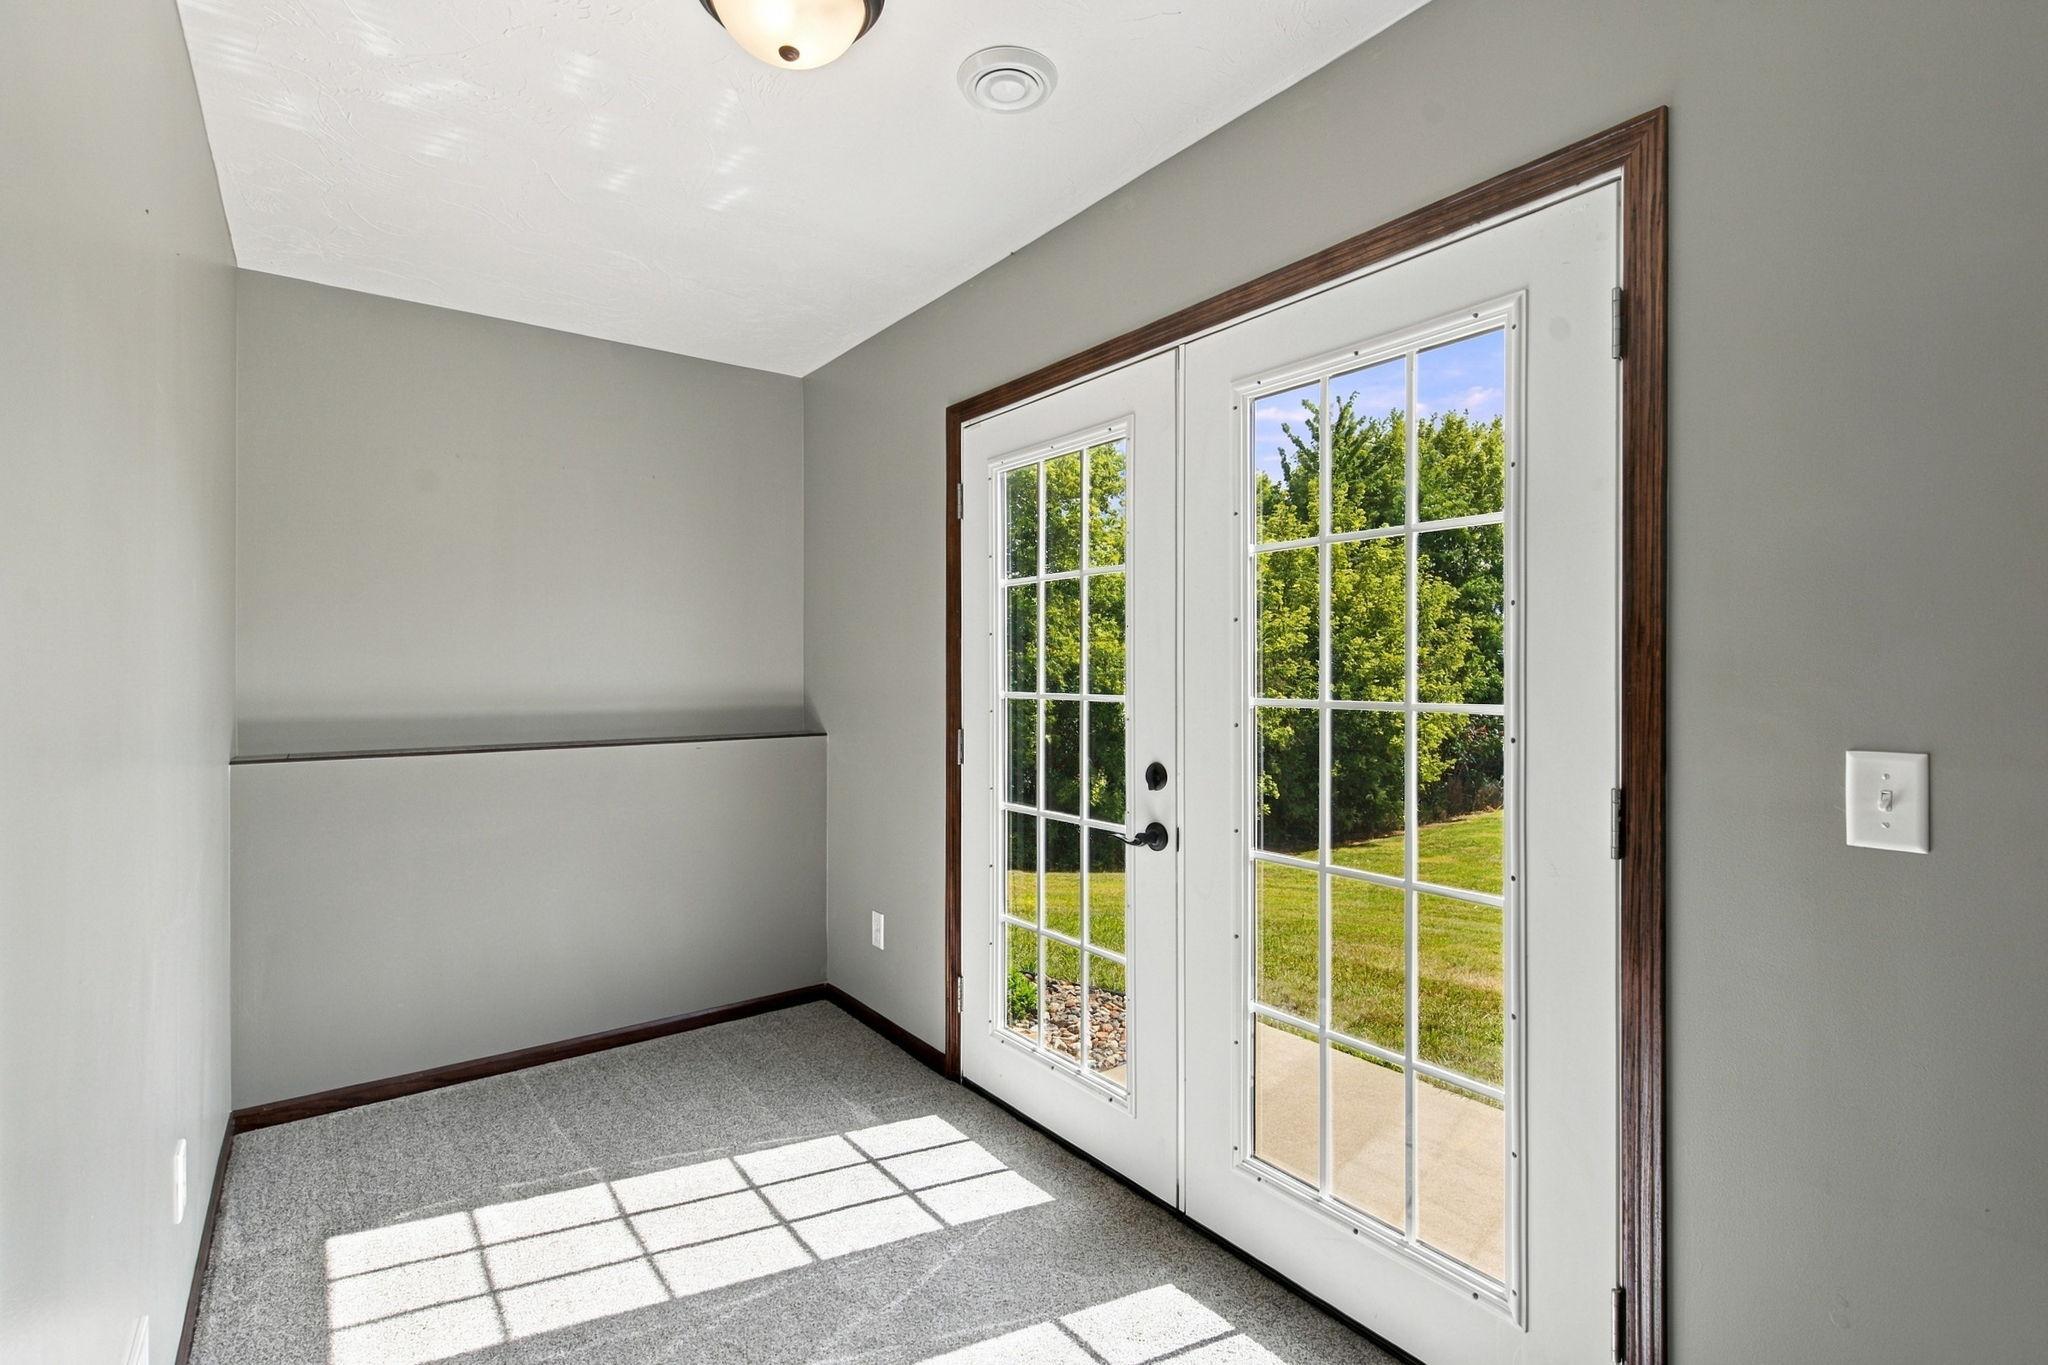
French Doors: 1
Indoor Sprinklers: 1
Intercom System: 1
Kitchen Center Island: 1
Kitchen Window: 1
Main Floor Primary Bedroom: 1
Natural Woodwork: 1
Paneled Doors: 1
Patio: 1
Porch: 1
Security System: 1
Vaulted Ceiling(s): 1
Washer/Dryer Hookup: 1
Appliances
Air-To-Air Exchanger: 1
Dishwasher: 1
Disposal: 1
Dryer: 1
Energy Star Appliances: 1
Freezer: 1
Microwave: 1
Range: 1
Refrigerator: 1
Washer: 1
Assessments
Assessment Balance: 20
Tax With Assessments: 5354
Assumable Loan
Not Assumable: 1
Basement
Concrete Block: 1
Full: 1
Bath Description
Main Floor Full Bath: 1
3/4 Basement: 1
Building Information
Finished SqFt Above Ground: 1140
Finished SqFt Below Ground: 1140
Construction Status
Previously Owned: 1
Dining Room Description
Informal Dining Room: 1
Electric
200+ Amp Service: 1
Circuit Breakers: 1
Exterior
Vinyl: 1
Family Room Characteristics
2 or More: 1
Family Room: 1
Lower Level: 1
Main Level: 1
Foundation
Concrete Block: 1
Fuel
Natural Gas: 1
Green Energy Efficient
Appliances: 1
Green Indoor Air Quality
Moisture Control: 1
Heating
Forced Air: 1
Insurance Fee
Insurance Fee: 0
Laundry
Laundry Room: 1
Lower Level: 1
Lease Details
Land Leased: Not Applicable
Lock Box Type
Combo: 1
Lot Description
Corner Lot: 1
Property Adjoins Public Land: 1
Miscellaneous Information
DP Resource: Yes
Homestead: Yes
Ownership
Fractional Ownership: No
Parking Characteristics
Finished Garage: 1
Garage Dimensions: 35X26
Garage Square Feet: 953
Carport: 1
Floor Drain: 1
Garage Door Opener: 1
Heated Garage: 1
Insulated Garage: 1
Storage: 1
Patio, Porch and Deck Features
Front Porch: 1
Patio: 1
Road Frontage
City Street: 1
Paved Streets: 1
Roof
Age Over 8 Years: 1
Asphalt Shingles: 1
Sellers Terms
Cash: 1
Conventional: 1
FHA: 1
Rural Development: 1
VA: 1
Sewer
City Sewer/Connected: 1
Special Search
Main Floor Bedroom: 1
Main Floor Primary: 1
Stories
Bi-Level: 1
Water
City Water/Connected: 1
Waterfront Type
Pond: 1
Location Tax and Other Information
House Number: 822
Street Name: Deer
Street Suffix: Path
Postal City: Montgomery
County: Le Sueur
State: MN
Zip Code: 56069
Complex/Dev/Subdivision: Preserve 4th Add
Property Features
Accessible: None
Air Conditioning: Central Air
Amenities Unit: Ceiling Fan(s); Deck; French Doors; Indoor Sprinklers; Intercom System; Kitchen Center Island; Kitchen Window; Main Floor Primary Bedroom; Natural Woodwork; Paneled Doors; Patio; Porch; Security System; Vaulted Ceiling(s); Washer/Dryer Hookup
Appliances: Air-To-Air Exchanger; Dishwasher; Disposal; Dryer; Energy Star Appliances; Freezer; Microwave; Range; Refrigerator; Washer
Assumable Loan: Not Assumable
Basement: Concrete Block; Full
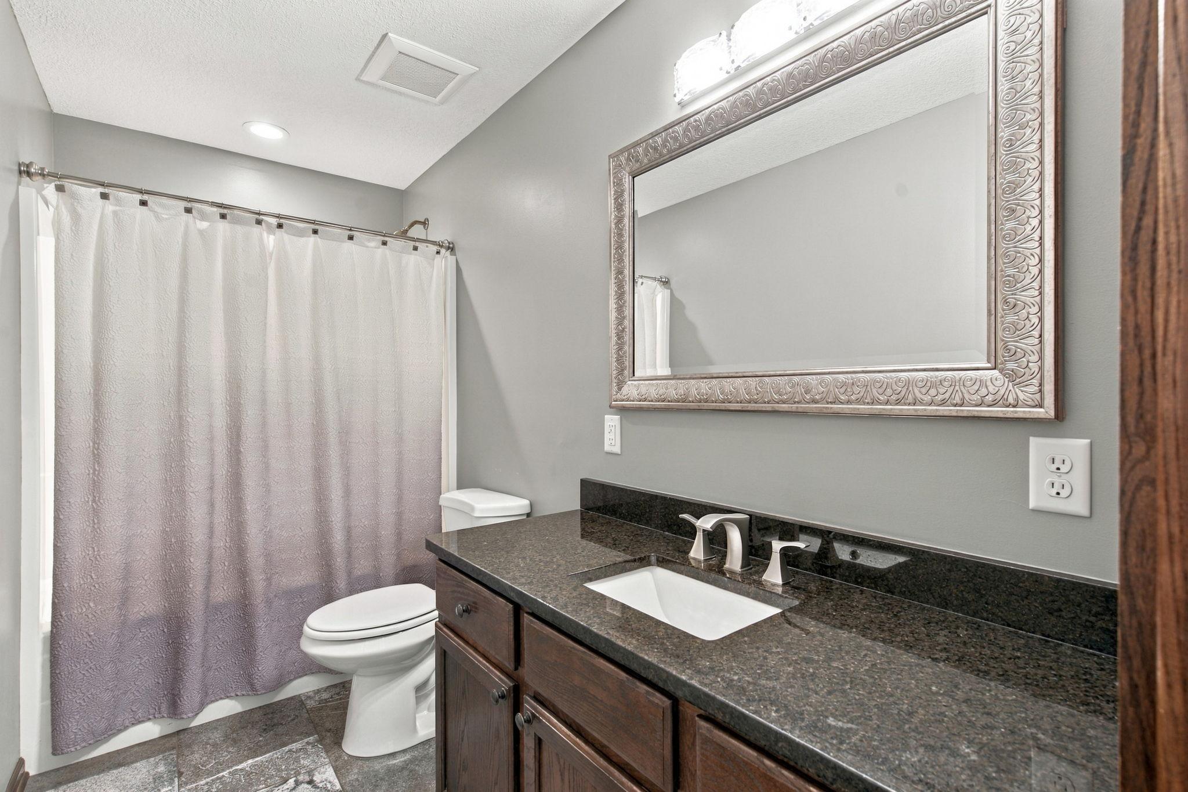
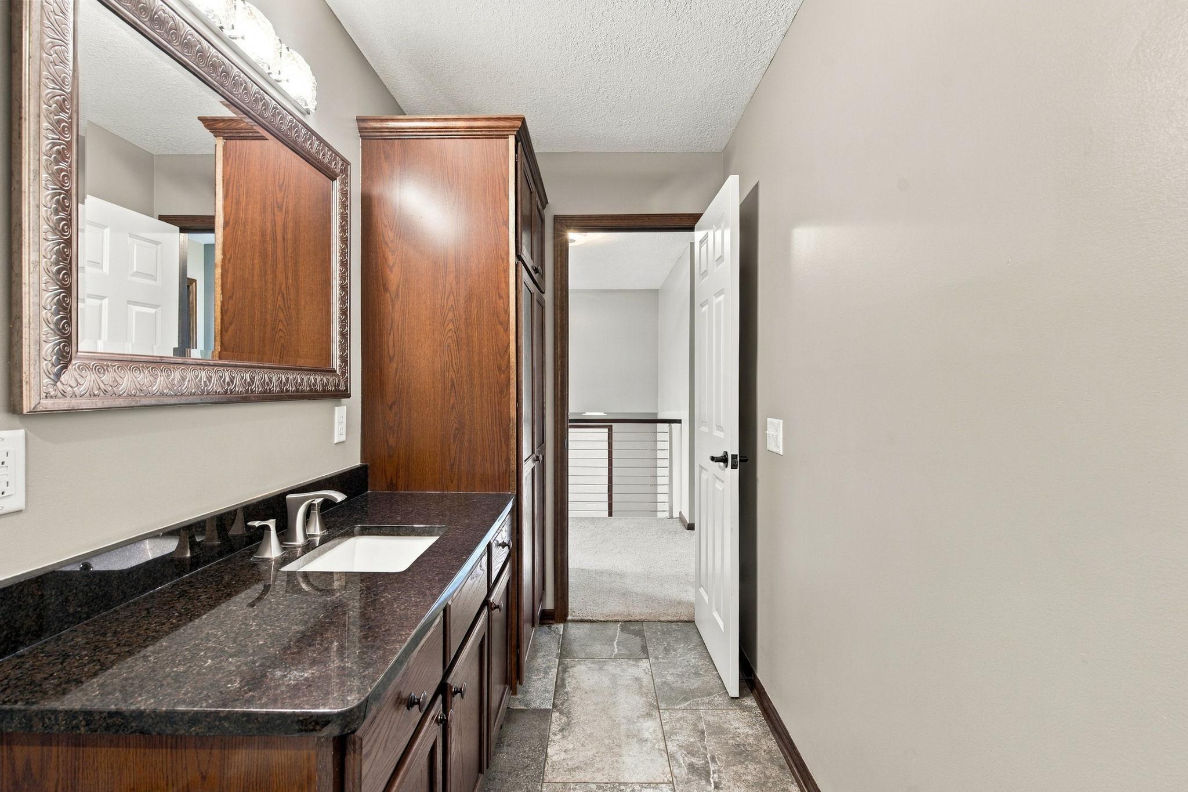
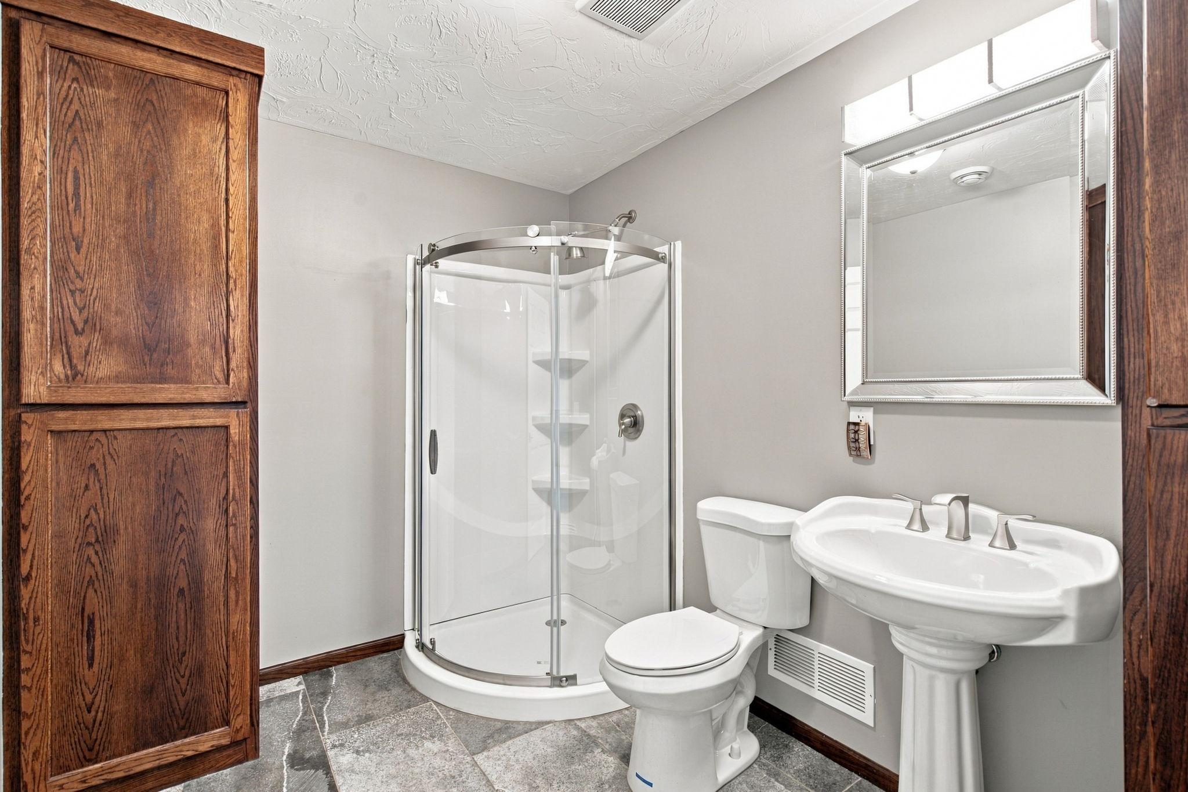
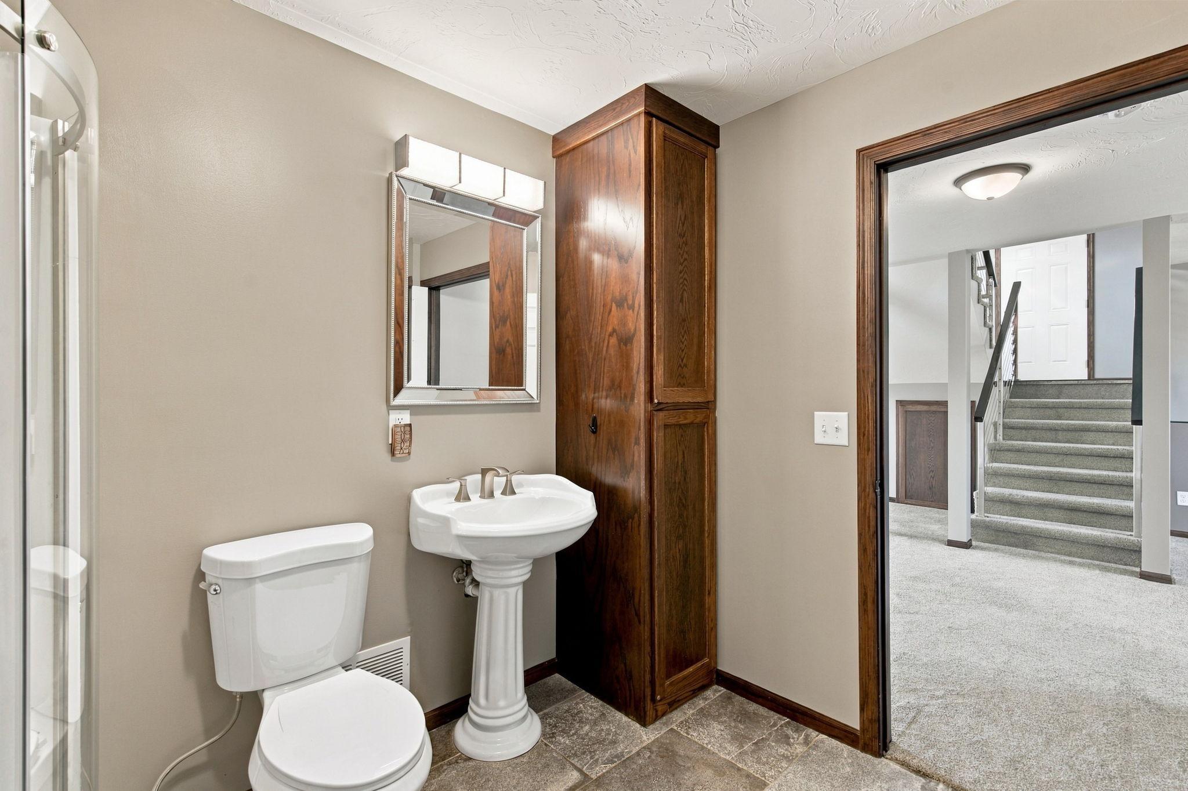
Bath Description: Main Floor Full Bath; 3/4 Basement
Construction Status: Previously Owned
Dining Room Description: Informal Dining Room
Electric: 200+ Amp Service; Circuit Breakers
Exterior: Vinyl
Family Room Characteristics: 2 or More; Family Room; Lower Level; Main Level
Foundation: Concrete Block
Fuel: Natural Gas
Green Energy Efficient: Appliances
Green Indoor Air Quality: Moisture Control
Heating: Forced Air
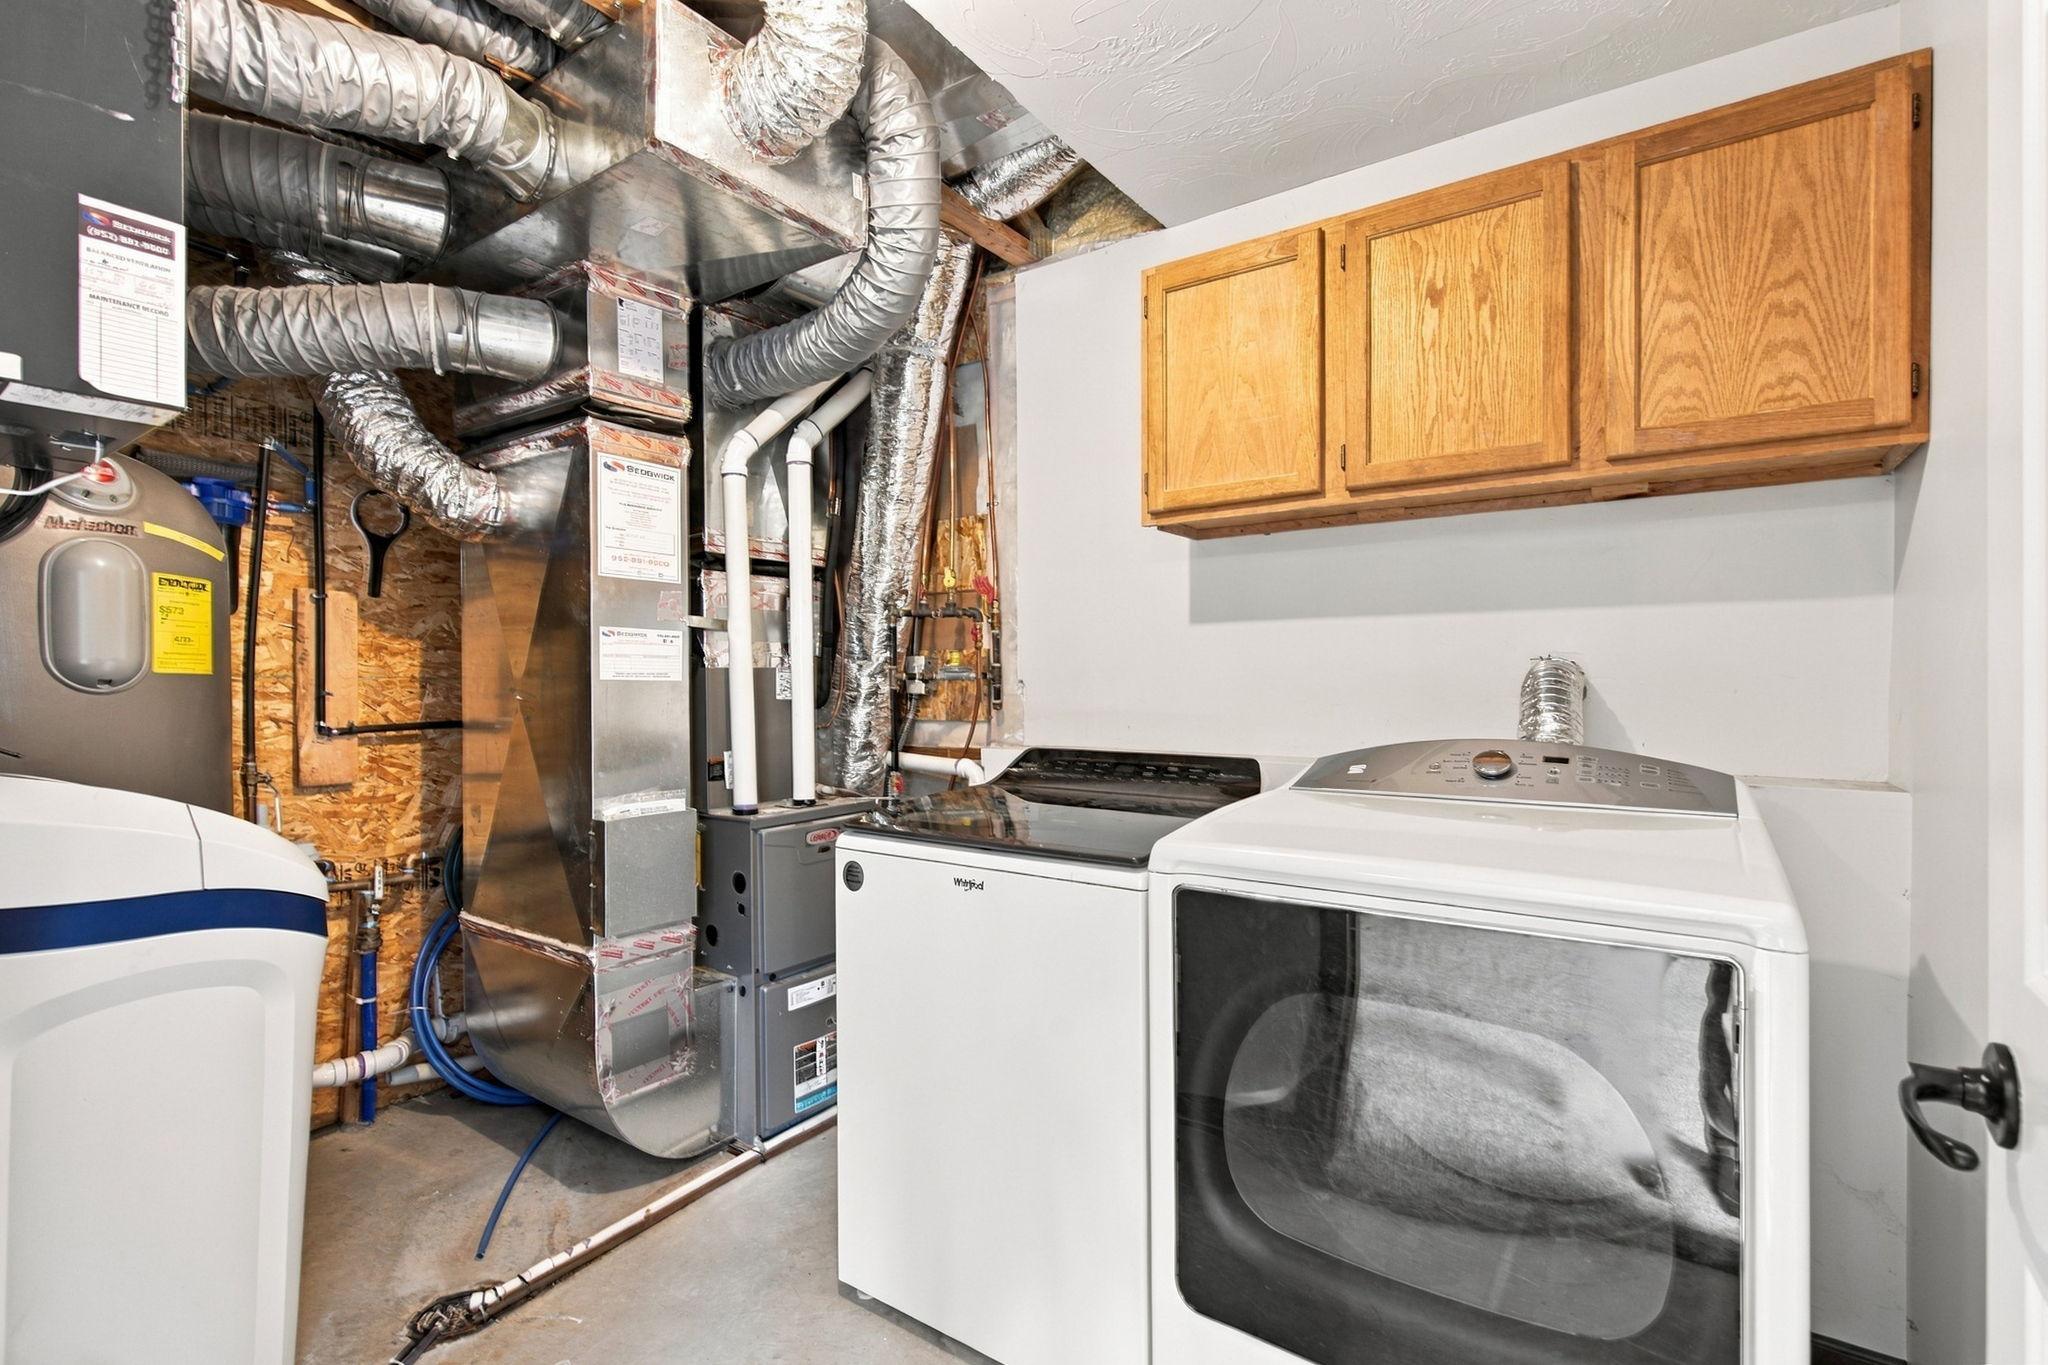
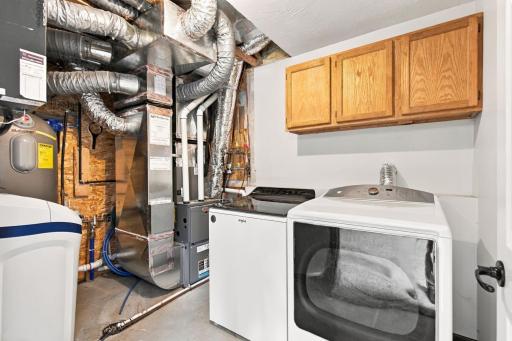
Laundry: Laundry Room; Lower Level
Lock Box Type: Combo
Lot Description: Corner Lot; Property Adjoins Public Land
Parking Characteristics: Finished Garage; Carport; Floor Drain; Garage Door Opener; Heated Garage; Insulated Garage; Storage
Road Frontage: City Street; Paved Streets
Roof: Age Over 8 Years; Asphalt Shingles
Sellers Terms: Cash; Conventional; FHA; Rural Development; VA
Sewer: City Sewer/Connected
Special Search: Main Floor Bedroom; Main Floor Primary
Stories: Bi-Level
Water: City Water/Connected
Waterfront Type: Pond
Room Information
| Room Name | Dimensions | Level |
| Family Room | 38X20 | Lower |
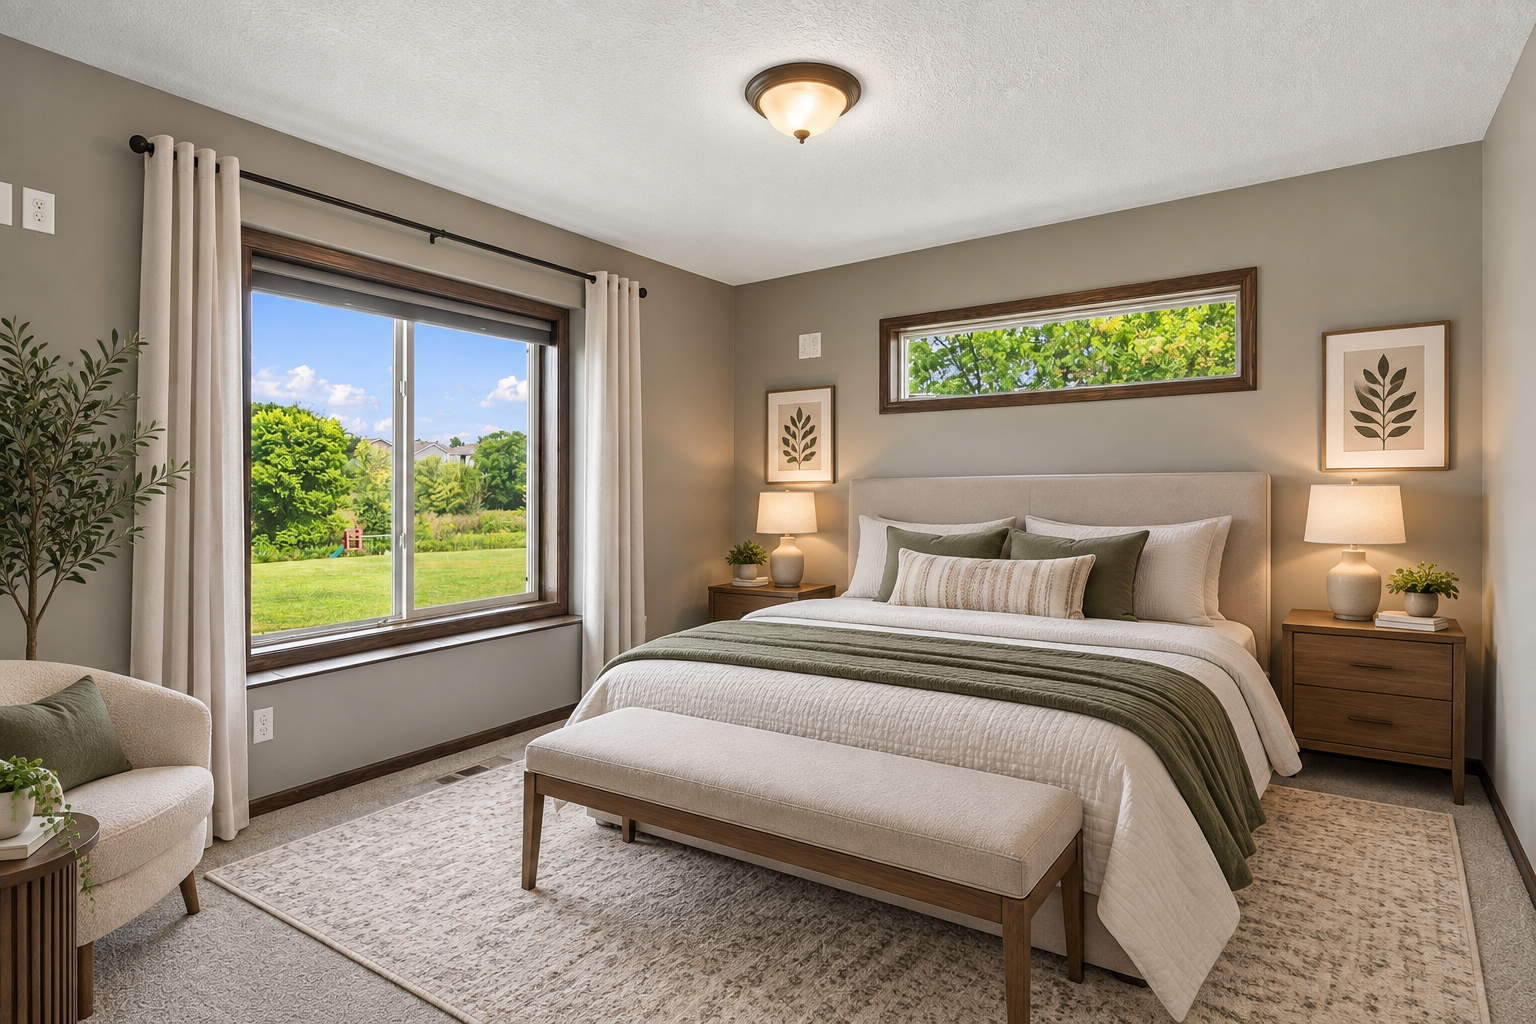
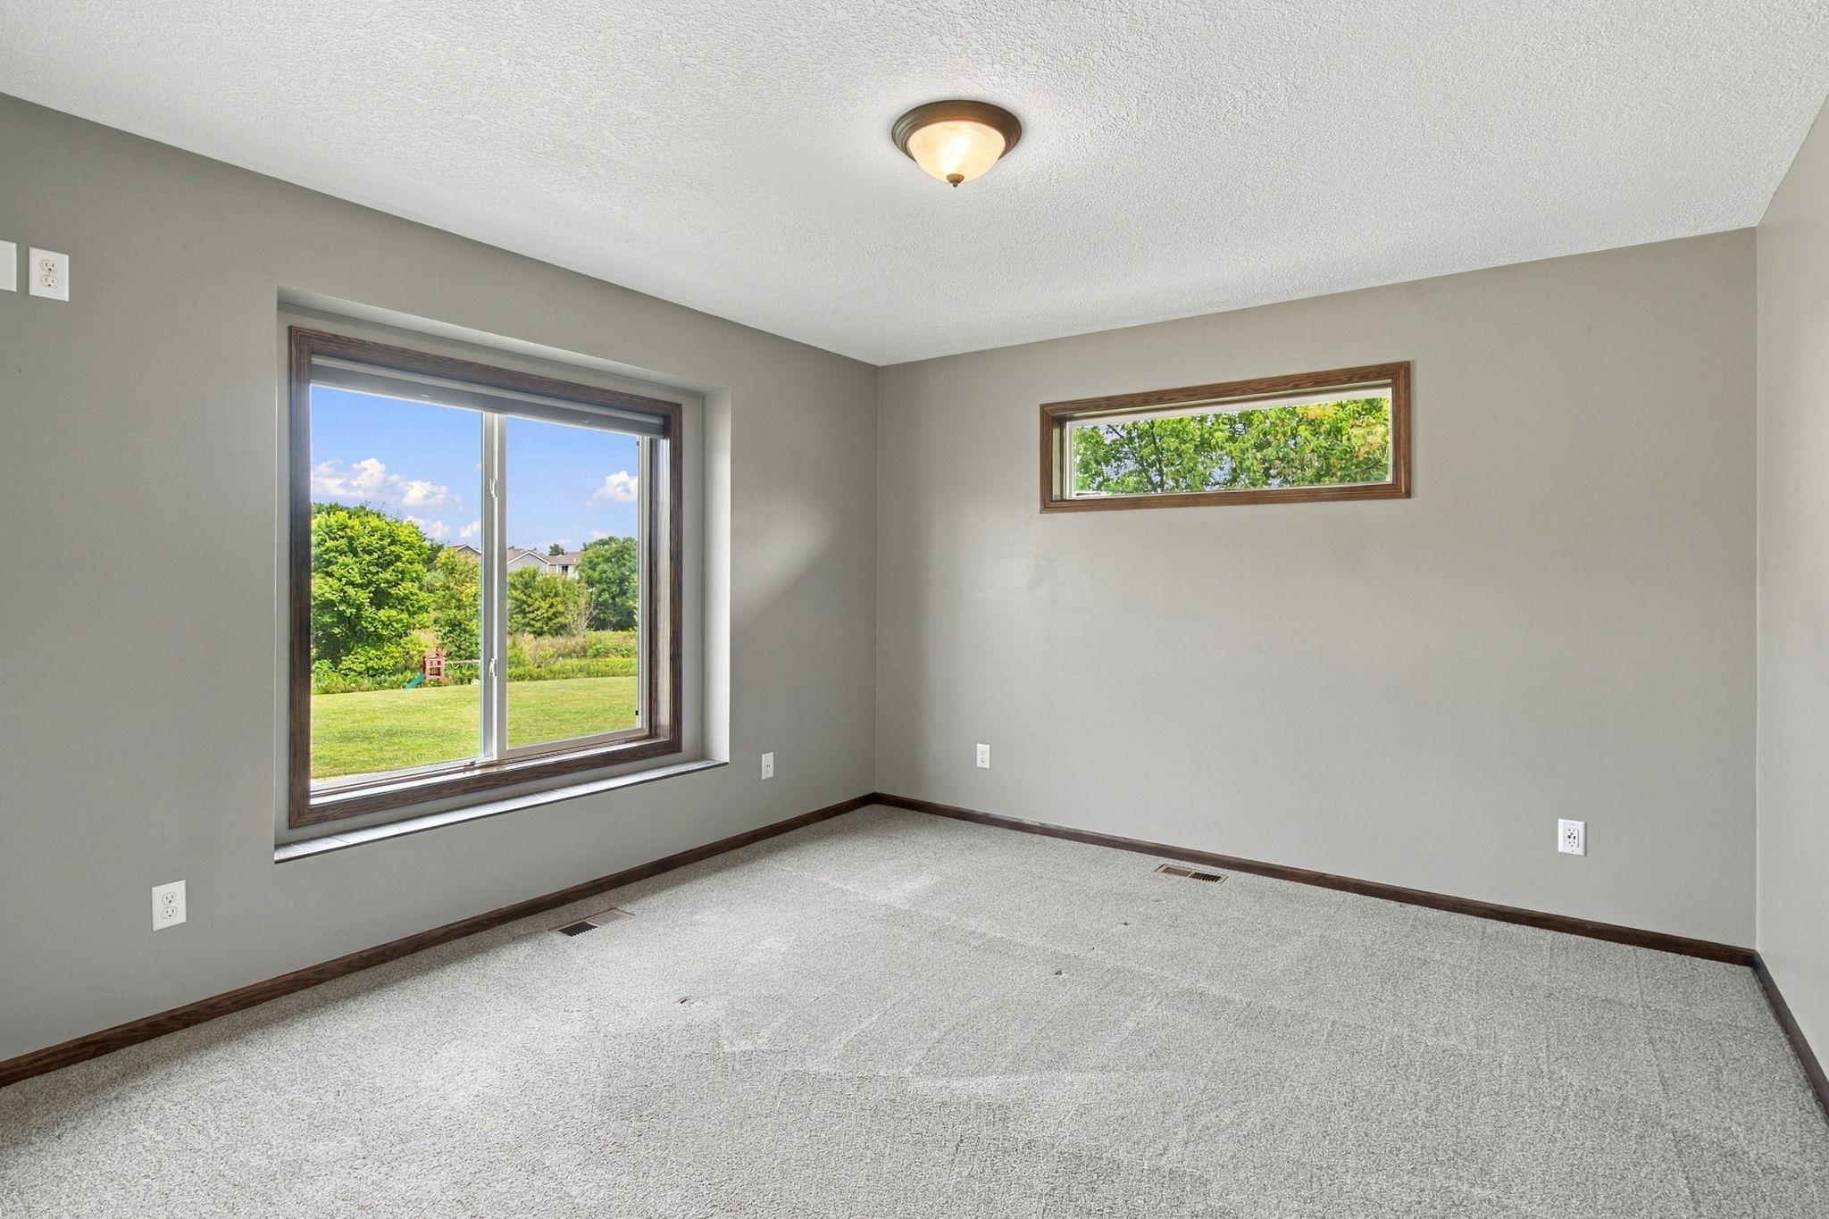
| First (1st) Bedroom | 14X12 | Main |
| Kitchen | 14X16 | Main |
| Living Room | 14X16 | Main |
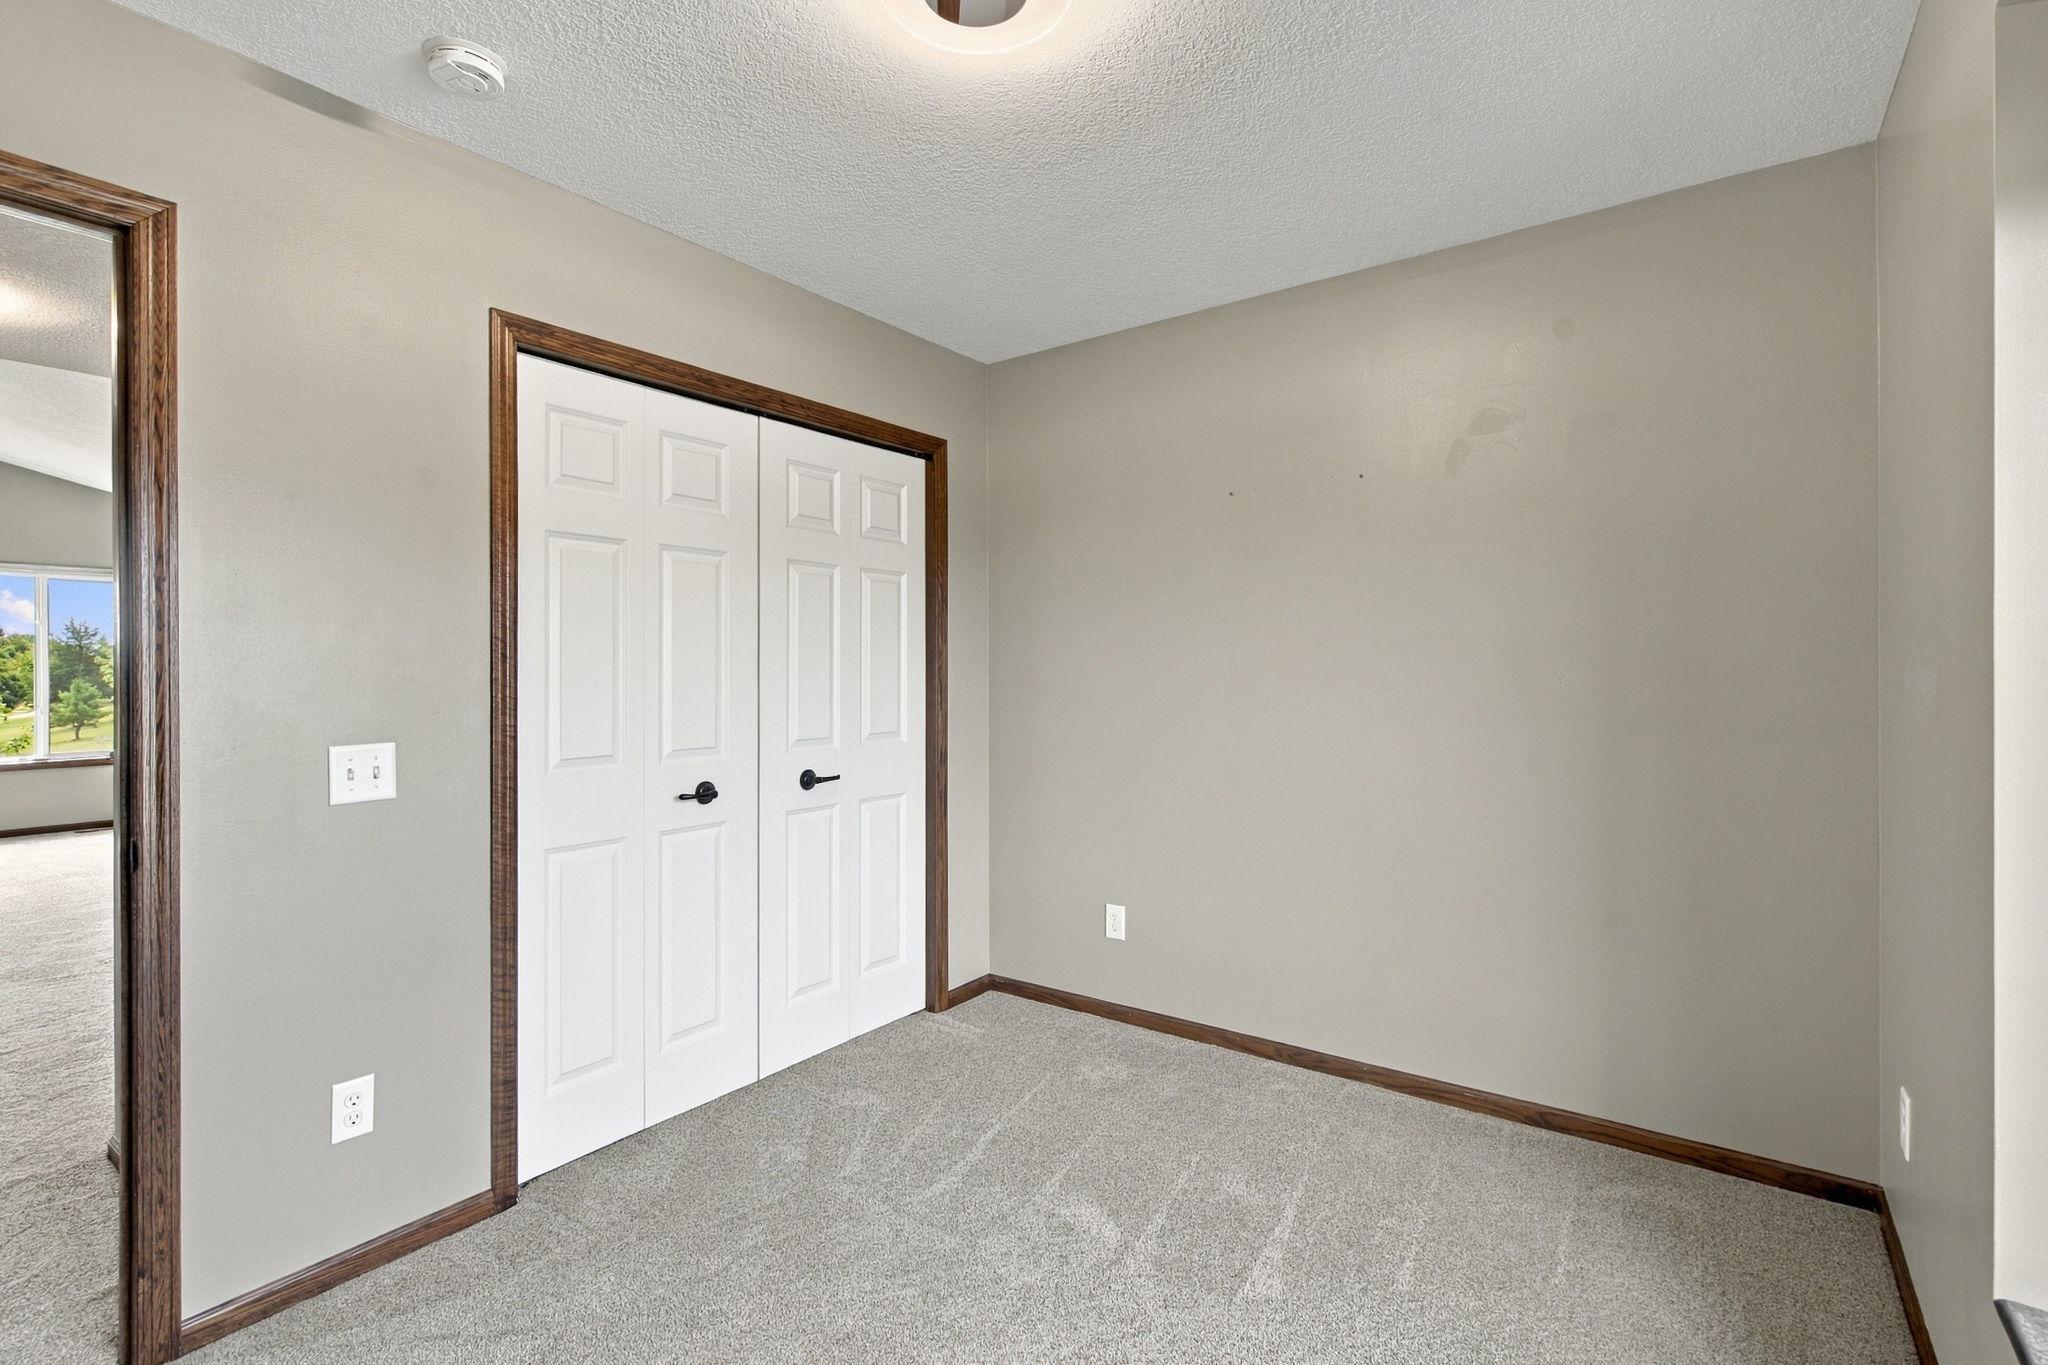
| Second (2nd) Bedroom | 12X10 | Main |
| Third (3rd) Bedroom | 14X12 | Lower |

Listing Office: Bridge Realty, LLC
Last Updated: September - 24 - 2026
The data relating to real estate for sale on this web site comes in part from the Broker Reciprocity SM Program of the Regional Multiple Listing Service of Minnesota, Inc. The information provided is deemed reliable but not guaranteed. Properties subject to prior sale, change or withdrawal. ©2026 Regional Multiple Listing Service of Minnesota, Inc All rights reserved.