$775,000
Byron, MN 55920
MLS# 7069940
6 beds | 5 baths | 4683 sqft
1 / 112
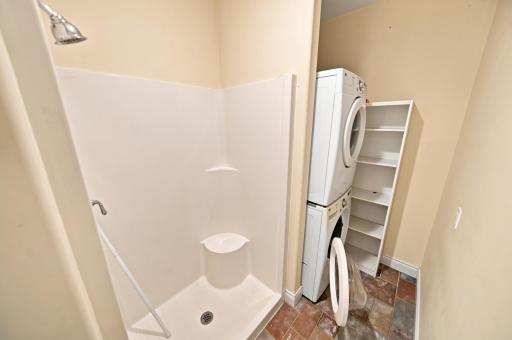
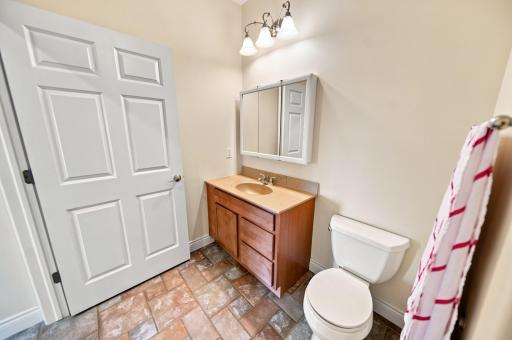
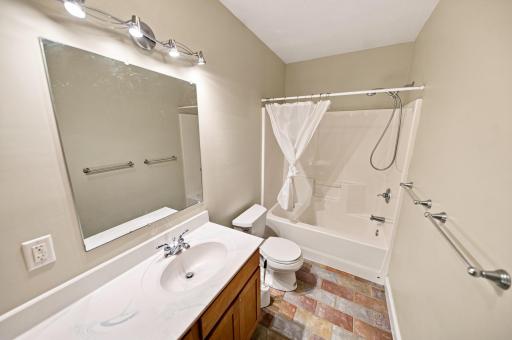
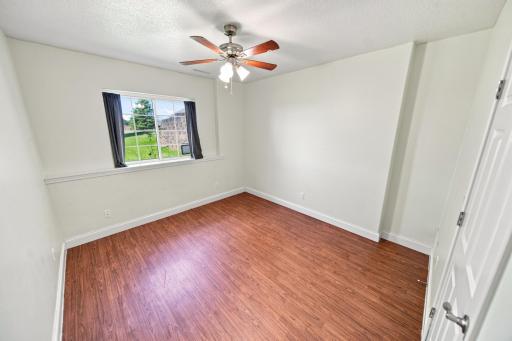
Property Description
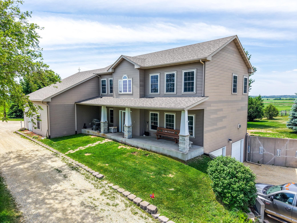
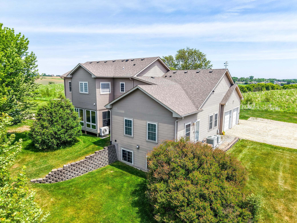
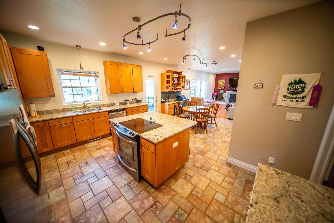
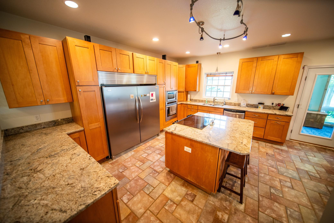
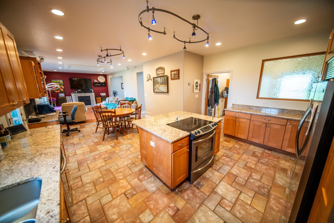
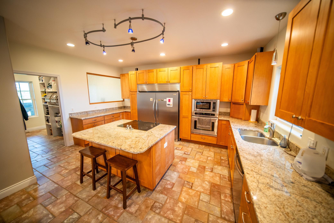
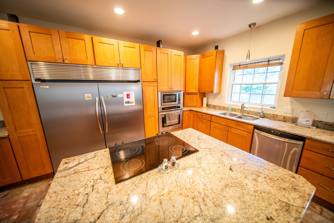
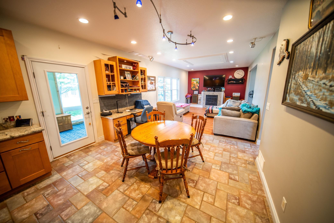
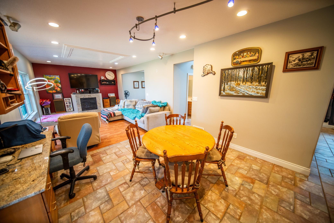
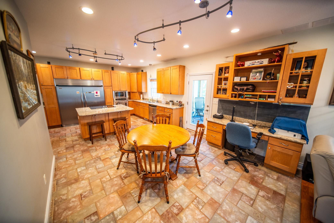
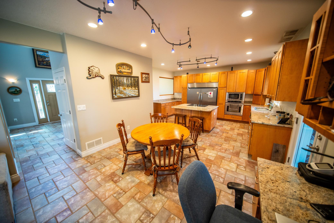
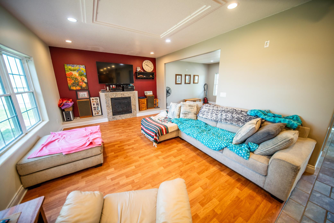
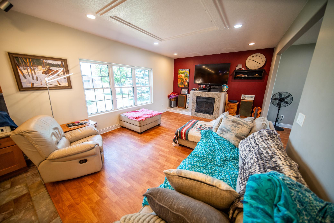
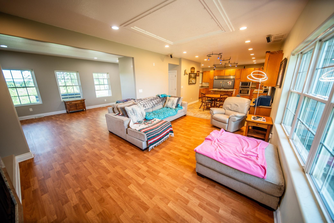
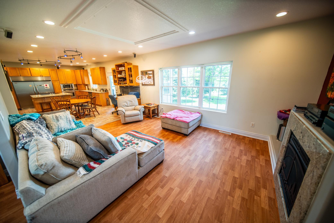
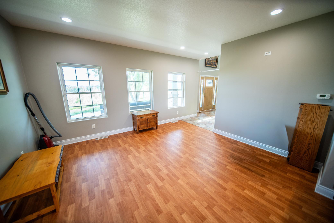
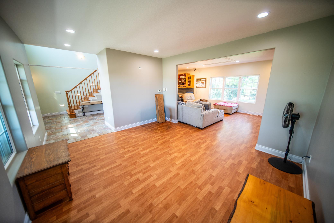
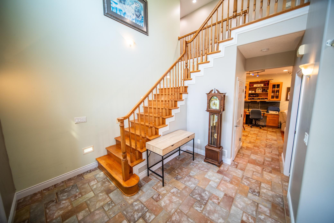
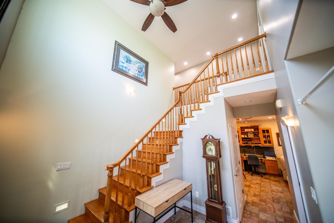
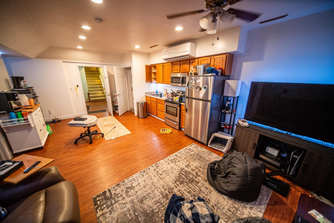
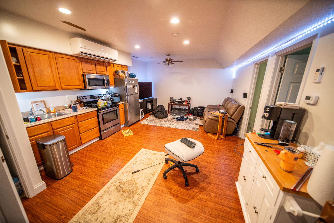
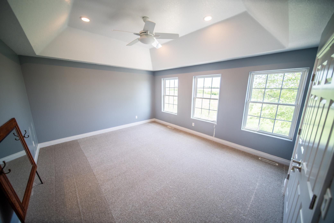
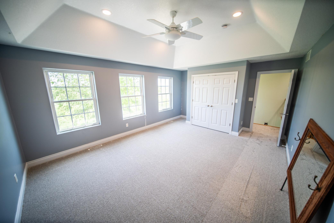
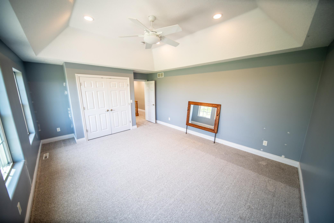
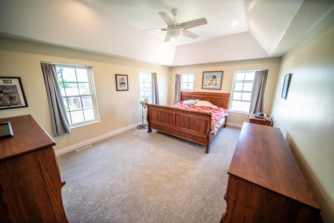
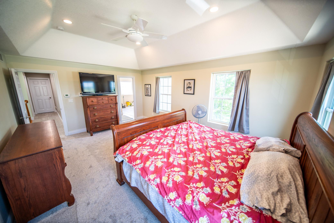
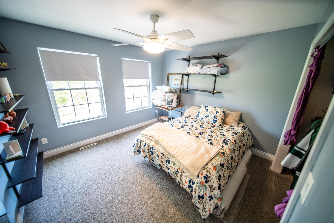
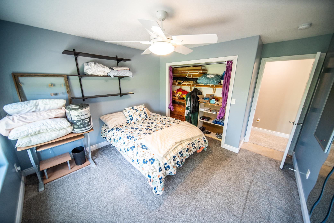
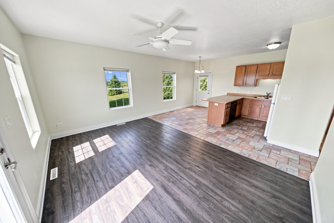
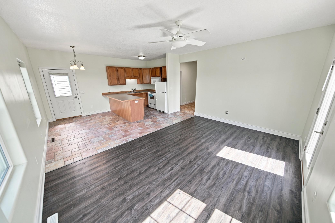
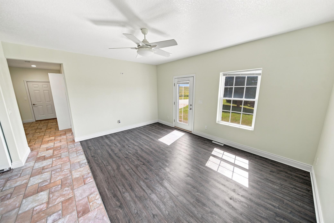
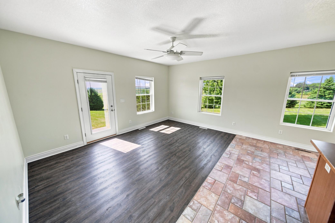
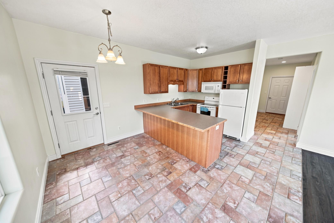
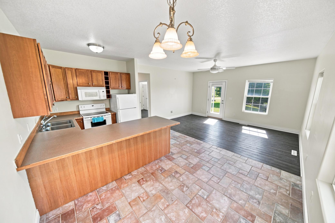
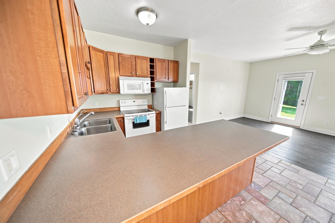
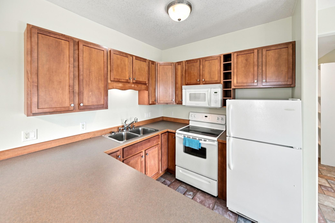
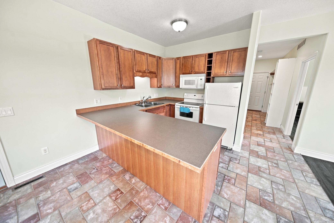
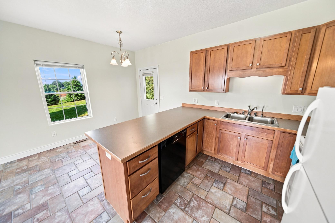
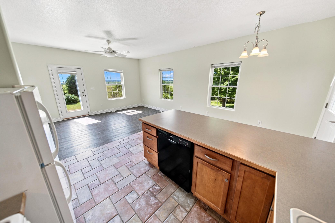
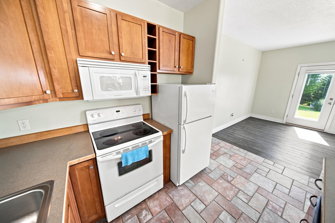
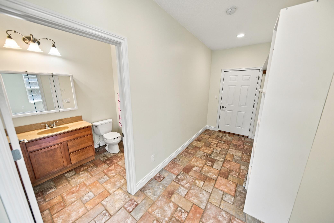
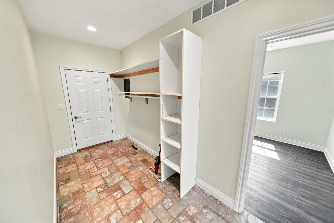
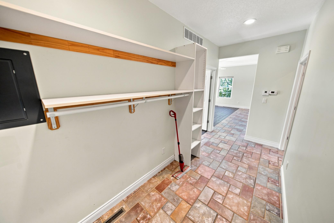
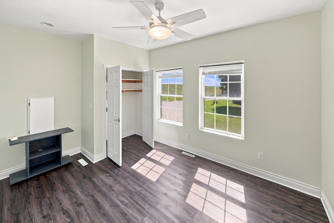
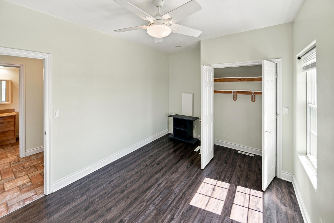
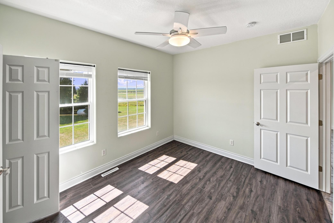
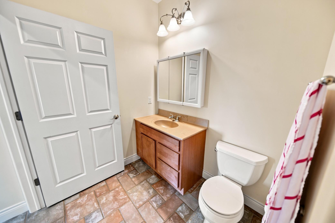
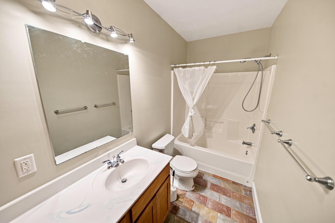
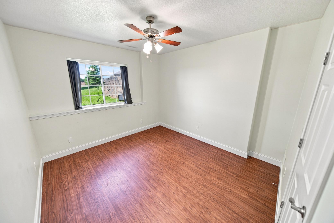
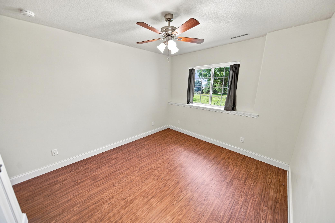
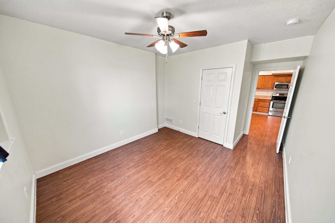
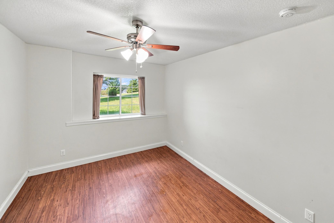
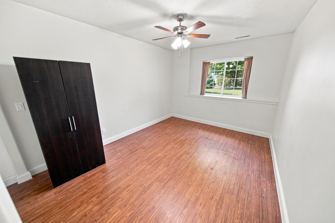
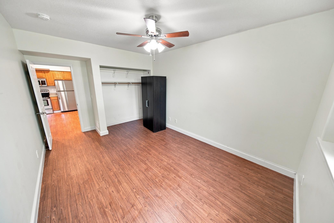
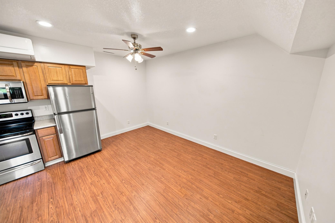
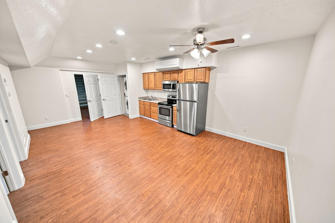
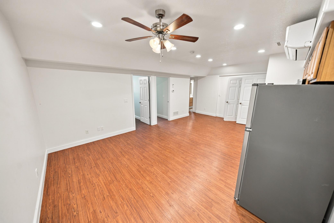
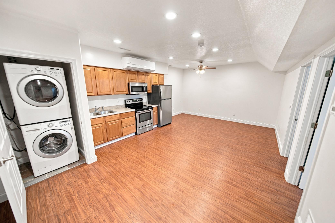
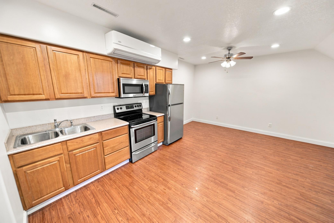
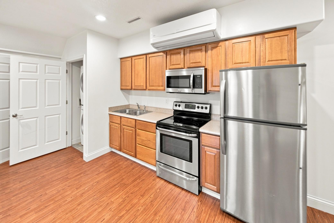
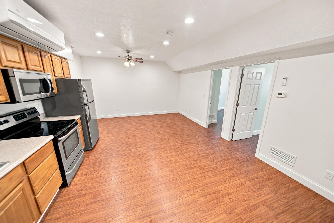
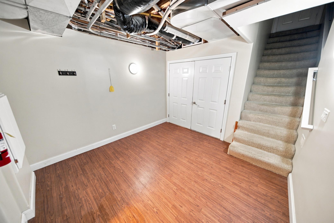
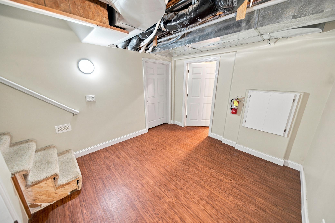
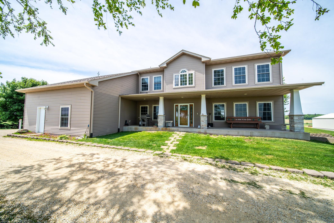
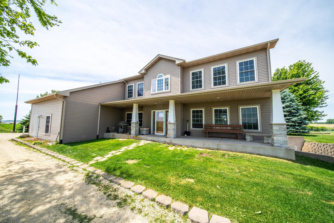
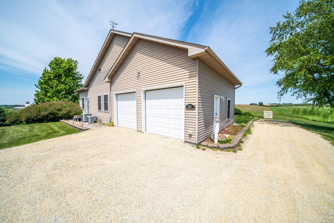
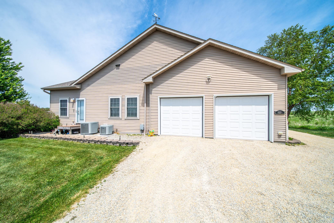
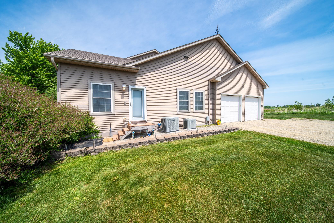
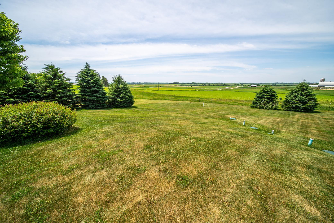
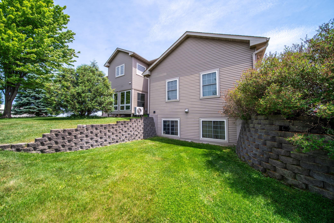
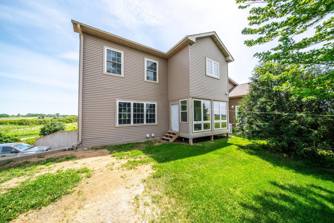
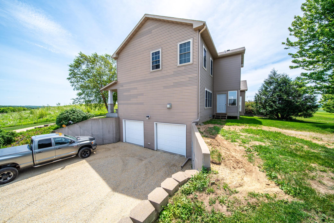
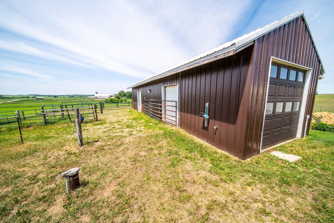
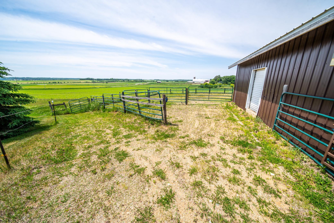
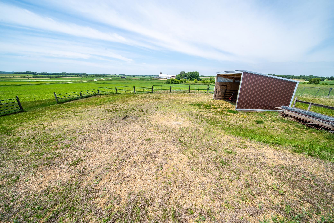
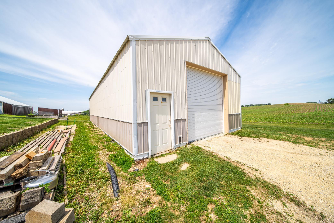
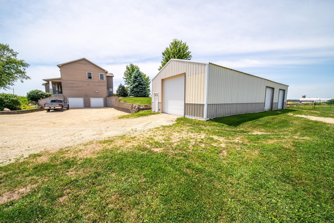
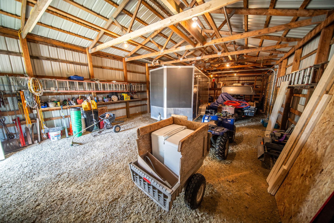
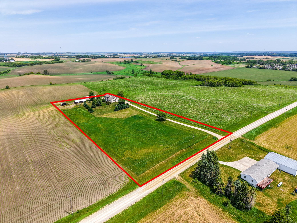
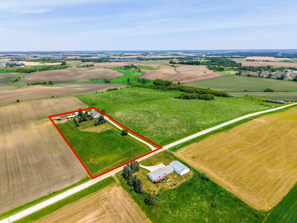
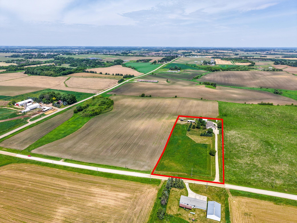
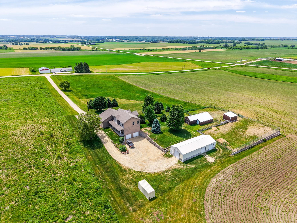
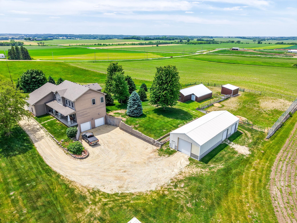
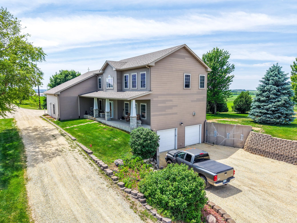
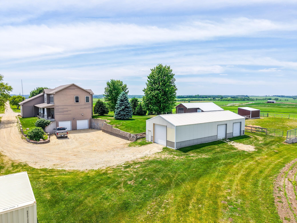
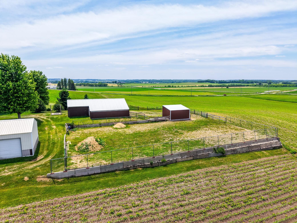
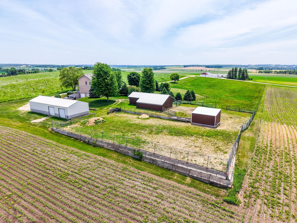
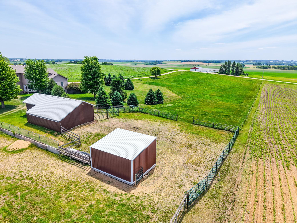
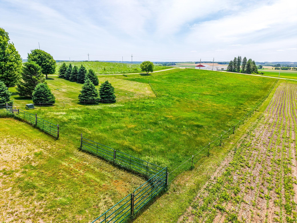
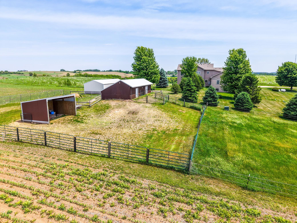
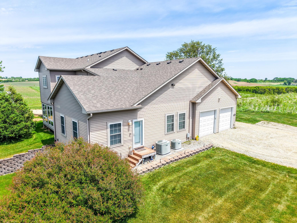
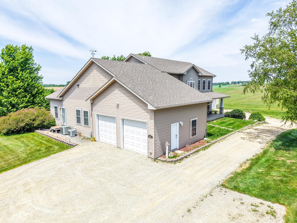
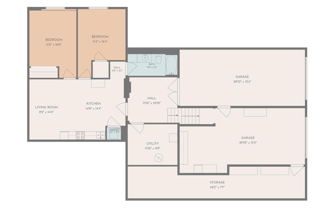
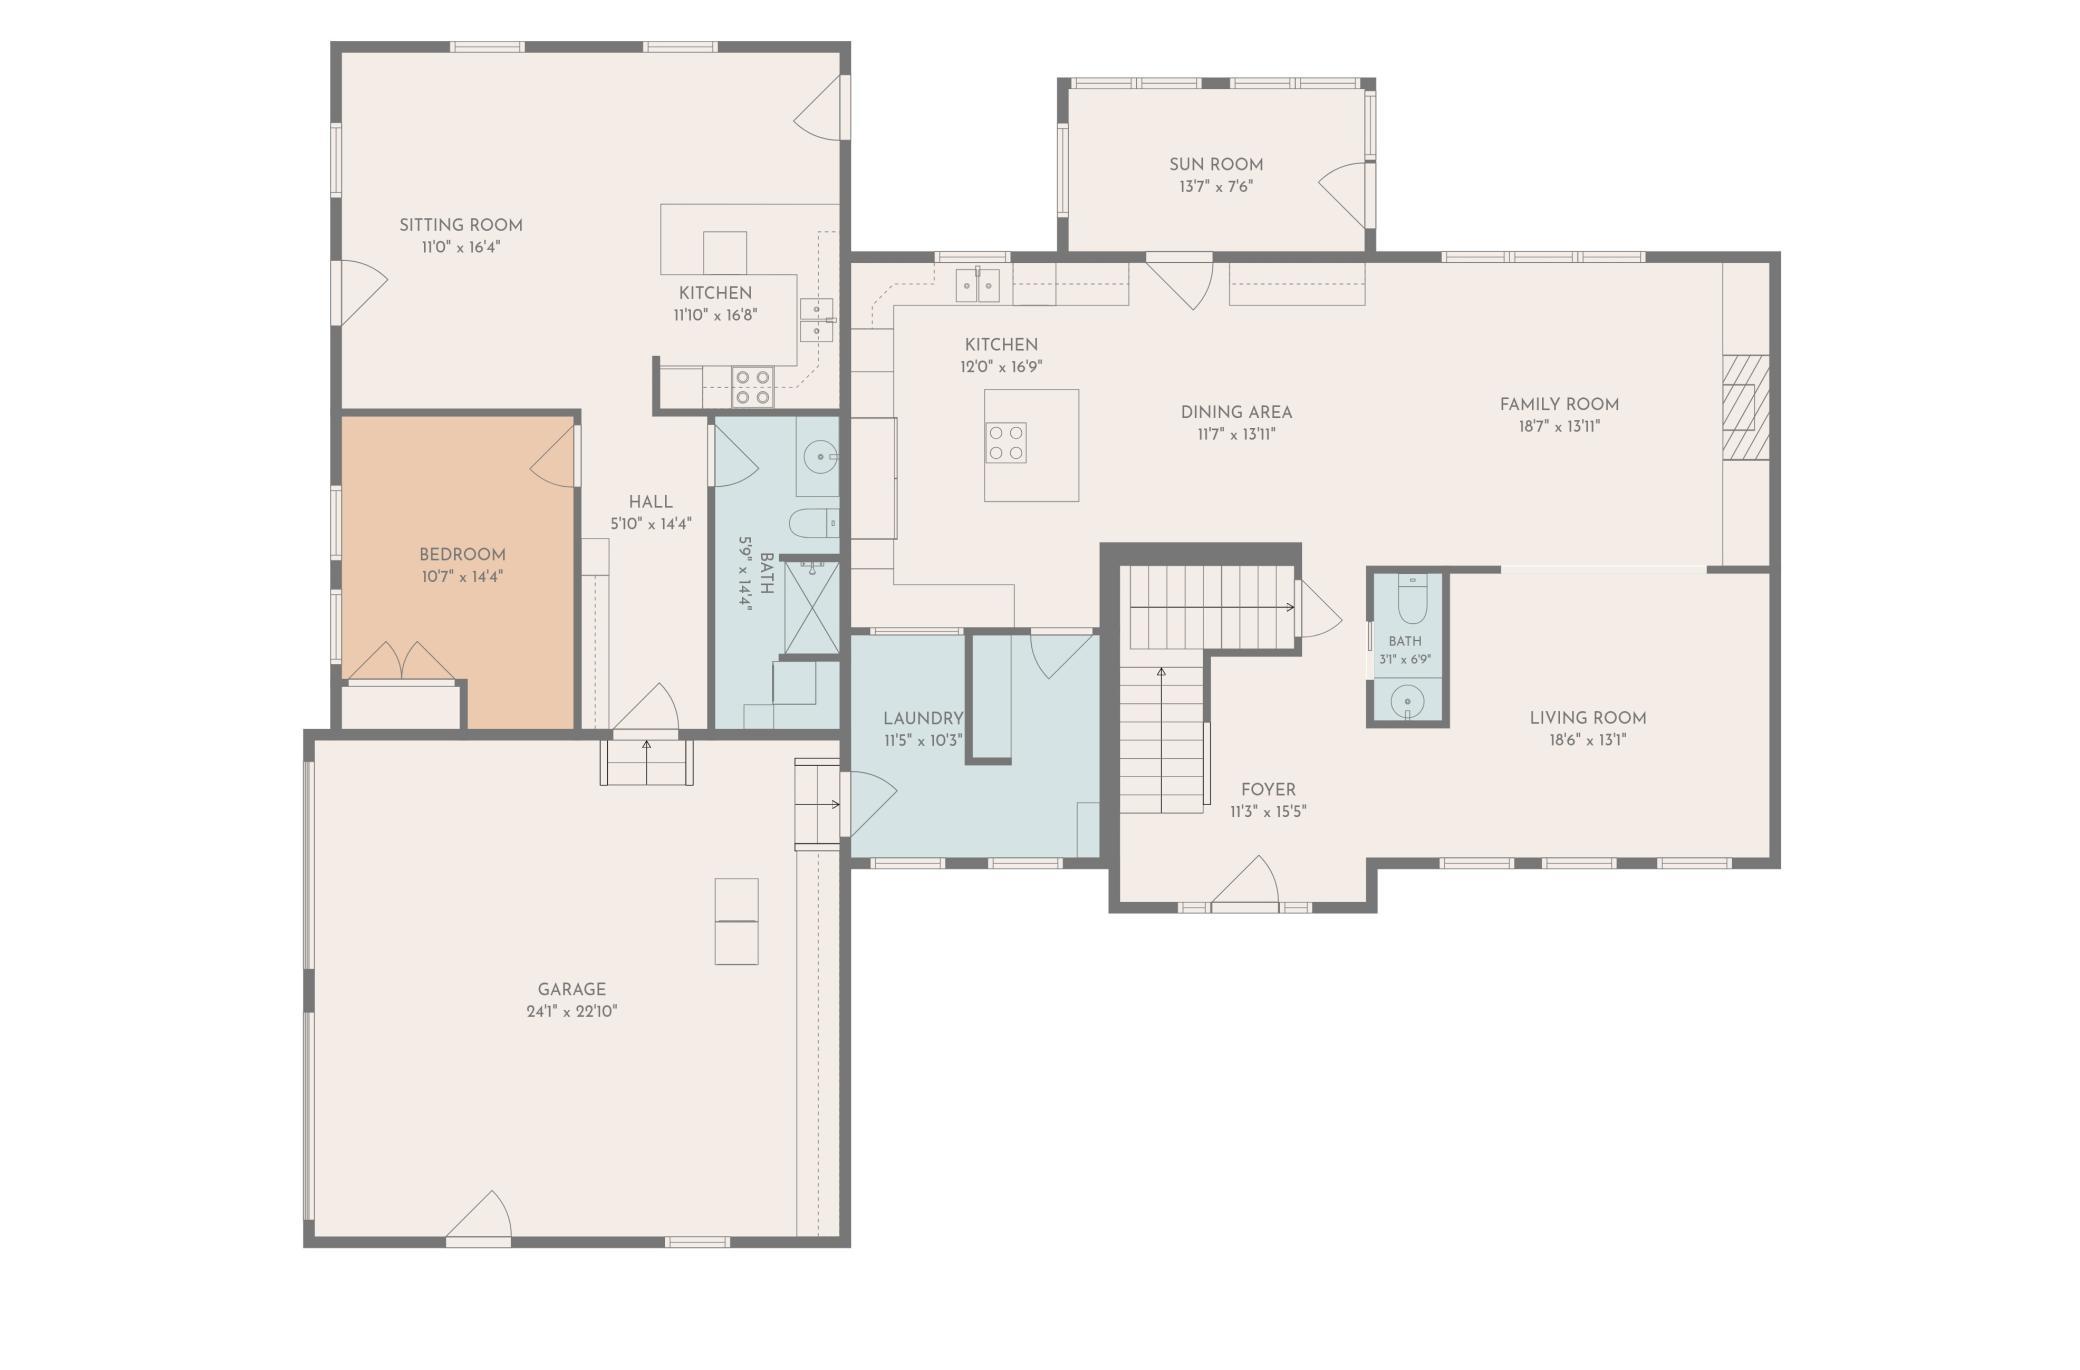
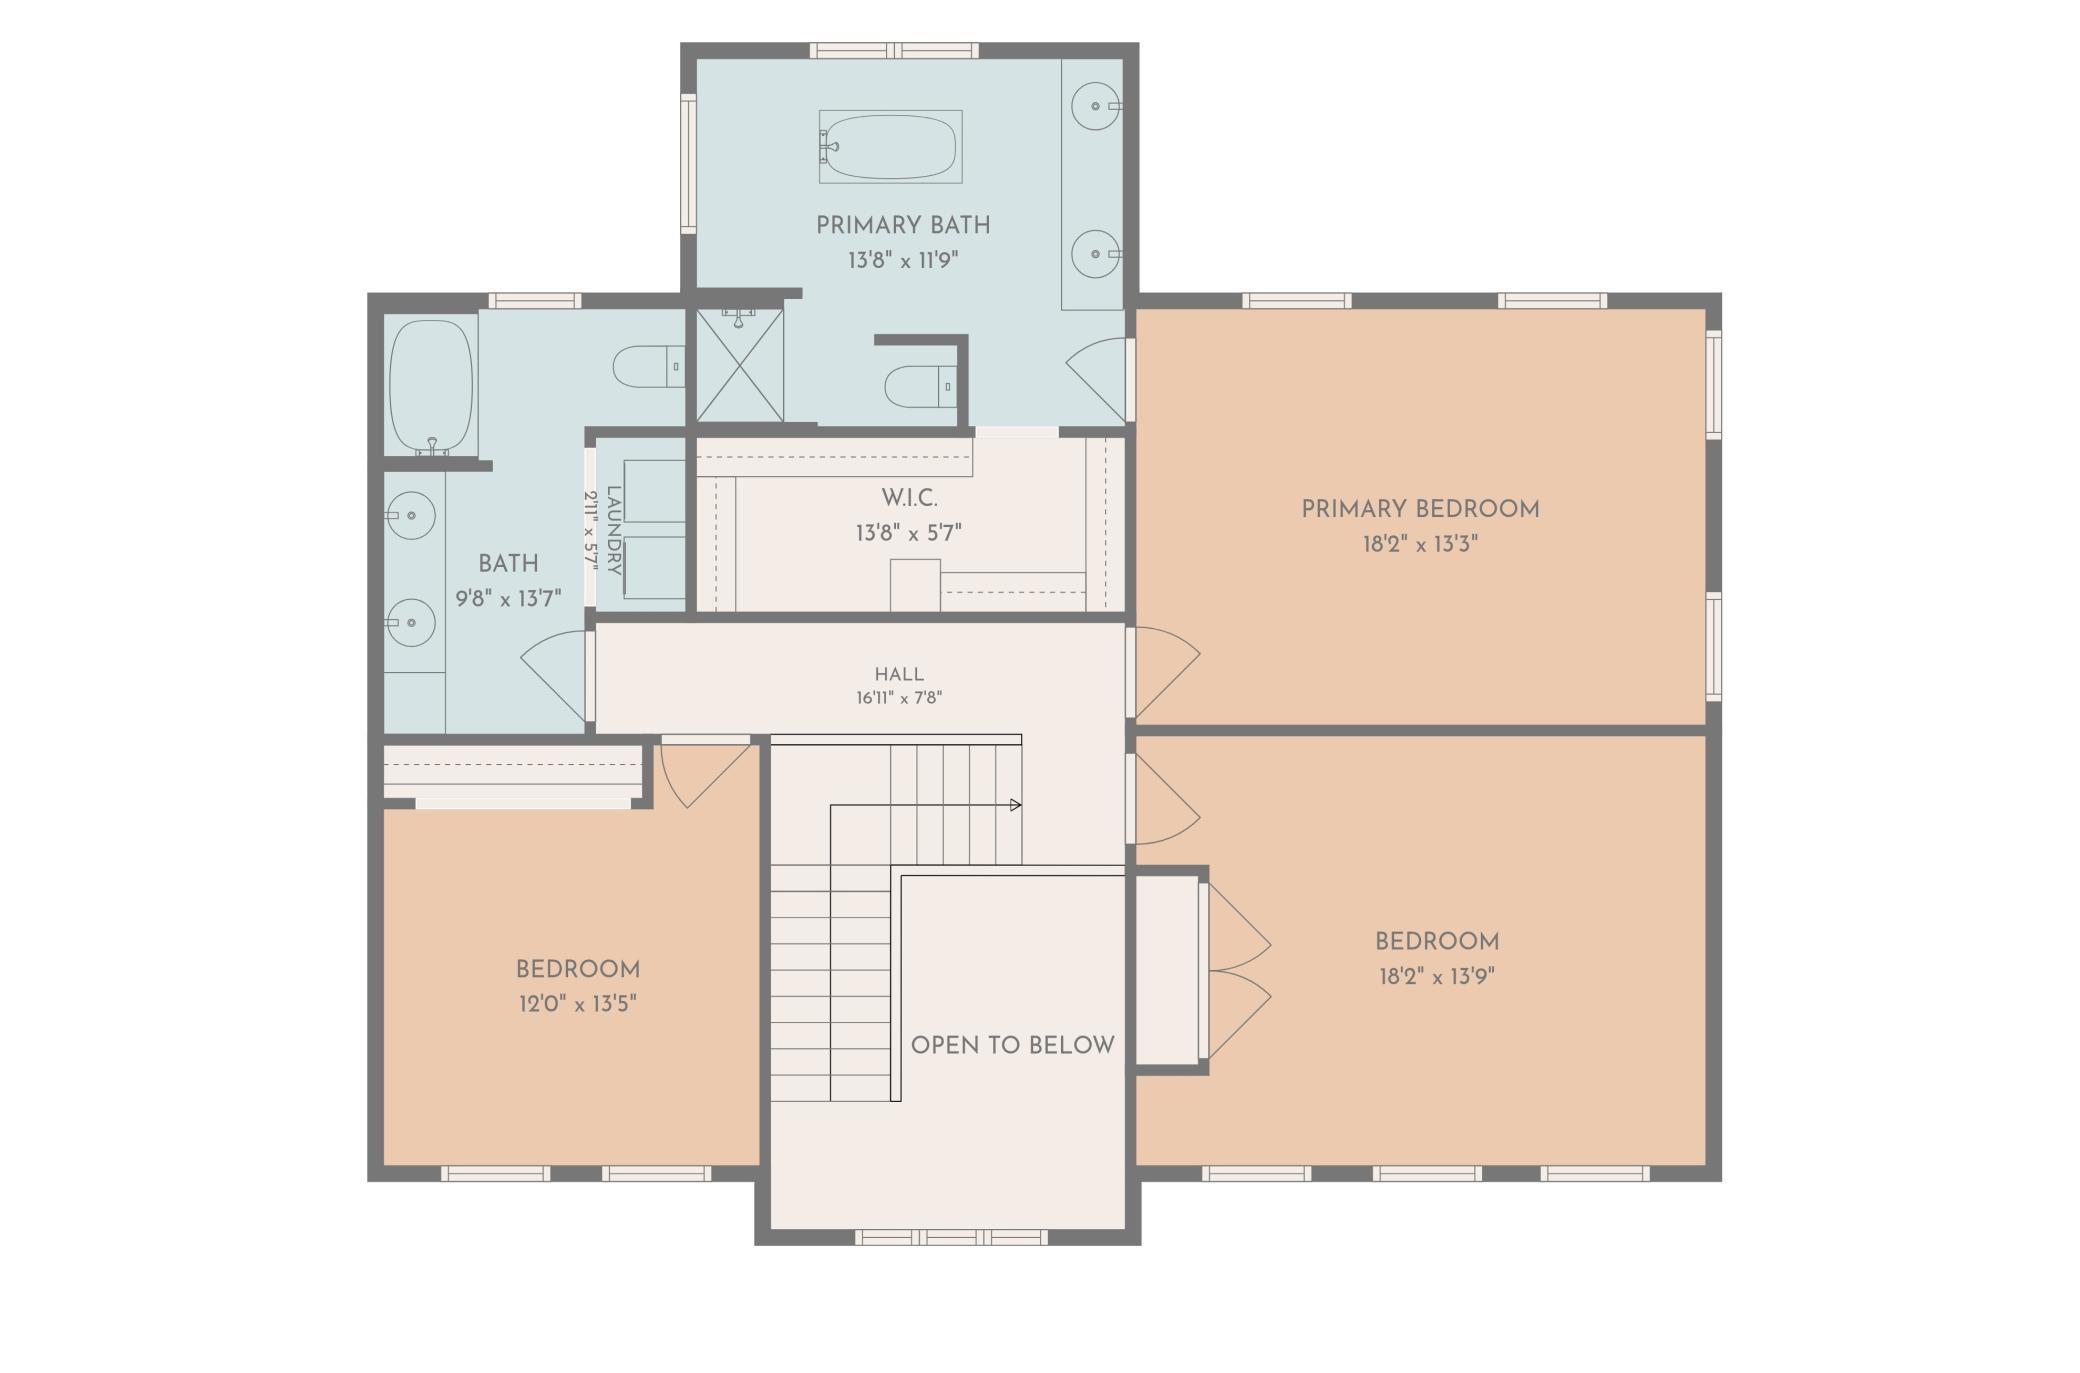
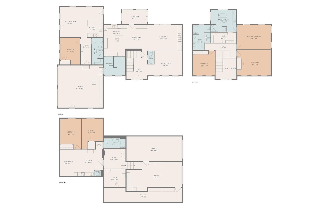
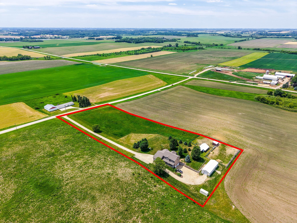
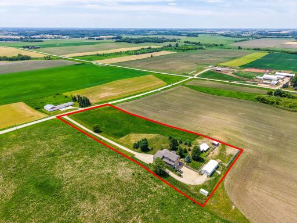
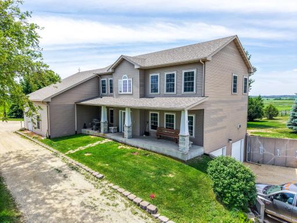
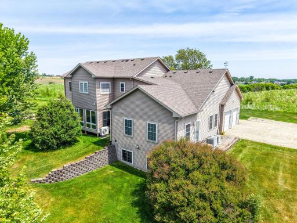
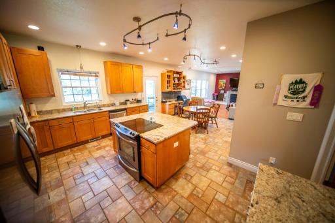
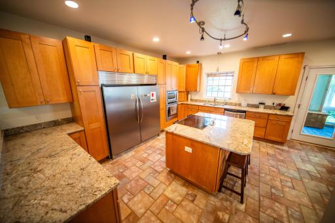
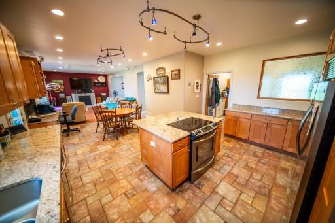
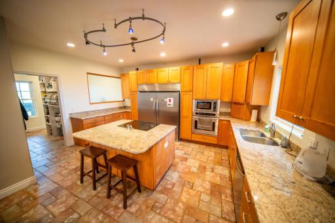
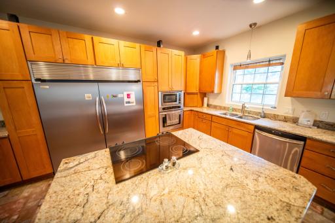
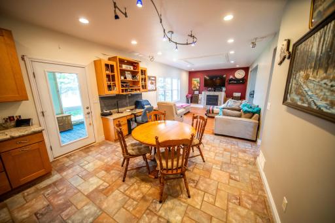
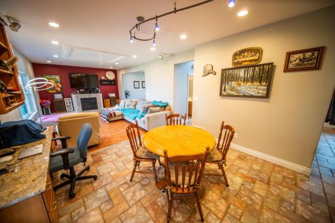
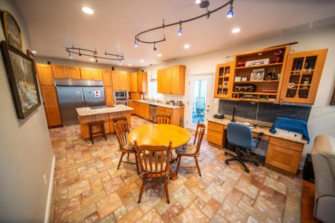
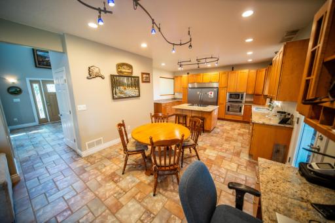
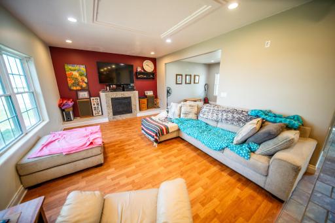
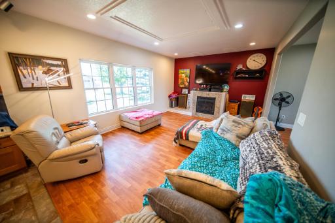
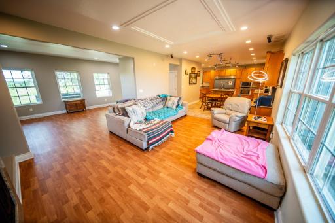
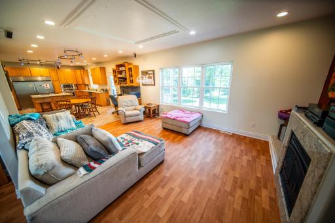
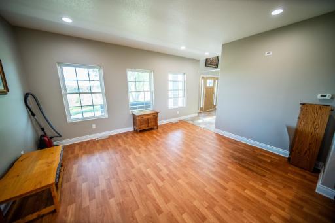
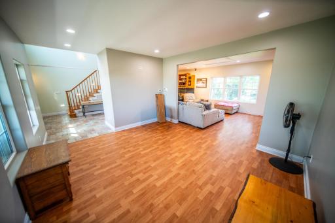
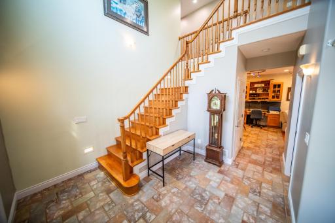
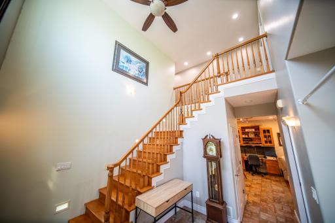
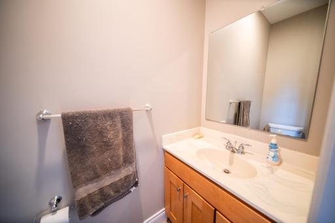
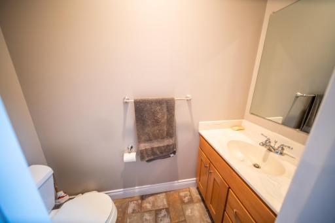
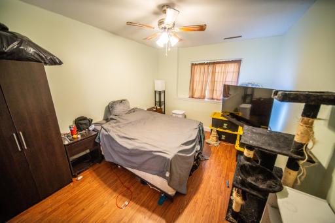
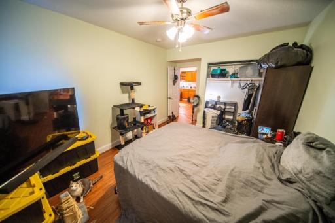
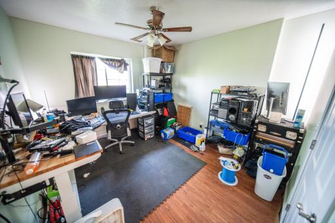
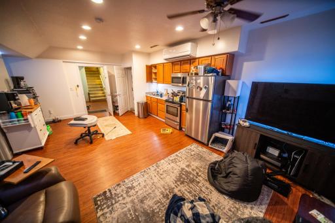
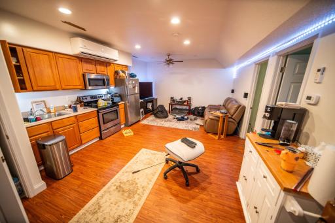
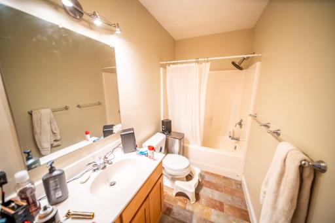
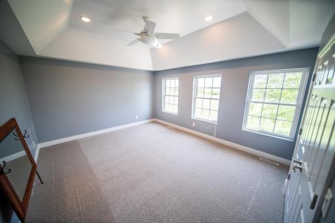
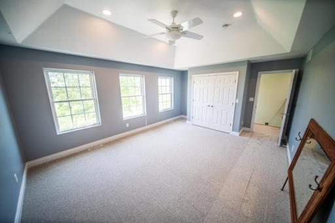
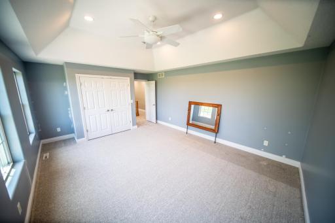
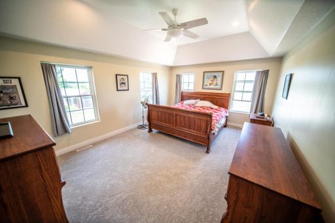
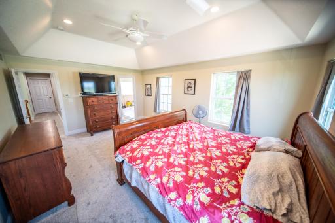
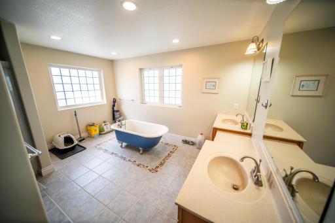
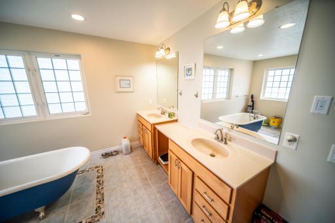
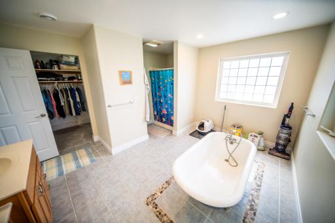
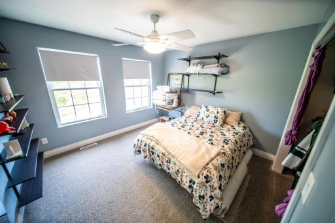
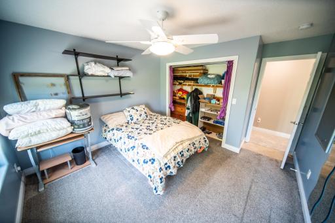
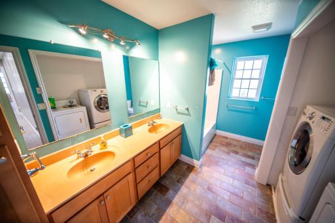
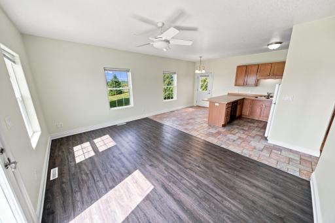
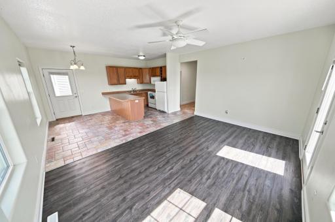
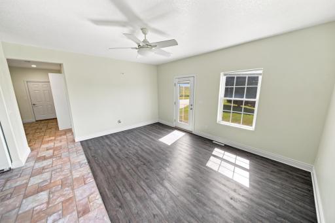
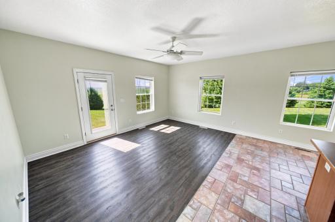
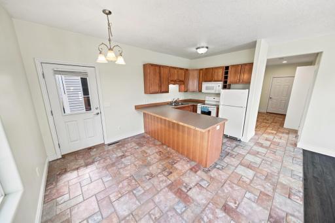
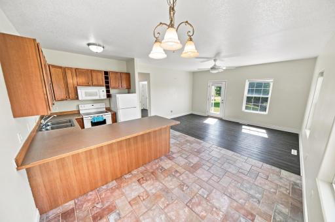
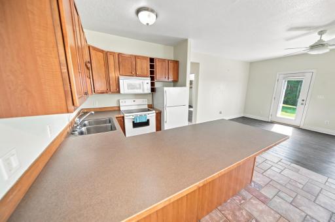
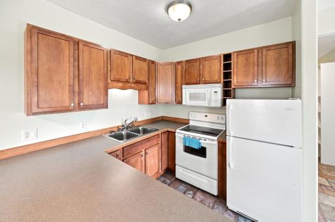
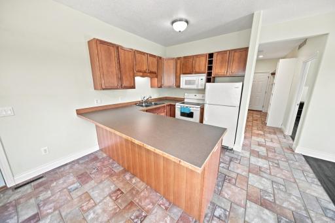
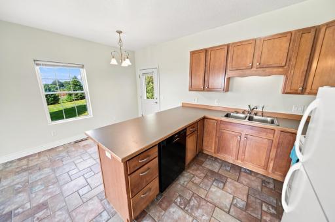
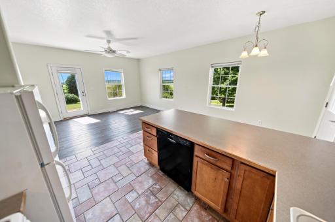
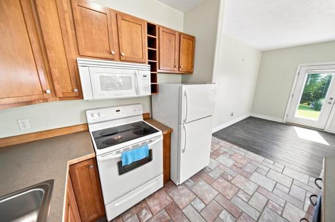
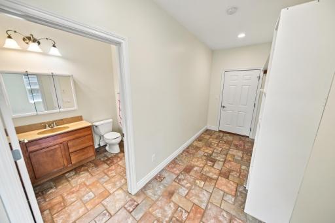
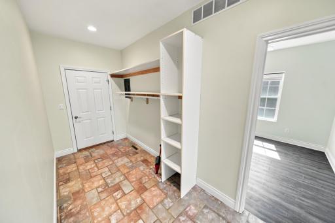
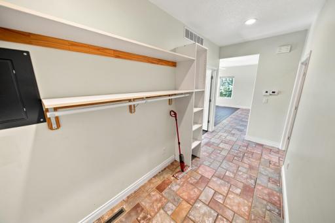
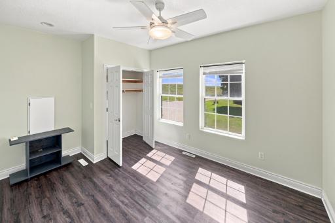
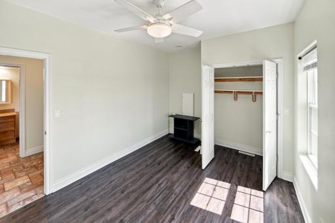
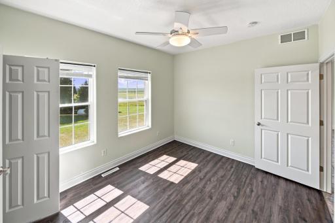
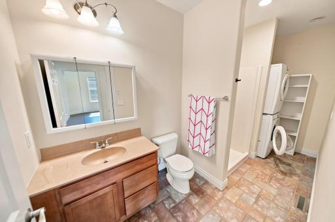
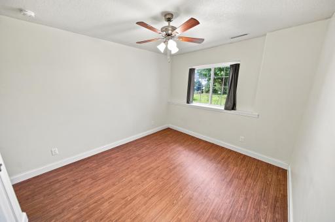
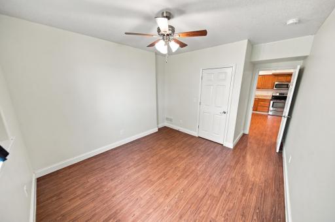
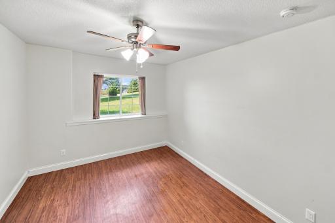
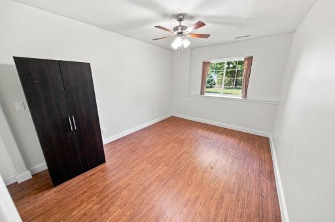
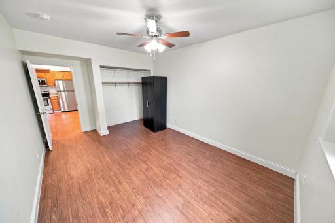
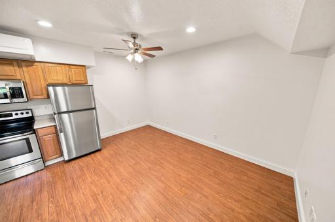
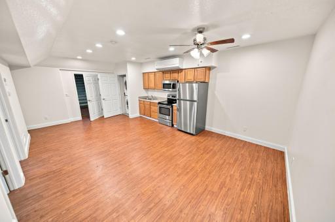
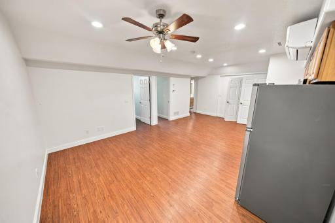
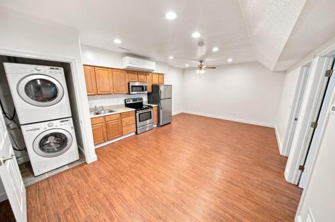
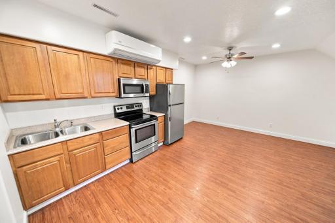
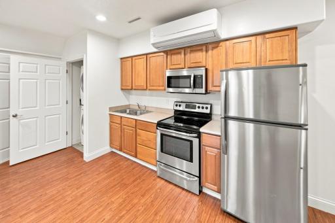
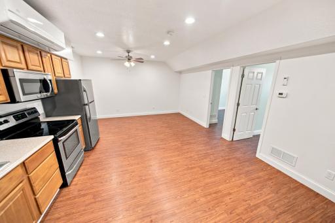
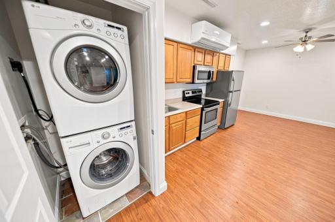
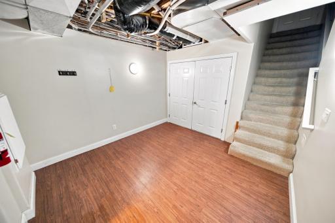
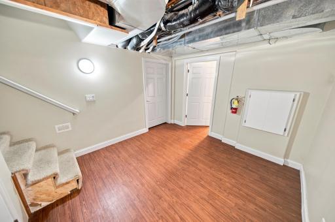
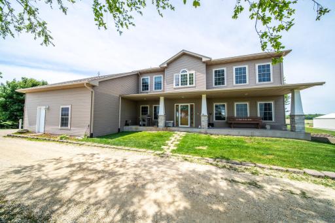
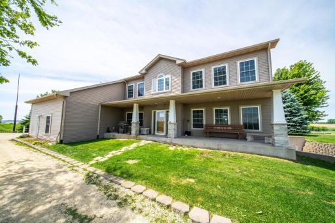
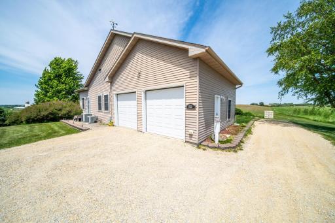
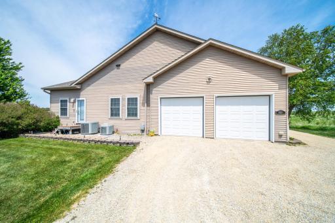
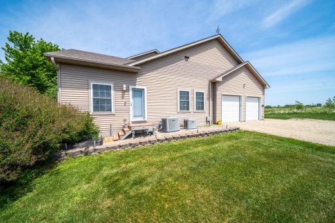
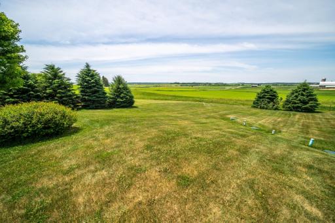
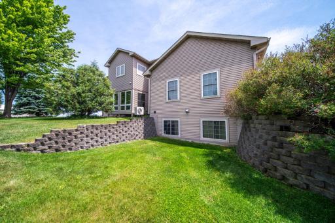
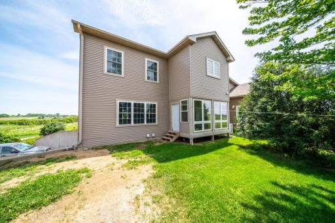
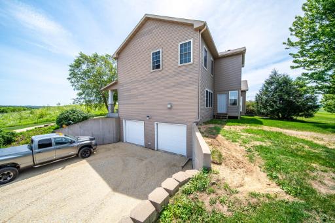
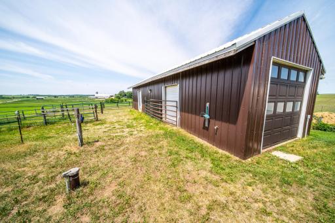
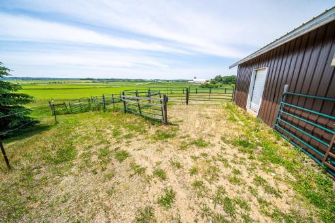
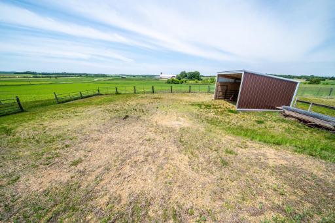
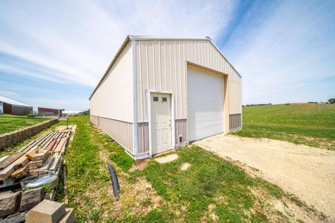
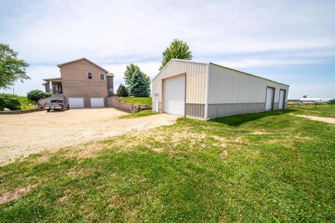
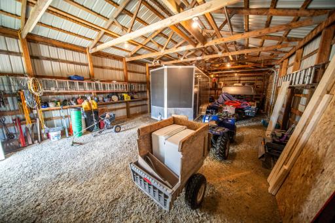
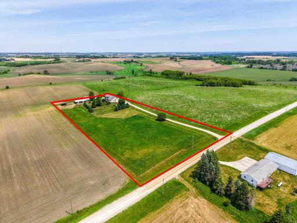
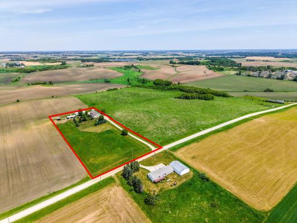
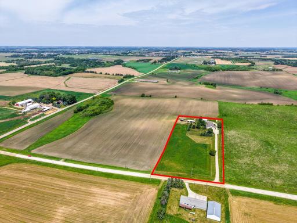
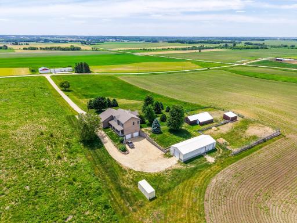
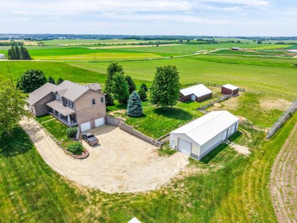
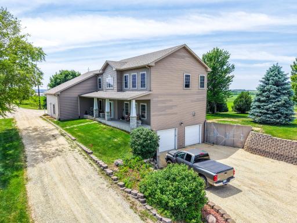
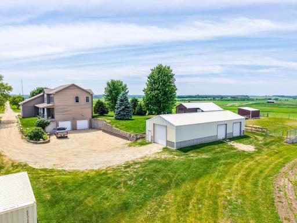
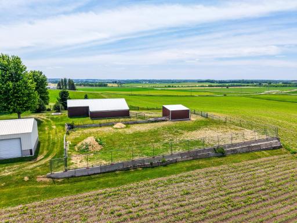
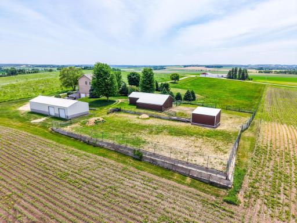
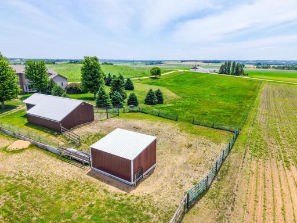
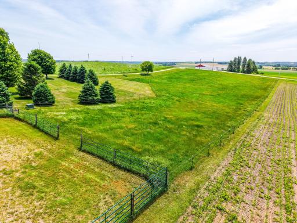
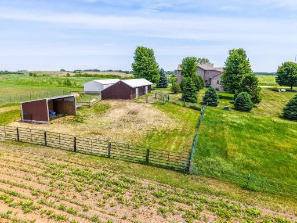
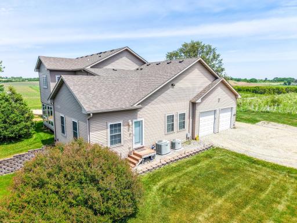
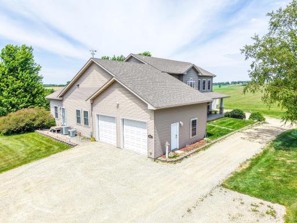
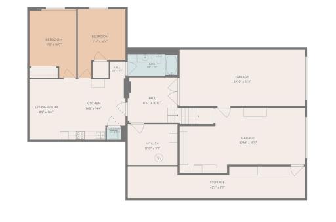
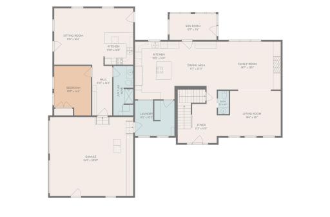
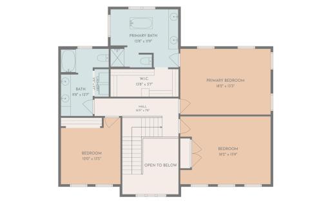
Exceptional 6-bedroom, 5-bath acreage property on 4.8 acres designed for multi-generational living, hobby-horse enthusiasts, and those seeking space to spread out. This expansive two-story home features a private main-floor apartment with a full kitchen and bedroom suite, plus a lower-level apartment with separate entrance, full kitchen, and two bedrooms—ideal for extended family, guests, or potential income opportunities. The property includes a 30' x 60' pole barn/horse barn, ample pasture space, and room for horses, hobbies, and outdoor recreation. Enjoy the perfect combination of country living and convenience in a highly desirable location. A rare opportunity with flexibility, functionality, and endless possibilities.
Details
Maps
Contract Information
Owner is an Agent?: No
Auction?: No
Status: Active
Contingency: Sale of Another Property
Current Price: $775,000
Original List Price: 795000
ListPrice: 775000
List Date: 2026-06-04
Office/Member Info
Association: SEMR
General Property Information
Common Wall: No
Lot Measurement: Acres
Manufactured Home?: No
Multiple PIDs?: No
New Development: No
Number of Fireplaces: 1
Waterfront YN: No
Year Built: 2006
Yearly/Seasonal: Yearly
Zoning: Residential-Single Family
Lot Dimensions: 284x701
Acres: 4.81
Bath Three Quarters: 1
Bath Half: 1
Bath Quarter: 0
Main Floor Total SqFt: 1997
Above Grd Total SqFt: 3346
Below Grd Total SqFt: 1337
Total SqFt: 4683
Total Finished Sqft: 4146.00
FireplaceYN: Yes
Foundation Size: 1997
Style: (SF) Single Family
Garage Stalls: 4
Power Company: People’s Energy Cooperative
Association Fee: 0
Assessment Pending: No
Bedrooms: 6
Baths Total: 5
Bath Full: 3
Location, Tax and Other Information
AssocFeeYN: No
Legal Description: SECT-03 TWP-106 RANGE-015 4.81 AC E285.42FT S734FT SW1/4 SE1/4 SEC 3-106-15
Listing City: Byron
Map Page: 999
Municipality: Salem Twp
School District: Byron
School District Phone: 507-775-2383
Zip Plus 4: 6309
Property ID Number: 650343075742
Tax Year: 2026
Tax Amount: 9706
In Foreclosure?: No
Potential Short Sale?: No
Lender Owned?: No
Directions & Remarks
Public Remarks: Exceptional 6-bedroom, 5-bath acreage property on 4.8 acres designed for multi-generational living, hobby-horse enthusiasts, and those seeking space to spread out. This expansive two-story home features a private main-floor apartment with a full kitchen and bedroom suite, plus a lower-level apartment with separate entrance, full kitchen, and two bedrooms—ideal for extended family, guests, or potential income opportunities.
The property includes a 30' x 60' pole barn/horse barn, ample pasture space, and room for horses, hobbies, and outdoor recreation. Enjoy the perfect combination of country living and convenience in a highly desirable location. A rare opportunity with flexibility, functionality, and endless possibilities.
Directions: From US-52 N, take exit 56B, turn left onto County Rd 3 NW, Turn left onto 10th St SW. Home on left.
Accessible
None: 1
Air Conditioning
Central Air: 1
Ductless: 1
Whole House Fan: 1
Amenities Unit
Cable: 1
Ceiling Fan(s): 1
Deck: 1
Hardwood Floors: 1
Kitchen Center Island: 1
Kitchen Window: 1
Panoramic View: 1
Porch: 1
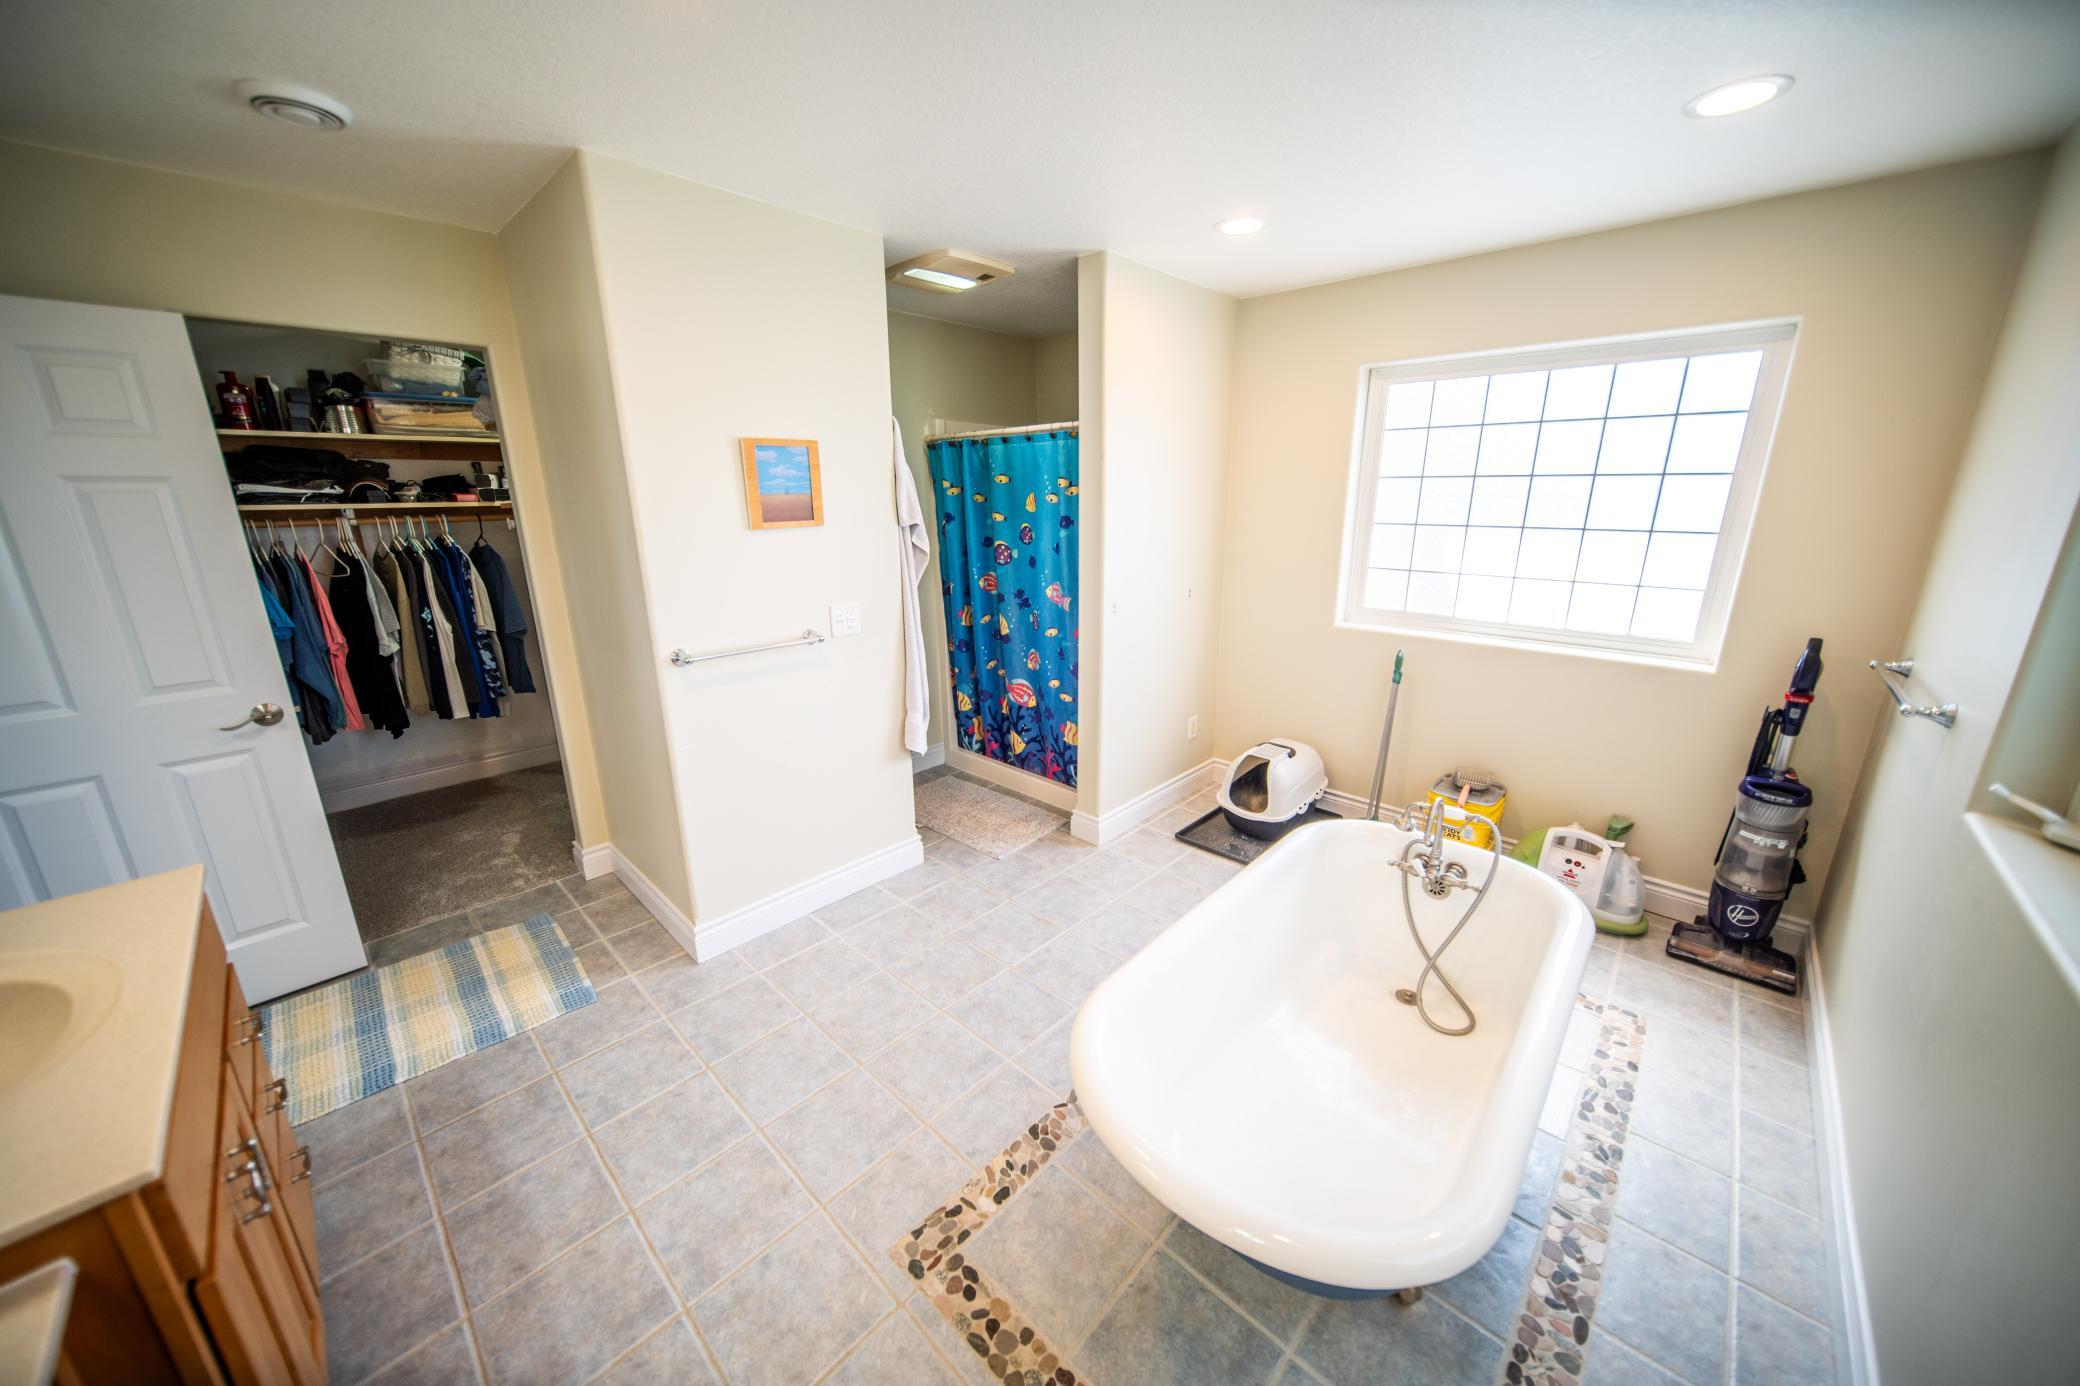
Primary Bedroom Walk-In Closet: 1
Tile Floors: 1
Walk-In Closet: 1
Appliances
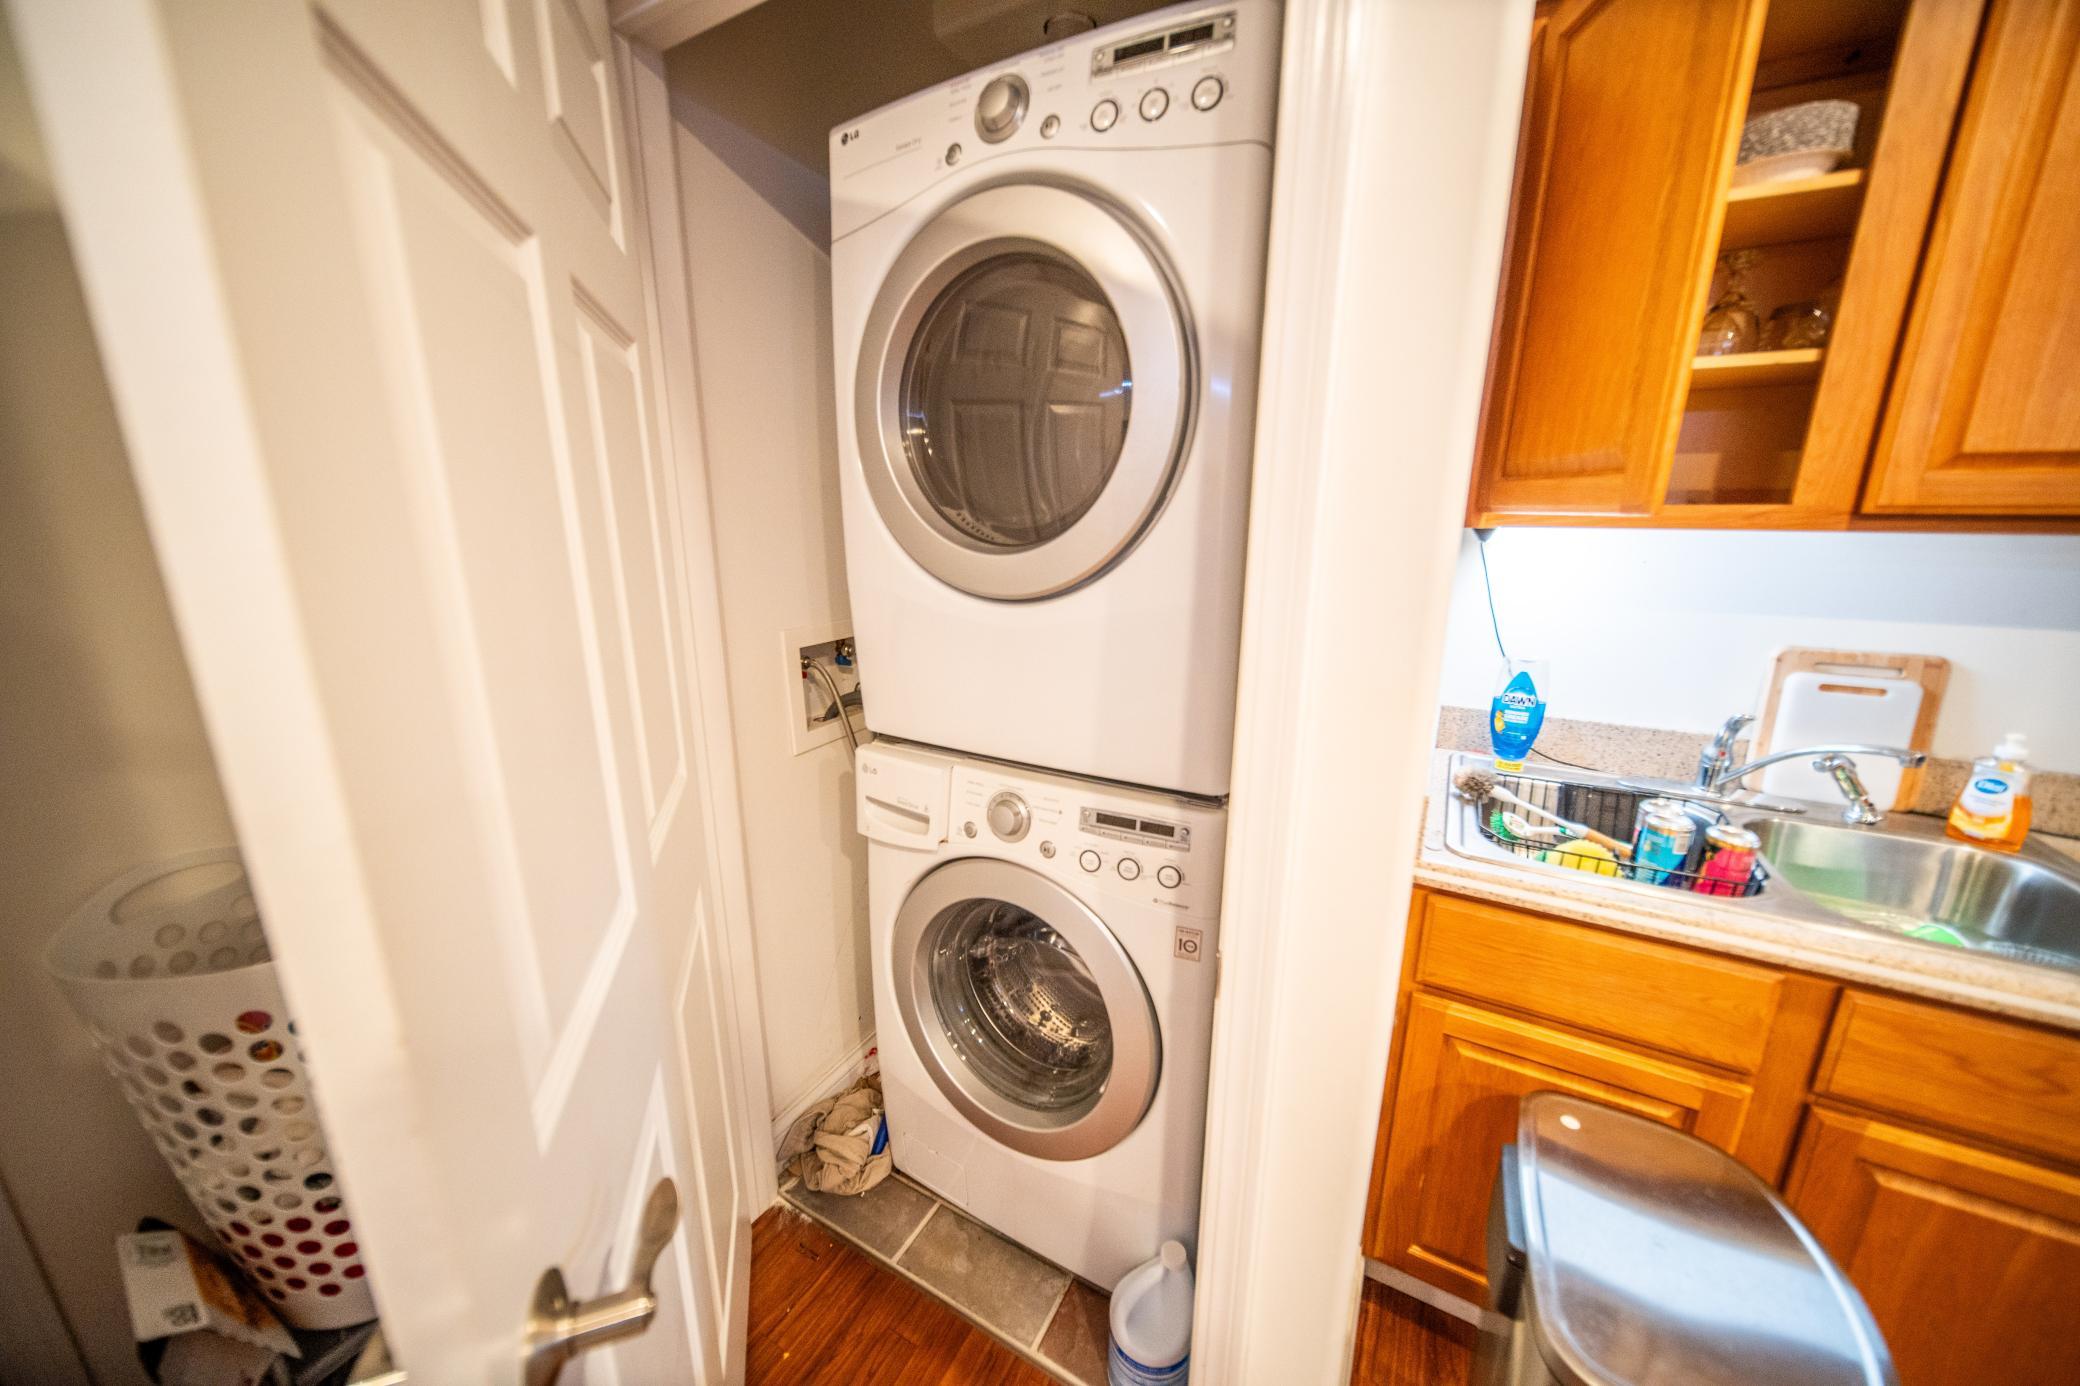
Dryer: 1
Microwave: 1
Range: 1
Refrigerator: 1
Washer: 1
Assessments
Assessment Balance: 0
Tax With Assessments: 9706
Basement
Concrete Block: 1
Drain Tiled: 1
Egress Windows: 1
Full: 1
Single Tenant Access: 1
Storage Space: 1
Bath Description
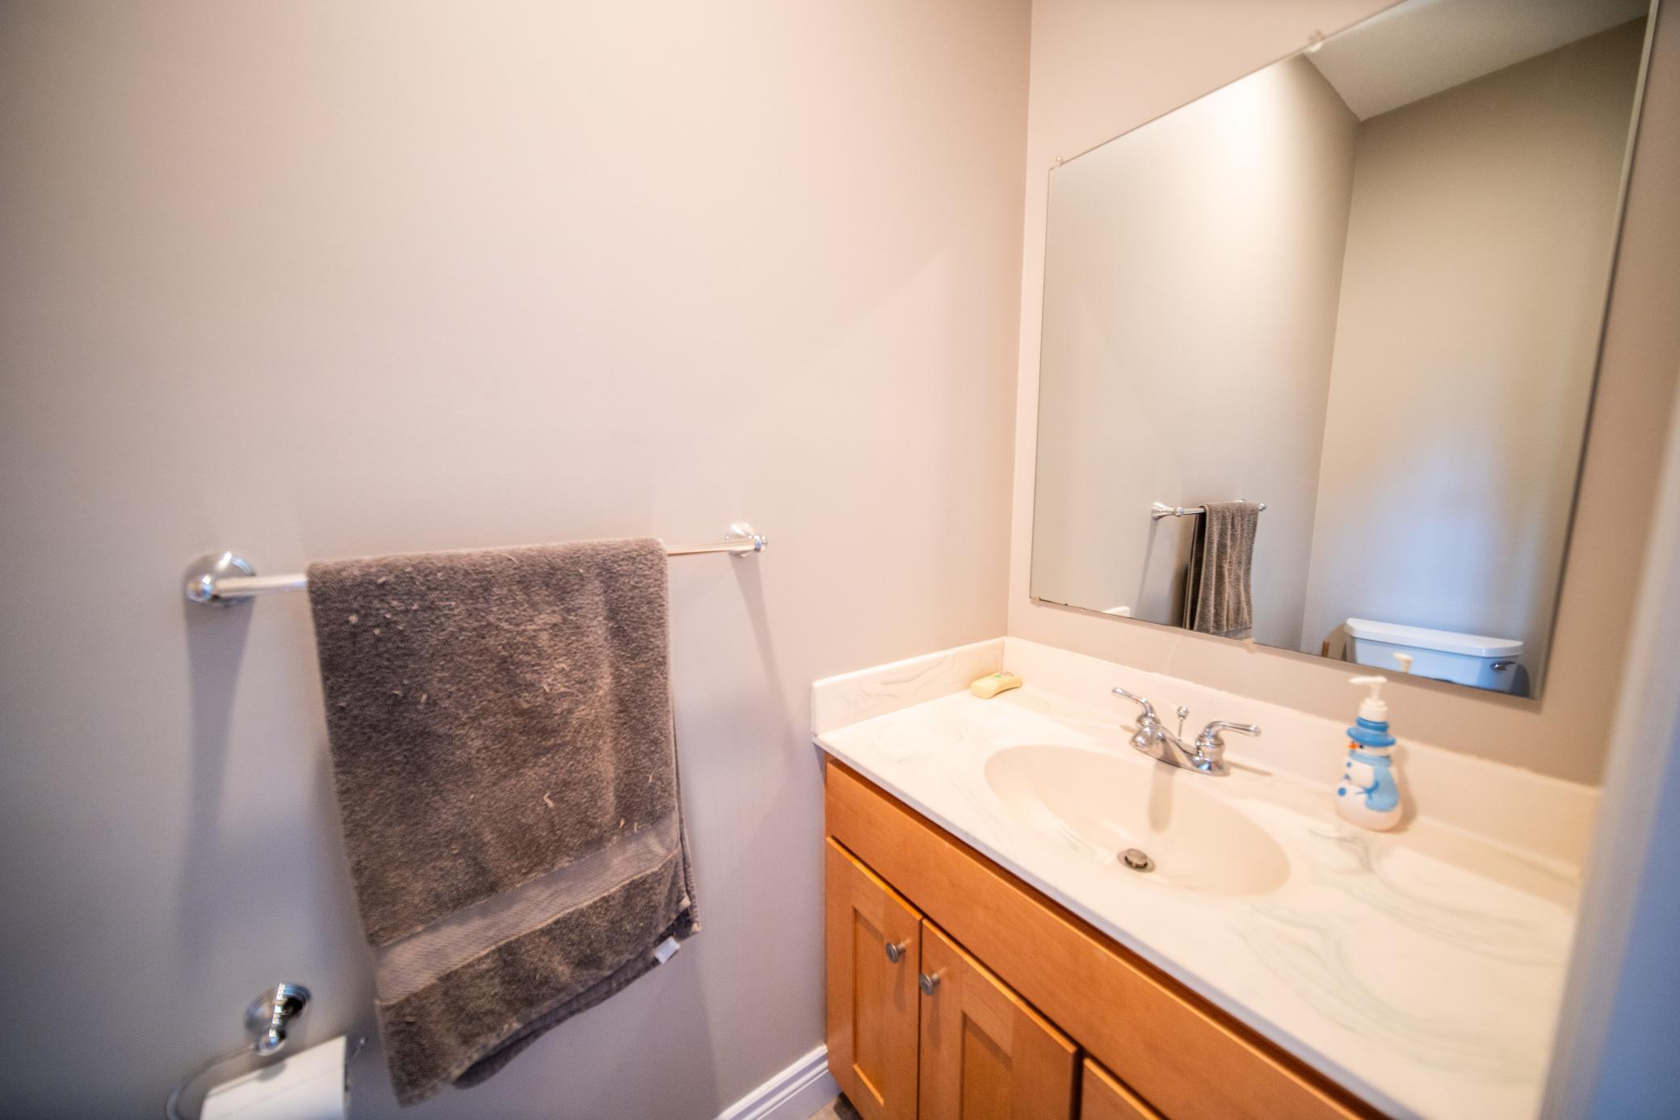
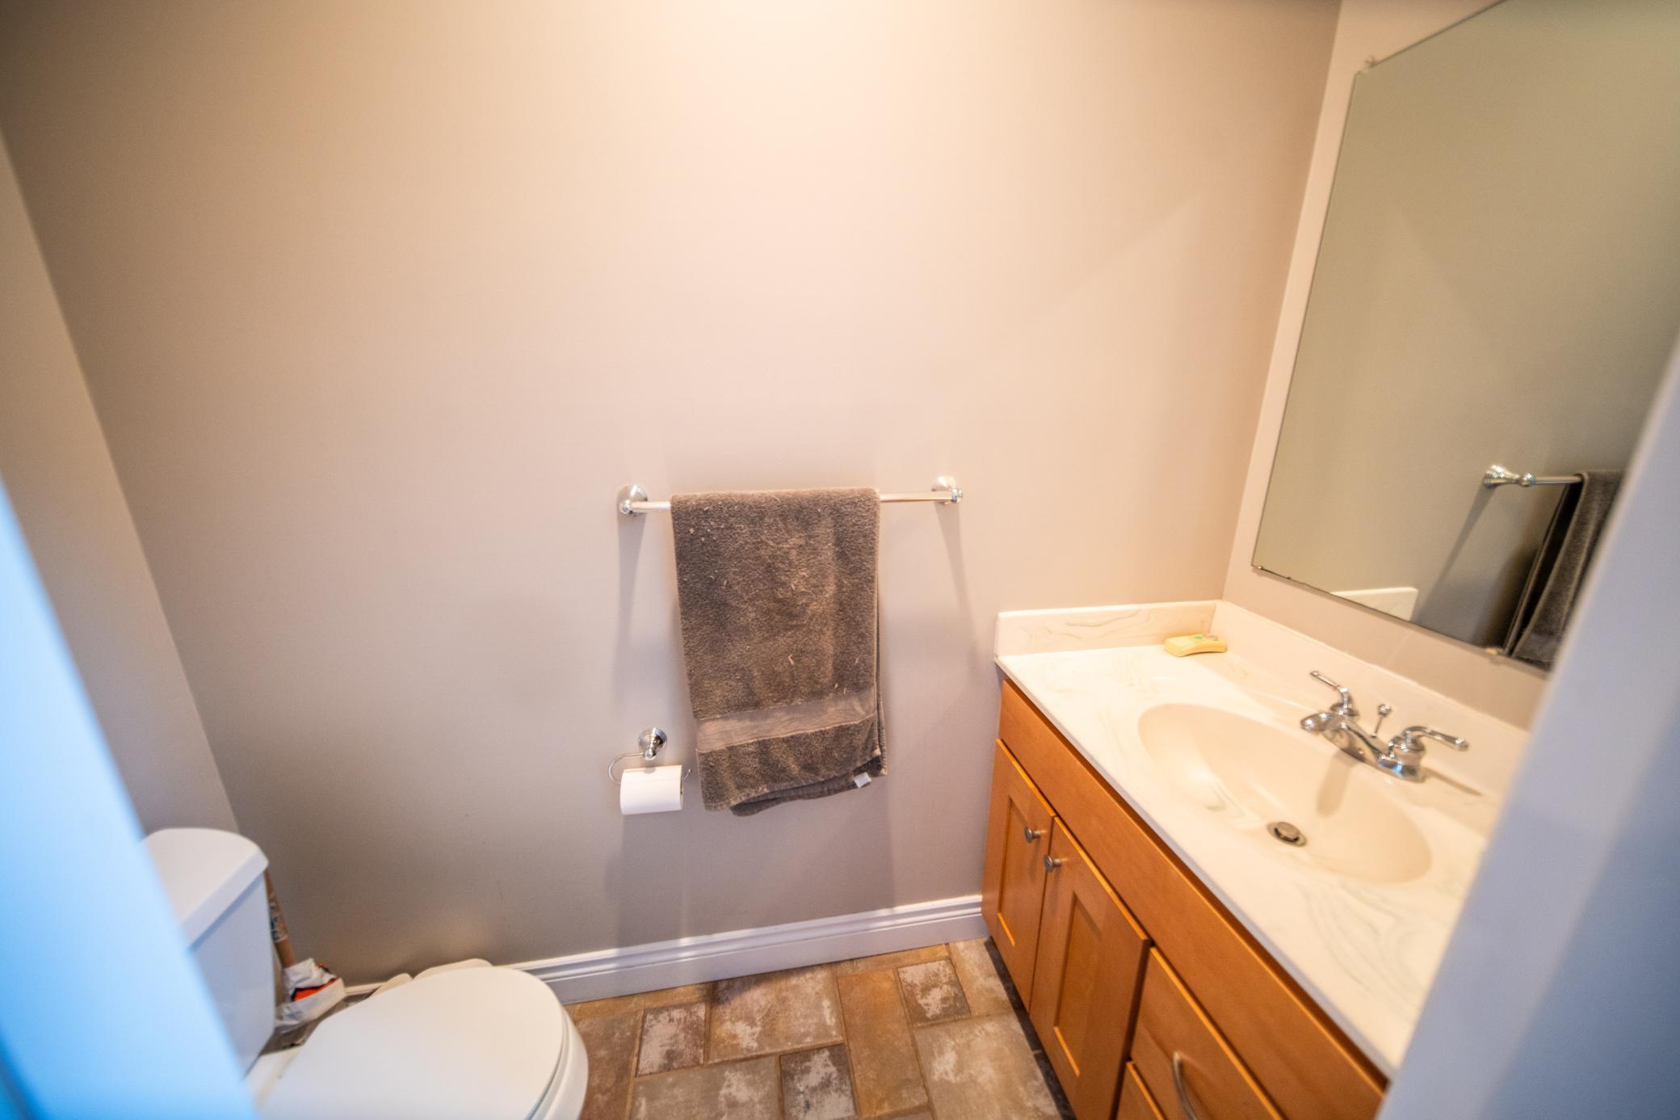
Main Floor 1/2 Bath: 1
Main Floor 3/4 Bath: 1
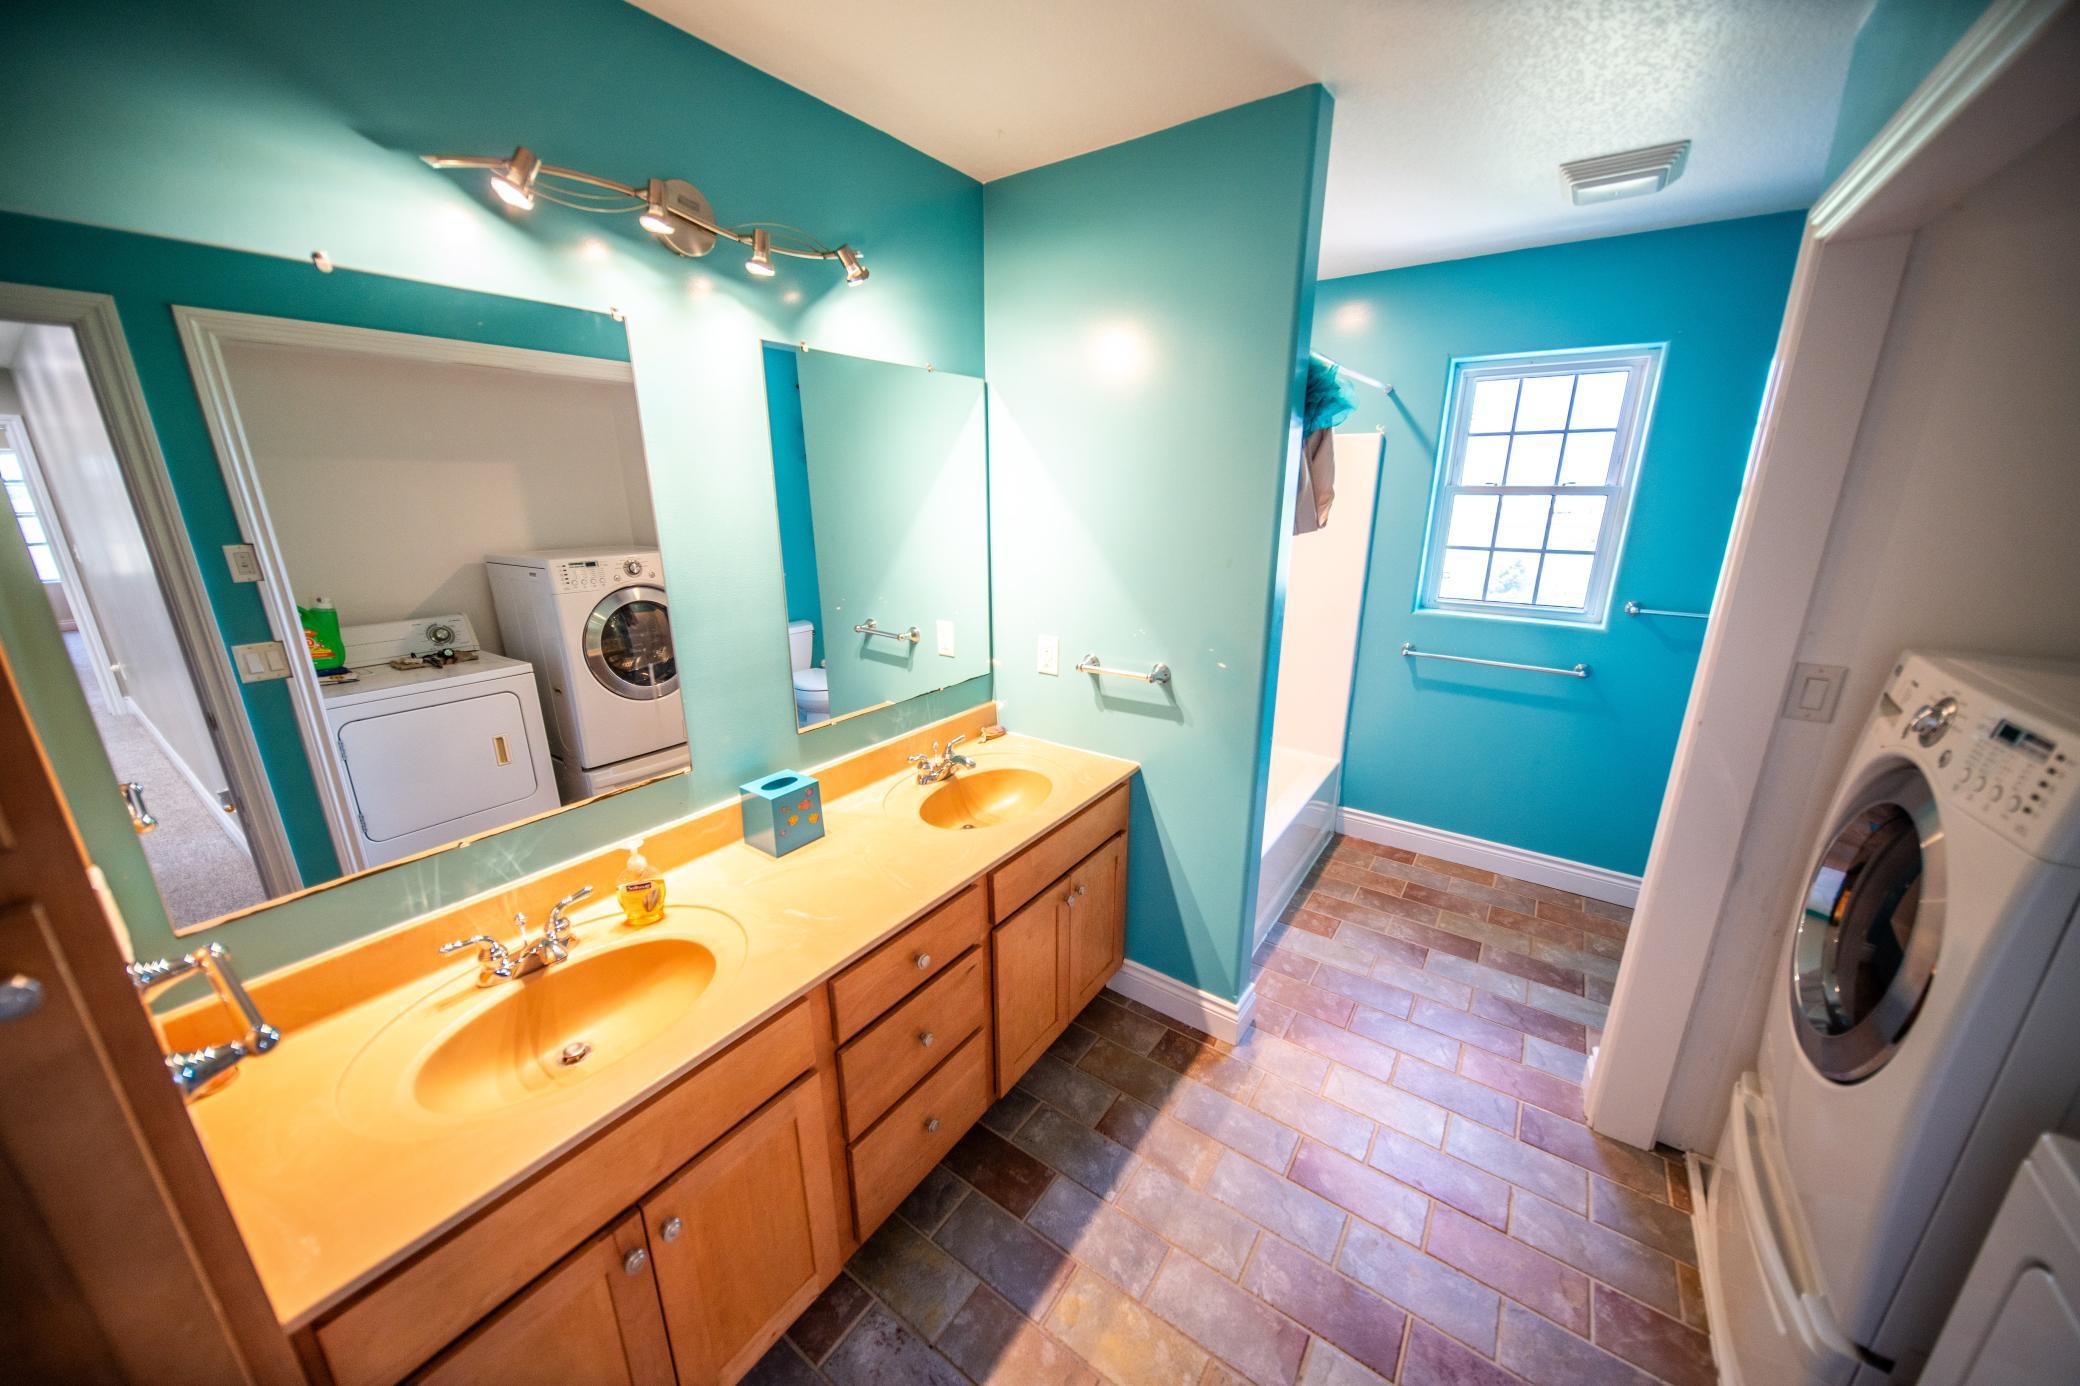
Upper Level Full Bath: 1
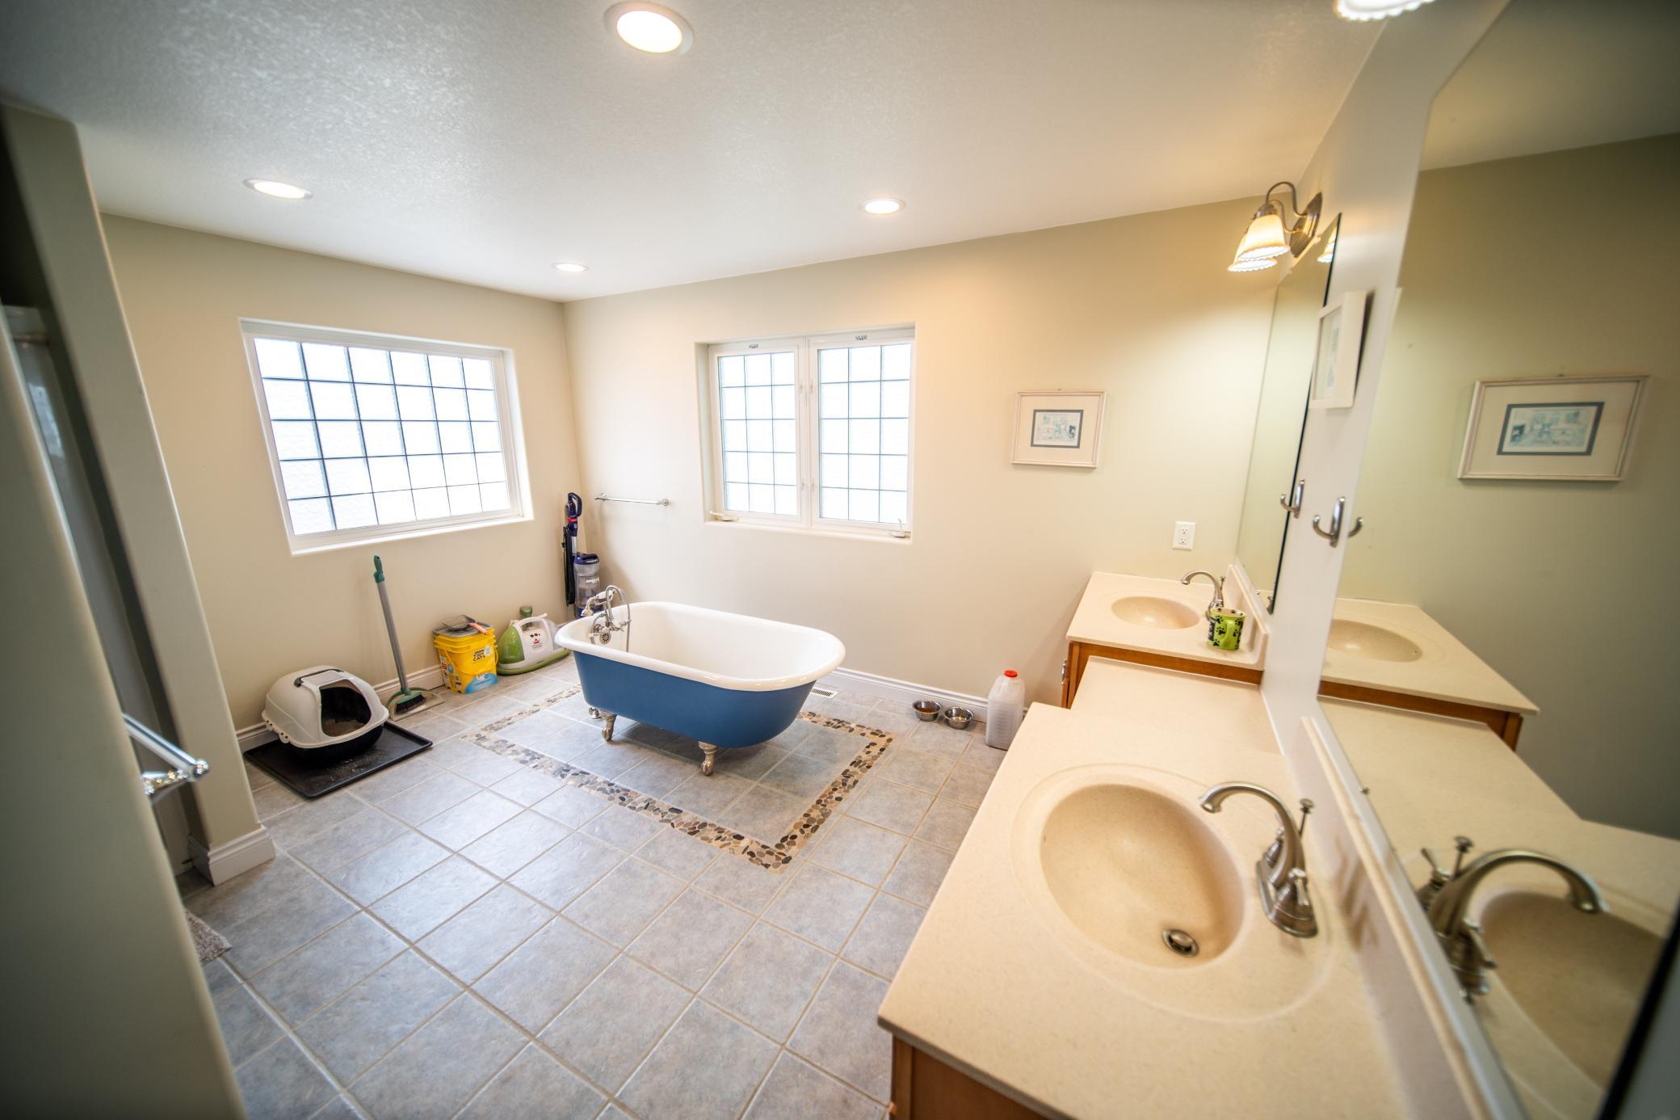
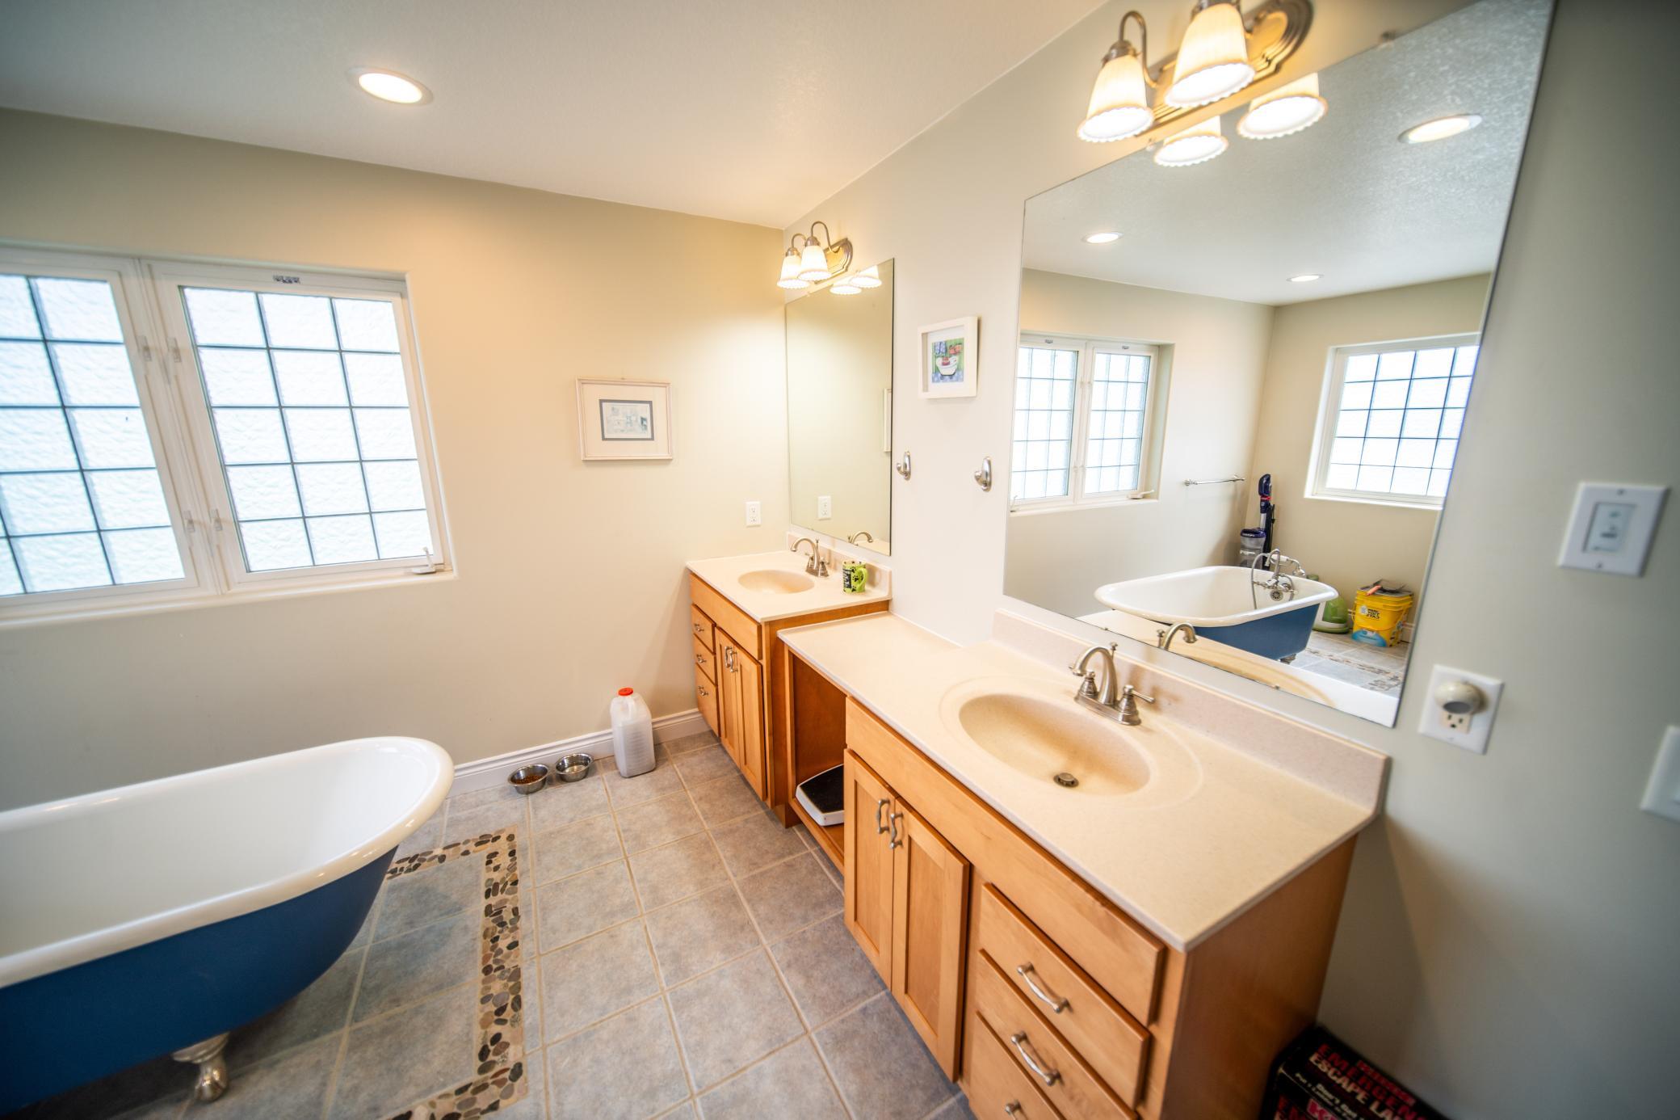
Full Primary: 1
Full Basement: 1
Building Information
Finished SqFt Above Ground: 3346
Finished SqFt Below Ground: 800
Construction Materials
Frame: 1
Construction Status
Previously Owned: 1
Dining Room Description
Eat In Kitchen: 1
Kitchen/Dining Room: 1
Electric
200+ Amp Service: 1
Exterior
Steel Siding: 1
Family Room Characteristics
Lower Level: 1
Main Level: 1
Fencing
Electric: 1
Fireplace Characteristics
Family Room: 1
Gas Burning: 1
Living Room: 1
Foundation
Poured Concrete: 1
Fuel
Electric: 1
Propane: 1
Wood: 1
Heating
Dual Fuel/Off Peak: 1
Forced Air: 1
In-Floor Heating: 1
Outdoor Boiler: 1
Insurance Fee
Insurance Fee: 0
Internet Options
Fiber Optic: 1
Lease Details
Land Leased: Not Applicable
Lock Box Type
Lock Box Source: SEMR
Supra: 1
Lot Description
Suitable for Horses: 1
Tree Coverage - Light: 1
Miscellaneous Information
DP Resource: Yes
Homestead: Yes
Outbuildings
Additional Garage: 1
Barn(s): 1
Outdoor Arena: 1
Pole Building: 1
Stables: 1
Ownership
Fractional Ownership: No
Parking Characteristics
Garage Square Feet: 1400
Garage Door Opener: 1
Tuckunder Garage: 1
Pool Description
None: 1
Property Subtype
Rural Residential: 1
Public Survey Info
Range#: 15
Section#: 3
Township#: 106
Road Frontage
Township: 1
Road Responsibility
Public Maintained Road: 1
Second Unit
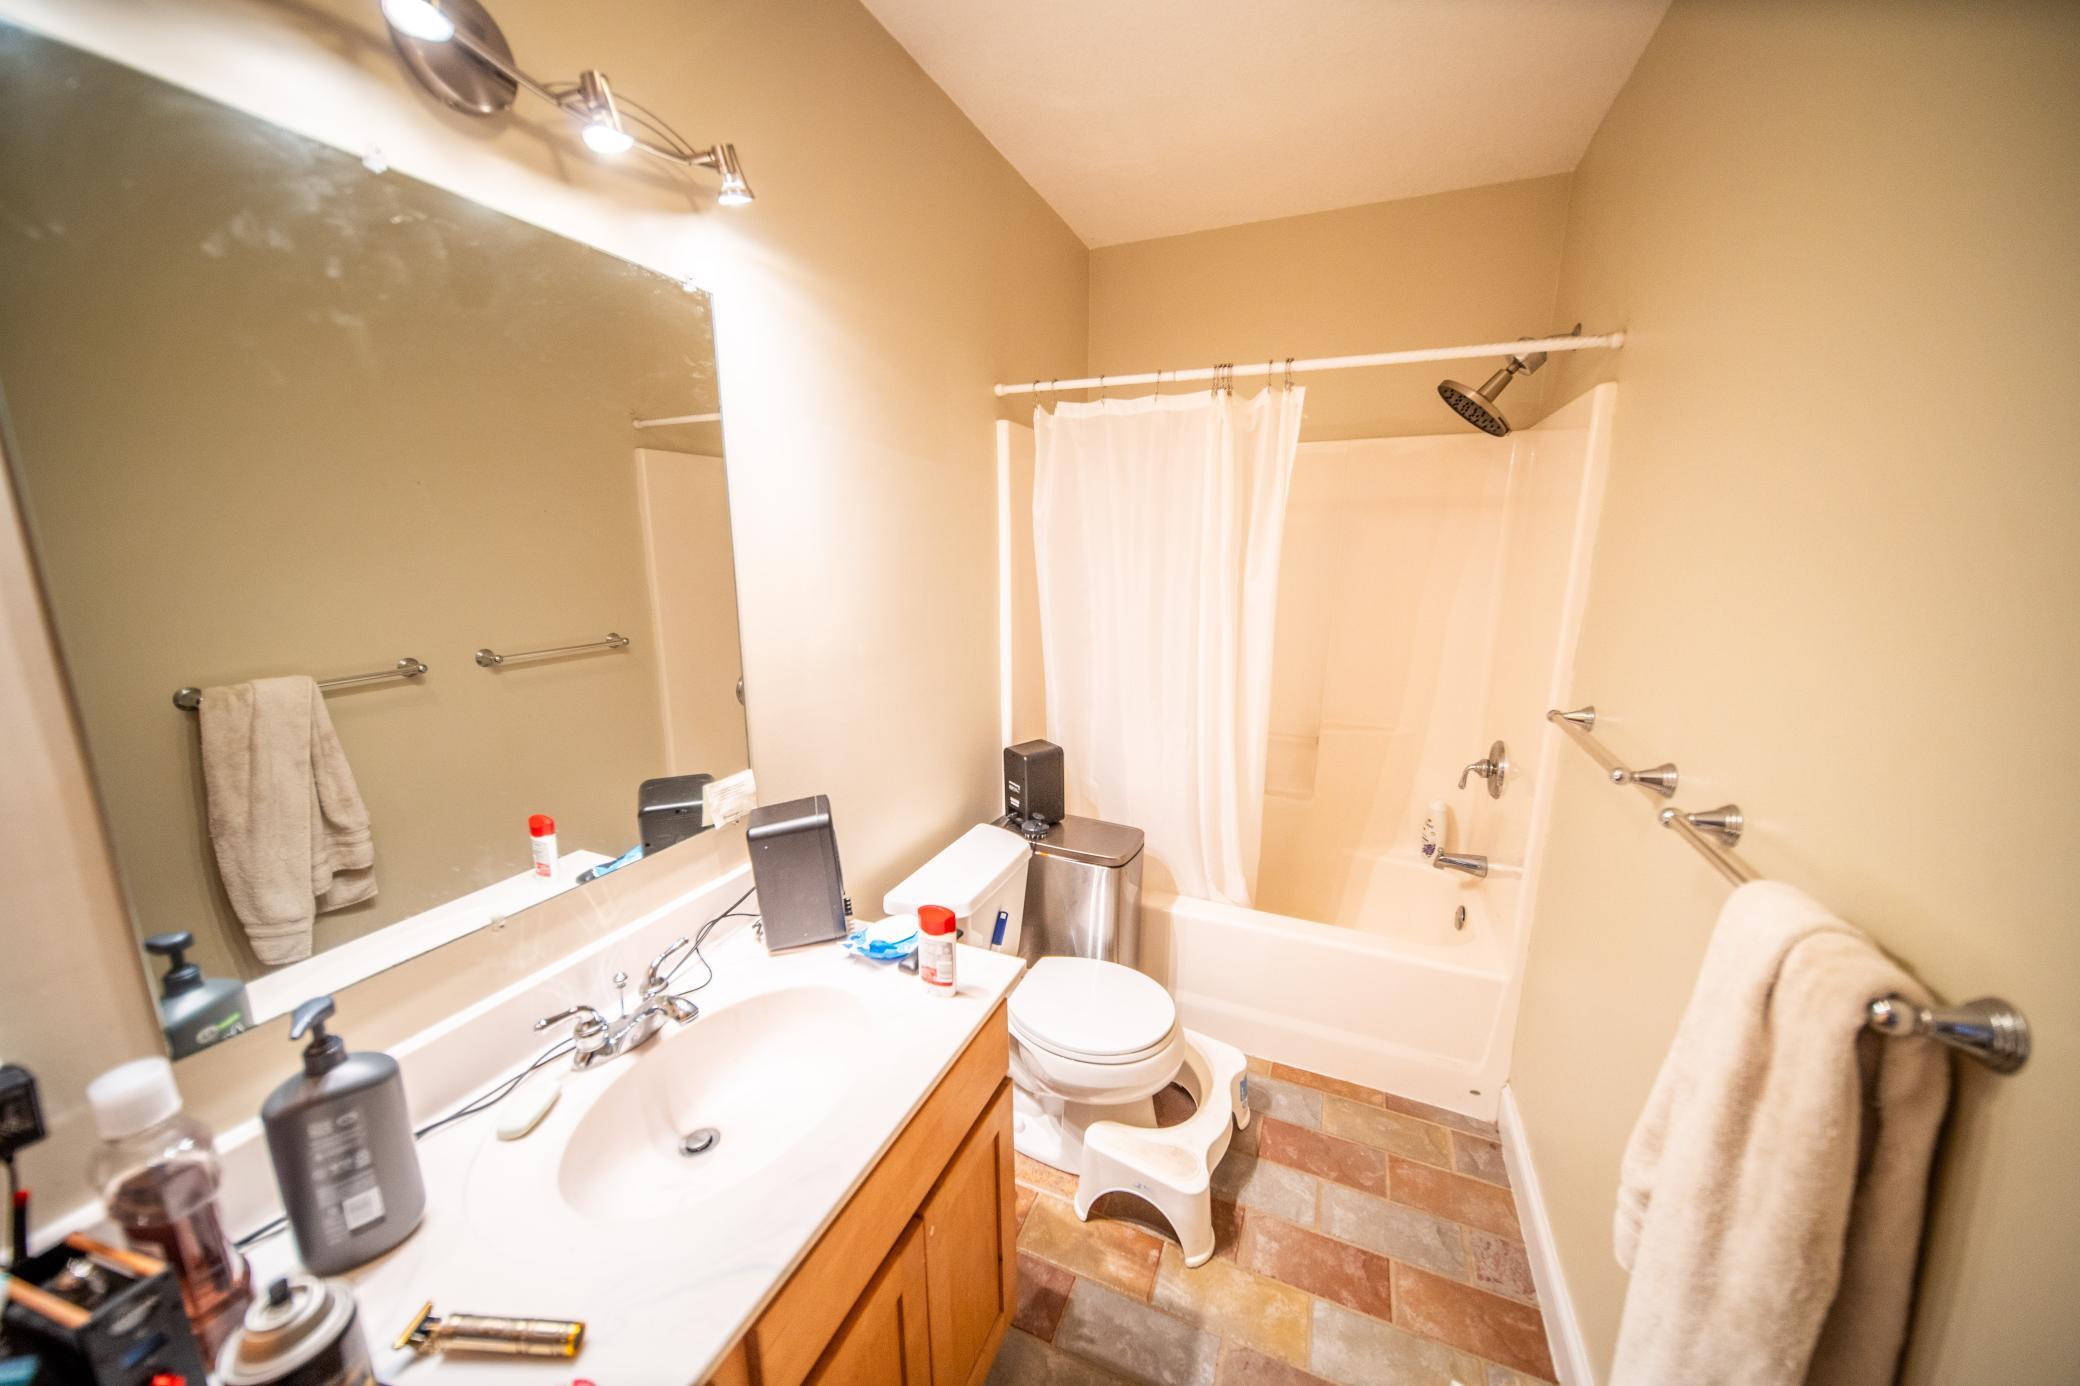
Existing In-Law w/Bath: 1
Existing In-Law w/Kitchen: 1
Sewer
Septic System Compliant - Yes: 1
Special Search
3 BR on One Level: 1
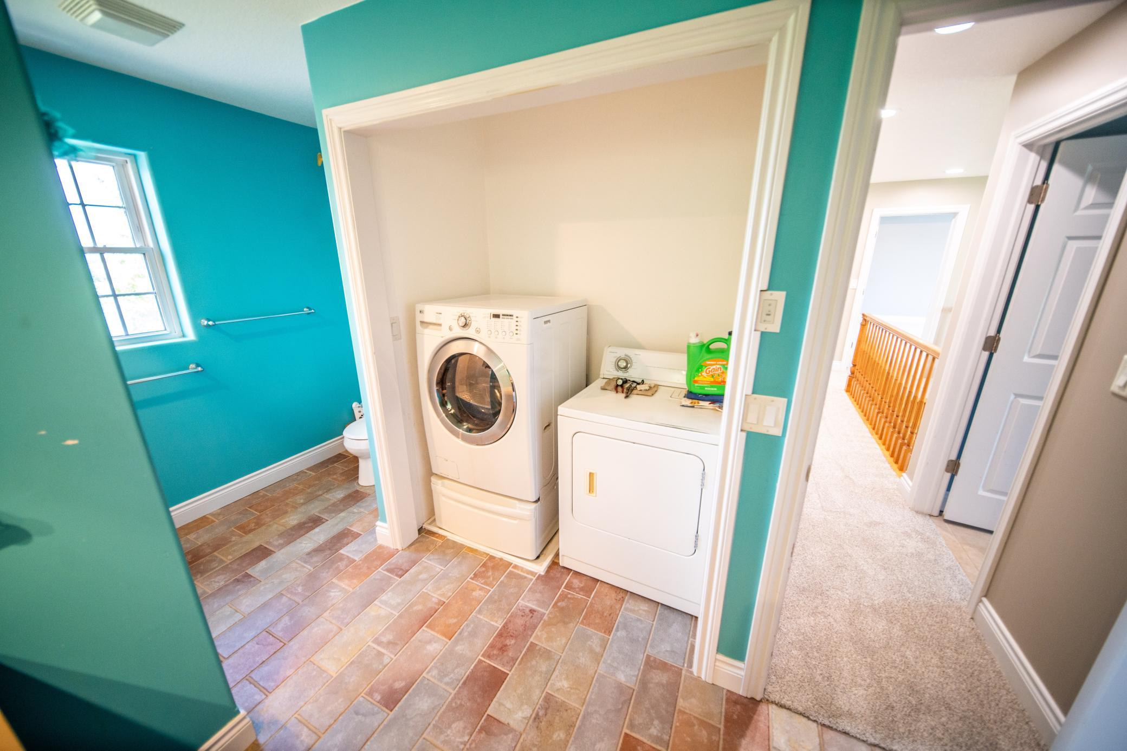
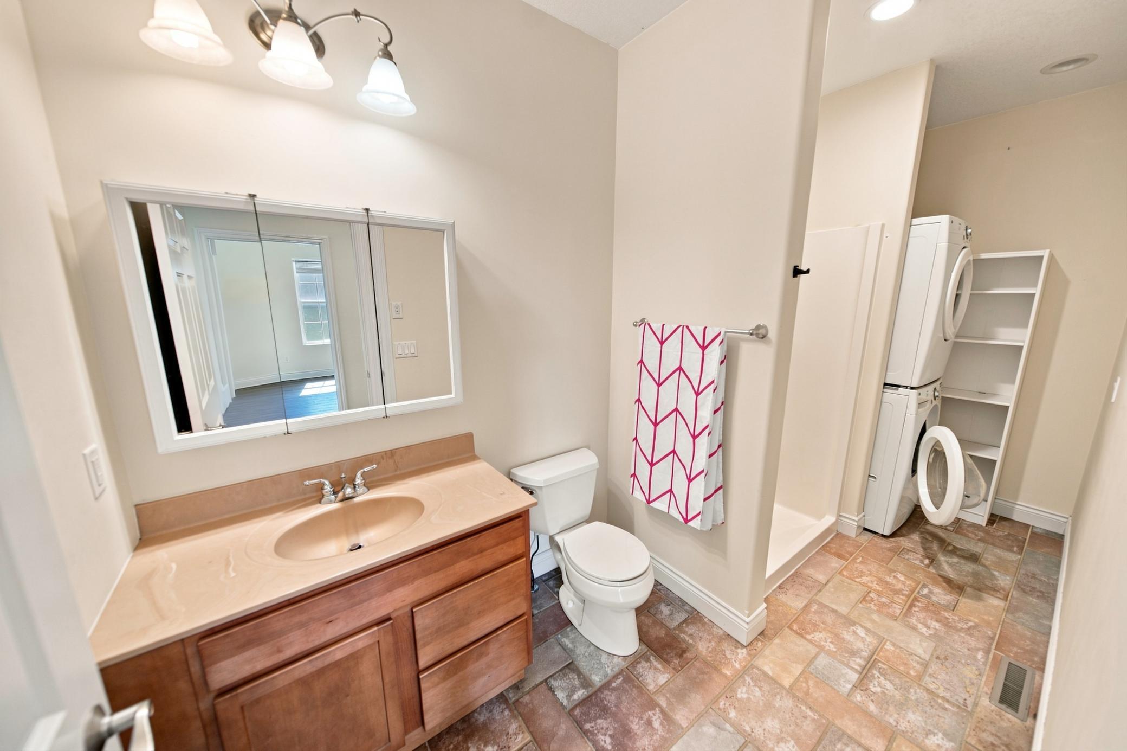
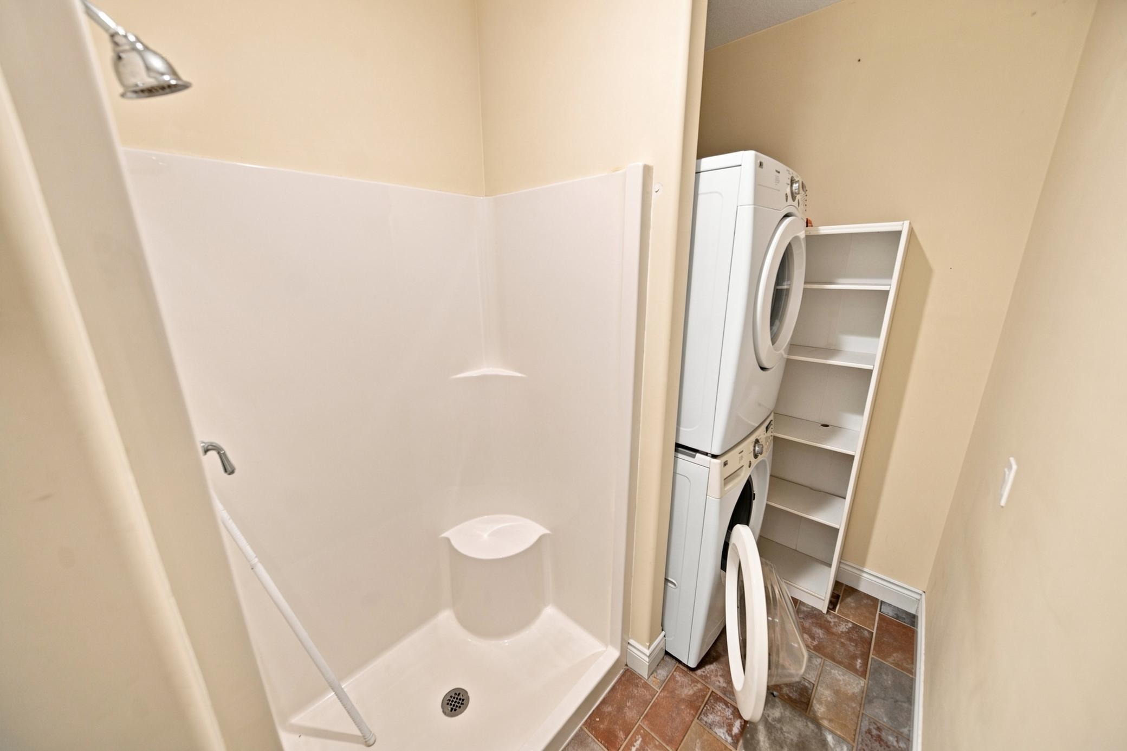
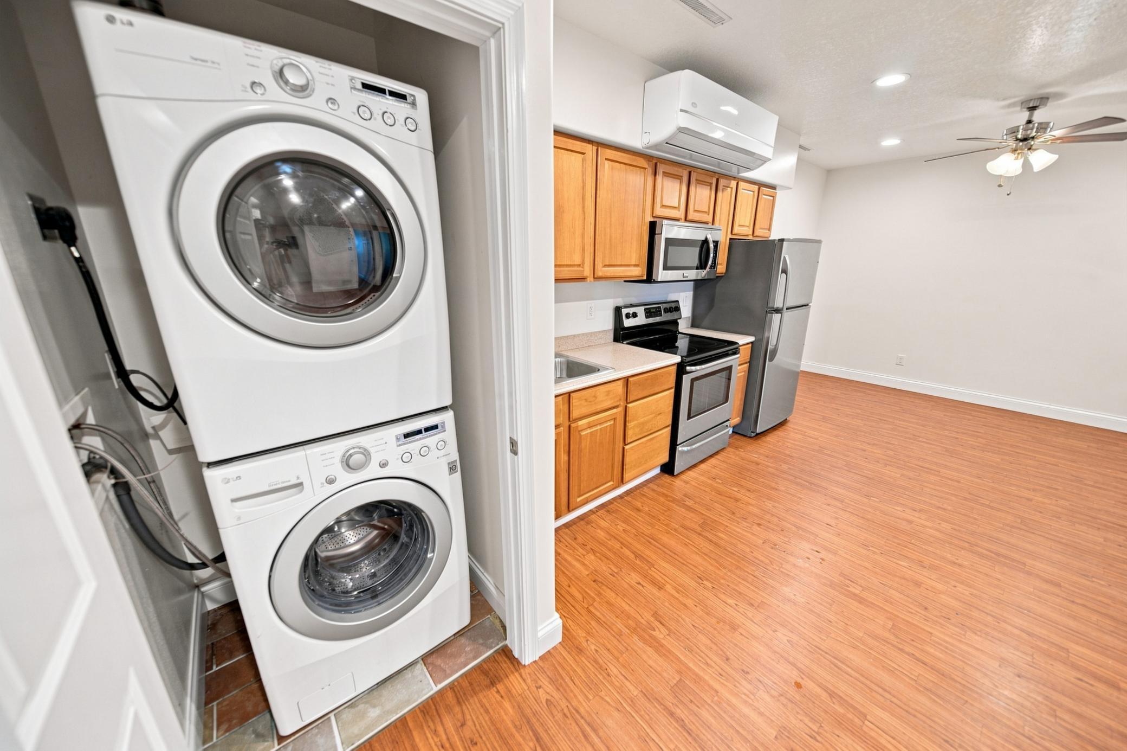
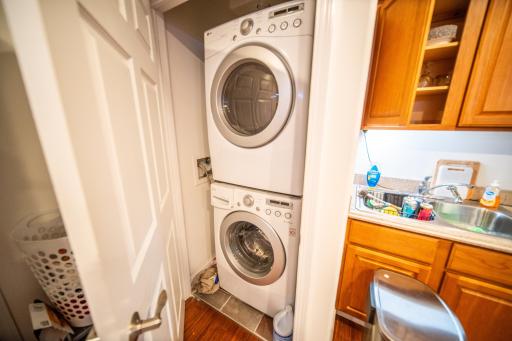
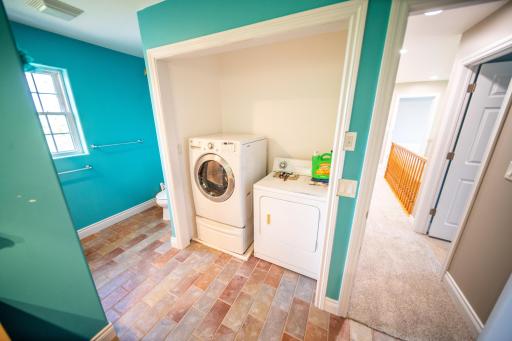
Main Floor Laundry: 1
Stories
Two: 1
Water
Well: 1
Location Tax and Other Information
House Number: 8229
Street Name: 10th Street SW
Postal City: Byron
County: Olmsted
State: MN
Zip Code: 55920
Property Features
Accessible: None
Air Conditioning: Central Air; Ductless; Whole House Fan
Amenities Unit: Cable; Ceiling Fan(s); Deck; Hardwood Floors; Kitchen Center Island; Kitchen Window; Panoramic View; Porch; Primary Bedroom Walk-In Closet; Tile Floors; Walk-In Closet
Appliances: Dryer; Microwave; Range; Refrigerator; Washer
Basement: Concrete Block; Drain Tiled; Egress Windows; Full; Single Tenant Access; Storage Space
Bath Description: Main Floor 1/2 Bath; Main Floor 3/4 Bath; Upper Level Full Bath; Full Primary; Full Basement
Construction Materials: Frame
Construction Status: Previously Owned
Dining Room Description: Eat In Kitchen; Kitchen/Dining Room
Electric: 200+ Amp Service
Exterior: Steel Siding
Family Room Characteristics: Lower Level; Main Level
Fireplace Characteristics: Family Room; Gas Burning; Living Room
Foundation: Poured Concrete
Fuel: Electric; Propane; Wood
Heating: Dual Fuel/Off Peak; Forced Air; In-Floor Heating; Outdoor Boiler
Internet Options: Fiber Optic
Lock Box Type: Supra
Lot Description: Suitable for Horses; Tree Coverage - Light
Outbuildings: Additional Garage; Barn(s); Outdoor Arena; Pole Building; Stables
Parking Characteristics: Garage Door Opener; Tuckunder Garage
Pool Description: None
Property Subtype: Rural Residential
Road Frontage: Township
Road Responsibility: Public Maintained Road
Second Unit: Existing In-Law w/Bath; Existing In-Law w/Kitchen
Sewer: Septic System Compliant - Yes
Special Search: 3 BR on One Level; Main Floor Laundry
Stories: Two
Water: Well
Room Information
| Room Name | Level |
| Dining Room | Main |
| Family Room | Main |
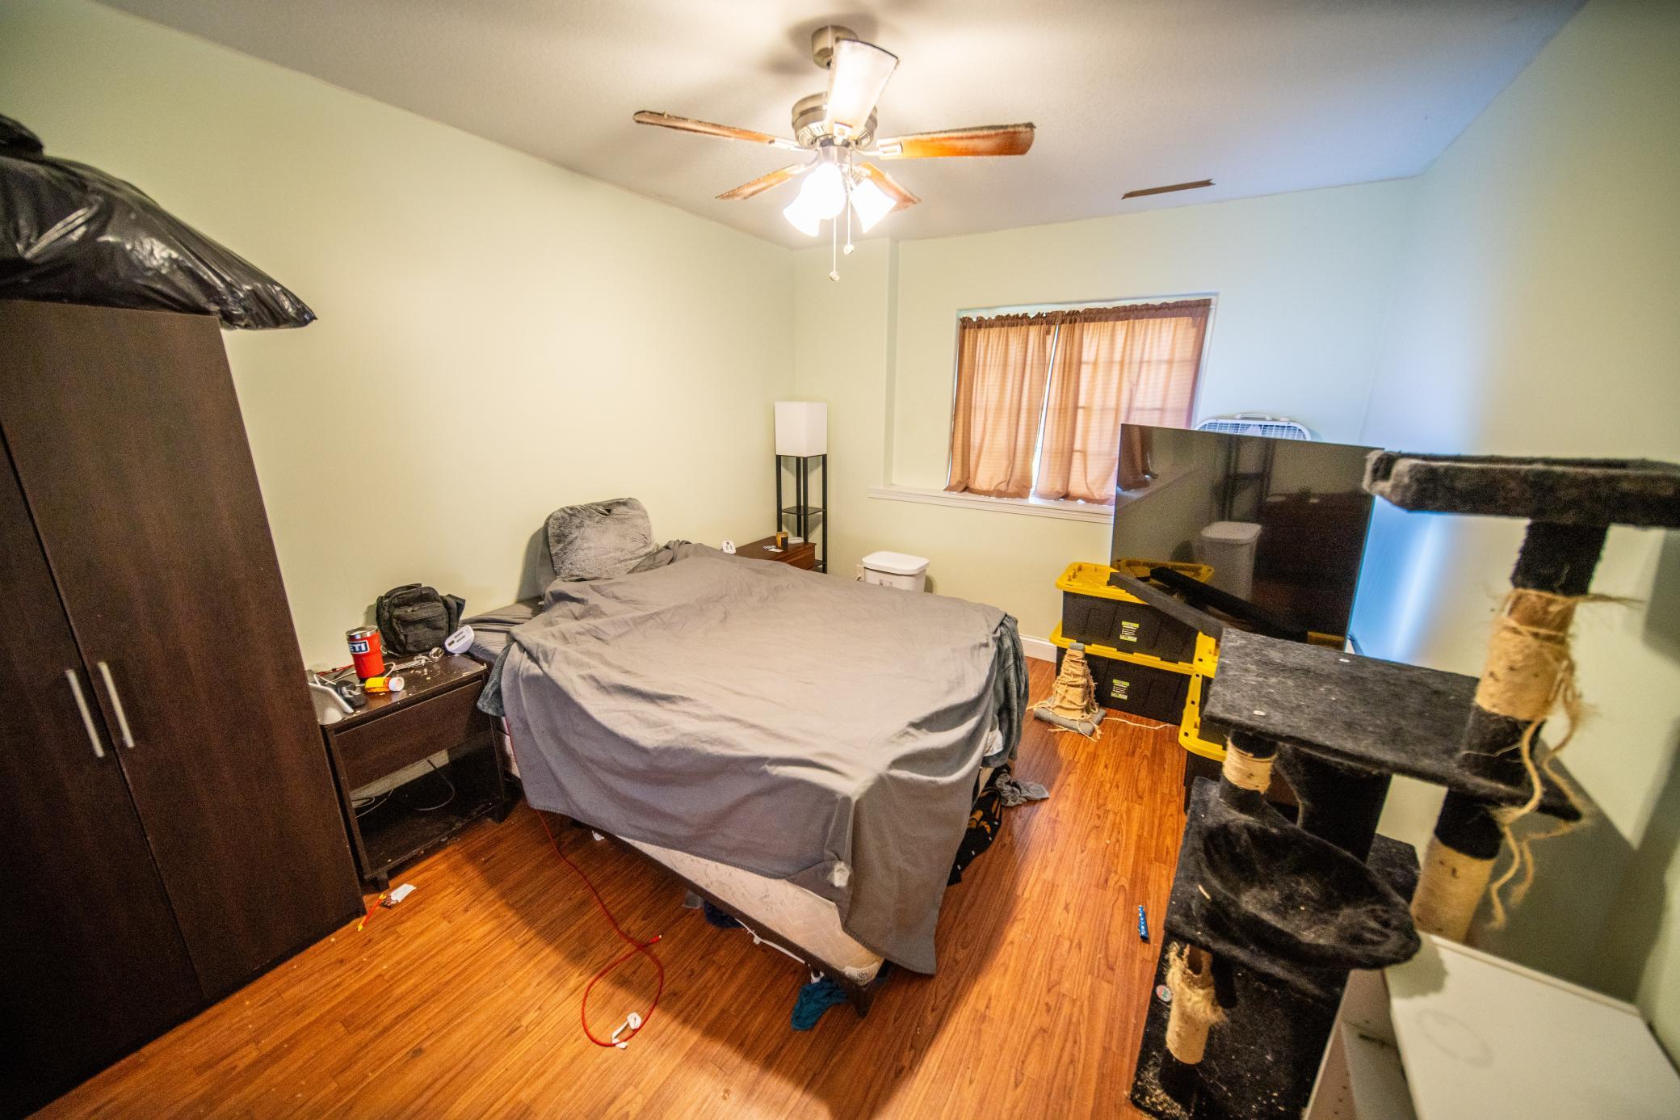
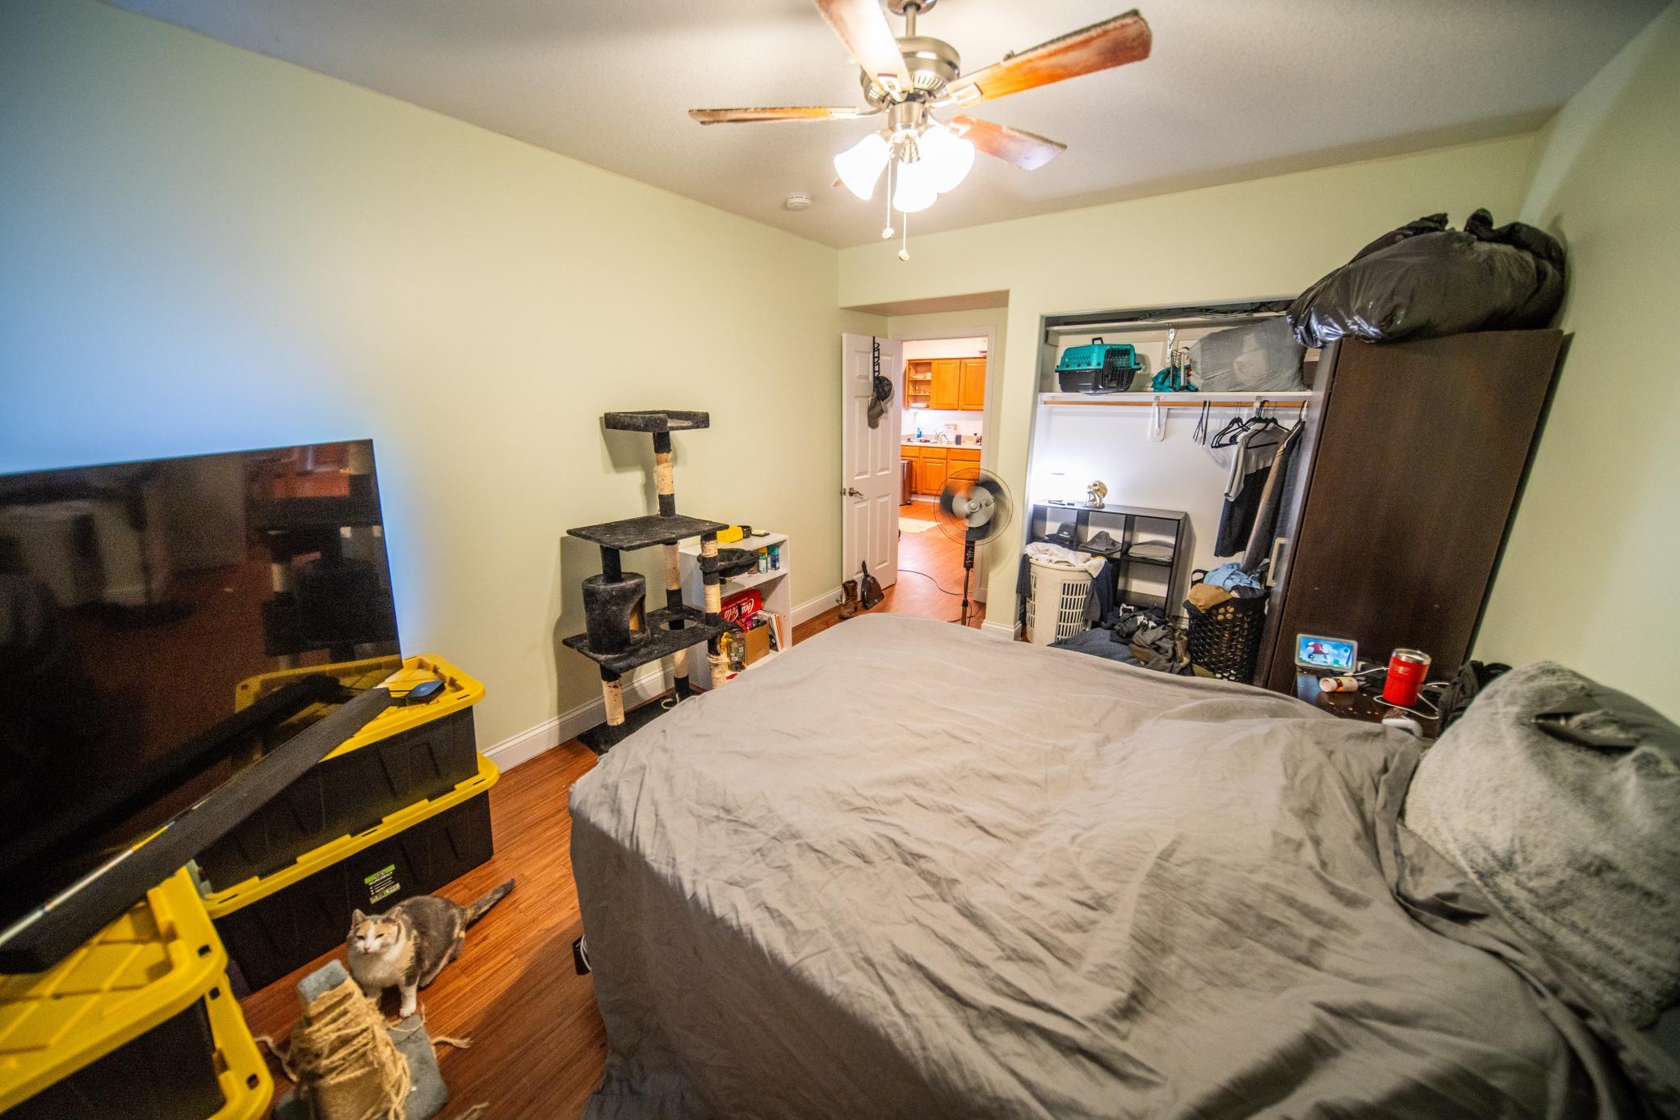
| Fifth (5th) Bedroom | Basement |
| First (1st) Bedroom | Upper |
| Fourth (4th) Bedroom | Basement |
| Kitchen | Main |
| Second Kitchen | Basement |
| Living Room | Main |
| Mud Room | Basement |
| Second (2nd) Bedroom | Upper |
| Sixth (6th) Bedroom | Basement |
| Third (3rd) Bedroom | Upper |

Listing Office: Counselor Realty of Rochester
Last Updated: September - 04 - 2026
The data relating to real estate for sale on this web site comes in part from the Broker Reciprocity SM Program of the Regional Multiple Listing Service of Minnesota, Inc. The information provided is deemed reliable but not guaranteed. Properties subject to prior sale, change or withdrawal. ©2026 Regional Multiple Listing Service of Minnesota, Inc All rights reserved.