$674,900
Lake Elmo, MN 55042
MLS# 7128962
Status: Coming Soon
5 beds | 3 baths | 2976 sqft
1 / 54
Property Description
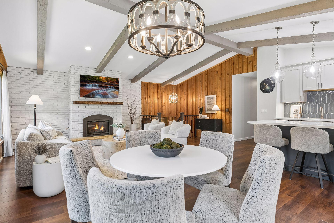
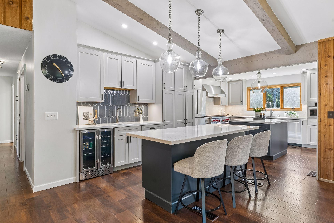
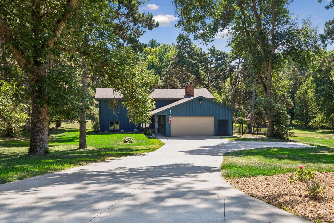
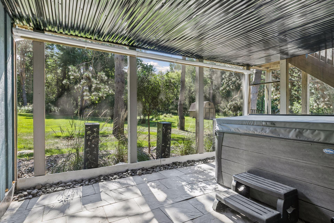
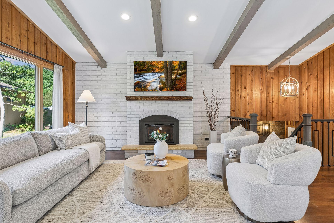
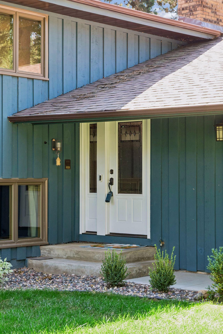
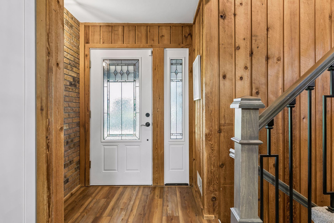
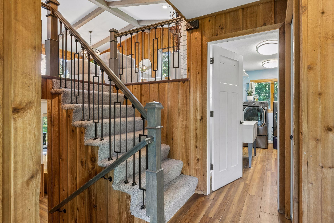
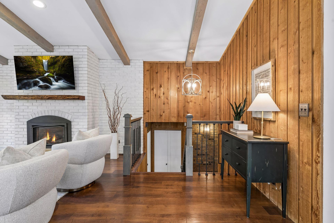
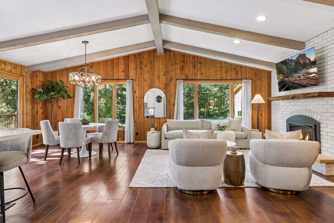
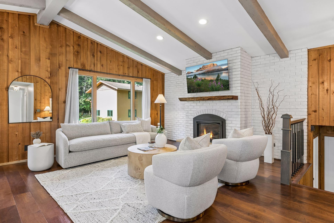
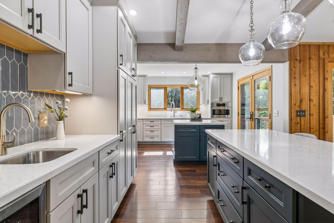
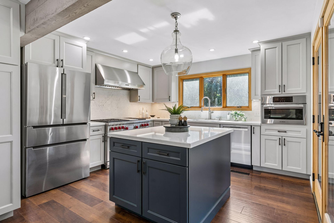
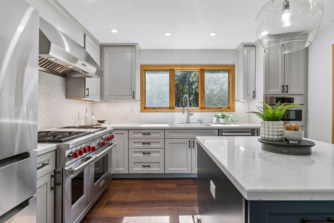
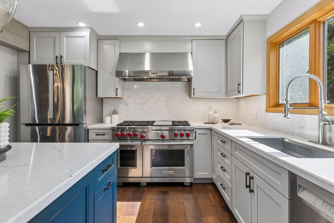
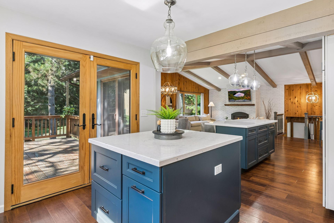
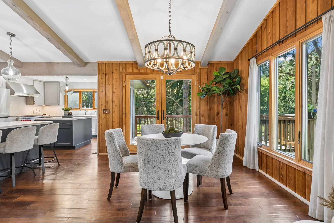
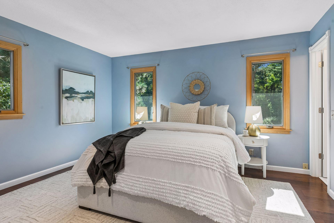
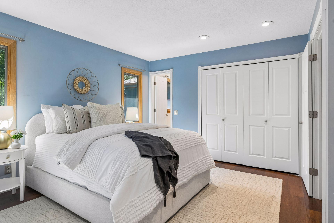
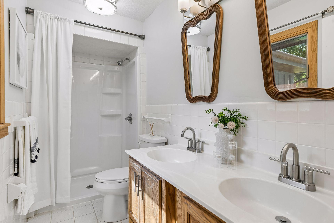
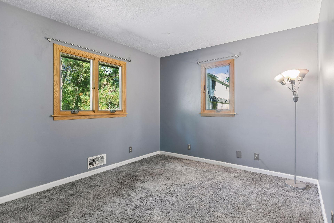
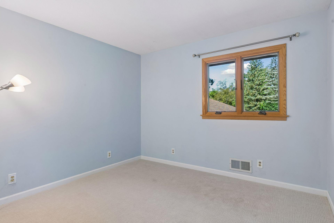
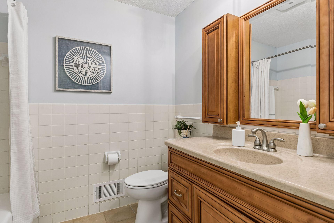
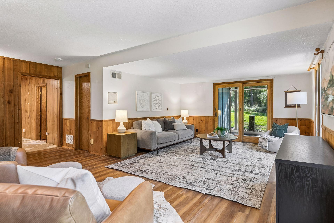
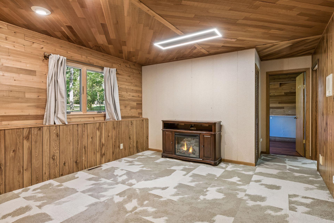
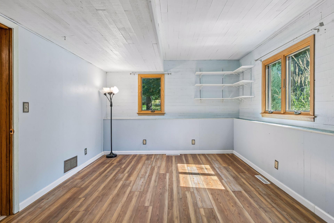
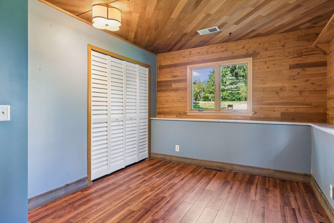
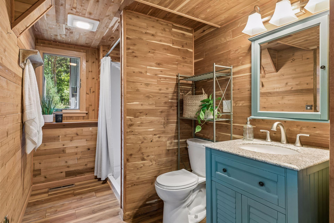
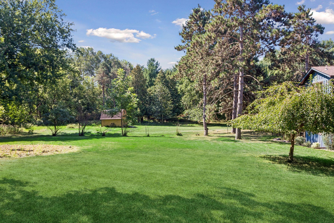
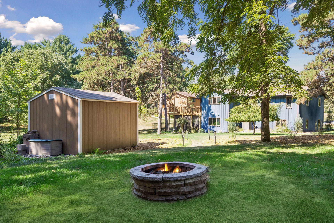
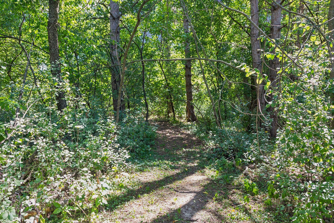
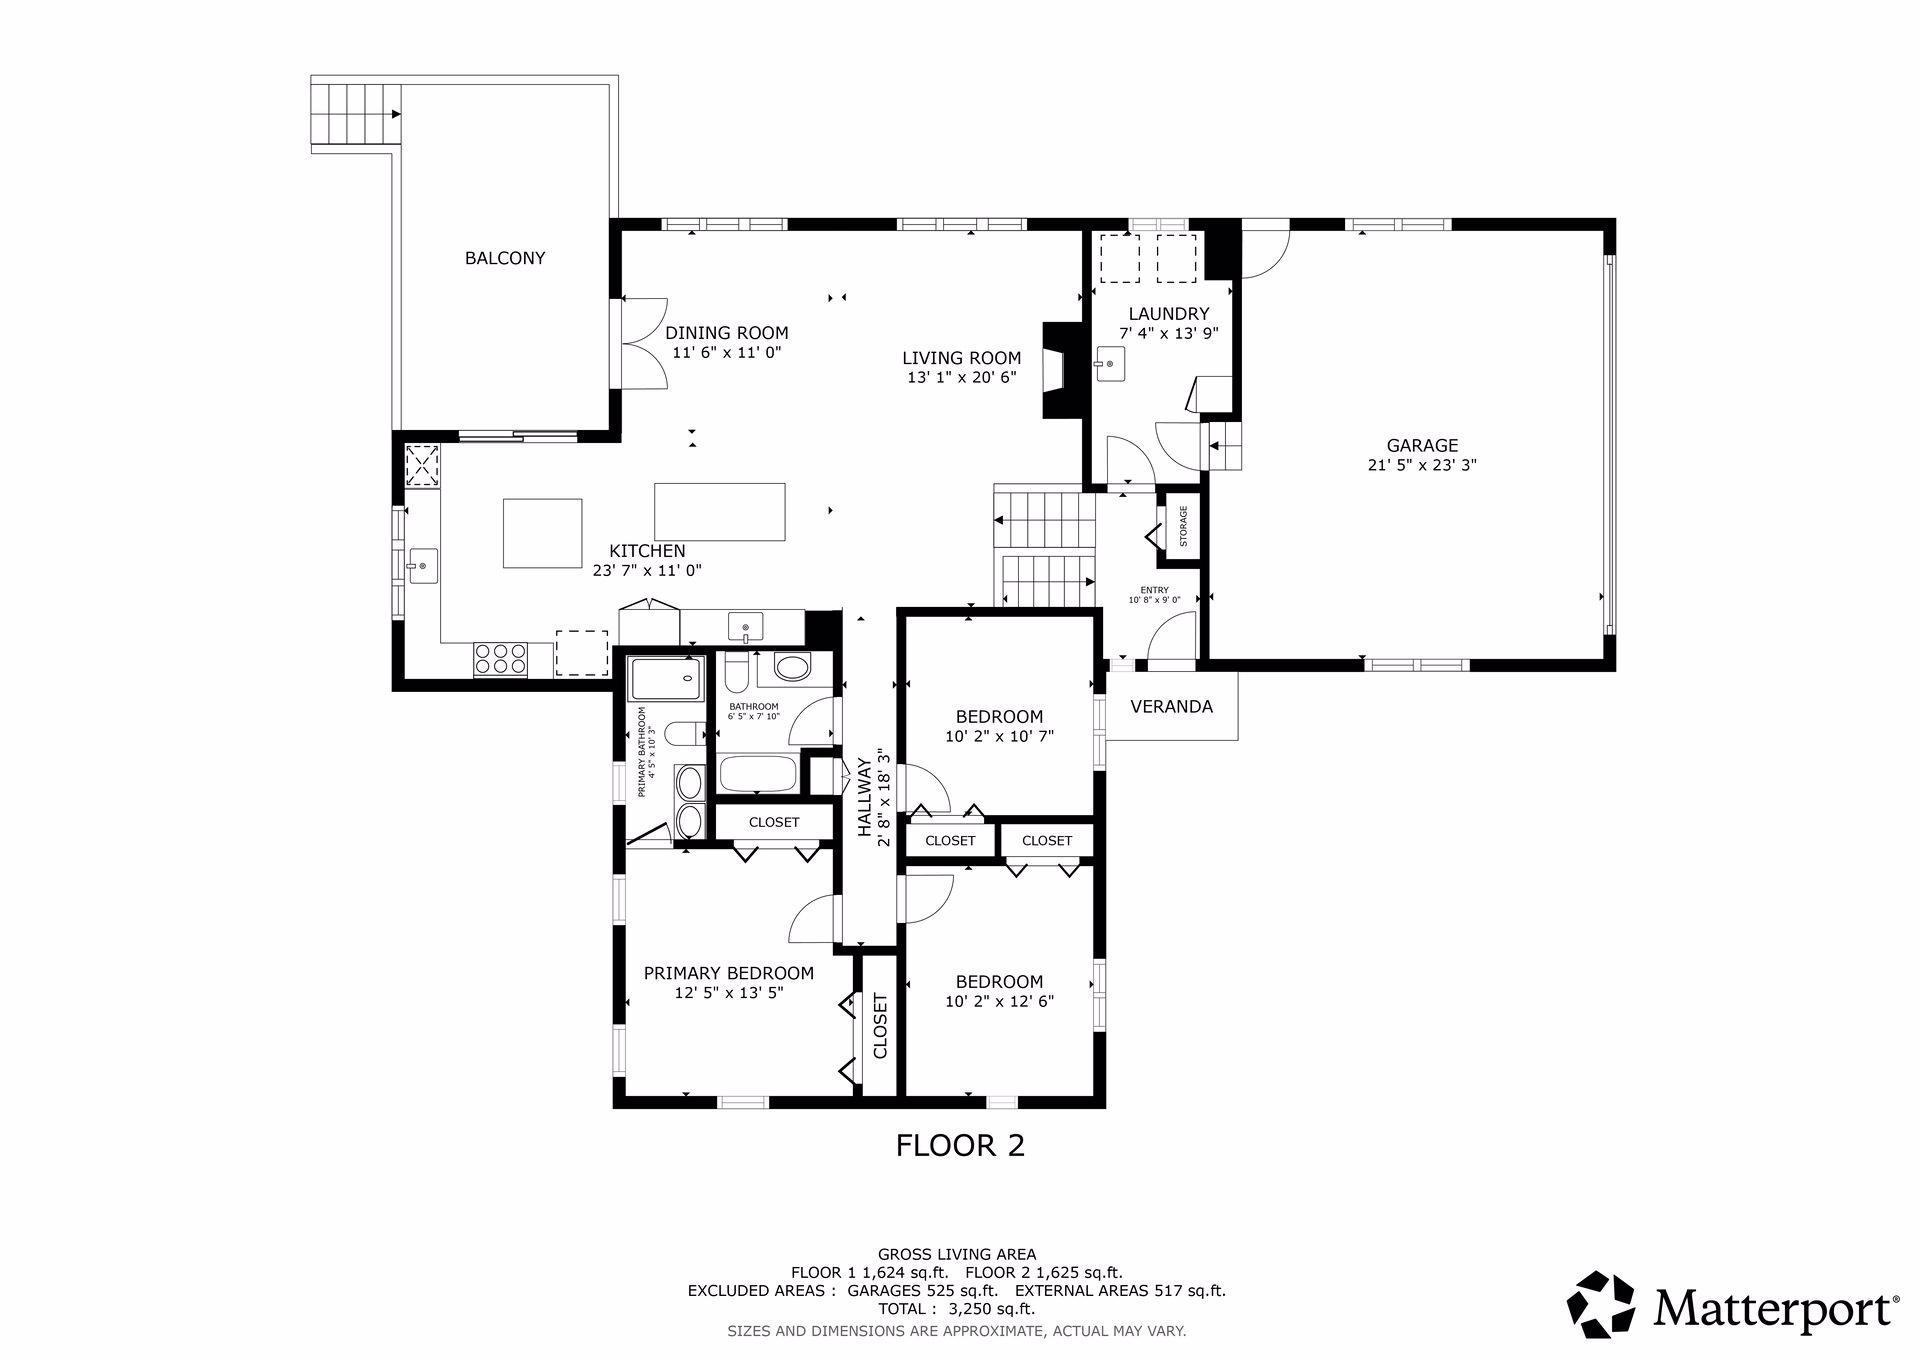
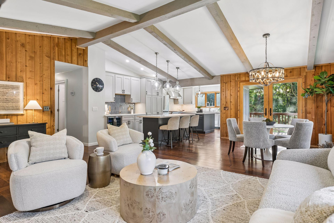
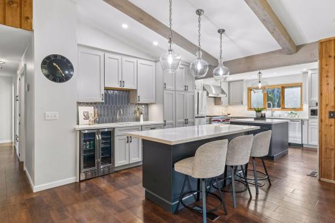
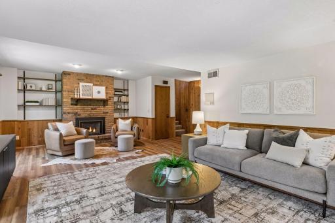
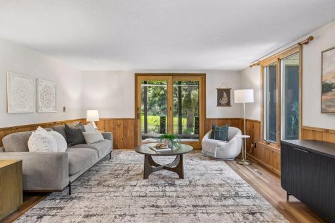
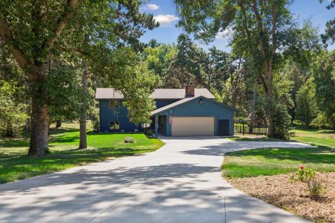
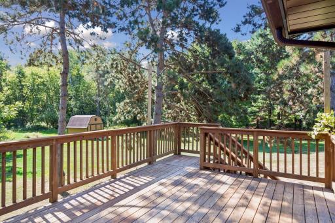
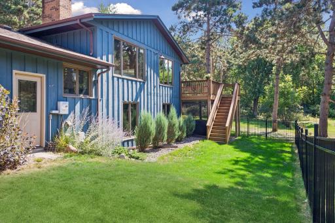
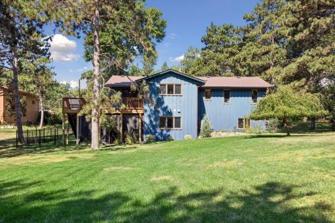
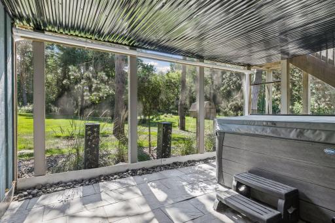
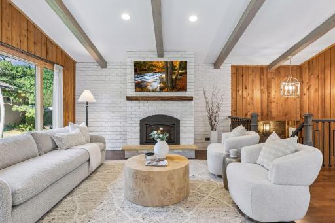
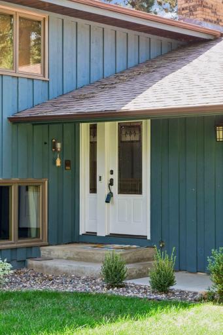
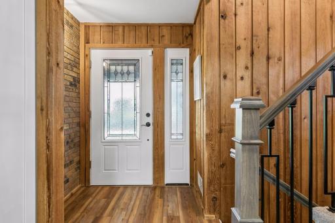
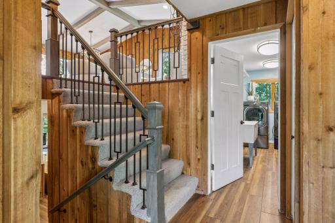
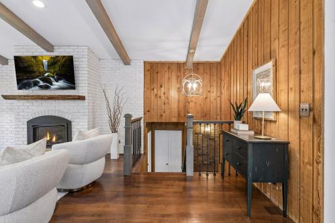
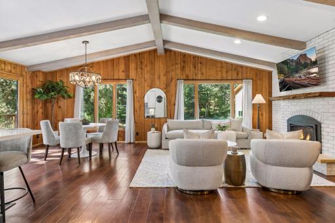
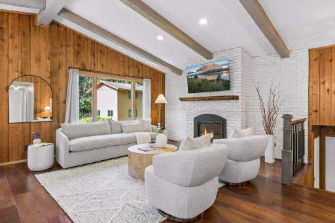
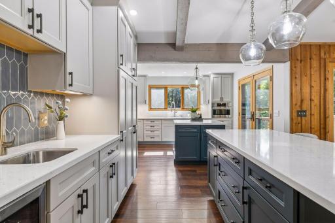
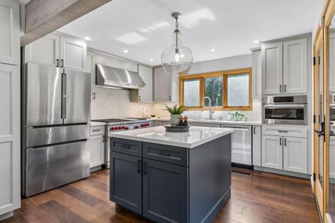
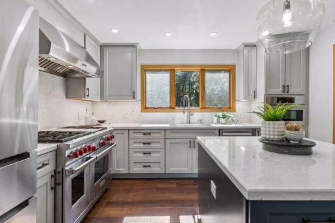
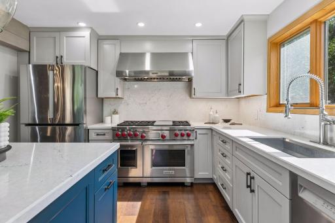
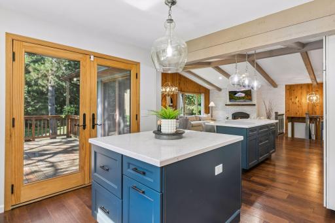
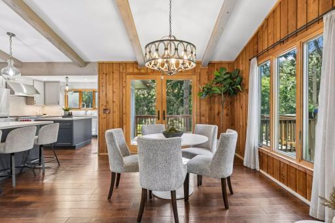
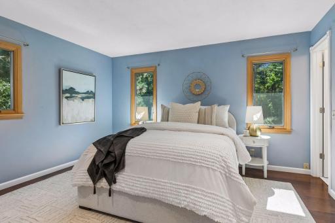
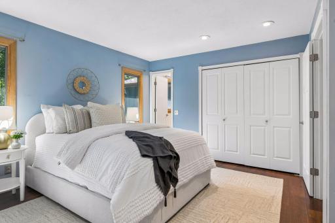
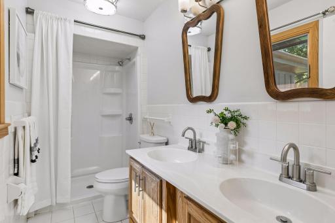
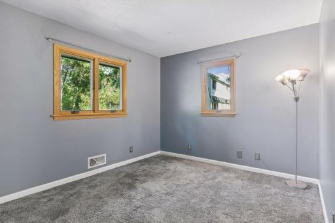
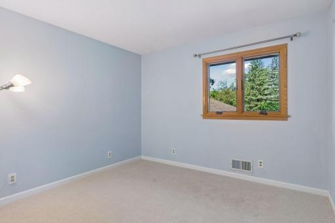
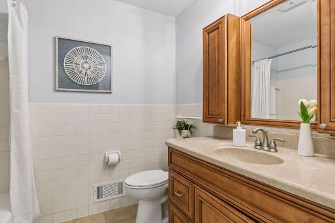
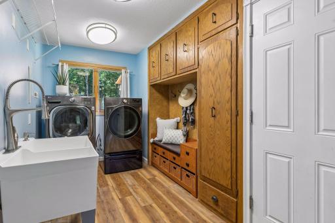
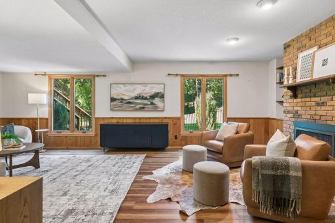
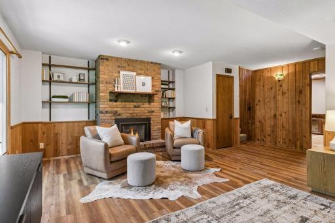
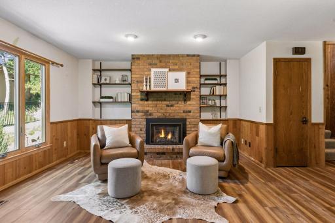
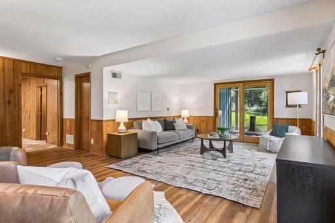
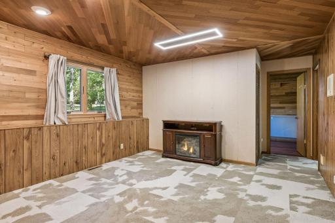
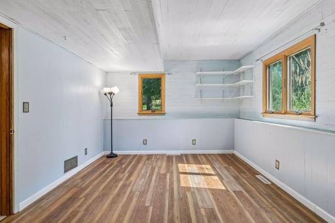
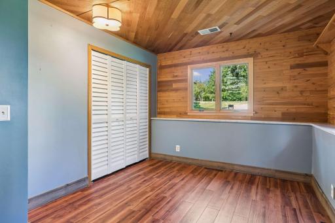
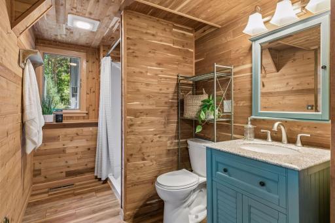
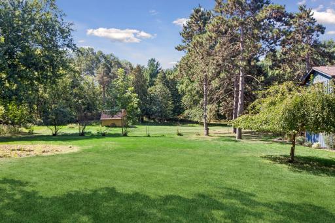
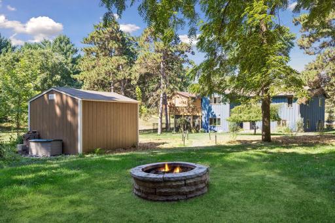
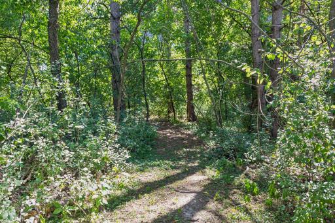
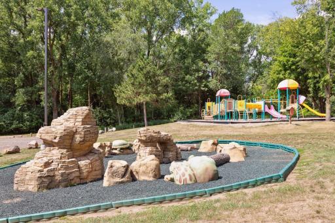
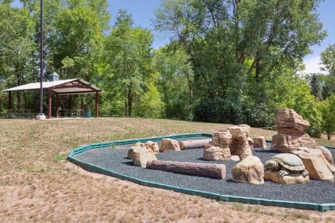
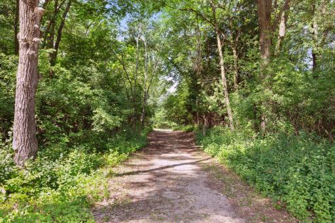
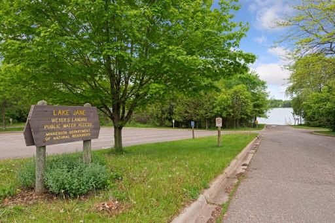
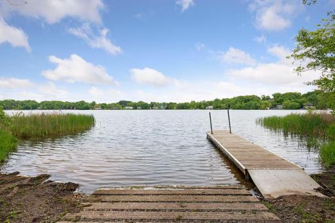
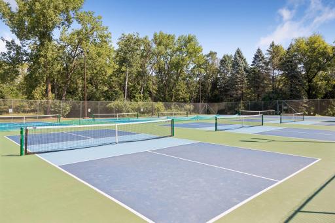
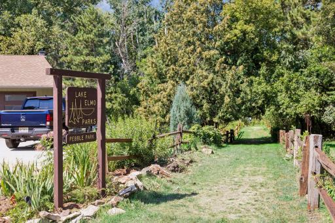
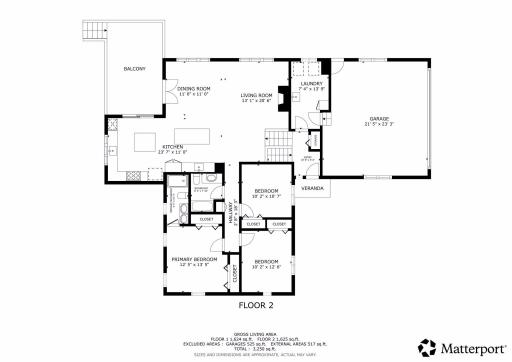
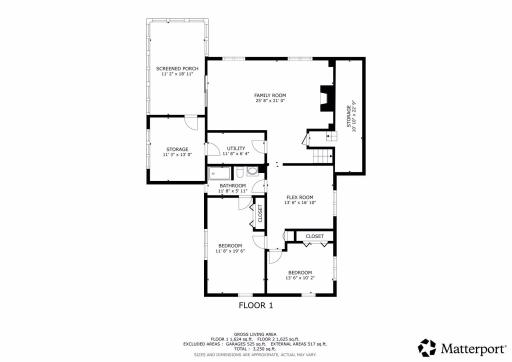
Acre cul-de-sac homesite in the desirable Tri-Lakes community of Lake Elmo. This stunning five-bedroom, three-bath home features a gorgeous new kitchen with double islands, thoughtfully designed cabinetry, stainless Bosch appliances, a Wolf dual fuel range, Quartz countertops, and a beautiful tiled backsplash. The spacious primary suite offers double closets and an ensuite 3/4 bath with double sinks. Throughout the home, you’ll find LVP flooring, enameled trim, fresh paint, two gas fireplaces, and wood and brick accents that add warmth and character. EXTENSIVE quality updates include Anderson windows and walk-outs, Jeld-Wen front door, newer roof, hot tub, water feature, concrete driveway, fenced yard, oversized garage, shed, and more. See supplement for a full list of updates including brand new septic (to be installed)! Enjoy nature and wildlife from nearly every window. A trail to Pebble Park is just steps from your front door, while Tri-Lake neighbors offer social and recreational activities throughout the year—including the community’s annual water-skiing show! Experience the quiet, peaceful feel of this natural setting while being just minutes from premium shopping, dining, and medical care.
Details
Maps
Contract Information
Owner is an Agent?: No
Auction?: No
Status: Coming Soon
Contingency: None
Current Price: $674,900
Original List Price: 674900
ListPrice: 674900
List Date: 2026-08-18
Office/Member Info
Association: SPAAR
General Property Information
Common Wall: No
Lot Measurement: Acres
Manufactured Home?: No
Multiple PIDs?: No
New Development: No
Number of Fireplaces: 2
Waterfront YN: No
Year Built: 1973
Yearly/Seasonal: Yearly
Zoning: Residential-Single Family
Lot Dimensions: 121x361x127x341
Acres: 1.01
Bath Three Quarters: 2
Bath Half: 0
Bath Quarter: 0
Main Floor Total SqFt: 1586
Above Grd Total SqFt: 1560
Below Grd Total SqFt: 1416
Total SqFt: 2976
Total Finished Sqft: 2660.00
FireplaceYN: Yes
Foundation Size: 1560
Style: (SF) Single Family
Garage Stalls: 2
Association Fee: 0
Assessment Pending: No
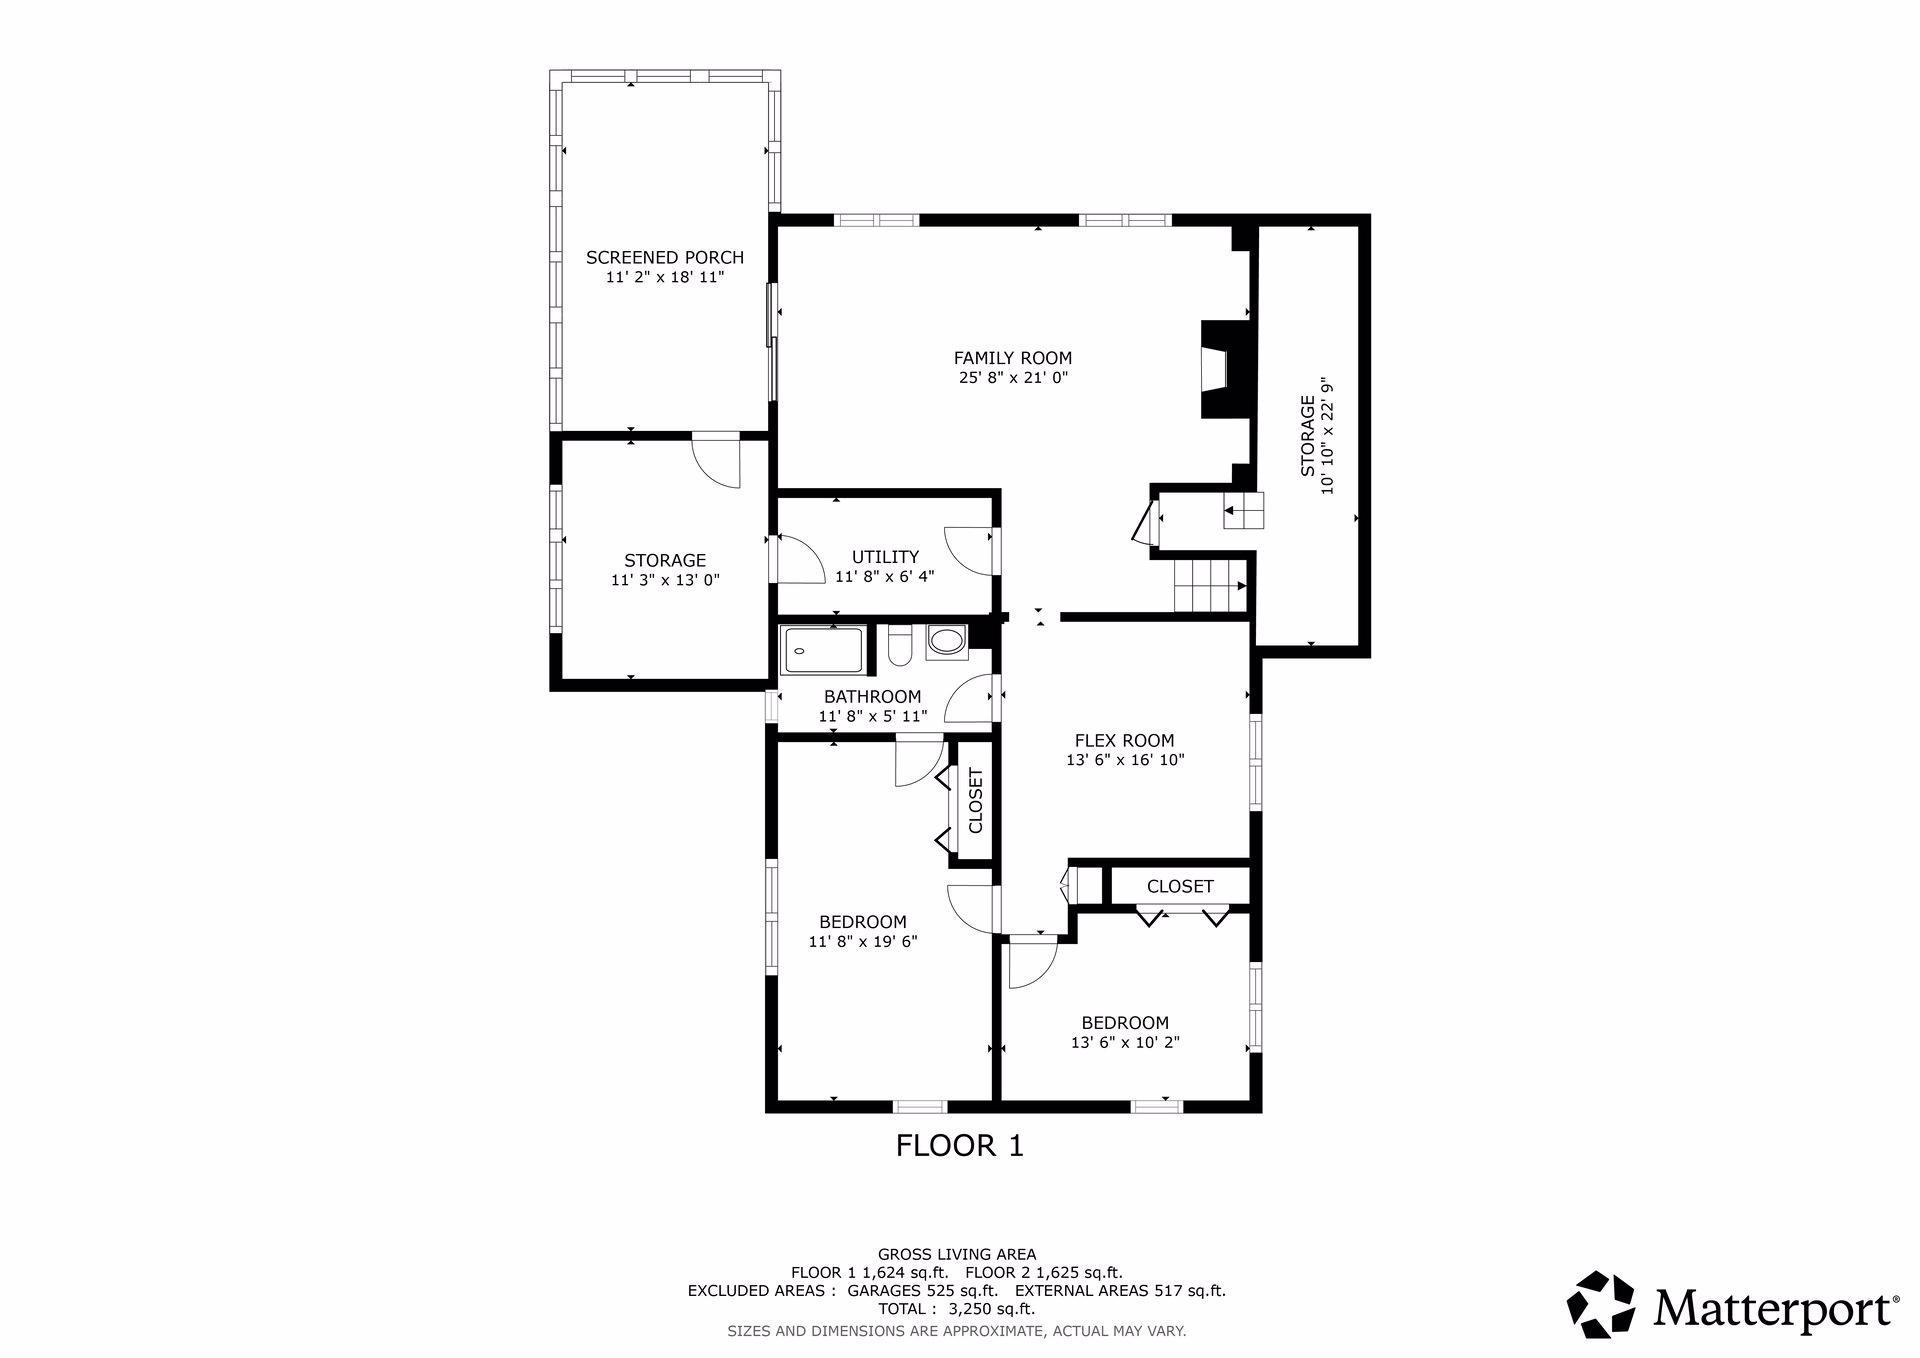
Bedrooms: 5
Baths Total: 3
Bath Full: 1
Location, Tax and Other Information
AssocFeeYN: No
Legal Description: SUBDIVISIONNAME OACE ACRES 5TH ADD LOT 7 BLOCK 1 SUBDIVISIONCD 37549
Listing City: Lake Elmo
Map Page: 95
Municipality: Lake Elmo
School District: North St Paul-Maplewood
School District Phone: 651-748-7410
Zip Plus 4: 9524
Property ID Number: 0902921330010
Tax Year: 2026
Tax Amount: 4933
In Foreclosure?: No
Potential Short Sale?: No
Lender Owned?: No
Directions & Remarks
Public Remarks: Acre cul-de-sac homesite in the desirable Tri-Lakes community of Lake Elmo. This stunning five-bedroom, three-bath home features a gorgeous new kitchen with double islands, thoughtfully designed cabinetry, stainless Bosch appliances, a Wolf dual fuel range, Quartz countertops, and a beautiful tiled backsplash.
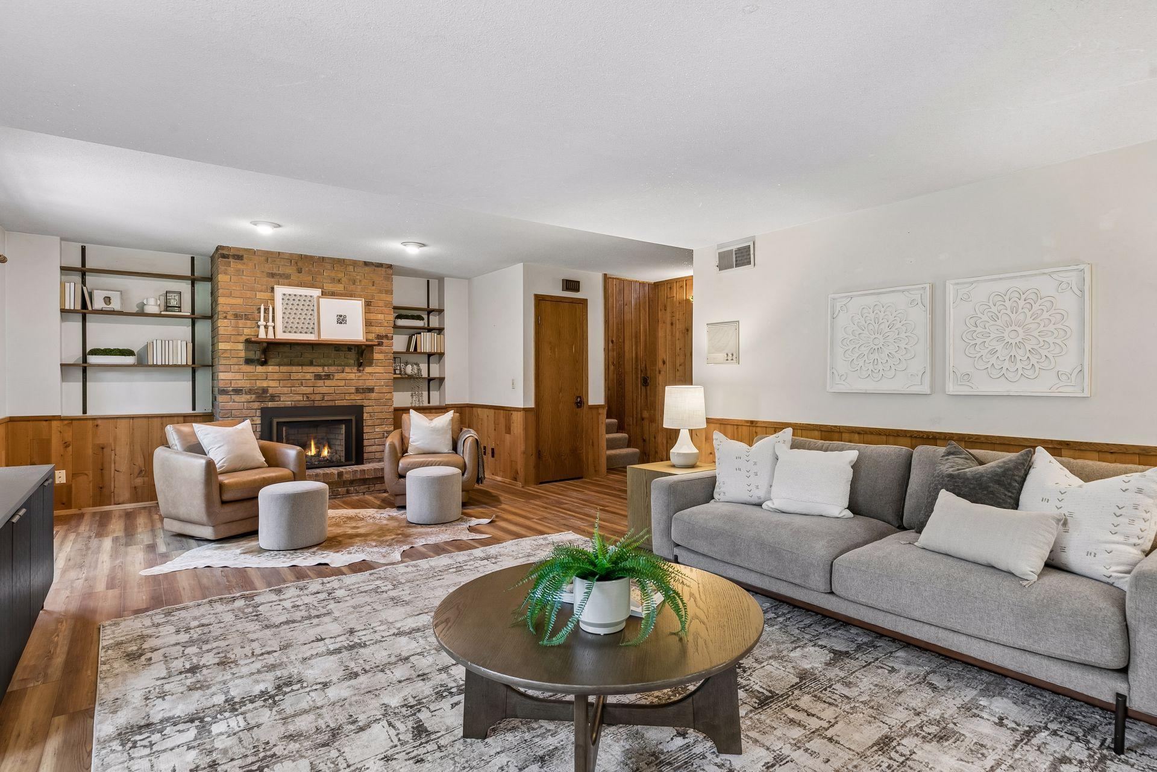
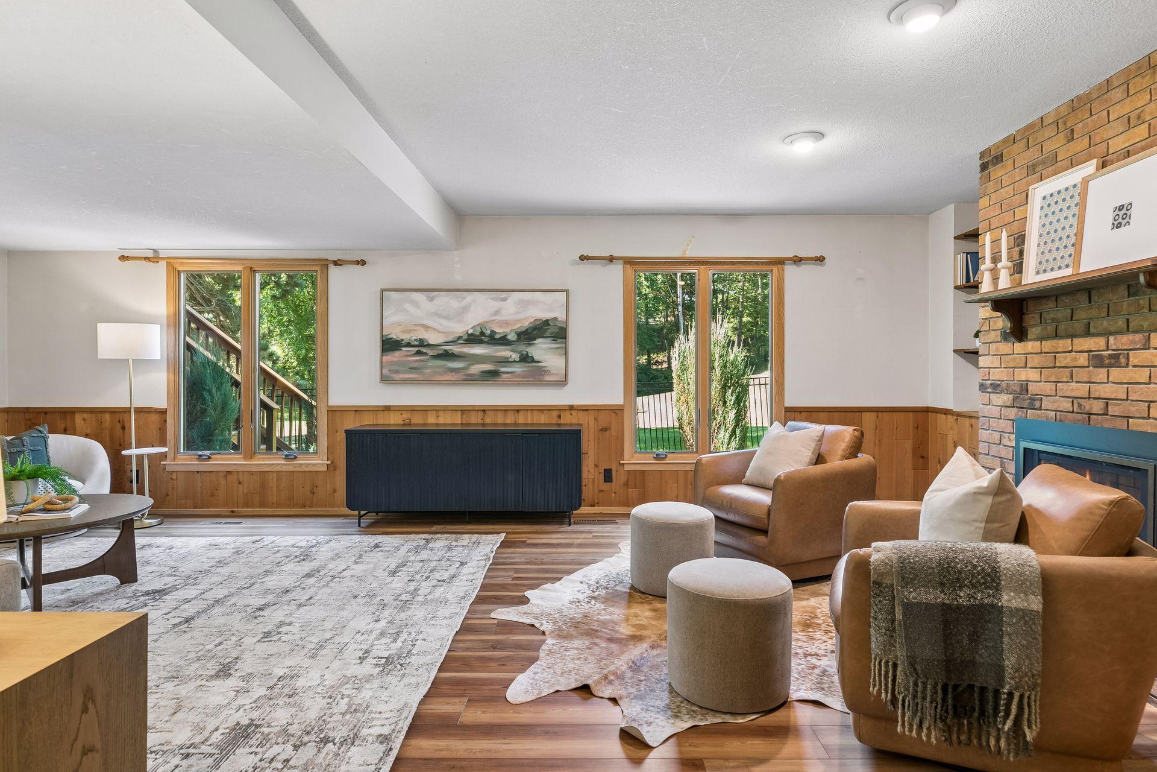
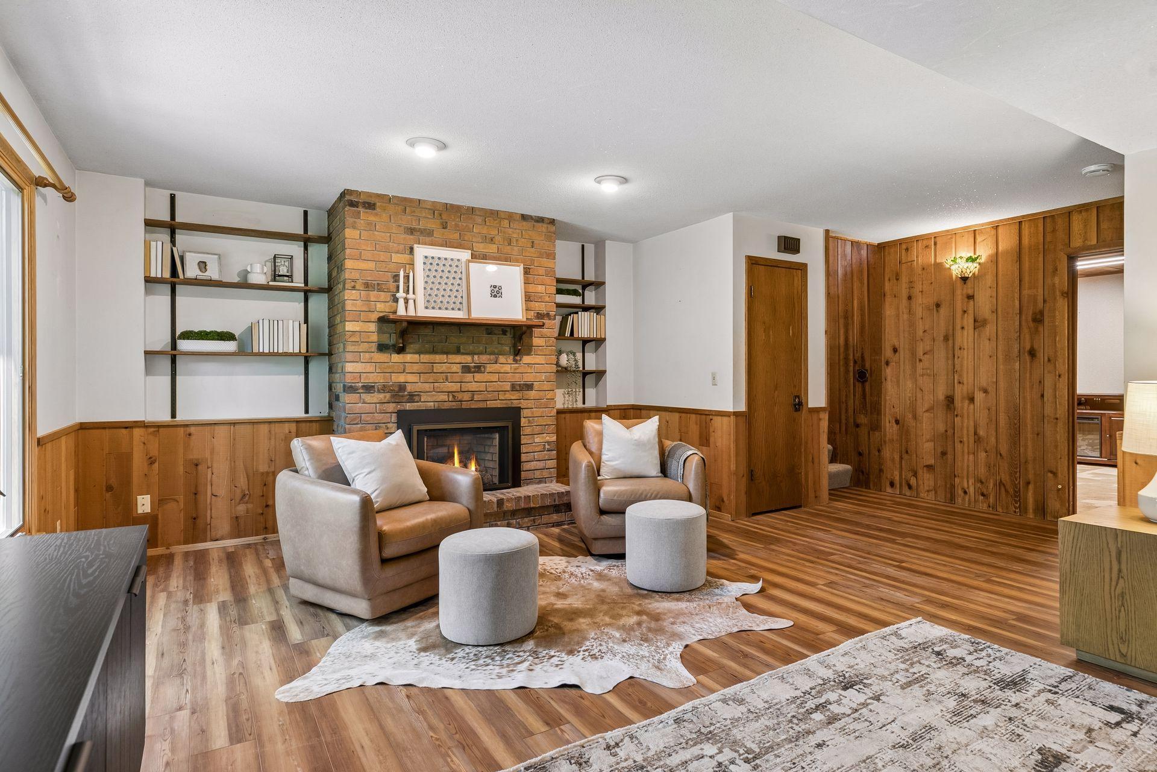
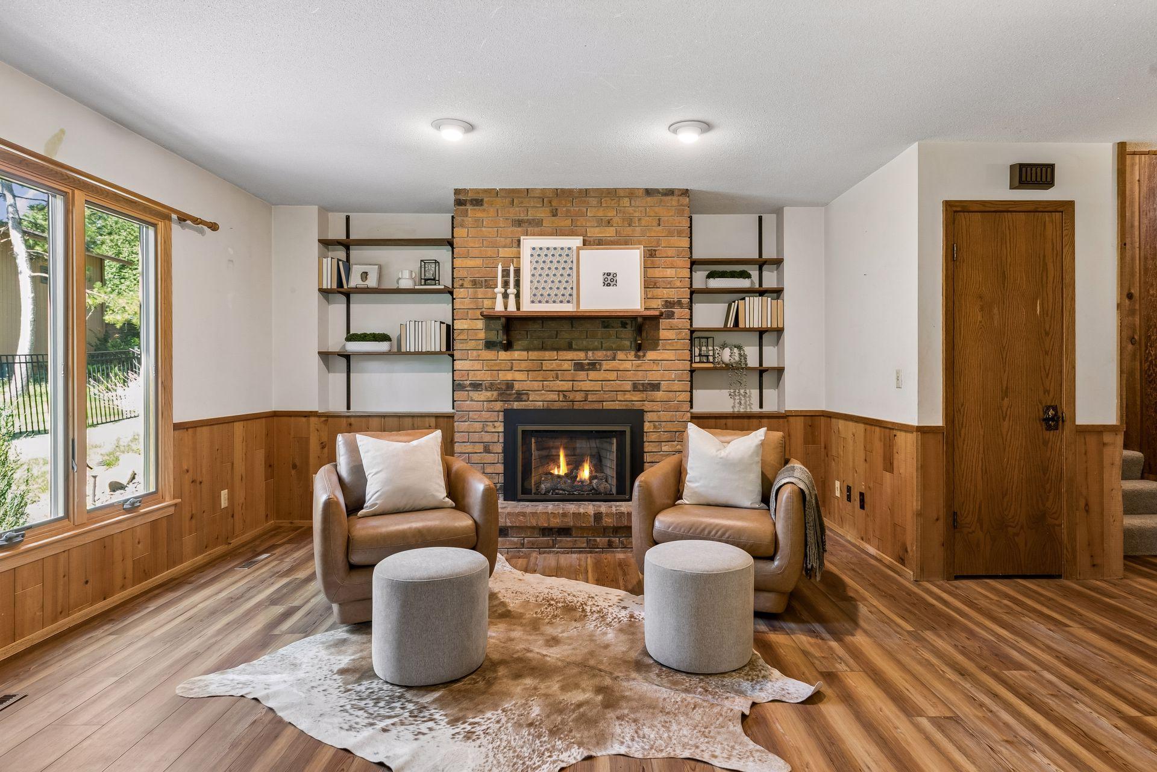
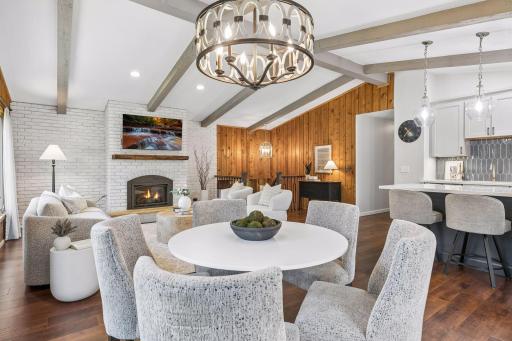
The spacious primary suite offers double closets and an ensuite 3/4 bath with double sinks. Throughout the home, you’ll find LVP flooring, enameled trim, fresh paint, two gas fireplaces, and wood and brick accents that add warmth and character.
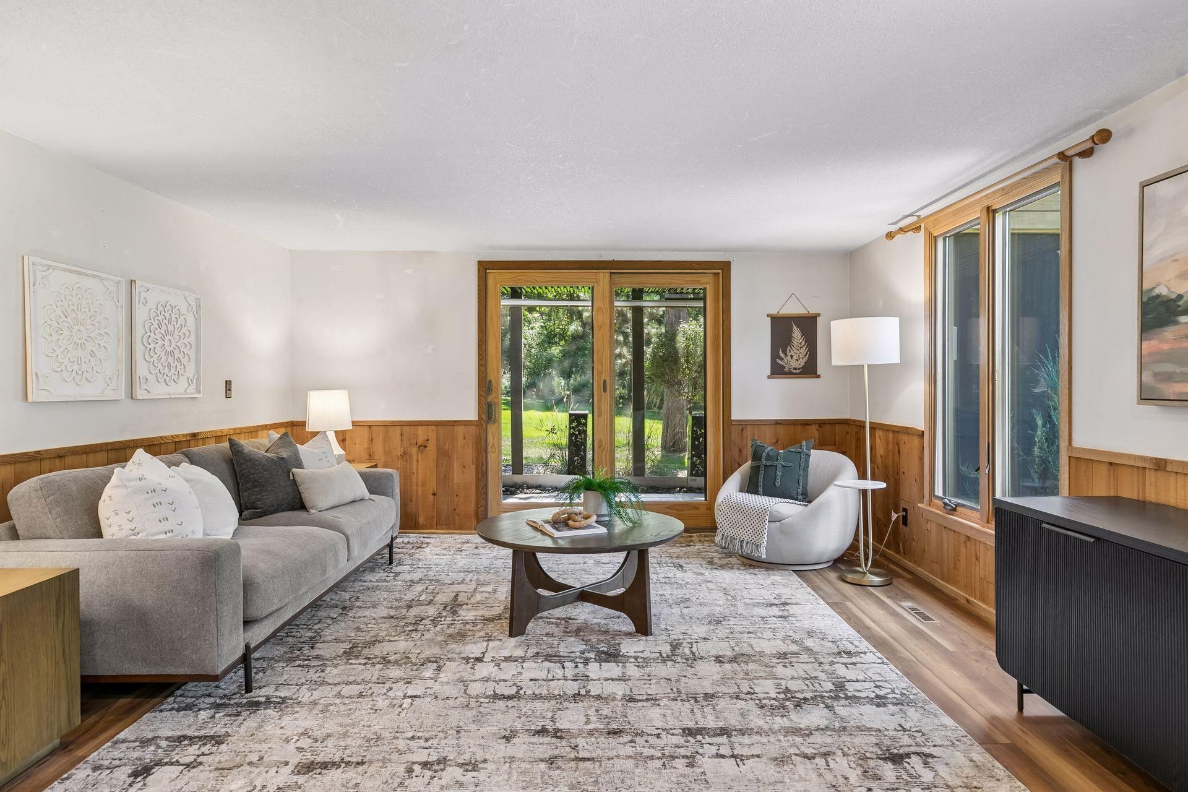
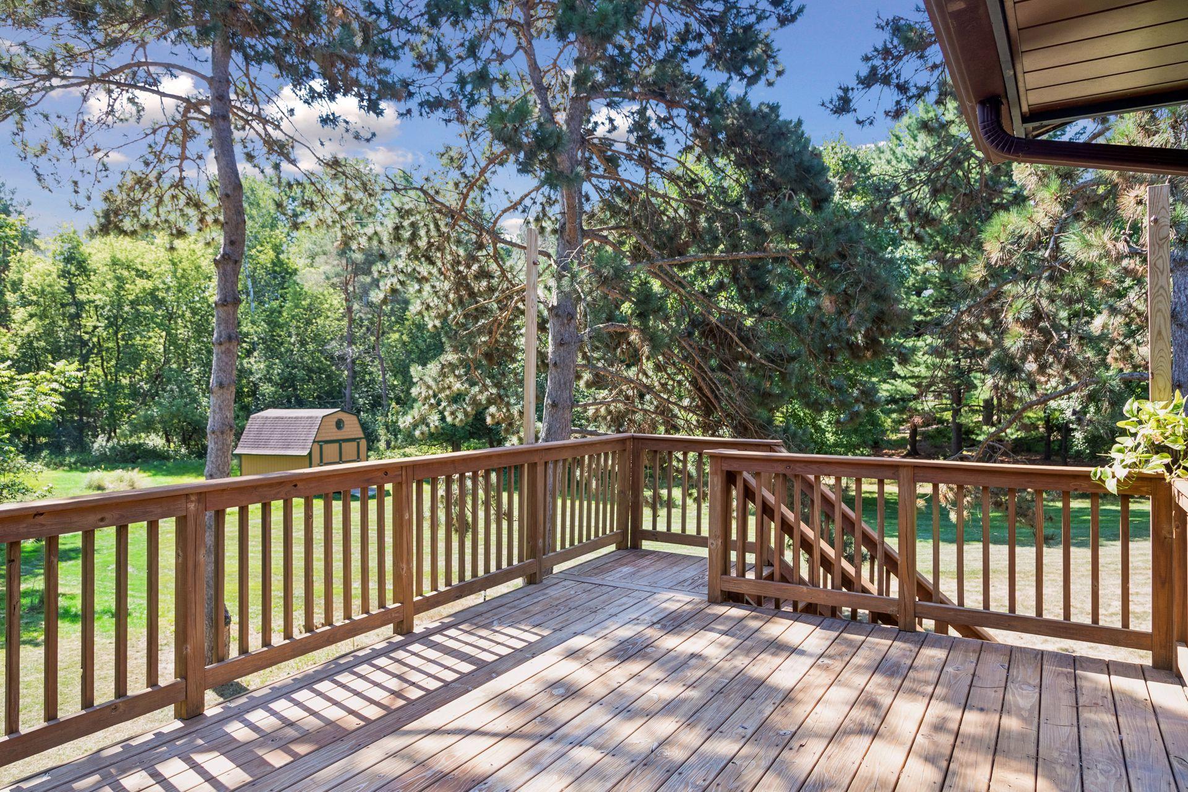
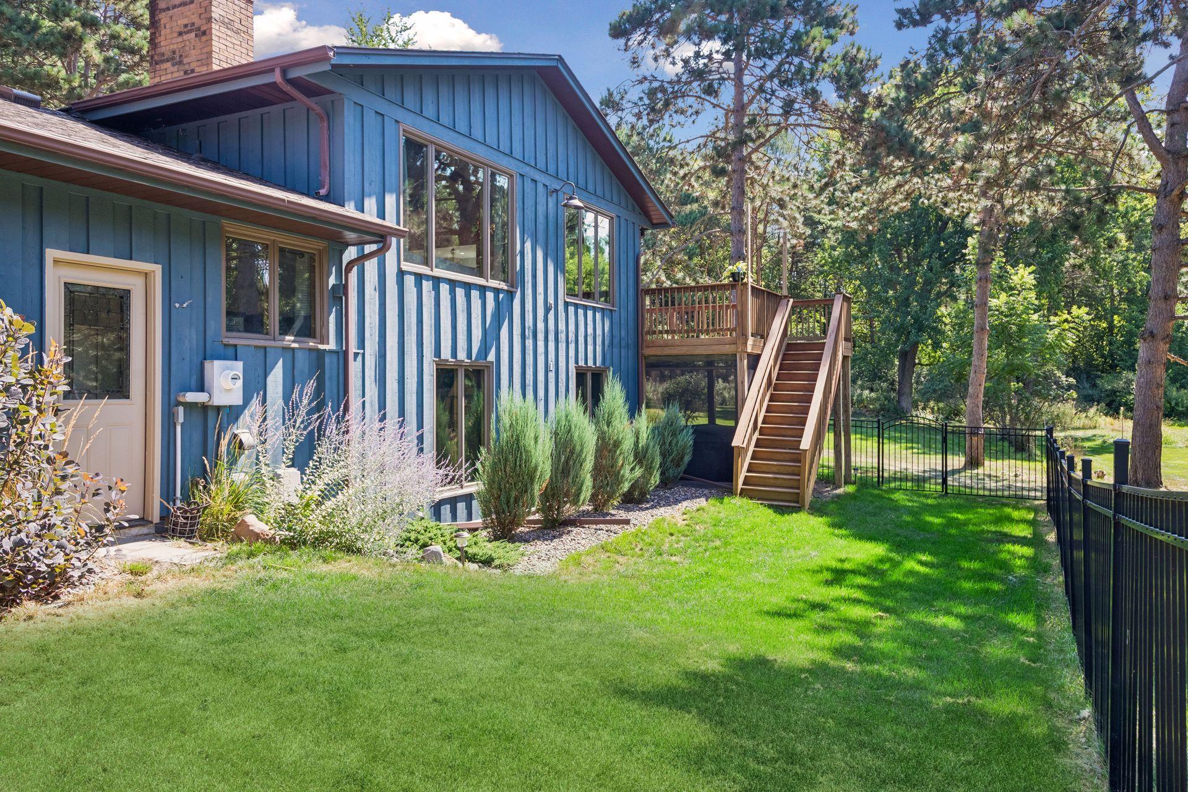
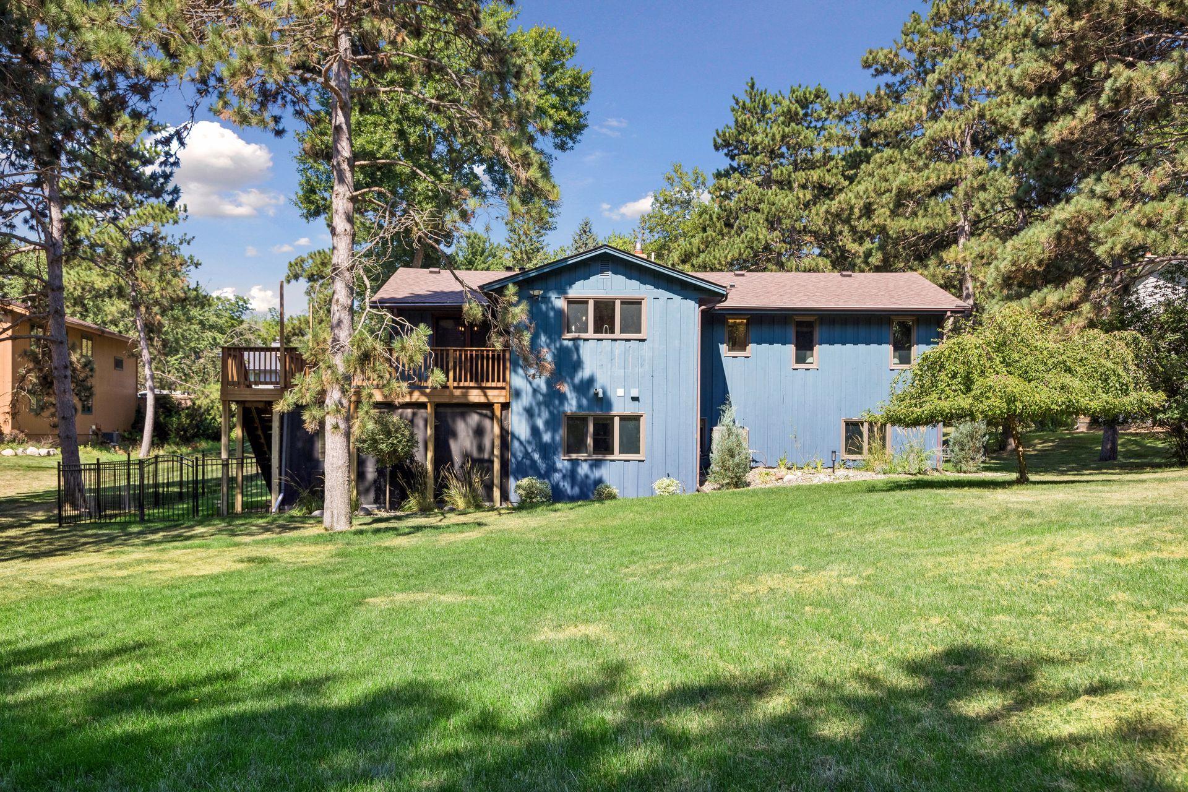
EXTENSIVE quality updates include Anderson windows and walk-outs, Jeld-Wen front door, newer roof, hot tub, water feature, concrete driveway, fenced yard, oversized garage, shed, and more. See supplement for a full list of updates including brand new septic (to be installed)!
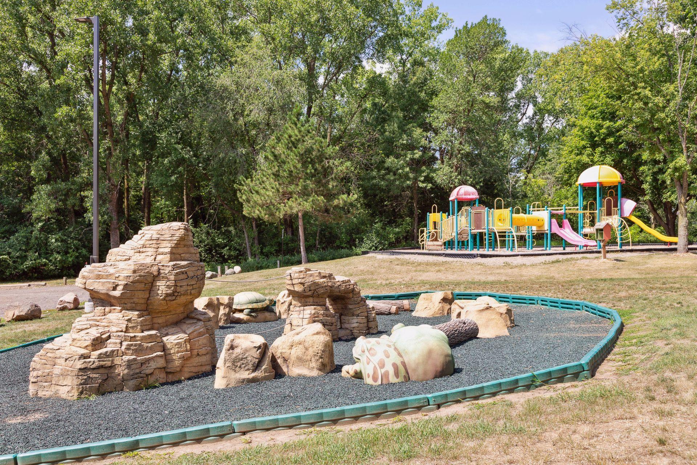
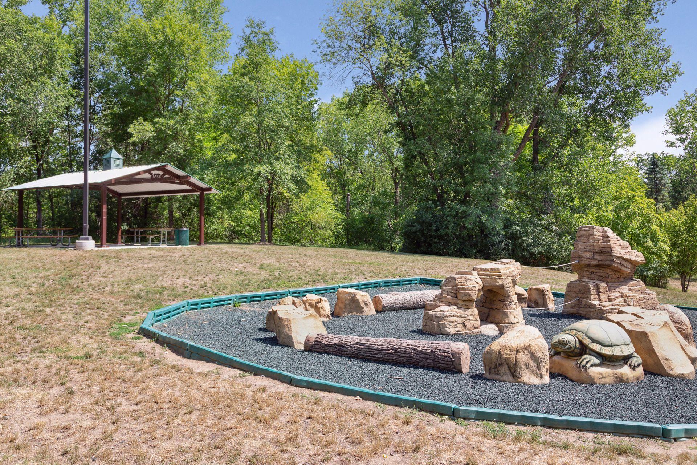
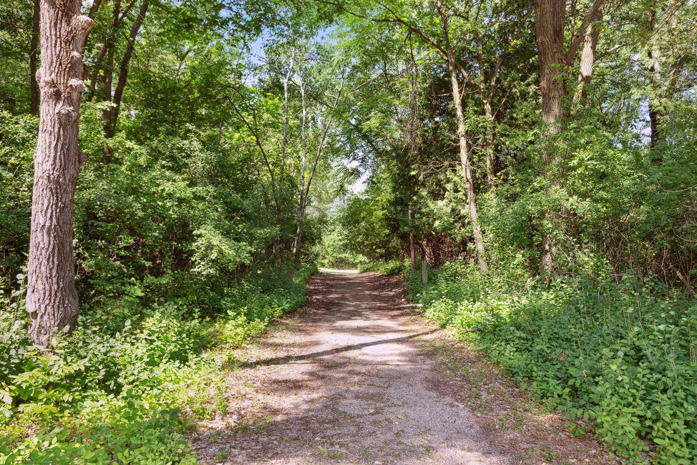
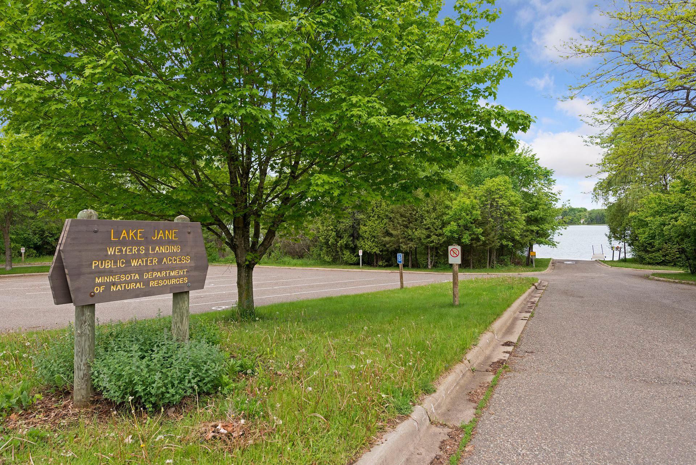
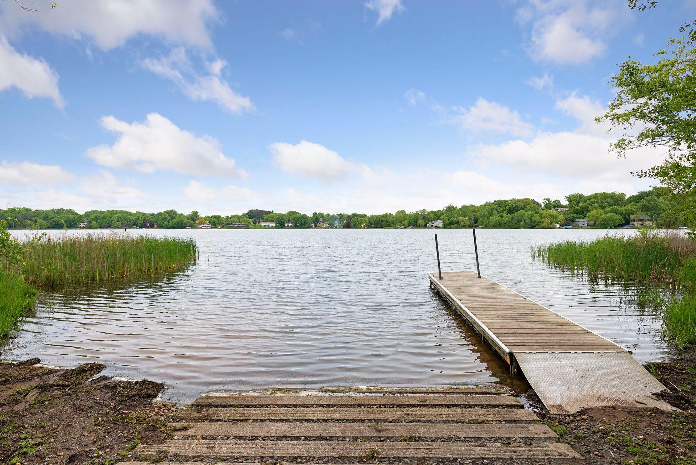
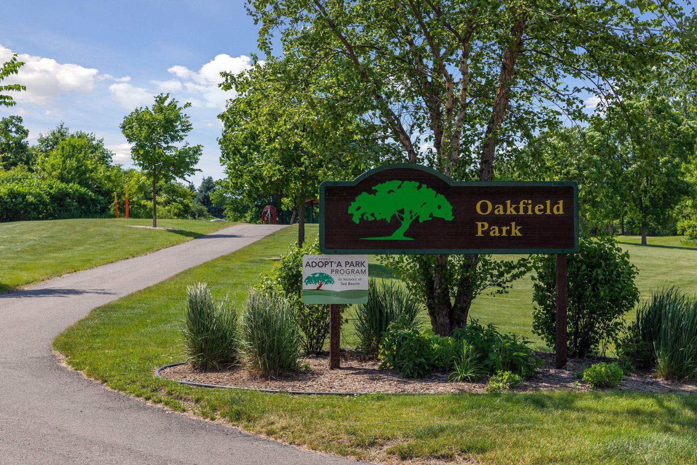
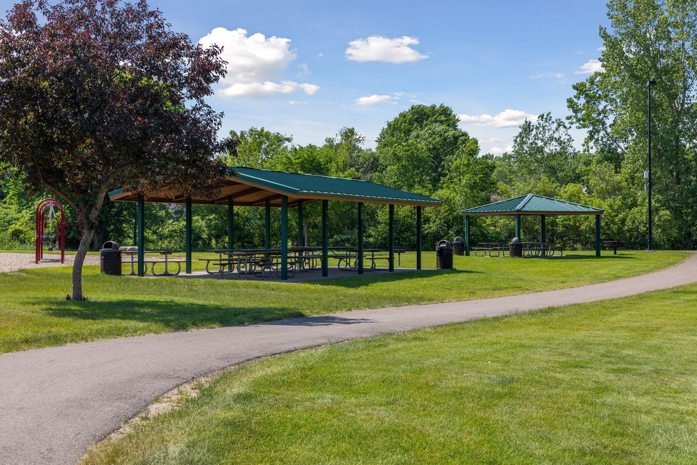
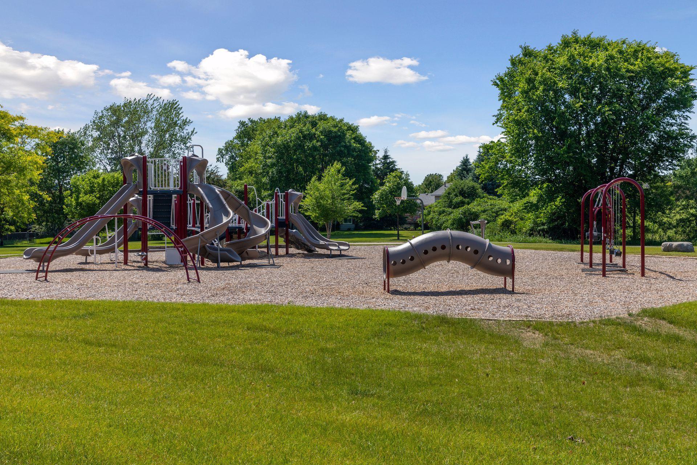
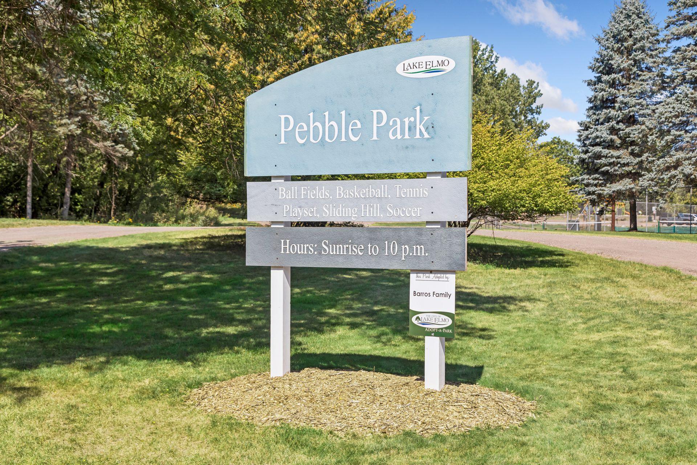
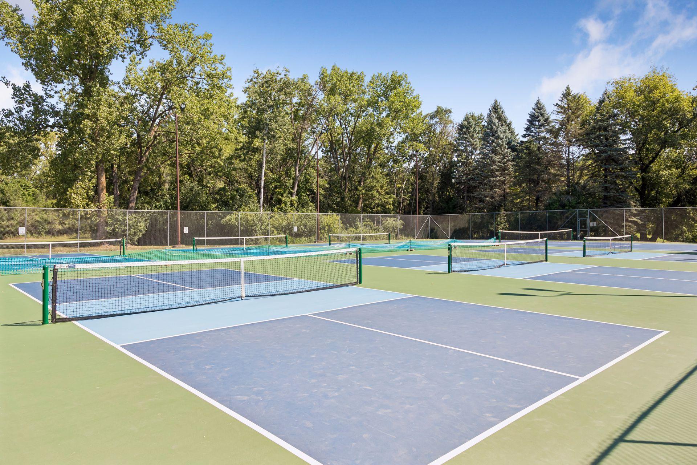
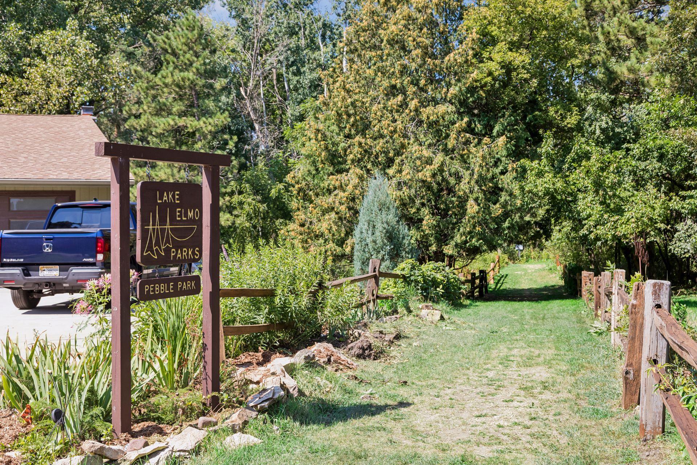
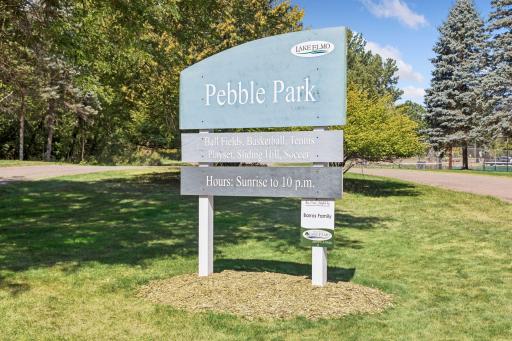
Enjoy nature and wildlife from nearly every window. A trail to Pebble Park is just steps from your front door, while Tri-Lake neighbors offer social and recreational activities throughout the year—including the community’s annual water-skiing show! Experience the quiet, peaceful feel of this natural setting while being just minutes from premium shopping, dining, and medical care.
Directions: From 694 go East on 34th, then North on Ideal. Take a right on Hidden Bay Trail, then a right onto Deer Pond Court N.
Accessible
None: 1
Air Conditioning
Central Air: 1
Appliances
Dishwasher: 1
Dryer: 1
Range: 1
Refrigerator: 1
Washer: 1
Water Filtration System: 1
Assessments
Assessment Balance: 0
Tax With Assessments: 4936
Assumable Loan
Not Assumable: 1
Basement
Unfinished: 1
Bath Description
Double Sink: 1
His and Her Closets: 1
Upper Level 3/4 Bath: 1
Upper Level Full Bath: 1
3/4 Primary: 1
Private Primary: 1
3/4 Basement: 1
Building Information
Finished SqFt Above Ground: 1560
Finished SqFt Below Ground: 1100
Construction Status
Previously Owned: 1
Exterior
Wood: 1
Family Room Characteristics
Lower Level: 1
Fencing
Partial: 1
Fireplace Characteristics
Brick: 1
Gas Burning: 1
Foundation
Concrete Block: 1
Fuel
Natural Gas: 1
Heating
Forced Air: 1
Insurance Fee
Insurance Fee: 0
Laundry
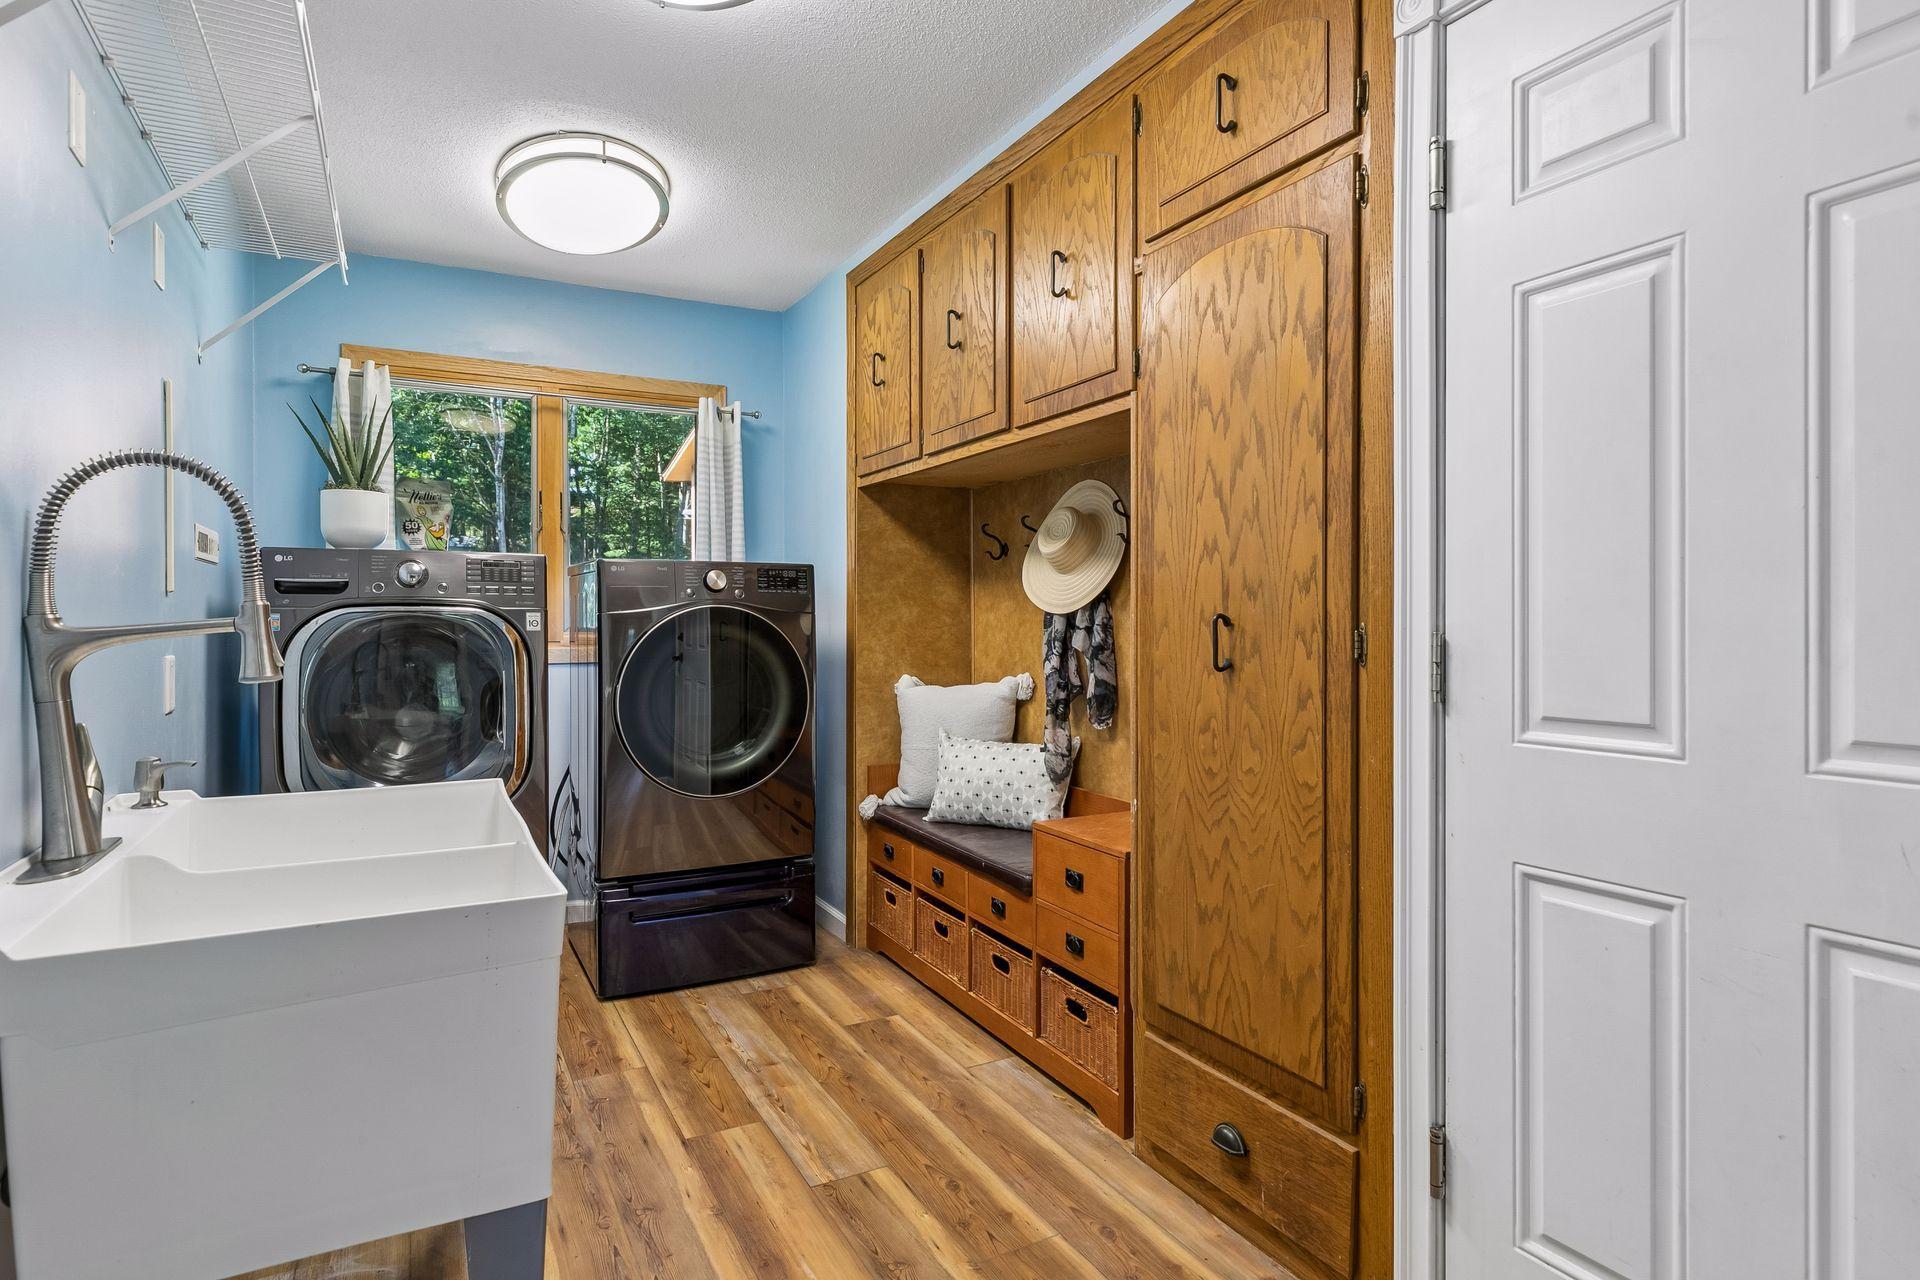
Main Level: 1
Lease Details
Land Leased: Not Applicable
Miscellaneous Information
Homestead: Yes
Ownership
Fractional Ownership: No
Parking Characteristics
Garage Square Feet: 528
Garage Door Opener: 1
Patio, Porch and Deck Features
Deck: 1
Rear Porch: 1
Screened: 1
Public Survey Info
Range#: 21
Section#: 9
Township#: 29
Roof
Age 8 Years or Less: 1
Asphalt Shingles: 1
Sellers Terms
Cash: 1
Conventional: 1
FHA: 1
Sewer
Private Sewer: 1
Special Search
3 BR on One Level: 1
Main Floor Laundry: 1
Stories
Bi-Level: 1
Water
Well: 1
Location Tax and Other Information
House Number: 8249
Street Name: Deer Pond
Street Suffix: Court
Street Direction Suffix: N
Postal City: Lake Elmo
County: Washington
State: MN
Zip Code: 55042
Complex/Dev/Subdivision: Oace Acres 5th Add
Property Features
Accessible: None
Air Conditioning: Central Air
Appliances: Dishwasher; Dryer; Range; Refrigerator; Washer; Water Filtration System
Assumable Loan: Not Assumable
Basement: Unfinished
Bath Description: Double Sink; His and Her Closets; Upper Level 3/4 Bath; Upper Level Full Bath; 3/4 Primary; Private Primary; 3/4 Basement
Construction Status: Previously Owned
Exterior: Wood
Family Room Characteristics: Lower Level
Fencing: Partial
Fireplace Characteristics: Brick; Gas Burning
Foundation: Concrete Block
Fuel: Natural Gas
Heating: Forced Air
Laundry: Main Level
Parking Characteristics: Garage Door Opener
Roof: Age 8 Years or Less; Asphalt Shingles
Sellers Terms: Cash; Conventional; FHA
Sewer: Private Sewer
Special Search: 3 BR on One Level; Main Floor Laundry
Stories: Bi-Level
Water: Well
Room Information
| Room Name | Dimensions | Level |
| Amusement Room | 13X13 | Lower |
| Family Room | Lower | |
| Fifth (5th) Bedroom | Lower | |
| First (1st) Bedroom | Upper | |
| Fourth (4th) Bedroom | Lower | |
| Foyer | Main | |
| Kitchen | Upper | |
| Laundry | Main | |
| Living Room | Upper | |
| Second (2nd) Bedroom | Upper | |
| Third (3rd) Bedroom | Upper | |
| Unfinished | 13X11 | Lower |

Listing Office: Coldwell Banker Realty
Last Updated: August - 18 - 2026
The data relating to real estate for sale on this web site comes in part from the Broker Reciprocity SM Program of the Regional Multiple Listing Service of Minnesota, Inc. The information provided is deemed reliable but not guaranteed. Properties subject to prior sale, change or withdrawal. ©2024 Regional Multiple Listing Service of Minnesota, Inc All rights reserved.