$595,000
Inver Grove Heights, MN 55076
MLS# 7125872
5 beds | 3 baths | 3116 sqft
1 / 79
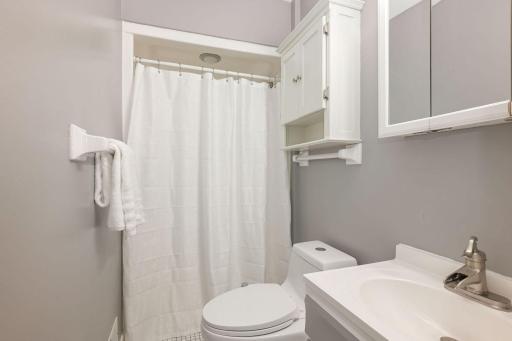
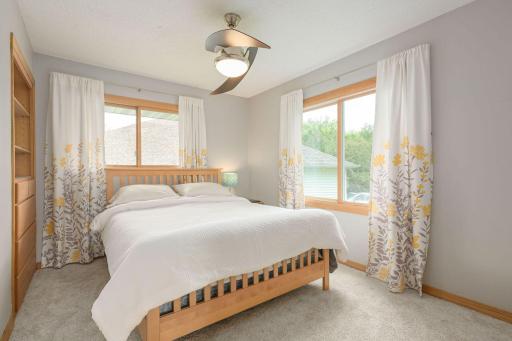
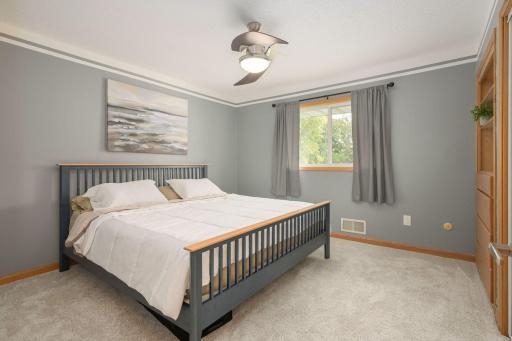
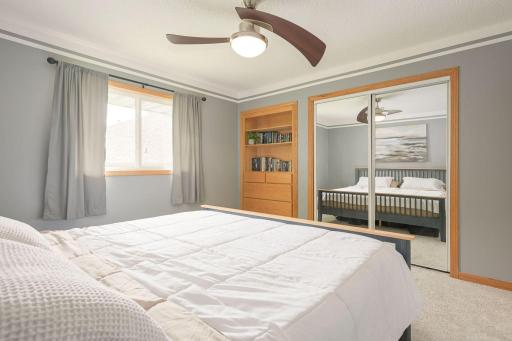
Property Description
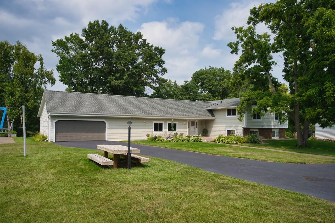
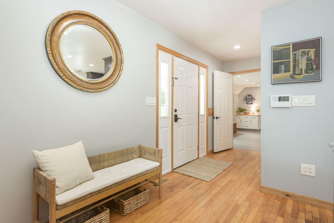
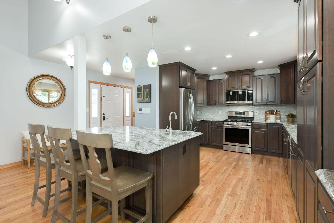
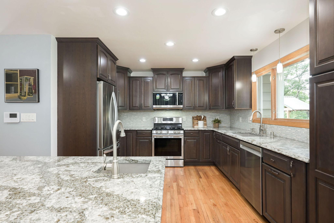
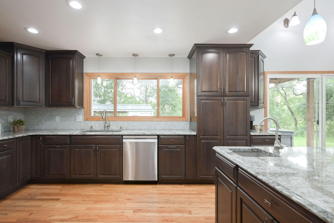
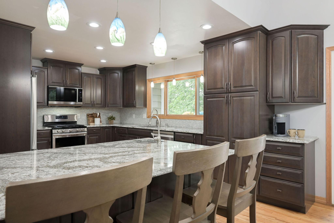
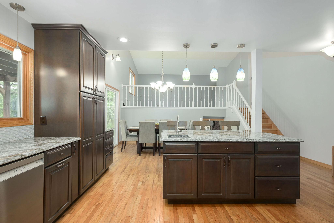
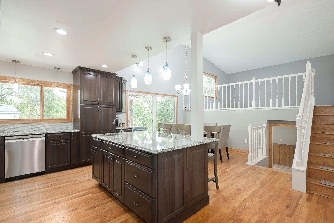
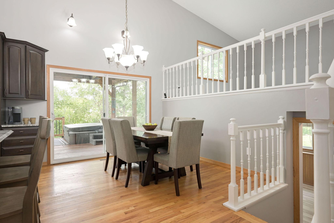
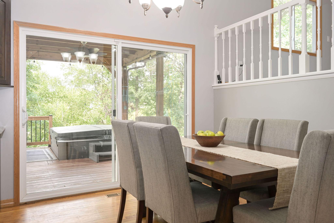
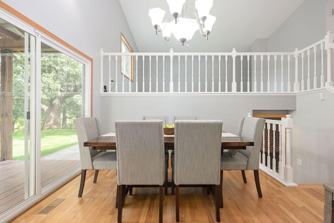
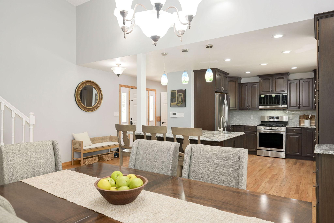
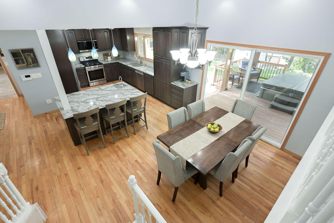
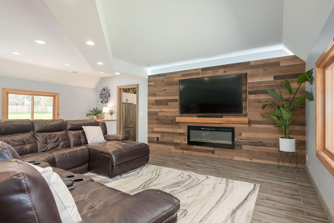
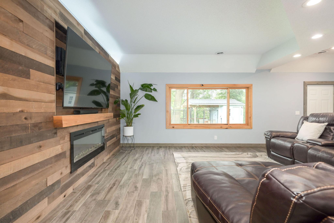
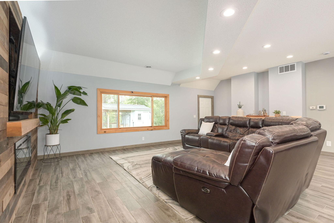
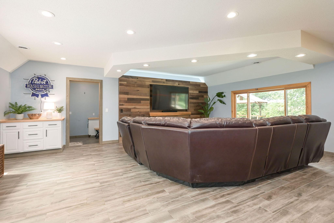
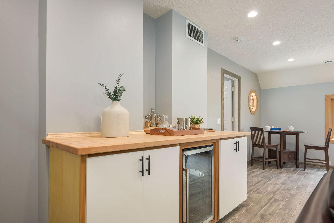
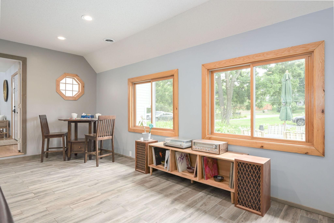
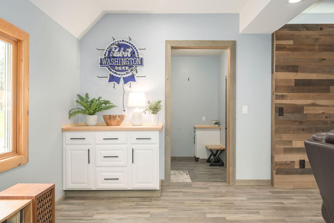
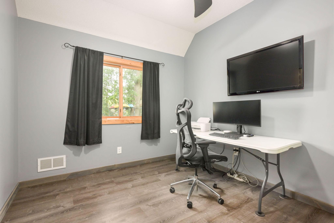
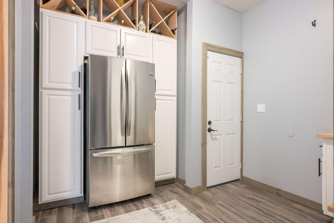
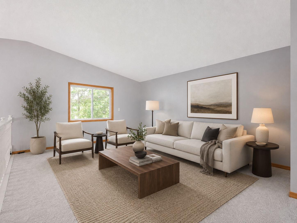
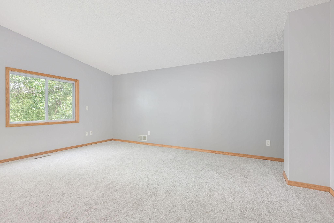
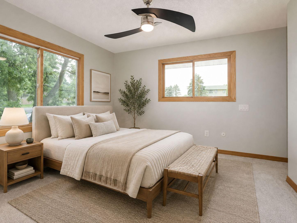
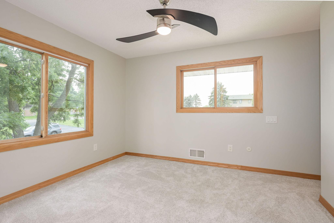
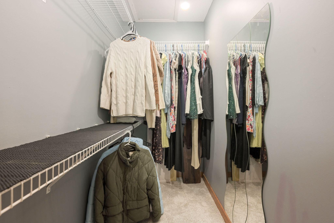
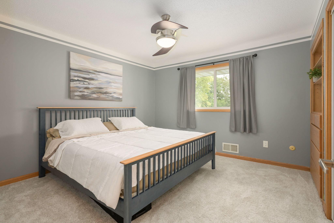
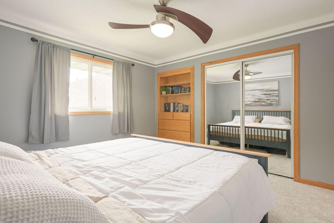
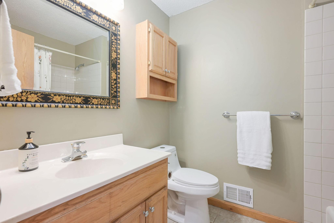
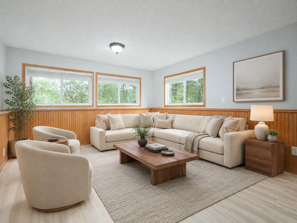
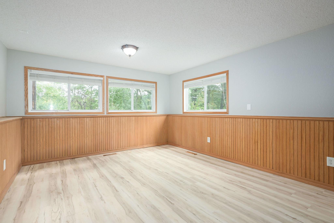
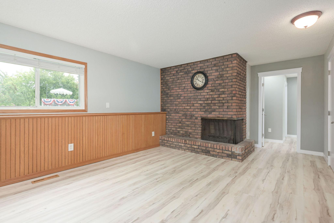
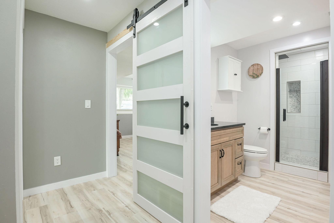
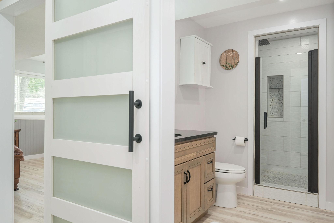
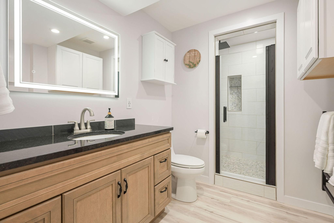
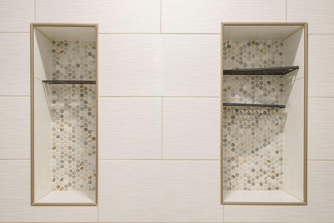
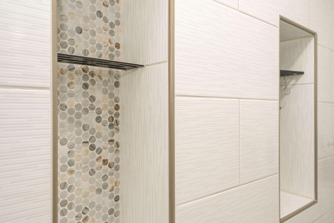
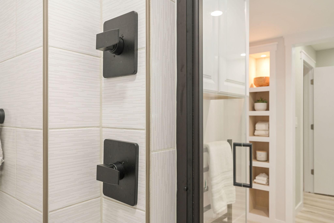
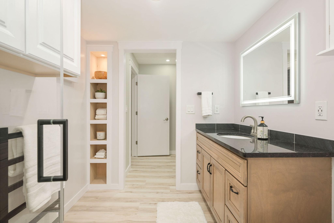
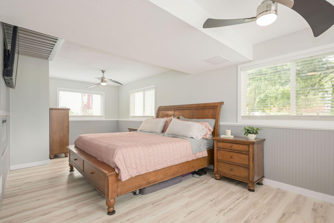
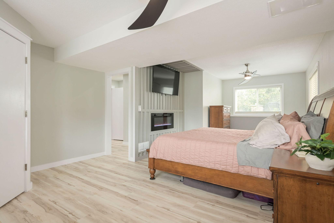
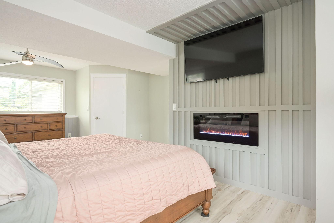
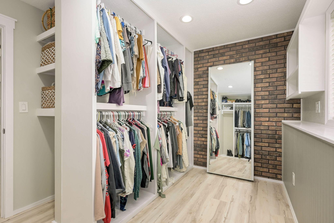
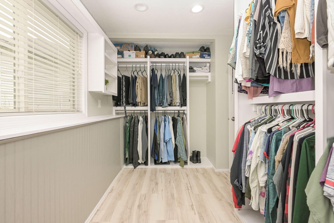
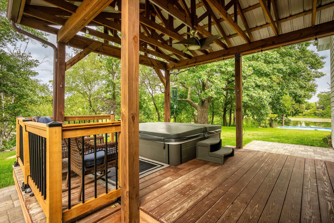
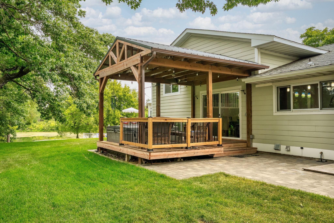
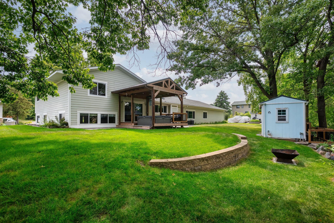
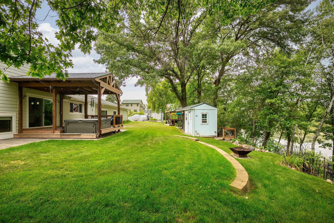
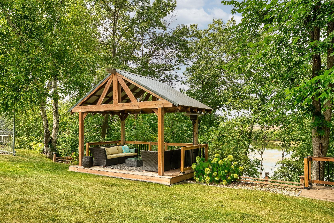
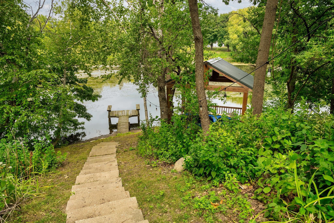
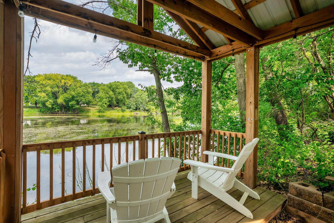
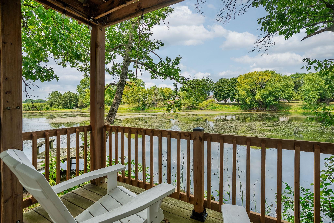
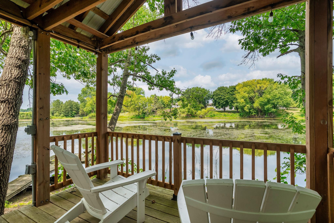
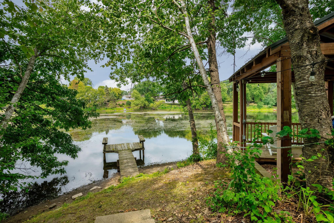
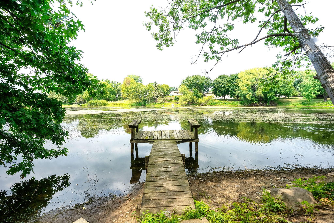
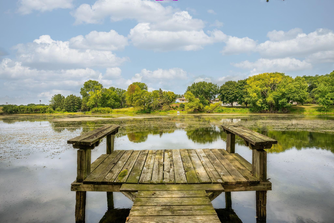
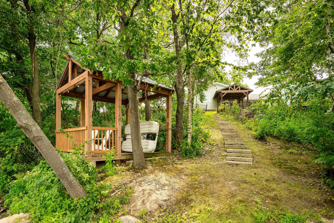
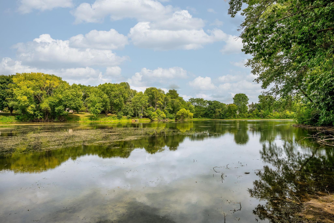
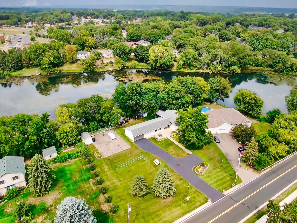
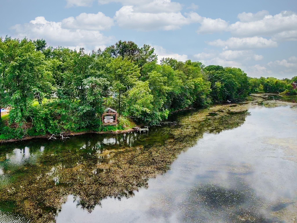
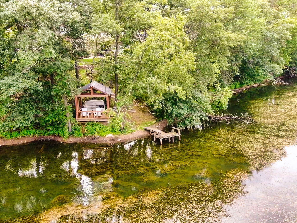
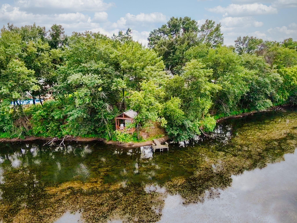
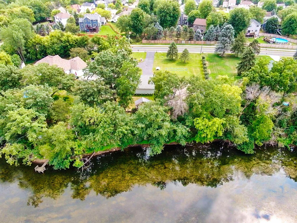
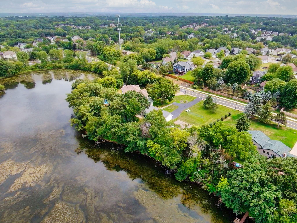
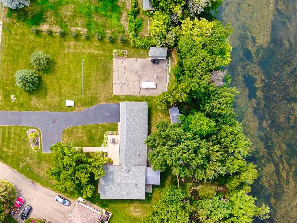
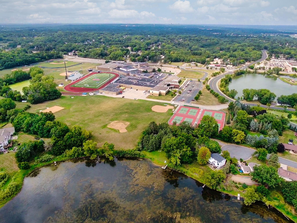
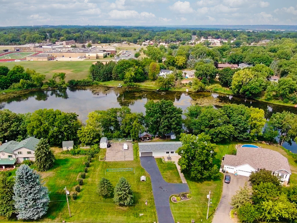
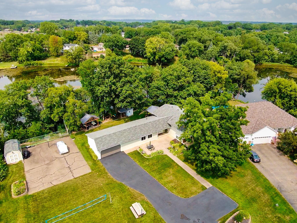
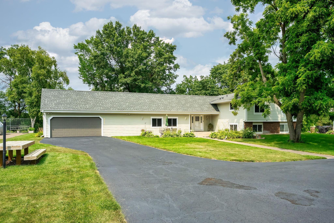
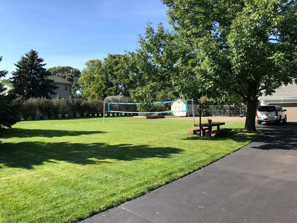
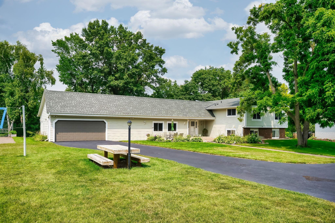
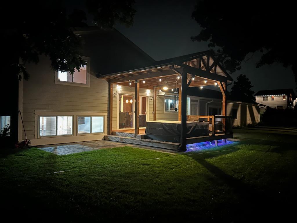
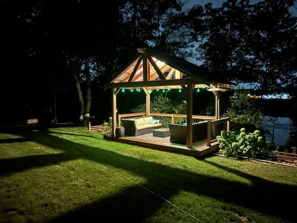
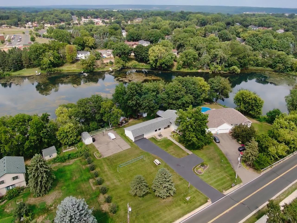
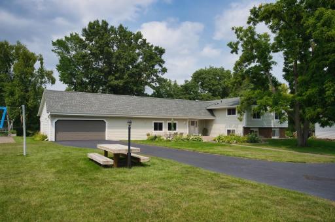
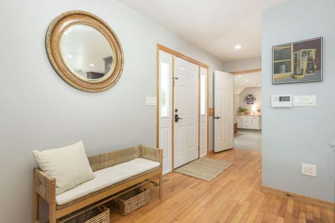
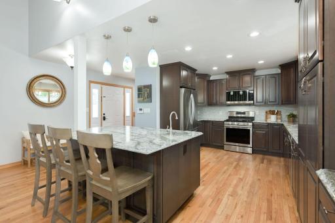
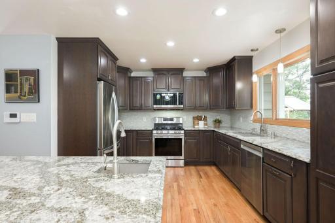
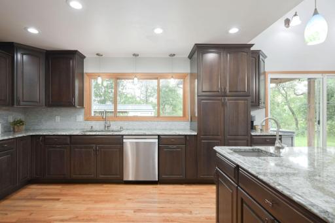
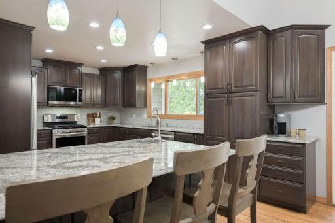
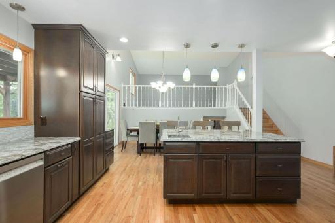
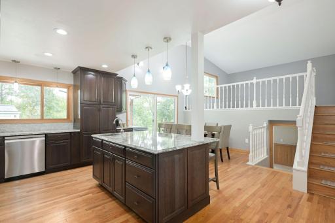
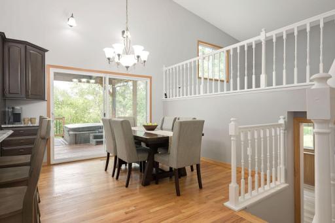
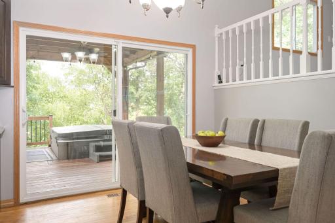
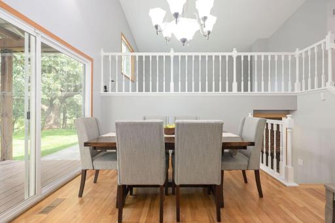
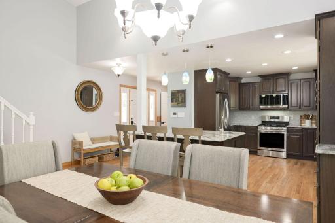
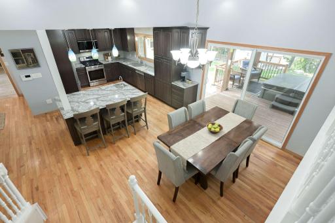
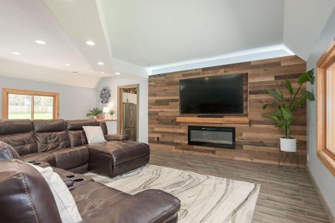
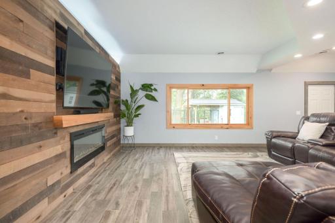
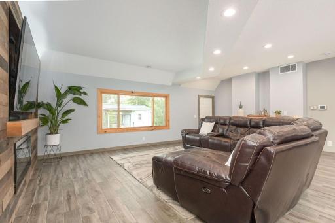
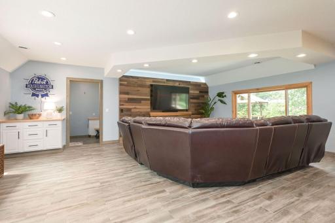
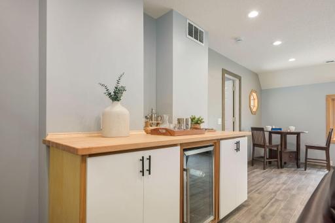
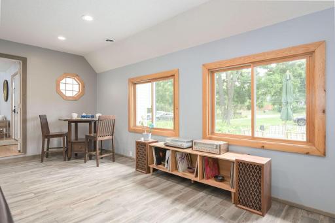
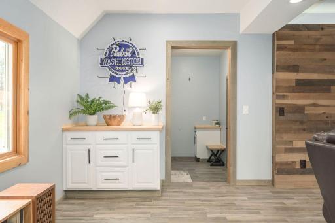
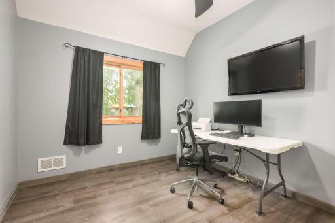
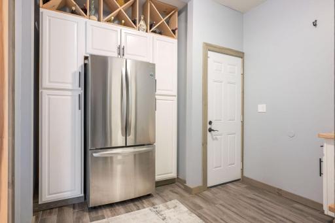
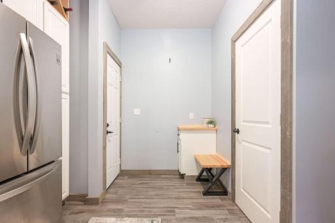
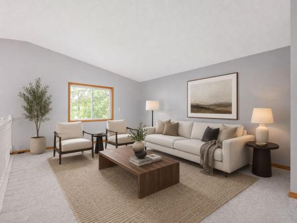
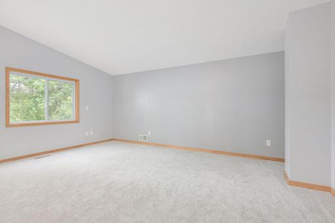
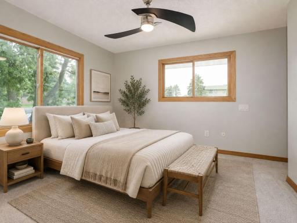
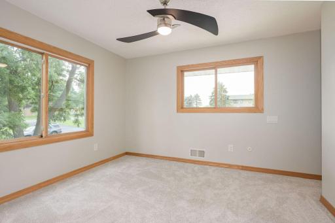
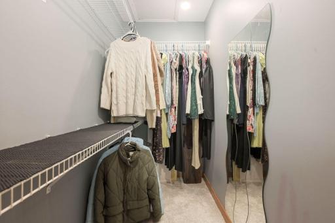
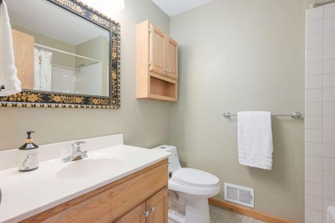
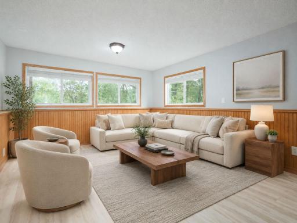
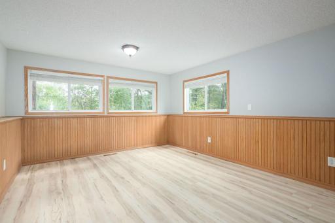
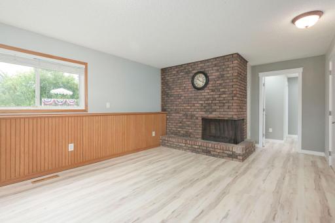
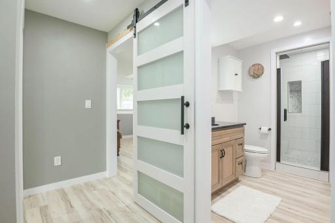
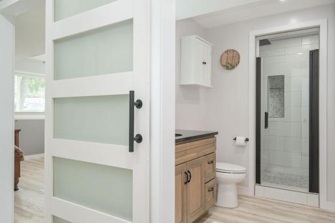
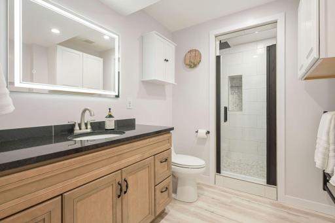
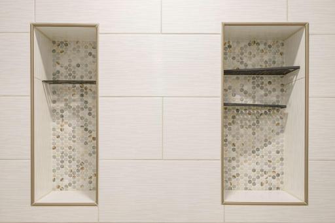
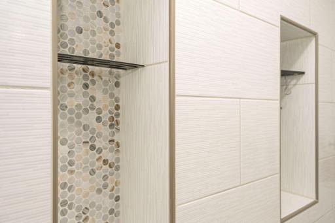
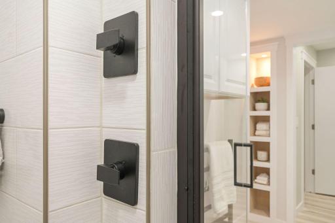
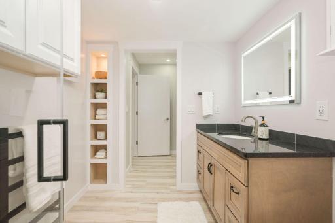
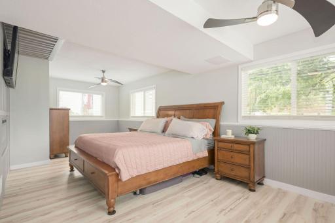
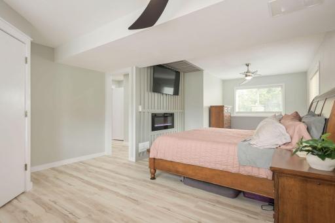
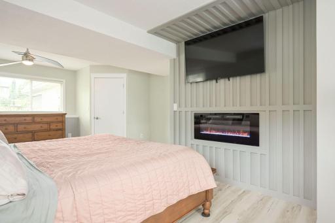
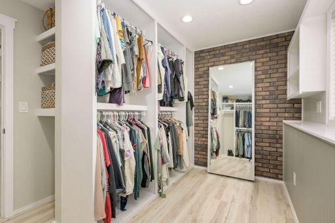
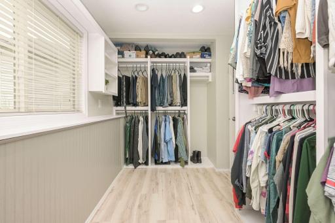
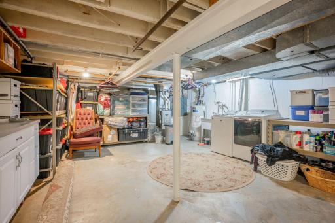
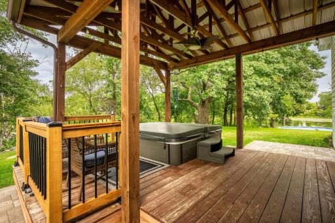
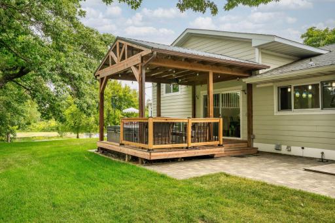
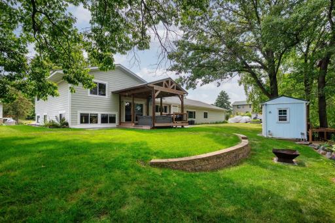
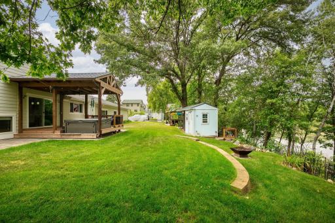
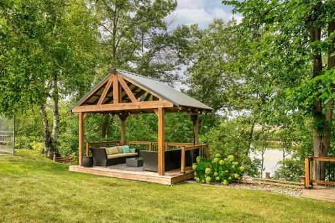
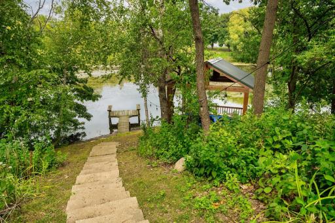
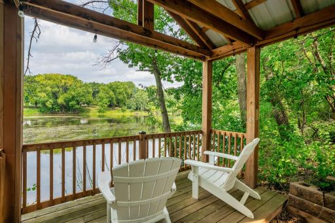
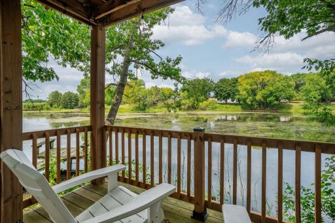
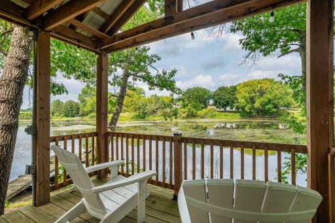
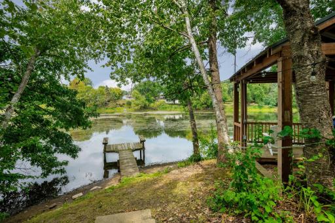
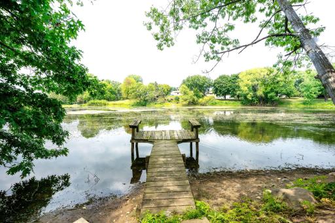
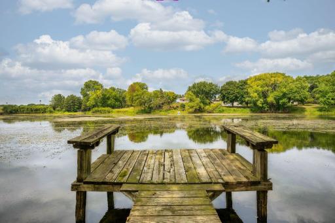
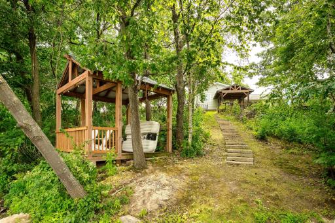
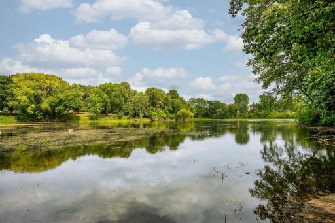
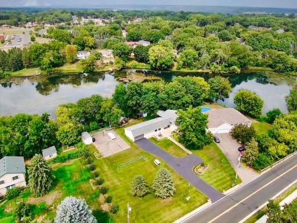
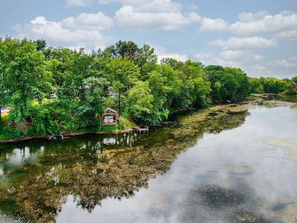
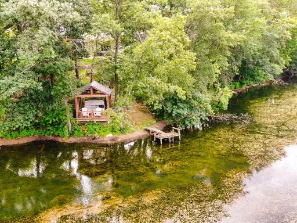
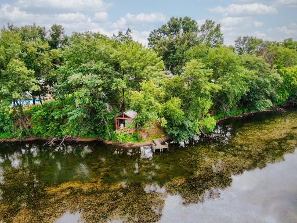
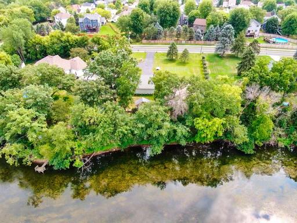
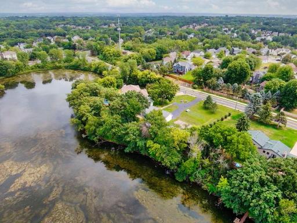
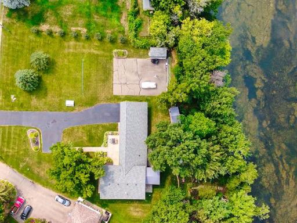
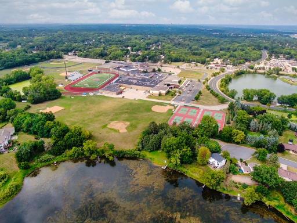
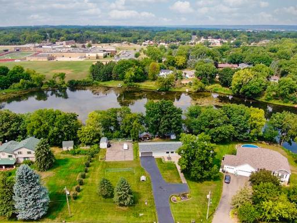
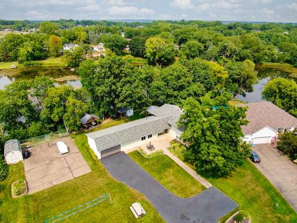
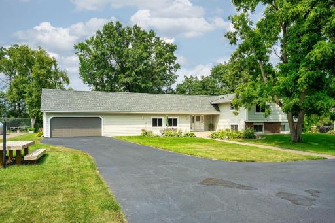
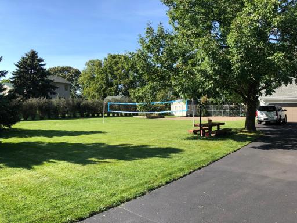
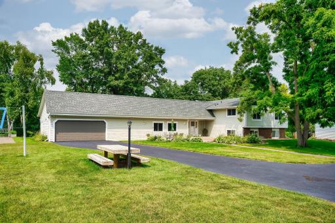
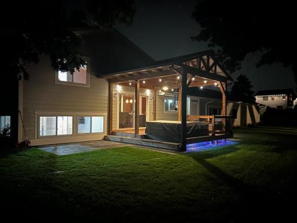
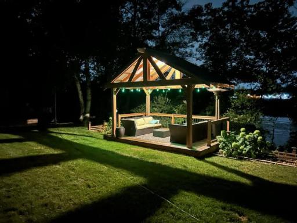
Welcome to your own private retreat! Set on an incredible 1.4-acre lakefront lot overlooking an approximately 11-acre lake, this spacious 5-bedroom, 3-bath home offers over 3,100 finished SF and an exceptional combination of indoor & outdoor living. The expansive backyard is truly a highlight, featuring a large gazebo for outdoor entertaining, a 2nd gazebo near the lake, storage shed, additional storage shed/gated area, volleyball area & picnic space—all surrounded by a peaceful natural setting with beautiful water views. Inside, the updated kitchen opens to bright & inviting living spaces with hardwood flooring throughout the main level. Step outside to the deck with hot tub and take in the peaceful setting & beautiful lake views. Multiple gathering areas provide plenty of room to spread out, including an impressive walkout-level amusement room made for entertaining, featuring a bar, electric fireplace, ample space for a large sectional & direct access to the backyard. An upper-level living room & additional lower-level family room offer even more flexible living space. The primary suite features a beautifully updated, spa-like bath with a walk-in tiled shower & built-in shelving, plus a spacious walk-in dressing room with custom storage. Numerous updates throughout, plus an EV charger in the garage, add modern convenience while maintaining the warmth & character of the home. Offering exceptional space for everyday living & entertaining, all set on 1.4 beautiful lakefront acres along an approximately 11-acre lake, this special property provides the privacy, water views and incredible outdoor setting that are so difficult to find.
Details
Maps
Contract Information
Owner is an Agent?: No
Auction?: No
Status: Active
Contingency: None
Current Price: $595,000
Original List Price: 595000
ListPrice: 595000
List Date: 2026-08-11
Office/Member Info
Association: SPAAR
General Property Information
Common Wall: No
Lot Measurement: Acres
Manufactured Home?: No
Multiple PIDs?: No
New Development: No
Number of Fireplaces: 3
Road Btwn WF & Home?: No
Waterfront Frontage: 240
Waterfront YN: Yes
Year Built: 1973
Yearly/Seasonal: Yearly
Zoning: Residential-Single Family
Lot Dimensions: 153x323x240x308
Acres: 1.39
Bath Three Quarters: 2
Bath Half: 0
Lake/Waterfront Name: Unnamed Lake
Bath Quarter: 0
Main Floor Total SqFt: 2191
Above Grd Total SqFt: 2191
Below Grd Total SqFt: 925
Total SqFt: 3116
Total Finished Sqft: 3116.00
FireplaceYN: Yes
Foundation Size: 2191
Style: (SF) Single Family
Garage Stalls: 2
Power Company: Xcel Energy
Association Fee: 0
Assessment Pending: No
Bedrooms: 5
Baths Total: 3
Bath Full: 1
Location, Tax and Other Information
AssocFeeYN: No
Legal Description: COLLEGE TRAIL 7 1 PT OF LOT 7 BLK 1 LYING W'LY OF LINE COM SW COR N 84D 01M 07S E ON S LINE 153.40 FT TO PT OF BEG OF LINE THENCE N 16D 12M 02S E 307.98 FT TO N LINE & THERE TERM
Listing City: Inver Grove Heights
Map Page: 136
Municipality: Inver Grove Heights
School District: Inver Grove Hts. Community Schools
School District Phone: 651-306-7800
Country: US
Property ID Number: 201825001071
Tax Year: 2026
Tax Amount: 5790
In Foreclosure?: No
Potential Short Sale?: No
Lender Owned?: No
Directions & Remarks
Public Remarks: Welcome to your own private retreat! Set on an incredible 1.4-acre lakefront lot overlooking an approximately 11-acre lake, this spacious 5-bedroom, 3-bath home offers over 3,100 finished SF and an exceptional combination of indoor & outdoor living. The expansive backyard is truly a highlight, featuring a large gazebo for outdoor entertaining, a 2nd gazebo near the lake, storage shed, additional storage shed/gated area, volleyball area & picnic space—all surrounded by a peaceful natural setting with beautiful water views. Inside, the updated kitchen opens to bright & inviting living spaces with hardwood flooring throughout the main level. Step outside to the deck with hot tub and take in the peaceful setting & beautiful lake views. Multiple gathering areas provide plenty of room to spread out, including an impressive walkout-level amusement room made for entertaining, featuring a bar, electric fireplace, ample space for a large sectional & direct access to the backyard. An upper-level living room & additional lower-level family room offer even more flexible living space. The primary suite features a beautifully updated, spa-like bath with a walk-in tiled shower & built-in shelving, plus a spacious walk-in dressing room with custom storage. Numerous updates throughout, plus an EV charger in the garage, add modern convenience while maintaining the warmth & character of the home. Offering exceptional space for everyday living & entertaining, all set on 1.4 beautiful lakefront acres along an approximately 11-acre lake, this special property provides the privacy, water views and incredible outdoor setting that are so difficult to find.
Directions: Cahill Ave South, right on College Trail, home on right
Accessible
None: 1
Air Conditioning
Central Air: 1
Amenities Unit
Ceiling Fan(s): 1
Dock: 1
Hardwood Floors: 1
Hot Tub: 1
Kitchen Center Island: 1
Kitchen Window: 1
Natural Woodwork: 1
Panoramic View: 1
Patio: 1
Porch: 1
Primary Bedroom Walk-In Closet: 1
Tile Floors: 1
Vaulted Ceiling(s): 1
Walk-In Closet: 1
Wet Bar: 1
Appliances
Dishwasher: 1
Disposal: 1
Microwave: 1
Range: 1
Refrigerator: 1
Washer: 1
Assessments
Assessment Balance: 0
Assessment Installment: 0
Tax With Assessments: 5790
Basement
Partially Finished: 1
Tile Shower: 1
Bath Description
Upper Level 3/4 Bath: 1
Upper Level Full Bath: 1
3/4 Basement: 1
Walk-In Shower Stall: 1
Building Information
Finished SqFt Above Ground: 2191
Finished SqFt Below Ground: 925
Construction Materials
Block: 1
Concrete: 1
Construction Status
Previously Owned: 1
Dining Room Description
Informal Dining Room: 1
Electric
Circuit Breakers: 1
Elevation Highpoint to Waterfront Slope
Gradual: 1
Exterior
Brick/Stone: 1
Cement Board: 1
Family Room Characteristics
Lower Level: 1
Fencing
Partial: 1
Fireplace Characteristics
Amusement Room: 1
Electric: 1
Family Room: 1
Primary Bedroom: 1
Wood Burning: 1
Foundation
Concrete Block: 1
Fuel
Natural Gas: 1
Heating
Forced Air: 1
Insurance Fee
Insurance Fee: 0
Lake Details
Lake Depth: 0
Laundry
Lower Level: 1
Lease Details
Land Leased: Not Applicable
Lot Description
Accessible Shoreline: 1
Tree Coverage - Medium: 1
Miscellaneous Information
DP Resource: Yes
Homestead: Yes
Outbuildings
Boat House: 1
Chicken Coop/Barn: 1
Hot Tub: 1
Ownership
Fractional Ownership: No
Parking Characteristics
Garage Dimensions: 22x24
Garage Square Feet: 537
Patio, Porch and Deck Features
Covered: 1
Patio: 1
Rear Porch: 1
Screened: 1
Property Subtype
Acreage: 1
Road Frontage
City Street: 1
Roof
Architectural Shingle: 1
Sellers Terms
Cash: 1
Conventional: 1
FHA: 1
VA: 1
Sewer
City Sewer/Connected: 1
Special Search
Primary Bdr Suite: 1
Renovated: 1
Stories
Four or More Level Split: 1
Water
City Water/Connected: 1
Waterfront Type
Lake Front: 1
Waterfront View
Lake: 1
Location Tax and Other Information
House Number: 8275
Street Name: College
Street Suffix: Trail
Postal City: Inver Grove Heights
County: Dakota
State: MN
Zip Code: 55076
Property Features
Accessible: None
Air Conditioning: Central Air
Amenities Unit: Ceiling Fan(s); Dock; Hardwood Floors; Hot Tub; Kitchen Center Island; Kitchen Window; Natural Woodwork; Panoramic View; Patio; Porch; Primary Bedroom Walk-In Closet; Tile Floors; Vaulted Ceiling(s); Walk-In Closet; Wet Bar
Appliances: Dishwasher; Disposal; Microwave; Range; Refrigerator; Washer
Basement: Partially Finished; Tile Shower
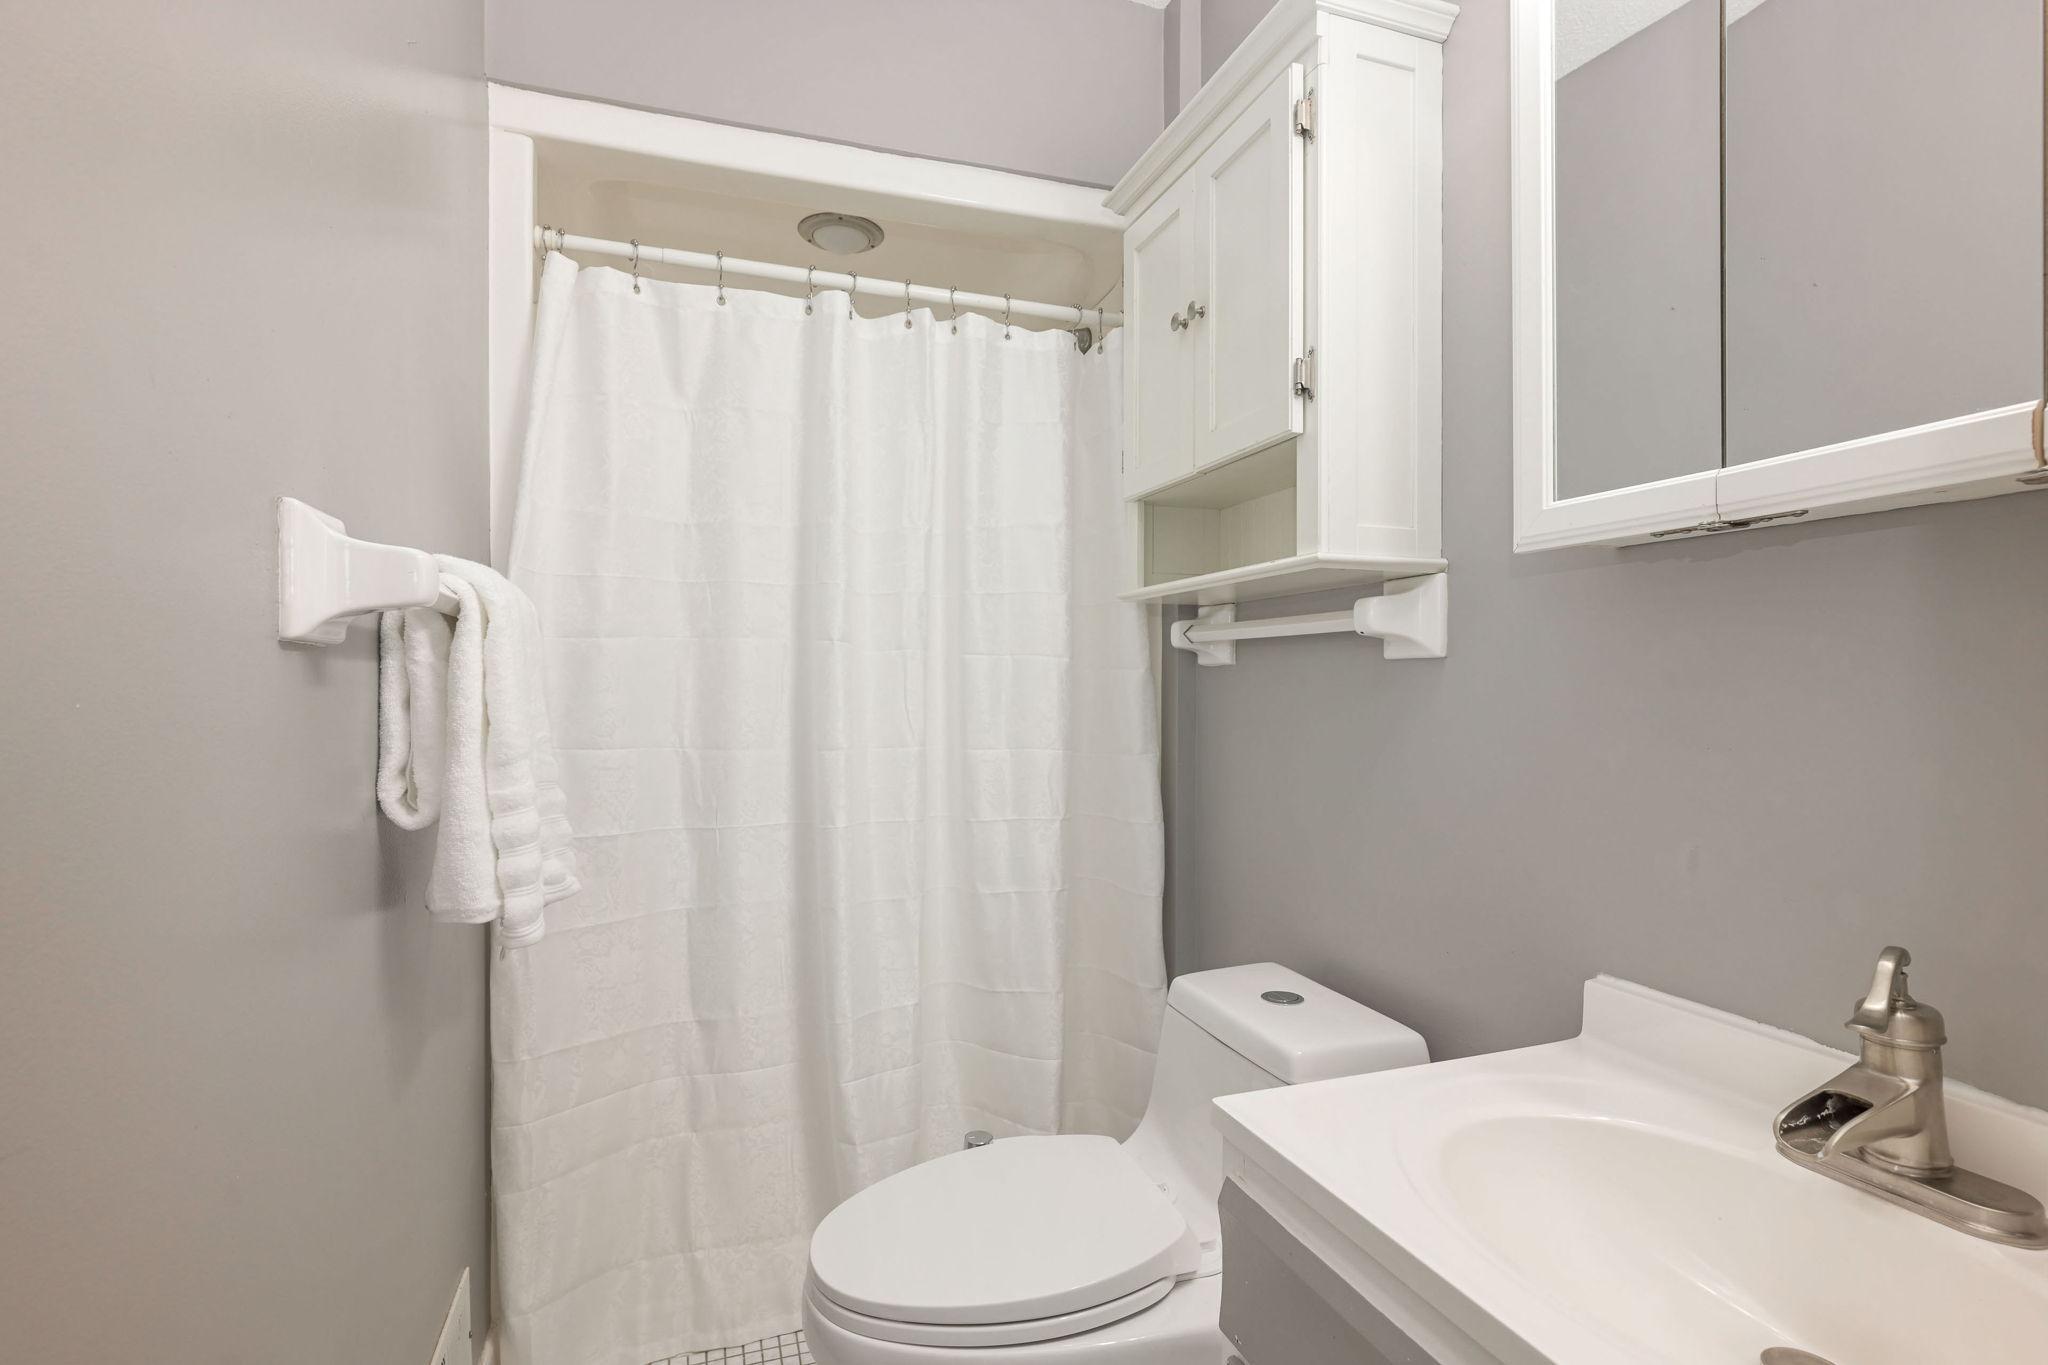
Bath Description: Upper Level 3/4 Bath; Upper Level Full Bath; 3/4 Basement; Walk-In Shower Stall
Construction Materials: Block; Concrete
Construction Status: Previously Owned
Dining Room Description: Informal Dining Room
Electric: Circuit Breakers
Elevation Highpoint to Waterfront Slope: Gradual
Exterior: Brick/Stone; Cement Board
Family Room Characteristics: Lower Level
Fencing: Partial
Fireplace Characteristics: Amusement Room; Electric; Family Room; Primary Bedroom; Wood Burning
Foundation: Concrete Block
Fuel: Natural Gas
Heating: Forced Air
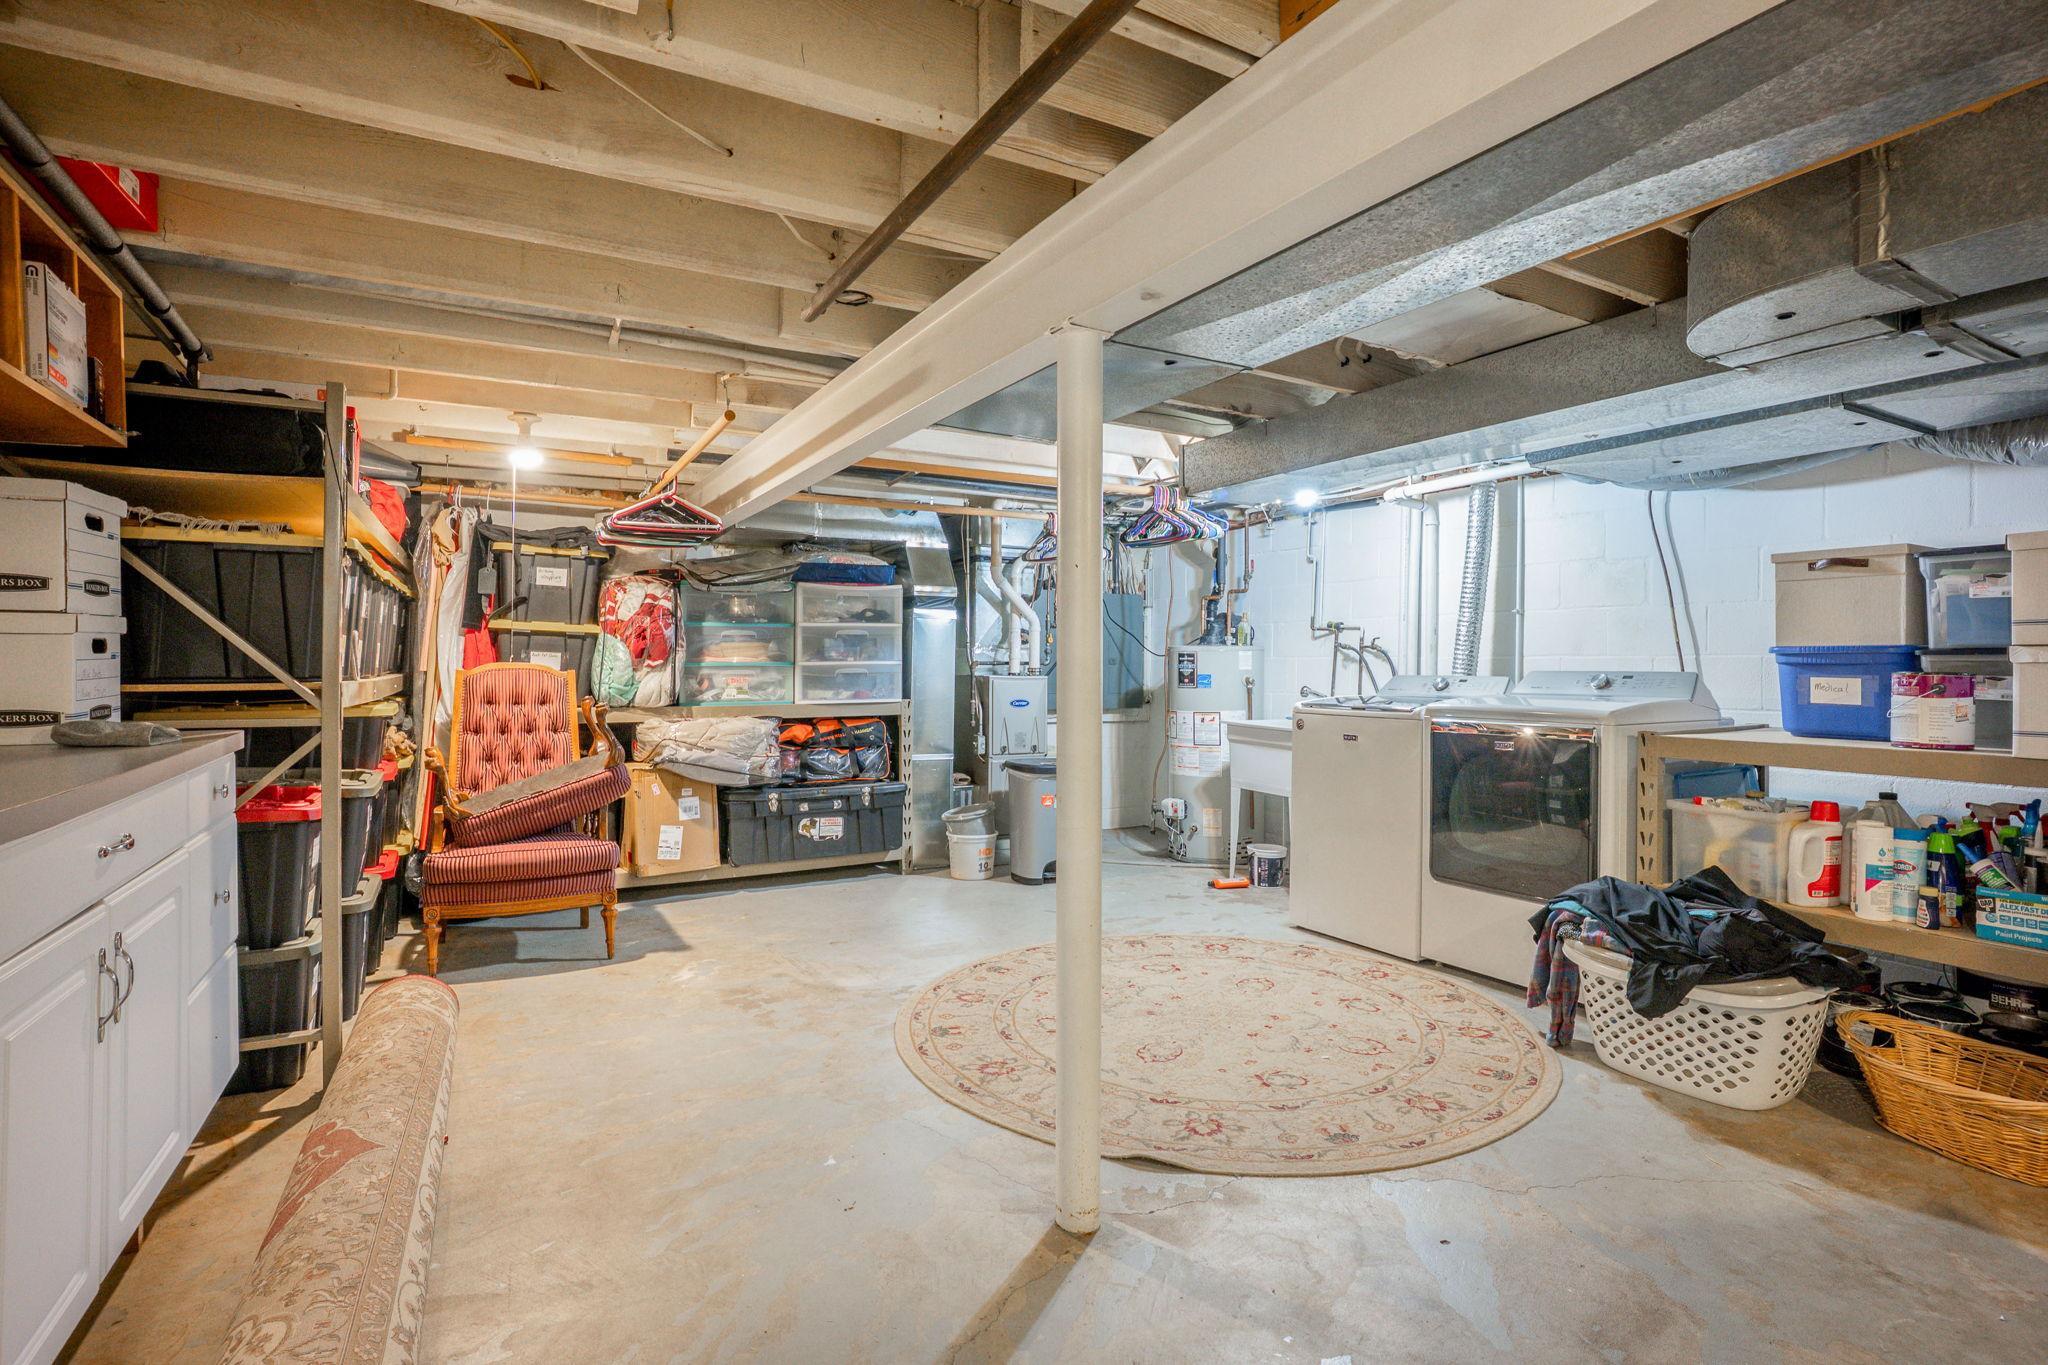
Laundry: Lower Level
Lot Description: Accessible Shoreline; Tree Coverage - Medium
Outbuildings: Boat House; Chicken Coop/Barn; Hot Tub
Property Subtype: Acreage
Road Frontage: City Street
Roof: Architectural Shingle
Sellers Terms: Cash; Conventional; FHA; VA
Sewer: City Sewer/Connected
Special Search: Primary Bdr Suite; Renovated
Stories: Four or More Level Split
Water: City Water/Connected
Waterfront Type: Lake Front
Waterfront View: Lake
Room Information
| Room Name | Dimensions | Level |
| Amusement Room | 21x23 | Main |
| Family Room | 16x12 | Lower |
| Fifth (5th) Bedroom | 11x12 | Main |
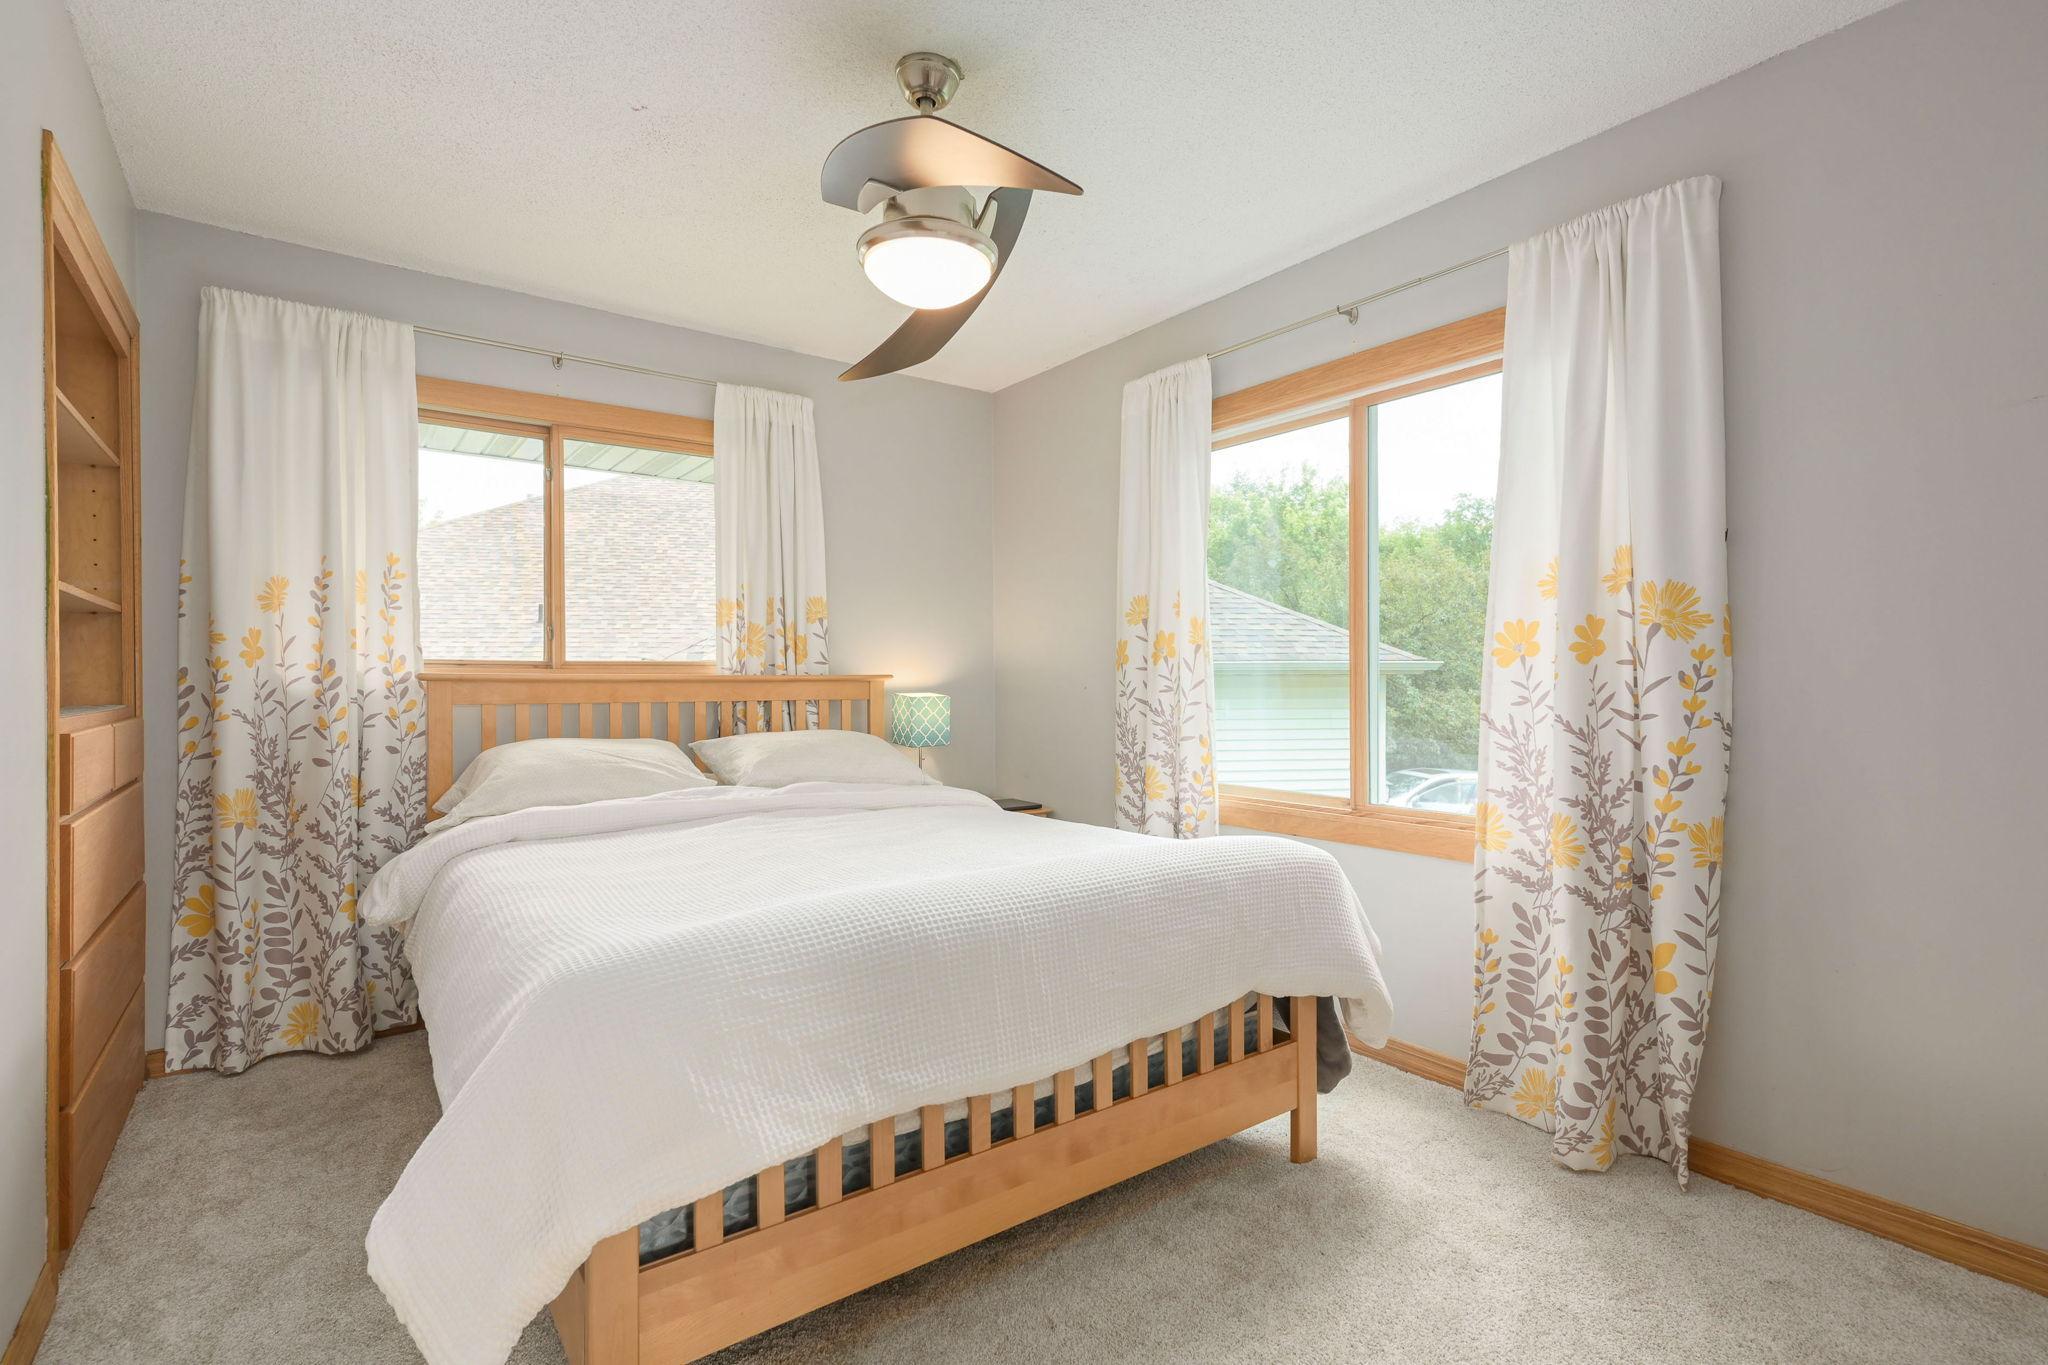
| First (1st) Bedroom | 12x12 | Upper |
| Flex Room | 9x11 | Lower |
| Fourth (4th) Bedroom | 14x26 | Lower |
| Informal Dining Room | 12x15 | Main |
| Kitchen | 12x15 | Main |
| Living Room | 13x17 | Upper |
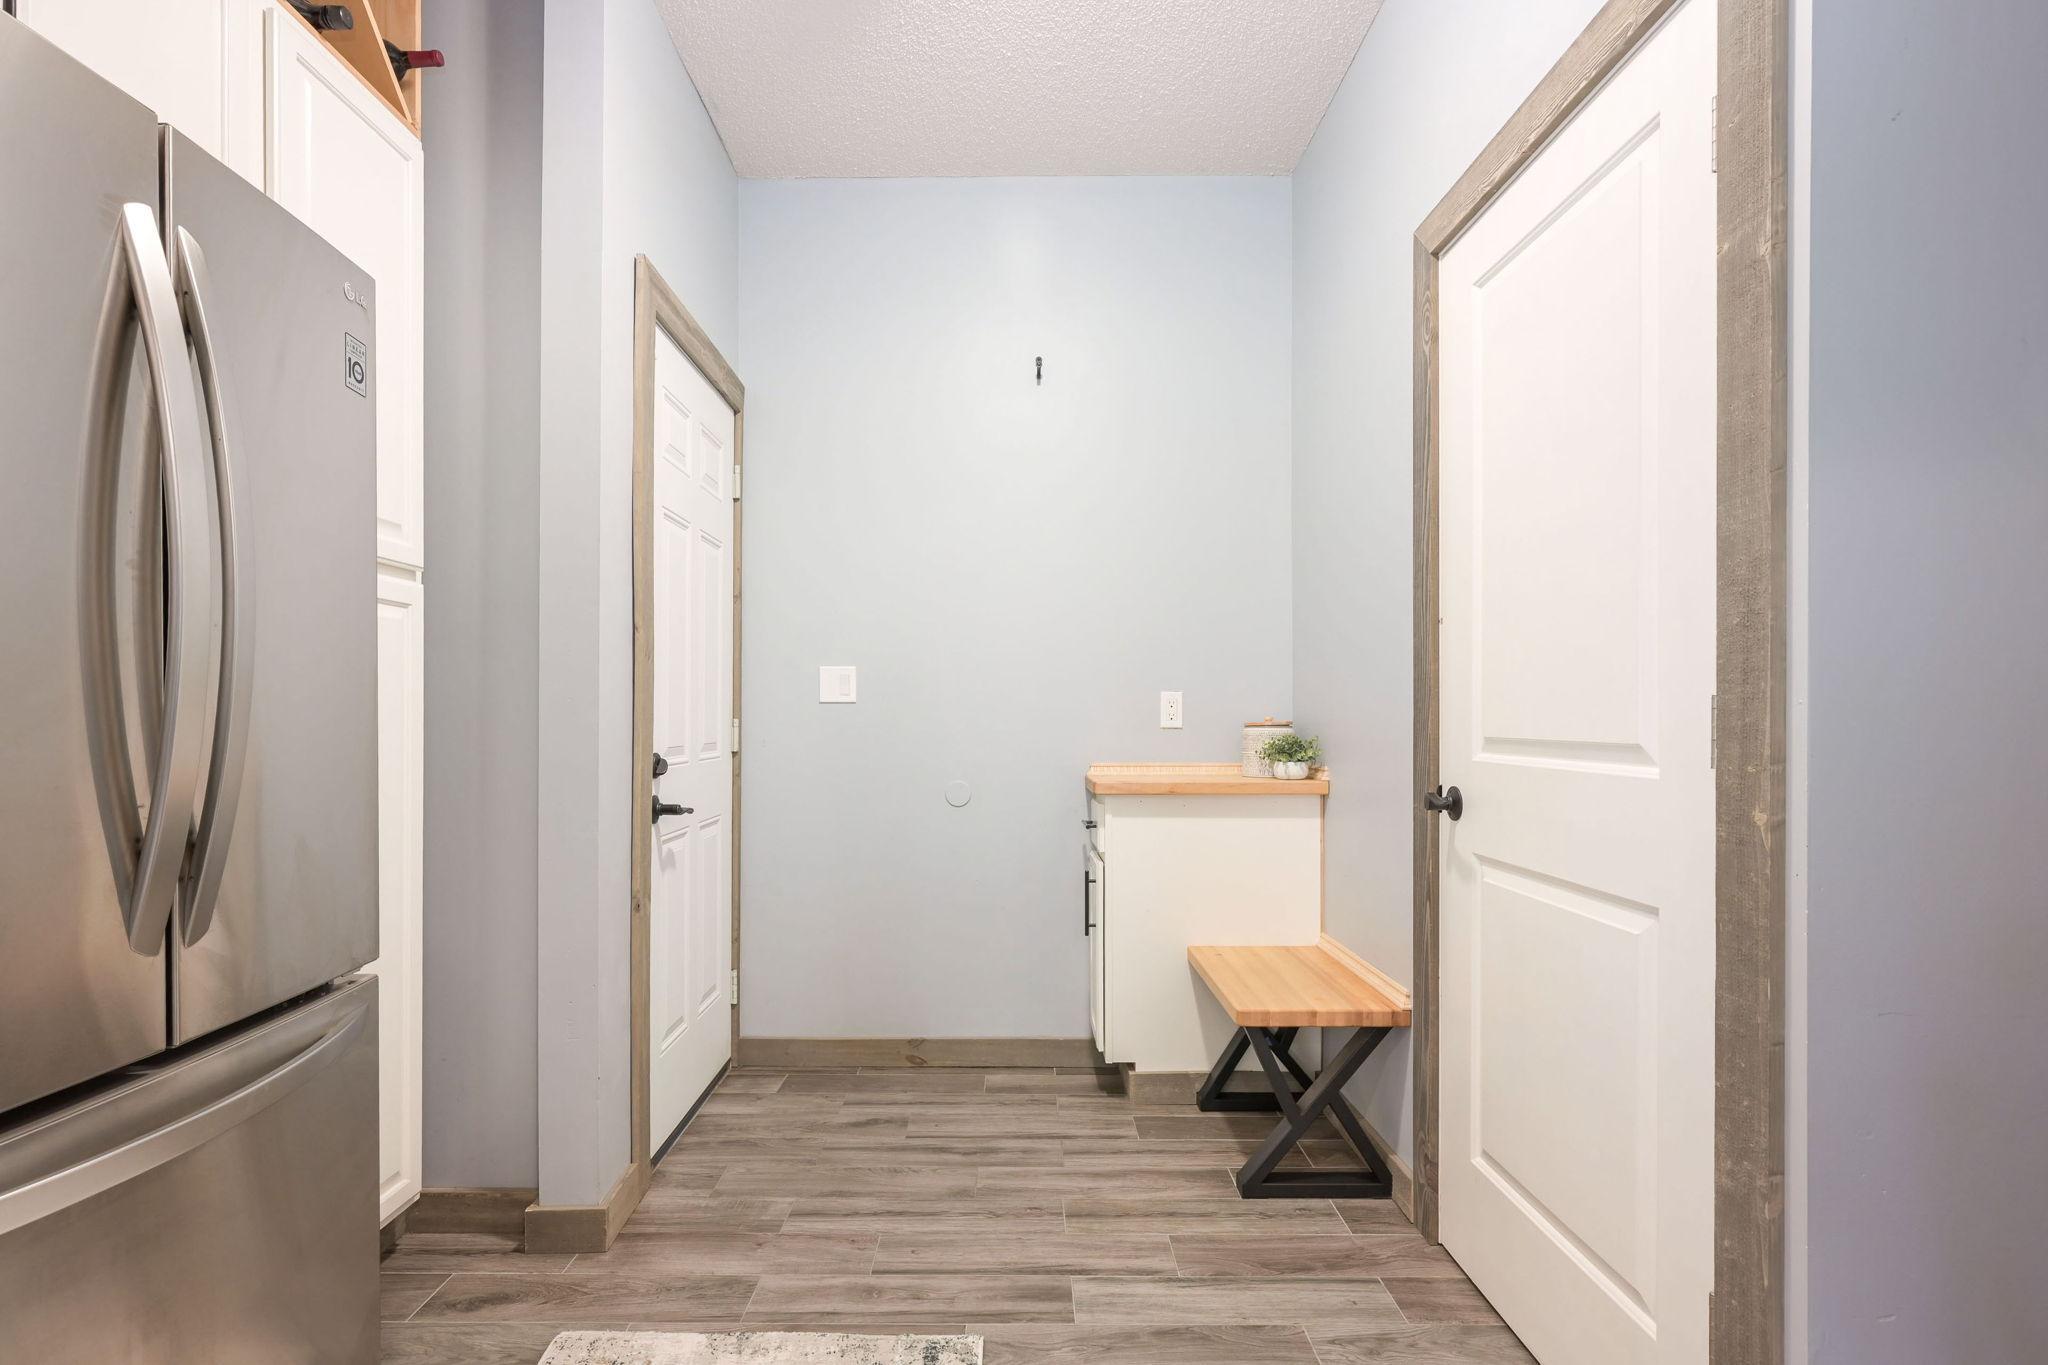
| Mud Room | 9x10 | Main |
| Second (2nd) Bedroom | 12x12 | Upper |
| Third (3rd) Bedroom | 11x12 | Upper |

Listing Office: Edina Realty, Inc.
Last Updated: August - 16 - 2026
The data relating to real estate for sale on this web site comes in part from the Broker Reciprocity SM Program of the Regional Multiple Listing Service of Minnesota, Inc. The information provided is deemed reliable but not guaranteed. Properties subject to prior sale, change or withdrawal. ©2024 Regional Multiple Listing Service of Minnesota, Inc All rights reserved.