$460,000
Woodbury, MN 55125
MLS# 6709552
Status: Closed
4 beds | 3 baths | 2900 sqft
1 / 42
Property Description
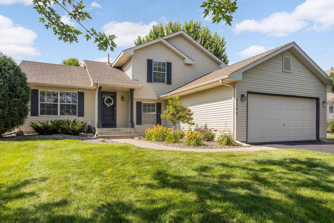
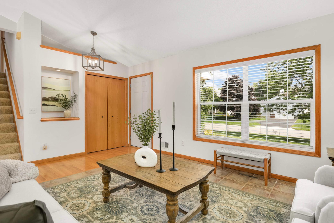
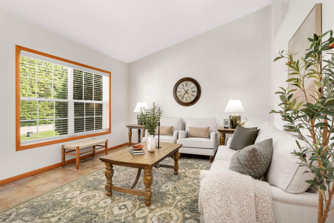
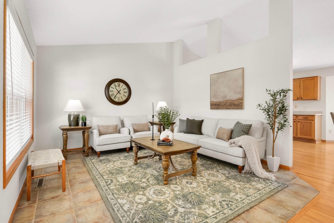

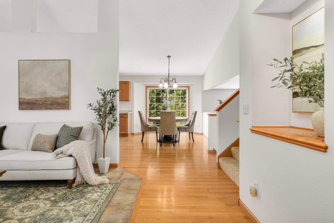
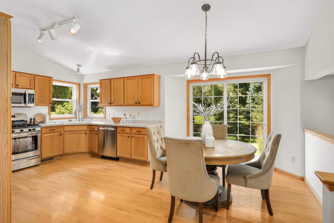
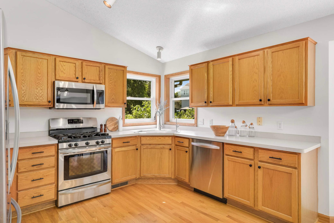
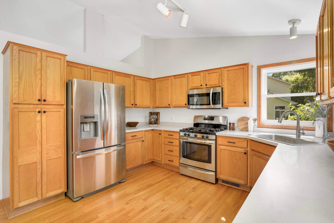
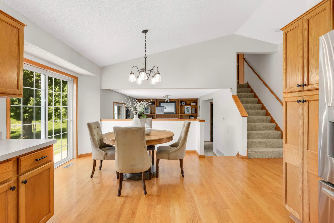
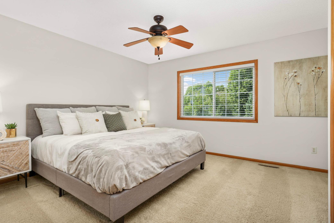
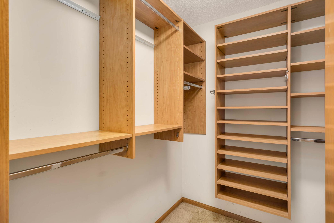
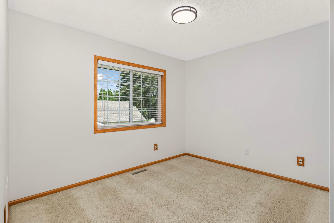
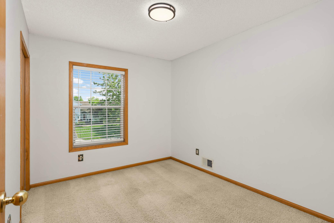
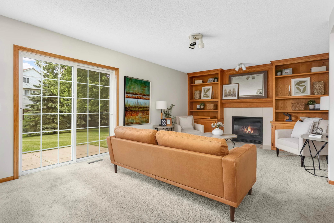
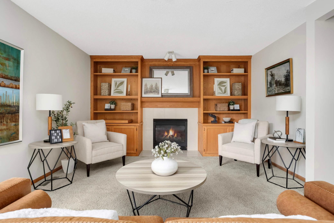
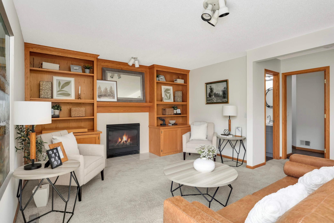

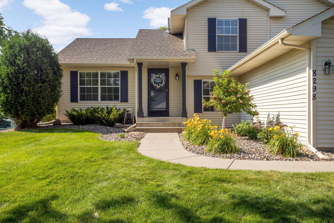
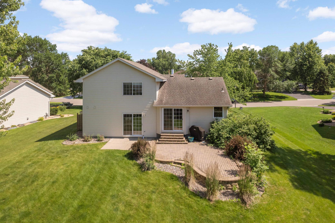
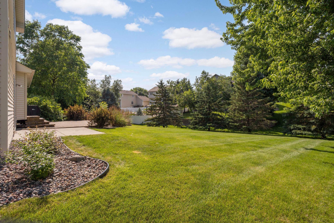
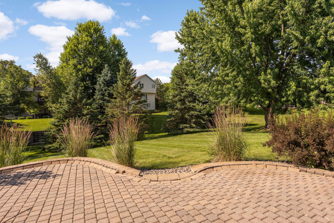
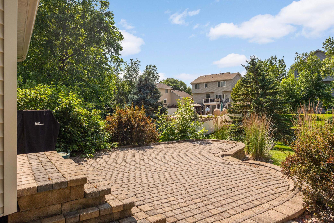
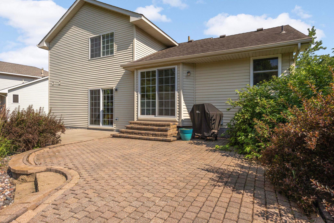
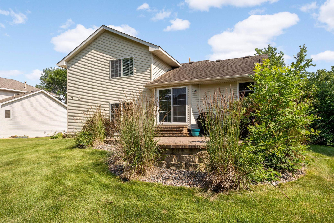
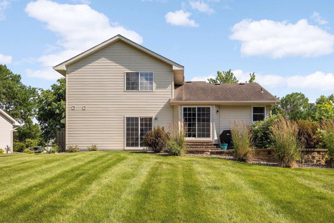
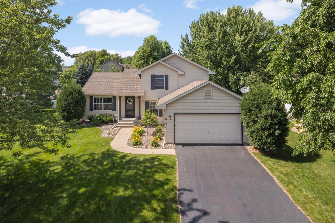
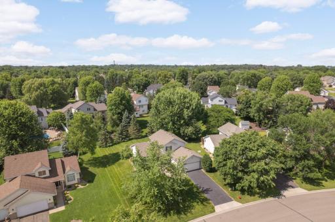
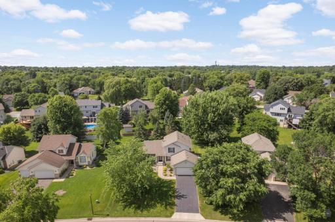
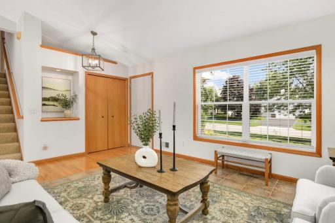
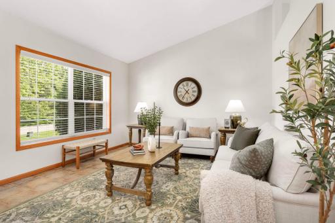
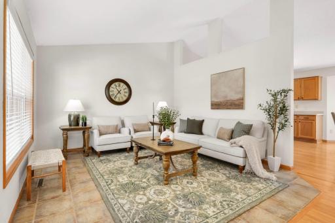
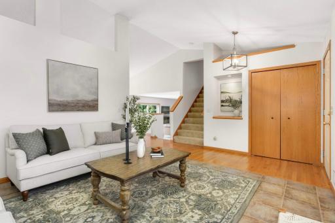
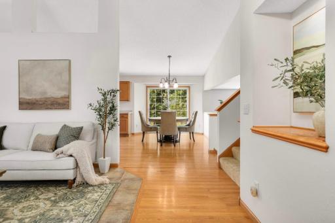
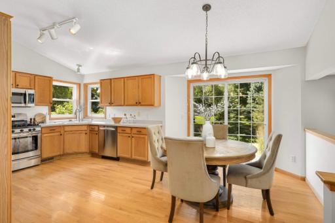
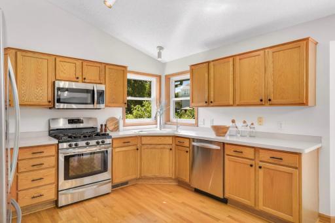
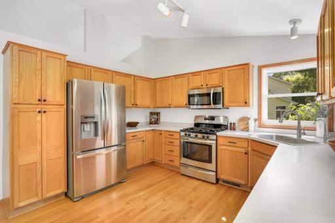
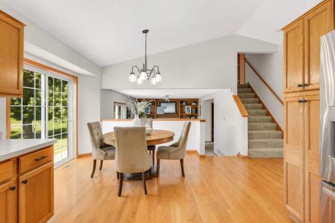
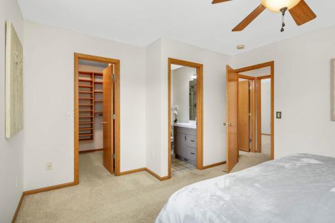
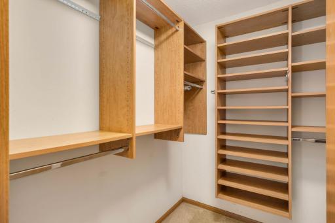
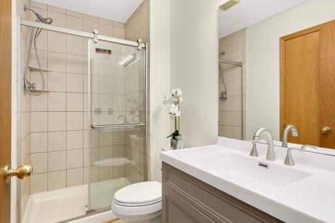
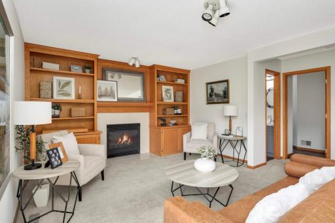
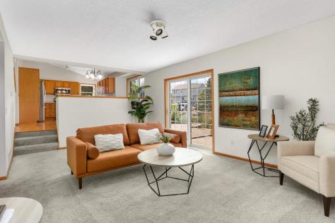
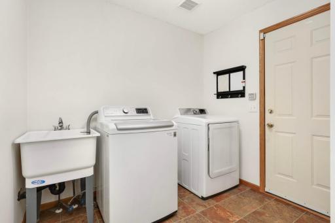
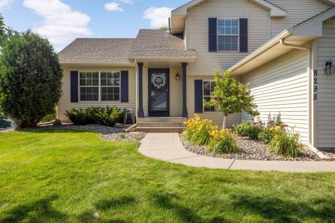
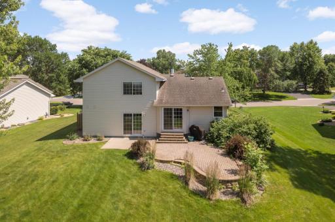
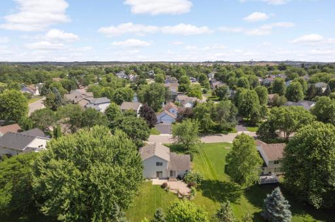
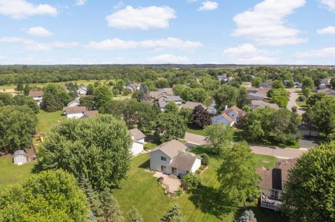
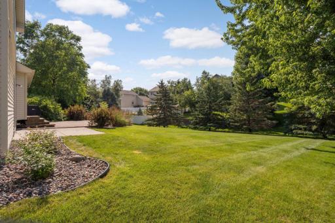
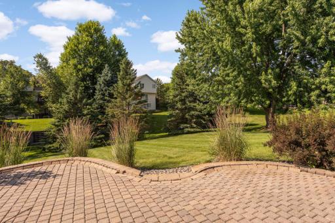
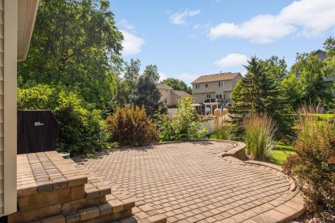
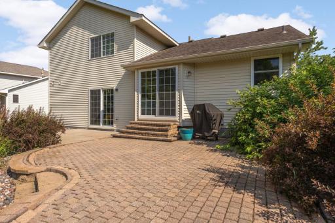
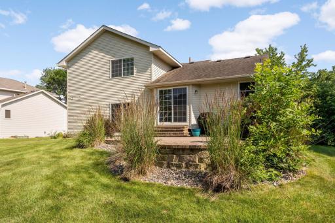
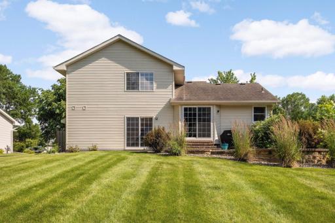
OFFER DEADLINE: Friday 7/11, 6pm Welcome to a home that’s truly move-in ready, with an amazing flow from the moment you walk in. The open foyer and vaulted ceilings fill the space with natural light, creating a warm and inviting atmosphere. The spacious kitchen shines with beautiful hardwood floors, stainless steel appliances, and plenty of storage. The dining area walks out to a roomy paver stone patio and an expansive yard — perfect for gatherings or a quiet morning cup of coffee. The main-floor flex room is ideal for a home office or cozy sitting area, while the convenient main-level laundry room makes everyday living a breeze. The owner’s suite features a custom closet and private bath, providing comfort and style. Updated bathrooms throughout, and all 3 bedrooms are located on the same level for an ideal layout. Located in the highly rated 833 School District (Red Rock Elementary, Lake Middle, and East Ridge High School), this beautiful home is just around the corner from Ridge Park and moments from the miles of walking and biking trails that make Woodbury so special. Come and experience the perfect blend of comfort, convenience, and an active lifestyle!
Details
Maps
Contract Information
Owner is an Agent?: No
Auction?: No
Status: Closed
Off Market Date: 2025-07-11
Contingency: None
Current Price: $460,000
Closed Date: 2025-08-15
Original List Price: 450000
Sales Close Price: 460000
ListPrice: 450000
List Date: 2025-07-02
Office/Member Info
Association: SPAAR
General Property Information
Common Wall: No
Lot Measurement: Acres
Manufactured Home?: No
Multiple PIDs?: No
New Development: No
Number of Fireplaces: 1
Waterfront YN: No
Year Built: 1997
Yearly/Seasonal: Yearly
Zoning: Residential-Single Family
Lot Dimensions: 75x175x95x157
Acres: 0.33
Bath Three Quarters: 2
Bath Half: 0
Bath Quarter: 0
Main Floor Total SqFt: 1110
Above Grd Total SqFt: 1790
Below Grd Total SqFt: 1110
Total SqFt: 2900
Total Finished Sqft: 1790.00
FireplaceYN: Yes
Foundation Size: 1110
Style: (SF) Single Family
Garage Stalls: 2
Association Fee: 0
Assessment Pending: No
Bedrooms: 4
Baths Total: 3
Bath Full: 1
Location, Tax and Other Information
AssocFeeYN: No
Legal Description: SubdivisionName FEATHERSTONE RIDGE 4TH ADD Lot 3 Block 1 SubdivisionCd 72392
Listing City: Woodbury
Map Page: 123
Municipality: Woodbury
School District: South Washington County
School District Phone: 651-425-6300
Country: US
Property ID Number: 2102821310023
Tax Year: 2025
Tax Amount: 4866
In Foreclosure?: No
Potential Short Sale?: No
Lender Owned?: No
Directions & Remarks
Public Remarks: OFFER DEADLINE: Friday 7/11, 6pm Welcome to a home that’s truly move-in ready, with an amazing flow from the moment you walk in. The open foyer and vaulted ceilings fill the space with natural light, creating a warm and inviting atmosphere. The spacious kitchen shines with beautiful hardwood floors, stainless steel appliances, and plenty of storage. The dining area walks out to a roomy paver stone patio and an expansive yard — perfect for gatherings or a quiet morning cup of coffee.
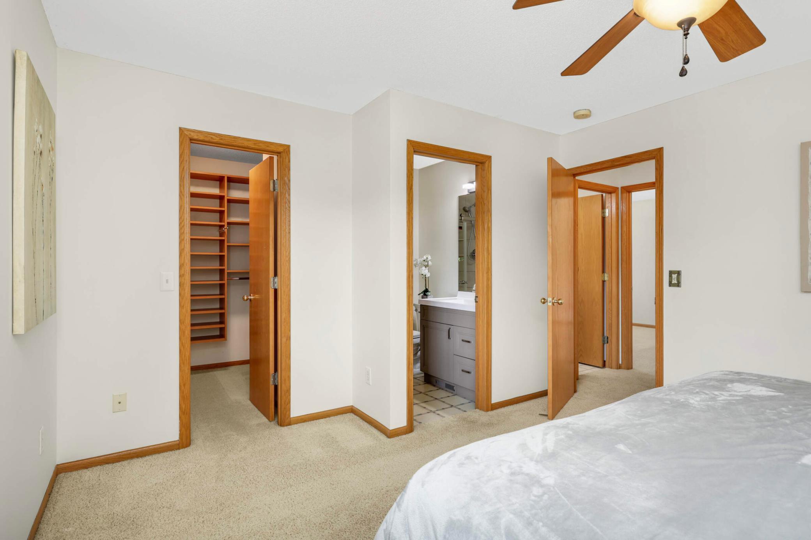
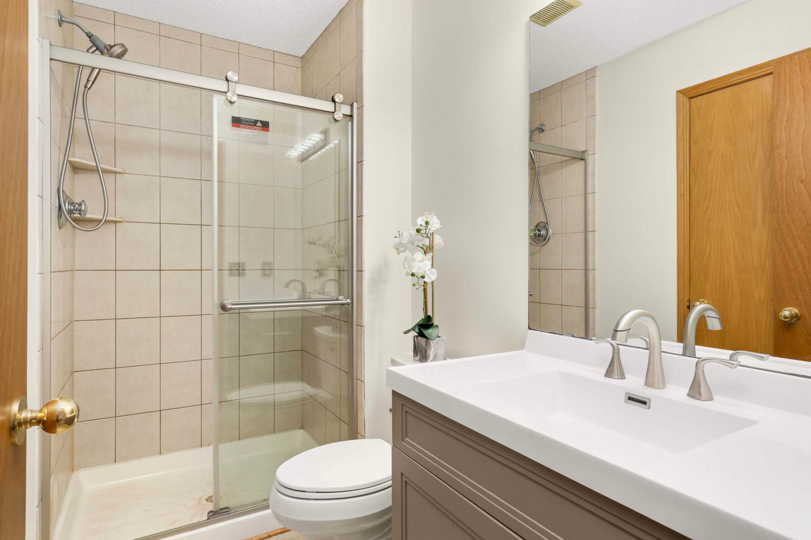
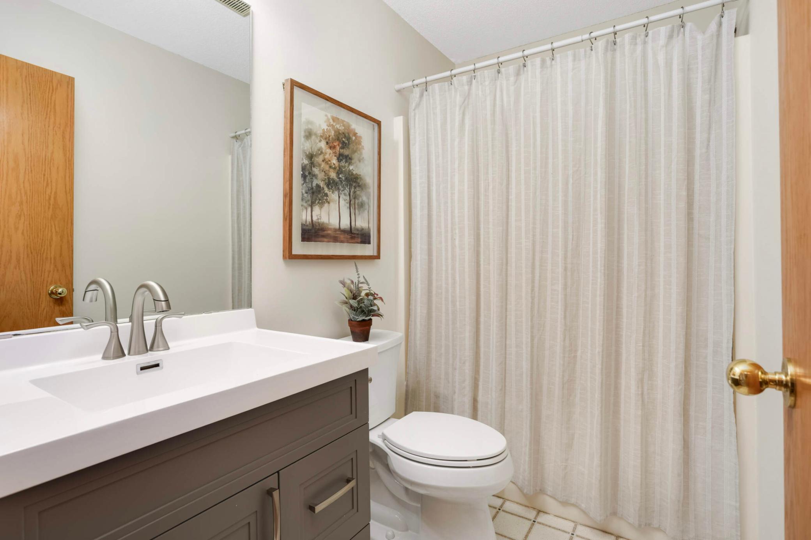
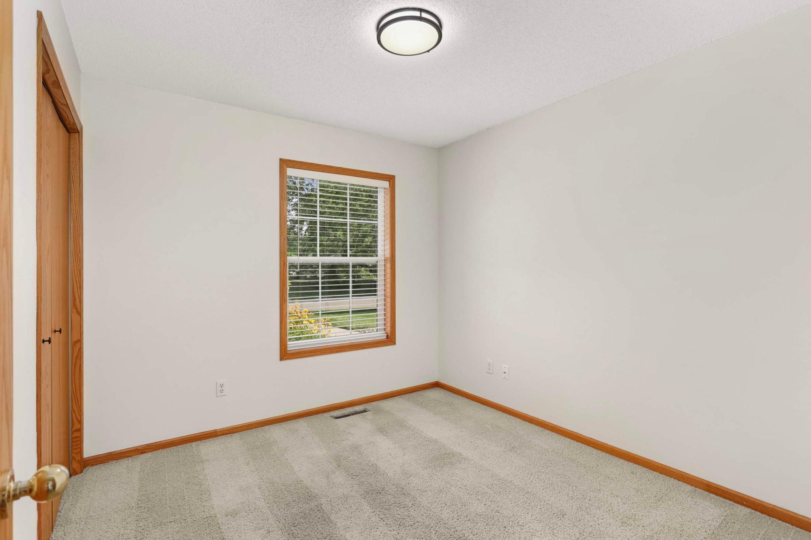
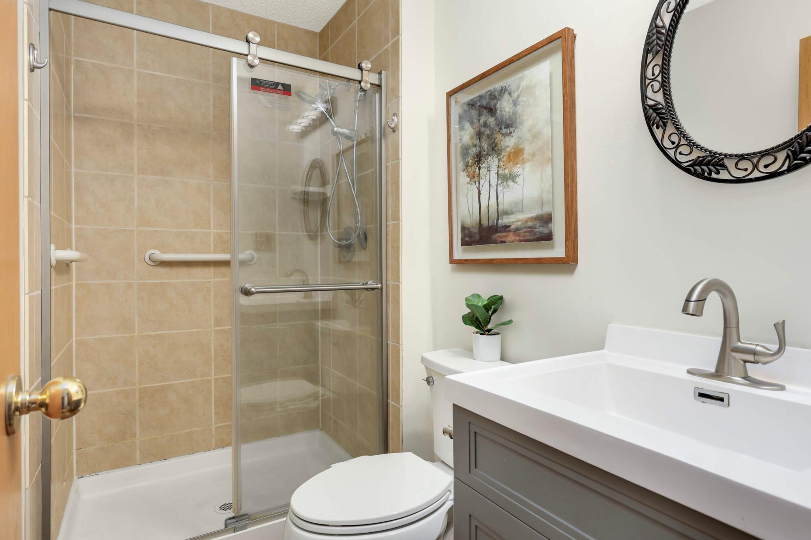
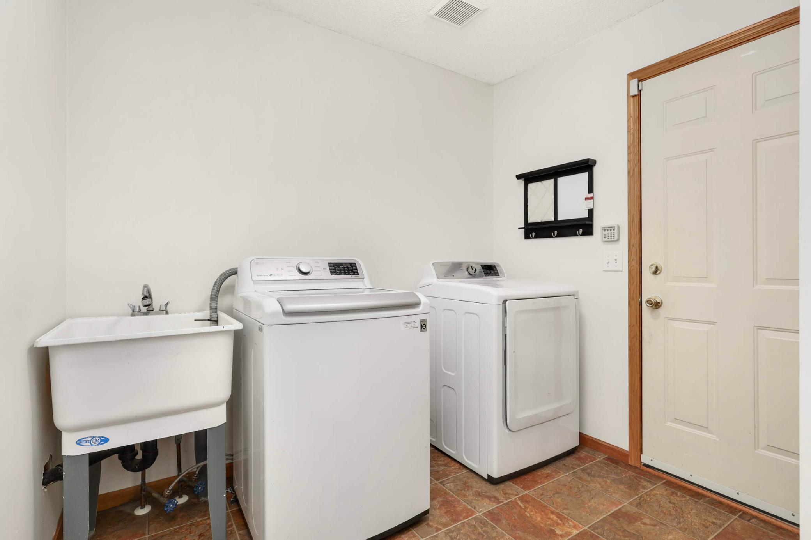
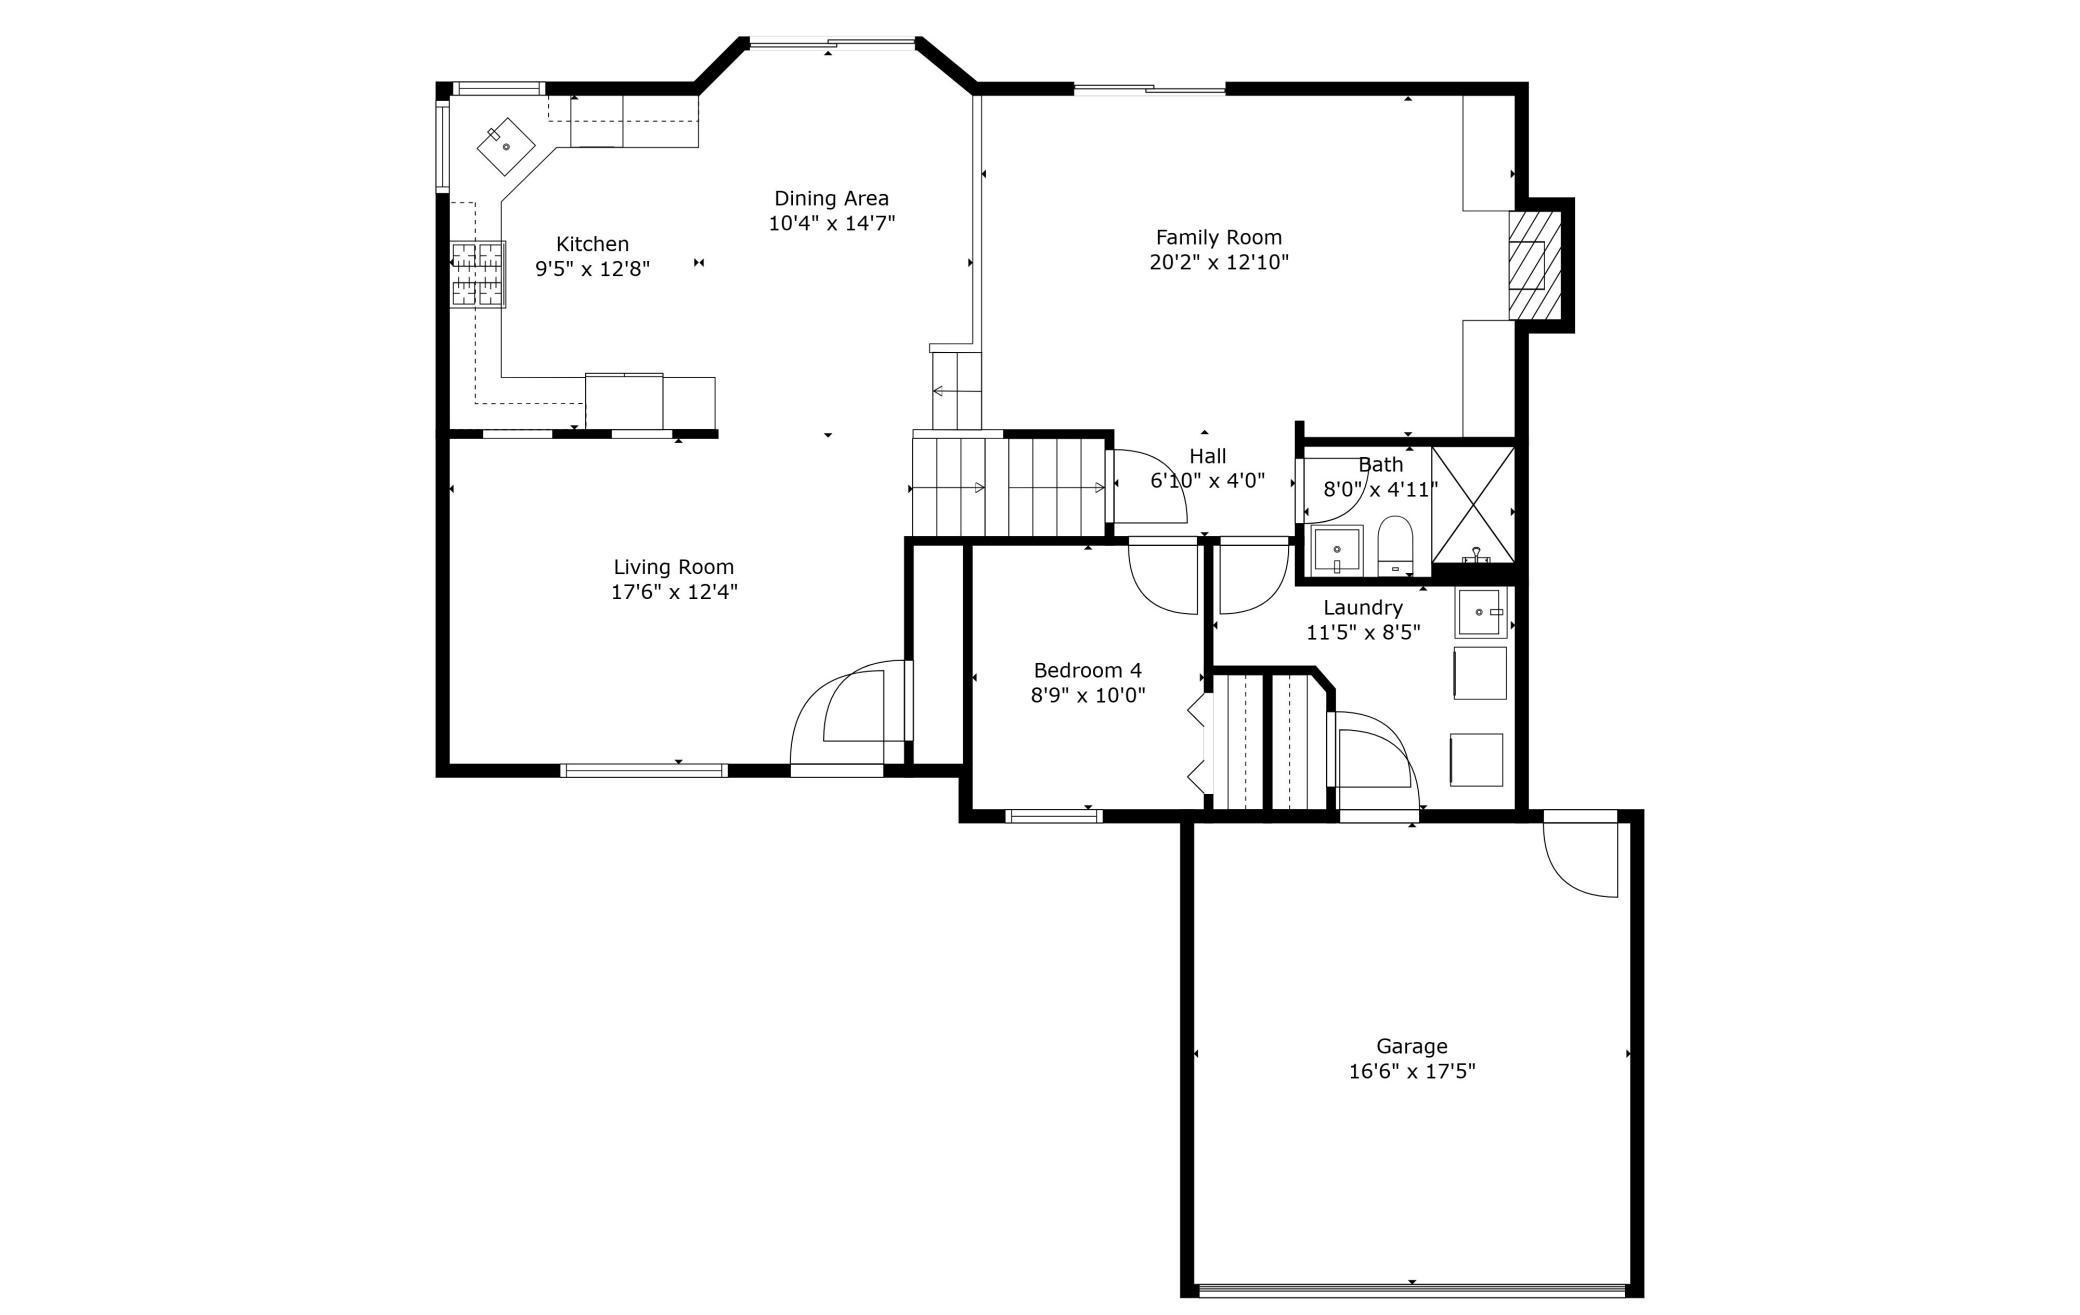
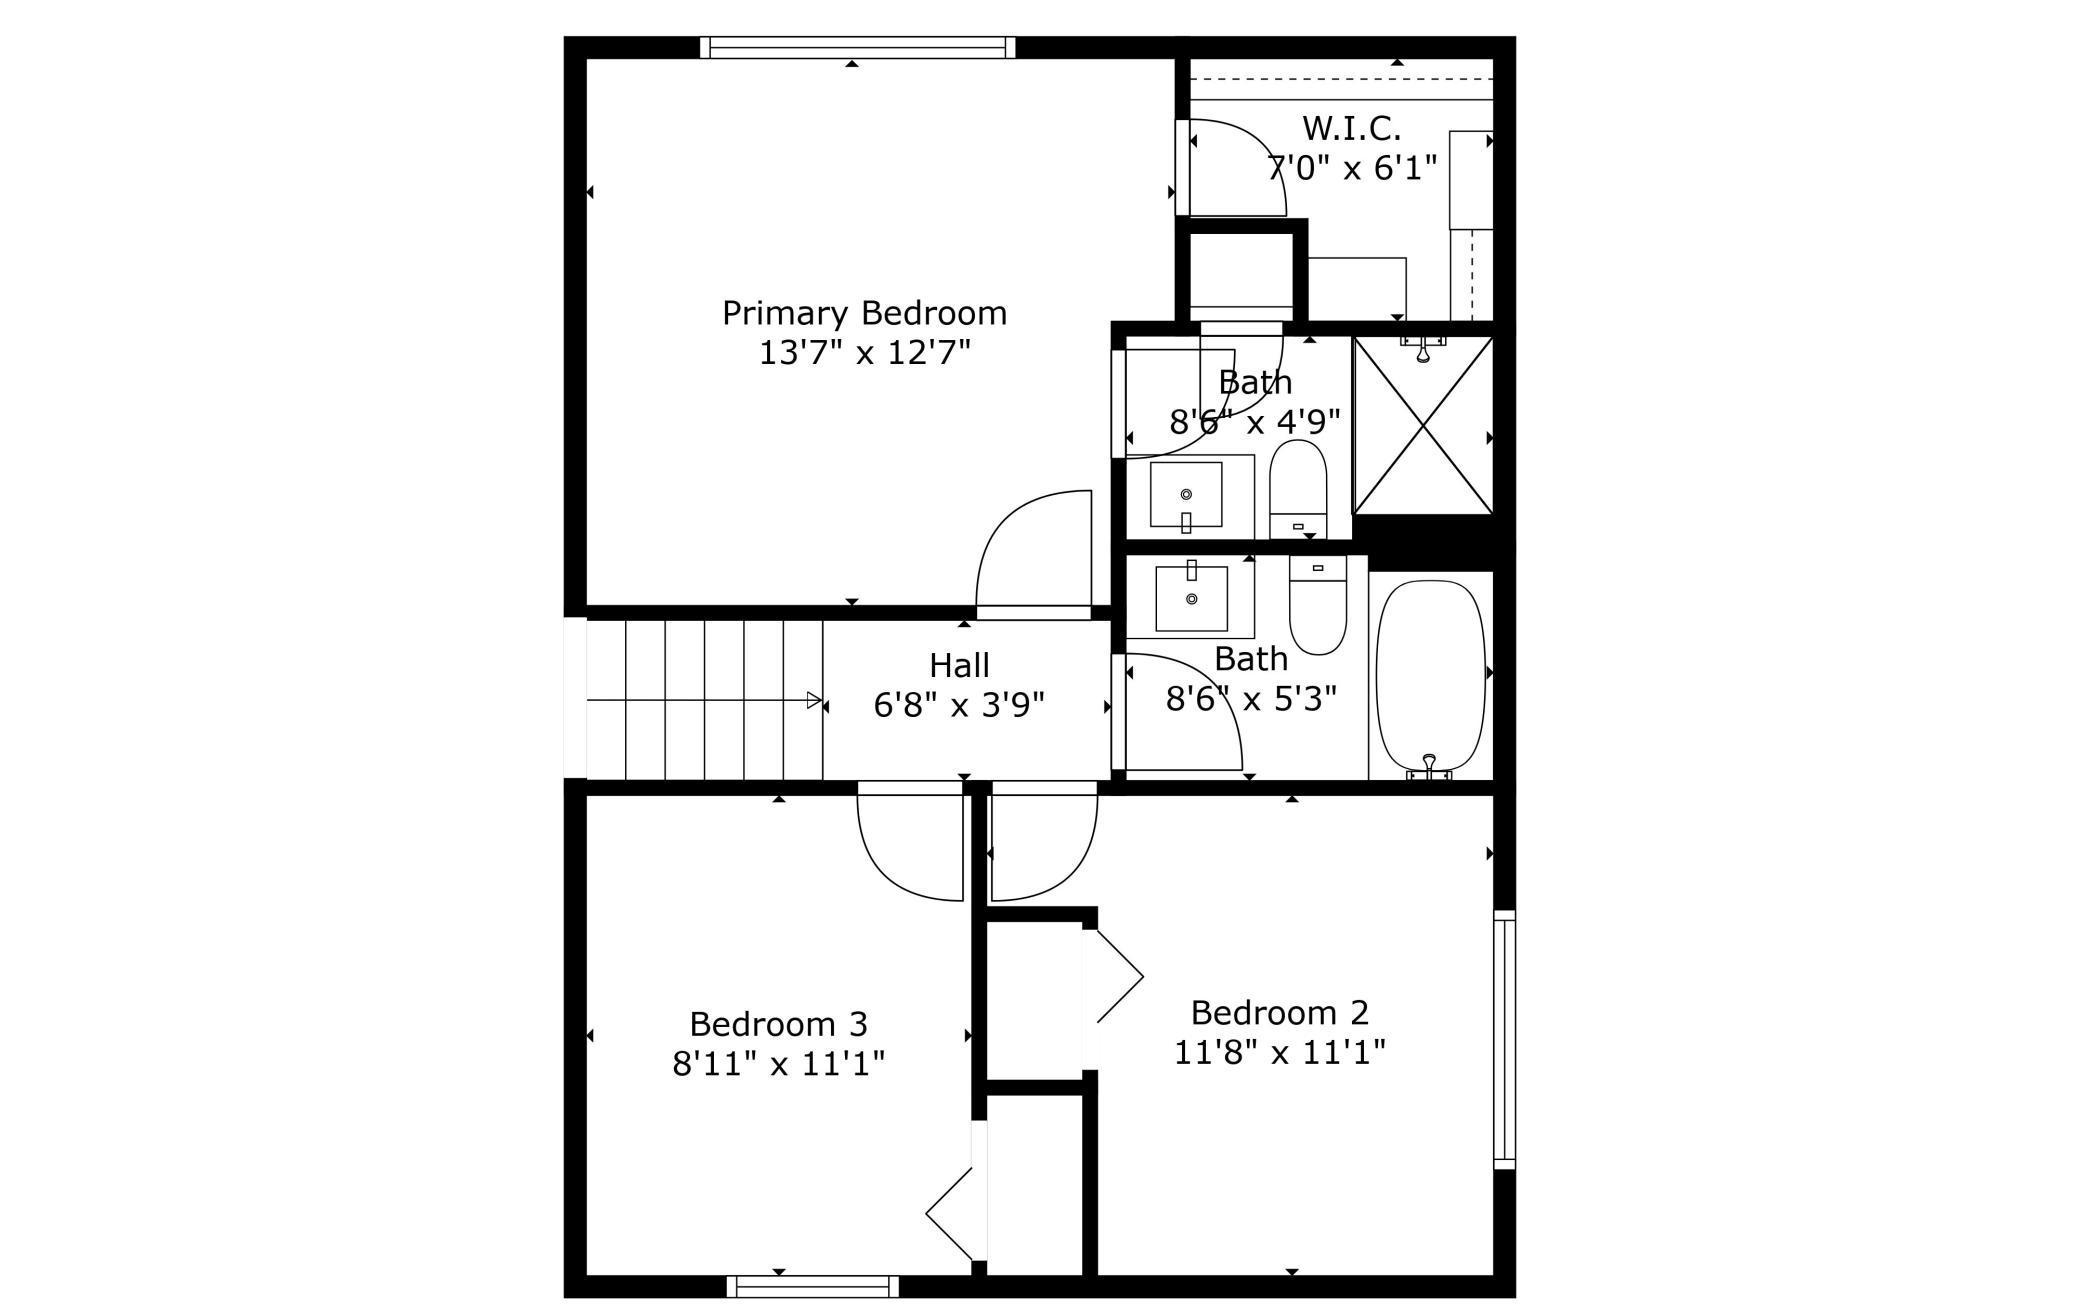
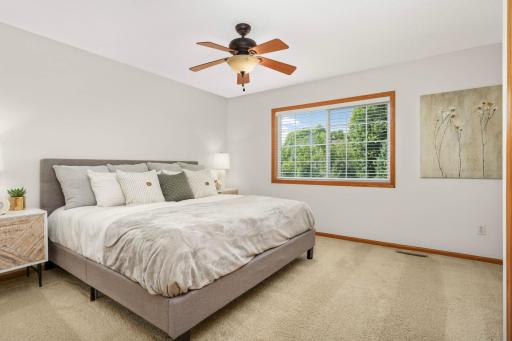
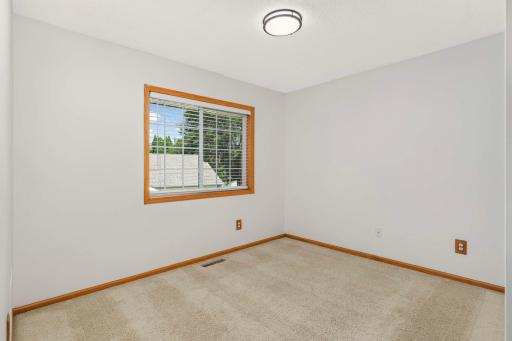
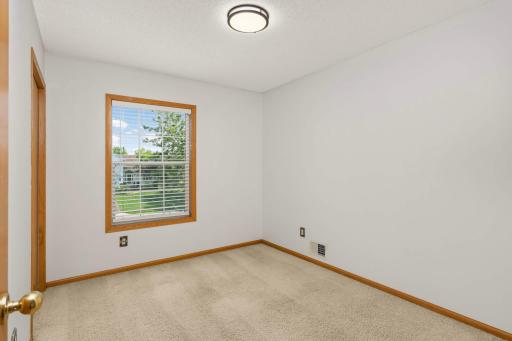
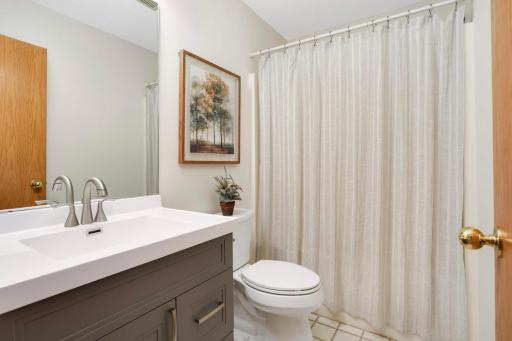
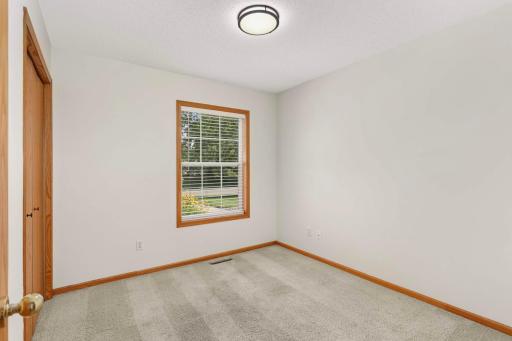
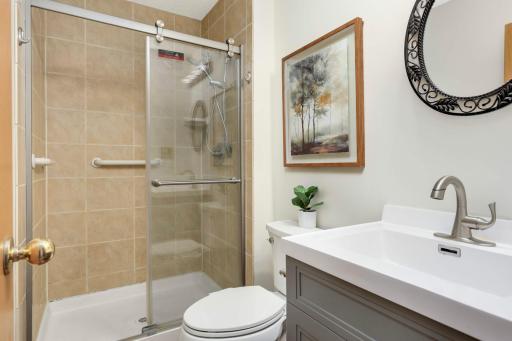
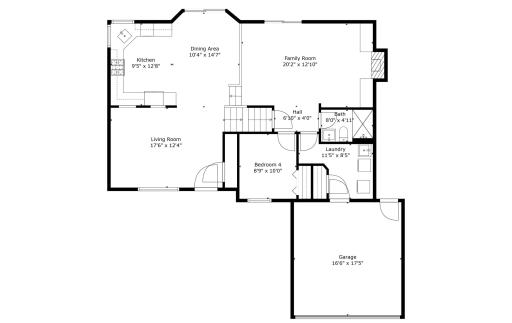
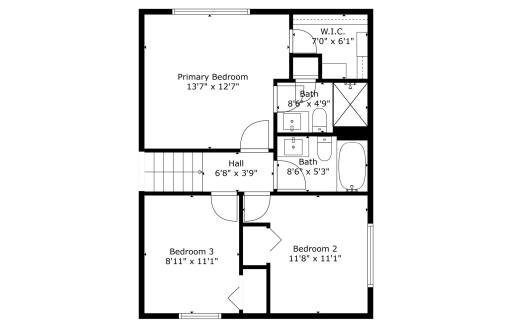
The main-floor flex room is ideal for a home office or cozy sitting area, while the convenient main-level laundry room makes everyday living a breeze. The owner’s suite features a custom closet and private bath, providing comfort and style. Updated bathrooms throughout, and all 3 bedrooms are located on the same level for an ideal layout.
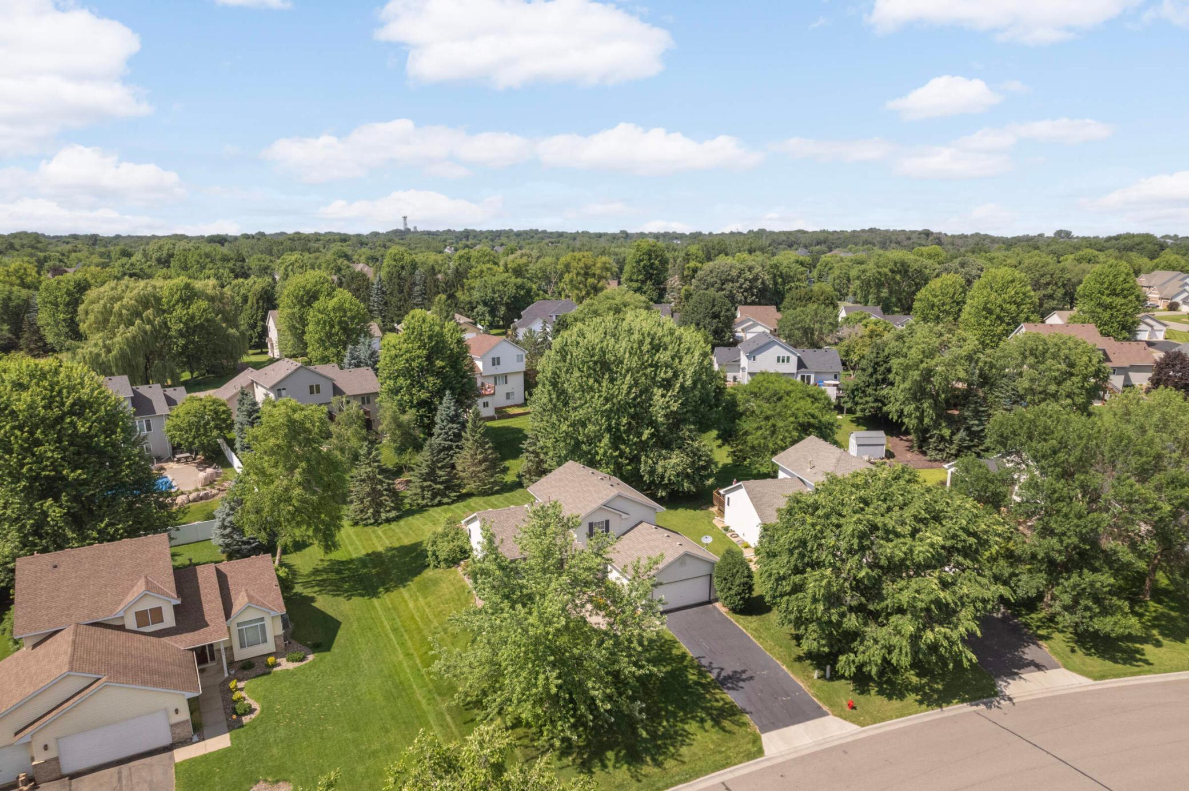
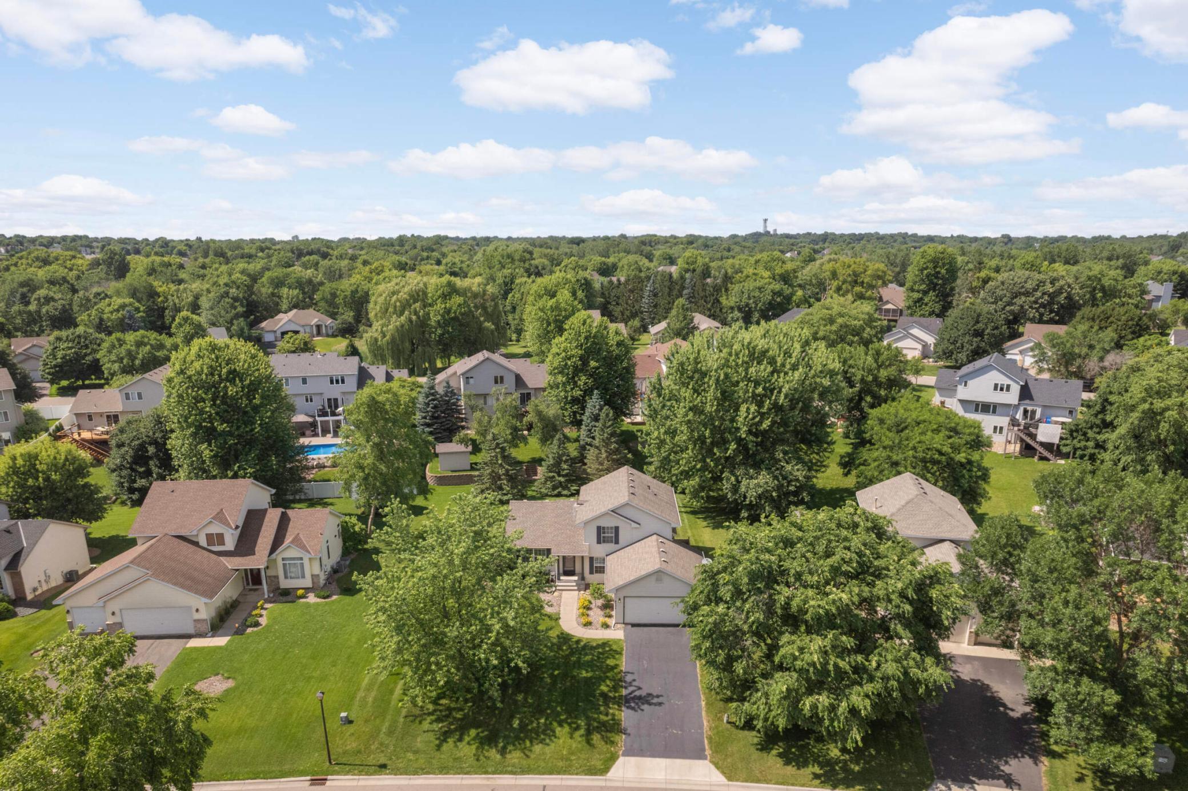
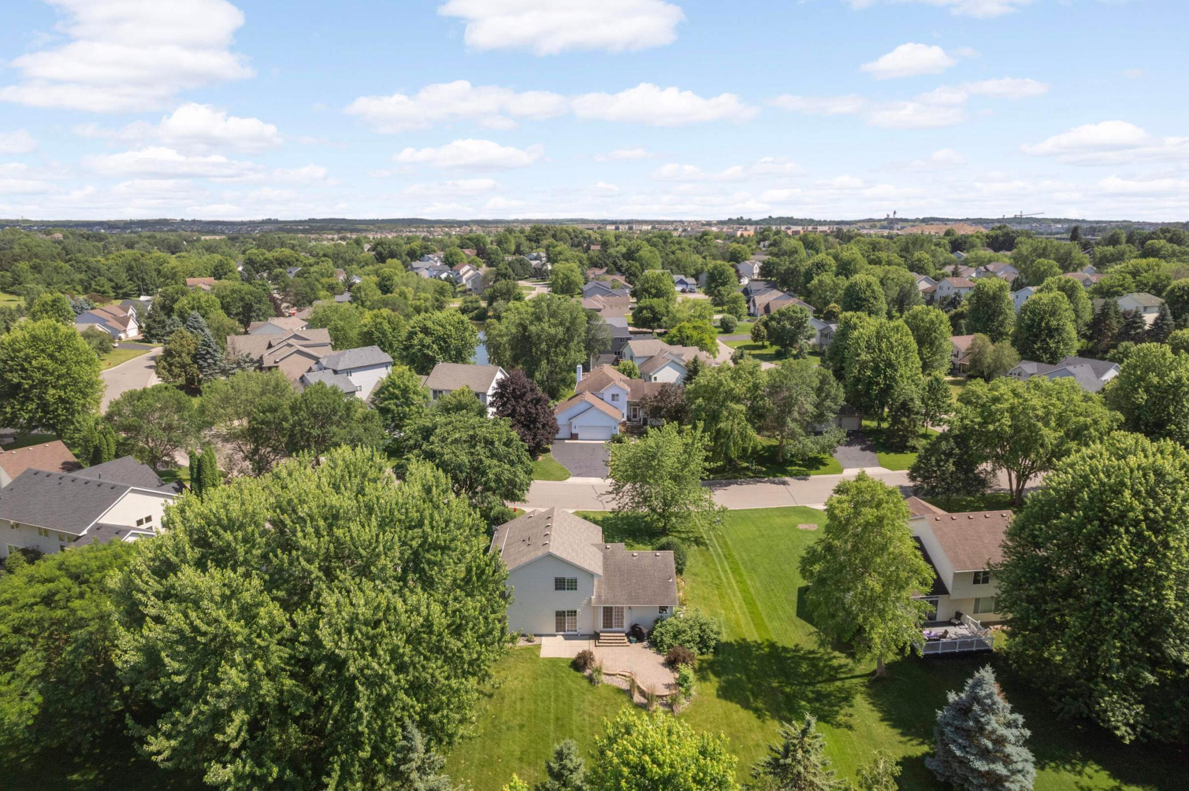
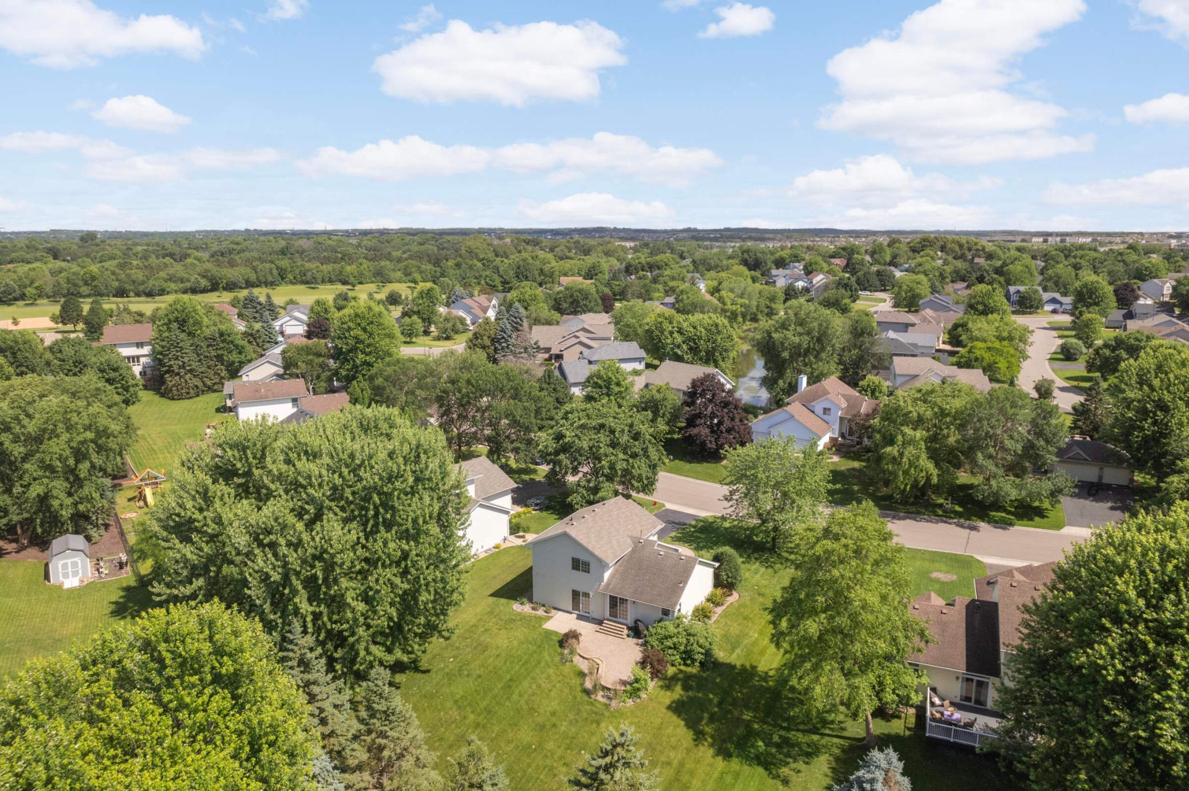
Located in the highly rated 833 School District (Red Rock Elementary, Lake Middle, and East Ridge High School), this beautiful home is just around the corner from Ridge Park and moments from the miles of walking and biking trails that make Woodbury so special. Come and experience the perfect blend of comfort, convenience, and an active lifestyle!
Directions: 494 to Valley Creek Rd, East to Radio, South on Radio to Ashford, then go East to house.
Accessible
None: 1
Air Conditioning
Central Air: 1
Amenities Unit
Hardwood Floors: 1
In-Ground Sprinkler: 1
Kitchen Window: 1
Patio: 1
Tile Floors: 1
Vaulted Ceiling(s): 1
Appliances
Dishwasher: 1
Disposal: 1
Dryer: 1
Microwave: 1
Range: 1
Refrigerator: 1
Washer: 1
Assessments
Assessment Balance: 0
Tax With Assessments: 4866
Basement
Drain Tiled: 1
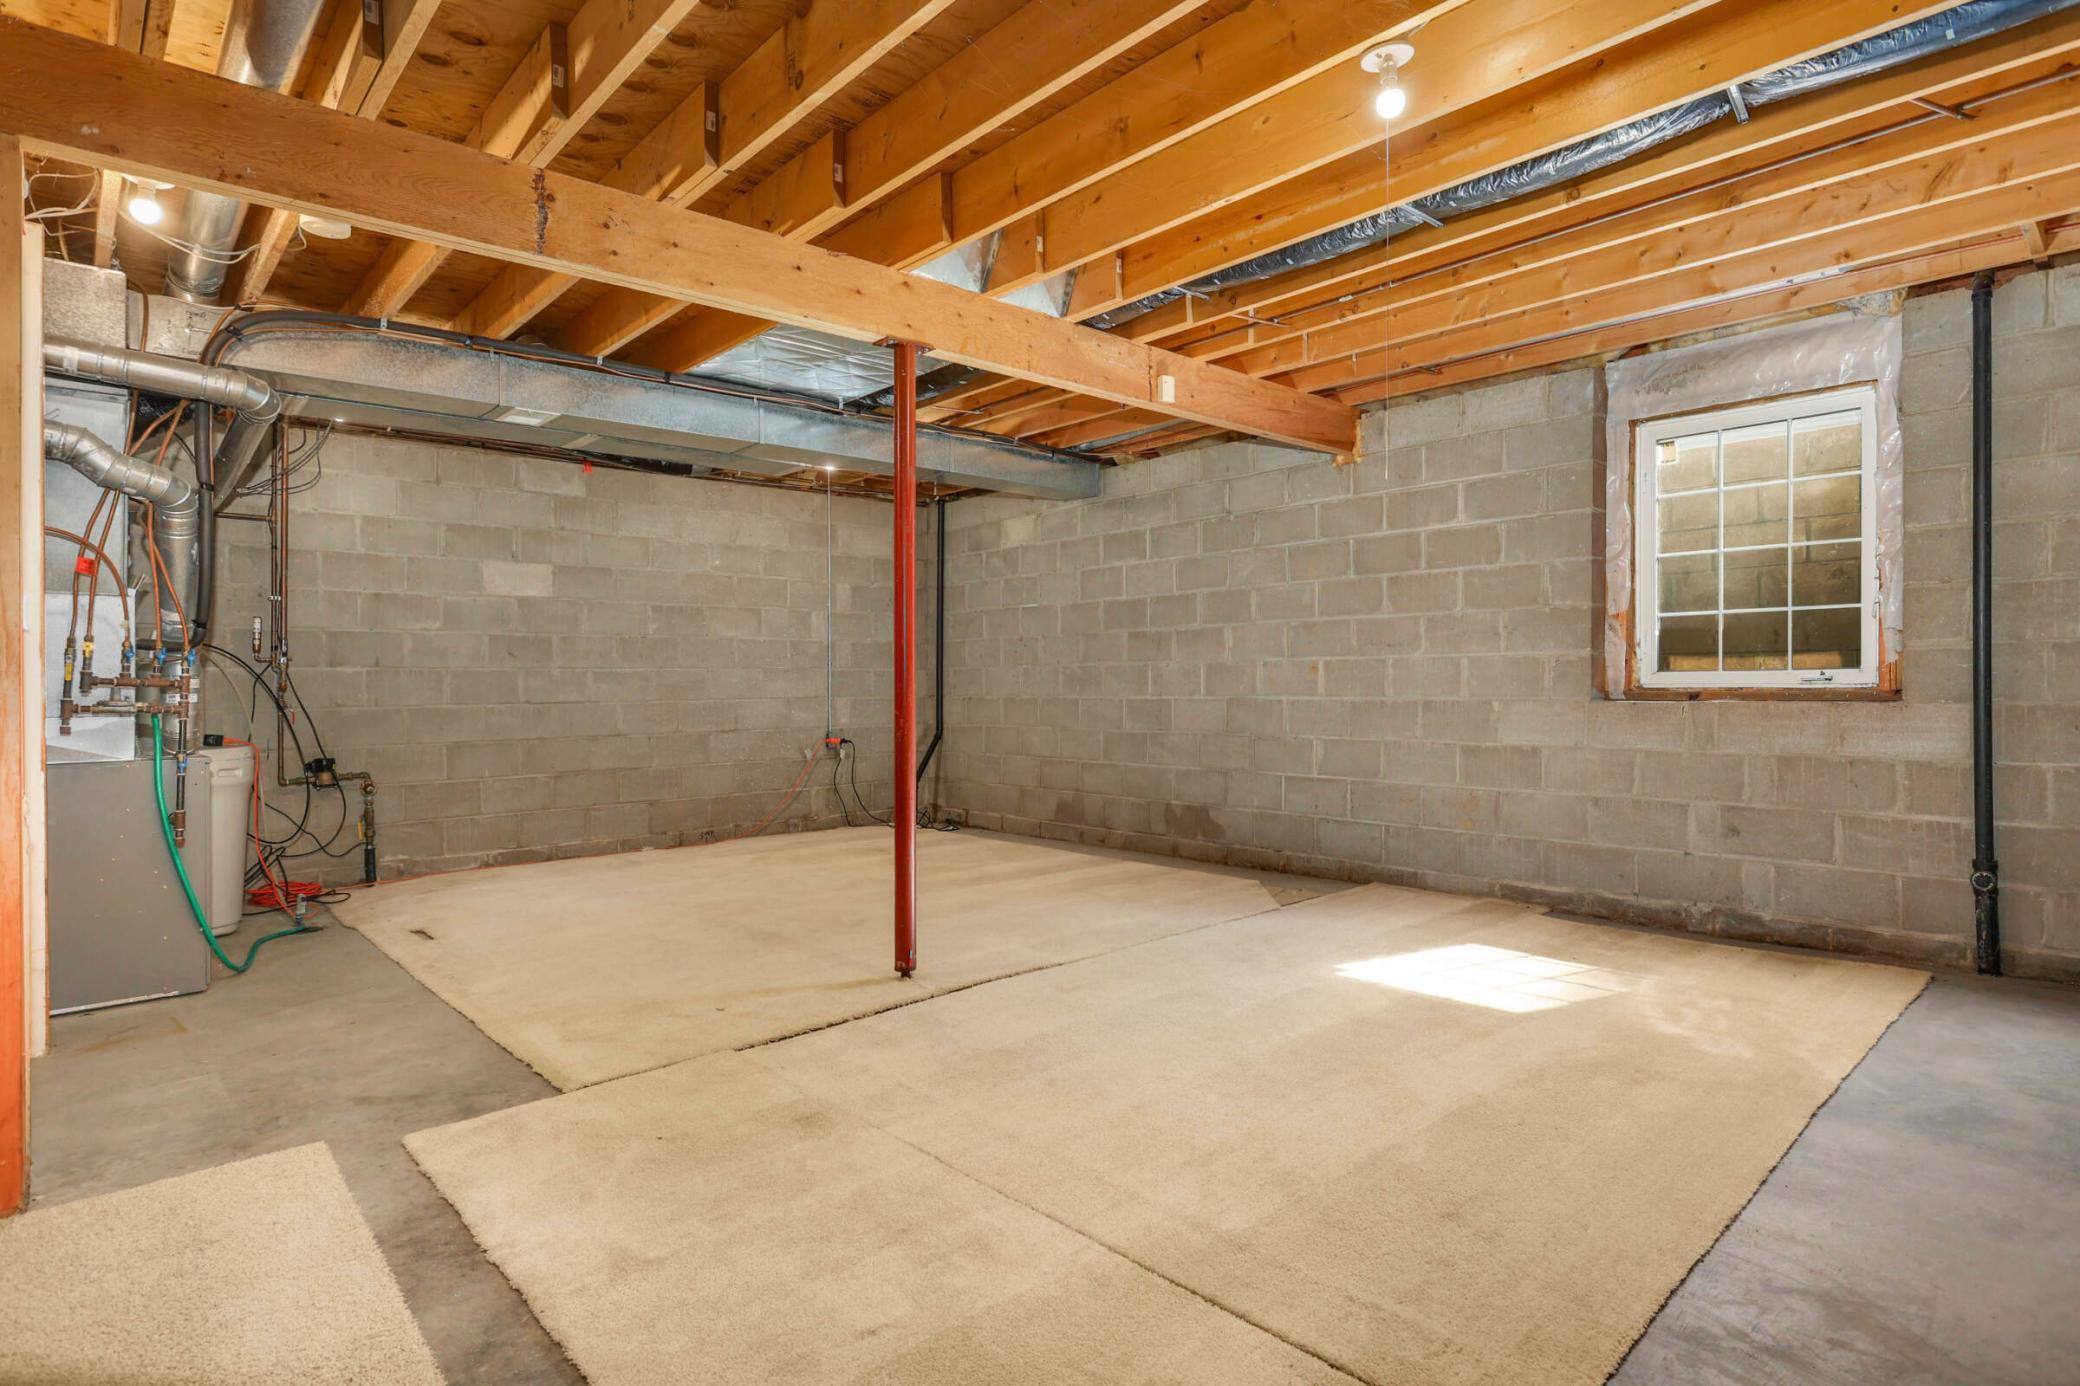
Egress Windows: 1
Partial: 1
Sump Pump: 1
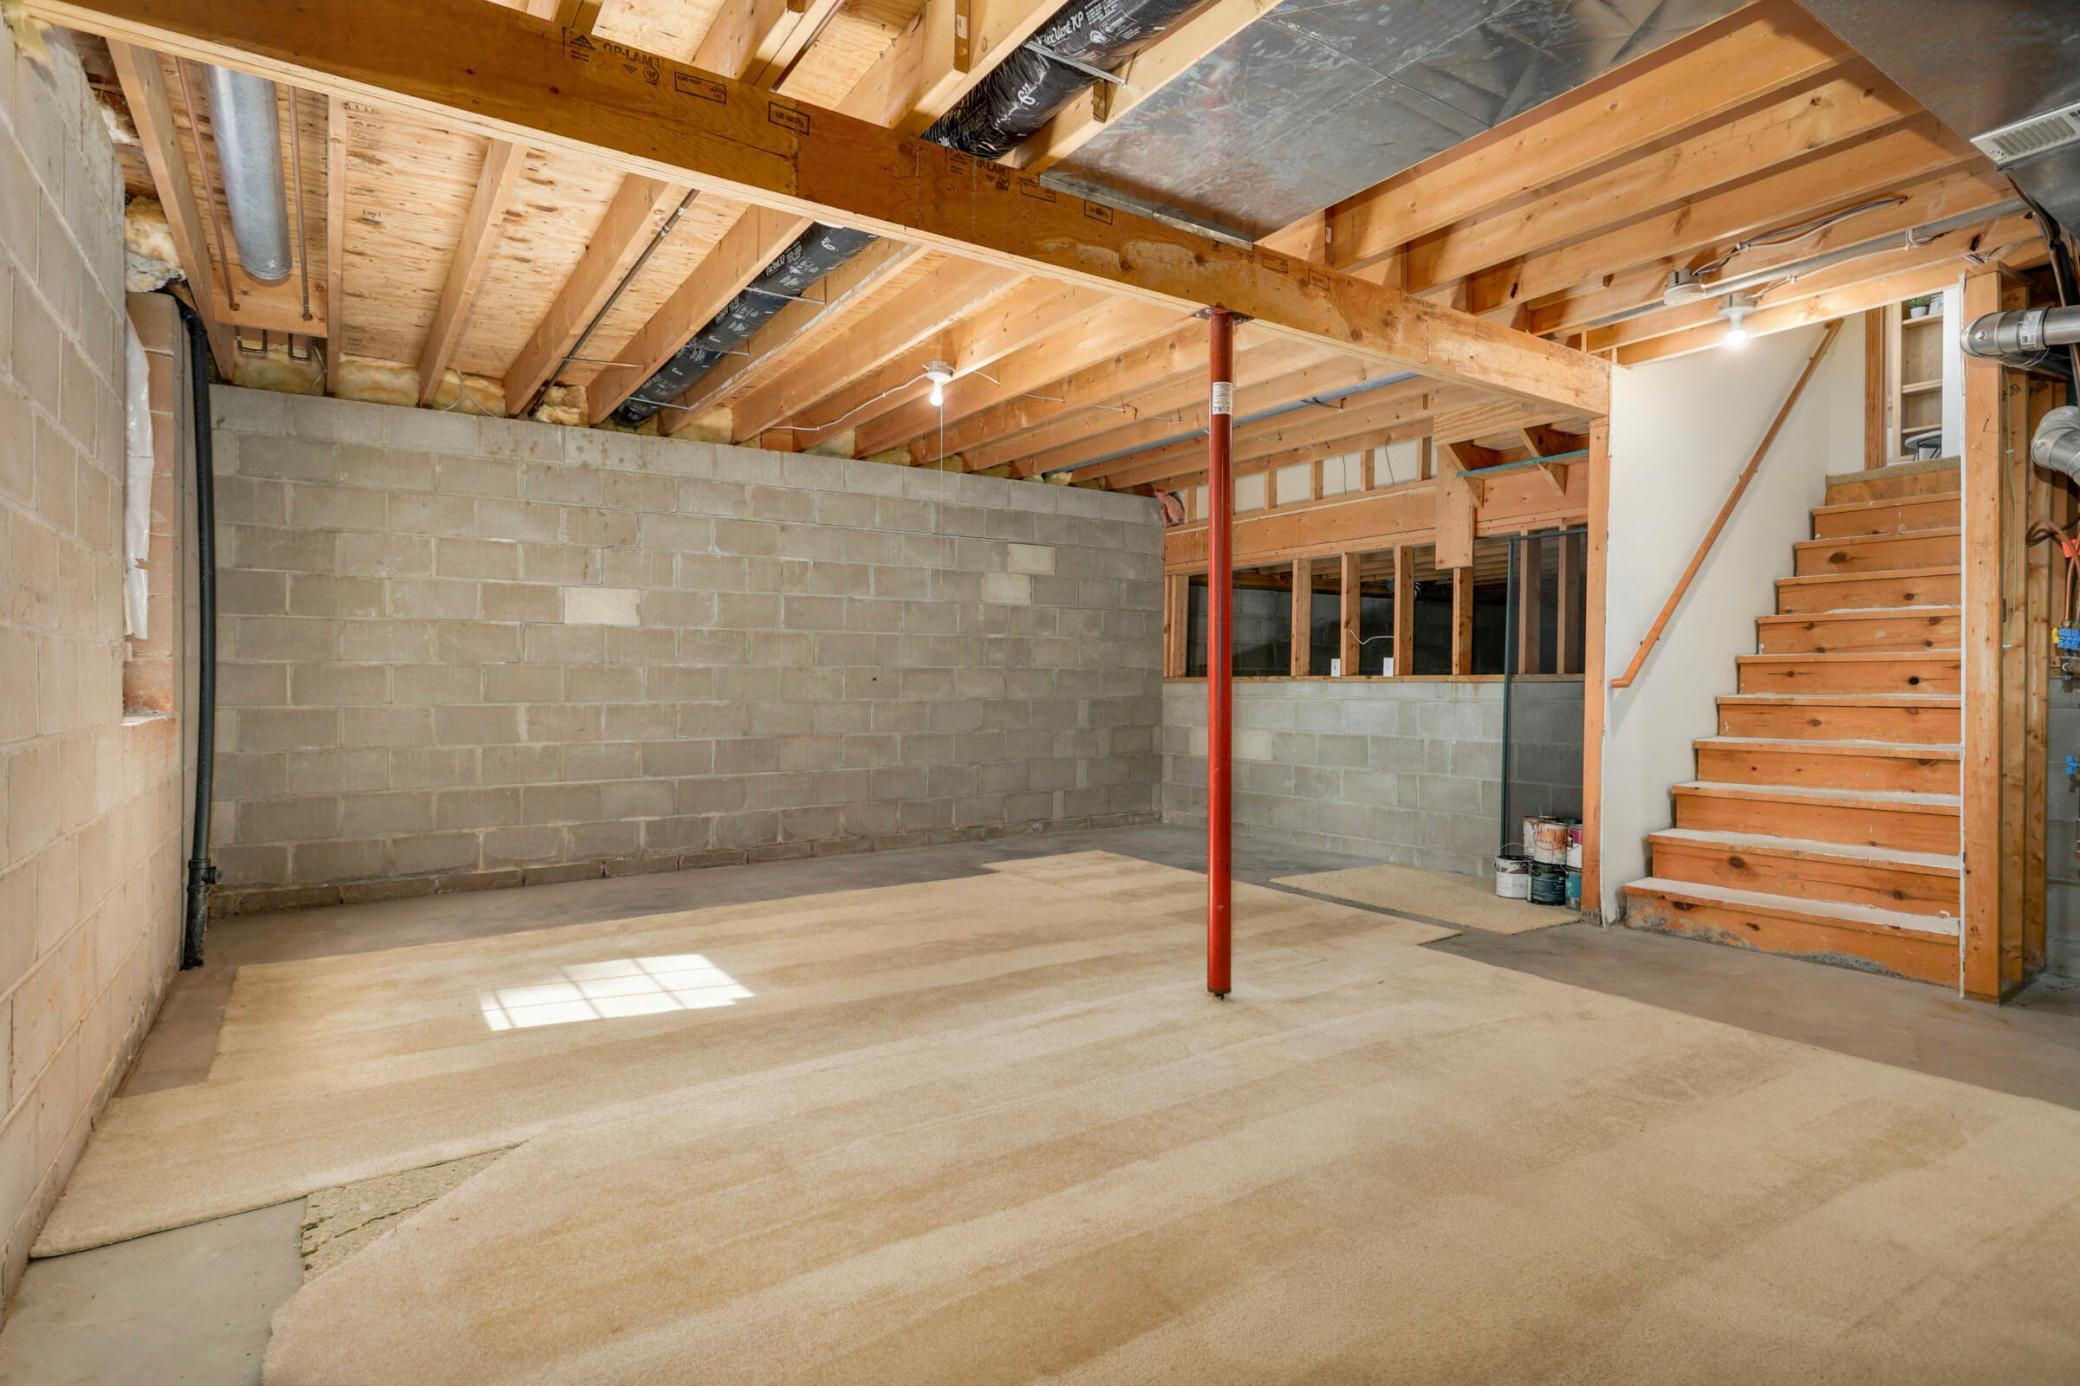
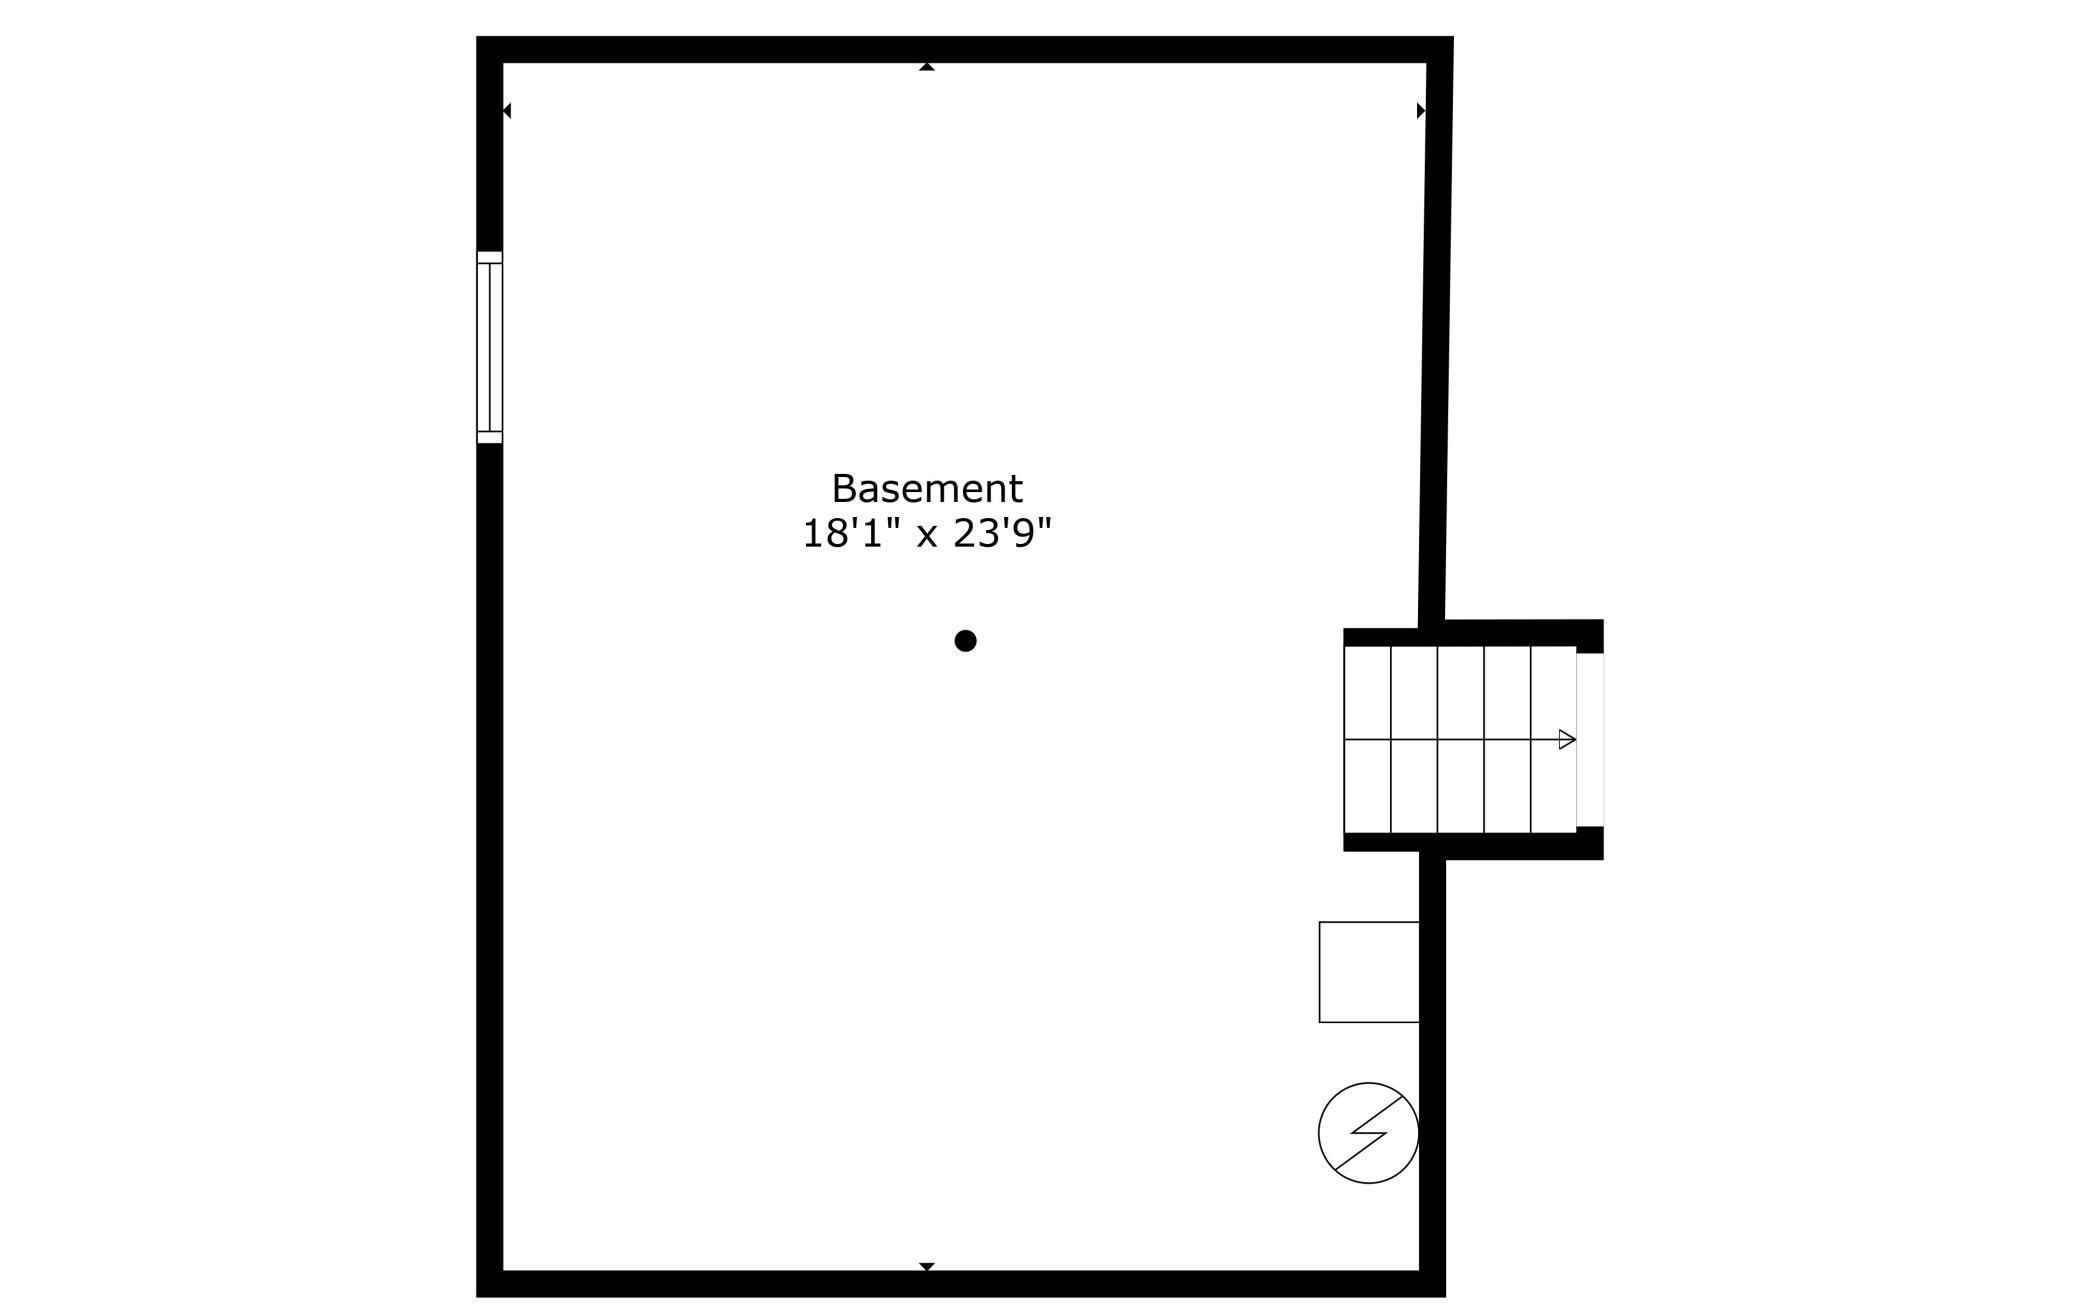
Unfinished: 1
Bath Description
Main Floor 3/4 Bath: 1
3/4 Primary: 1
Private Primary: 1
Building Information
Finished SqFt Above Ground: 1790
Construction Status
Previously Owned: 1
Dining Room Description
Eat In Kitchen: 1
Exterior
Vinyl: 1
Family Room Characteristics
Lower Level: 1
Fencing
None: 1
Financing Terms
Conventional: 1
Fireplace Characteristics
Family Room: 1
Gas Burning: 1
Foundation
Concrete Block: 1
Fuel
Natural Gas: 1
Heating
Forced Air: 1
Insurance Fee
Insurance Fee: 0
Lease Details
Land Leased: Not Applicable
Lot Description
Tree Coverage - Light: 1
Miscellaneous Information
DP Resource: Yes
Homestead: Yes
Ownership
Fractional Ownership: No
Patio, Porch and Deck Features
Patio: 1
Pool Description
None: 1
Road Frontage
City Street: 1
None: 1
Roof
Asphalt Shingles: 1
Second Unit
Existing In-Law w/Bath: 1
Sellers Terms
Cash: 1
Conventional: 1
FHA: 1
VA: 1
Sewer
City Sewer/Connected: 1
Stories
Modified Two Story: 1
Water
City Water/Connected: 1
Location Tax and Other Information
House Number: 8298
Street Name: Ashford
Street Suffix: Road
Street Direction Suffix: E
Postal City: Woodbury
County: Washington
State: MN
Zip Code: 55125
Property Features
Accessible: None
Air Conditioning: Central Air
Amenities Unit: Hardwood Floors; In-Ground Sprinkler; Kitchen Window; Patio; Tile Floors; Vaulted Ceiling(s)
Appliances: Dishwasher; Disposal; Dryer; Microwave; Range; Refrigerator; Washer
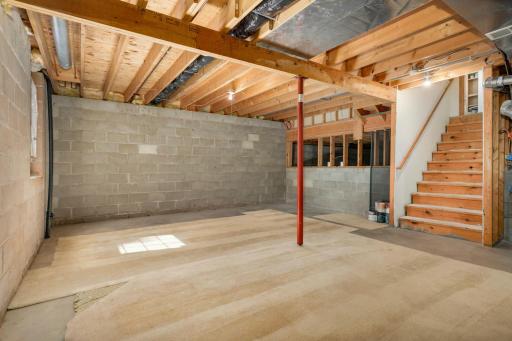
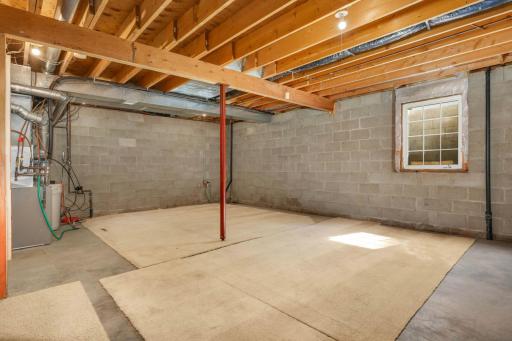
Basement: Drain Tiled; Egress Windows; Partial; Sump Pump; Unfinished
Bath Description: Main Floor 3/4 Bath; 3/4 Primary; Private Primary
Construction Status: Previously Owned
Dining Room Description: Eat In Kitchen
Exterior: Vinyl
Family Room Characteristics: Lower Level
Fencing: None
Financing Terms: Conventional
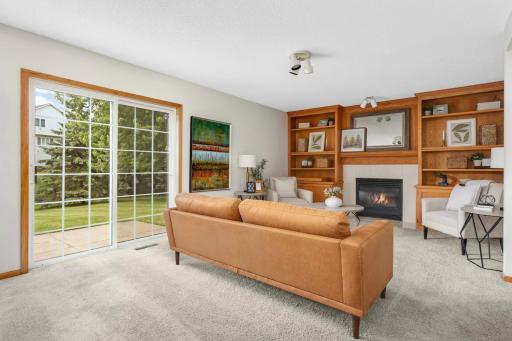
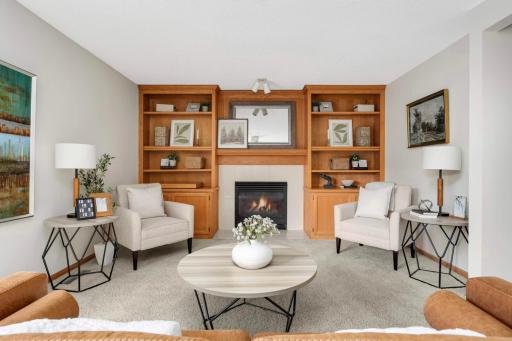
Fireplace Characteristics: Family Room; Gas Burning
Foundation: Concrete Block
Fuel: Natural Gas
Heating: Forced Air
Lot Description: Tree Coverage - Light
Pool Description: None
Road Frontage: City Street; None
Roof: Asphalt Shingles
Second Unit: Existing In-Law w/Bath
Sellers Terms: Cash; Conventional; FHA; VA
Sewer: City Sewer/Connected
Stories: Modified Two Story
Water: City Water/Connected
Room Information
| Room Name | Dimensions | Level |
| Kitchen | 13x10 | Main |
| First (1st) Bedroom | 14x12 | Upper |
| Second (2nd) Bedroom | 12x11 | Upper |
| Third (3rd) Bedroom | 12x10 | Upper |
| Living Room | 13x12 | Main |
| Dining Room | 15x10 | Main |
| Family Room | 21x13 | Lower |
| Fourth (4th) Bedroom | 10x9 | Lower |
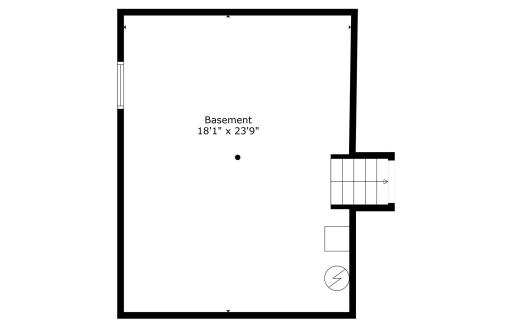
| Unfinished | 24x18 | Basement |

Listing Office: Coldwell Banker Realty
Last Updated: August - 18 - 2026
The data relating to real estate for sale on this web site comes in part from the Broker Reciprocity SM Program of the Regional Multiple Listing Service of Minnesota, Inc. The information provided is deemed reliable but not guaranteed. Properties subject to prior sale, change or withdrawal. ©2024 Regional Multiple Listing Service of Minnesota, Inc All rights reserved.