$450,000
Bloomington, MN 55431
MLS# 7157681
3 beds | 2 baths | 2271 sqft
1 / 44
Property Description
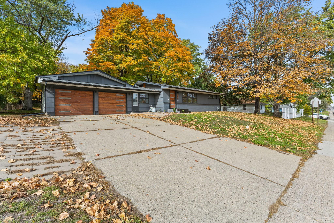
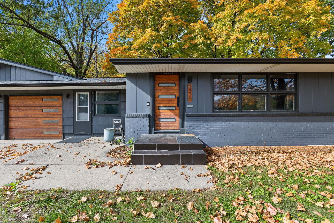
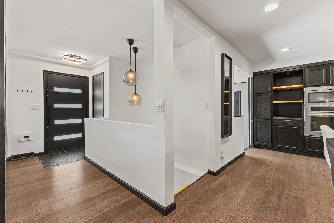
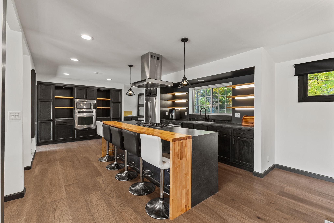
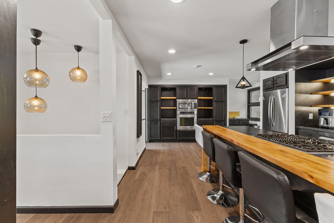
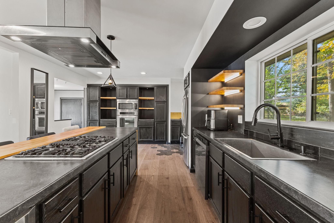
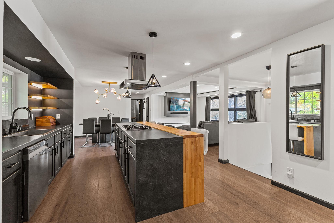
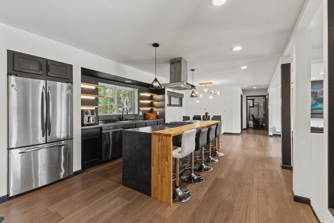
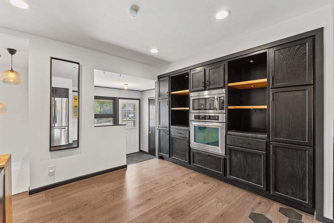
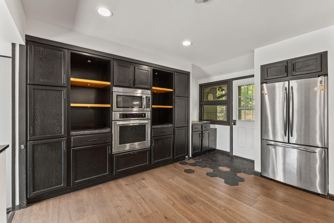
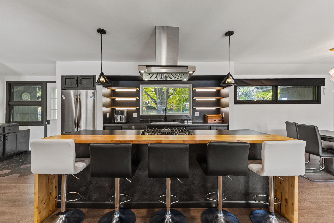
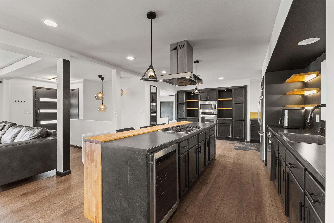
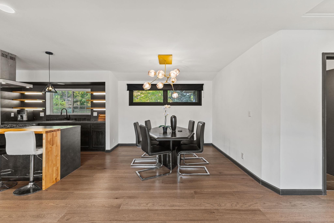
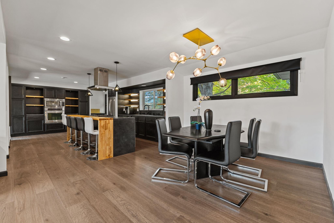
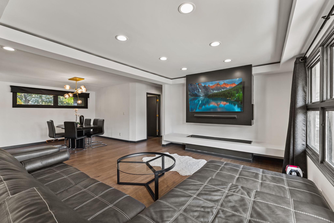
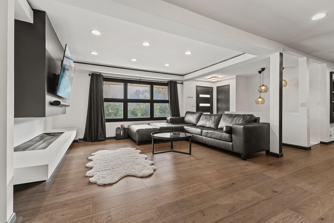
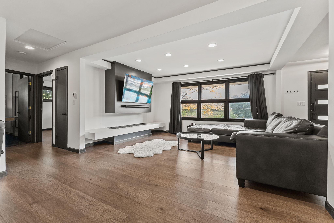
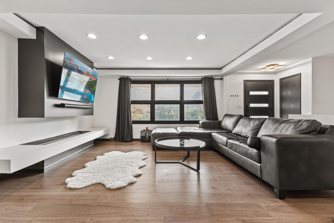
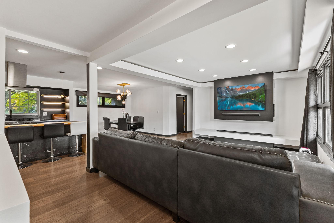
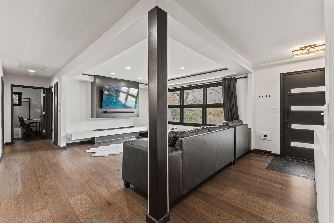
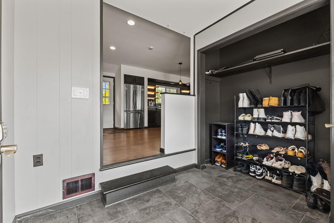
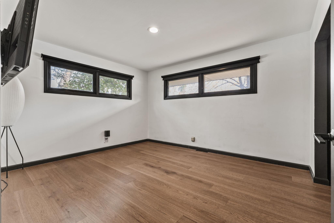
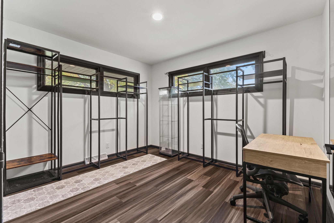
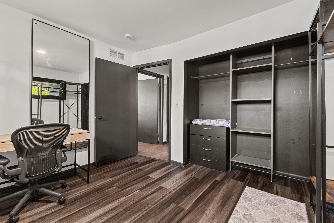
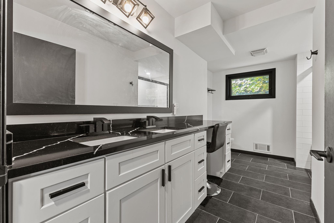
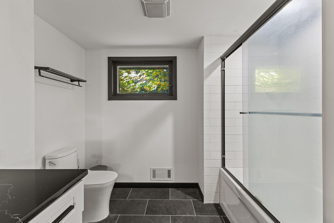
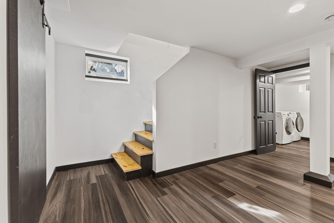
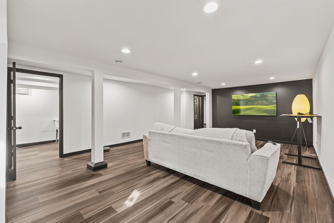
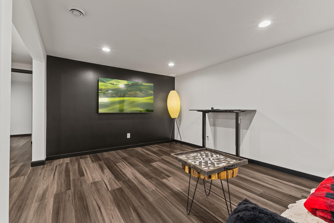
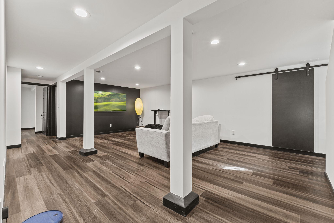
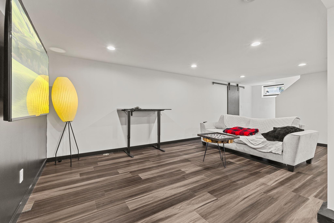
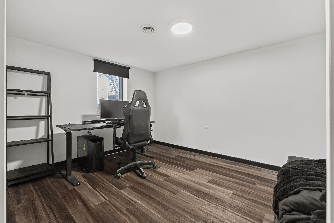
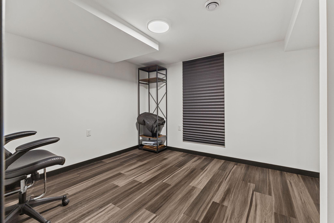
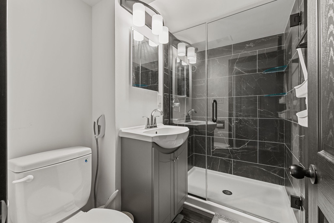
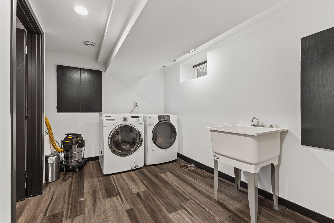
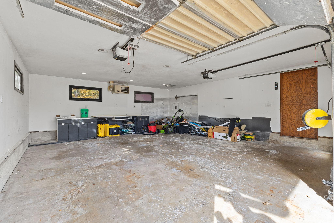
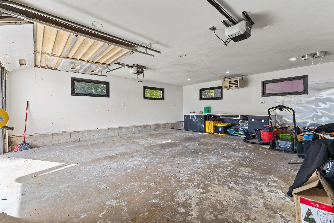
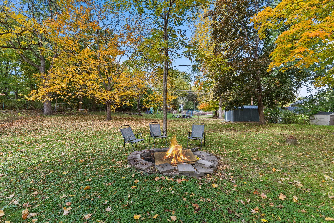
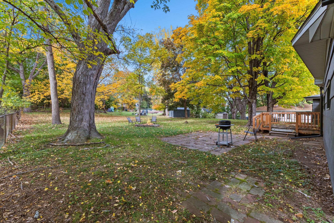
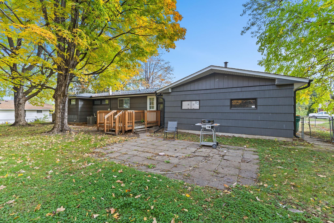
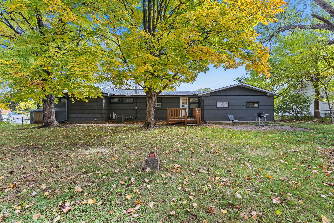
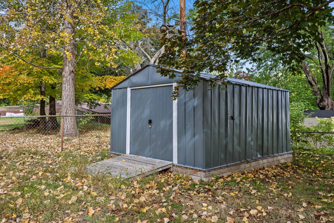
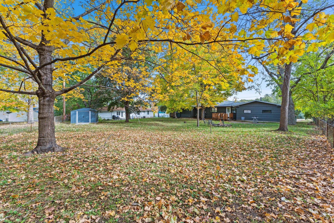
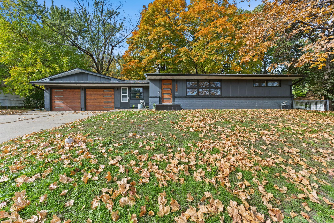
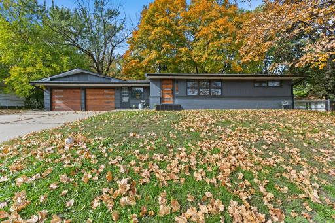
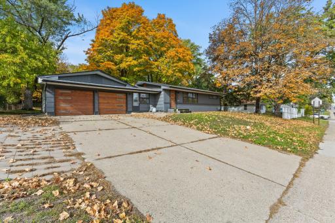
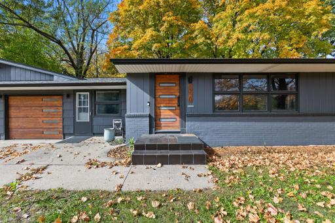
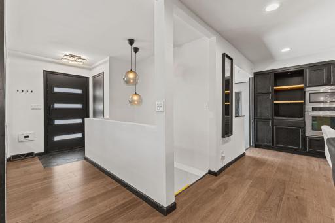
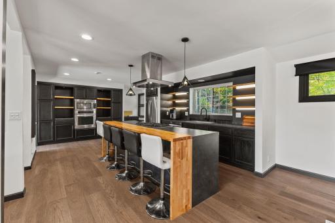
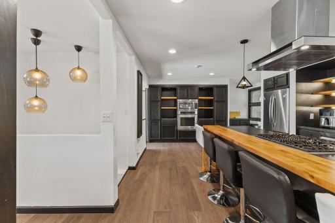
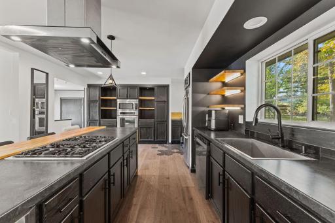
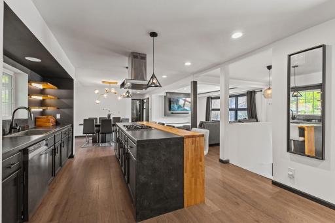
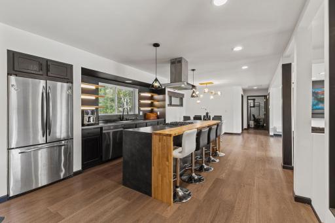
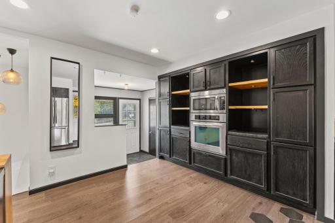
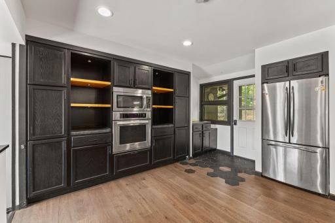
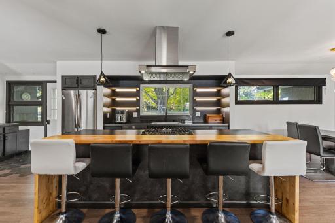
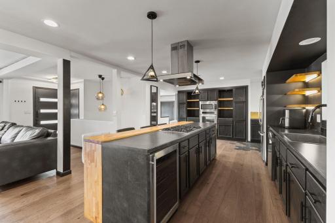
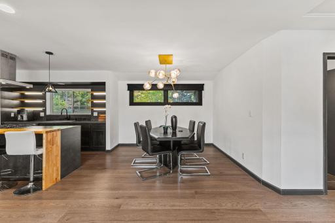
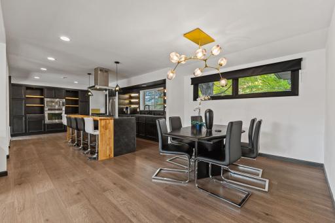
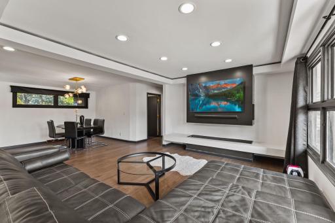
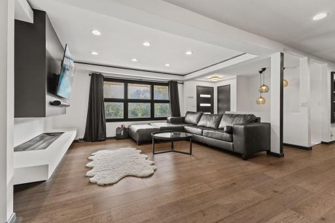
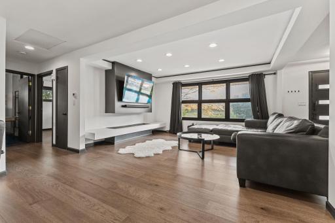
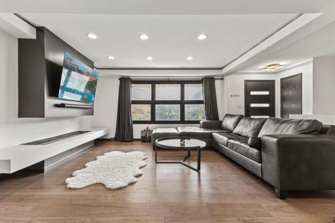
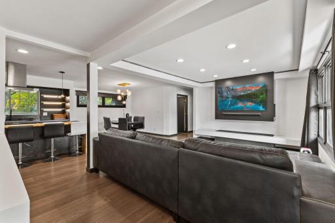
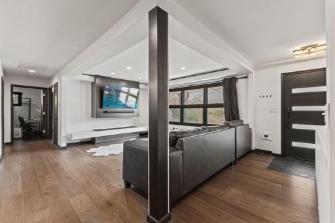
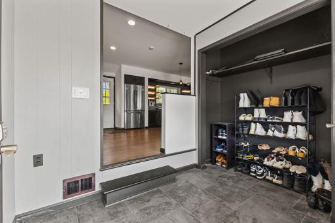
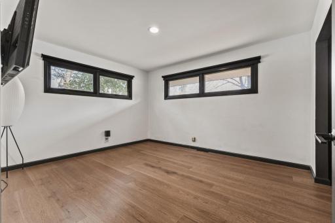
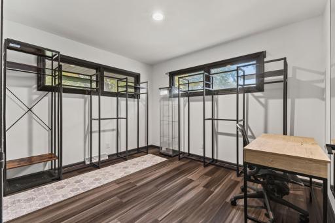
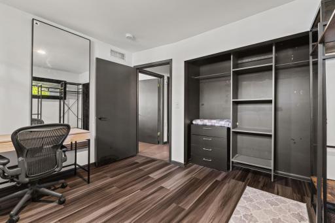
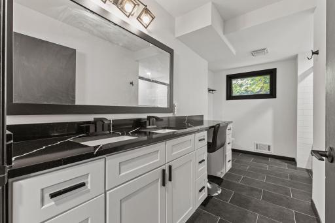
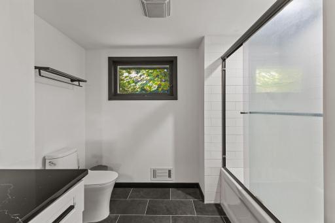
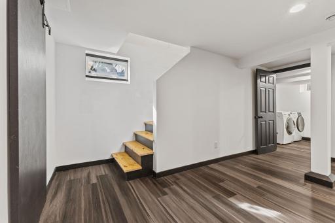
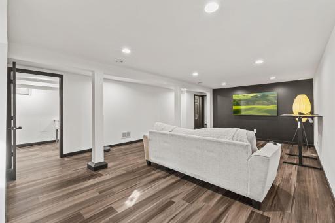
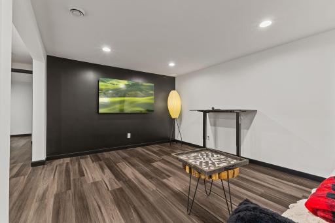
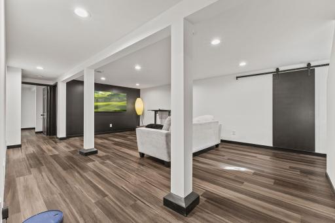
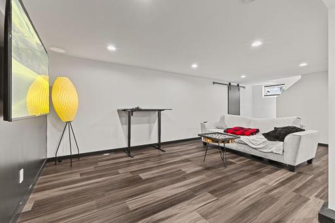
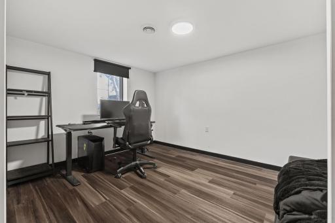
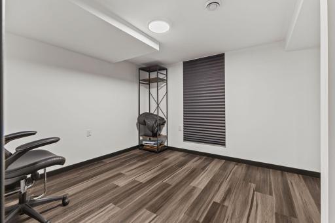
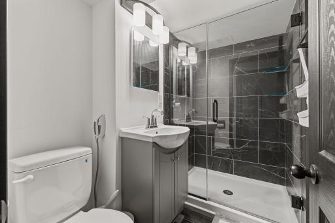
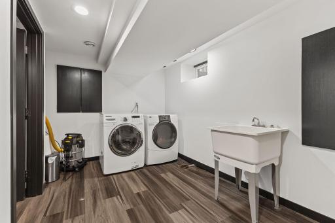
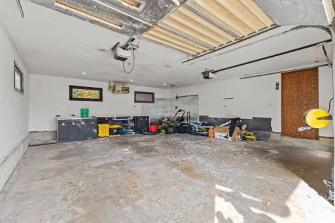
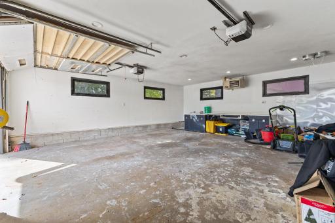
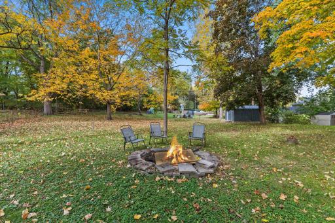
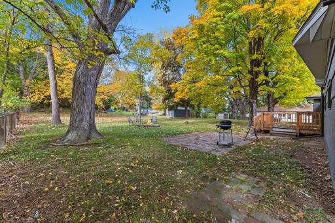
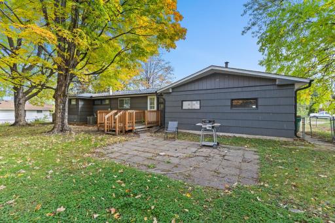
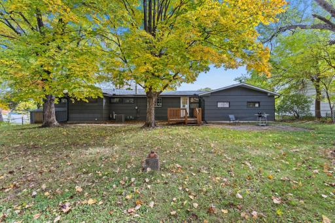
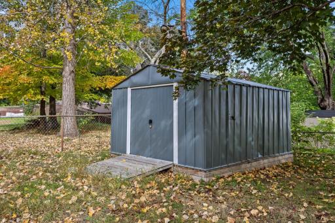
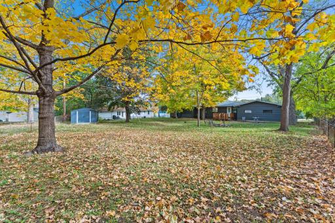
Welcome home to this lovely main-level living gem in the heart of Bloomington! Stepping inside, you are greeted by a bright, open-concept floor plan designed for effortless living and entertaining. The heart of the home is a massive gourmet kitchen featuring an impressive array of cabinetry, abundant countertop space, and modern finishes—a true chef’s dream. Flowing seamlessly from the kitchen is a spacious dining area and a cozy living room anchored by a warm, inviting fireplace. The main floor hosts two comfortable bedrooms, an updated full bathroom, and a convenient mudroom located right off the attached two-car garage, which comes fully insulated and heated for year-round comfort. Head downstairs to the lower level to discover even more flexible living space, including a generous family room, a third bedroom, a finished laundry room, and a bonus non-conforming bedroom that simply needs an egress window to become legal. Step outside to an expansive, flat, and fully fenced backyard—ideal for summer gatherings, pets, or outdoor play. Situated in an unbeatable location close to top Bloomington amenities, shopping, parks, and dining, this move-in ready home offers exceptional value. Schedule your private tour today before it’s gone!
Details
Maps
Contract Information
Status: Active
Contingency: None
Current Price: $450,000
Original List Price: 450000
ListPrice: 450000
List Date: 2026-10-09
Owner is an Agent?: No
Auction?: No
General Property Information
Common Wall: No
Lot Measurement: Acres
Manufactured Home?: No
Multiple PIDs?: No
New Development: No
Number of Fireplaces: 1
Waterfront YN: No
Year Built: 1955
Yearly/Seasonal: Yearly
Zoning: Residential-Single Family
Bedrooms: 3
Baths Total: 2
Bath Full: 1
Bath Three Quarters: 1
Main Floor Total SqFt: 1281
Above Grd Total SqFt: 1281
Below Grd Total SqFt: 990
Total SqFt: 2271
Total Finished Sqft: 2181.00
FireplaceYN: Yes
Style: (SF) Single Family
Foundation Size: 990
Garage Stalls: 2
Lot Dimensions: 95x137x195x182
Acres: 0.35
Assessment Pending: No
Assessments
Tax With Assessments: 4198
Building Information
Finished SqFt Above Ground: 1281
Finished SqFt Below Ground: 900
Lease Details
Land Leased: Not Applicable
Miscellaneous Information
DP Resource: Yes
Homestead: Yes
Ownership
Fractional Ownership: No
Parking Characteristics
Garage Square Feet: 483
Public Survey Info
Range#: 24
Section#: 05
Township#: 27
Location Tax and Other Information
House Number: 8320
Street Name: Penn
Street Suffix: Avenue
Street Direction Suffix: S
Postal City: Bloomington
County: Hennepin
State: MN
Zip Code: 55431
Complex/Dev/Subdivision: Lakeview Highlands 1st Add
Property Features
Accessible: None
Air Conditioning: Central Air
Amenities Unit: Ceiling Fan(s); Hardwood Floors; Kitchen Center Island; Kitchen Window; Main Floor Primary Bedroom
Appliances: Cooktop; Dishwasher; Disposal; Dryer; Microwave; Range; Refrigerator
Assumable Loan: Not Assumable
Basement: Concrete Block; Drain Tiled; Full; Storage Space
Bath Description: Double Sink; Main Floor Full Bath; 3/4 Basement
Construction Materials: Frame
Construction Status: Previously Owned
Dining Room Description: Informal Dining Room; Kitchen/Dining Room
Electric: Circuit Breakers
Exterior: Brick/Stone; Shakes; Wood
Family Room Characteristics: Family Room; Lower Level
Fencing: Chain Link; Full
Fireplace Characteristics: Living Room; Wood Burning
Foundation: Concrete Block
Fuel: Natural Gas
Heating: Forced Air
Laundry: Laundry Room; Lower Level; Sink
Parking Characteristics: Finished Garage; Garage Door Opener; Heated Garage; Insulated Garage; Storage
Road Frontage: City Street
Road Responsibility: Public Maintained Road
Roof: Age Over 8 Years; Asphalt Shingles; Pitched
Sewer: City Sewer/Connected
Special Search: Main Floor Bedroom
Stories: One
Water: City Water/Connected
Room Information
| Room Name | Dimensions | Level |
| Dining Room | 11x9 | Main |
| Family Room | 21x16 | Lower |
| First (1st) Bedroom | 13x12 | Main |
| Kitchen | 20x12 | Main |
| Laundry | 12x8 | Lower |
| Living Room | 15x12 | Main |
| Office | 10x9 | Lower |
| Second (2nd) Bedroom | 12x10 | Main |
| Third (3rd) Bedroom | 14x10 | Lower |

Listing Office: Pro Flat Fee Realty LLC
Last Updated: October - 10 - 2026
The data relating to real estate for sale on this web site comes in part from the Broker Reciprocity SM Program of the Regional Multiple Listing Service of Minnesota, Inc. The information provided is deemed reliable but not guaranteed. Properties subject to prior sale, change or withdrawal. ©2026 Regional Multiple Listing Service of Minnesota, Inc All rights reserved.