$309,000
Saint Paul, MN 55112
MLS# 7078468
Status: Closed
3 beds | 3 baths | 2215 sqft
1 / 33
Property Description
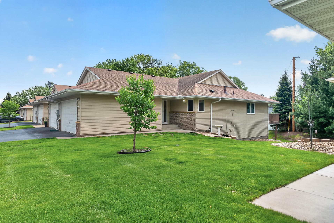
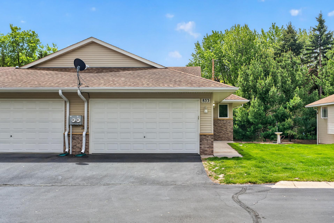
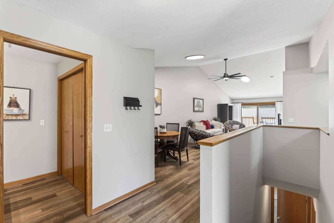
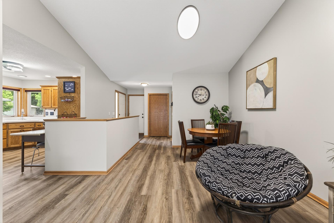
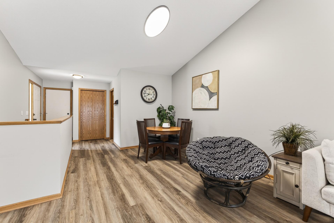
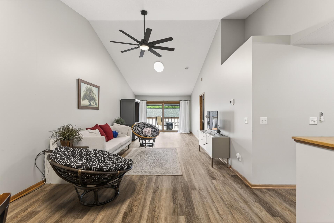
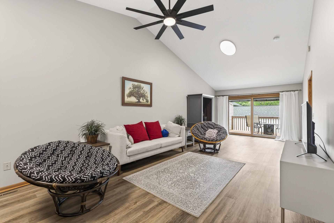
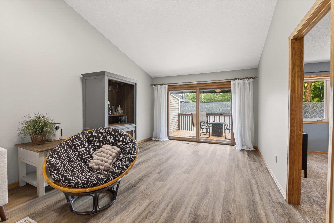
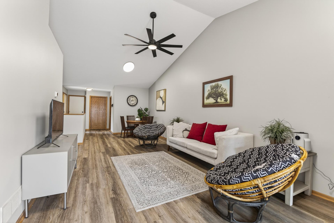
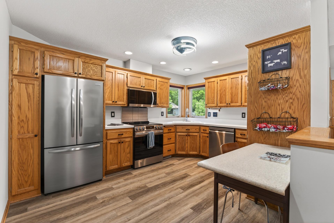
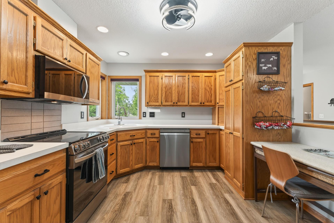
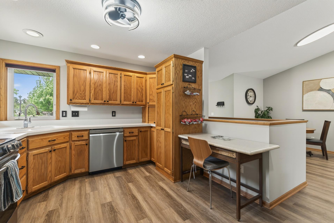
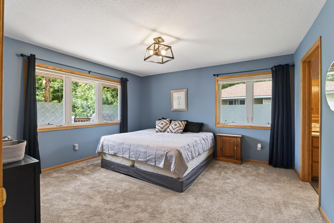
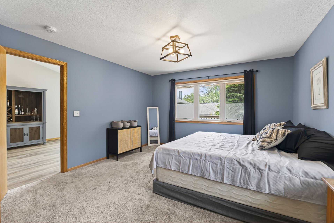
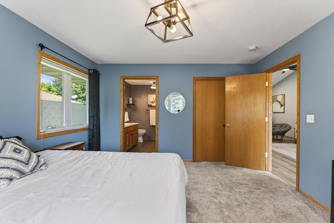
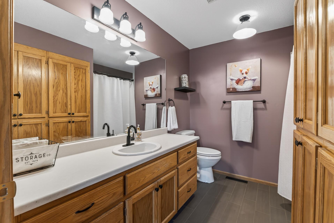
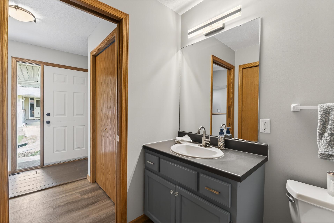
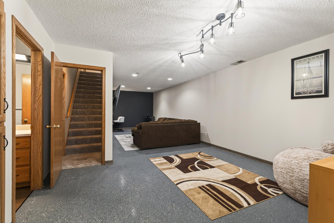
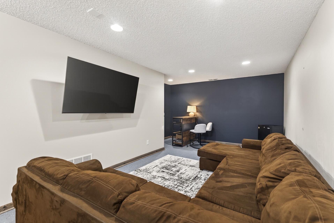
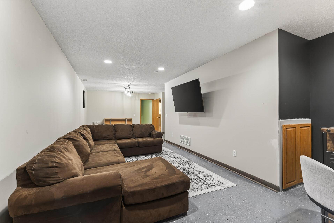
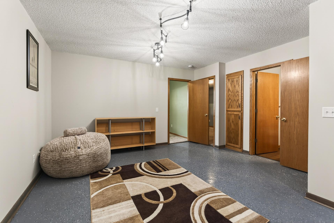
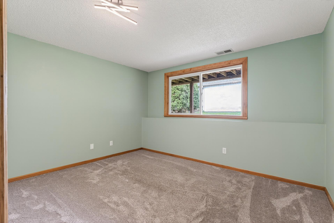
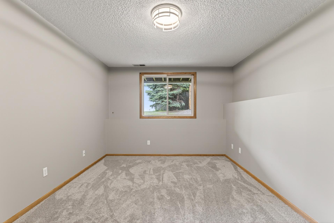
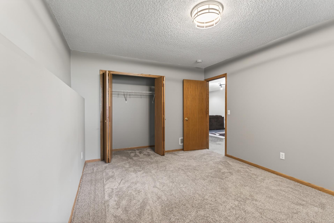
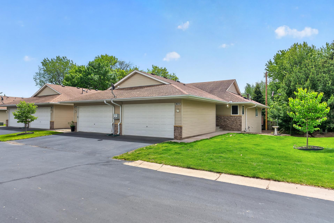
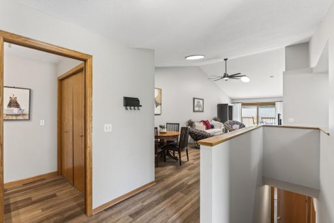
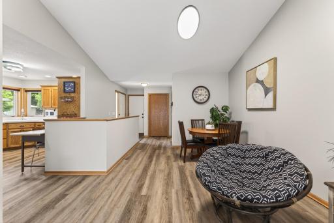
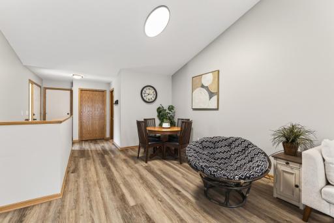
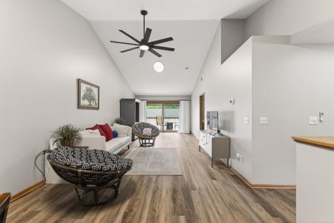
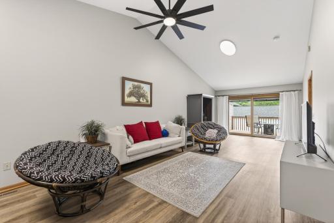
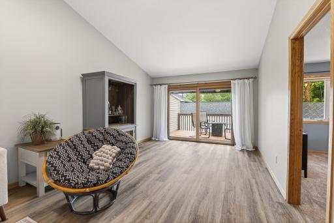
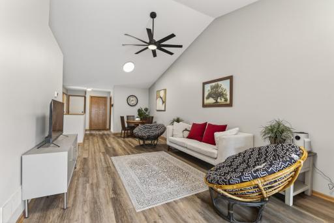
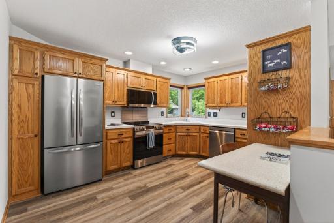
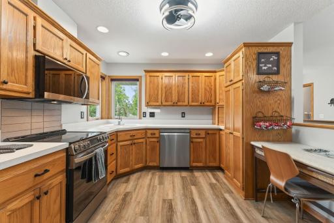
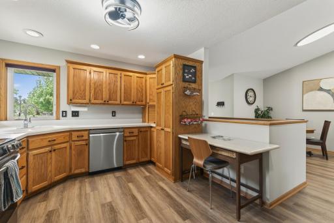
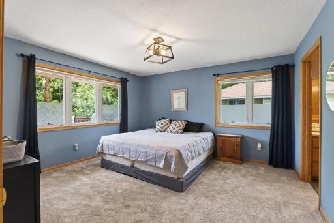
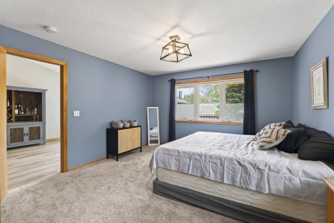
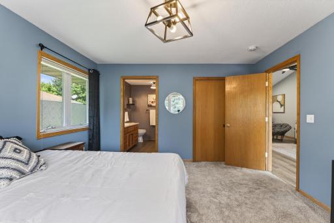
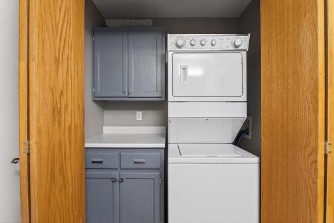
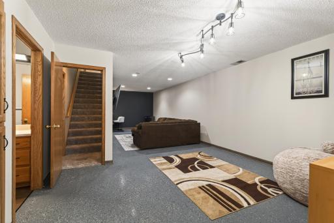
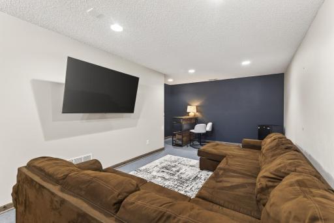
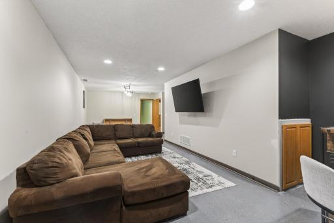
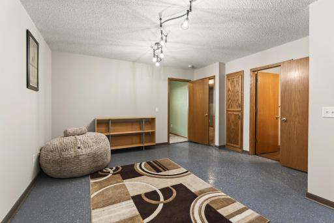
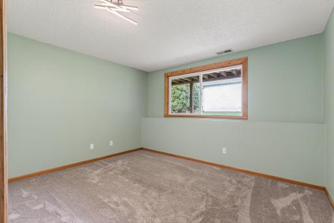
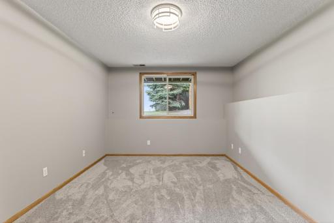
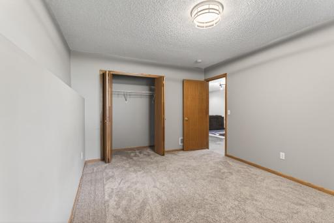
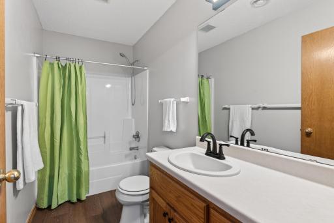
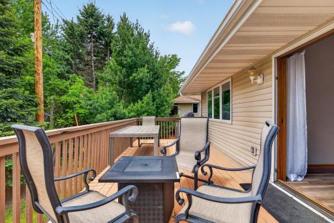
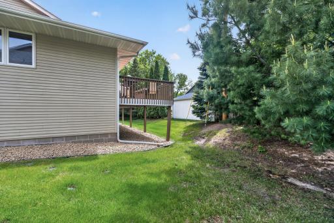
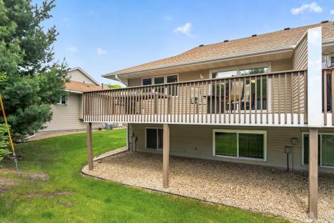
Welcome home to this beautifully updated property at 833 White Oak Ct in sought-after New Brighton! Tucked away on a quiet dead-end cul-de-sac, this home offers added privacy and minimal traffic in a peaceful neighborhood setting. Since purchasing the home, the seller has made several valuable improvements, including adding a bedroom and finishing the lower-level family room to create even more functional living space. Fresh paint and new flooring throughout give the home a bright, modern feel, while updated appliances add style and convenience to the kitchen. The finished lower level offers the perfect space for relaxing, entertaining, a home office, or guest accommodations. The additional bedroom adds flexibility for growing households or those needing extra space. This move-in ready home combines thoughtful updates with a fantastic location close to parks, trails, shopping, dining, and easy commuter access. A wonderful opportunity to own an updated home in a desirable New Brighton neighborhood!
Details
Maps
Contract Information
Owner is an Agent?: No
Auction?: No
Status: Closed
Off Market Date: 2026-07-12
Contingency: None
Current Price: $309,000
Closed Date: 2026-08-21
Original List Price: 320000
Sales Close Price: 309000
ListPrice: 300000
List Date: 2026-05-25
Office/Member Info
Association: MAAR
General Property Information
Assoc Mgmt Co. Phone #: 763-515-2360
Association Fee Frequency: Monthly
Association Mgmt Co. Name: Association Experts
Common Wall: Yes
Lot Measurement: Acres
Manufactured Home?: No
Multiple PIDs?: No
New Development: No
Number of Fireplaces: 0
Waterfront YN: No
Year Built: 1998
Yearly/Seasonal: Yearly
Zoning: Residential-Single Family
Lot Dimensions: Common
Acres: 0.79
Bath Three Quarters: 1
Bath Half: 1
Bath Quarter: 0
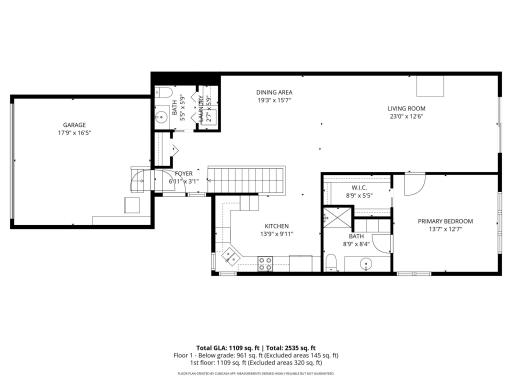
Main Floor Total SqFt: 1109
Above Grd Total SqFt: 1109
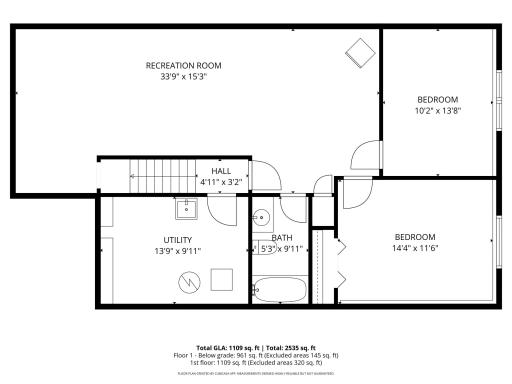
Below Grd Total SqFt: 1106
Total SqFt: 2215
Total Finished Sqft: 2070.00
FireplaceYN: No
Foundation Size: 1106
Style: (TH) Side x Side
Garage Stalls: 2
Association Fee: 400
Assessment Pending: No
Bedrooms: 3
Baths Total: 3
Bath Full: 1
Location, Tax and Other Information
AssocFeeYN: Yes
Legal Description: CIC NO 351 HERITAGE OAKS CONDO UNIT NO.21
Listing City: New Brighton
Map Page: 93
Municipality: New Brighton
School District: Mounds View
School District Phone: 651-621-6001
Zip Plus 4: 7360
Property ID Number: 293023310078
Tax Year: 2025
Tax Amount: 4222
In Foreclosure?: No
Potential Short Sale?: No
Lender Owned?: No
Directions & Remarks
Public Remarks: Welcome home to this beautifully updated property at 833 White Oak Ct in sought-after New Brighton! Tucked away on a quiet dead-end cul-de-sac, this home offers added privacy and minimal traffic in a peaceful neighborhood setting. Since purchasing the home, the seller has made several valuable improvements, including adding a bedroom and finishing the lower-level family room to create even more functional living space. Fresh paint and new flooring throughout give the home a bright, modern feel, while updated appliances add style and convenience to the kitchen.
The finished lower level offers the perfect space for relaxing, entertaining, a home office, or guest accommodations. The additional bedroom adds flexibility for growing households or those needing extra space. This move-in ready home combines thoughtful updates with a fantastic location close to parks, trails, shopping, dining, and easy commuter access. A wonderful opportunity to own an updated home in a desirable New Brighton neighborhood!
Directions: From 694, exit at Long Lake Rd. and go South to Eighth Ave. NW. to Old Hwy. 8. Continue South on Old Hwy 8 to Third Terr. NW. Turn Right (West) onto Third Terr NW to White Oak Ct. Home is located on the South side of White Oak Ct.
Accessible
None: 1
Air Conditioning
Central Air: 1
Amenities Unit
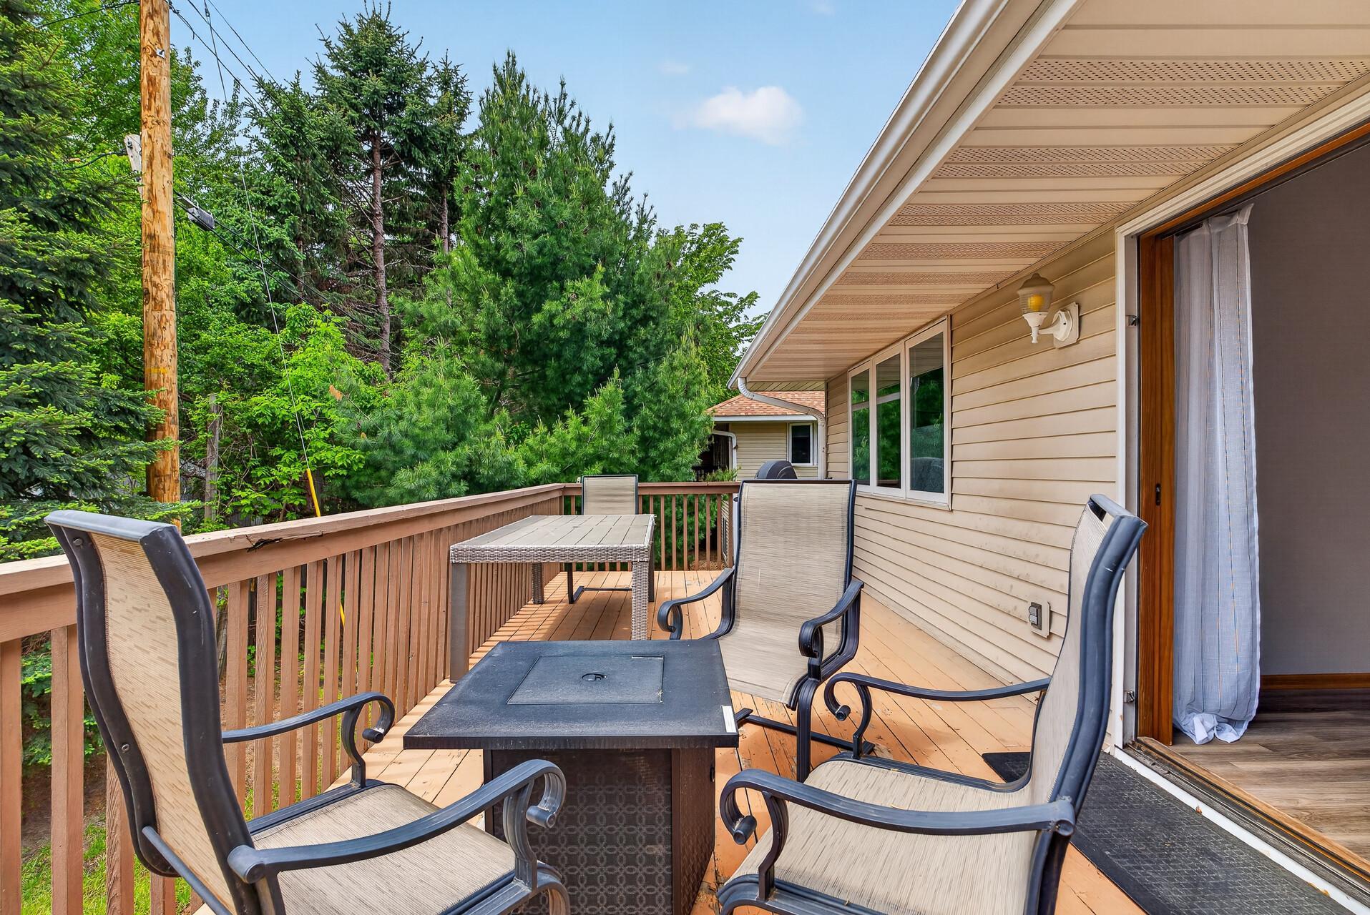
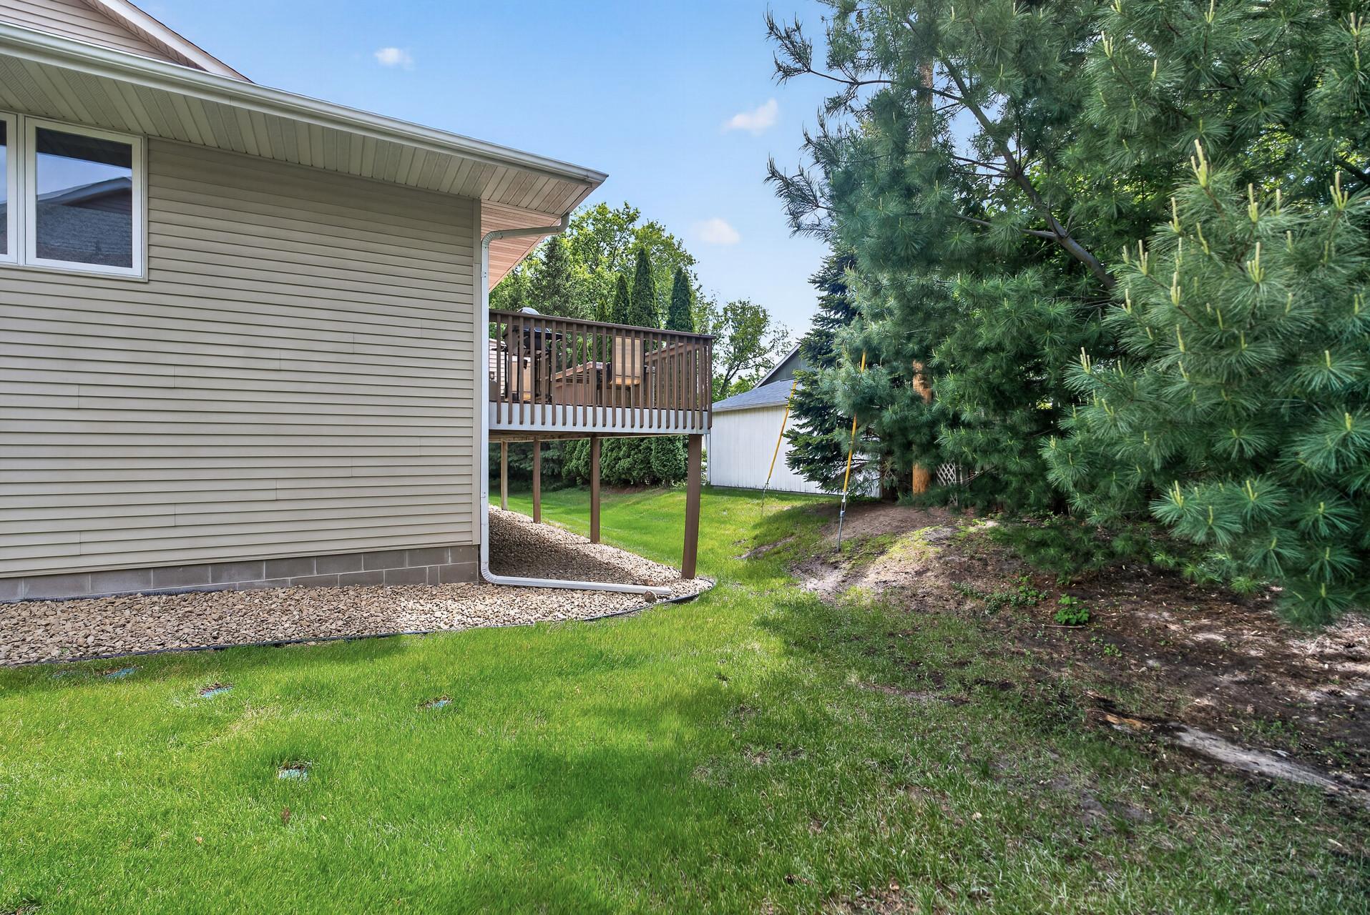
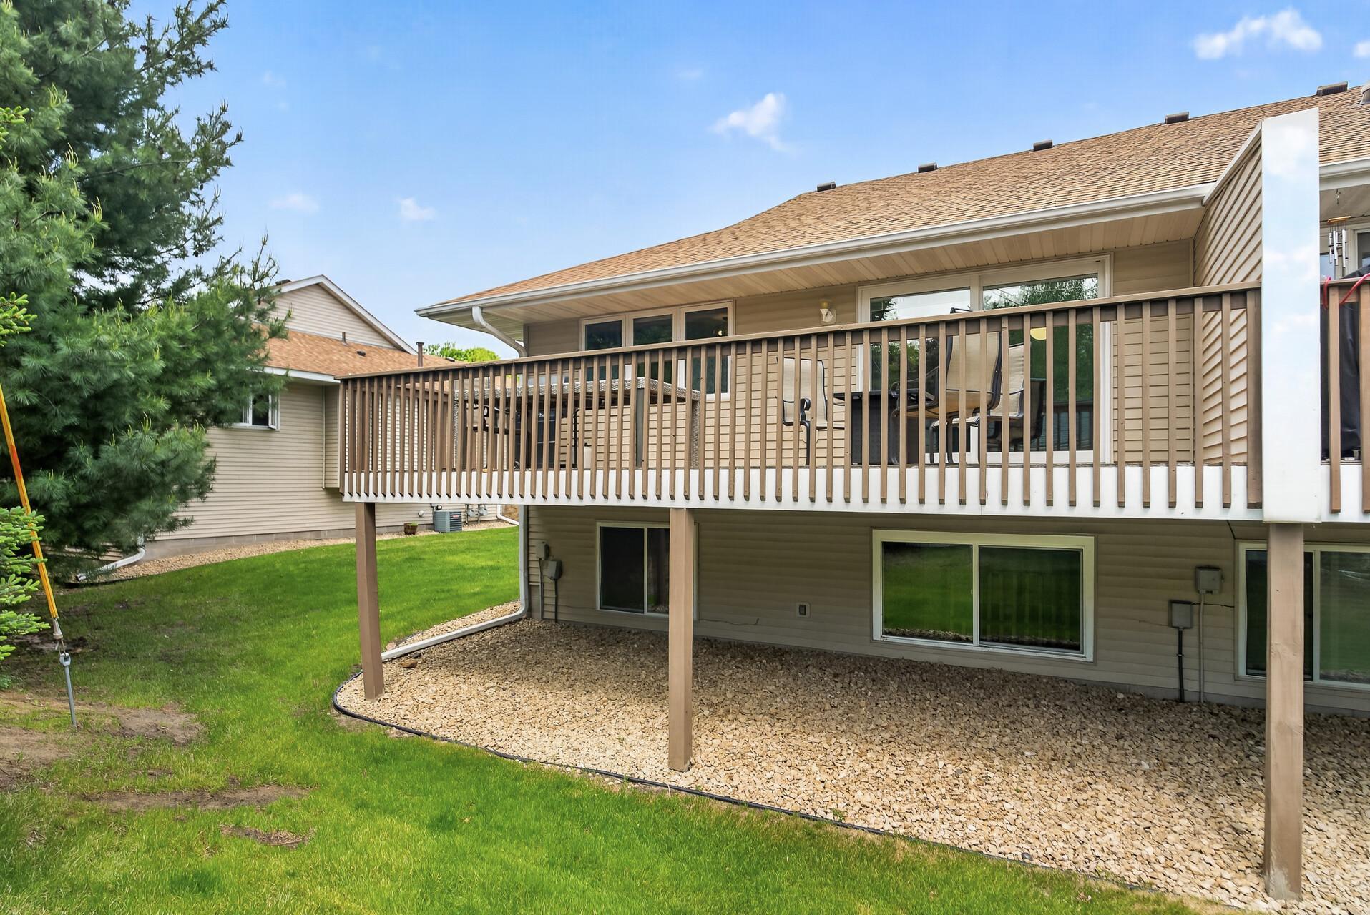
Deck: 1
Kitchen Window: 1
Main Floor Primary Bedroom: 1
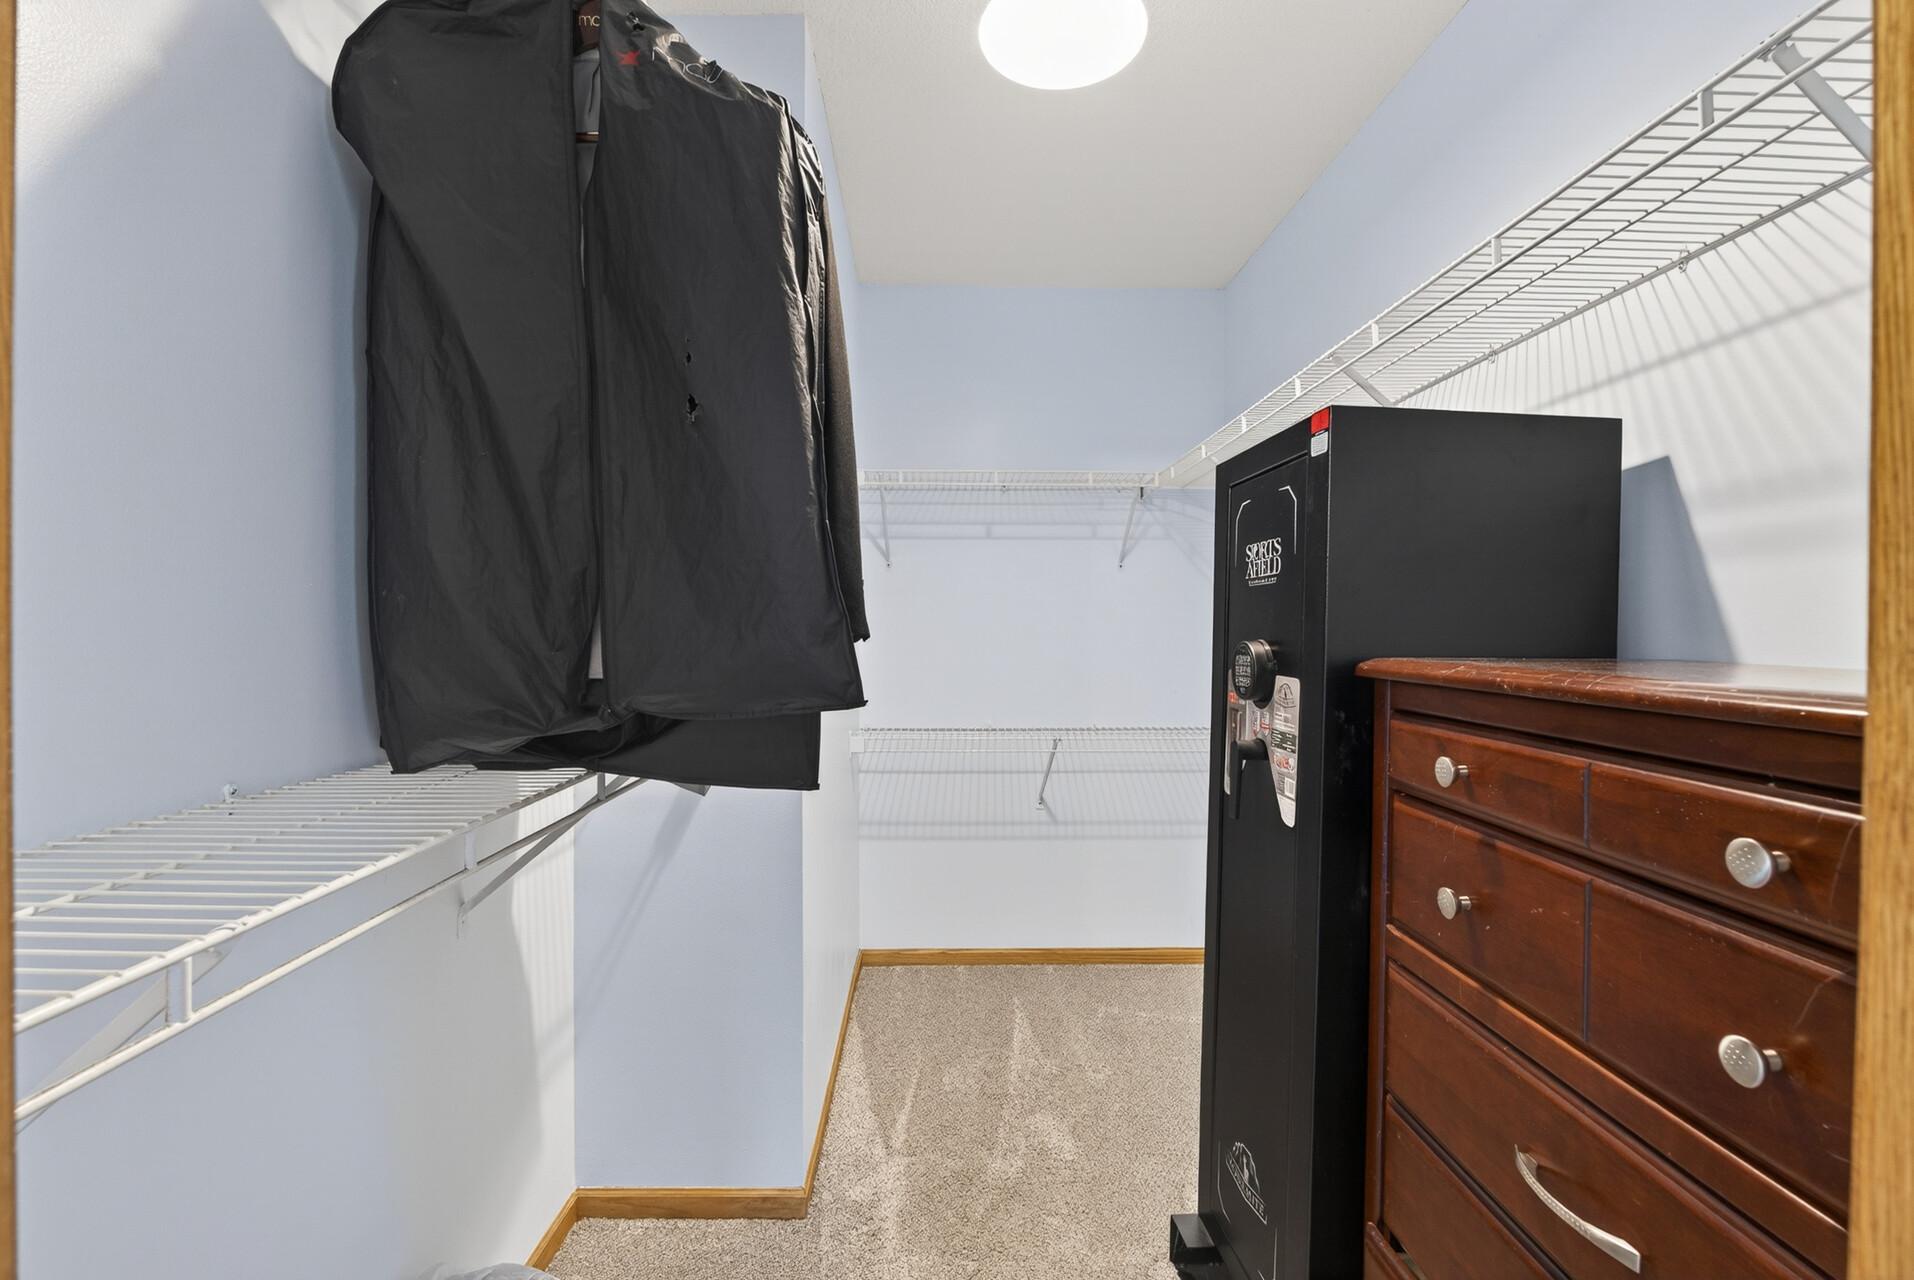
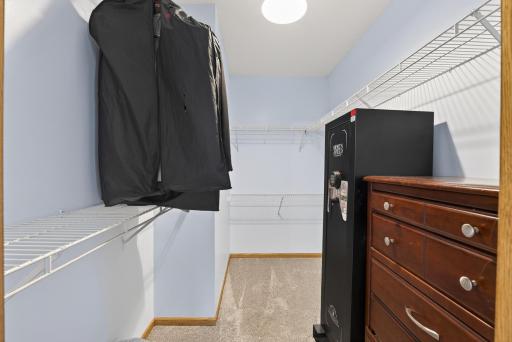
Primary Bedroom Walk-In Closet: 1
Washer/Dryer Hookup: 1
Appliances
Dishwasher: 1
Dryer: 1
Microwave: 1
Range: 1
Refrigerator: 1
Washer: 1
Assessments
Assessment Balance: 0
Tax With Assessments: 4222
Association Fee Includes
Building Exterior: 1
Hazard Insurance: 1
Lawn Care: 1
Professional Mgmt: 1
Sanitation: 1
Snow Removal: 1
Water: 1
Assumable Loan
Not Assumable: 1
Basement
Concrete Block: 1
Drain Tiled: 1
Bath Description
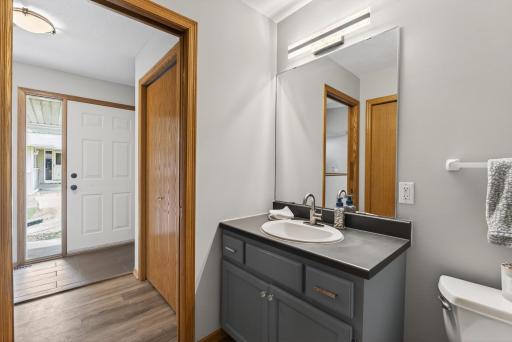
Main Floor 1/2 Bath: 1
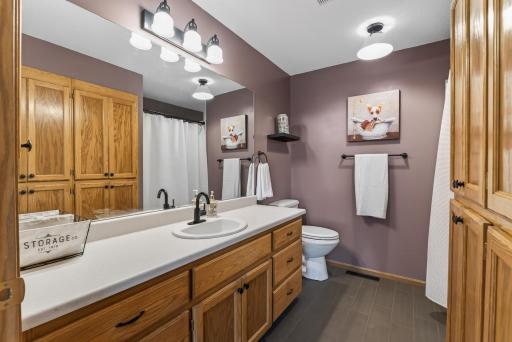
Main Floor Full Bath: 1
Full Basement: 1
Building Information
Finished SqFt Above Ground: 1109
Finished SqFt Below Ground: 961
Construction Materials
Block: 1
Construction Status
Previously Owned: 1
Dining Room Description
Informal Dining Room: 1
Existing Financing
Conventional: 1
Exterior
Vinyl: 1
Family Room Characteristics
Lower Level: 1
Fencing
None: 1
Financing Terms
Conventional: 1
Foundation
Concrete Block: 1
Fuel
Natural Gas: 1
Heating
Forced Air: 1
Insurance Fee
Insurance Fee: 0
Laundry
Main Level: 1
Lease Details
Land Leased: Not Applicable
Lock Box Type
Lock Box Source: SPAAR
Supra: 1
Lot Description
Tree Coverage - Light: 1
Miscellaneous Information
DP Resource: Yes
Homestead: Yes
Ownership
Fractional Ownership: No
Parking Characteristics
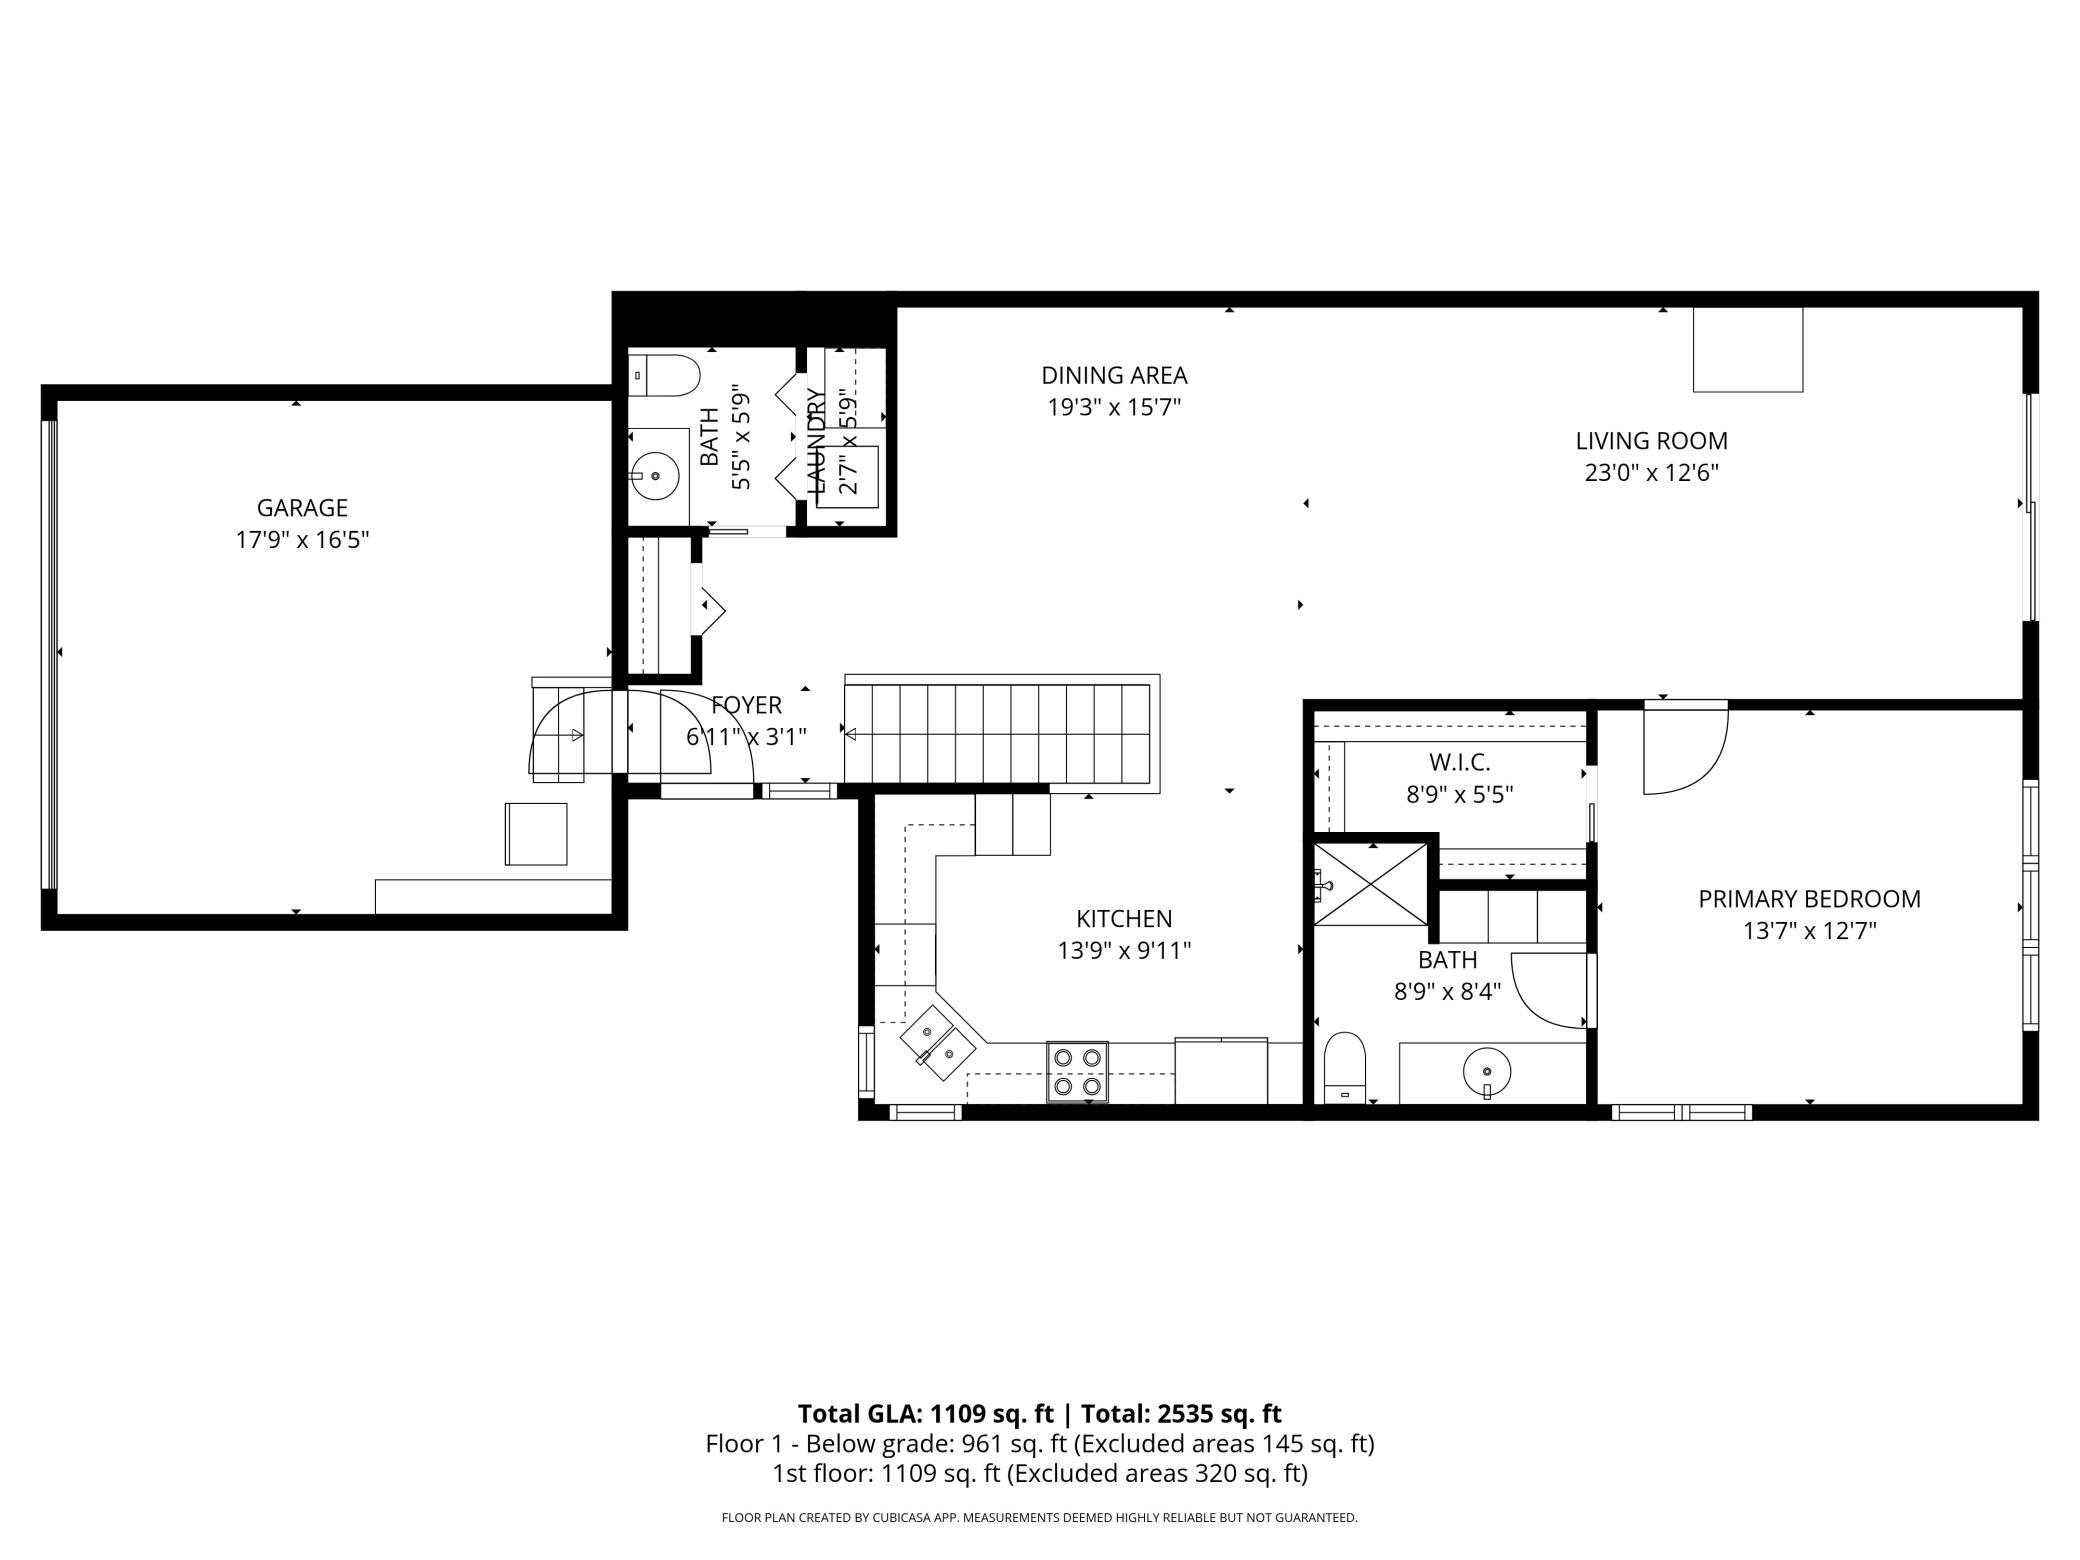
Garage Dimensions: 17'9" x 16'5"
Garage Square Feet: 320
Patio, Porch and Deck Features
Deck: 1
Pool Description
None: 1
Public Survey Info
Range#: 23
Section#: 29
Township#: 30
Restriction/Covenants
Mandatory Owners Assoc: 1
Pets - Cats Allowed: 1
Pets - Dogs Allowed: 1
Pets - Number Limit: 1
Pets - Weight/Height Limit: 1
Rental Restrictions May Apply: 1
Road Frontage
Cul De Sac: 1
Sellers Terms
Cash: 1
Conventional: 1
FHA: 1
VA: 1
Sewer
City Sewer/Connected: 1
Special Search
All Living Facilities on One Level: 1
Main Floor Bedroom: 1
Main Floor Laundry: 1
Main Floor Primary: 1
Primary Bdr Suite: 1
Stories
One: 1
Townhouse Characteristics
End Unit: 1
Water
City Water/Connected: 1
Location Tax and Other Information
House Number: 833
Street Name: White Oak
Street Suffix: Court
Postal City: Saint Paul
County: Ramsey
State: MN
Zip Code: 55112
Complex/Dev/Subdivision: Cic 351 Heritage Oaks Condo
Property Features
Accessible: None
Air Conditioning: Central Air
Amenities Unit: Deck; Kitchen Window; Main Floor Primary Bedroom; Primary Bedroom Walk-In Closet; Washer/Dryer Hookup
Appliances: Dishwasher; Dryer; Microwave; Range; Refrigerator; Washer
Association Fee Includes: Building Exterior; Hazard Insurance; Lawn Care; Professional Mgmt; Sanitation; Snow Removal; Water
Assumable Loan: Not Assumable
Basement: Concrete Block; Drain Tiled
Bath Description: Main Floor 1/2 Bath; Main Floor Full Bath; Full Basement
Construction Materials: Block
Construction Status: Previously Owned
Dining Room Description: Informal Dining Room
Existing Financing: Conventional
Exterior: Vinyl
Family Room Characteristics: Lower Level
Fencing: None
Financing Terms: Conventional
Foundation: Concrete Block
Fuel: Natural Gas
Heating: Forced Air
Laundry: Main Level
Lock Box Type: Supra
Lot Description: Tree Coverage - Light
Pool Description: None
Road Frontage: Cul De Sac
Sellers Terms: Cash; Conventional; FHA; VA
Sewer: City Sewer/Connected
Special Search: All Living Facilities on One Level; Main Floor Bedroom; Main Floor Laundry; Main Floor Primary; Primary Bdr Suite
Stories: One
Townhouse Characteristics: End Unit
Water: City Water/Connected
Room Information
| Room Name | Dimensions | Level |
| Bathroom | 8'9" x 8'4" | Main |
| Bathroom | 5'9" x 5'5" | Main |
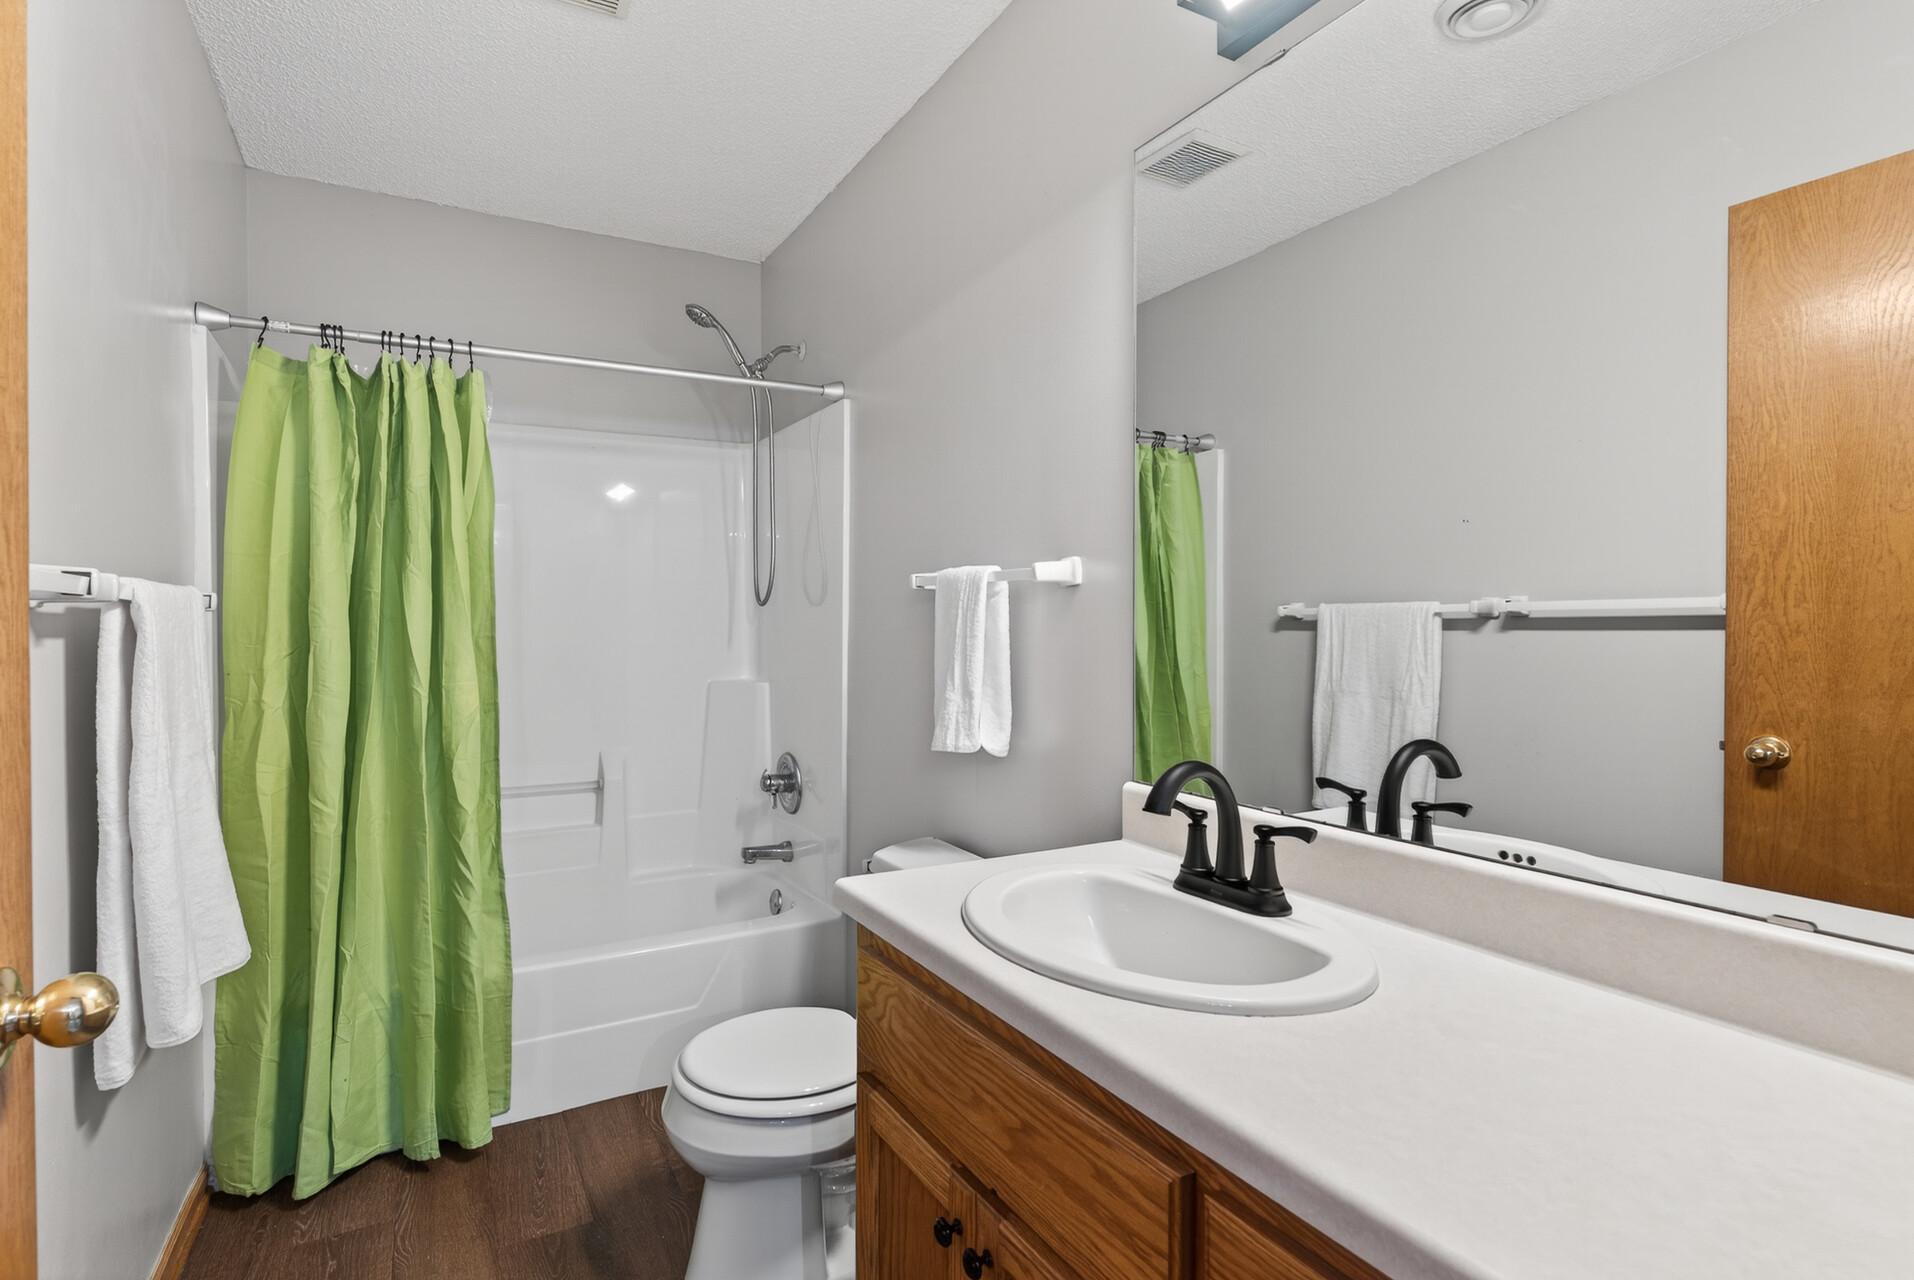
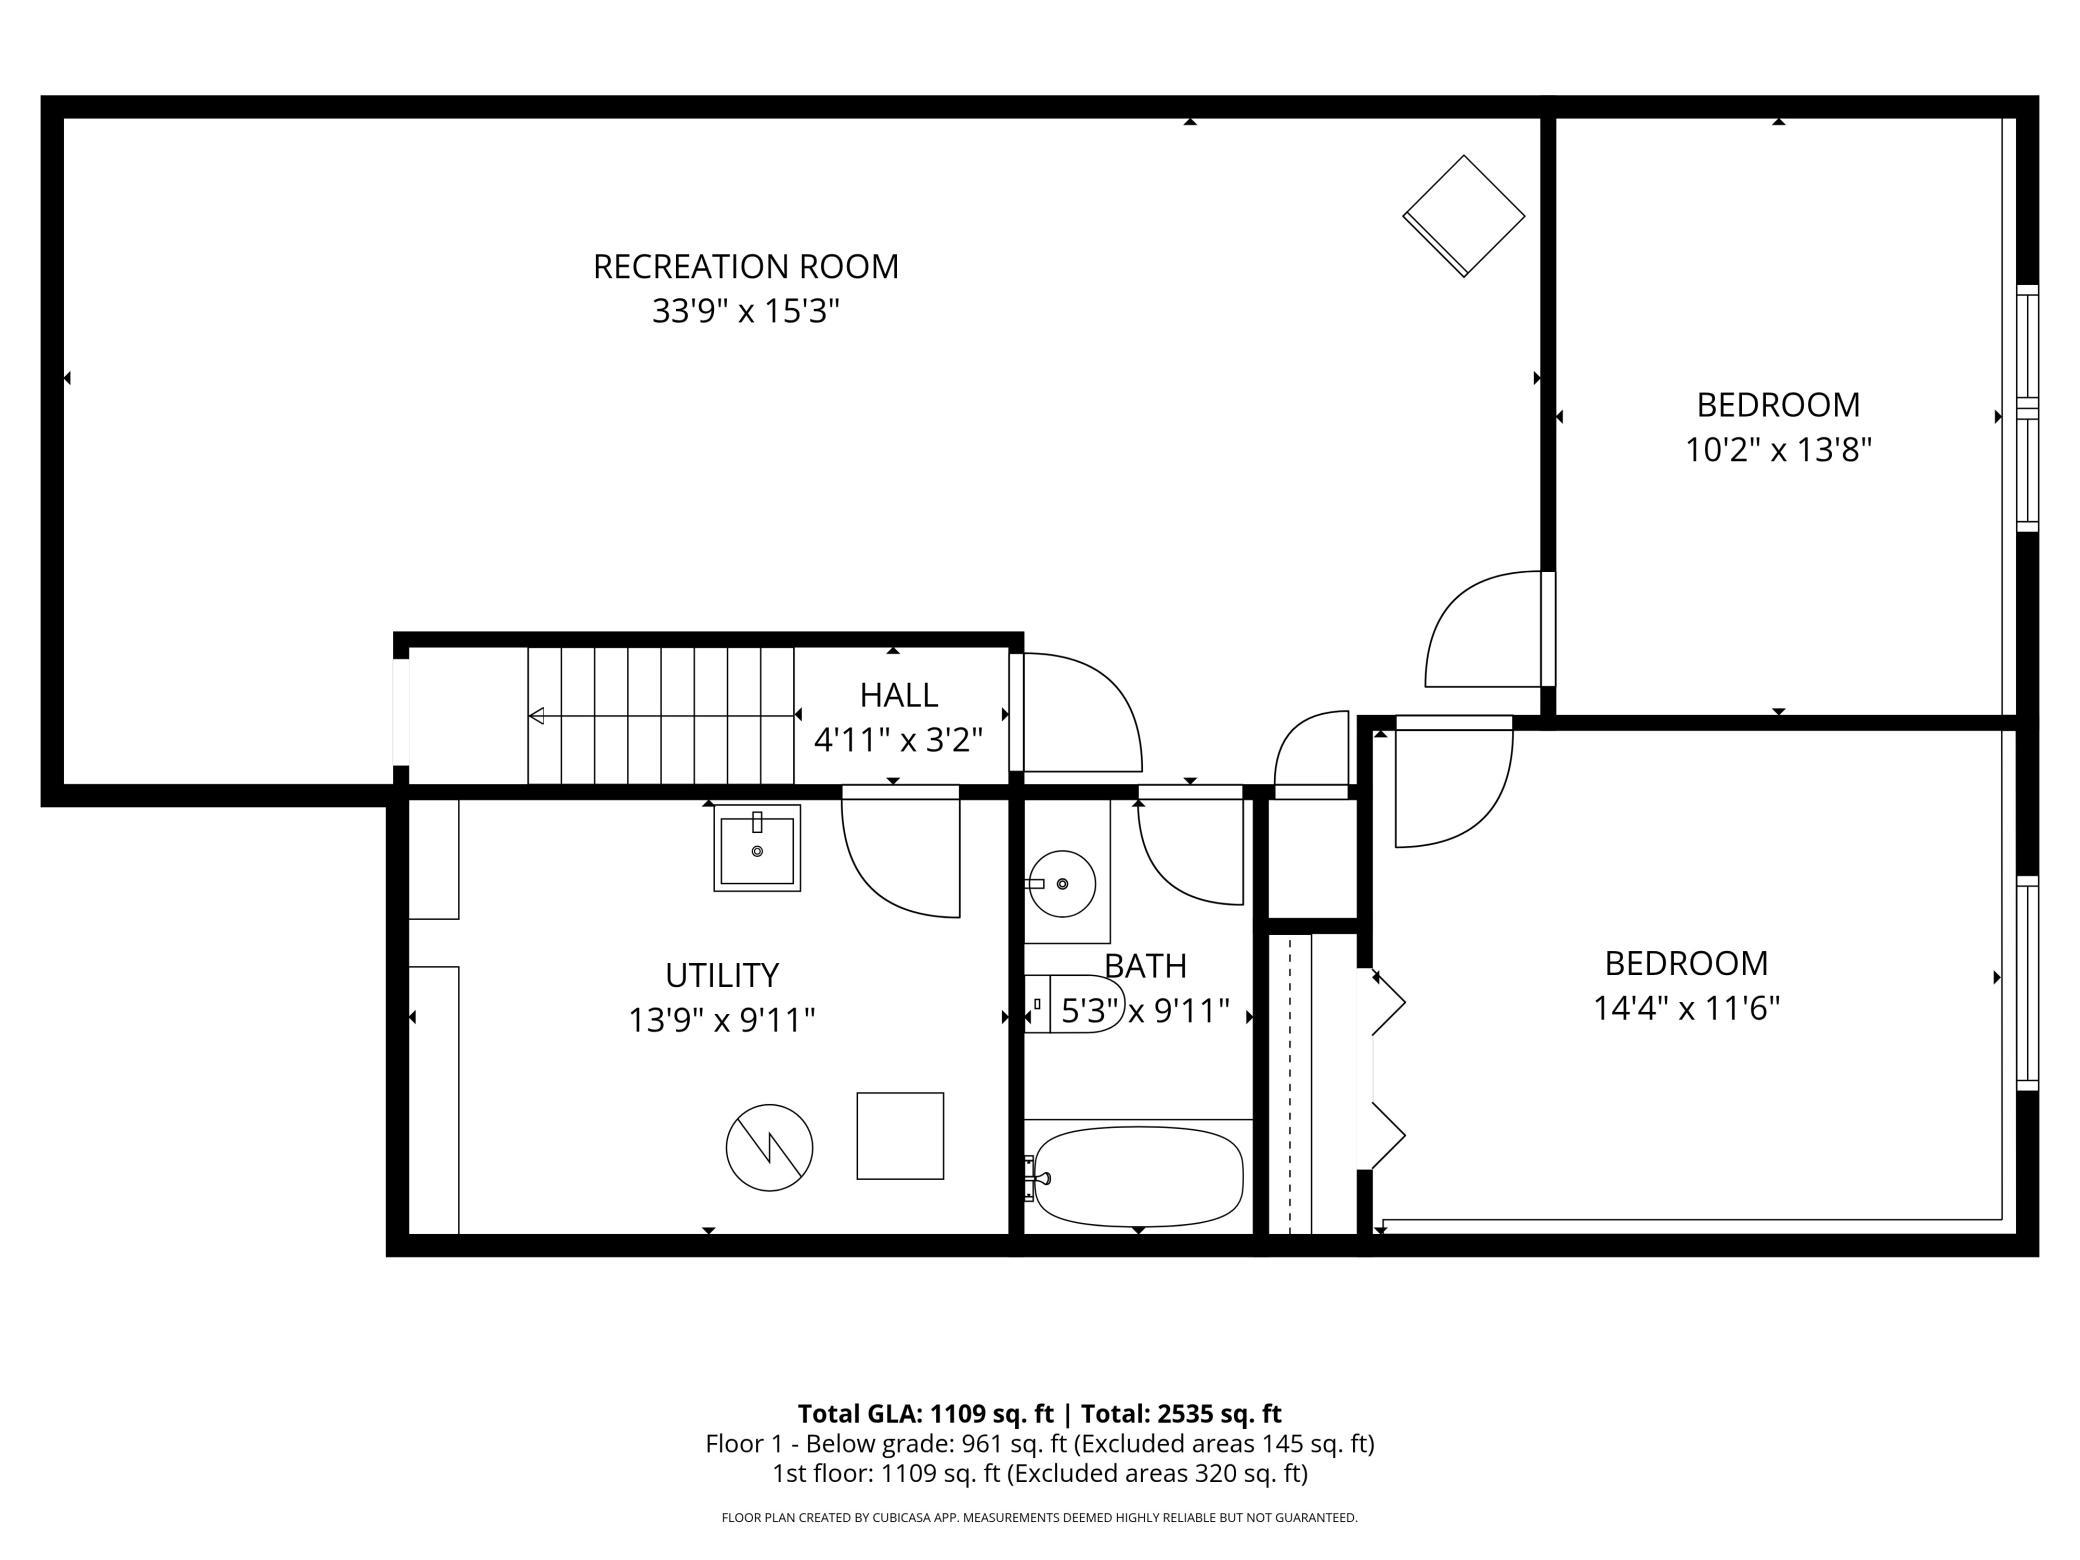
| Bathroom | 9'11" x 5'3" | Lower |
| Dining Room | 19'3" X 15'7" | Main |
| Family Room | 33'9" x 15'3" | Lower |
| First (1st) Bedroom | 13'7" x 12'7" | Main |
| Foyer | 6'11" x 3'1" | Main |
| Kitchen | 13'9" x 9'11" | Main |
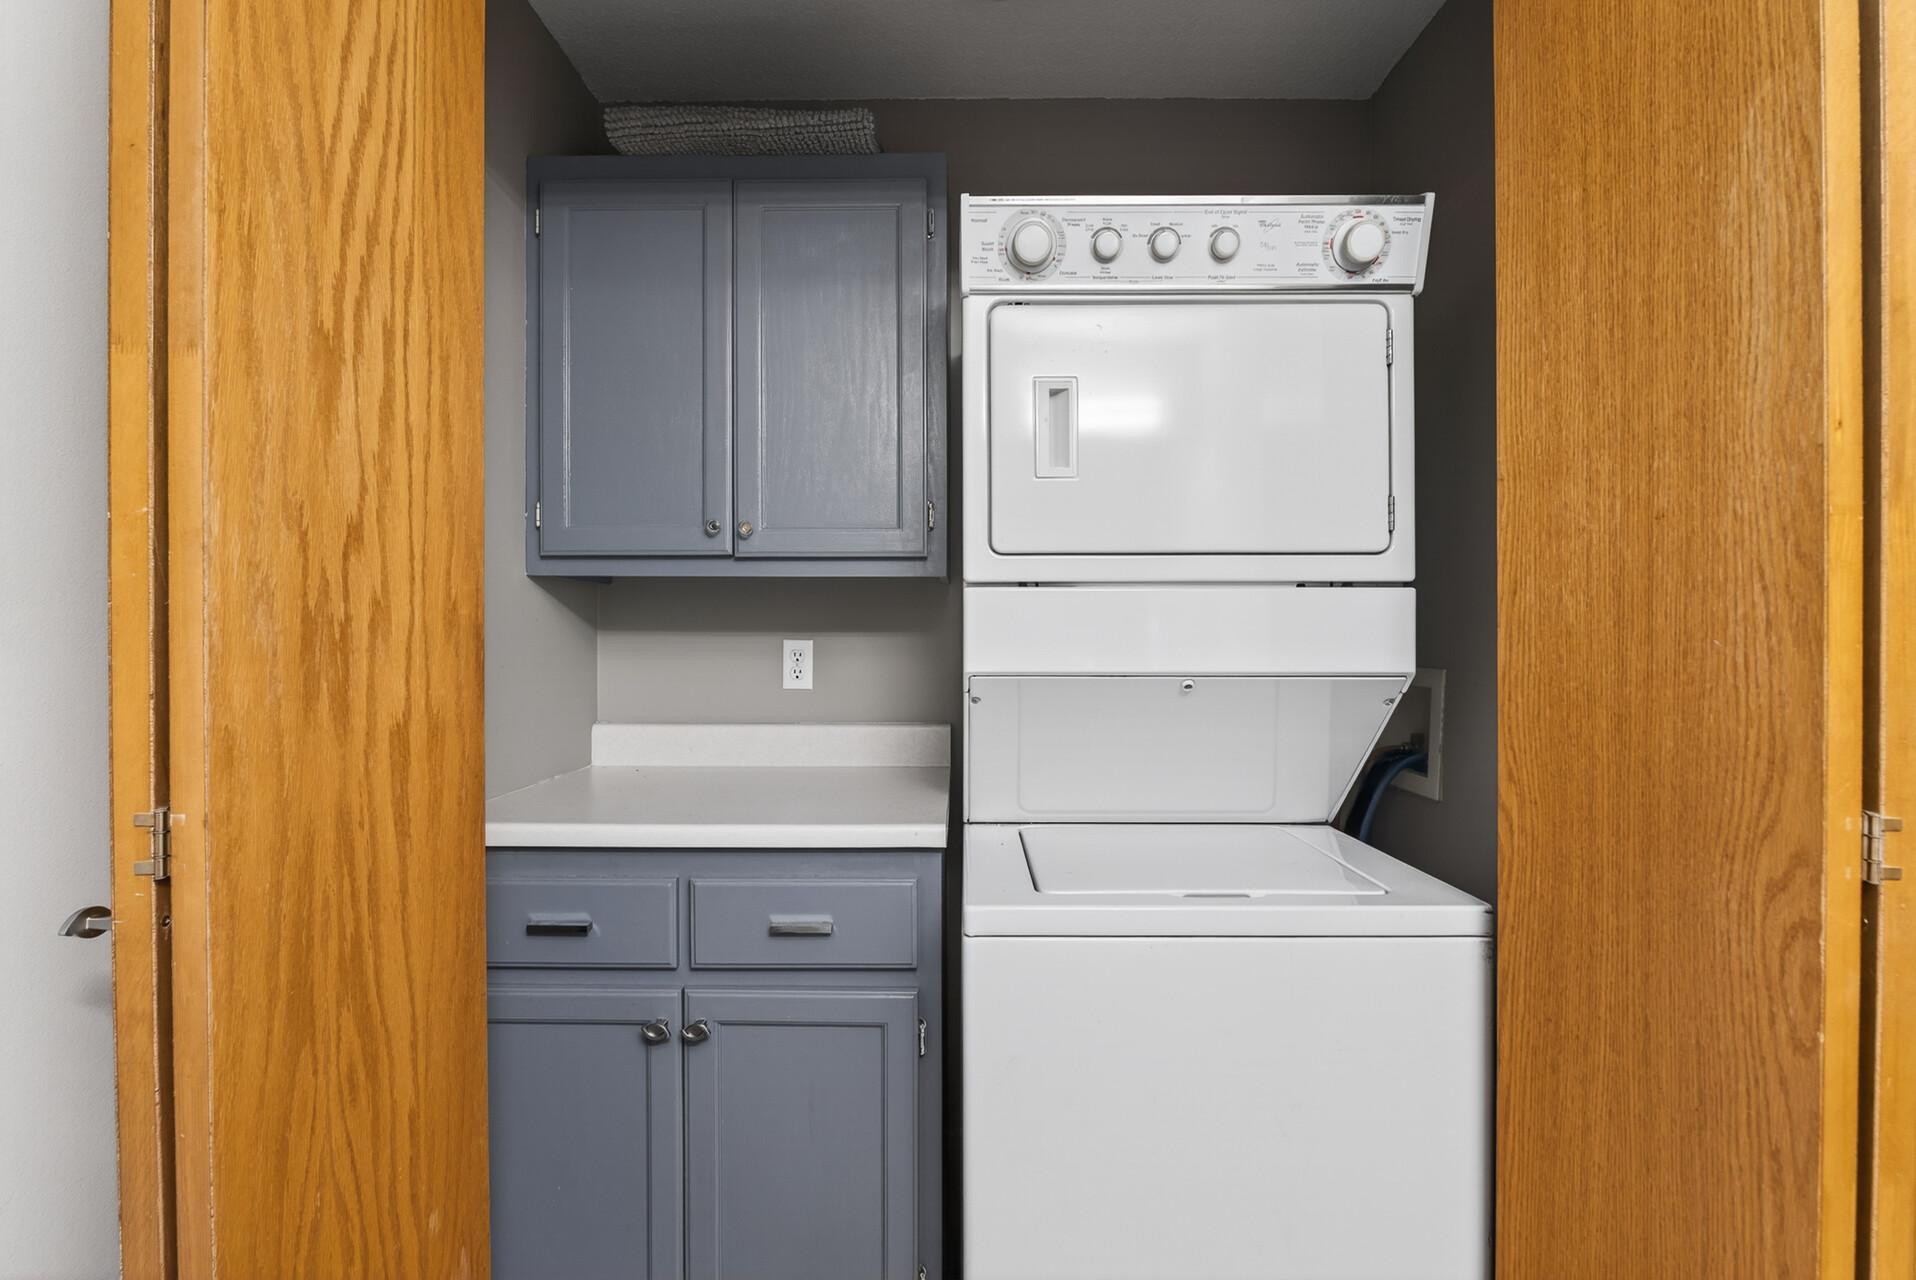
| Laundry | 5'9" x 2'7" | Main |
| Living Room | 23 x 12'6" | Main |
| Second (2nd) Bedroom | 10'2" x 13'8" | Lower |
| Third (3rd) Bedroom | 14'4" x 11'6" | Lower |

Listing Office: BRIX Real Estate
Last Updated: August - 21 - 2026
The data relating to real estate for sale on this web site comes in part from the Broker Reciprocity SM Program of the Regional Multiple Listing Service of Minnesota, Inc. The information provided is deemed reliable but not guaranteed. Properties subject to prior sale, change or withdrawal. ©2026 Regional Multiple Listing Service of Minnesota, Inc All rights reserved.