$474,275
Horace, ND 58047
MLS# 7148538
3 beds | 3 baths | 1809 sqft
1 / 25
Property Description
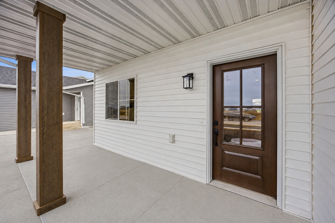
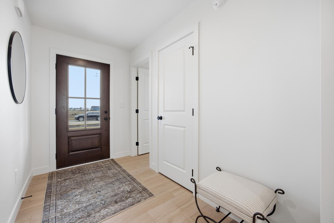
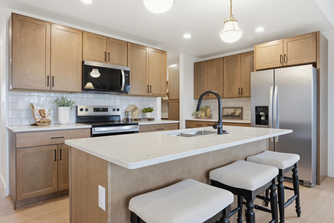
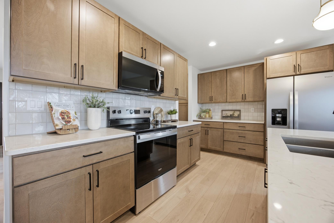
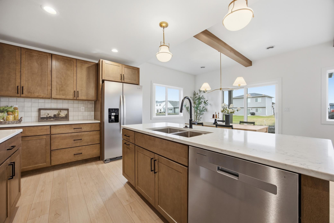
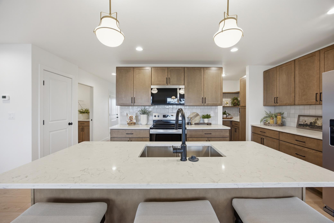
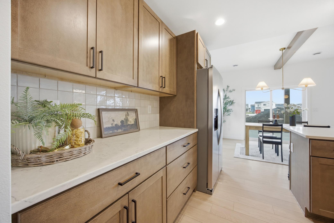
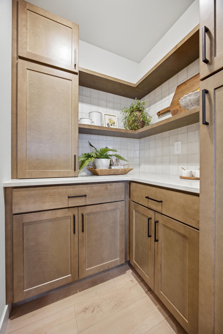
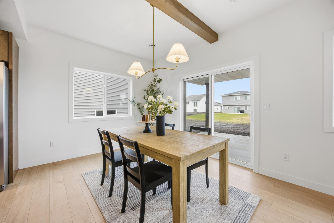
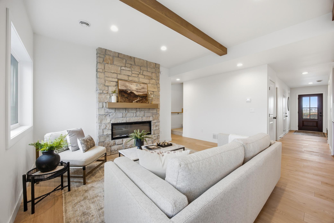
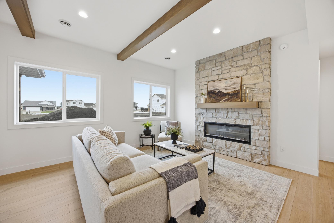
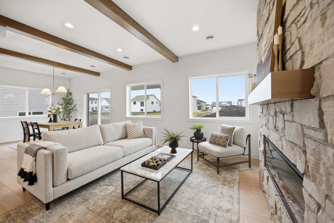
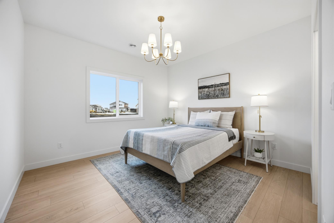
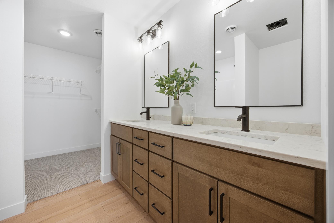
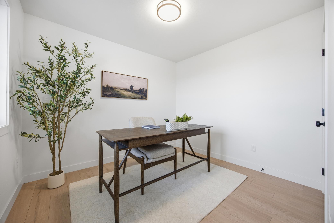
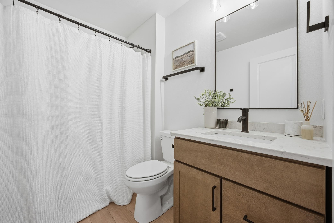
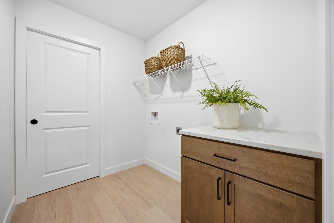
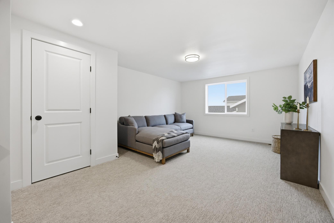
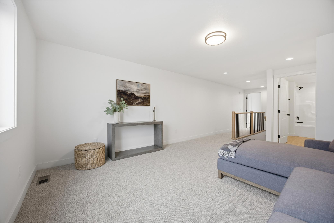
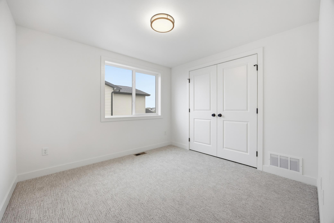
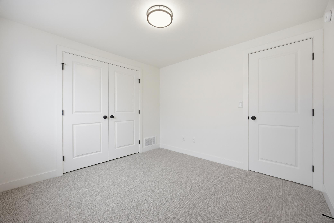
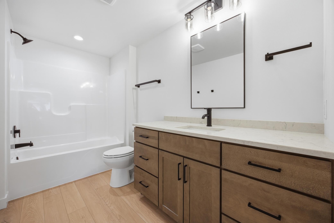
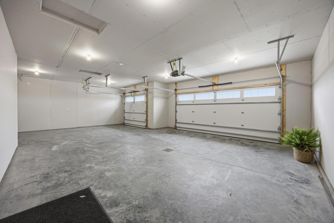
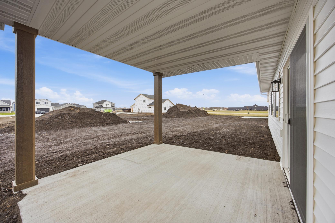
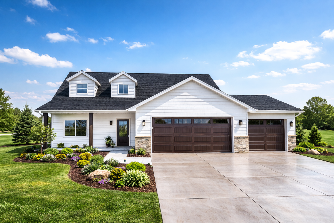
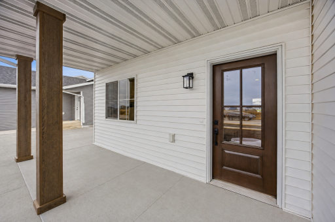
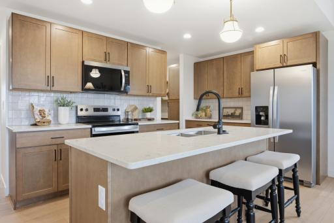
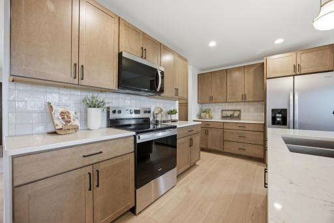
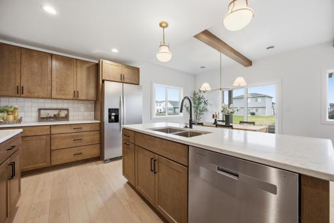
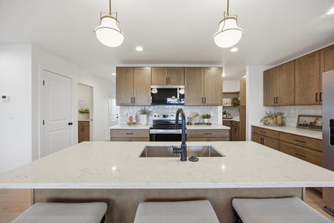
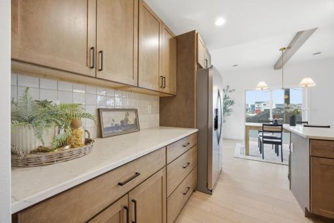
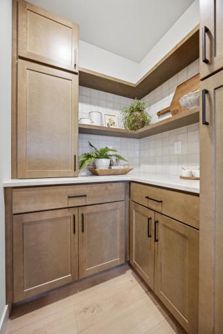
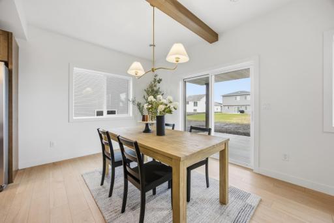
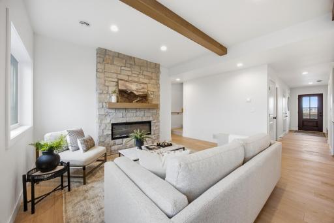
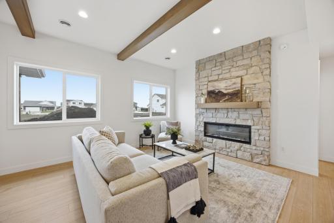
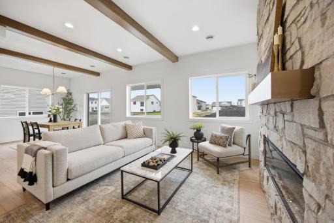
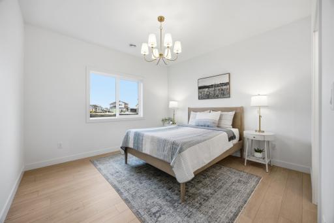
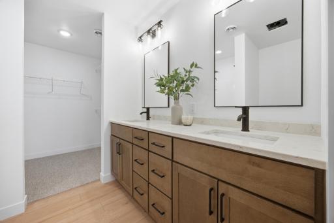
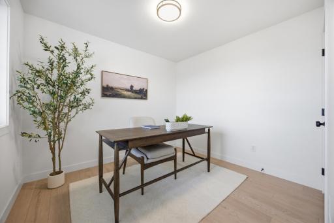
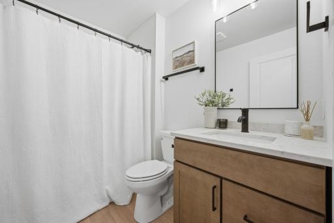
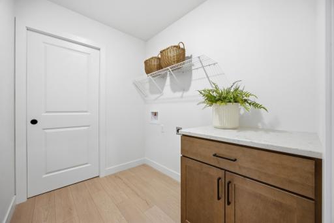
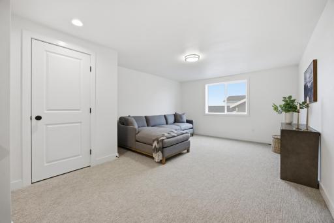
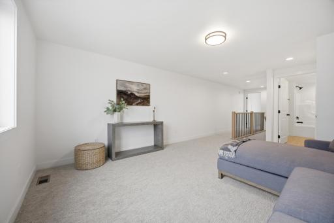
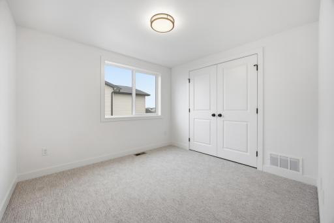
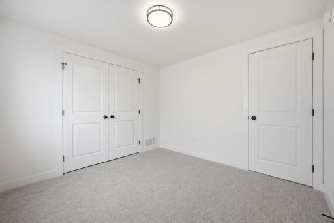
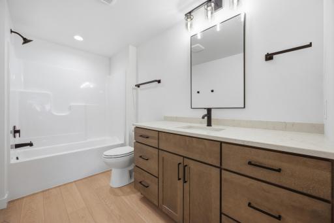
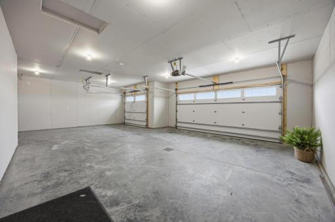
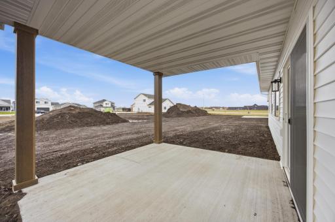
Photos are from previous models. Introducing the ‘Ranch’—a brand new 1.5-story slab-on-grade plan that integrates one-level living with a functional upper-level retreat. The main floor features a luxurious primary suite with dual-sink vanity, laundry room, fireplace, walk-in kitchen pantry, 2nd bedroom, and multiple storage closets. Upstairs offers a versatile bonus room, 3rd bedroom, full bath, and additional storage. Home also includes covered front & rear patios, quartz throughout, plus an insulated and sheet-rocked garage with floor drain, gas RI, and more! Owner/agent
Details
Maps
Contract Information
Owner is an Agent?: Yes
Auction?: No
Status: Active
Contingency: Sale of Another Property
Current Price: $474,275
Original List Price: 474275
ListPrice: 474275
List Date: 2026-05-07
Office/Member Info
Association: FMR
General Property Information
Common Wall: No
Lot Measurement: Square Feet
Manufactured Home?: No
Multiple PIDs?: No
New Development: No
Number of Fireplaces: 1
Projected Completion Date: 2027-01-22
Waterfront YN: No
Year Built: 2026
Yearly/Seasonal: Yearly
Zoning: Residential-Single Family
Lot Dimensions: 66' x 150'
Bath Three Quarters: 1
Bath Half: 0
Bath Quarter: 0
Main Floor Total SqFt: 1240
Above Grd Total SqFt: 1809
Below Grd Total SqFt: 0
Total SqFt: 1809
Total Finished Sqft: 1809.00
FireplaceYN: Yes
Foundation Size: 1240
Lot Size SqFt: 10536
Style: (SF) Single Family
Garage Stalls: 3
Association Fee: 0
Assessment Pending: No
Bedrooms: 3
Baths Total: 3
Bath Full: 2
Location, Tax and Other Information
AssocFeeYN: No
Legal Description: Lot: 7 Block: 12 CUB CREEK 2ND ADDN LT 7 BLK 12 ** 12-19-22 PLATTED FRM 15-3300-01630-000, 01640-000 & 15-0000-01640-030 PER PLAT DOC#1681784
Listing City: Horace
Map Page: 999
Municipality: Horace
School District: West Fargo
Property ID Number: 15331002260000
Tax Year: 2025
Tax Amount: 606
In Foreclosure?: No
Potential Short Sale?: No
Lender Owned?: No
Directions & Remarks
Public Remarks: Photos are from previous models. Introducing the ‘Ranch’—a brand new 1.5-story slab-on-grade plan that integrates one-level living with a functional upper-level retreat. The main floor features a luxurious primary suite with dual-sink vanity, laundry room, fireplace, walk-in kitchen pantry, 2nd bedroom, and multiple storage closets. Upstairs offers a versatile bonus room, 3rd bedroom, full bath, and additional storage. Home also includes covered front & rear patios, quartz throughout, plus an insulated and sheet-rocked garage with floor drain, gas RI, and more! Owner/agent
Directions: Cub Creek 2nd
Accessible
No Stairs External: 1
Air Conditioning
Central Air: 1
Amenities Unit
Kitchen Center Island: 1
Main Floor Primary Bedroom: 1
Patio: 1
Primary Bedroom Walk-In Closet: 1
Appliances
Dishwasher: 1
Disposal: 1
Microwave: 1
Range: 1
Refrigerator: 1
Assessments
Assessment Balance: 67144
Assessment Installment: 5601
Tax With Assessments: 6207
Basement
None: 1
Bath Description
Double Sink: 1
Main Floor Full Bath: 1
3/4 Primary: 1
Private Primary: 1
Builder Information
Builder ID: 77557
Builder License Number: 45122
Builder Name: HAVEN HOMES LLC
Home Builders Association of Fargo-Moorhead: 1
Building Information
Finished SqFt Above Ground: 1809
Construction Status
Under Construc/Spec Homes: 1
Exterior
Vinyl: 1
Foundation
Slab: 1
Fuel
Natural Gas: 1
Heating
Forced Air: 1
Insurance Fee
Insurance Fee: 0
Laundry
Main Level: 1
Lease Details
Land Leased: Not Applicable
Miscellaneous Information
Community Name: Cub Creek
DP Resource: Yes
Homestead: No
Ownership
Fractional Ownership: No
Patio, Porch and Deck Features
Patio: 1
Roof
Asphalt Shingles: 1
Sewer
City Sewer/Connected: 1
Special Search
Main Floor Laundry: 1
Main Floor Primary: 1
Primary Bdr Suite: 1
Stories
One and One Half: 1
Water
City Water/Connected: 1
Location Tax and Other Information
House Number: 8331
Street Name: 62nd
Street Suffix: Street
Street Direction Suffix: S
Postal City: Horace
County: Cass
State: ND
Zip Code: 58047
Complex/Dev/Subdivision: Cub Creek 2nd
Property Features
Accessible: No Stairs External
Air Conditioning: Central Air
Amenities Unit: Kitchen Center Island; Main Floor Primary Bedroom; Patio; Primary Bedroom Walk-In Closet
Appliances: Dishwasher; Disposal; Microwave; Range; Refrigerator
Basement: None
Bath Description: Double Sink; Main Floor Full Bath; 3/4 Primary; Private Primary
Builder Information: Home Builders Association of Fargo-Moorhead
Construction Status: Under Construc/Spec Homes
Exterior: Vinyl
Foundation: Slab
Fuel: Natural Gas
Heating: Forced Air
Laundry: Main Level
Roof: Asphalt Shingles
Sewer: City Sewer/Connected
Special Search: Main Floor Laundry; Main Floor Primary; Primary Bdr Suite
Stories: One and One Half
Water: City Water/Connected
Room Information
| Room Name | Level |
| Bathroom | Main |
| Bathroom | Upper |
| Dining Room | Main |
| Family Room | Main |
| First (1st) Bedroom | Main |
| Flex Room | Upper |
| Kitchen | Main |
| Laundry | Main |
| Living Room | Main |
| Primary Bath | Main |
| Pantry (Walk-In) | Main |
| Second (2nd) Bedroom | Main |
| Third (3rd) Bedroom | Upper |

Listing Office: REAL (2534 FGO)
Last Updated: September - 24 - 2026
The data relating to real estate for sale on this web site comes in part from the Broker Reciprocity SM Program of the Regional Multiple Listing Service of Minnesota, Inc. The information provided is deemed reliable but not guaranteed. Properties subject to prior sale, change or withdrawal. ©2026 Regional Multiple Listing Service of Minnesota, Inc All rights reserved.