$285,000
Pine City, MN 55063
MLS# 7086181
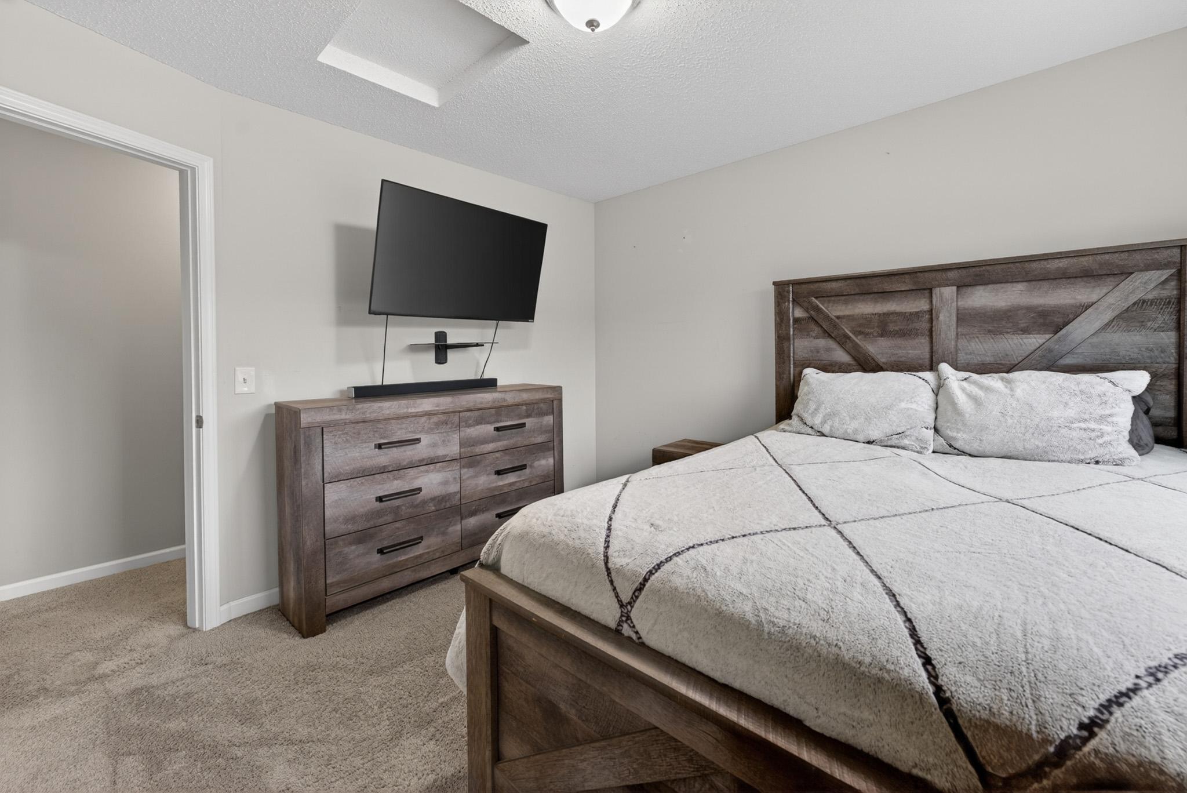
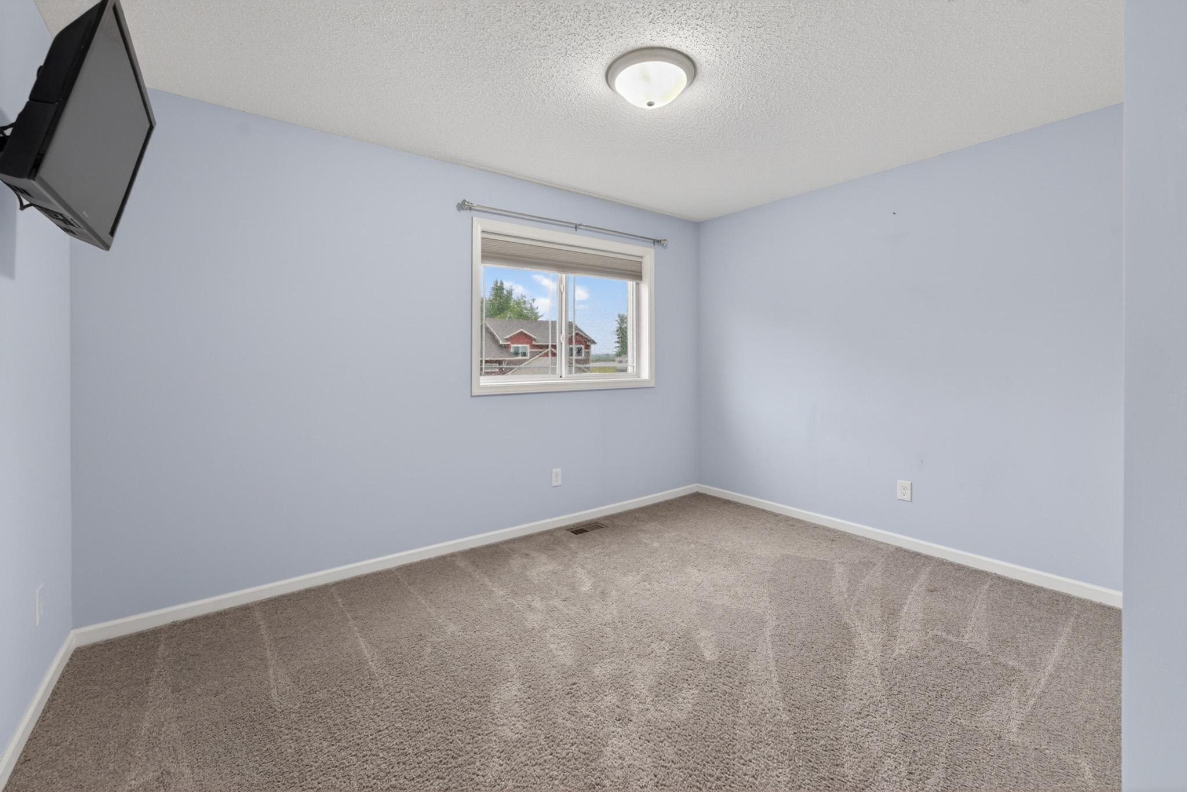
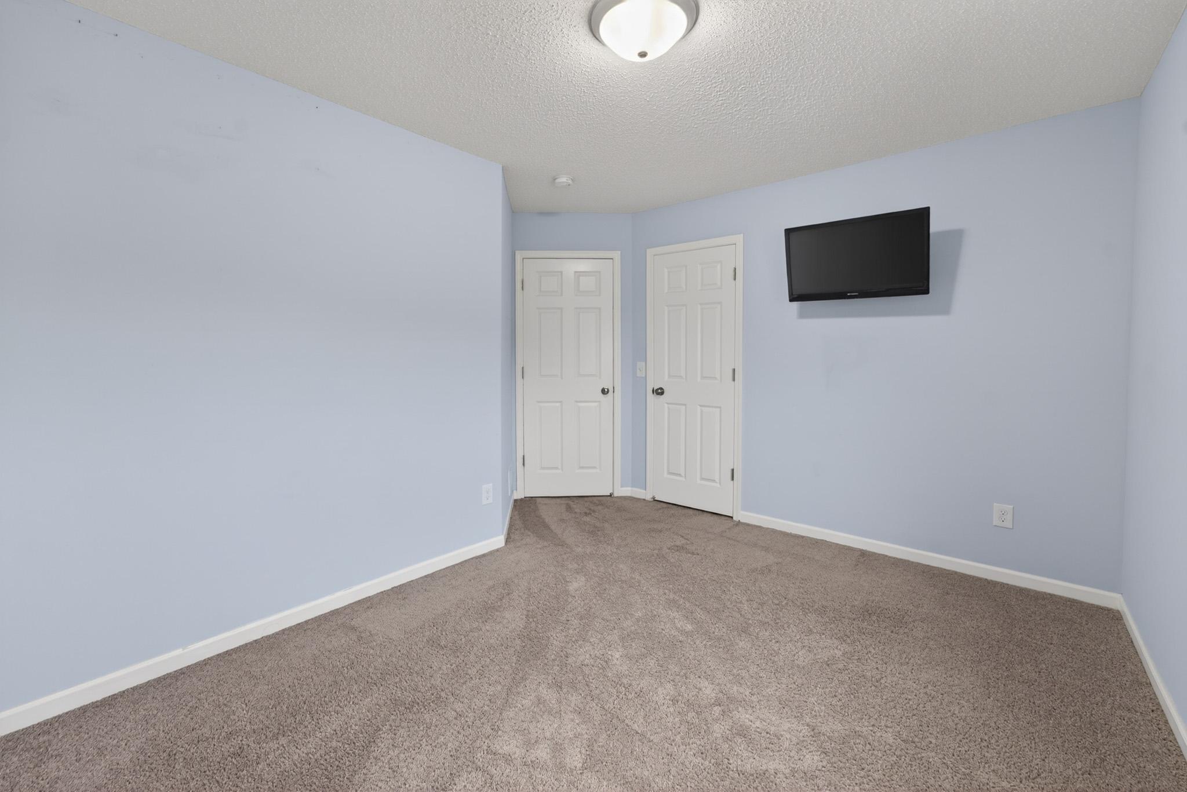
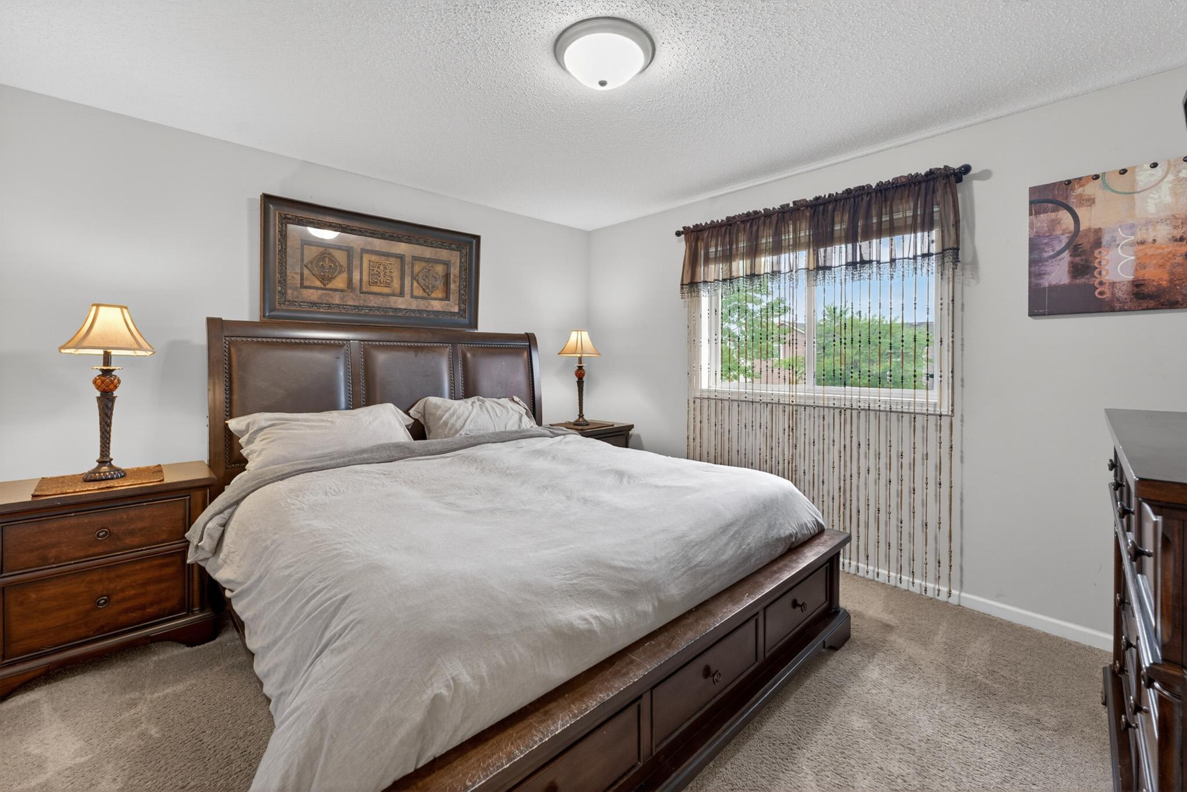
3 beds | 2 baths | 1925 sqft
1 / 38
Property Description
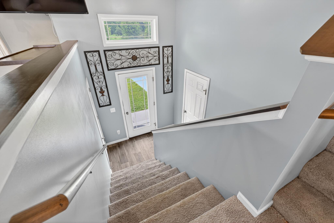
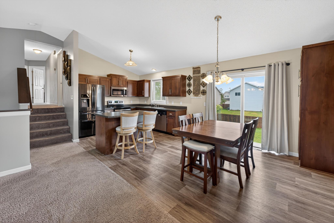
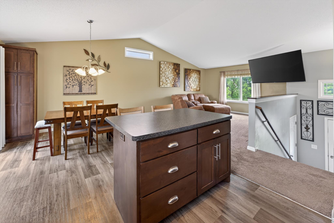
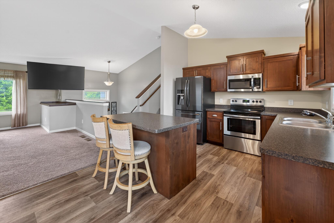
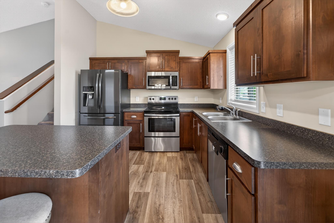
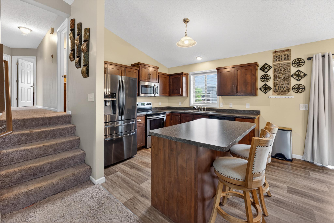
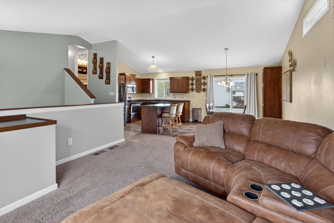
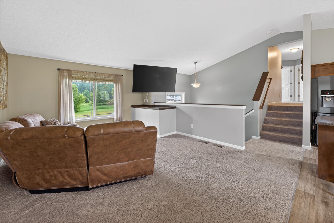
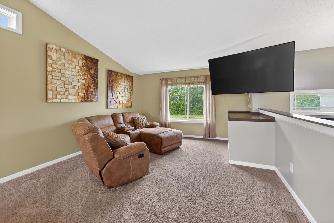
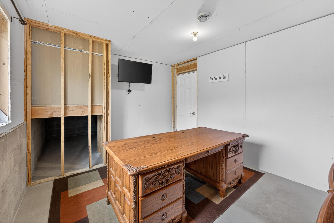
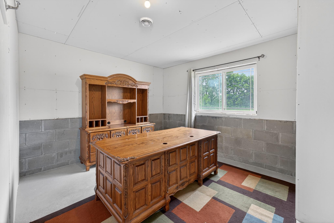
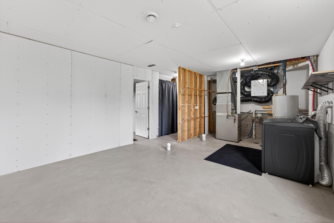
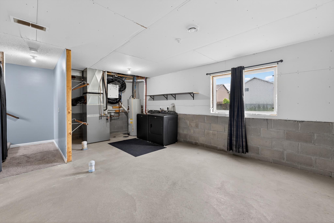
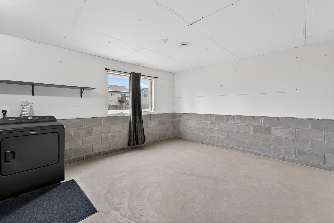
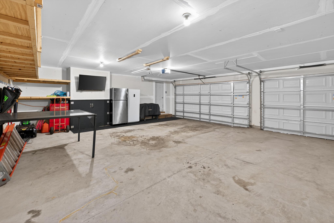
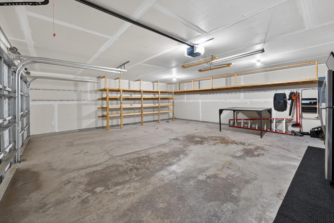
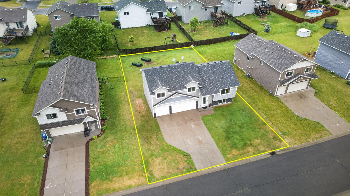
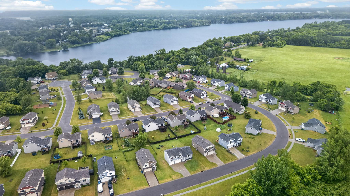
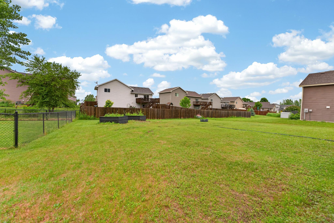
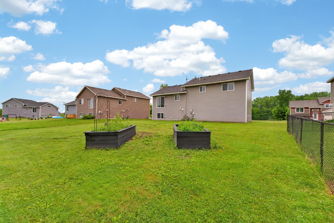
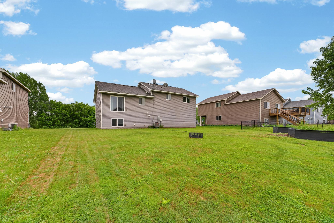
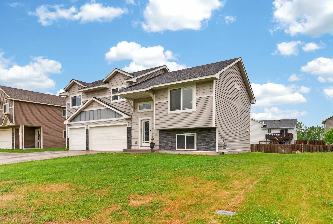
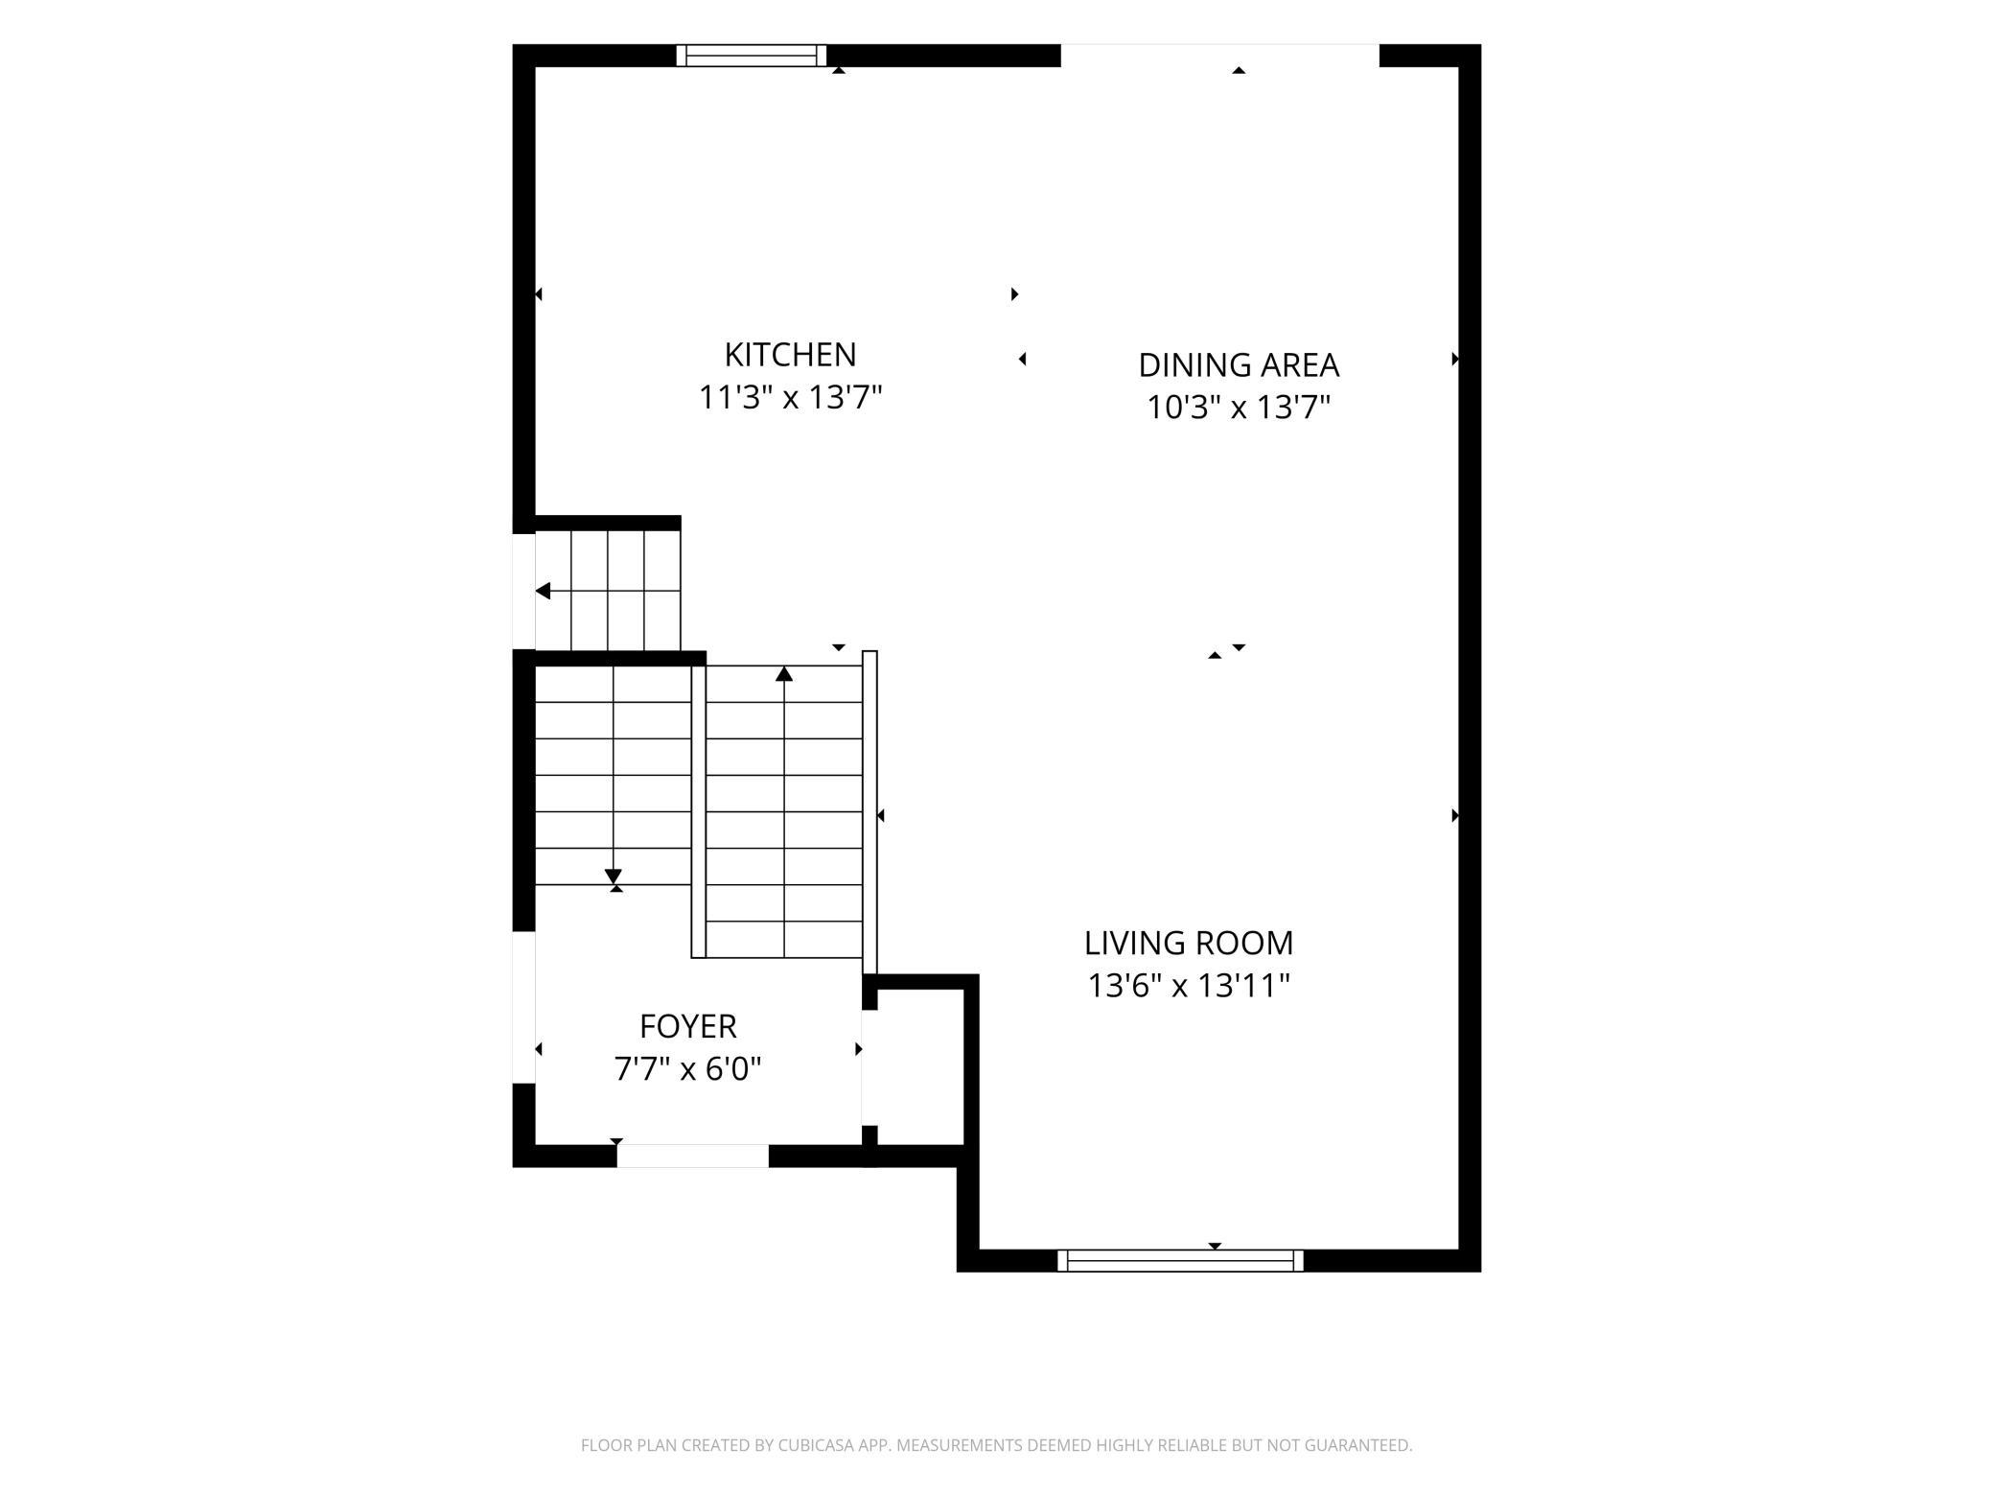
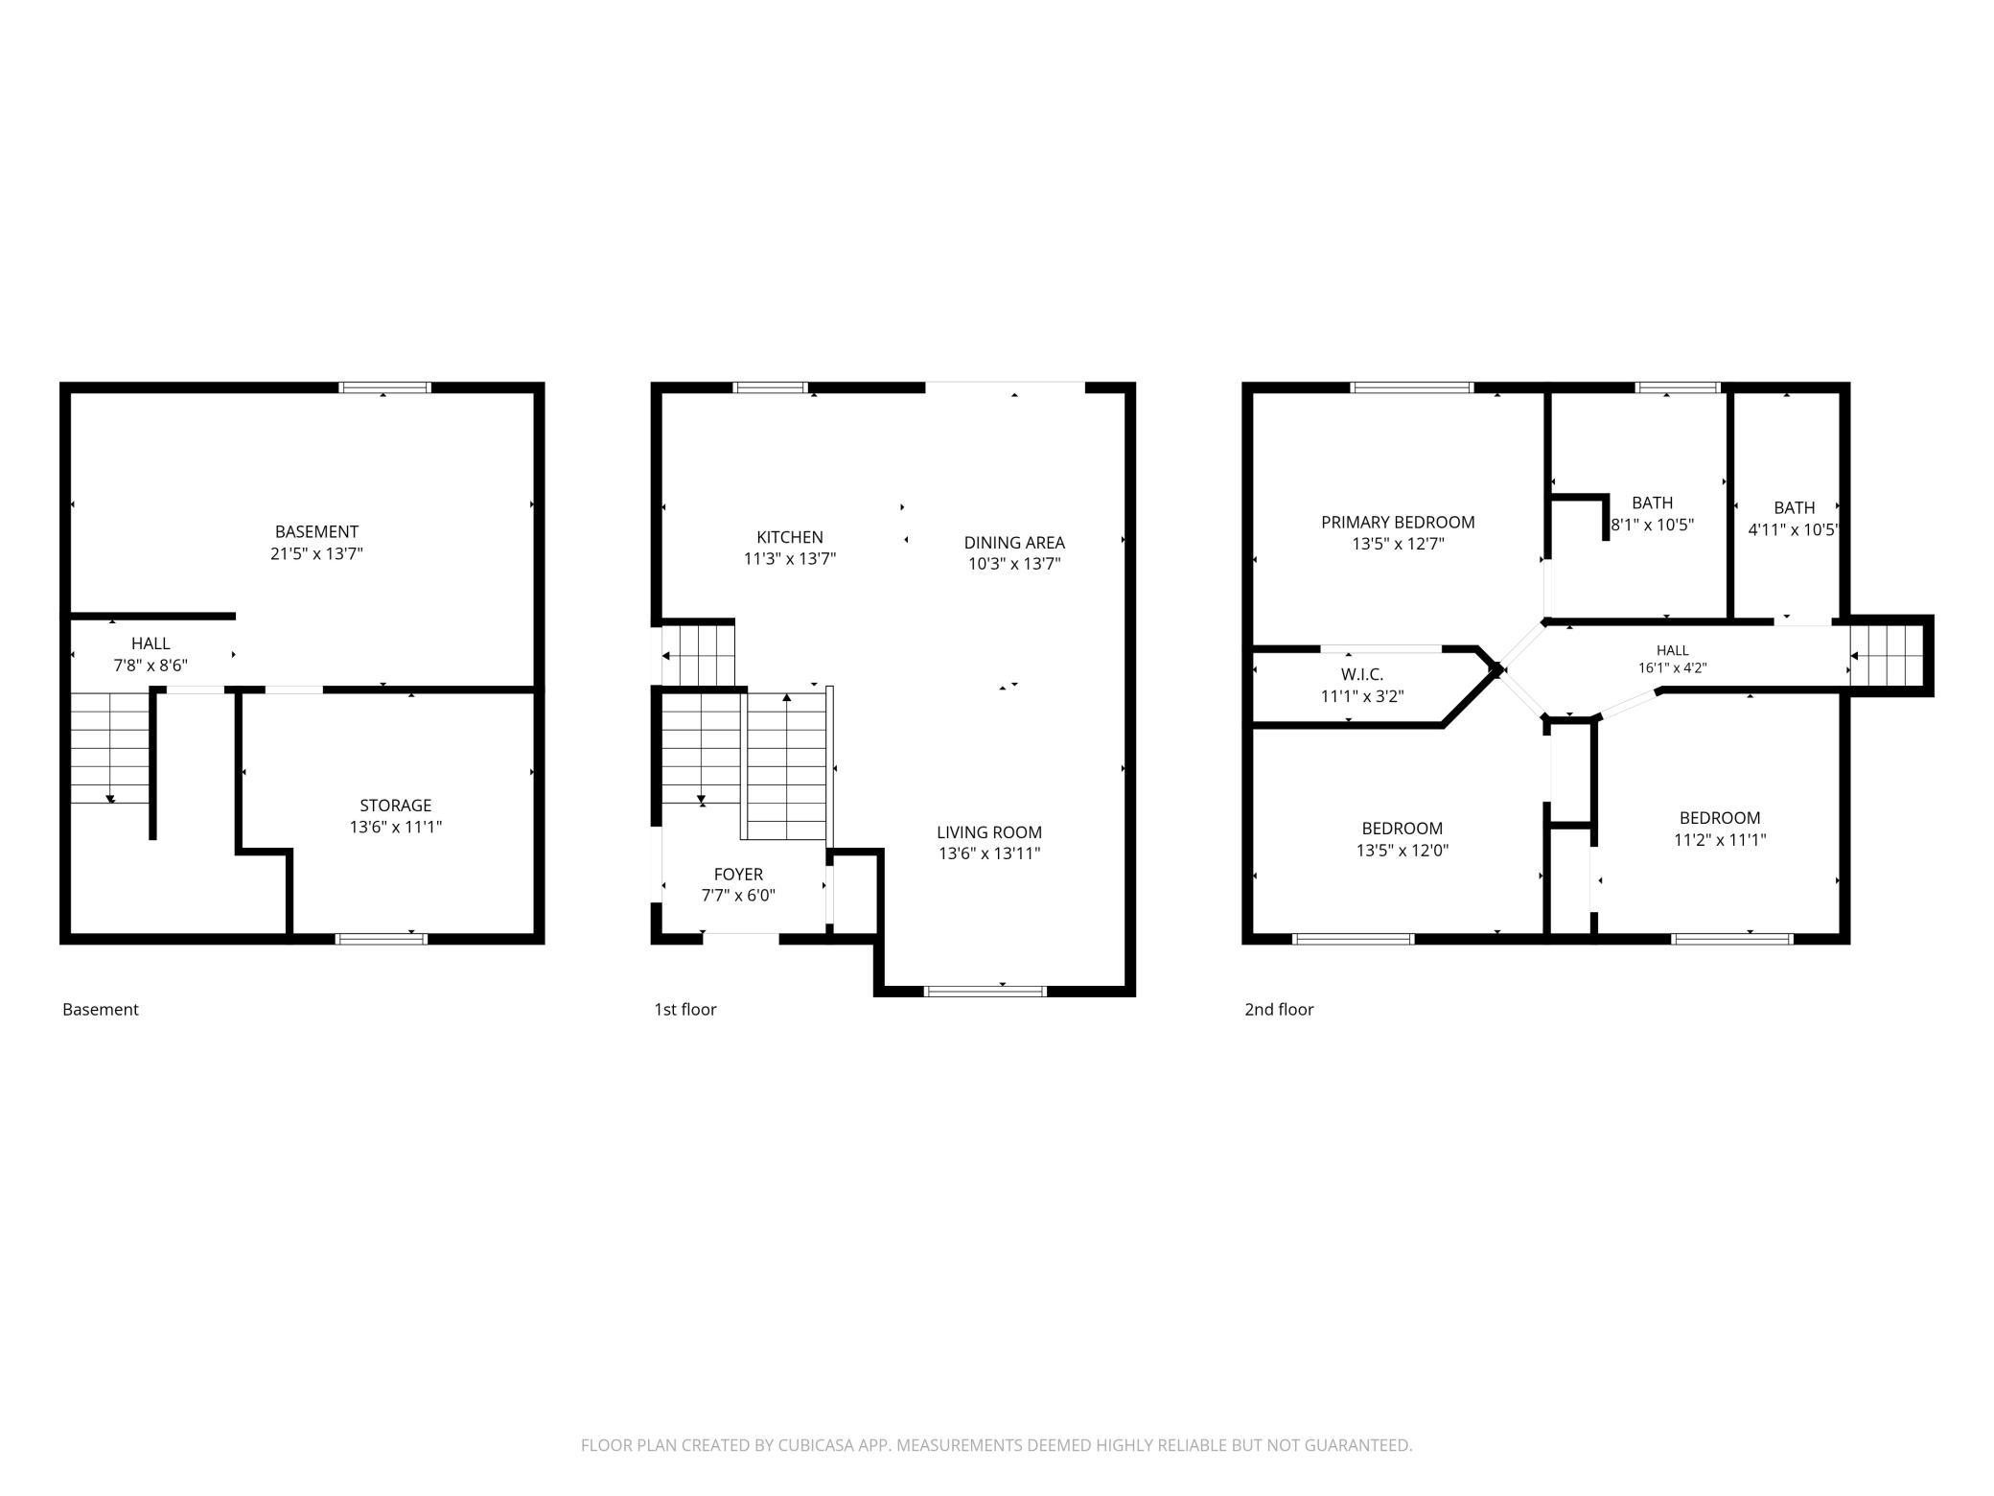
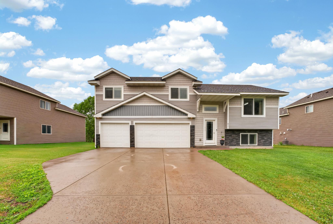
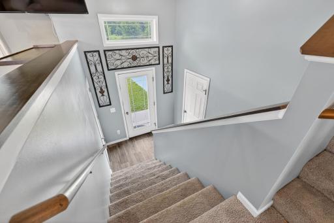
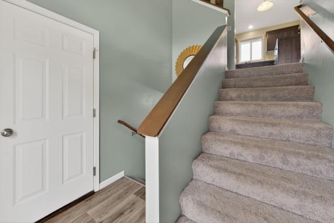
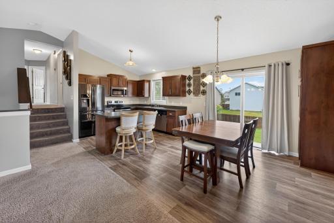
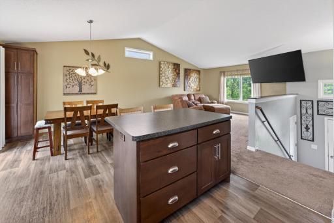
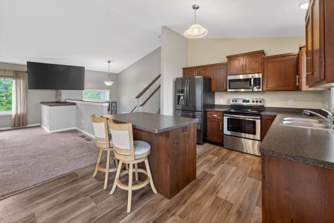
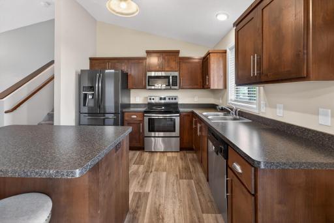
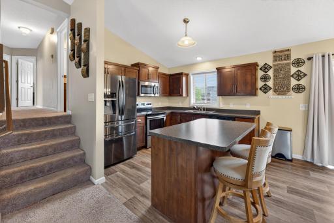
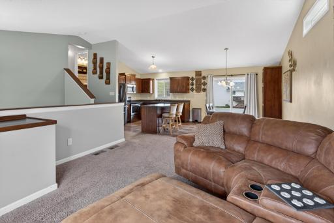
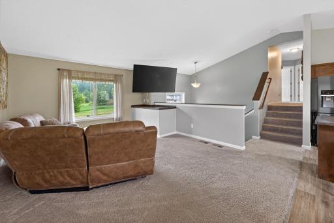
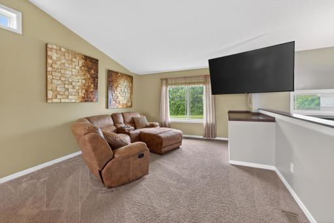
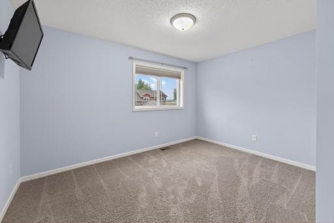
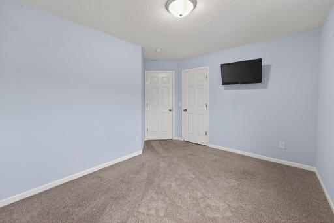
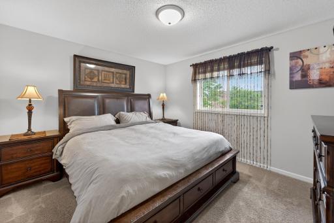
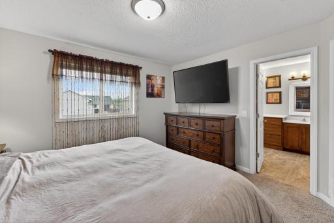
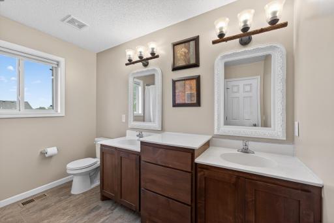
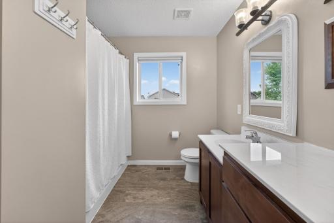
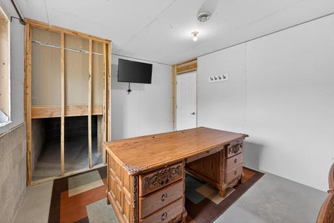
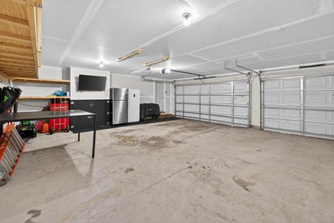
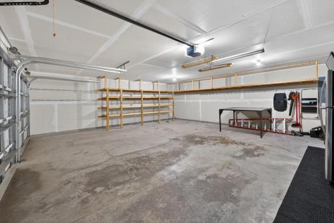
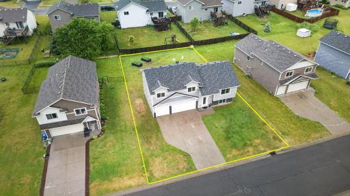
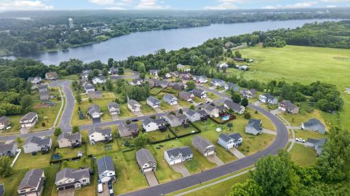
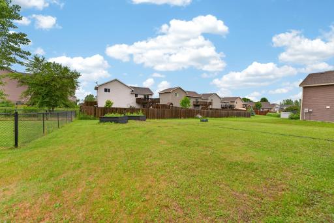
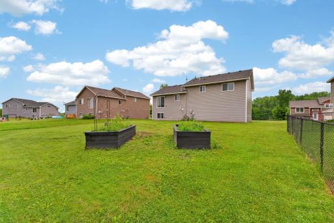
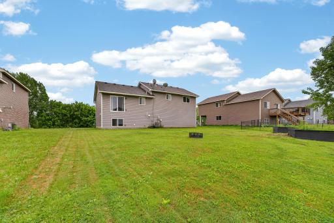
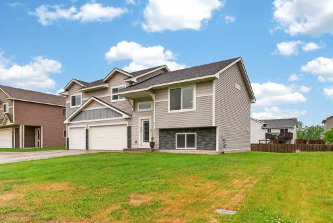
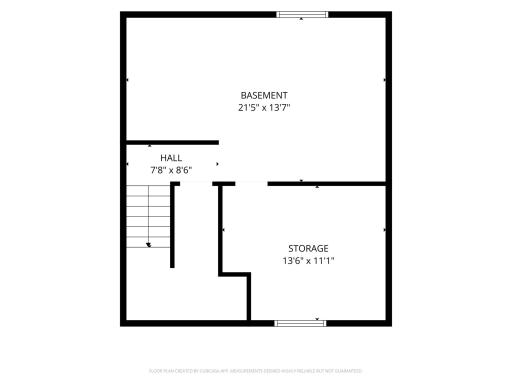
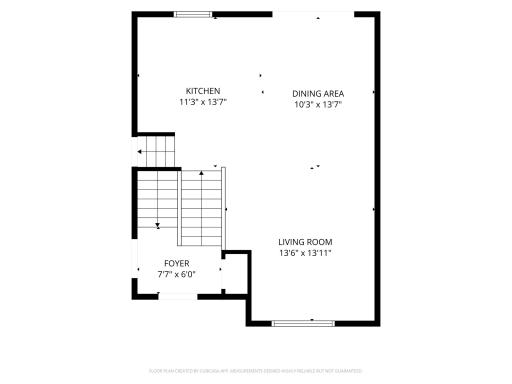
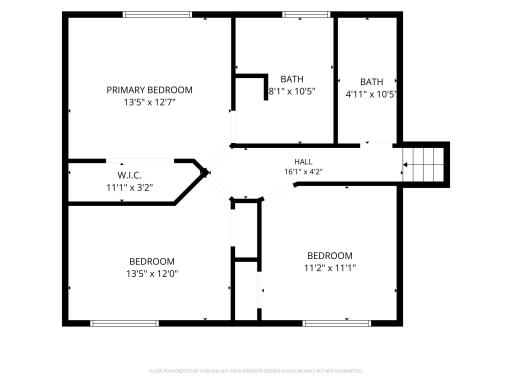
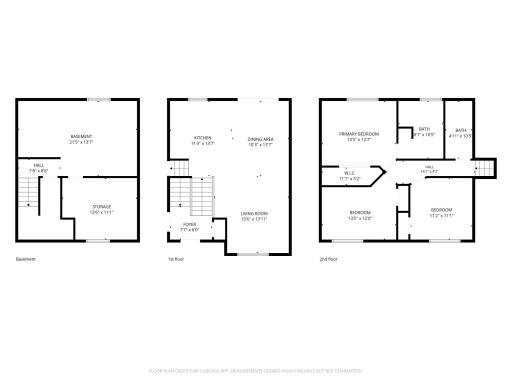
Welcome to your new home! Conveniently located in a neighborhood just minutes from town with easy access to I-35. Enjoy the neighborhood park and access to the new walking/biking trails along Cross Lake and in to town. Peaceful views from the front of the house look out to an undeveloped space. This home offers an open-concept main level where the living room, kitchen and dining room flow together. A vaulted ceiling in the living room adds volume and openness to the space. Featuring 3 bedrooms and 2 bathrooms, this home also provides the potential for a fourth bedroom in the unfinished basement. The primary suite includes a private, double sink, full bath, offering added comfort and privacy. The basement presents endless possibilities to customize the space to fit your needs, whether you envision an additional bedroom, home office, recreation room, or workout area. A generous three-car garage, complete with shelving, provides ample space for storage, tools, and vehicles. Enjoy the flexibility and potential this home offers in a convenient location close to town and major commuting routes. Option to close quickly!
Details
Maps
Contract Information
Owner is an Agent?: No
Auction?: No
Status: Active
Contingency: Inspection
Current Price: $285,000
Original List Price: 325000
ListPrice: 285000
List Date: 2026-06-17
Office/Member Info
Association: SPAAR
General Property Information
Common Wall: No
Lot Measurement: Acres
Manufactured Home?: No
Multiple PIDs?: No
New Development: No
Number of Fireplaces: 0
Waterfront YN: No
Year Built: 2018
Yearly/Seasonal: Yearly
Zoning: Residential-Single Family
Lot Dimensions: 70x132x70x132
Acres: 0.21
Bath Three Quarters: 0
Bath Half: 0
Bath Quarter: 0
Main Floor Total SqFt: 1340
Above Grd Total SqFt: 1340
Below Grd Total SqFt: 585
Total SqFt: 1925
Total Finished Sqft: 1374.00
FireplaceYN: No
Foundation Size: 598
Style: (SF) Single Family
Garage Stalls: 3
Power Company: East Central Energy
Association Fee: 0
Assessment Pending: No
Bedrooms: 3
Baths Total: 2
Bath Full: 2
Location, Tax and Other Information
AssocFeeYN: No
Legal Description: SECT-34 TWP-039 RANGE-021 CROSS LAKE PRESERVE 2ND ADDITI LOT-004 BLOCK-005 MICRO #503452,545847-848
Listing City: Pine City
Map Page: 999
Municipality: Pine City
School District: Pine City
School District Phone: 320-629-4010
Zip Plus 4: 6077
Property ID Number: 0426251000
Tax Year: 2026
Tax Amount: 3514
In Foreclosure?: No
Potential Short Sale?: No
Lender Owned?: No
Directions & Remarks
Public Remarks: Welcome to your new home! Conveniently located in a neighborhood just minutes from town with easy access to I-35. Enjoy the neighborhood park and access to the new walking/biking trails along Cross Lake and in to town. Peaceful views from the front of the house look out to an undeveloped space. This home offers an open-concept main level where the living room, kitchen and dining room flow together. A vaulted ceiling in the living room adds volume and openness to the space.
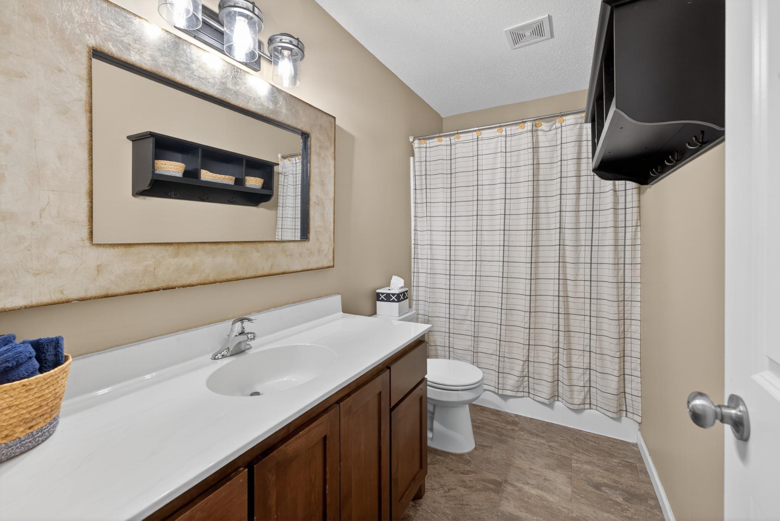
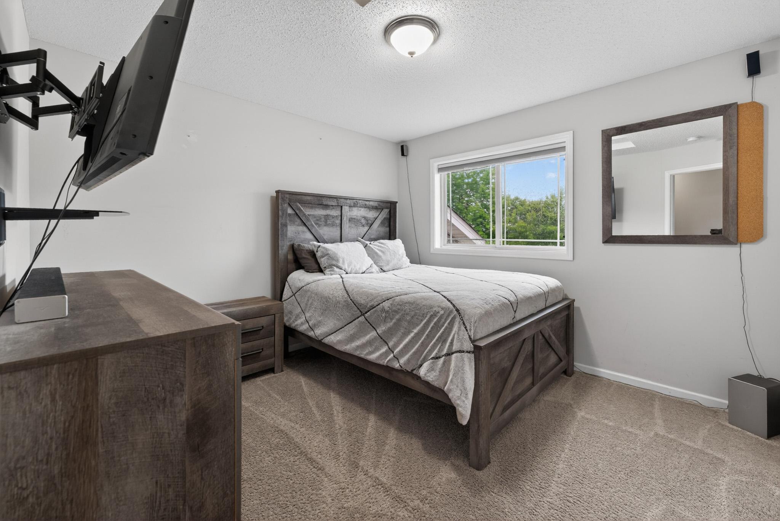
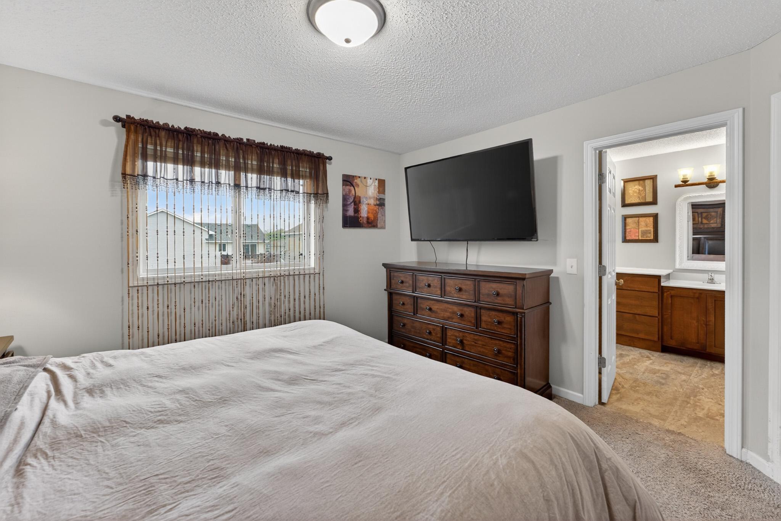
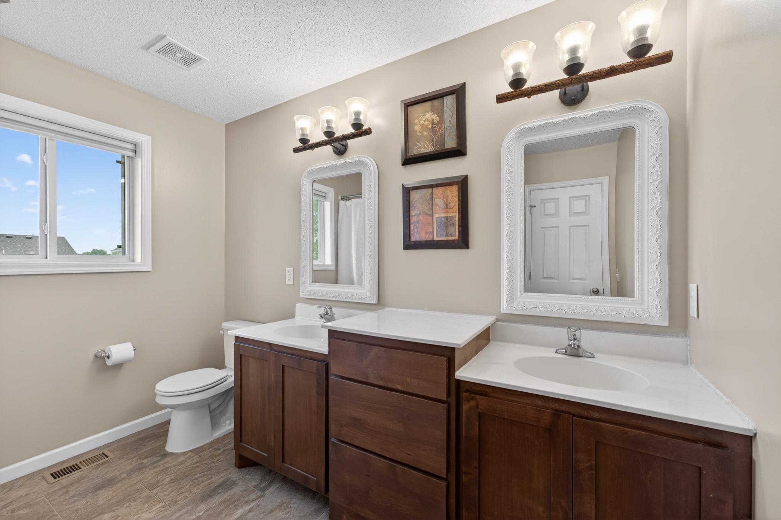
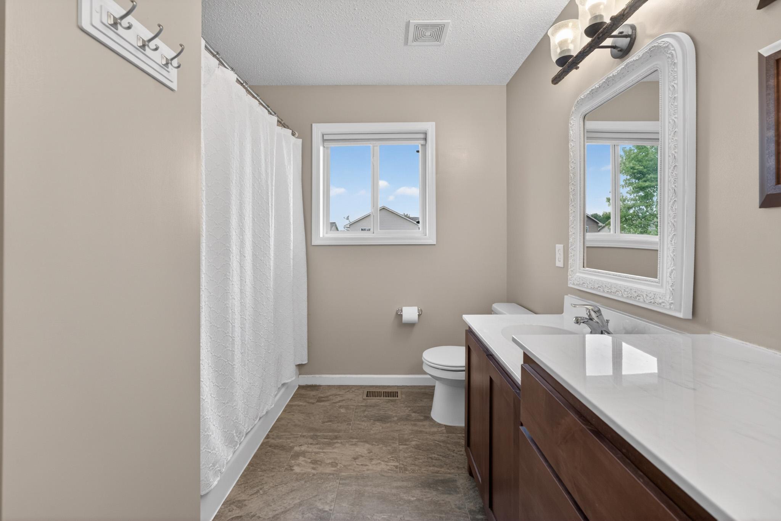
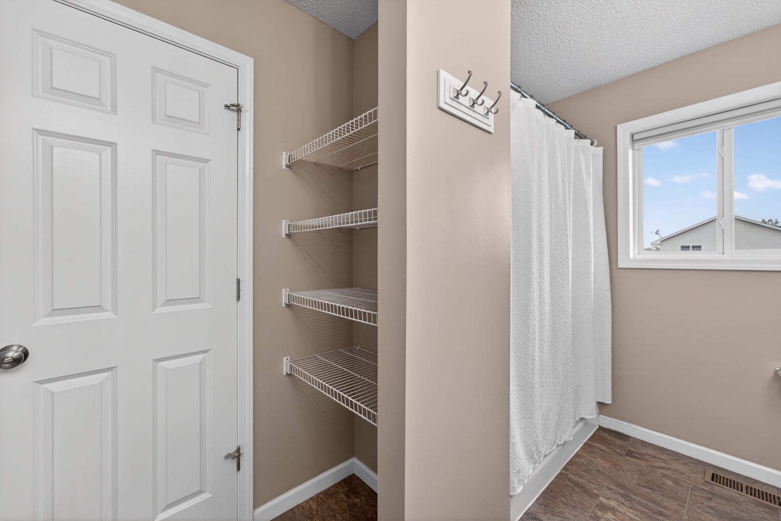
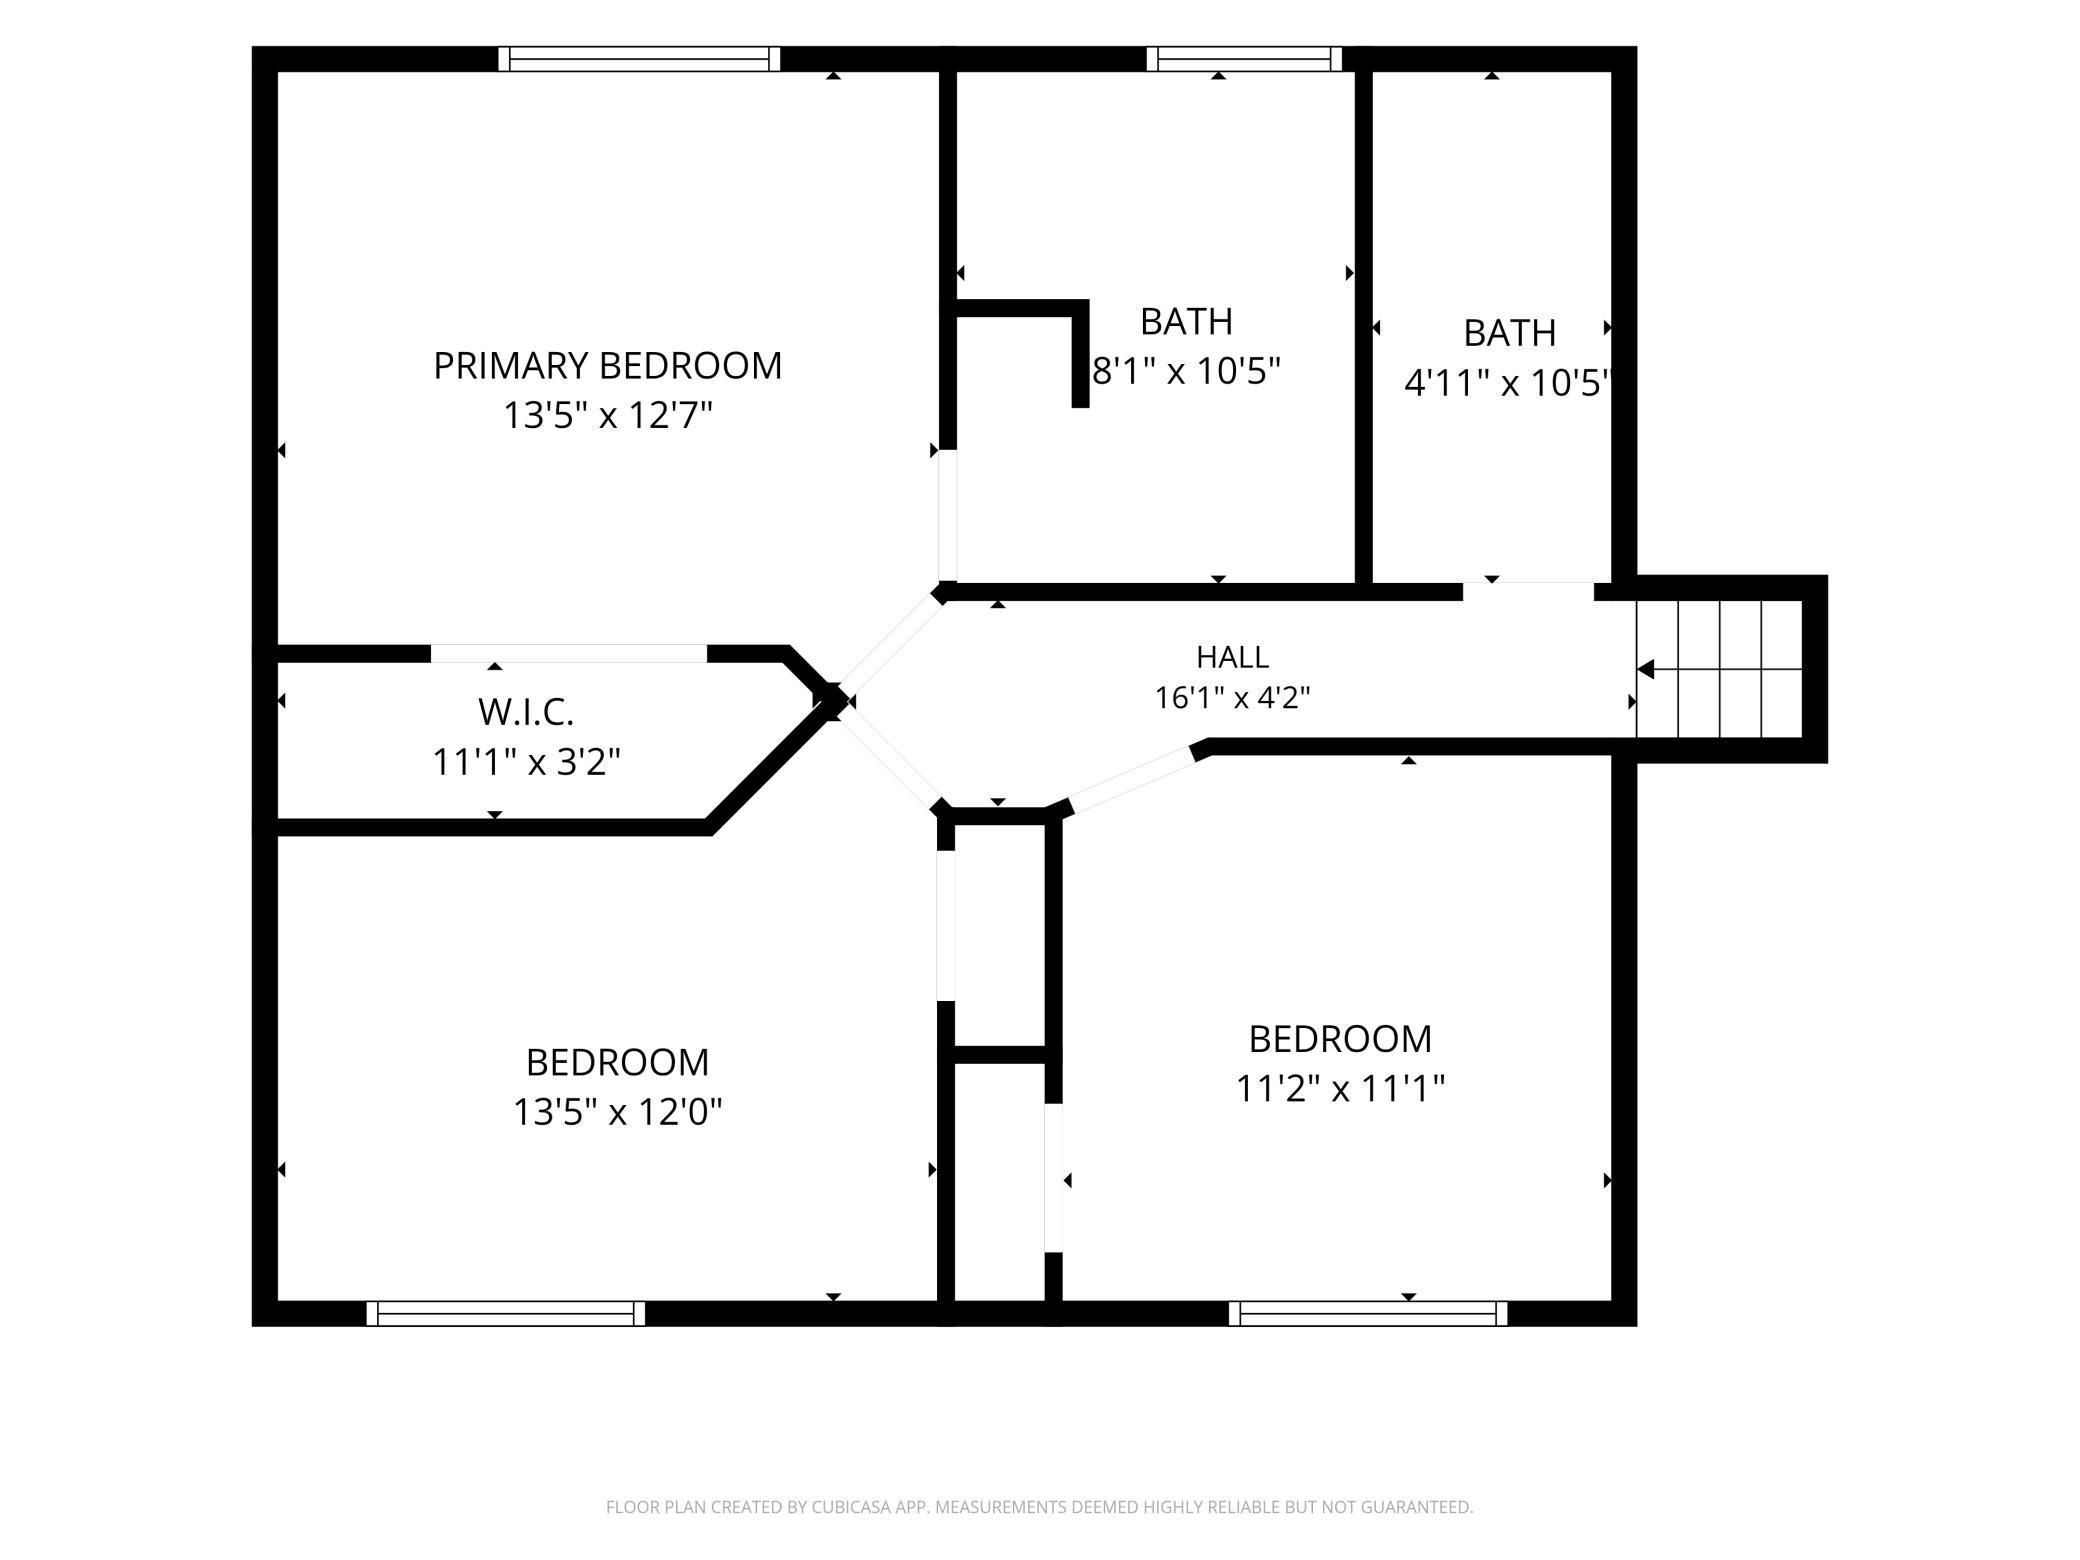
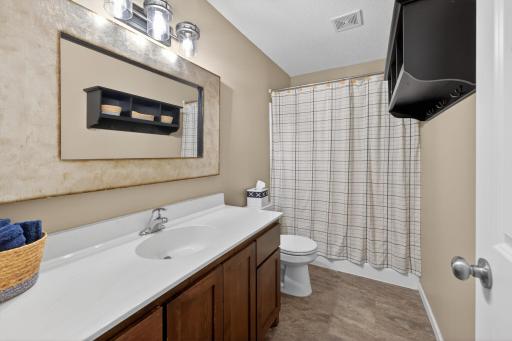
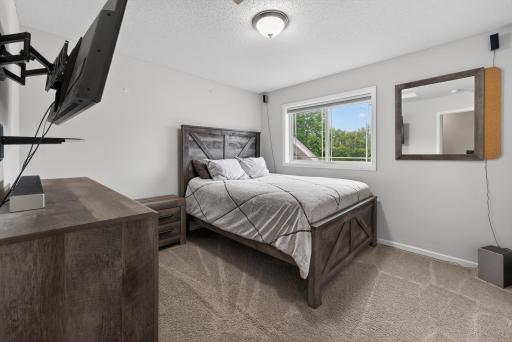
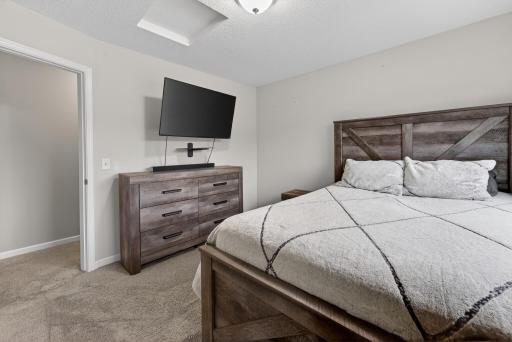
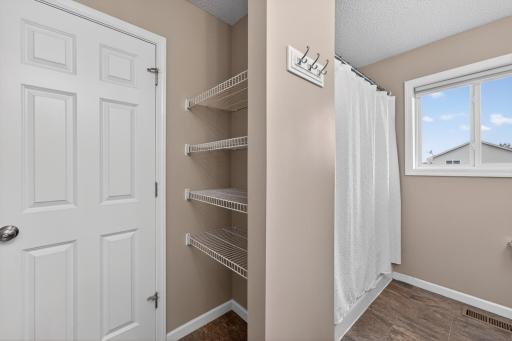
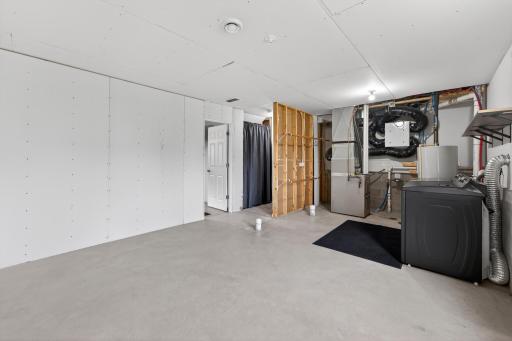
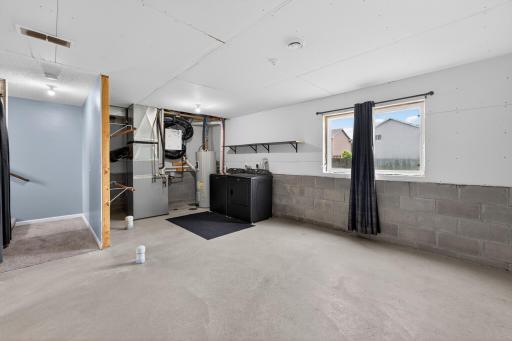
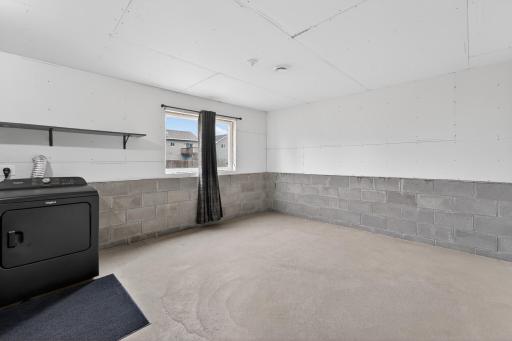
Featuring 3 bedrooms and 2 bathrooms, this home also provides the potential for a fourth bedroom in the unfinished basement. The primary suite includes a private, double sink, full bath, offering added comfort and privacy.
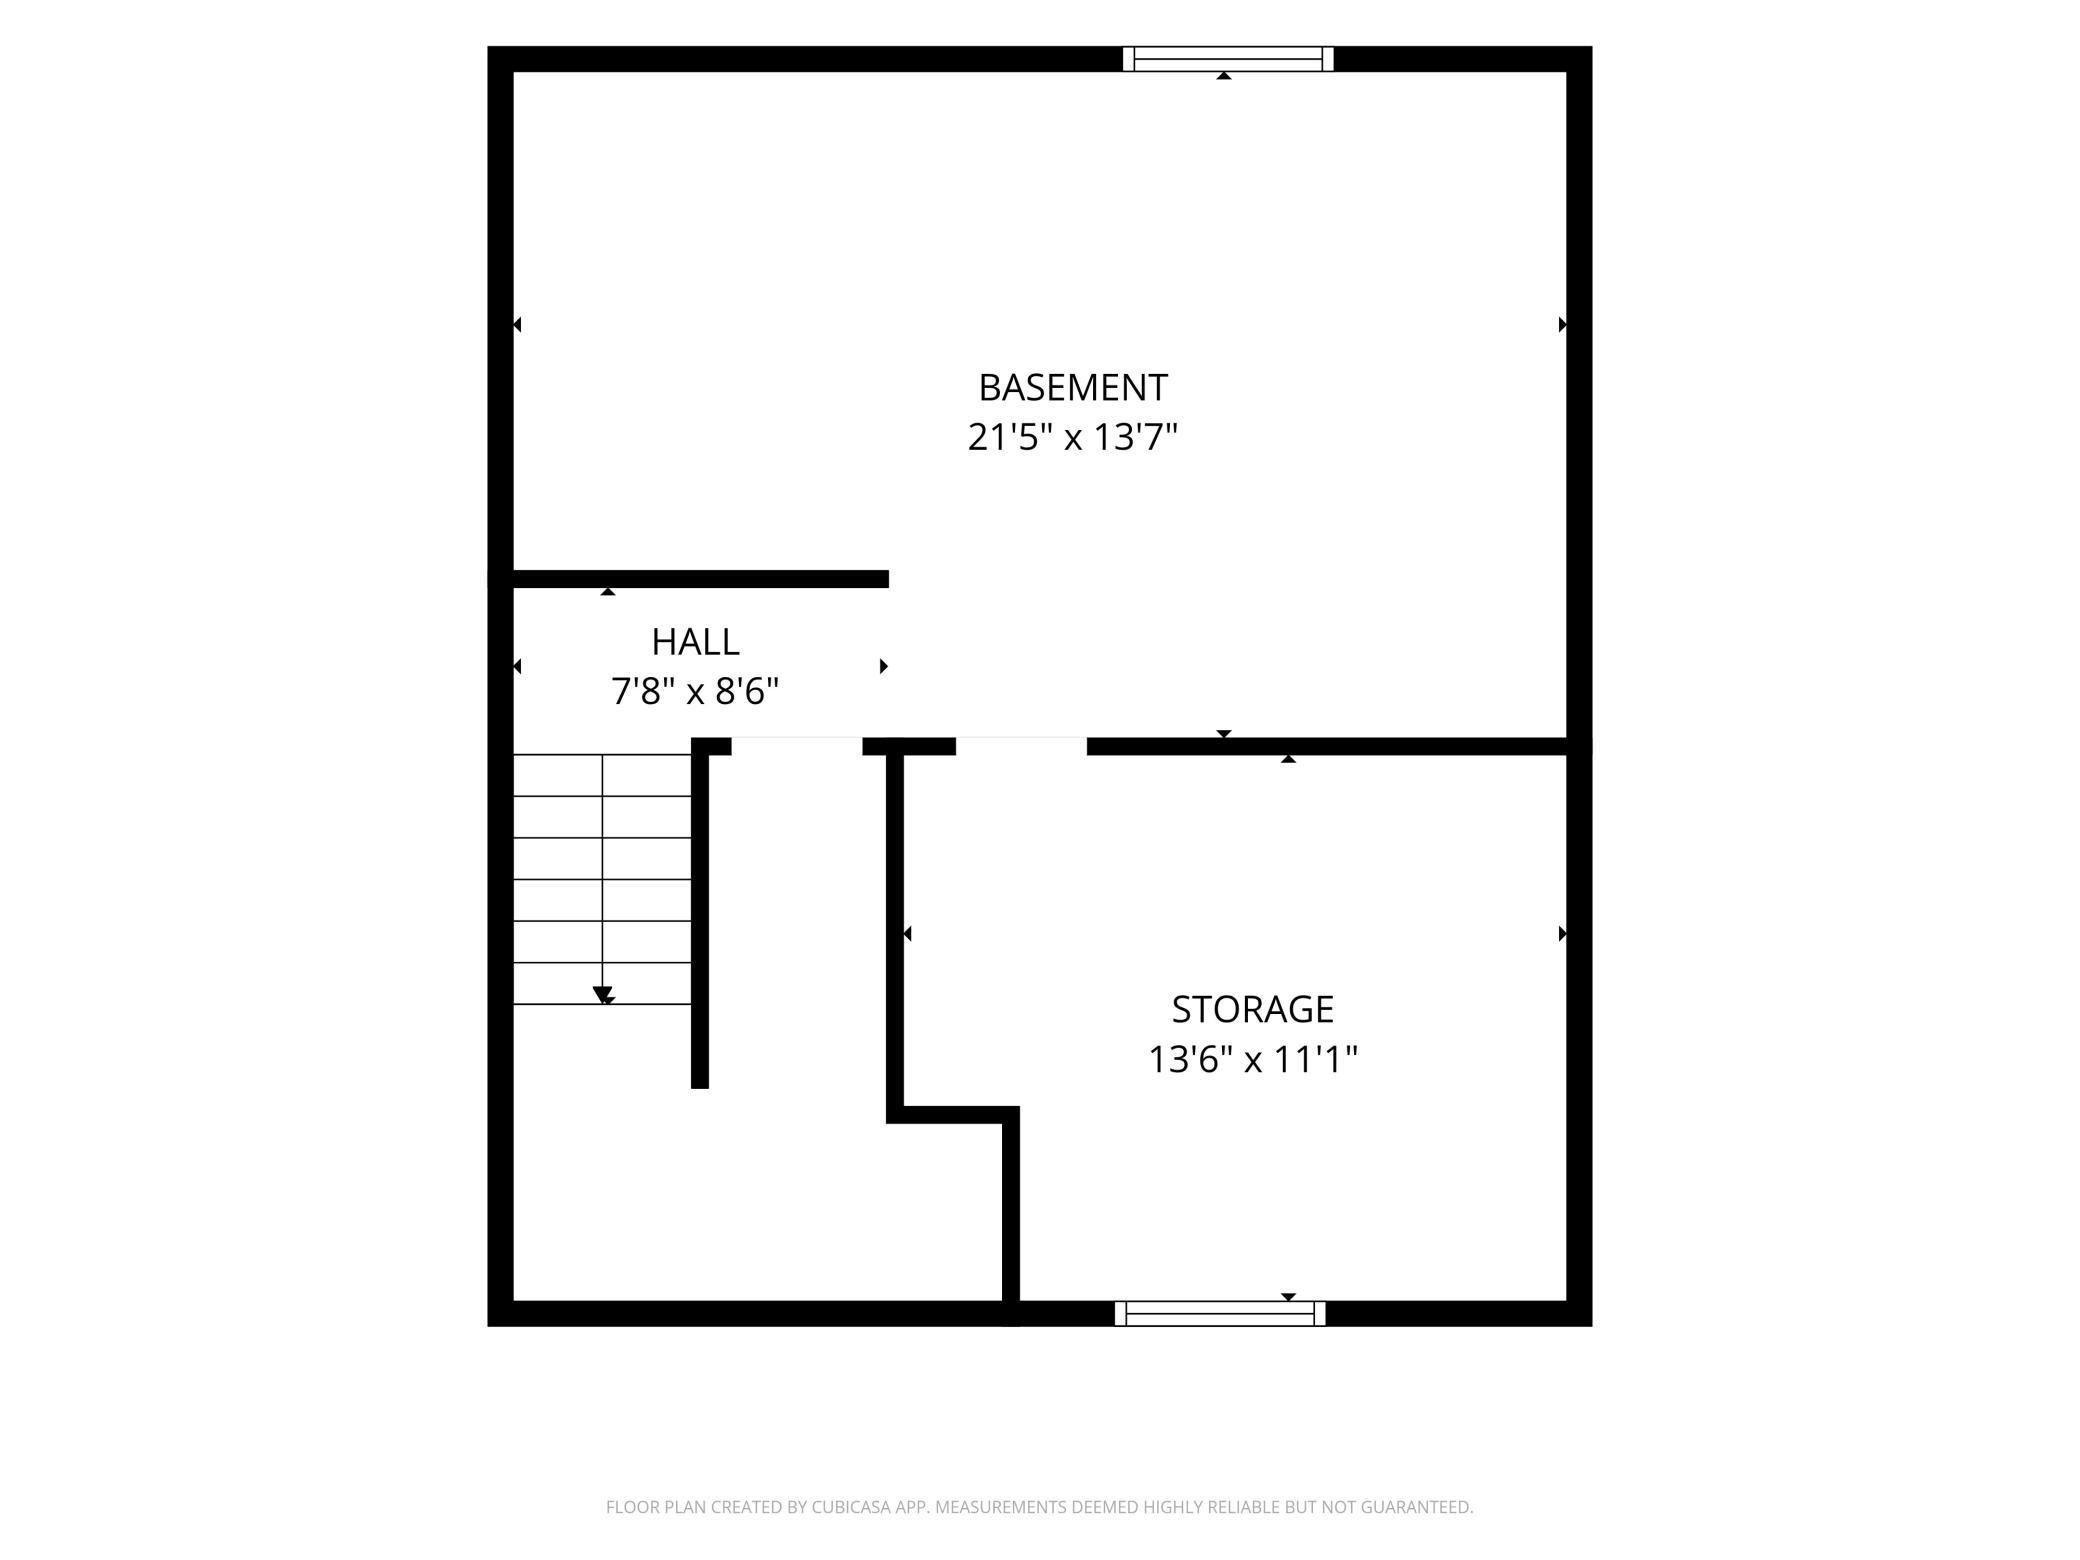
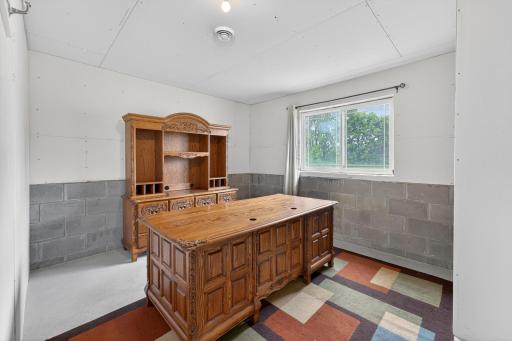
The basement presents endless possibilities to customize the space to fit your needs, whether you envision an additional bedroom, home office, recreation room, or workout area.
A generous three-car garage, complete with shelving, provides ample space for storage, tools, and vehicles.
Enjoy the flexibility and potential this home offers in a convenient location close to town and major commuting routes. Option to close quickly!
Directions: From I-35 North take exit 169 toward Pine City, head E on Hillside Ave SW, turn L onto Main St. S/St.Croix Scenic Byway, turn R onto 8th Ave SE, turn R onto 2nd St. SE/St. Croix Rd. SE, turn R to stay on St. Croix Rd. SE, turn L onto overland Ln. SE, turn R onto Highview Loop SE. 835 on left
Accessible
None: 1
Air Conditioning
Central Air: 1
Amenities Unit
Kitchen Center Island: 1
Kitchen Window: 1
Vaulted Ceiling(s): 1
Washer/Dryer Hookup: 1
Appliances
Air-To-Air Exchanger: 1
Dishwasher: 1
Dryer: 1
Microwave: 1
Range: 1
Refrigerator: 1
Washer: 1
Assessments
Assessment Balance: 0
Tax With Assessments: 3514
Basement
Concrete Block: 1
Drain Tiled: 1
Egress Windows: 1
Foundation Dimensions: 23x26
Partially Finished: 1
Bath Description
Double Sink: 1
Upper Level Full Bath: 1
Full Primary: 1
Private Primary: 1
Building Information
Finished SqFt Above Ground: 1340
Finished SqFt Below Ground: 34
Construction Materials
Block: 1
Frame: 1
Construction Status
Previously Owned: 1
Dining Room Description
Breakfast Bar: 1
Kitchen/Dining Room: 1
Living/Dining Room: 1
Exterior
Vinyl: 1
Fencing
None: 1
Foundation
Concrete Block: 1
Fuel
Natural Gas: 1
Heating
Forced Air: 1
Insurance Fee
Insurance Fee: 0
Laundry
Electric Dryer Hookup: 1
In Basement: 1
Washer Hookup: 1
Lease Details
Land Leased: Not Applicable
Lock Box Type
Combo: 1
Miscellaneous Information
DP Resource: Yes
Homestead: Yes
Ownership
Fractional Ownership: No
Parking Characteristics
Garage Dimensions: 27x25
Garage Square Feet: 675
Public Survey Info
Range#: 21
Section#: 34
Township#: 39
Road Frontage
City Street: 1
Curbs: 1
Paved Streets: 1
Sidewalks: 1
Storm Sewer: 1
Road Responsibility
Public Maintained Road: 1
Roof
Age 8 Years or Less: 1
Asphalt Shingles: 1
Sellers Terms
Cash: 1
Conventional: 1
FHA: 1
VA: 1
Sewer
City Sewer - In Street: 1
Special Search
3 BR on One Level: 1
Stories
Three Level Split: 1
Water
City Water - In Street: 1
Location Tax and Other Information
House Number: 835
Street Name: Highview
Street Suffix: Loop
Street Direction Suffix: SE
Postal City: Pine City
County: Pine
State: MN
Zip Code: 55063
Complex/Dev/Subdivision: Cross Lake Preserve 2nd Add
Property Features
Accessible: None
Air Conditioning: Central Air
Amenities Unit: Kitchen Center Island; Kitchen Window; Vaulted Ceiling(s); Washer/Dryer Hookup
Appliances: Air-To-Air Exchanger; Dishwasher; Dryer; Microwave; Range; Refrigerator; Washer
Basement: Concrete Block; Drain Tiled; Egress Windows; Partially Finished
Bath Description: Double Sink; Upper Level Full Bath; Full Primary; Private Primary
Construction Materials: Block; Frame
Construction Status: Previously Owned
Dining Room Description: Breakfast Bar; Kitchen/Dining Room; Living/Dining Room
Exterior: Vinyl
Fencing: None
Foundation: Concrete Block
Fuel: Natural Gas
Heating: Forced Air
Laundry: Electric Dryer Hookup; In Basement; Washer Hookup
Lock Box Type: Combo
Road Frontage: City Street; Curbs; Paved Streets; Sidewalks; Storm Sewer
Road Responsibility: Public Maintained Road
Roof: Age 8 Years or Less; Asphalt Shingles
Sellers Terms: Cash; Conventional; FHA; VA
Sewer: City Sewer - In Street
Special Search: 3 BR on One Level
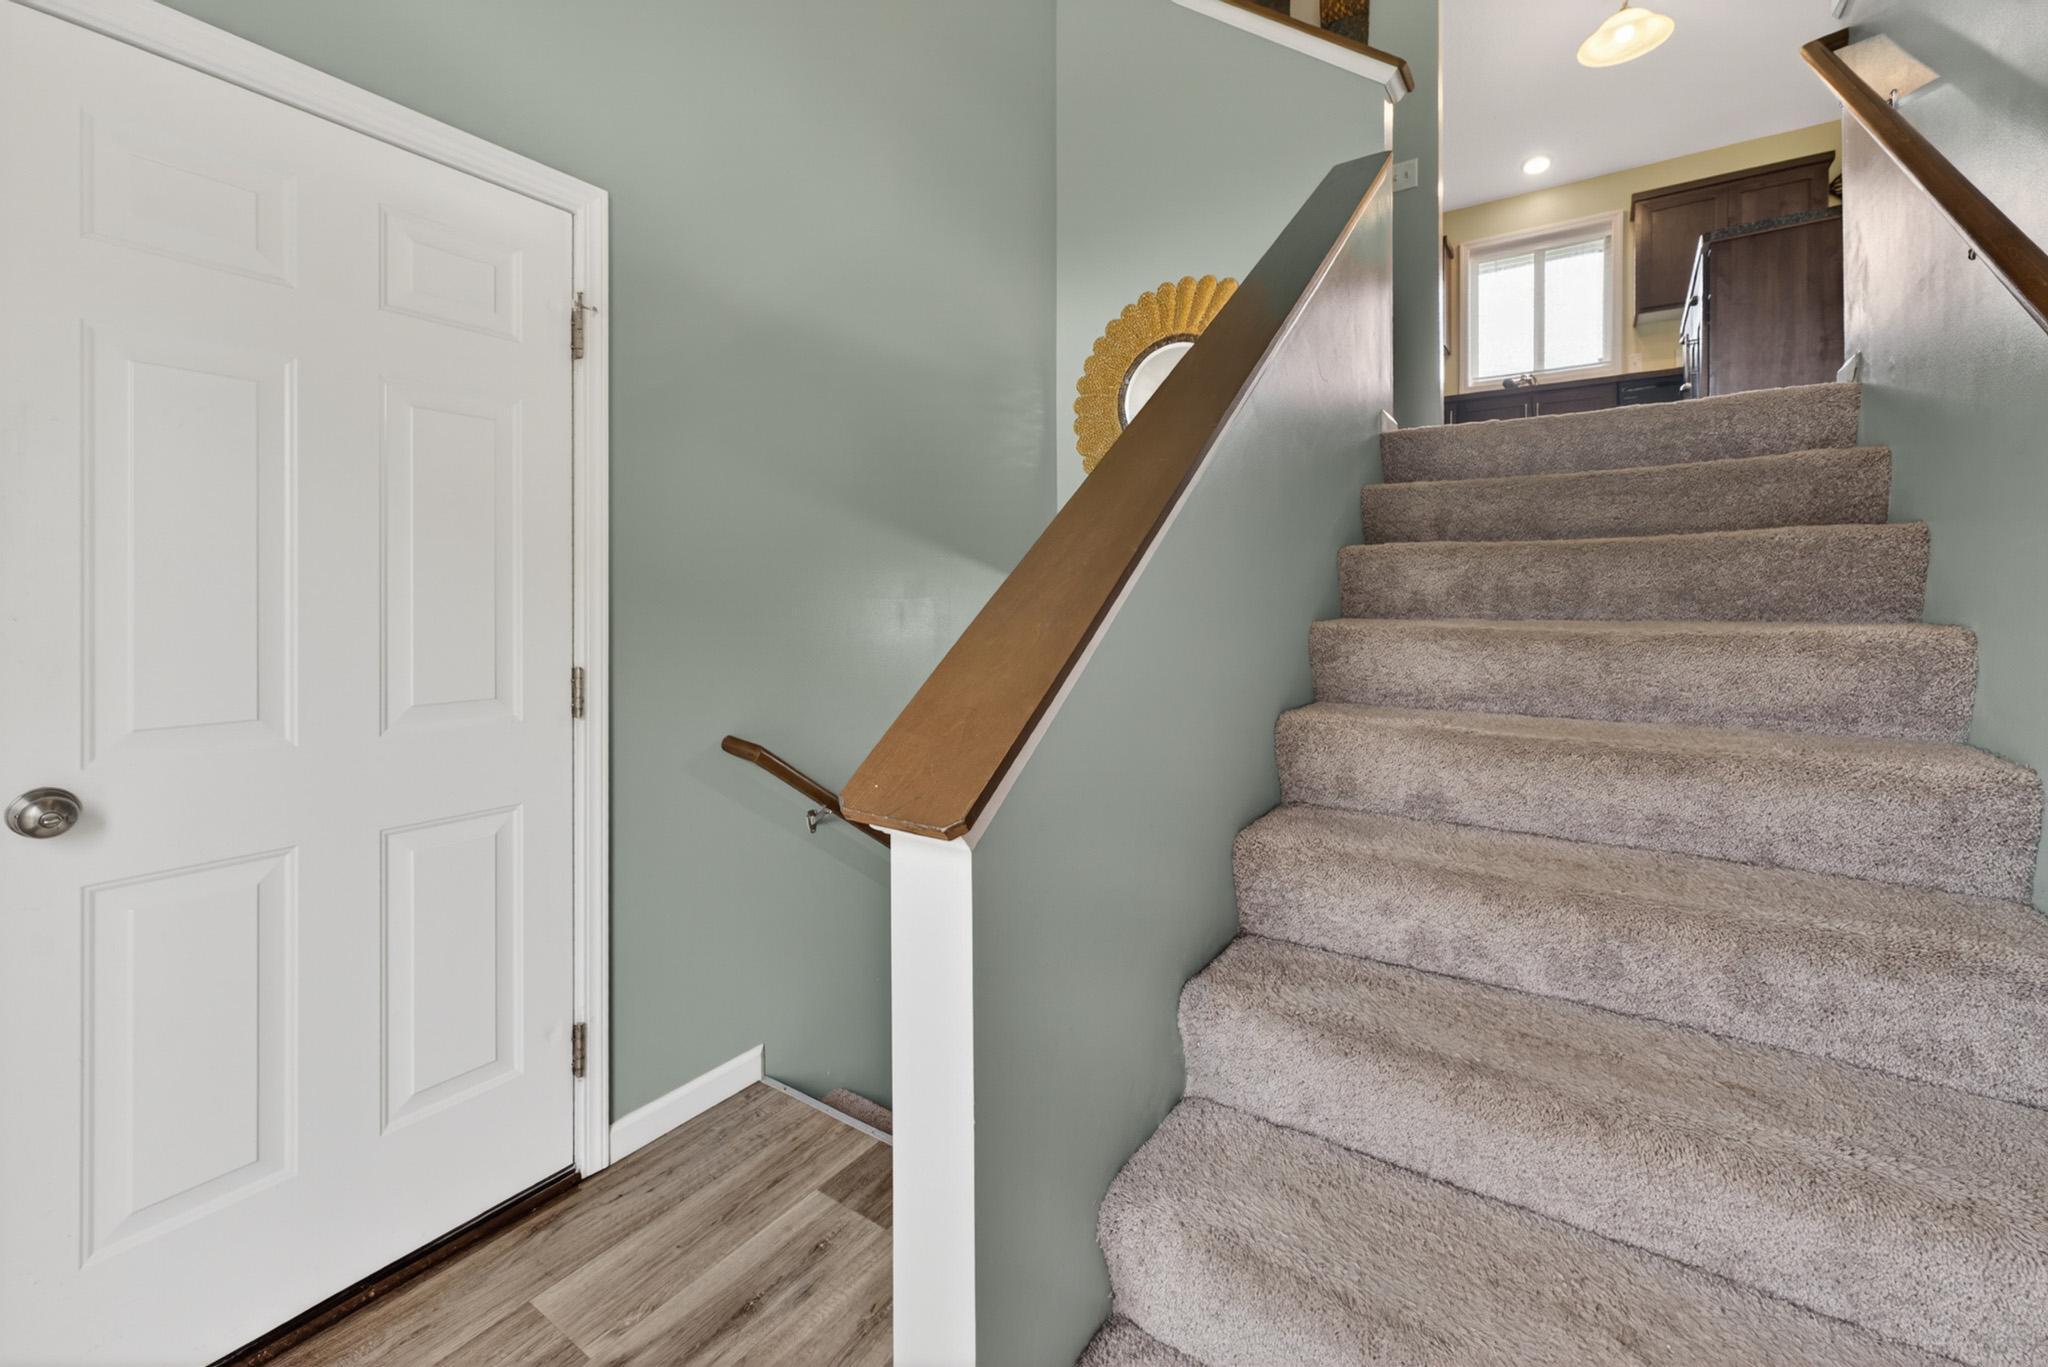
Stories: Three Level Split
Water: City Water - In Street
Room Information
| Room Name | Dimensions | Level |
| Bathroom | 10x5 | Upper |
| First (1st) Bedroom | 11x11 | Upper |
| Foyer | 8x6 | |
| Garage | 27x25 | |
| Kitchen | 13x11 | Main |
| Primary Bath | 10x6 | Upper |
| Third (3rd) Bedroom | 13x12 | Upper |
| Unfinished | 14x11 | Basement |
| Dining Room | 12x10 | Main |
| Living Room | 14x16 | Main |
| Second (2nd) Bedroom | 13x10 | Upper |

Listing Office: National Realty Guild
Last Updated: September - 19 - 2026
The data relating to real estate for sale on this web site comes in part from the Broker Reciprocity SM Program of the Regional Multiple Listing Service of Minnesota, Inc. The information provided is deemed reliable but not guaranteed. Properties subject to prior sale, change or withdrawal. ©2026 Regional Multiple Listing Service of Minnesota, Inc All rights reserved.