$675,000
Woodville, WI 54028
MLS# 7117636
Status: Coming Soon
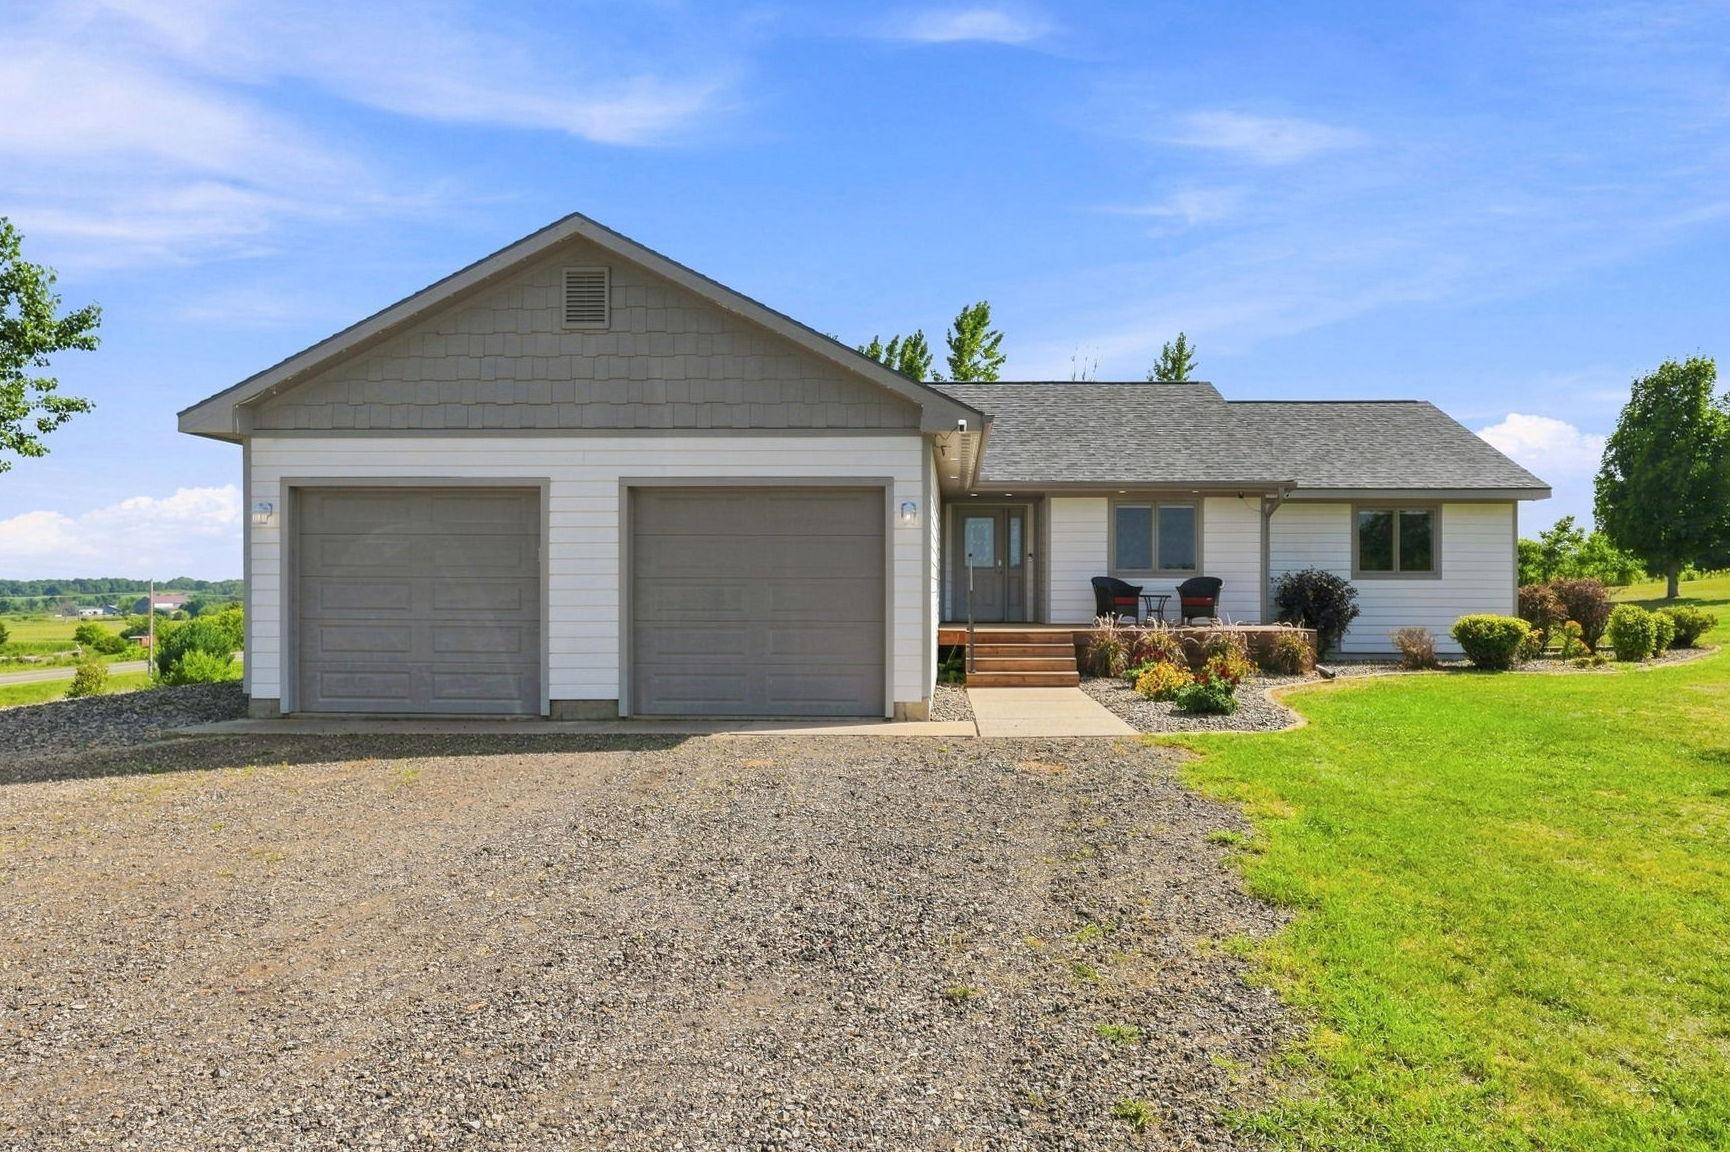
4 beds | 3 baths | 3155 sqft
1 / 32
Open House (08/29/2026 - 12:00 pm - 2:00 pm)
Property Description
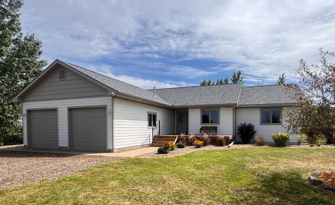
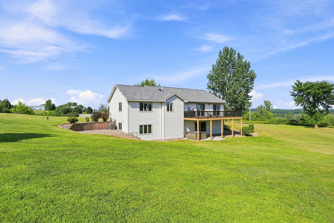
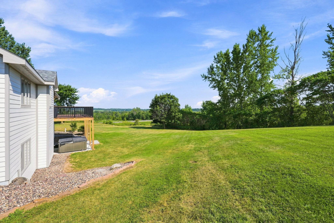
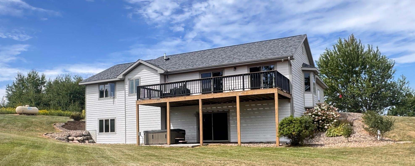
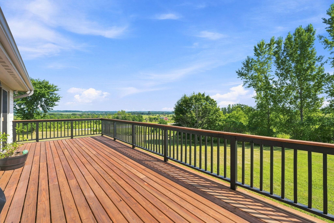
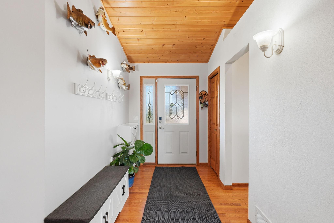
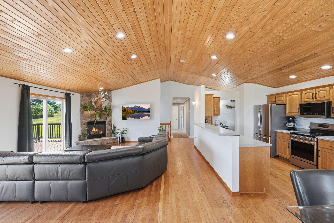
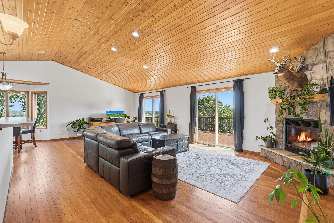
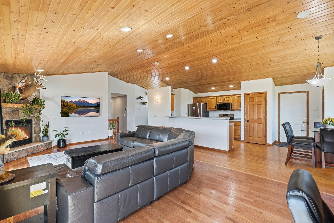
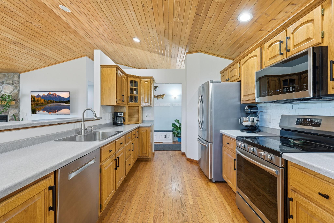
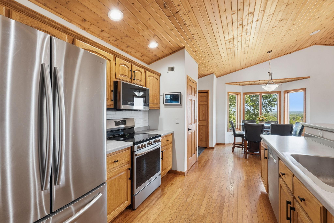
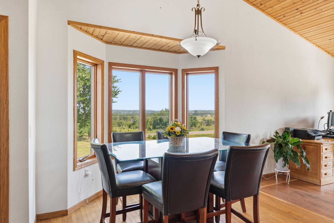
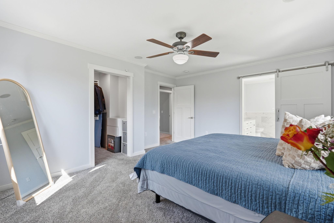
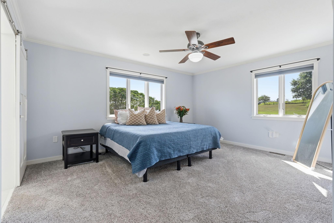
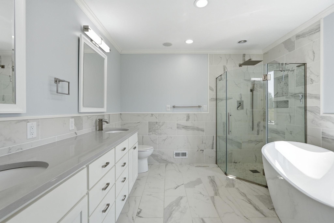
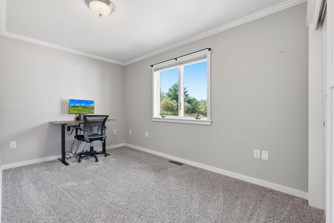
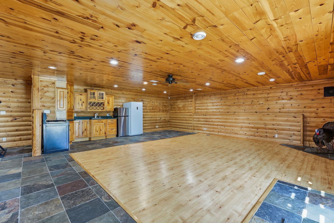
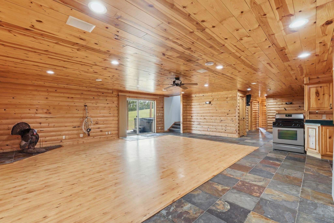
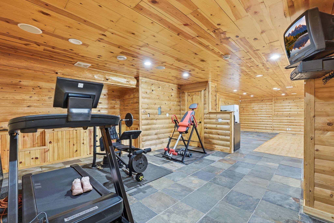
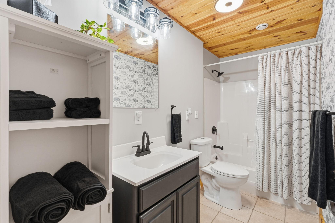
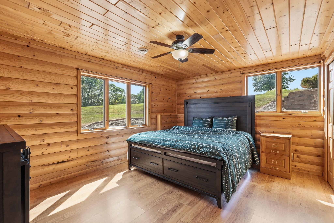
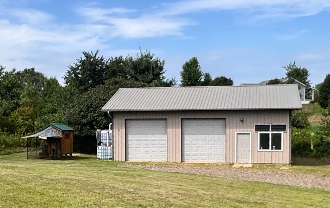
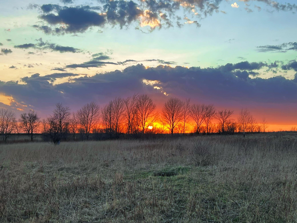
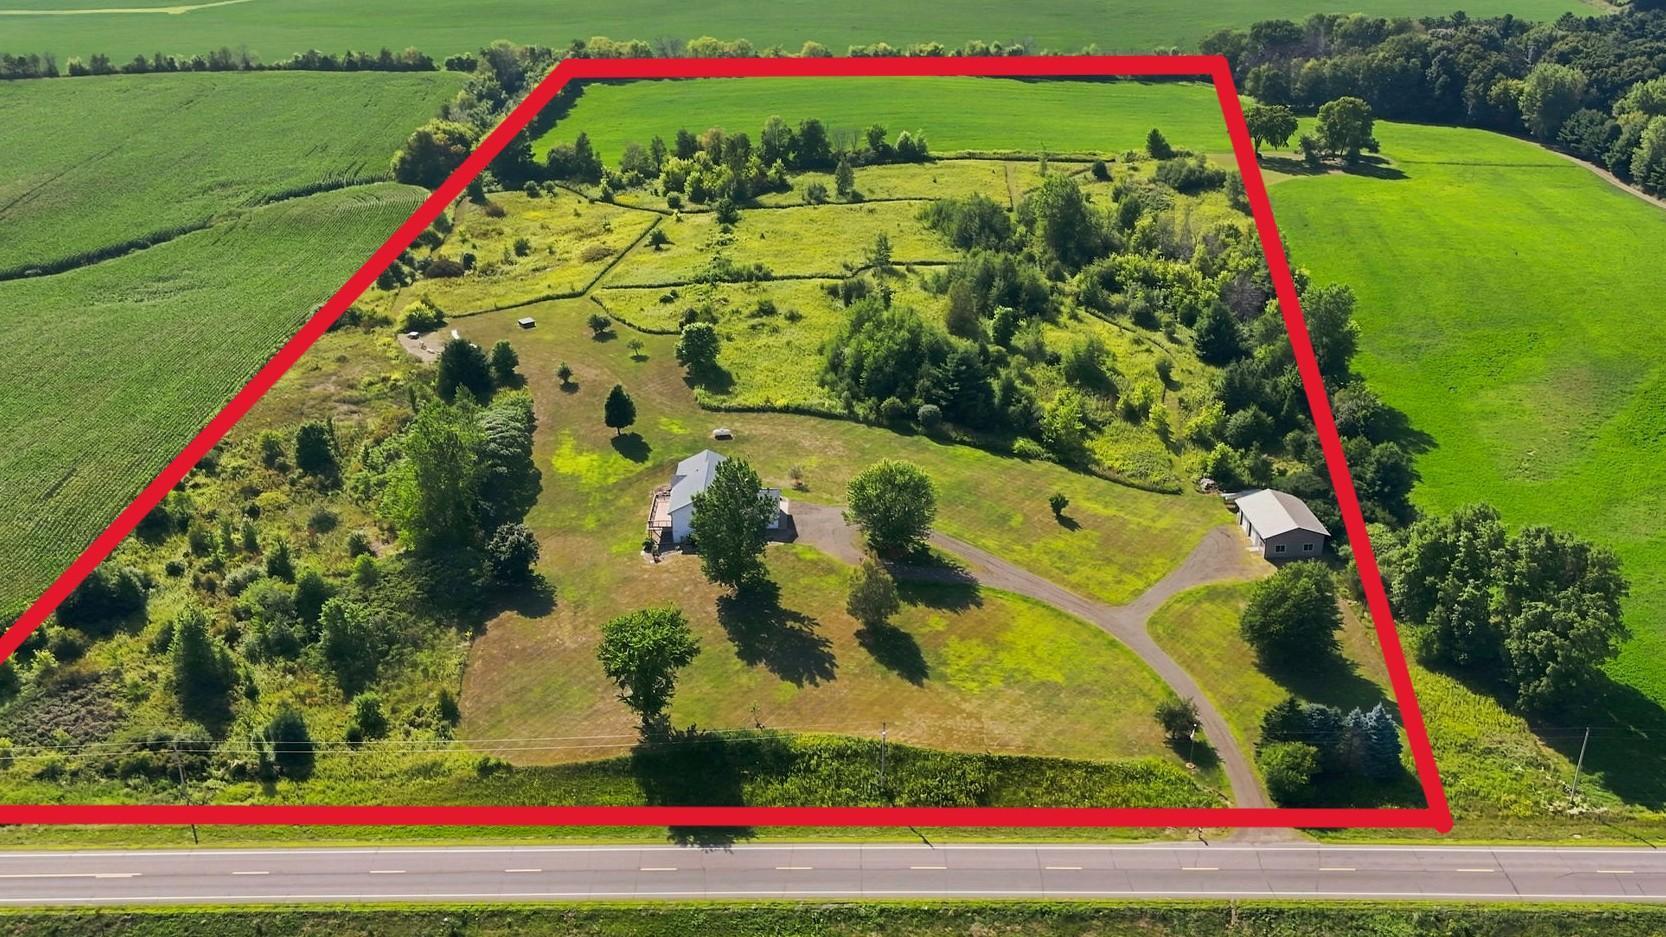
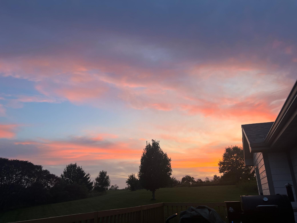
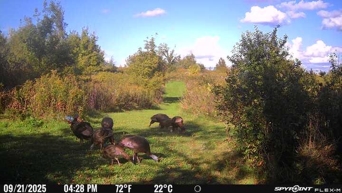
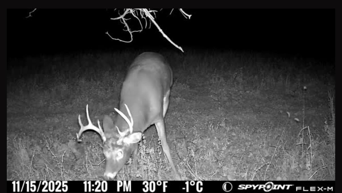
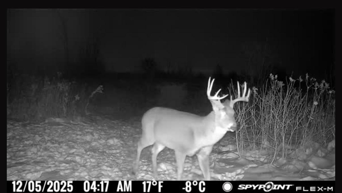
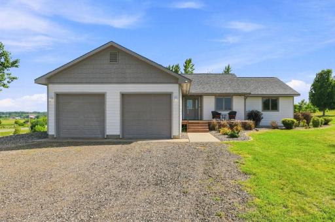
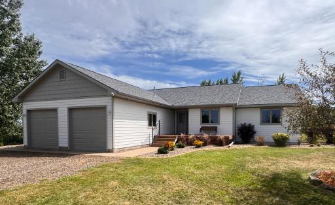
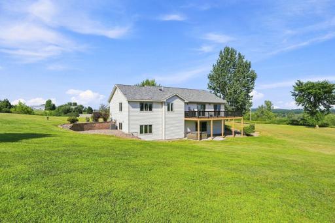
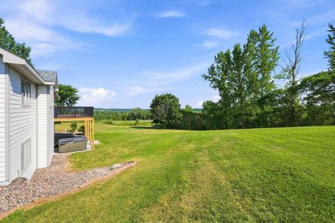
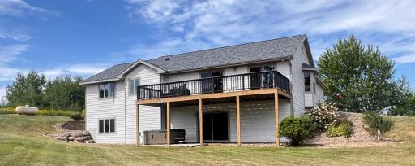
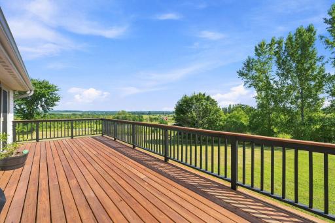
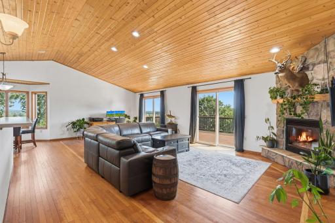
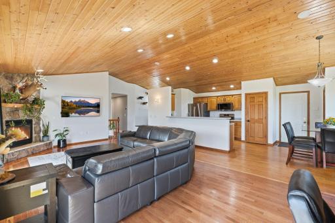
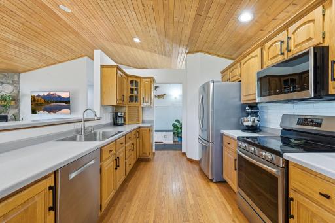
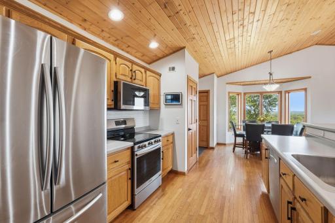
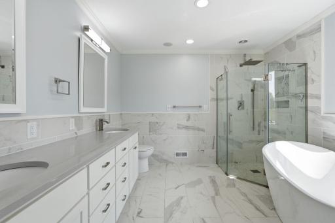
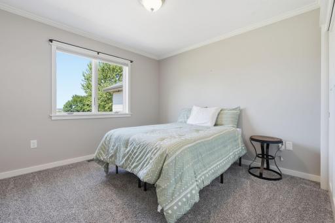
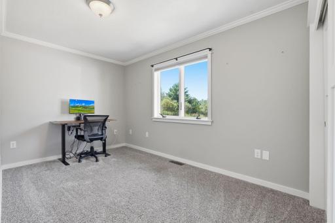
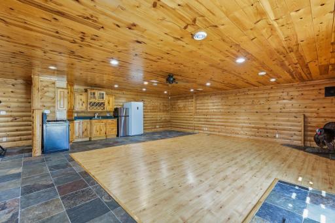
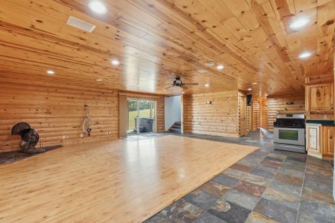
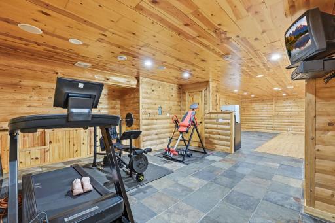
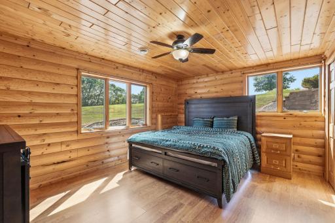
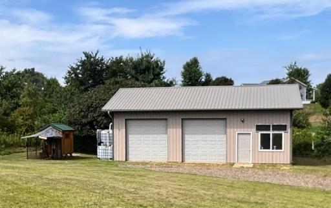
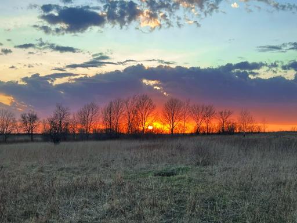
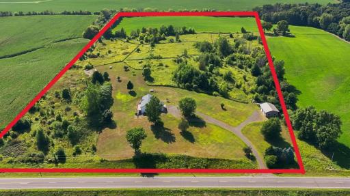
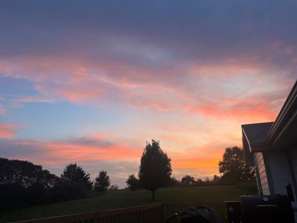
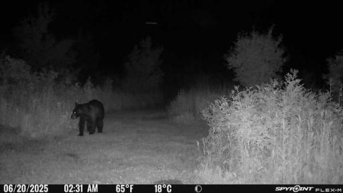
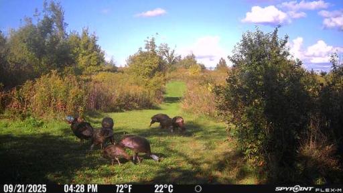
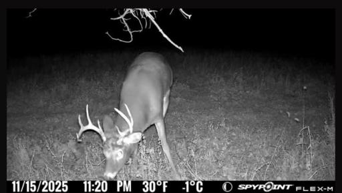
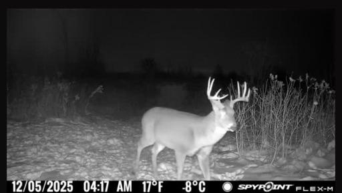
Experience the best of country living on 20.44 picturesque acres! This 4-bedroom, 3-bath home offers space, privacy, and an incredible collection of amenities for those looking for more than just a home. The finished lower level features a convenient kitchenette, offering excellent flexibility for guests, extended family, or a potential mother-in-law suite. Enjoy cozy evenings by the gas fireplace or unwind in the hot tub while taking in the peaceful countryside surroundings. Outdoor enthusiasts will appreciate the fully operational ATA-certified competition shooting range, approximately 3 acres of invisible fencing, and mowed walking paths winding through the property. The land also includes approximately 6 acres currently leased to a local farmer, providing additional versatility and use of the acreage. Fruit trees, a chicken coop with rain-barrel watering system, and a spacious 40' x 30' shed with solar panels for off-grid lighting add even more functionality. Numerous updates provide peace of mind, including L-P SmartSide siding, newer roof and furnace, and a beautifully remodeled primary bathroom. A rare opportunity to own a versatile country property offering privacy, recreation, hobby space, and room to enjoy the land.
Details
Maps
Contract Information
Exclusions: TV in living room, freezer in basement, Alexa kitchen TV
Owner is an Agent?: No
Auction?: No
Status: Coming Soon
Contingency: None
Current Price: $675,000
Original List Price: 675000
ListPrice: 675000
List Date: 2026-08-17
Office/Member Info
Association: WWRA
General Property Information
Common Wall: No
Lot Measurement: Acres
Manufactured Home?: No
Multiple PIDs?: No
New Development: No
Number of Fireplaces: 1
Other Parking Spaces: 4
Waterfront YN: No
Year Built: 2000
Yearly/Seasonal: Yearly
Zoning: Residential-Single Family
Lot Dimensions: 890,366
Acres: 20.44
Bath Three Quarters: 0
Bath Half: 0
Bath Quarter: 0
Main Floor Total SqFt: 1220
Above Grd Total SqFt: 1770
Below Grd Total SqFt: 1385
Total SqFt: 3155
Total Finished Sqft: 3072.00
FireplaceYN: Yes
Foundation Size: 1770
Style: (SF) Single Family
Garage Stalls: 2
Association Fee: 0
Assessment Pending: No
Bedrooms: 4
Baths Total: 3
Bath Full: 3
Location, Tax and Other Information
AssocFeeYN: No
Legal Description: SEC 24 T29N R16W PT NE SE BEING LOT 2 CSM 13/3734 20.44AC
Listing City: Woodville
Map Page: 999
Municipality: Baldwin
School District: Baldwin-Woodville Area
School District Phone: 715-684-3411
Zip Plus 4: 7114
Property ID Number: 002105950100
Tax Year: 2026
Tax Amount: 5184
In Foreclosure?: No
Potential Short Sale?: No
Lender Owned?: No
Directions & Remarks
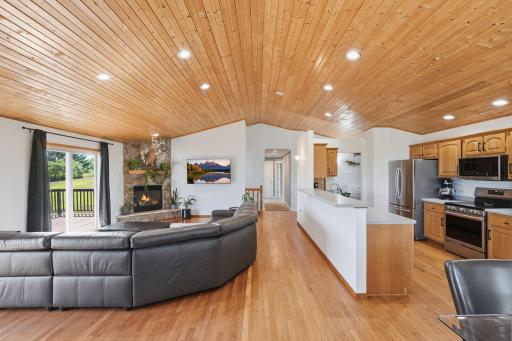
Public Remarks: Experience the best of country living on 20.44 picturesque acres! This 4-bedroom, 3-bath home offers space, privacy, and an incredible collection of amenities for those looking for more than just a home. The finished lower level features a convenient kitchenette, offering excellent flexibility for guests, extended family, or a potential mother-in-law suite. Enjoy cozy evenings by the gas fireplace or unwind in the hot tub while taking in the peaceful countryside surroundings.
Outdoor enthusiasts will appreciate the fully operational ATA-certified competition shooting range, approximately 3 acres of invisible fencing, and mowed walking paths winding through the property. The land also includes approximately 6 acres currently leased to a local farmer, providing additional versatility and use of the acreage. Fruit trees, a chicken coop with rain-barrel watering system, and a spacious 40' x 30' shed with solar panels for off-grid lighting add even more functionality.
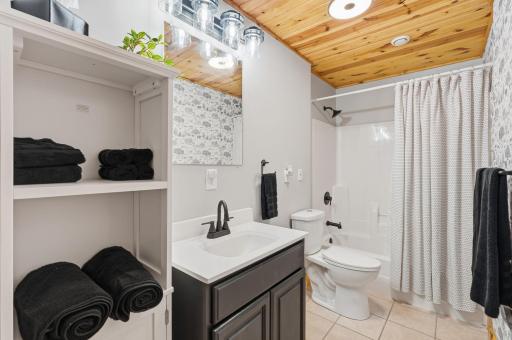
Numerous updates provide peace of mind, including L-P SmartSide siding, newer roof and furnace, and a beautifully remodeled primary bathroom. A rare opportunity to own a versatile country property offering privacy, recreation, hobby space, and room to enjoy the land.
Directions: From I-94 take Exit 24, north on County Road B, right (east0 on County Road D to 836 County Road D
Accessible
None: 1
Acreage Information
Tillable Acres: 6
Air Conditioning
Central Air: 1
Amenities Unit
Deck: 1
Hardwood Floors: 1
Hot Tub: 1
Main Floor Primary Bedroom: 1
Natural Woodwork: 1
Appliances
Air-To-Air Exchanger: 1
Dishwasher: 1
Dryer: 1
Fuel Tank - Rented: 1
Microwave: 1
Range: 1
Refrigerator: 1
Washer: 1
Assessments
Assessment Balance: 0
Tax With Assessments: 5184
Basement
Foundation Dimensions: 30 x 59
Kitchenette: 1
Bath Description
Main Floor Full Bath: 1
Upper Level Full Bath: 1
Private Primary: 1
Full Basement: 1
Walk-In Shower Stall: 1
Building Information
Finished SqFt Above Ground: 1770
Finished SqFt Below Ground: 1302
Construction Status
Previously Owned: 1
Exterior
Other: 1
Family Room Characteristics
Lower Level: 1
Fencing
Invisible: 1
Fireplace Characteristics
Gas Burning: 1
Foundation
Poured Concrete: 1
Fuel
Propane: 1
Heating
Forced Air: 1
Insurance Fee
Insurance Fee: 0
Lease Details
Land Leased: Not Applicable
Lock Box Type
Combo: 1
Miscellaneous Information
Homestead: Yes
Outbuildings
Pole Building: 1
Ownership
Fractional Ownership: No
Parking Characteristics
Garage Dimensions: 25x23
Garage Door Height: 9
Garage Door Width: 8
Garage Square Feet: 575
Heated Garage: 1
Public Survey Info
Range#: 16W
Section#: 24
Township#: 29N
Roof
Age 8 Years or Less: 1
Sewer
Private Sewer: 1
Stories
One: 1
Water
Well: 1
Location Tax and Other Information
House Number: 836
Street Name: County Road D
Postal City: Woodville
County: St. Croix
State: WI
Zip Code: 54028
Complex/Dev/Subdivision: Town Baldwin
Property Features
Accessible: None
Air Conditioning: Central Air
Amenities Unit: Deck; Hardwood Floors; Hot Tub; Main Floor Primary Bedroom; Natural Woodwork
Appliances: Air-To-Air Exchanger; Dishwasher; Dryer; Fuel Tank - Rented; Microwave; Range; Refrigerator; Washer
Basement: Kitchenette
Bath Description: Main Floor Full Bath; Upper Level Full Bath; Private Primary; Full Basement; Walk-In Shower Stall
Construction Status: Previously Owned
Exterior: Other
Family Room Characteristics: Lower Level
Fencing: Invisible
Fireplace Characteristics: Gas Burning
Foundation: Poured Concrete
Fuel: Propane
Heating: Forced Air
Lock Box Type: Combo
Outbuildings: Pole Building
Parking Characteristics: Heated Garage
Roof: Age 8 Years or Less
Sewer: Private Sewer
Stories: One
Water: Well
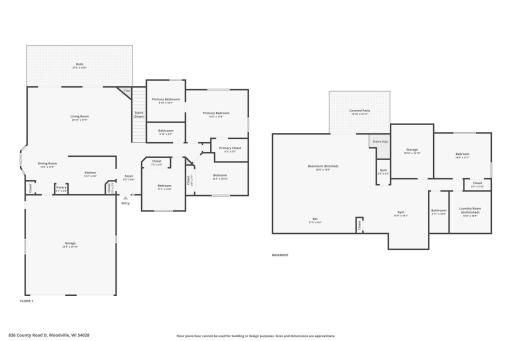
Room Information
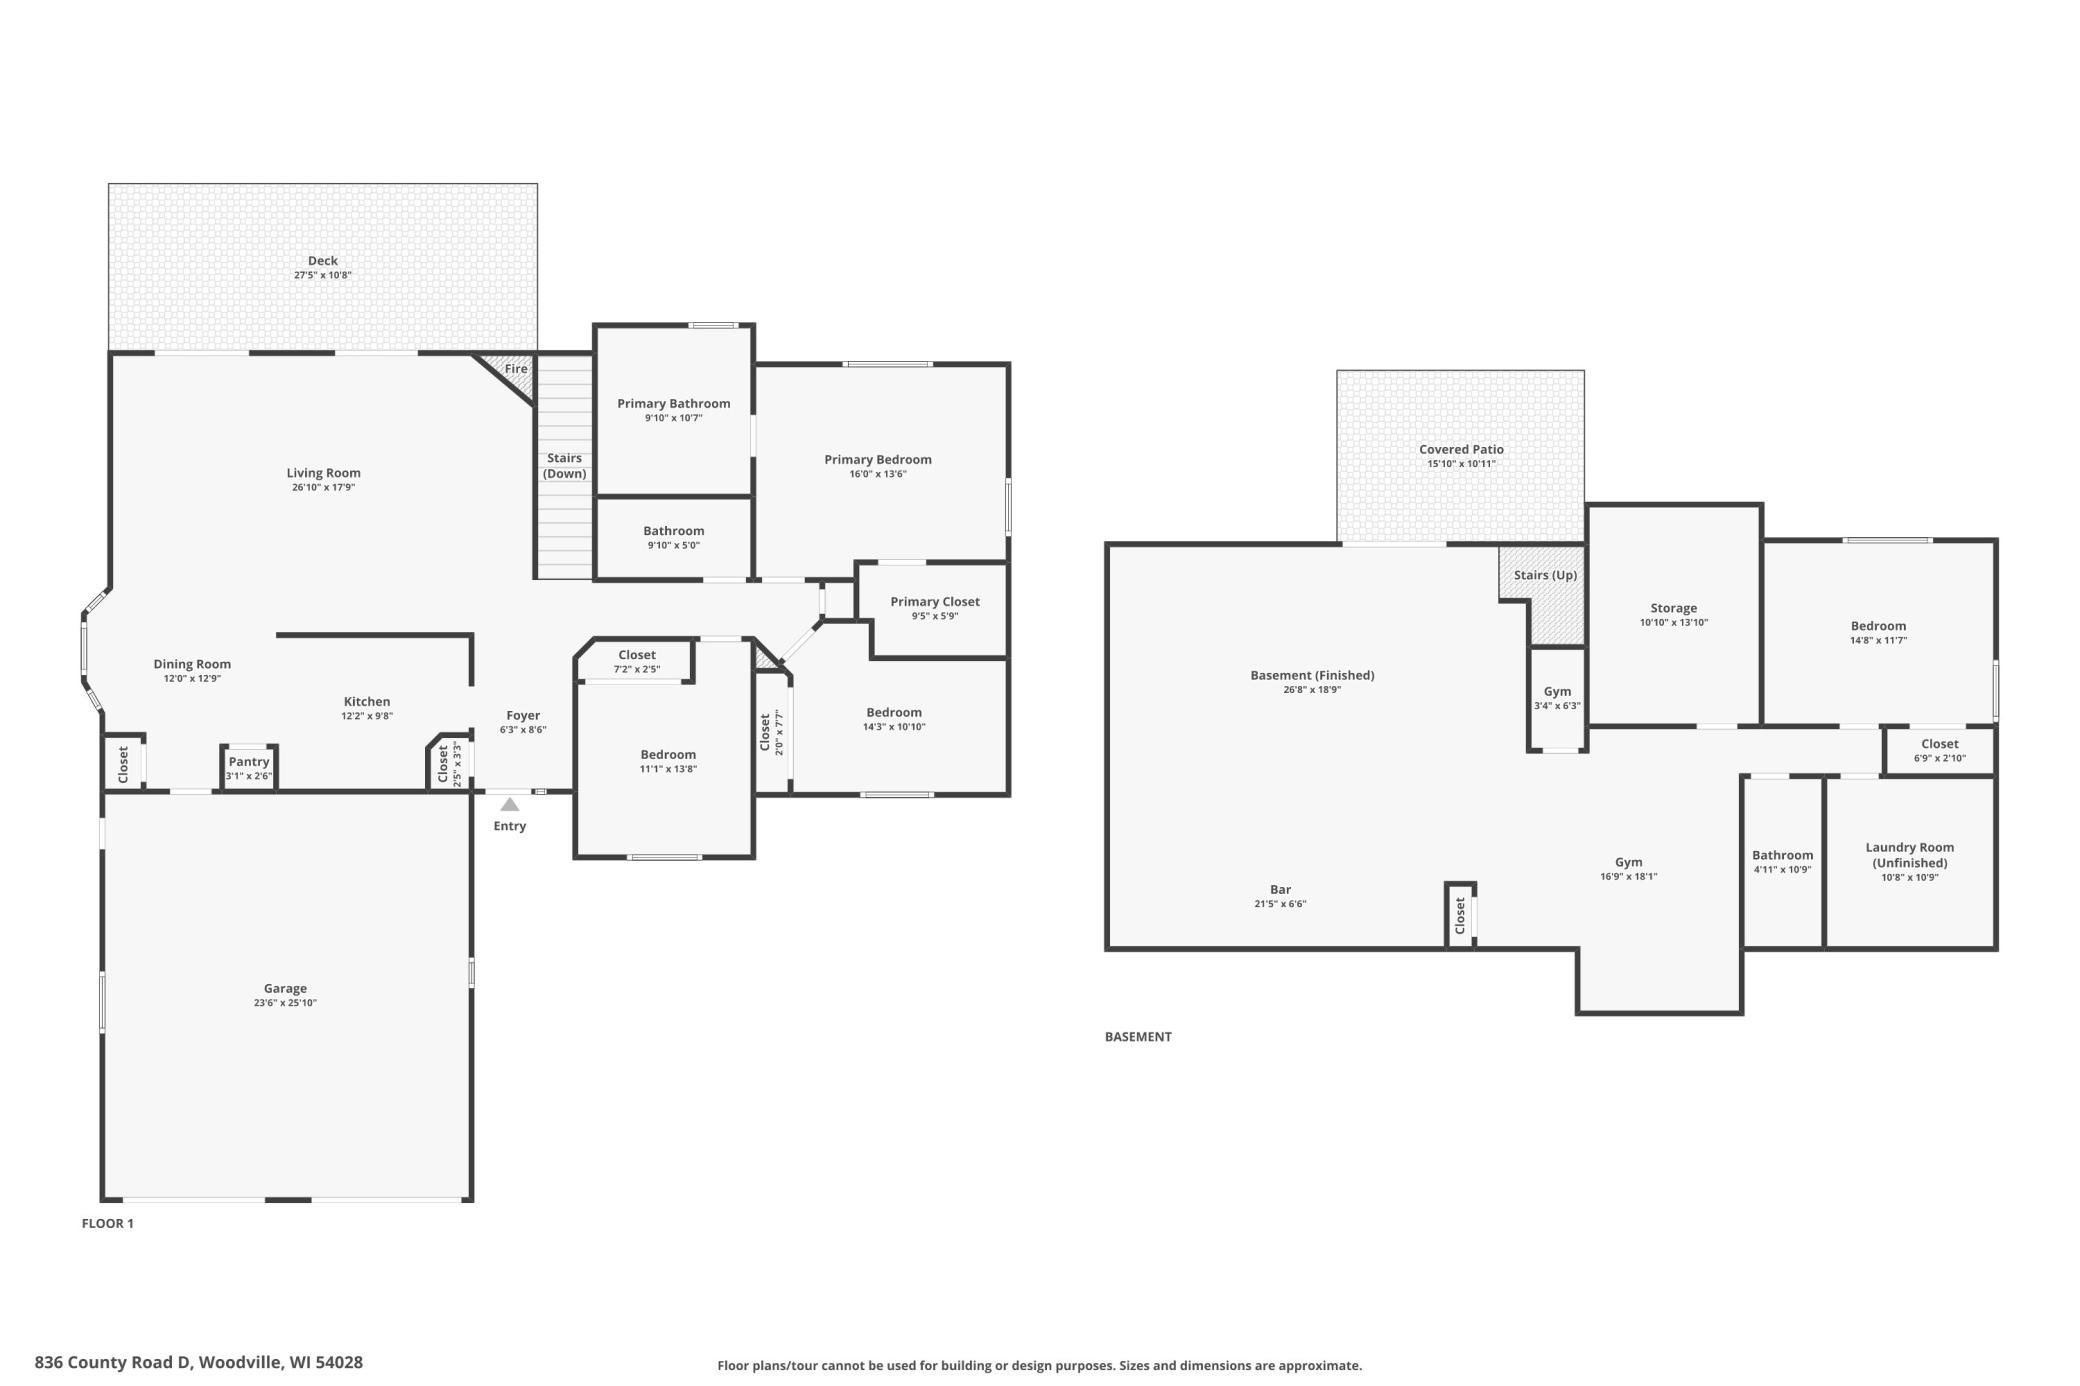
| Room Name | Dimensions | Level |
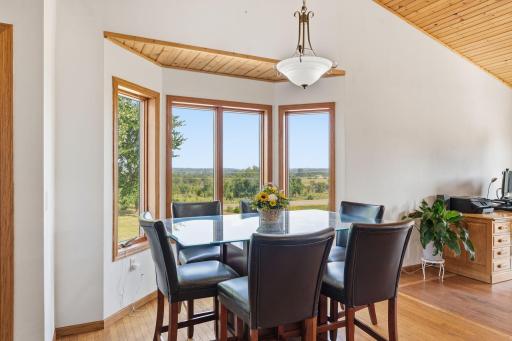
| Dining Room | 10x8 | Main |
| Family Room | 26x26 | Lower |
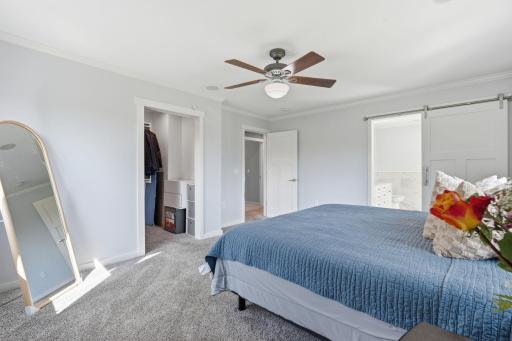
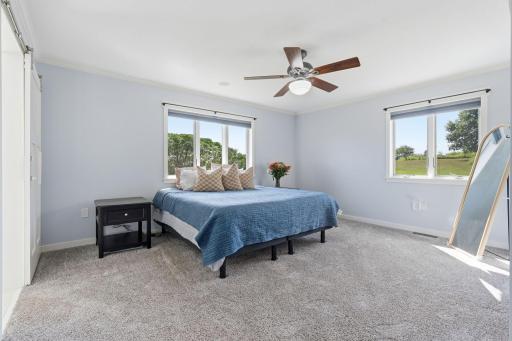
| First (1st) Bedroom | 16x13.5 | Main |
| Flex Room | 15x15 | Lower |
| Fourth (4th) Bedroom | 14x12 | Lower |
| Hobby Room | 10x14 | Lower |
| Kitchen | 15x10 | Main |
| Living Room | 27x15 | |
| Primary Bath | 10x10 | Main |
| Second (2nd) Bedroom | 10.5x11 | |
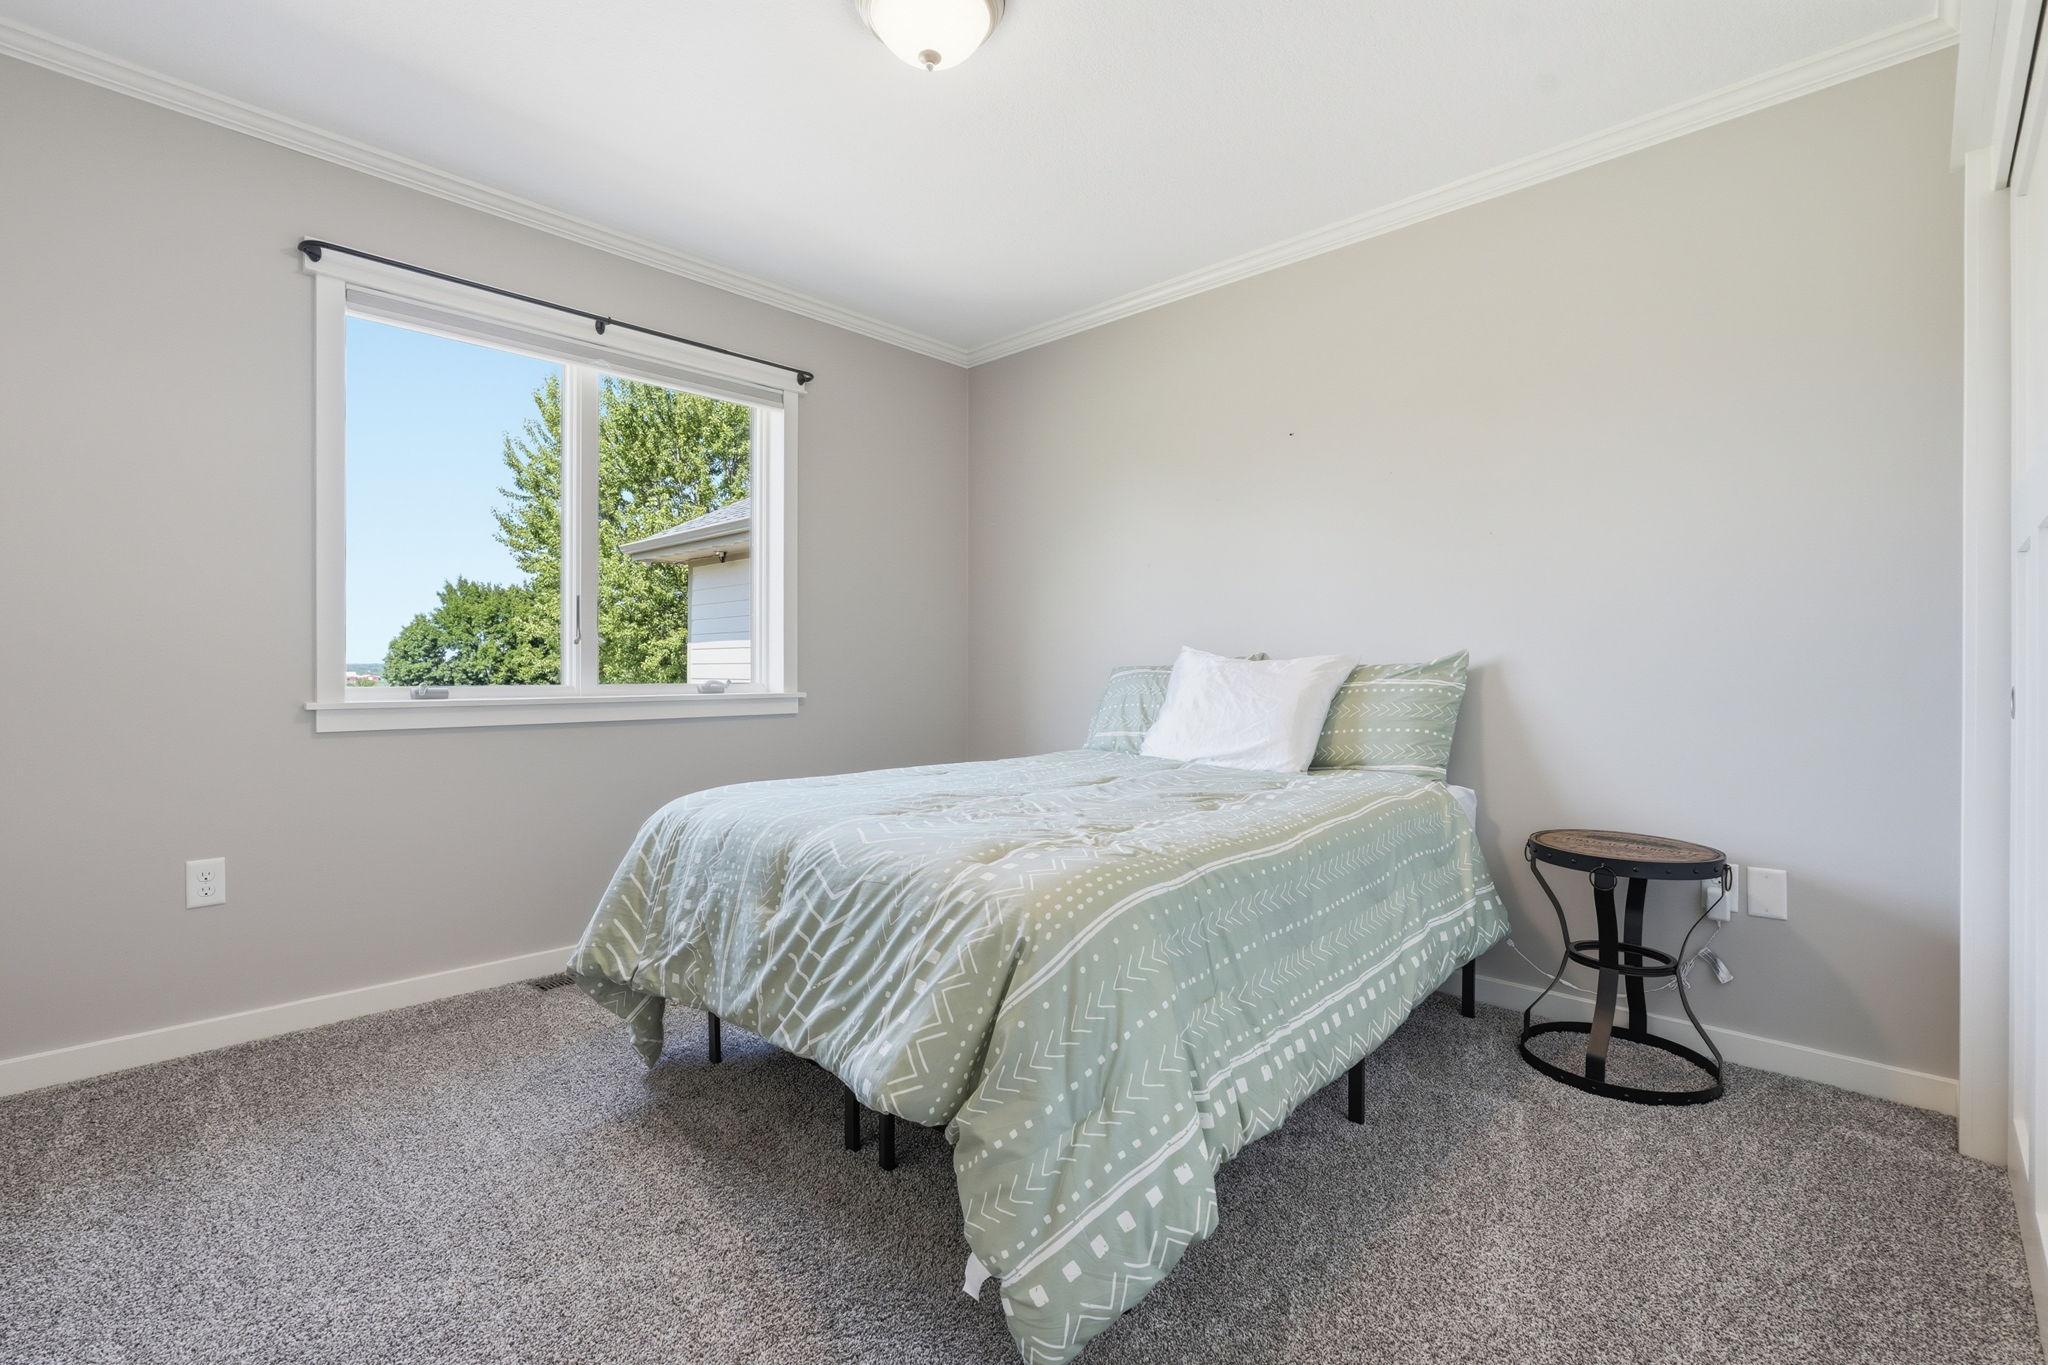
| Third (3rd) Bedroom | 13x10.5 | Main |

Listing Office: EXP Realty, LLC
Last Updated: August - 21 - 2026
The data relating to real estate for sale on this web site comes in part from the Broker Reciprocity SM Program of the Regional Multiple Listing Service of Minnesota, Inc. The information provided is deemed reliable but not guaranteed. Properties subject to prior sale, change or withdrawal. ©2026 Regional Multiple Listing Service of Minnesota, Inc All rights reserved.