$474,900
Saint Paul, MN 55112
MLS# 7139585
3 beds | 2 baths | 2021 sqft
1 / 69
Open House (09/11/2026 - 4:00 pm - 6:00 pm)
Property Description
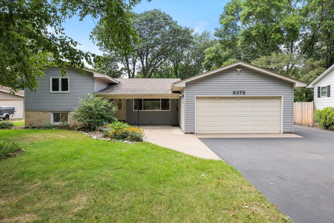
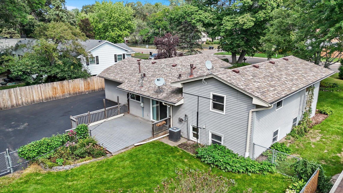
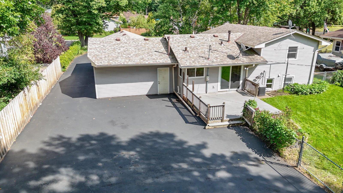
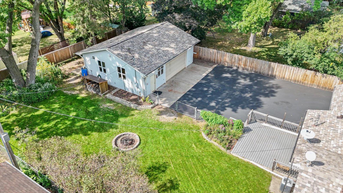
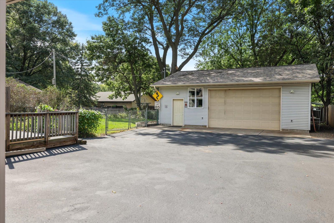
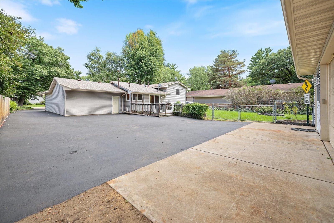
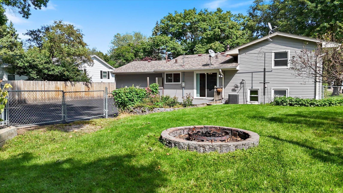
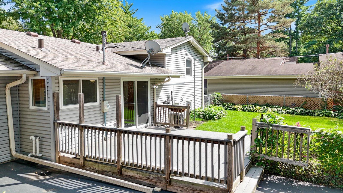
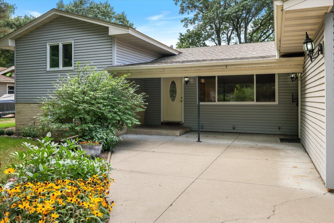
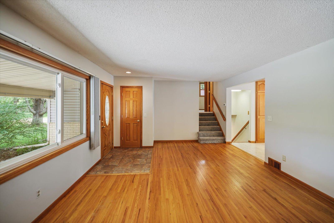
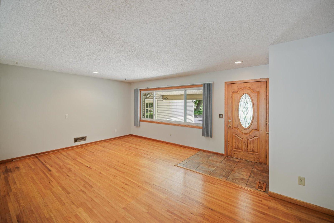
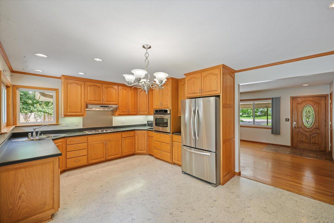
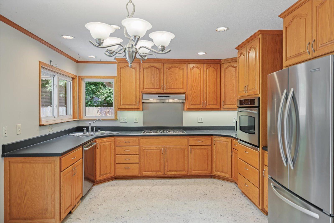
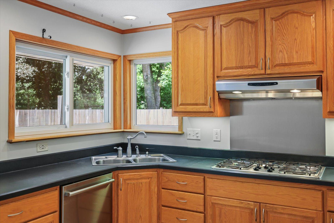
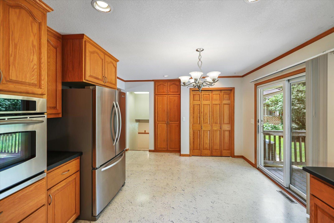
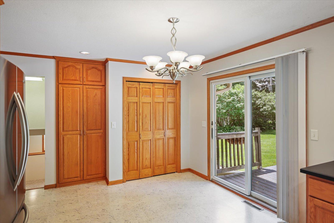
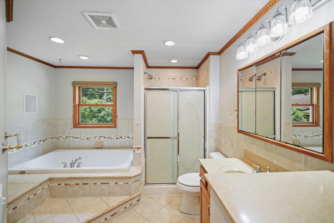
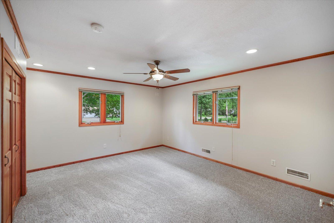
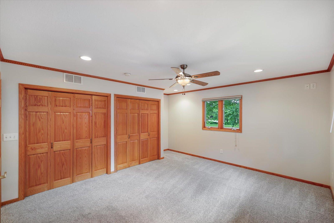
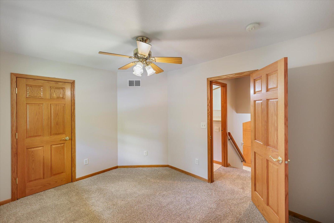
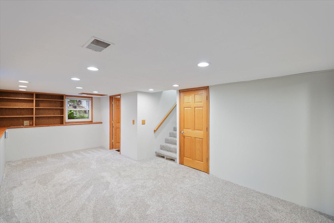
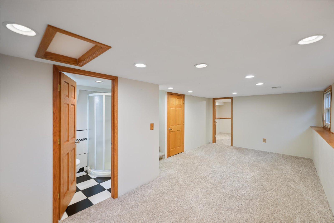
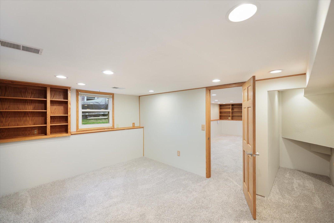
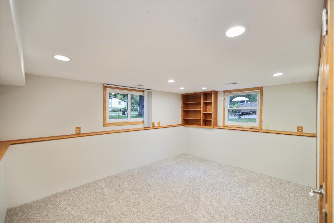
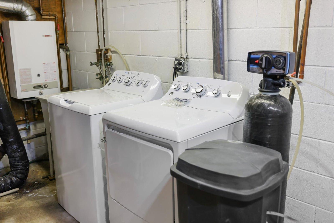
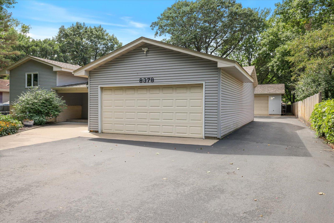
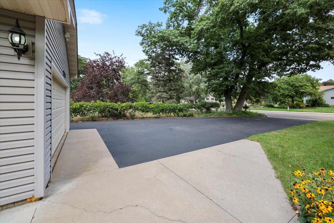
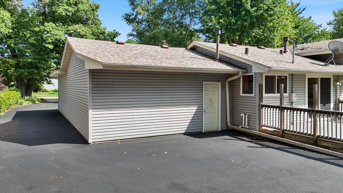
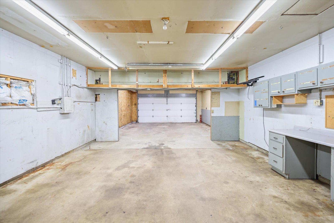
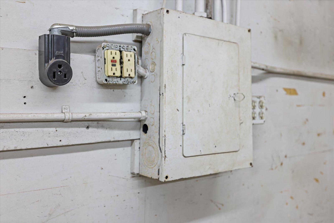
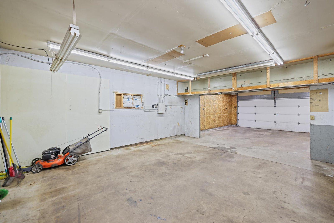
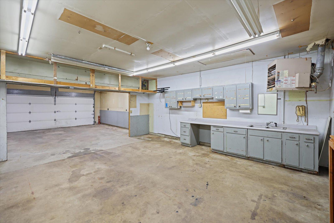
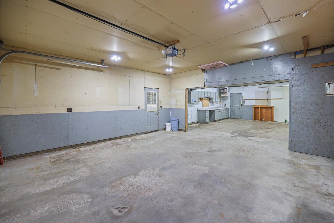
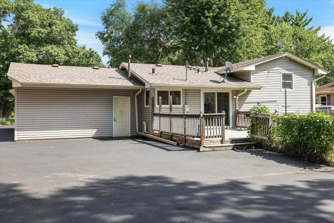
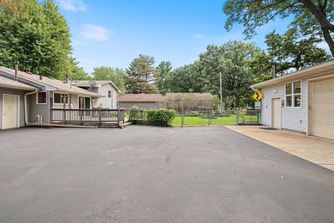
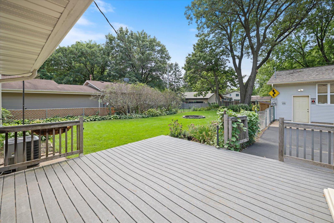
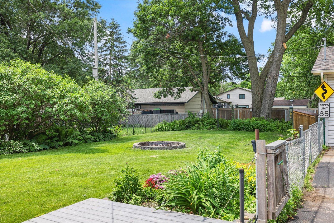
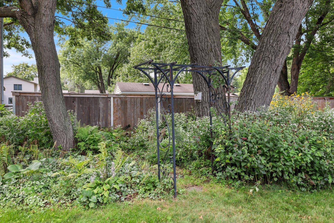
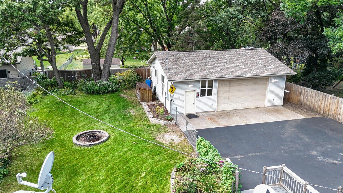
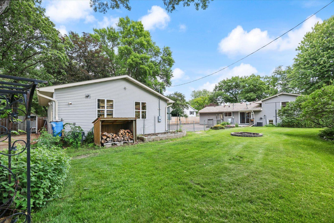
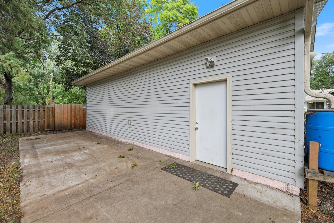
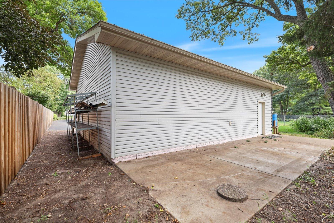
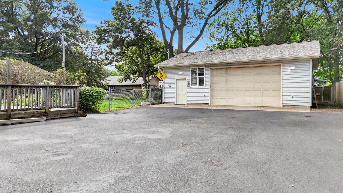
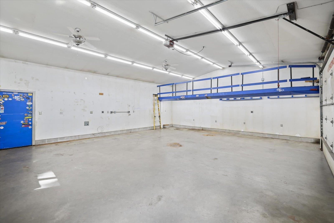
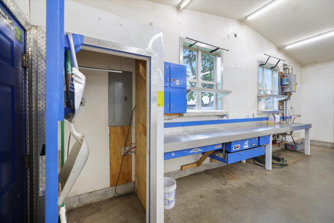
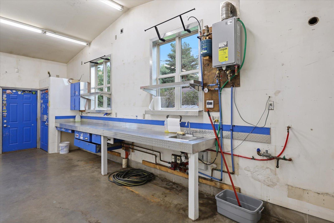
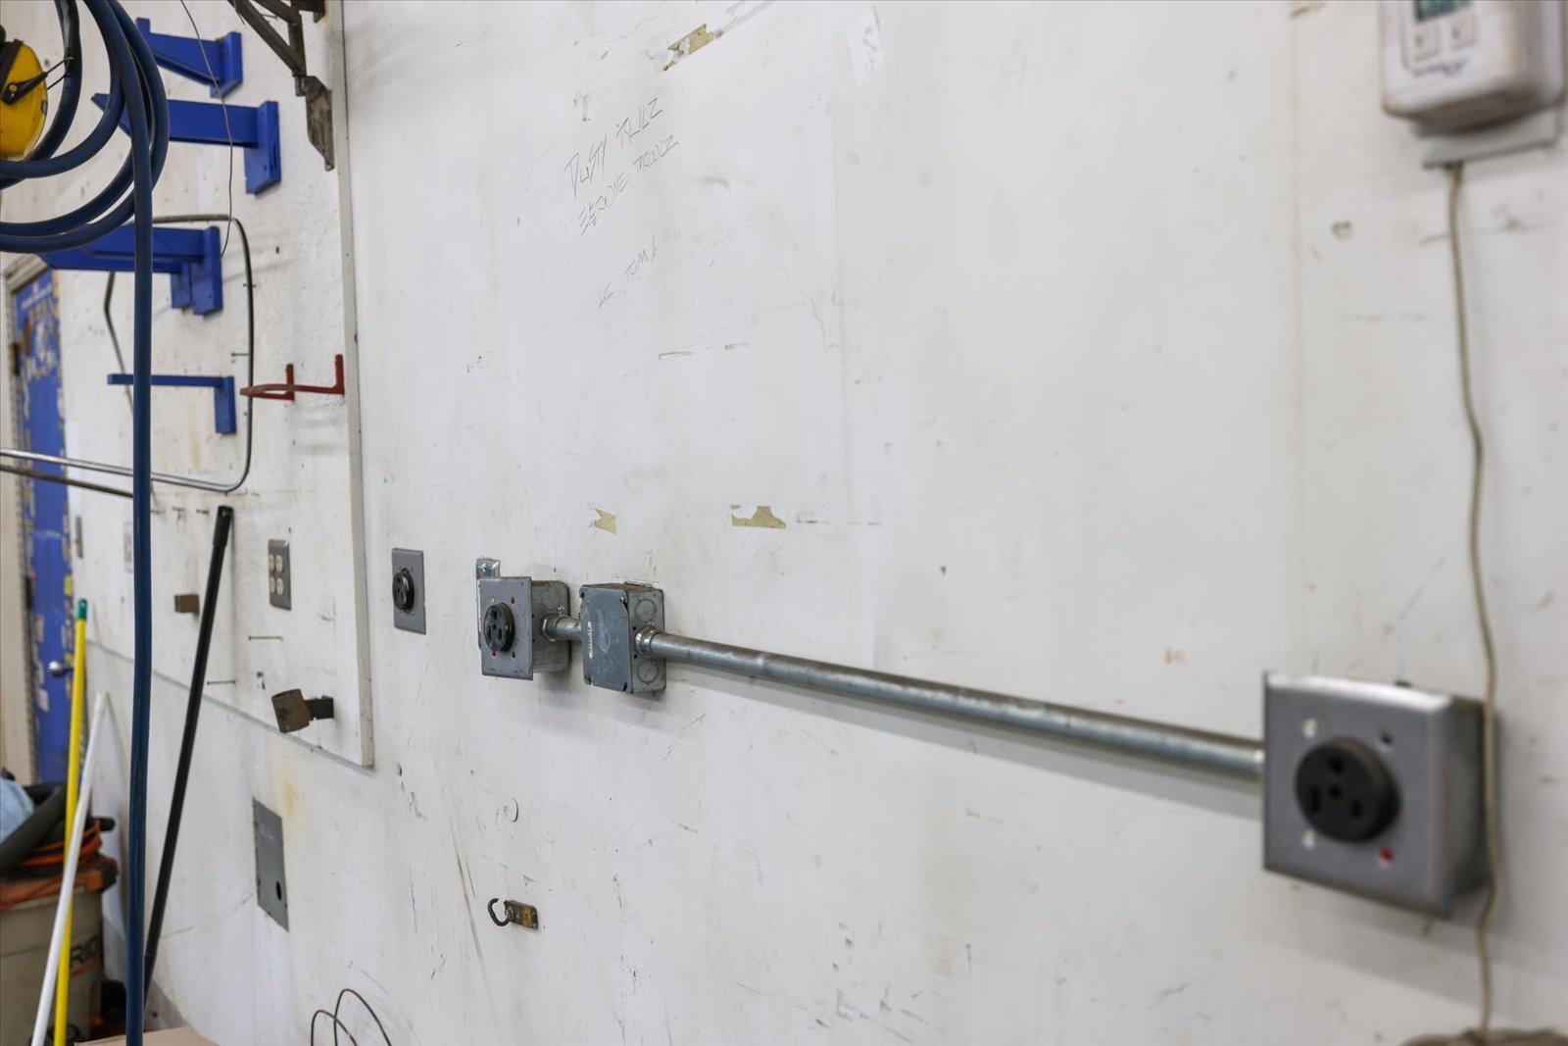
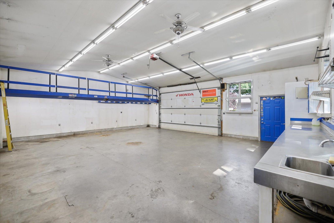
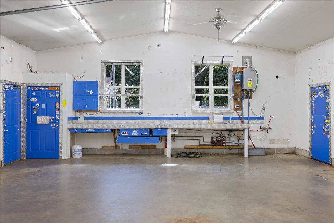
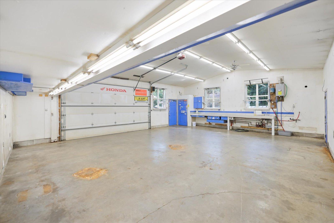
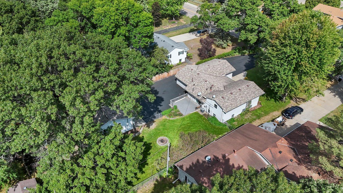
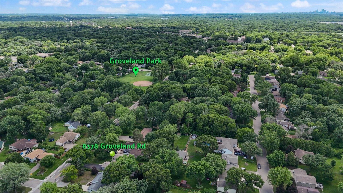
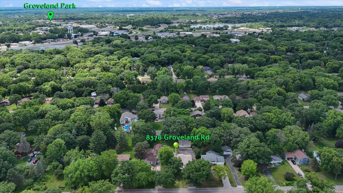
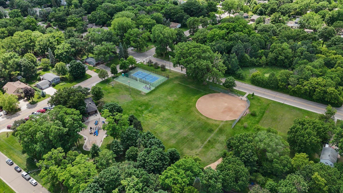
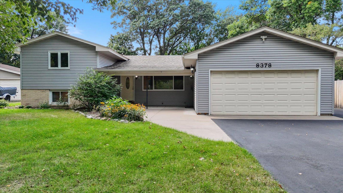
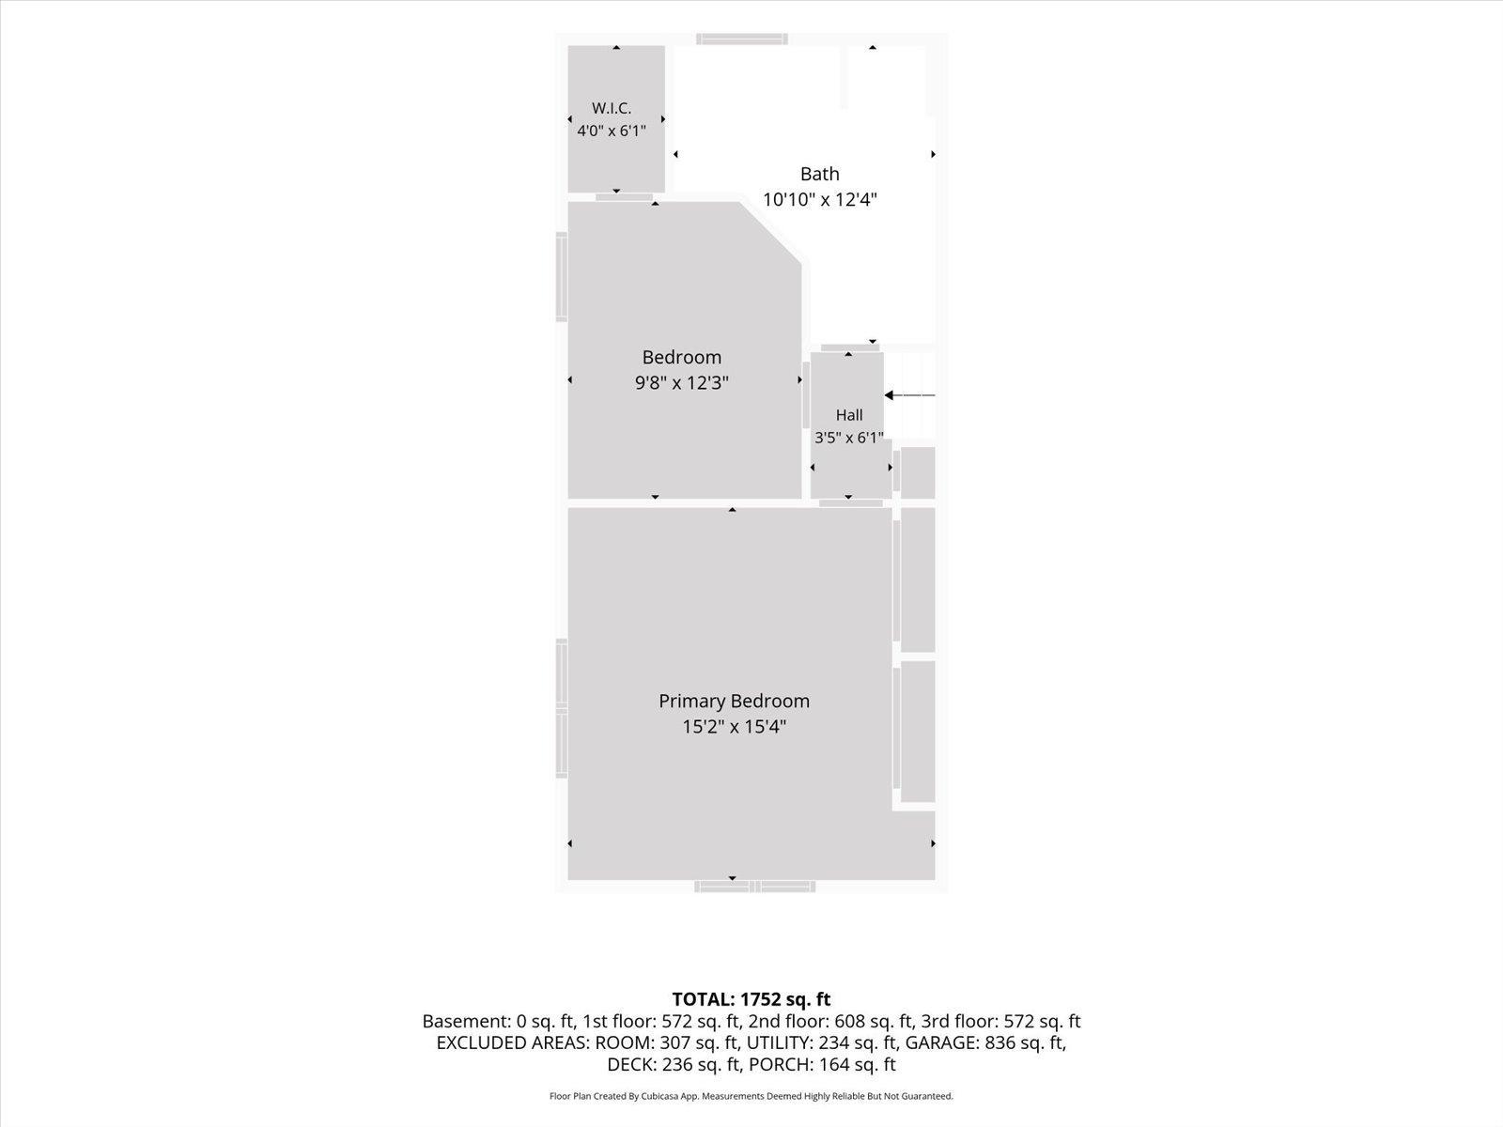
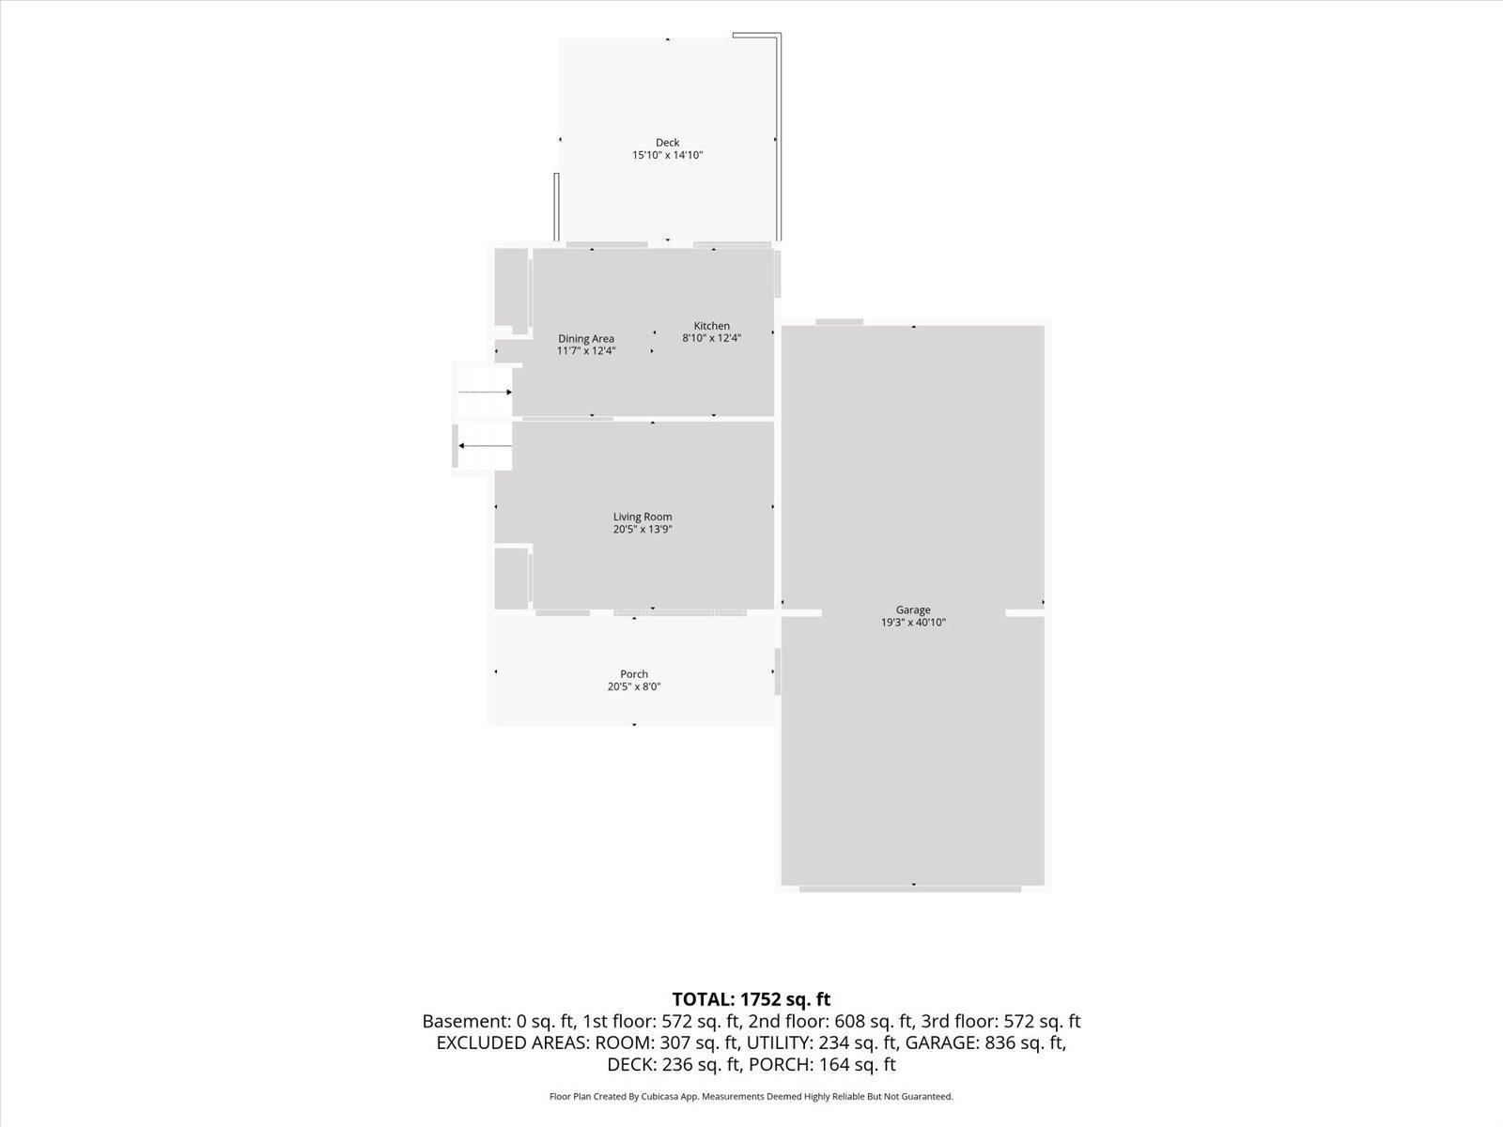
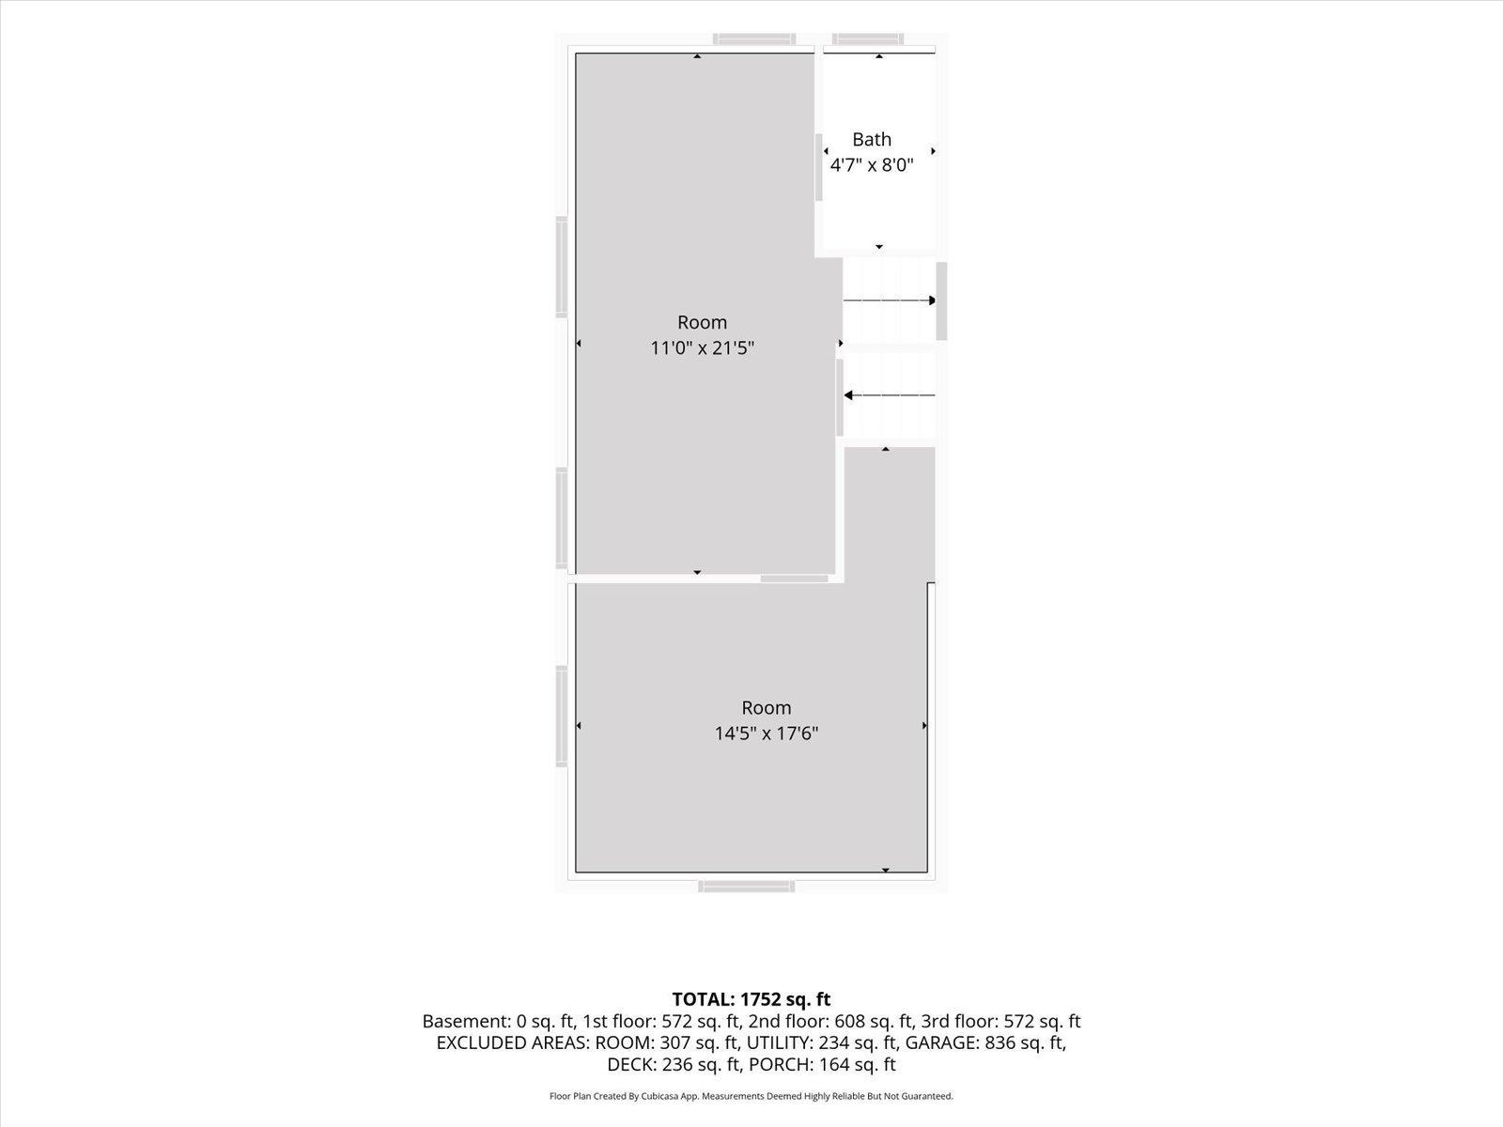
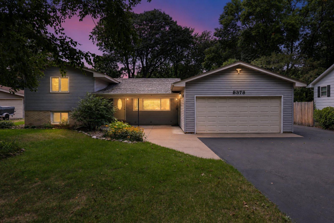
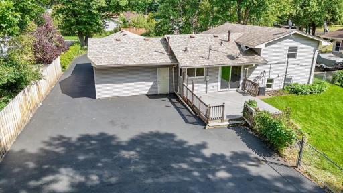
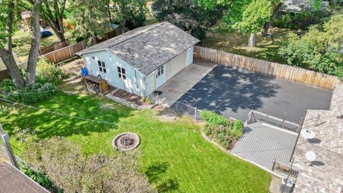
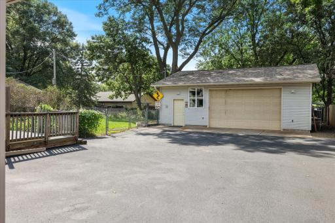
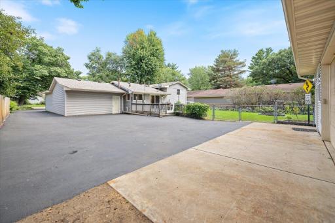
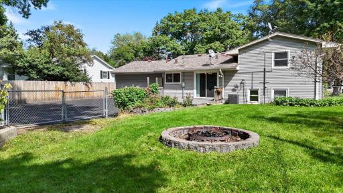
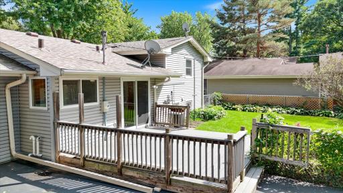
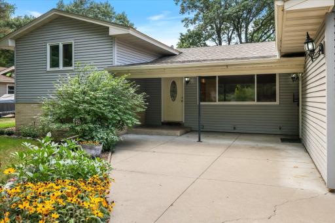
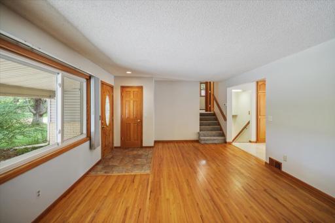
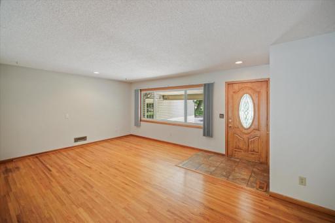
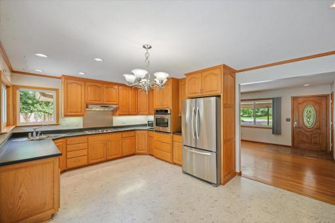
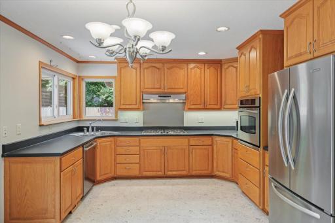
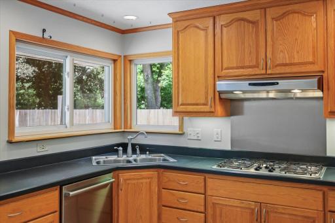
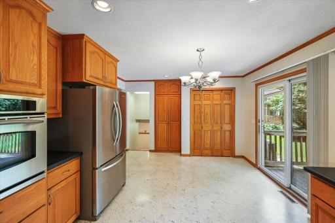
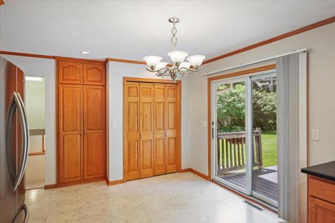
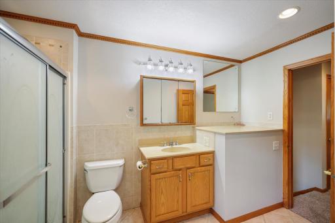
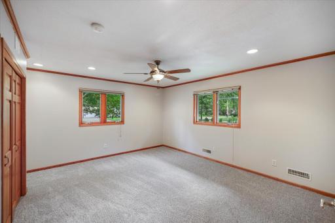
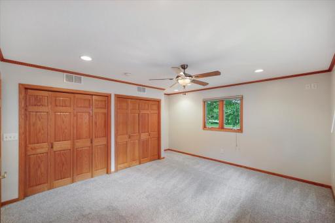
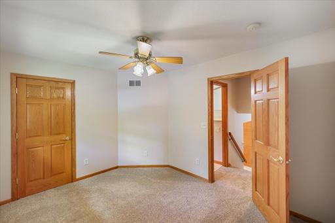
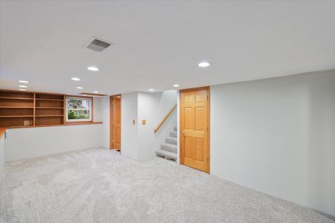
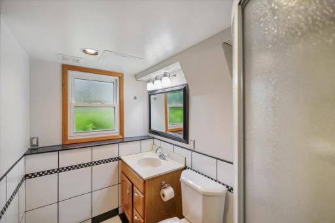
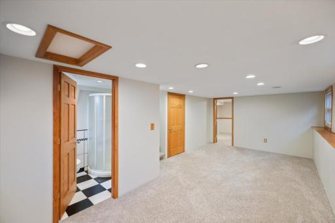
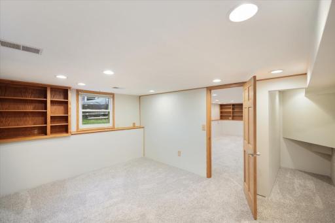
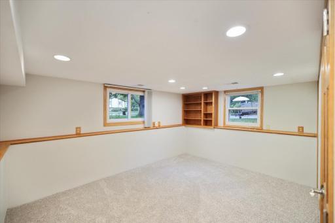
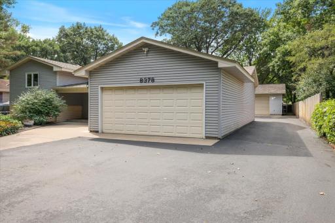
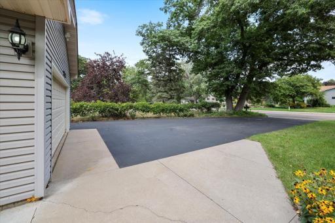
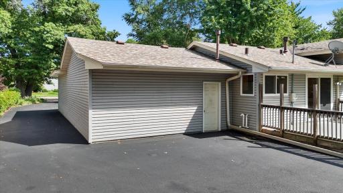
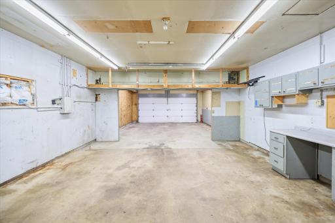
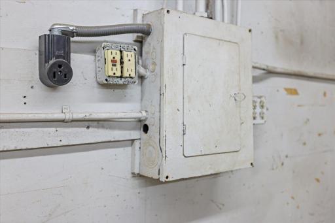
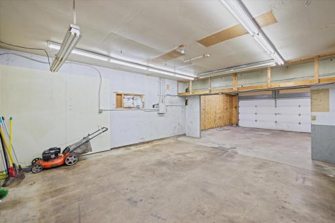
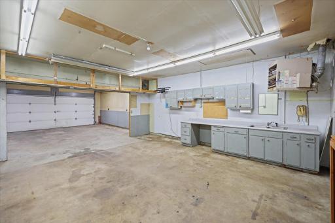
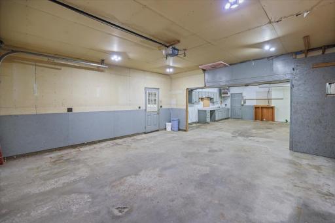
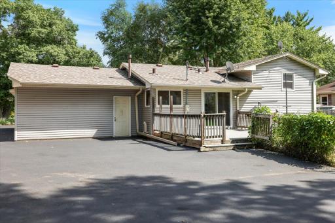
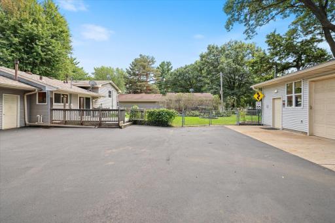
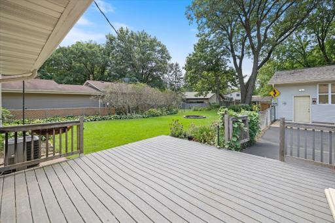
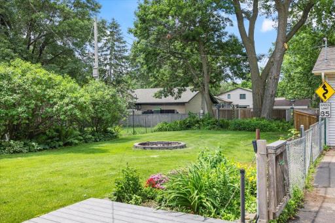
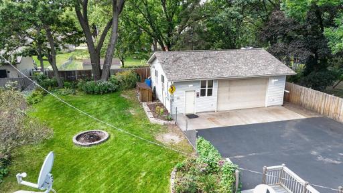
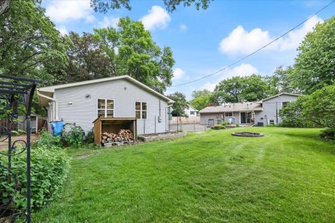
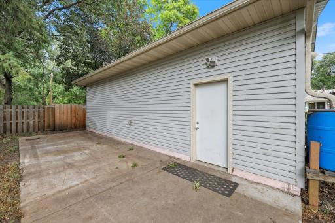
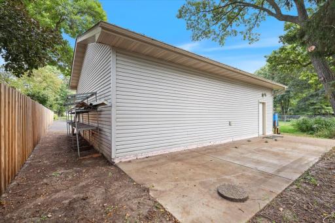
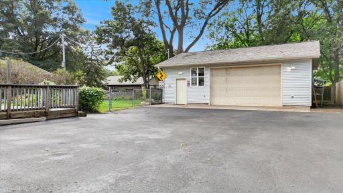
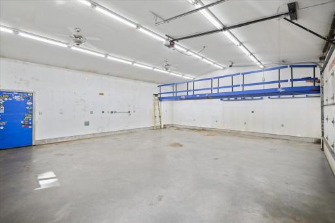
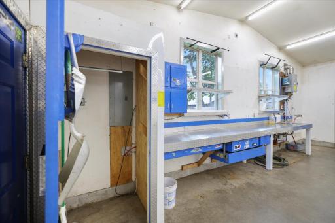
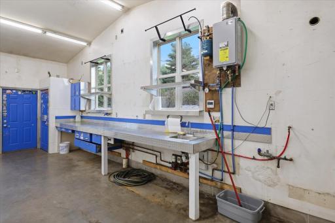
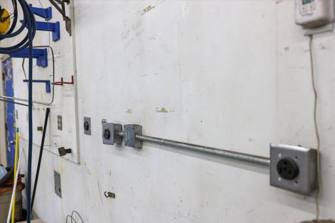
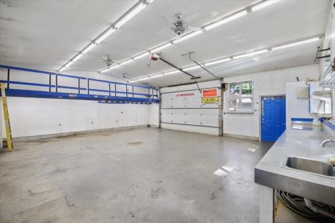
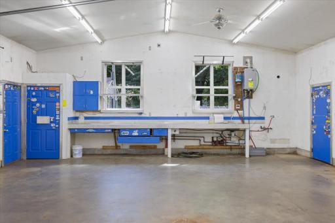
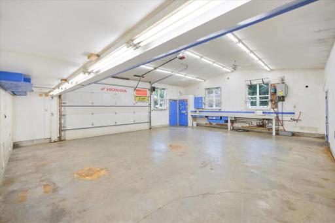
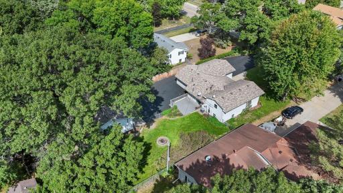
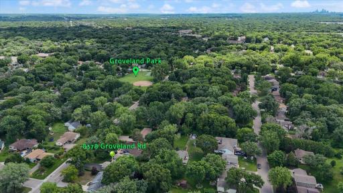
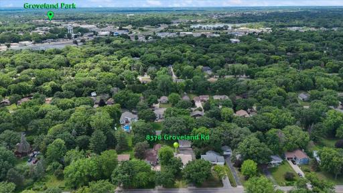
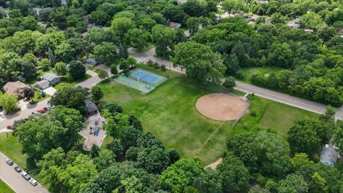
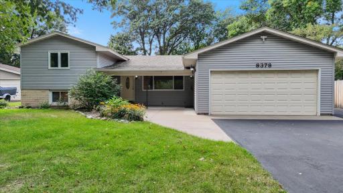
Space, flexibility, and functionality come together in this Mounds View property featuring 3 bedrooms, freshly resurfaced asphalt, and an impressive 8-car garage and workshop setup. The heated, insulated 4-car attached garage and 4-car detached workshop offer exceptional space for contractors, mechanics, woodworkers, fabricators, collectors, or anyone needing room for equipment, vehicles, and projects. Features include in-floor heat, soaring ceilings, extensive lighting, hot and cold running water, a tankless water heater, and multiple 250V electrical outlets. The 40x52 blacktop area provides an abundance of additional usable space to accommodate all your entrepreneurial needs, outdoor projects, equipment, or hosting family and friends. Inside, enjoy brand-new carpet, fresh interior paint, natural hardwood floors, and an updated kitchen with stainless steel appliances. The spacious primary bedroom offers dual closets, while the finished lower level provides a third bedroom along with flexible living or office space. A fenced backyard, patio, and in-ground sprinkler system complete the property. Recent updates include a new sewer liner (2026) and roof replacement (2017). Conveniently located near schools, parks, shopping, dining, and major commuting routes.
Details
Maps
Contract Information
Owner is an Agent?: No
Auction?: No
Status: Active
Contingency: None
Current Price: $474,900
Original List Price: 474900
ListPrice: 474900
List Date: 2026-09-05
Office/Member Info
Association: SPAAR
General Property Information
Common Wall: No
Lot Measurement: Acres
Manufactured Home?: No
Multiple PIDs?: No
New Development: No
Number of Fireplaces: 0
Waterfront YN: No
Year Built: 1968
Yearly/Seasonal: Yearly
Zoning: Residential-Single Family
Lot Dimensions: 80 x 207
Acres: 0.38
Bath Three Quarters: 1
Bath Half: 0
Bath Quarter: 0
Main Floor Total SqFt: 533
Above Grd Total SqFt: 1033
Below Grd Total SqFt: 988
Total SqFt: 2021
Total Finished Sqft: 1543.00
FireplaceYN: No
Foundation Size: 1030
Style: (SF) Single Family
Garage Stalls: 8
Association Fee: 0
Assessment Pending: Unknown
Bedrooms: 3
Baths Total: 2
Bath Full: 1
Location, Tax and Other Information
AssocFeeYN: No
Legal Description: AUDITORS SUBDIVISION NO 89 SUBJ TO RD & EX W 241.6 FT & EX N 75 FT & EX S 75 FT; THE S 1/2 OF LOT 42
Listing City: Mounds View
Map Page: 79
Municipality: Mounds View
School District: Mounds View
School District Phone: 651-621-6001
Zip Plus 4: 6128
Property ID Number: 063023210132
Tax Year: 2026
Tax Amount: 5404
In Foreclosure?: No
Potential Short Sale?: No
Lender Owned?: No
Directions & Remarks
Public Remarks: Space, flexibility, and functionality come together in this Mounds View property featuring 3 bedrooms, freshly resurfaced asphalt, and an impressive 8-car garage and workshop setup. The heated, insulated 4-car attached garage and 4-car detached workshop offer exceptional space for contractors, mechanics, woodworkers, fabricators, collectors, or anyone needing room for equipment, vehicles, and projects. Features include in-floor heat, soaring ceilings, extensive lighting, hot and cold running water, a tankless water heater, and multiple 250V electrical outlets. The 40x52 blacktop area provides an abundance of additional usable space to accommodate all your entrepreneurial needs, outdoor projects, equipment, or hosting family and friends. Inside, enjoy brand-new carpet, fresh interior paint, natural hardwood floors, and an updated kitchen with stainless steel appliances. The spacious primary bedroom offers dual closets, while the finished lower level provides a third bedroom along with flexible living or office space. A fenced backyard, patio, and in-ground sprinkler system complete the property. Recent updates include a new sewer liner (2026) and roof replacement (2017). Conveniently located near schools, parks, shopping, dining, and major commuting routes.
Directions: onto 85th Ave NE/County Rd J W, Turn Left onto Groveland Road and the home with be the 1st on the right after the first stop sign.
Accessible
None: 1
Air Conditioning
Central Air: 1
Amenities Unit
Ceiling Fan(s): 1
Deck: 1
Hardwood Floors: 1
In-Ground Sprinkler: 1
Kitchen Window: 1
Patio: 1
Tile Floors: 1
Walk-In Closet: 1
Washer/Dryer Hookup: 1
Appliances
Cooktop: 1
Dishwasher: 1
Dryer: 1
Refrigerator: 1
Trash Compactor: 1
Washer: 1
Assessments
Assessment Balance: 0
Assessment Installment: 0
Tax With Assessments: 0
Basement
Concrete Block: 1
Drain Tiled: 1
Storage Space: 1
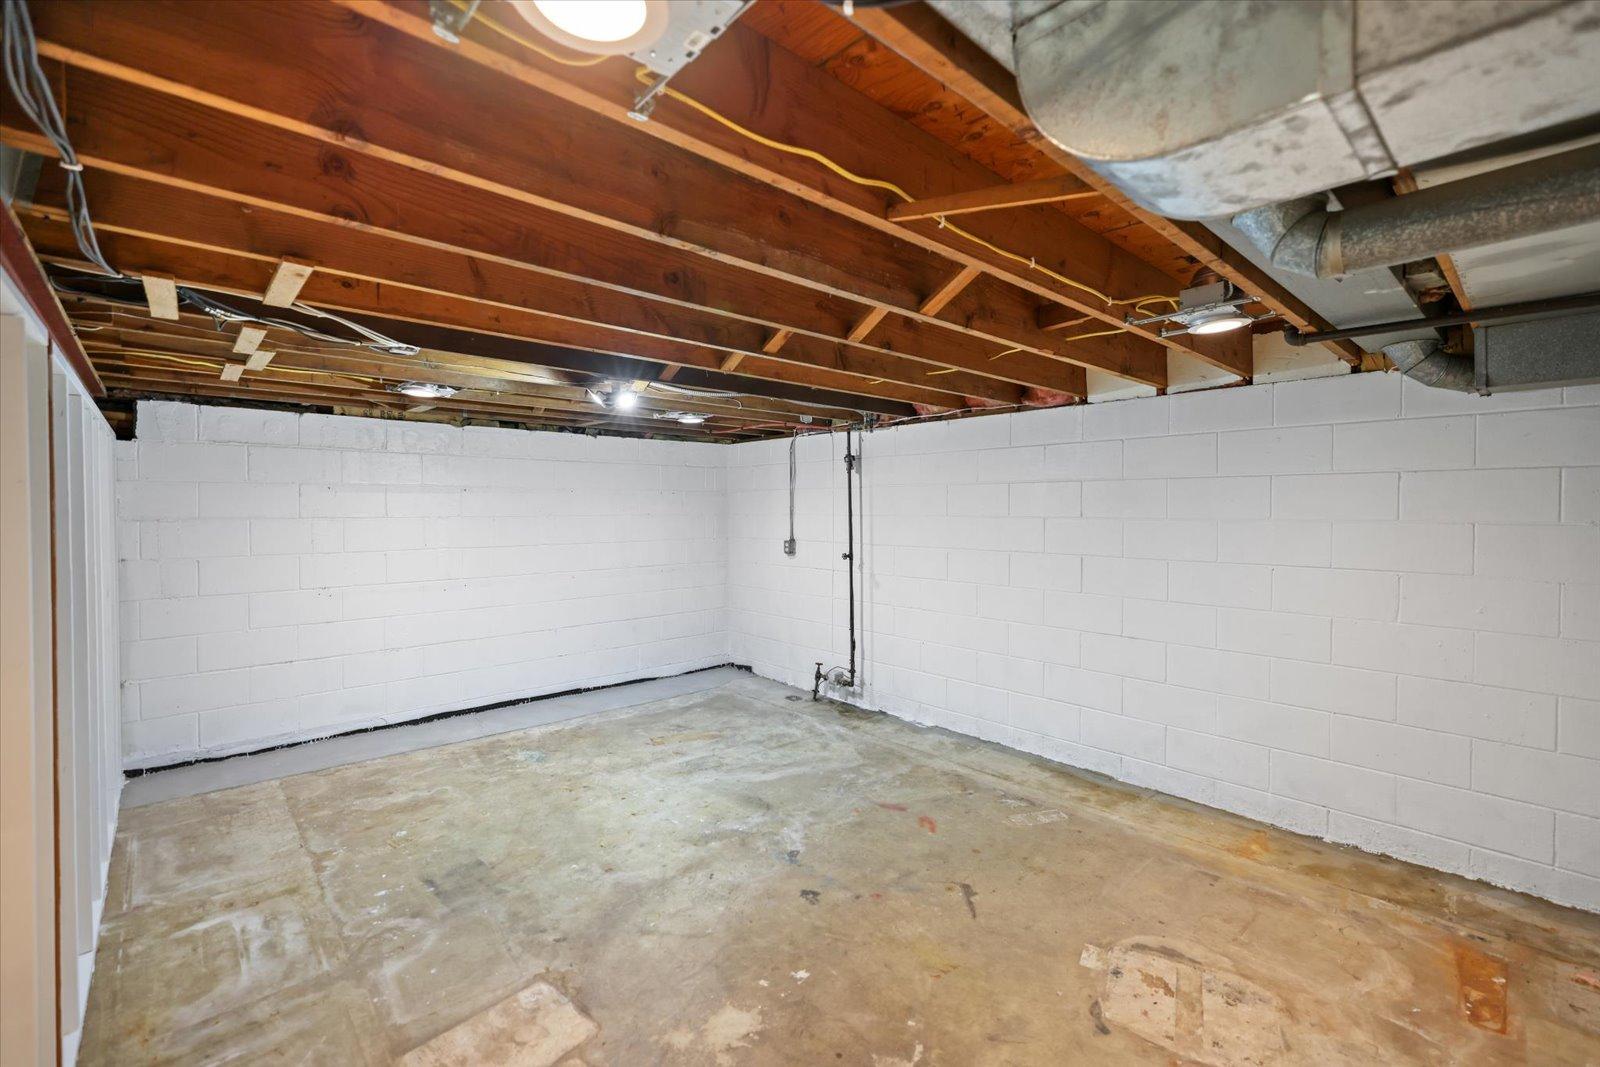
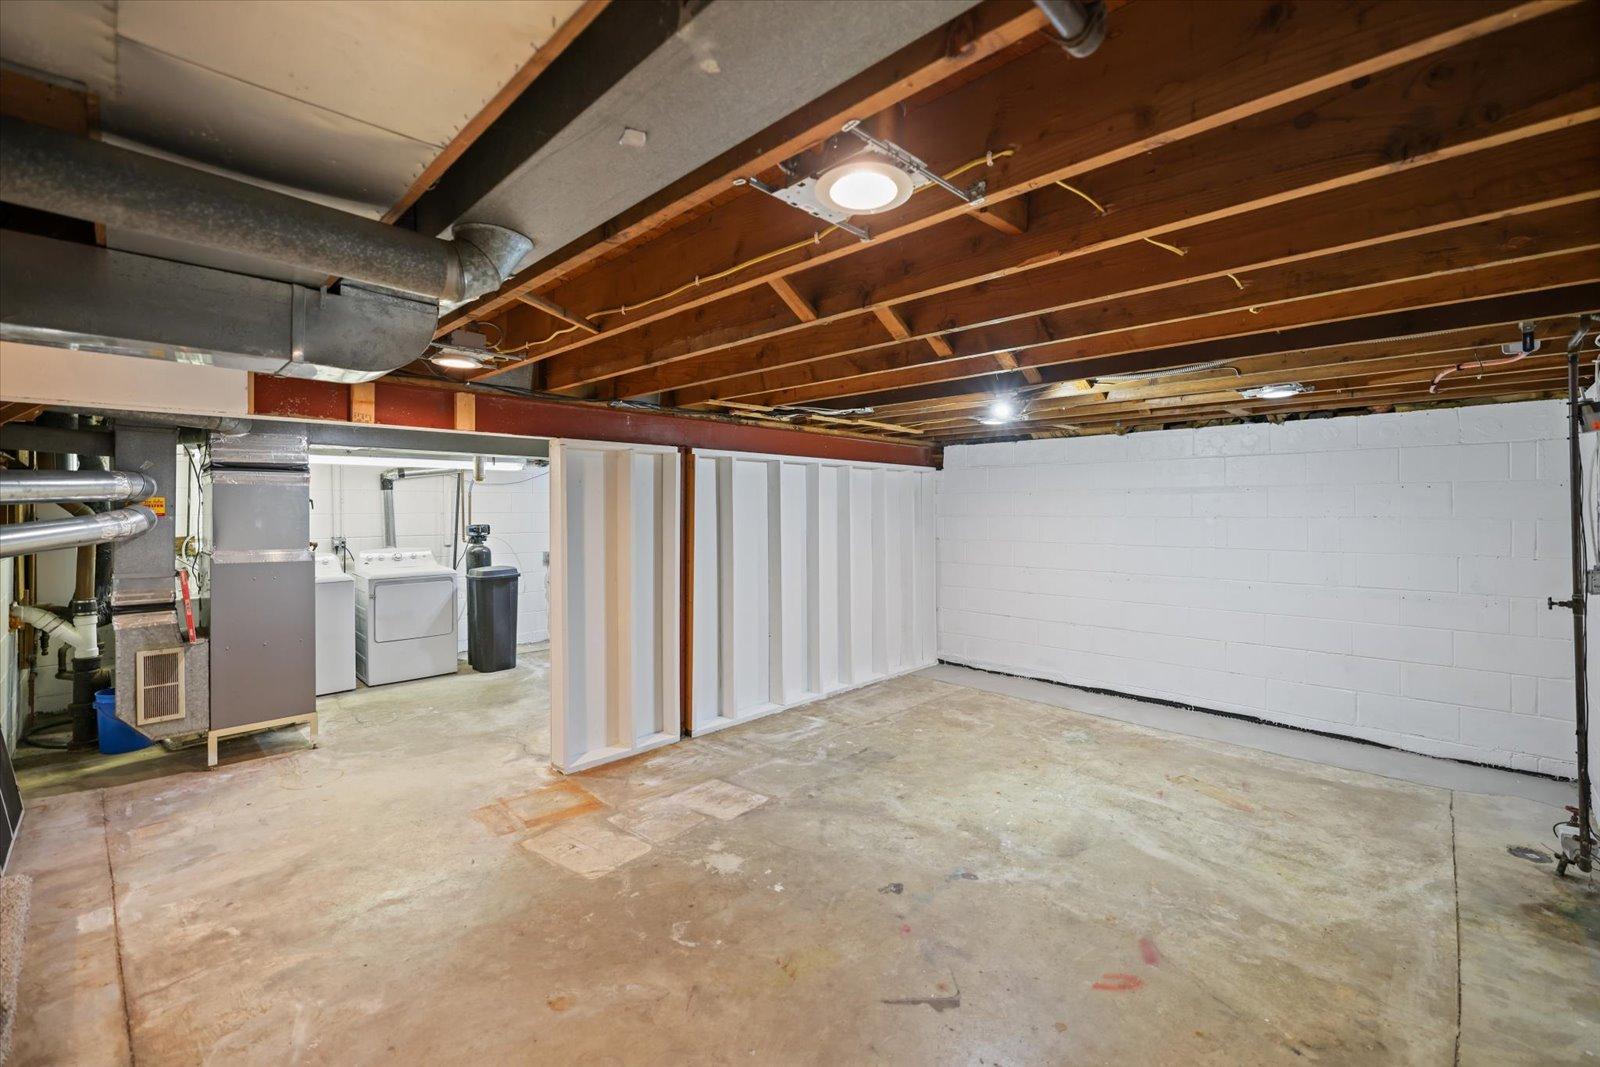
Unfinished: 1
Bath Description
Upper Level Full Bath: 1
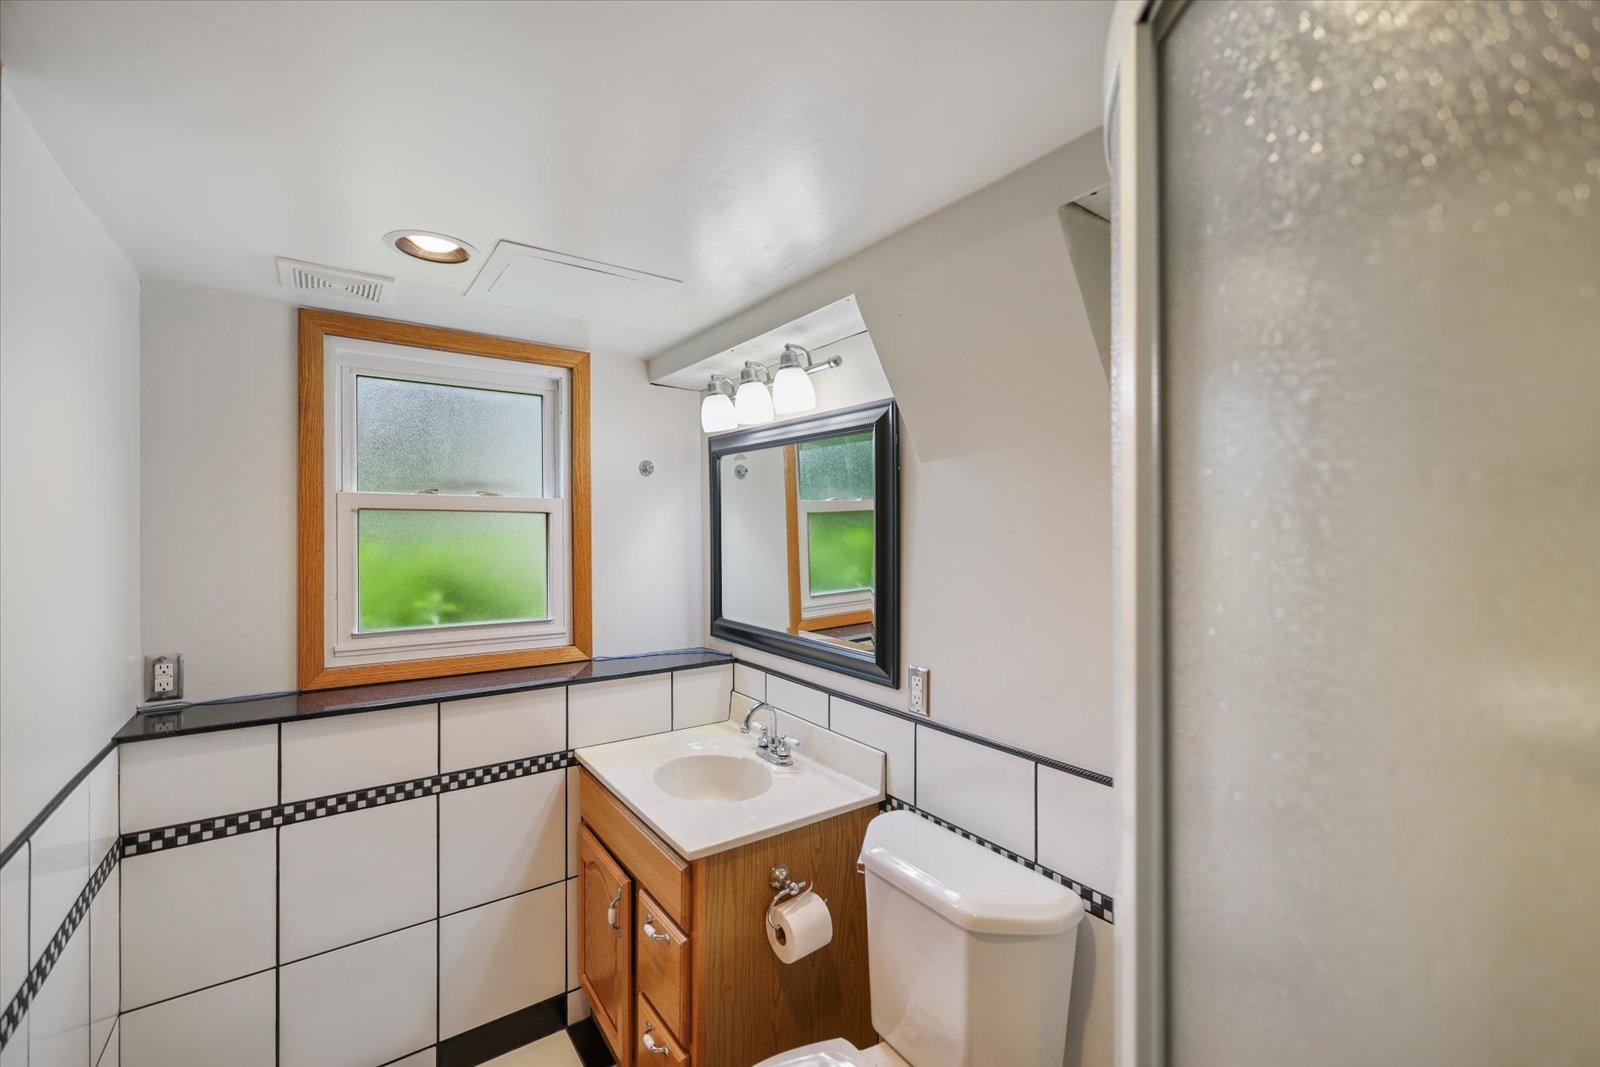
3/4 Basement: 1
Separate Tub & Shower: 1
Building Information
Finished SqFt Above Ground: 1033
Finished SqFt Below Ground: 510
Construction Materials
Block: 1
Concrete: 1
Construction Status
Previously Owned: 1
Dining Room Description
Kitchen/Dining Room: 1
Electric
100 Amp Service: 1
200+ Amp Service: 1
Existing Financing
Free and Clear: 1
Exterior
Aluminum Siding: 1
Vinyl: 1
Family Room Characteristics
Family Room: 1
Lower Level: 1
Fencing
Chain Link: 1
Full: 1
Foundation
Concrete Block: 1
Poured Concrete: 1
Fuel
Natural Gas: 1
Heating
Forced Air: 1
Insurance Fee
Insurance Fee: 0
Insurance Fee Frequency: N/A
Laundry
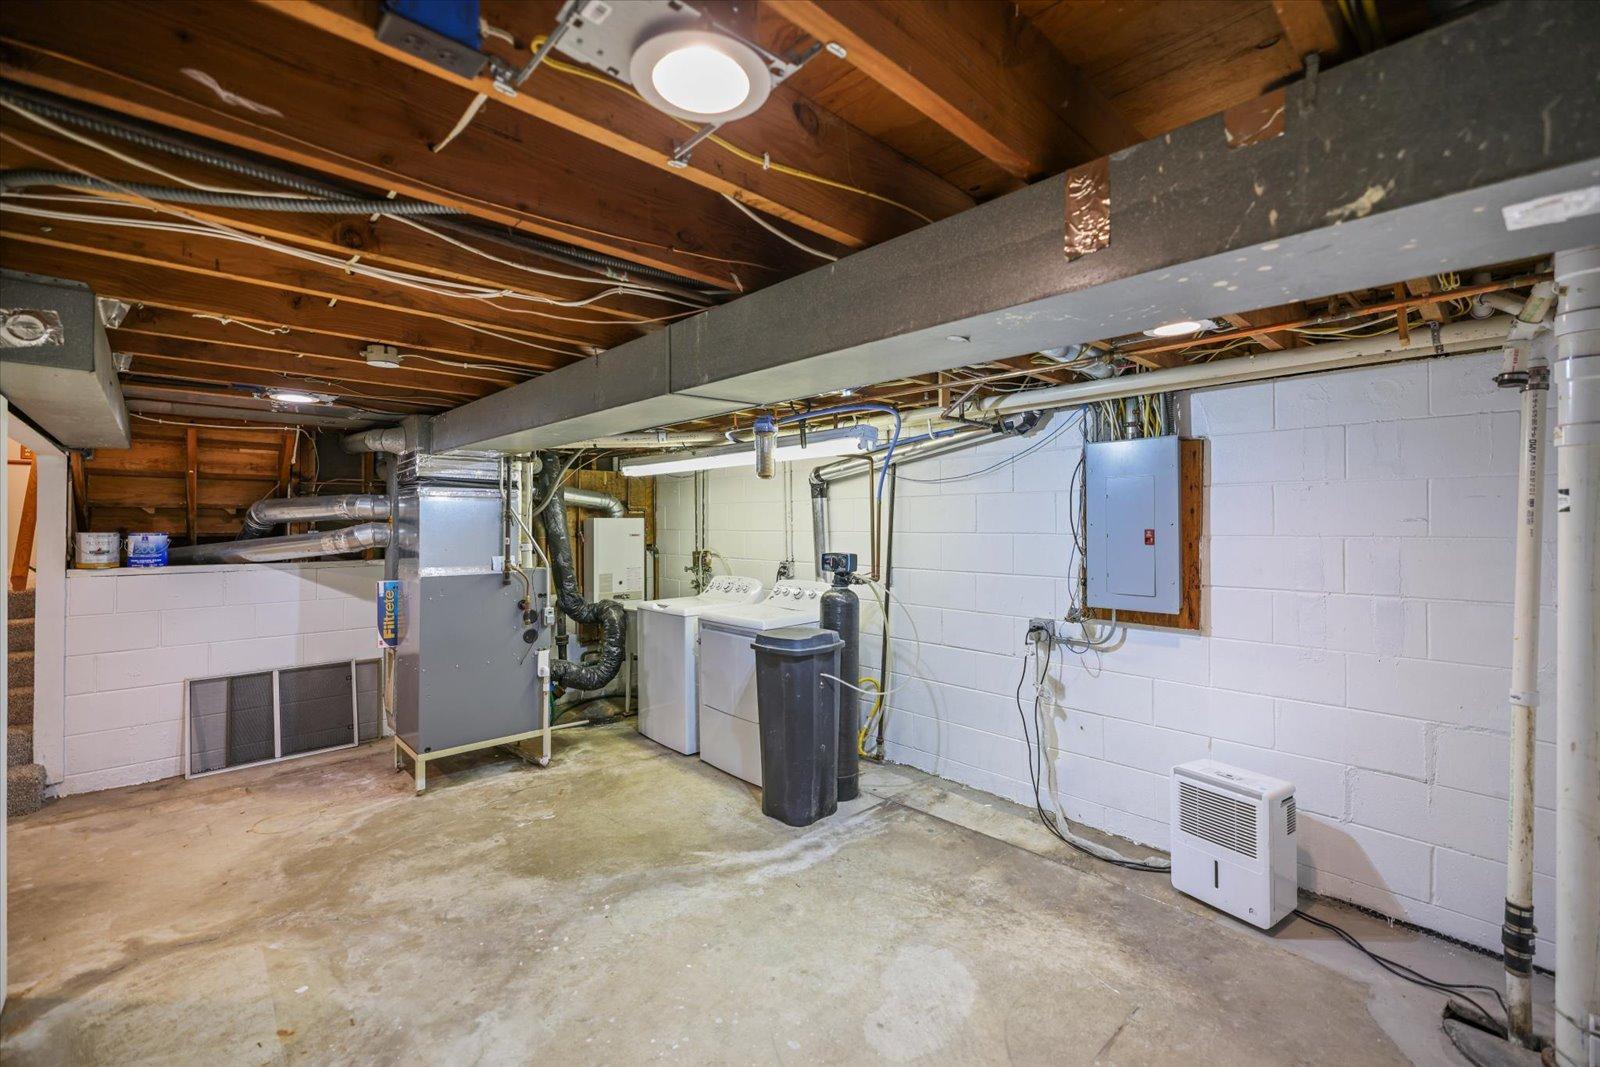
In Basement: 1
Sink: 1
Lease Details
Land Leased: Not Applicable
Lot Description
Tree Coverage - Medium: 1
Miscellaneous Information
DP Resource: Yes
Homestead: Yes
Outbuildings
Additional Garage: 1
Workshop: 1
Ownership
Fractional Ownership: No
Parking Characteristics
Finished Garage: 1
Garage Dimensions: 33 x 27
Garage Square Feet: 779
Multiple Garages: 1
Garage Door Opener: 1
Heated Garage: 1
Insulated Garage: 1
Storage: 1
Patio, Porch and Deck Features
Composite Decking: 1
Covered: 1
Deck: 1
Front Porch: 1
Public Survey Info
Range#: 23
Section#: 06
Township#: 30
Road Frontage
City Street: 1
Curbs: 1
Road Responsibility
Public Maintained Road: 1
Roof
Age Over 8 Years: 1
Asphalt Shingles: 1
Sellers Terms
Cash: 1
Conventional: 1
FHA: 1
Other: 1
VA: 1
Sewer
City Sewer/Connected: 1
Stories
Four or More Level Split: 1
Water
City Water/Connected: 1
Location Tax and Other Information
House Number: 8378
Street Name: Groveland
Street Suffix: Road
Postal City: Saint Paul
County: Ramsey
State: MN
Zip Code: 55112
Complex/Dev/Subdivision: Auditors Sub 89
Property Features
Accessible: None
Air Conditioning: Central Air
Amenities Unit: Ceiling Fan(s); Deck; Hardwood Floors; In-Ground Sprinkler; Kitchen Window; Patio; Tile Floors; Walk-In Closet; Washer/Dryer Hookup
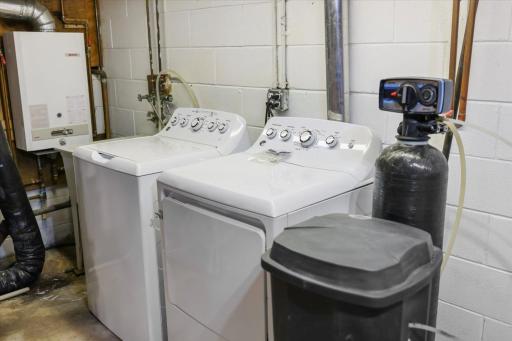
Appliances: Cooktop; Dishwasher; Dryer; Refrigerator; Trash Compactor; Washer
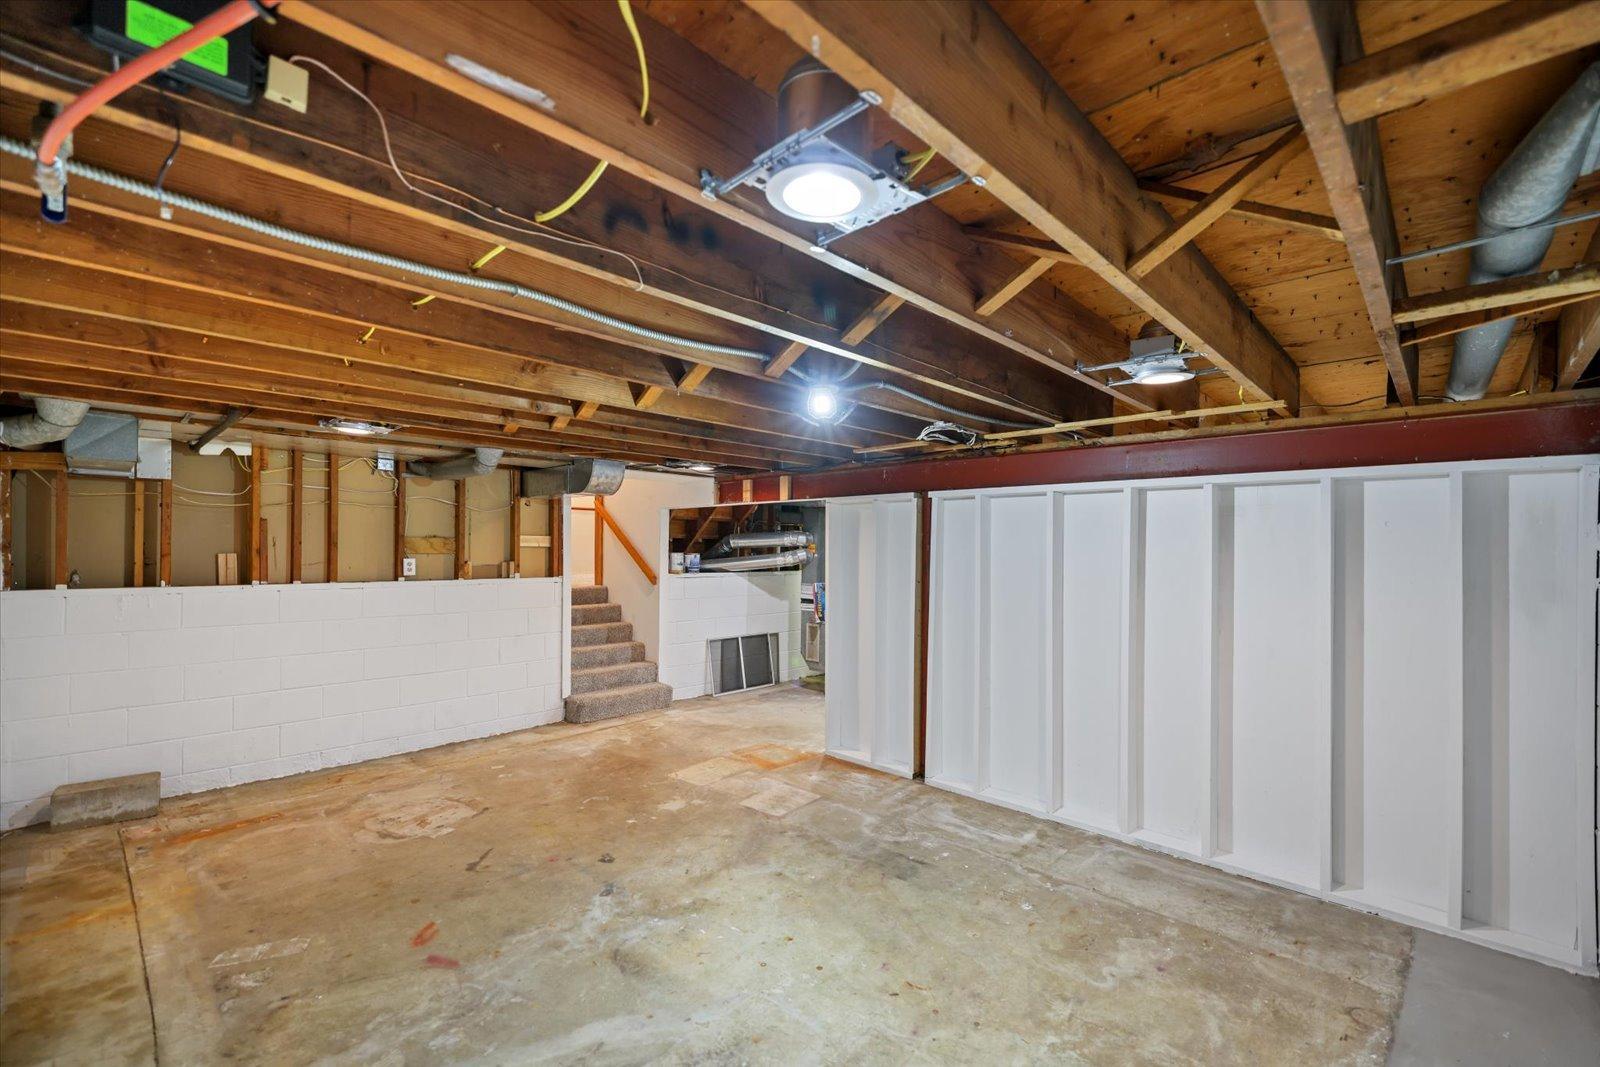
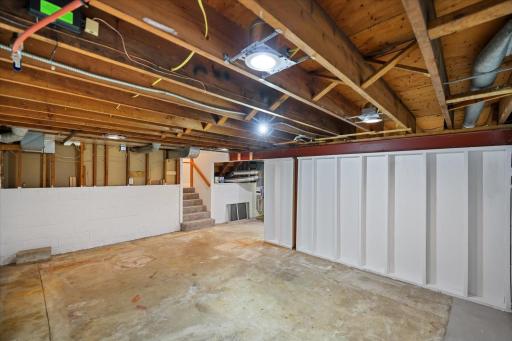
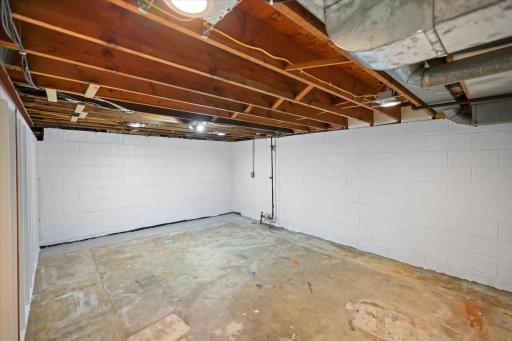
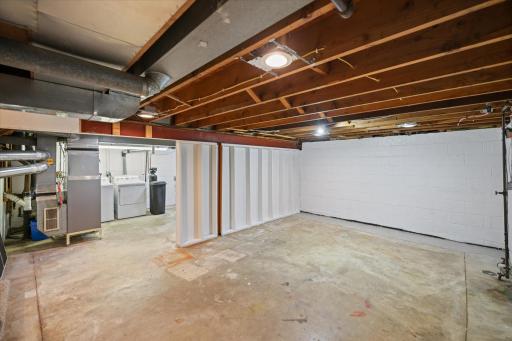
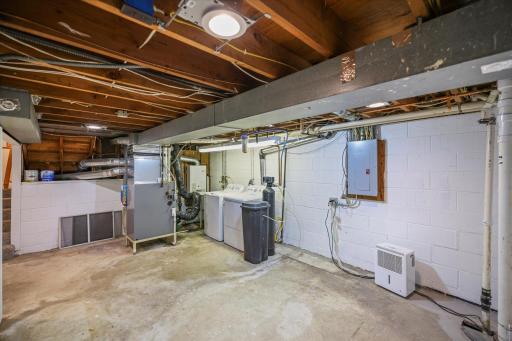
Basement: Concrete Block; Drain Tiled; Storage Space; Unfinished
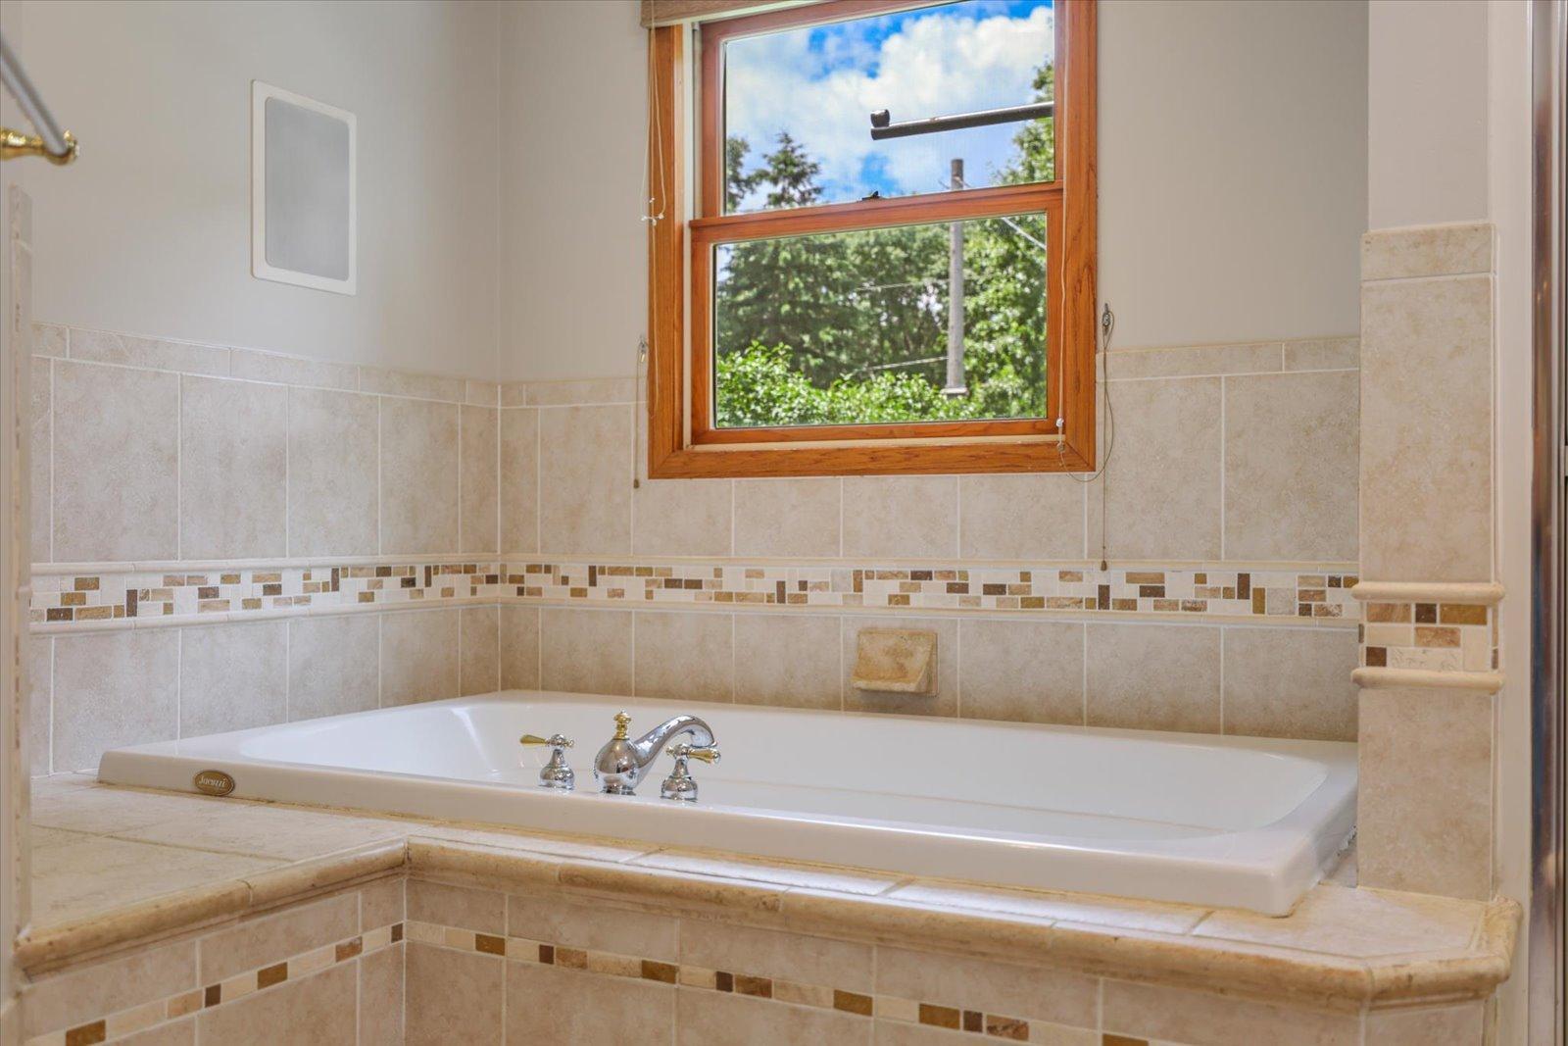
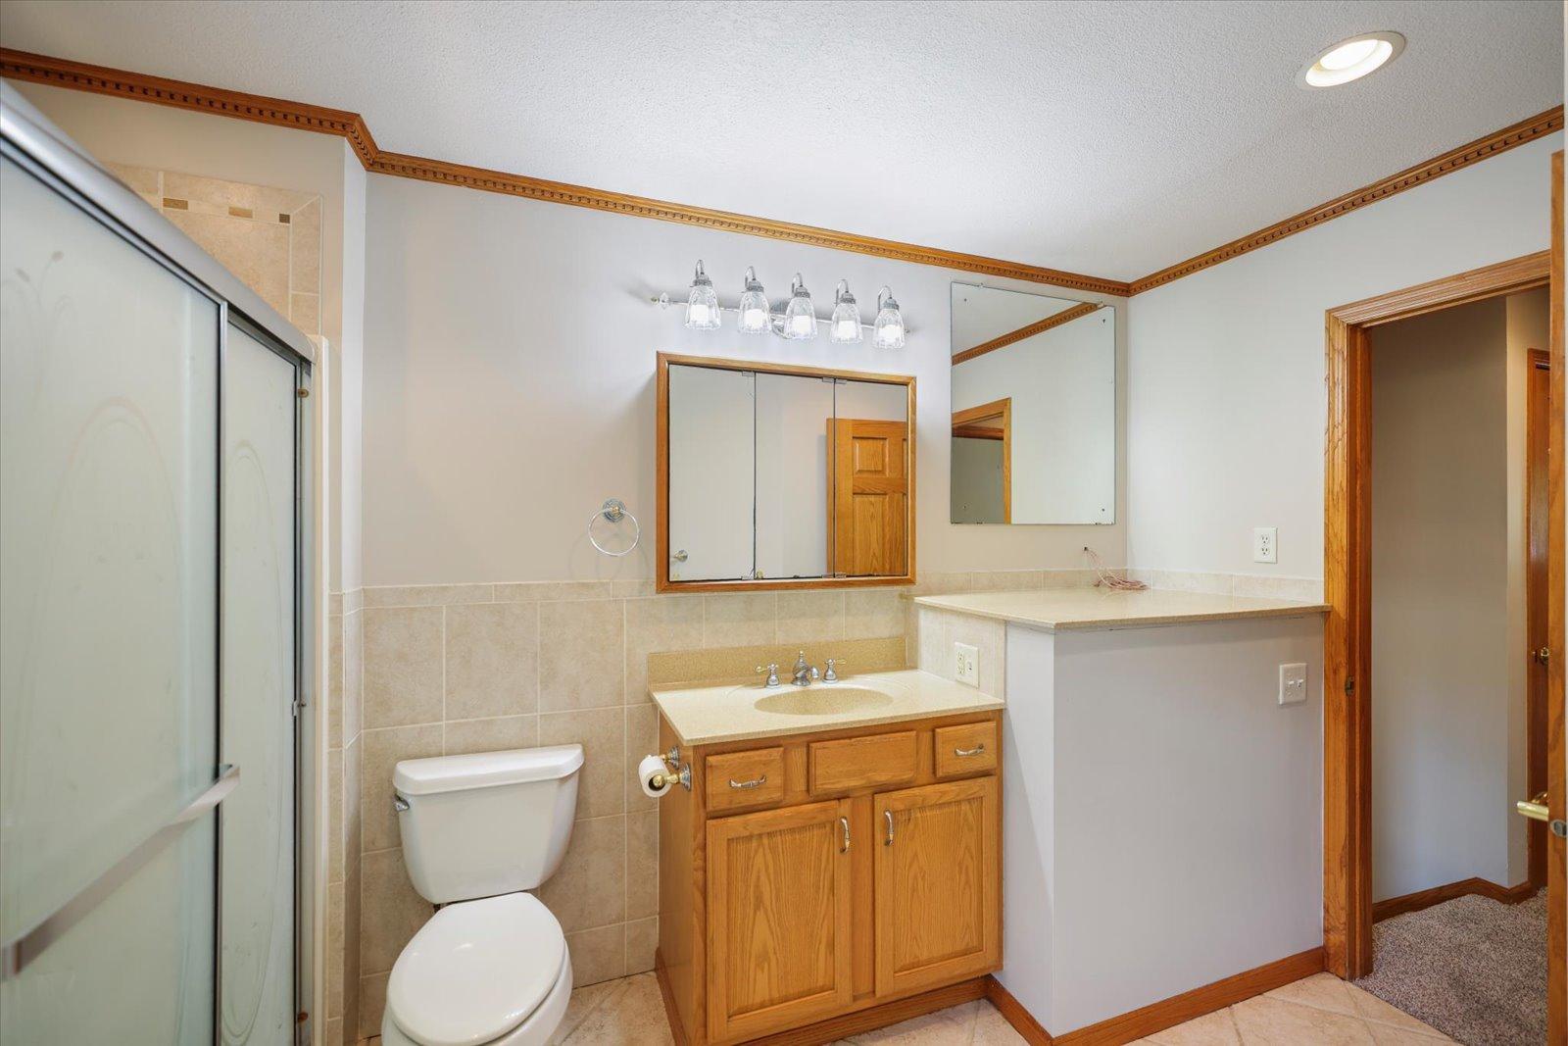
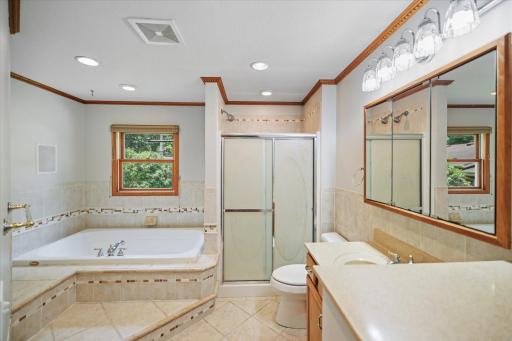
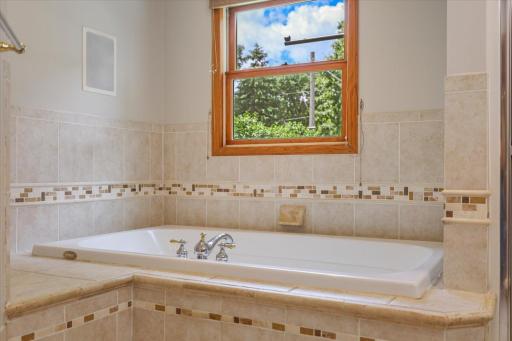
Bath Description: Upper Level Full Bath; 3/4 Basement; Separate Tub & Shower
Construction Materials: Block; Concrete
Construction Status: Previously Owned
Dining Room Description: Kitchen/Dining Room
Electric: 100 Amp Service; 200+ Amp Service
Existing Financing: Free and Clear
Exterior: Aluminum Siding; Vinyl
Family Room Characteristics: Family Room; Lower Level
Fencing: Chain Link; Full
Foundation: Concrete Block; Poured Concrete
Fuel: Natural Gas
Heating: Forced Air
Laundry: In Basement; Sink
Lot Description: Tree Coverage - Medium
Outbuildings: Additional Garage; Workshop
Parking Characteristics: Finished Garage; Multiple Garages; Garage Door Opener; Heated Garage; Insulated Garage; Storage
Road Frontage: City Street; Curbs
Road Responsibility: Public Maintained Road
Roof: Age Over 8 Years; Asphalt Shingles
Sellers Terms: Cash; Conventional; FHA; VA; Other
Sewer: City Sewer/Connected
Stories: Four or More Level Split
Water: City Water/Connected
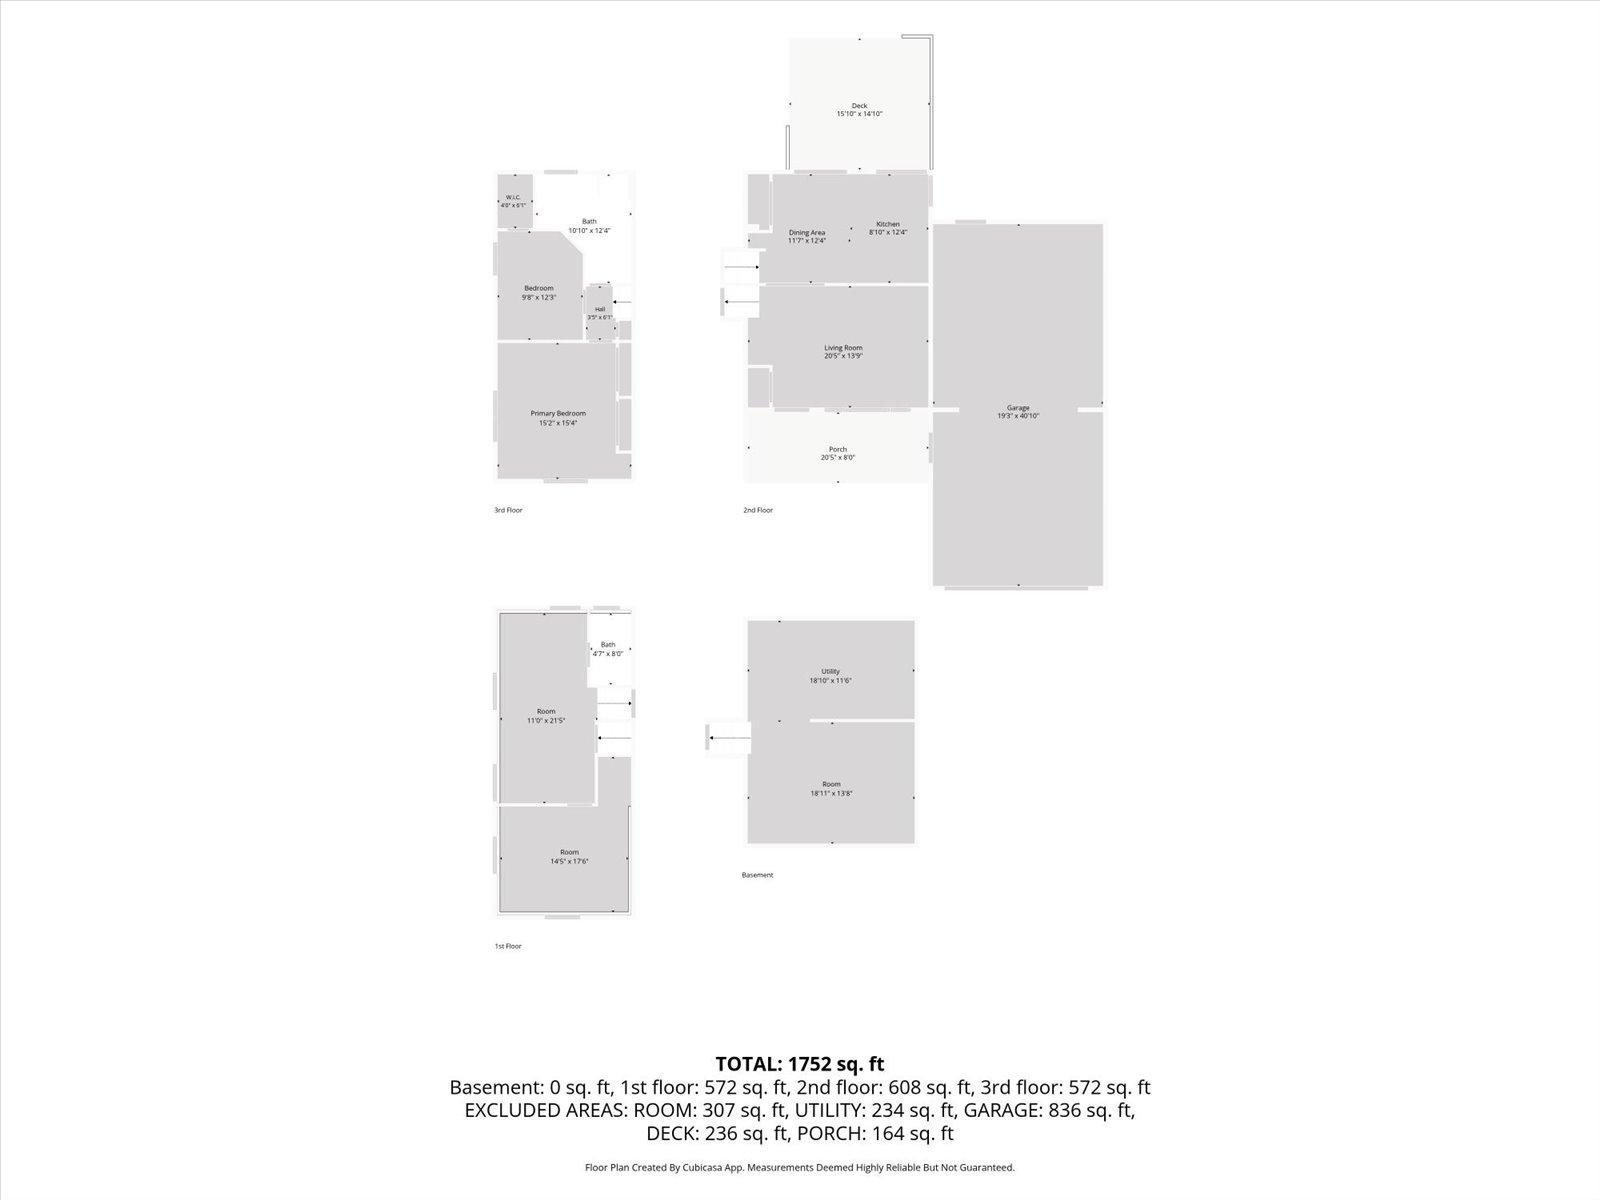
Room Information
| Room Name | Dimensions | Level |
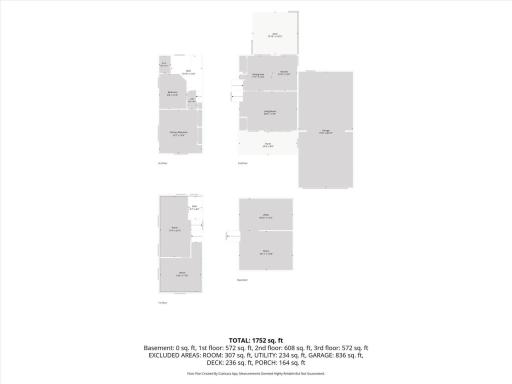
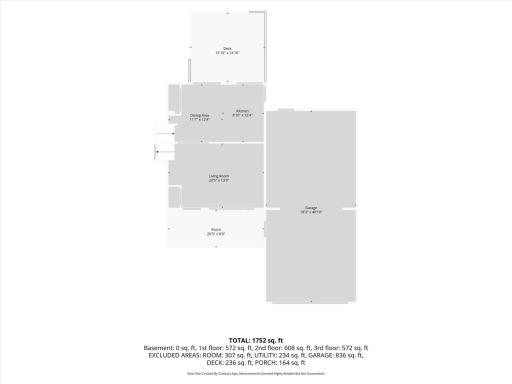
| Dining Room | 6 x 10 | Main |
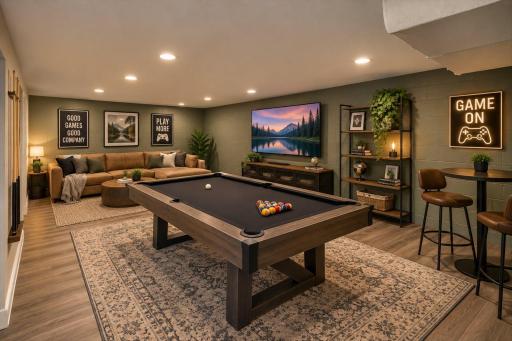
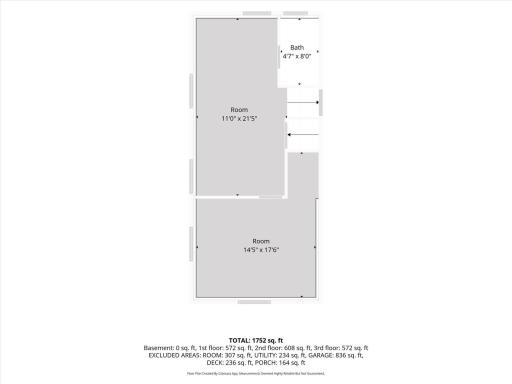
| Family Room | 34 x 12 | Lower |
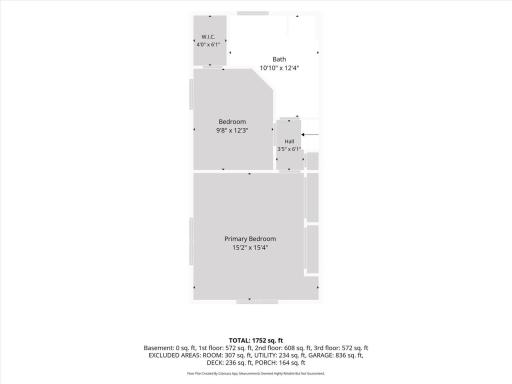
| First (1st) Bedroom | 15 x 15 | Upper |
| Kitchen | 11 x 12 | Main |
| Living Room | 20 x 13 | Main |
| Second (2nd) Bedroom | 9 x 12 | Upper |
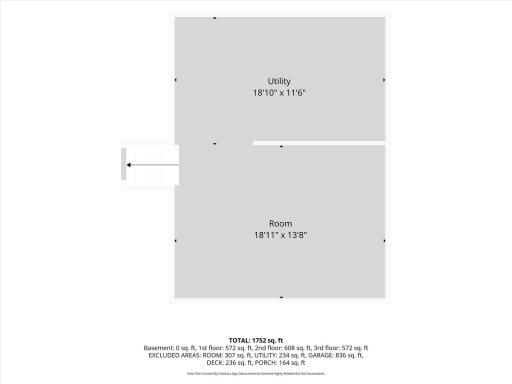
| Third (3rd) Bedroom | 17x14 | Lower |
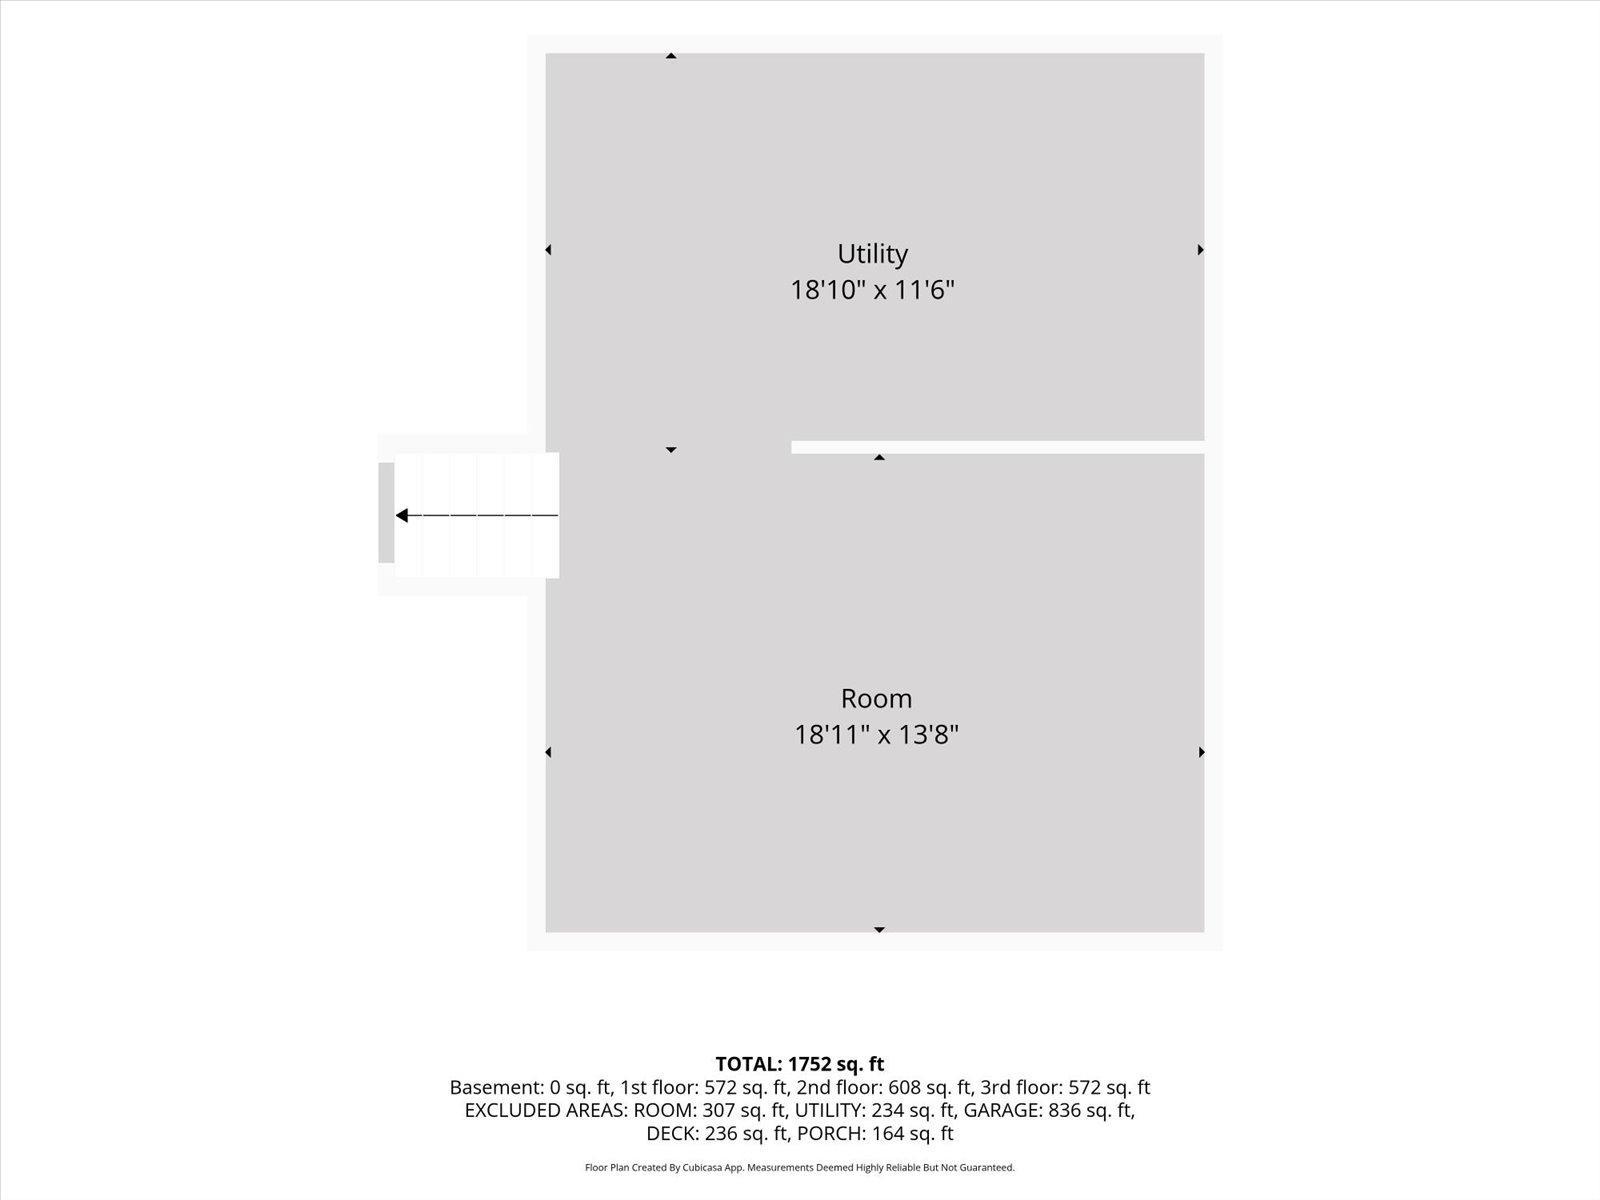
| Unfinished | 25x20 | Basement |

Listing Office: eXp Realty
Last Updated: September - 08 - 2026
The data relating to real estate for sale on this web site comes in part from the Broker Reciprocity SM Program of the Regional Multiple Listing Service of Minnesota, Inc. The information provided is deemed reliable but not guaranteed. Properties subject to prior sale, change or withdrawal. ©2026 Regional Multiple Listing Service of Minnesota, Inc All rights reserved.