$875,000
Woodbury, MN 55125
MLS# 7120968
4 beds | 4 baths | 4138 sqft
1 / 109
Property Description
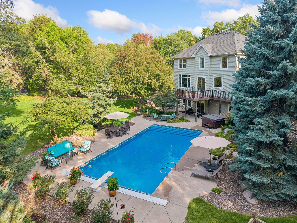
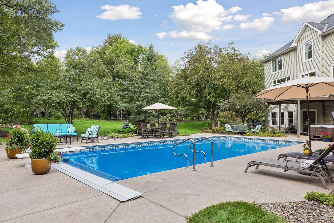
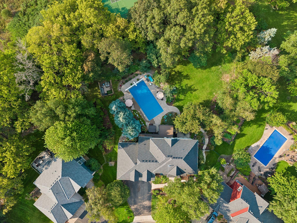
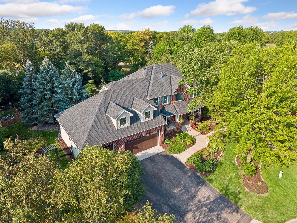
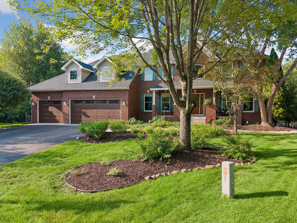
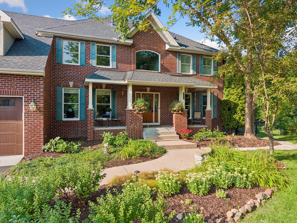
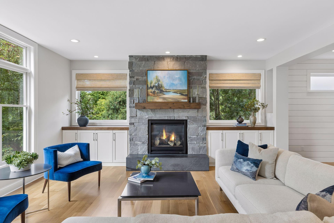
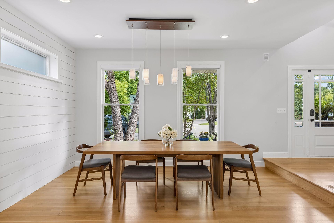
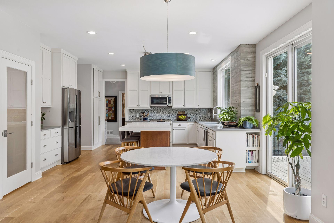
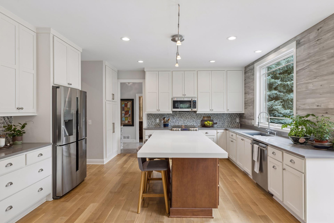
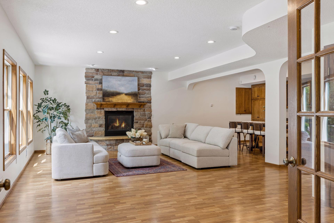
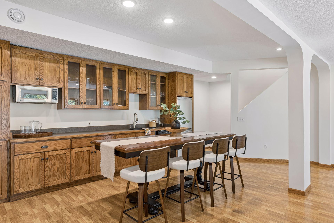
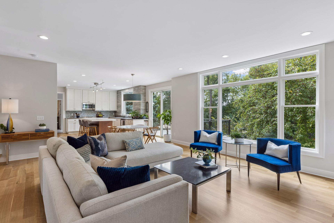
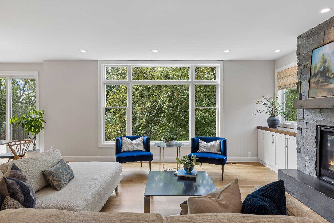
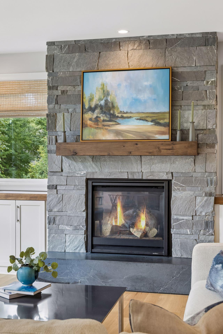
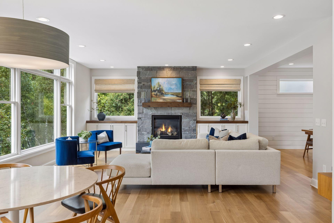
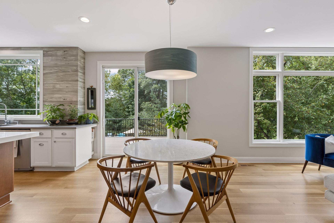
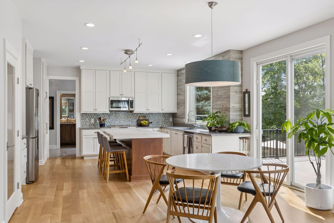
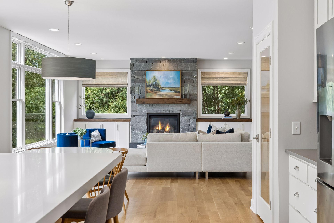
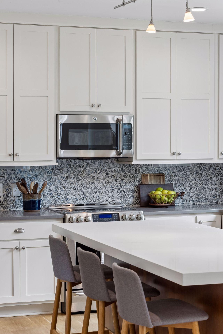
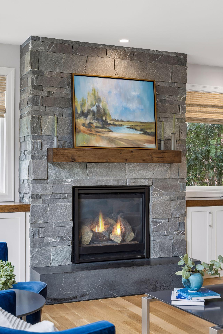
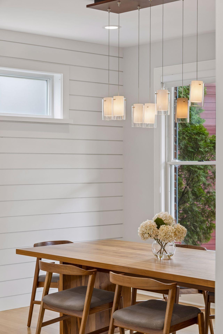
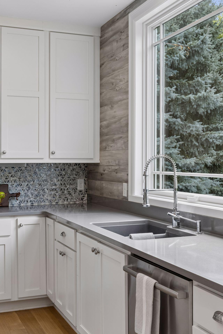
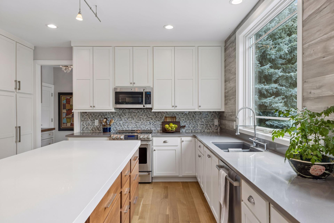
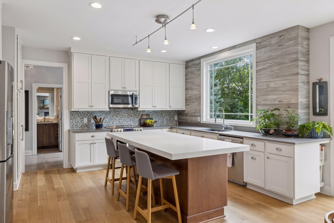
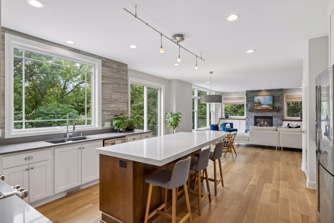
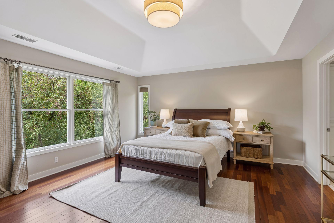
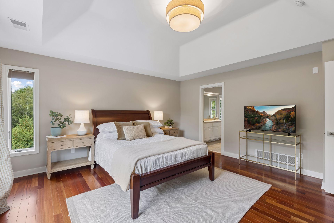
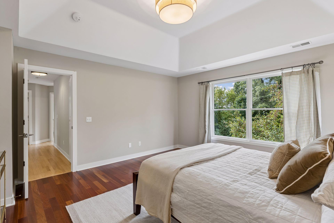
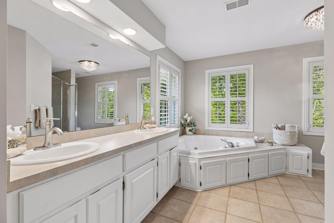
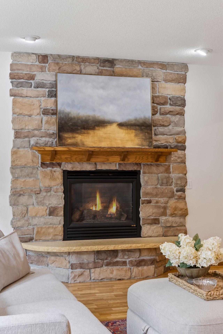
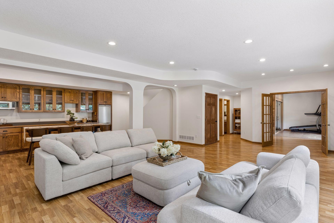
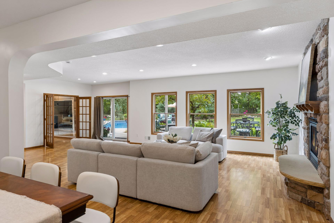
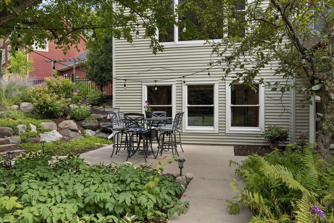
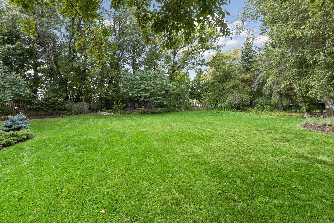
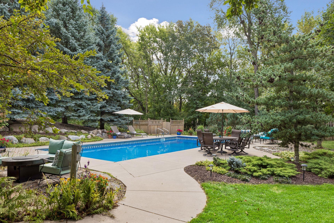
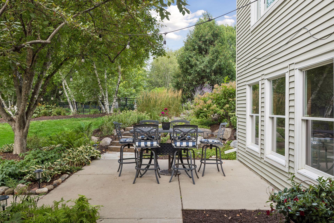
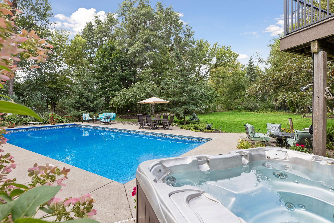
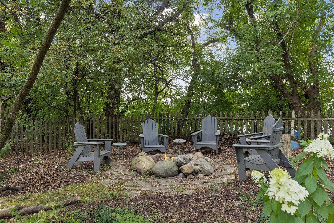
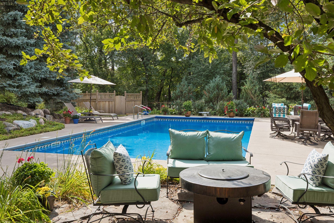
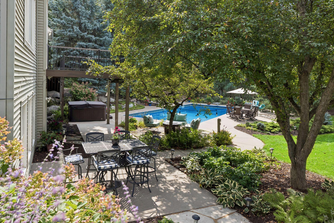
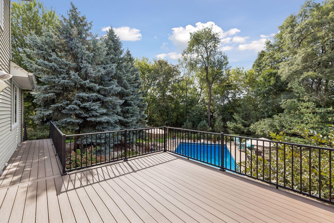
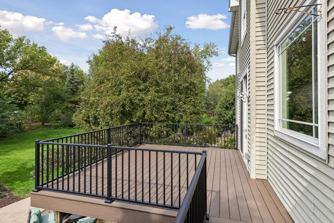
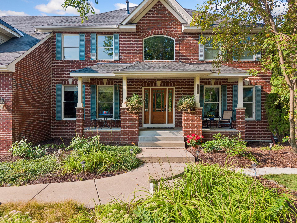
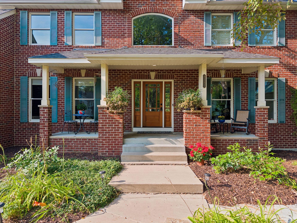
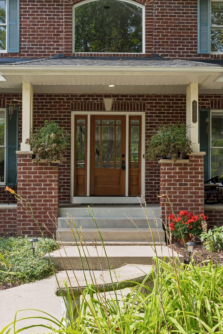
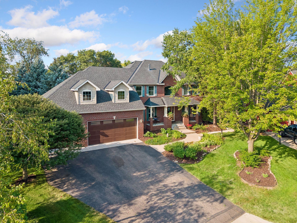
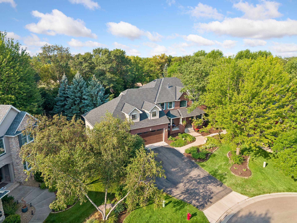
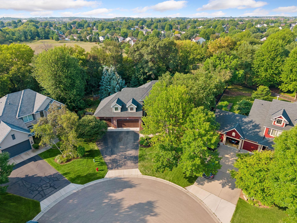
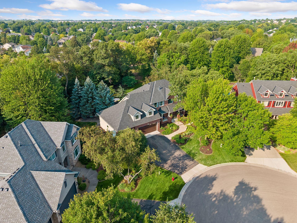
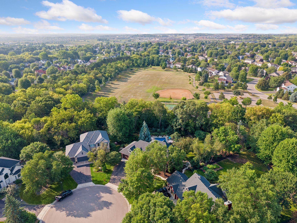
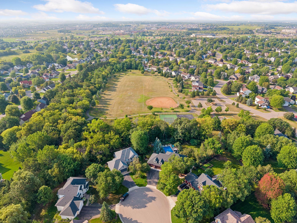
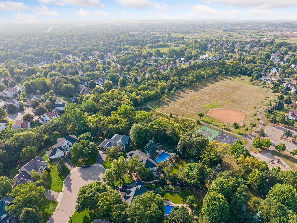
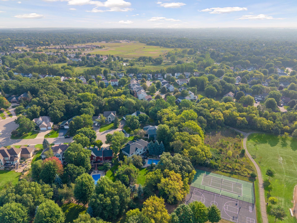
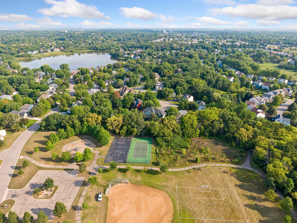
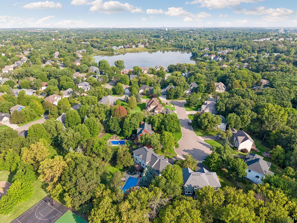
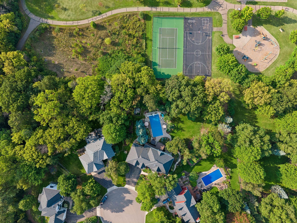
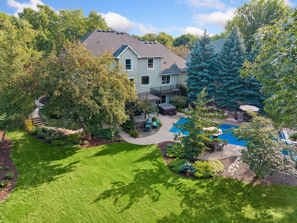
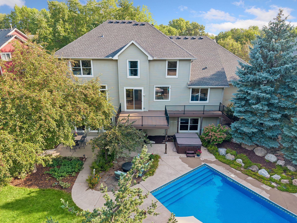
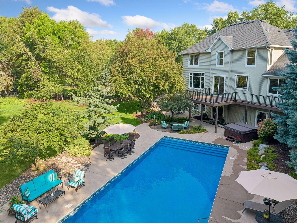
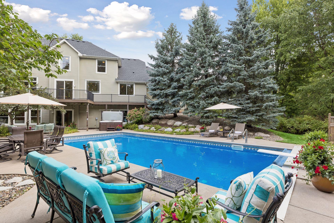
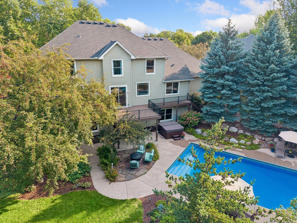
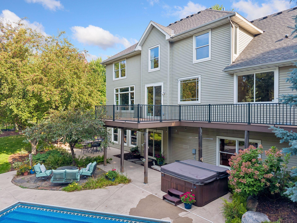
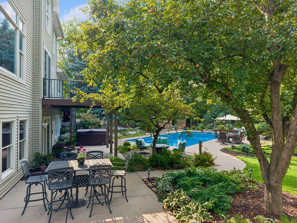
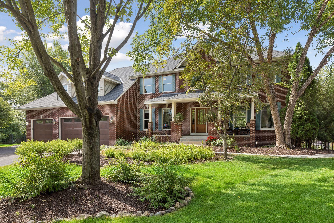
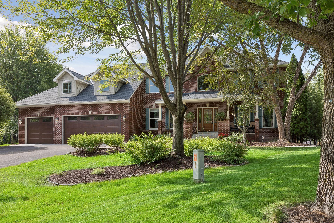
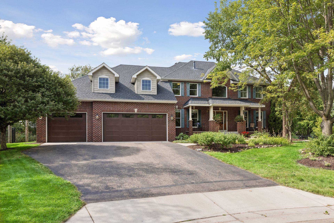
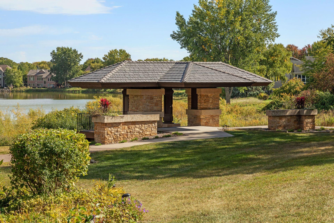
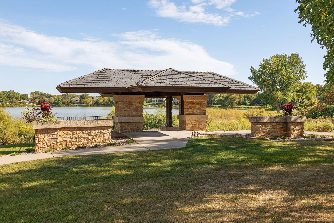
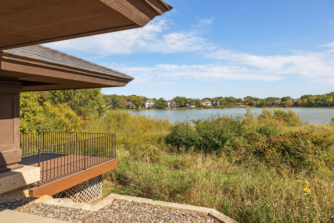
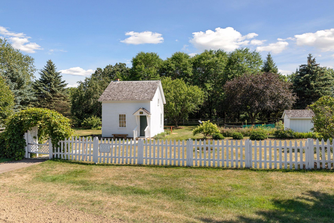
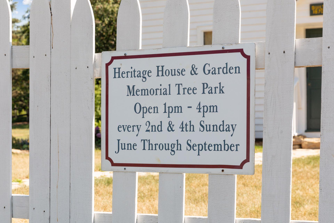
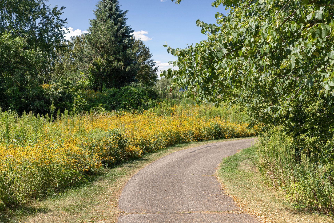
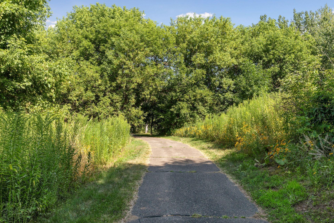
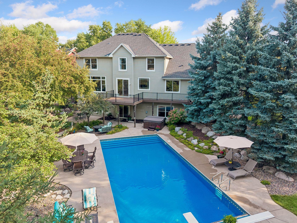
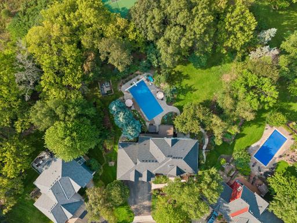
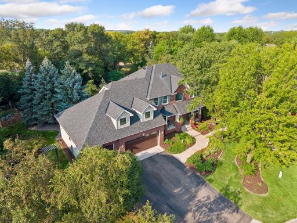
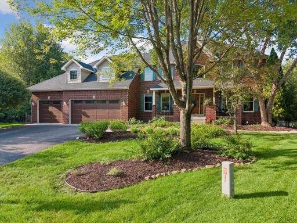
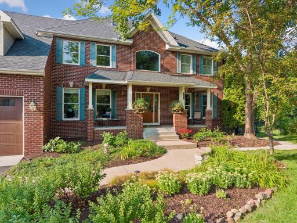
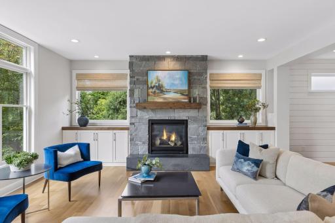
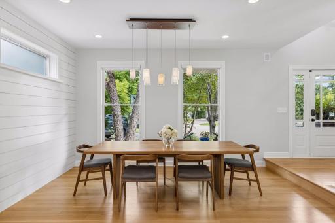
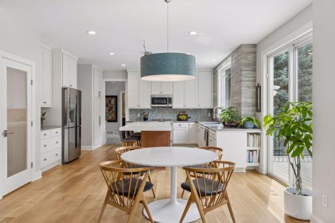
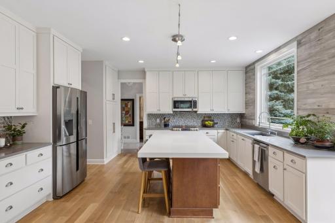
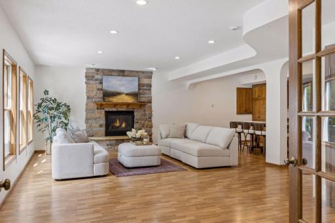
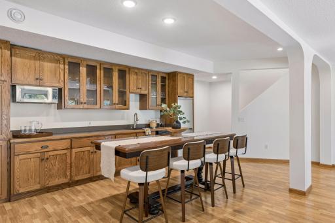
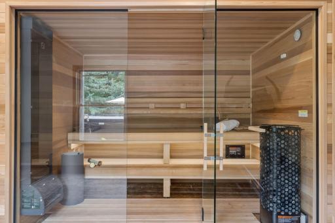
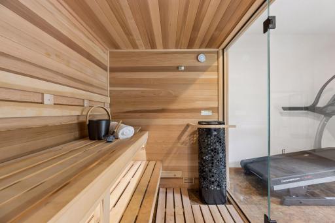
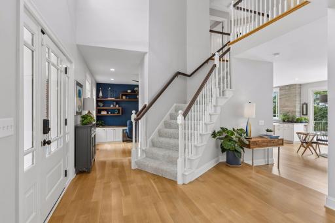
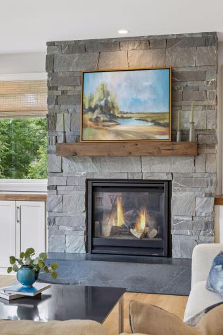
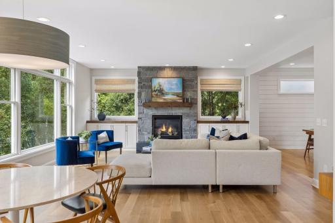
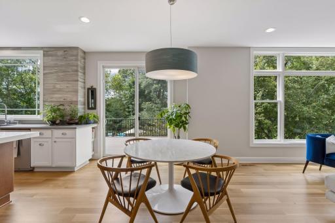
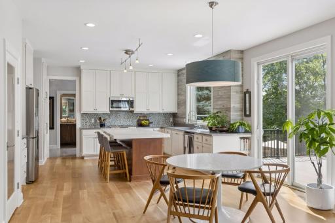
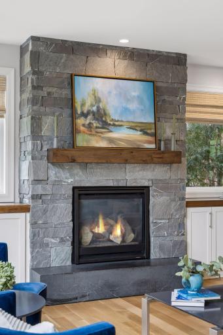
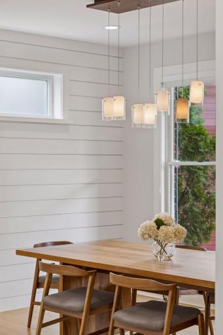
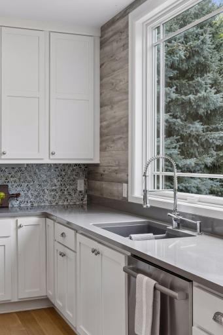
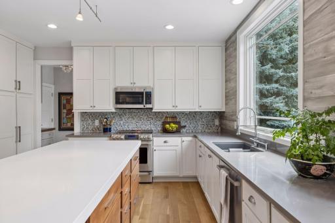
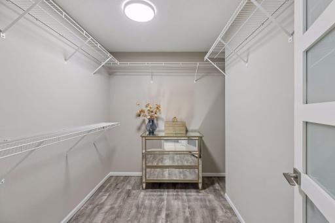
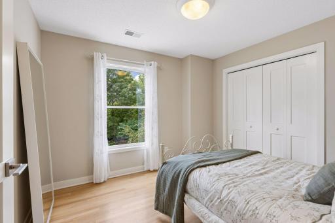
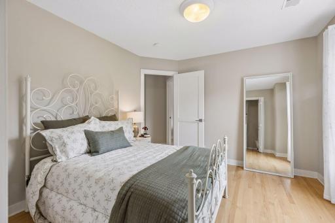
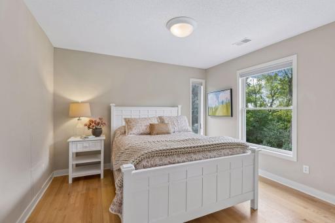
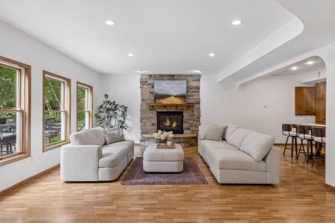
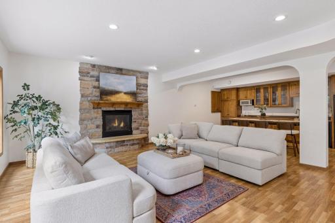
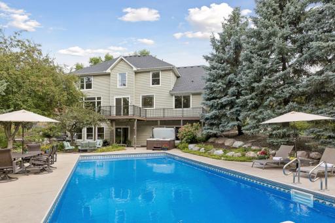
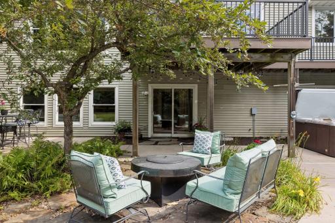
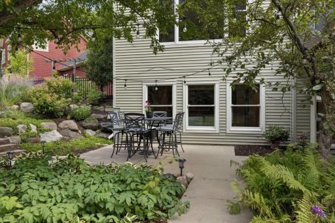
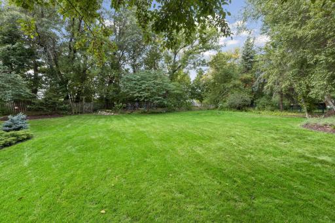
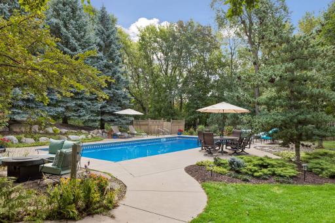
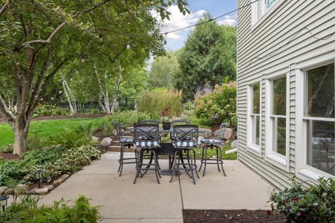
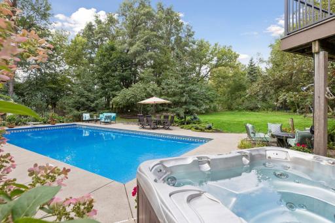
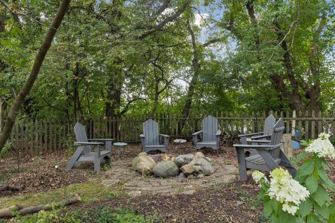
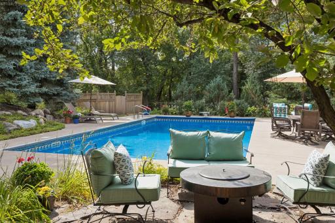
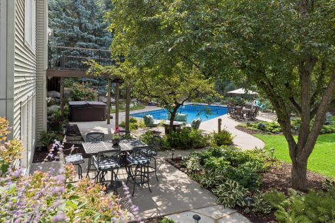
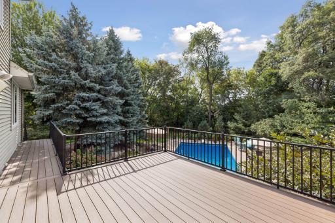
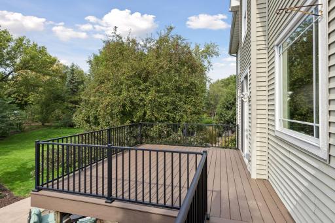
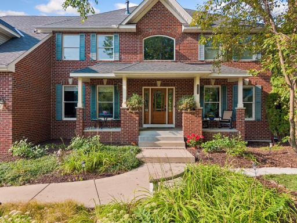
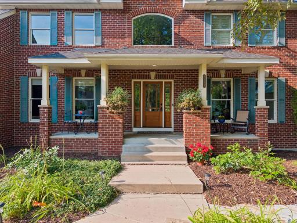
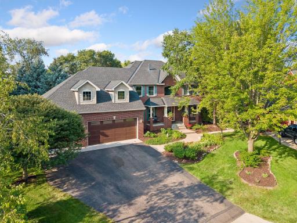
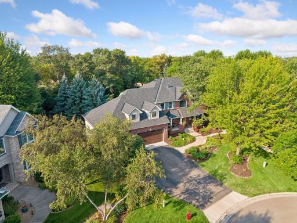
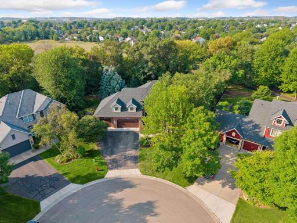
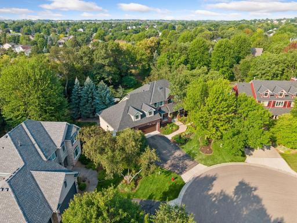
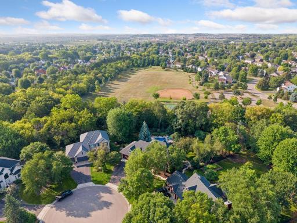
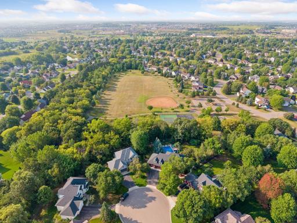
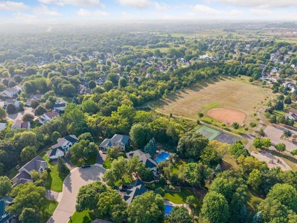
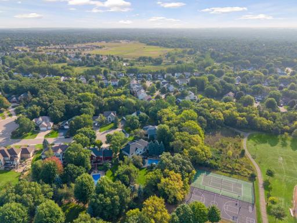
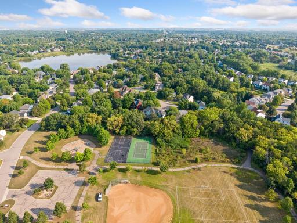
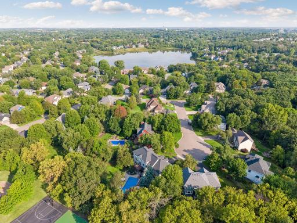
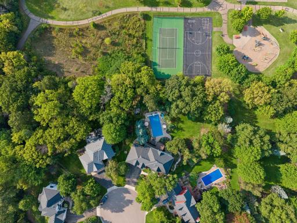
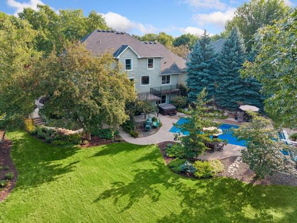
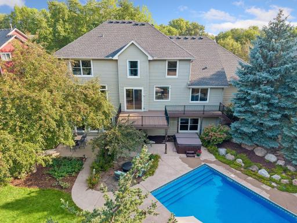
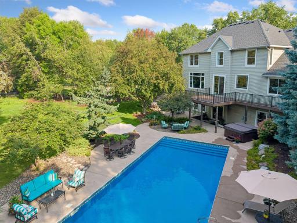
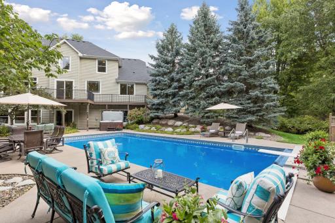
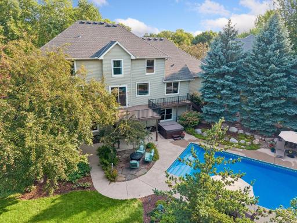
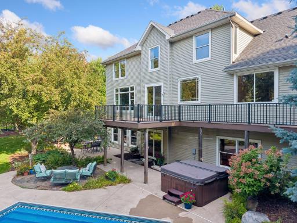
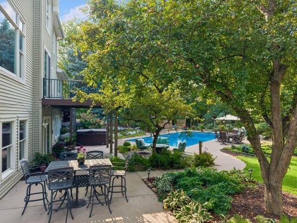
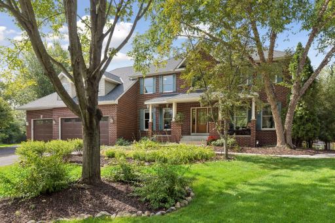
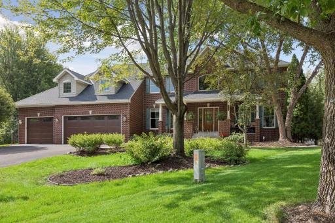
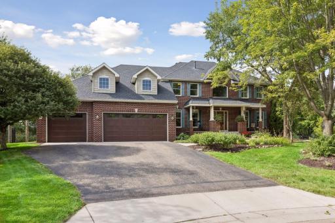
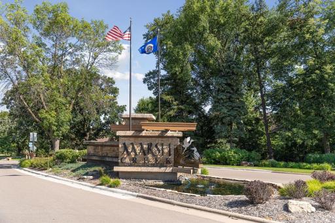
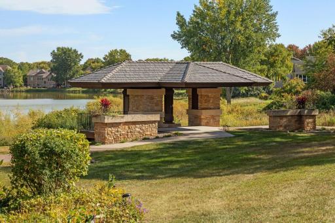
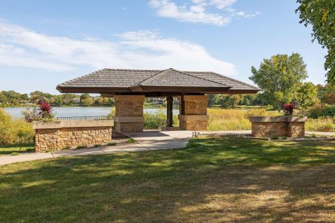
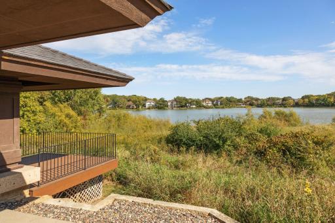
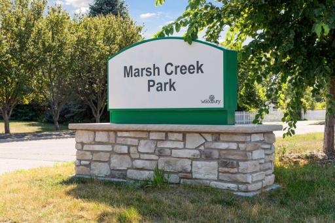
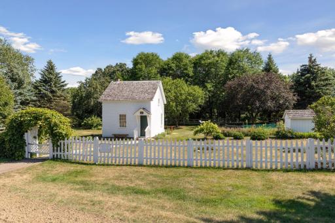
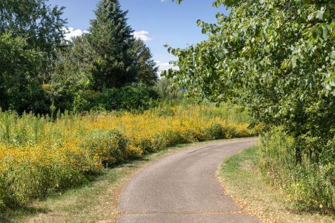
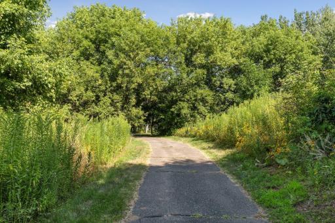
Perfectly positioned at the end of a quiet cul-de-sac and surrounded by mature trees, this exceptional custom two-story offers direct private trail access to 10 acres of city parkland featuring scenic walking trails, tennis courts, basketball courts, and a playground. Set on a picturesque .63-acre homesite, this remarkable property blends luxury, privacy, and an exceptional lifestyle in one of Marsh Creek's most sought-after settings. The backyard is truly a private retreat, thoughtfully designed for entertaining and relaxation. Enjoy summers around the inground pool, unwind in the hot tub, gather around the firepit, or host family and friends on the new maintenance-free deck (2026) and expansive concrete patio. Every outdoor space has been designed to embrace Minnesota's four seasons. Inside, the completely remodeled main level showcases an open-concept design highlighted by stunning wide-plank quarter-sawn white oak flooring, a rare and timeless feature that immediately sets the tone. Walls of oversized Andersen windows flood the home with natural light while framing beautiful views of the surrounding landscape. Designer lighting, custom finishes, and impeccable craftsmanship are evident throughout. The dining room is accented with a custom shiplap feature wall, while the inviting family room is centered around a striking stone fireplace with a distinctive stacked-stone pattern and elegant soapstone hearth. The gourmet kitchen is both beautiful and functional, featuring custom enameled cabinetry, quartz countertops, stainless steel appliances, a pantry, designer tile backsplash extending to the ceiling, and exceptional lighting that creates a warm yet sophisticated gathering space. A dedicated main-floor office with custom built-in cabinetry provides an ideal work-from-home environment, blending functionality with timeless craftsmanship. Completing the main level is an oversized mudroom with custom built-in cubbies, bench seating, and abundant storage, while the stately brick front elevation delivers timeless curb appeal. Upstairs, you'll find four spacious bedrooms, all with hardwood flooring. The luxurious primary suite features a tray-vault ceiling, dual vanities, a jetted soaking tub, walk-in closet, and a private retreat designed for relaxation. The walkout lower level was built for entertaining, complete with a full wet bar featuring extensive cabinetry, refrigerator, and dishwasher, a spacious game area, a beautiful stone fireplace, and a generous exercise room with a custom-built sauna. Equally impressive are the home's significant recent improvements, including a new roof (2025), high-efficiency furnace and air conditioning (2024), and the maintenance-free deck (2026), refinished wood flooring (2026), new carpet on staircase (2026) painted interior garage (2026), whole house water filtration and reverse osmosis. Located in the highly sought-after Marsh Creek neighborhood and served by East Ridge High School and Lake Middle School, this is a rare opportunity to own a beautifully updated home offering exceptional craftsmanship, resort-style outdoor living, and an unbeatable setting where luxury meets nature.
Details
Maps
Documents
Contract Information
Owner is an Agent?: No
Auction?: No
Status: Active
Contingency: None
Current Price: $875,000
Original List Price: 875000
ListPrice: 875000
List Date: 2026-08-21
Office/Member Info
Association: SPAAR
General Property Information
Assoc Mgmt Co. Phone #: 952-277-2700
Association Fee Frequency: Annually
Association Mgmt Co. Name: First Service Residential
Common Wall: No
Lot Measurement: Acres
Manufactured Home?: No
Multiple PIDs?: No
New Development: No
Number of Fireplaces: 1
Other Parking Spaces: 0
Waterfront YN: No
Year Built: 1999
Yearly/Seasonal: Yearly
Zoning: Residential-Single Family
Lot Dimensions: 56X262X212X160
Acres: 0.63
Bath Three Quarters: 1
Bath Half: 1
Bath Quarter: 0
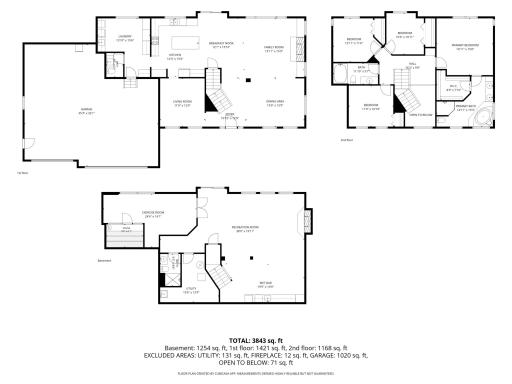
Main Floor Total SqFt: 1463
Above Grd Total SqFt: 2675
Below Grd Total SqFt: 1463
Total SqFt: 4138
Total Finished Sqft: 3982.00
FireplaceYN: Yes
Foundation Size: 1463
Style: (SF) Single Family
Garage Stalls: 4
Association Fee: 346
Assessment Pending: Unknown
Bedrooms: 4
Baths Total: 4
Bath Full: 2
Location, Tax and Other Information
AssocFeeYN: Yes
Legal Description: LOT 14, BLOCK 1 MARSH CREEK 5TH ADDN
Listing City: Woodbury
Map Page: 123
Municipality: Woodbury
School District: South Washington County
School District Phone: 651-425-6300
Country: US
Zip Plus 4: 5000
Property ID Number: 2102821240052
Tax Year: 2026
Tax Amount: 10996
In Foreclosure?: No
Potential Short Sale?: No
Lender Owned?: No
Directions & Remarks
Public Remarks: Perfectly positioned at the end of a quiet cul-de-sac and surrounded by mature trees, this exceptional custom two-story offers direct private trail access to 10 acres of city parkland featuring scenic walking trails, tennis courts, basketball courts, and a playground. Set on a picturesque .63-acre homesite, this remarkable property blends luxury, privacy, and an exceptional lifestyle in one of Marsh Creek's most sought-after settings.
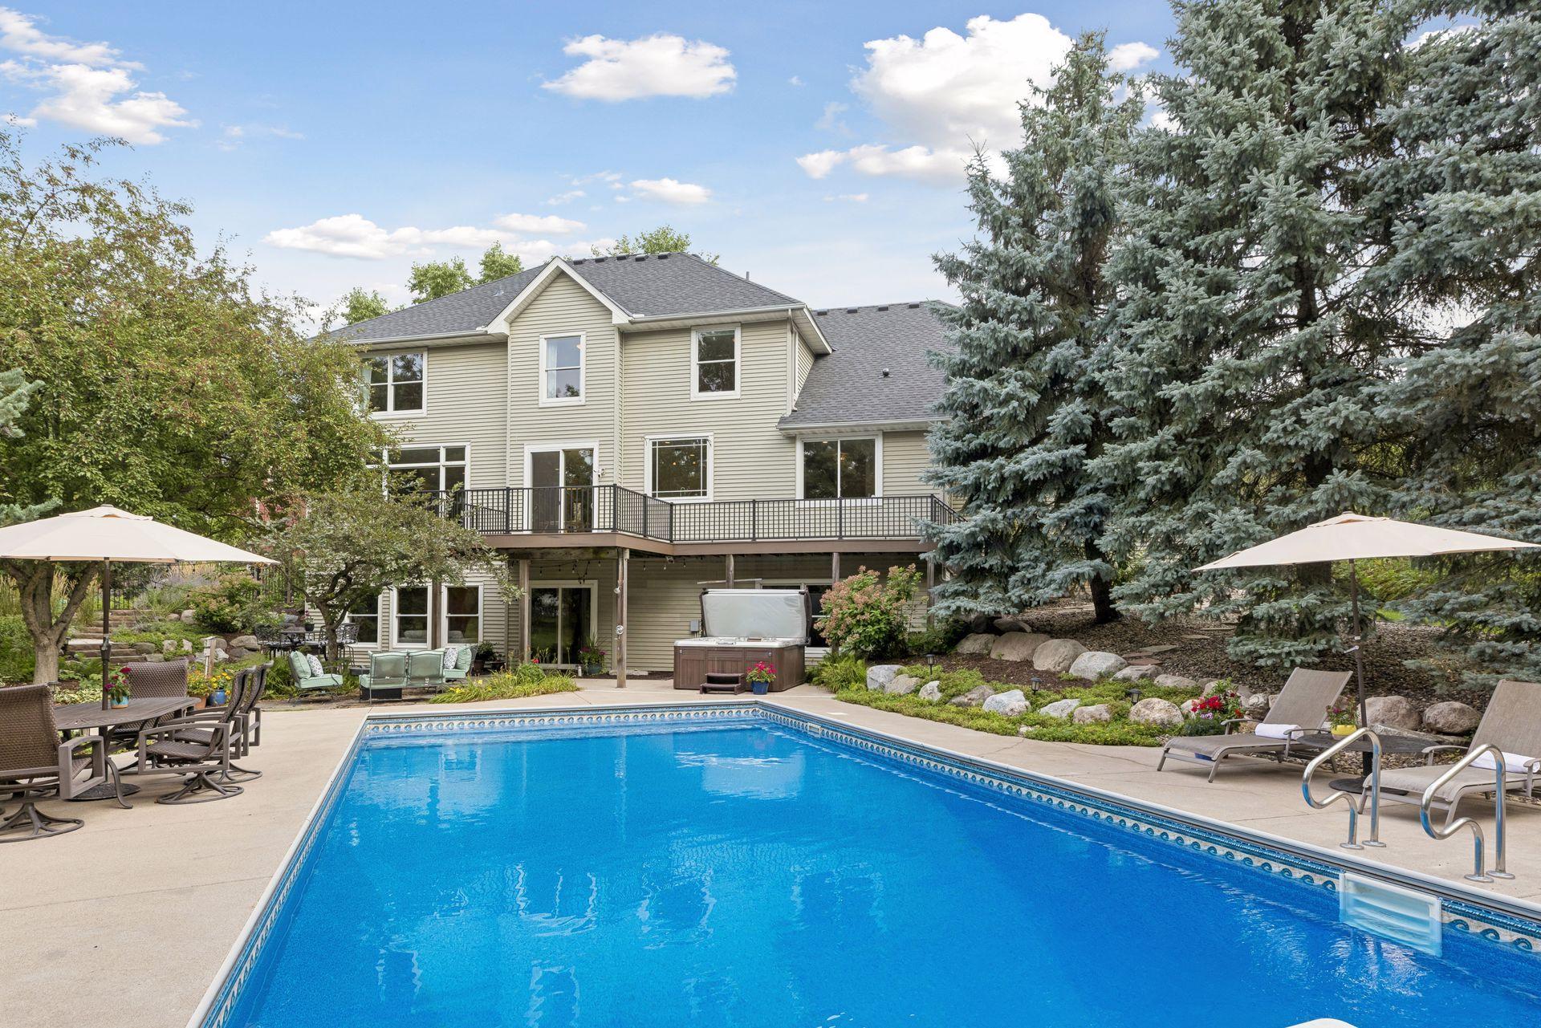
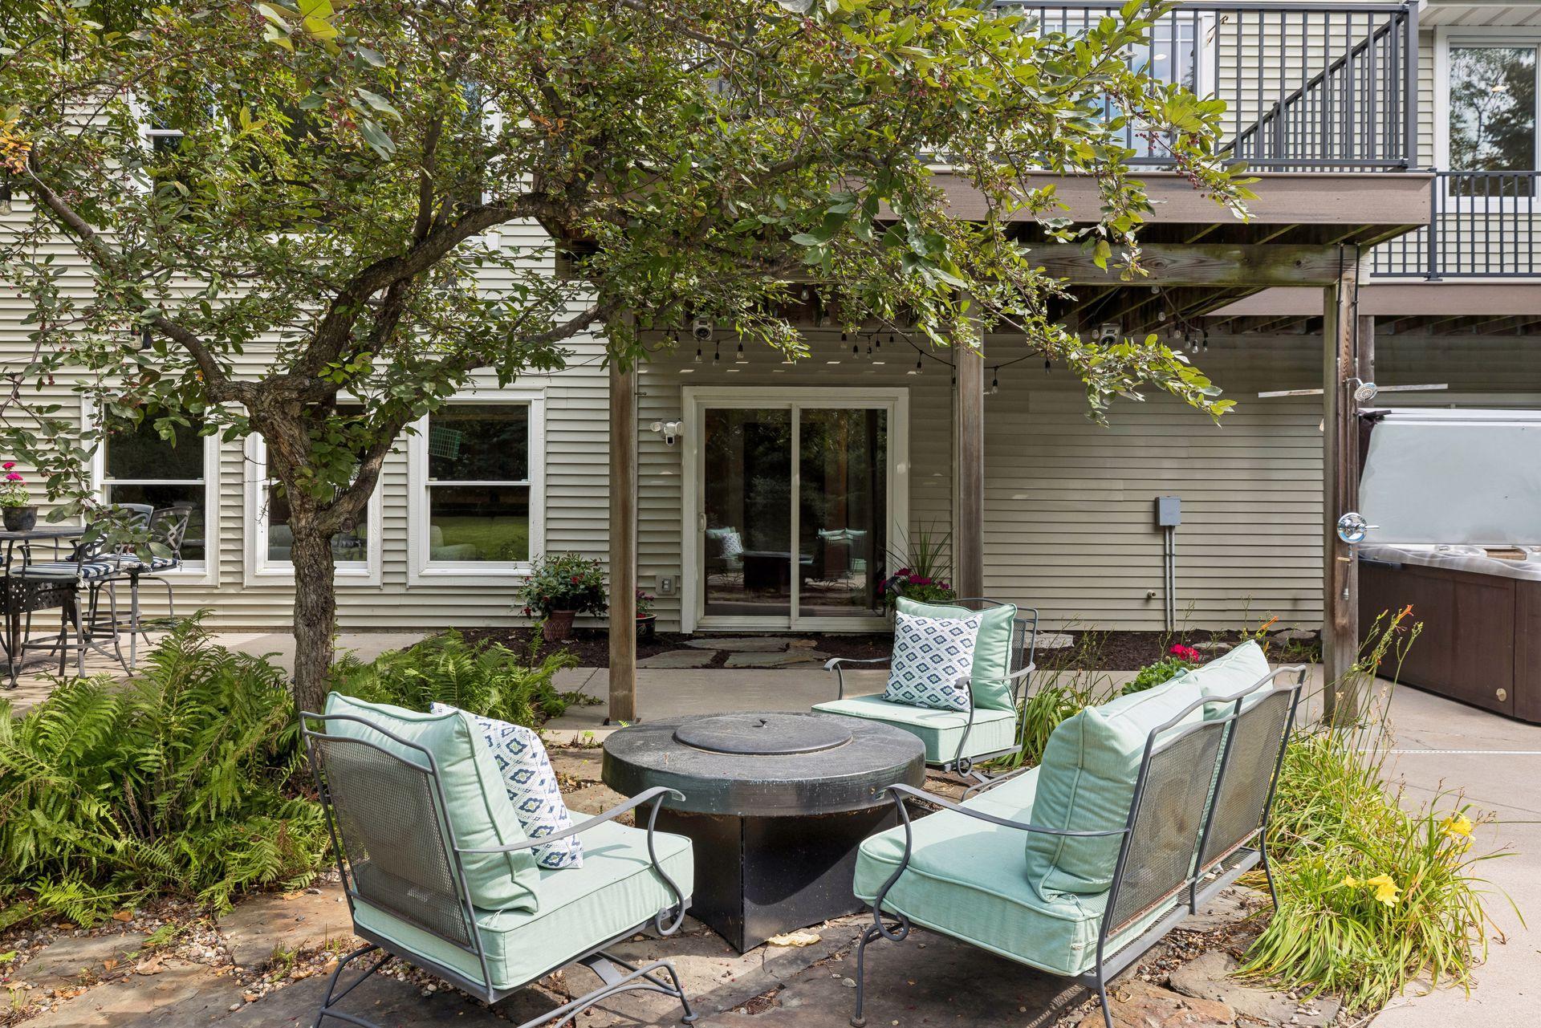
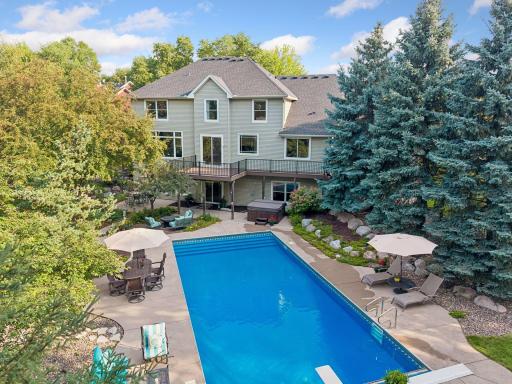
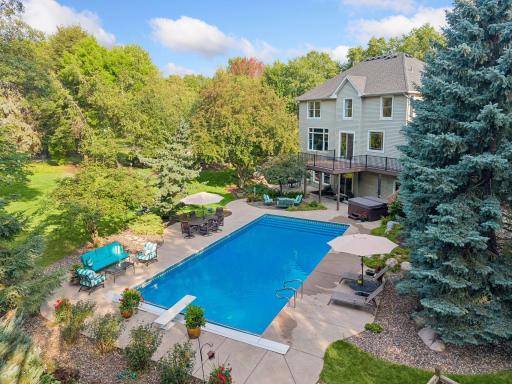
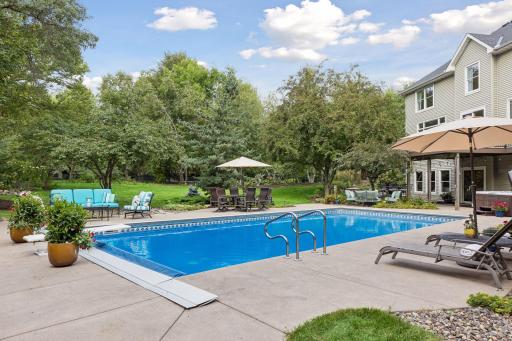
The backyard is truly a private retreat, thoughtfully designed for entertaining and relaxation. Enjoy summers around the inground pool, unwind in the hot tub, gather around the firepit, or host family and friends on the new maintenance-free deck (2026) and expansive concrete patio. Every outdoor space has been designed to embrace Minnesota's four seasons.
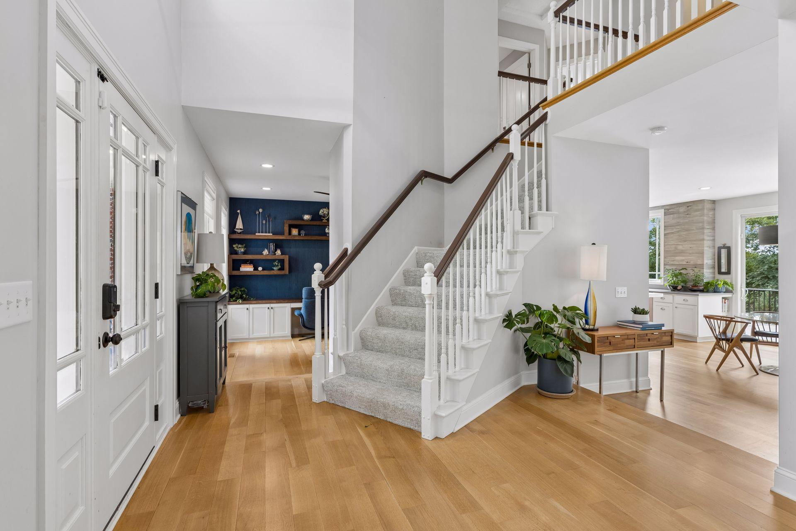
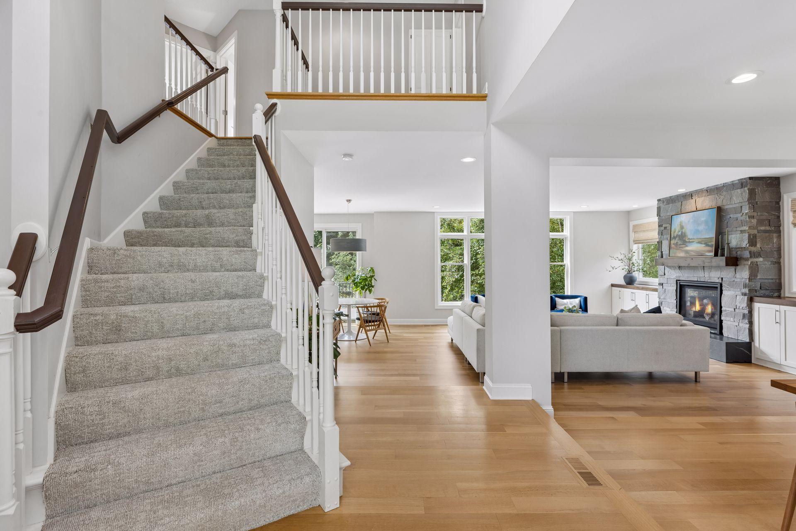
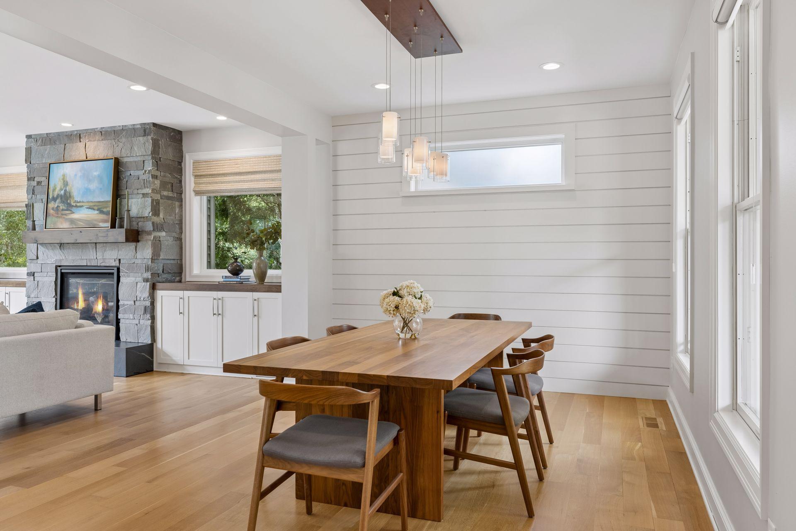
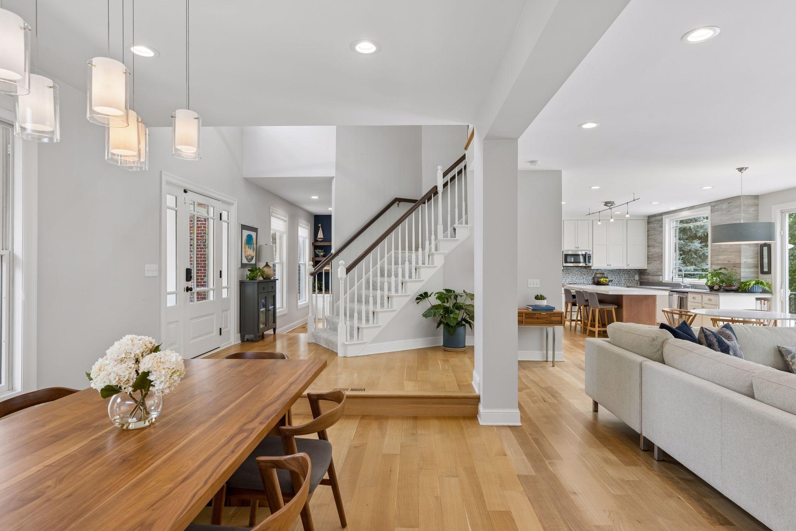
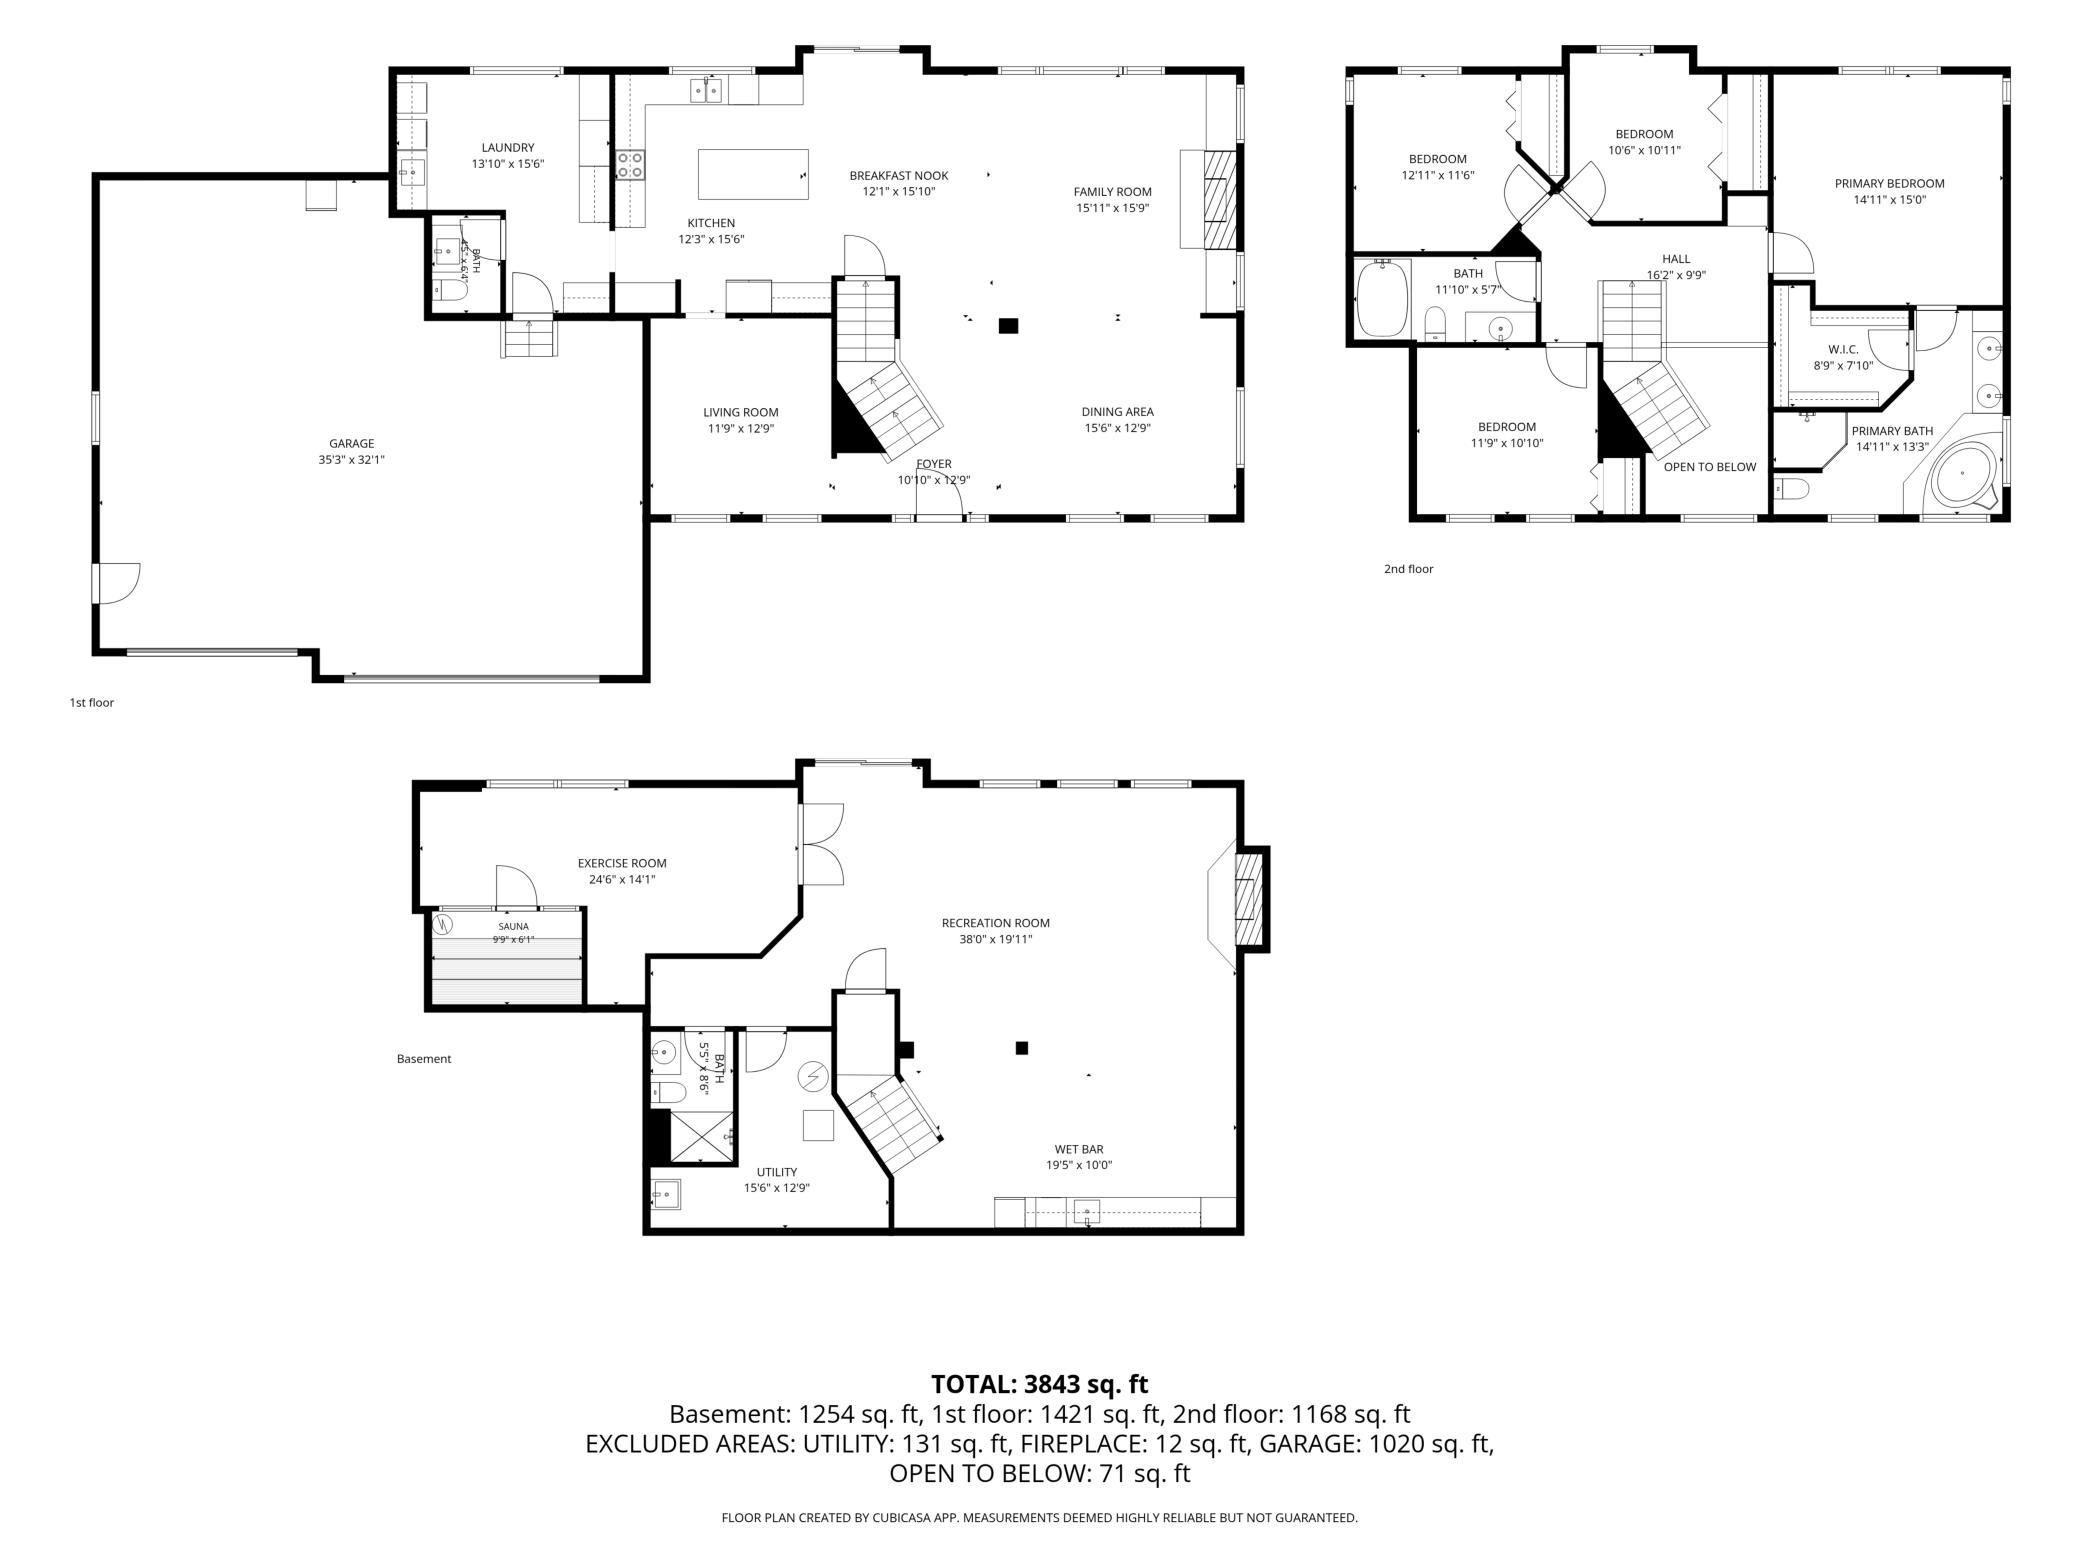
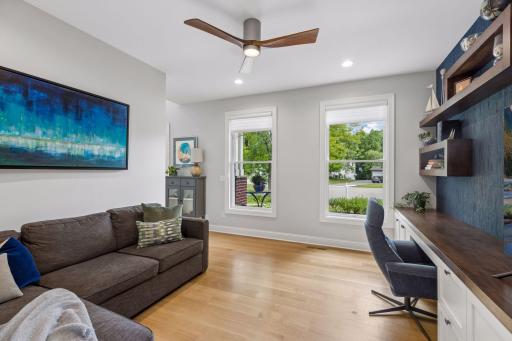
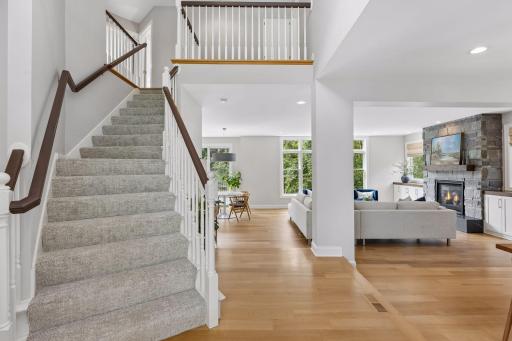
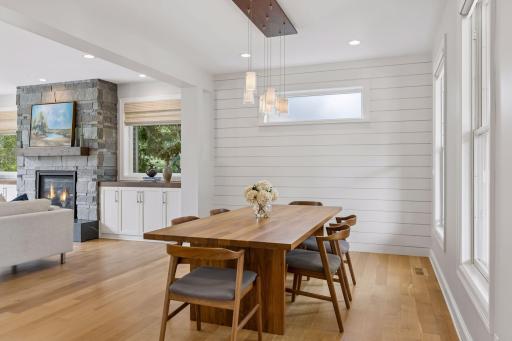
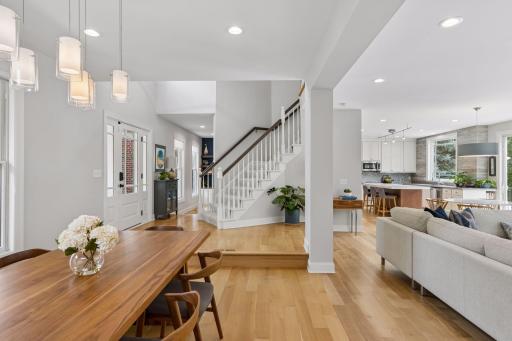
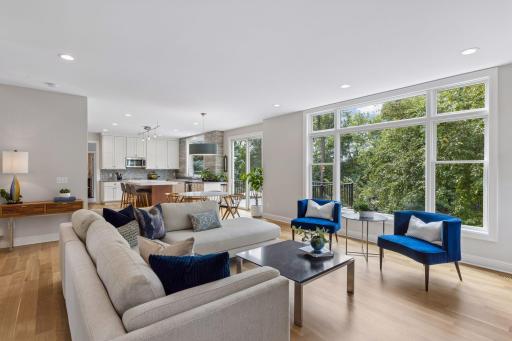
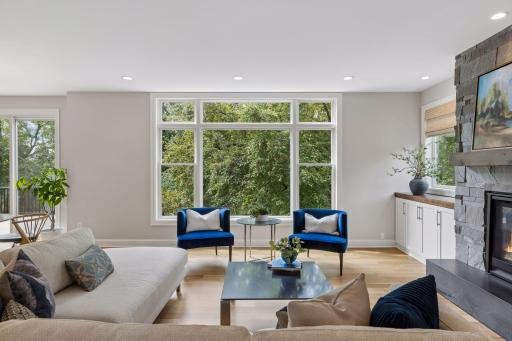
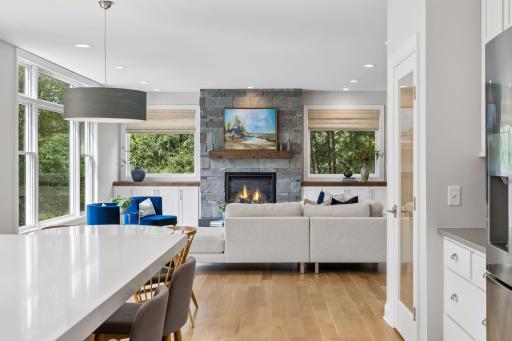
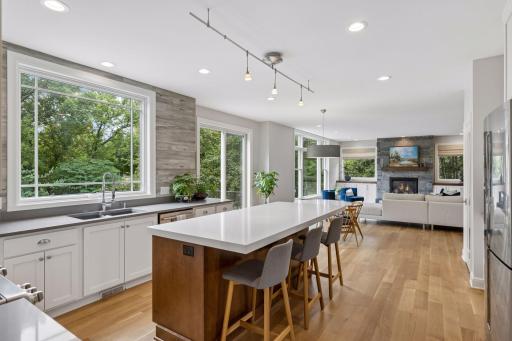
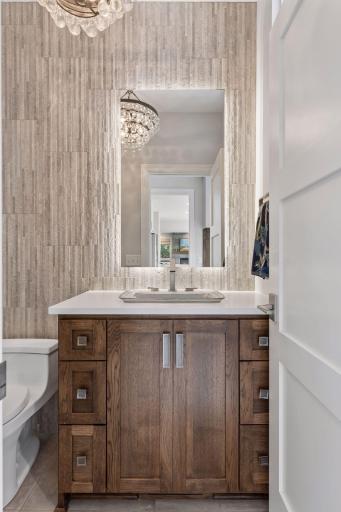
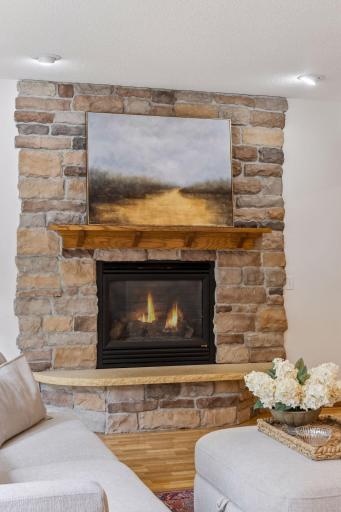
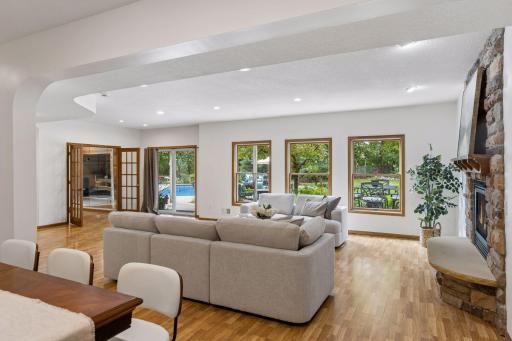
Inside, the completely remodeled main level showcases an open-concept design highlighted by stunning wide-plank quarter-sawn white oak flooring, a rare and timeless feature that immediately sets the tone. Walls of oversized Andersen windows flood the home with natural light while framing beautiful views of the surrounding landscape. Designer lighting, custom finishes, and impeccable craftsmanship are evident throughout. The dining room is accented with a custom shiplap feature wall, while the inviting family room is centered around a striking stone fireplace with a distinctive stacked-stone pattern and elegant soapstone hearth.
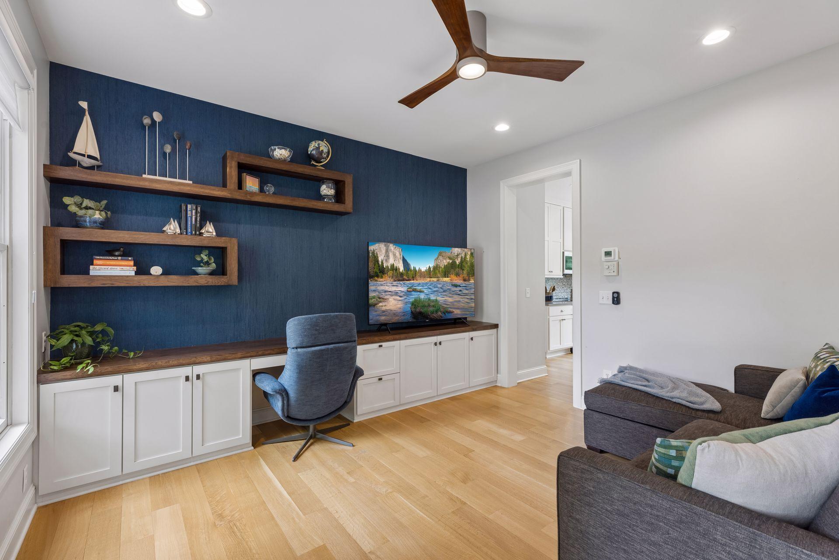
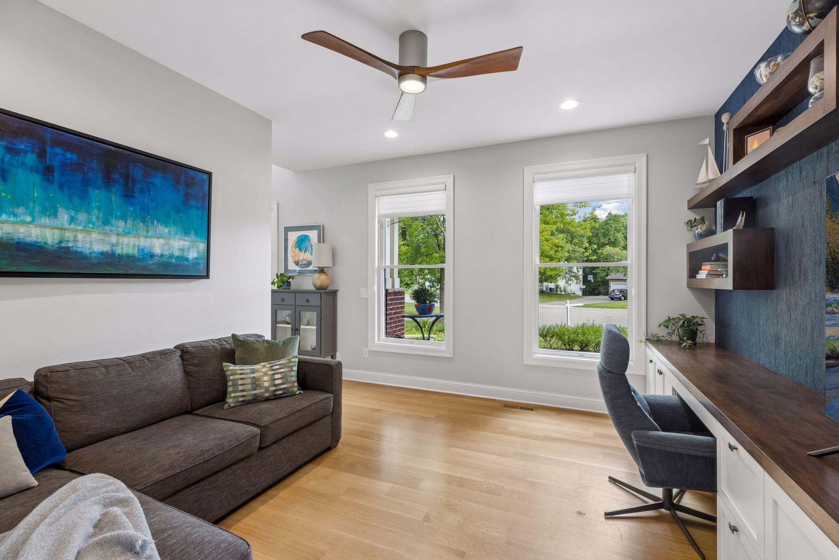
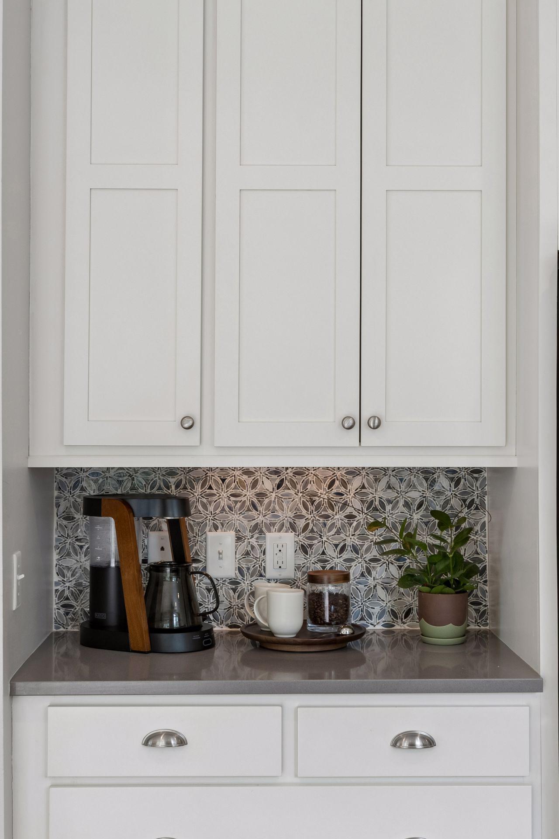
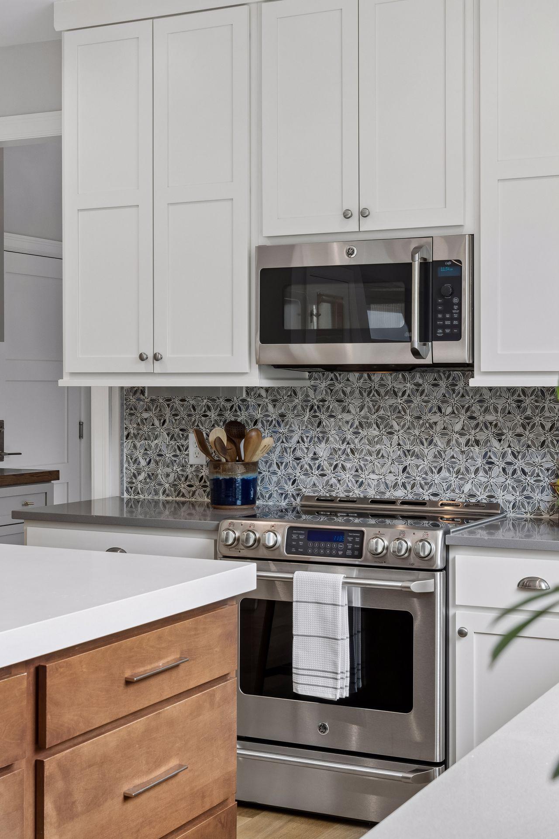
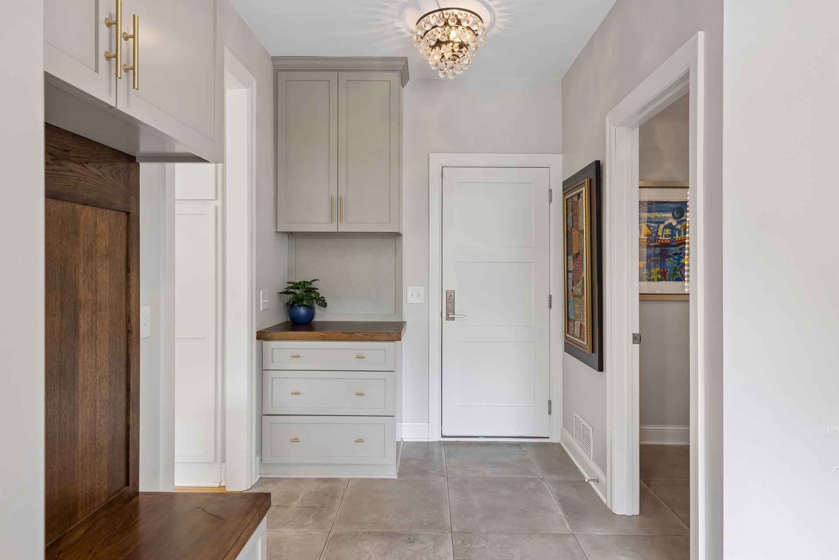
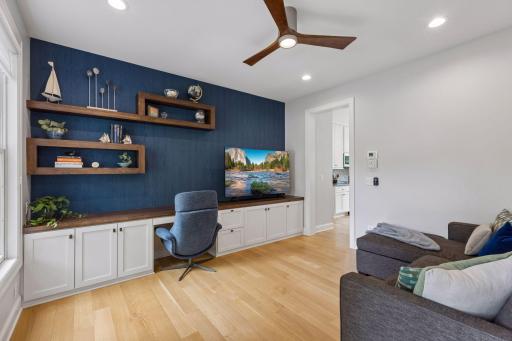
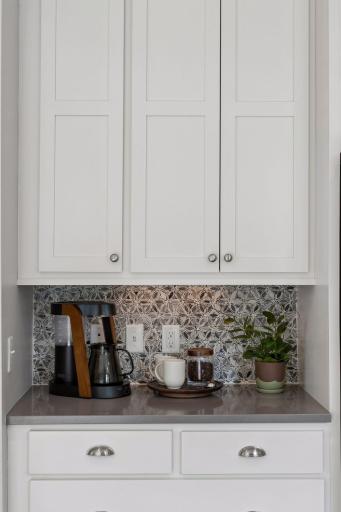
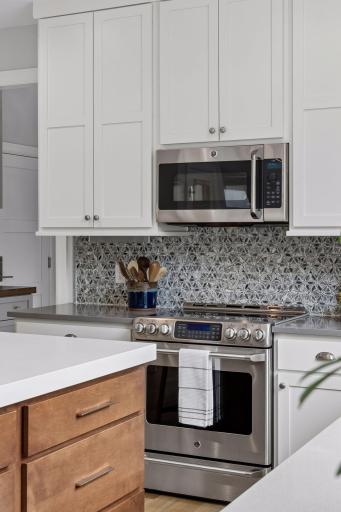
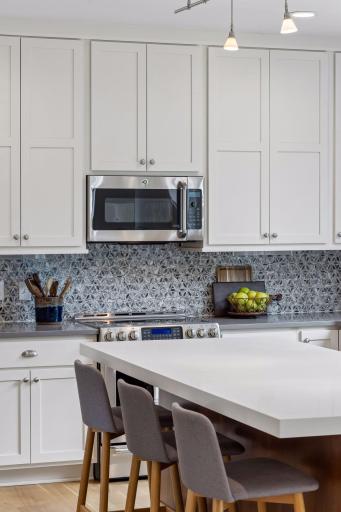
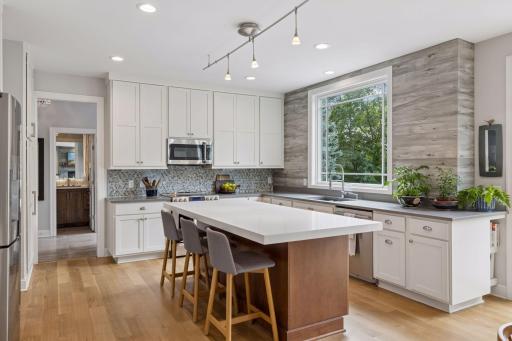
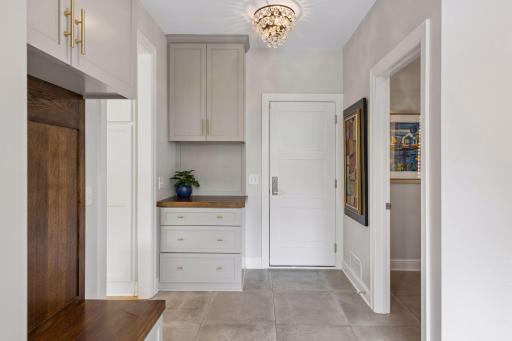
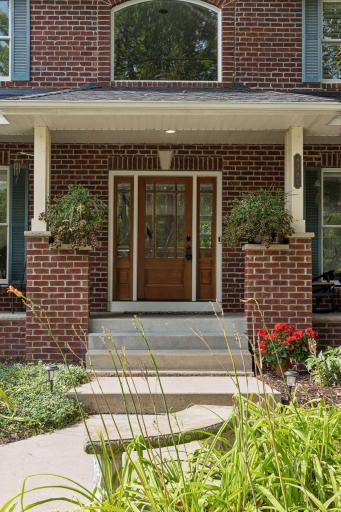
The gourmet kitchen is both beautiful and functional, featuring custom enameled cabinetry, quartz countertops, stainless steel appliances, a pantry, designer tile backsplash extending to the ceiling, and exceptional lighting that creates a warm yet sophisticated gathering space. A dedicated main-floor office with custom built-in cabinetry provides an ideal work-from-home environment, blending functionality with timeless craftsmanship. Completing the main level is an oversized mudroom with custom built-in cubbies, bench seating, and abundant storage, while the stately brick front elevation delivers timeless curb appeal.
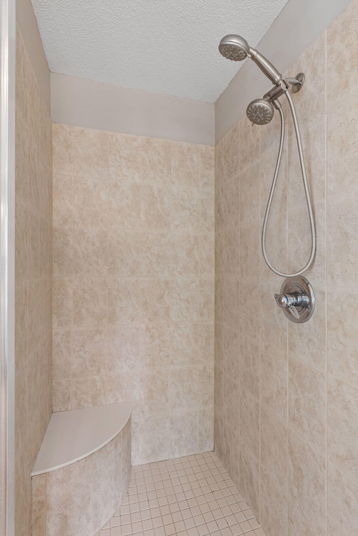
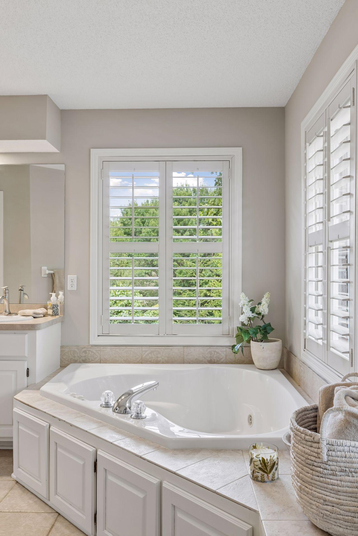
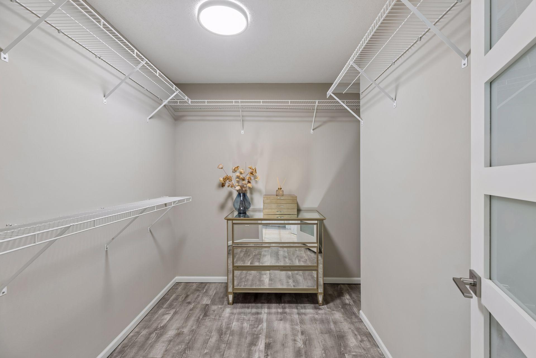
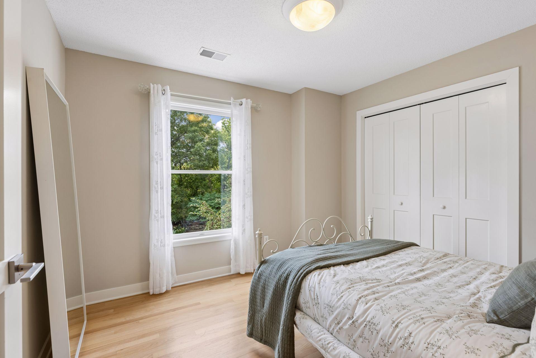
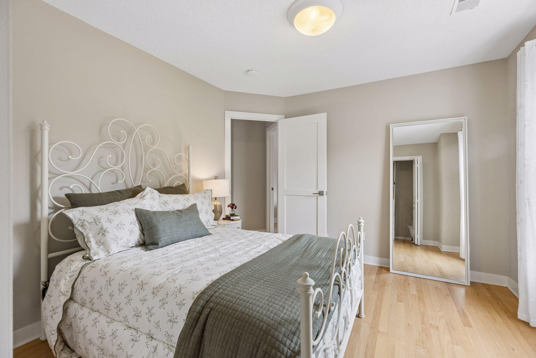
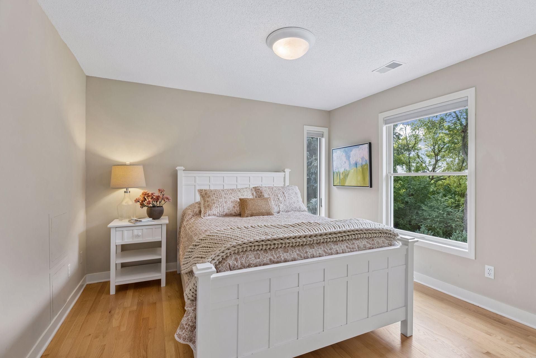
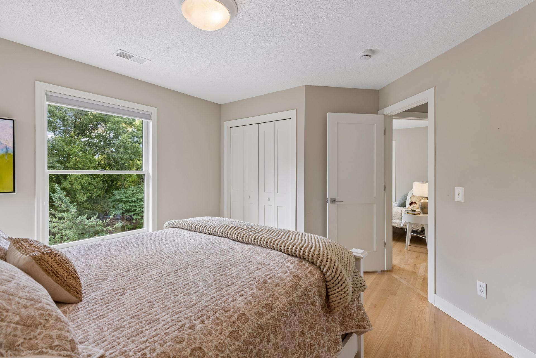
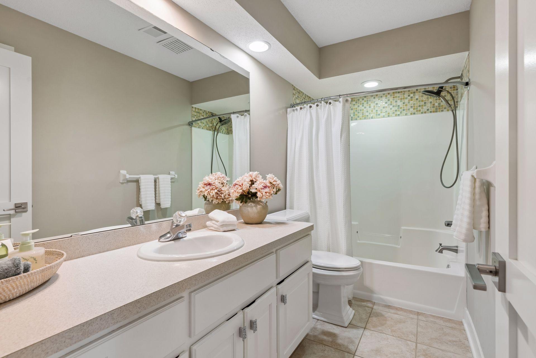
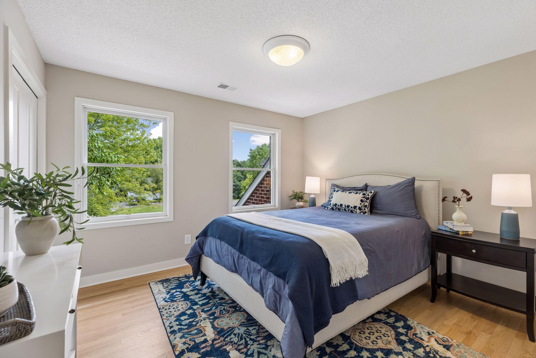
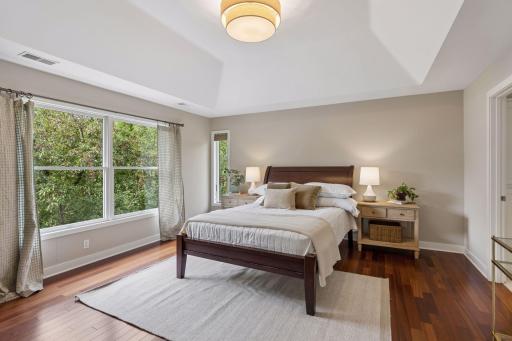
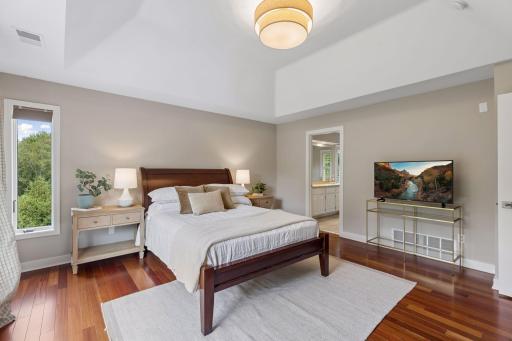
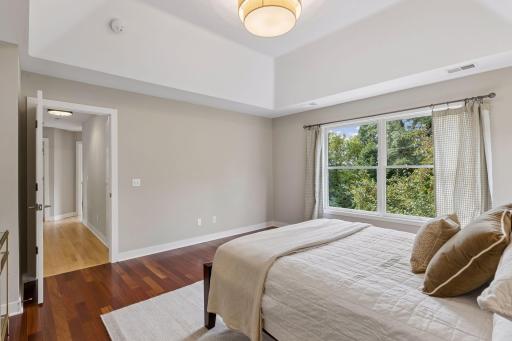
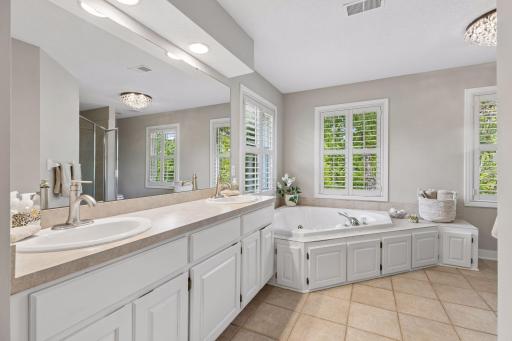
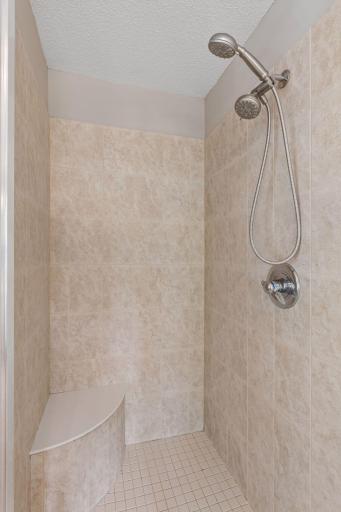
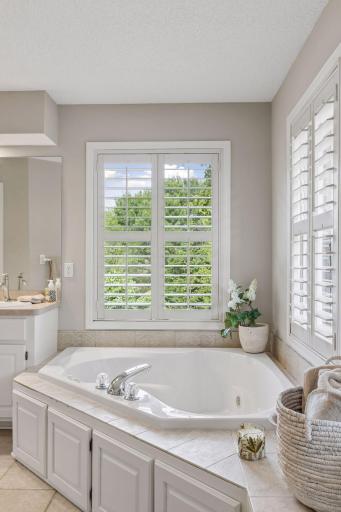
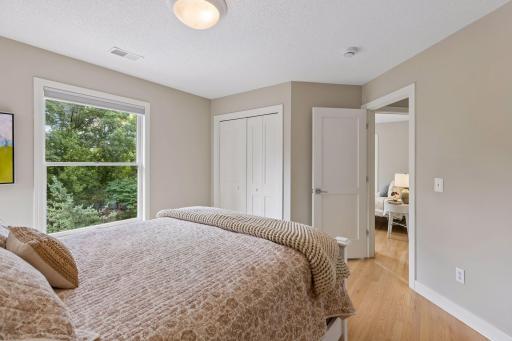
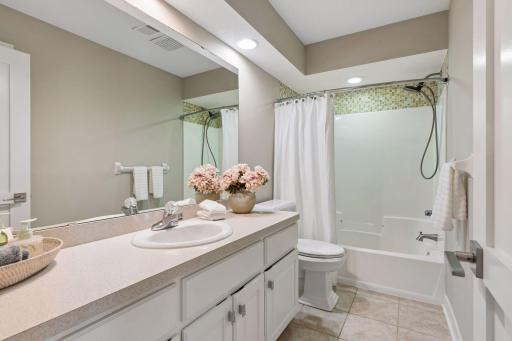
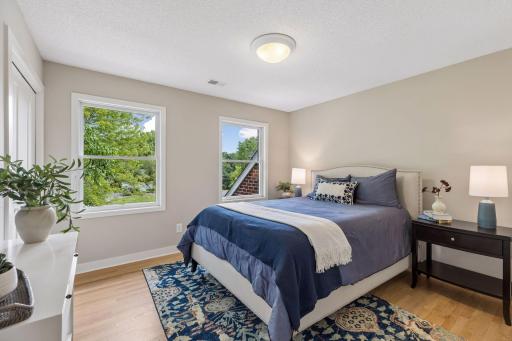
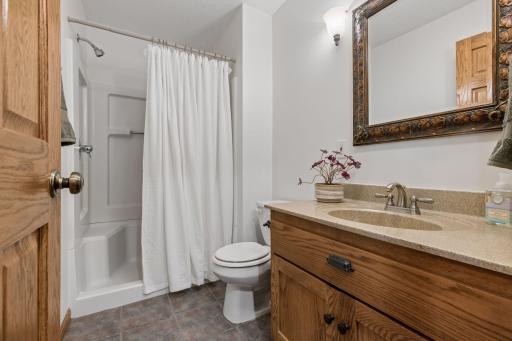
Upstairs, you'll find four spacious bedrooms, all with hardwood flooring. The luxurious primary suite features a tray-vault ceiling, dual vanities, a jetted soaking tub, walk-in closet, and a private retreat designed for relaxation.
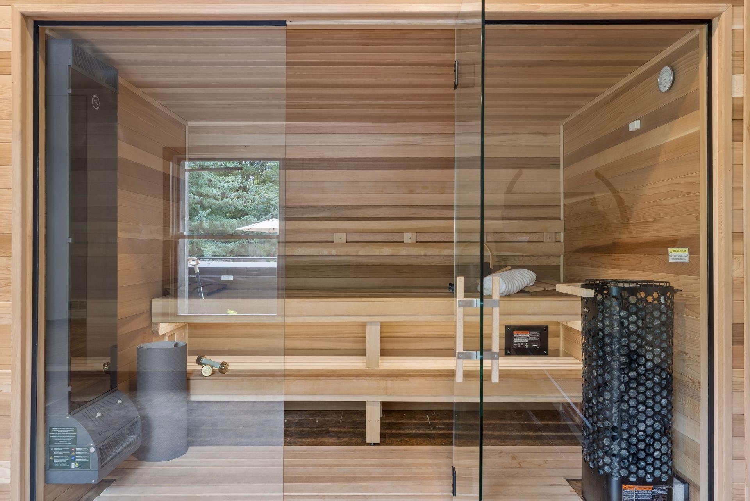
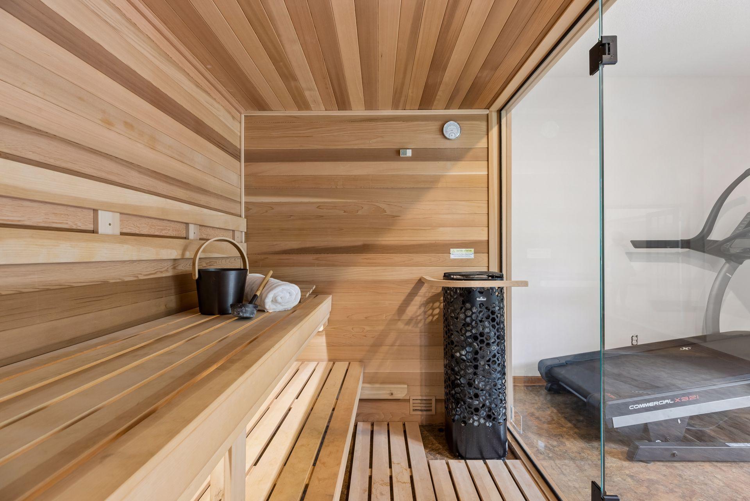
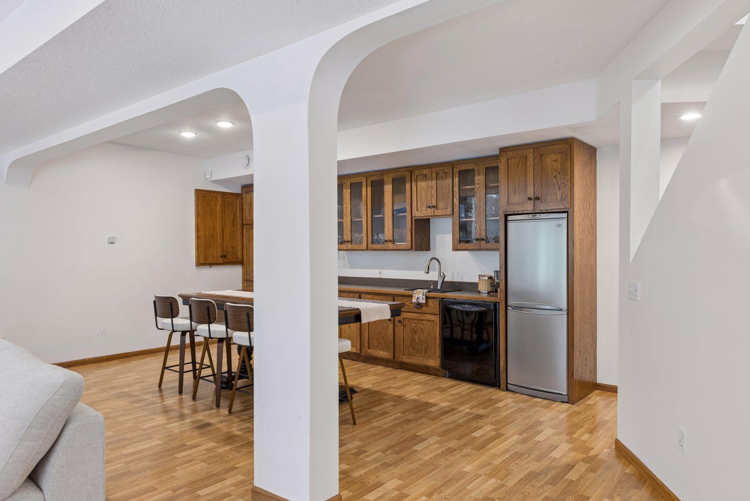
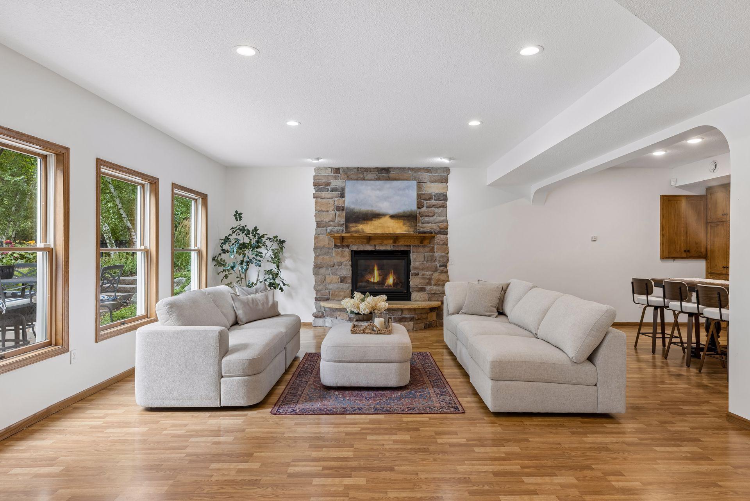
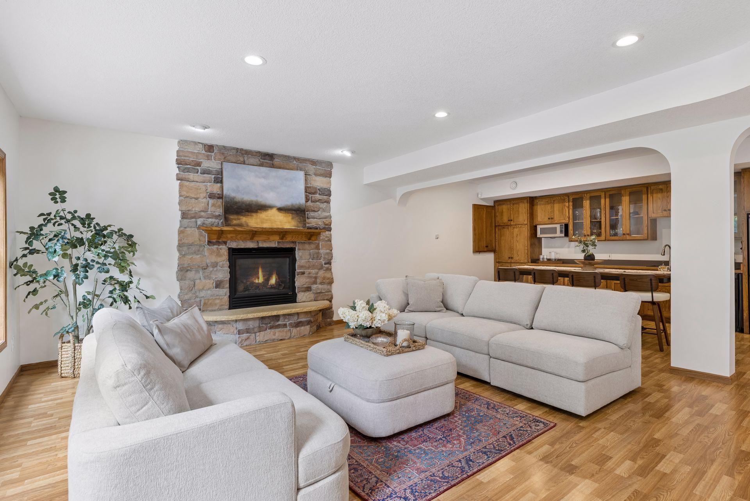
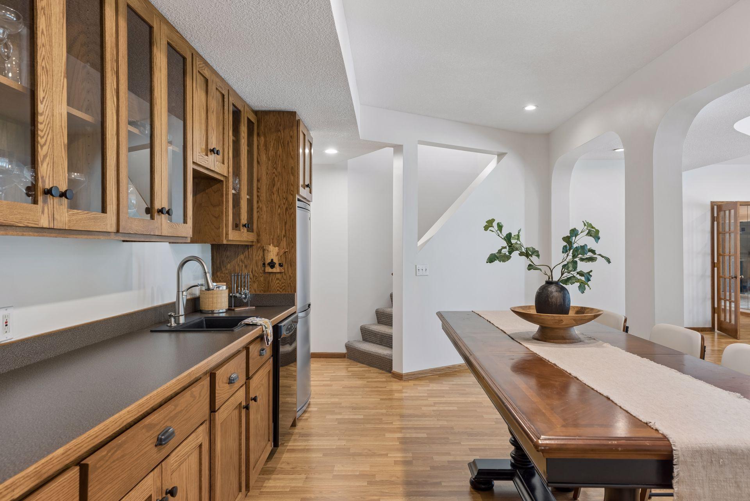
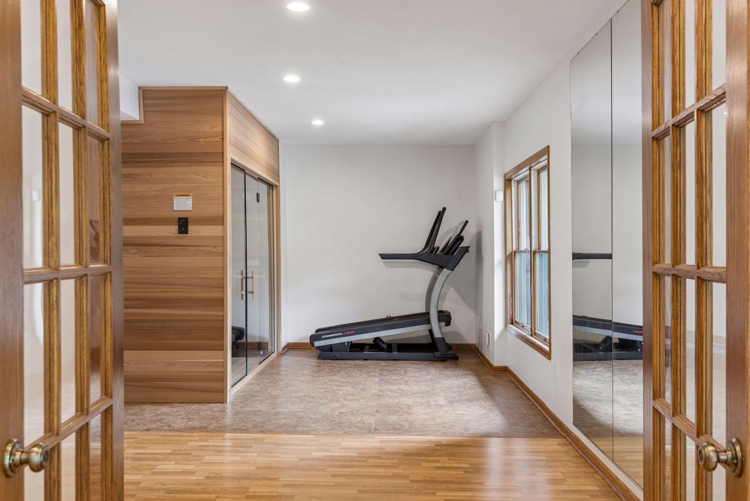
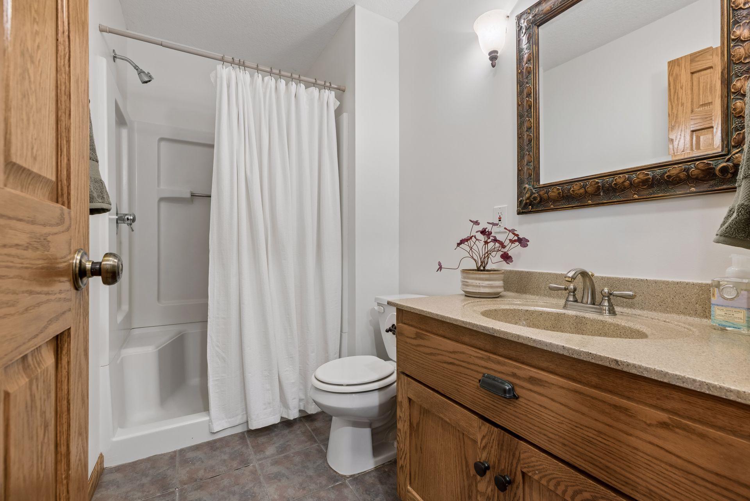
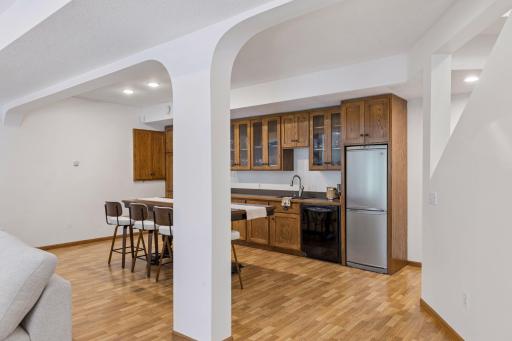
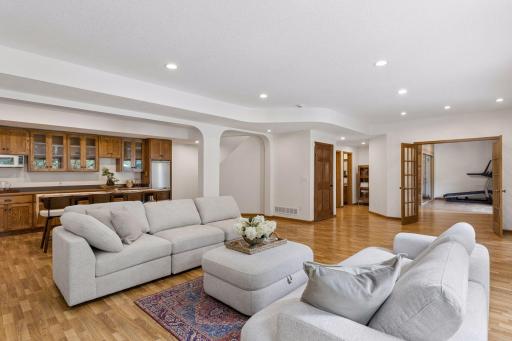
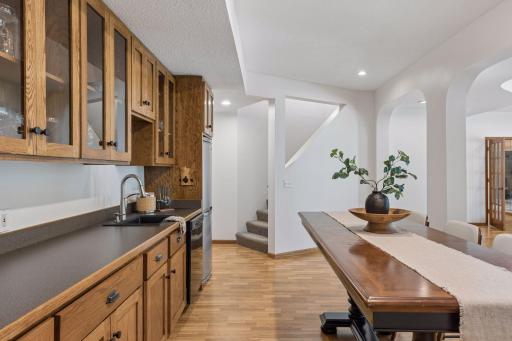
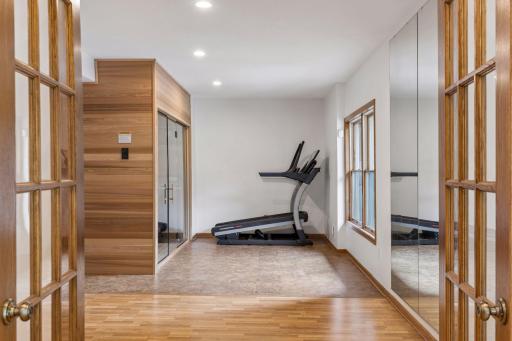
The walkout lower level was built for entertaining, complete with a full wet bar featuring extensive cabinetry, refrigerator, and dishwasher, a spacious game area, a beautiful stone fireplace, and a generous exercise room with a custom-built sauna.
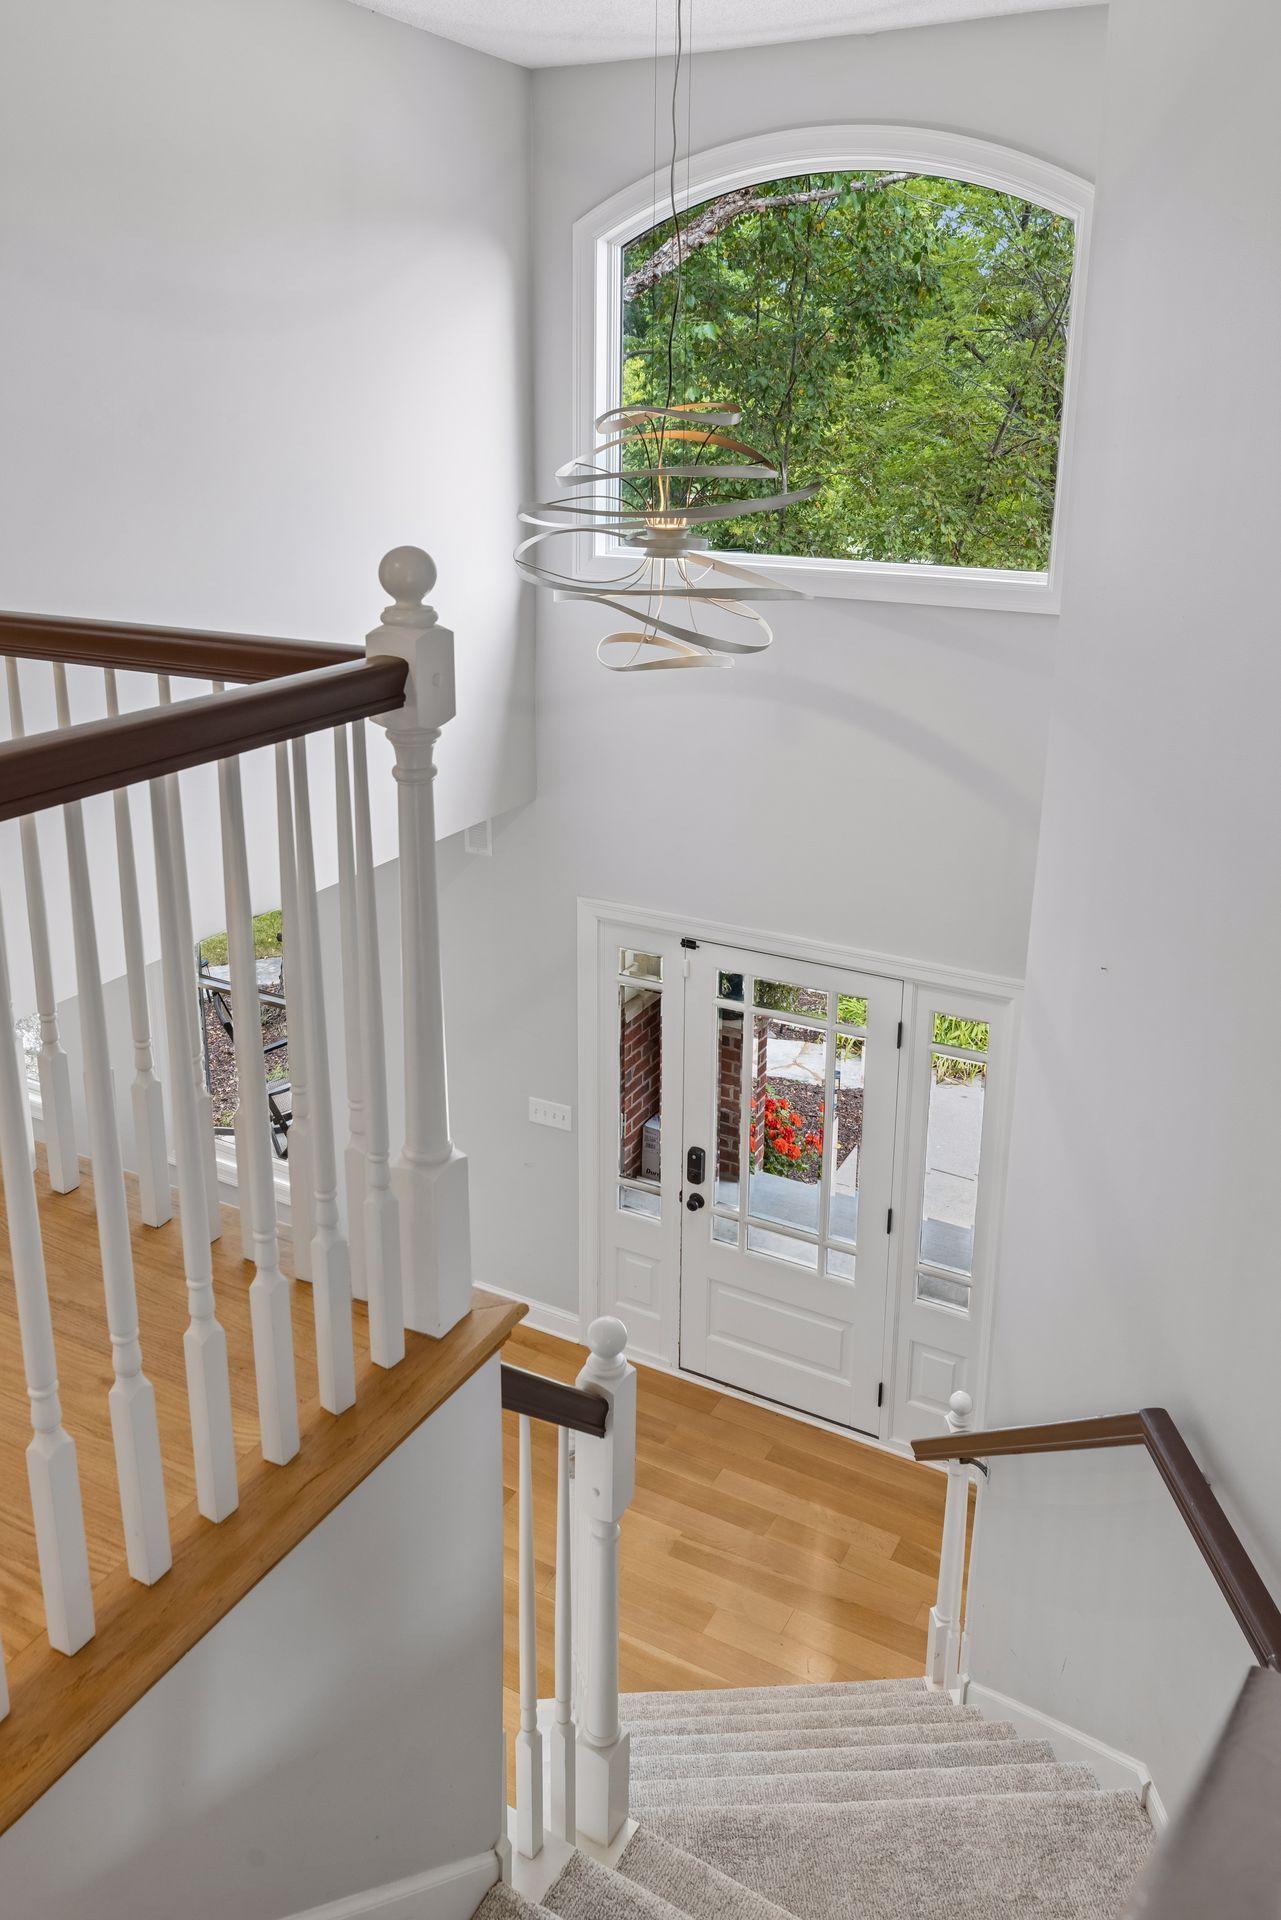
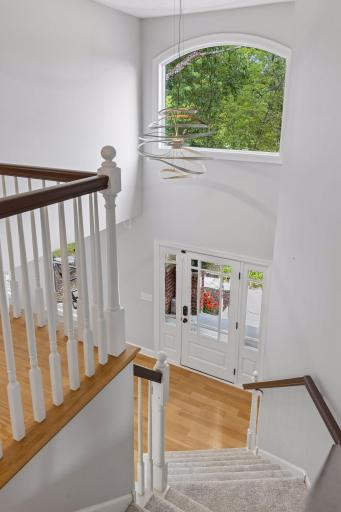
Equally impressive are the home's significant recent improvements, including a new roof (2025), high-efficiency furnace and air conditioning (2024), and the maintenance-free deck (2026), refinished wood flooring (2026), new carpet on staircase (2026) painted interior garage (2026), whole house water filtration and reverse osmosis.

Located in the highly sought-after Marsh Creek neighborhood and served by East Ridge High School and Lake Middle School, this is a rare opportunity to own a beautifully updated home offering exceptional craftsmanship, resort-style outdoor living, and an unbeatable setting where luxury meets nature.
Directions: C.R. 13 TO MARSH CRK TO PARKERS TO HIDDEN PONDS
Accessible
None: 1
Acreage Information
Pasture Acres: 0
Tillable Acres: 0
Wooded Acres: 0
Air Conditioning
Central Air: 1
Amenities Unit
Ceiling Fan(s): 1
Deck: 1
Exercise Room: 1
French Doors: 1
Hardwood Floors: 1
Hot Tub: 1
Kitchen Center Island: 1
Kitchen Window: 1
Natural Woodwork: 1
Paneled Doors: 1
Patio: 1
Porch: 1
Primary Bedroom Walk-In Closet: 1
Tile Floors: 1
Walk-In Closet: 1
Washer/Dryer Hookup: 1
Wet Bar: 1
Appliances
Air-To-Air Exchanger: 1
Dishwasher: 1
Dryer: 1
Microwave: 1
Range: 1
Refrigerator: 1
Washer: 1
Water Filtration System: 1
Water Osmosis System: 1
Assessments
Assessment Balance: 0
Tax With Assessments: 10996
Association Fee Includes
Professional Mgmt: 1
Shared Amenities: 1
Basement
Drain Tiled: 1
Sump Pump: 1
Bath Description
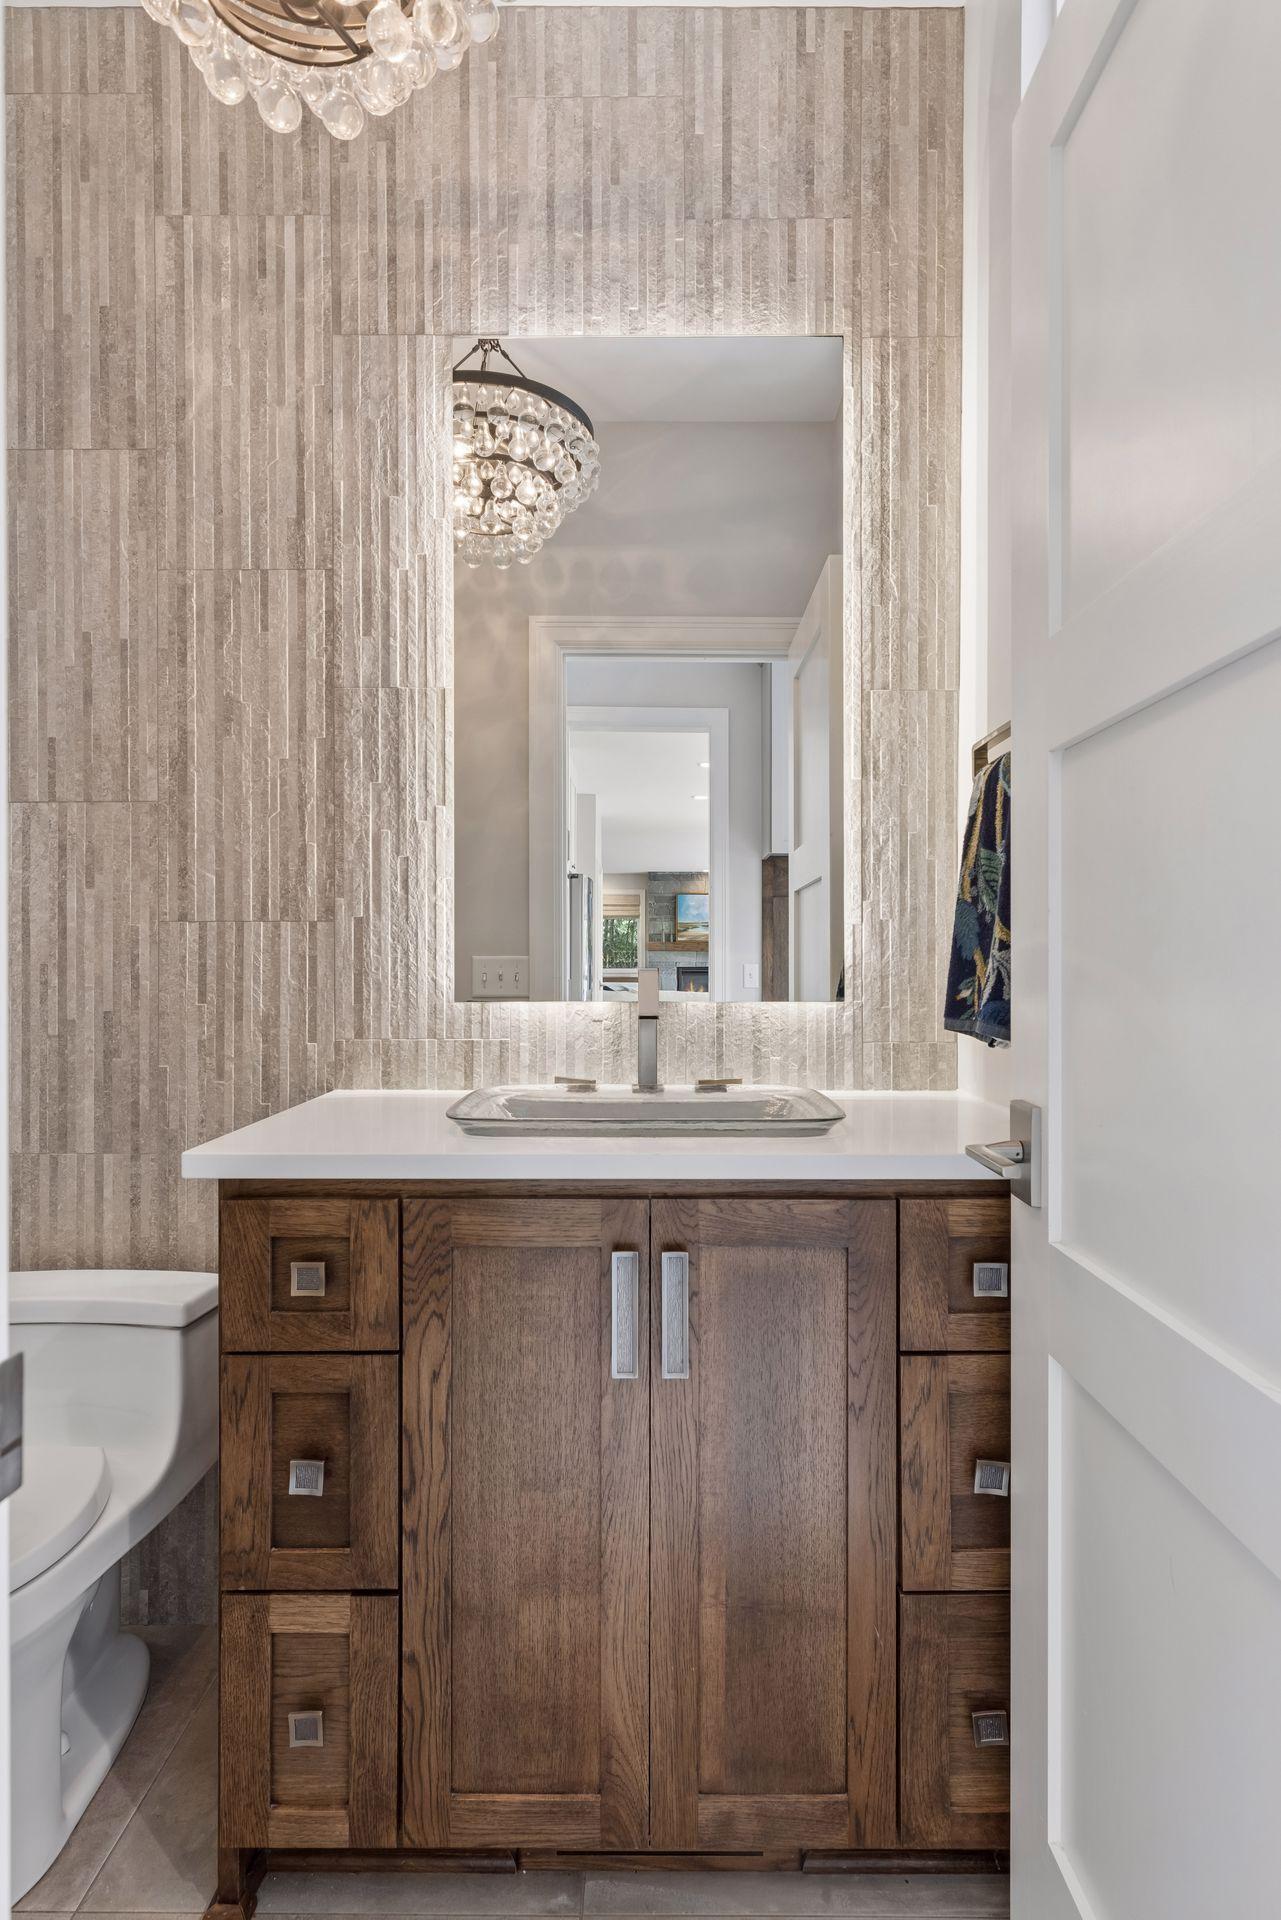
Main Floor 1/2 Bath: 1
Upper Level Full Bath: 1
Full Primary: 1
Private Primary: 1
3/4 Basement: 1
Jetted Tub: 1
Separate Tub & Shower: 1
Building Information
Finished SqFt Above Ground: 2675
Finished SqFt Below Ground: 1307
Construction Status
Previously Owned: 1
Dining Room Description
Breakfast Area: 1
Breakfast Bar: 1
Eat In Kitchen: 1
Informal Dining Room: 1
Separate/Formal Dining Room: 1
Exterior
Brick/Stone: 1
Vinyl: 1
Family Room Characteristics
Family Room: 1
Great Room: 1
Lower Level: 1
Main Level: 1
Fireplace Characteristics
Family Room: 1
Other: 1
Foundation
Concrete Block: 1
Fuel
Natural Gas: 1
Heating
Forced Air: 1
Insurance Fee
Insurance Fee: 0
Laundry
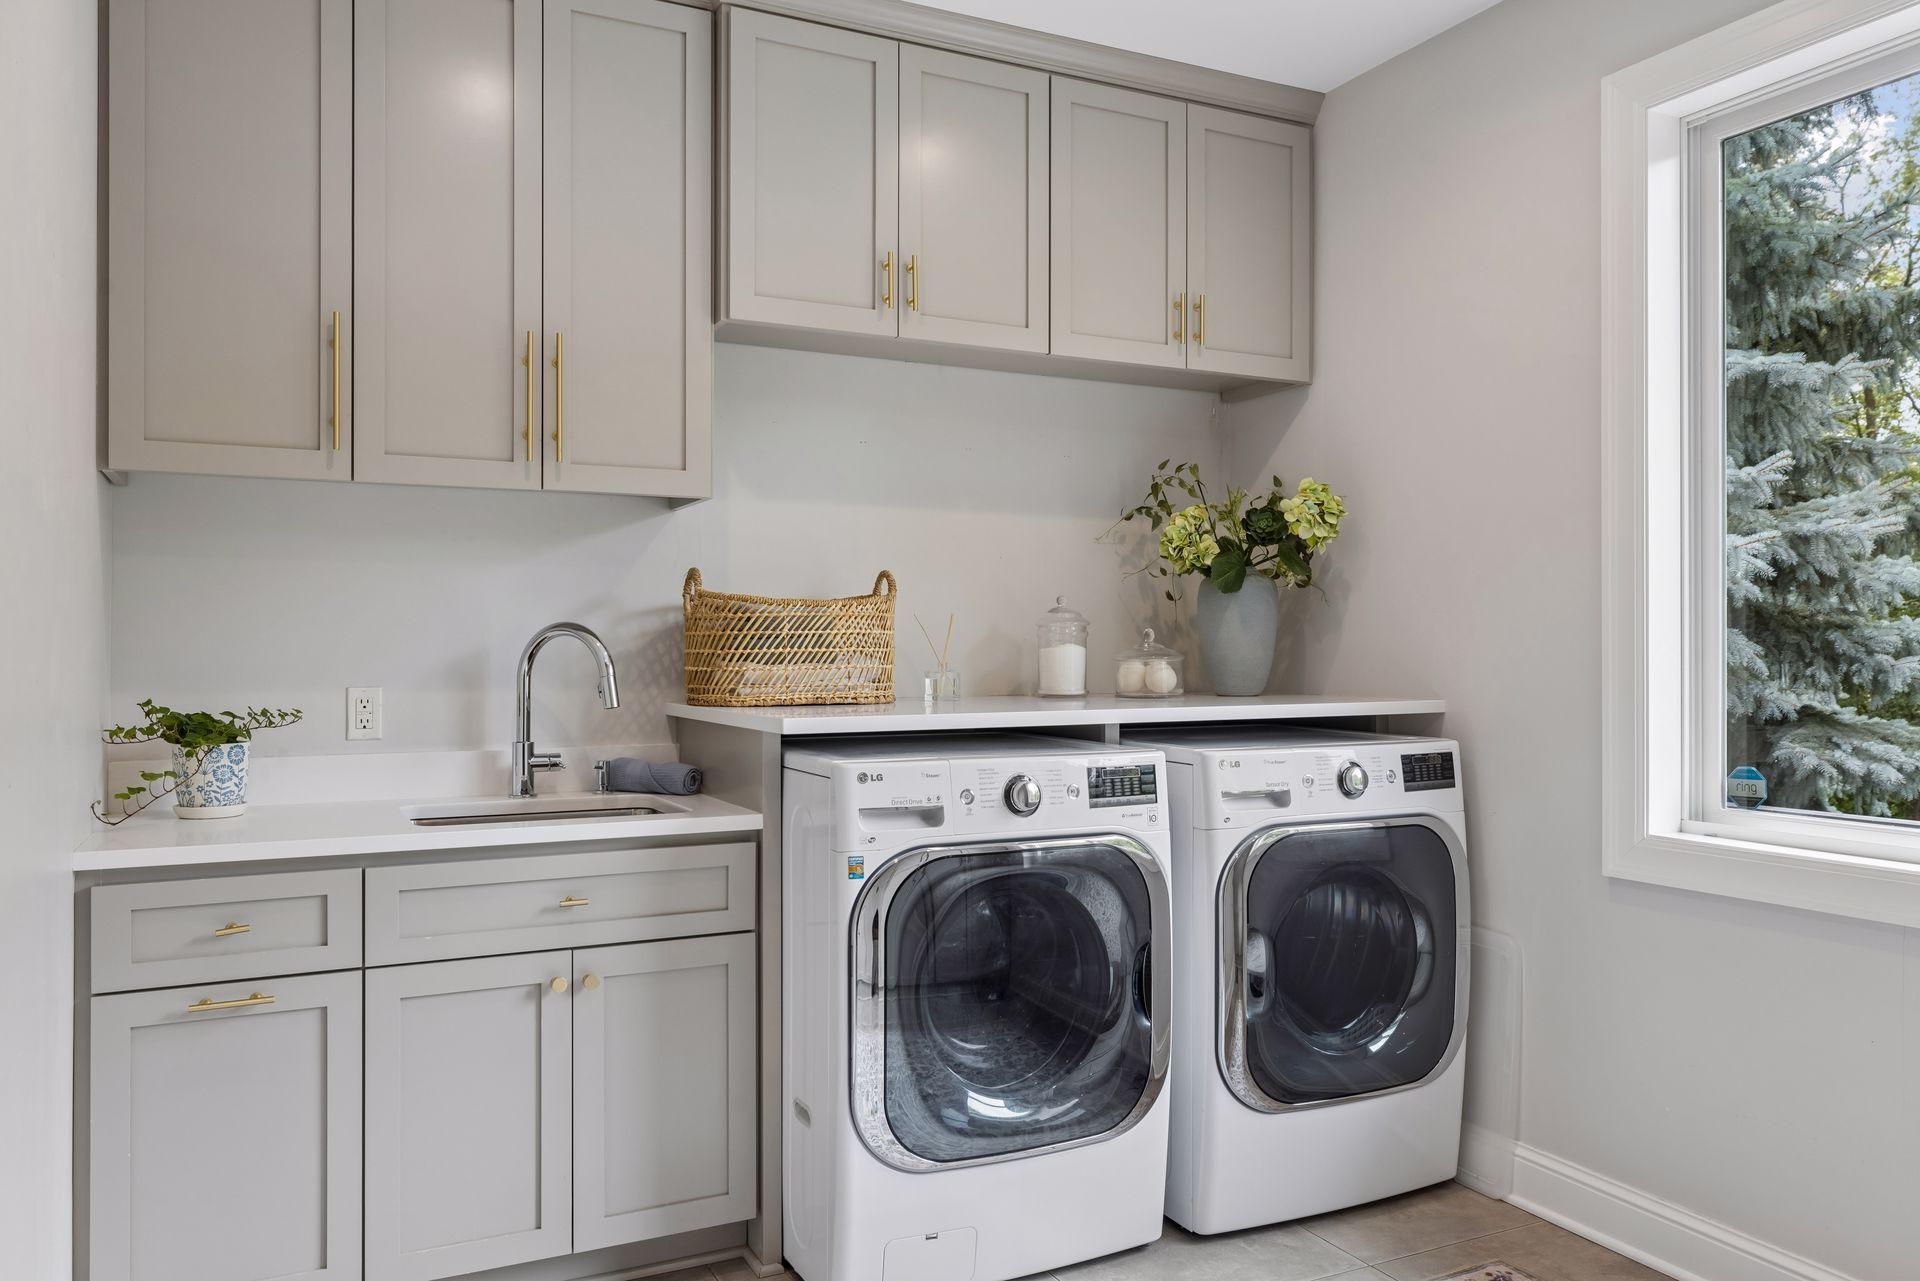
Laundry Room: 1
Main Level: 1
Sink: 1
Lease Details
Land Leased: Not Applicable
Lot Description
Tree Coverage - Medium: 1
Miscellaneous Information
Homestead: No
Ownership
Fractional Ownership: No
Parking Characteristics
Garage Square Feet: 1025
Garage Door Opener: 1
Storage: 1
Patio, Porch and Deck Features
Composite Decking: 1
Deck: 1
Patio: 1
Pool Description
Below Ground: 1
Heated: 1
Road Frontage
Cul De Sac: 1
Curbs: 1
Roof
Age Over 8 Years: 1
Sellers Terms
Cash: 1
Conventional: 1
Sewer
City Sewer/Connected: 1
Shared Rooms
Other: 1
Special Search
4 BR on One Level: 1
Main Floor Laundry: 1
Stories
Two: 1
Water
City Water/Connected: 1
Location Tax and Other Information
House Number: 8381
Street Name: Hidden Ponds Alcove
Postal City: Woodbury
County: Washington
State: MN
Zip Code: 55125
Property Features
Accessible: None
Air Conditioning: Central Air
Amenities Unit: Ceiling Fan(s); Deck; Exercise Room; French Doors; Hardwood Floors; Hot Tub; Kitchen Center Island; Kitchen Window; Natural Woodwork; Paneled Doors; Patio; Porch; Primary Bedroom Walk-In Closet; Tile Floors; Walk-In Closet; Washer/Dryer Hookup; Wet Bar
Appliances: Air-To-Air Exchanger; Dishwasher; Dryer; Microwave; Range; Refrigerator; Washer; Water Filtration System; Water Osmosis System
Association Fee Includes: Professional Mgmt; Shared Amenities
Basement: Drain Tiled; Sump Pump
Bath Description: Main Floor 1/2 Bath; Upper Level Full Bath; Full Primary; Private Primary; 3/4 Basement; Jetted Tub; Separate Tub & Shower
Construction Status: Previously Owned
Dining Room Description: Breakfast Area; Breakfast Bar; Eat In Kitchen; Informal Dining Room; Separate/Formal Dining Room
Exterior: Brick/Stone; Vinyl
Family Room Characteristics: Family Room; Great Room; Lower Level; Main Level
Fireplace Characteristics: Family Room; Other
Foundation: Concrete Block
Fuel: Natural Gas
Heating: Forced Air
Laundry: Laundry Room; Main Level; Sink
Lot Description: Tree Coverage - Medium
Parking Characteristics: Garage Door Opener; Storage
Pool Description: Below Ground; Heated
Road Frontage: Cul De Sac; Curbs
Roof: Age Over 8 Years
Sellers Terms: Cash; Conventional
Sewer: City Sewer/Connected
Shared Rooms: Other
Special Search: 4 BR on One Level; Main Floor Laundry
Stories: Two
Water: City Water/Connected
Room Information
| Room Name | Dimensions | Level |
| Family Room | 18 x 18 | Main |
| Informal Dining Room | 13 x 11 | Main |
| Kitchen | 16 x 12 | Main |
| Bar/Wet Bar Room | 12x13 | Lower |
| Den | 15x11 | Main |
| Dining Room | 13x12.6 | Main |
| Exercise Room | 23x12 | Lower |
| Family Room | 15x20 | Lower |
| First (1st) Bedroom | 16x14 | Upper |
| Fourth (4th) Bedroom | 11x12.6 | Upper |
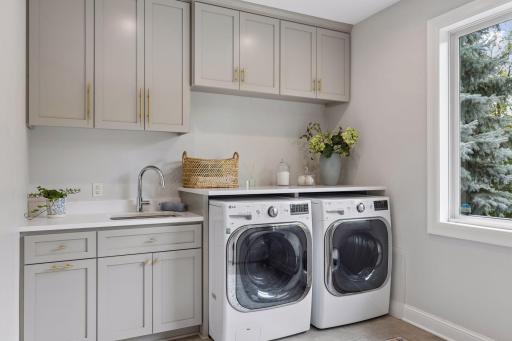
| Laundry | 14x10 | Main |
| Second (2nd) Bedroom | 11x11 | Upper |
| Third (3rd) Bedroom | 12x11 | Upper |
 8381-Hidden-Ponds-Alcove-v2.0.pdf
Listing Office: Keller Williams Premier Realty
Last Updated: August - 22 - 2026
The data relating to real estate for sale on this web site comes in part from the Broker Reciprocity SM Program of the Regional Multiple Listing Service of Minnesota, Inc. The information provided is deemed reliable but not guaranteed. Properties subject to prior sale, change or withdrawal. ©2026 Regional Multiple Listing Service of Minnesota, Inc All rights reserved.