$689,000
Woodbury, MN 55129
MLS# 7124171
4 beds | 4 baths | 4838 sqft
1 / 69
Property Description
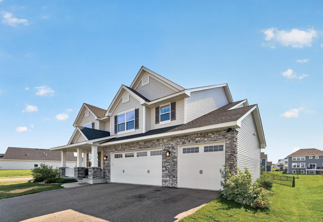
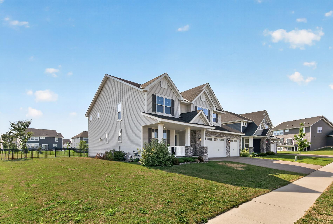
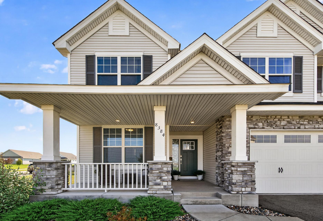
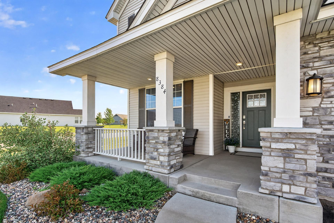
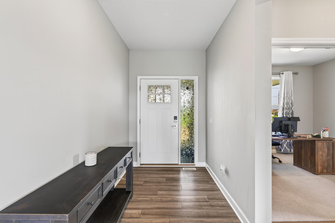
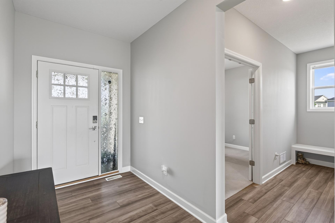
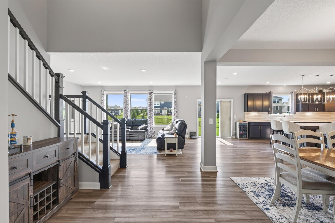
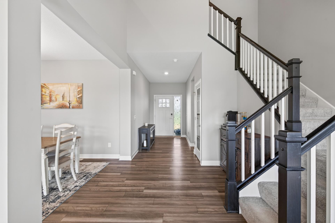
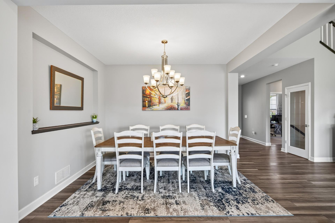
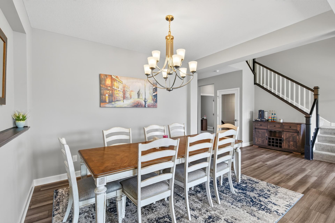
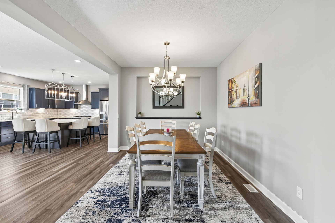
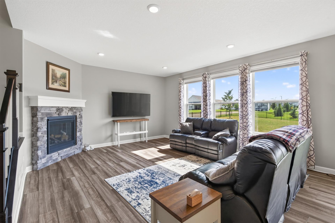
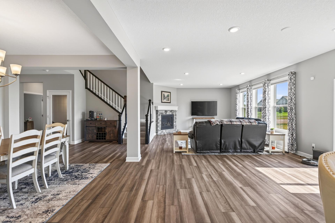
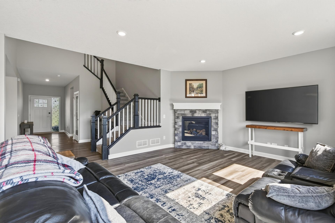
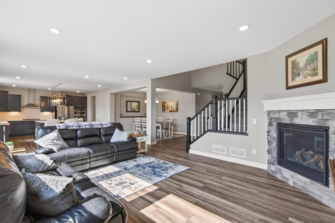
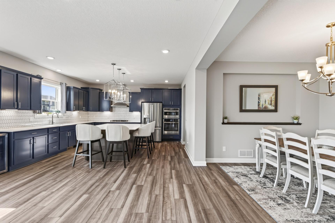
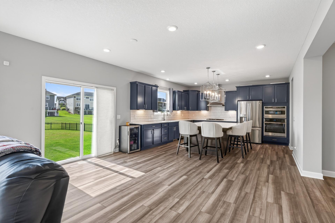
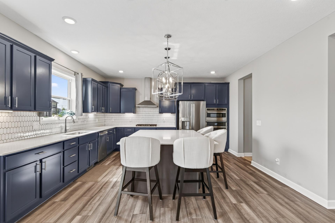
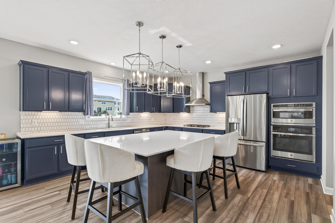
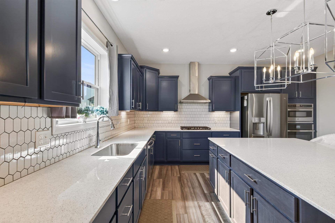
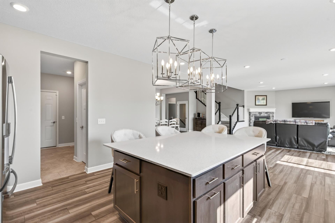
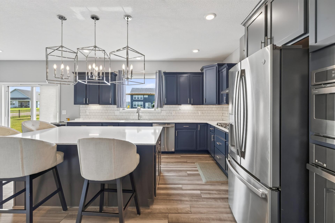
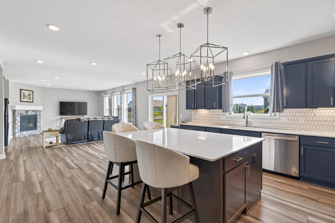
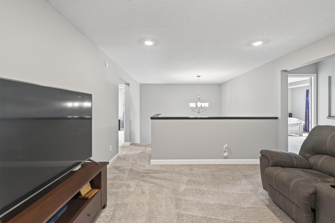
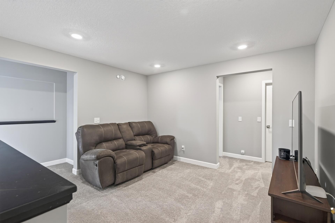
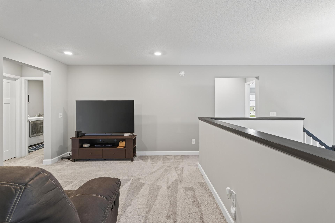
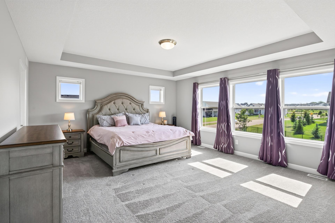
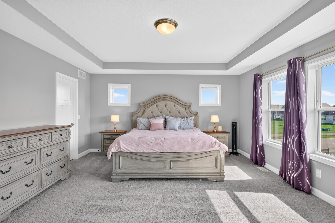
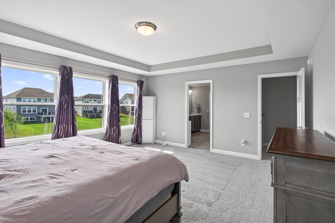
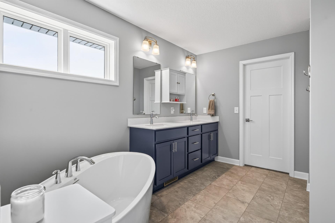
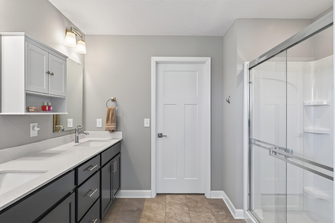
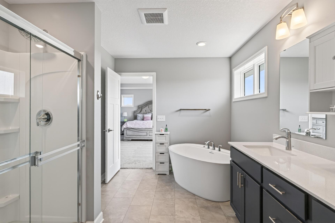
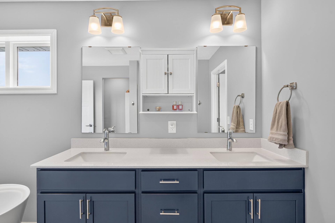
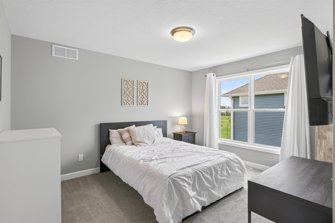
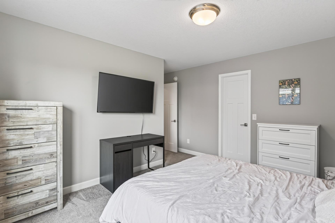
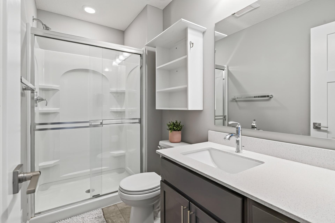
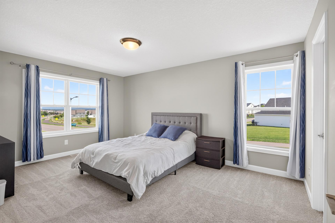
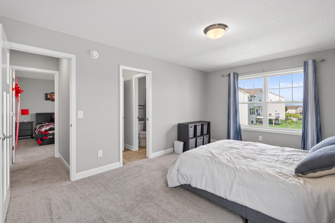
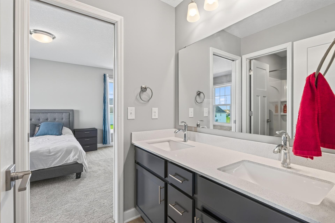
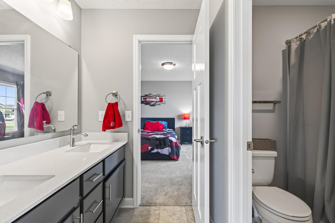
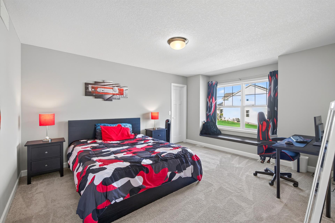
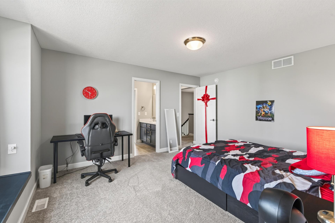
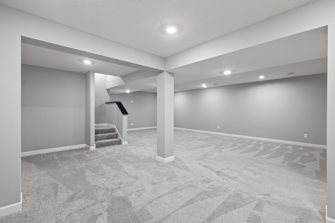
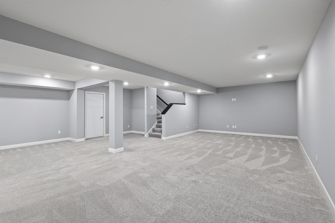
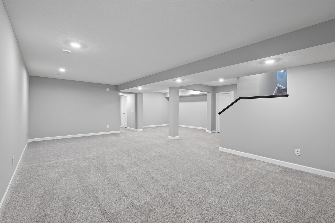
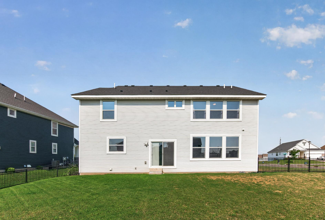
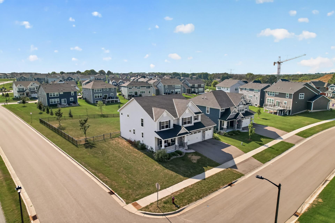
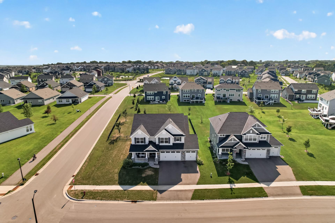
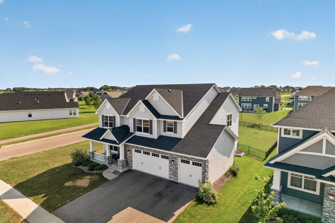
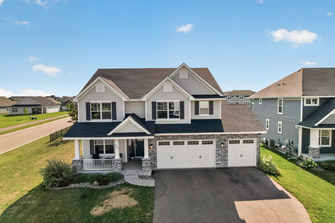
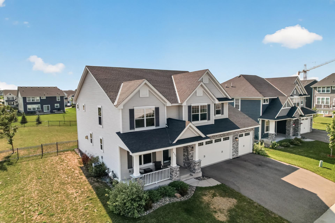
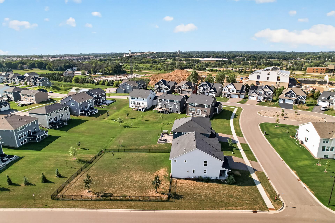
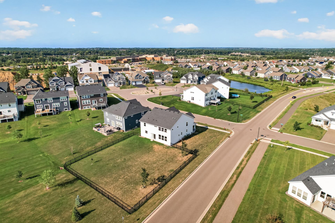
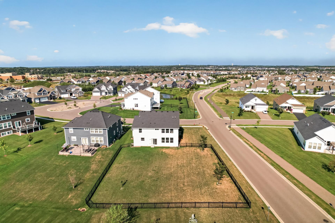
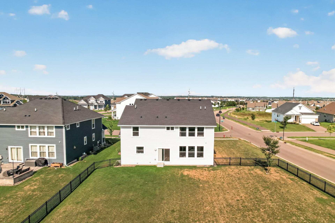
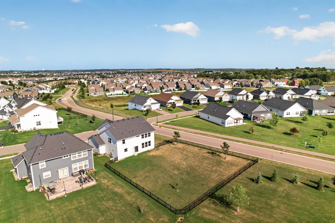
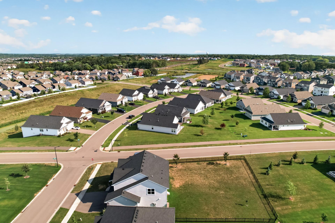
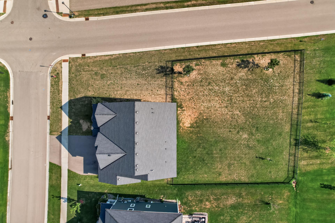
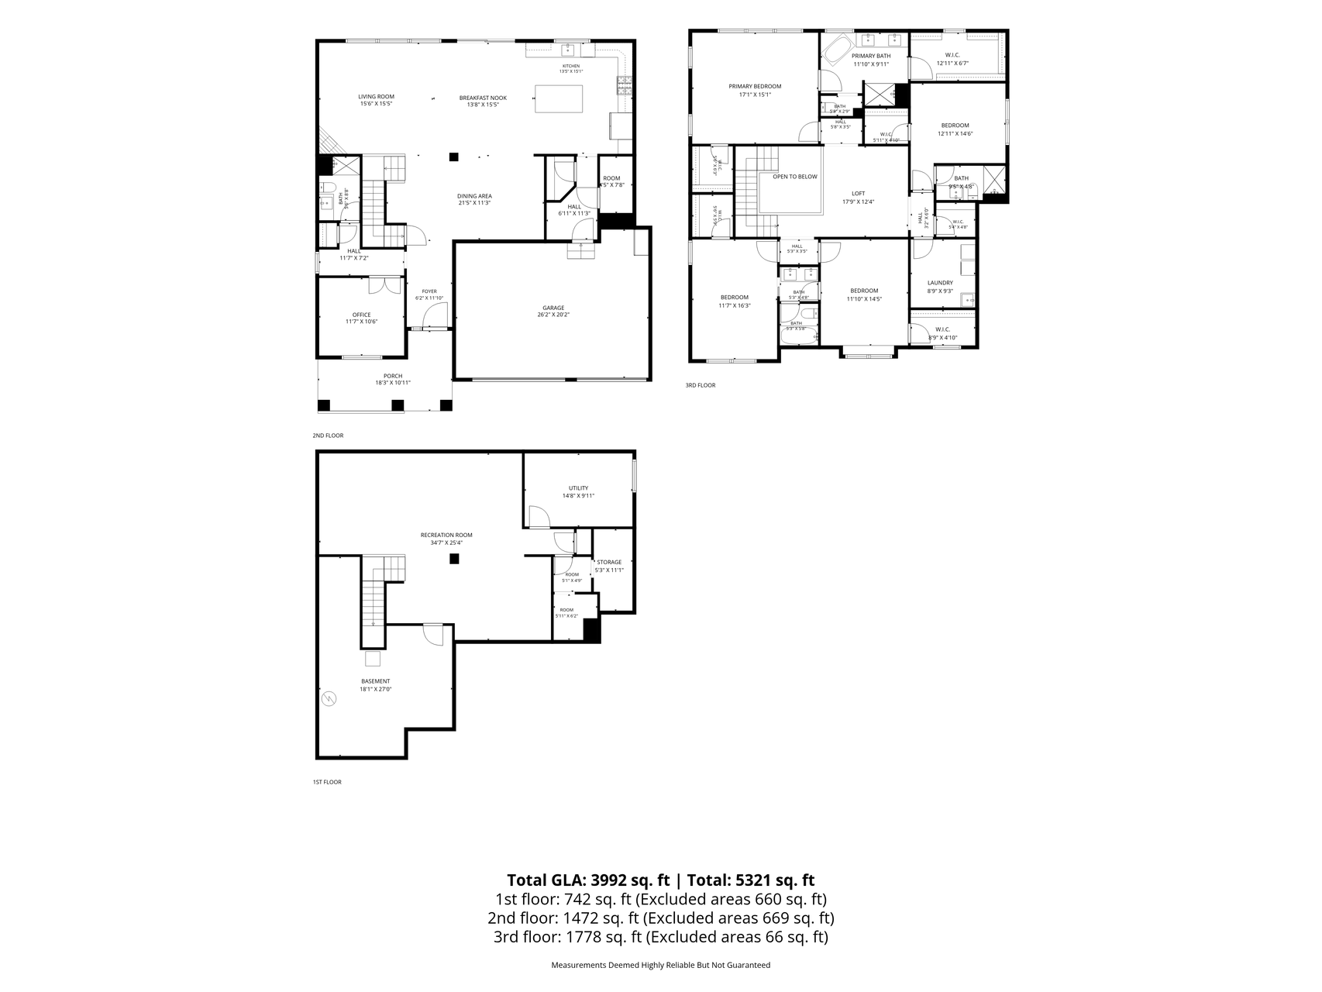
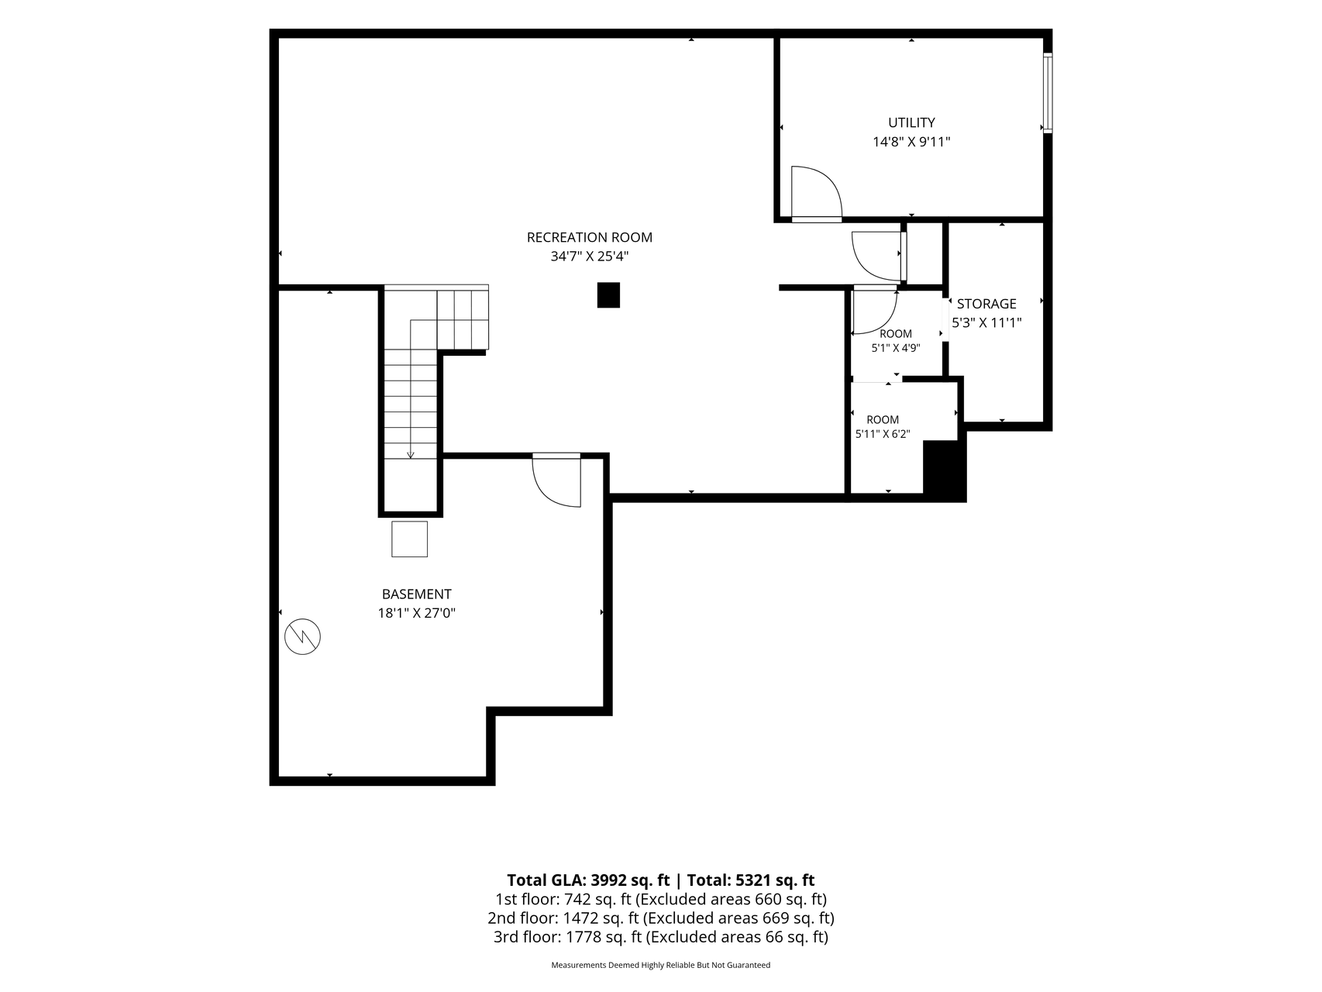
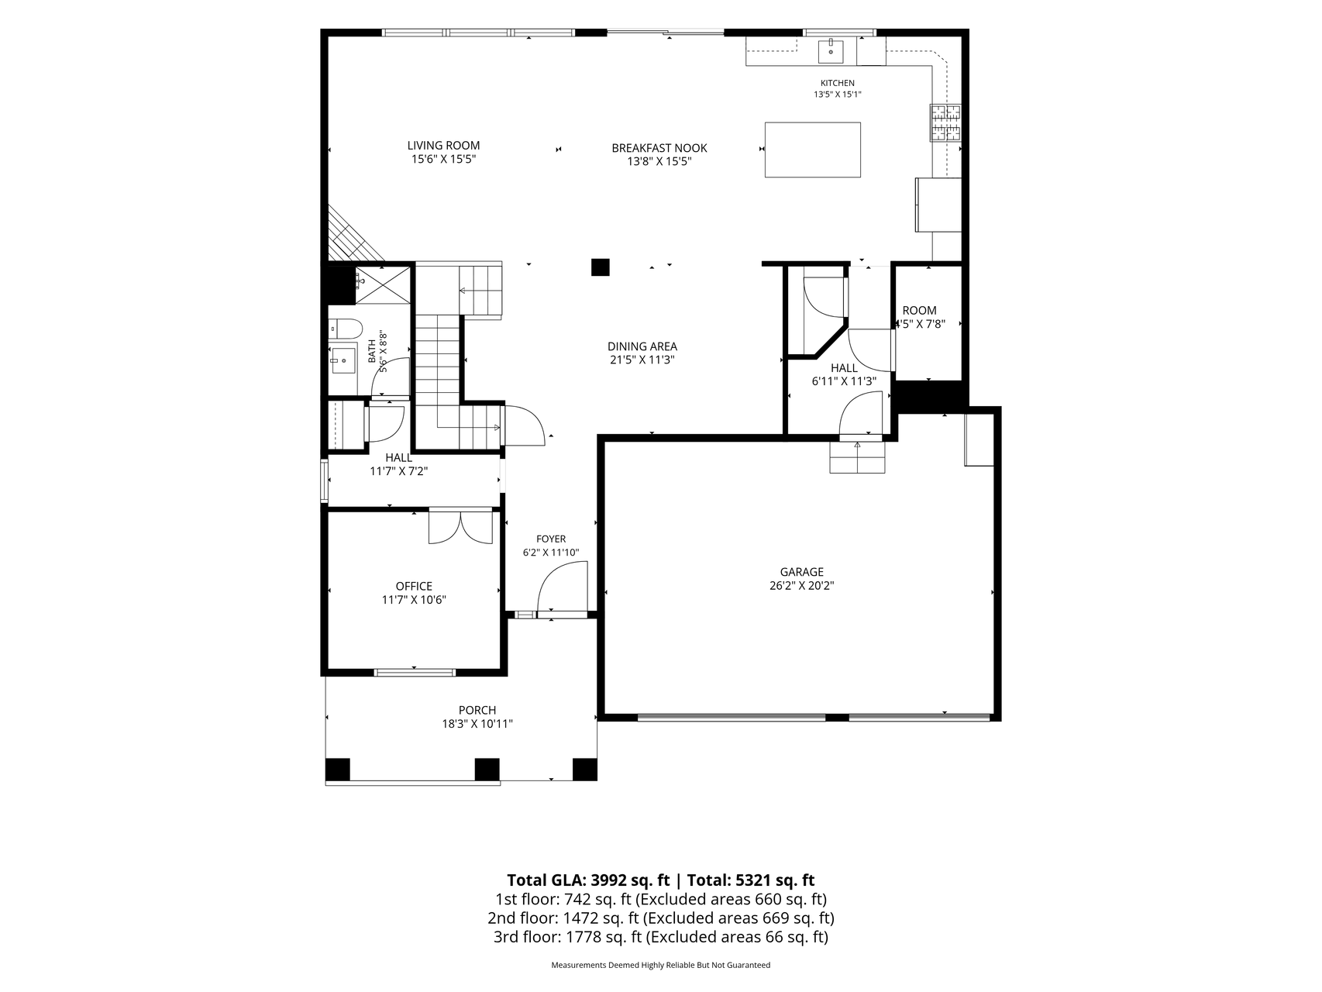
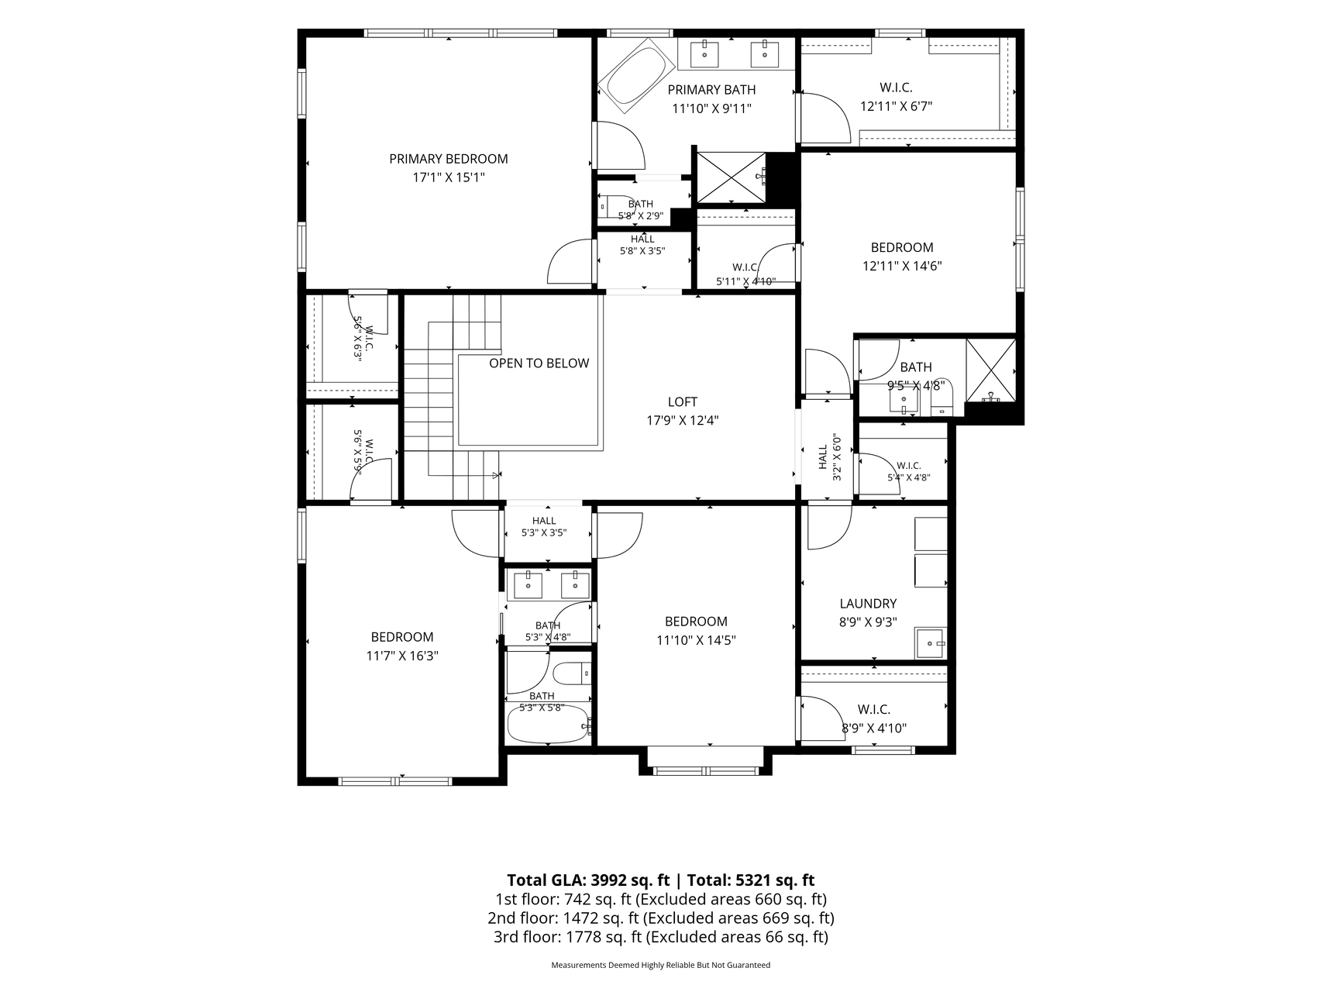

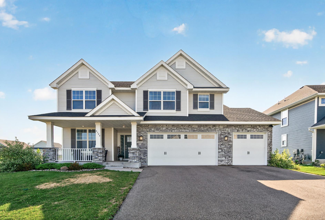
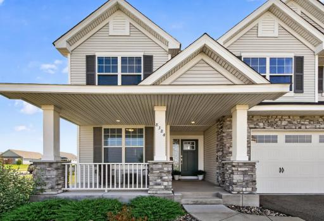

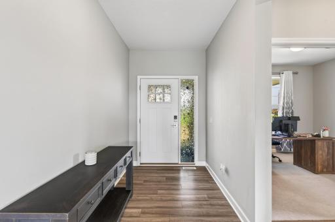
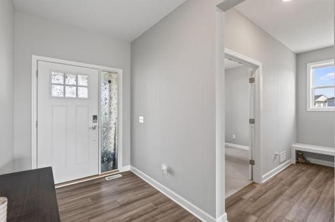
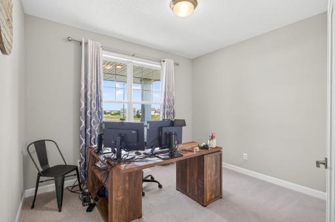
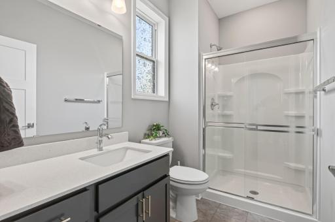
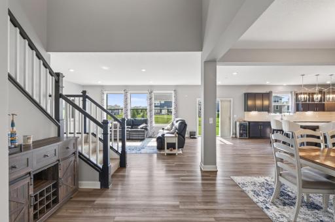
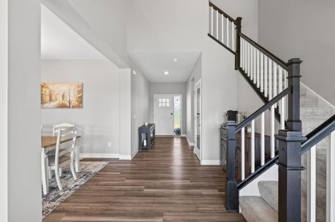

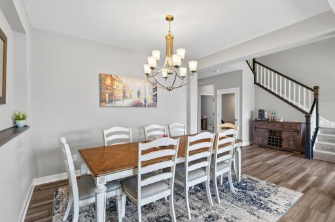
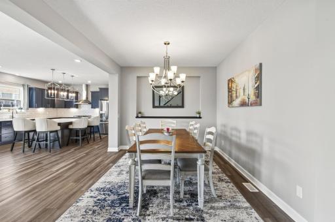
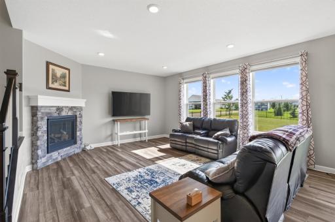
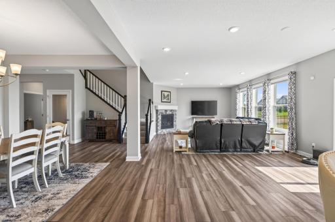
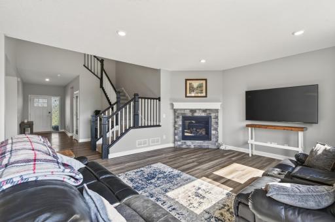
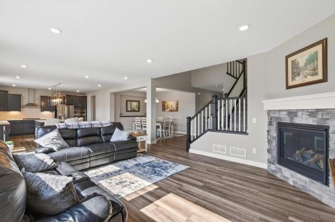
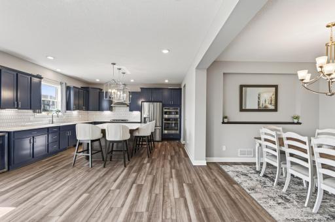
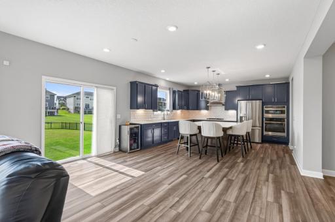
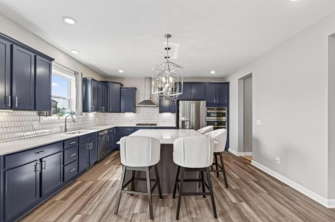
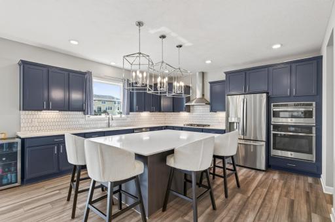
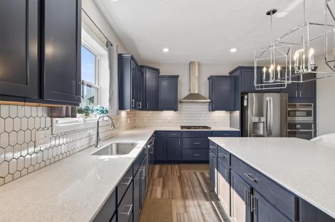
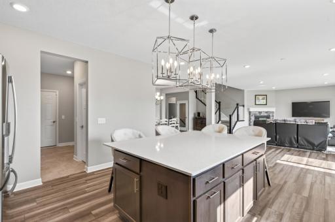
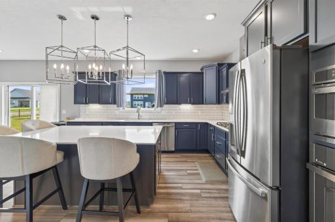
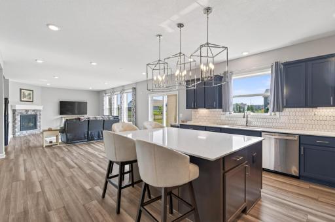
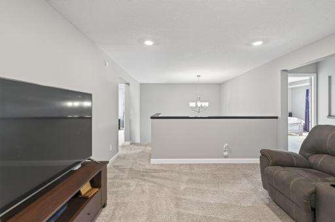
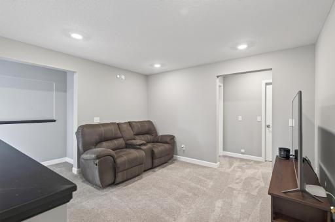
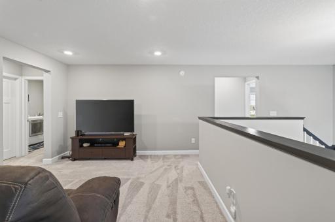
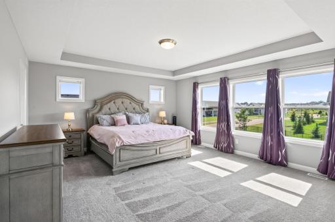
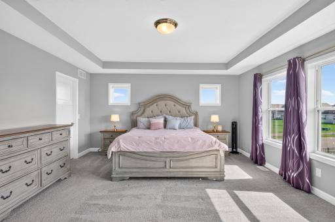
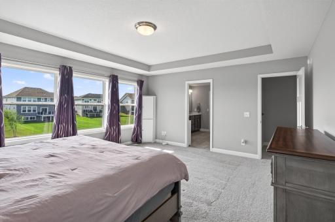
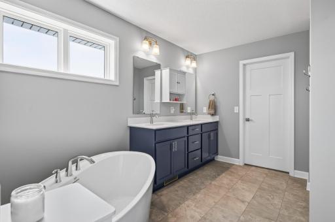
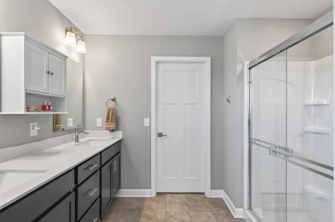
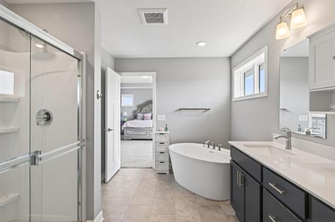
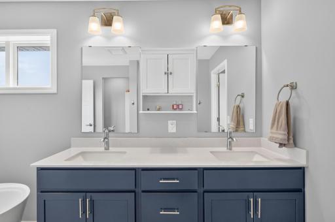
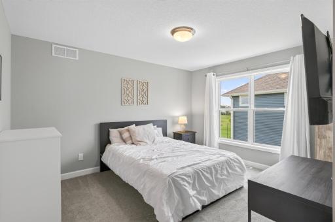
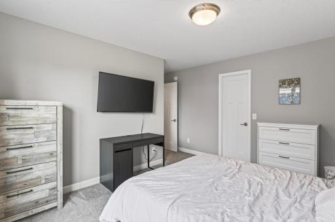
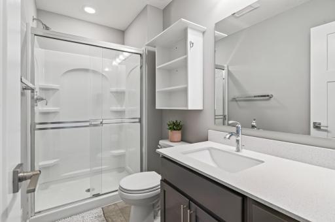
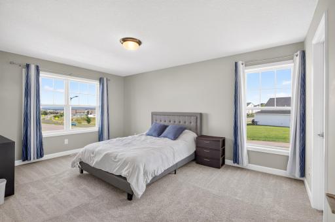
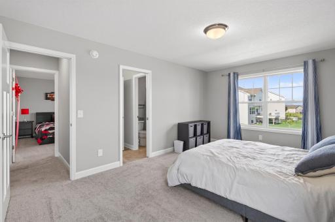
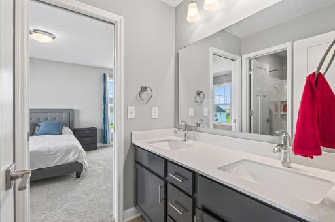
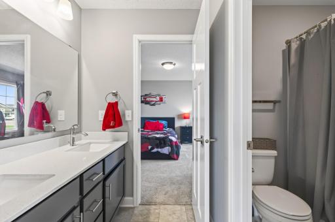
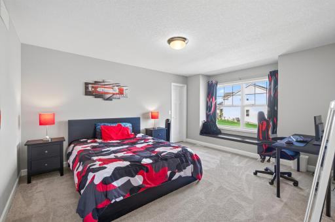
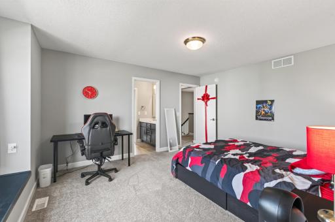
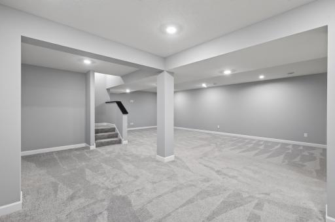
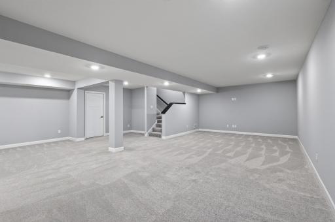
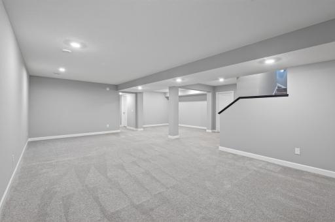
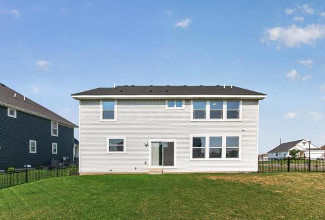
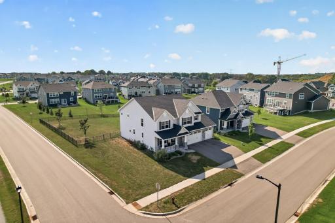
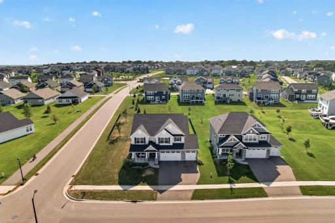
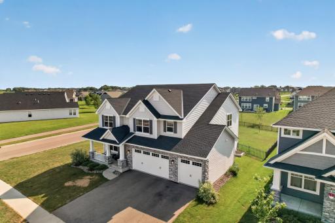
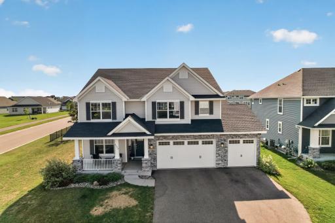
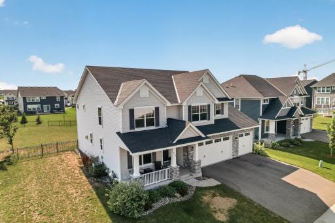
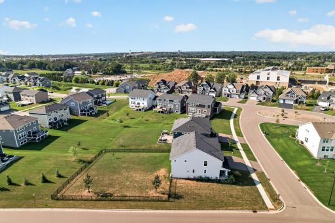
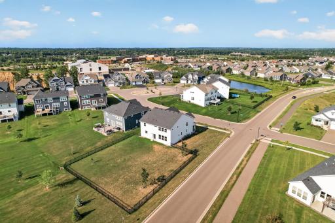
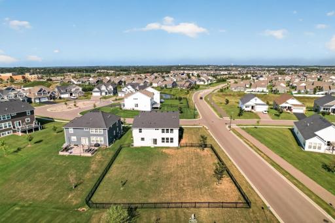
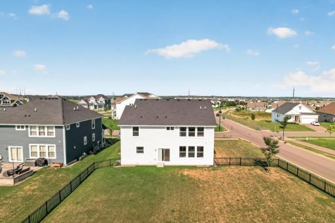
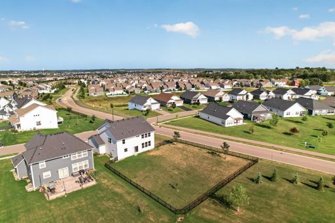
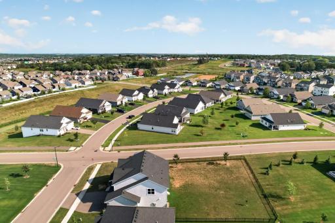
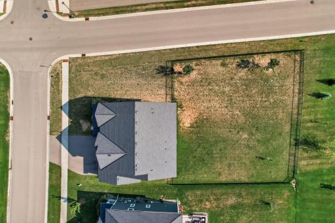
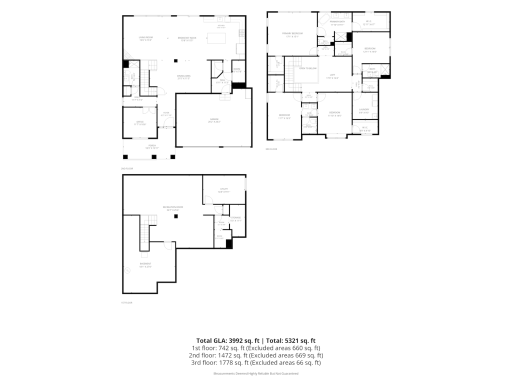
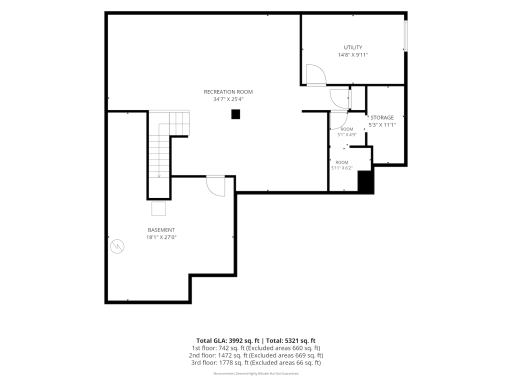
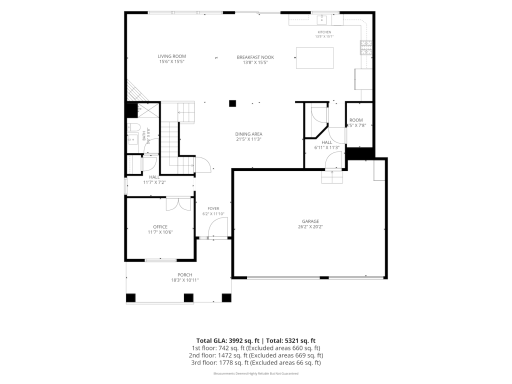
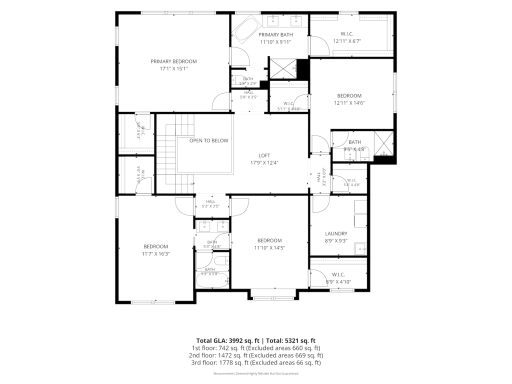
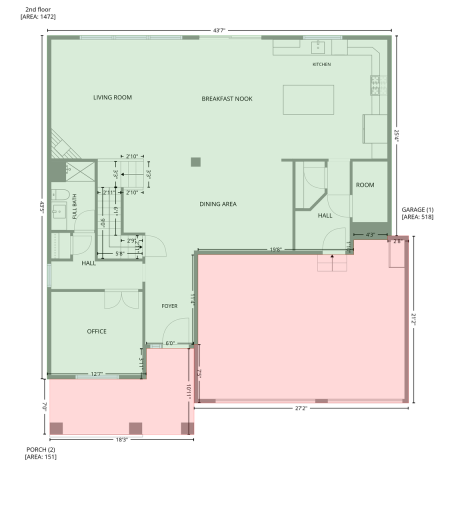
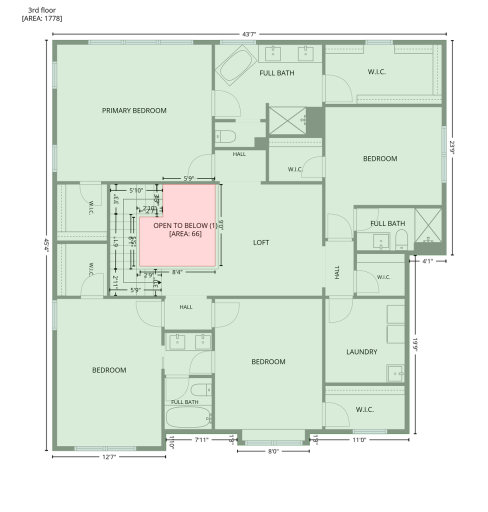
Welcome to this light-filled 4-bedroom, 4-bath home where an open floor plan meets everyday comfort. An inviting open-concept living and dining area is anchored by the gourmet kitchen, featuring an oversized center island, stainless steel appliances, tile backsplash, and walk-in pantry. Upstairs, a versatile loft expands the living space and is surrounded by four generously sized bedrooms, each offering ample closet space. The impressive primary suite offers a spa-like retreat with a walk-in shower, large soaking tub, and generous storage. Bedrooms 2 and 3 share a convenient Jack and Jill bathroom, while bedroom 4 features its own private ensuite bath. The finished lower level adds even more room to live and entertain, with an additional bedroom, flexible space ready to finish, and a roughed-in bathroom offering future potential. Outside, the fully fenced backyard provides privacy and plenty of room to relax and play. Complete with an oversized 3-car garage, all in a sought-after Woodbury neighborhood!
Details
Maps
Contract Information
Exclusions: Free standing freezer, beverage fridge in kitchen - not included in sale.
Owner is an Agent?: No
Auction?: No
Status: Active
Contingency: Inspection
Current Price: $689,000
Original List Price: 689000
ListPrice: 689000
List Date: 2026-08-09
Office/Member Info
Association: SPAAR
General Property Information
Assoc Mgmt Co. Phone #: 763-225-6400
Association Fee Frequency: Quarterly
Association Mgmt Co. Name: Associa
Common Wall: No
Lot Measurement: Acres
Manufactured Home?: No
Multiple PIDs?: No
New Development: No
Number of Fireplaces: 0
Waterfront YN: No
Year Built: 2022
Yearly/Seasonal: Yearly
Zoning: Residential-Single Family
Lot Dimensions: 106 x 185 x 28 x 178
Acres: 0.33
Bath Three Quarters: 2
Bath Half: 0
Bath Quarter: 0
Main Floor Total SqFt: 1671
Above Grd Total SqFt: 3342
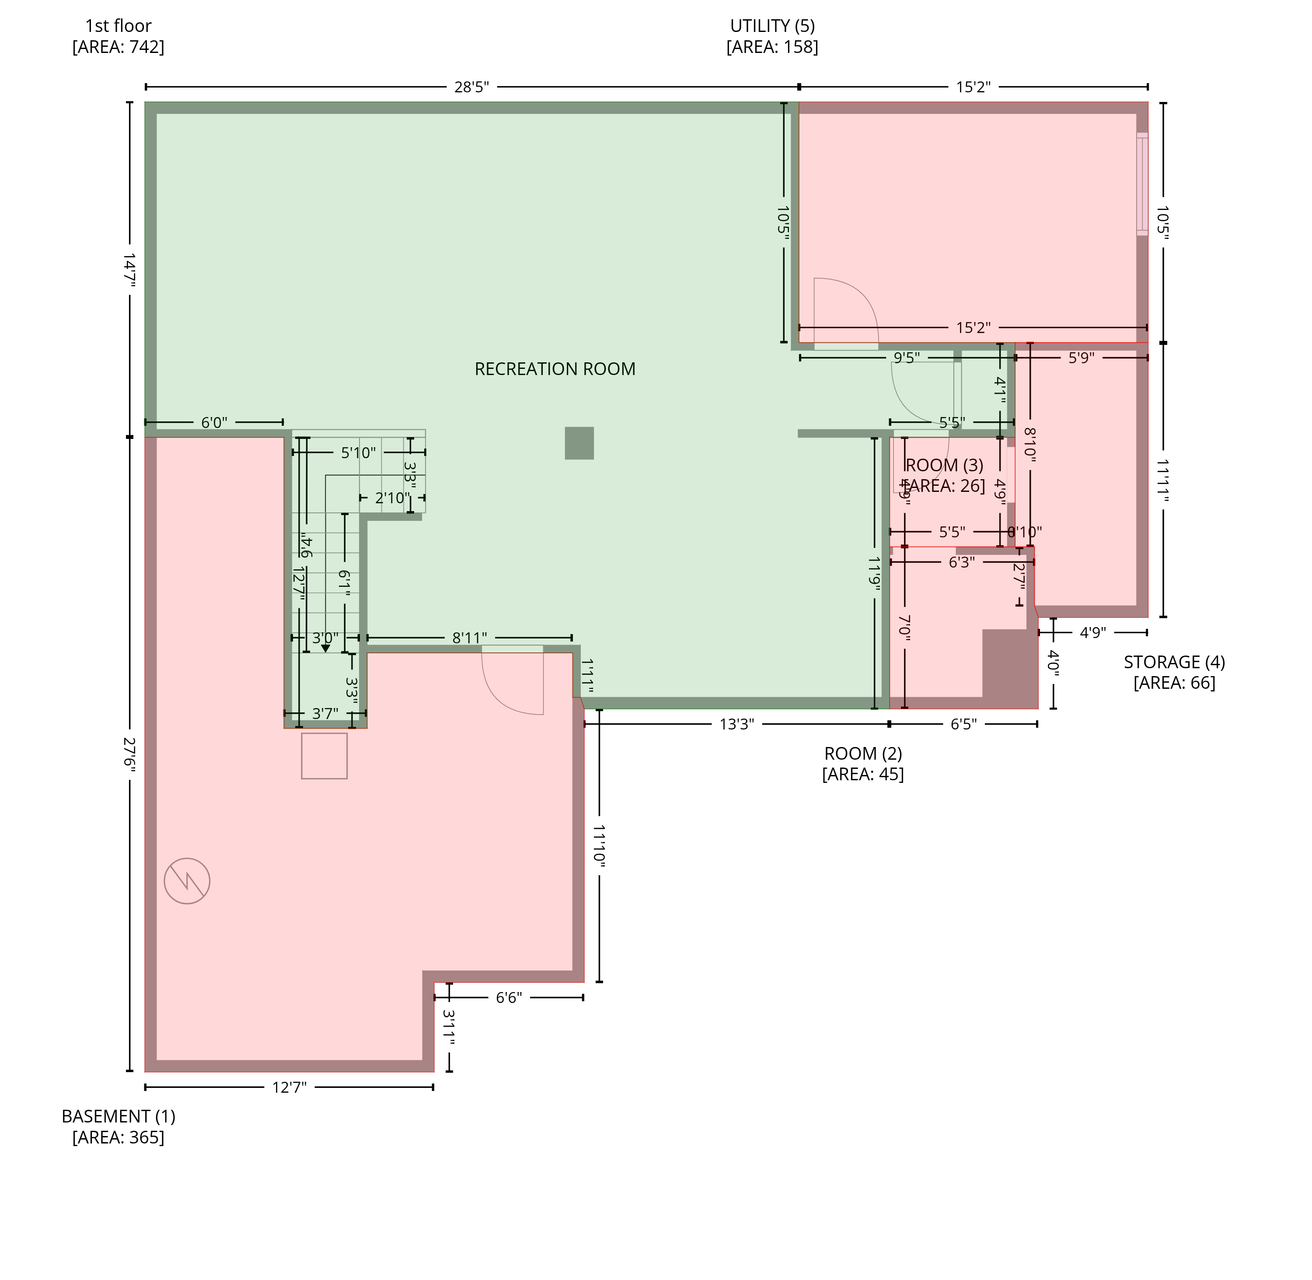
Below Grd Total SqFt: 1496
Total SqFt: 4838
Total Finished Sqft: 4095.00
FireplaceYN: No
Foundation Size: 4838
Style: (SF) Single Family
Garage Stalls: 3
Power Company: Xcel Energy
Association Fee: 200
Assessment Pending: No
Bedrooms: 4
Baths Total: 4
Bath Full: 2
Location, Tax and Other Information
AssocFeeYN: Yes
Legal Description: BLOCK 2 LOT 1 SUBDIVISIONCD 3447 SUBDIVISIONNAME BRIDLEWOOD FARMS 6TH ADDITION
Listing City: Woodbury
Map Page: 123
Municipality: Woodbury
School District: South Washington County
School District Phone: 651-425-6300
Zip Plus 4: 7533
Property ID Number: 2802821310025
Tax Year: 2026
Tax Amount: 8662
In Foreclosure?: No
Potential Short Sale?: No
Lender Owned?: No
Directions & Remarks
Public Remarks: Welcome to this light-filled 4-bedroom, 4-bath home where an open floor plan meets everyday comfort. An inviting open-concept living and dining area is anchored by the gourmet kitchen, featuring an oversized center island, stainless steel appliances, tile backsplash, and walk-in pantry. Upstairs, a versatile loft expands the living space and is surrounded by four generously sized bedrooms, each offering ample closet space. The impressive primary suite offers a spa-like retreat with a walk-in shower, large soaking tub, and generous storage. Bedrooms 2 and 3 share a convenient Jack and Jill bathroom, while bedroom 4 features its own private ensuite bath. The finished lower level adds even more room to live and entertain, with an additional bedroom, flexible space ready to finish, and a roughed-in bathroom offering future potential. Outside, the fully fenced backyard provides privacy and plenty of room to relax and play. Complete with an oversized 3-car garage, all in a sought-after Woodbury neighborhood!
Directions: From I-94, take the exit for Radio Drive. Head South toward Bailey Lake Road, turn East onto Stable View, wind North onto Yearling Trail, then head East. The corner asset is situated clearly on the left.
Accessible
Other: 1
Air Conditioning
Central Air: 1
Appliances
Dishwasher: 1
Dryer: 1
Freezer: 1
Microwave: 1
Range: 1
Refrigerator: 1
Washer: 1
Assessments
Assessment Balance: 0
Tax With Assessments: 8662
Association Fee Includes
Professional Mgmt: 1
Sanitation: 1
Other: 1
Bath Description
Full Jack & Jill: 1
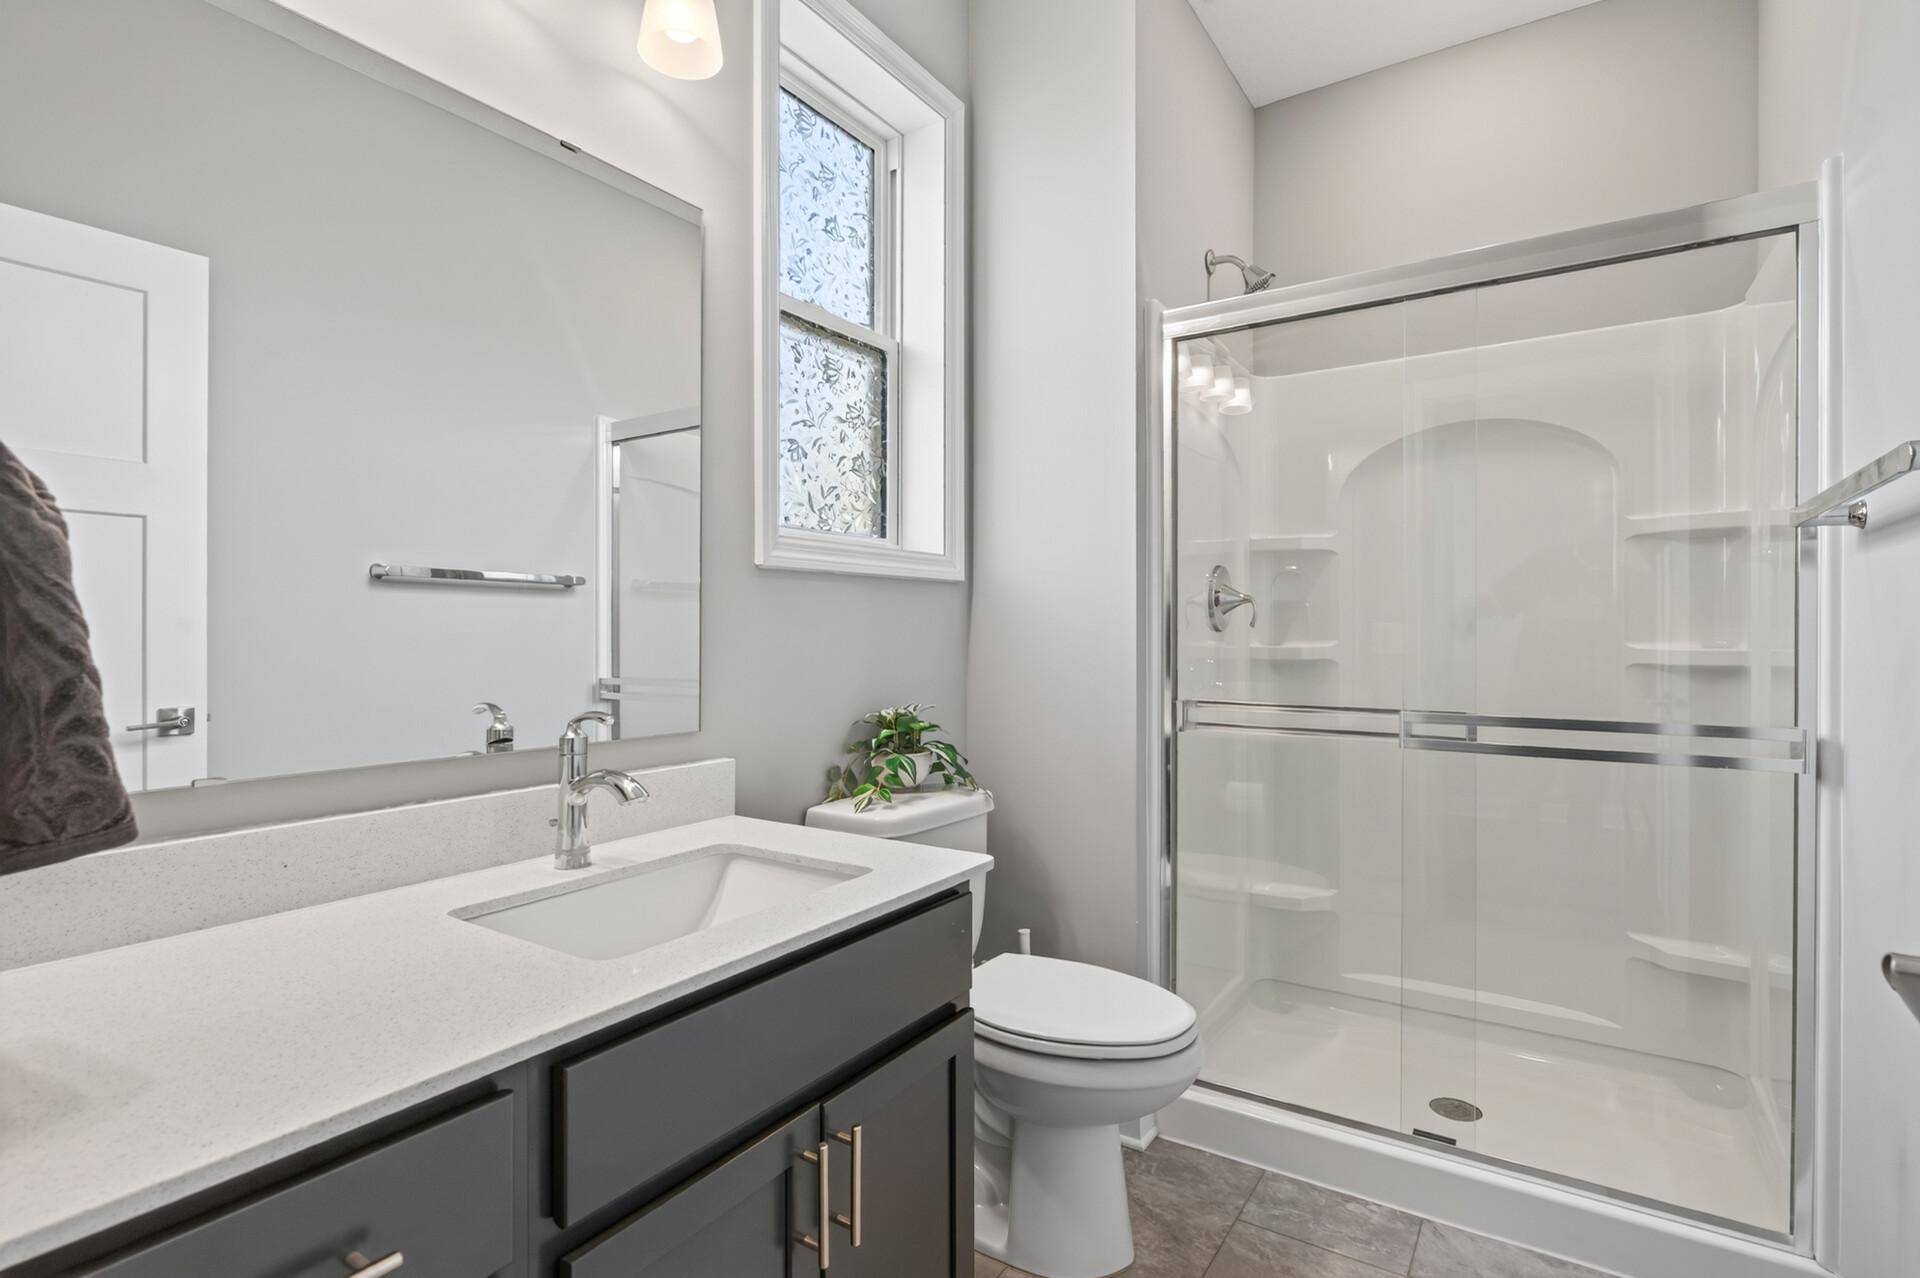
Main Floor 3/4 Bath: 1
Upper Level 3/4 Bath: 1
Full Primary: 1
Private Primary: 1
Basement: 1
Rough In: 1
Building Information
Finished SqFt Above Ground: 3342
Finished SqFt Below Ground: 753
Construction Status
Previously Owned: 1
Dining Room Description
Informal Dining Room: 1
Kitchen/Dining Room: 1
Exterior
Vinyl: 1
Wood: 1
Family Room Characteristics
Family Room: 1
Loft: 1
Fencing
Full: 1
Other: 1
Fireplace Characteristics
Gas Burning: 1
Foundation
Concrete Block: 1
Fuel
Natural Gas: 1
Heating
Forced Air: 1
Insurance Fee
Insurance Fee: 0
Laundry
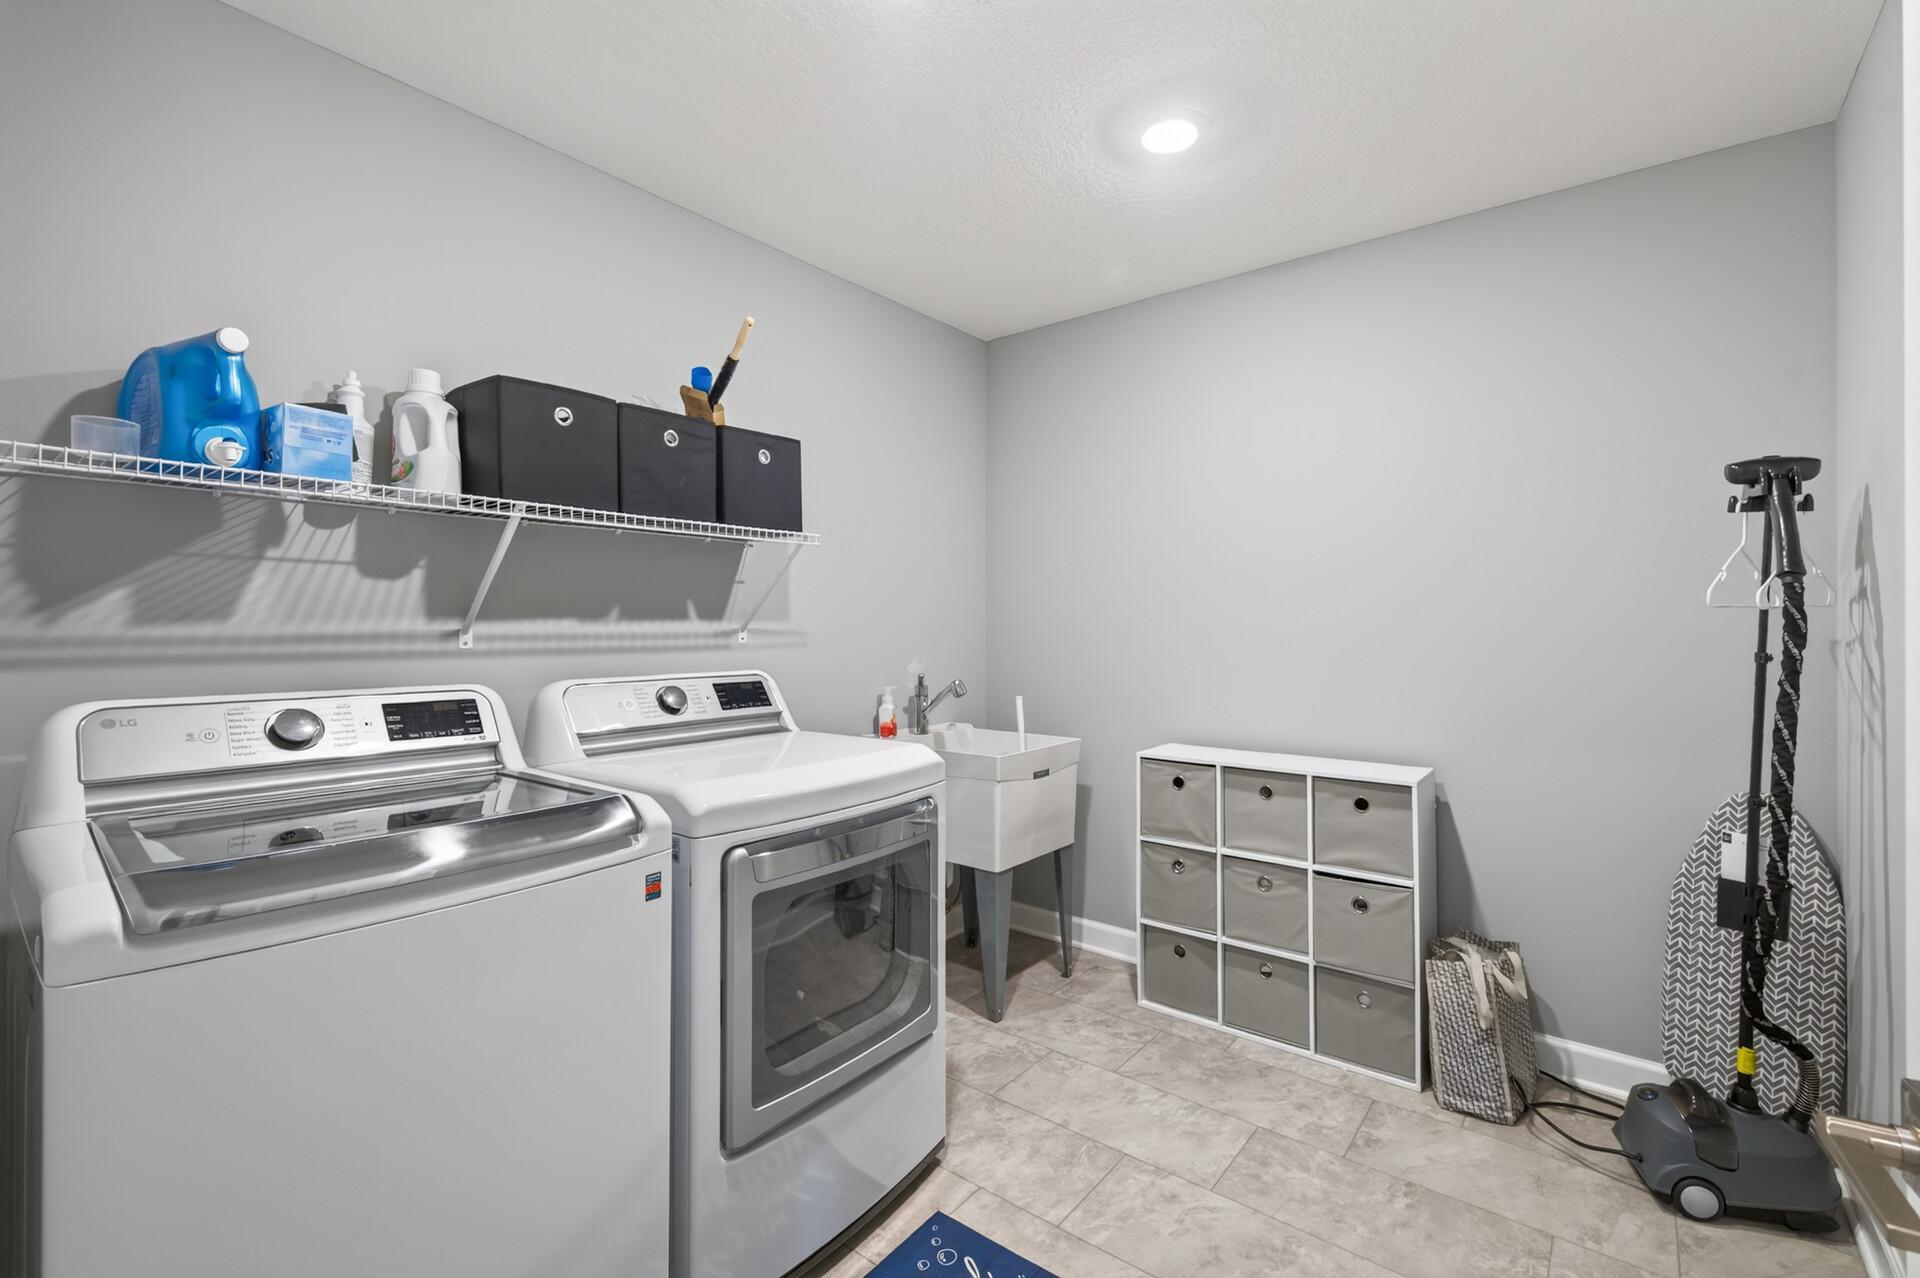
Laundry Room: 1
Sink: 1
Upper Level: 1
Lease Details
Land Leased: Not Applicable
Lot Description
Corner Lot: 1
Miscellaneous Information
DP Resource: Yes
Homestead: Yes
Ownership
Fractional Ownership: No
Parking Characteristics
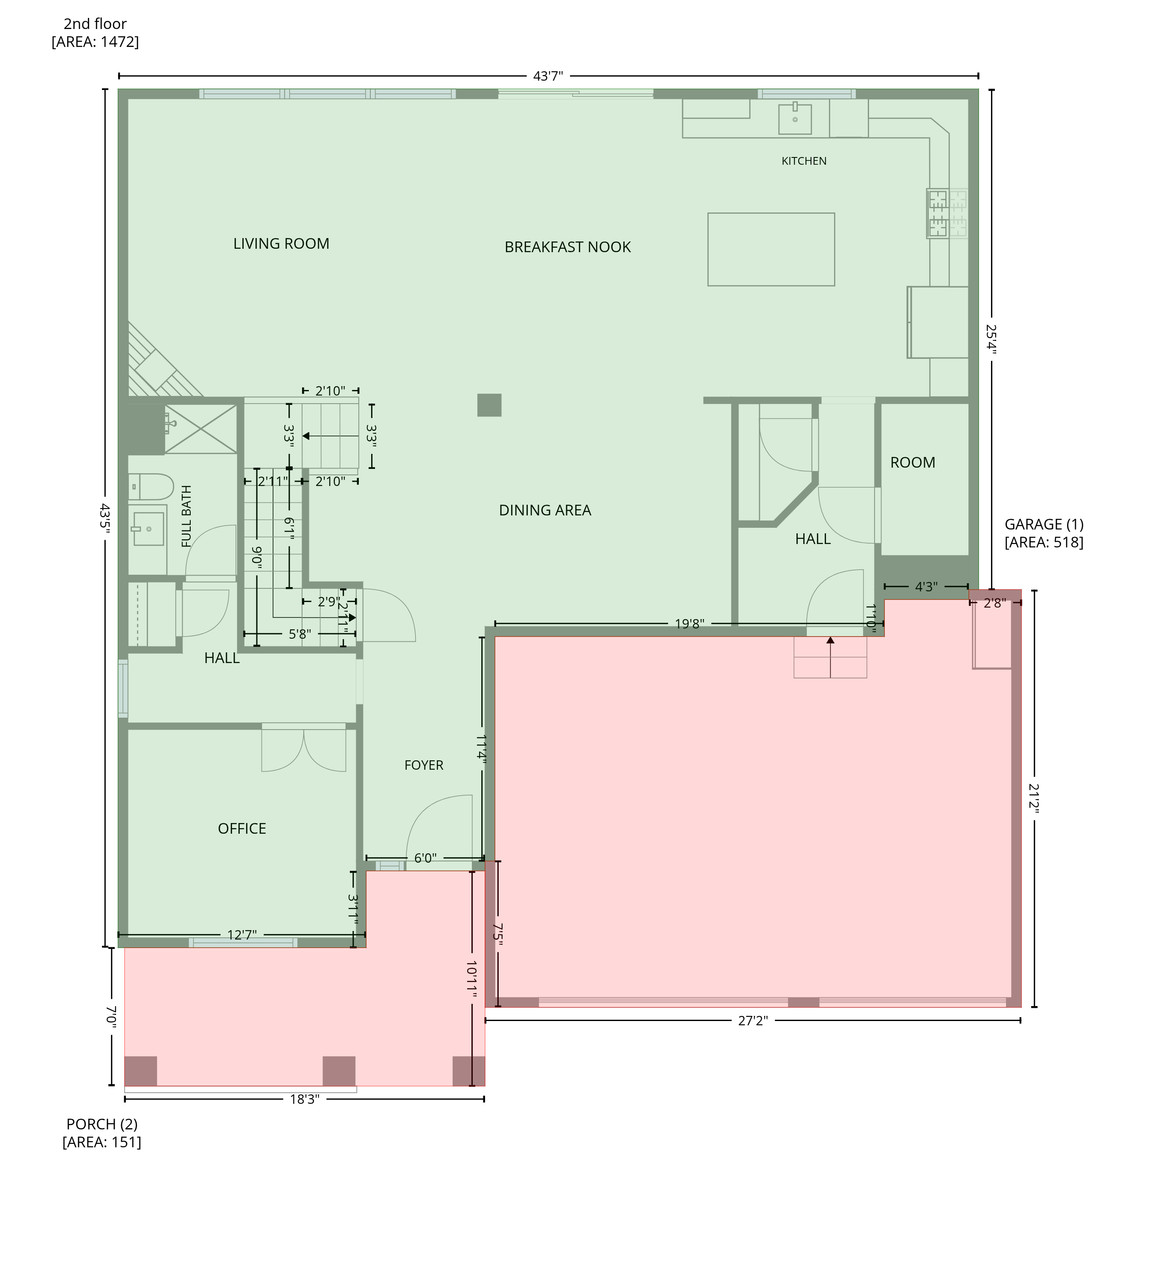
Garage Square Feet: 528
Patio, Porch and Deck Features
Front Porch: 1
Pool Description
None: 1
Public Survey Info
Range#: 21
Section#: 28
Township#: 28
Roof
Age 8 Years or Less: 1
Asphalt Shingles: 1
Sellers Terms
Cash: 1
Conventional: 1
FHA: 1
VA: 1
Sewer
City Sewer/Connected: 1
Stories
Two: 1
Water
City Water/Connected: 1
Location Tax and Other Information
House Number: 8384
Street Name: Yearling
Street Suffix: Trail
Postal City: Woodbury
County: Washington
State: MN
Zip Code: 55129
Complex/Dev/Subdivision: Bridlewood Farms 6th Add
Property Features
Accessible: Other
Air Conditioning: Central Air
Appliances: Dishwasher; Dryer; Freezer; Microwave; Range; Refrigerator; Washer
Association Fee Includes: Professional Mgmt; Sanitation; Other
Bath Description: Full Jack & Jill; Main Floor 3/4 Bath; Upper Level 3/4 Bath; Full Primary; Private Primary; Basement; Rough In
Construction Status: Previously Owned
Dining Room Description: Informal Dining Room; Kitchen/Dining Room
Exterior: Vinyl; Wood
Family Room Characteristics: Family Room; Loft
Fencing: Full; Other
Fireplace Characteristics: Gas Burning
Foundation: Concrete Block
Fuel: Natural Gas
Heating: Forced Air
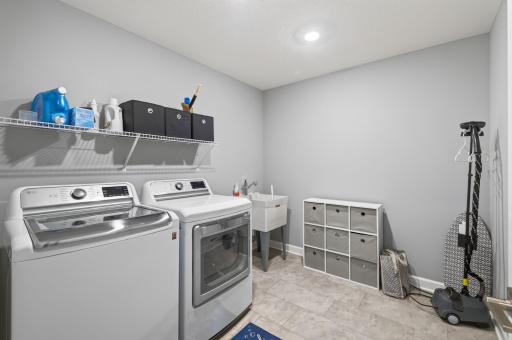
Laundry: Laundry Room; Sink; Upper Level
Lot Description: Corner Lot
Pool Description: None
Roof: Age 8 Years or Less; Asphalt Shingles
Sellers Terms: Cash; Conventional; FHA; VA
Sewer: City Sewer/Connected
Stories: Two
Water: City Water/Connected
Room Information
| Room Name | Dimensions | Level |
| Dining Room | 21'5" x 11'3" | Main |
| First (1st) Bedroom | 17'1" x 15'1" | Upper |
| Fourth (4th) Bedroom | 11'10" x 14'5" | Upper |
| Informal Dining Room | 13'8" x 15'5" | Main |
| Kitchen | 13'5" x 15'1" | Main |
| Laundry | 8'9" x 9'3" | Upper |
| Living Room | 15'6" x 15'5" | Main |
| Loft | 17'9" x 12'4" | Upper |
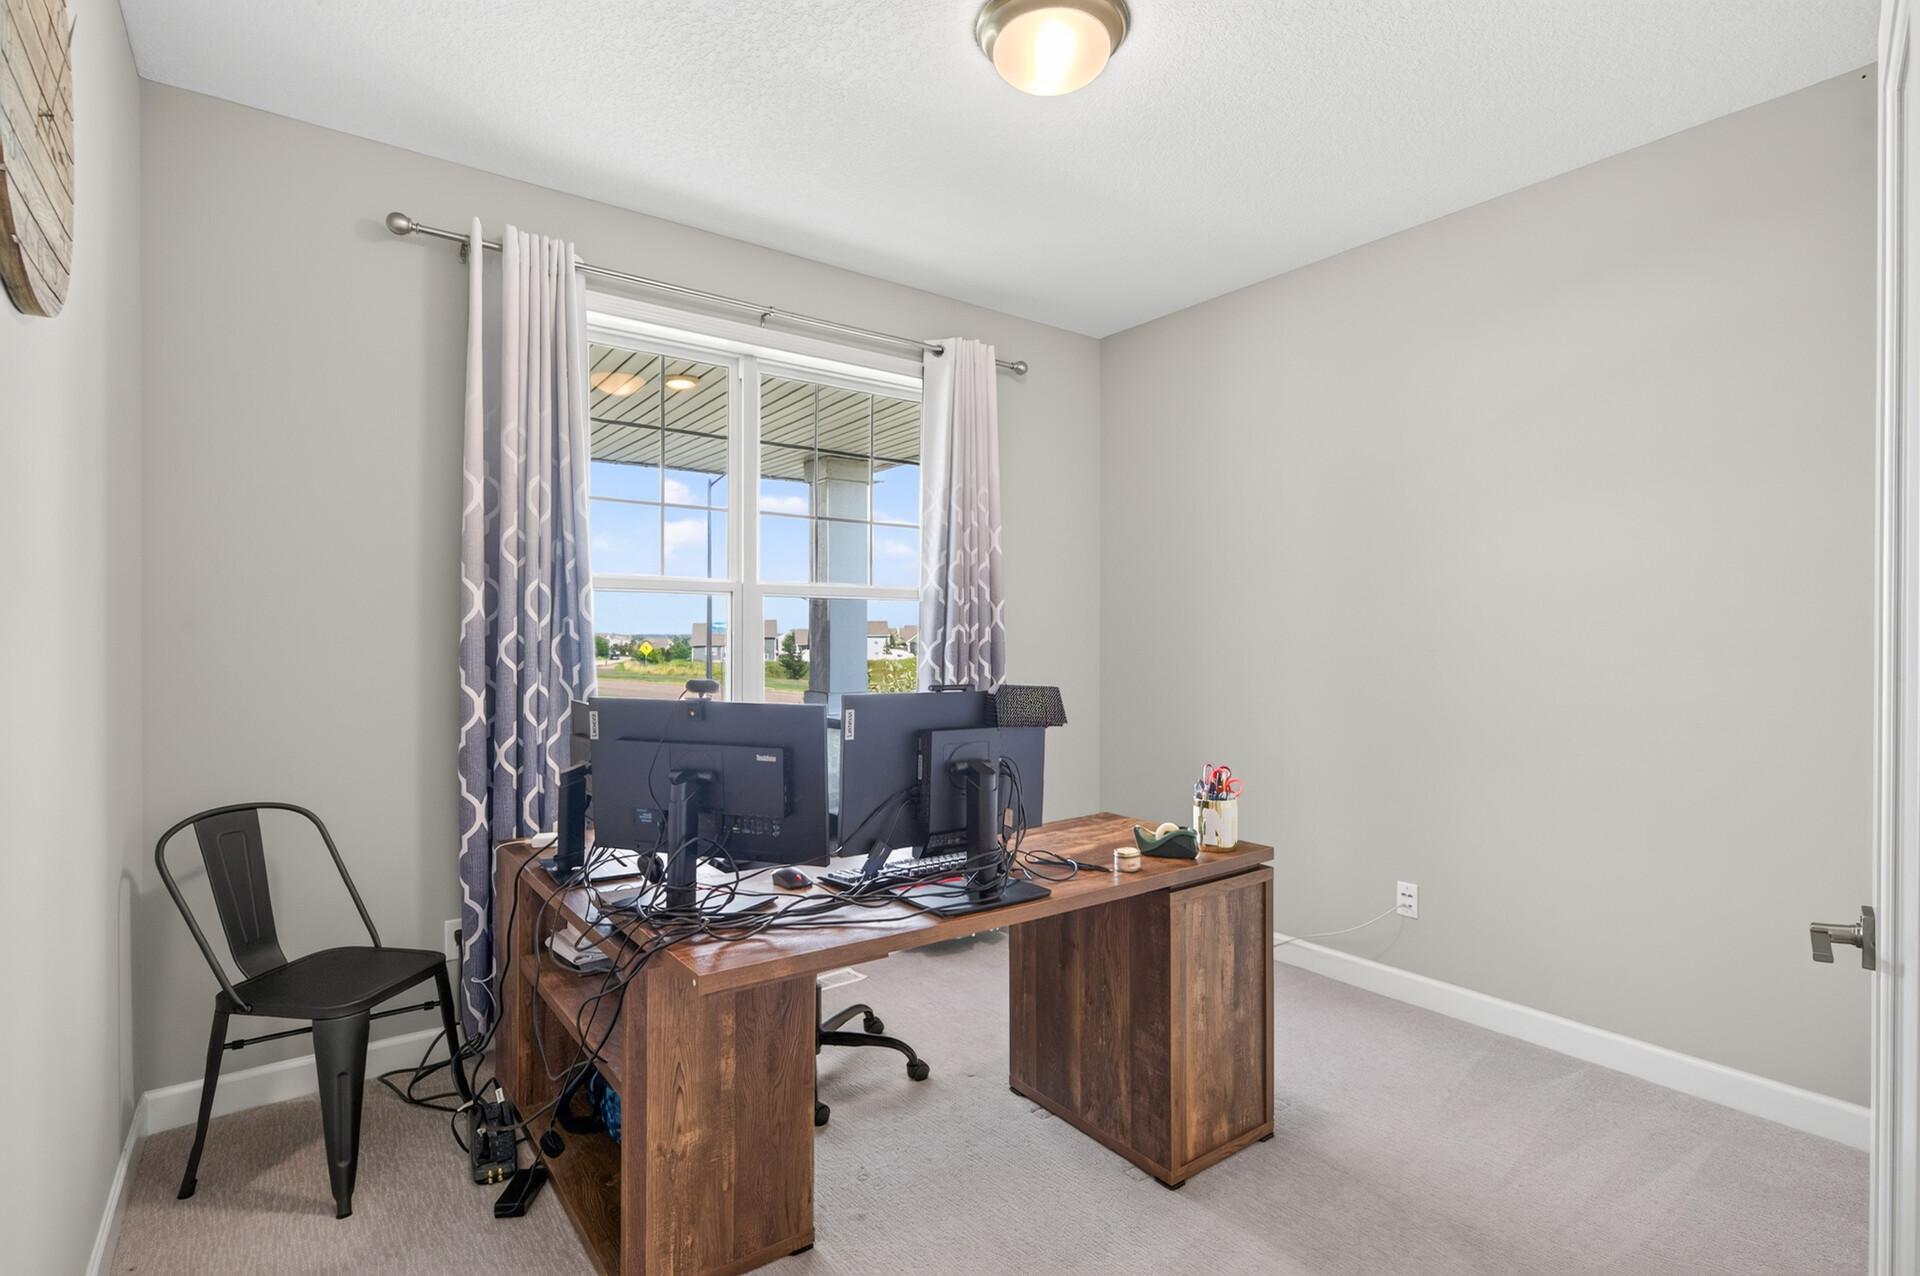
| Office | 11'7" x 10'6" | Main |
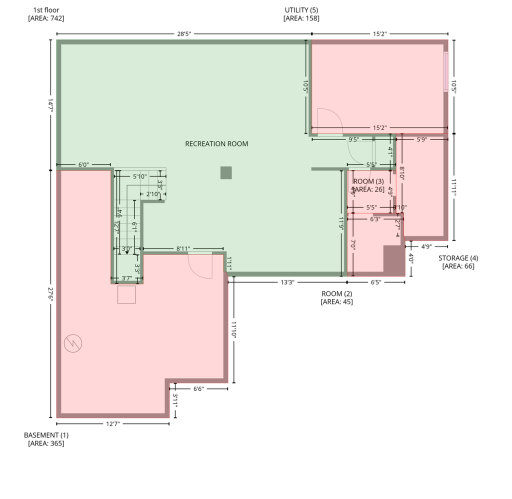
| Recreation Room | 34'7" x 25'4" | Lower |
| Second (2nd) Bedroom | 12'11" x 14'6" | Upper |
| Third (3rd) Bedroom | 11'7" x 16'3" | Upper |

Listing Office: National Realty Guild
Last Updated: August - 17 - 2026
The data relating to real estate for sale on this web site comes in part from the Broker Reciprocity SM Program of the Regional Multiple Listing Service of Minnesota, Inc. The information provided is deemed reliable but not guaranteed. Properties subject to prior sale, change or withdrawal. ©2024 Regional Multiple Listing Service of Minnesota, Inc All rights reserved.