$379,900
West Fargo, ND 58078
MLS# 7126481
4 beds | 3 baths | 2498 sqft
1 / 41

Open House (08/16/2026 - 1:00 pm - 3:00 pm)
Property Description
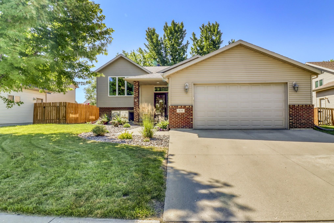
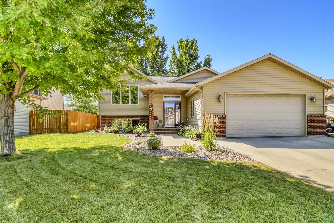
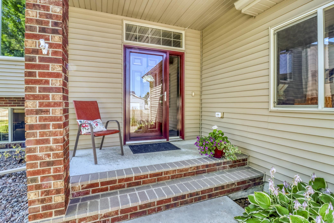
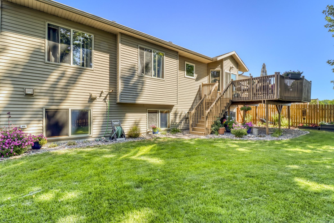
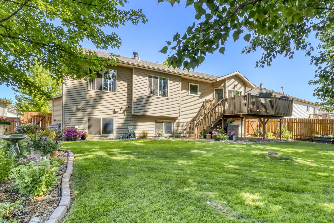
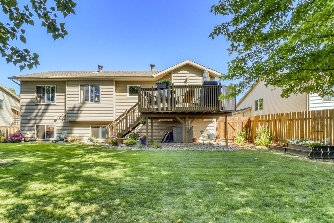
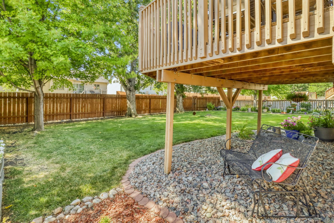
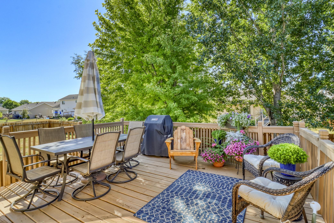
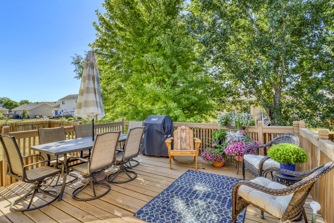
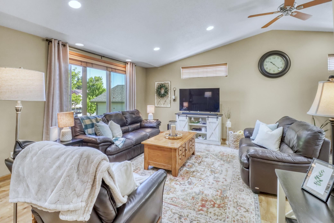
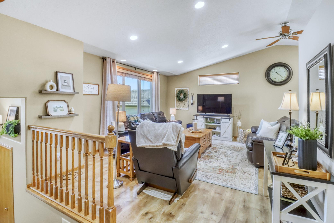
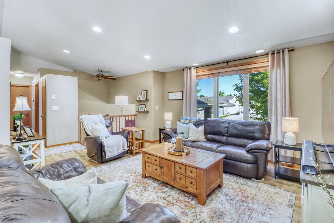
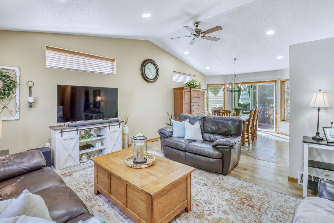
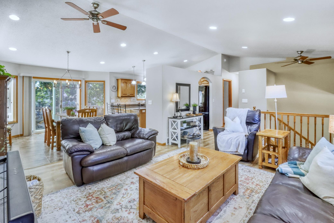
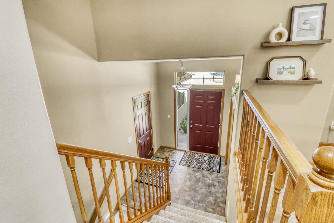
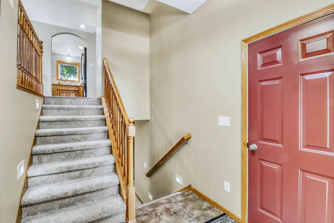
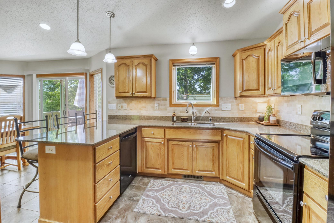
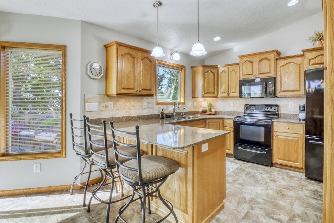
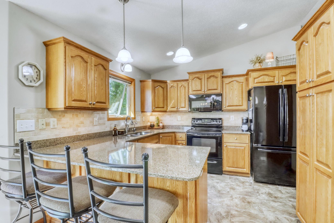
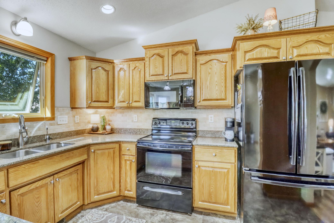
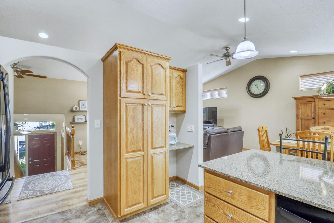
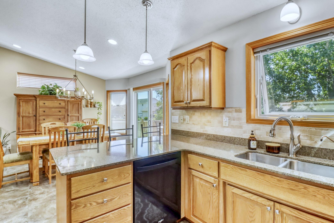

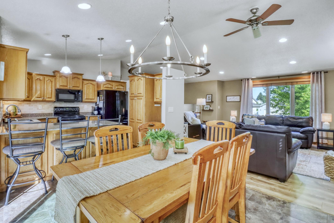
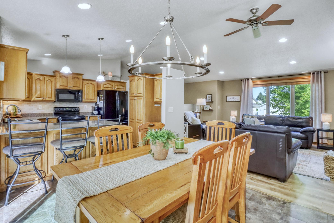
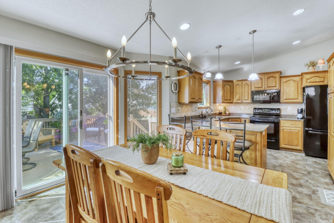
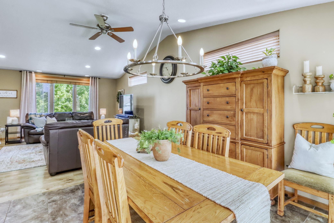
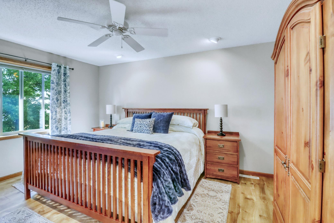
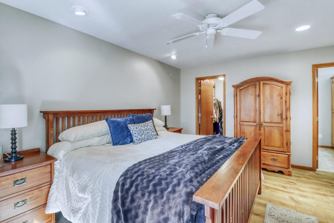
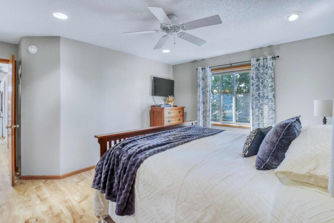
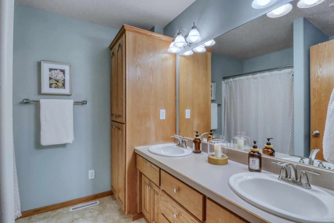
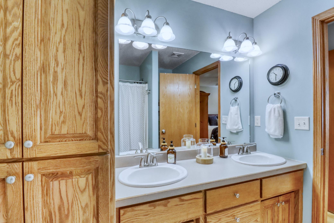
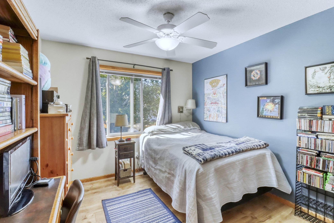
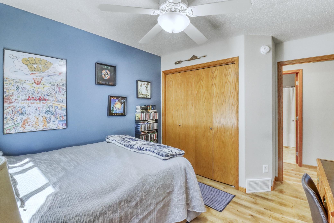
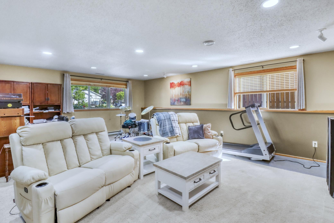
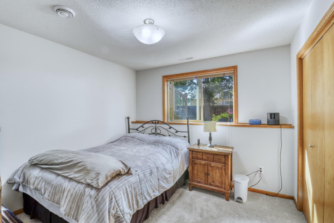
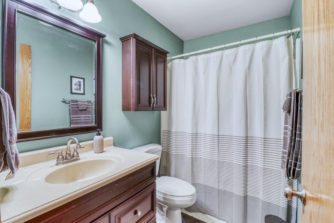
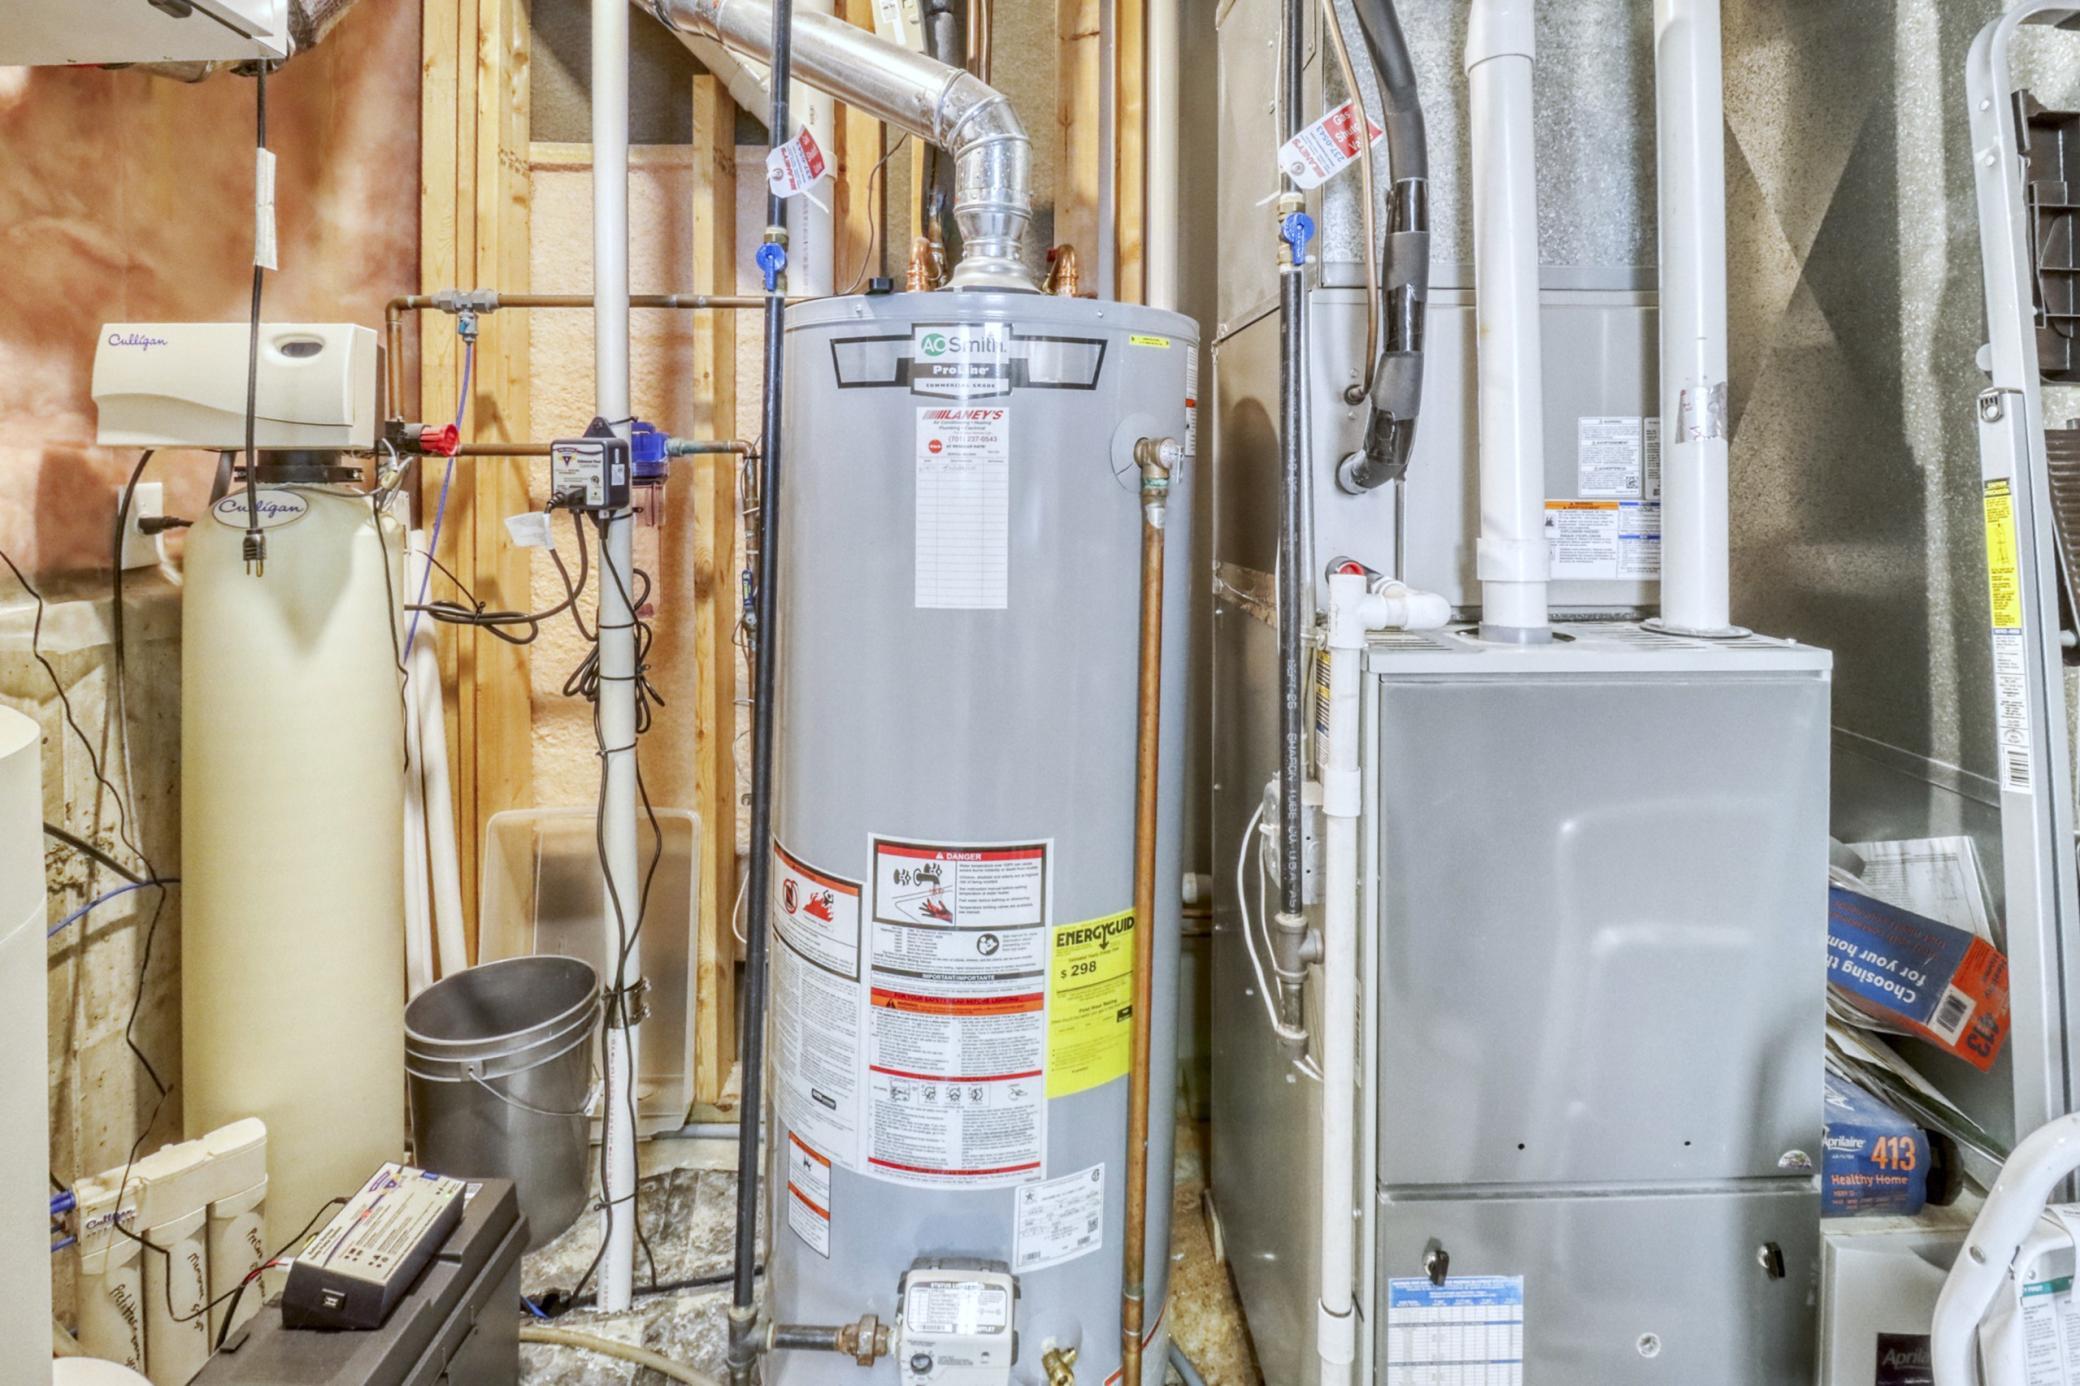
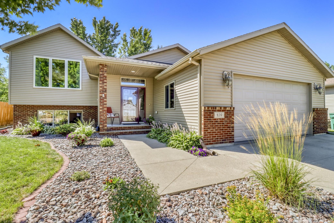
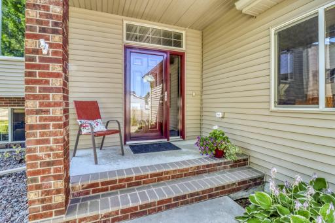
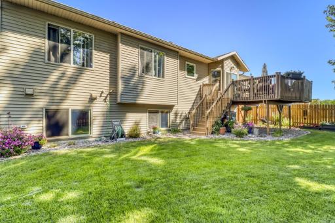
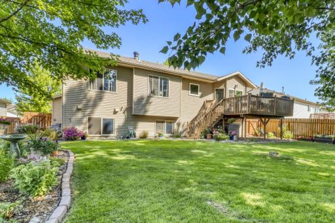
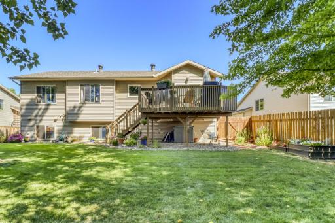
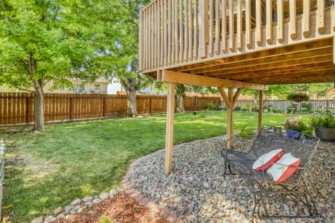
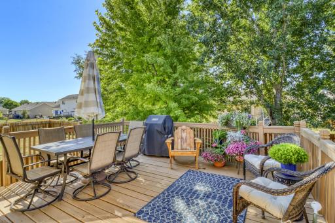
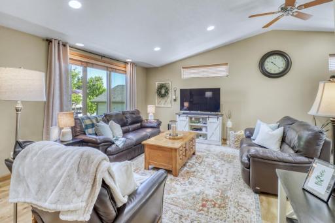
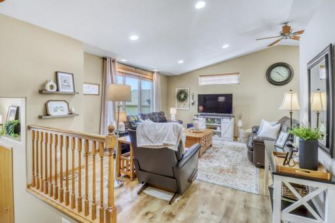
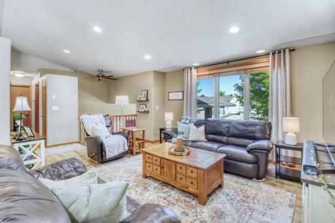
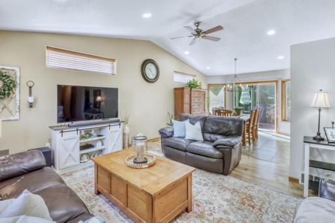
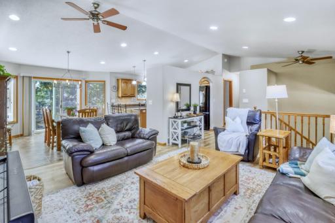
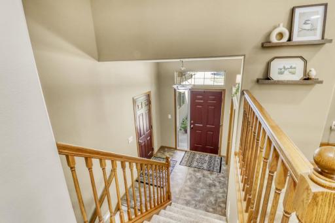
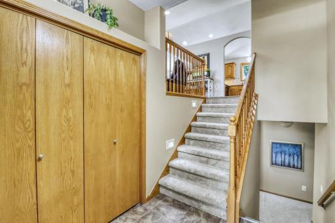
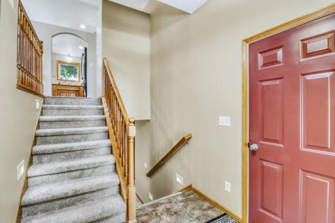
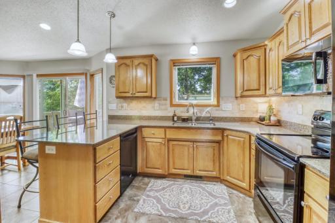
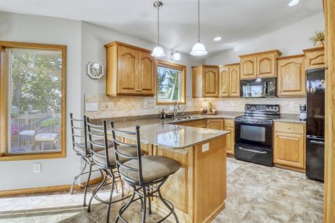
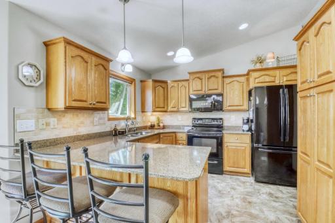
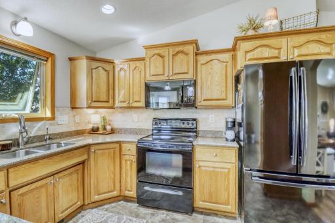
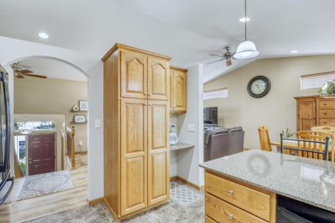
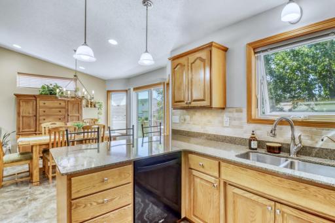
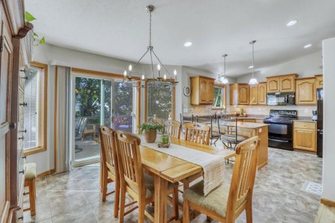
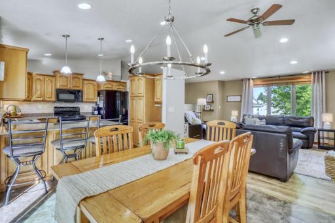
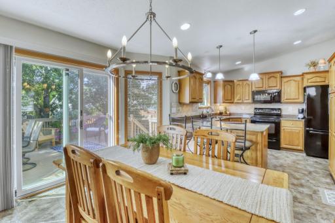
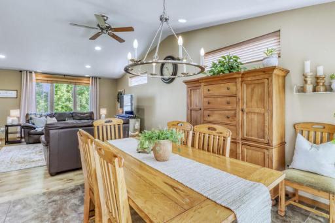
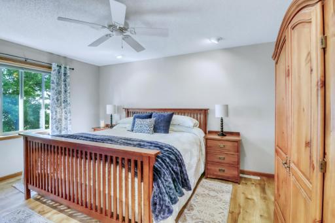
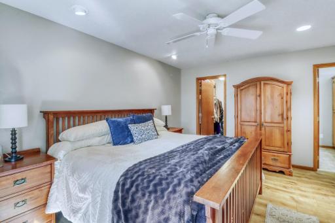
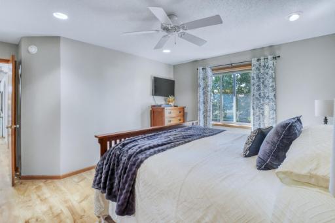
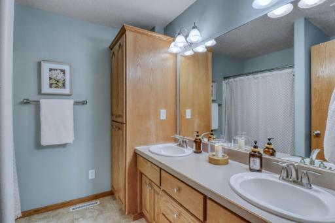
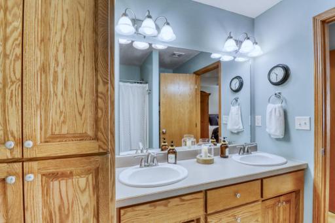
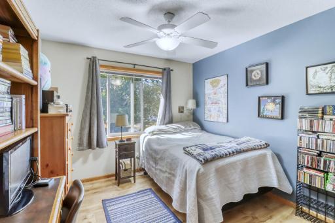
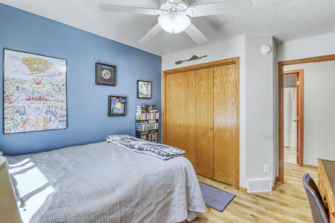
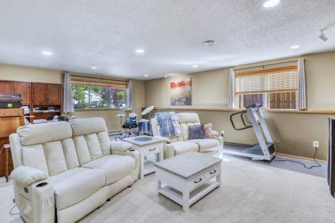
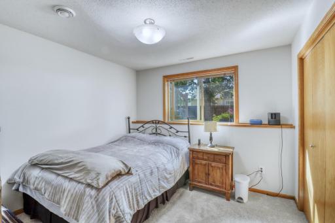
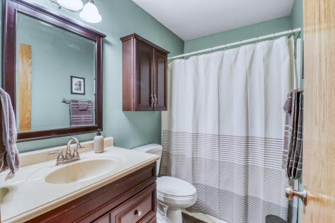
Meticulously maintained by its original, non-smoking owner, this stunning 4-bedroom, 3-full-bath home is a must-see! Step inside to gleaming hardwood floors, fresh paint, and updated ceramic tile throughout. Cozy up by the basement gas fireplace under zoned recessed lighting or enjoy total peace of mind with major systems already updated — new Anderson windows, a new Bryant A/C, updated gas water heater, and a furnace with a recently replaced heat exchanger under warranty. Outside, escape to your own backyard oasis featuring lush flower gardens, a freshly stained deck, and stunning Autumn Blaze maples that turn brilliant red each fall. The insulated 2-stall garage adds built-in cabinetry and attic storage for even more space. This one checks every box — schedule your showing today before it's gone!
Details
Maps
Contract Information
Exclusions: W/D; Refrigerator in Laundry Room; Freezer in garage
Owner is an Agent?: No
Auction?: No
Status: Active
Contingency: None
Current Price: $379,900
Original List Price: 379900
ListPrice: 379900
List Date: 2026-08-14
Office/Member Info
Association: FMR
General Property Information
Common Wall: No
Lot Measurement: Acres
Manufactured Home?: No
Multiple PIDs?: No
New Development: No
Number of Fireplaces: 1
Waterfront YN: No
Year Built: 2003
Yearly/Seasonal: Yearly
Zoning: Residential-Single Family
Lot Dimensions: 58X123X69X123
Acres: 0.17
Bath Three Quarters: 0
Bath Half: 0
Bath Quarter: 0
Main Floor Total SqFt: 1249
Above Grd Total SqFt: 1249
Below Grd Total SqFt: 1249
Total SqFt: 2498
Total Finished Sqft: 2498.00
FireplaceYN: Yes
Foundation Size: 1249
Style: (SF) Single Family
Garage Stalls: 2
Association Fee: 0
Assessment Pending: No
Bedrooms: 4
Baths Total: 3
Bath Full: 3
Location, Tax and Other Information
AssocFeeYN: No
Legal Description: ELMWOOD COURT ADDN LT 8 BLK 8
Listing City: West Fargo
Map Page: 999
Municipality: West Fargo
School District: West Fargo
Zip Plus 4: 4608
Property ID Number: 02055003150000
Tax Year: 2025
Tax Amount: 3495
In Foreclosure?: No
Potential Short Sale?: No
Lender Owned?: No
Directions & Remarks
Public Remarks: Meticulously maintained by its original, non-smoking owner, this stunning 4-bedroom, 3-full-bath home is a must-see! Step inside to gleaming hardwood floors, fresh paint, and updated ceramic tile throughout. Cozy up by the basement gas fireplace under zoned recessed lighting or enjoy total peace of mind with major systems already updated — new Anderson windows, a new Bryant A/C, updated gas water heater, and a furnace with a recently replaced heat exchanger under warranty. Outside, escape to your own backyard oasis featuring lush flower gardens, a freshly stained deck, and stunning Autumn Blaze maples that turn brilliant red each fall. The insulated 2-stall garage adds built-in cabinetry and attic storage for even more space. This one checks every box — schedule your showing today before it's gone!
Directions: On the North Side Of I-94 and West Side of Sheyenne
Accessible
None: 1
Air Conditioning
Central Air: 1
Assessments
Assessment Balance: 3036.22
Assessment Installment: 264.15
Tax With Assessments: 3495
Basement
Egress Windows: 1
Foundation Dimensions: 1249
Sump Pump: 1
Bath Description
Upper Level Full Bath: 1
Full Primary: 1
Full Basement: 1
Building Information
Finished SqFt Above Ground: 1249
Finished SqFt Below Ground: 1249
Construction Materials
Brick: 1
Concrete: 1
Stone: 1
Construction Status
Previously Owned: 1
Dining Room Description
Kitchen/Dining Room: 1
Exterior
Brick/Stone: 1
Vinyl: 1
Family Room Characteristics
Family Room: 1
Lower Level: 1
Fencing
Full: 1
Fireplace Characteristics
Family Room: 1
Gas Burning: 1
Foundation
Poured Concrete: 1
Fuel
Natural Gas: 1
Heating
Baseboard: 1
Forced Air: 1
Insurance Fee
Insurance Fee: 0
Laundry
Lower Level: 1
Lease Details
Land Leased: Not Applicable
Lock Box Type
Lock Box Source: FMR
Supra: 1
Miscellaneous Information
DP Resource: Yes
Homestead: No
Ownership
Fractional Ownership: No
Patio, Porch and Deck Features
Deck: 1
Roof
Asphalt Shingles: 1
Sewer
City Sewer/Connected: 1
Stories
Bi-Level: 1
Water
City Water/Connected: 1
Location Tax and Other Information
House Number: 839
Street Name: 16th
Street Suffix: Avenue
Street Direction Suffix: W
Postal City: West Fargo
County: Cass
State: ND
Zip Code: 58078
Complex/Dev/Subdivision: Elmwood Court Add
Property Features
Accessible: None
Air Conditioning: Central Air
Basement: Egress Windows; Sump Pump
Bath Description: Upper Level Full Bath; Full Primary; Full Basement
Construction Materials: Brick; Concrete; Stone
Construction Status: Previously Owned
Dining Room Description: Kitchen/Dining Room
Exterior: Brick/Stone; Vinyl
Family Room Characteristics: Family Room; Lower Level
Fencing: Full
Fireplace Characteristics: Family Room; Gas Burning
Foundation: Poured Concrete
Fuel: Natural Gas
Heating: Baseboard; Forced Air
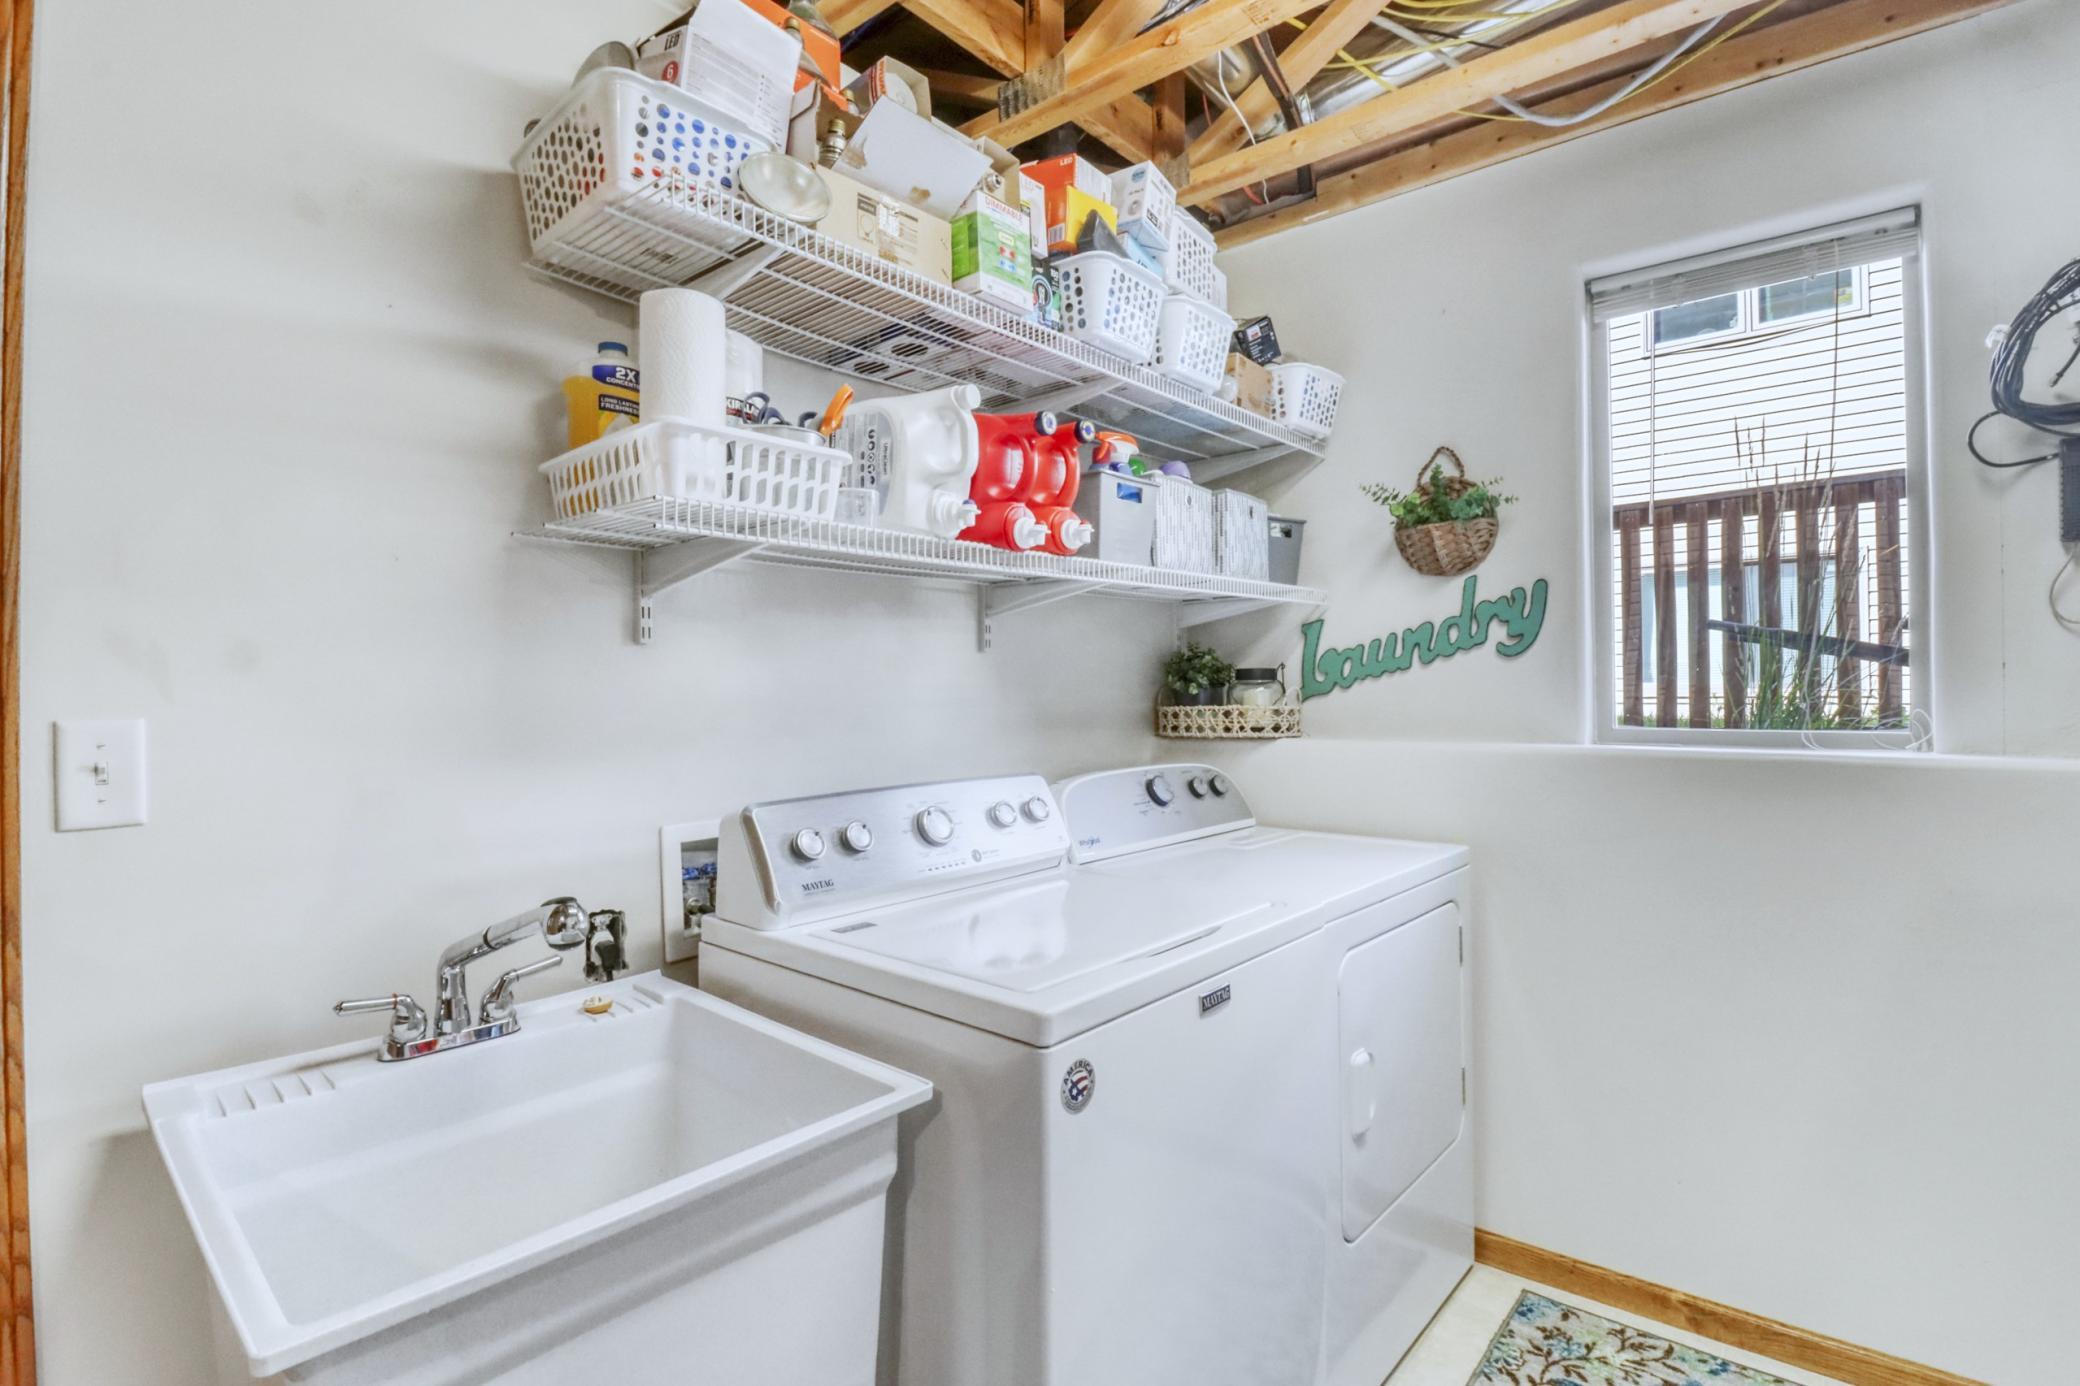
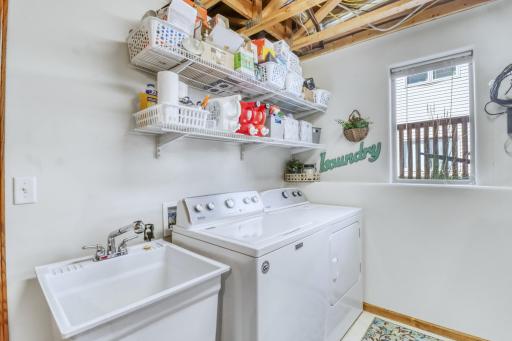
Laundry: Lower Level
Lock Box Type: Supra
Roof: Asphalt Shingles
Sewer: City Sewer/Connected
Stories: Bi-Level
Water: City Water/Connected
Room Information
| Room Name | Level |
| Bathroom | Upper |
| Bathroom | Upper |
| Bathroom | Lower |
| Dining Room | Upper |
| Family Room | Lower |
| First (1st) Bedroom | Upper |
| Fourth (4th) Bedroom | Lower |
| Kitchen | Upper |
| Laundry | Lower |
| Living Room | Upper |
| Second (2nd) Bedroom | Upper |
| Third (3rd) Bedroom | Lower |

Listing Office: Modern Property Real Estate LLC
Last Updated: August - 15 - 2026
The data relating to real estate for sale on this web site comes in part from the Broker Reciprocity SM Program of the Regional Multiple Listing Service of Minnesota, Inc. The information provided is deemed reliable but not guaranteed. Properties subject to prior sale, change or withdrawal. ©2024 Regional Multiple Listing Service of Minnesota, Inc All rights reserved.