$480,000
Detroit Lakes, MN 56501
MLS# 7128107
2 beds | 2 baths | 1816 sqft
1 / 28
Property Description
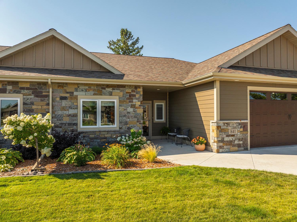
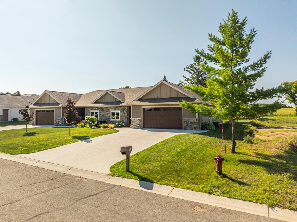
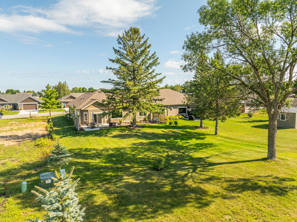
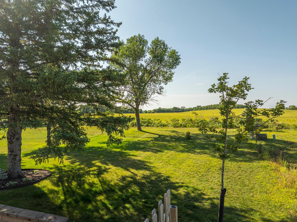
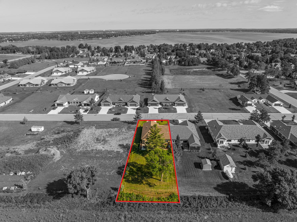
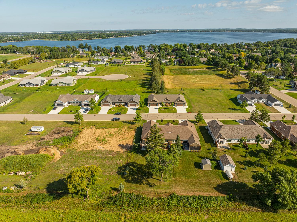
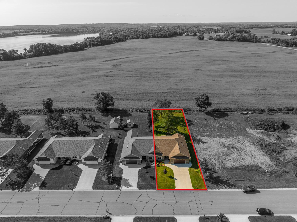
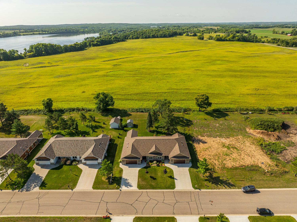
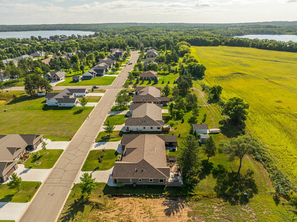
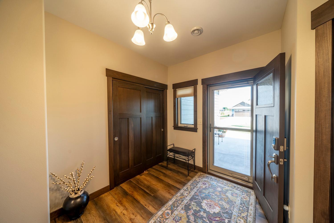
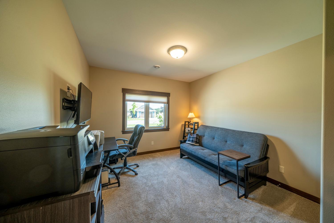
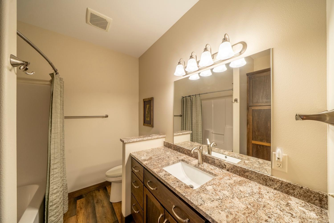
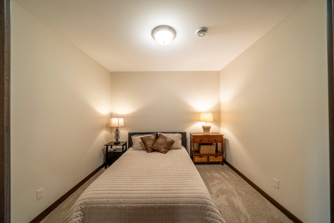
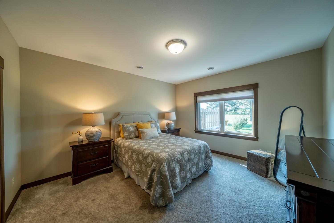
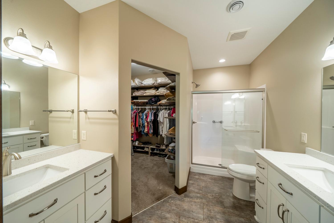
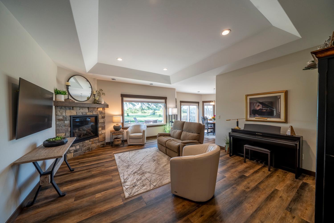
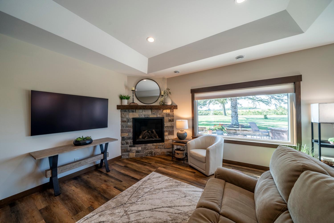
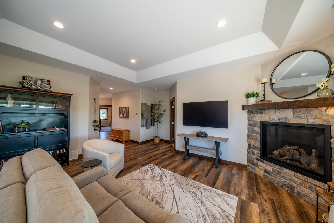
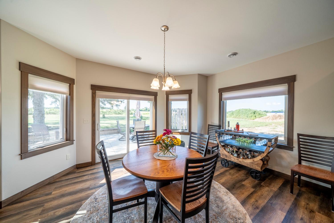
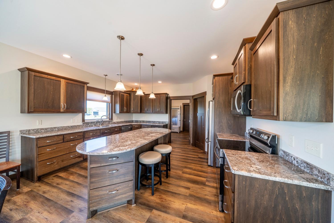
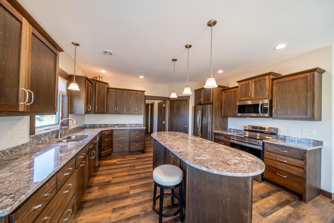
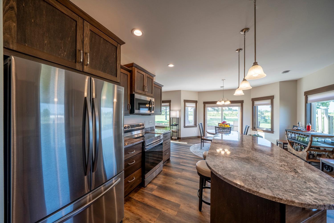
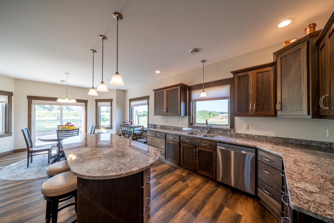
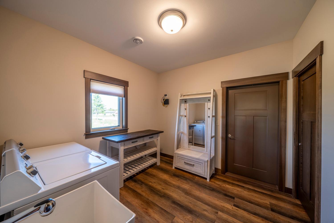
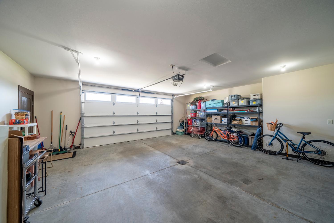
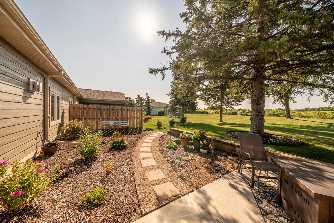
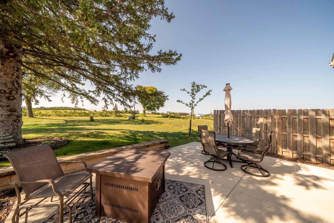
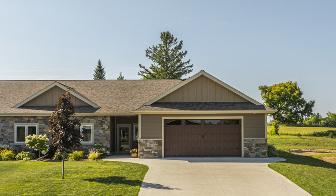
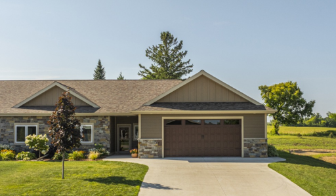
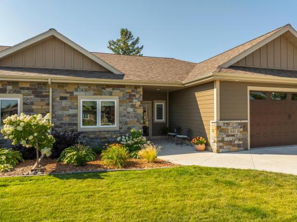
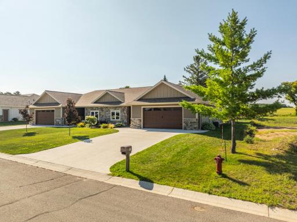
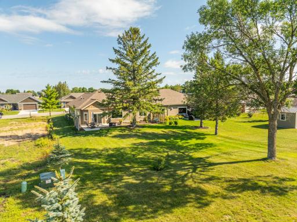
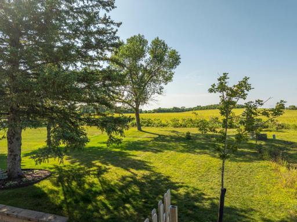
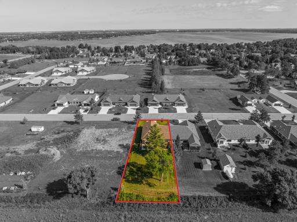
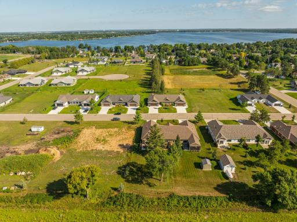
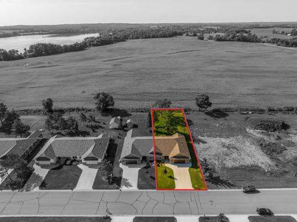
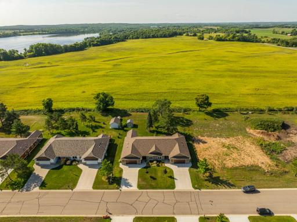
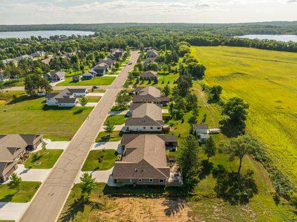
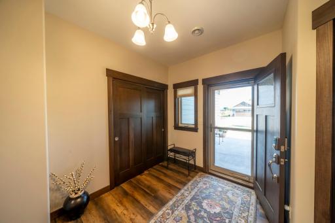
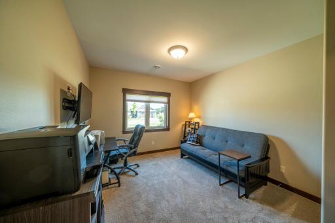
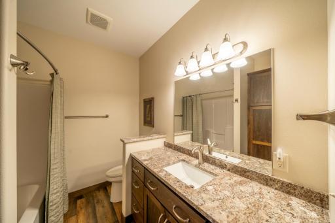
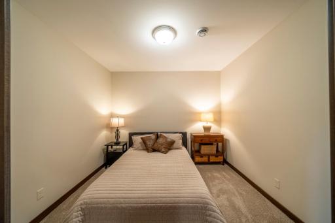
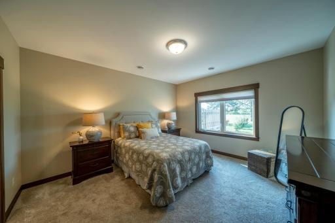
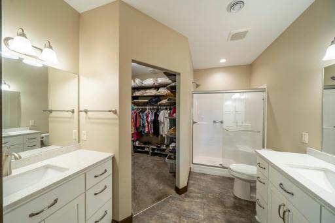
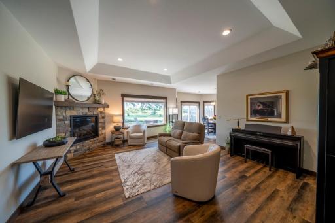
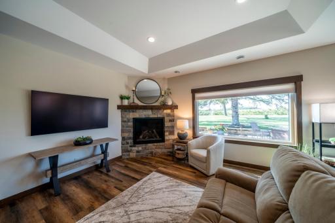
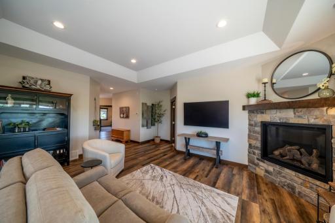
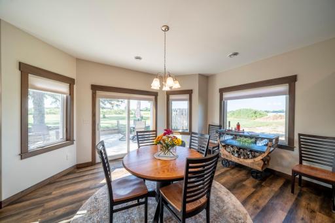
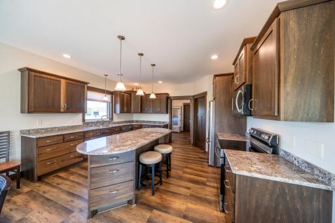
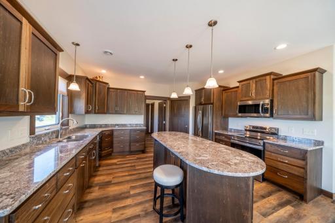
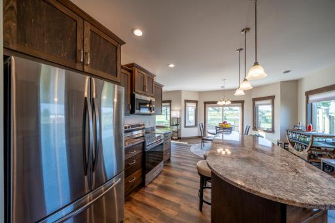
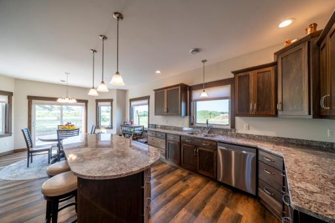
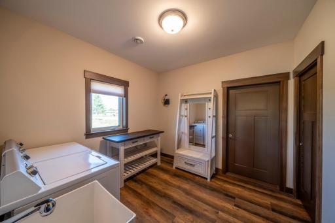
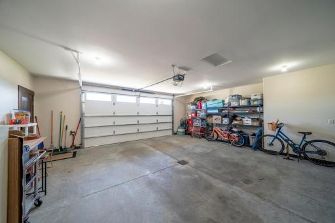
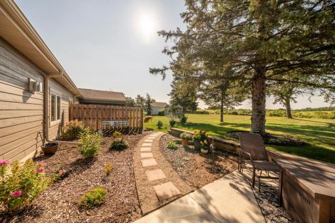
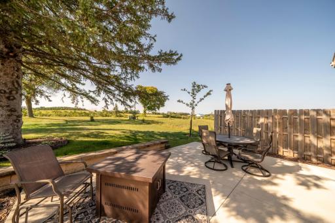
SUN-FILLED OASIS IN THE HEART OF DETROIT LAKES! Pristinely maintained, single level 2 bedroom/2 bath with bonus room twin home is just minutes from everything lakes country has to offer while feeling a world away from it all. Beautifully landscaped with wonderful curb appeal, the exterior beckons for peaceful morning coffees and cozy nights around the fire pit with a South facing view. Inside, you’ll find high-end touches like granite countertops, stainless steel appliances, a stone fireplace, and lovely warm wood accents. The primary suite features separate vanities and a spacious walk-in closet. Enjoy entertaining in the large, well- appointed kitchen with abundant storage and walk-in pantry. The spacious laundry room and garage offer plenty of storage. Everything you could want awaits! Located minutes from downtown Detroit Lakes and walking distance to the South Shore Park.
Details
Maps
Contract Information
Owner is an Agent?: No
Auction?: No
Status: Active
Contingency: None
Current Price: $480,000
Original List Price: 480000
ListPrice: 480000
List Date: 2026-08-21
Office/Member Info
Association: LCAR
General Property Information
Common Wall: Yes
Lot Measurement: Acres
Manufactured Home?: No
Multiple PIDs?: No
New Development: No
Number of Fireplaces: 1
Waterfront YN: No
Year Built: 2020
Yearly/Seasonal: Yearly
Zoning: Residential-Single Family
Lot Dimensions: 60X180X60X180
Acres: 0.27
Bath Three Quarters: 0
Bath Half: 0
Bath Quarter: 0
Main Floor Total SqFt: 1816
Above Grd Total SqFt: 1816
Below Grd Total SqFt: 0
Total SqFt: 1816
Total Finished Sqft: 1816.00
FireplaceYN: Yes
Foundation Size: 1816
Style: Twin Home
Garage Stalls: 2
Association Fee: 0
Assessment Pending: Unknown
Bedrooms: 2
Baths Total: 2
Bath Full: 2
Location, Tax and Other Information
AssocFeeYN: No
Legal Description: SECTION 14 TOWNSHIP 138 RANGE 041 BLOCK 004 LOT 003 LAKE FOREST SEVENTH ADDITION PT LOT 3 BLK 4: BEG NW COR LOT 3, E 59.33', S 195.62', W 61.22', N 194.91' TO POB. TRACT C.
Listing City: Detroit Lakes
Map Page: 999
Municipality: Detroit Lakes
School District: Detroit Lakes
School District Phone: 218-847-9271
Zip Plus 4: 4838
Property ID Number: 491594318
Tax Year: 2026
Tax Amount: 3262
In Foreclosure?: Not disclosed
Potential Short Sale?: Not disclosed
Lender Owned?: Not disclosed
Directions & Remarks
Public Remarks: SUN-FILLED OASIS IN THE HEART OF DETROIT LAKES! Pristinely maintained, single level 2 bedroom/2 bath with bonus room twin home is just minutes from everything lakes country has to offer while feeling a world away from it all. Beautifully landscaped with wonderful curb appeal, the exterior beckons for peaceful morning coffees and cozy nights around the fire pit with a South facing view. Inside, you’ll find high-end touches like granite countertops, stainless steel appliances, a stone fireplace, and lovely warm wood accents. The primary suite features separate vanities and a spacious walk-in closet. Enjoy entertaining in the large, well- appointed kitchen with abundant storage and walk-in pantry. The spacious laundry room and garage offer plenty of storage. Everything you could want awaits! Located minutes from downtown Detroit Lakes and walking distance to the South Shore Park.
Directions: From roundabout near Detroit Lakes Country Club go East on 130th Street to 270th Avenue North. Take a right on Lake Forest Circle. Take the first right and property will be on your right. Sign will be in the yard.
Accessible
Other: 1
Air Conditioning
Central Air: 1
Appliances
Dishwasher: 1
Dryer: 1
Assessments
Assessment Balance: 0
Tax With Assessments: 3262
Basement
Foundation Dimensions: 46X61
None: 1
Bath Description
Main Floor Full Bath: 1
Full Primary: 1
Building Information
Finished SqFt Above Ground: 1816
Construction Status
Previously Owned: 1
Dining Room Description
Informal Dining Room: 1
Exterior
Brick/Stone: 1
Vinyl: 1
Foundation
Slab: 1
Fuel
Natural Gas: 1
Heating
Forced Air: 1
Insurance Fee
Insurance Fee: 0
Laundry
Main Level: 1
Lease Details
Land Leased: Not Applicable
Lock Box Type
Lock Box Source: OTHER
Lot Description
Tree Coverage - Light: 1
Miscellaneous Information
DP Resource: Yes
Homestead: Yes
Ownership
Fractional Ownership: No
Parking Characteristics
Garage Dimensions: 26X24
Garage Square Feet: 606
Patio, Porch and Deck Features
Patio: 1
Public Survey Info
Range#: 41
Section#: 14
Township#: 138
Restriction/Covenants
Other Covenants: 1
Road Frontage
Paved Streets: 1
Road Responsibility
Public Maintained Road: 1
Roof
Asphalt Shingles: 1
Sellers Terms
Cash: 1
Conventional: 1
FHA: 1
VA: 1
Sewer
City Sewer/Connected: 1
Stories
One: 1
Water
City Water/Connected: 1
Location Tax and Other Information
House Number: 841
Street Name: Lake Forest
Street Suffix: Circle
Postal City: Detroit Lakes
County: Becker
State: MN
Zip Code: 56501
Property Features
Accessible: Other
Air Conditioning: Central Air
Appliances: Dishwasher; Dryer
Basement: None
Bath Description: Main Floor Full Bath; Full Primary
Construction Status: Previously Owned
Dining Room Description: Informal Dining Room
Exterior: Brick/Stone; Vinyl
Foundation: Slab
Fuel: Natural Gas
Heating: Forced Air
Laundry: Main Level
Lot Description: Tree Coverage - Light
Road Frontage: Paved Streets
Road Responsibility: Public Maintained Road
Roof: Asphalt Shingles
Sellers Terms: Cash; Conventional; FHA; VA
Sewer: City Sewer/Connected
Stories: One
Water: City Water/Connected
Room Information
| Room Name | Dimensions | Level |
| Kitchen | Main | |
| Bonus Room | 11X11 | Main |
| Dining Room | 12X15.5 | Main |
| First (1st) Bedroom | 13X15 | Main |
| Living Room | 16X19 | Main |
| Second (2nd) Bedroom | 12X15 | Main |

Listing Office: RE/MAX Advantage Plus
Last Updated: August - 23 - 2026
The data relating to real estate for sale on this web site comes in part from the Broker Reciprocity SM Program of the Regional Multiple Listing Service of Minnesota, Inc. The information provided is deemed reliable but not guaranteed. Properties subject to prior sale, change or withdrawal. ©2026 Regional Multiple Listing Service of Minnesota, Inc All rights reserved.