$1,350,000
Cook, MN 55723
MLS# 7010020
3 beds | 3 baths | 2946 sqft
1 / 71

Property Description
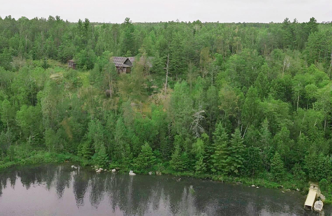
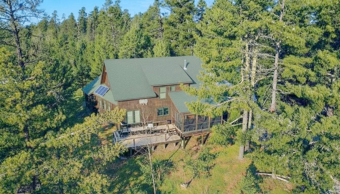
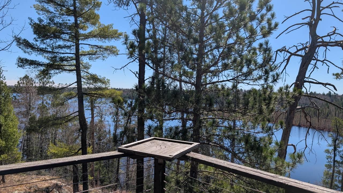
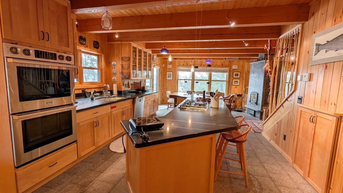
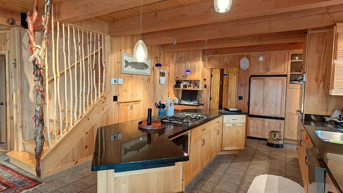
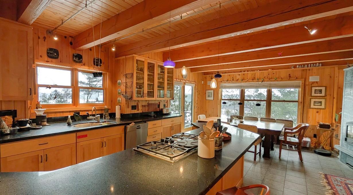
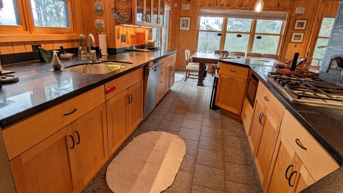
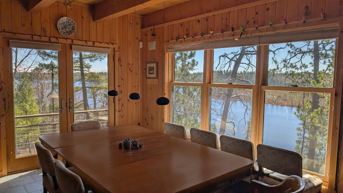
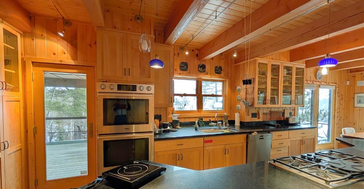
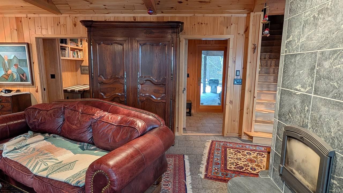
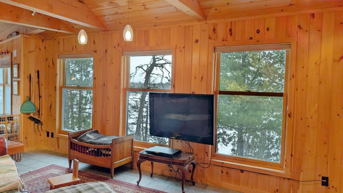
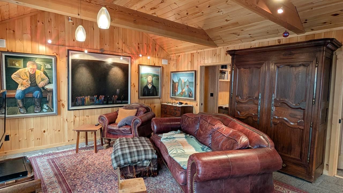
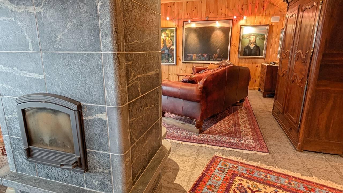
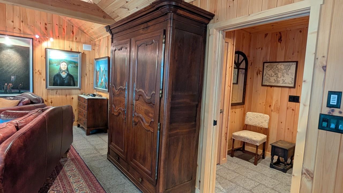
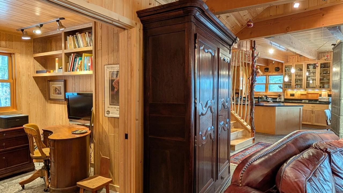
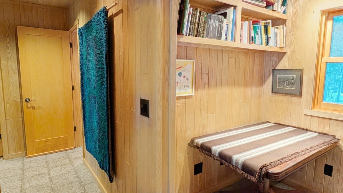
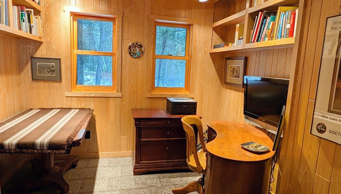
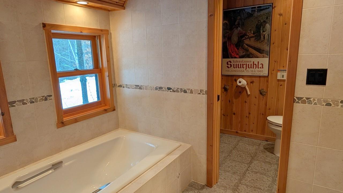
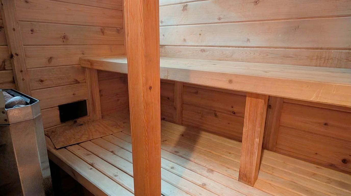
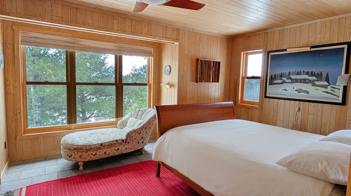
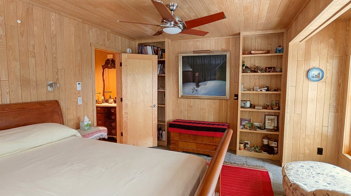
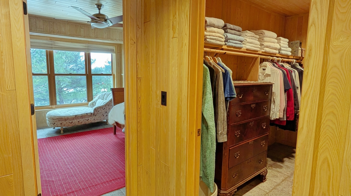
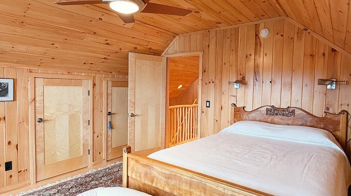
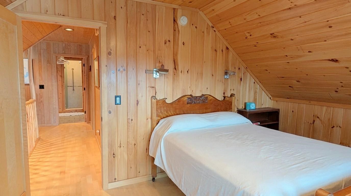
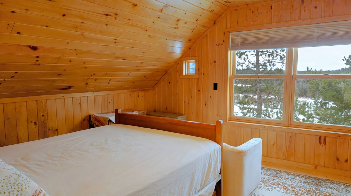
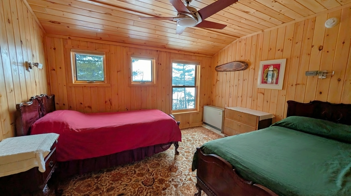
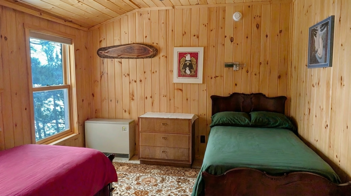
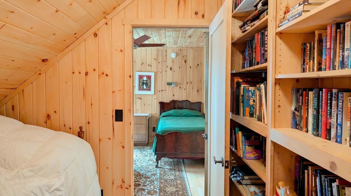
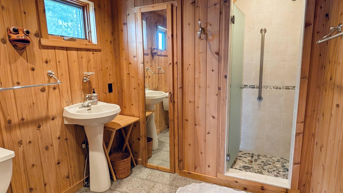
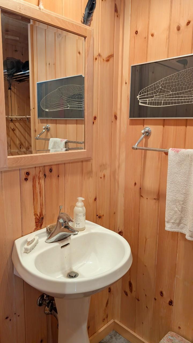
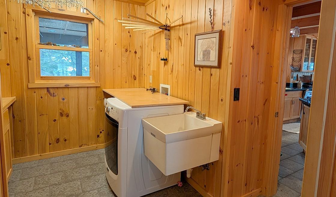
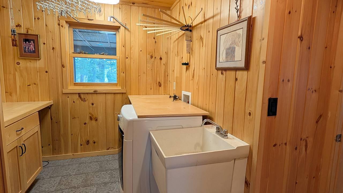
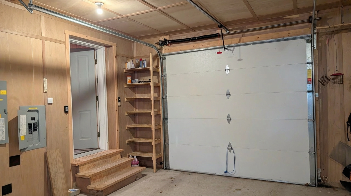
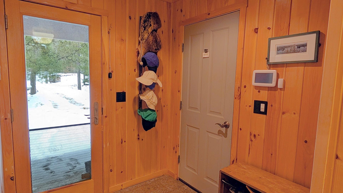
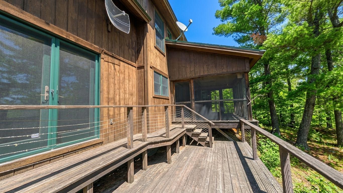
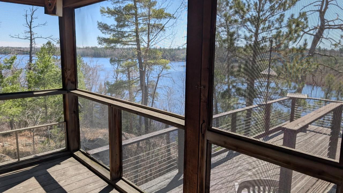
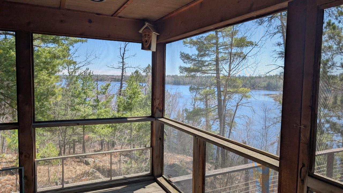
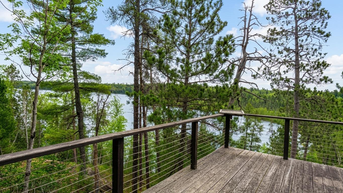
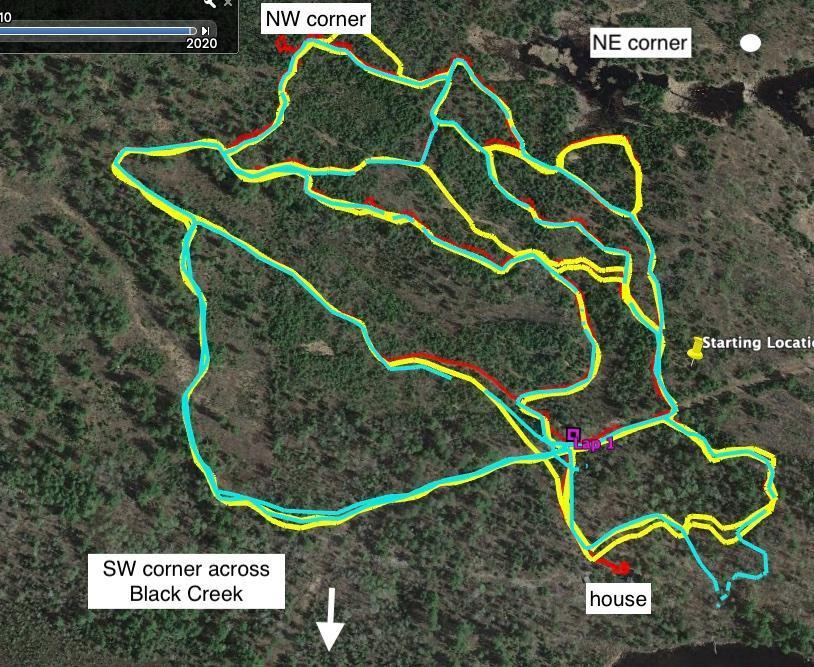
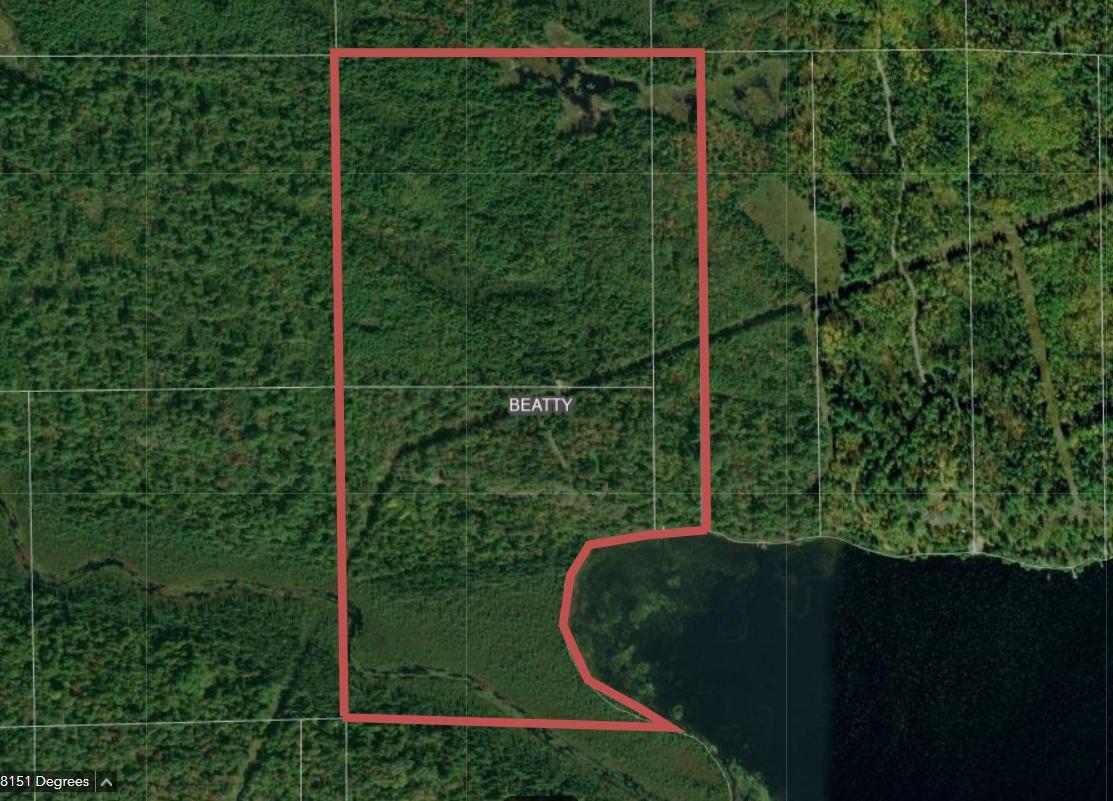
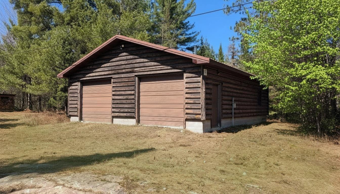
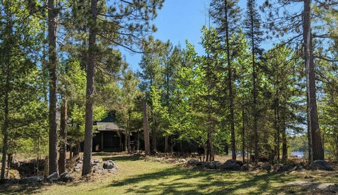
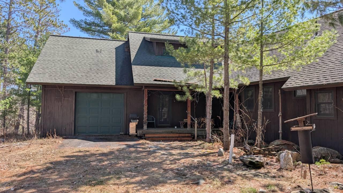
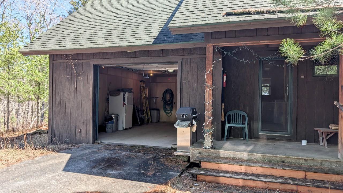
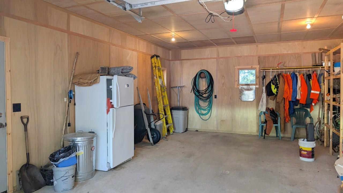
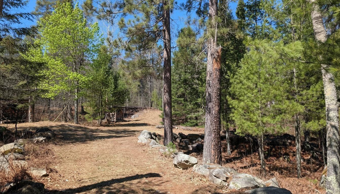
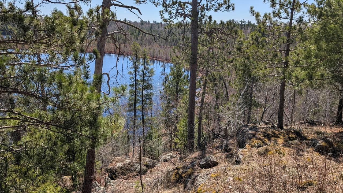
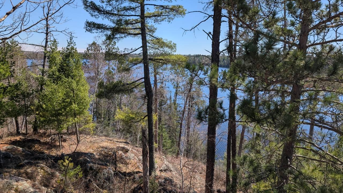
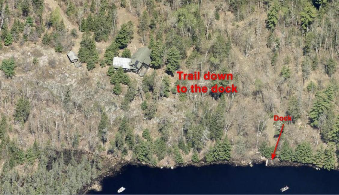
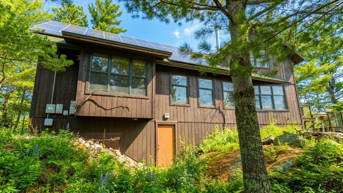
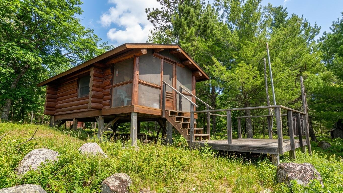

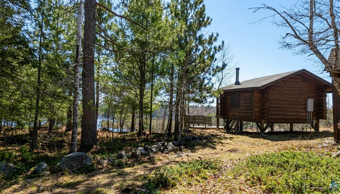
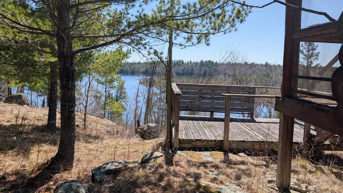
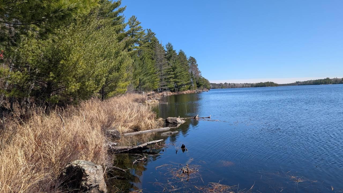
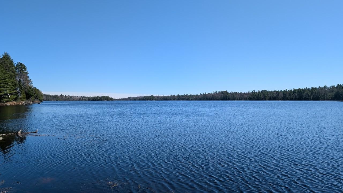
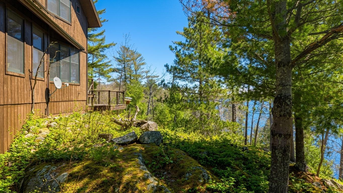
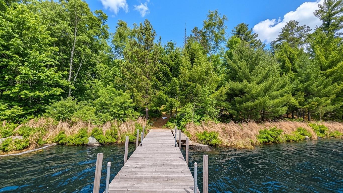
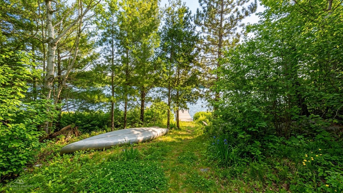
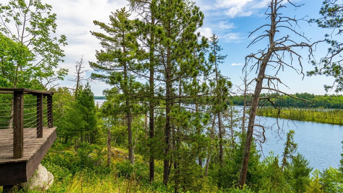
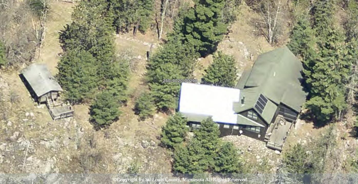
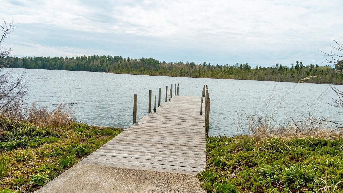
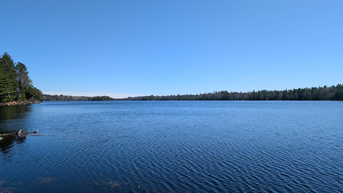
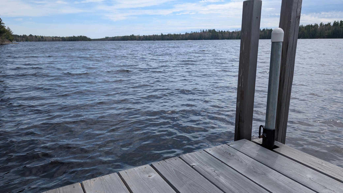
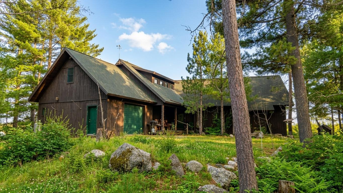
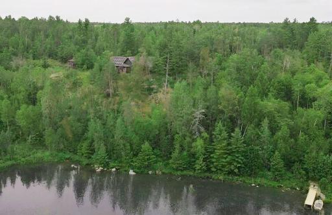
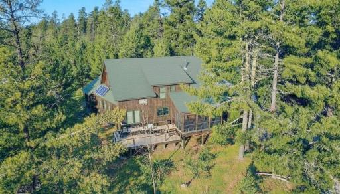
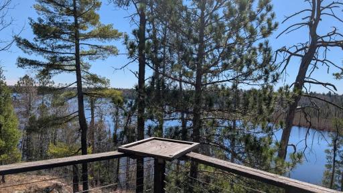
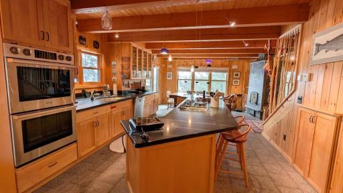
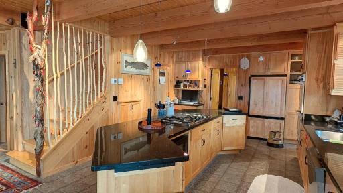
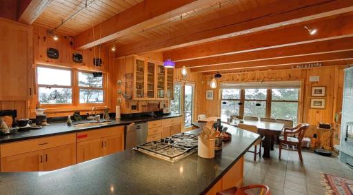
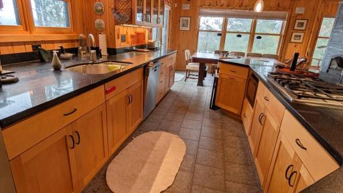
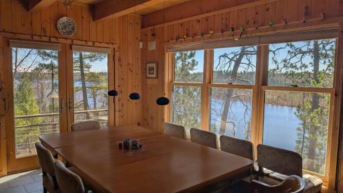
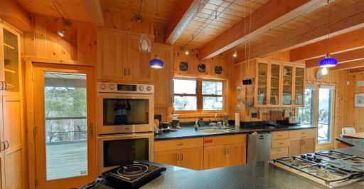
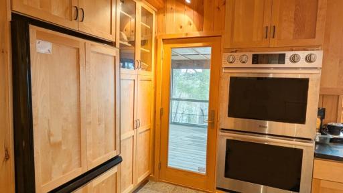
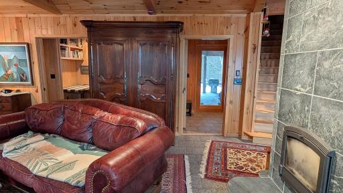
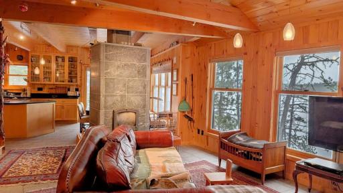
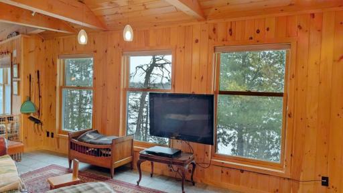
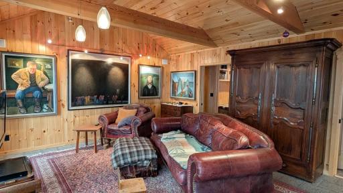
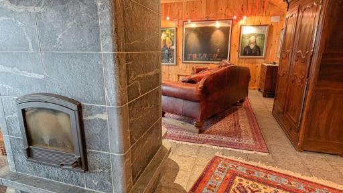
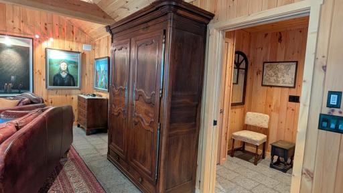
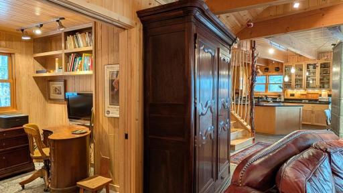
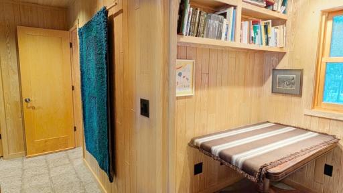
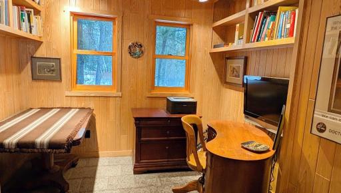
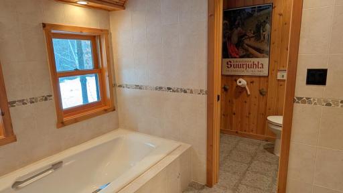
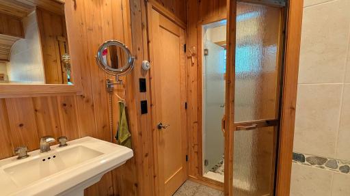
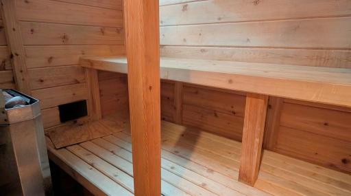
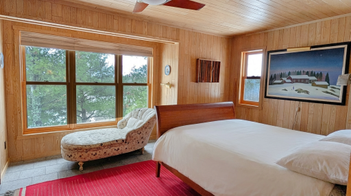
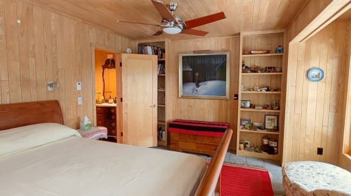
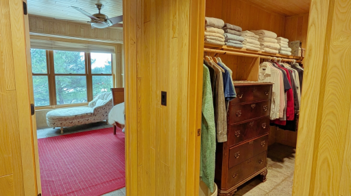
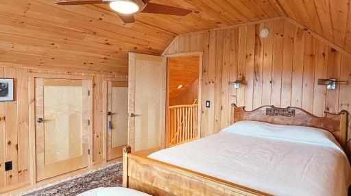
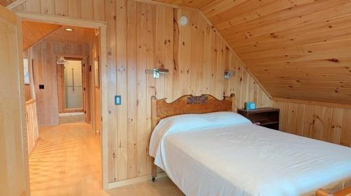
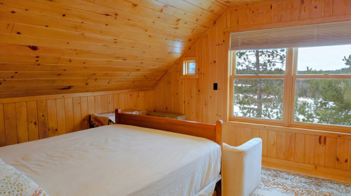
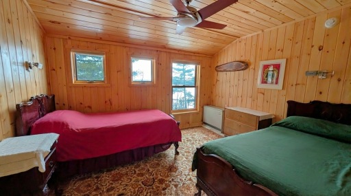
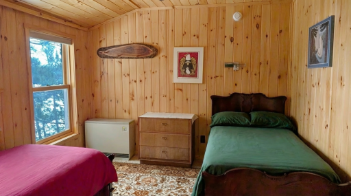
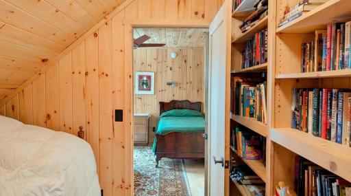
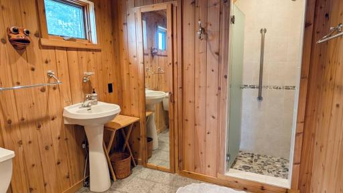
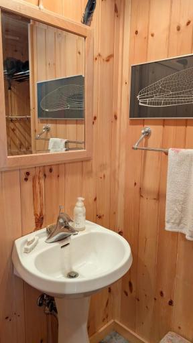
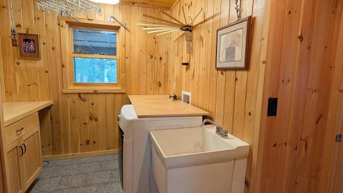
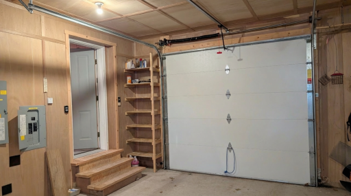
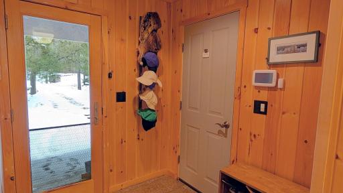
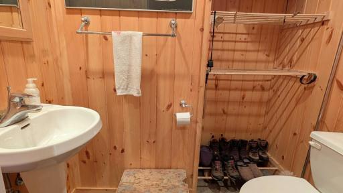
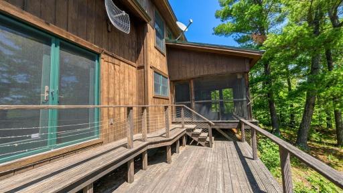
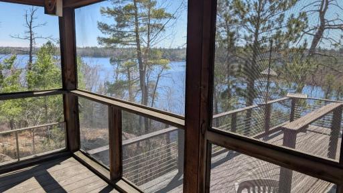
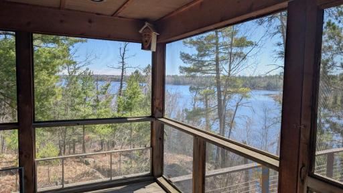
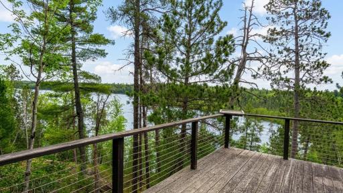
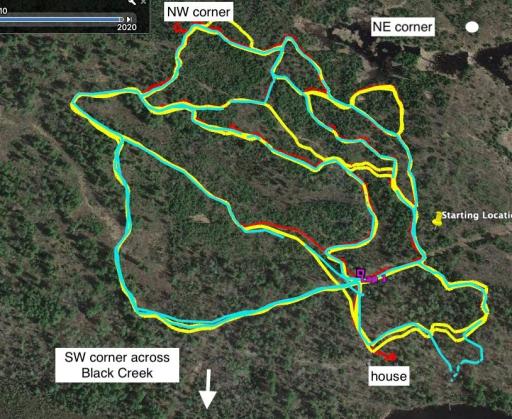
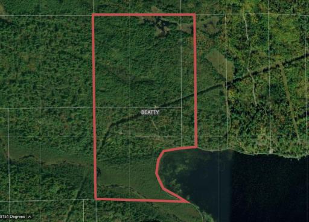
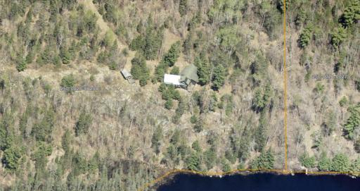
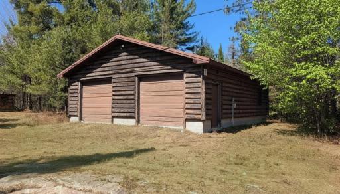
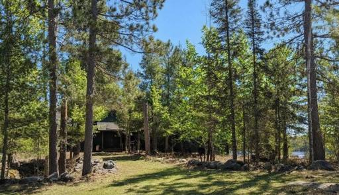
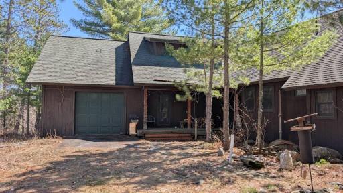
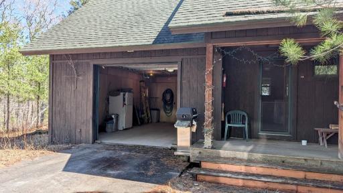
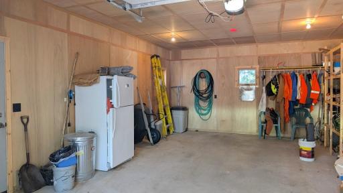
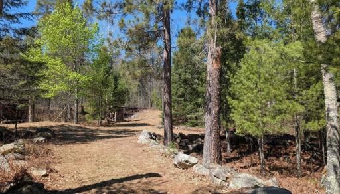
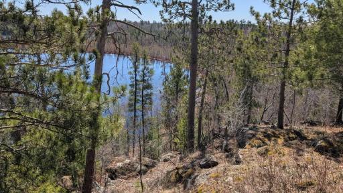
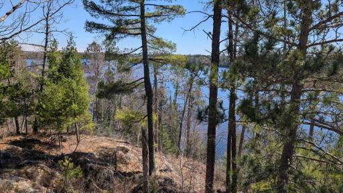
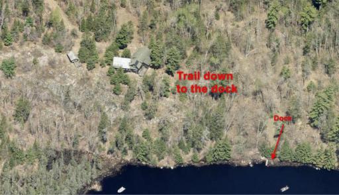
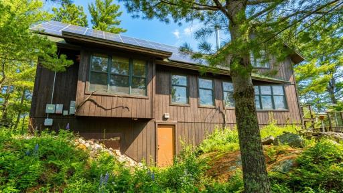
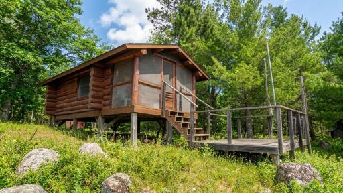
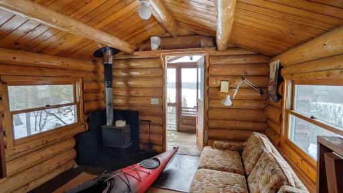
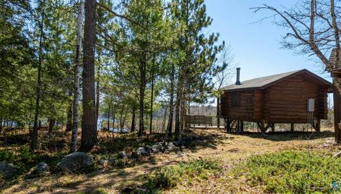
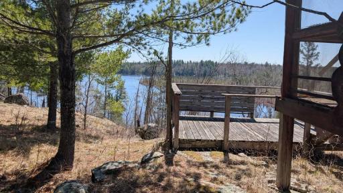
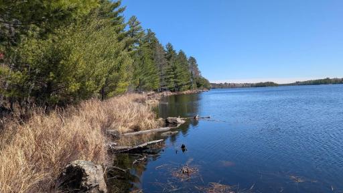
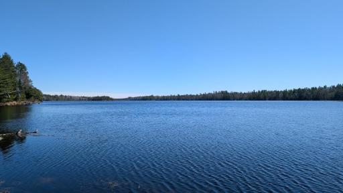
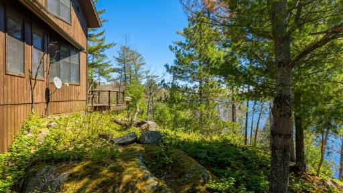
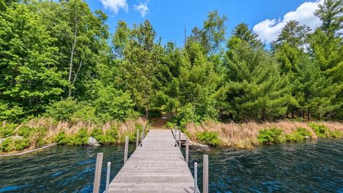
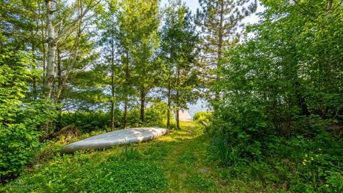
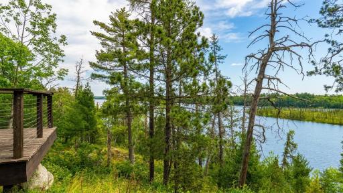
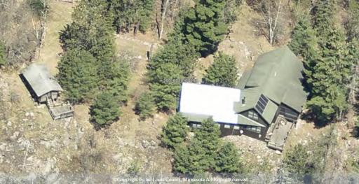
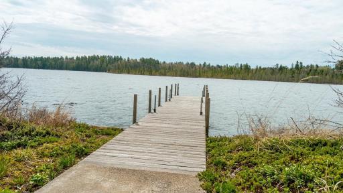
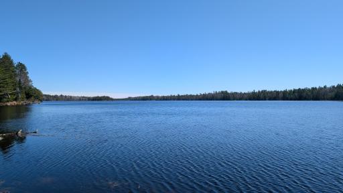
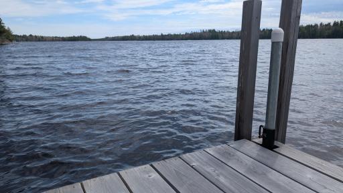
One-of-a-kind Lake Vermilion legacy property, masterfully designed by renowned architect Dale Mulfinger. Set on 83 acres with 1,400' of shoreline, this year-round, private retreat offers unmatched seclusion, architectural excellence, and breathtaking natural beauty. Thoughtfully positioned to blend seamlessly with its surroundings, the home incorporates an open kitchen/dining/living room all with spectacular views of Vermilion. The master bedroom suite on the main floor includes a home office, bathroom and sauna, walk-in closet and bedroom with lake views. Upstairs is a bathroom, library/extra sleeping area and two large bedrooms, both with lake views. Other features include screened-in porch and deck off of kitchen/dining room, double sided Tulikivi soapstone fireplace, both attached heated and detached garage, log bunk house with heat and numerous trails throughout. Solar panels supplement electricity for the house. Property comes mostly furnished with some equipment and tools. Gradual trail to dock.
Details
Maps
Documents
Contract Information
Owner is an Agent?: No
Auction?: No
Status: Active
Contingency: None
Current Price: $1,350,000
Original List Price: 1500000
ListPrice: 1350000
List Date: 2026-01-17
Office/Member Info
Association: MAAR
General Property Information
Common Wall: No
Lot Measurement: Acres
Manufactured Home?: No
Multiple PIDs?: Yes
New Development: No
Number of Fireplaces: 1
Road Btwn WF & Home?: No
Waterfront Frontage: 1400
Waterfront YN: Yes
Year Built: 2003
Yearly/Seasonal: Yearly
Zoning: Residential-Single Family
Lot Dimensions: 2700x1500
Acres: 83
Bath Three Quarters: 2
Bath Half: 1
Lake/Waterfront Name: Vermilion
Bath Quarter: 0
Main Floor Total SqFt: 1570
Above Grd Total SqFt: 1946
Below Grd Total SqFt: 1000
Total SqFt: 2946
Total Finished Sqft: 1946.00
FireplaceYN: Yes
Foundation Size: 1570
Style: (SF) Single Family
Garage Stalls: 3
Association Fee: 0
Assessment Pending: No
Bedrooms: 3
Baths Total: 3
Location, Tax and Other Information
AssocFeeYN: No
Legal Description: W 200 FT OF G.L.6, lot 5, NW 1/4 OF SE 1/4, all in Sec 2, T.63, R.18
Listing City: Cook
Map Page: 999
Municipality: Cook
School District: St. Louis County
School District Phone: 218-749-8130
DNR Lake ID#: 69037800
DNR Lake Classification: General Development
Zip Plus 4: 4931
Property ID Number: 250002000280
Tax Year: 2025
Tax Amount: 9471
In Foreclosure?: No
Potential Short Sale?: No
Lender Owned?: No
Directions & Remarks
Public Remarks: One-of-a-kind Lake Vermilion legacy property, masterfully designed by renowned architect Dale Mulfinger. Set on 83 acres with 1,400' of shoreline, this year-round, private retreat offers unmatched seclusion, architectural excellence, and breathtaking natural beauty. Thoughtfully positioned to blend seamlessly with its surroundings, the home incorporates an open kitchen/dining/living room all with spectacular views of Vermilion. The master bedroom suite on the main floor includes a home office, bathroom and sauna, walk-in closet and bedroom with lake views. Upstairs is a bathroom, library/extra sleeping area and two large bedrooms, both with lake views. Other features include screened-in porch and deck off of kitchen/dining room, double sided Tulikivi soapstone fireplace, both attached heated and detached garage, log bunk house with heat and numerous trails throughout. Solar panels supplement electricity for the house. Property comes mostly furnished with some equipment and tools. Gradual trail to dock.
Directions: ake Hwy. 24 from Cook to the North side of Lake Vermilion. Take a right on forest rd/private driveway where you see the fire number.
Accessible
None: 1
Additional Parcels Information
Property ID #2: 250002000290
Property ID #3: 2500020000275
Air Conditioning
Attic Fan: 1
Appliances
Dishwasher: 1
Dryer: 1
Microwave: 1
Range: 1
Refrigerator: 1
Washer: 1
Assessments
Assessment Balance: 0
Tax With Assessments: 9471
Basement
Concrete Block: 1
Foundation Dimensions: 30x52
Unfinished: 1
Building Information
Finished SqFt Above Ground: 1946
Construction Materials
Frame: 1
Construction Status
Previously Owned: 1
Dining Room Description
Informal Dining Room: 1
Electric
200+ Amp Service: 1
Exterior
Wood: 1
Foundation
Concrete Block: 1
Fuel
Electric: 1
Wood: 1
Heating
Dual Fuel/Off Peak: 1
In-Floor Heating: 1
Insurance Fee
Insurance Fee: 0
Lake Details
Lake Acres: 39272
Lake Depth: 76
Laundry
Main Level: 1
Lease Details
Land Leased: Not Applicable
Lot Description
Irregular Lot: 1
Property Adjoins Public Land: 1
Tree Coverage - Heavy: 1
Miscellaneous Information
Homestead: No
Outbuildings
Bunk House: 1
Ownership
Fractional Ownership: No
Parking Characteristics
Garage Dimensions: 30x36
Garage Square Feet: 1080
Patio, Porch and Deck Features
Deck: 1
Screened: 1
Public Survey Info
Range#: 18
Section#: 2
Township#: 63
Road Responsibility
Private Maintained Road: 1
Roof
Asphalt Shingles: 1
Sellers Terms
Cash: 1
Conventional: 1
Sewer
Tank with Drainage Field: 1
Stories
One and One Half: 1
Water
Drilled: 1
Waterfront Type
Lake Front: 1
Waterfront View
Panoramic: 1
Location Tax and Other Information
House Number: 8442
Street Name: Hwy. 24
Postal City: Cook
County: St. Louis
State: MN
Zip Code: 55723
Complex/Dev/Subdivision: Beatty Town Of
Property Features
Accessible: None
Air Conditioning: Attic Fan
Appliances: Dishwasher; Dryer; Microwave; Range; Refrigerator; Washer
Basement: Concrete Block; Unfinished
Construction Materials: Frame
Construction Status: Previously Owned
Dining Room Description: Informal Dining Room
Electric: 200+ Amp Service
Exterior: Wood
Foundation: Concrete Block
Fuel: Electric; Wood
Heating: Dual Fuel/Off Peak; In-Floor Heating
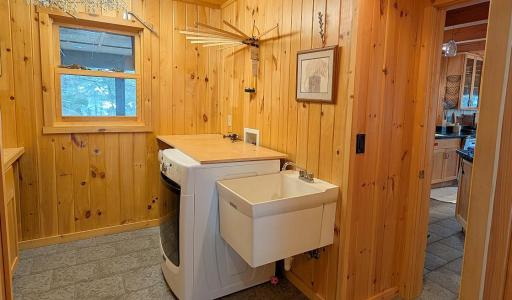
Laundry: Main Level
Lot Description: Irregular Lot; Property Adjoins Public Land; Tree Coverage - Heavy
Outbuildings: Bunk House
Road Responsibility: Private Maintained Road
Roof: Asphalt Shingles
Sellers Terms: Cash; Conventional
Sewer: Tank with Drainage Field
Stories: One and One Half
Water: Drilled
Waterfront Type: Lake Front
Waterfront View: Panoramic
 Property disclosure.pdf
Listing Office: BIC Realty
Last Updated: August - 15 - 2026
The data relating to real estate for sale on this web site comes in part from the Broker Reciprocity SM Program of the Regional Multiple Listing Service of Minnesota, Inc. The information provided is deemed reliable but not guaranteed. Properties subject to prior sale, change or withdrawal. ©2024 Regional Multiple Listing Service of Minnesota, Inc All rights reserved.