$445,000
Princeton, MN 55371
MLS# 7131509
3 beds | 3 baths | 3248 sqft
1 / 61
Property Description
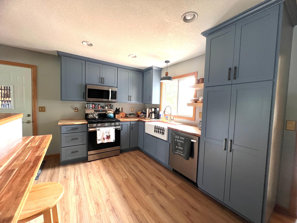
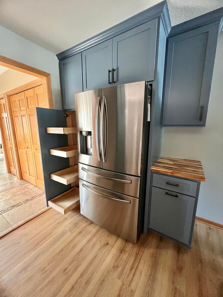
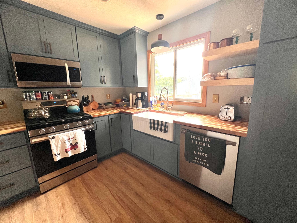
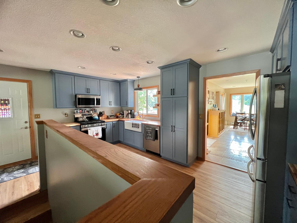
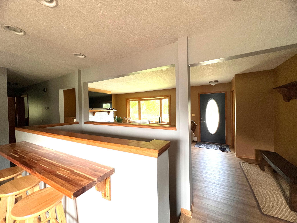
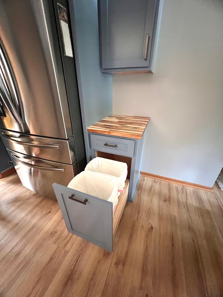
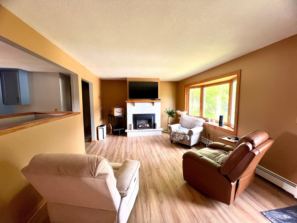
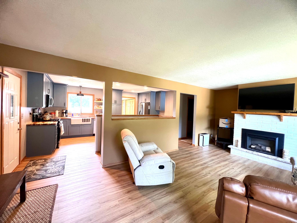
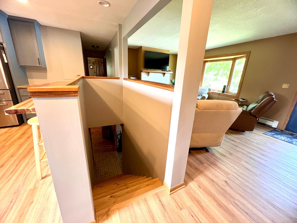
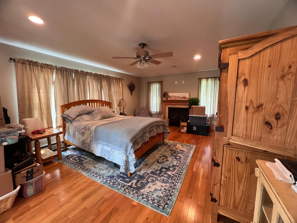
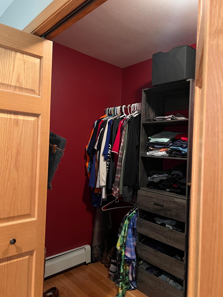
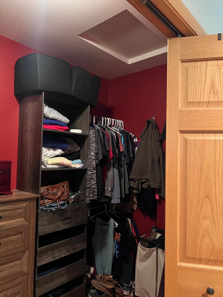
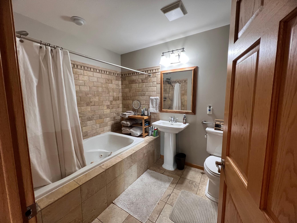
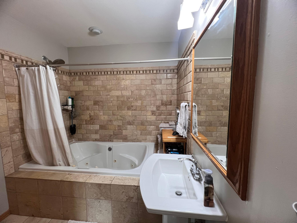
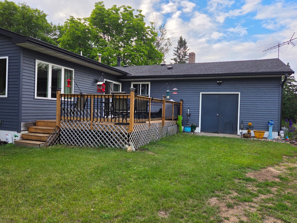
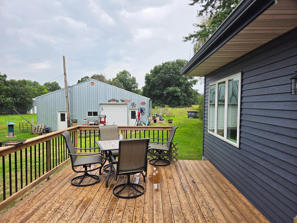
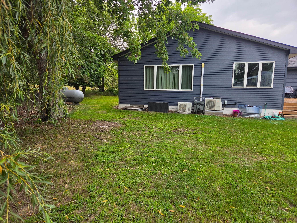
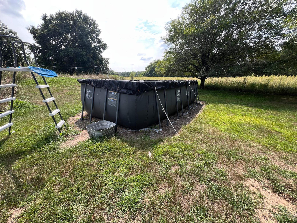
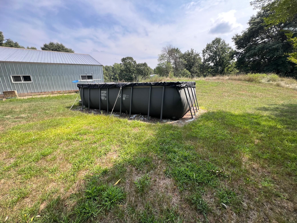
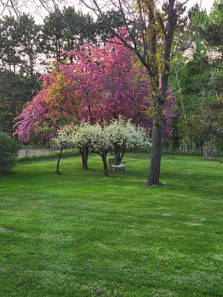
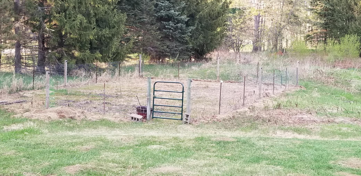
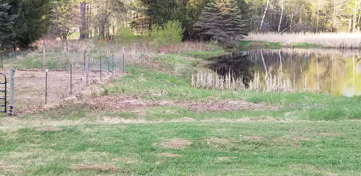
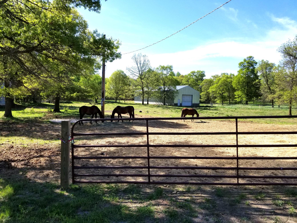
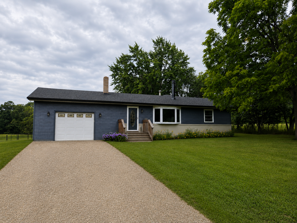
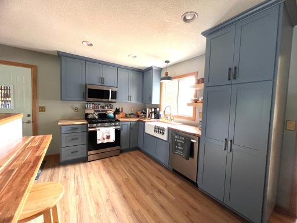
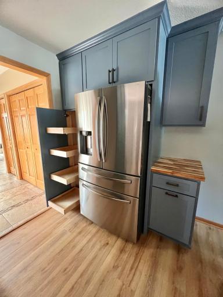
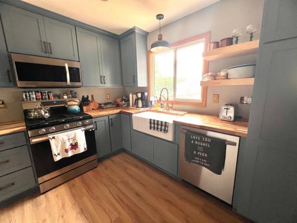
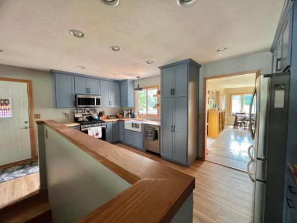
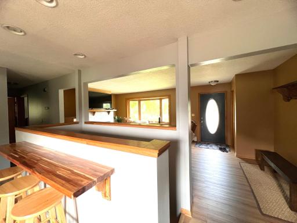
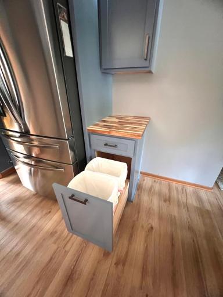
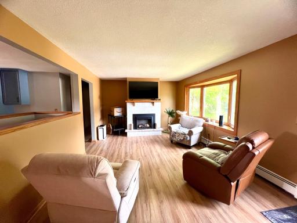
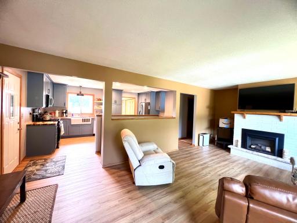
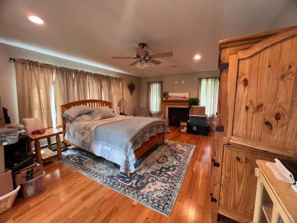
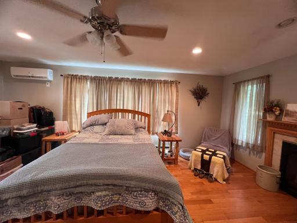
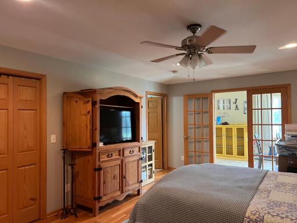
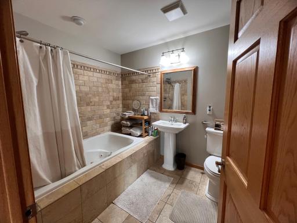
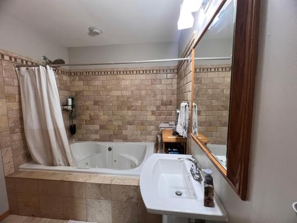
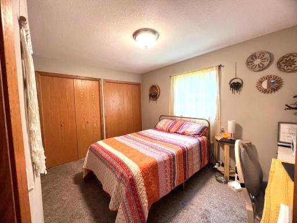
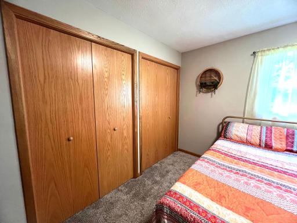
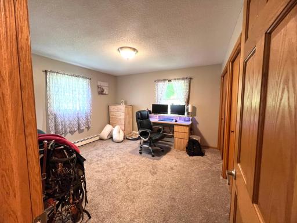
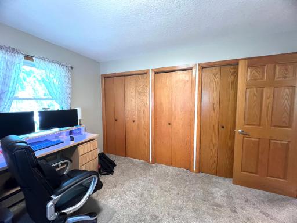
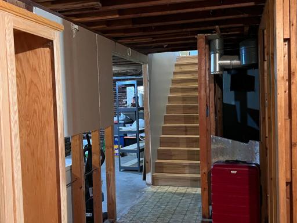
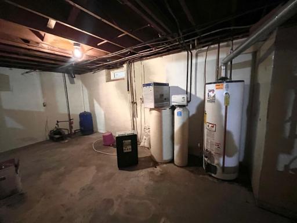
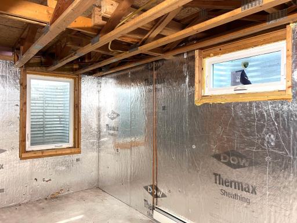
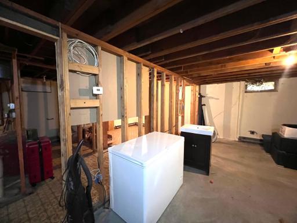
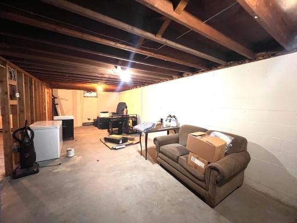
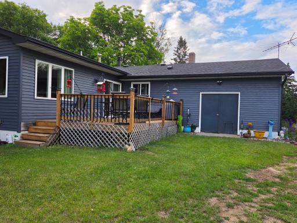
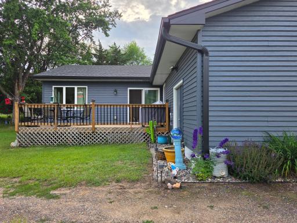
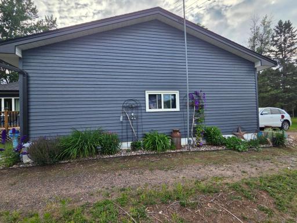
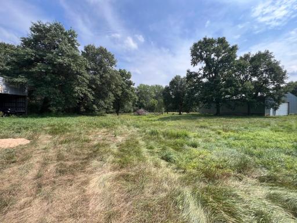
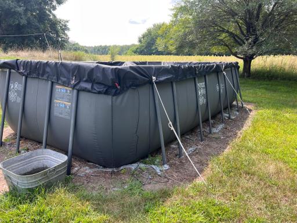
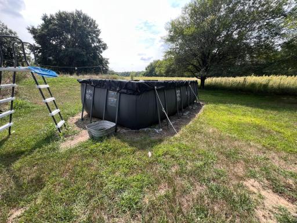
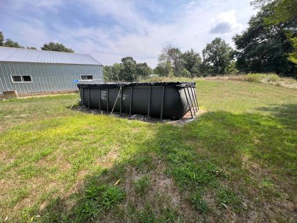
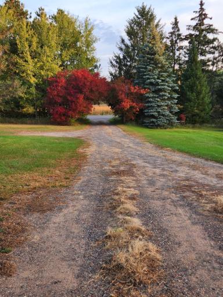
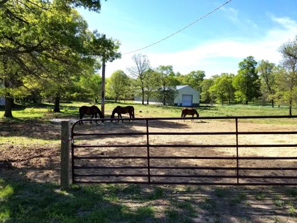
This is the perfect place to call home, whether for everyday living or hobby farming. The kitchen was recently updated to include butcher block countertops, a brand-new refrigerator, new cabinets with soft-close drawers, pull-out shelves, built-in garbage cans, and two floor-to-ceiling pantry cabinets. The stove and dishwasher are 2 years old. The master bedroom is located at the back of the home for a quiet retreat vibe, featuring beautiful hardwood flooring, a walk-in closet, and an extra-large master bath with a jetted tub. The property offers excellent hunting opportunities with deer, turkey, and numerous waterfowl. Outdoor features include a fenced, established garden area and a young orchard with 2 pear and 6 apple trees. 3 outbuildings provide ample storage for equipment, plenty of trees for firewood, a grand willow in the backyard, and maples that have been tapped for syrup by the current owners. Additionally, the window screens were recently redone throughout the entire home. The massive, roughed-in basement includes an egress window, making it ready for an extra bedroom or recreational space. The home also received a new roof, siding, and gutters in 2022 and 2023. Lastly, the property comes with an above-ground pool in great condition. Come check this one out!
Details
Maps
Contract Information
Owner is an Agent?: No
Auction?: No
Status: Active
Contingency: None
Current Price: $445,000
Original List Price: 445000
ListPrice: 445000
List Date: 2026-08-21
Office/Member Info
Association: SPAAR
General Property Information
Common Wall: No
Lot Measurement: Acres
Manufactured Home?: No
Multiple PIDs?: No
New Development: No
Number of Fireplaces: 1
Waterfront YN: No
Year Built: 1972
Yearly/Seasonal: Yearly
Zoning: Residential-Single Family
Lot Dimensions: 1045X440
Acres: 24
Bath Three Quarters: 0
Bath Half: 0
Bath Quarter: 1
Main Floor Total SqFt: 1600
Above Grd Total SqFt: 1648
Below Grd Total SqFt: 1600
Total SqFt: 3248
Total Finished Sqft: 1600.00
FireplaceYN: Yes
Foundation Size: 1600
Style: (SF) Single Family
Garage Stalls: 1
Association Fee: 0
Assessment Pending: No
Bedrooms: 3
Baths Total: 3
Bath Full: 2
Location, Tax and Other Information
AssocFeeYN: No
Legal Description: SECT-29 TWP-036 RANGE-025 24.00 AC PT E/2 OF NW/4 (24 X 160 RDS)
Listing City: Princeton
Map Page: 999
Municipality: Wyanett Twp
School District: Princeton
School District Phone: 763-389-2422
Zip Plus 4: 4904
Property ID Number: 130291100
Tax Year: 2026
Tax Amount: 3506
In Foreclosure?: No
Potential Short Sale?: No
Lender Owned?: No
Directions & Remarks
Public Remarks: This is the perfect place to call home, whether for everyday living or hobby farming. The kitchen was recently updated to include butcher block countertops, a brand-new refrigerator, new cabinets with soft-close drawers, pull-out shelves, built-in garbage cans, and two floor-to-ceiling pantry cabinets. The stove and dishwasher are 2 years old.
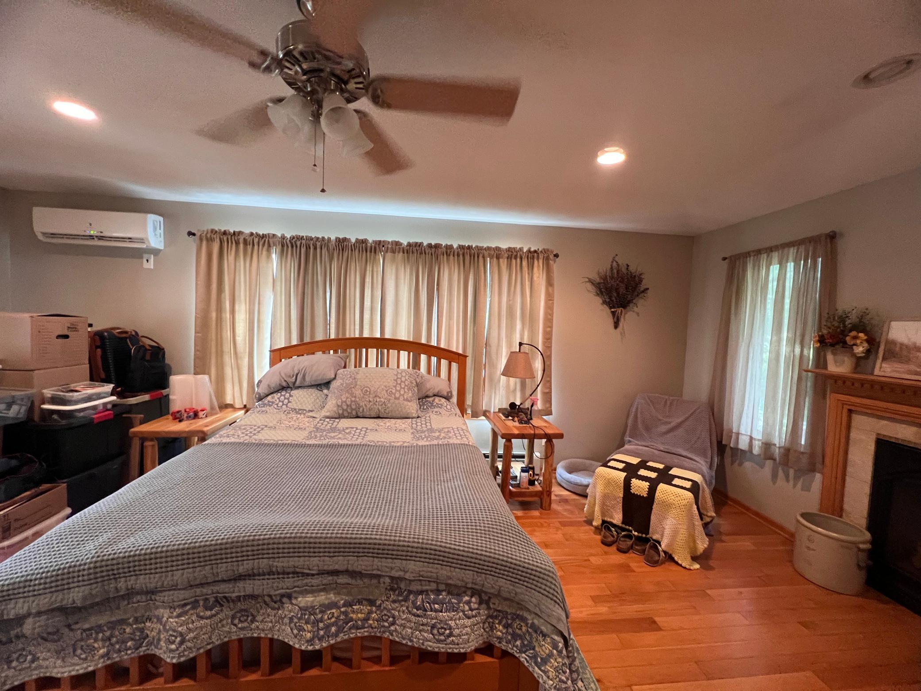
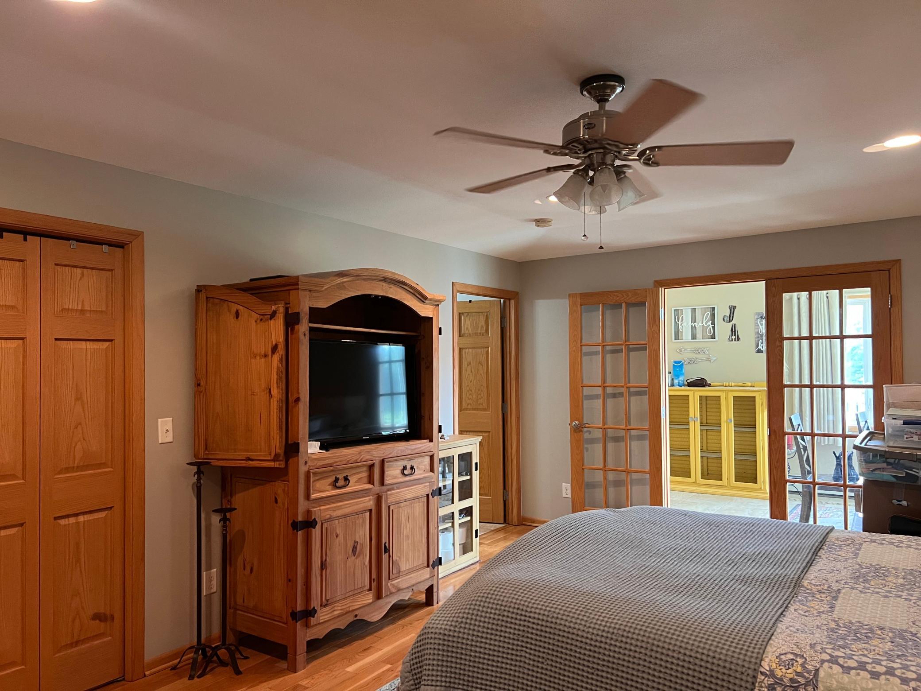
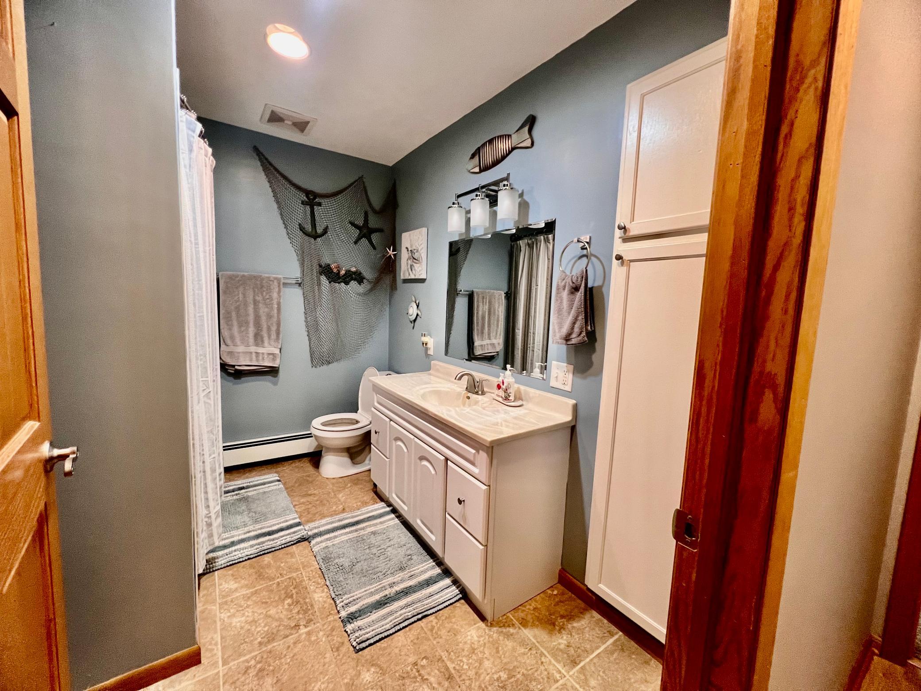
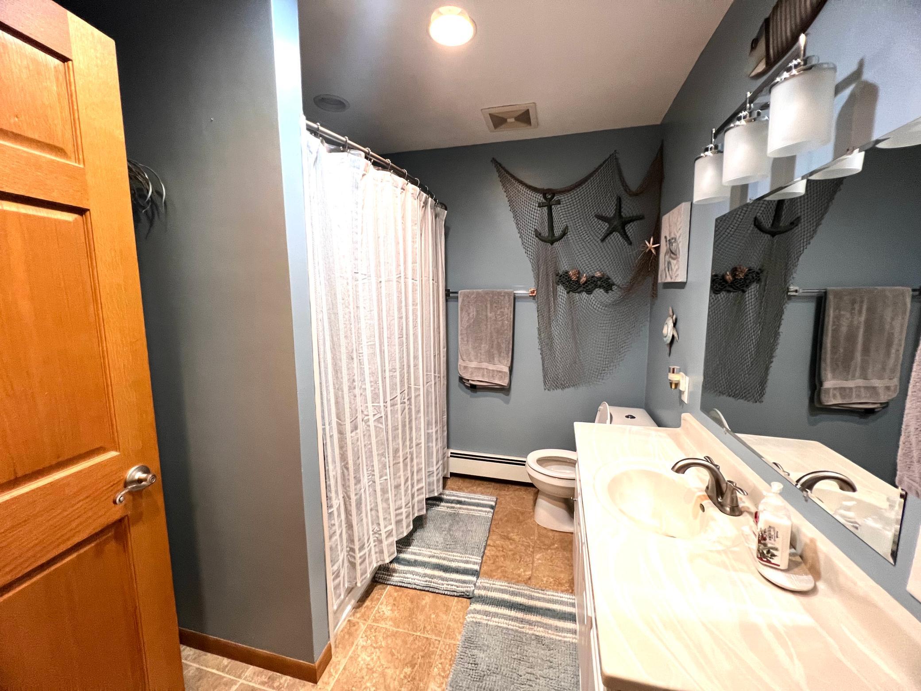
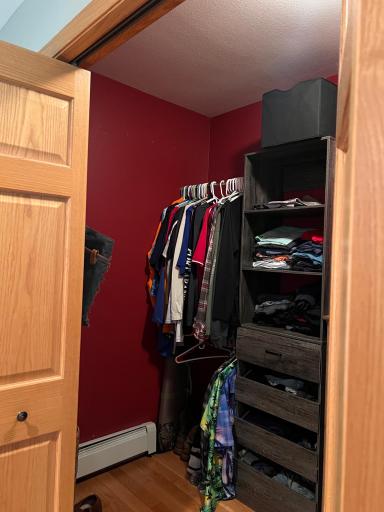
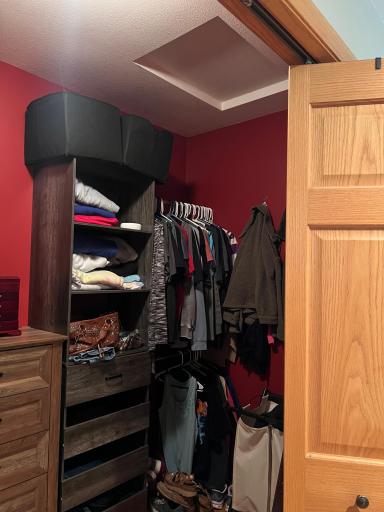
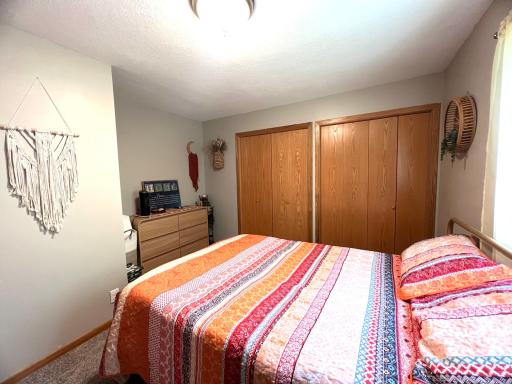
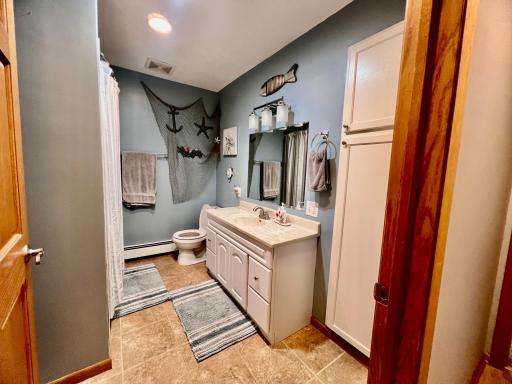
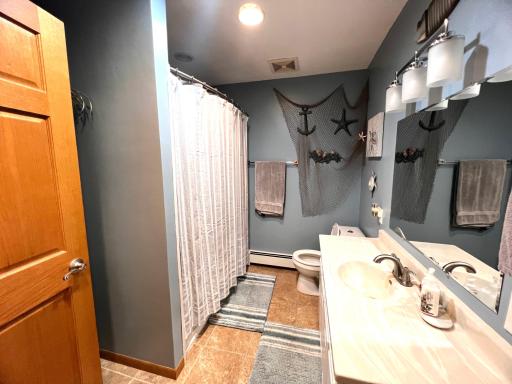
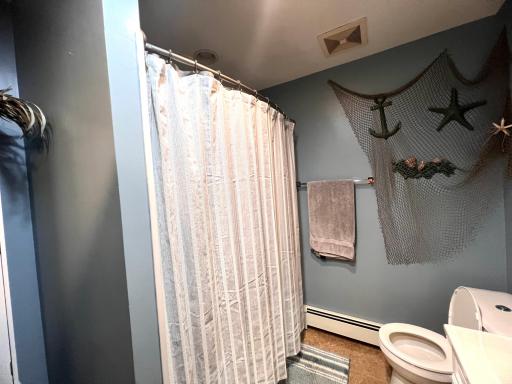
The master bedroom is located at the back of the home for a quiet retreat vibe, featuring beautiful hardwood flooring, a walk-in closet, and an extra-large master bath with a jetted tub.
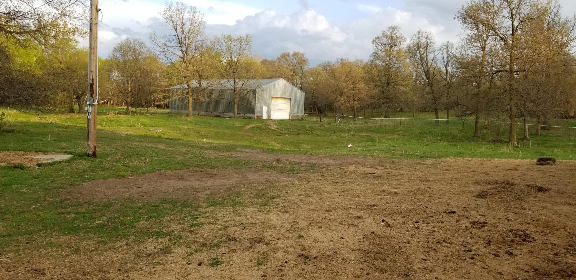
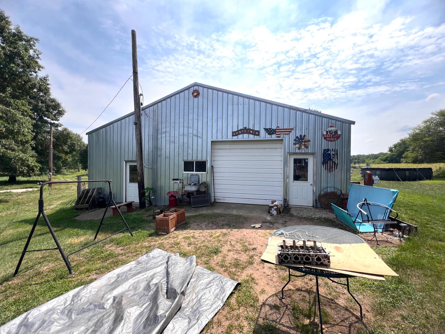
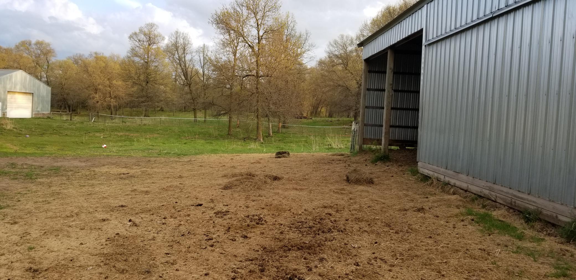
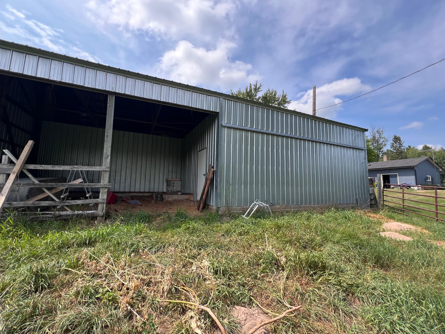
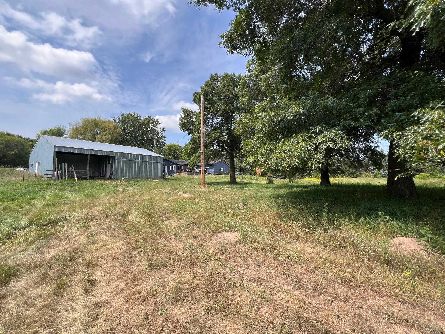
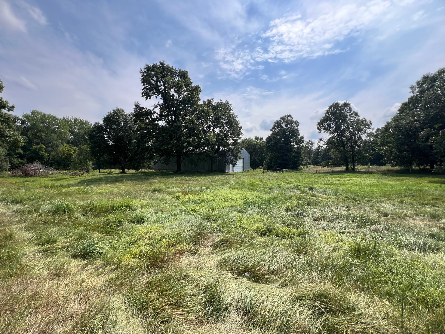
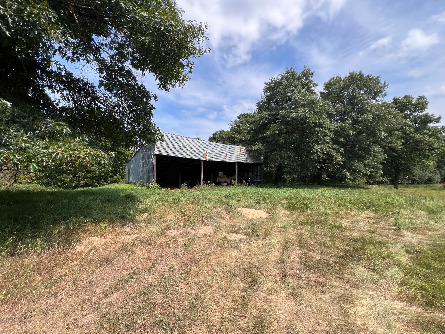
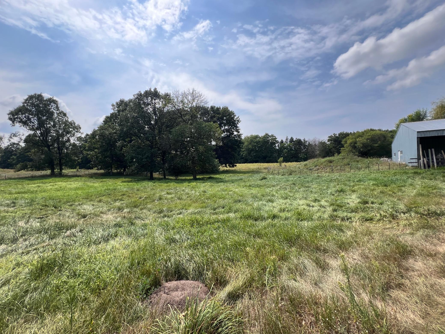
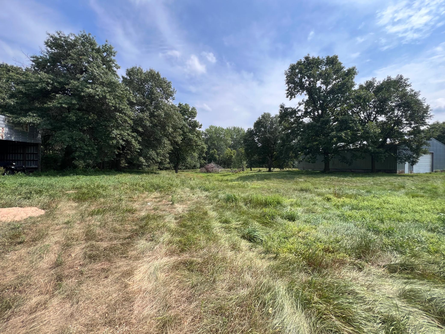
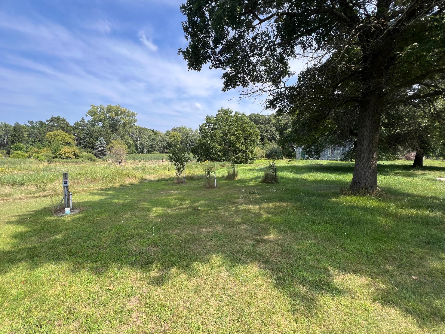
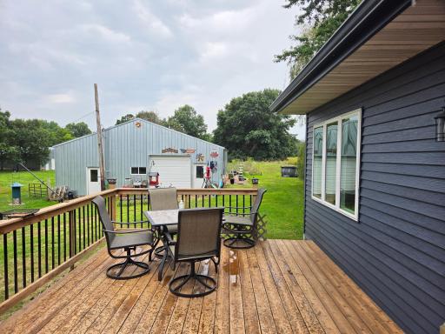
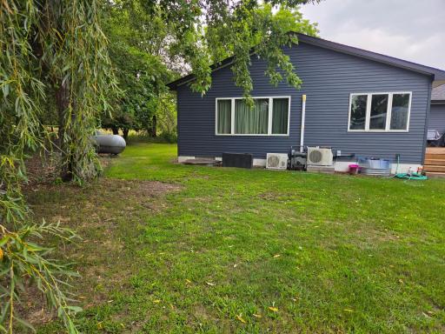
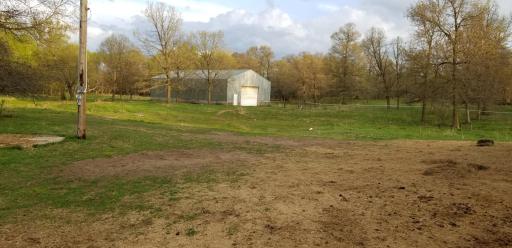
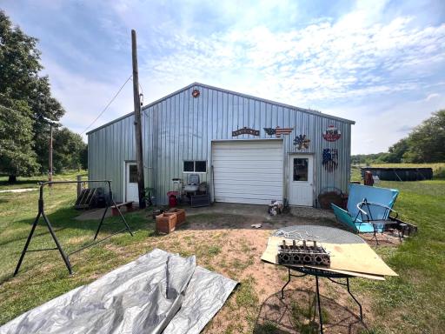
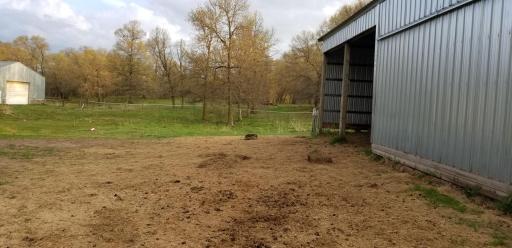
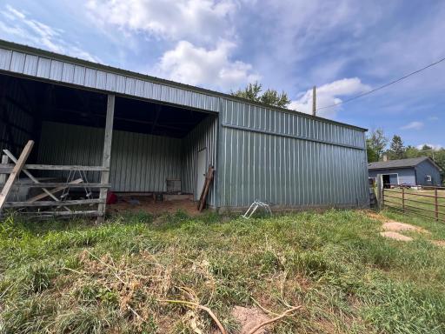
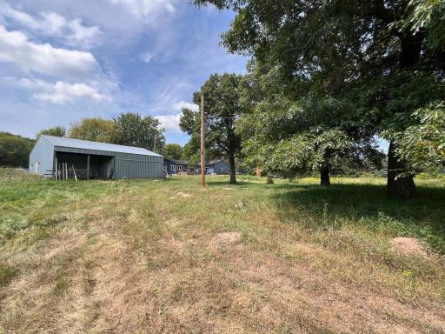
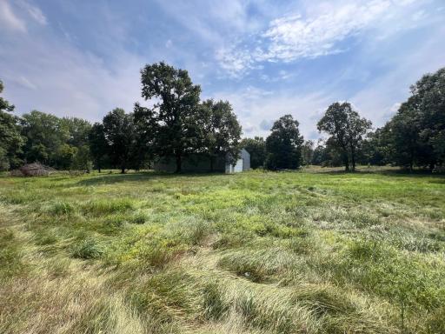
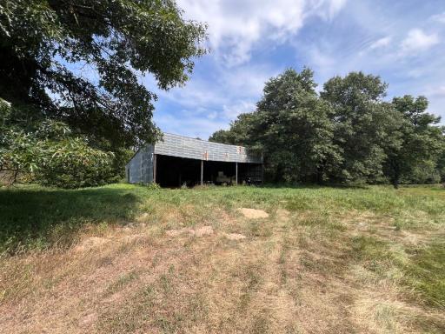
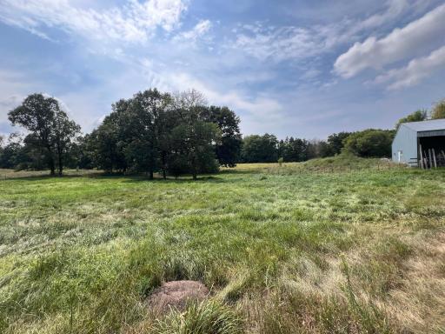
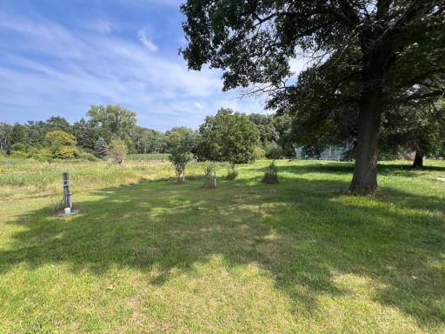
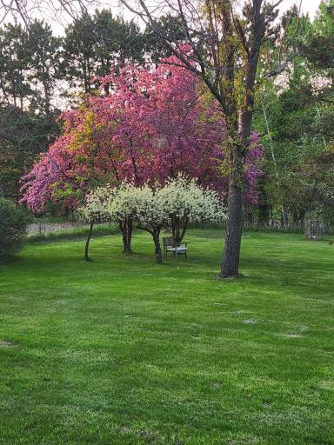
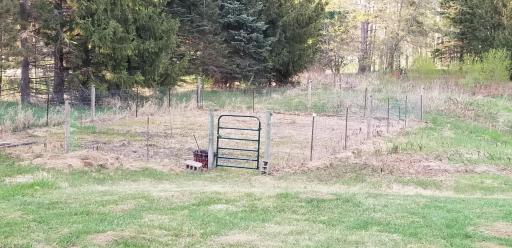
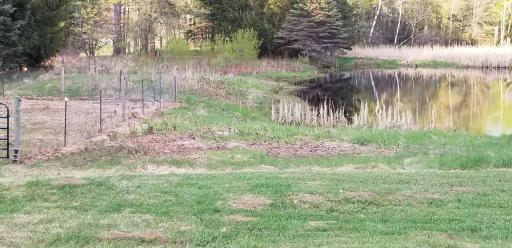
The property offers excellent hunting opportunities with deer, turkey, and numerous waterfowl. Outdoor features include a fenced, established garden area and a young orchard with 2 pear and 6 apple trees. 3 outbuildings provide ample storage for equipment, plenty of trees for firewood, a grand willow in the backyard, and maples that have been tapped for syrup by the current owners.
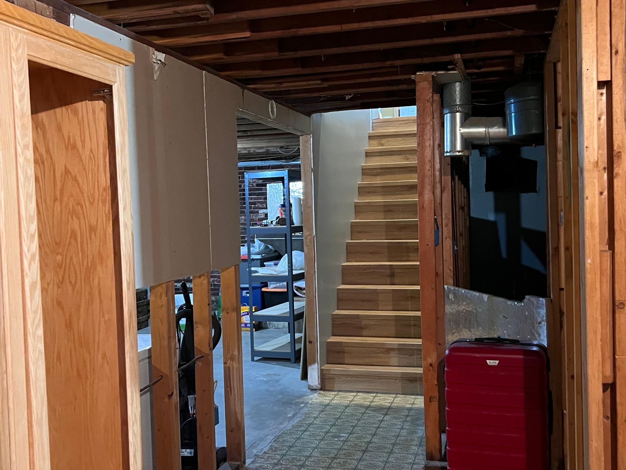
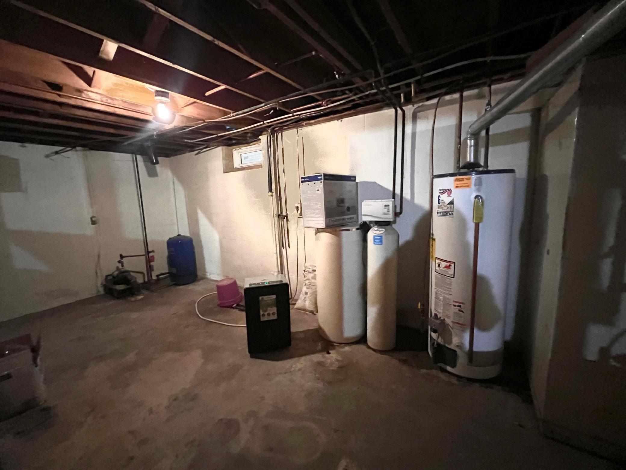
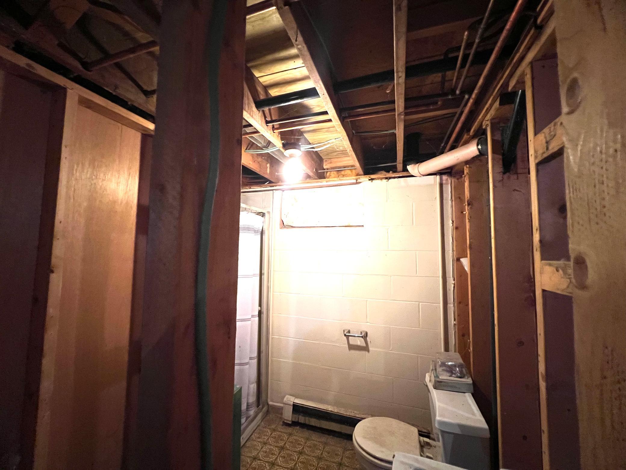
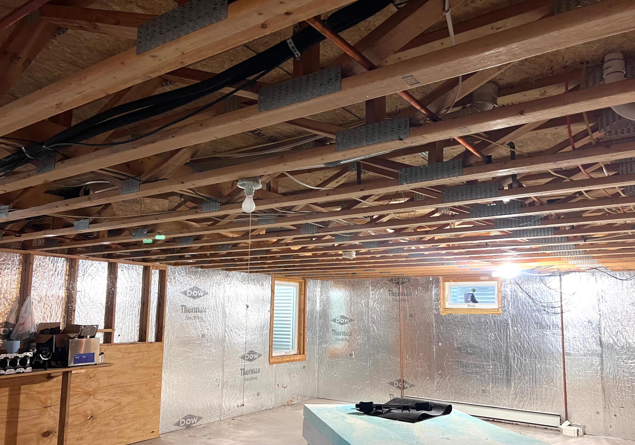
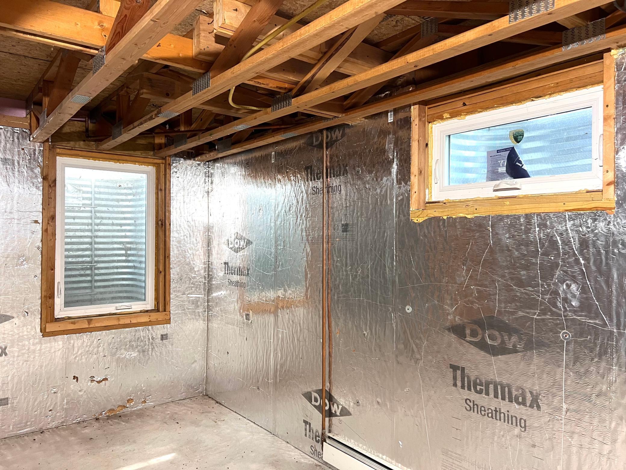
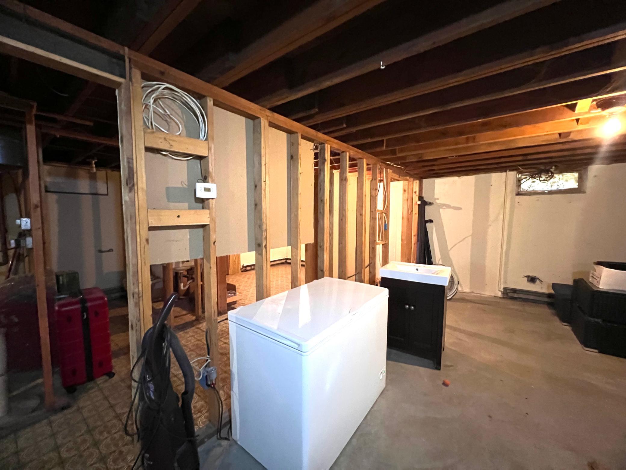
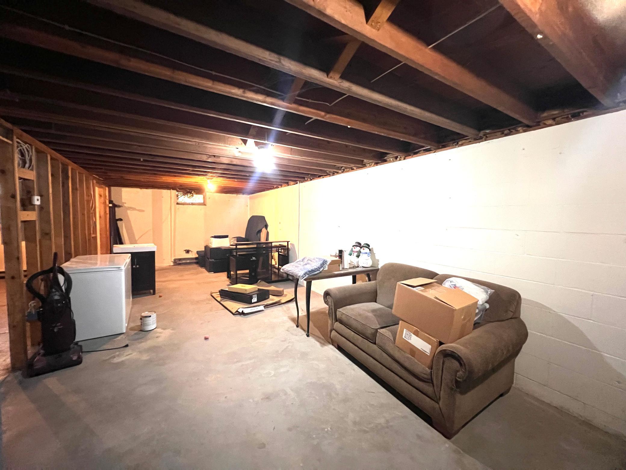
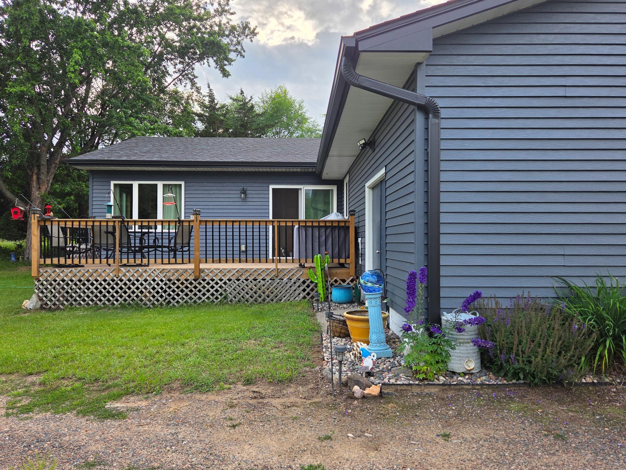

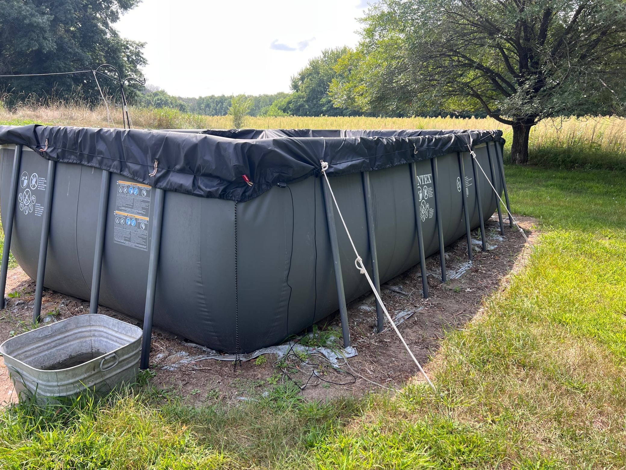
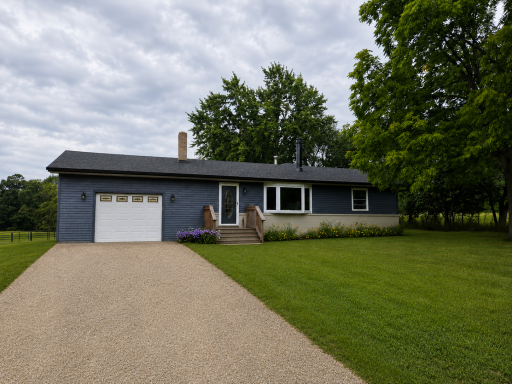
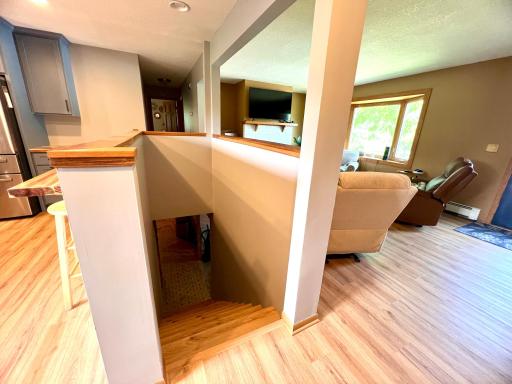
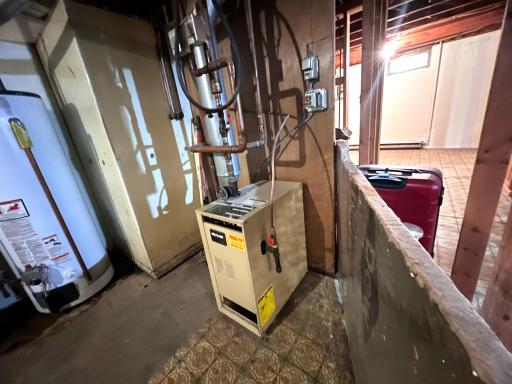
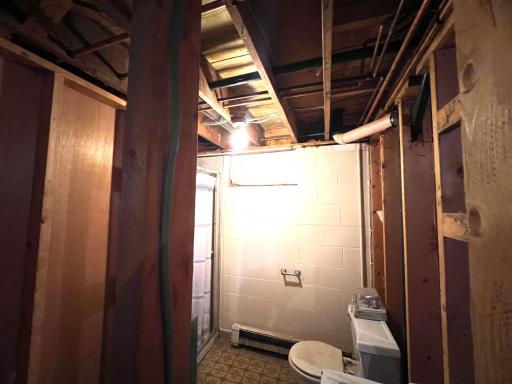
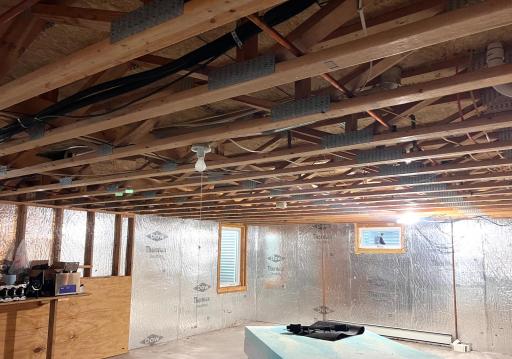
Additionally, the window screens were recently redone throughout the entire home. The massive, roughed-in basement includes an egress window, making it ready for an extra bedroom or recreational space. The home also received a new roof, siding, and gutters in 2022 and 2023. Lastly, the property comes with an above-ground pool in great condition. Come check this one out!
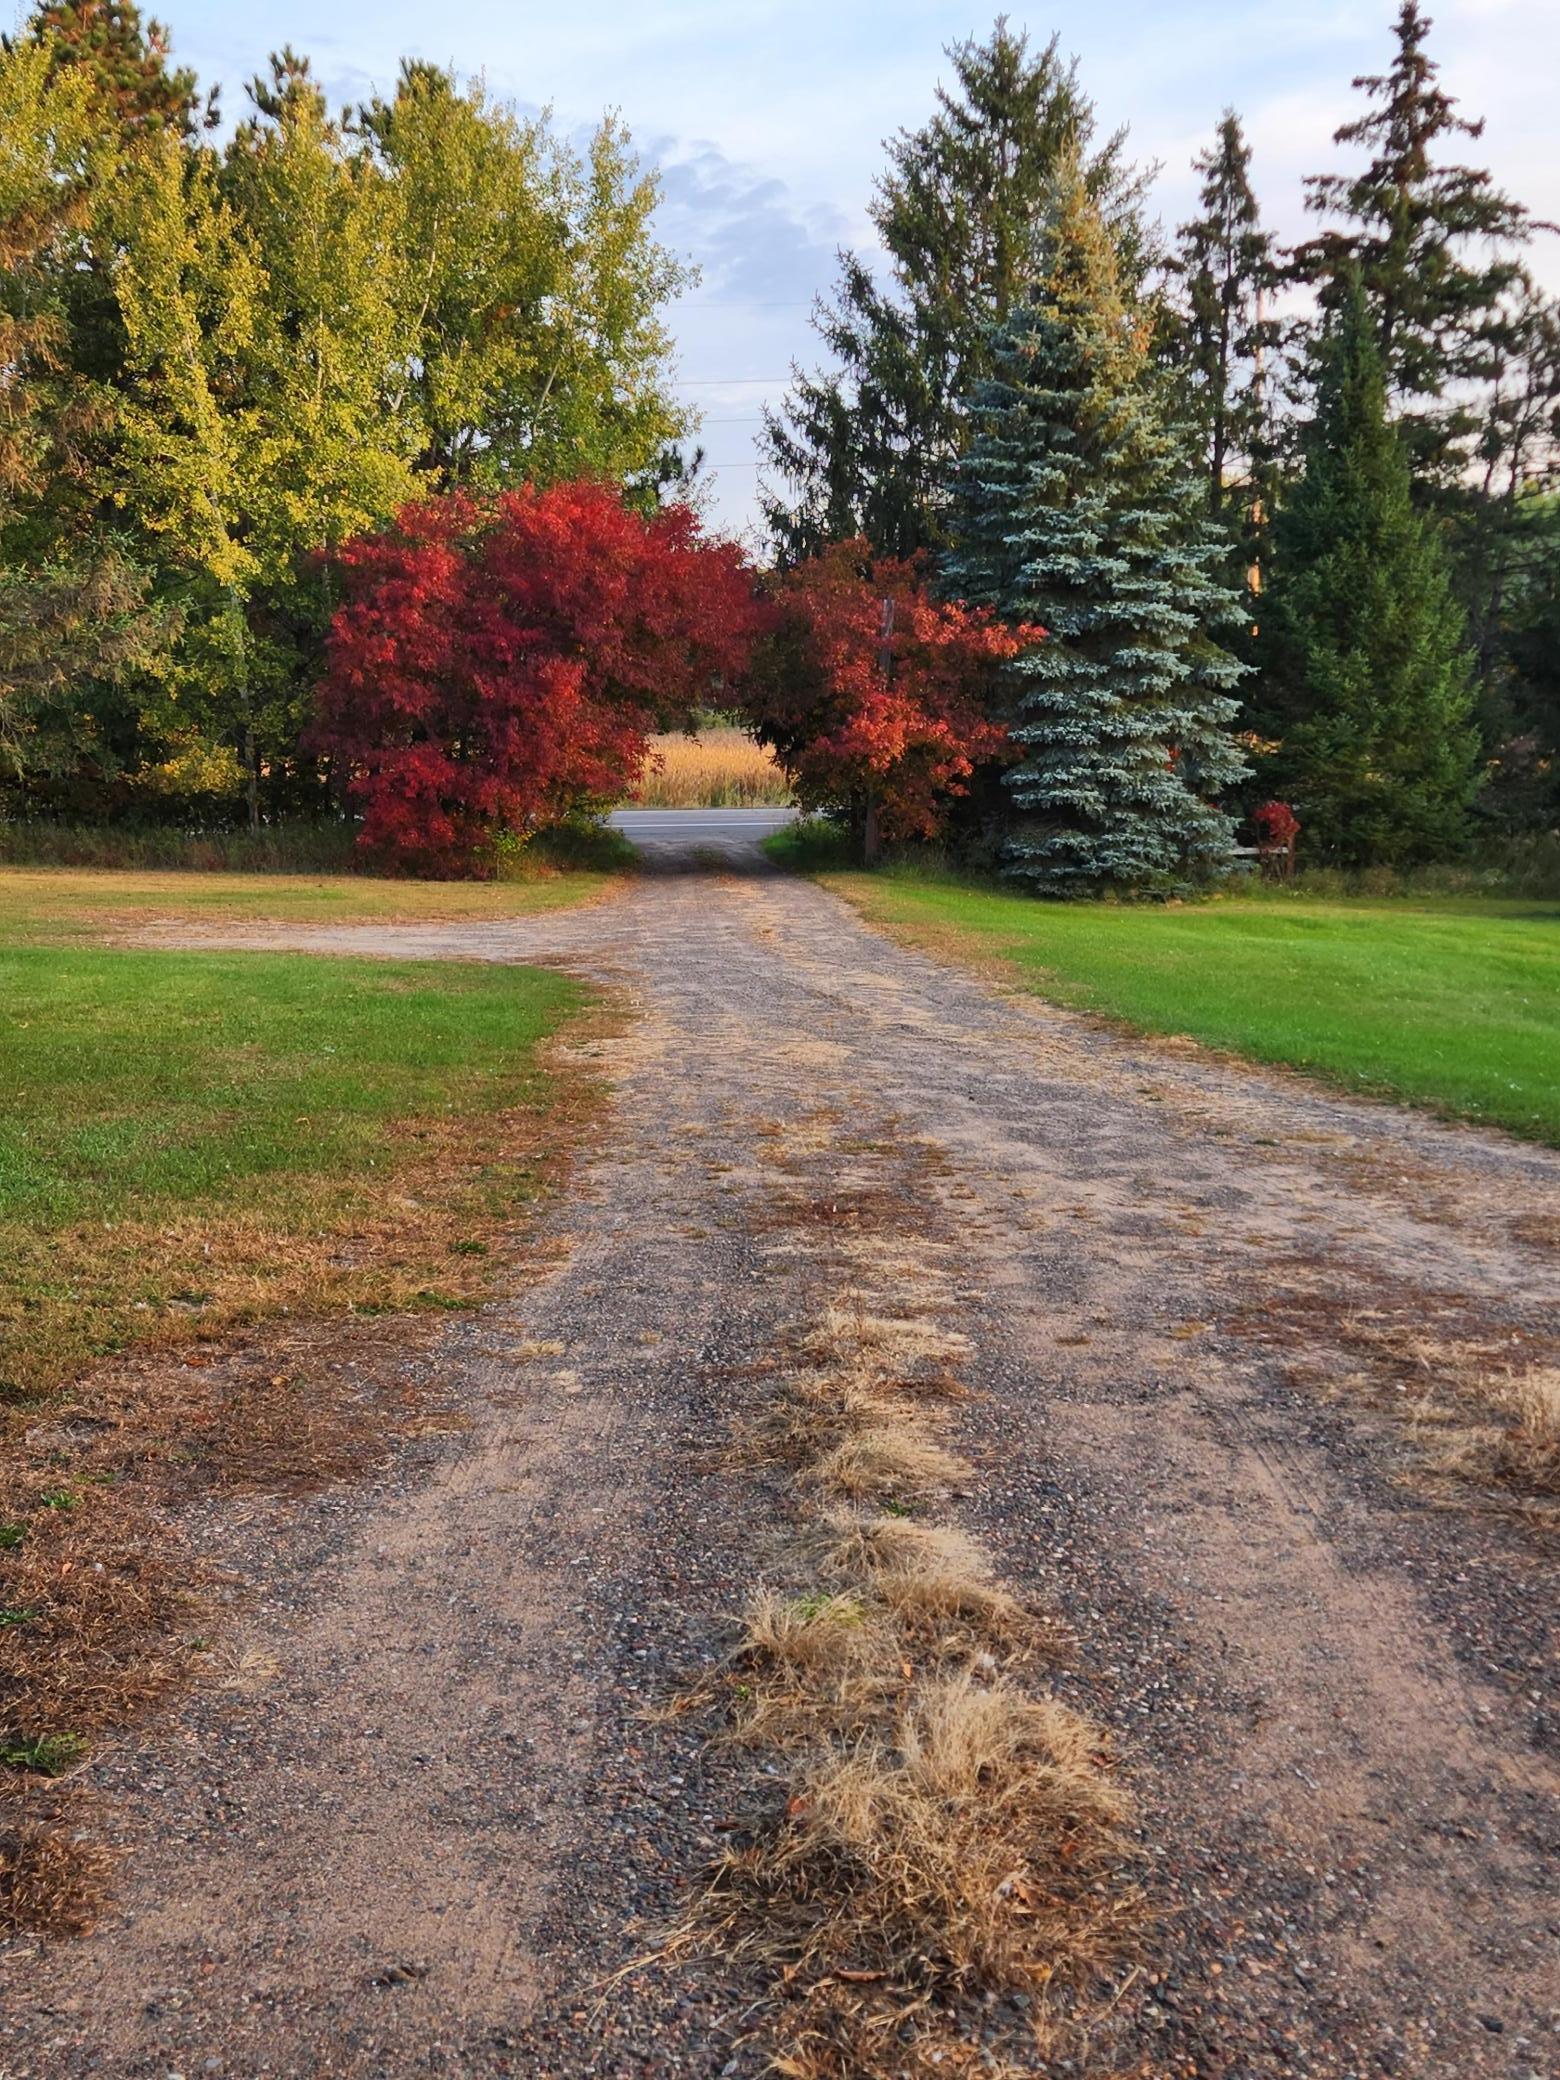
Directions: Hwy 169 N to Hwy 95 E of Princeton to the sign on the south side of the road.
Accessible
None: 1
Acreage Information
Pasture Acres: 20
Agricultural Water
Pond: 1
Air Conditioning
Ductless: 1
Amenities Unit
Deck: 1
Main Floor Primary Bedroom: 1
Primary Bedroom Walk-In Closet: 1
Appliances
Dishwasher: 1
Dryer: 1
Freezer: 1
Microwave: 1
Range: 1
Refrigerator: 1
Washer: 1
Assessments
Assessment Balance: 0
Tax With Assessments: 3506
Assumable Loan
Not Assumable: 1
Basement
Concrete Block: 1
Drain Tiled: 1
Foundation Dimensions: 29X48
Unfinished: 1
Building Information
Finished SqFt Above Ground: 1600
Construction Status
Previously Owned: 1
Crop Type
Other: 1
Existing Financing
Conventional: 1
Exterior
Brick/Stone: 1
Metal: 1
Farm Type
Beef: 1
Hobby: 1
Horse: 1
Livestock: 1
Wooded/Hunting: 1
Fencing
Wire: 1
Wood: 1
Fireplace Characteristics
Brick: 1
Wood Burning: 1
Foundation
Concrete Block: 1
Fuel
Propane: 1
Heating
Baseboard: 1
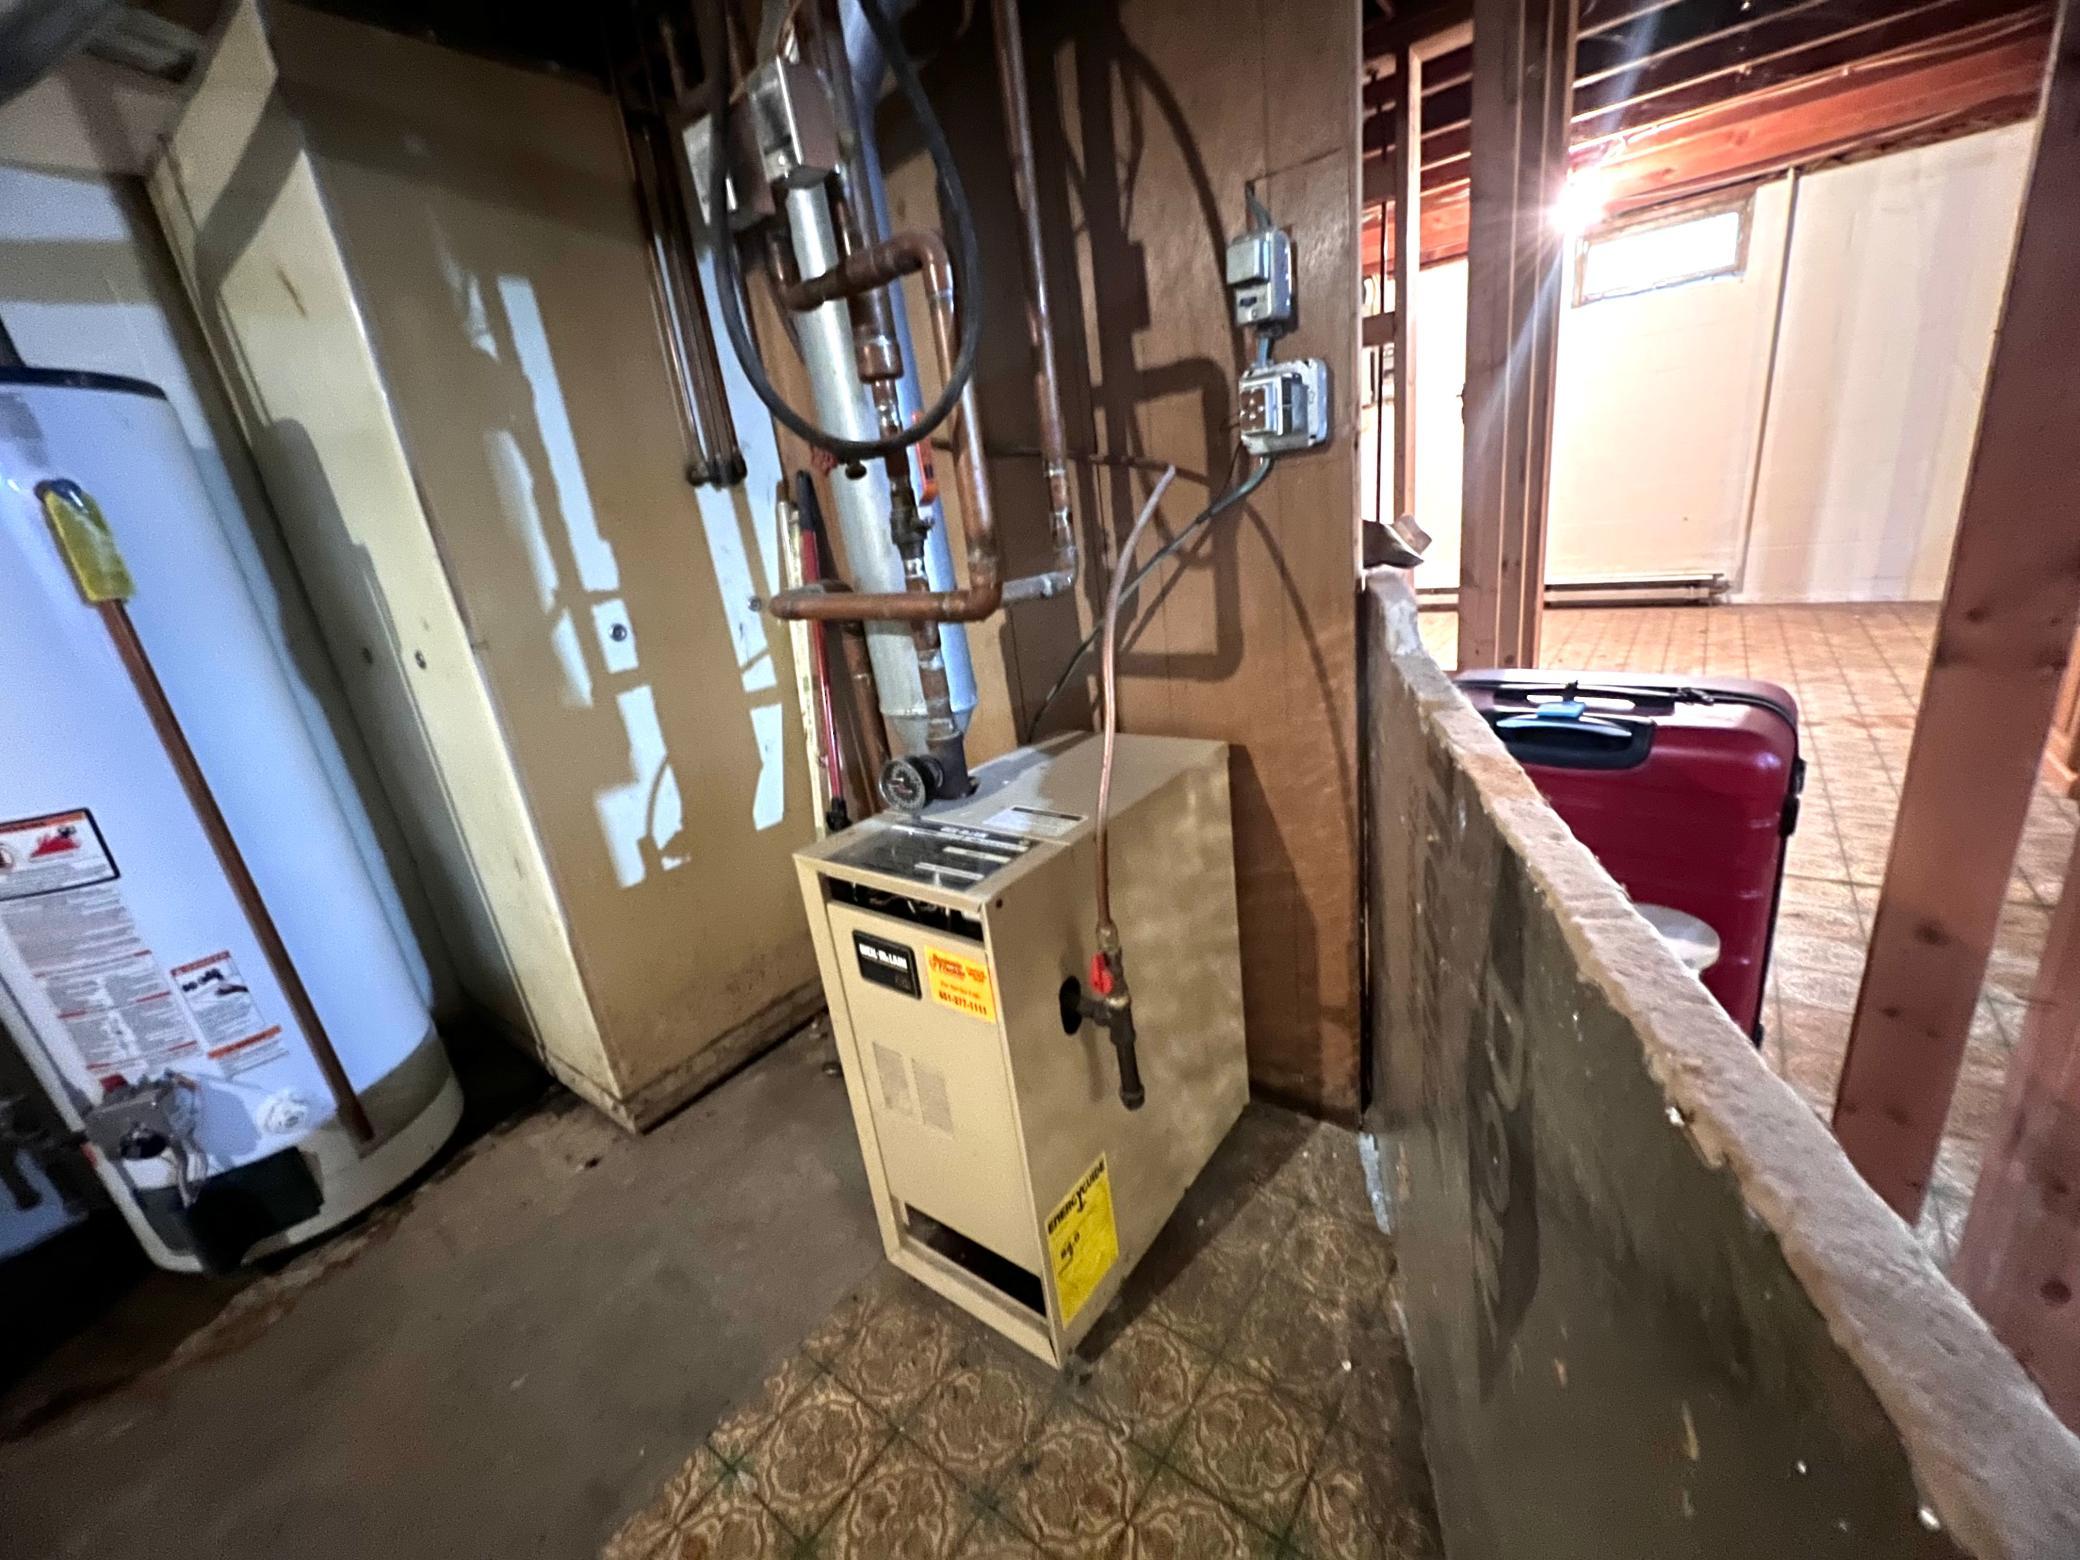
Boiler: 1
Heat Pump: 1
In-Floor Heating: 1
Radiant: 1
Insurance Fee
Insurance Fee: 0
Laundry
Laundry Closet: 1
Main Level: 1
Lease Details
Land Leased: Not Applicable
Lot Description
Suitable for Horses: 1
Tree Coverage - Medium: 1
Miscellaneous Information
DP Resource: Yes
Homestead: Yes
Outbuildings
Barn(s): 1
Ownership
Fractional Ownership: No
Parking Characteristics
Garage Dimensions: 19X24
Garage Square Feet: 494
Patio, Porch and Deck Features
Deck: 1
Pool Description
Above Ground: 1
Property Subtype
Acreage: 1
Rural Residential: 1
Public Survey Info
Range#: 25
Section#: 29
Township#: 36
Road Frontage
Highway: 1
Paved Streets: 1
State Road: 1
Road Responsibility
Public Maintained Road: 1
Roof
Age 8 Years or Less: 1
Asphalt Shingles: 1
Sellers Terms
Cash: 1
Conventional: 1
Sewer
Mound Septic: 1
Septic System Compliant - Yes: 1
Special Search
3 BR on One Level: 1
All Living Facilities on One Level: 1
Main Floor Laundry: 1
Stories
One: 1
Water
Well: 1
Location Tax and Other Information
House Number: 8450
Street Name: Highway 95
Street Direction Suffix: NW
Postal City: Princeton
County: Isanti
State: MN
Zip Code: 55371
Property Features
Accessible: None
Agricultural Water: Pond
Air Conditioning: Ductless
Amenities Unit: Deck; Main Floor Primary Bedroom; Primary Bedroom Walk-In Closet
Appliances: Dishwasher; Dryer; Freezer; Microwave; Range; Refrigerator; Washer
Assumable Loan: Not Assumable
Basement: Concrete Block; Drain Tiled; Unfinished
Construction Status: Previously Owned
Crop Type: Other
Existing Financing: Conventional
Exterior: Brick/Stone; Metal
Farm Type: Beef; Hobby; Horse; Livestock; Wooded/Hunting
Fencing: Wire; Wood
Fireplace Characteristics: Brick; Wood Burning
Foundation: Concrete Block
Fuel: Propane
Heating: Baseboard; Boiler; Heat Pump; In-Floor Heating; Radiant
Laundry: Laundry Closet; Main Level
Lot Description: Suitable for Horses; Tree Coverage - Medium
Outbuildings: Barn(s)
Pool Description: Above Ground
Property Subtype: Acreage; Rural Residential
Road Frontage: Highway; Paved Streets; State Road
Road Responsibility: Public Maintained Road
Roof: Age 8 Years or Less; Asphalt Shingles
Sellers Terms: Cash; Conventional
Sewer: Mound Septic; Septic System Compliant - Yes
Special Search: 3 BR on One Level; All Living Facilities on One Level; Main Floor Laundry
Stories: One
Water: Well
Room Information
| Room Name | Dimensions | Level |
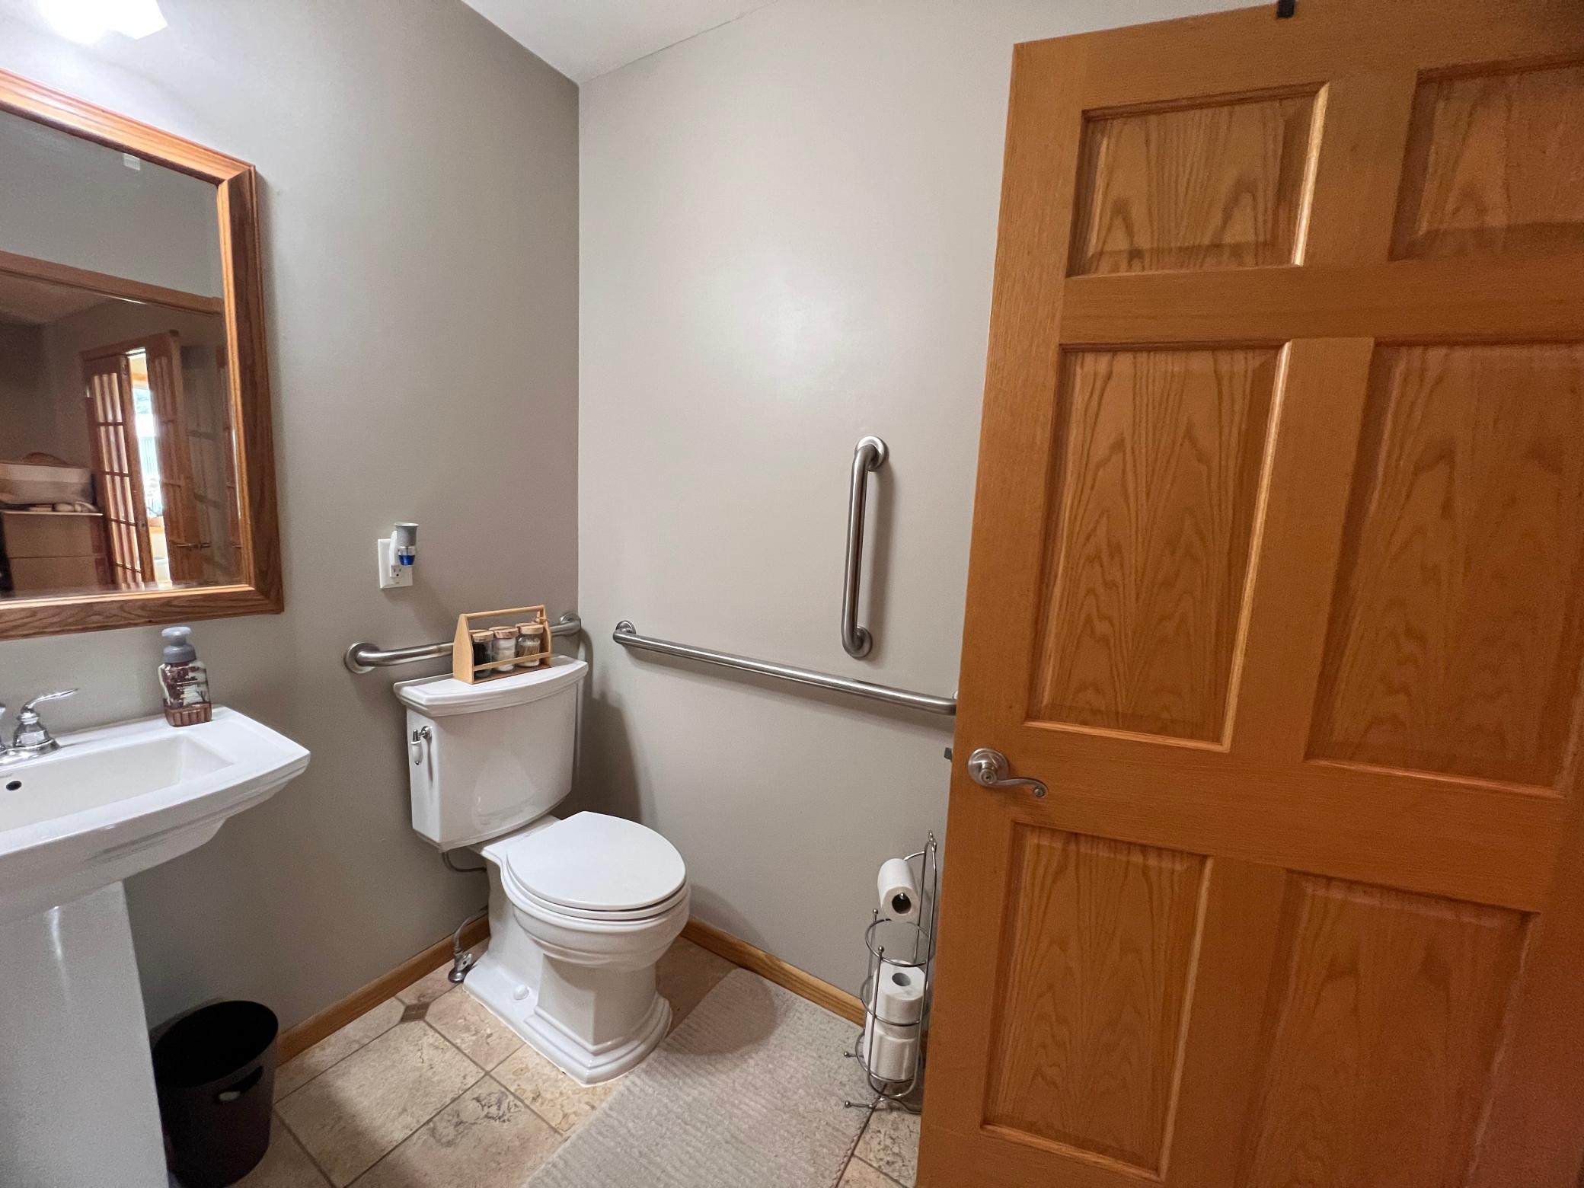
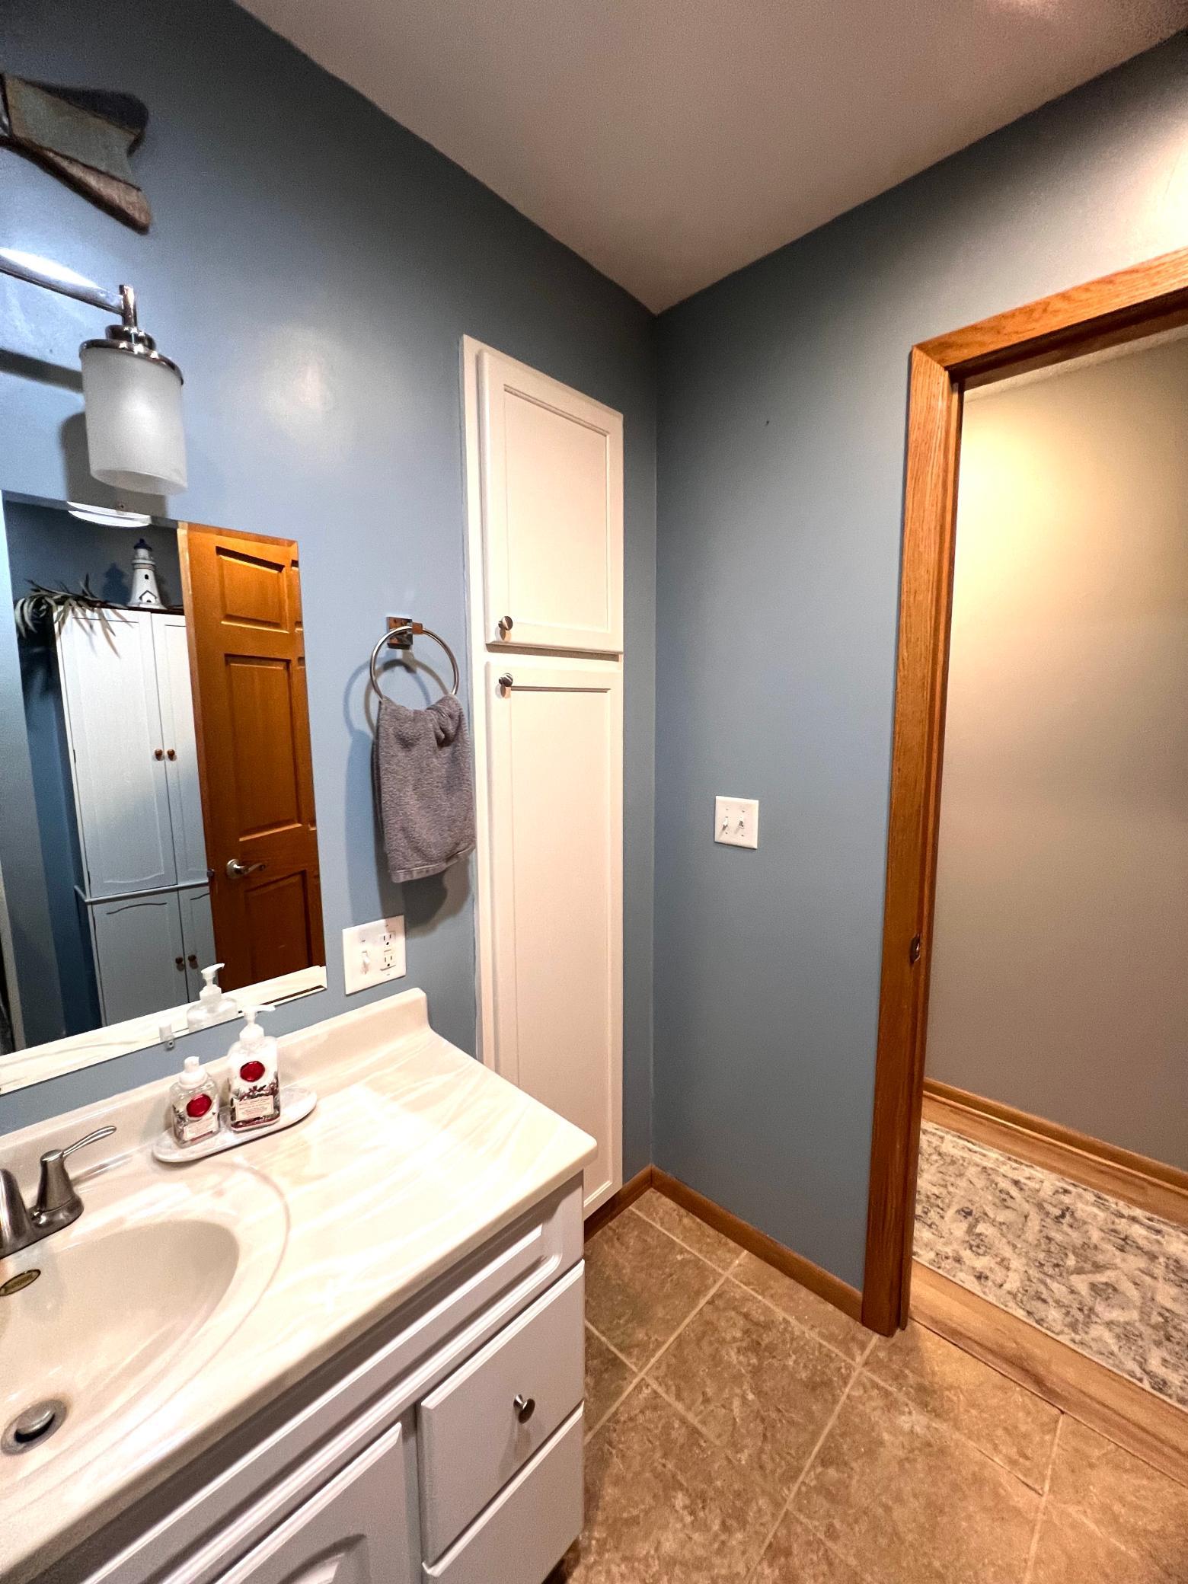
| Bathroom | 5X7 | Main |
| Dining Room | 22X9 | Main |
| First (1st) Bedroom | 20X14 | Main |
| Kitchen | 17.5X9 | Main |
| Living Room | 22X12 | Main |

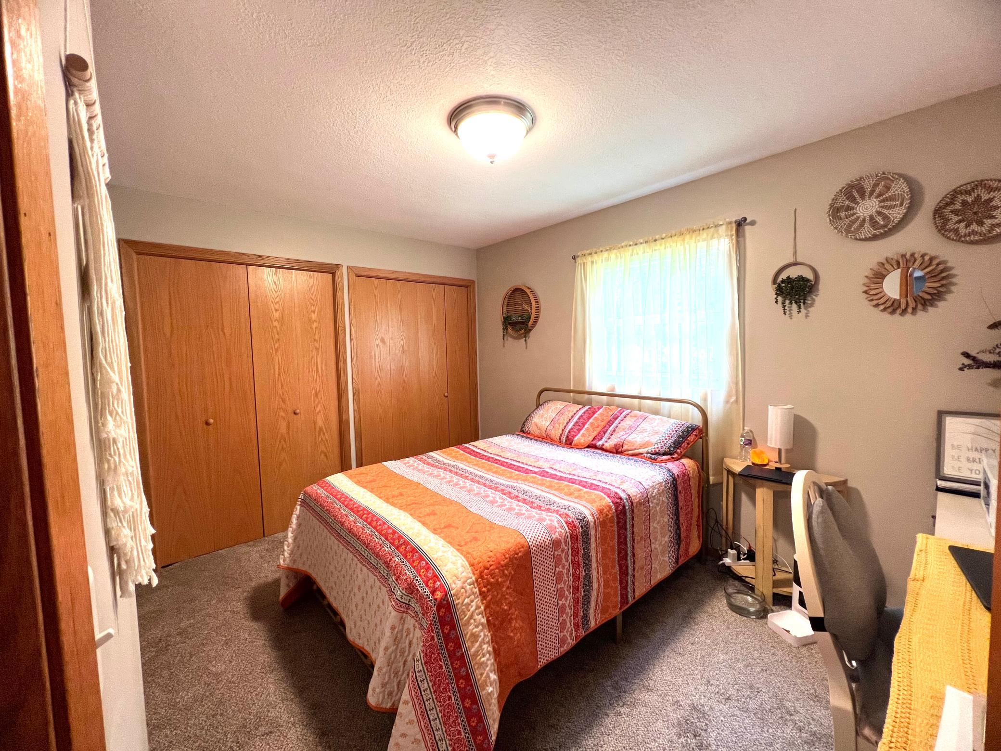
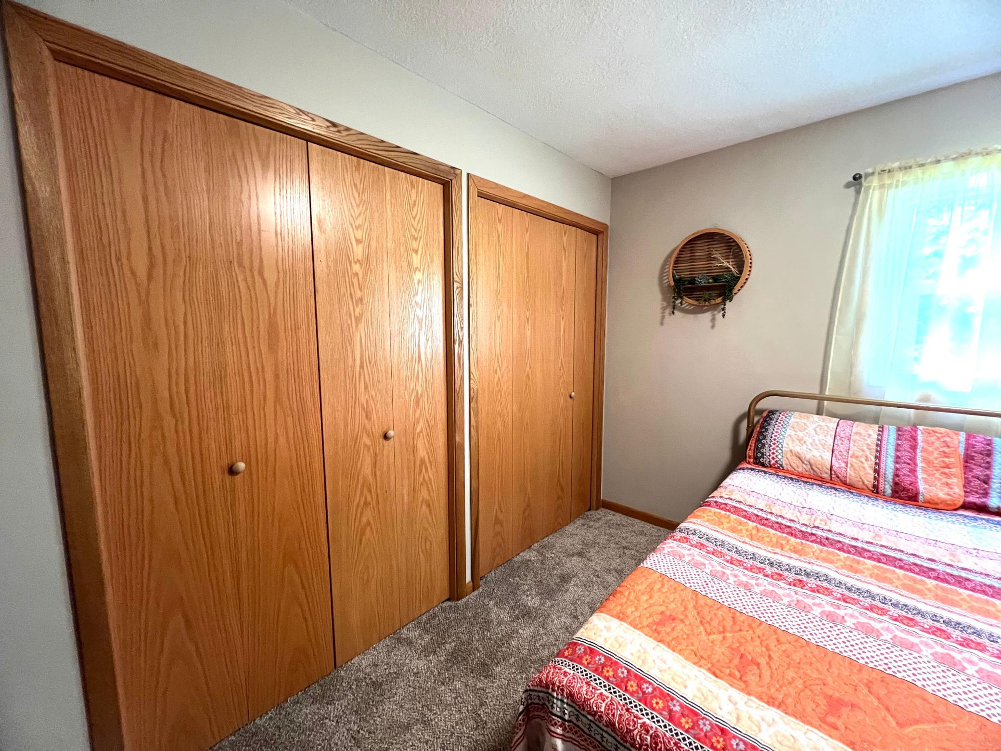
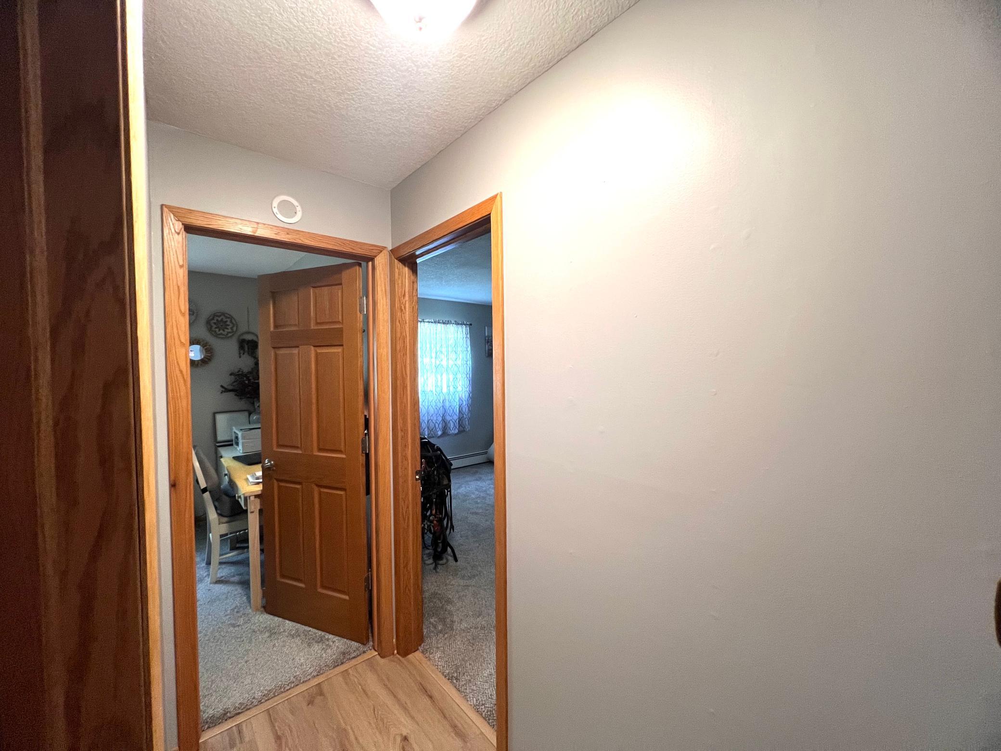
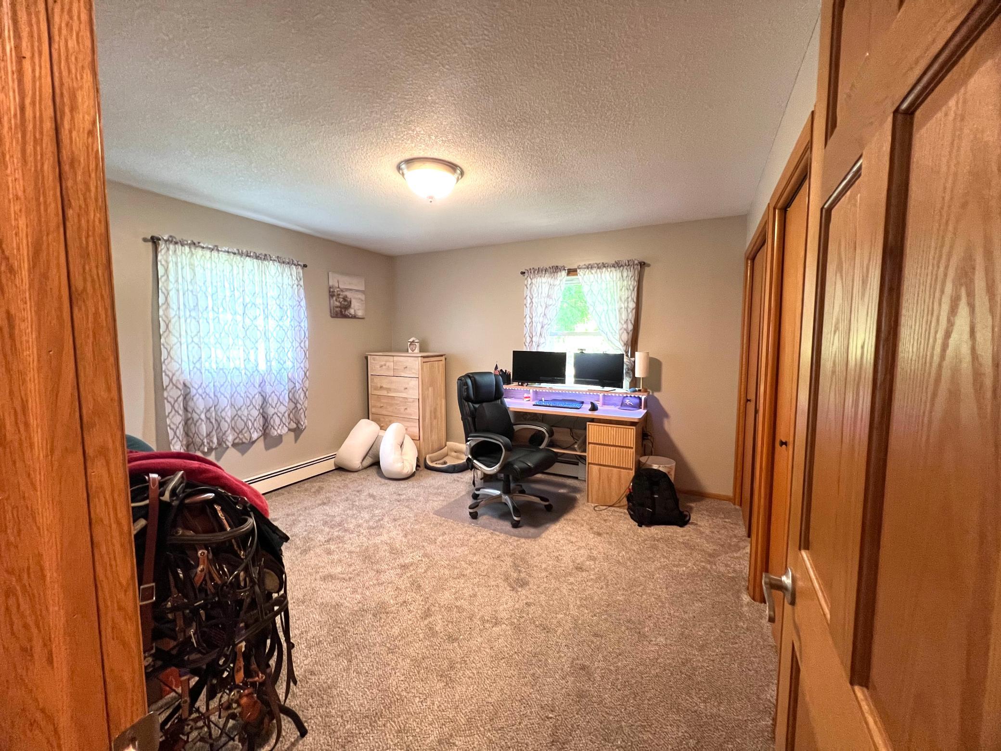
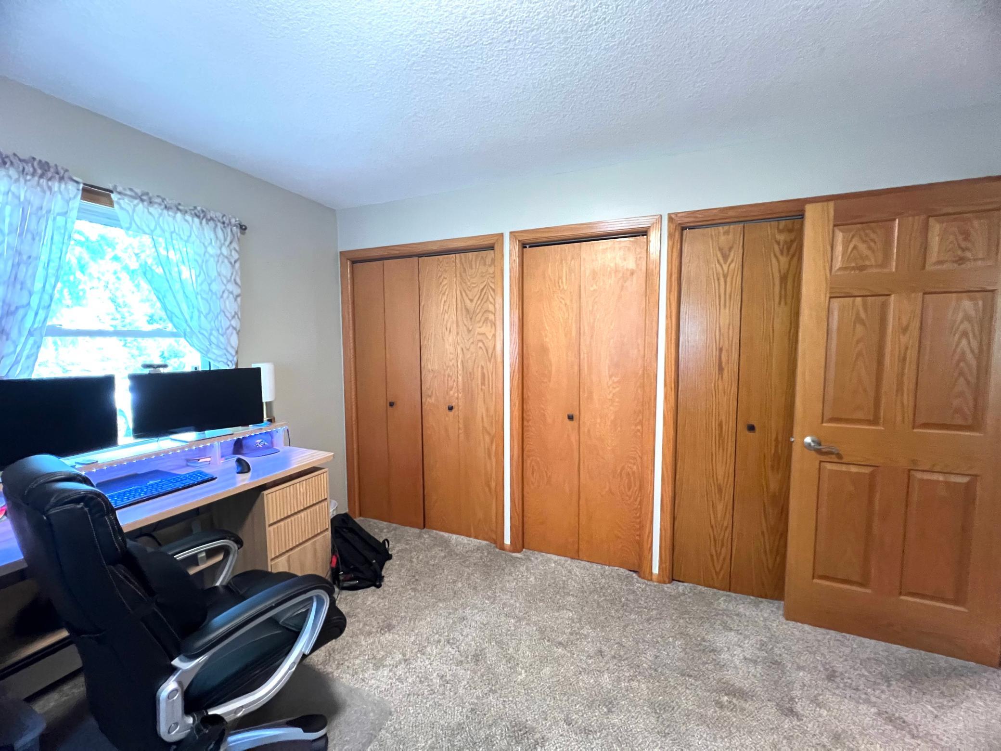
| Second (2nd) Bedroom | 12X12 | Main |
| Third (3rd) Bedroom | 12X14 | Main |

Listing Office: Red Key Realty
Last Updated: August - 22 - 2026
The data relating to real estate for sale on this web site comes in part from the Broker Reciprocity SM Program of the Regional Multiple Listing Service of Minnesota, Inc. The information provided is deemed reliable but not guaranteed. Properties subject to prior sale, change or withdrawal. ©2026 Regional Multiple Listing Service of Minnesota, Inc All rights reserved.