$449,847
Delano, MN 55328
MLS# 7121148
4 beds | 3 baths | 3698 sqft
1 / 48
Open House (09/19/2026 - 1:00 pm - 3:00 pm)
Property Description
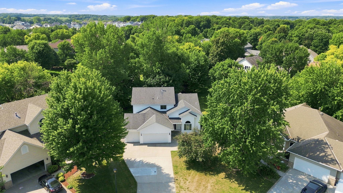
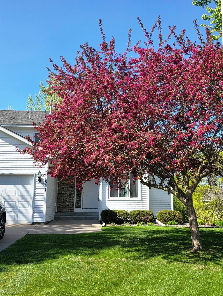
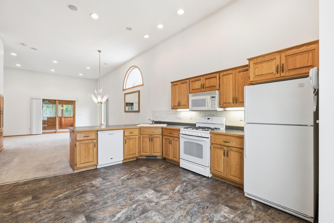
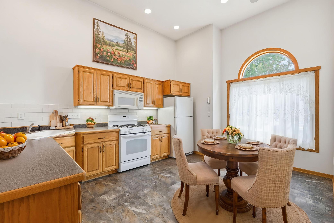
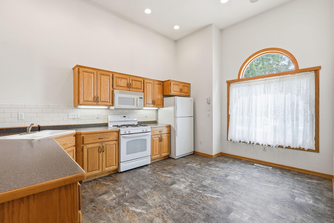
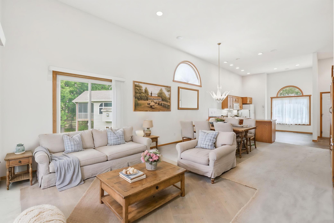

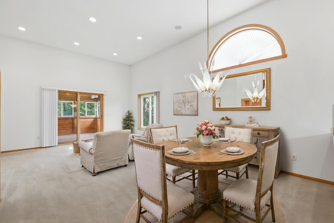
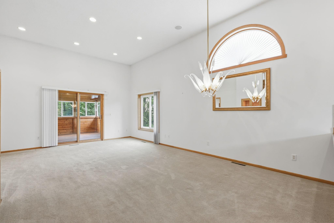
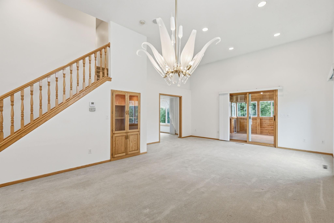
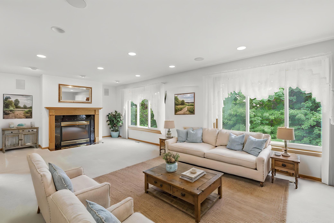
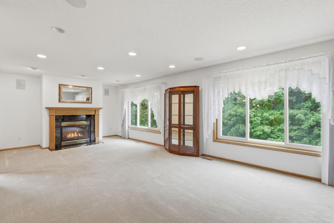
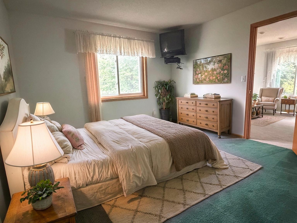
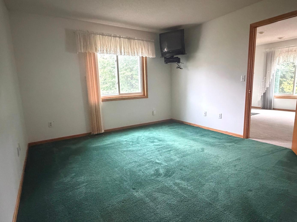
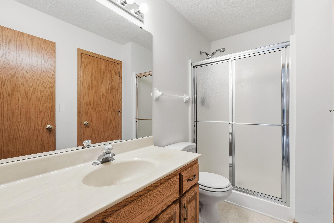
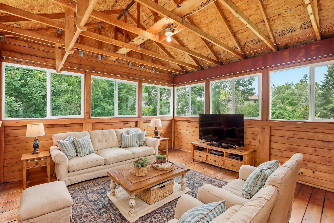
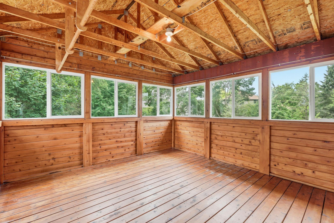
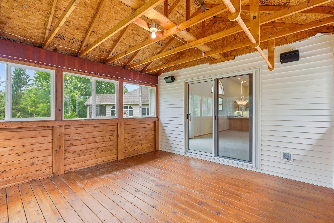
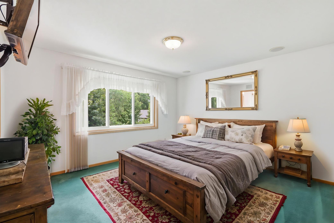
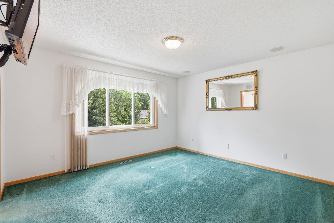
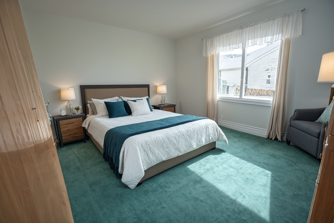
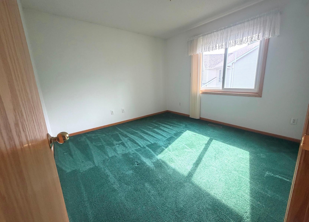
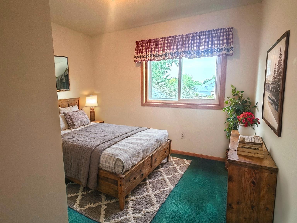
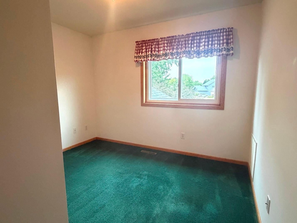
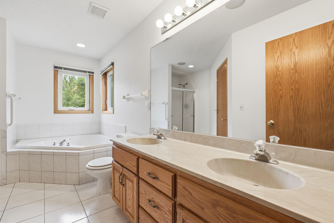
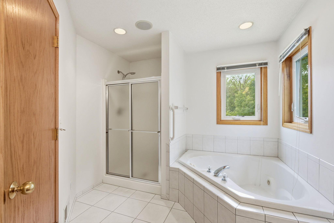
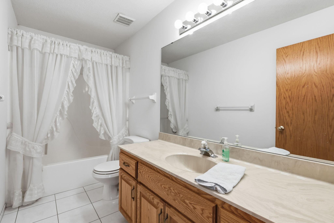
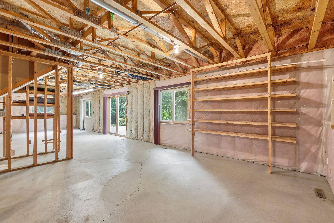
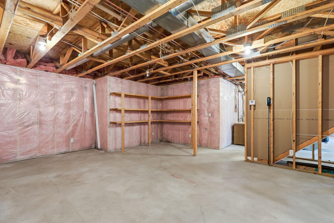
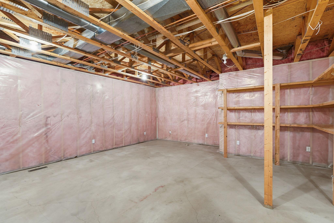
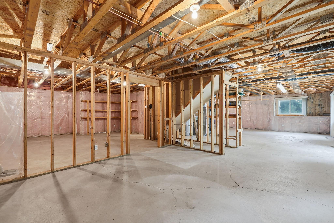
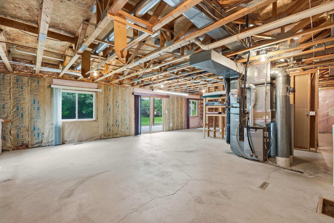
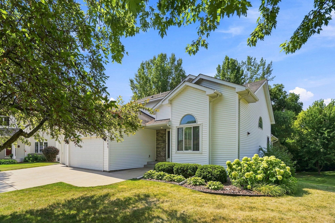
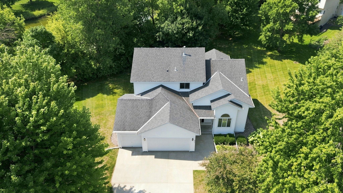
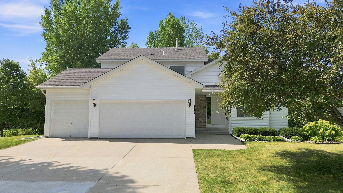
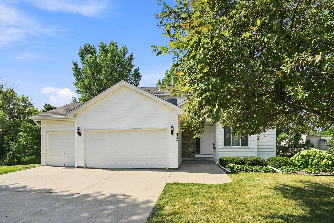
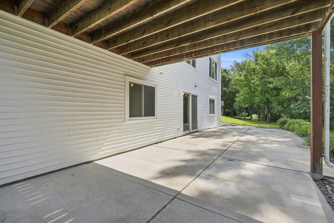
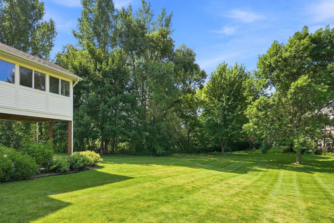
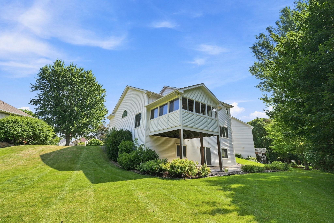
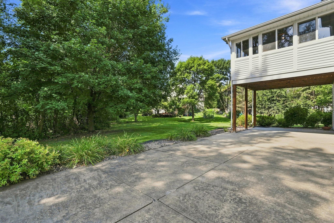
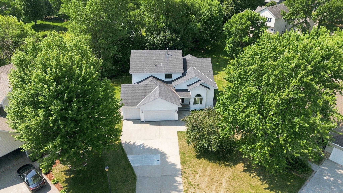
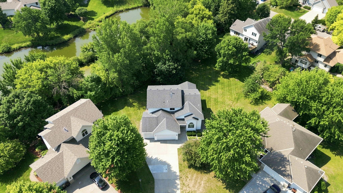
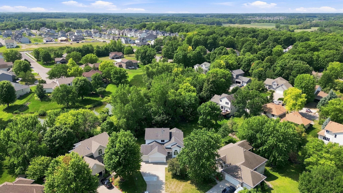
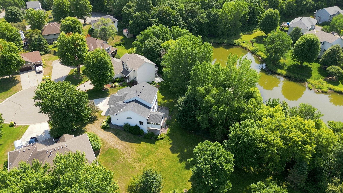
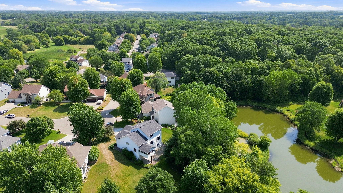
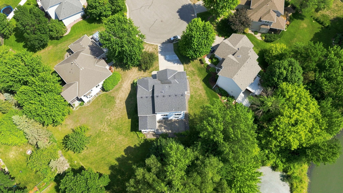
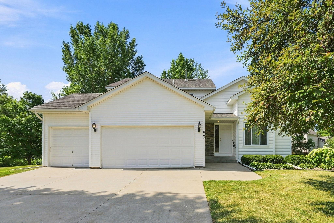
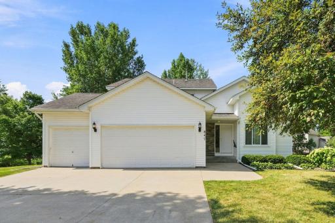
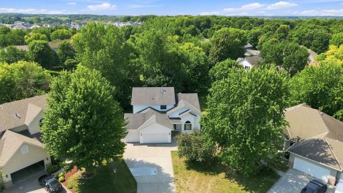
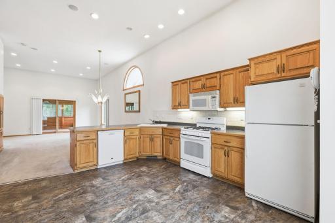
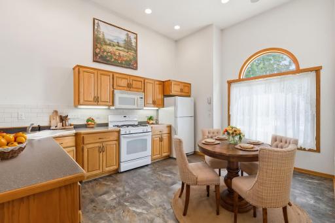
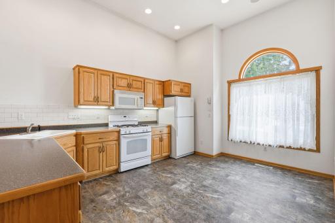
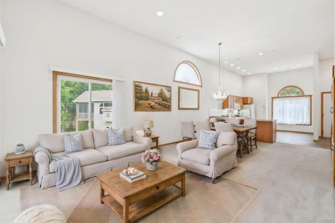
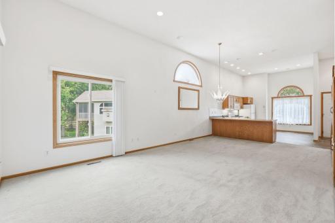
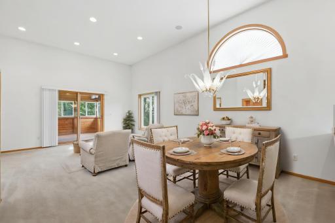
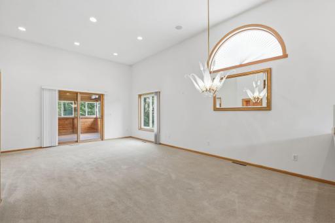
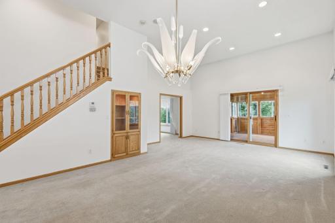
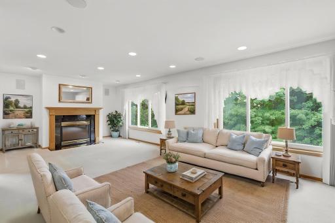
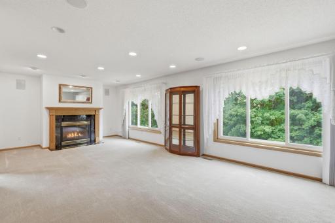
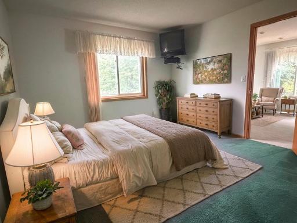
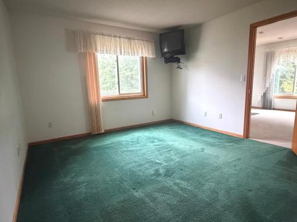
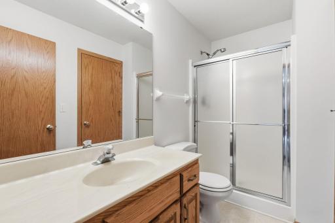
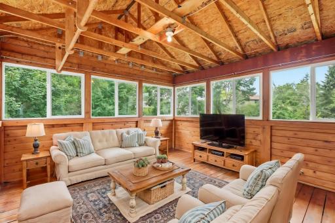
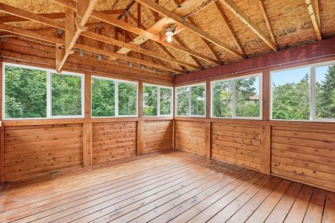
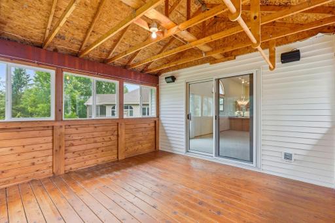
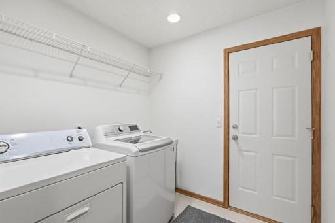
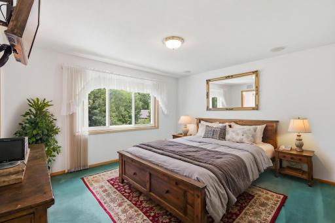
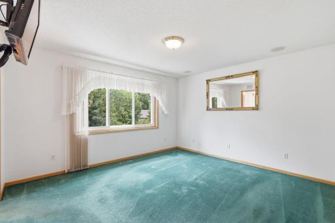
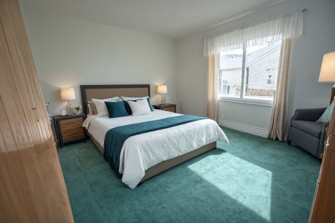
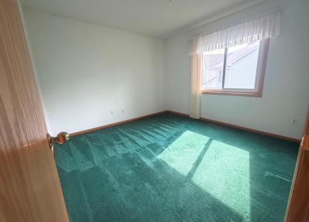
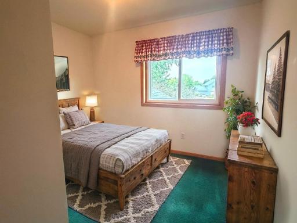
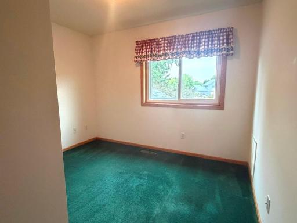
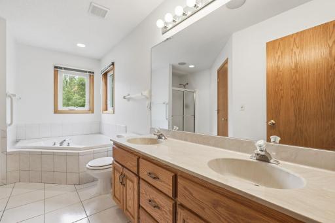
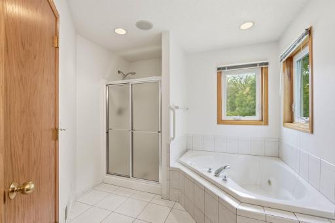
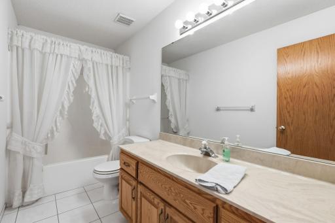
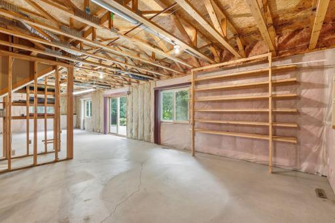
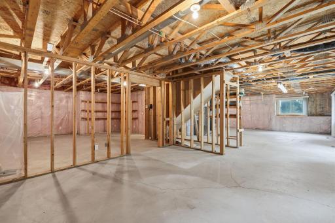
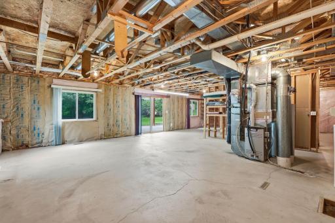
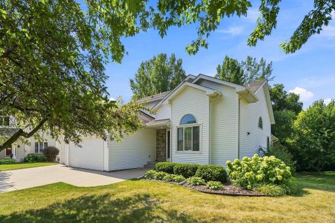
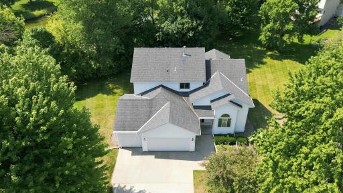
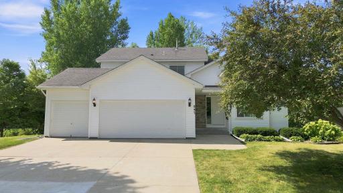
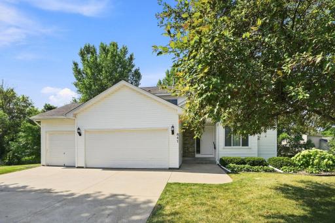
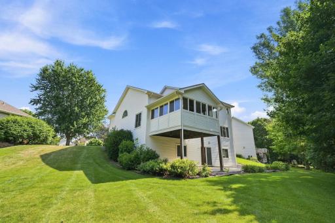
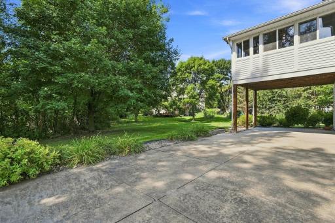
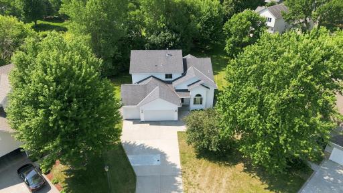
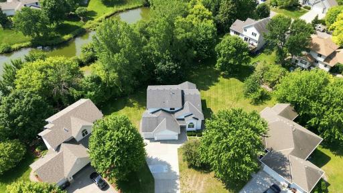
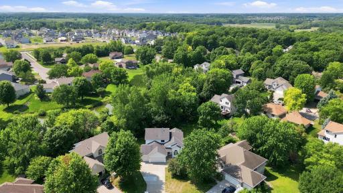
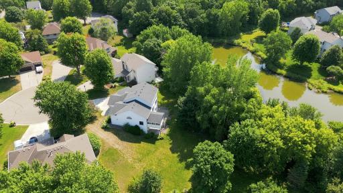
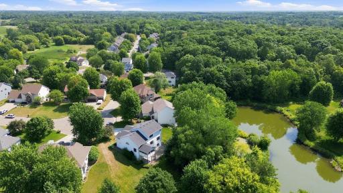
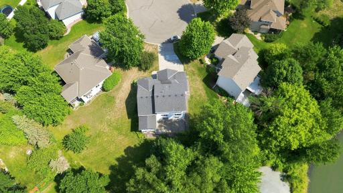
This home is anything but typical. Tucked away on a quiet cul-de-sac, it offers 4 bedrooms and 3 bathrooms with a flexible floor plan designed for a variety of needs. The main level includes a bedroom, 3/4 bath and living room with a fireplace—ideal for an in-law, nanny, or guest suite. Home is wired for whole-home audio and surround sound. Surround sound availability is in both the primary bedroom and family room (equipment not included). Audio system setup remains in the living room built-in cabinetry, providing music capabilities in the living room, dining area, kitchen, and on the 3-season porch. Upstairs, you’ll find 3 bedrooms and 2 bathrooms, including a spacious owner’s suite with walk-in closet, a private full bath, jetted tub, and separate shower, creating a comfortable retreat apart from the home’s versatile main-level living spaces. The main floor also includes kitchen, dining room, laundry and two spacious living areas, providing room for everyone to spread out. The unfinished walkout lower level offers incredible potential for an additional bedroom, laundry room, a bathroom, family room, home theater/office/workout room, or whatever best suits your needs, creating an opportunity to build instant equity. Situated on nearly a half-acre, enjoy exceptional privacy with no neighbors behind you, offering peaceful views of mature trees and the pond. Relax on your 3-season porch or lower-level patio while taking in the natural surroundings and serene setting. Comfort is enhanced by a 3-zone heating system, allowing for efficient temperature control throughout the home, a sprinkler system and an insulated 3-car garage with storage shelving. Conveniently located with easy access to Hwy 12 for a quick commute and close to schools, shopping, parks, and trails.
Details
Maps
Contract Information
Owner is an Agent?: No
Auction?: No
Status: Active
Contingency: None
Current Price: $449,847
Original List Price: 489997
ListPrice: 449847
List Date: 2026-08-11
Office/Member Info
Association: MAAR
General Property Information
Common Wall: No
Lot Measurement: Acres
Manufactured Home?: No
Multiple PIDs?: No
New Development: No
Number of Fireplaces: 1
Waterfront YN: No
Year Built: 1996
Yearly/Seasonal: Yearly
Zoning: Residential-Single Family
Lot Dimensions: 56x135x104x145
Acres: 0.43
Bath Three Quarters: 1
Bath Half: 0
Bath Quarter: 0
Main Floor Total SqFt: 1482
Above Grd Total SqFt: 2216
Below Grd Total SqFt: 1482
Total SqFt: 3698
Total Finished Sqft: 2216.00
FireplaceYN: Yes
Foundation Size: 1482
Style: (SF) Single Family
Garage Stalls: 3
Association Fee: 0
Assessment Pending: No
Bedrooms: 4
Baths Total: 3
Bath Full: 2
Location, Tax and Other Information
AssocFeeYN: No
Legal Description: LOT-009 BLOCK-004, WOODS CREEK
Listing City: Delano
Map Page: 87
Municipality: Delano
School District: Delano
School District Phone: 763-972-3365
Zip Plus 4: 9237
Property ID Number: 107060004090
Tax Year: 2026
Tax Amount: 4250
In Foreclosure?: No
Potential Short Sale?: No
Lender Owned?: No
Directions & Remarks
Public Remarks: This home is anything but typical. Tucked away on a quiet cul-de-sac, it offers 4 bedrooms and 3 bathrooms with a flexible floor plan designed for a variety of needs. The main level includes a bedroom, 3/4 bath and living room with a fireplace—ideal for an in-law, nanny, or guest suite. Home is wired for whole-home audio and surround sound. Surround sound availability is in both the primary bedroom and family room (equipment not included). Audio system setup remains in the living room built-in cabinetry, providing music capabilities in the living room, dining area, kitchen, and on the 3-season porch. Upstairs, you’ll find 3 bedrooms and 2 bathrooms, including a spacious owner’s suite with walk-in closet, a private full bath, jetted tub, and separate shower, creating a comfortable retreat apart from the home’s versatile main-level living spaces.
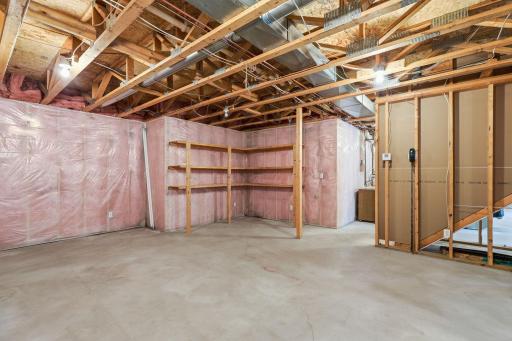
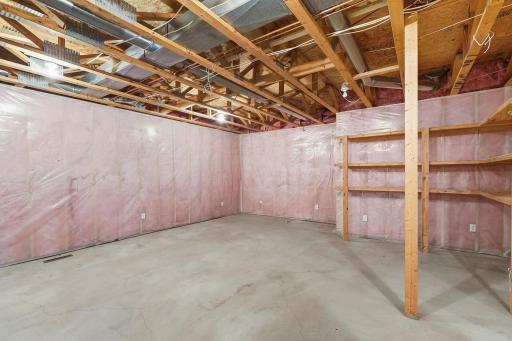
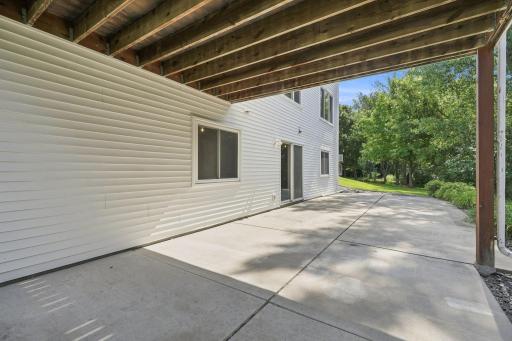
The main floor also includes kitchen, dining room, laundry and two spacious living areas, providing room for everyone to spread out. The unfinished walkout lower level offers incredible potential for an additional bedroom, laundry room, a bathroom, family room, home theater/office/workout room, or whatever best suits your needs, creating an opportunity to build instant equity.
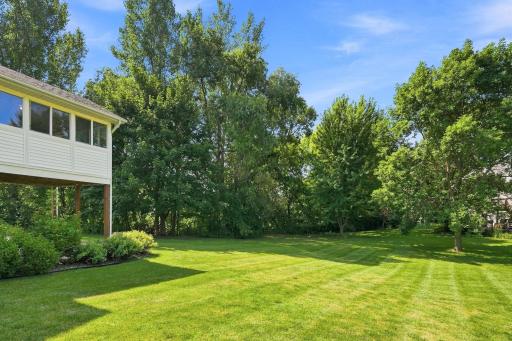
Situated on nearly a half-acre, enjoy exceptional privacy with no neighbors behind you, offering peaceful views of mature trees and the pond. Relax on your 3-season porch or lower-level patio while taking in the natural surroundings and serene setting. Comfort is enhanced by a 3-zone heating system, allowing for efficient temperature control throughout the home, a sprinkler system and an insulated 3-car garage with storage shelving. Conveniently located with easy access to Hwy 12 for a quick commute and close to schools, shopping, parks, and trails.
Directions: Hwy 12 to South on County Line Road to West on Woods Creek Drive to South on Vista Circle
Accessible
None: 1
Air Conditioning
Central Air: 1
Amenities Unit
In-Ground Sprinkler: 1
Kitchen Window: 1
Main Floor Primary Bedroom: 1
Panoramic View: 1
Patio: 1
Primary Bedroom Walk-In Closet: 1
Tile Floors: 1
Walk-Up Attic: 1
Washer/Dryer Hookup: 1
Appliances
Dishwasher: 1
Dryer: 1
Microwave: 1
Range: 1
Refrigerator: 1
Washer: 1
Assessments
Assessment Balance: 0
Tax With Assessments: 4250
Assumable Loan
Not Assumable: 1
Basement
Concrete Block: 1
Drain Tiled: 1
Egress Windows: 1
Full: 1
Storage Space: 1
Unfinished: 1
Bath Description
Double Sink: 1
Main Floor 3/4 Bath: 1
Upper Level Full Bath: 1
Full Primary: 1
Private Primary: 1
Bathroom Ensuite: 1
Jetted Tub: 1
Building Information
Finished SqFt Above Ground: 2216
Construction Materials
Block: 1
Construction Status
Previously Owned: 1
Dining Room Description
Breakfast Bar: 1
Kitchen/Dining Room: 1
Living/Dining Room: 1
Electric
Circuit Breakers: 1
Exterior
Brick/Stone: 1
Vinyl: 1
Fireplace Characteristics
Gas Burning: 1
Living Room: 1
Foundation
Concrete Block: 1
Fuel
Natural Gas: 1
Heating
Forced Air: 1
Insurance Fee
Insurance Fee: 0
Laundry
In Basement: 1
Laundry Room: 1
Main Level: 1
Washer Hookup: 1
Lease Details
Land Leased: Not Applicable
Lot Description
Tree Coverage - Medium: 1
Miscellaneous Information
DP Resource: Yes
Homestead: Yes
Ownership
Fractional Ownership: No
Parking Characteristics
Garage Dimensions: 28x22
Garage Square Feet: 606
Garage Door Opener: 1
Insulated Garage: 1
Patio, Porch and Deck Features
Enclosed: 1
Patio: 1
Porch: 1
Rear Porch: 1
Public Survey Info
Range#: 25
Section#: 13
Township#: 118
Road Frontage
City Street: 1
Cul De Sac: 1
No Outlet/Dead End: 1
Paved Streets: 1
Roof
Age Over 8 Years: 1
Architectural Shingle: 1
Asphalt Shingles: 1
Sellers Terms
Cash: 1
Conventional: 1
Sewer
City Sewer - In Street: 1
Special Search
3 BR on One Level: 1
All Living Facilities on One Level: 1
Main Floor Bedroom: 1
Main Floor Laundry: 1
Primary Bdr Suite: 1
Stories
Modified Two Story: 1
Water
City Water - In Street: 1
Waterfront Type
Pond: 1
Location Tax and Other Information
House Number: 847
Street Name: Vista
Street Suffix: Circle
Postal City: Delano
County: Wright
State: MN
Zip Code: 55328
Complex/Dev/Subdivision: Woods Creek
Property Features
Accessible: None
Air Conditioning: Central Air
Amenities Unit: In-Ground Sprinkler; Kitchen Window; Main Floor Primary Bedroom; Panoramic View; Patio; Primary Bedroom Walk-In Closet; Tile Floors; Walk-Up Attic; Washer/Dryer Hookup
Appliances: Dishwasher; Dryer; Microwave; Range; Refrigerator; Washer
Assumable Loan: Not Assumable
Basement: Concrete Block; Drain Tiled; Egress Windows; Full; Storage Space; Unfinished
Bath Description: Double Sink; Main Floor 3/4 Bath; Upper Level Full Bath; Full Primary; Private Primary; Bathroom Ensuite; Jetted Tub
Construction Materials: Block
Construction Status: Previously Owned
Dining Room Description: Breakfast Bar; Kitchen/Dining Room; Living/Dining Room
Electric: Circuit Breakers
Exterior: Brick/Stone; Vinyl
Fireplace Characteristics: Gas Burning; Living Room
Foundation: Concrete Block
Fuel: Natural Gas
Heating: Forced Air
Laundry: In Basement; Laundry Room; Main Level; Washer Hookup
Lot Description: Tree Coverage - Medium
Parking Characteristics: Garage Door Opener; Insulated Garage
Road Frontage: City Street; Cul De Sac; No Outlet/Dead End; Paved Streets
Roof: Age Over 8 Years; Architectural Shingle; Asphalt Shingles
Sellers Terms: Cash; Conventional
Sewer: City Sewer - In Street
Special Search: 3 BR on One Level; All Living Facilities on One Level; Main Floor Bedroom; Main Floor Laundry; Primary Bdr Suite
Stories: Modified Two Story
Water: City Water - In Street
Waterfront Type: Pond
Room Information
| Room Name | Dimensions | Level |
| Three Season Porch | 14x13 | Main |
| Dining Room | 13x12 | Main |
| First (1st) Bedroom | 14x12 | Main |
| Fourth (4th) Bedroom | 11x9 | Upper |
| Kitchen | 15x12 | Main |
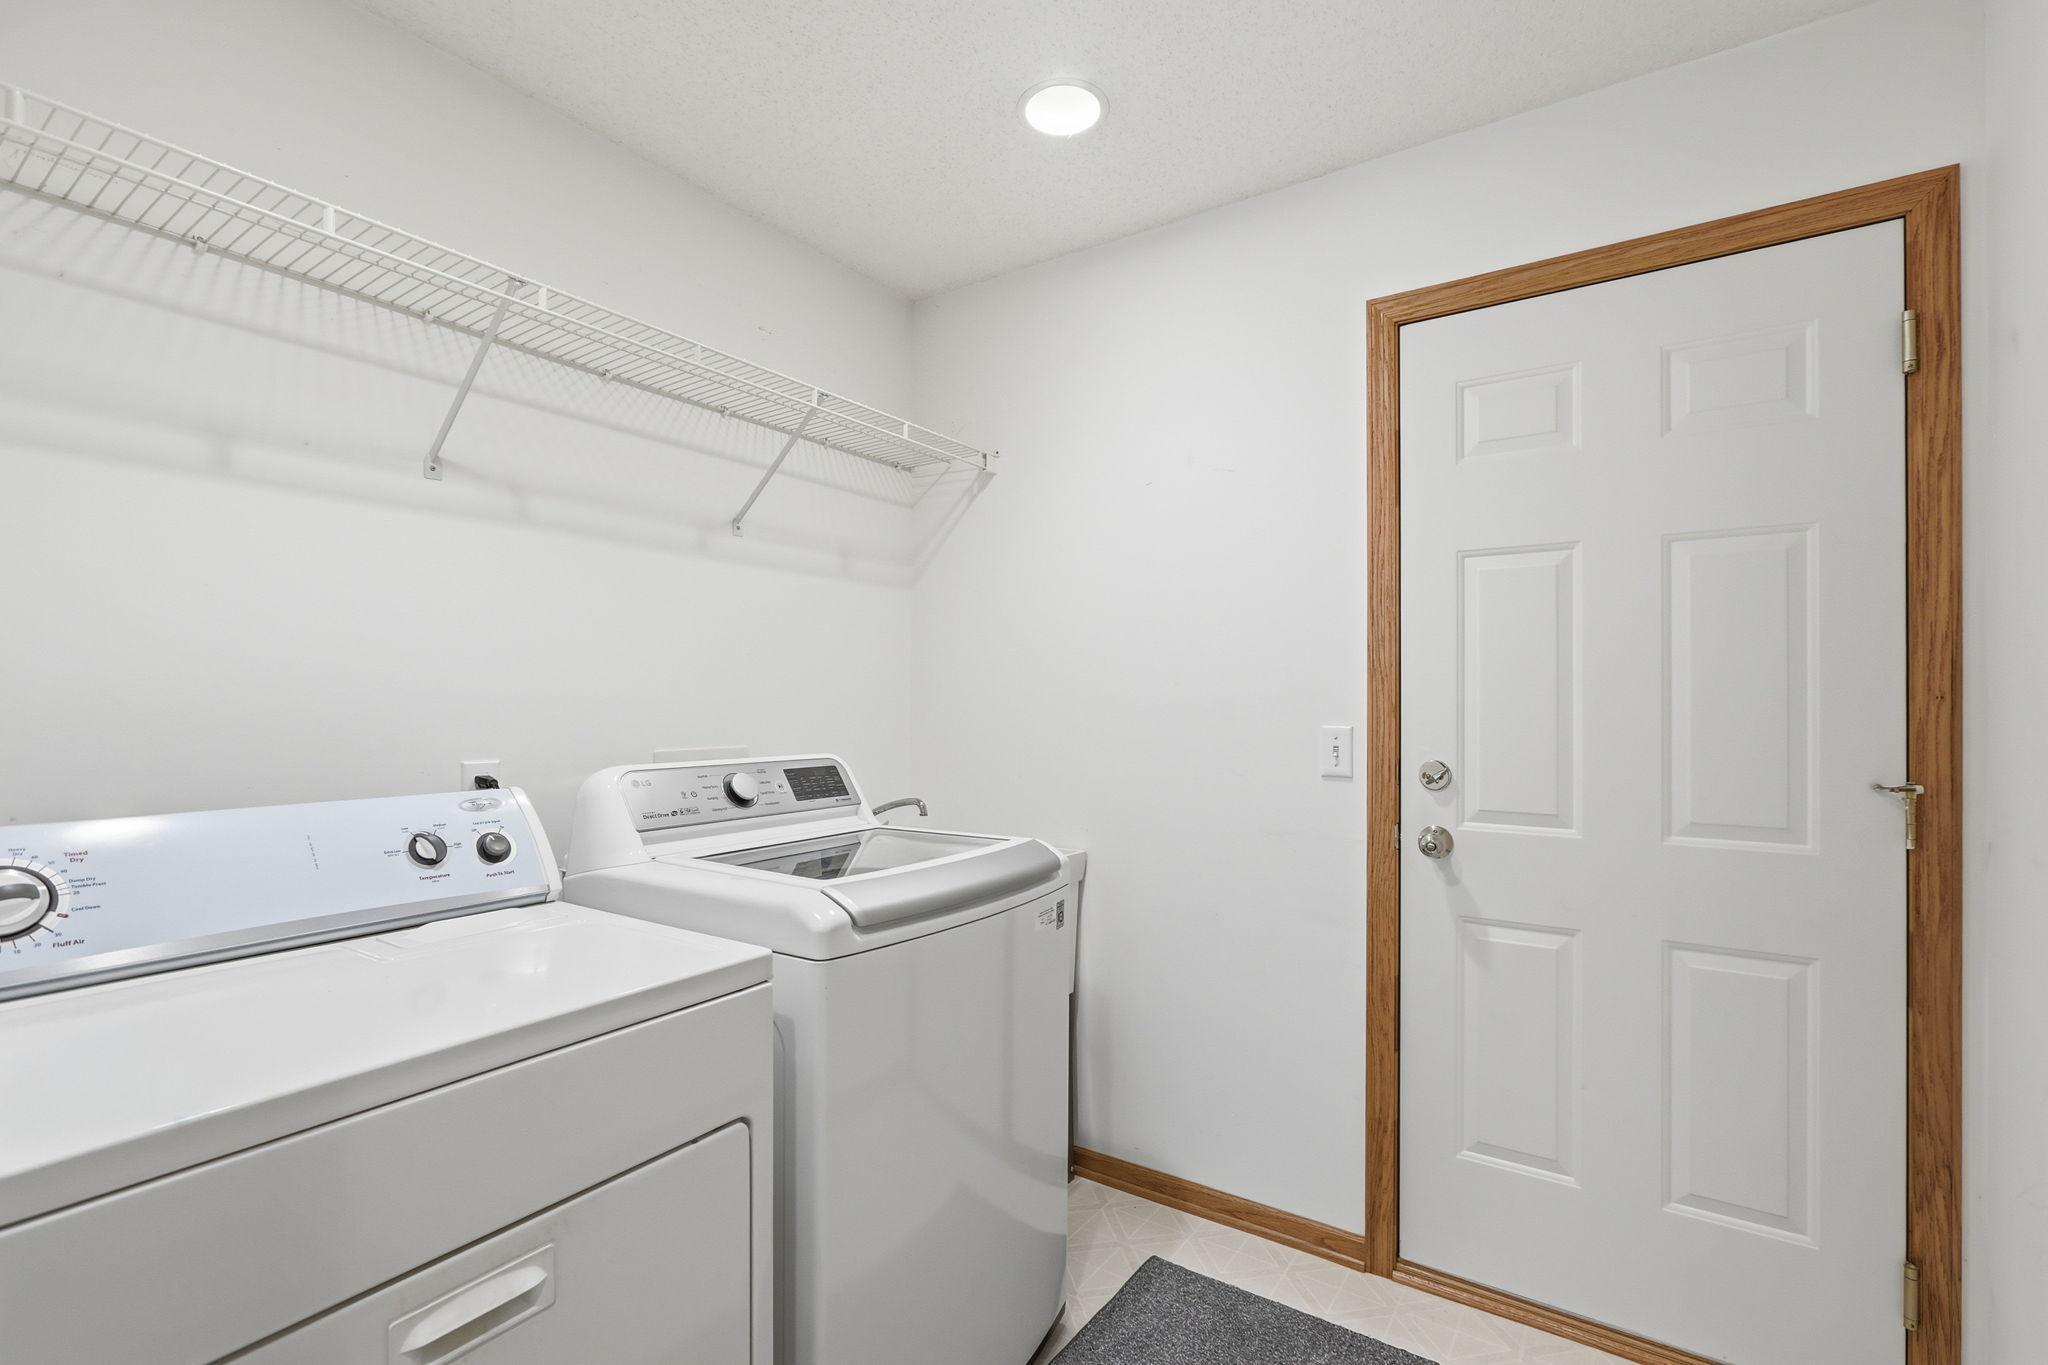
| Laundry | 8x8 | Main |
| Living Room | 17x12 | Main |
| Living Room | 14x22 | Main |
| Primary Bath | 14x9 | Upper |
| Second (2nd) Bedroom | 14x12 | Upper |
| Third (3rd) Bedroom | 12x11 | Upper |

Listing Office: Coldwell Banker Realty
Last Updated: September - 19 - 2026
The data relating to real estate for sale on this web site comes in part from the Broker Reciprocity SM Program of the Regional Multiple Listing Service of Minnesota, Inc. The information provided is deemed reliable but not guaranteed. Properties subject to prior sale, change or withdrawal. ©2026 Regional Multiple Listing Service of Minnesota, Inc All rights reserved.