$419,900
Eden Prairie, MN 55344
MLS# 7144619
Status: Coming Soon
2 beds | 2 baths | 1864 sqft
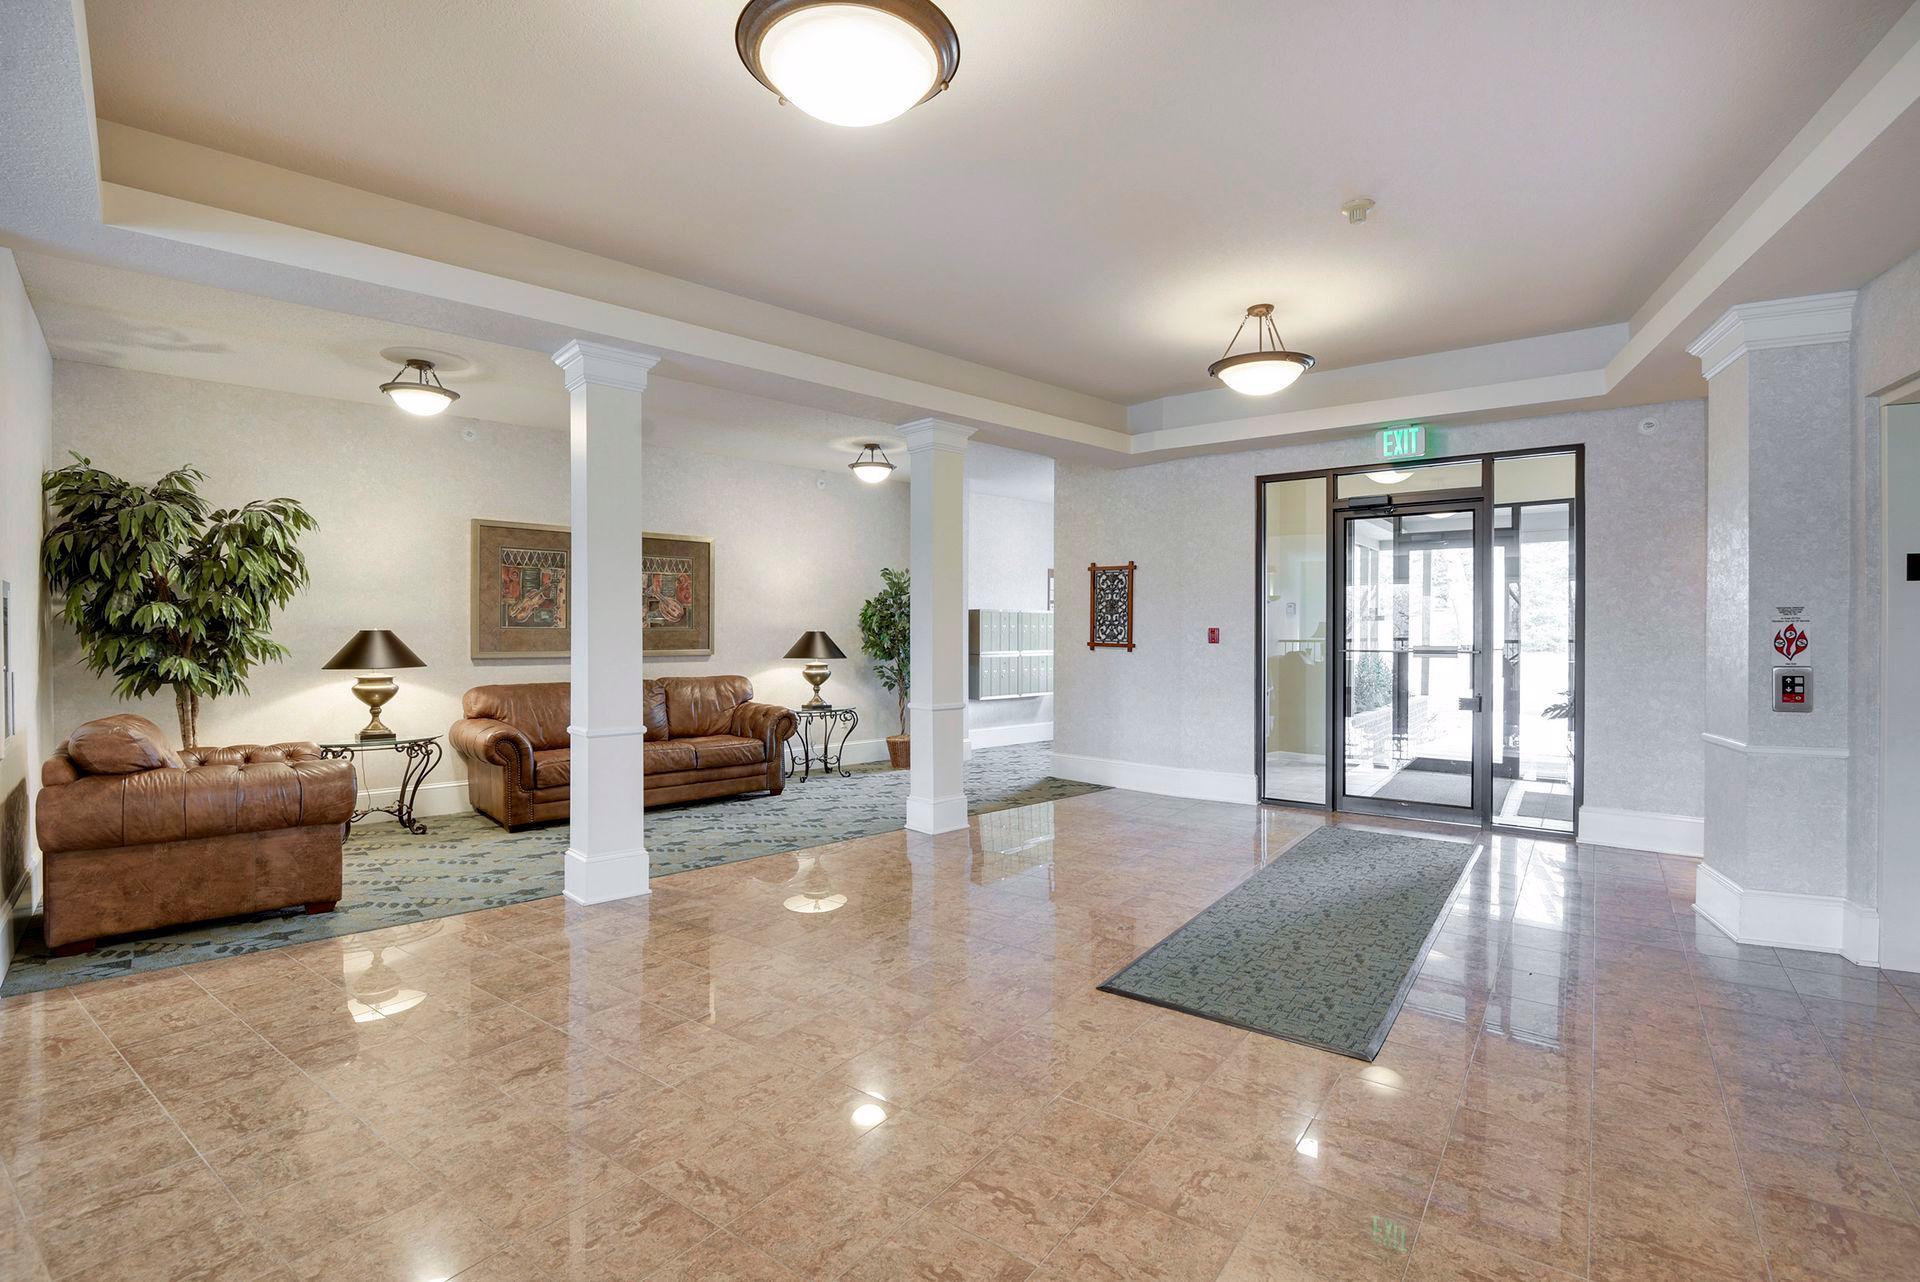
1 / 41
Open House (09/22/2026 - 11:00 am - 1:00 pm)
Property Description
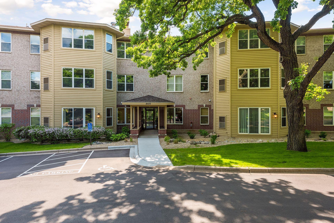
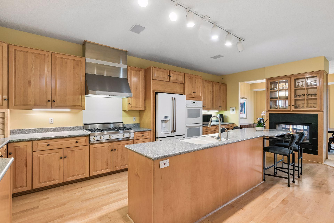
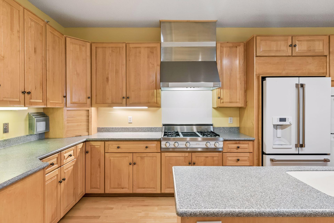
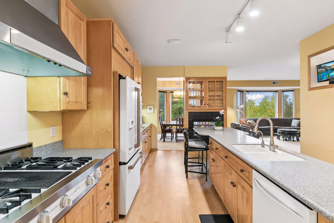
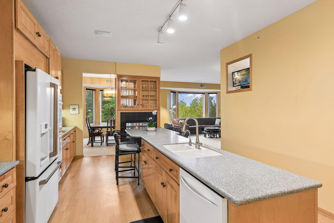
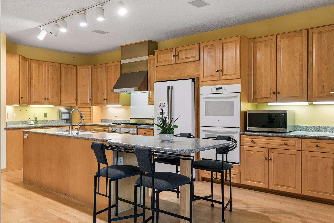
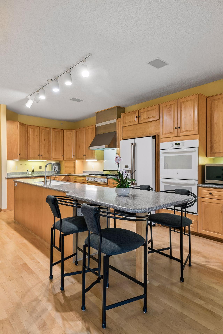
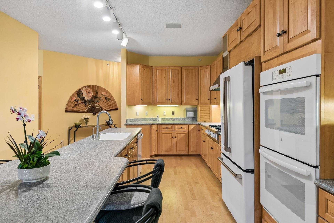
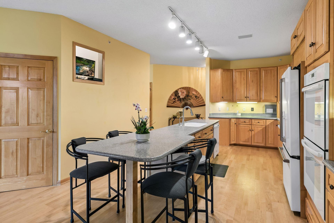
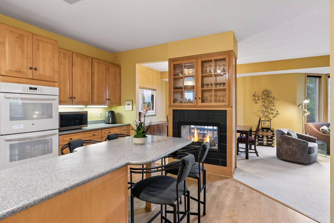
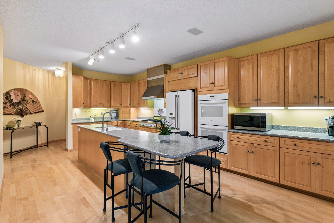
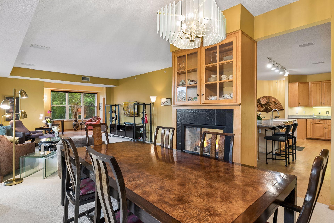
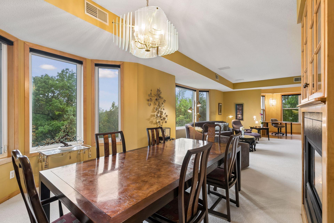
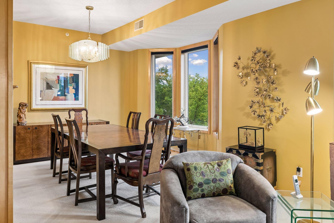
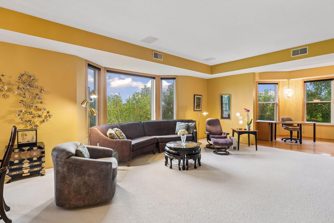
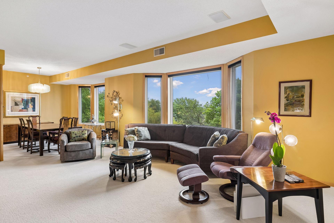
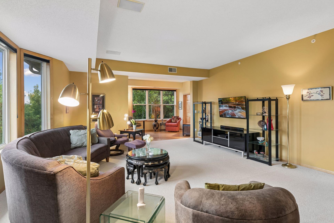
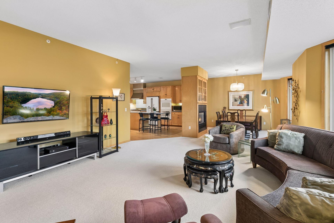
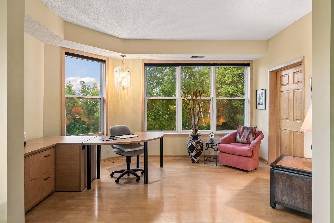
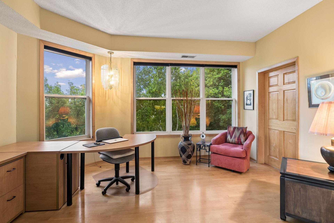
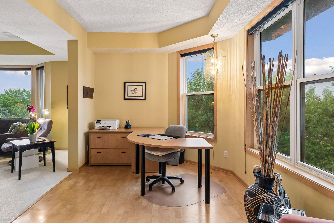
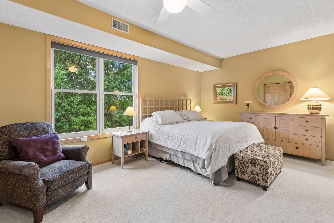
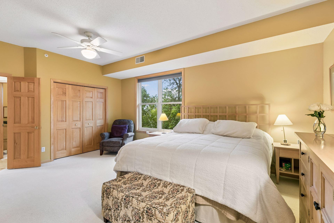
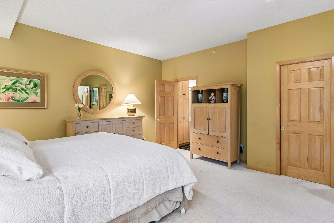
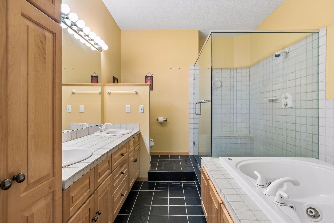
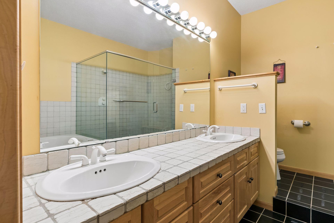
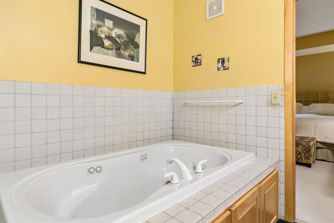
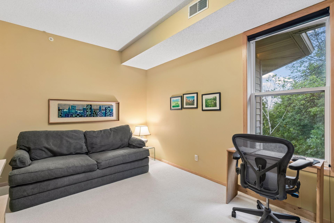
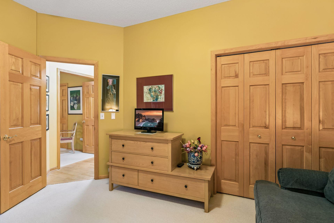
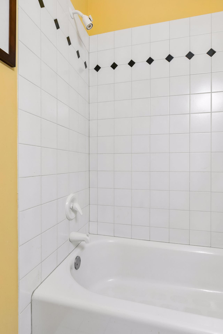
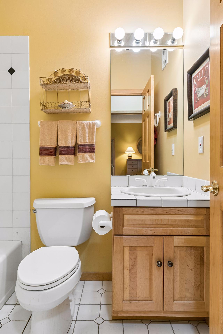
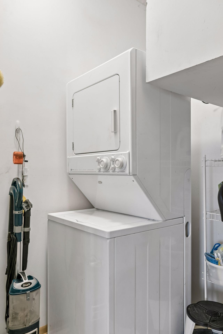
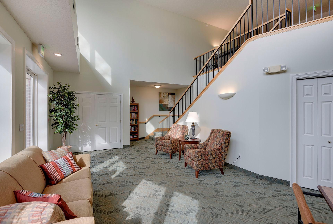
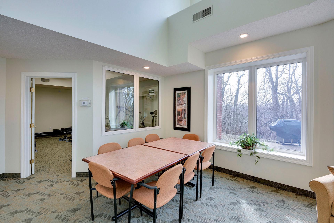
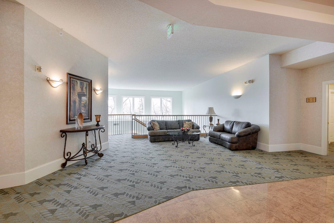
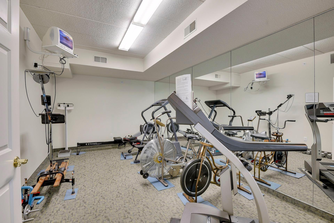
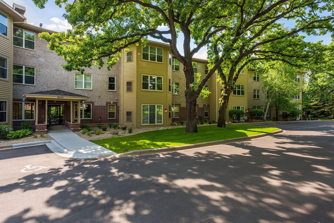
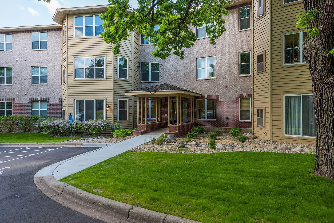
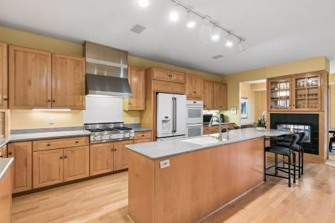
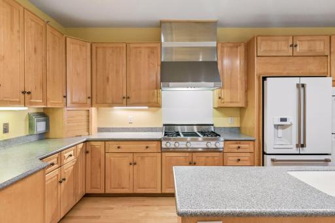
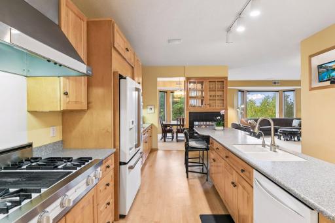
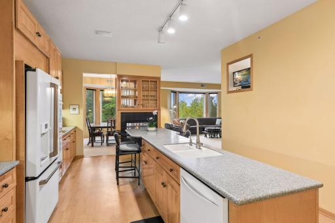
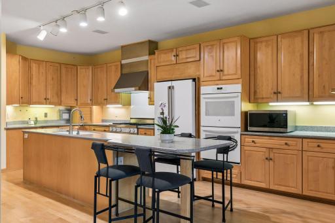
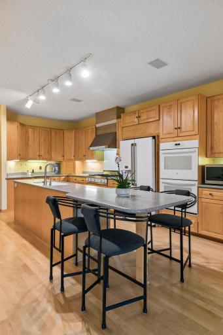
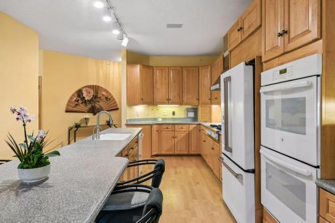
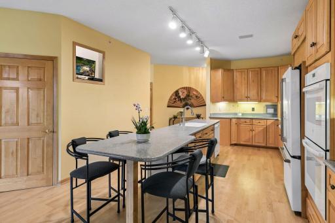
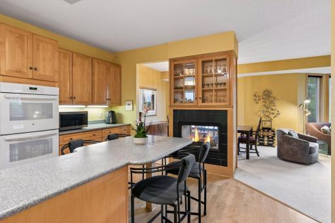
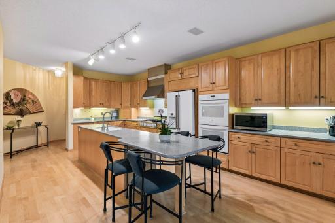
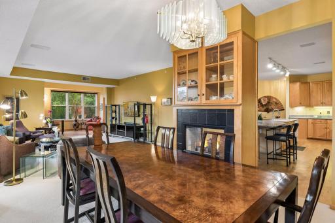
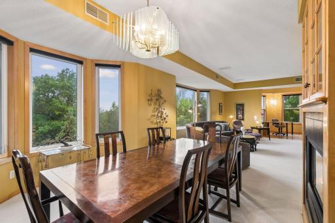
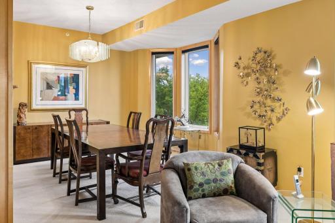
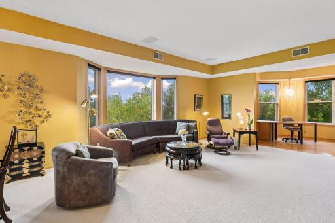
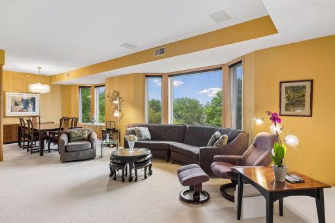
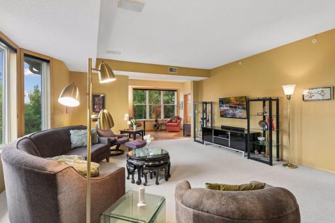
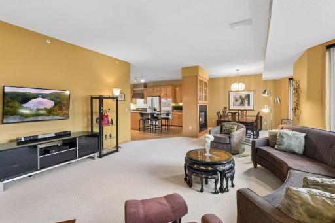
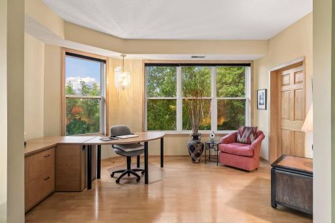
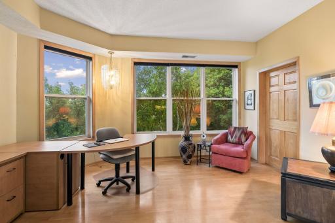
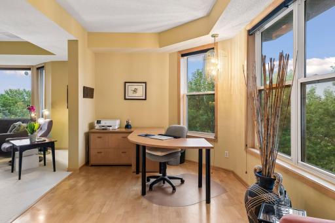
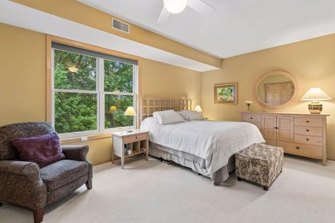
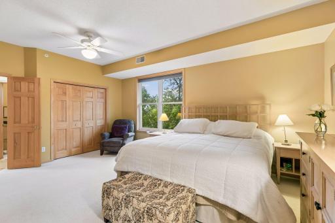
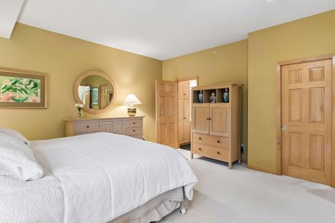
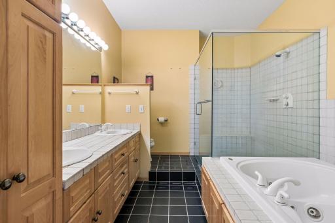
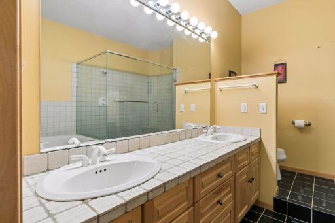
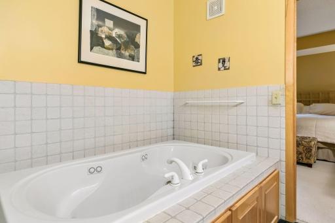
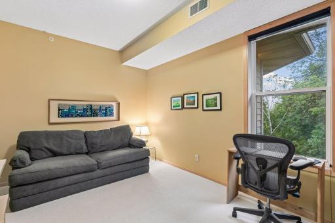
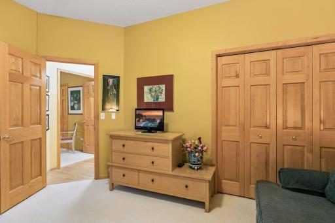
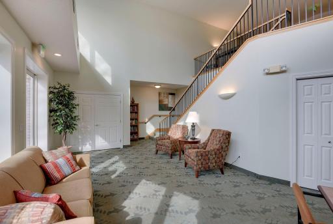
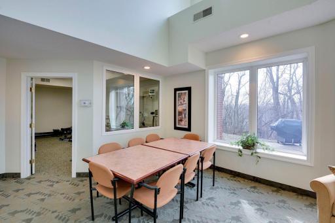
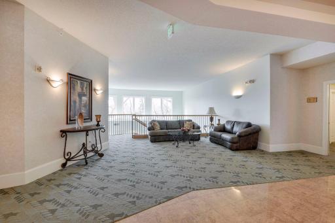
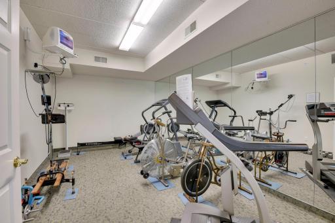
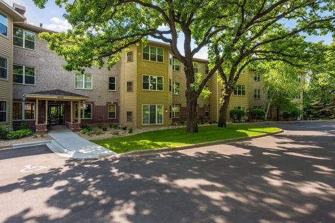
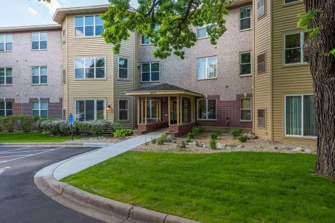
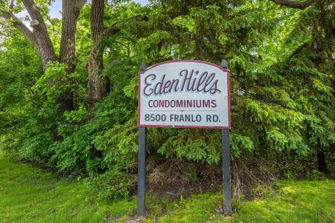
This rarely available top floor condominium home shows like it was built yesterday. Gracious and beautifully designed, this home seems more like single family home living. Gracious room sizes which are extended by the sweeping views of Lake Eden, gorgeous tree-scapes and landscapes. Private, quiet and ready for a special new owner. Beautiful kitchen with tons of cabinetry and large center island, generous storage, separate dining room and sunroom/office which is versatile and spacious. In-unit laundry room for easy convenience. Beautiful primary suite with two closets, jacuzzi bath and views galore, truly sensational!. Every room has sweeping and sunlit views. Wonderful building amenities include a workout room, community room with kitchen and beautiful patio to enjoy sunrises, sunsets and everything in-between. Healthy association, the building has never had an assessment! If you are looking for the ease of a condo that feels like a single family home, you have found your match! Please do not miss this extraordinary Eden Prairie treasure. Easy high way access, restaurants, retail, convenient to airport with trails, bike paths and nature surrounding you, ... Come home to 8500 Franlo, this is it!
Details
Maps
Contract Information
Owner is an Agent?: No
Auction?: No
Status: Coming Soon
Contingency: None
Current Price: $419,900
Original List Price: 419900
ListPrice: 419900
List Date: 2026-09-18
Office/Member Info
Association: MAAR
General Property Information
Assoc Mgmt Co. Phone #: 952-277-2700
Association Fee Frequency: Monthly
Association Mgmt Co. Name: First Service Residential
Common Wall: Yes
Lot Measurement: Acres
Manufactured Home?: No
Multiple PIDs?: No
New Development: No
Number of Fireplaces: 1
Waterfront YN: No
Year Built: 1996
Yearly/Seasonal: Yearly
Zoning: Residential-Single Family
Lot Dimensions: Common
Acres: 0
Bath Three Quarters: 1
Bath Half: 0
Lake/Waterfront Name: Unnamed Lake
Bath Quarter: 0
Main Floor Total SqFt: 1864
Above Grd Total SqFt: 1864
Below Grd Total SqFt: 0
Total SqFt: 1864
Total Finished Sqft: 1864.00
FireplaceYN: Yes
Foundation Size: 1864
Style: (CC) Low Rise (3- Levels)
Garage Stalls: 2
Power Company: Xcel Energy
Association Fee: 650
Assessment Pending: No
Bedrooms: 2
Baths Total: 2
Bath Full: 1
Location, Tax and Other Information
AssocFeeYN: Yes
Legal Description: CIC NO 0786 EDEN HILLS CONDO UNIT NO 307
Listing City: Eden Prairie
Map Page: 133
Municipality: Eden Prairie
School District: Eden Prairie
School District Phone: 952-975-7000
County Abbreviation: 307
Zip Plus 4: 3981
Property ID Number: 1411622340071
Tax Year: 2026
Tax Amount: 13466
In Foreclosure?: No
Potential Short Sale?: No
Lender Owned?: No
Directions & Remarks
Public Remarks: This rarely available top floor condominium home shows like it was built yesterday. Gracious and beautifully designed, this home seems more like single family home living. Gracious room sizes which are extended by the sweeping views of Lake Eden, gorgeous tree-scapes and landscapes. Private, quiet and ready for a special new owner. Beautiful kitchen with tons of cabinetry and large center island, generous storage, separate dining room and sunroom/office which is versatile and spacious. In-unit laundry room for easy convenience. Beautiful primary suite with two closets, jacuzzi bath and views galore, truly sensational!. Every room has sweeping and sunlit views. Wonderful building amenities include a workout room, community room with kitchen and beautiful patio to enjoy sunrises, sunsets and everything in-between. Healthy association, the building has never had an assessment! If you are looking for the ease of a condo that feels like a single family home, you have found your match! Please do not miss this extraordinary Eden Prairie treasure. Easy high way access, restaurants, retail, convenient to airport with trails, bike paths and nature surrounding you, ... Come home to 8500 Franlo, this is it!
Directions: 212 to Prairie Center Drive. East to Franlo, south to 8500.
Accessible
None: 1
Air Conditioning
Central Air: 1
Amenities Unit
Ceiling Fan(s): 1
French Doors: 1
Hardwood Floors: 1
Indoor Sprinklers: 1
Kitchen Center Island: 1
Local Area Network: 1
Main Floor Primary Bedroom: 1
Natural Woodwork: 1
Paneled Doors: 1
Primary Bedroom Walk-In Closet: 1
Tile Floors: 1
Washer/Dryer Hookup: 1
Appliances
Chandelier: 1
Cooktop: 1
Dishwasher: 1
Disposal: 1
Double Oven: 1
Dryer: 1
Microwave: 1
Refrigerator: 1
Washer: 1
Assessments
Assessment Balance: 0
Tax With Assessments: 13466
Association Fee Includes
Building Exterior: 1
Cable TV: 1
Controlled Access: 1
Internet: 1
Outside Maintenance: 1
Parking Space: 1
Professional Mgmt: 1
Sanitation: 1
Shared Amenities: 1
Snow Removal: 1
Water: 1
Basement
None: 1
Bath Description
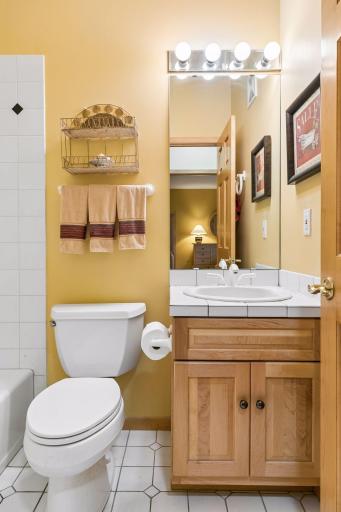
Double Sink: 1
Main Floor Full Bath: 1
Full Primary: 1
Private Primary: 1
Jetted Tub: 1
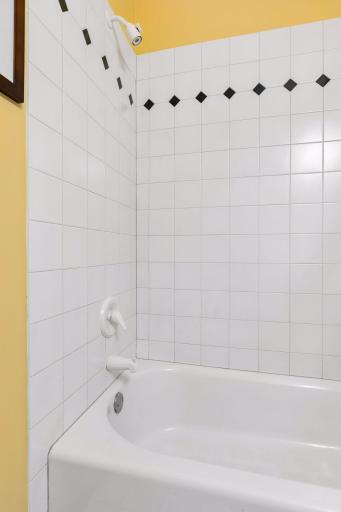
Separate Tub & Shower: 1
Walk-In Shower Stall: 1
Building Information
Finished SqFt Above Ground: 1864
Construction Status
Previously Owned: 1
Dining Room Description
Eat In Kitchen: 1
Separate/Formal Dining Room: 1
Electric
100 Amp Service: 1
Circuit Breakers: 1
Existing Financing
Free and Clear: 1
Exterior
Other: 1
Family Room Characteristics
Main Level: 1
Fireplace Characteristics
2-Sided: 1
Gas Burning: 1
Living Room: 1
Foundation
Other: 1
Fuel
Natural Gas: 1
Heating
Forced Air: 1
Insurance Fee
Insurance Fee: 0
Internet Options
Cable: 1
Lake Details
Lake Depth: 0
Laundry
Gas Dryer Hookup: 1
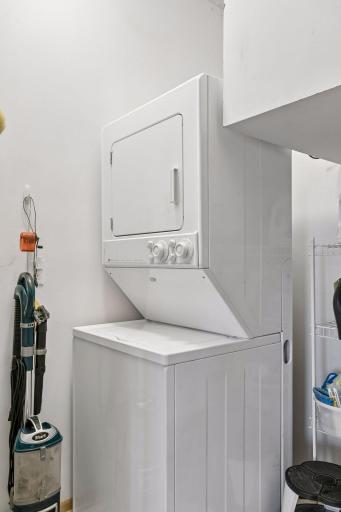
In Unit: 1
Laundry Room: 1
Washer Hookup: 1
Lease Details
Land Leased: Not Applicable
Lot Description
Public Transit (w/in 6 blks): 1
Miscellaneous Information
Homestead: Yes
Ownership
Fractional Ownership: No
Parking Characteristics
Garage Stall ID#: 28,30
Parking Lot: 1
Assigned: 1
Garage Door Opener: 1
Heated Garage: 1
Insulated Garage: 1
Paved Lot: 1
Secured: 1
Public Survey Info
Range#: 22
Section#: 14
Township#: 116
Restriction/Covenants
Other: 1
Road Frontage
City Street: 1
Road Responsibility
Public Maintained Road: 1
Roof
Age 8 Years or Less: 1
Sellers Terms
Cash: 1
Conventional: 1
Sewer
City Sewer/Connected: 1
Special Search
All Living Facilities on One Level: 1
Main Floor Bedroom: 1
Main Floor Laundry: 1
Main Floor Primary: 1
Primary Bdr Suite: 1
Stories
One: 1
Water
City Water/Connected: 1
Waterfront Type
Lake View: 1
Location Tax and Other Information
House Number: 8500
Street Name: Franlo
Street Suffix: Road
Unit Number: 307
Postal City: Eden Prairie
County: Hennepin
State: MN
Zip Code: 55344
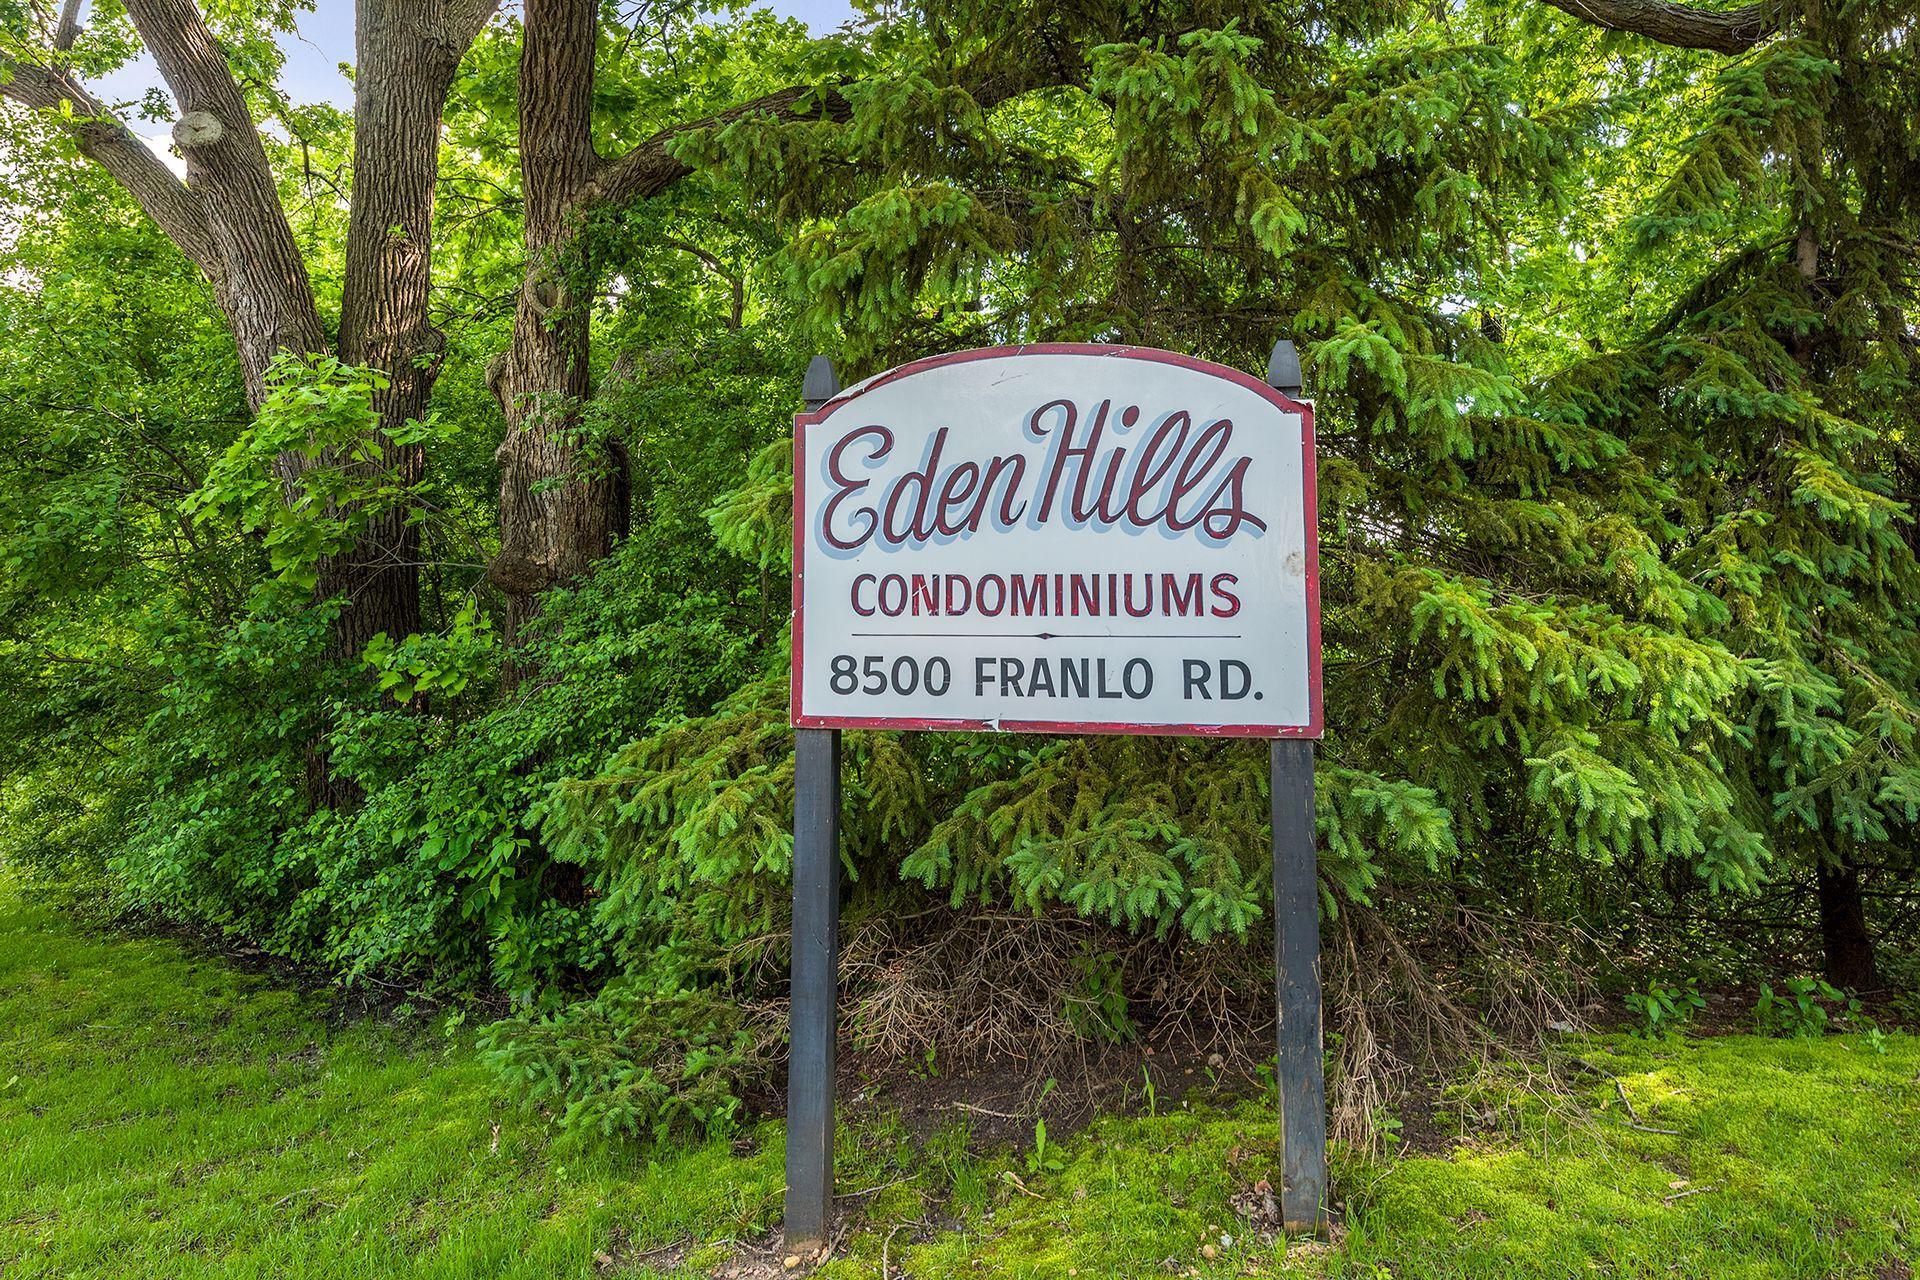
Complex/Dev/Subdivision: Cic 0786 Eden Hills Condo
Property Features
Accessible: None
Air Conditioning: Central Air
Amenities Unit: Ceiling Fan(s); French Doors; Hardwood Floors; Indoor Sprinklers; Kitchen Center Island; Local Area Network; Main Floor Primary Bedroom; Natural Woodwork; Paneled Doors; Primary Bedroom Walk-In Closet; Tile Floors; Washer/Dryer Hookup
Appliances: Chandelier; Cooktop; Dishwasher; Disposal; Double Oven; Dryer; Microwave; Refrigerator; Washer
Association Fee Includes: Building Exterior; Cable TV; Controlled Access; Internet; Outside Maintenance; Parking Space; Professional Mgmt; Sanitation; Shared Amenities; Snow Removal; Water
Basement: None
Bath Description: Double Sink; Main Floor Full Bath; Full Primary; Private Primary; Jetted Tub; Separate Tub & Shower; Walk-In Shower Stall
Construction Status: Previously Owned
Dining Room Description: Eat In Kitchen; Separate/Formal Dining Room
Electric: 100 Amp Service; Circuit Breakers
Existing Financing: Free and Clear
Exterior: Other
Family Room Characteristics: Main Level
Fireplace Characteristics: 2-Sided; Gas Burning; Living Room
Foundation: Other
Fuel: Natural Gas
Heating: Forced Air
Internet Options: Cable
Laundry: Gas Dryer Hookup; In Unit; Laundry Room; Washer Hookup
Lot Description: Public Transit (w/in 6 blks)
Parking Characteristics: Parking Lot; Assigned; Garage Door Opener; Heated Garage; Insulated Garage; Paved Lot; Secured
Road Frontage: City Street
Road Responsibility: Public Maintained Road
Roof: Age 8 Years or Less
Sellers Terms: Cash; Conventional
Sewer: City Sewer/Connected
Special Search: All Living Facilities on One Level; Main Floor Bedroom; Main Floor Laundry; Main Floor Primary; Primary Bdr Suite
Stories: One
Water: City Water/Connected
Waterfront Type: Lake View
Room Information
| Room Name | Dimensions | Level |
| Dining Room | 13x13 | Main |
| First (1st) Bedroom | 18x16 | Main |
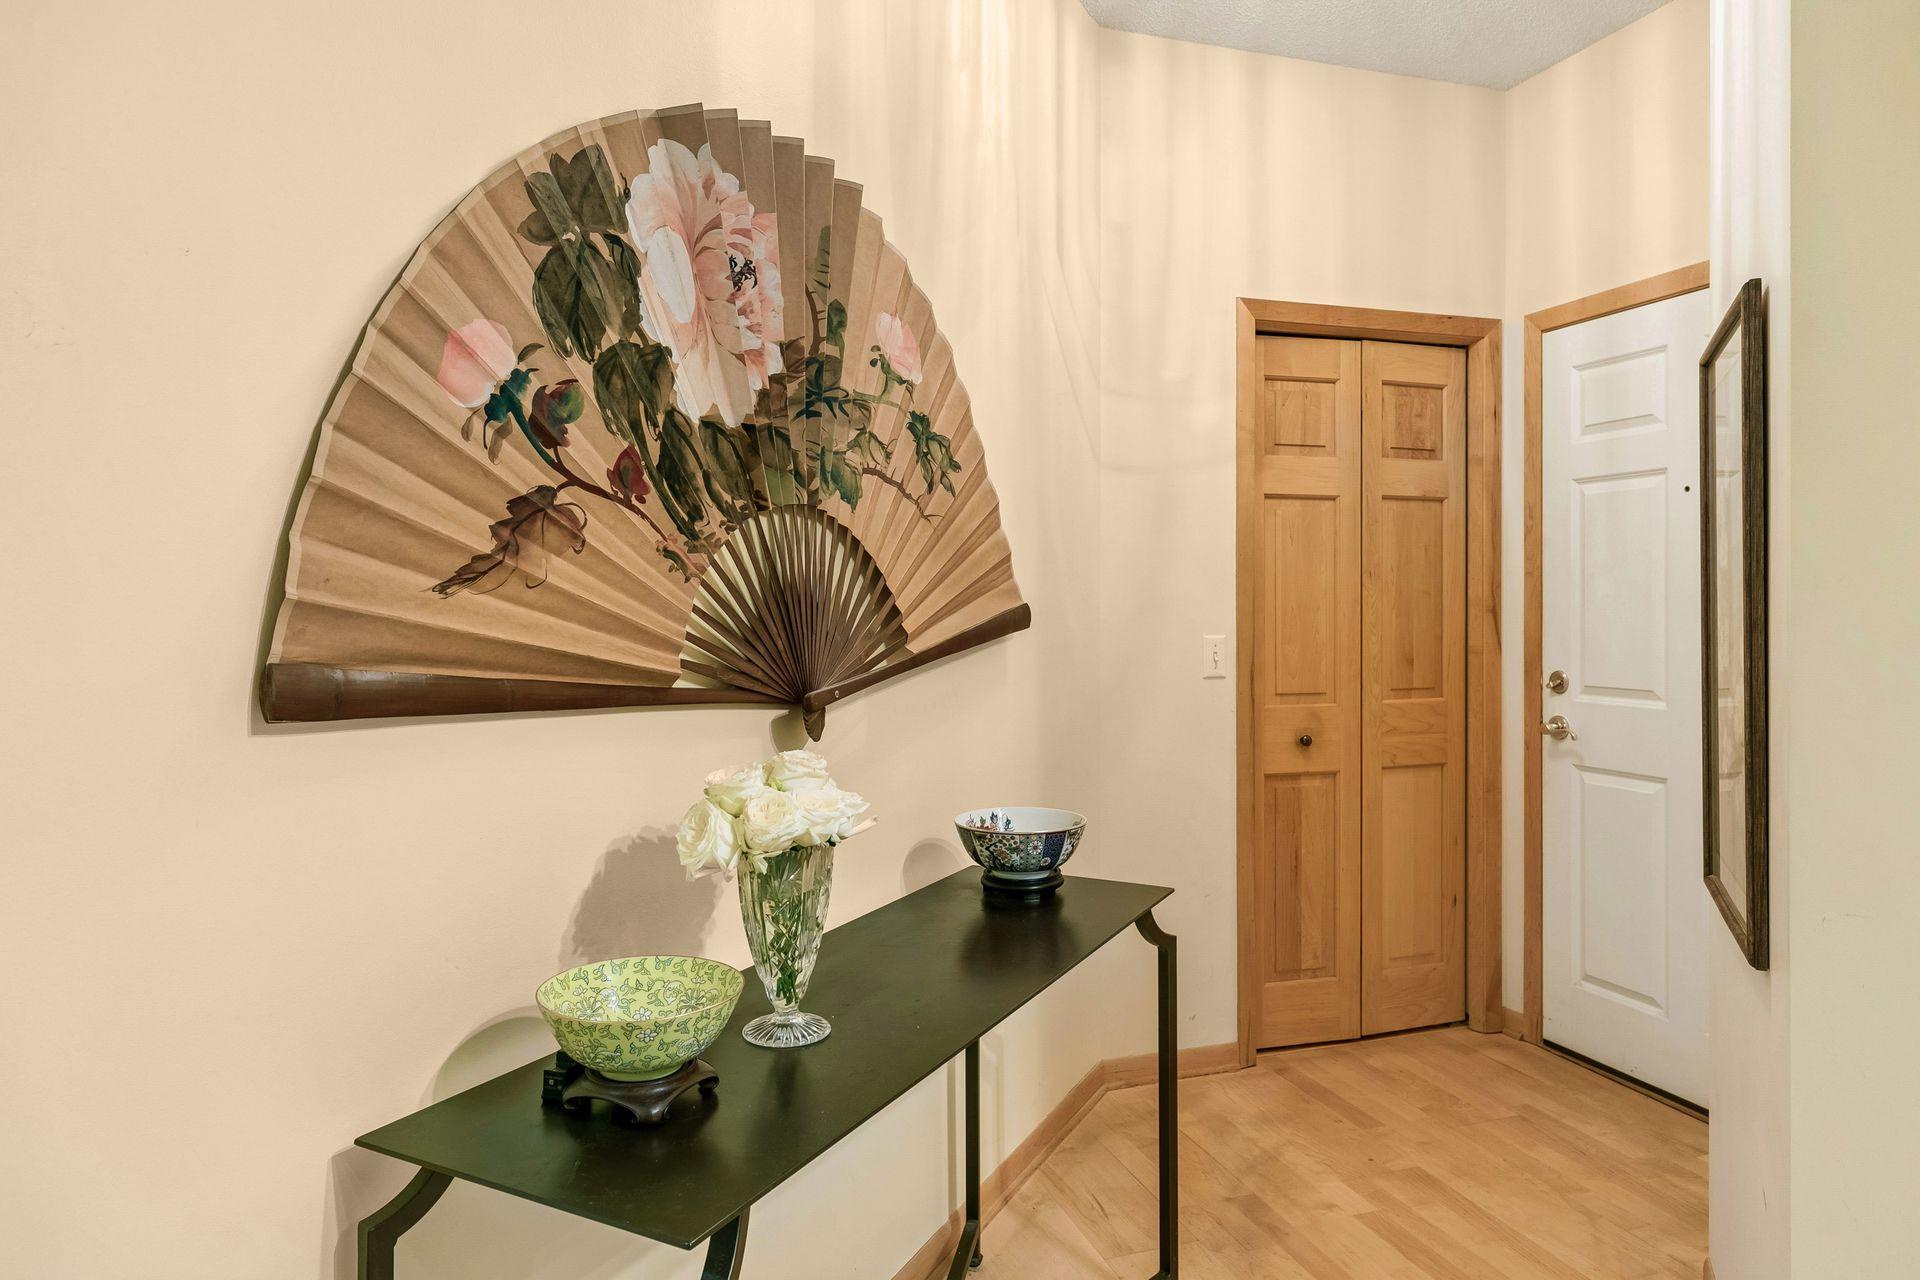
| Foyer | 7x4 | Main |
| Kitchen | 22x13 | Main |
| Living Room | 22x19 | Main |
| Office | 15x10 | Main |
| Second (2nd) Bedroom | 14x10 | Main |

Listing Office: Coldwell Banker Realty - Lakes
Last Updated: September - 20 - 2026
The data relating to real estate for sale on this web site comes in part from the Broker Reciprocity SM Program of the Regional Multiple Listing Service of Minnesota, Inc. The information provided is deemed reliable but not guaranteed. Properties subject to prior sale, change or withdrawal. ©2026 Regional Multiple Listing Service of Minnesota, Inc All rights reserved.