$319,900
Minneapolis, MN 55420
MLS# 7104612
3 beds | 2 baths | 1596 sqft
1 / 42
Property Description
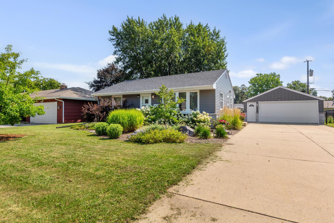
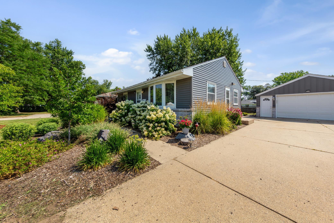
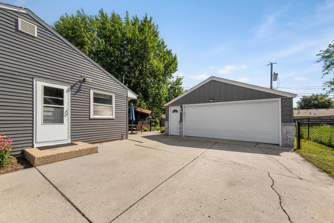
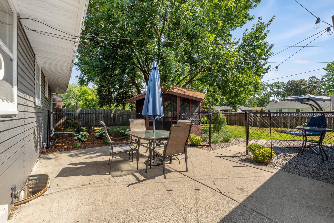
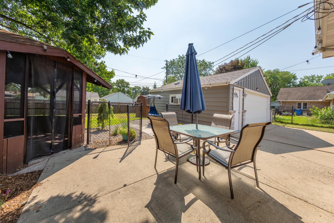
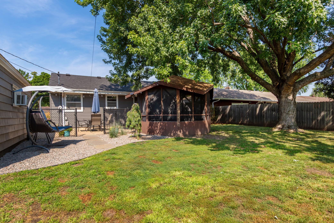
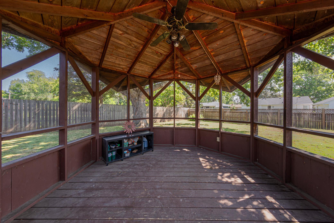
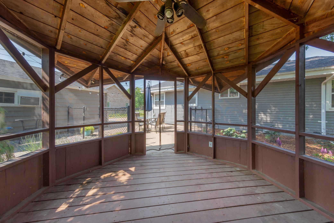
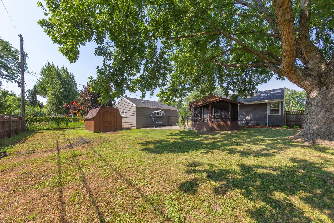
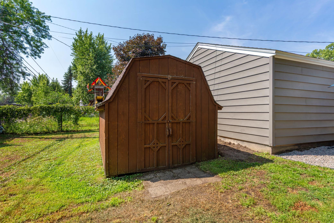
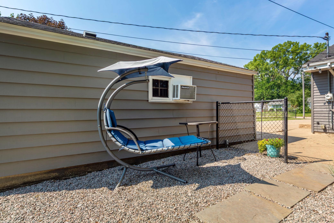
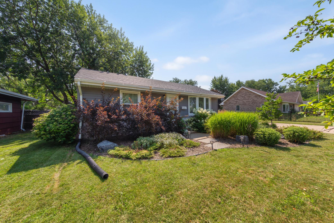
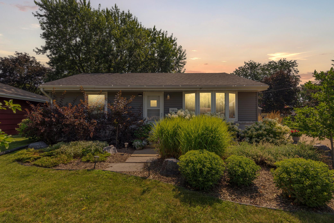
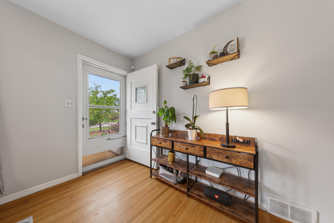
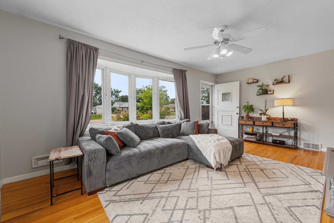
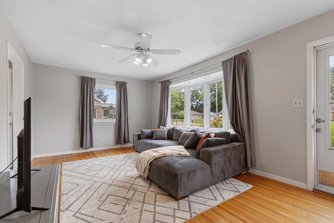
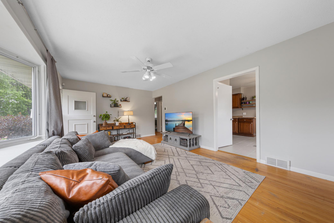
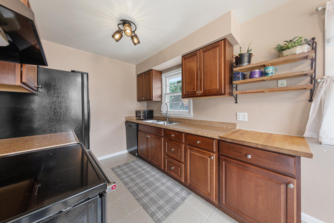
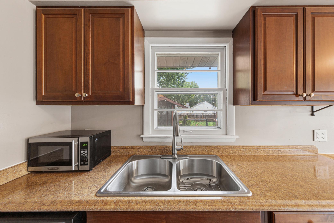
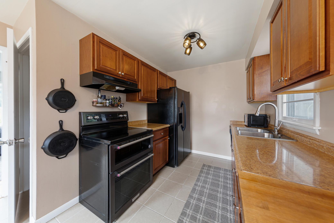
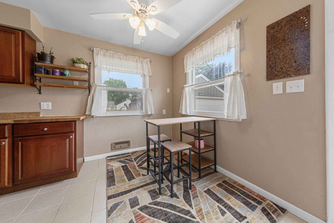
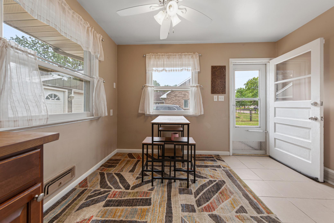
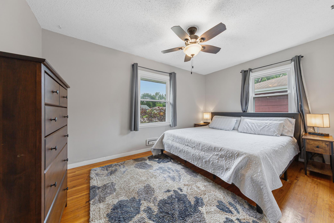
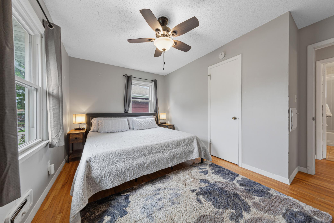
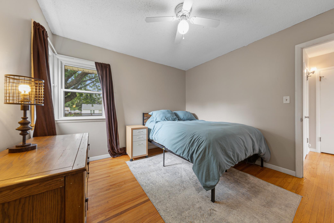
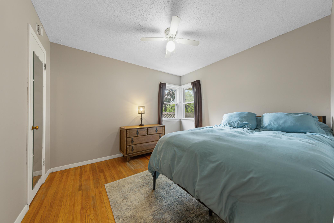
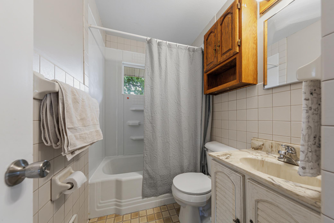
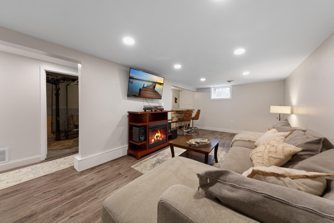
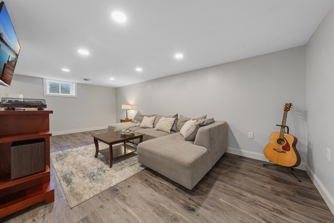
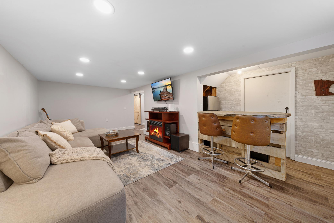
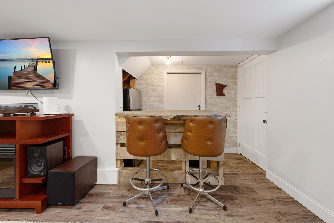
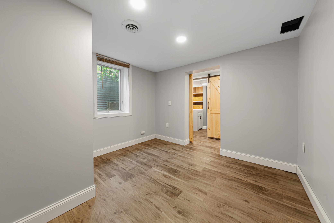
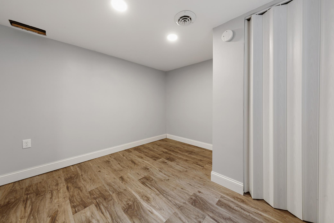
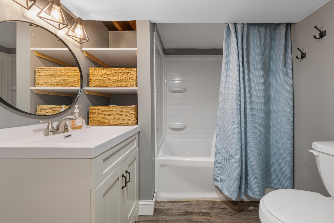
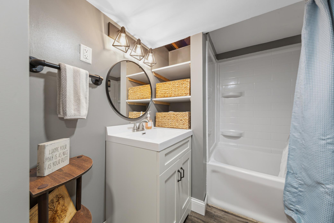
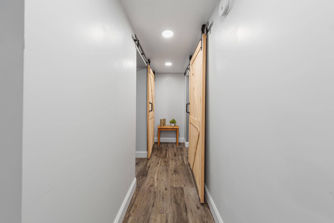
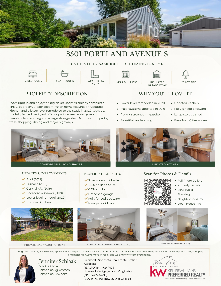
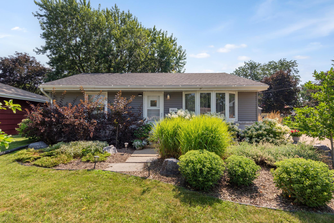
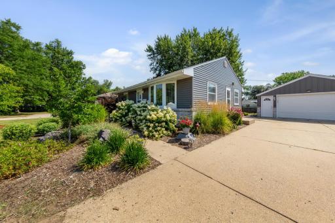
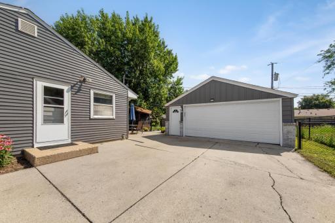
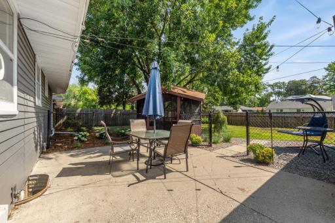
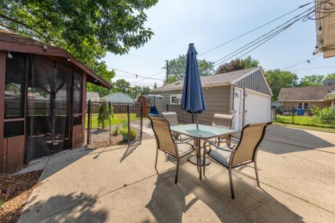
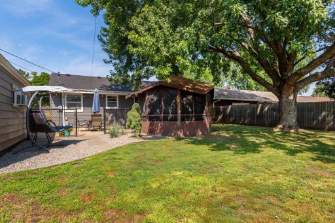
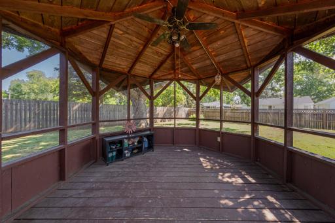
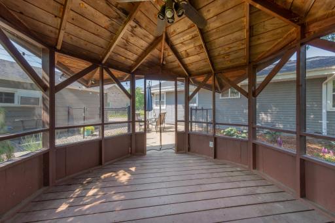
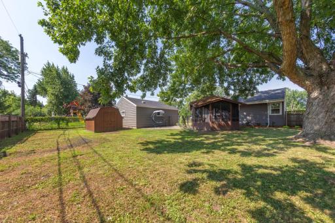
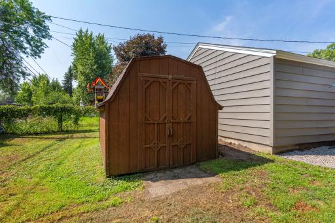
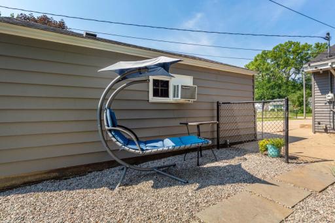
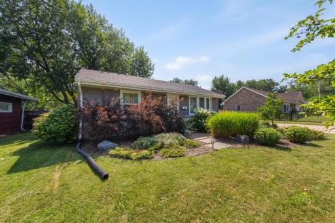
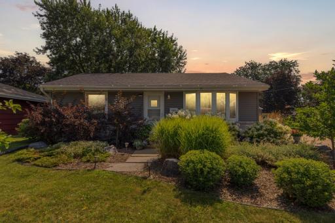
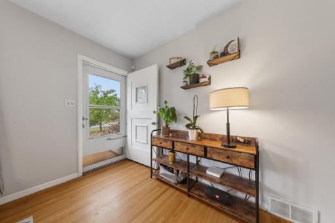
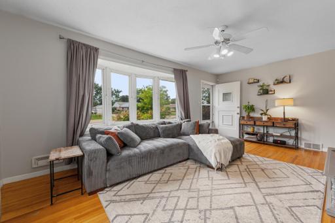
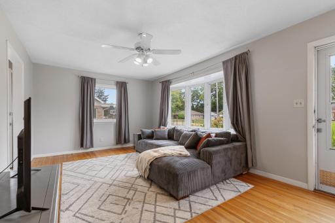
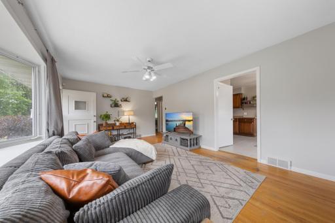
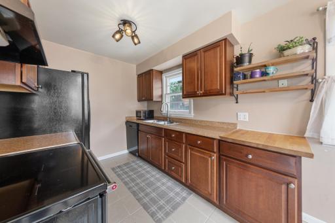
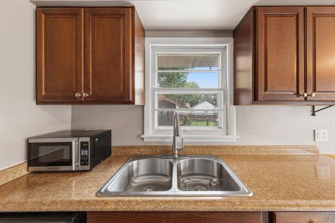
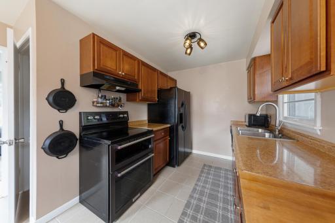
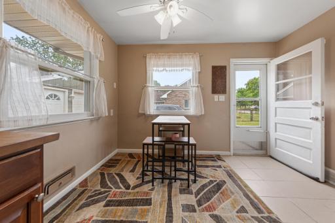
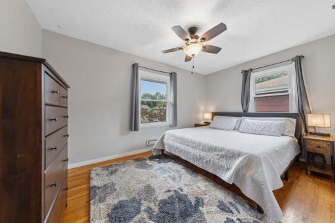
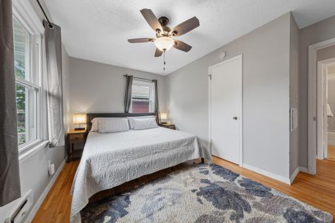
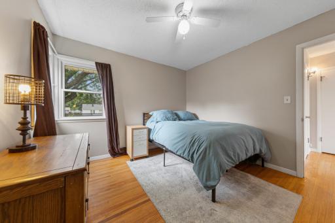
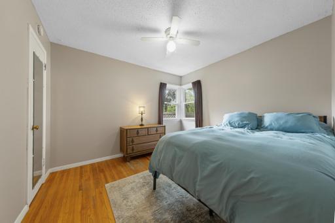
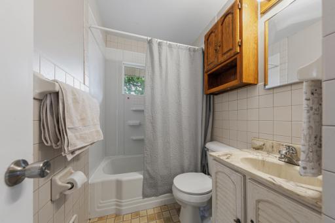
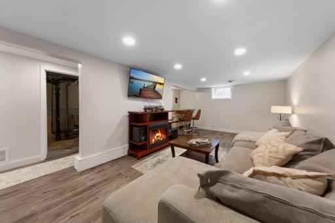
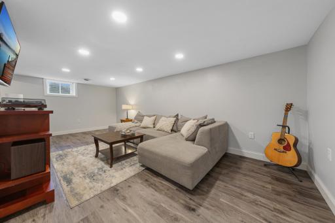
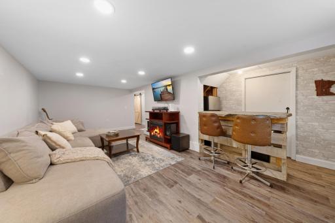
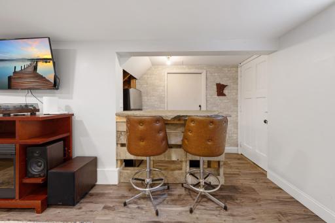
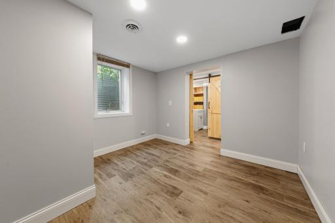
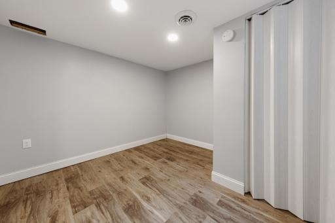
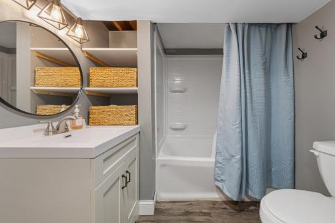
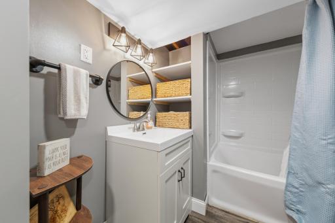
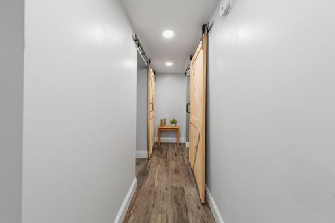
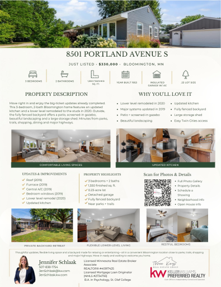
**Interior Photos Will Be Posted 8/14! Move right in and enjoy -- the big-ticket updates are already done! This charming 3-bedroom, 2-bath Bloomington home offers approximately 1,550 finished square feet with thoughtful improvements throughout. The updated kitchen sets the stage, while a 2019 roof, furnace, central A/C and bedroom windows provide peace of mind for years to come. The lower level was completely remodeled down to the studs in 2020, creating fantastic additional living space and flexibility. Step outside to a fully fenced backyard designed for relaxing and entertaining, featuring a welcoming patio, screened-in gazebo and beautiful landscaping that creates a private outdoor retreat. A large storage shed provides plenty of additional space for lawn equipment, bikes and outdoor gear. Whether hosting friends, enjoying a quiet evening on the patio or letting pets play, this backyard is ready to be enjoyed! The location is hard to beat - minutes from Smith Park and Valley View Playfield, and easy access to Bloomington’s extensive park and trail system, shopping, dining and major highways, making commutes throughout the Twin Cities a breeze. Updated, comfortable and incredibly convenient—this one is ready to welcome you home!
Details
Maps
Documents
Contract Information
Owner is an Agent?: No
Auction?: No
Status: Active
Contingency: None
Current Price: $319,900
Original List Price: 330000
ListPrice: 319900
List Date: 2026-08-10
Office/Member Info
Association: SPAAR
General Property Information
Common Wall: No
Lot Measurement: Acres
Manufactured Home?: No
Multiple PIDs?: No
New Development: No
Number of Fireplaces: 0
Waterfront YN: No
Year Built: 1953
Yearly/Seasonal: Yearly
Zoning: Residential-Single Family
Lot Dimensions: 75 X 132.45
Acres: 0.23
Bath Three Quarters: 0
Bath Half: 0
Bath Quarter: 0
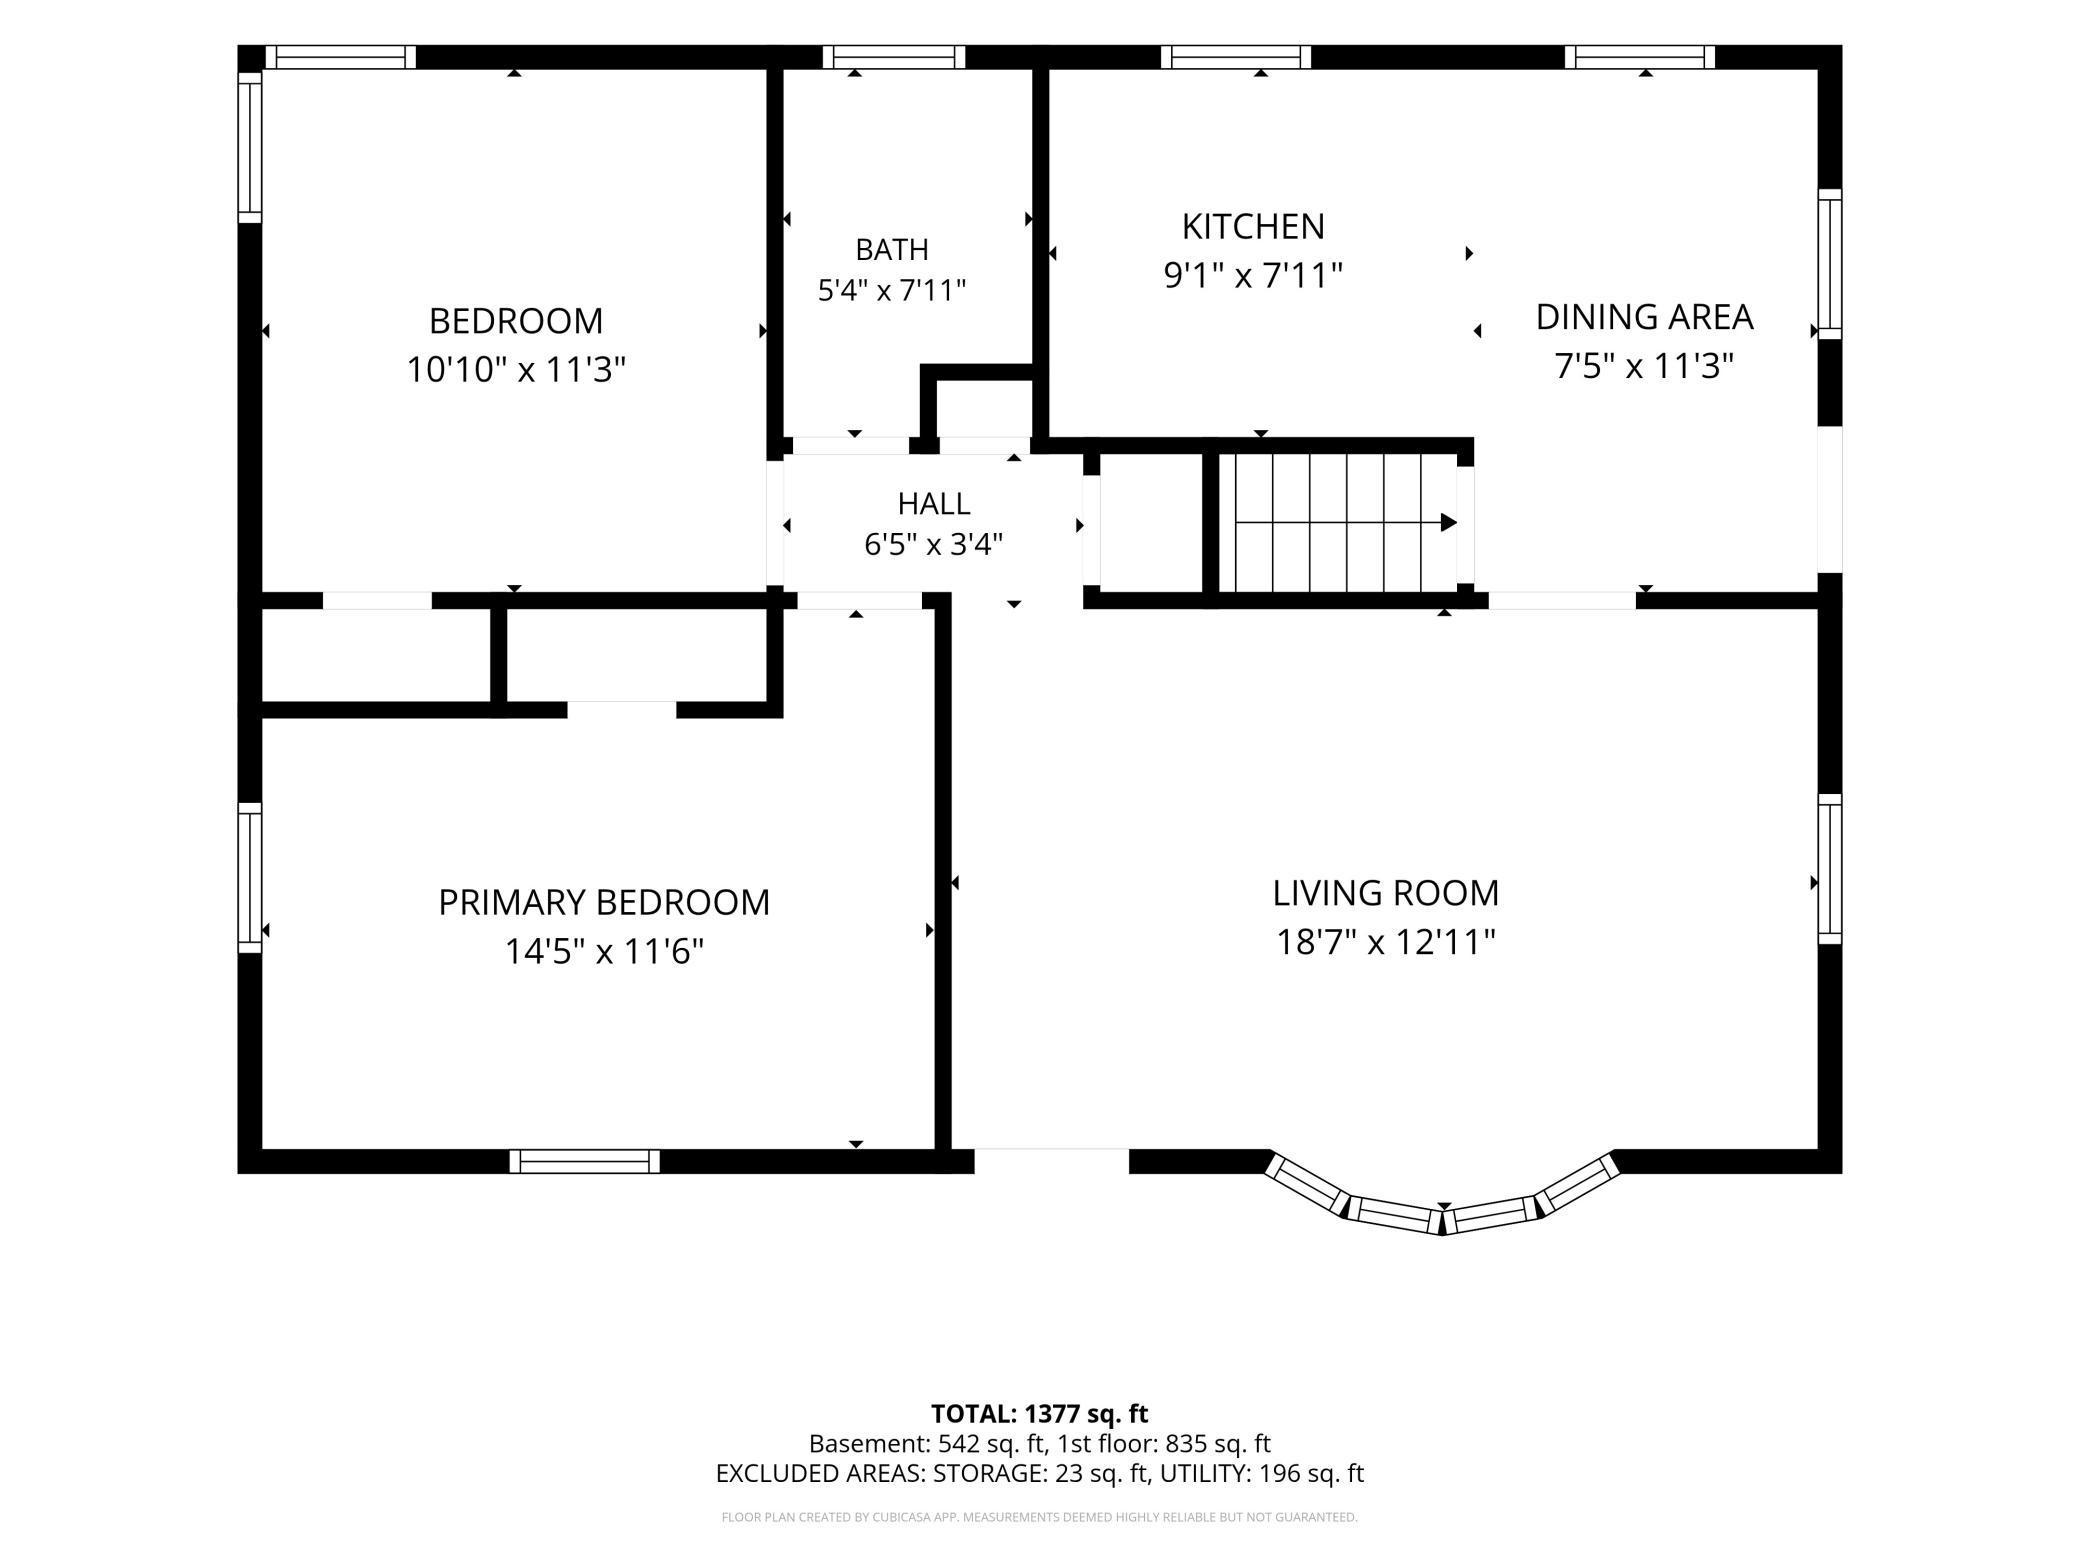
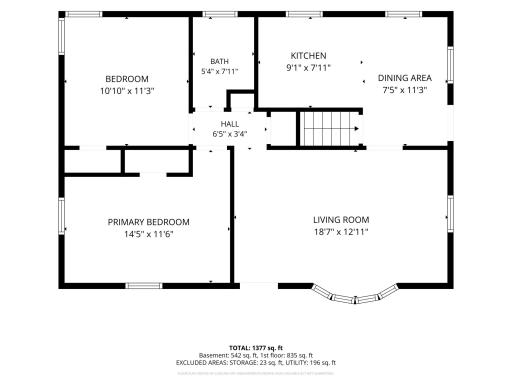
Main Floor Total SqFt: 835
Above Grd Total SqFt: 835
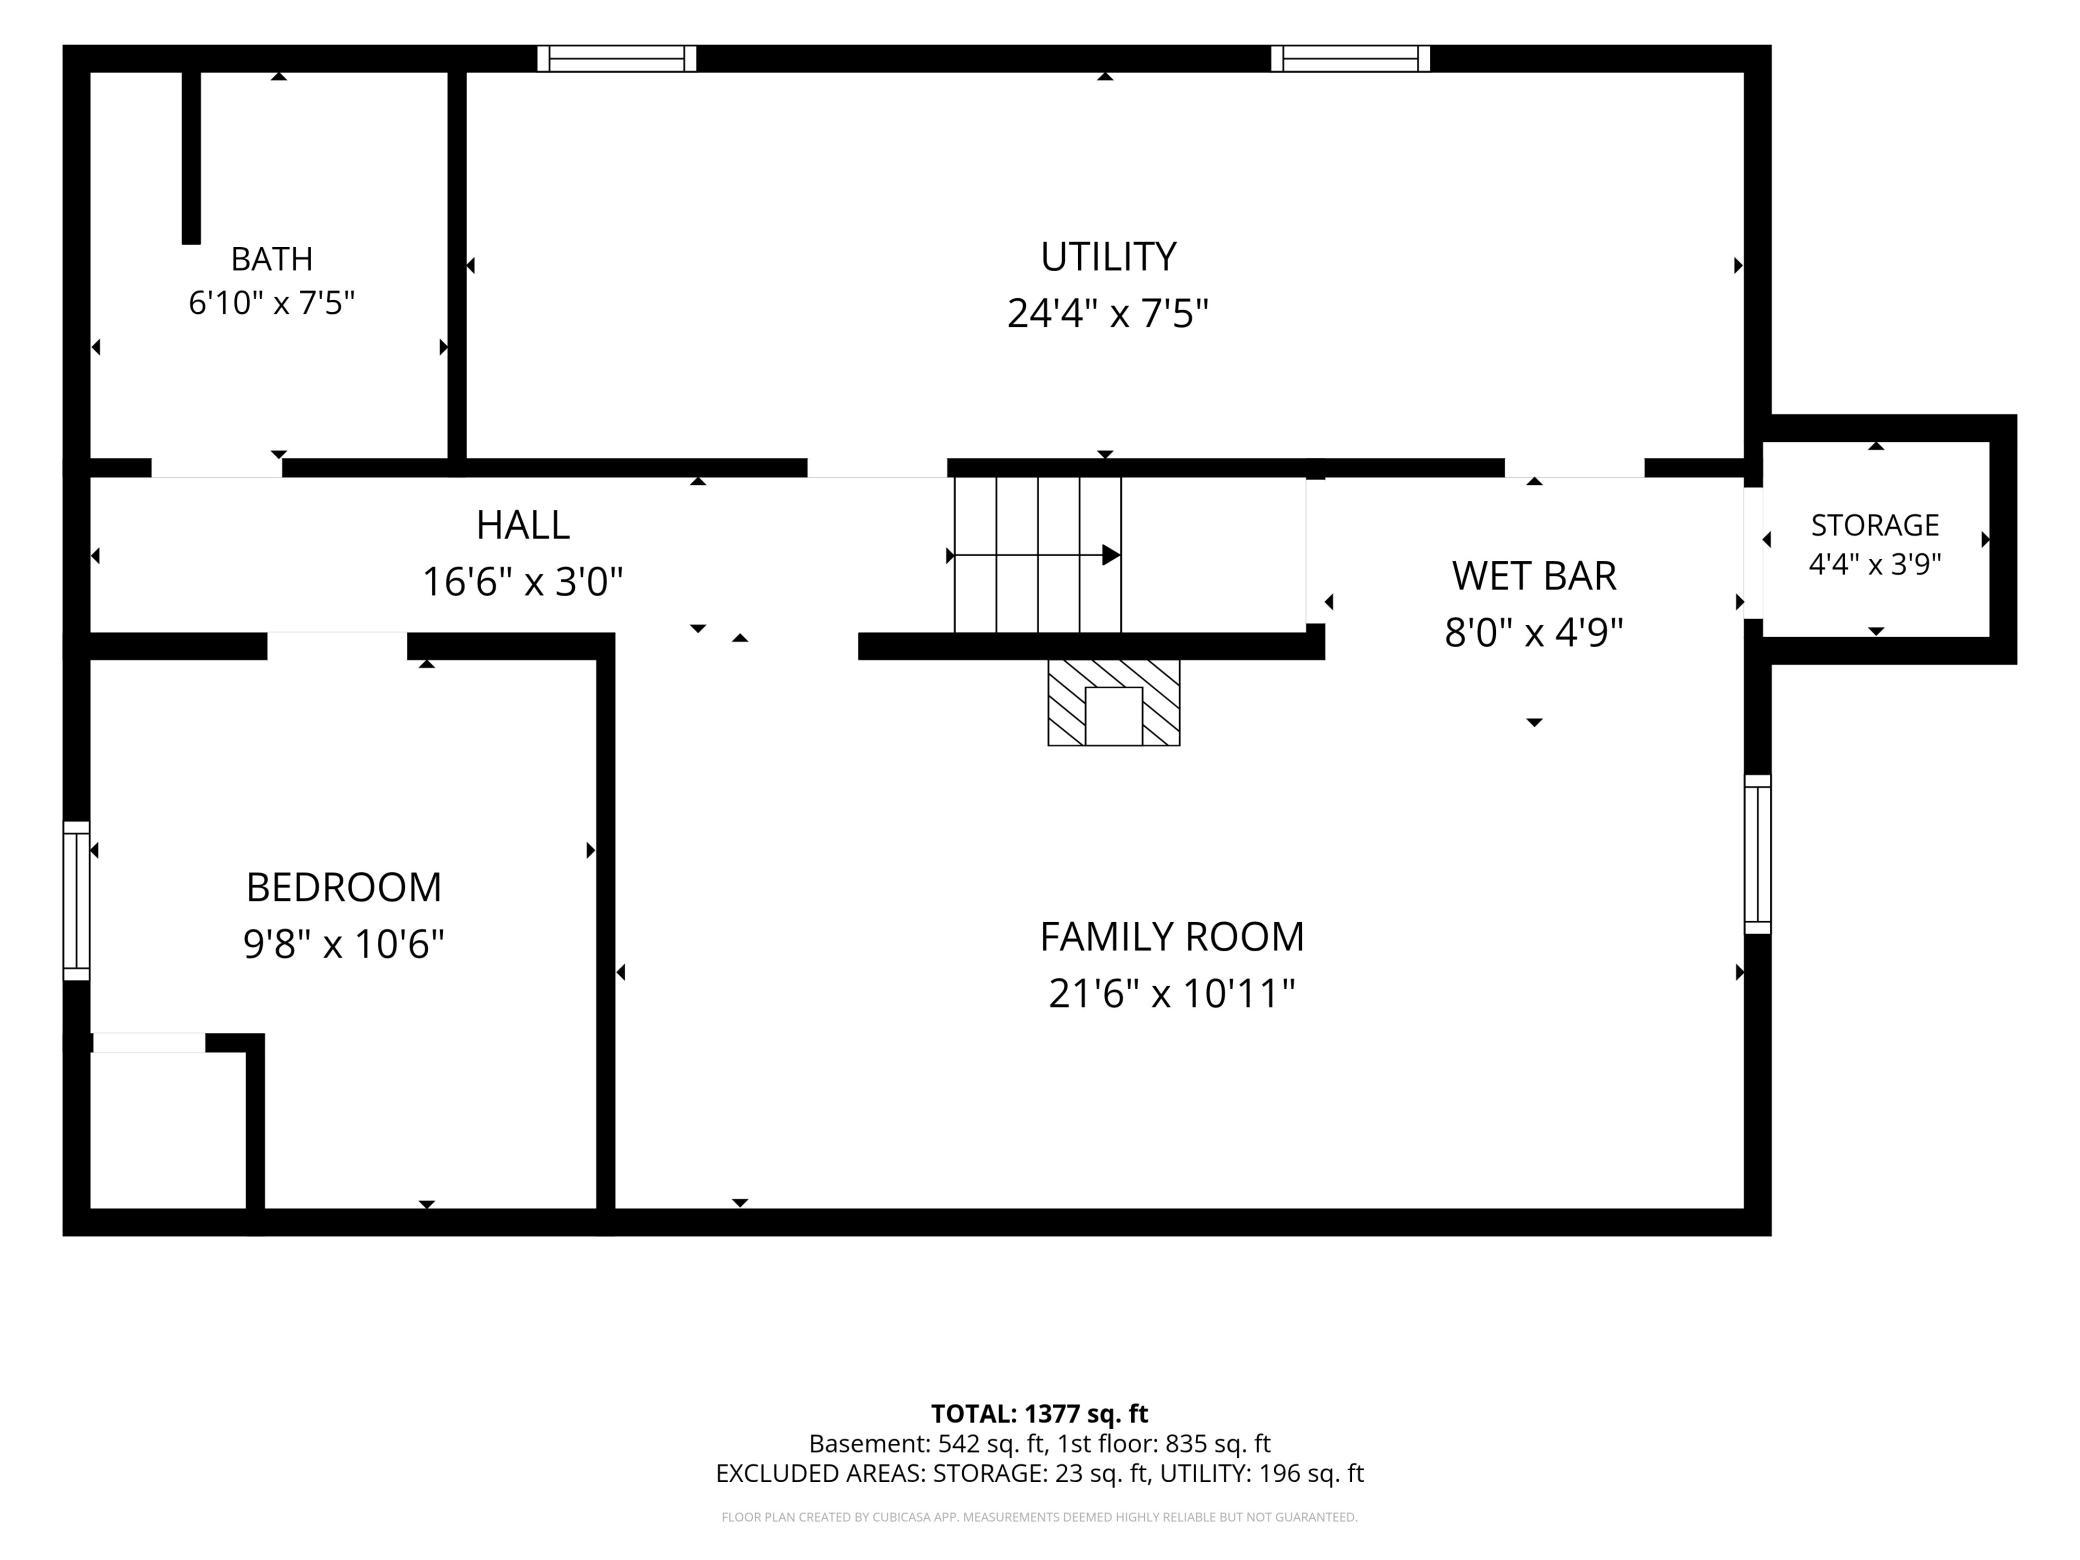
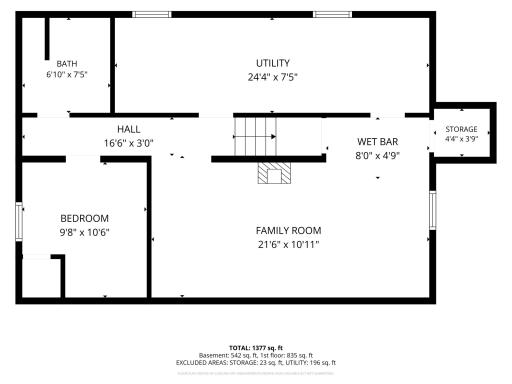
Below Grd Total SqFt: 761
Total SqFt: 1596
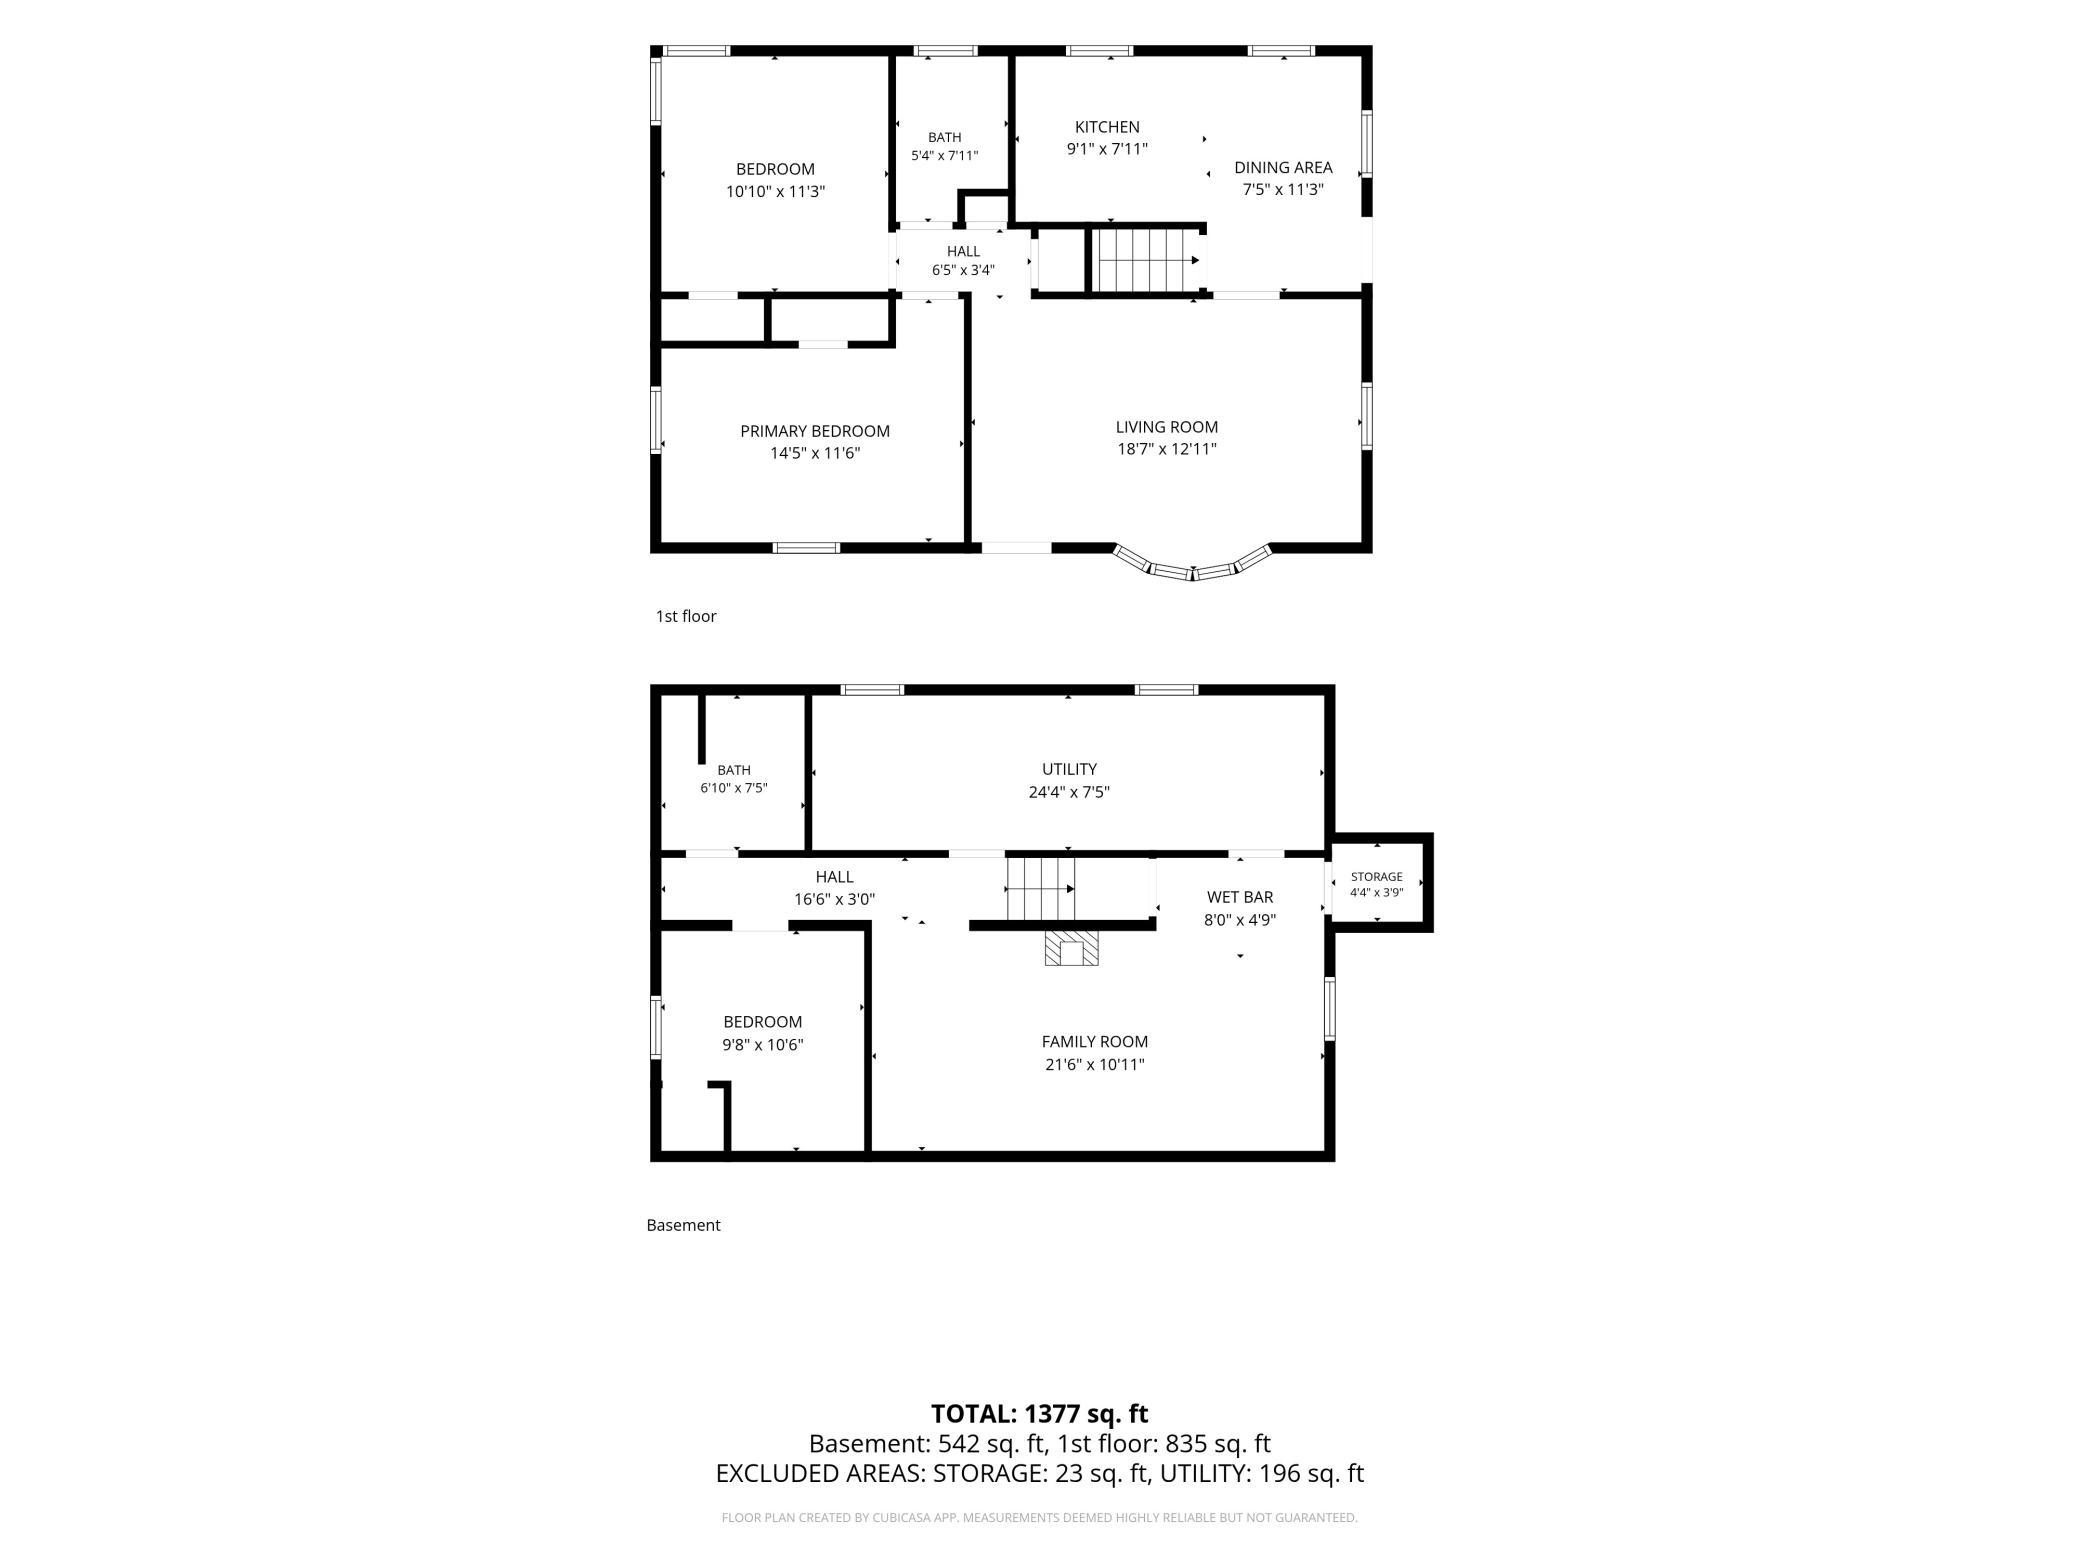
Total Finished Sqft: 1377.00
FireplaceYN: No
Foundation Size: 835
Style: (SF) Single Family
Garage Stalls: 2
Association Fee: 0
Assessment Pending: No
Bedrooms: 3
Baths Total: 2
Bath Full: 2
Location, Tax and Other Information
AssocFeeYN: No
Legal Description: LOT 018 BLOCK 004 PORTLAND MANOR 2ND ADDN
Listing City: Bloomington
Map Page: 134
Municipality: Bloomington
School District: Bloomington
School District Phone: 952-681-6400
Zip Plus 4: 2407
Property ID Number: 0202724330080
Tax Year: 2026
Tax Amount: 3389.62
In Foreclosure?: No
Potential Short Sale?: No
Lender Owned?: No
Directions & Remarks
Public Remarks: **Interior Photos Will Be Posted 8/14! Move right in and enjoy -- the big-ticket updates are already done! This charming 3-bedroom, 2-bath Bloomington home offers approximately 1,550 finished square feet with thoughtful improvements throughout. The updated kitchen sets the stage, while a 2019 roof, furnace, central A/C and bedroom windows provide peace of mind for years to come. The lower level was completely remodeled down to the studs in 2020, creating fantastic additional living space and flexibility. Step outside to a fully fenced backyard designed for relaxing and entertaining, featuring a welcoming patio, screened-in gazebo and beautiful landscaping that creates a private outdoor retreat. A large storage shed provides plenty of additional space for lawn equipment, bikes and outdoor gear. Whether hosting friends, enjoying a quiet evening on the patio or letting pets play, this backyard is ready to be enjoyed! The location is hard to beat - minutes from Smith Park and Valley View Playfield, and easy access to Bloomington’s extensive park and trail system, shopping, dining and major highways, making commutes throughout the Twin Cities a breeze. Updated, comfortable and incredibly convenient—this one is ready to welcome you home!
Directions: I-494 to Portland Ave S. South on Portland Ave to 8501 Portland Ave S.
Accessible
None: 1
Air Conditioning
Central Air: 1
Assessments
Assessment Balance: 0
Tax With Assessments: 3389.62
Assumable Loan
Not Assumable: 1
Basement
Concrete Block: 1
Egress Windows: 1
Full: 1
Bath Description
Main Floor Full Bath: 1
Full Basement: 1
Building Information
Finished SqFt Above Ground: 835
Finished SqFt Below Ground: 542
Construction Materials
Block: 1
Construction Status
Previously Owned: 1
Existing Financing
Conventional: 1
Exterior
Vinyl: 1
Fencing
Full: 1
Foundation
Concrete Block: 1
Fuel
Natural Gas: 1
Heating
Forced Air: 1
Insurance Fee
Insurance Fee: 0
Laundry
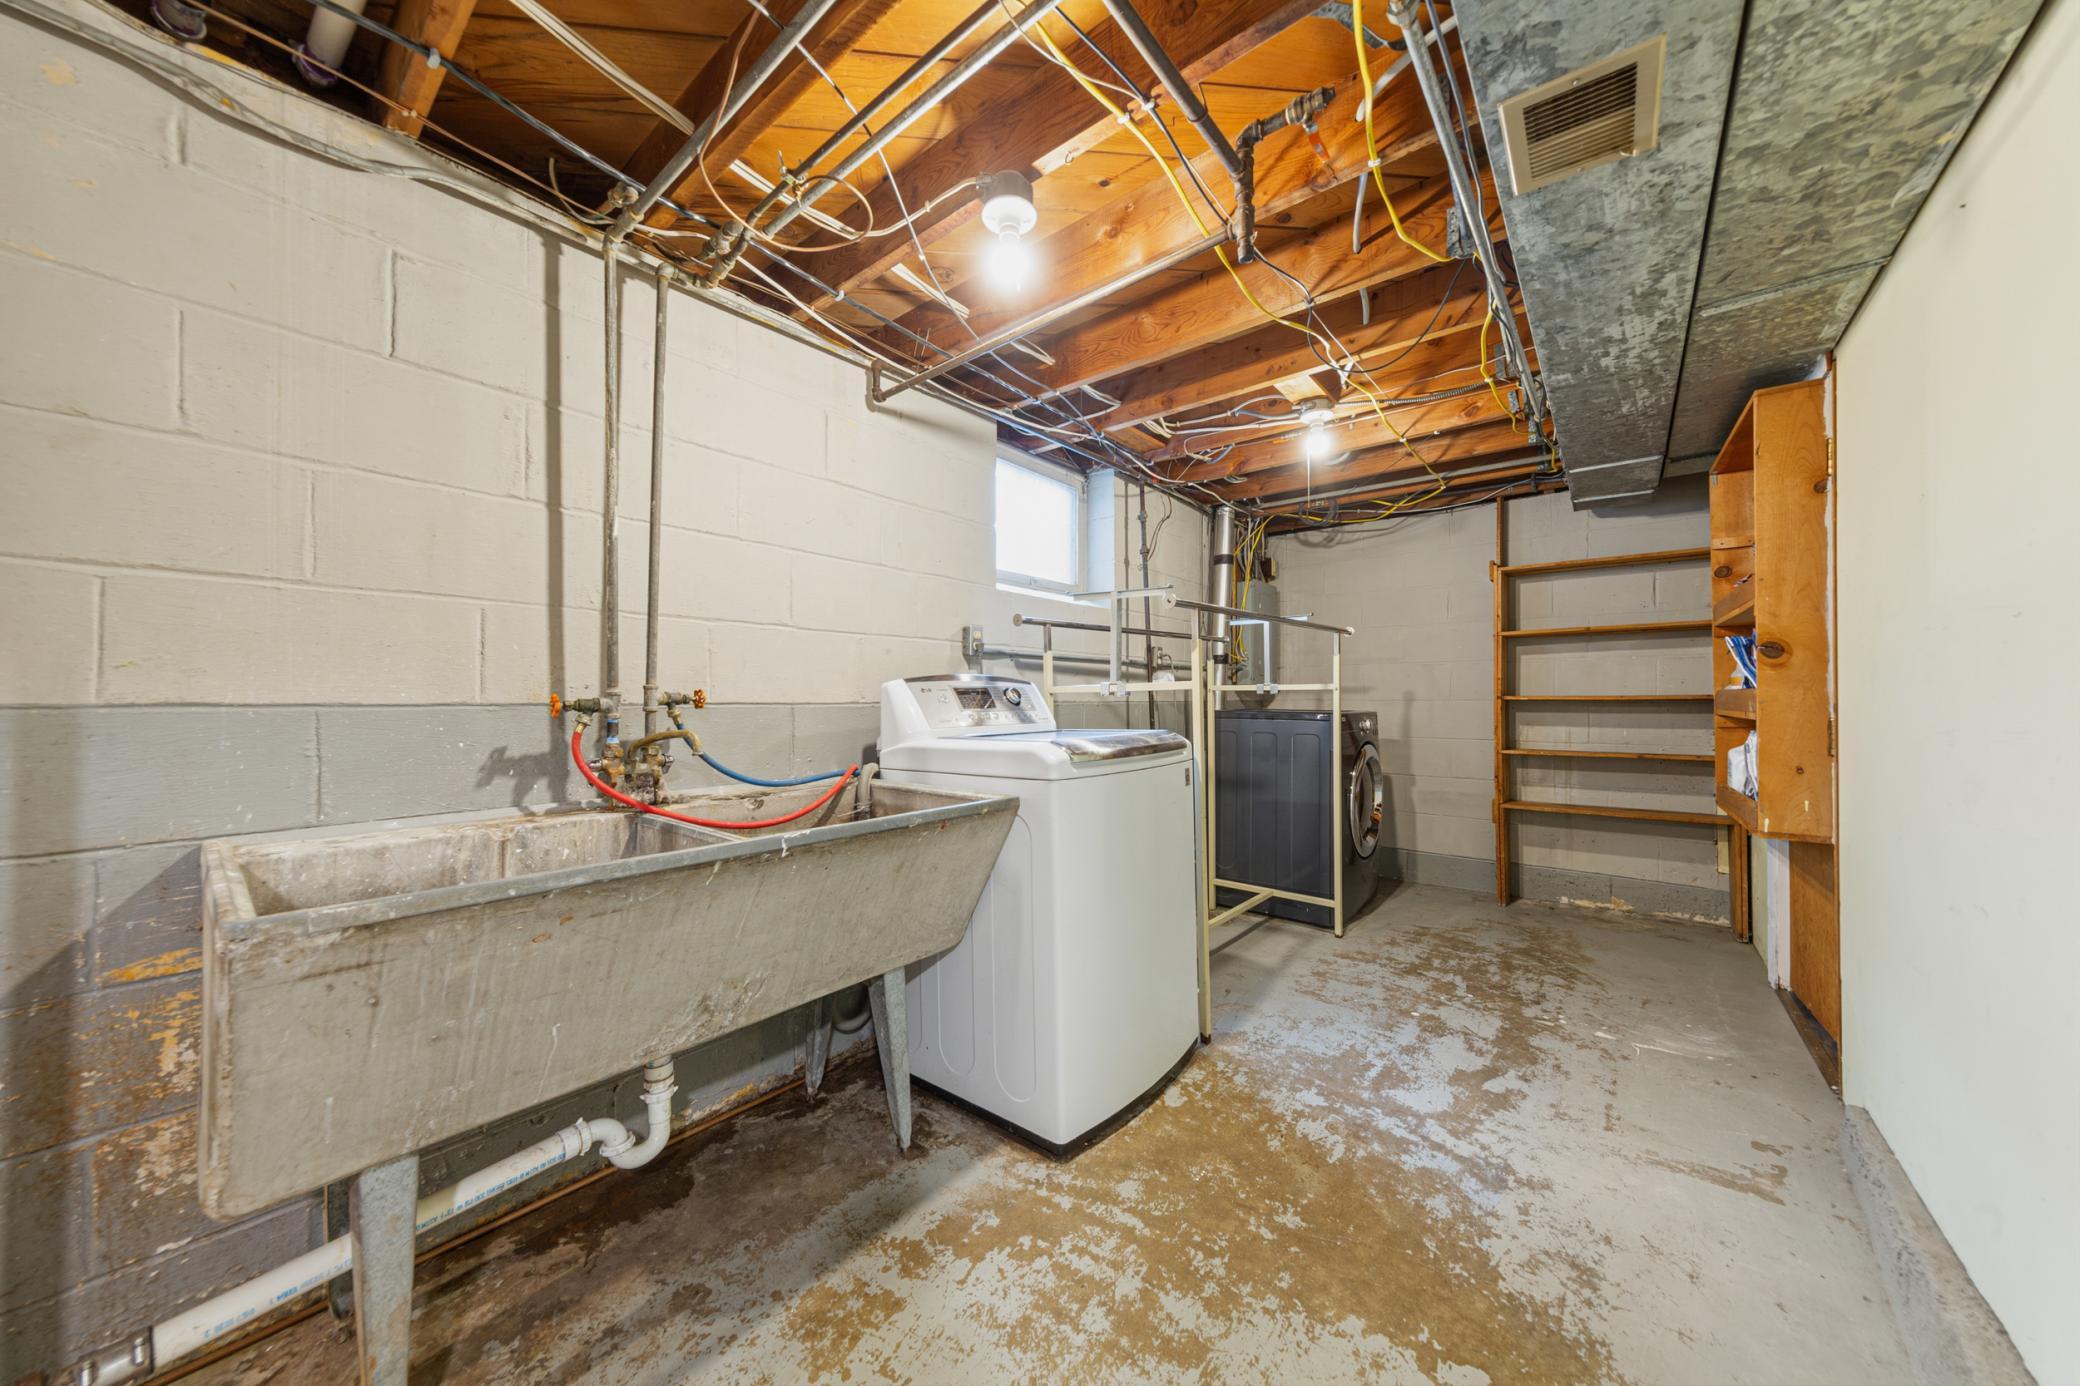
Lower Level: 1
Lease Details
Land Leased: Not Applicable
Lock Box Type
Lock Box Source: SPAAR
Supra: 1
Miscellaneous Information
DP Resource: Yes
Homestead: Yes
Outbuildings
Gazebo: 1
Ownership
Fractional Ownership: No
Parking Characteristics
Garage Dimensions: 22x22
Garage Square Feet: 484
Patio, Porch and Deck Features
Patio: 1
Public Survey Info
Range#: 24
Section#: 02
Township#: 27
Road Frontage
City Street: 1
Road Responsibility
Public Maintained Road: 1
Roof
Age 8 Years or Less: 1
Architectural Shingle: 1
Sellers Terms
Cash: 1
Conventional: 1
FHA: 1
VA: 1
Sewer
City Sewer/Connected: 1
Stories
One: 1
Water
City Water/Connected: 1
Location Tax and Other Information
House Number: 8501
Street Name: Portland
Street Suffix: Avenue
Street Direction Suffix: S
Postal City: Minneapolis
County: Hennepin
State: MN
Zip Code: 55420
Complex/Dev/Subdivision: Portland Manor 2nd Add
Property Features
Accessible: None
Air Conditioning: Central Air
Assumable Loan: Not Assumable
Basement: Concrete Block; Egress Windows; Full
Bath Description: Main Floor Full Bath; Full Basement
Construction Materials: Block
Construction Status: Previously Owned
Existing Financing: Conventional
Exterior: Vinyl
Fencing: Full
Foundation: Concrete Block
Fuel: Natural Gas
Heating: Forced Air
Laundry: Lower Level
Lock Box Type: Supra
Outbuildings: Gazebo
Road Frontage: City Street
Road Responsibility: Public Maintained Road
Roof: Age 8 Years or Less; Architectural Shingle
Sellers Terms: Cash; Conventional; FHA; VA
Sewer: City Sewer/Connected
Stories: One
Water: City Water/Connected
Room Information
| Room Name | Dimensions | Level |
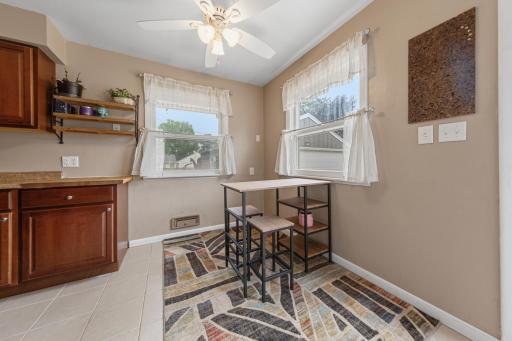
| Dining Room | Main | |
| First (1st) Bedroom | 14'5"x11'6" | Main |
| Kitchen | 9'1"X7'11" | Main |

| Laundry | 24'4"x7'5" | Lower |
| Living Room | 18'7"x12'11" | Main |
| Second (2nd) Bedroom | 10'10"x11'3" | Main |
| Third (3rd) Bedroom | 9'8"x10'6" | Lower |
 8501 Portland Ave S - TOS Compliance Cer
Listing Office: Keller Williams Preferred Rlty
Last Updated: August - 31 - 2026
The data relating to real estate for sale on this web site comes in part from the Broker Reciprocity SM Program of the Regional Multiple Listing Service of Minnesota, Inc. The information provided is deemed reliable but not guaranteed. Properties subject to prior sale, change or withdrawal. ©2026 Regional Multiple Listing Service of Minnesota, Inc All rights reserved.