$349,000
Cottage Grove, MN 55016
MLS# 7136644
3 beds | 2 baths | 1800 sqft
1 / 2
Property Description
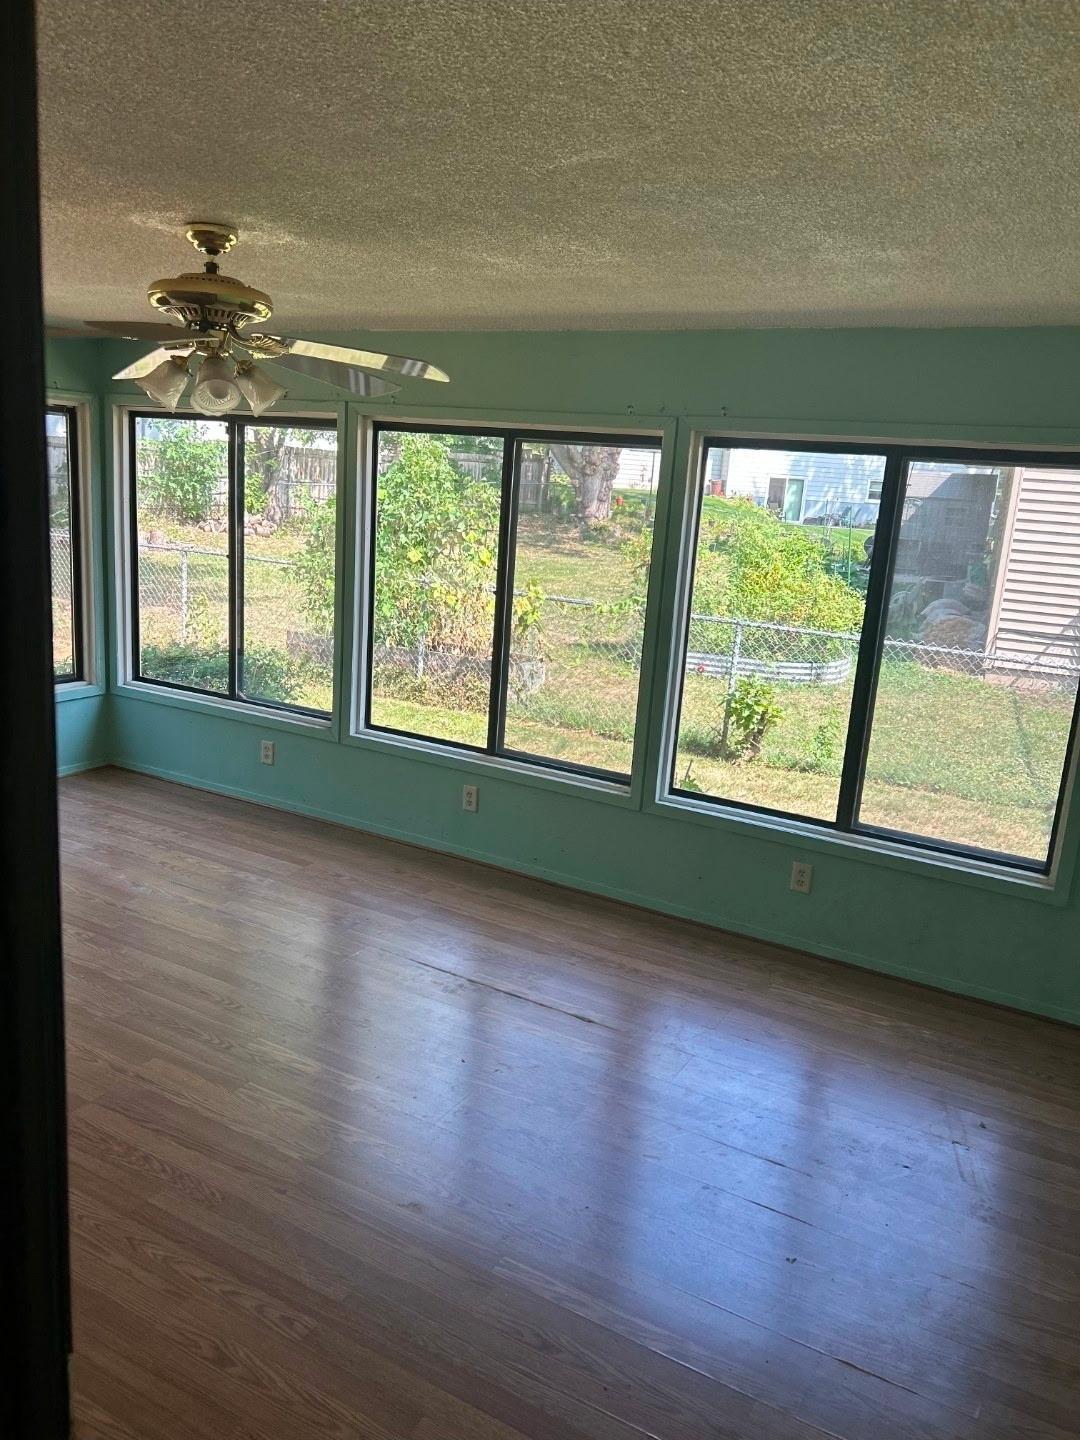
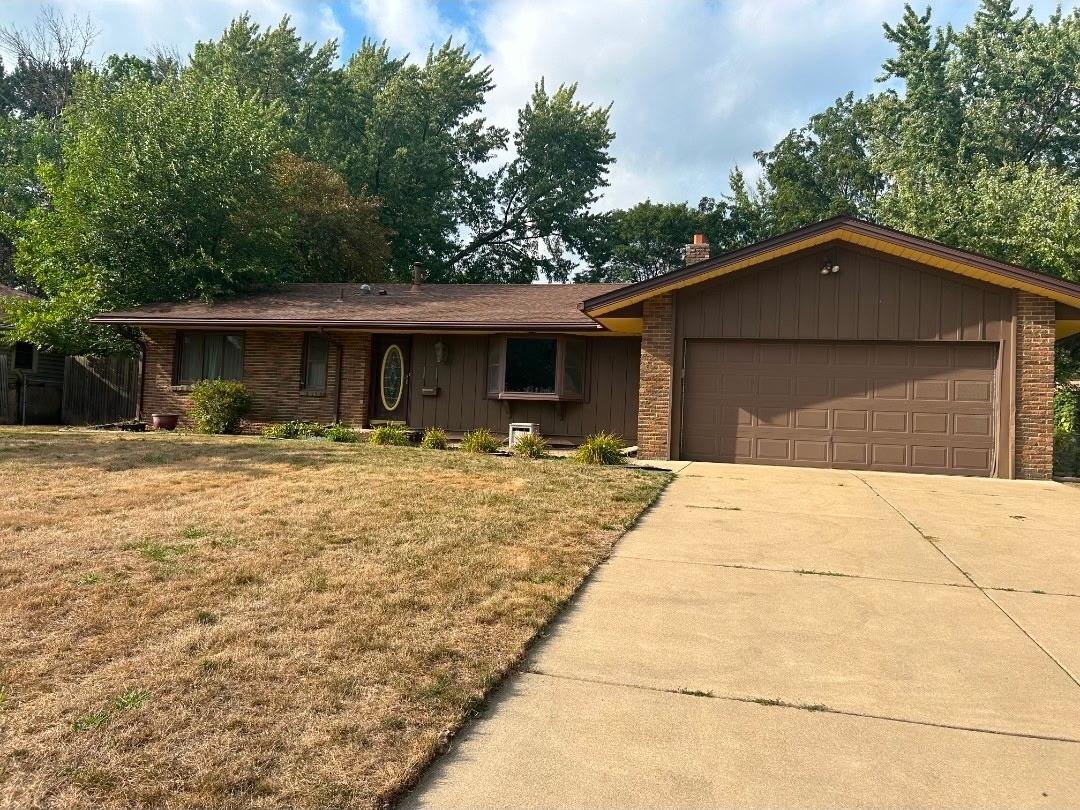
Welcome Home! This one-owner rambler is being sold as-is as part of an estate and offers the space, flexibility and location today’s buyers are looking for. Conveniently located near Aldi, Cub, Target, restaurants and everyday amenities - and within walking distance to Neil Armstrong Elementary - this home is perfectly positioned for convenient family living. The main level offers a comfortable and versatile floor plan featuring both a spacious living room and family room, three bedrooms and 1.5 bathrooms. Downstairs the possibilities are endless! An egress window is already in place for a potential fourth bedroom while the generous lower-level space provides room for a playroom, home gym, recreation are, office or whatever fits your lifestyle. Step outside to the large, flat, fully fenced backyard, offering plenty of room for pets, play, gardening and outdoor entertainment. The impressive deck had been recently refinished and is ready for summer gatherings, morning coffee or relaxing evenings outdoors. A fantastic opportunity to bring your vision and make this home you own. With a desirable location, flexible living spaces, a large fenced yard and plenty of potential, this estate sale offers an excellent opportunity for buyers looking to add their own personal touches.
Details
Maps
Contract Information
Owner is an Agent?: No
Auction?: No
Status: Active
Contingency: None
Current Price: $349,000
Original List Price: 349000
ListPrice: 349000
List Date: 2026-08-30
Office/Member Info
Association: SPAAR
General Property Information
Common Wall: No
Lot Measurement: Acres
Manufactured Home?: No
Multiple PIDs?: No
New Development: No
Number of Fireplaces: 0
Waterfront YN: No
Year Built: 1970
Yearly/Seasonal: Yearly
Zoning: Residential-Single Family
Lot Dimensions: 86x135x84x150
Acres: 0.26
Bath Three Quarters: 0
Bath Half: 1
Bath Quarter: 0
Main Floor Total SqFt: 900
Above Grd Total SqFt: 900
Below Grd Total SqFt: 900
Total SqFt: 1800
Total Finished Sqft: 1302.00
FireplaceYN: No
Foundation Size: 900
Style: (SF) Single Family
Garage Stalls: 2
Association Fee: 0
Assessment Pending: No
Bedrooms: 3
Baths Total: 2
Bath Full: 1
Location, Tax and Other Information
AssocFeeYN: No
Legal Description: SUBDIVISIONNAME THOMPSON GROVE ESTATES 11TH ADD LOT 4 BLOCK 1 SUBDIVISIONCD 28510
Listing City: Cottage Grove
Map Page: 137
Municipality: Cottage Grove
School District: South Washington County
School District Phone: 651-425-6300
Zip Plus 4: 4700
Property ID Number: 1602721420008
Tax Year: 2026
Tax Amount: 4177
In Foreclosure?: No
Potential Short Sale?: No
Lender Owned?: No
Directions & Remarks
Public Remarks: Welcome Home! This one-owner rambler is being sold as-is as part of an estate and offers the space, flexibility and location today’s buyers are looking for. Conveniently located near Aldi, Cub, Target, restaurants and everyday amenities - and within walking distance to Neil Armstrong Elementary - this home is perfectly positioned for convenient family living.
The main level offers a comfortable and versatile floor plan featuring both a spacious living room and family room, three bedrooms and 1.5 bathrooms.
Downstairs the possibilities are endless! An egress window is already in place for a potential fourth bedroom while the generous lower-level space provides room for a playroom, home gym, recreation are, office or whatever fits your lifestyle.
Step outside to the large, flat, fully fenced backyard, offering plenty of room for pets, play, gardening and outdoor entertainment. The impressive deck had been recently refinished and is ready for summer gatherings, morning coffee or relaxing evenings outdoors.
A fantastic opportunity to bring your vision and make this home you own. With a desirable location, flexible living spaces, a large fenced yard and plenty of potential, this estate sale offers an excellent opportunity for buyers looking to add their own personal touches.
Directions: to 85th St South.
Accessible
None: 1
Air Conditioning
Central Air: 1
Assessments
Assessment Balance: 0
Tax With Assessments: 4230
Basement
Full: 1
Bath Description
Main Floor Full Bath: 1
Building Information
Finished SqFt Above Ground: 900
Finished SqFt Below Ground: 402
Construction Materials
Block: 1
Frame: 1
Construction Status
Previously Owned: 1
Dining Room Description
Kitchen/Dining Room: 1
Electric
Circuit Breakers: 1
Exterior
Brick/Stone: 1
Wood: 1
Fencing
Chain Link: 1
Foundation
Concrete Block: 1
Fuel
Natural Gas: 1
Heating
Forced Air: 1
Insurance Fee
Insurance Fee: 0
Laundry
In Basement: 1
Laundry Room: 1
Lease Details
Land Leased: Not Applicable
Lock Box Type
Combo: 1
Lot Description
Tree Coverage - Light: 1
Miscellaneous Information
DP Resource: Yes
Homestead: No
Ownership
Fractional Ownership: No
Parking Characteristics
Garage Square Feet: 440
Pool Description
None: 1
Public Survey Info
Range#: 21
Section#: 16
Township#: 27
Road Frontage
City Street: 1
Road Responsibility
Public Maintained Road: 1
Roof
Asphalt Shingles: 1
Pitched: 1
Sellers Terms
Cash: 1
Conventional: 1
FHA: 1
VA: 1
Sewer
City Sewer/Connected: 1
Special Search
3 BR on One Level: 1
Main Floor Bedroom: 1
Main Floor Primary: 1
Stories
One: 1
Water
City Water/Connected: 1
Location Tax and Other Information
House Number: 8514
Street Name: 85th
Street Suffix: Street
Street Direction Suffix: S
Postal City: Cottage Grove
County: Washington
State: MN
Zip Code: 55016
Complex/Dev/Subdivision: Thompson Grove Estates 11th Add
Property Features
Accessible: None
Air Conditioning: Central Air
Basement: Full
Bath Description: Main Floor Full Bath
Construction Materials: Block; Frame
Construction Status: Previously Owned
Dining Room Description: Kitchen/Dining Room
Electric: Circuit Breakers
Exterior: Brick/Stone; Wood
Fencing: Chain Link
Foundation: Concrete Block
Fuel: Natural Gas
Heating: Forced Air
Laundry: In Basement; Laundry Room
Lock Box Type: Combo
Lot Description: Tree Coverage - Light
Pool Description: None
Road Frontage: City Street
Road Responsibility: Public Maintained Road
Roof: Asphalt Shingles; Pitched
Sellers Terms: Cash; Conventional; FHA; VA
Sewer: City Sewer/Connected
Special Search: 3 BR on One Level; Main Floor Bedroom; Main Floor Primary
Stories: One
Water: City Water/Connected
Room Information
| Room Name | Dimensions | Level |
| Family Room | 20x12.5 | Basement |
| First (1st) Bedroom | 13.5x11 | Main |
| Fourth (4th) Bedroom | 13x13 | Basement |
| Foyer | 4x4 | Main |
| Living Room | 18x12 | Main |
| Second (2nd) Bedroom | 13x10 | Main |
| Third (3rd) Bedroom | 11x10 | Main |

Listing Office: AA Realty
Last Updated: September - 07 - 2026
The data relating to real estate for sale on this web site comes in part from the Broker Reciprocity SM Program of the Regional Multiple Listing Service of Minnesota, Inc. The information provided is deemed reliable but not guaranteed. Properties subject to prior sale, change or withdrawal. ©2026 Regional Multiple Listing Service of Minnesota, Inc All rights reserved.