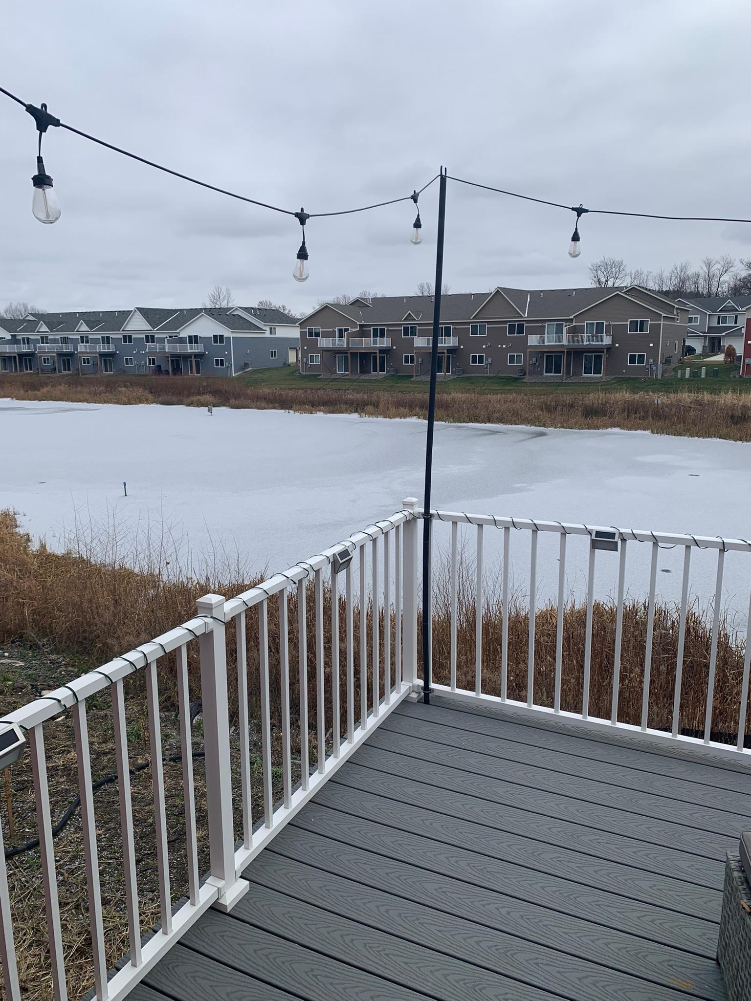
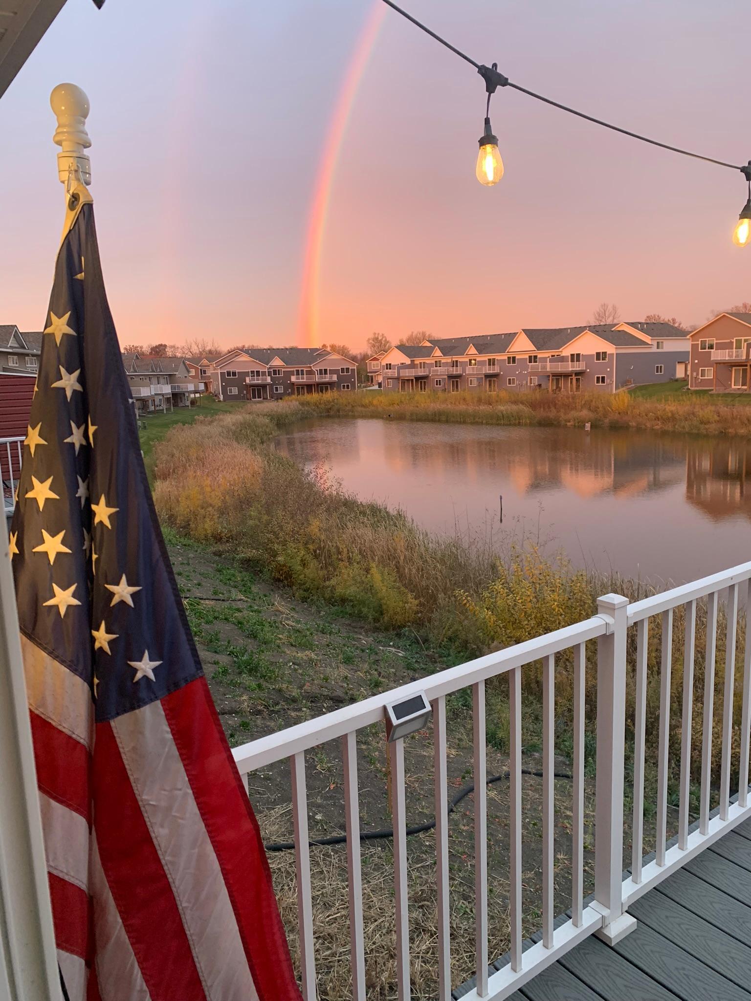
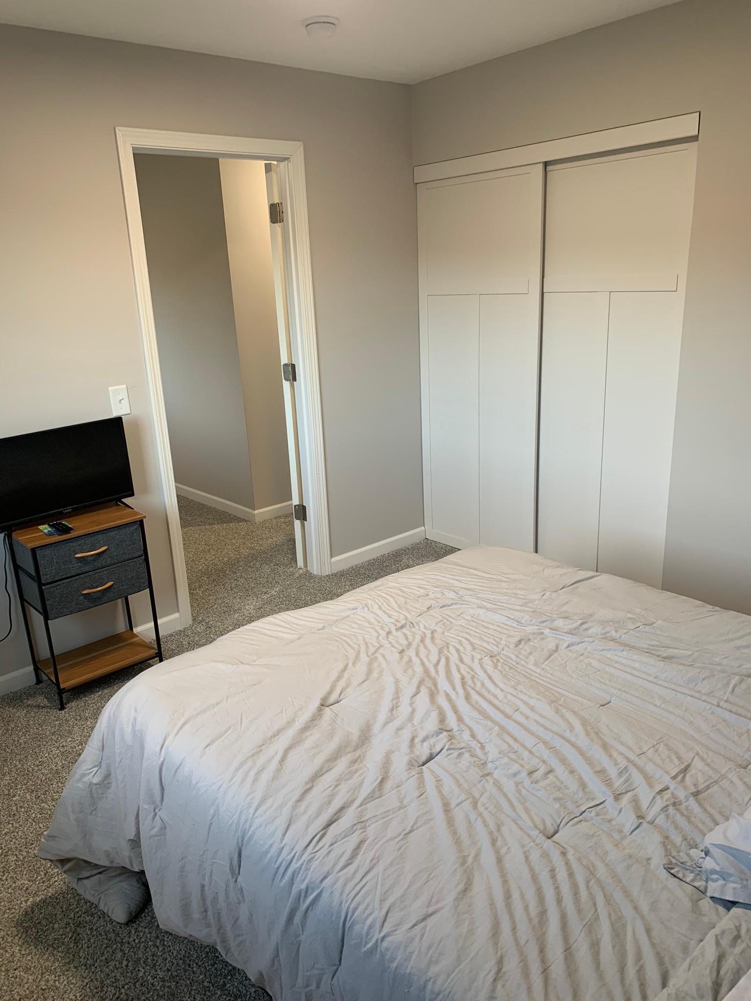
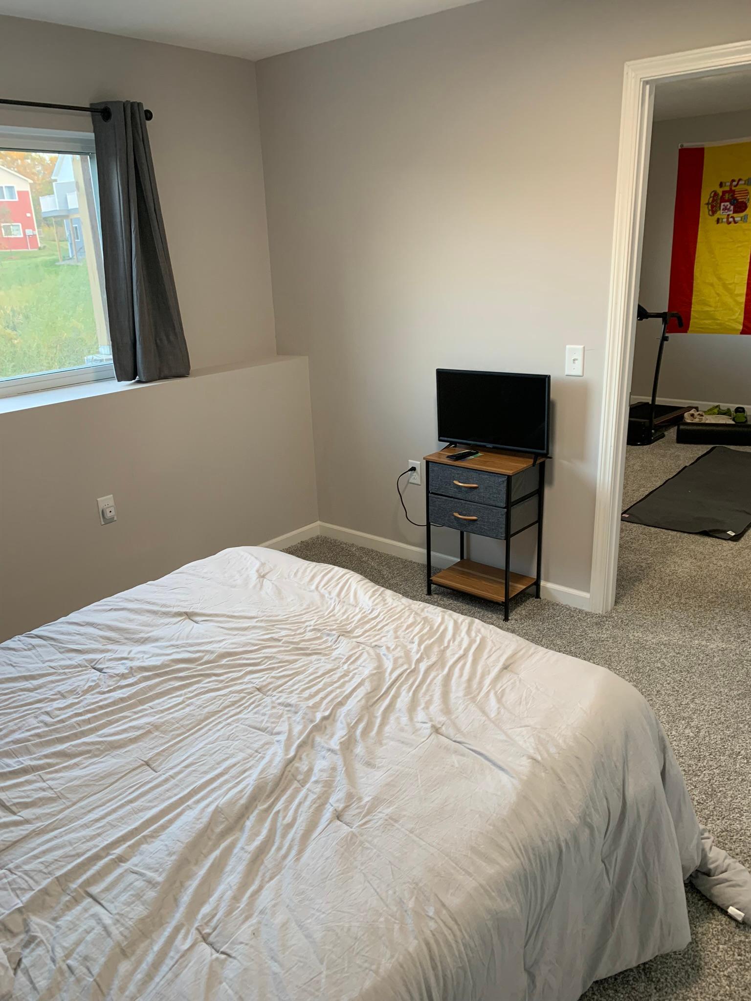
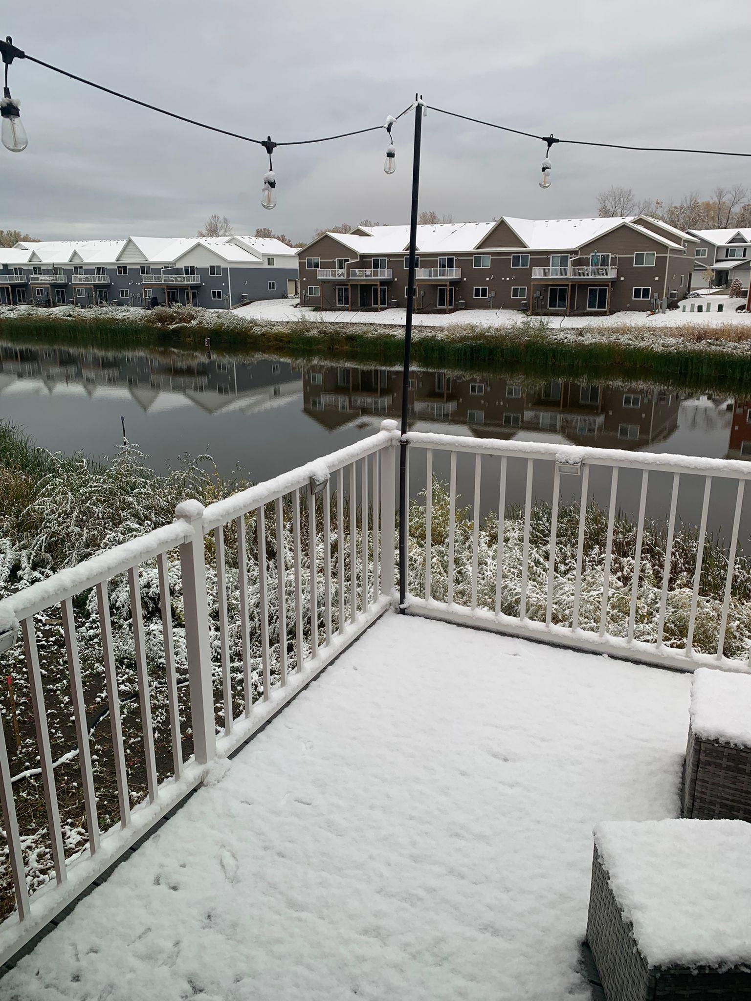
$315,000
Monticello, MN 55362
MLS# 7147035
2 beds | 1 baths | 1751 sqft
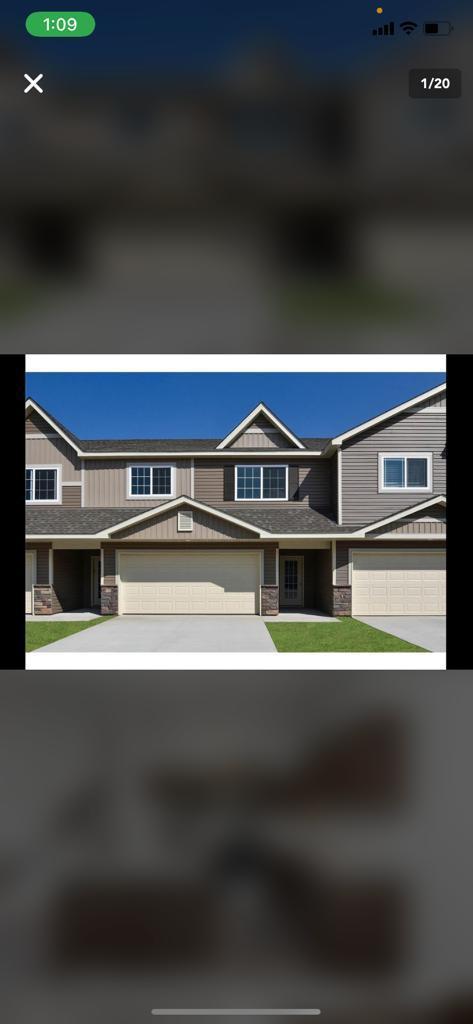
1 / 34
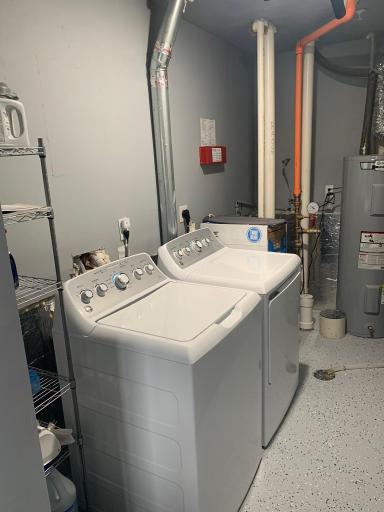
Property Description
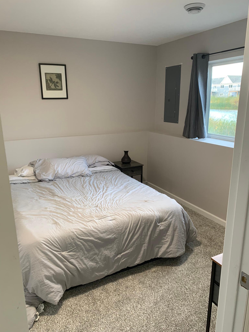
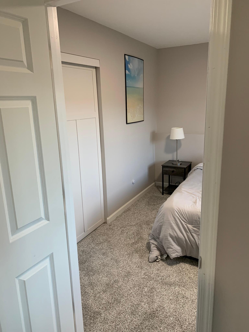
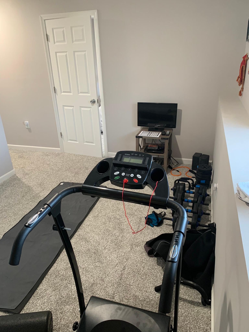
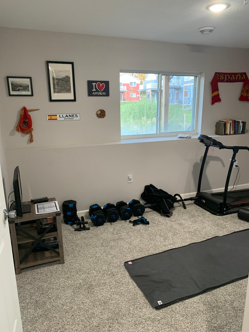
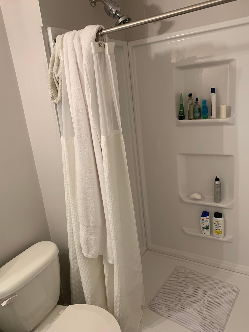
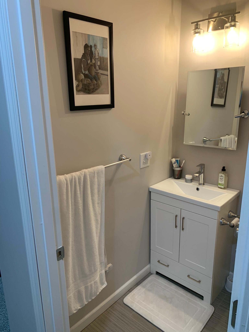
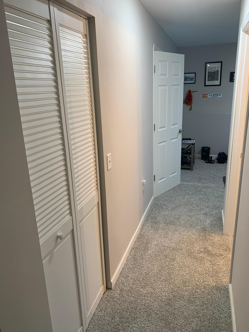
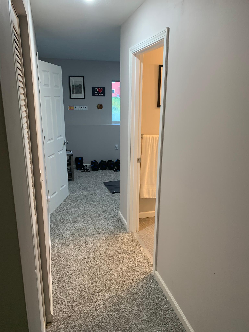
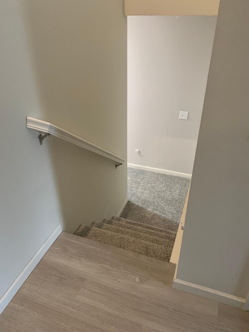
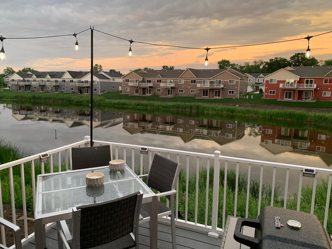
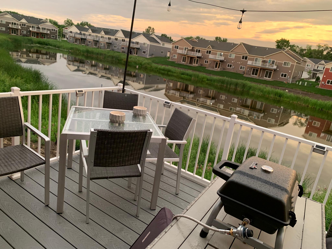
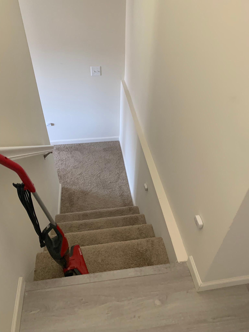
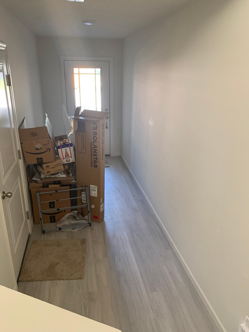
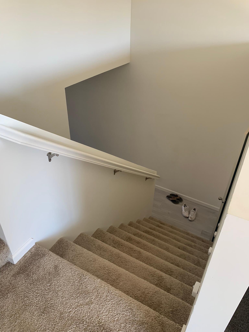
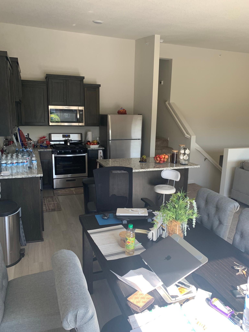
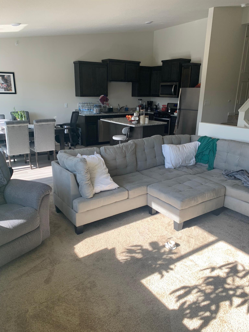
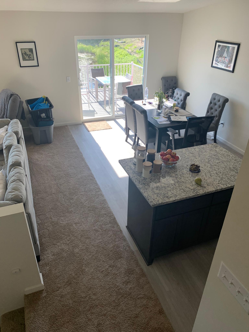
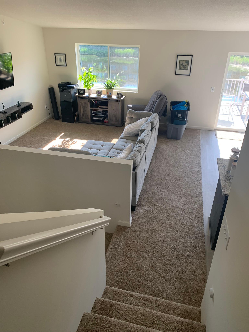
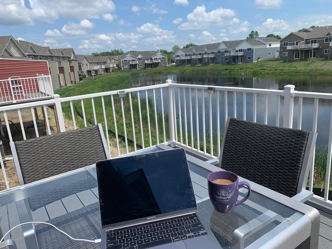
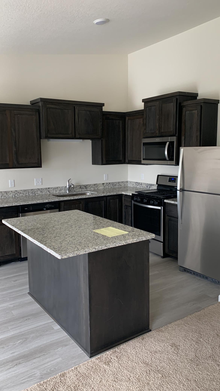
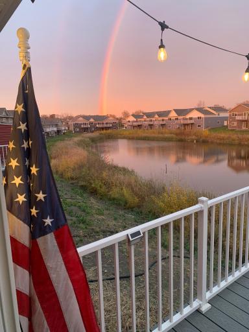
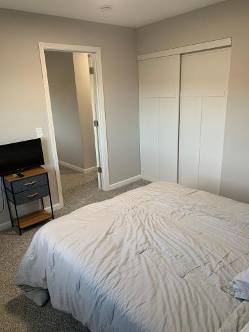
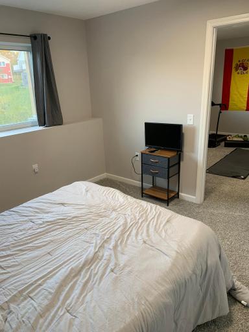
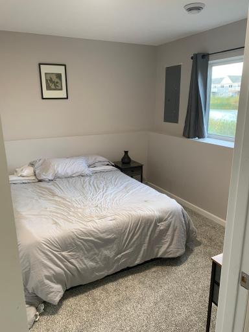
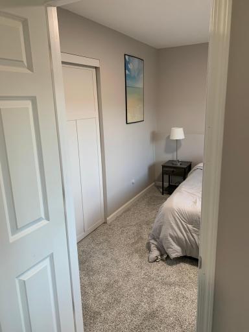
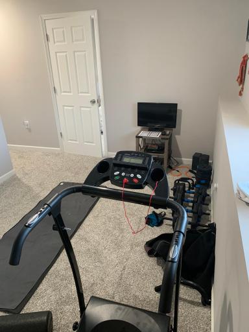
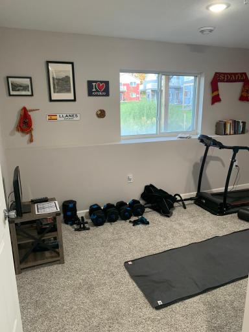
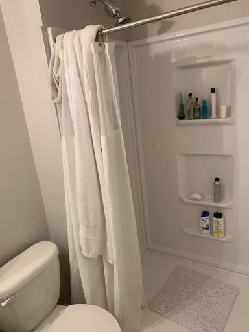
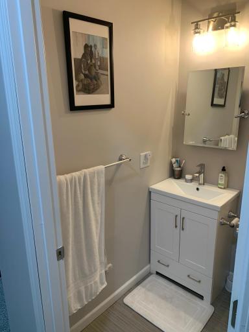
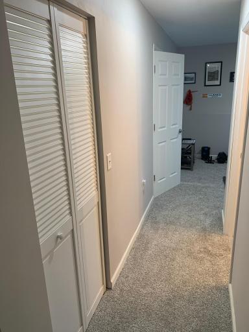
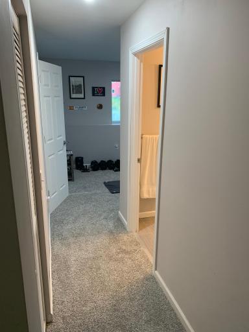
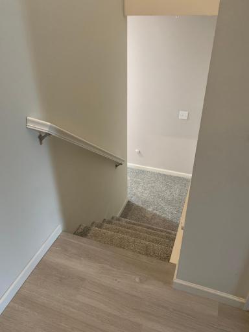
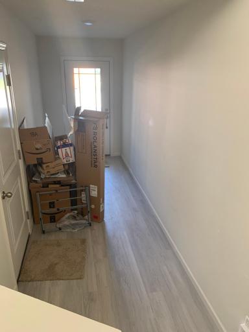
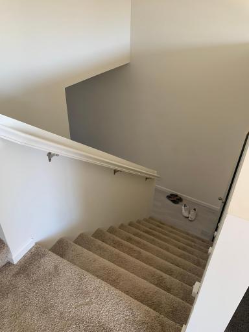
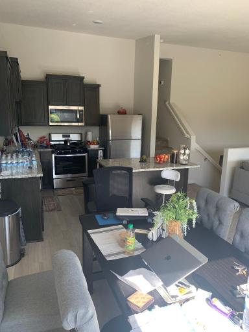
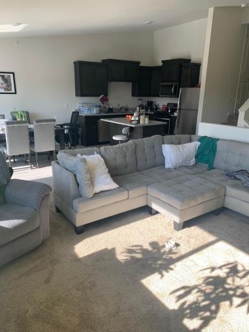
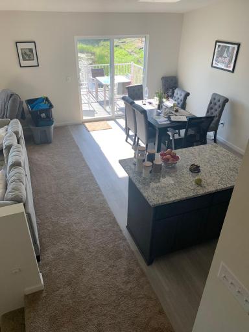
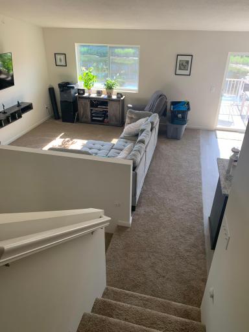
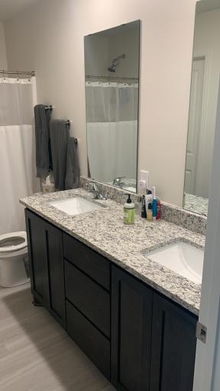
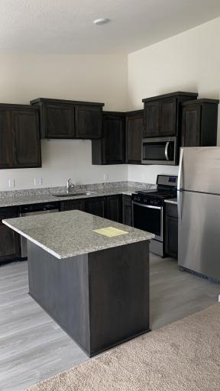
OWNER FINANCE ONLY at a 5% interest rate 30 year fixed with no prepayment penalty. No credit check, just proof of employment! Welcome to this stunning 3 bedroom, 2 bathroom dream home. Upon entering, you will be greeted by a gracious foyer that leads into a spacious and open floor plan. The main level boasts a sun-drenched living room, perfect for entertaining guests. Wood-looking luxury vinyl plank floors and an abundance of natural light create a warm and inviting atmosphere throughout. Escape to the serene master suite, complete with a ensuite shared bathroom and a sizeable walk-in closet. The third bedroom is downstairs with its own bathroom and a game room provide plenty of space for family, guests, or the option for a home office. Conveniently located near shopping centers, and major transportation routes, this home offers the perfect blend of luxury and practicality. Zoned to highly sought-after. Don't miss out on the opportunity to make this amazing home yours.
Details
Maps
Contract Information
Owner is an Agent?: Yes
Auction?: No
Status: Active
Contingency: None
Current Price: $315,000
Original List Price: 315000
ListPrice: 315000
List Date: 2026-09-18
Office/Member Info
Association: SPAAR
General Property Information
Assoc Mgmt Co. Phone #: 651-882-0400
Association Fee Frequency: Monthly
Association Mgmt Co. Name: Villas on Gateway
Common Wall: Yes
Lot Measurement: Acres
Manufactured Home?: No
Multiple PIDs?: No
New Development: No
Number of Fireplaces: 0
Waterfront YN: No
Year Built: 2022
Yearly/Seasonal: Yearly
Zoning: Residential-Single Family
Lot Dimensions: 68x26
Acres: 0.04
Bath Three Quarters: 0
Bath Half: 0
Bath Quarter: 0
Main Floor Total SqFt: 1091
Above Grd Total SqFt: 1091
Below Grd Total SqFt: 660
Total SqFt: 1751
Total Finished Sqft: 1289.00
Foundation Size: 1091
Style: (TH) Side x Side
Garage Stalls: 2
Association Fee: 260
Assessment Pending: Unknown
Bedrooms: 2
Baths Total: 1
Bath Full: 1
Location, Tax and Other Information
AssocFeeYN: Yes
Legal Description: SECT-19 TWP-121 RANGE-024 CARLISLE VILLAGE 6TH ADDN LOT-003 BLOCK-016
Listing City: Monticello
Map Page: 32
Municipality: Monticello
School District: Monticello
School District Phone: 763-272-2000
Zip Plus 4: 3294
Property ID Number: 155250016030
Tax Year: 2025
Tax Amount: 3756
In Foreclosure?: No
Potential Short Sale?: No
Lender Owned?: No
Directions & Remarks
Public Remarks: OWNER FINANCE ONLY at a 5% interest rate 30 year fixed with no prepayment penalty. No credit check, just proof of employment!
Welcome to this stunning 3 bedroom, 2 bathroom dream home. Upon entering, you will be greeted by a gracious foyer that leads into a spacious and open floor plan. The main level boasts a sun-drenched living room, perfect for entertaining guests. Wood-looking luxury vinyl plank floors and an abundance of natural light create a warm and inviting atmosphere throughout. Escape to the serene master suite, complete with a ensuite shared bathroom and a sizeable walk-in closet. The third bedroom is downstairs with its own bathroom and a game room provide plenty of space for family, guests, or the option for a home office. Conveniently located near shopping centers, and major transportation routes, this home offers the perfect blend of luxury and practicality. Zoned to highly sought-after. Don't miss out on the opportunity to make this amazing home yours.
Directions: Take I-94 West; Follow I-94 West to Labeaux Ave NE in Albertville MN; Take County Rd 19/County Rd 137 exit; Follow County Rd 37 & Jason Avenue NE until you reach Gateway Circle in Monticello.
Accessible
None: 1
Air Conditioning
Central Air: 1
Amenities Unit
Cable: 1
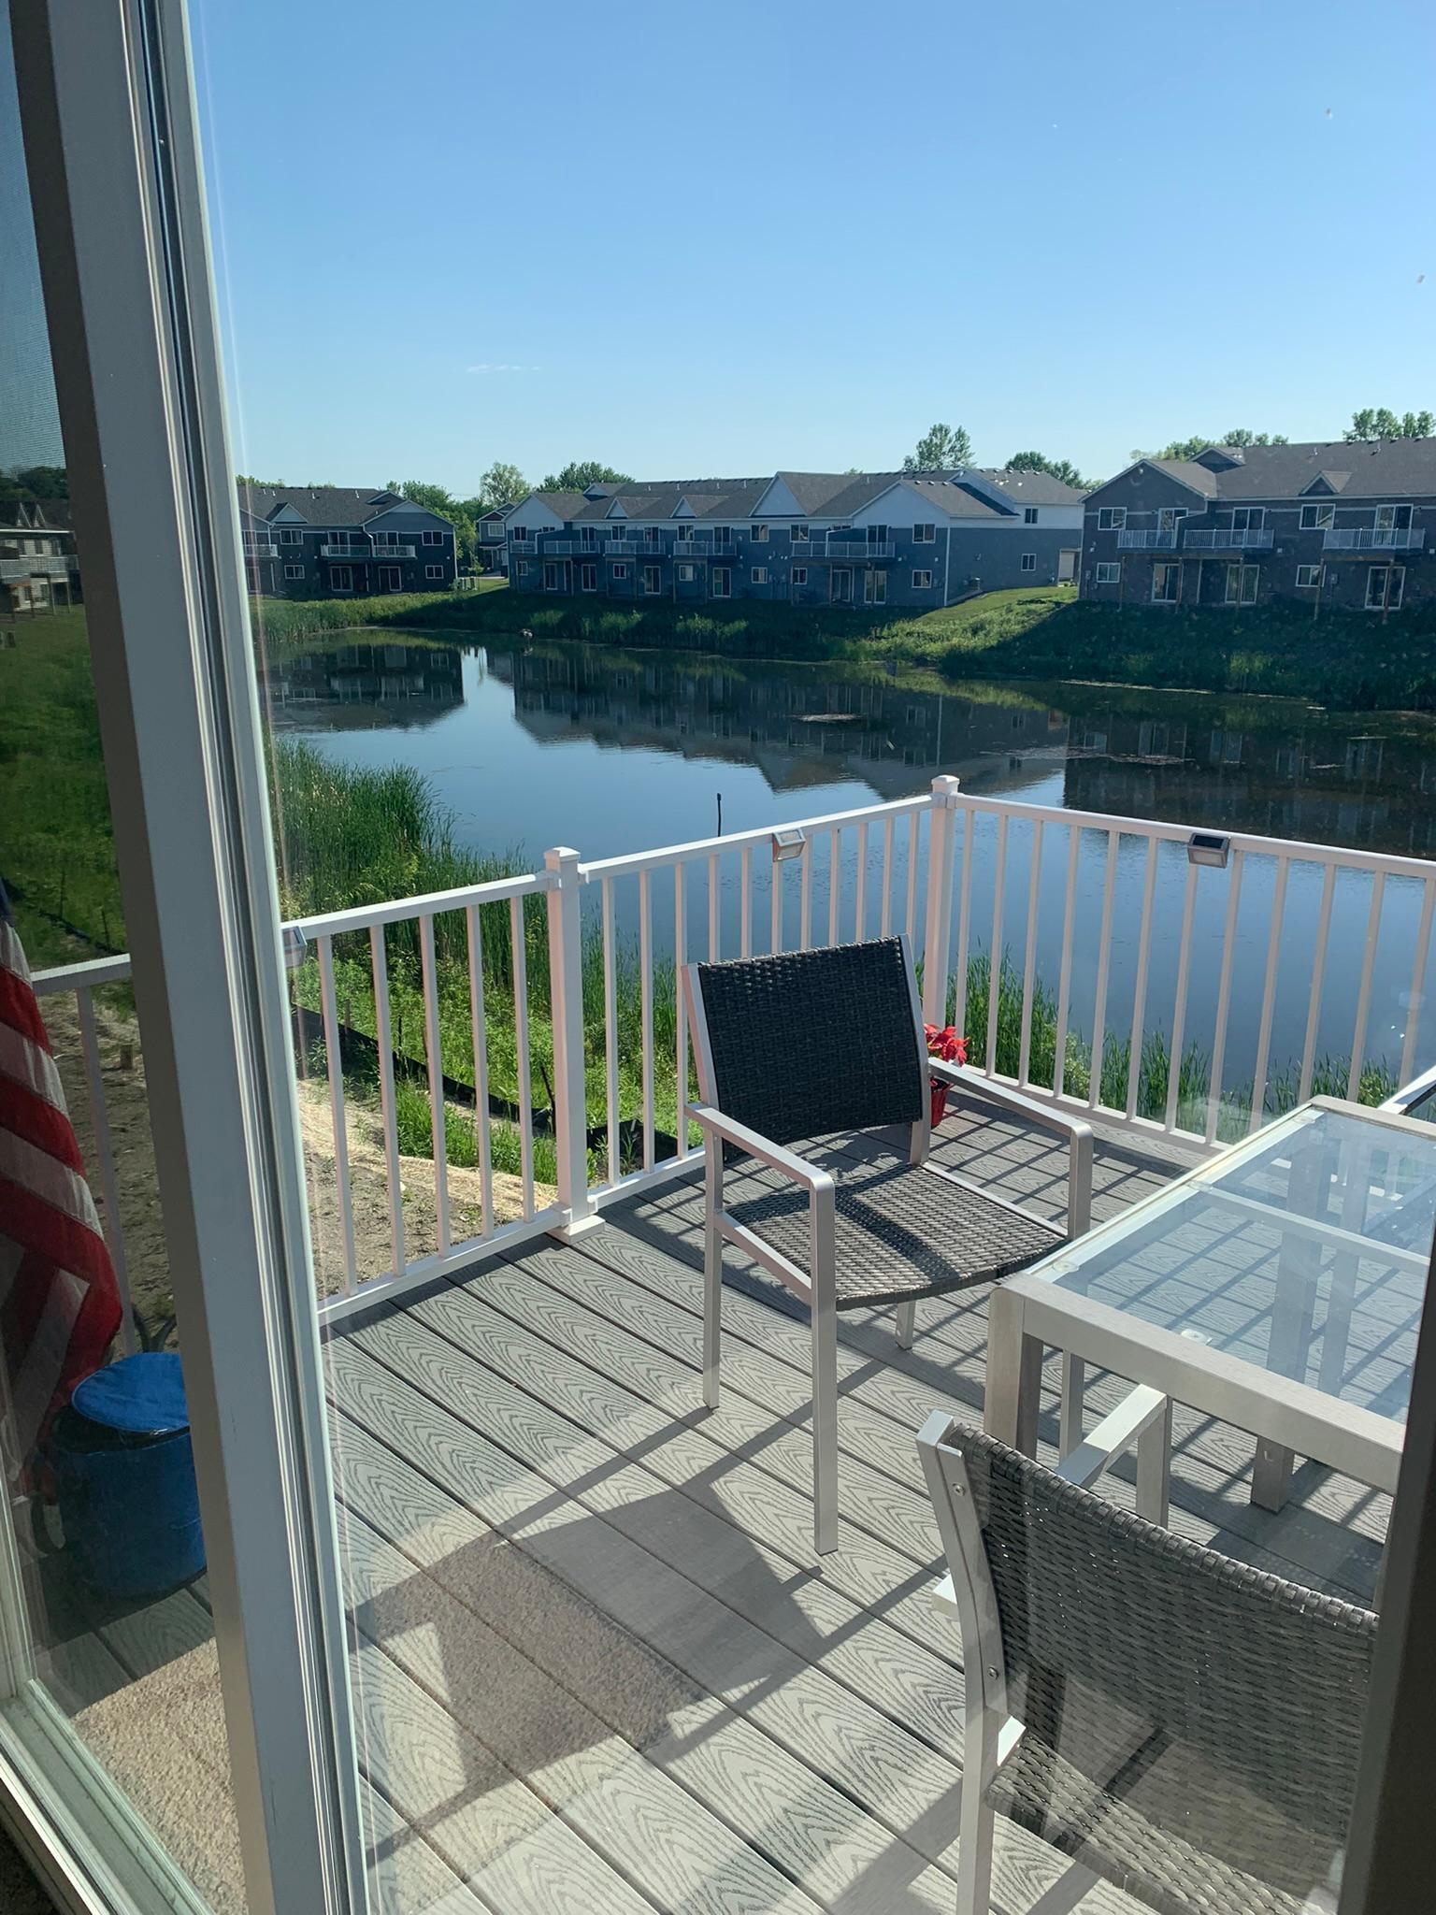
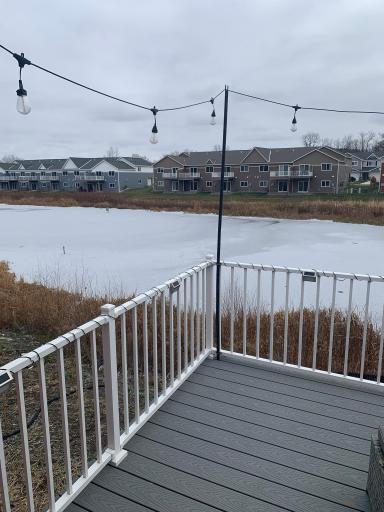
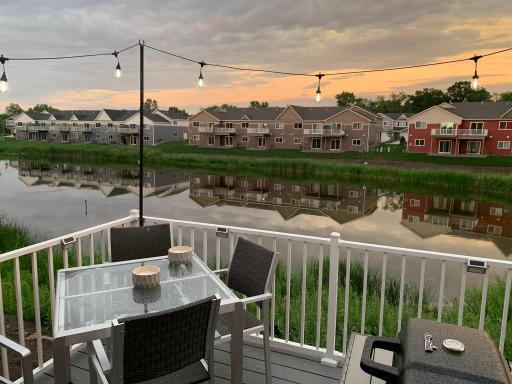
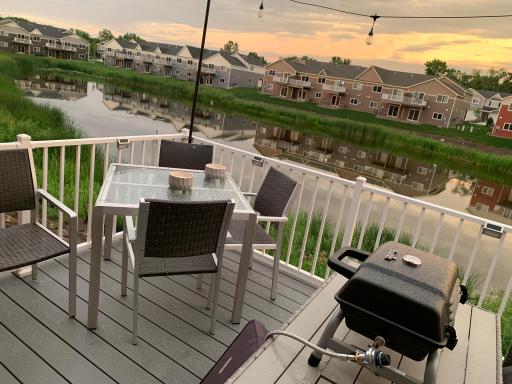
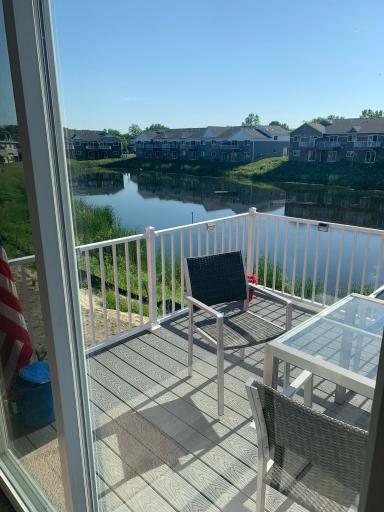
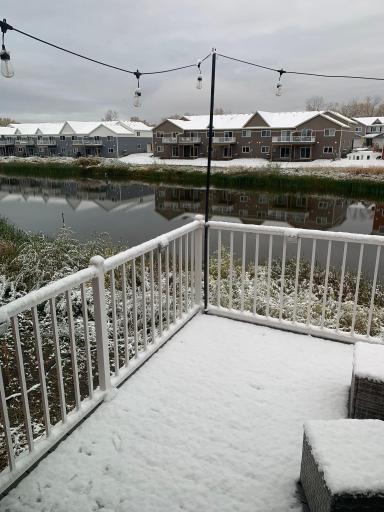
Deck: 1
Kitchen Center Island: 1
Porch: 1
Primary Bedroom Walk-In Closet: 1
Vaulted Ceiling(s): 1
Walk-In Closet: 1
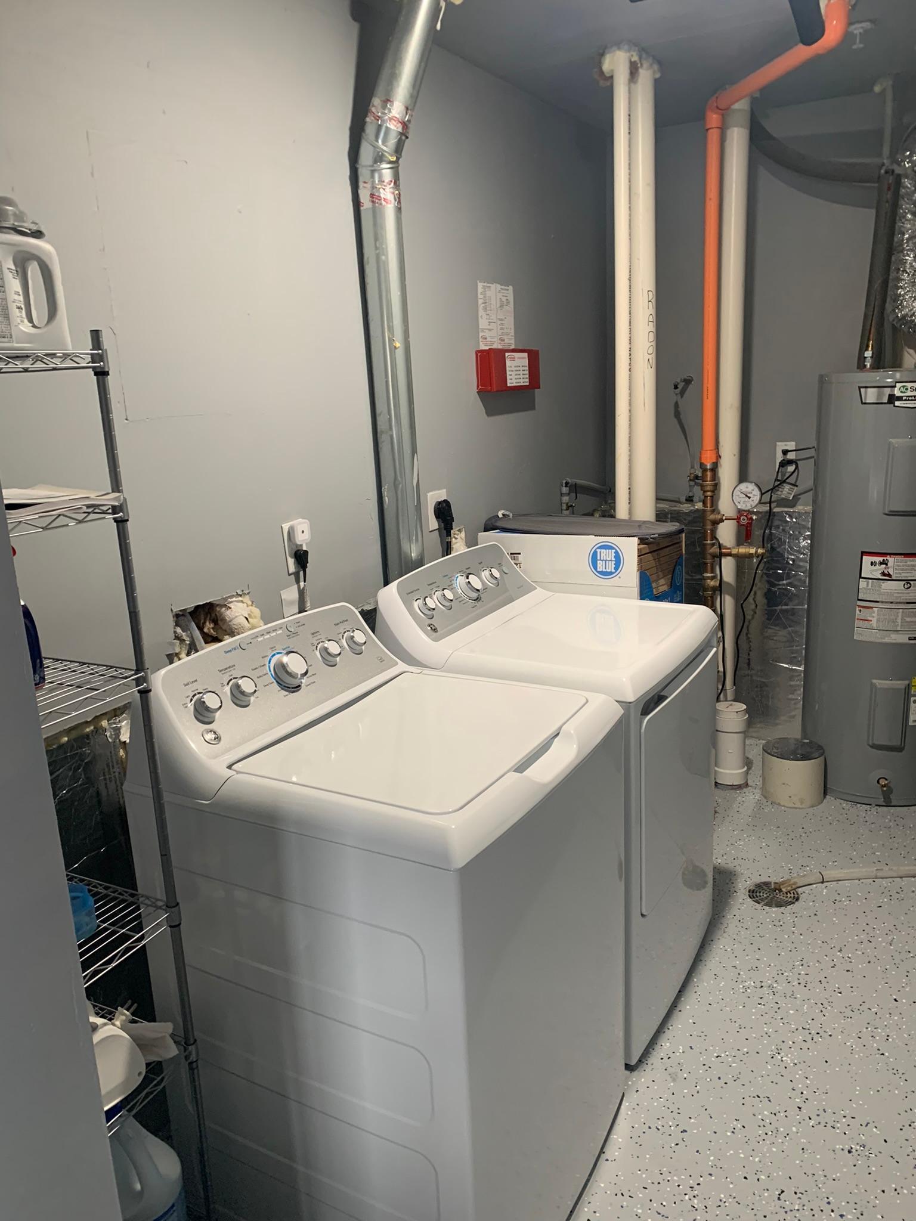
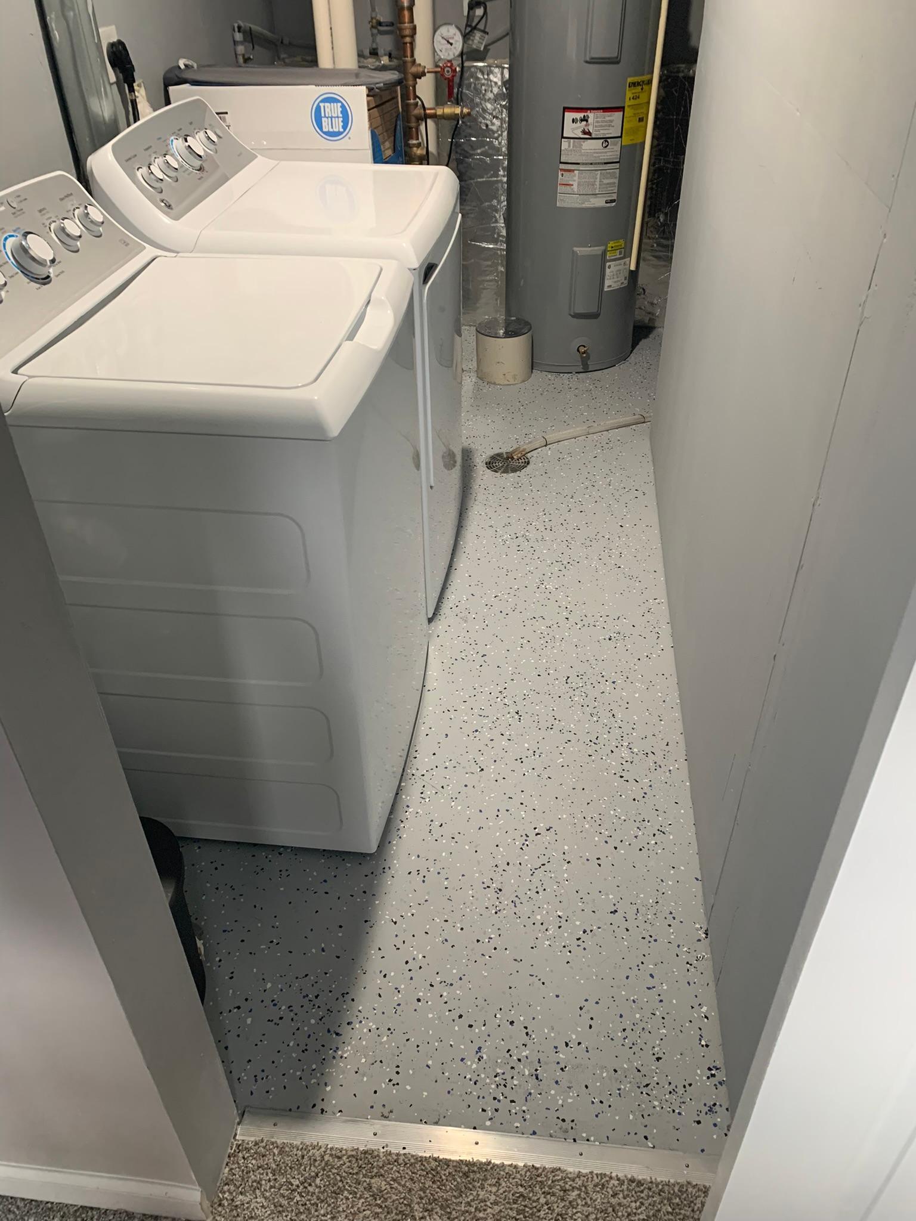
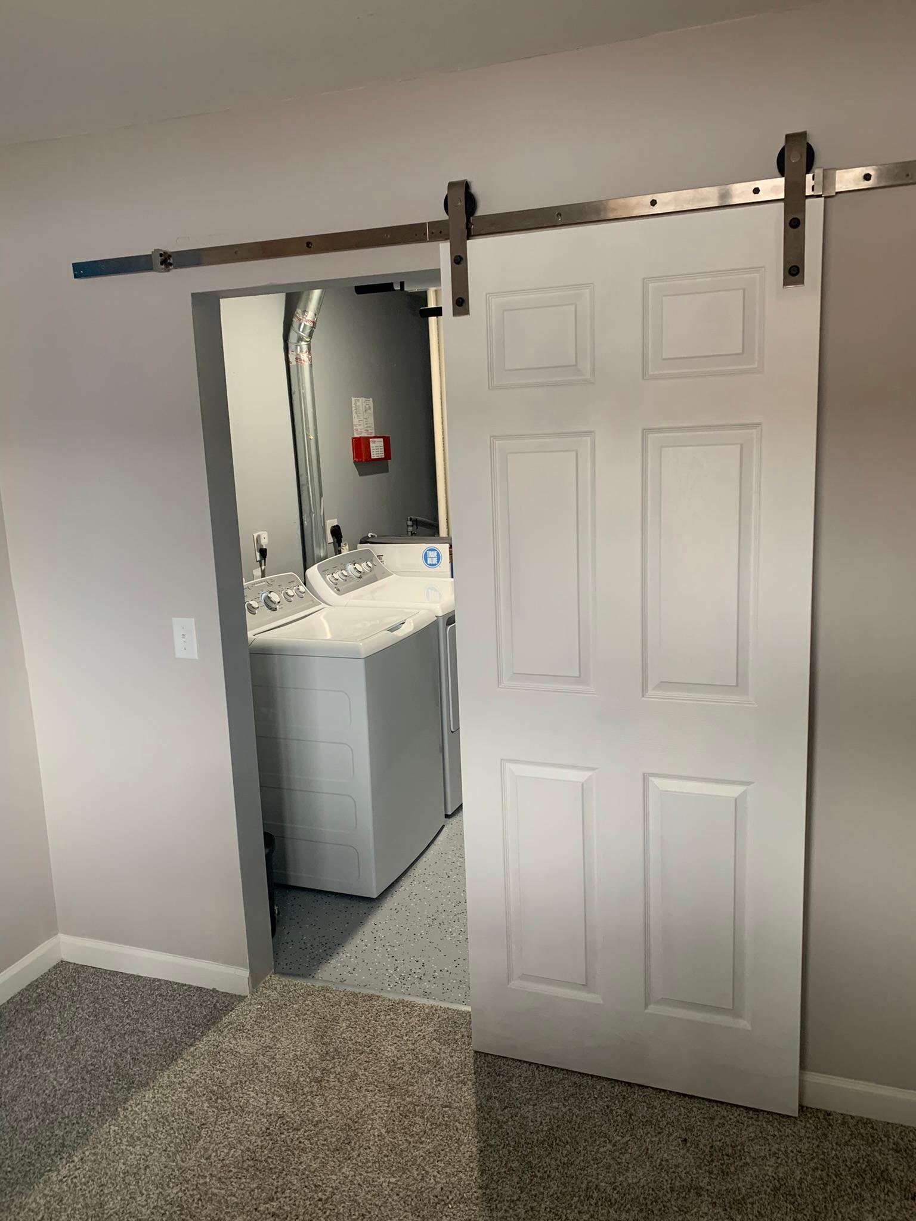
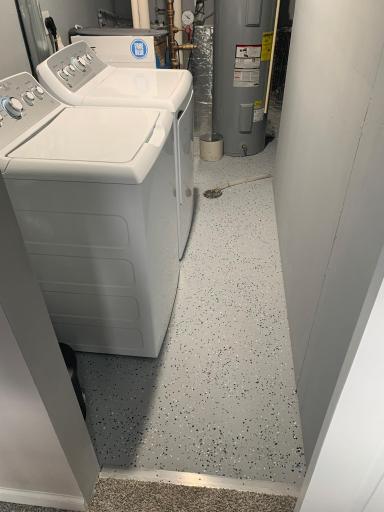
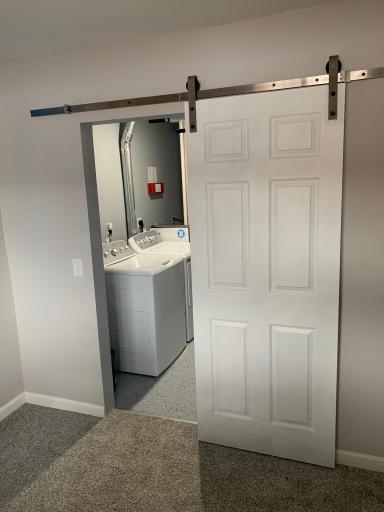
Washer/Dryer Hookup: 1
Appliances
Air-To-Air Exchanger: 1
Dishwasher: 1
Disposal: 1
Freezer: 1
Microwave: 1
Range: 1
Refrigerator: 1
Assessments
Assessment Balance: 0
Tax With Assessments: 3756
Association Fee Includes
Hazard Insurance: 1
Lawn Care: 1
Outside Maintenance: 1
Professional Mgmt: 1
Other: 1
Assumable Loan
Yes w/ Qualifying: 1
Basement
Drain Tiled: 1
Drainage System: 1
Storage Space: 1
Sump Pump: 1
Bath Description
Upper Level Full Bath: 1
Building Information
Finished SqFt Above Ground: 1289
Construction Status
Previously Owned: 1
Dining Room Description
Eat In Kitchen: 1
Informal Dining Room: 1
Electric
200+ Amp Service: 1
Circuit Breakers: 1
Exterior
Brick/Stone: 1
Metal: 1
Vinyl: 1
Family Room Characteristics
Family Room: 1
Fencing
None: 1
Foundation
Combination: 1
Fuel
Natural Gas: 1
Heating
Forced Air: 1
Insurance Fee
Insurance Fee: 0
Lease Details
Land Leased: Not Applicable
Miscellaneous Information
Community Name: Carlisle Village
DP Resource: Yes
Homestead: No
Ownership
Fractional Ownership: No
Parking Characteristics
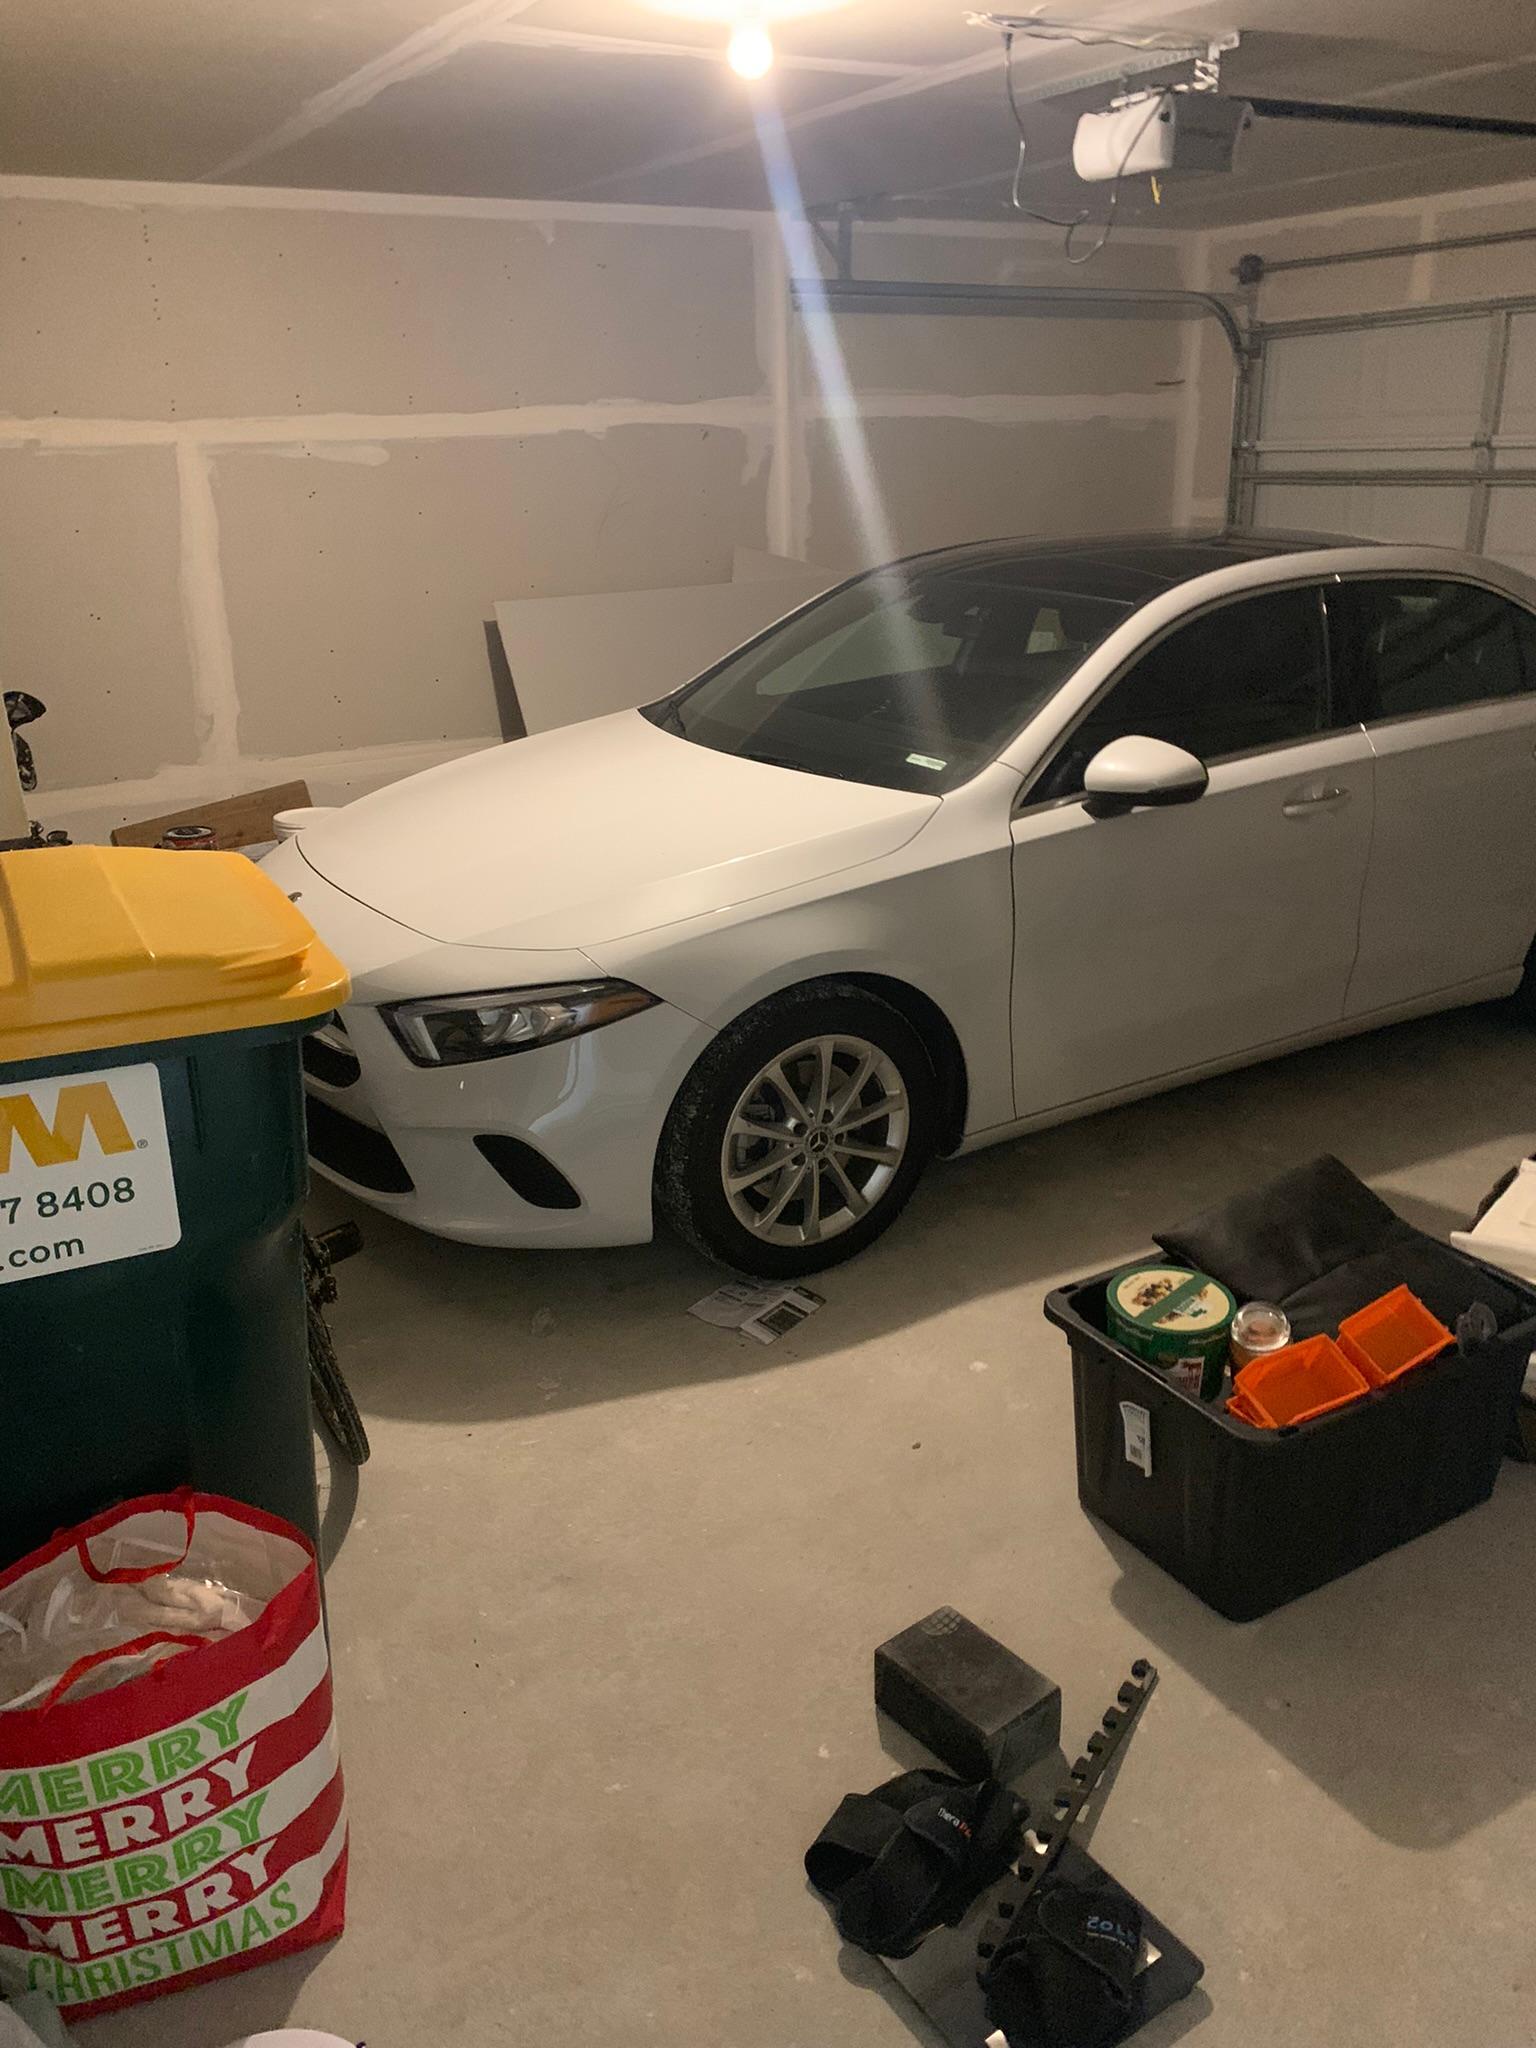
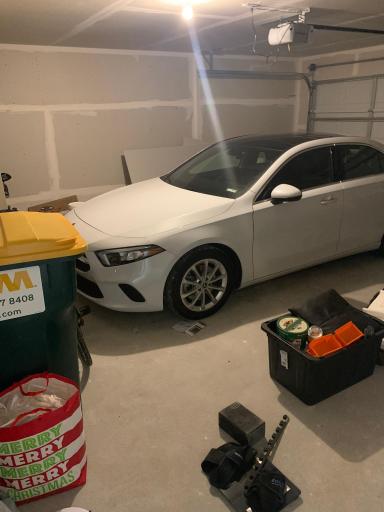
Garage Square Feet: 400
Garage Door Opener: 1
Public Survey Info
Range#: 24
Section#: 19
Township#: 121
Restriction/Covenants
Other: 1
Roof
Age 8 Years or Less: 1
Asphalt Shingles: 1
Sellers Terms
Cash: 1
Contract for Deed: 1
Conventional: 1
FHA: 1
MHFA/WHEDA: 1
VA: 1
Sewer
City Sewer/Connected: 1
Stories
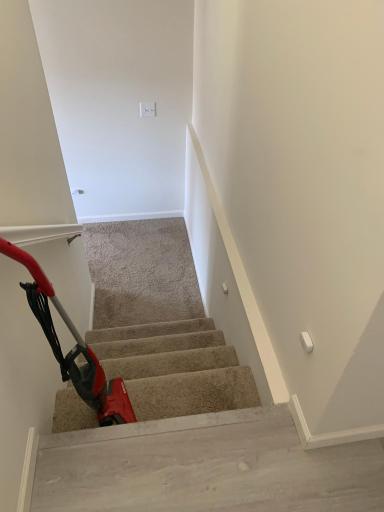
Bi-Level: 1
Townhouse Characteristics
Not Applicable: 1
Water
City Water/Connected: 1
Location Tax and Other Information
House Number: 8526
Street Name: Gateway
Street Suffix: Circle
Postal City: Monticello
County: Wright
State: MN
Zip Code: 55362
Complex/Dev/Subdivision: Carlisle Vlg 6th Add
Property Features
Accessible: None
Air Conditioning: Central Air
Amenities Unit: Cable; Deck; Kitchen Center Island; Porch; Primary Bedroom Walk-In Closet; Vaulted Ceiling(s); Walk-In Closet; Washer/Dryer Hookup
Appliances: Air-To-Air Exchanger; Dishwasher; Disposal; Freezer; Microwave; Range; Refrigerator
Association Fee Includes: Hazard Insurance; Lawn Care; Outside Maintenance; Professional Mgmt; Other
Assumable Loan: Yes w/ Qualifying
Basement: Drain Tiled; Drainage System; Storage Space; Sump Pump
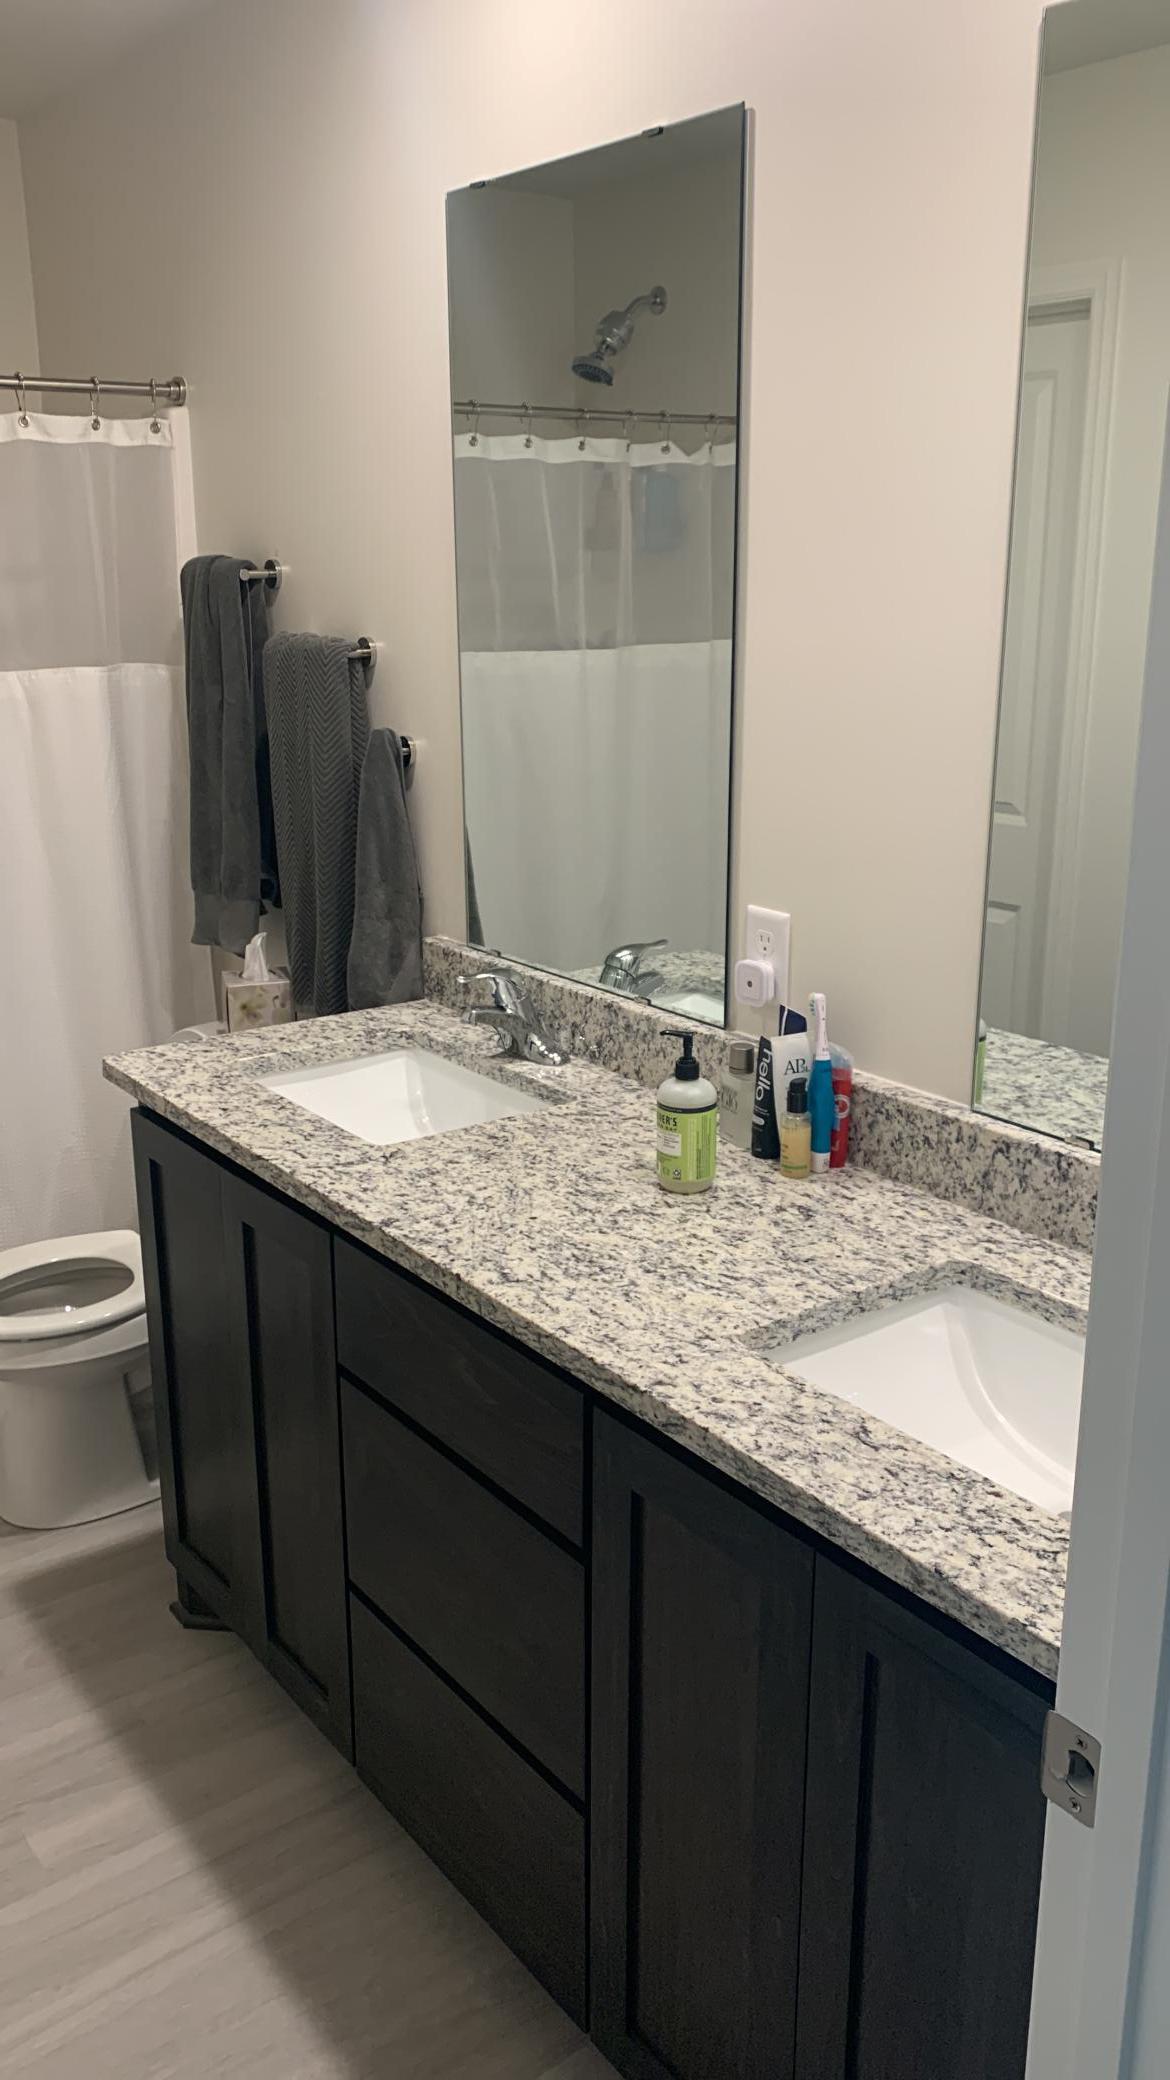
Bath Description: Upper Level Full Bath
Construction Status: Previously Owned
Dining Room Description: Eat In Kitchen; Informal Dining Room
Electric: 200+ Amp Service; Circuit Breakers
Exterior: Brick/Stone; Metal; Vinyl
Family Room Characteristics: Family Room
Fencing: None
Foundation: Combination
Fuel: Natural Gas
Heating: Forced Air
Parking Characteristics: Garage Door Opener
Roof: Age 8 Years or Less; Asphalt Shingles
Sellers Terms: Cash; Contract for Deed; Conventional; FHA; MHFA/WHEDA; VA
Sewer: City Sewer/Connected
Stories: Bi-Level
Townhouse Characteristics: Not Applicable
Water: City Water/Connected
Room Information
| Room Name | Dimensions | Level |
| Bathroom | 11x5 | Upper |
| Dining Room | 12x14 | Upper |
| Family Room | 14x10 | Upper |
| First (1st) Bedroom | 15x12 | Upper |
| Kitchen | 12x14 | Upper |
| Second (2nd) Bedroom | 10x12 | Upper |

Listing Office: Northstar Real Estate Associates
Last Updated: September - 19 - 2026
The data relating to real estate for sale on this web site comes in part from the Broker Reciprocity SM Program of the Regional Multiple Listing Service of Minnesota, Inc. The information provided is deemed reliable but not guaranteed. Properties subject to prior sale, change or withdrawal. ©2026 Regional Multiple Listing Service of Minnesota, Inc All rights reserved.