$449,900
Blaine, MN 55449
MLS# 7119854
3 beds | 2 baths | 2026 sqft
1 / 41
Property Description
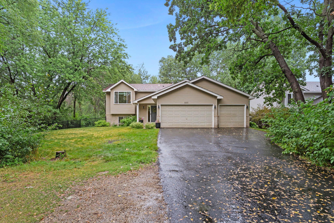
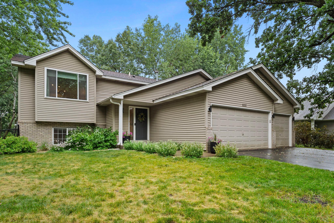
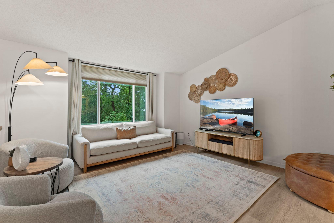
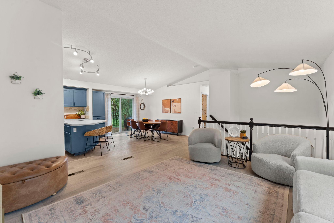
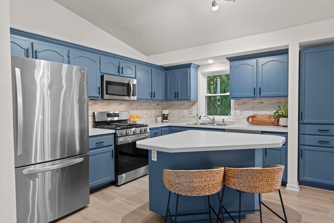
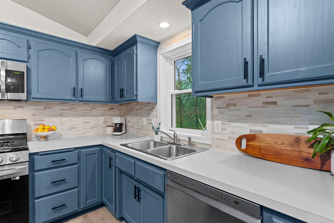
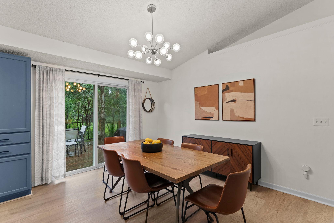
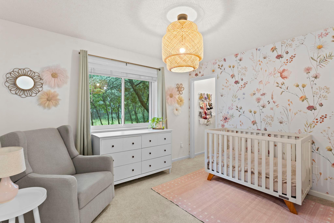
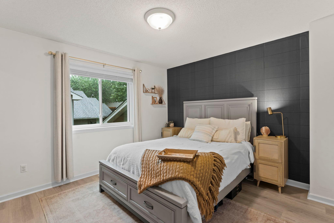
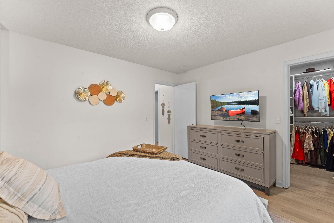
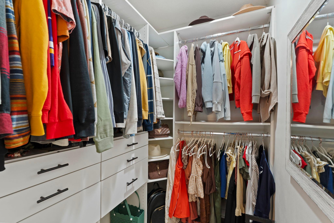
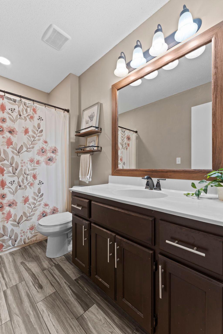
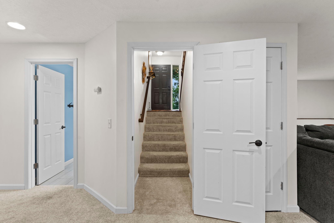
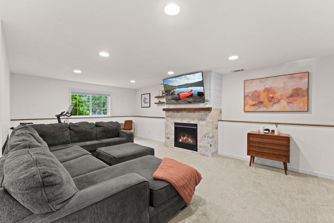
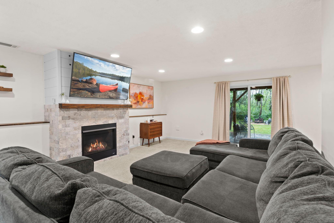
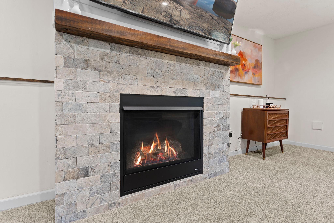
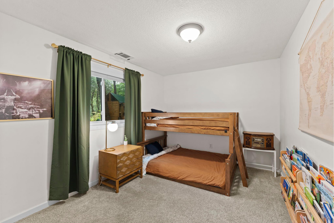
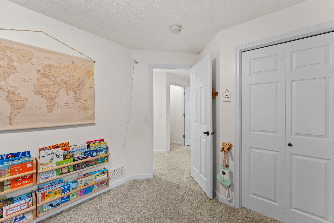
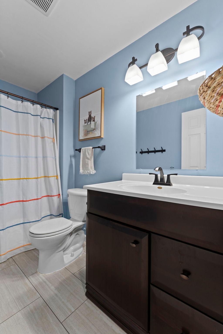
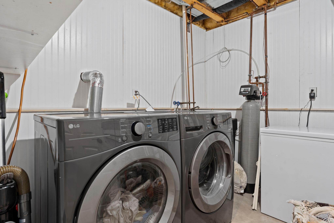
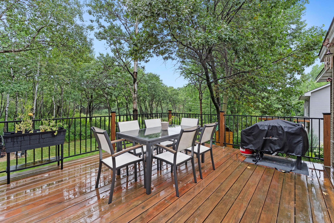
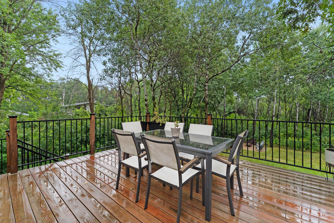
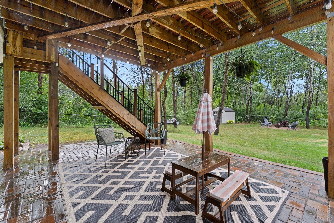
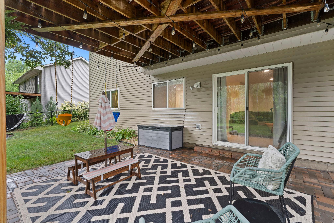
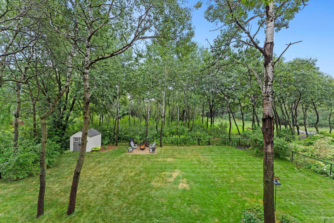
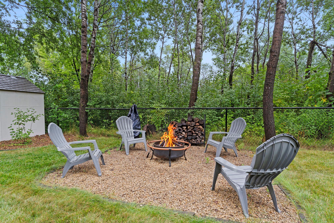
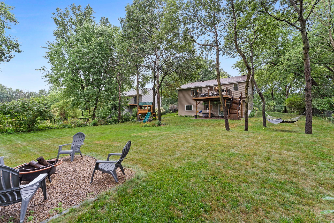
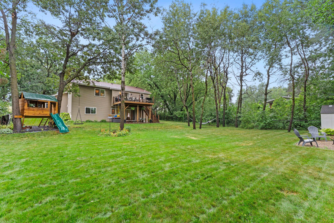
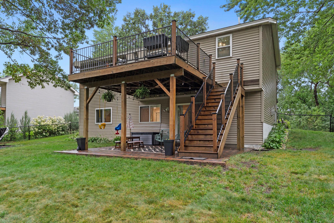
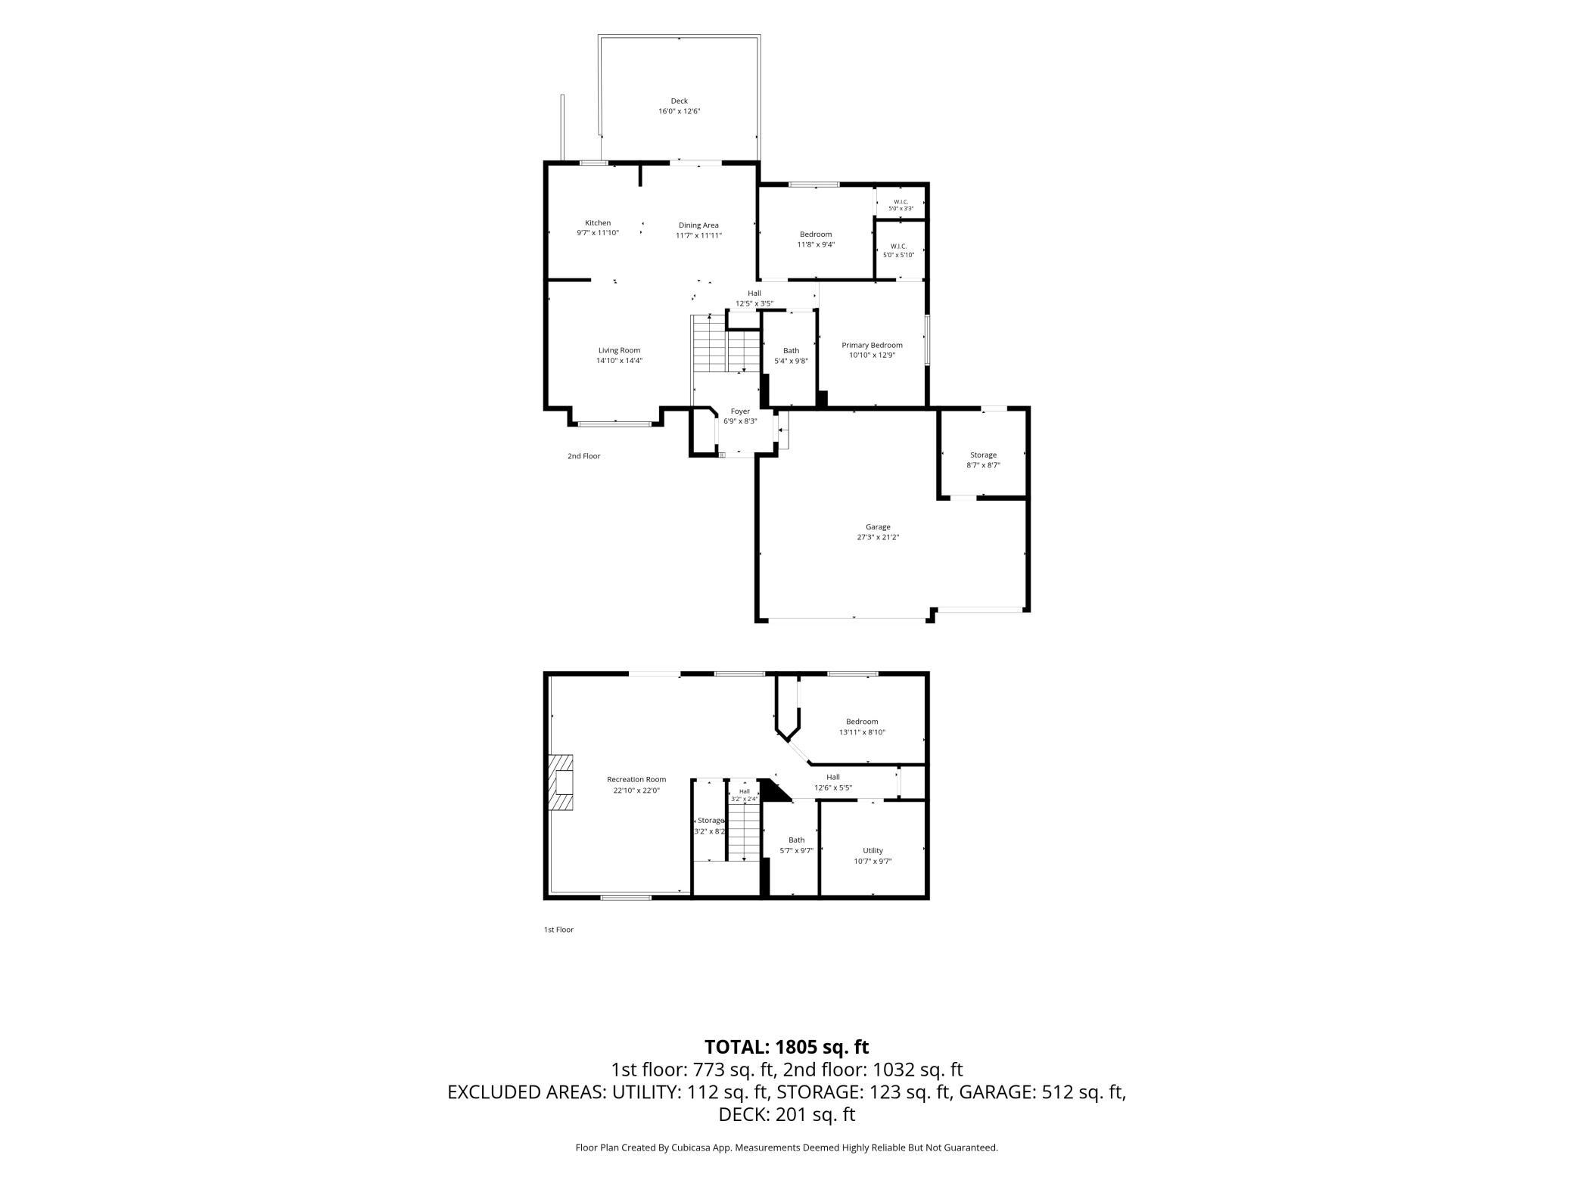
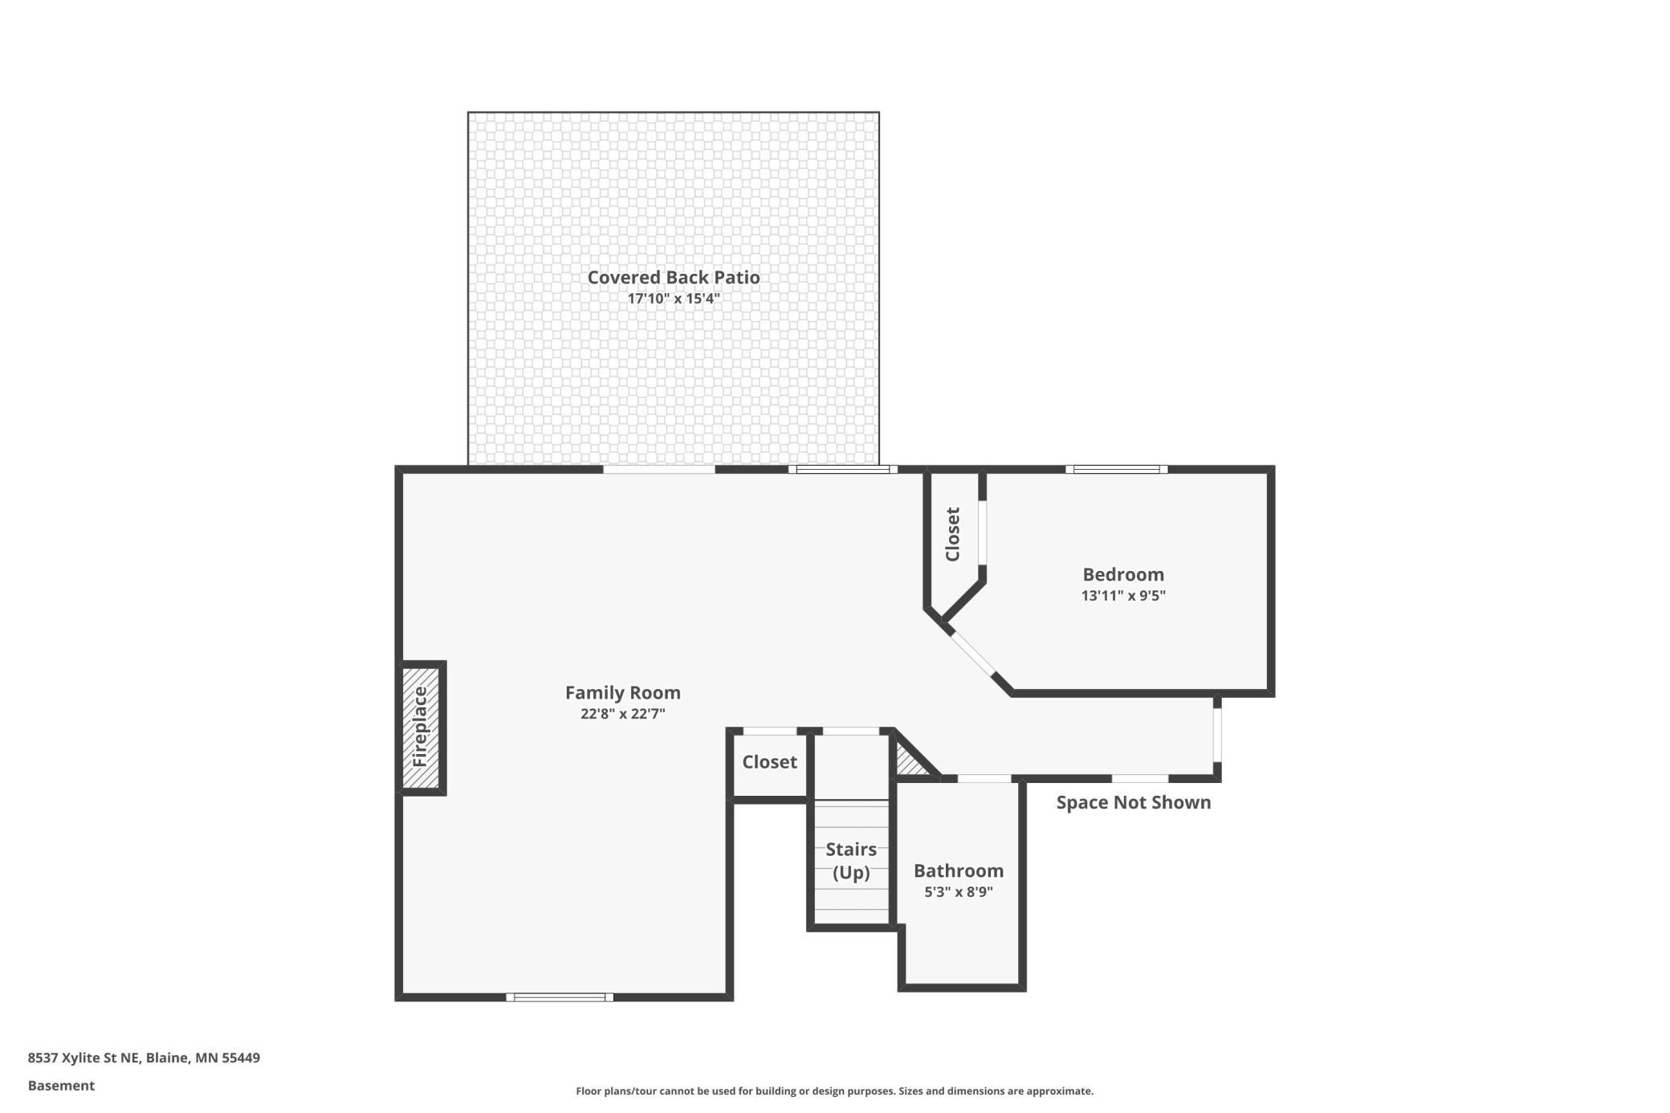
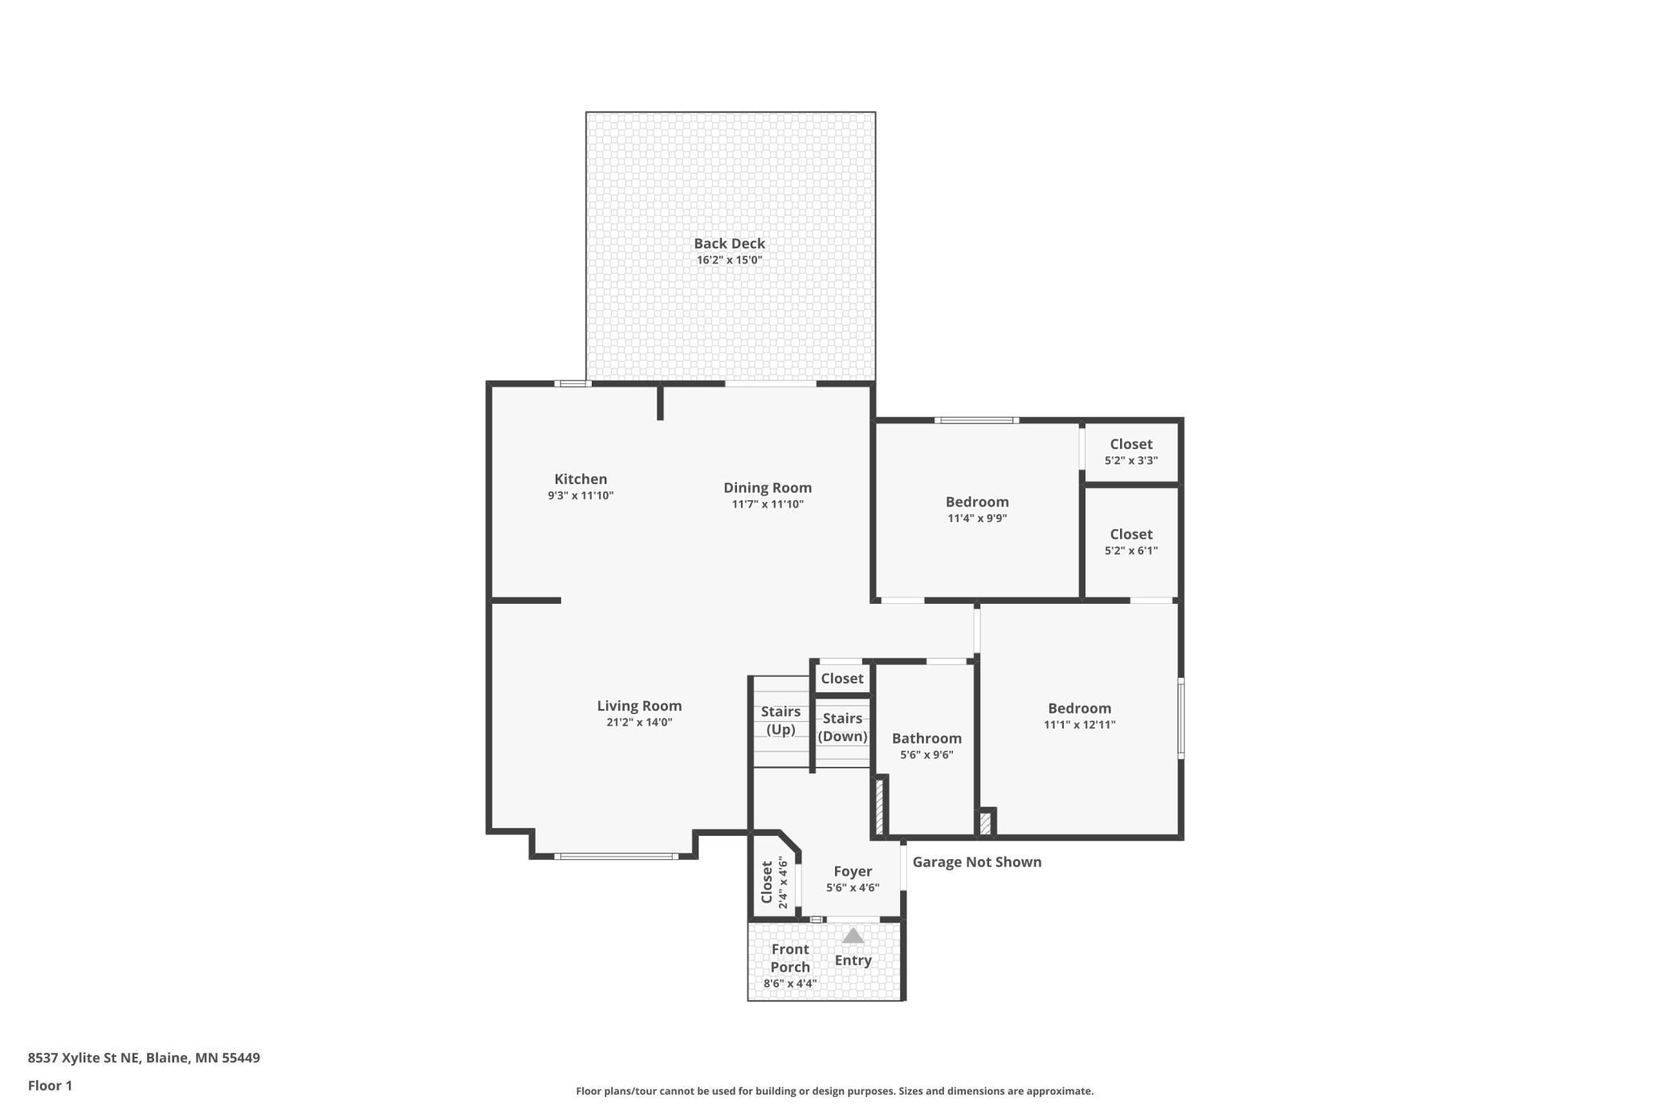

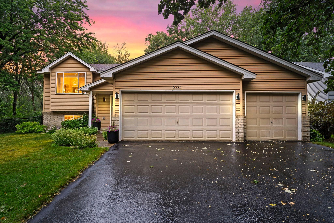
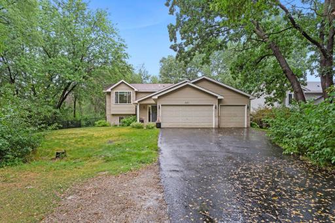
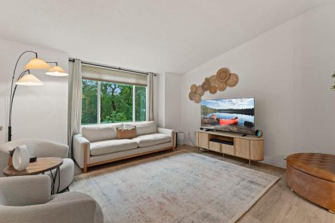
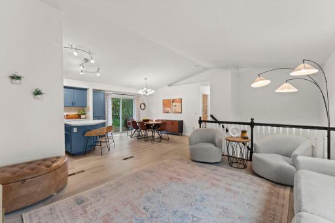
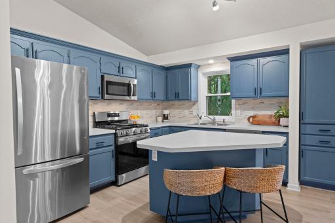
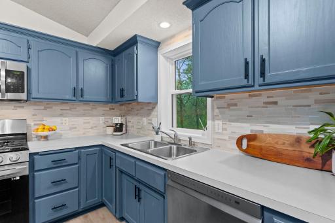
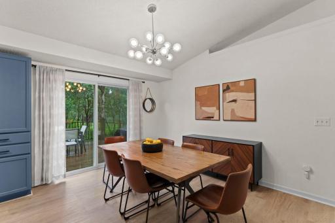
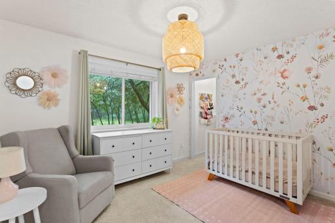
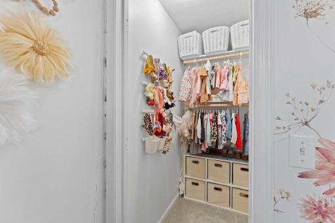
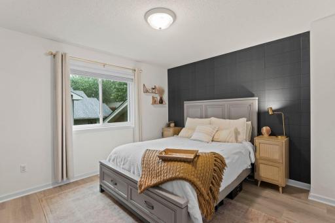
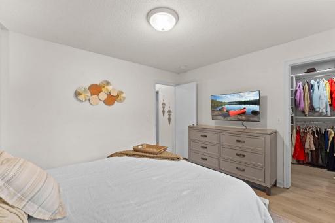
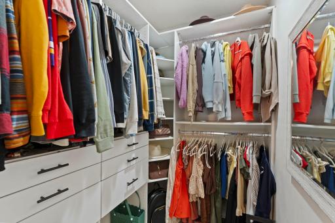
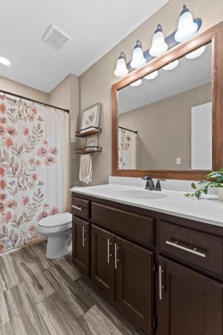
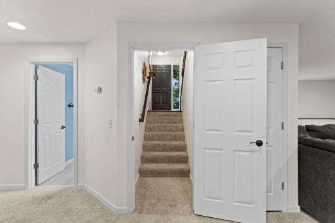
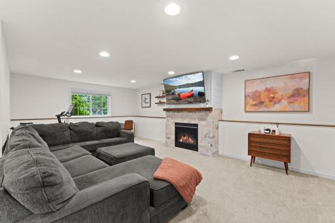
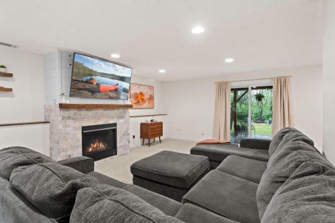
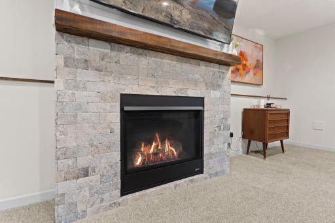
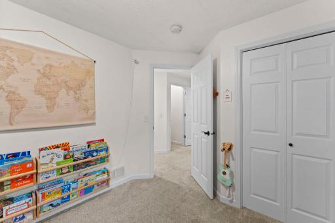
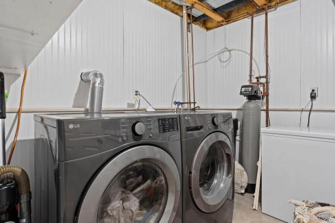
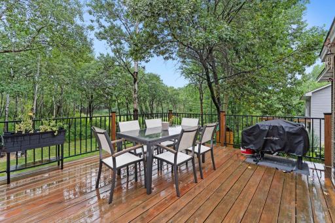
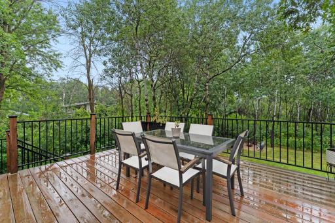
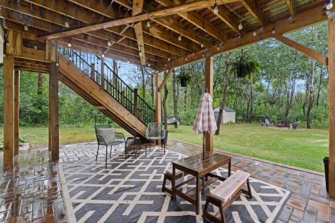
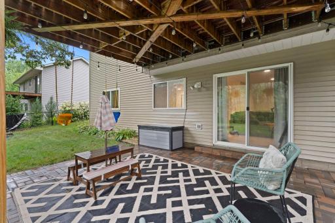
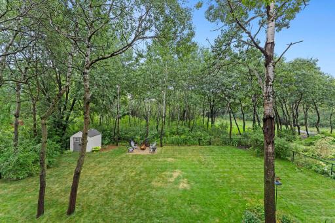
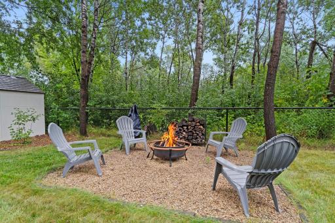
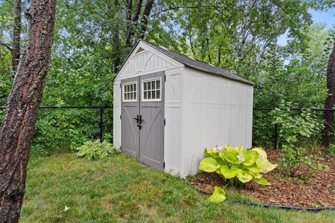
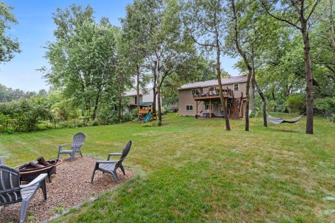
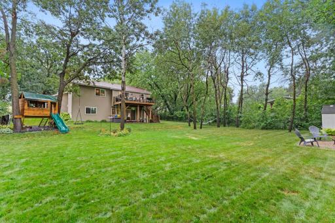
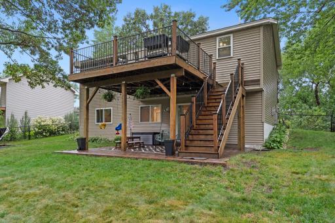
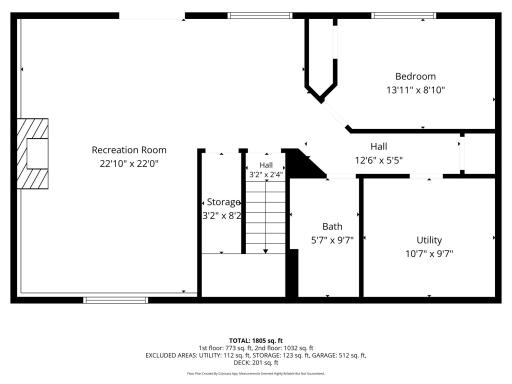
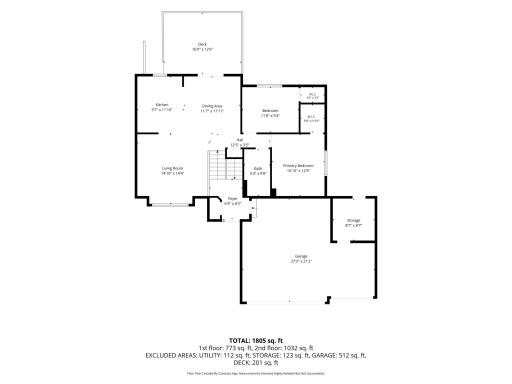
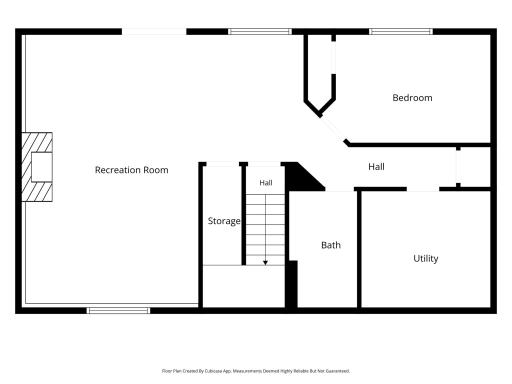
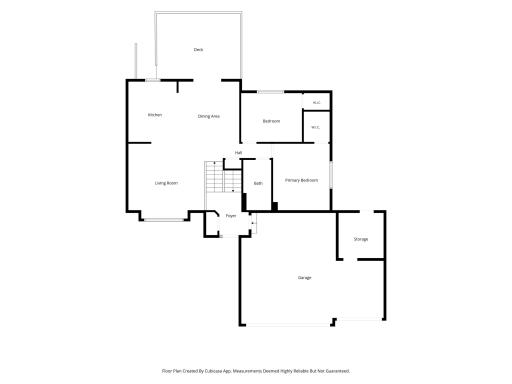
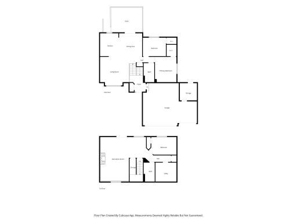
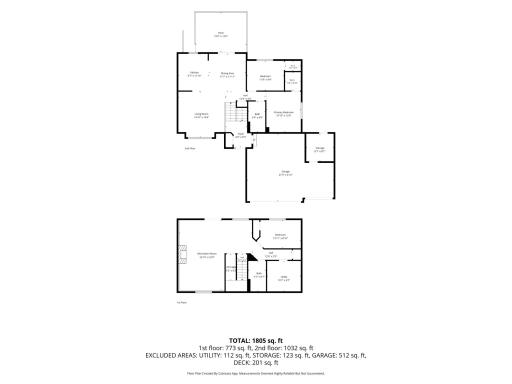
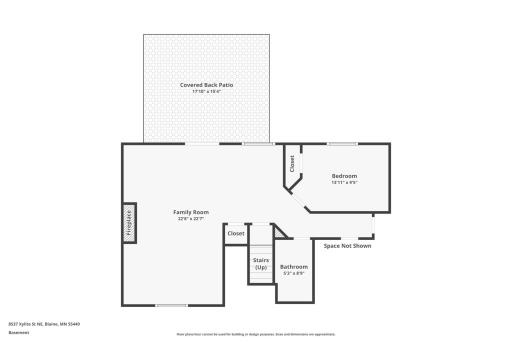
Welcome Home! Perfectly positioned just 2 minutes from Interstate 35 and only 20 minutes from the city, this beautifully maintained home offers the ideal combination of convenience, comfort, and privacy. Located near shopping, restaurants, and everyday amenities, you'll enjoy easy access to everything you need while still feeling miles away from the hustle and bustle. Step inside and discover a great floor plan designed for both everyday living and entertaining. Tastefully decorated throughout, the home features warm and inviting spaces, including a cozy gas fireplace and an oversized family room that provides plenty of room for gatherings, movie nights, or simply relaxing with family. The spacious primary bedroom serves as a comfortable retreat, complete with a walk-in closet and plenty of room to unwind. The finished lower level includes a dedicated laundry room along with additional living space that offers flexibility for growing families. Major improvements include new windows, furnace, central air conditioning, appliances, flooring, carpet, and fresh paint throughout. Outside, you'll love the beautifully enhanced yard and the addition of a spacious patio, creating the perfect setting for entertaining, relaxing, or enjoying the outdoors. A large deck overlooks approximately one acre of woods, providing a rare fenced in level of backyard privacy that is becoming increasingly difficult to find. Enjoy peaceful mornings watching wildlife, evenings around the firepit, and countless opportunities to relax or entertain in the many outdoor living spaces this property offers. Set within the award-winning Centennial school district, this home provides the space, setting, and lifestyle that families are looking for.
Details
Maps
Documents
Contract Information
Owner is an Agent?: No
Auction?: No
Status: Active
Contingency: None
Current Price: $449,900
Original List Price: 449900
ListPrice: 449900
List Date: 2026-08-03
Office/Member Info
Association: MAAR
General Property Information
Common Wall: No
Lot Measurement: Acres
Manufactured Home?: No
Multiple PIDs?: No
New Development: No
Number of Fireplaces: 1
Waterfront YN: No
Year Built: 2000
Yearly/Seasonal: Yearly
Zoning: Residential-Single Family
Lot Dimensions: 80x530x80x529
Acres: 0.97
Bath Three Quarters: 0
Bath Half: 0
Bath Quarter: 0
Main Floor Total SqFt: 1066
Above Grd Total SqFt: 1066
Below Grd Total SqFt: 960
Total SqFt: 2026
Total Finished Sqft: 1927.00
FireplaceYN: Yes
Foundation Size: 960
Style: (SF) Single Family
Garage Stalls: 3
Association Fee: 0
Assessment Pending: No
Bedrooms: 3
Baths Total: 2
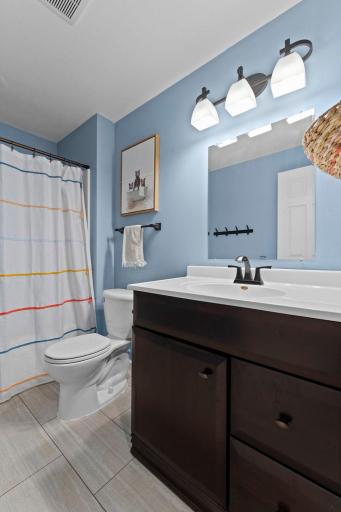
Bath Full: 2
Location, Tax and Other Information
AssocFeeYN: No
Legal Description: LOT 1 BLOCK 1 XYLITE ADD
Listing City: Blaine
Map Page: 79
Municipality: Blaine
School District: Centennial
School District Phone: 763-792-6000
Zip Plus 4: 5021
Property ID Number: 343123330007
Tax Year: 2026
Tax Amount: 4457.36
In Foreclosure?: No
Potential Short Sale?: No
Lender Owned?: No
Directions & Remarks
Public Remarks: Welcome Home! Perfectly positioned just 2 minutes from Interstate 35 and only 20 minutes from the city, this beautifully maintained home offers the ideal combination of convenience, comfort, and privacy. Located near shopping, restaurants, and everyday amenities, you'll enjoy easy access to everything you need while still feeling miles away from the hustle and bustle. Step inside and discover a great floor plan designed for both everyday living and entertaining. Tastefully decorated throughout, the home features warm and inviting spaces, including a cozy gas fireplace and an oversized family room that provides plenty of room for gatherings, movie nights, or simply relaxing with family. The spacious primary bedroom serves as a comfortable retreat, complete with a walk-in closet and plenty of room to unwind. The finished lower level includes a dedicated laundry room along with additional living space that offers flexibility for growing families. Major improvements include new windows, furnace, central air conditioning, appliances, flooring, carpet, and fresh paint throughout. Outside, you'll love the beautifully enhanced yard and the addition of a spacious patio, creating the perfect setting for entertaining, relaxing, or enjoying the outdoors. A large deck overlooks approximately one acre of woods, providing a rare fenced in level of backyard privacy that is becoming increasingly difficult to find. Enjoy peaceful mornings watching wildlife, evenings around the firepit, and countless opportunities to relax or entertain in the many outdoor living spaces this property offers. Set within the award-winning Centennial school district, this home provides the space, setting, and lifestyle that families are looking for.
Directions: 35W to County Rd J; West on Cty Rd J to Xylite St NE; N on Xylite to home on right.
Accessible
None: 1
Air Conditioning
Central Air: 1
Amenities Unit
Deck: 1
Hardwood Floors: 1
Kitchen Center Island: 1
Kitchen Window: 1
Primary Bedroom Walk-In Closet: 1
Washer/Dryer Hookup: 1
Appliances
Dishwasher: 1
Dryer: 1
Microwave: 1
Range: 1
Refrigerator: 1
Washer: 1
Assessments
Assessment Balance: 24.02
Tax With Assessments: 4481.38
Basement
Full: 1
Bath Description
Upper Level Full Bath: 1
Full Basement: 1
Building Information
Finished SqFt Above Ground: 1066
Finished SqFt Below Ground: 861
Construction Status
Previously Owned: 1
Dining Room Description
Breakfast Bar: 1
Informal Dining Room: 1
Kitchen/Dining Room: 1
Living/Dining Room: 1
Exterior
Brick/Stone: 1
Vinyl: 1
Family Room Characteristics
Family Room: 1
Lower Level: 1
Fencing
Chain Link: 1
Full: 1
Fireplace Characteristics
Family Room: 1
Gas Burning: 1
Foundation
Concrete Block: 1
Fuel
Natural Gas: 1
Heating
Forced Air: 1
Insurance Fee
Insurance Fee: 0
Laundry
Lower Level: 1
Lease Details
Land Leased: Not Applicable
Lot Description
Tree Coverage - Heavy: 1
Miscellaneous Information
DP Resource: Yes
Homestead: Yes
Ownership
Fractional Ownership: No
Parking Characteristics
Garage Square Feet: 606
Garage Door Opener: 1
Patio, Porch and Deck Features
Deck: 1
Pool Description
None: 1
Public Survey Info
Range#: 23
Section#: 34
Township#: 31
Road Frontage
City Street: 1
Paved Streets: 1
Sidewalks: 1
Road Responsibility
Public Maintained Road: 1
Sellers Terms
Adj. Rate/Gr Payment: 1
Cash: 1
Conventional: 1
FHA: 1
VA: 1
Sewer
City Sewer/Connected: 1
Stories
Bi-Level: 1
Water
City Water/Connected: 1
Location Tax and Other Information
House Number: 8537
Street Name: Xylite
Street Suffix: Street
Street Direction Suffix: NE
Postal City: Blaine
County: Anoka
State: MN
Zip Code: 55449
Complex/Dev/Subdivision: Xylite Add
Property Features
Accessible: None
Air Conditioning: Central Air
Amenities Unit: Deck; Hardwood Floors; Kitchen Center Island; Kitchen Window; Primary Bedroom Walk-In Closet; Washer/Dryer Hookup
Appliances: Dishwasher; Dryer; Microwave; Range; Refrigerator; Washer
Basement: Full
Bath Description: Upper Level Full Bath; Full Basement
Construction Status: Previously Owned
Dining Room Description: Breakfast Bar; Informal Dining Room; Kitchen/Dining Room; Living/Dining Room
Exterior: Brick/Stone; Vinyl
Family Room Characteristics: Family Room; Lower Level
Fencing: Chain Link; Full
Fireplace Characteristics: Family Room; Gas Burning
Foundation: Concrete Block
Fuel: Natural Gas
Heating: Forced Air
Laundry: Lower Level
Lot Description: Tree Coverage - Heavy
Parking Characteristics: Garage Door Opener
Pool Description: None
Road Frontage: City Street; Paved Streets; Sidewalks
Road Responsibility: Public Maintained Road
Sellers Terms: Adj. Rate/Gr Payment; Cash; Conventional; FHA; VA
Sewer: City Sewer/Connected
Stories: Bi-Level
Water: City Water/Connected
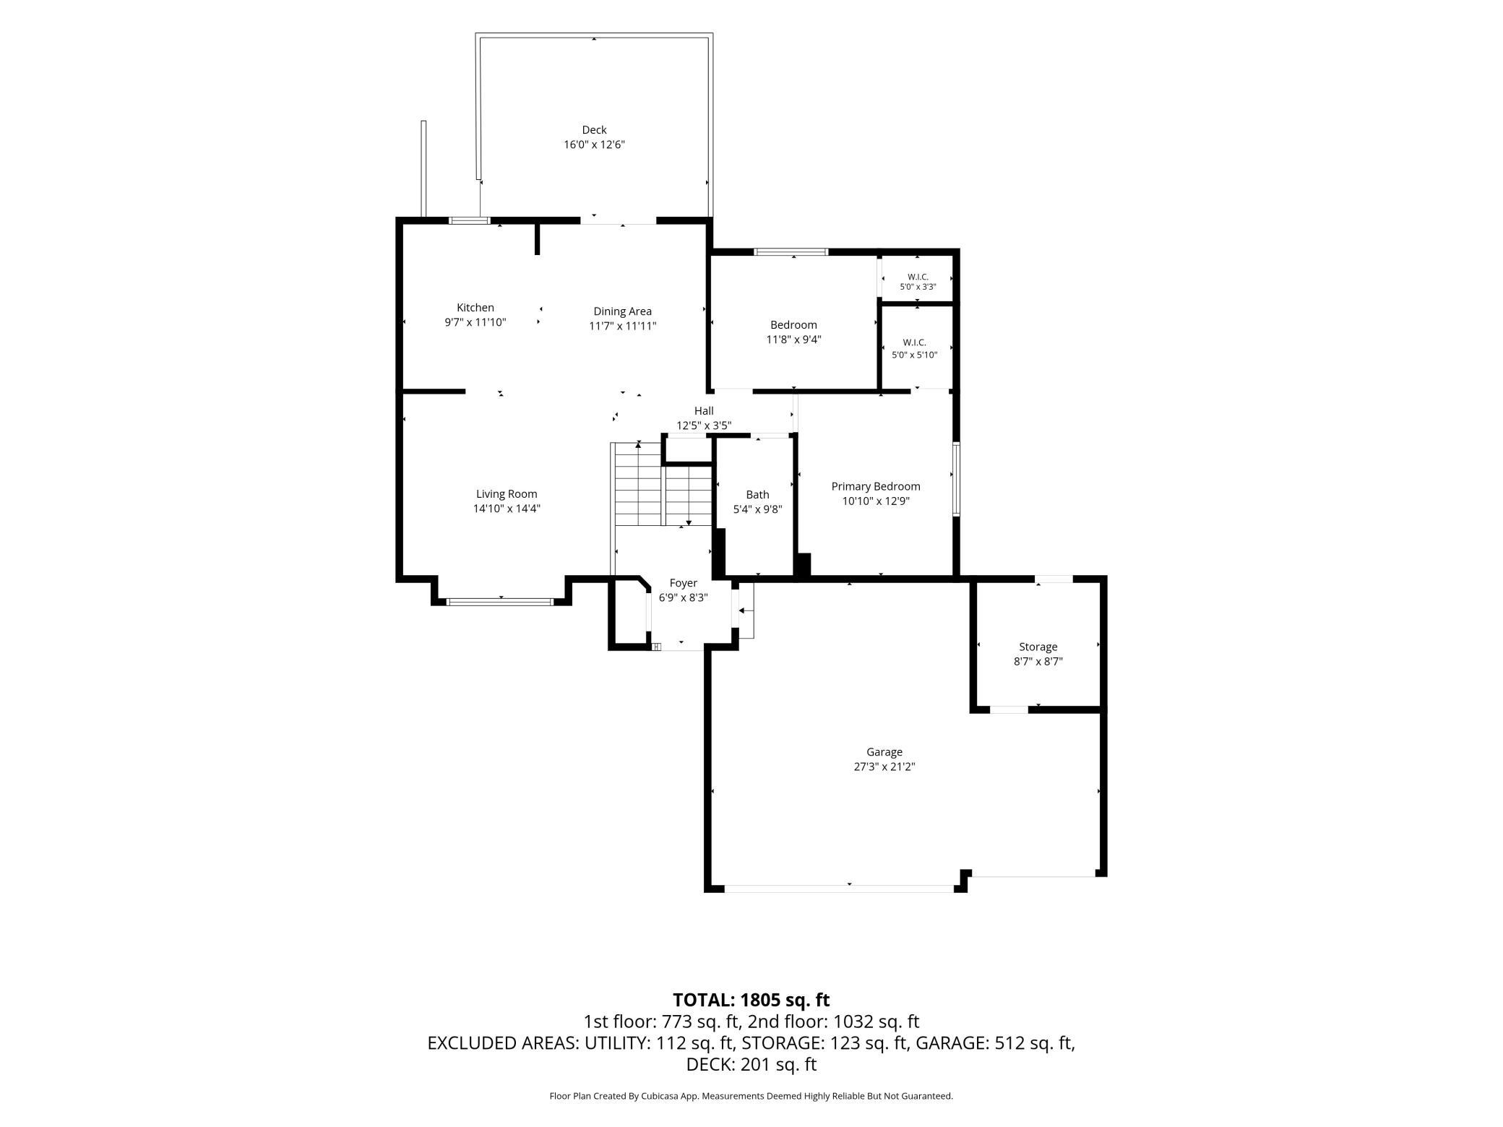
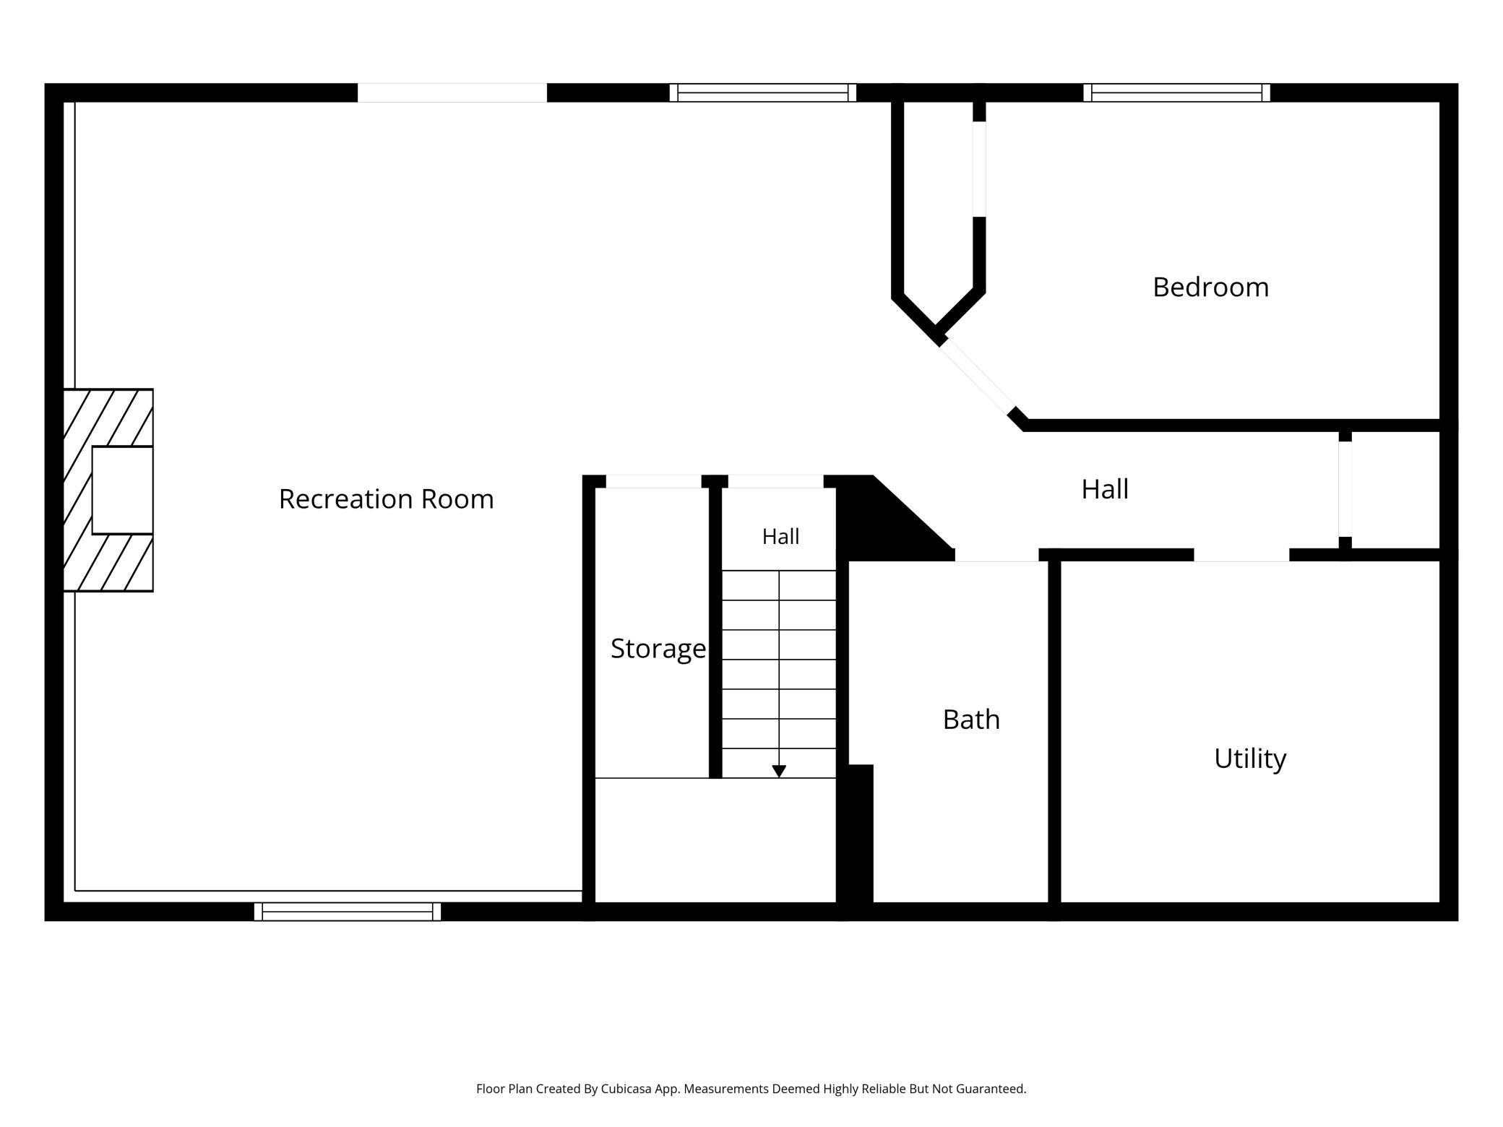
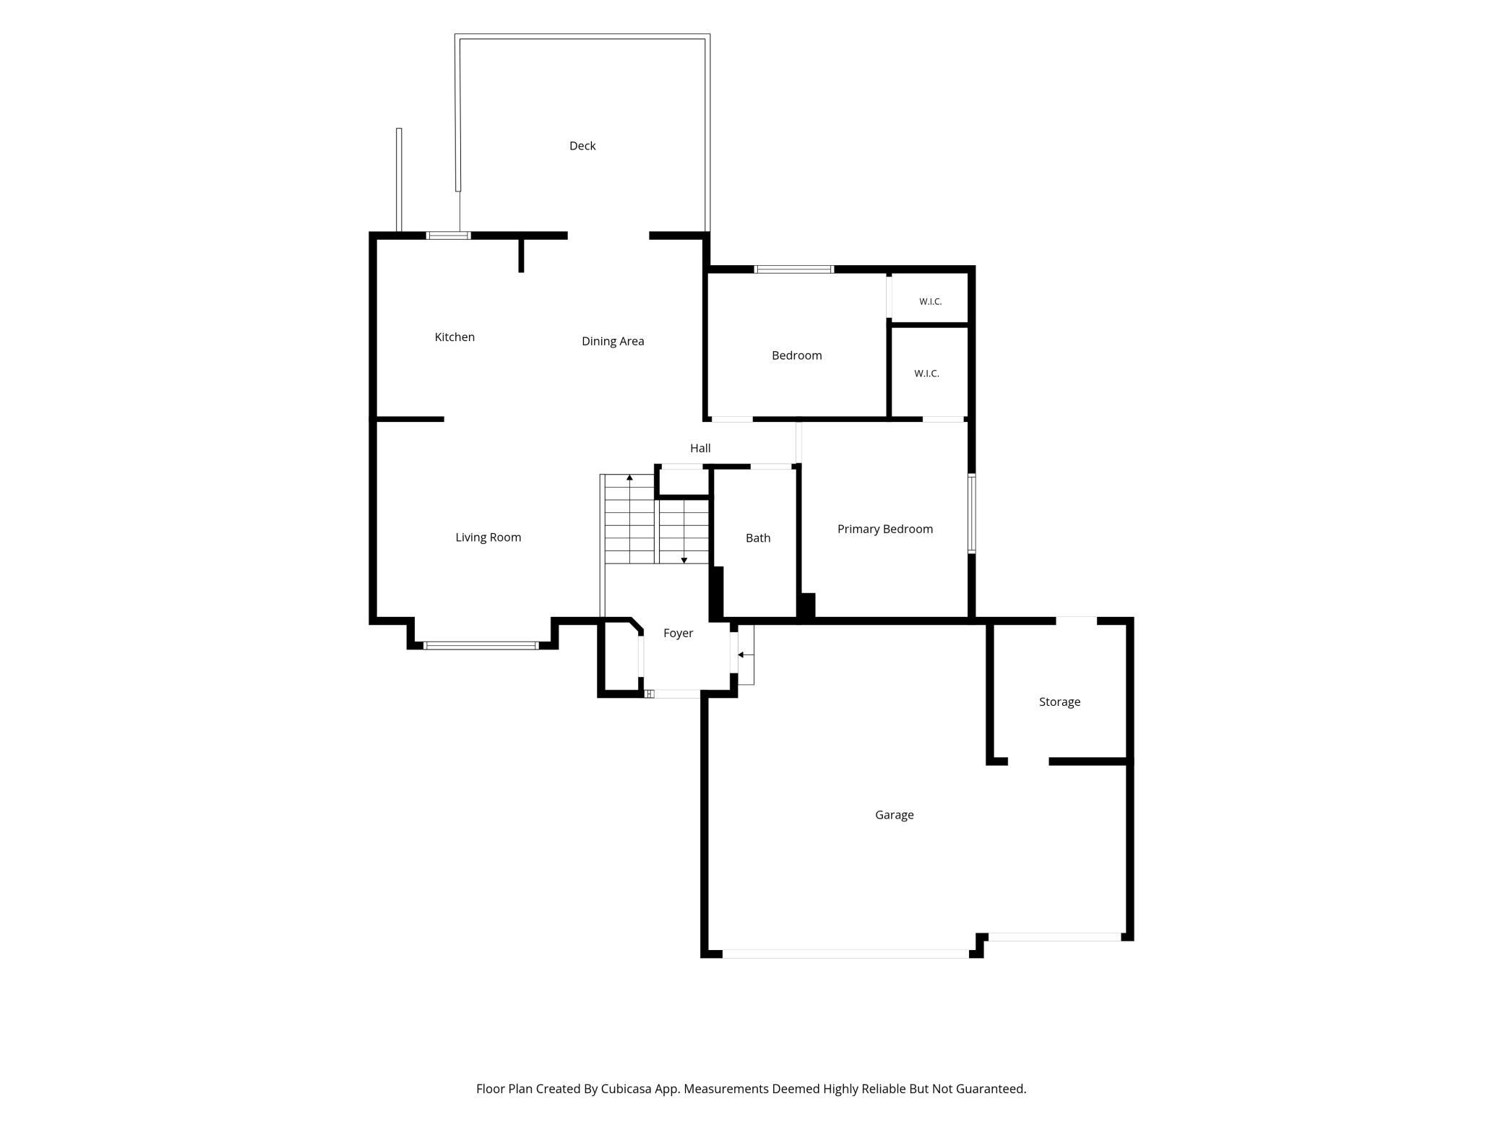
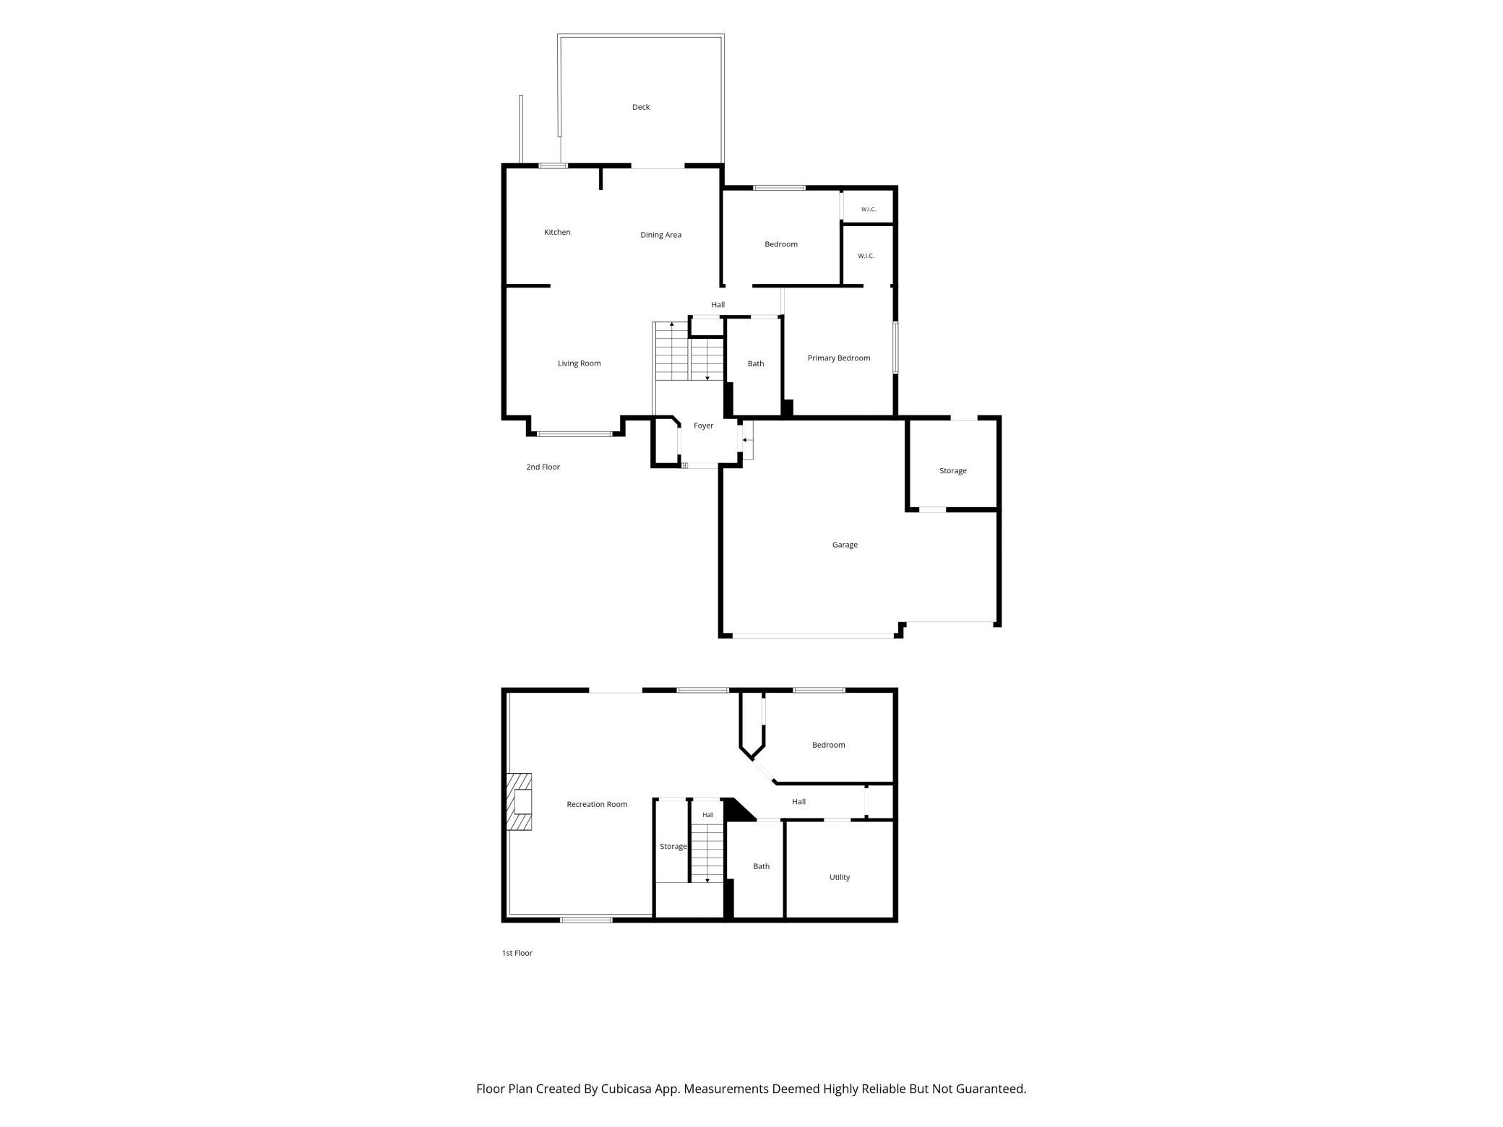
Room Information
| Room Name | Dimensions | Level |
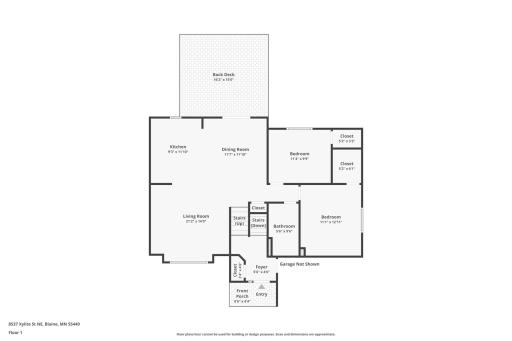
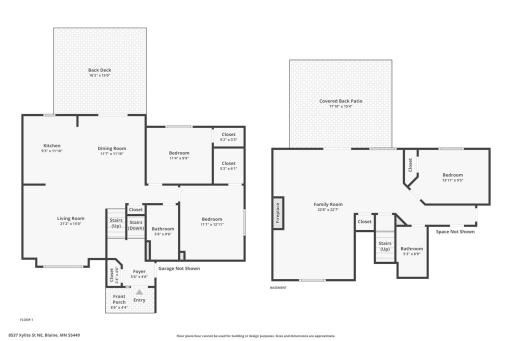
| Deck | 16x14 | Upper |
| Dining Room | 12x10 | Upper |
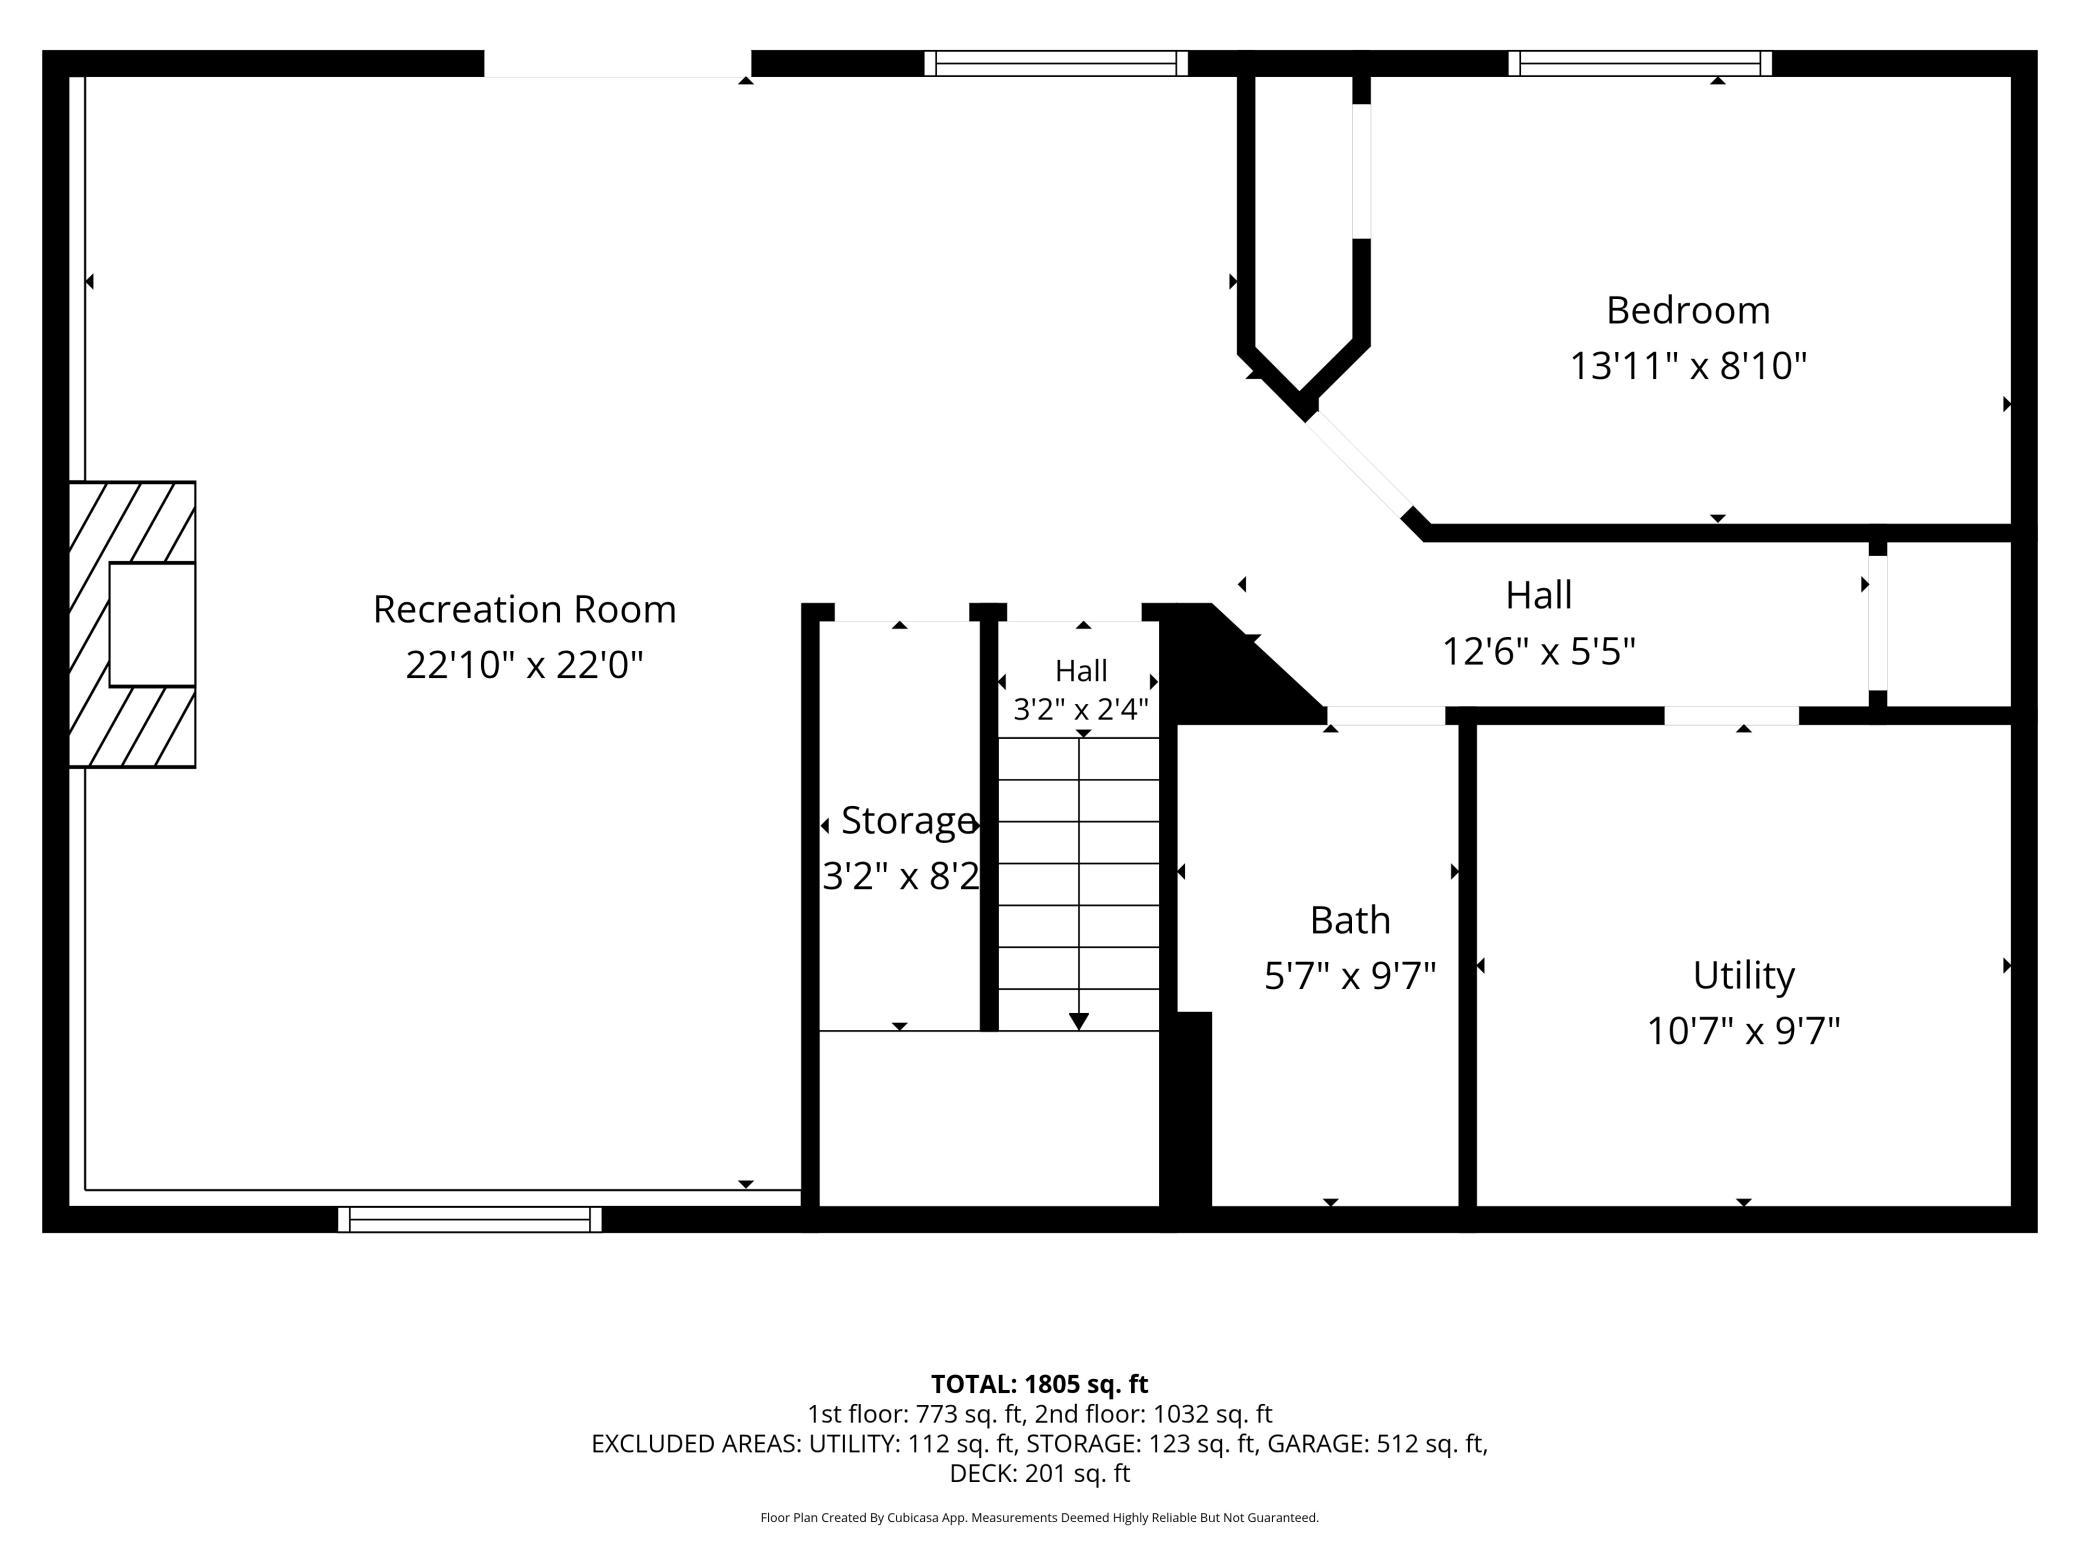
| Family Room | 23x23 | Lower |
| First (1st) Bedroom | 13x11 | Upper |
| Kitchen | 12x12 | Upper |
| Laundry | 11x9 | Lower |
| Living Room | 15x14 | Upper |
| Second (2nd) Bedroom | 12x10 | Upper |
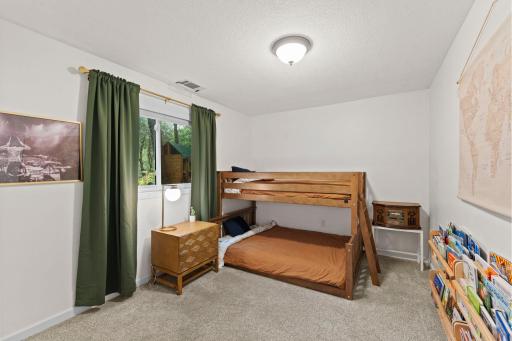
| Third (3rd) Bedroom | 12x9 | Lower |
 Utilities & Local Area Information.docx
Listing Office: RE/MAX Results
Last Updated: August - 17 - 2026
The data relating to real estate for sale on this web site comes in part from the Broker Reciprocity SM Program of the Regional Multiple Listing Service of Minnesota, Inc. The information provided is deemed reliable but not guaranteed. Properties subject to prior sale, change or withdrawal. ©2024 Regional Multiple Listing Service of Minnesota, Inc All rights reserved.