$299,900
Clearwater, MN 55320
MLS# 7095204
3 beds | 2 baths | 2005 sqft
1 / 22
Property Description
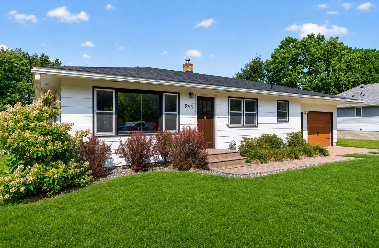
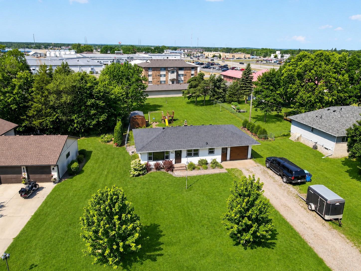
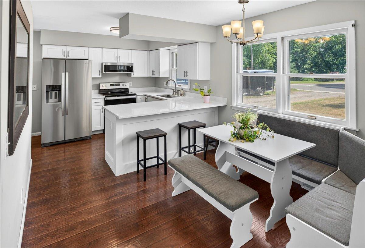
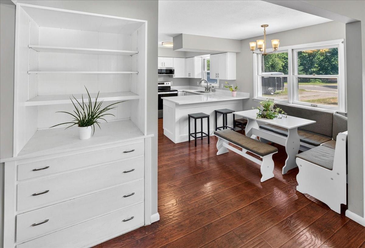
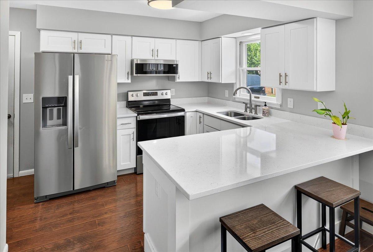
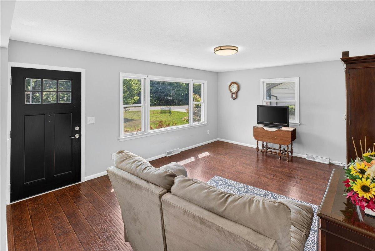
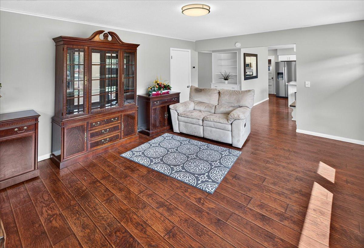
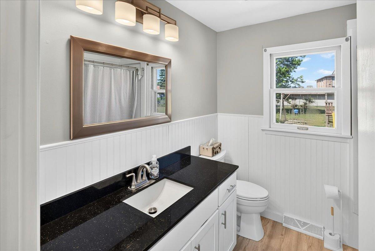
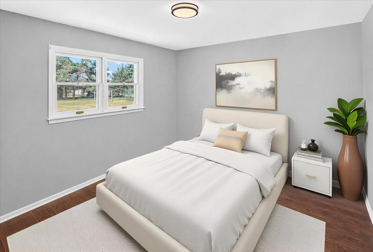
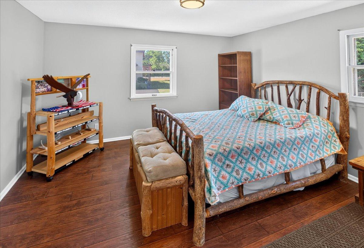
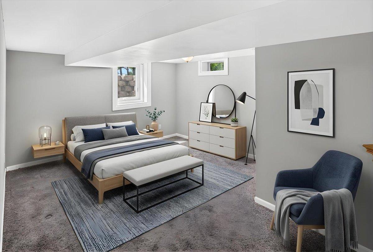
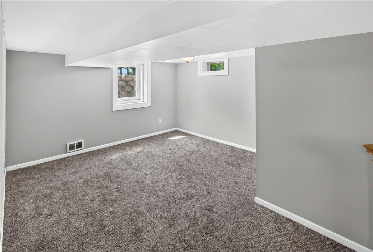
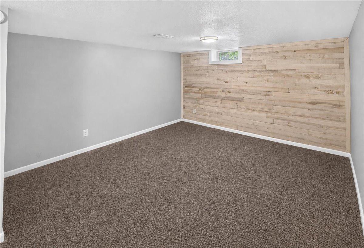
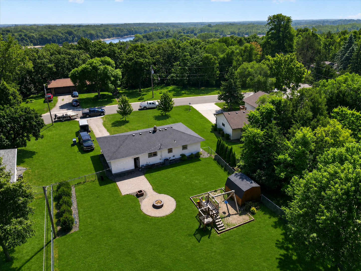
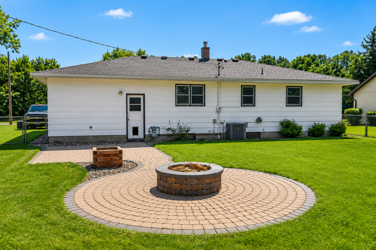
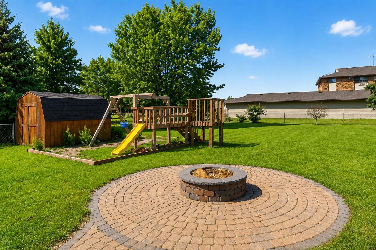
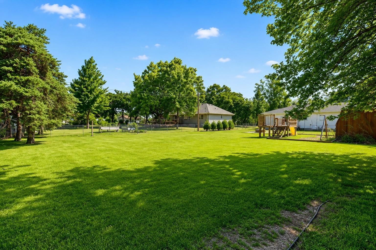
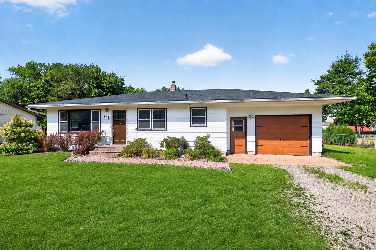
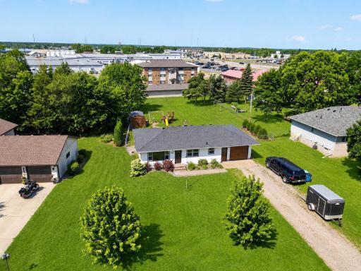
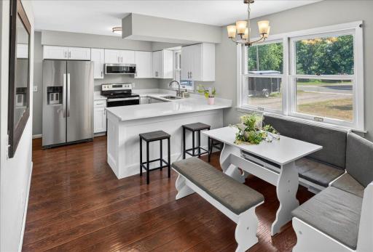
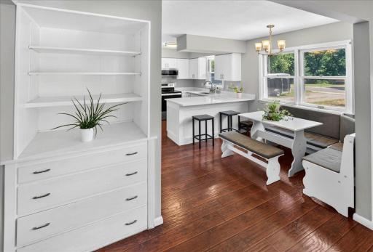
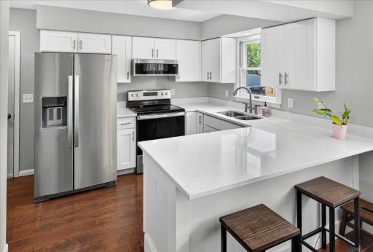
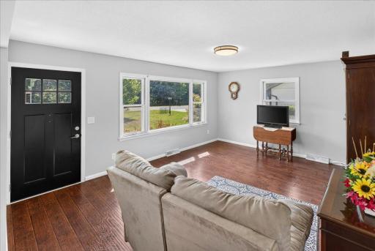
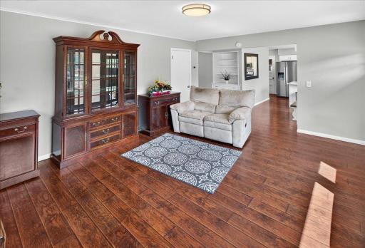
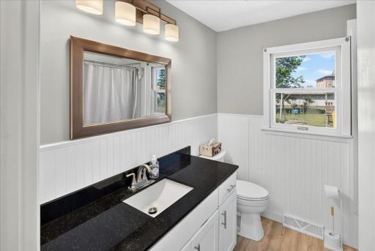
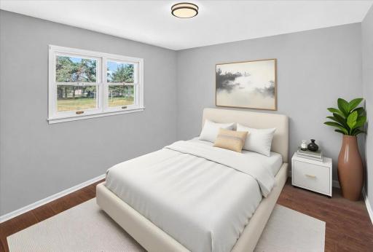
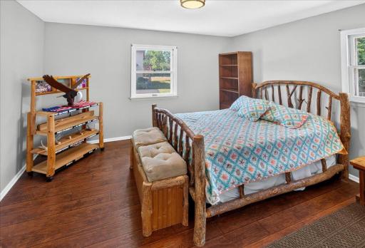
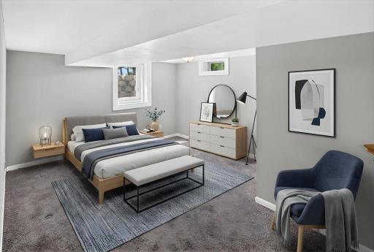
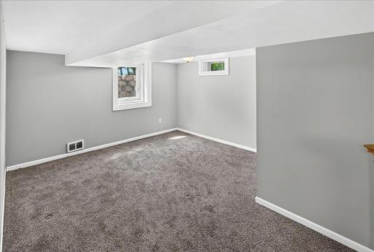
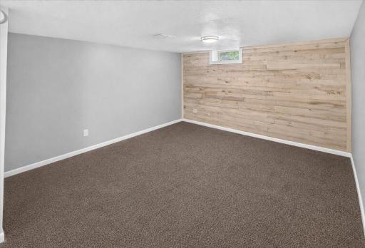
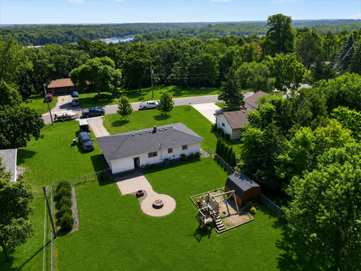
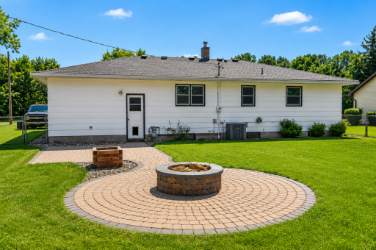
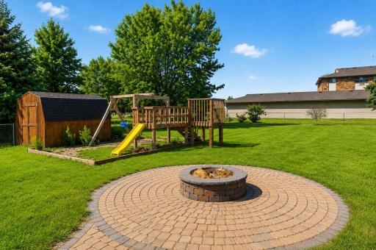
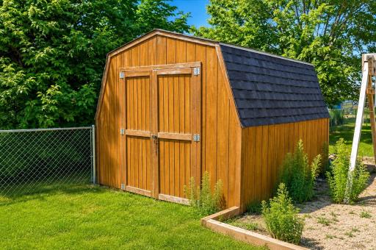
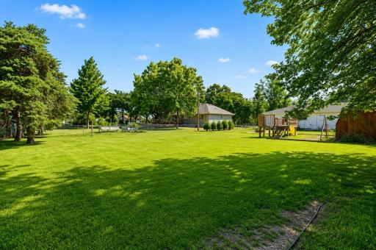
Move right into this beautifully updated home nestled on a quiet, desirable Clearwater neighborhood. Situated on nearly a half-acre, this property offers the perfect combination of comfortable indoor living and an exceptional outdoor space. The main level has been tastefully updated with newer flooring, while the lower-level features newer carpet for added comfort. The kitchen has updated cabinetry, stainless steel appliances, and a functional layout ideal for everyday living. Major mechanical updates include a newer furnace and central air conditioner (2018). The fully fenced backyard features a custom playset, sandbox, a paver patio walkway, and fire pit, and a nice sized grassy yard to run and play yard games. This outdoor space provides an ideal retreat for relaxing or gathering with family and friends. Inside, you'll find 3 bedrooms, a bright and inviting living room, and an cozy lower-level family room that provides additional living and recreation space. Conveniently located near schools, parks, shopping, and easy highway access, this move-in-ready home is ready for its next owners to enjoy. Note: Clothes Washer and Clothes Dryer are not included in the sale of property. Some Photos May Contain Virtual Staging.
Details
Maps
Contract Information
Exclusions: Clothes Washer/Dryer are not included
Owner is an Agent?: No
Auction?: No
Status: Active
Contingency: Inspection
Current Price: $299,900
Original List Price: 311900
ListPrice: 299900
List Date: 2026-07-29
Office/Member Info
Association: SPAAR
General Property Information
Common Wall: No
Lot Measurement: Square Feet
Manufactured Home?: No
Multiple PIDs?: No
New Development: No
Number of Fireplaces: 0
Waterfront YN: No
Year Built: 1966
Yearly/Seasonal: Yearly
Zoning: Residential-Single Family
Lot Dimensions: 208x57x47x205x82
Bath Three Quarters: 0
Bath Half: 1
Bath Quarter: 0
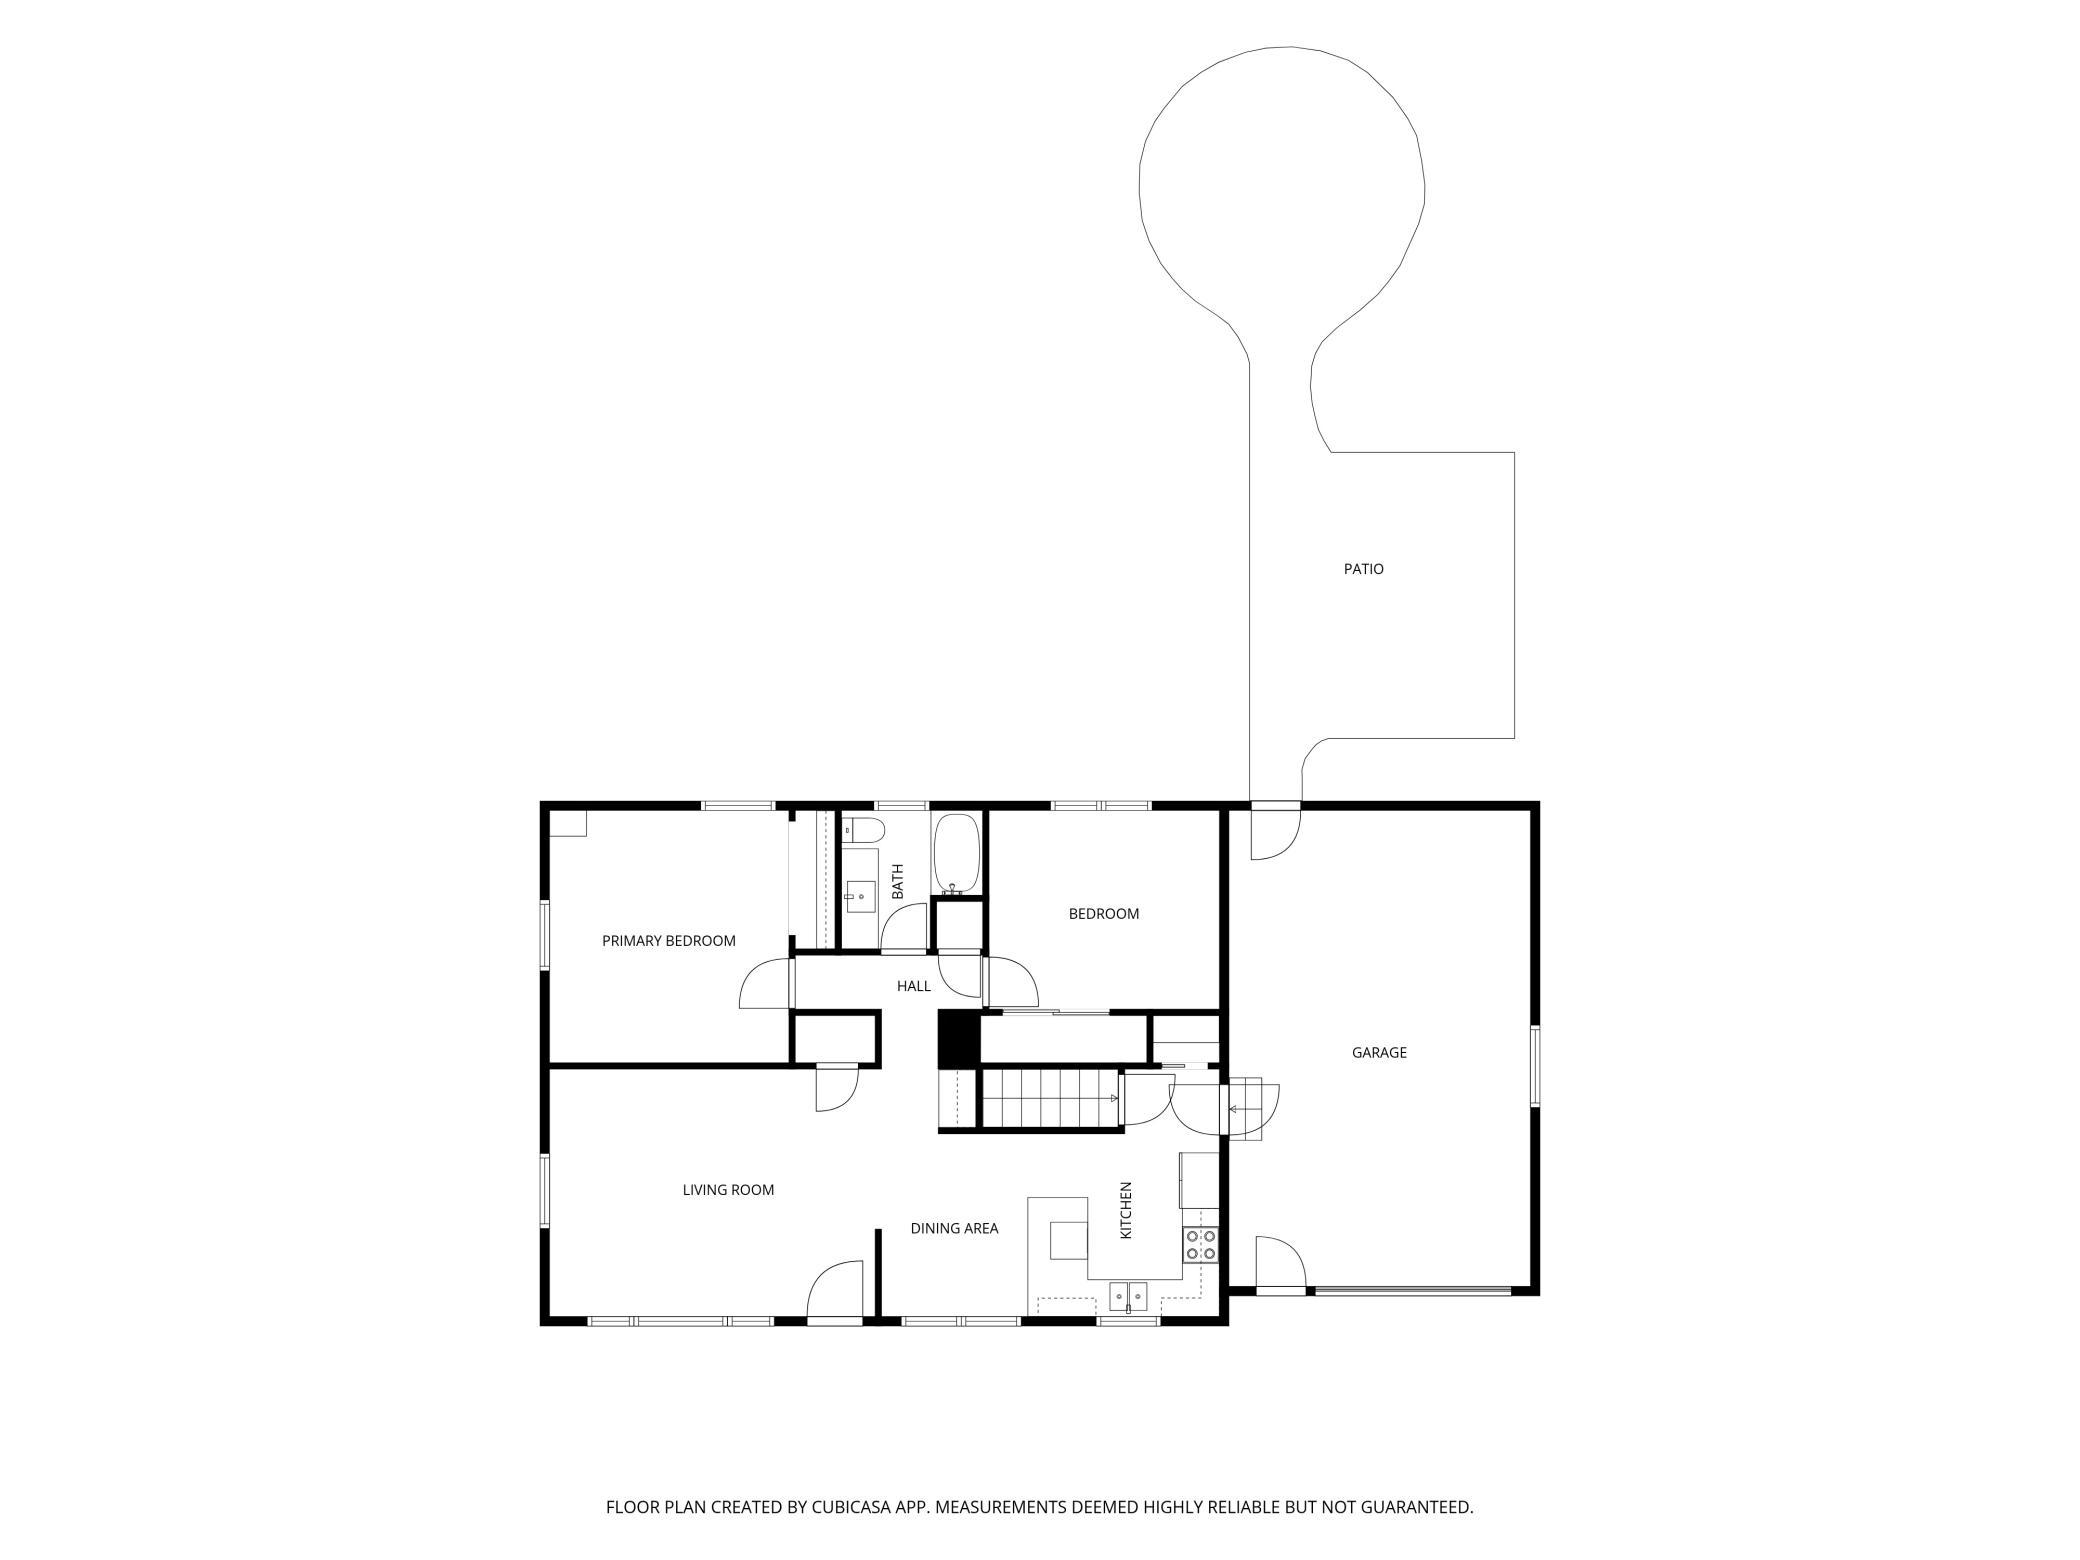
Main Floor Total SqFt: 1026
Above Grd Total SqFt: 1026
Below Grd Total SqFt: 979
Total SqFt: 2005
Total Finished Sqft: 1604.00
FireplaceYN: No
Foundation Size: 979
Lot Size SqFt: 0.44
Style: (SF) Single Family
Garage Stalls: 1
Association Fee: 0
Assessment Pending: No
Bedrooms: 3
Baths Total: 2
Bath Full: 1
Location, Tax and Other Information
AssocFeeYN: No
Legal Description: SECT-35 TWP-123 RANGE-027 CLEARWATER HEIGHTS LOT-006 BLOCK-002 N1/2OF LOT 6 BLK 2 CLEARWATER HEIGHTS
Listing City: Clearwater
Map Page: 1
Municipality: Clearwater
School District: St. Cloud
School District Phone: 320-253-9333
Zip Plus 4: 2037
Property ID Number: 104011002061
Tax Year: 2025
Tax Amount: 2492
In Foreclosure?: No
Potential Short Sale?: No
Lender Owned?: No
Directions & Remarks
Public Remarks: Move right into this beautifully updated home nestled on a quiet, desirable Clearwater neighborhood. Situated on nearly a half-acre, this property offers the perfect combination of comfortable indoor living and an exceptional outdoor space.
The main level has been tastefully updated with newer flooring, while the lower-level features newer carpet for added comfort. The kitchen has updated cabinetry, stainless steel appliances, and a functional layout ideal for everyday living. Major mechanical updates include a newer furnace and central air conditioner (2018).
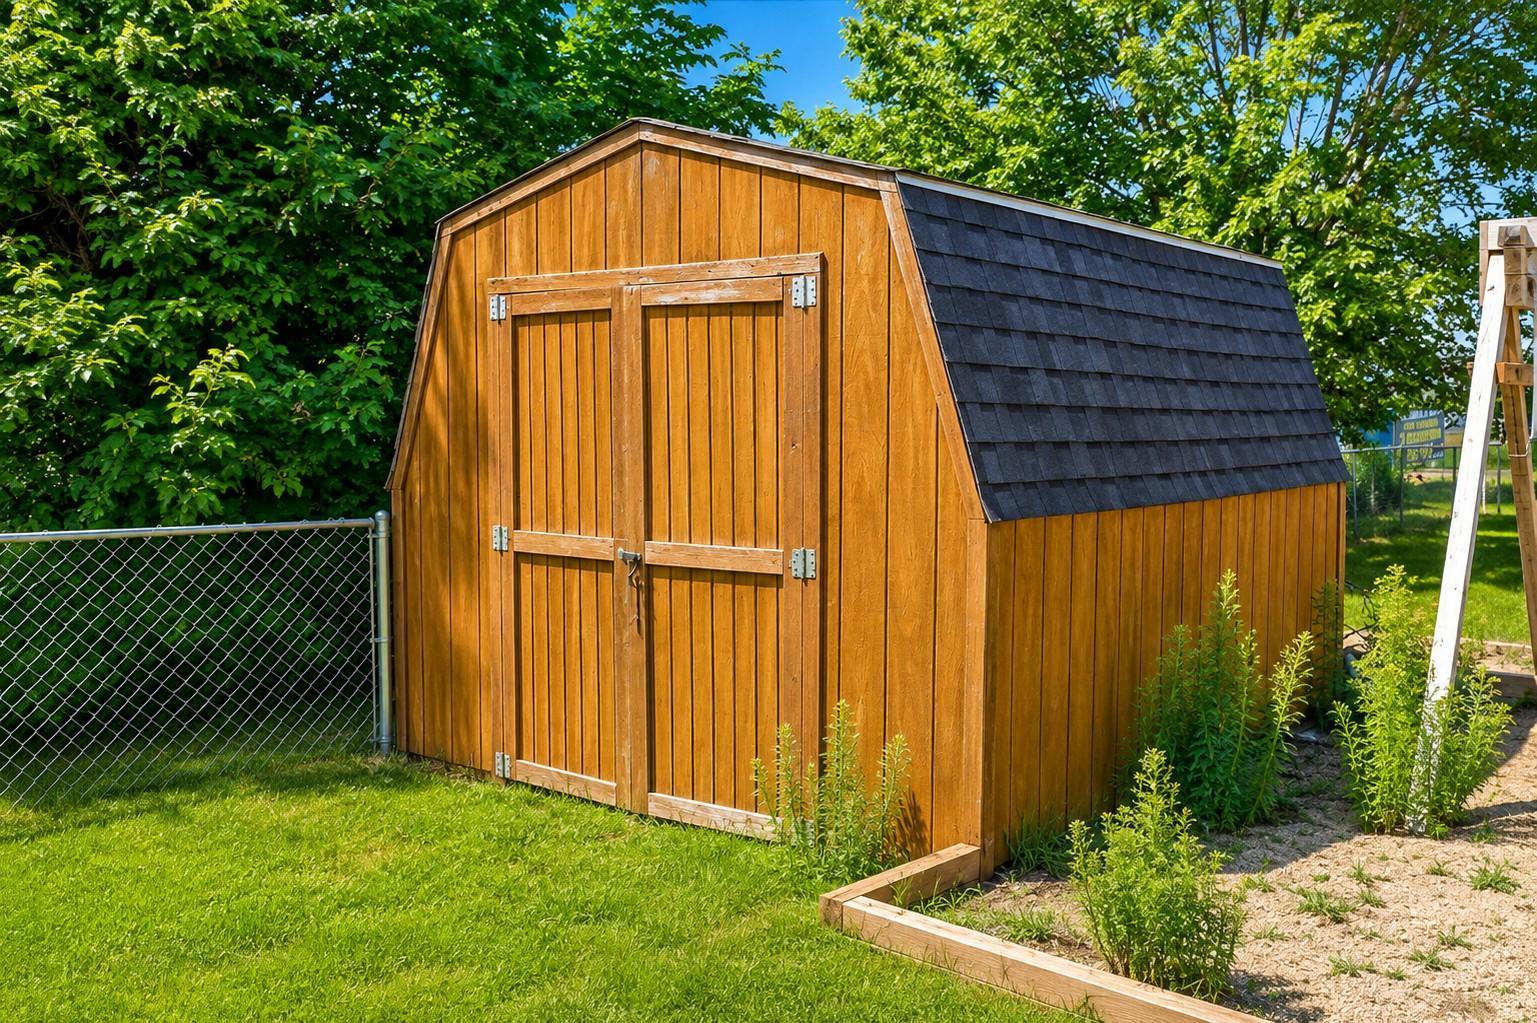
The fully fenced backyard features a custom playset, sandbox, a paver patio walkway, and fire pit, and a nice sized grassy yard to run and play yard games. This outdoor space provides an ideal retreat for relaxing or gathering with family and friends.
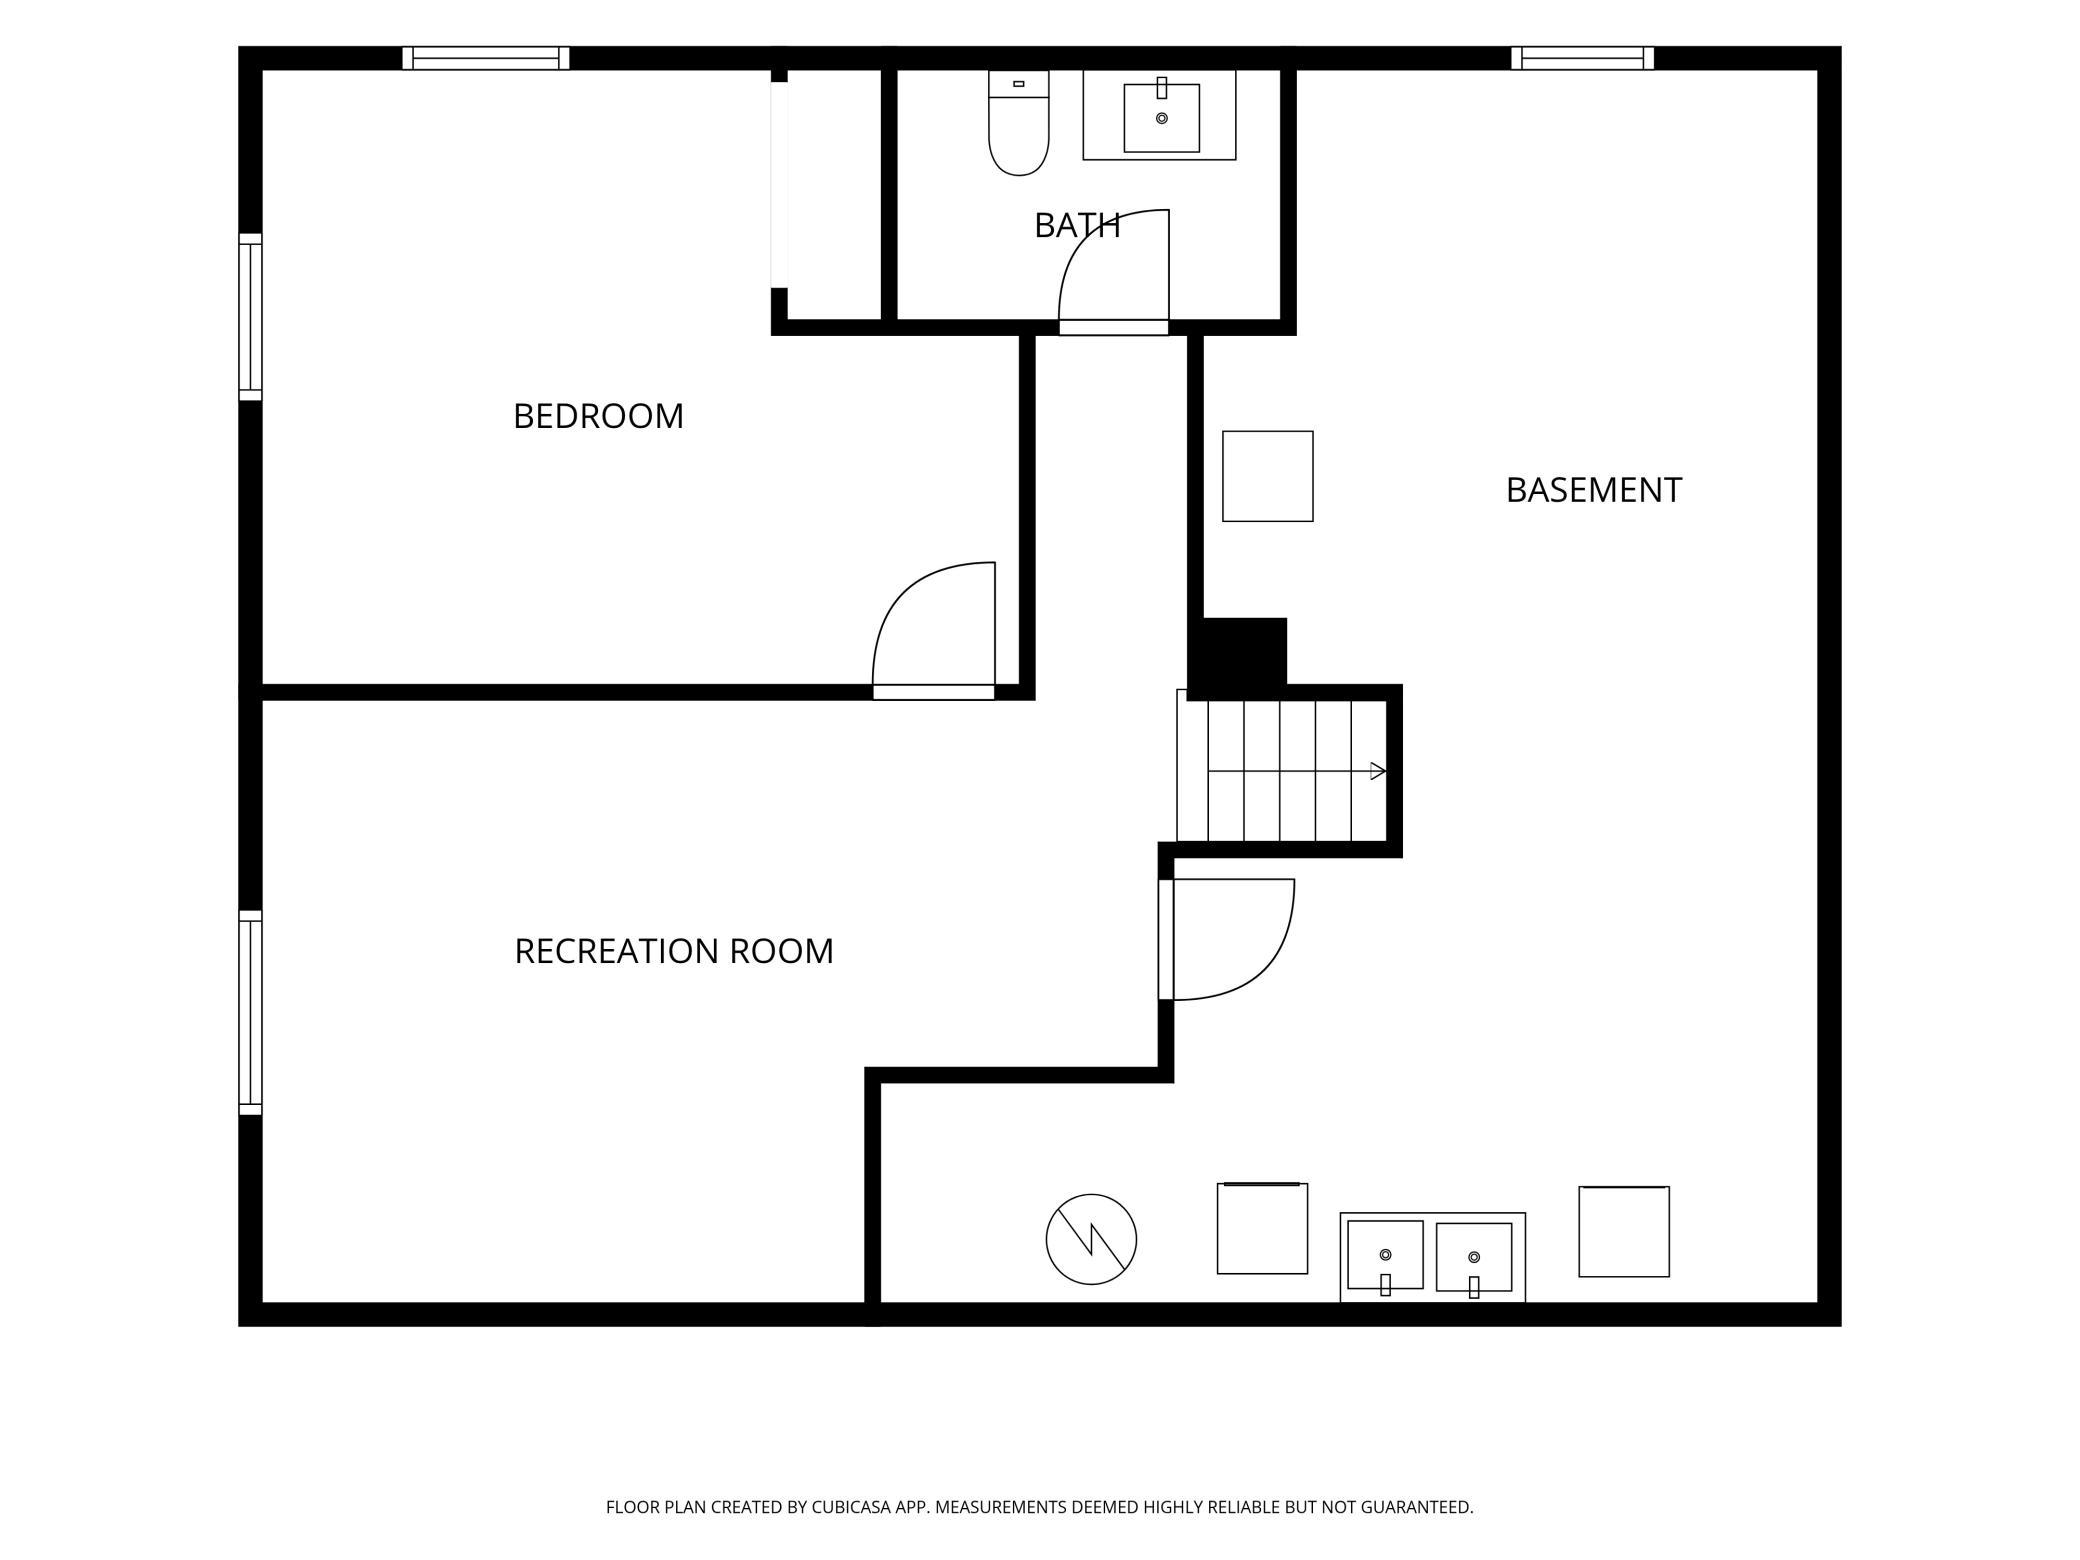
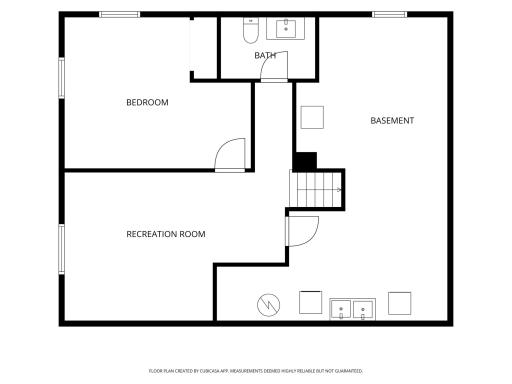
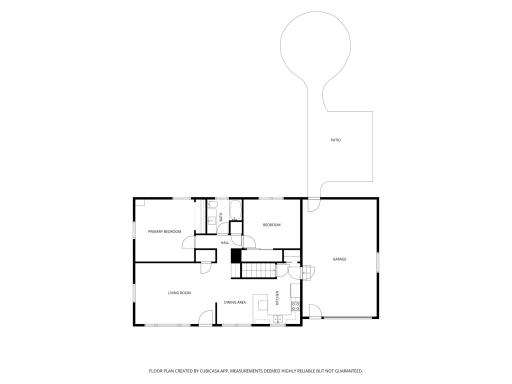
Inside, you'll find 3 bedrooms, a bright and inviting living room, and an cozy lower-level family room that provides additional living and recreation space. Conveniently located near schools, parks, shopping, and easy highway access, this move-in-ready home is ready for its next owners to enjoy. Note: Clothes Washer and Clothes Dryer are not included in the sale of property. Some Photos May Contain Virtual Staging.
Directions: I-94 W to Clearwater exit 178. Right on MN-24 N. Right on County Rd 75 NW. Turn left onto Manor Drive and drive up to Porter Street. Left on Porter Street. Then right onto Bittersweet Street. Bittersweet Street turns left and become
Accessible
None: 1
Air Conditioning
Central Air: 1
Amenities Unit
Main Floor Primary Bedroom: 1
Patio: 1
Washer/Dryer Hookup: 1
Appliances
Dishwasher: 1
Disposal: 1
Microwave: 1
Range: 1
Refrigerator: 1
Assessments
Assessment Balance: 0
Tax With Assessments: 2492
Assumable Loan
Not Assumable: 1
Basement
Egress Windows: 1
Partially Finished: 1
Storage Space: 1
Bath Description
Main Floor Full Bath: 1
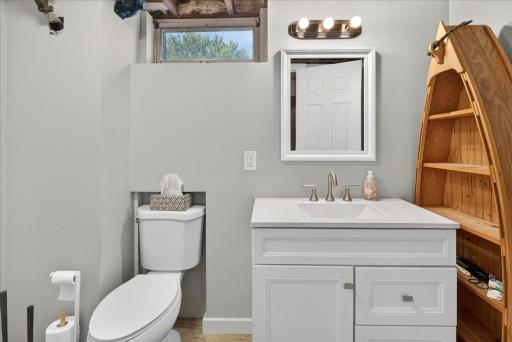
1/2 Basement: 1
Building Information
Finished SqFt Above Ground: 1026
Finished SqFt Below Ground: 578
Construction Materials
Frame: 1
Construction Status
Previously Owned: 1
Dining Room Description
Breakfast Bar: 1
Kitchen/Dining Room: 1
Existing Financing
Conventional: 1
Exterior
Fiber Board: 1
Family Room Characteristics
2 or More: 1
Lower Level: 1
Main Level: 1
Fencing
Chain Link: 1
Foundation
Concrete Block: 1
Fuel
Natural Gas: 1
Heating
Forced Air: 1
Insurance Fee
Insurance Fee: 0
Internet Options
Cable: 1
Laundry
Lower Level: 1
Lease Details
Land Leased: Not Applicable
Lock Box Type
Combo: 1
Lot Description
Tree Coverage - Light: 1
Miscellaneous Information
DP Resource: Yes
Homestead: Yes
Ownership
Fractional Ownership: No
Parking Characteristics
Garage Dimensions: 16.1x25.4
Garage Square Feet: 400
Patio, Porch and Deck Features
Patio: 1
Pool Description
None: 1
Public Survey Info
Range#: 27
Section#: 35
Township#: 123
Road Frontage
City Street: 1
Road Responsibility
Public Maintained Road: 1
Roof
Age 8 Years or Less: 1
Sellers Terms
Cash: 1
Conventional: 1
FHA: 1
VA: 1
Sewer
City Sewer/Connected: 1
Special Search
Main Floor Bedroom: 1
Stories
One: 1
Topography
Level: 1
Water
City Water/Connected: 1
Location Tax and Other Information
House Number: 855
Street Name: Spring
Street Suffix: Street
Postal City: Clearwater
County: Wright
State: MN
Zip Code: 55320
Complex/Dev/Subdivision: Clearwater Heights
Property Features
Accessible: None
Air Conditioning: Central Air
Amenities Unit: Main Floor Primary Bedroom; Patio; Washer/Dryer Hookup
Appliances: Dishwasher; Disposal; Microwave; Range; Refrigerator
Assumable Loan: Not Assumable
Basement: Egress Windows; Partially Finished; Storage Space
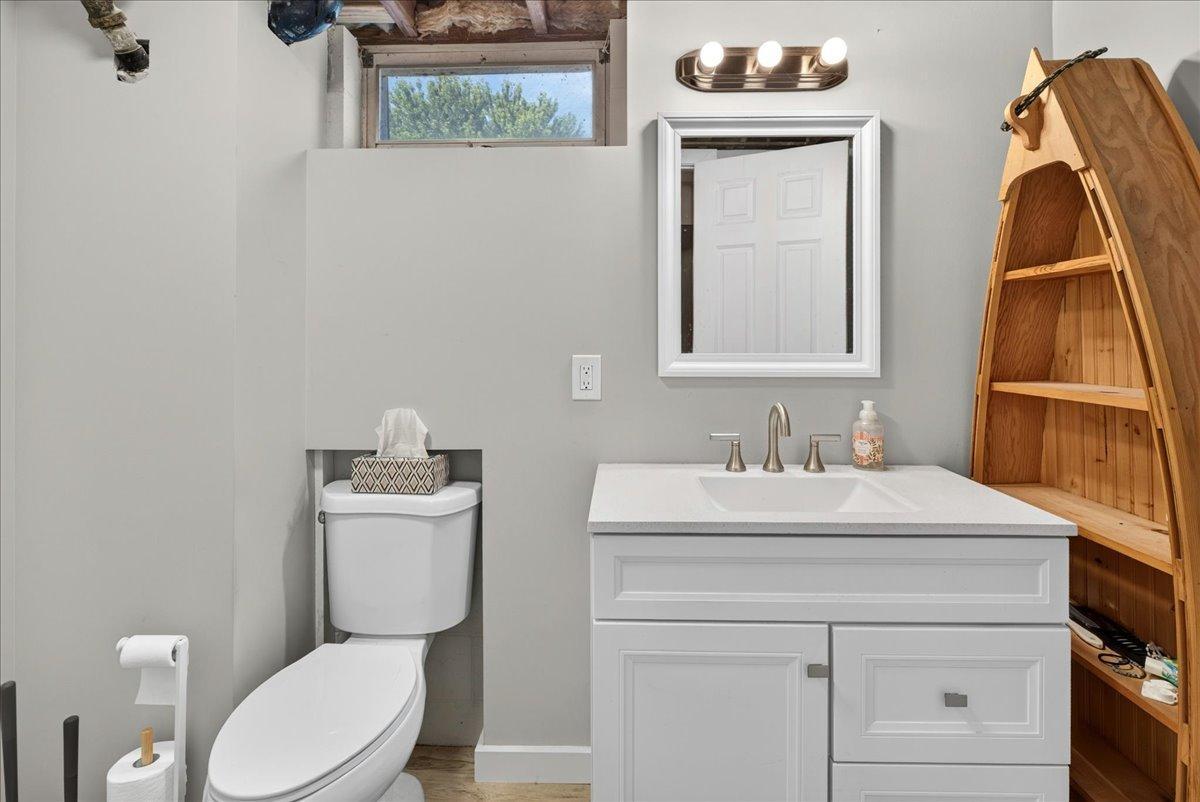
Bath Description: Main Floor Full Bath; 1/2 Basement
Construction Materials: Frame
Construction Status: Previously Owned
Dining Room Description: Breakfast Bar; Kitchen/Dining Room
Existing Financing: Conventional
Exterior: Fiber Board
Family Room Characteristics: 2 or More; Lower Level; Main Level
Fencing: Chain Link
Foundation: Concrete Block
Fuel: Natural Gas
Heating: Forced Air
Internet Options: Cable
Laundry: Lower Level
Lock Box Type: Combo
Lot Description: Tree Coverage - Light
Pool Description: None
Road Frontage: City Street
Road Responsibility: Public Maintained Road
Roof: Age 8 Years or Less
Sellers Terms: Cash; Conventional; FHA; VA
Sewer: City Sewer/Connected
Special Search: Main Floor Bedroom
Stories: One
Topography: Level
Water: City Water/Connected
Room Information
| Room Name | Dimensions | Level |
| Dining Room | 7.10x9.9 | Main |
| Family Room | 19.7x13.2 | Lower |
| First (1st) Bedroom | 12.9x13.5 | Main |
| Kitchen | 10.2x13.2 | Main |
| Living Room | 22.9x13.2 | Main |
| Second (2nd) Bedroom | 12.3x10.7 | Main |
| Third (3rd) Bedroom | 16.7x13.5 | Lower |

Listing Office: RE/MAX Synergy
Last Updated: August - 19 - 2026
The data relating to real estate for sale on this web site comes in part from the Broker Reciprocity SM Program of the Regional Multiple Listing Service of Minnesota, Inc. The information provided is deemed reliable but not guaranteed. Properties subject to prior sale, change or withdrawal. ©2026 Regional Multiple Listing Service of Minnesota, Inc All rights reserved.