$229,900
Menomonie, WI 54751
MLS# 7131803
Status: Coming Soon
3 beds | 3 baths | 1842 sqft
1 / 56
Property Description
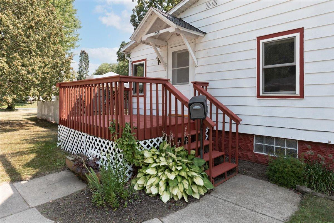
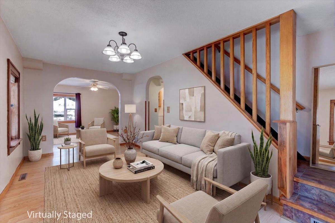
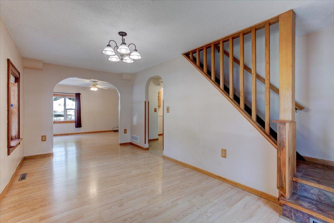
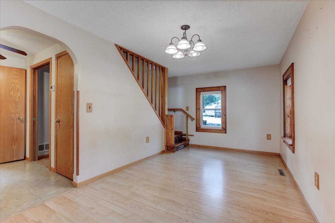
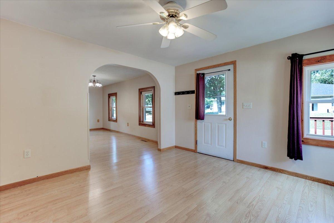
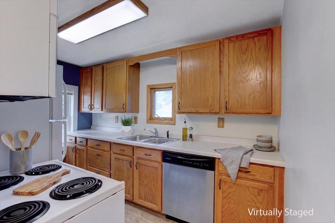
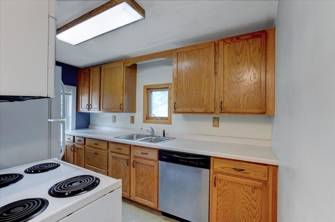
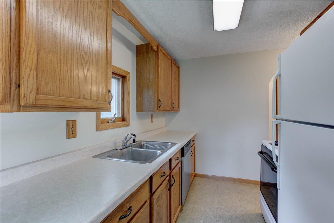
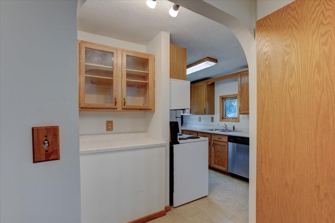
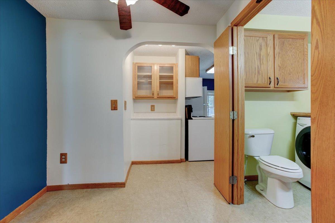
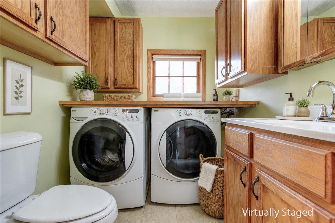
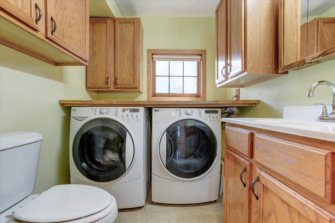
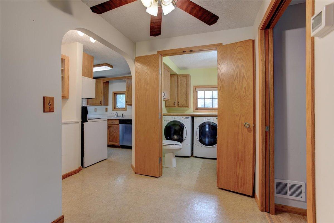
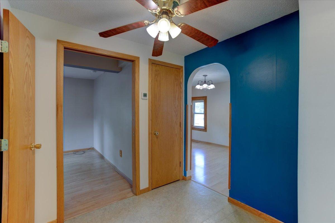
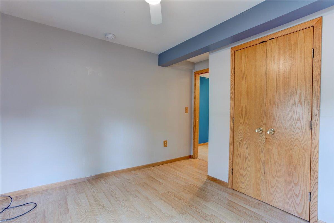
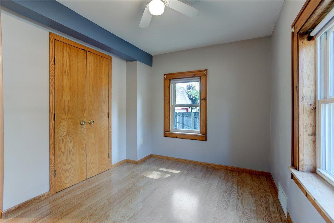
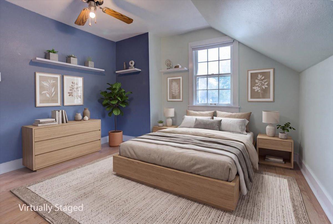
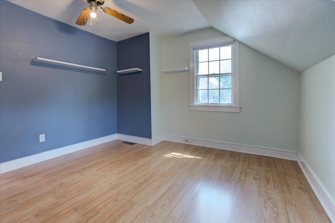
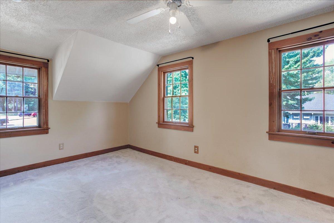
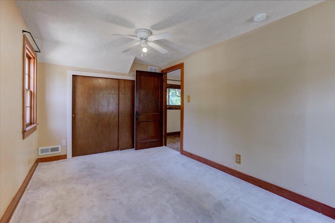
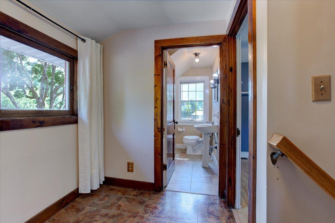
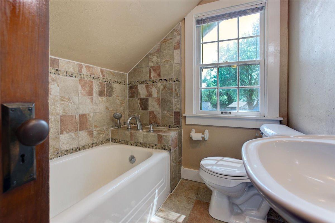
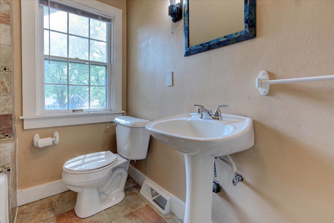
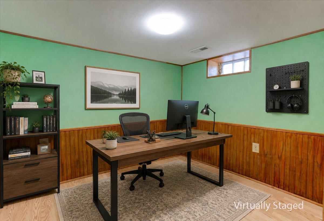
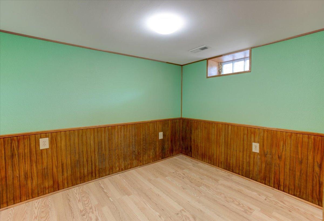
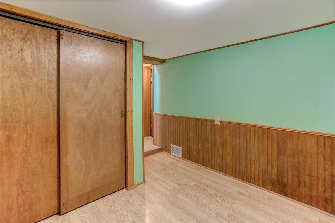
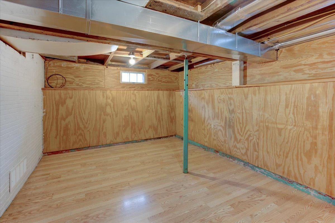
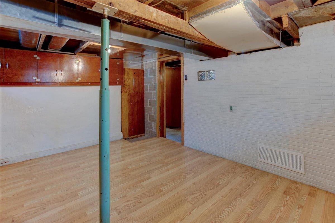
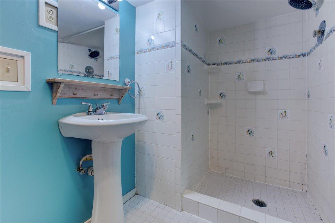
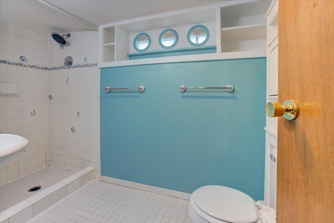
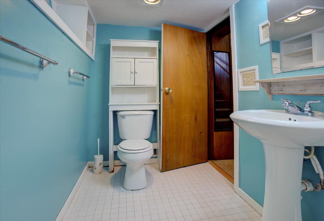
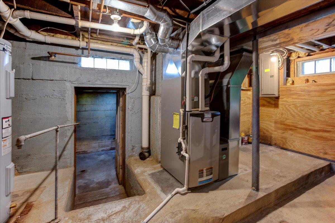
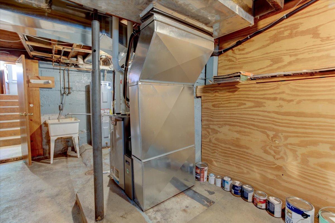
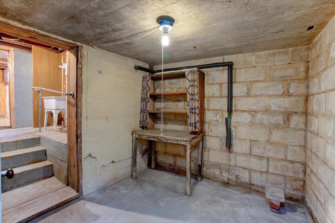
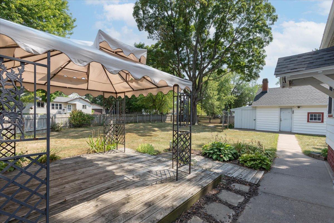
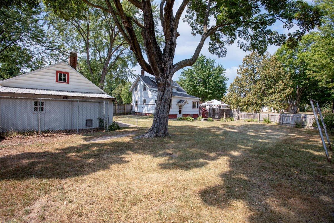
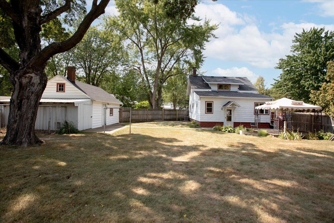
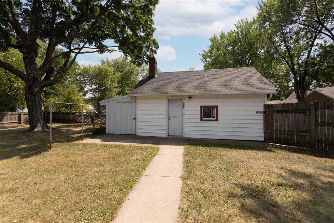
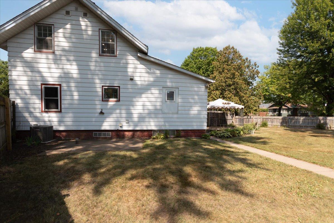
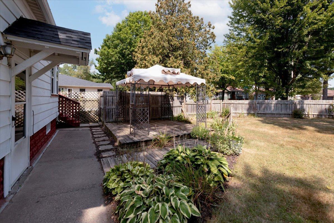
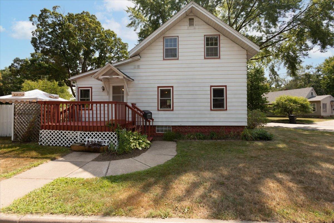
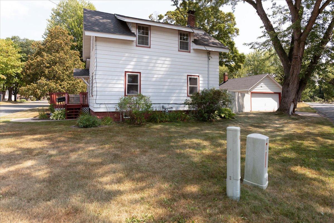
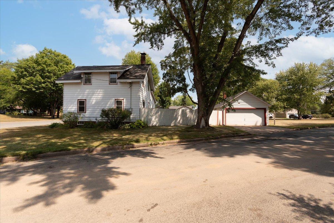
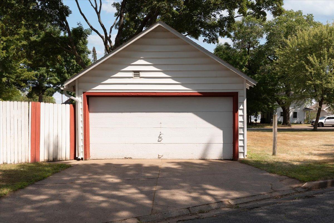
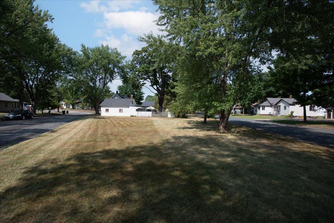
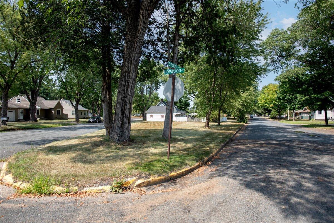
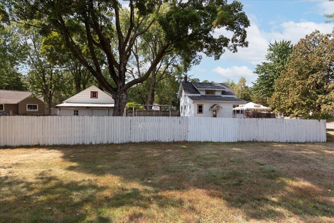
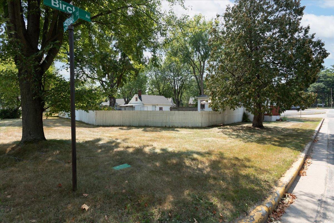
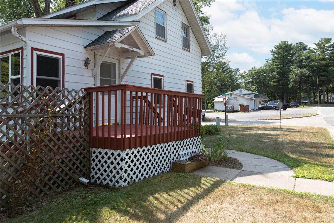
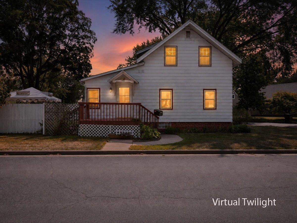
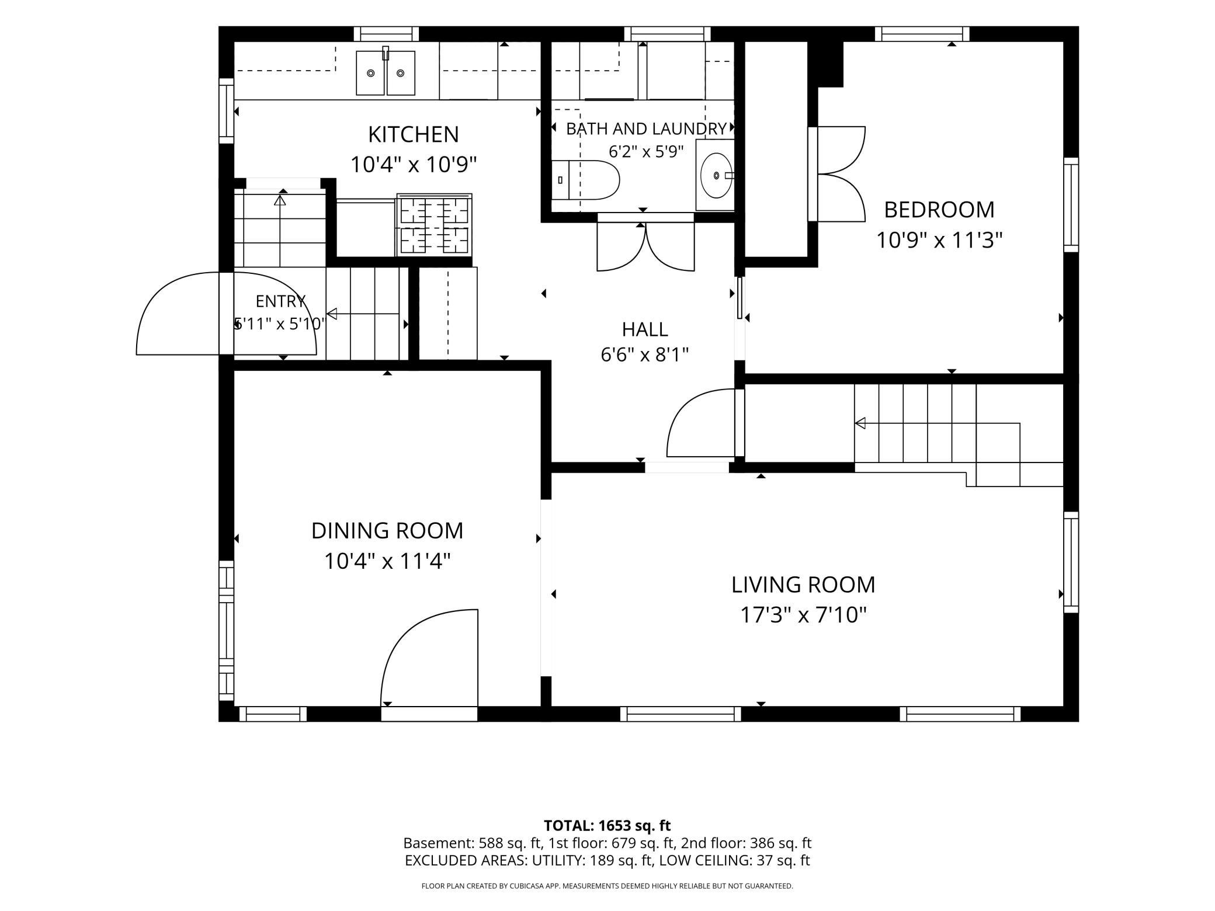
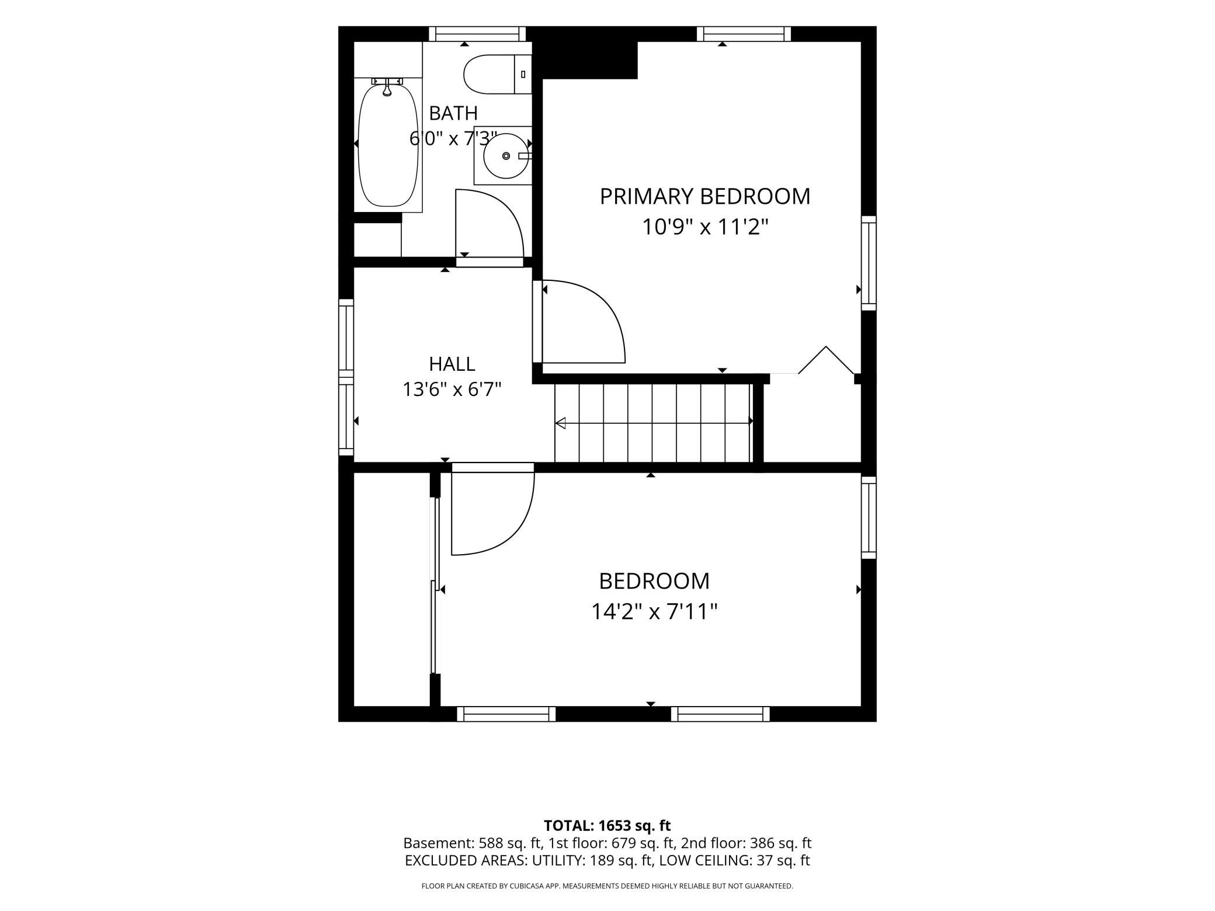
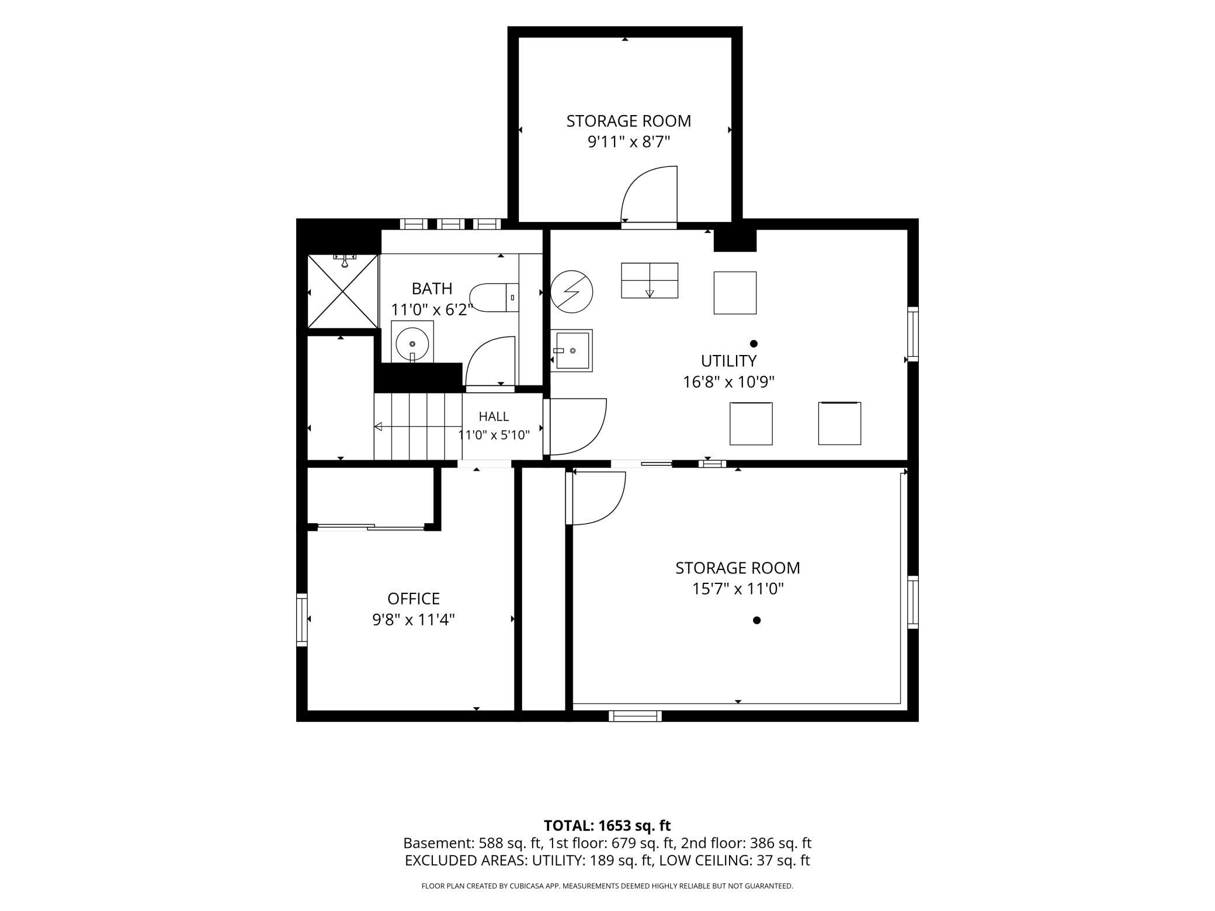
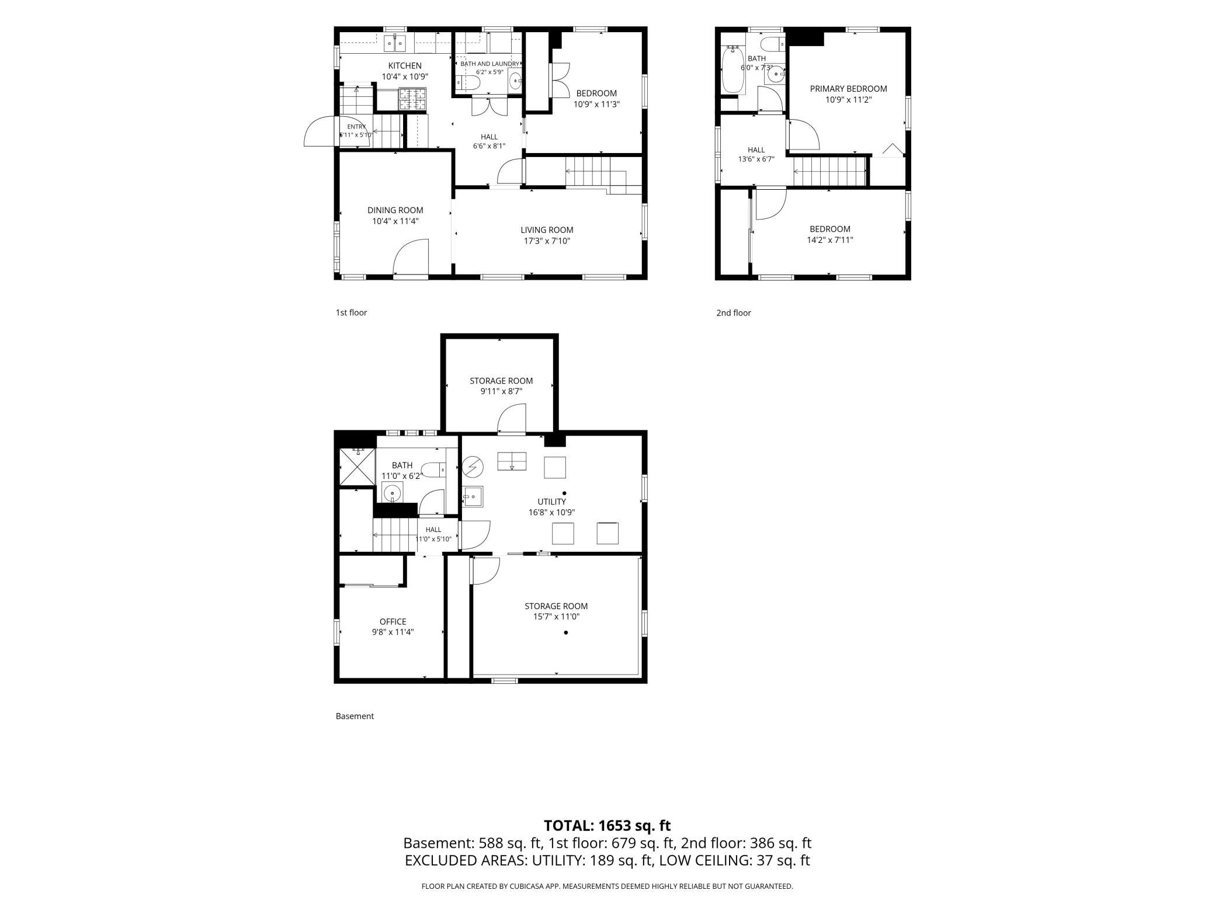
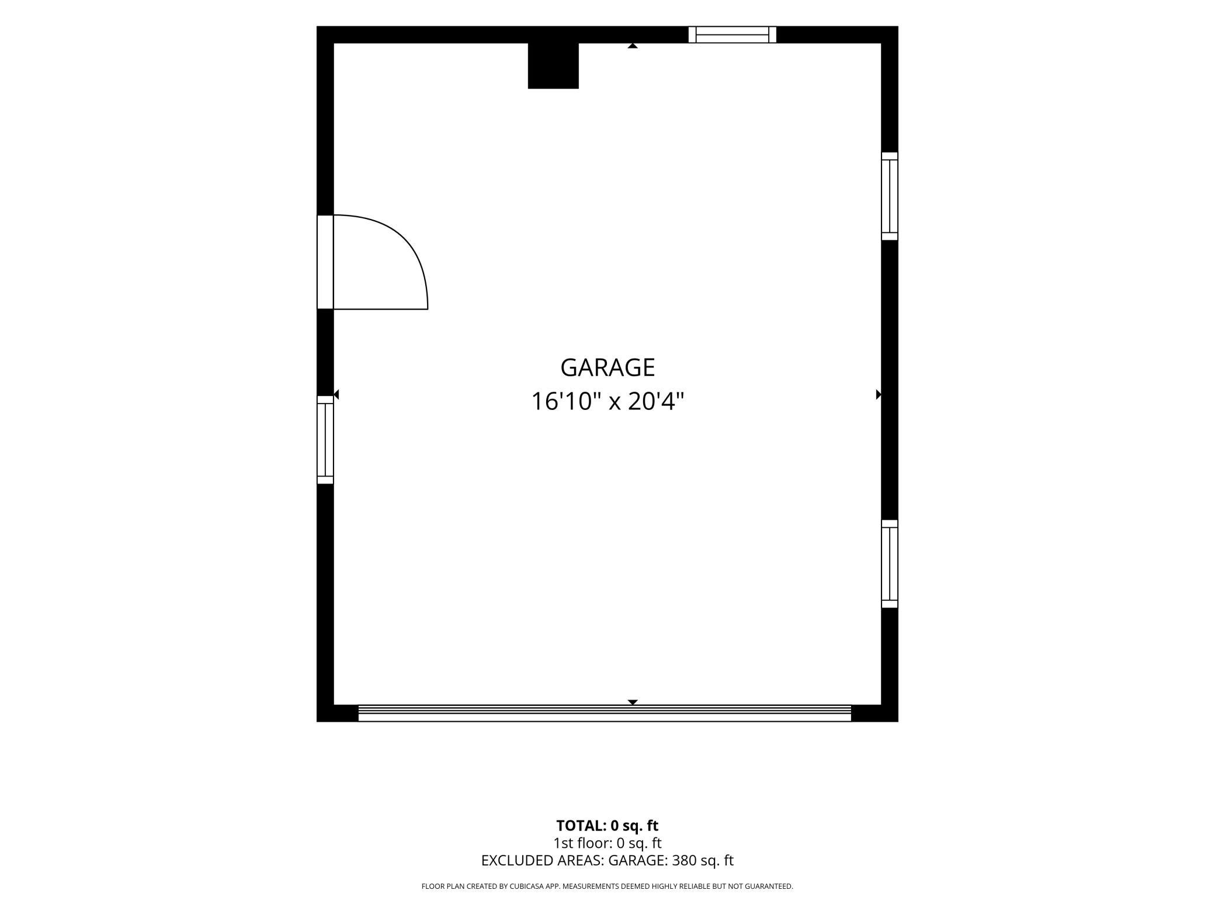
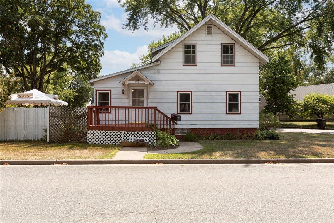
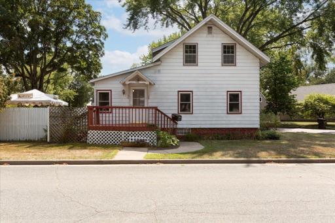
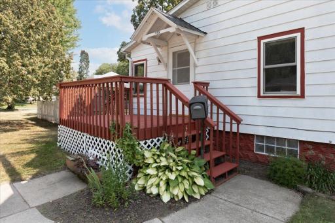
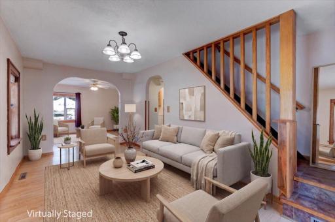
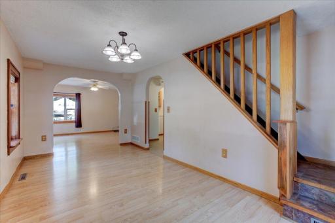
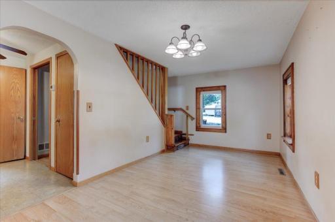
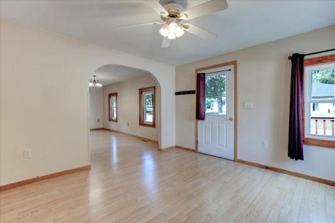
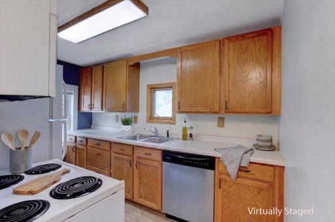
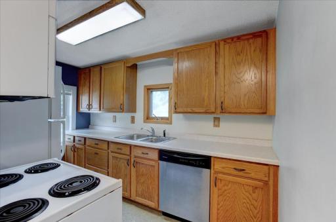
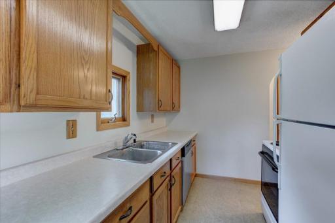
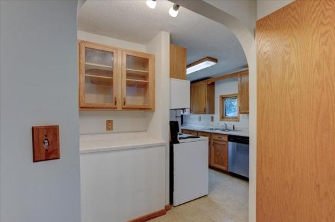
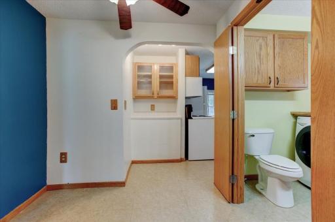
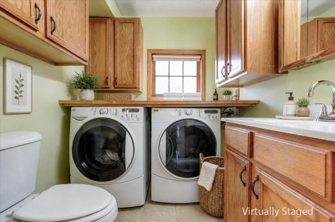
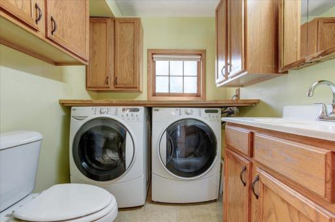
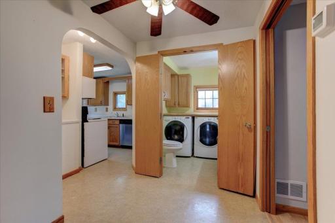
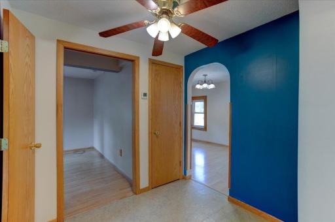
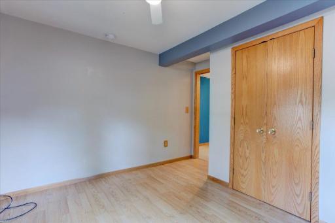
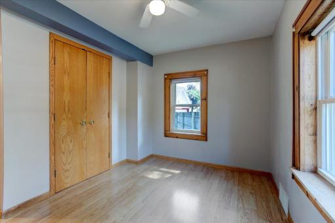

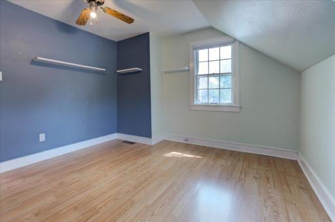
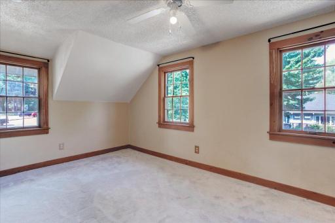
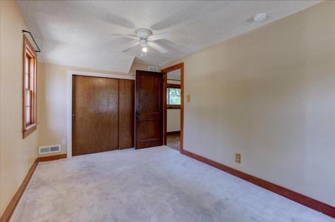
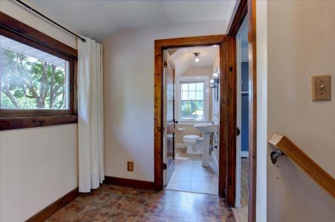
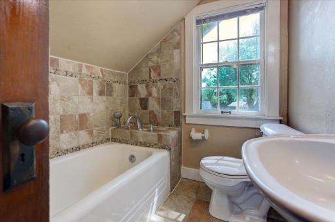
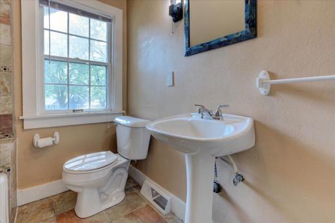
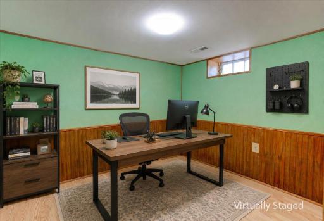
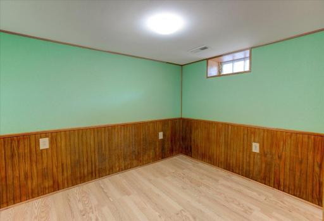
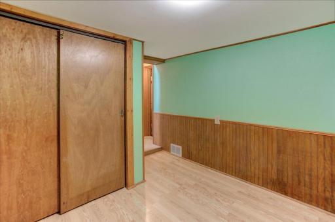
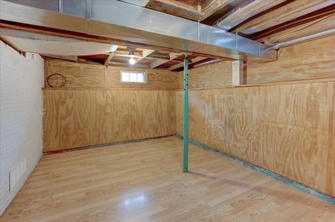
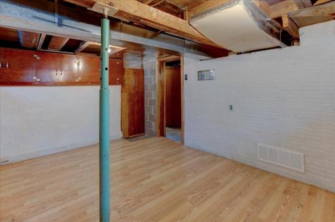
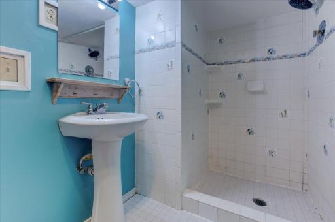
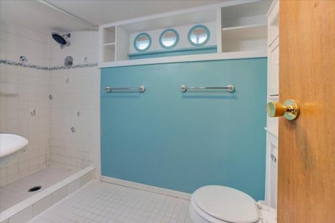
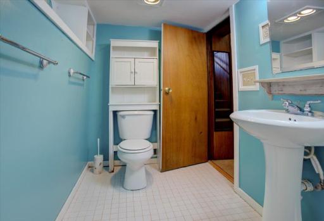
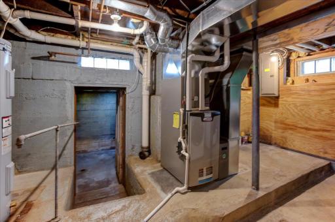
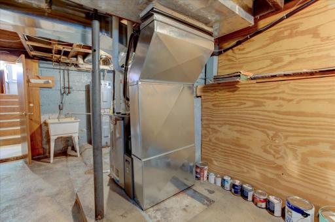
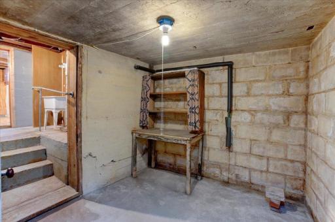
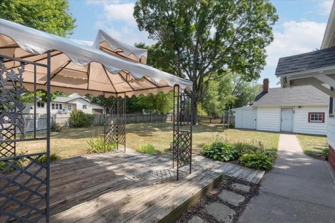
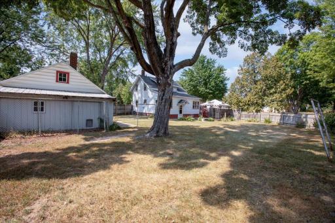
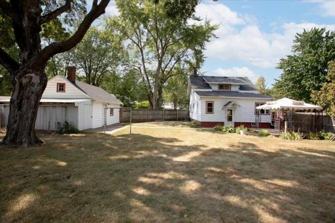
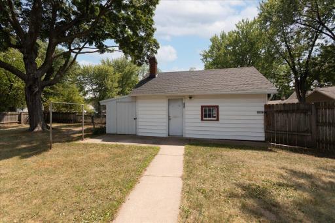
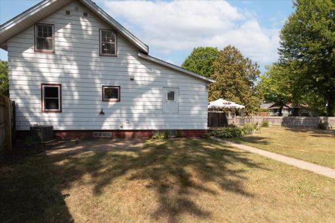
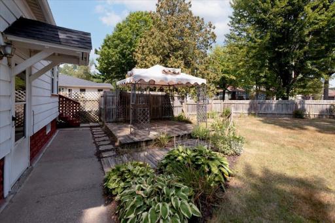
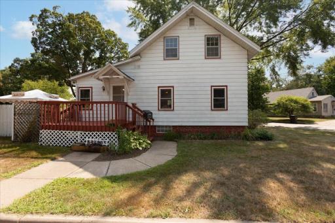
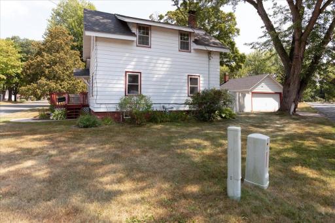
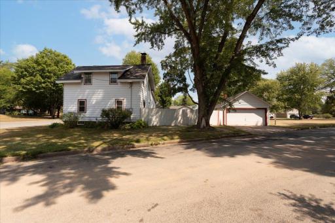
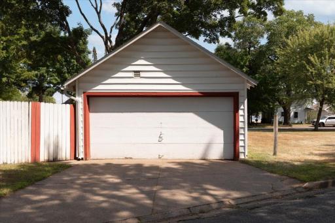
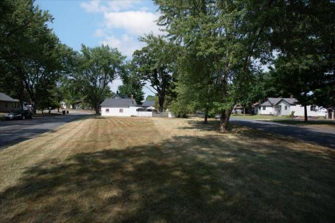
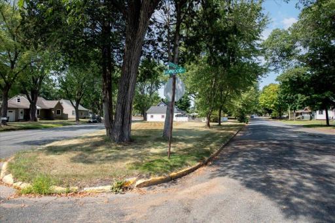
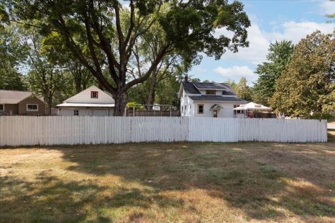
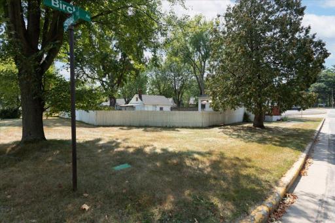
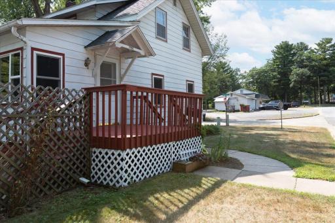
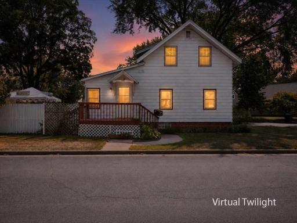
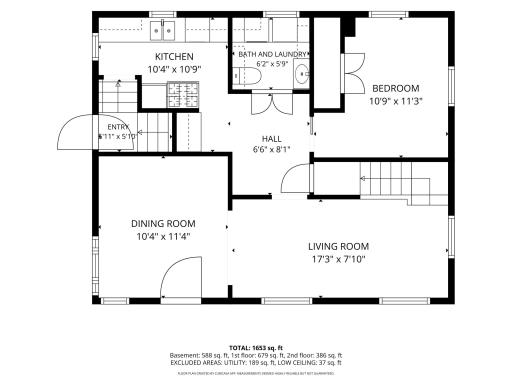
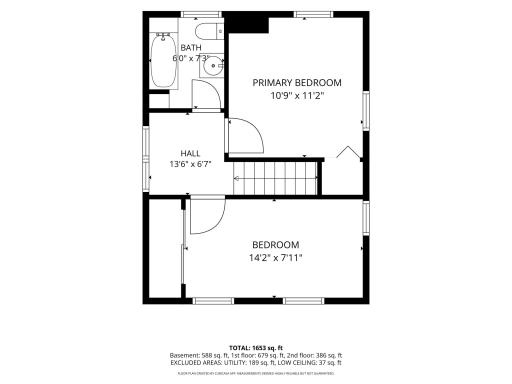
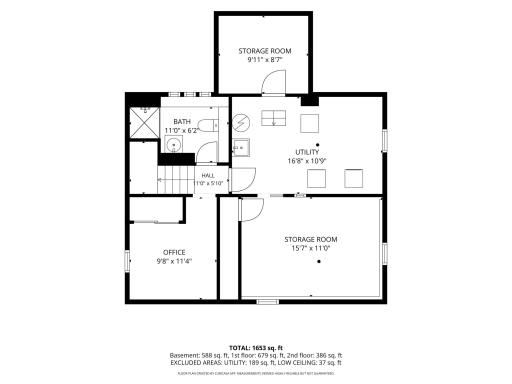
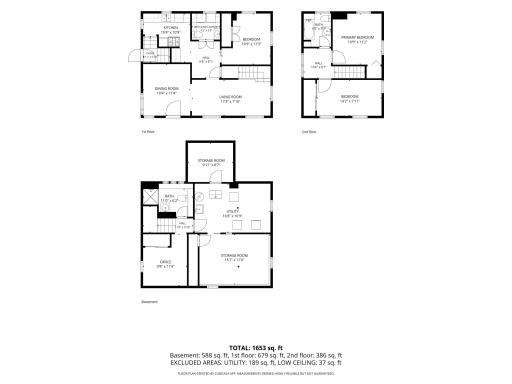
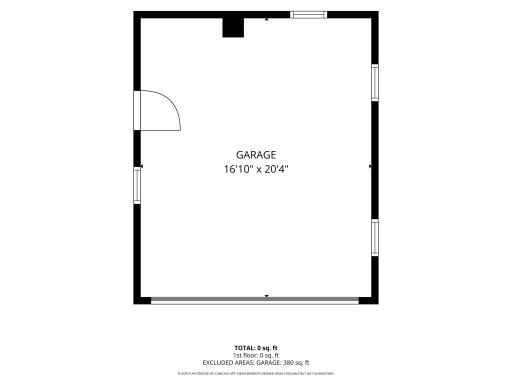
Welcome to this North Menomonie home with a truly unique setting—you own the entire block! If you’ve ever wanted to own your own little “island,” now is your chance. Situated on .20 acres, this 3-bedroom, 2.5-bath home makes great use of its cozy footprint while offering a surprisingly nice amount of outdoor space. The main level features a living room, dining room, kitchen, one bedroom, and a convenient bathroom/laundry combination. Upstairs you’ll find two additional bedrooms and a full bathroom. The basement offers an office, additional bathroom, and plenty of storage, with the potential to turn one of the storage rooms into a bonus room, playroom, or additional living space. Step outside and enjoy a great setup for relaxing and entertaining! Enjoy a comfortable sitting area with a pergola, along with a large, fully fenced yard. Since the property includes the entire block, there is even the option to expand the fenced-in yard if desired. A detached two-car garage provides additional parking and storage. Updates include a new furnace and A/C in 2017, water heater in 2018, roof in 2022 with a transferable warranty, and upgraded electrical with a 200-amp circuit breaker panel. Conveniently located close to schools, shopping, dining, and I-94 for easy commuting and travel. A unique North Menomonie property with a great yard, valuable updates, and plenty of potential to make it your own! Showings to start on Tuesday, August 25th!
Details
Maps
Contract Information
Owner is an Agent?: No
Auction?: No
Status: Coming Soon
Contingency: None
Current Price: $229,900
Original List Price: 229900
ListPrice: 229900
List Date: 2026-08-21
Office/Member Info
Association: WWRA
General Property Information
Common Wall: No
Lot Measurement: Acres
Manufactured Home?: No
Multiple PIDs?: No
New Development: No
Number of Fireplaces: 0
Waterfront YN: No
Year Built: 1910
Yearly/Seasonal: Yearly
Zoning: Residential-Single Family
Lot Dimensions: 0x0
Acres: 0.2
Bath Three Quarters: 0
Bath Half: 1
Bath Quarter: 0
Main Floor Total SqFt: 679
Above Grd Total SqFt: 1065
Below Grd Total SqFt: 777
Total SqFt: 1842
Total Finished Sqft: 1575.00
FireplaceYN: No
Foundation Size: 1
Style: (SF) Single Family
Garage Stalls: 2
Power Company: Xcel Energy
Association Fee: 0
Assessment Pending: No
Bedrooms: 3
Baths Total: 3
Bath Full: 2
Location, Tax and Other Information
AssocFeeYN: No
Legal Description: HOPWOOD 2ND OL 3
Listing City: Menomonie
Map Page: 999
Municipality: Menomonie
School District: Menomonie Area
School District Phone: 715-232-1642
Property ID Number: 1725122813233200029
Tax Year: 2025
Tax Amount: 2695
In Foreclosure?: No
Potential Short Sale?: No
Lender Owned?: No
Directions & Remarks
Public Remarks: Welcome to this North Menomonie home with a truly unique setting—you own the entire block! If you’ve ever wanted to own your own little “island,” now is your chance. Situated on .20 acres, this 3-bedroom, 2.5-bath home makes great use of its cozy footprint while offering a surprisingly nice amount of outdoor space. The main level features a living room, dining room, kitchen, one bedroom, and a convenient bathroom/laundry combination. Upstairs you’ll find two additional bedrooms and a full bathroom. The basement offers an office, additional bathroom, and plenty of storage, with the potential to turn one of the storage rooms into a bonus room, playroom, or additional living space. Step outside and enjoy a great setup for relaxing and entertaining! Enjoy a comfortable sitting area with a pergola, along with a large, fully fenced yard. Since the property includes the entire block, there is even the option to expand the fenced-in yard if desired. A detached two-car garage provides additional parking and storage. Updates include a new furnace and A/C in 2017, water heater in 2018, roof in 2022 with a transferable warranty, and upgraded electrical with a 200-amp circuit breaker panel. Conveniently located close to schools, shopping, dining, and I-94 for easy commuting and travel. A unique North Menomonie property with a great yard, valuable updates, and plenty of potential to make it your own! Showings to start on Tuesday, August 25th!
Directions: From I-94, Menomonie exit 41 to N Broadway to East on Birch Ave. Property is on the right. Look for for sale sign.
Accessible
None: 1
Air Conditioning
Central Air: 1
Amenities Unit
Ceiling Fan(s): 1
Deck: 1
Kitchen Window: 1
Appliances
Cooktop: 1
Dishwasher: 1
Dryer: 1
Microwave: 1
Range: 1
Refrigerator: 1
Washer: 1
Assessments
Assessment Balance: 0
Tax With Assessments: 2695
Basement
Full: 1
Partially Finished: 1
Bath Description
Main Floor 1/2 Bath: 1
Upper Level Full Bath: 1
Full Basement: 1
Building Information
Finished SqFt Above Ground: 1065
Finished SqFt Below Ground: 510
Construction Status
Previously Owned: 1
Electric
200+ Amp Service: 1
Exterior
Vinyl: 1
Family Room Characteristics
Main Level: 1
Fencing
Full: 1
Wood: 1
Foundation
Concrete Block: 1
Fuel
Natural Gas: 1
Heating
Forced Air: 1
Insurance Fee
Insurance Fee: 0
Internet Options
Cable: 1
Laundry
Laundry Room: 1
Main Level: 1
Lease Details
Land Leased: Not Applicable
Lot Description
Island/Peninsula: 1
Miscellaneous Information
Homestead: Yes
Outbuildings
Additional Garage: 1
Lean-To: 1
Ownership
Fractional Ownership: No
Parking Characteristics
Garage Dimensions: 17x20
Garage Door Height: 7
Garage Door Width: 16
Garage Square Feet: 340
Patio, Porch and Deck Features
Deck: 1
Public Survey Info
Range#: 13W
Section#: 23
Township#: 28N
Road Frontage
City Street: 1
Paved Streets: 1
Road Responsibility
Public Maintained Road: 1
Roof
Age 8 Years or Less: 1
Asphalt Shingles: 1
Sewer
City Sewer/Connected: 1
Stories
One and One Half: 1
Water
City Water/Connected: 1
Location Tax and Other Information
House Number: 855
Street Name: Stout
Street Suffix: Street
Street Direction Suffix: NE
Postal City: Menomonie
County: Dunn
State: WI
Zip Code: 54751
Complex/Dev/Subdivision: John Hipwoods Add 02
Property Features
Accessible: None
Air Conditioning: Central Air
Amenities Unit: Ceiling Fan(s); Deck; Kitchen Window
Appliances: Cooktop; Dishwasher; Dryer; Microwave; Range; Refrigerator; Washer
Basement: Full; Partially Finished
Bath Description: Main Floor 1/2 Bath; Upper Level Full Bath; Full Basement
Construction Status: Previously Owned
Electric: 200+ Amp Service
Exterior: Vinyl
Family Room Characteristics: Main Level
Fencing: Full; Wood
Foundation: Concrete Block
Fuel: Natural Gas
Heating: Forced Air
Internet Options: Cable
Laundry: Laundry Room; Main Level
Lot Description: Island/Peninsula
Outbuildings: Additional Garage; Lean-To
Road Frontage: City Street; Paved Streets
Road Responsibility: Public Maintained Road
Roof: Age 8 Years or Less; Asphalt Shingles
Sewer: City Sewer/Connected
Stories: One and One Half
Water: City Water/Connected
Room Information
| Room Name | Dimensions | Level |
| Bathroom | 6x7 | Upper |
| Bathroom | 11x6 | Lower |
| Bathroom | 6x6 | Main |
| Bonus Room | 15x11 | Lower |
| Dining Room | 10x11 | Main |
| First (1st) Bedroom | 11x11 | Upper |
| Kitchen | 10x5 | Main |
| Laundry | 6x6 | Main |
| Living Room | 17x8 | Main |
| Office | 10x11 | Lower |
| Second (2nd) Bedroom | 11x11 | Main |
| Third (3rd) Bedroom | 14x8 | Upper |

Listing Office: RE/MAX Results
Last Updated: August - 22 - 2026
The data relating to real estate for sale on this web site comes in part from the Broker Reciprocity SM Program of the Regional Multiple Listing Service of Minnesota, Inc. The information provided is deemed reliable but not guaranteed. Properties subject to prior sale, change or withdrawal. ©2026 Regional Multiple Listing Service of Minnesota, Inc All rights reserved.