$299,900
Stacy, MN 55079
MLS# 7129485
4 beds | 2 baths | 1486 sqft
1 / 31
Property Description
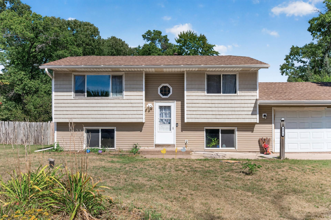
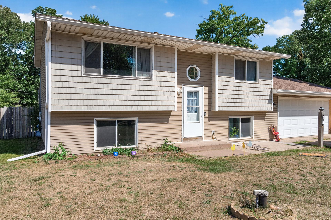
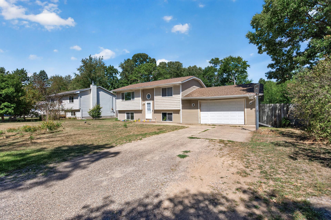
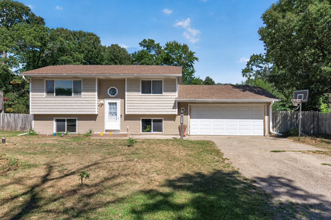
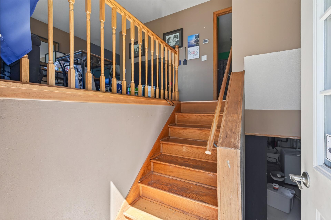
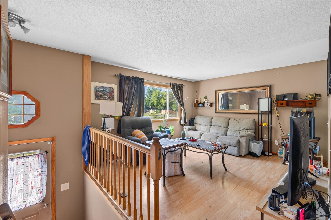
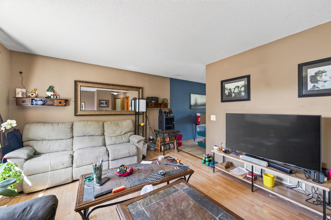
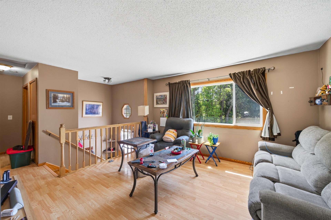
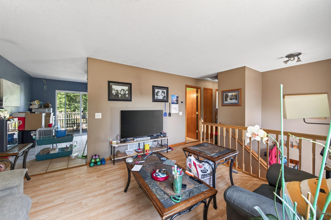
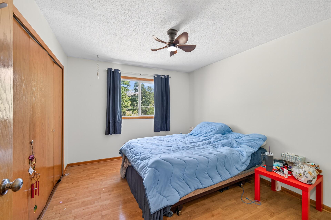
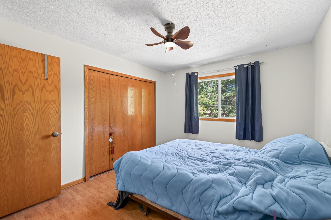
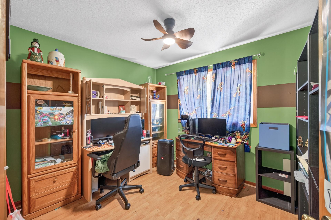
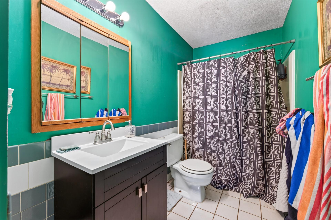
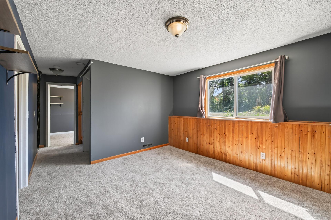
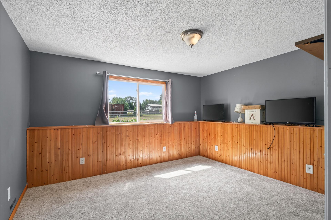
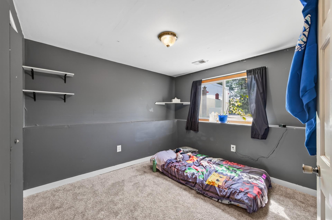
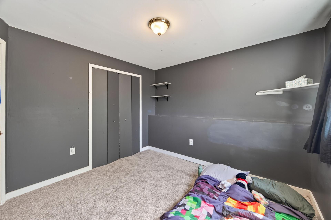
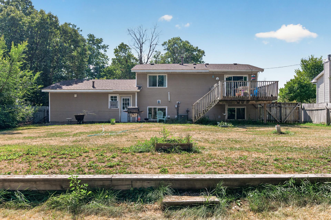
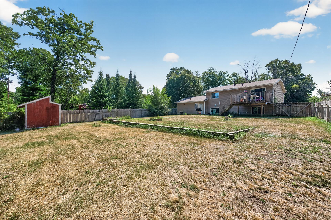
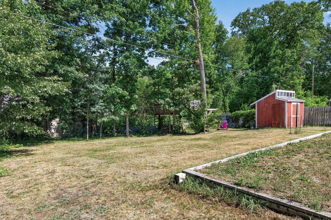
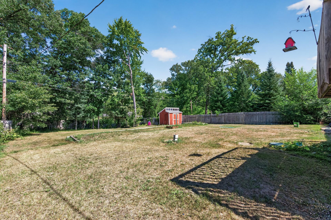
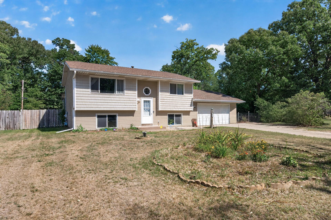
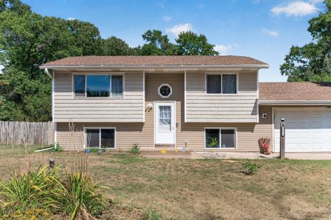
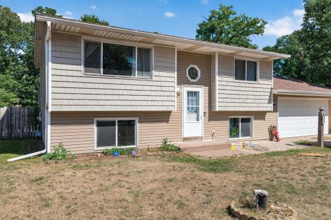
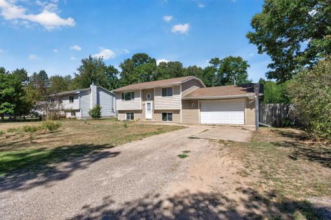
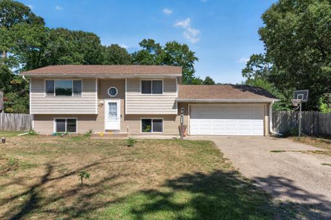
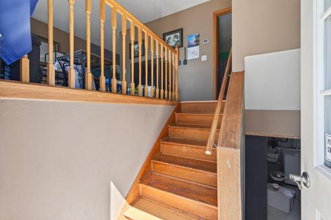
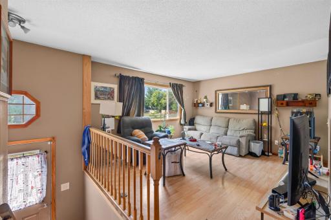
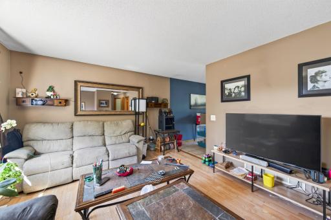
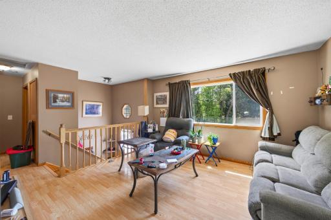
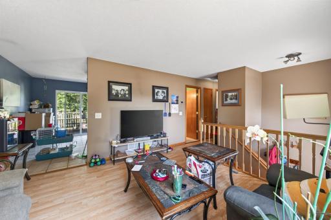
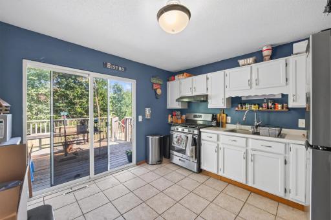
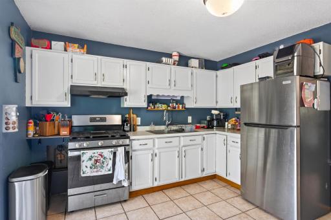
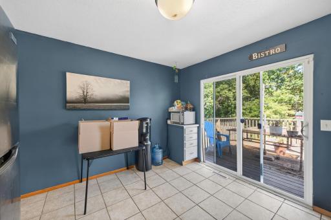
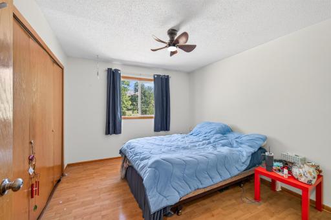
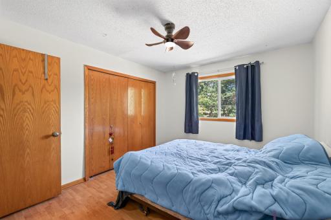
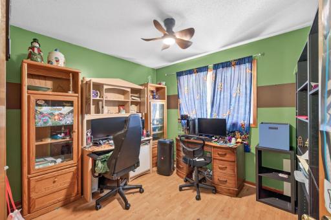
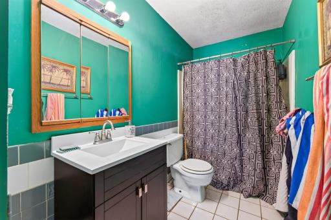
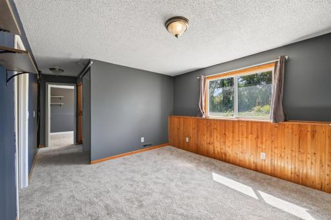
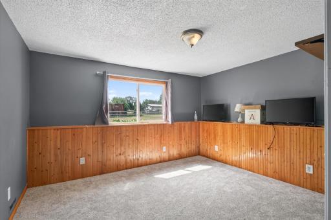
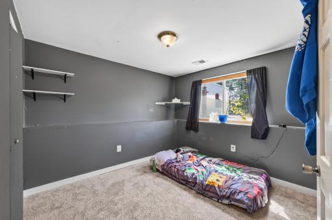
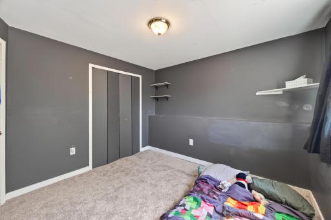
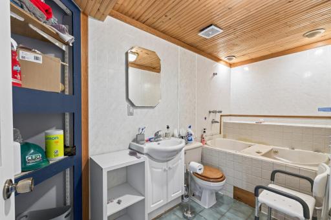
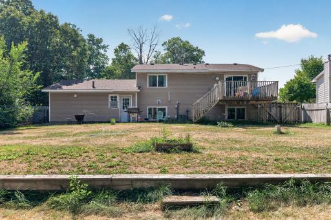
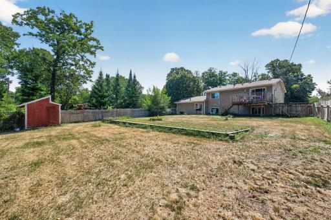
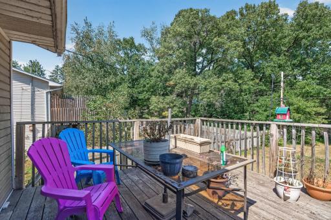
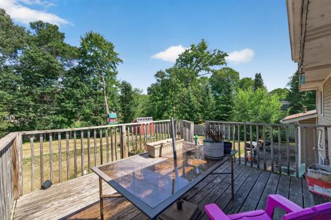
POV: You’ve been doom-scrolling Zillow for 3 months and finally found one that doesn’t look like it was built entirely out of gray LVP and regret. Welcome to 8571 240th St. in Stacy. This place has space, potential, and just enough personality to remind you that houses are supposed to be homes—not showrooms where every surface is “Agreeable Gray.” It’s giving “I could totally make this amazing.” Not “I need to replace $87,000 worth of someone else’s HGTV decisions.” You know that house you walk into and immediately start mentally rearranging furniture? Yeah. This might be that house. Come see it. Bring your ideas, your Pinterest board, and maybe that friend who says “I know a guy.” Your Zillow screen time has officially paid off.
Details
Maps
Contract Information
Owner is an Agent?: No
Auction?: No
Status: Active
Contingency: None
Current Price: $299,900
Original List Price: 299900
ListPrice: 299900
List Date: 2026-08-16
Office/Member Info
Association: SPAAR
General Property Information
Common Wall: No
Lot Measurement: Acres
Manufactured Home?: No
Multiple PIDs?: No
New Development: No
Number of Fireplaces: 0
Other Parking Spaces: 4
Waterfront YN: No
Year Built: 1989
Yearly/Seasonal: Yearly
Zoning: Residential-Single Family
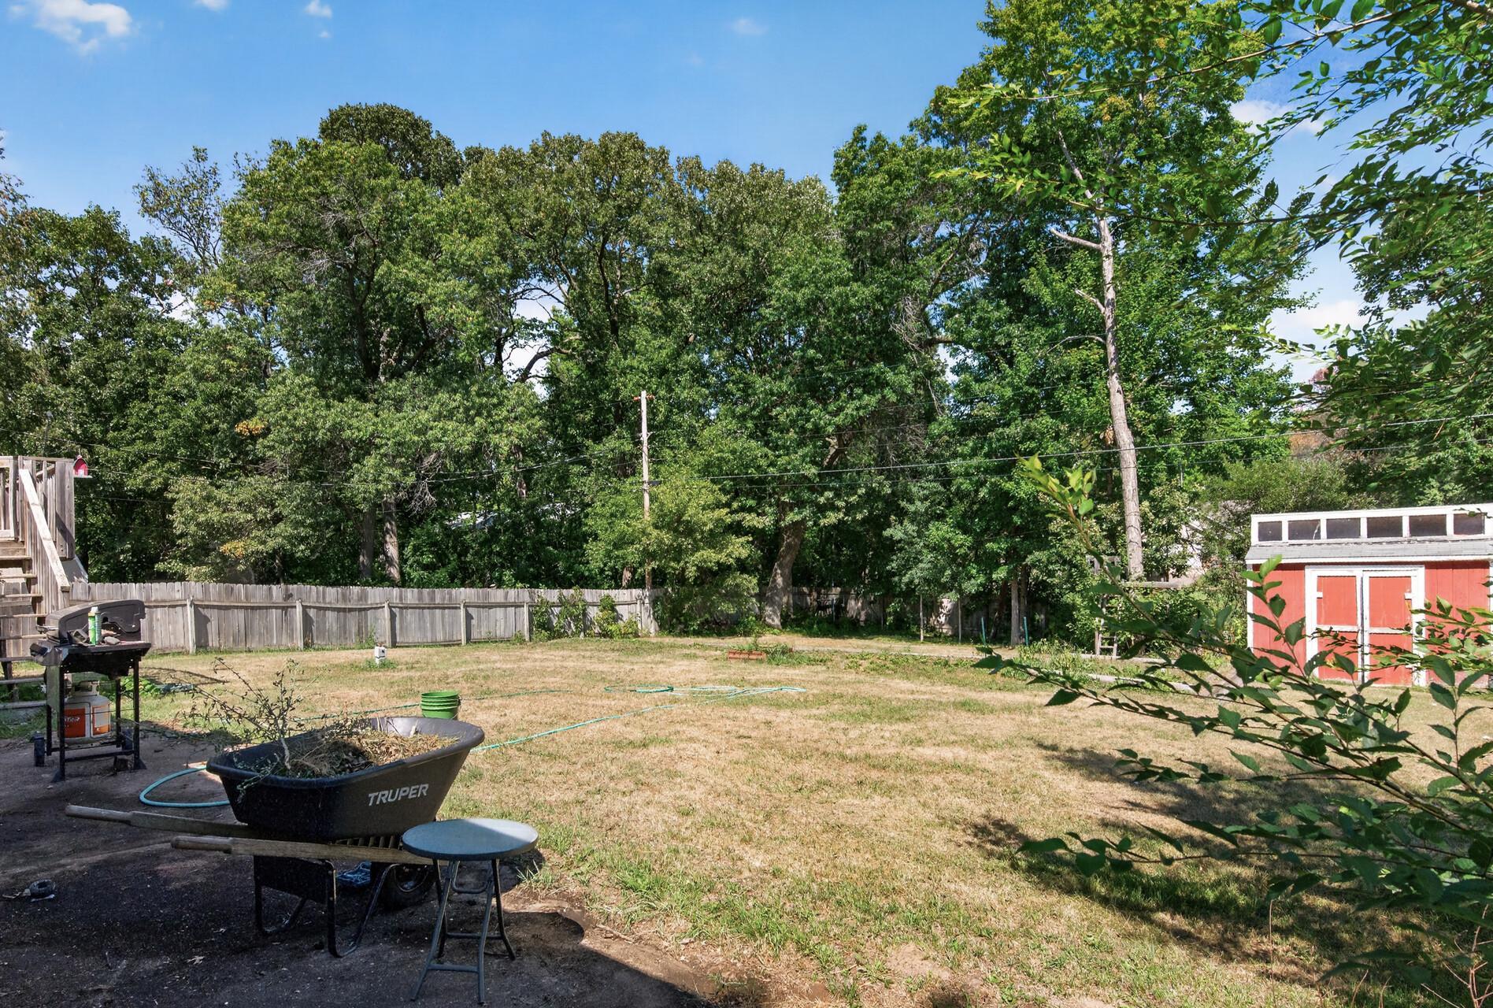
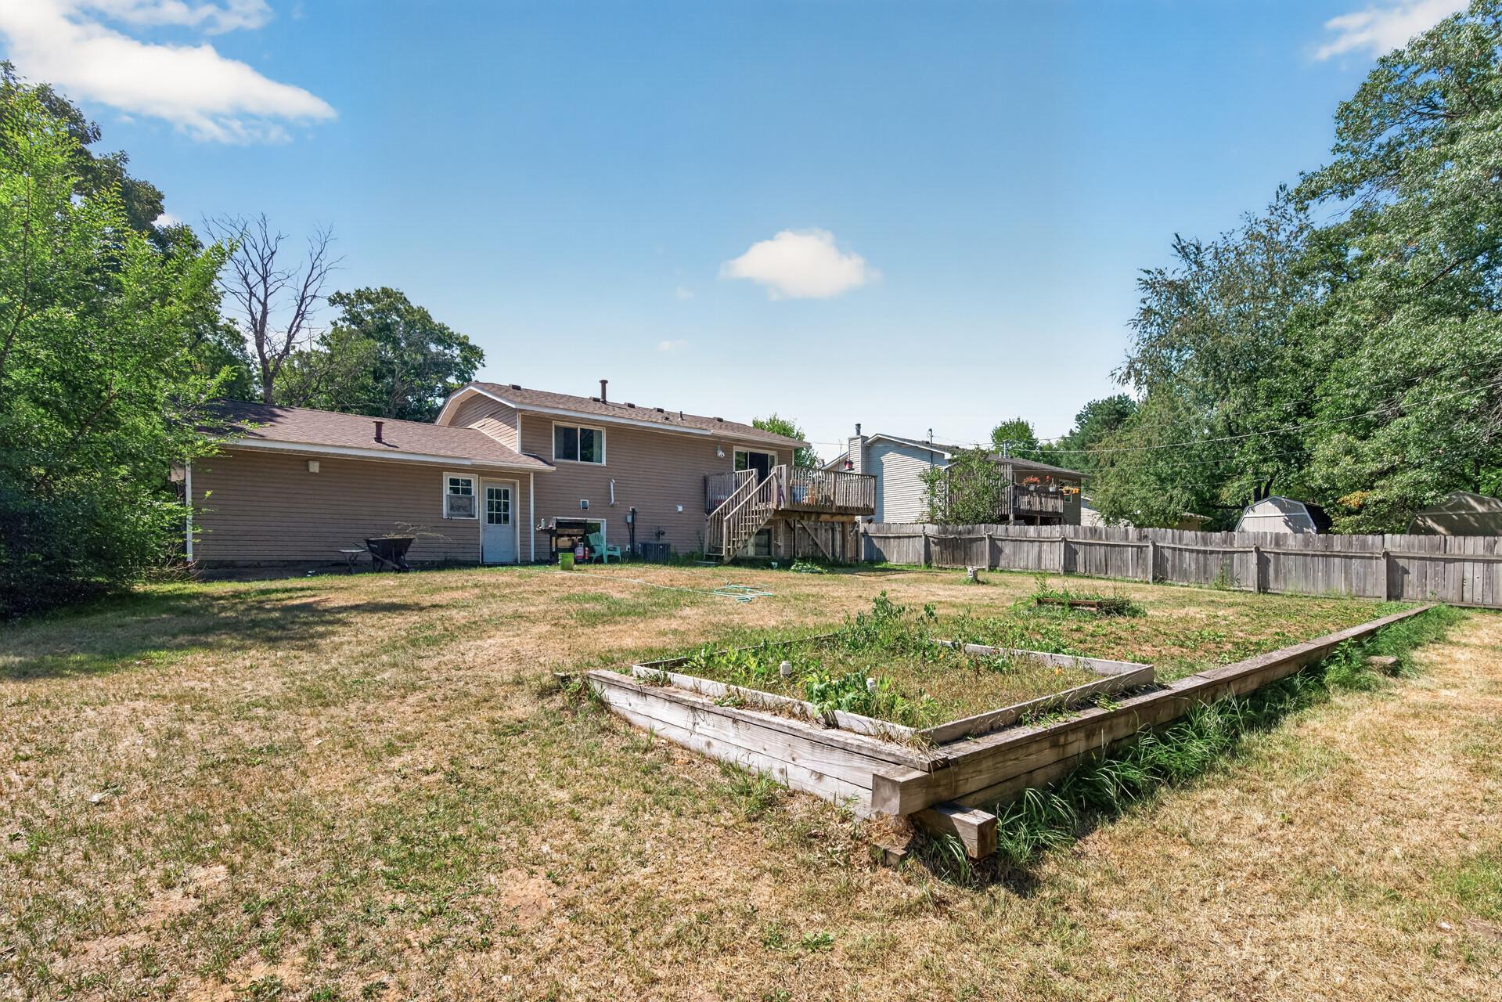
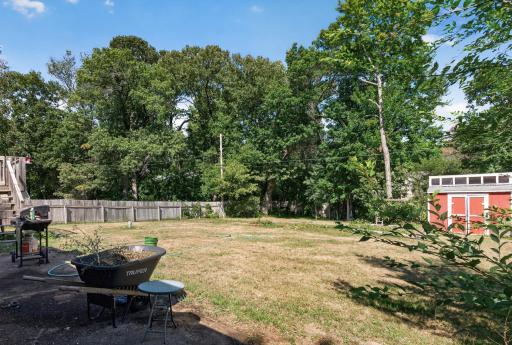
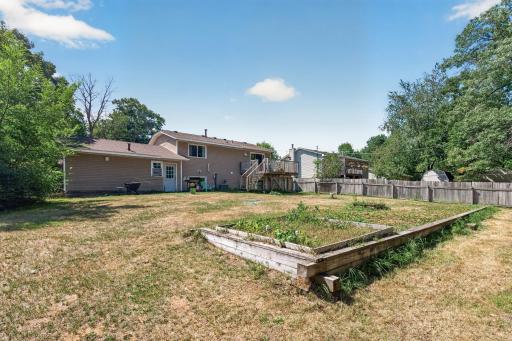
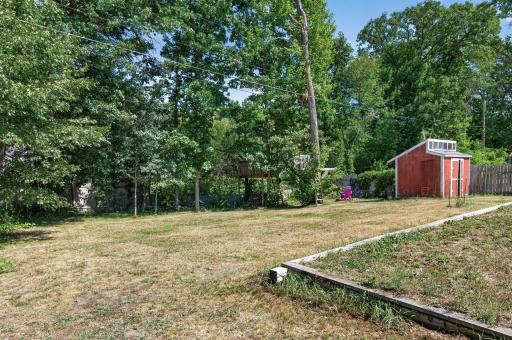
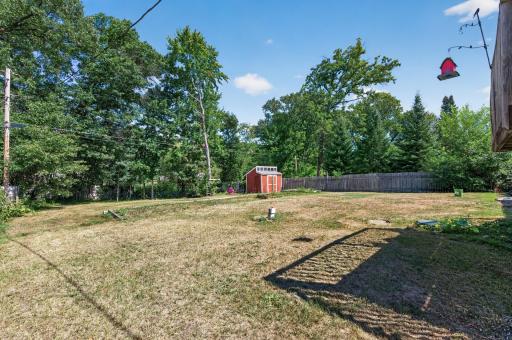
Lot Dimensions: 270x75
Acres: 0.46
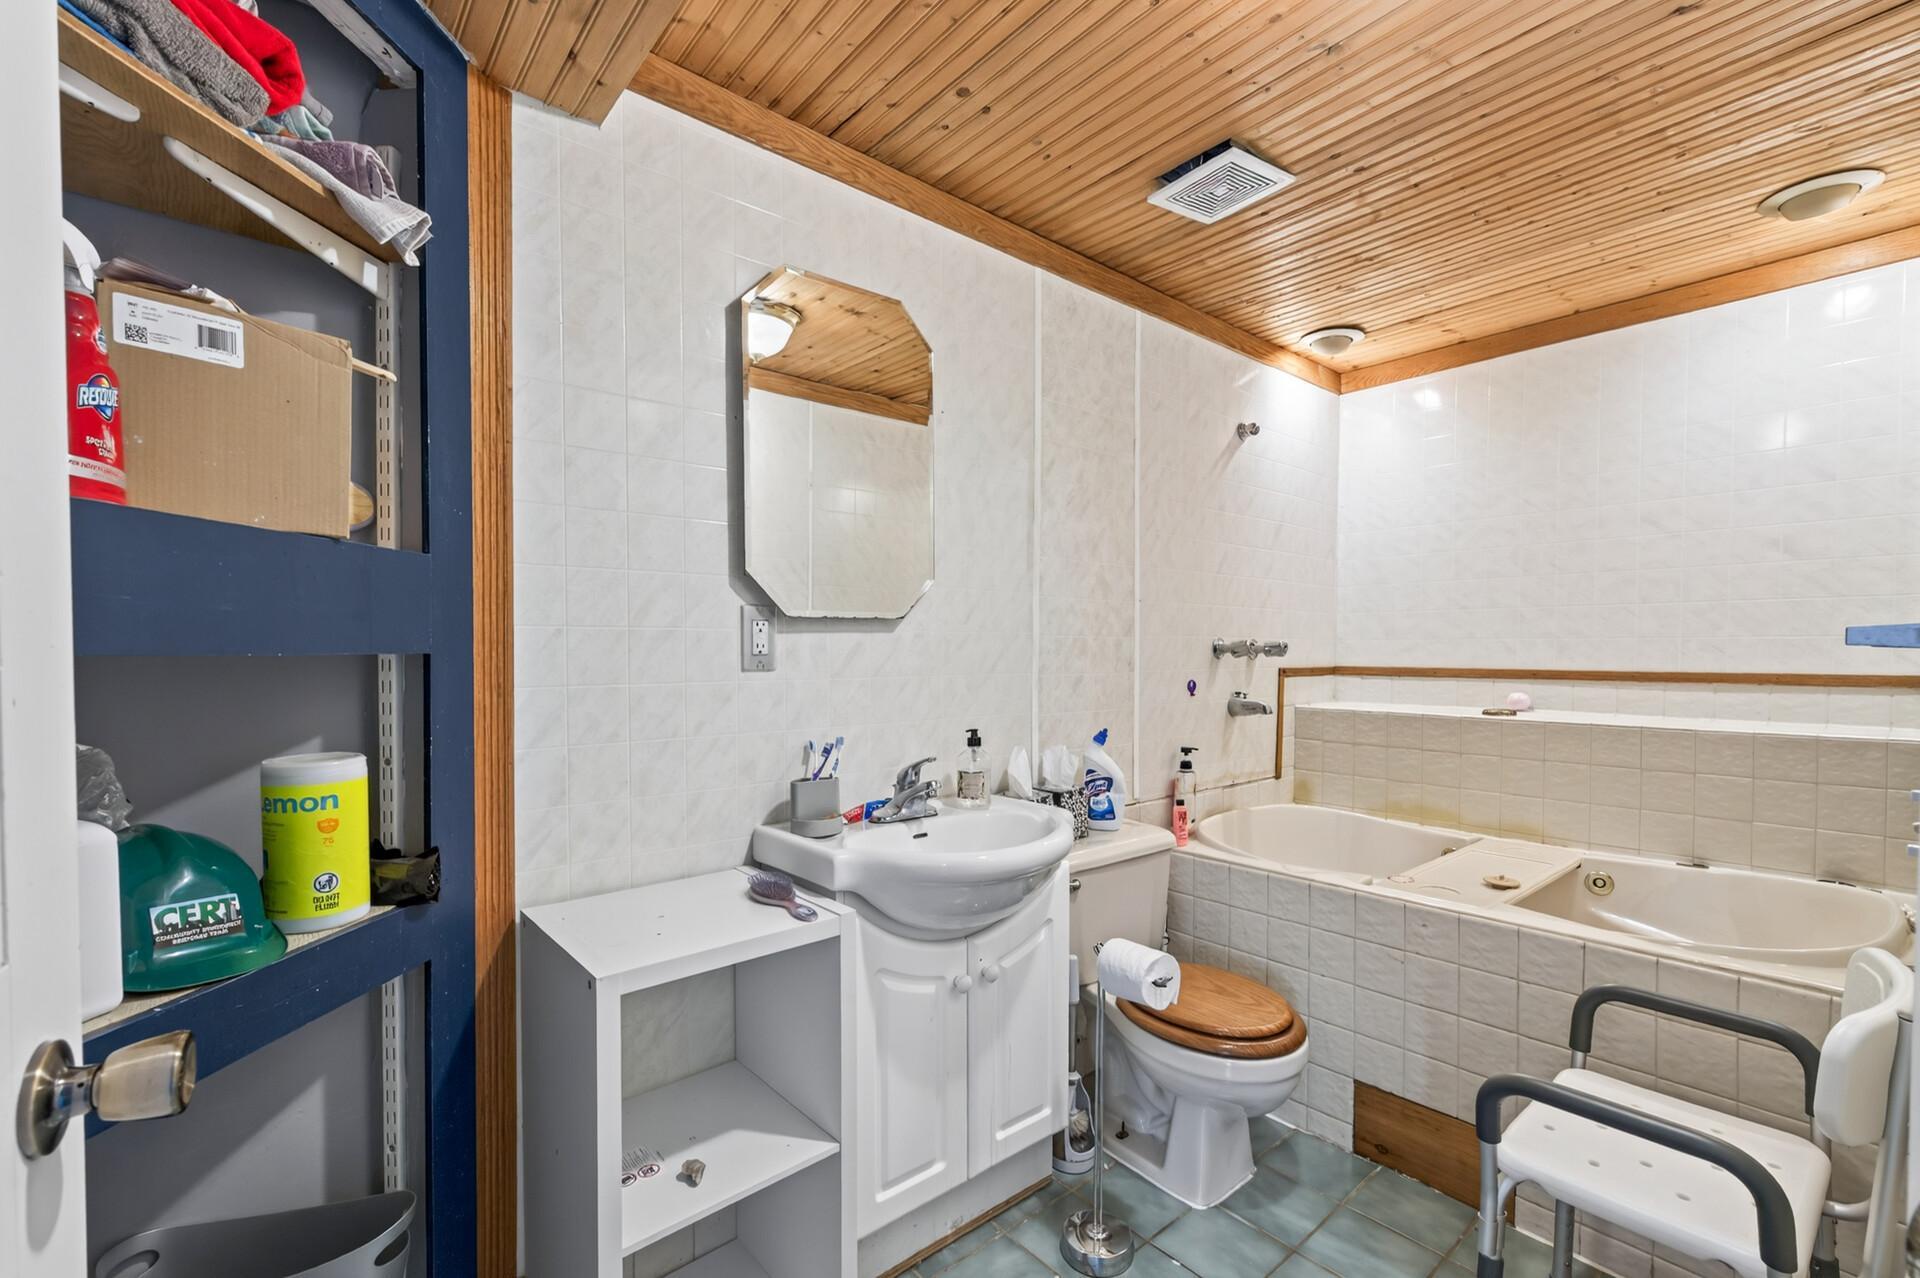
Bath Three Quarters: 1
Bath Half: 0
Bath Quarter: 0
Main Floor Total SqFt: 794
Above Grd Total SqFt: 794
Below Grd Total SqFt: 692
Total SqFt: 1486
Total Finished Sqft: 1486.00
FireplaceYN: No
Foundation Size: 768
Style: (SF) Single Family
Garage Stalls: 2
Association Fee: 0
Assessment Pending: No
Bedrooms: 4
Baths Total: 2
Bath Full: 1
Location, Tax and Other Information
AssocFeeYN: No
Legal Description: LOTS 9 & 10 BLK 5 PARADISE POINT UNIT 2, SUBJ TO EASE OF REC
Listing City: Stacy
Map Page: 10
Municipality: Linwood Twp
School District: Forest Lake
School District Phone: 651-982-8103
Zip Plus 4: 9319
Property ID Number: 263422420114
Tax Year: 2026
Tax Amount: 2063
In Foreclosure?: No
Potential Short Sale?: No
Lender Owned?: No
Directions & Remarks
Public Remarks: POV: You’ve been doom-scrolling Zillow for 3 months and finally found one that doesn’t look like it was built entirely out of gray LVP and regret.
Welcome to 8571 240th St. in Stacy.
This place has space, potential, and just enough personality to remind you that houses are supposed to be homes—not showrooms where every surface is “Agreeable Gray.”
It’s giving “I could totally make this amazing.”
Not “I need to replace $87,000 worth of someone else’s HGTV decisions.”
You know that house you walk into and immediately start mentally rearranging furniture?
Yeah. This might be that house.
Come see it. Bring your ideas, your Pinterest board, and maybe that friend who says “I know a guy.”
Your Zillow screen time has officially paid off.
Directions: 35 to Stacy exit, left on 19(Stacy Trail), R on Rutgers St NE to 240th, Left to home.
Accessible
None: 1
Air Conditioning
Central Air: 1
Amenities Unit
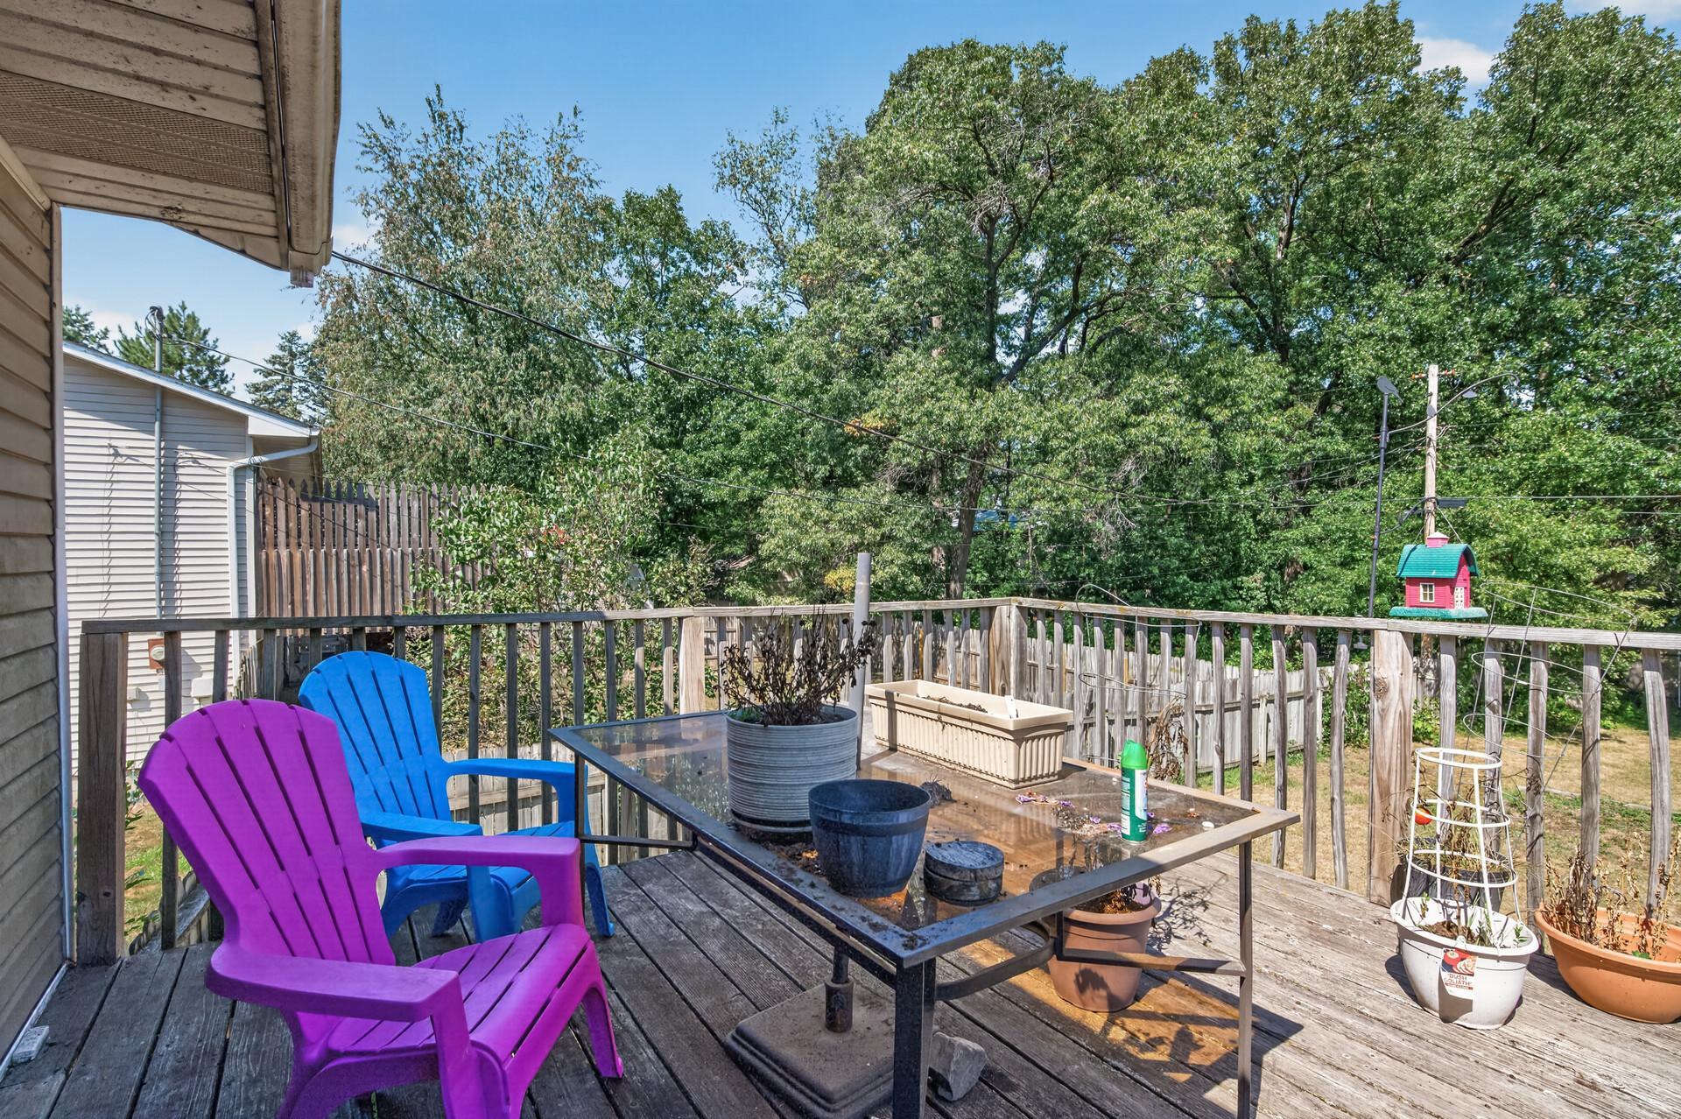
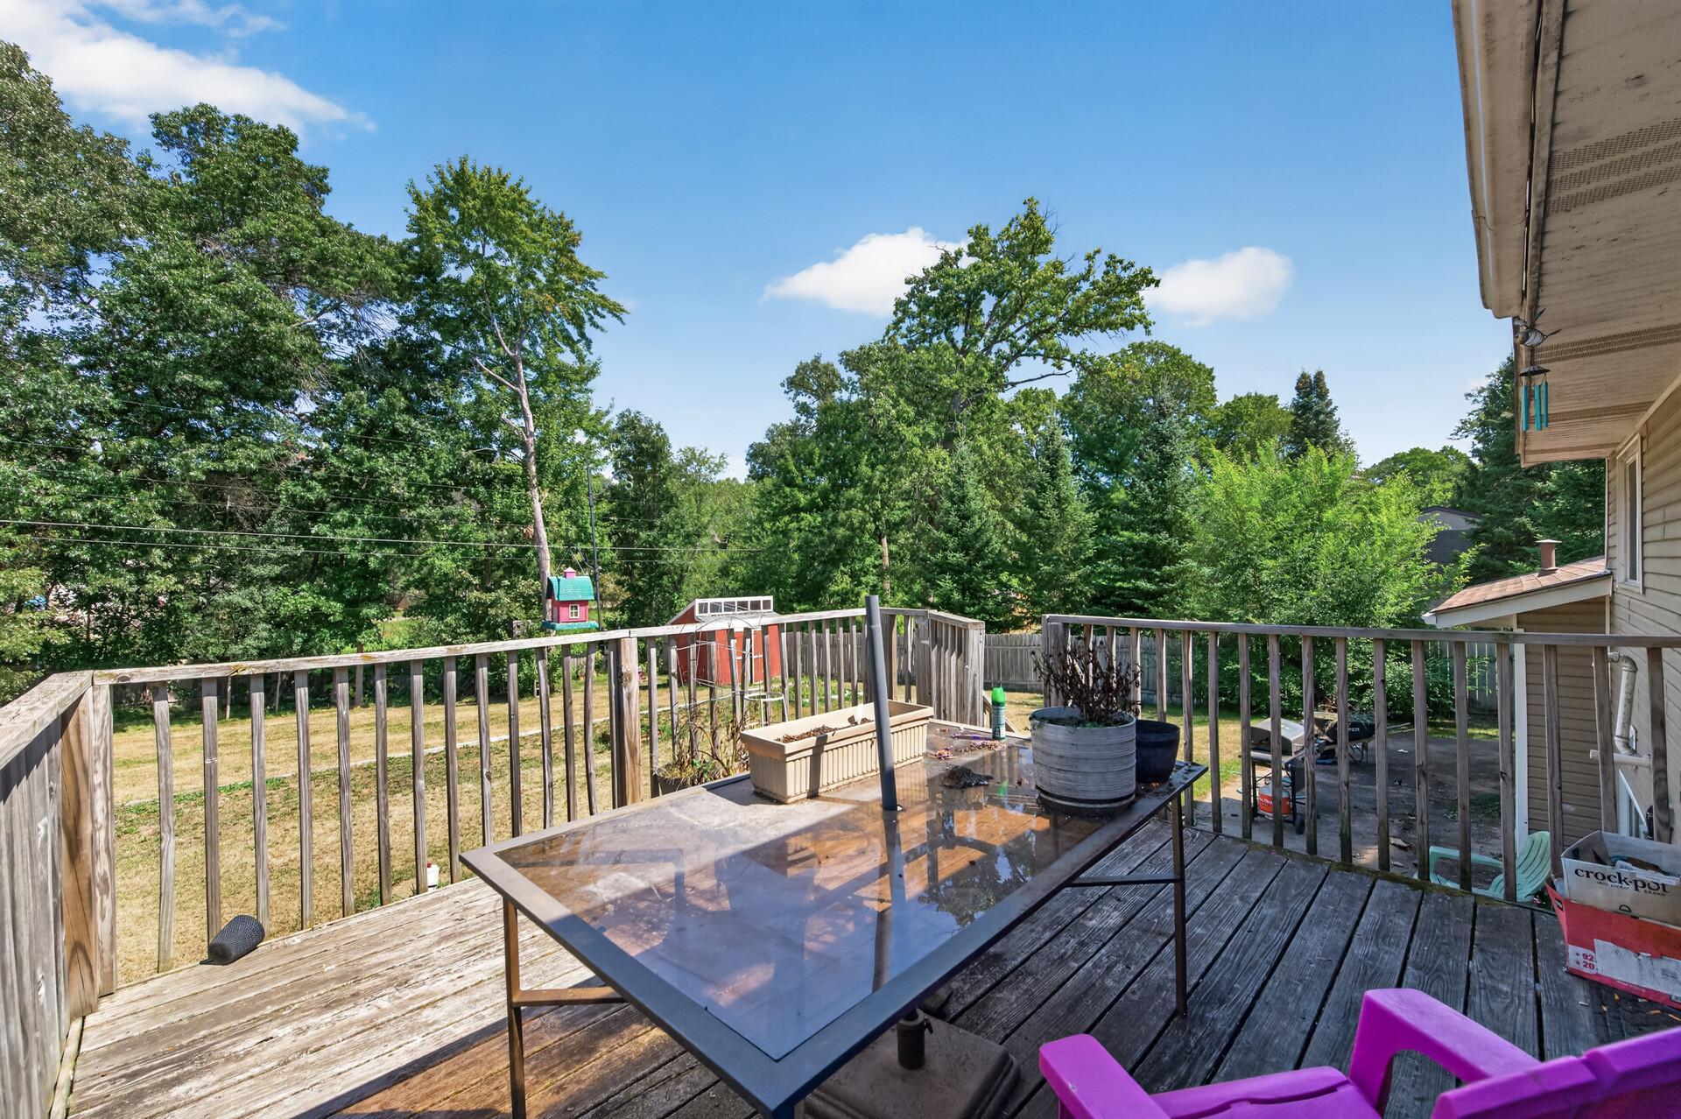
Deck: 1
Appliances
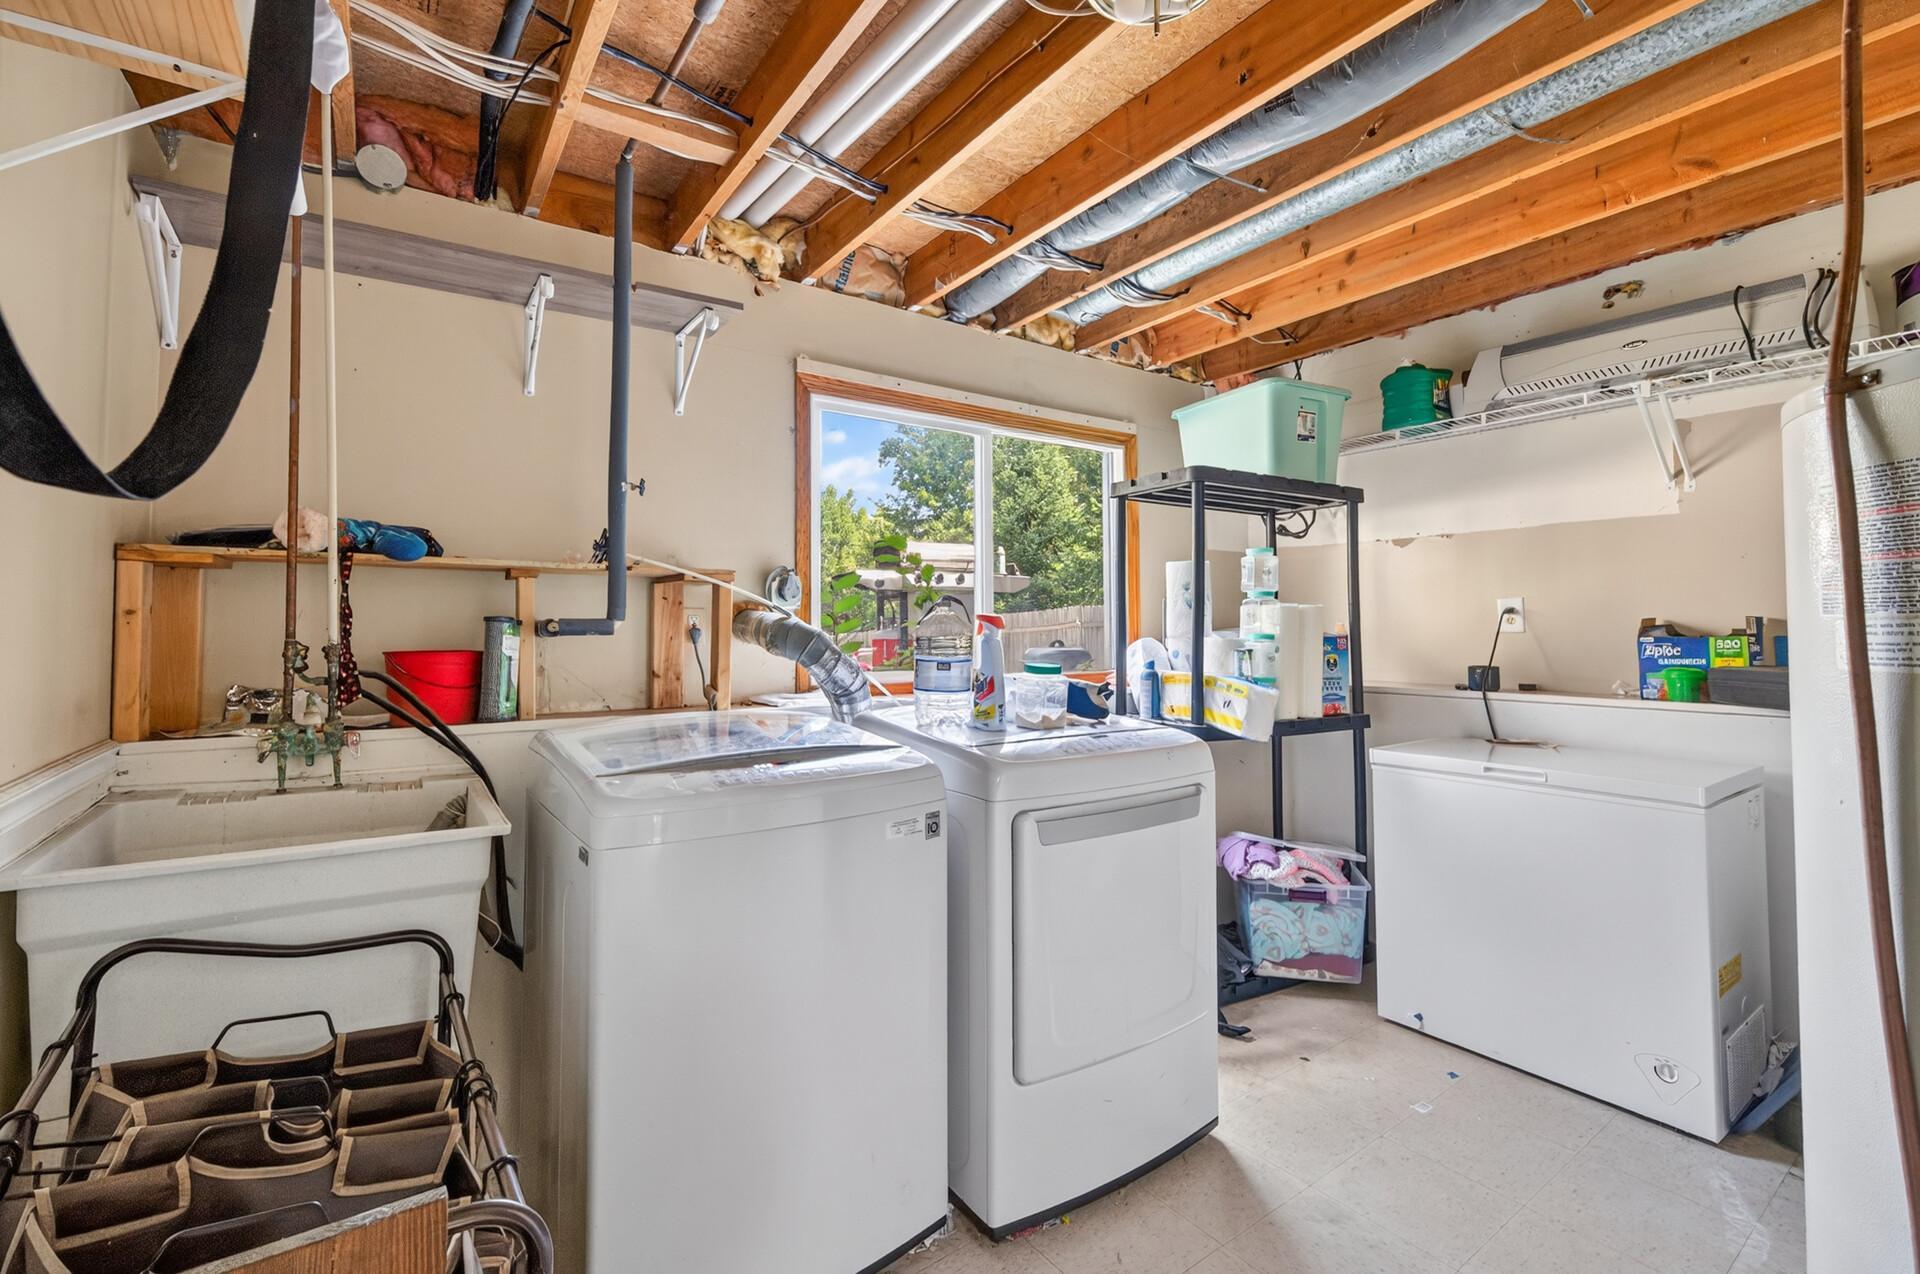
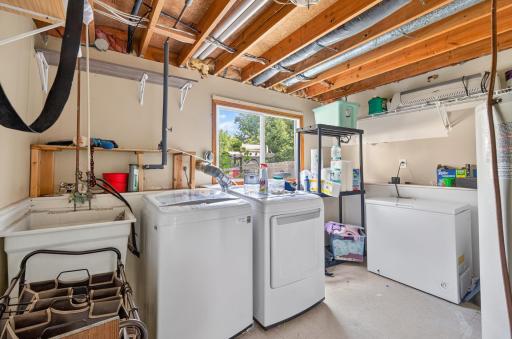
Dryer: 1
Microwave: 1
Range: 1
Refrigerator: 1
Washer: 1
Assessments
Assessment Balance: 0
Tax With Assessments: 2063
Assumable Loan
Yes w/ Qualifying: 1
Basement
Concrete Block: 1
Drain Tiled: 1
Full: 1
Bath Description
Main Floor Full Bath: 1
3/4 Basement: 1
Building Information
Finished SqFt Above Ground: 794
Finished SqFt Below Ground: 692
Construction Materials
Block: 1
Construction Status
Previously Owned: 1
Electric
Circuit Breakers: 1
Exterior
Vinyl: 1
Fencing
Wood: 1
Foundation
Concrete Block: 1
Fuel
Natural Gas: 1
Heating
Forced Air: 1
Insurance Fee
Insurance Fee: 0
Lease Details
Land Leased: Not Applicable
Lot Description
Irregular Lot: 1
Miscellaneous Information
DP Resource: Yes
Homestead: Yes
Ownership
Fractional Ownership: No
Parking Characteristics
Garage Dimensions: 20x20
Garage Square Feet: 400
Public Survey Info
Range#: 22
Section#: 26
Township#: 34
Road Frontage
City Street: 1
Roof
Age 8 Years or Less: 1
Sellers Terms
Cash: 1
Conventional: 1
FHA: 1
VA: 1
Sewer
Mound Septic: 1
Private Sewer: 1
Stories
Bi-Level: 1
Water
Well: 1
Location Tax and Other Information
House Number: 8571
Street Name: 240th
Street Suffix: Avenue
Street Direction Suffix: NE
Postal City: Stacy
County: Anoka
State: MN
Zip Code: 55079
Complex/Dev/Subdivision: Paradise Point
Property Features
Accessible: None
Air Conditioning: Central Air
Amenities Unit: Deck
Appliances: Dryer; Microwave; Range; Refrigerator; Washer
Assumable Loan: Yes w/ Qualifying
Basement: Concrete Block; Drain Tiled; Full
Bath Description: Main Floor Full Bath; 3/4 Basement
Construction Materials: Block
Construction Status: Previously Owned
Electric: Circuit Breakers
Exterior: Vinyl
Fencing: Wood
Foundation: Concrete Block
Fuel: Natural Gas
Heating: Forced Air
Lot Description: Irregular Lot
Road Frontage: City Street
Roof: Age 8 Years or Less
Sellers Terms: Cash; Conventional; FHA; VA
Sewer: Mound Septic; Private Sewer
Stories: Bi-Level
Water: Well
Room Information
| Room Name | Dimensions | Level |
| Family Room | 13x12 | Lower |
| First (1st) Bedroom | 13x11 | Main |
| Fourth (4th) Bedroom | 12x12 | Lower |
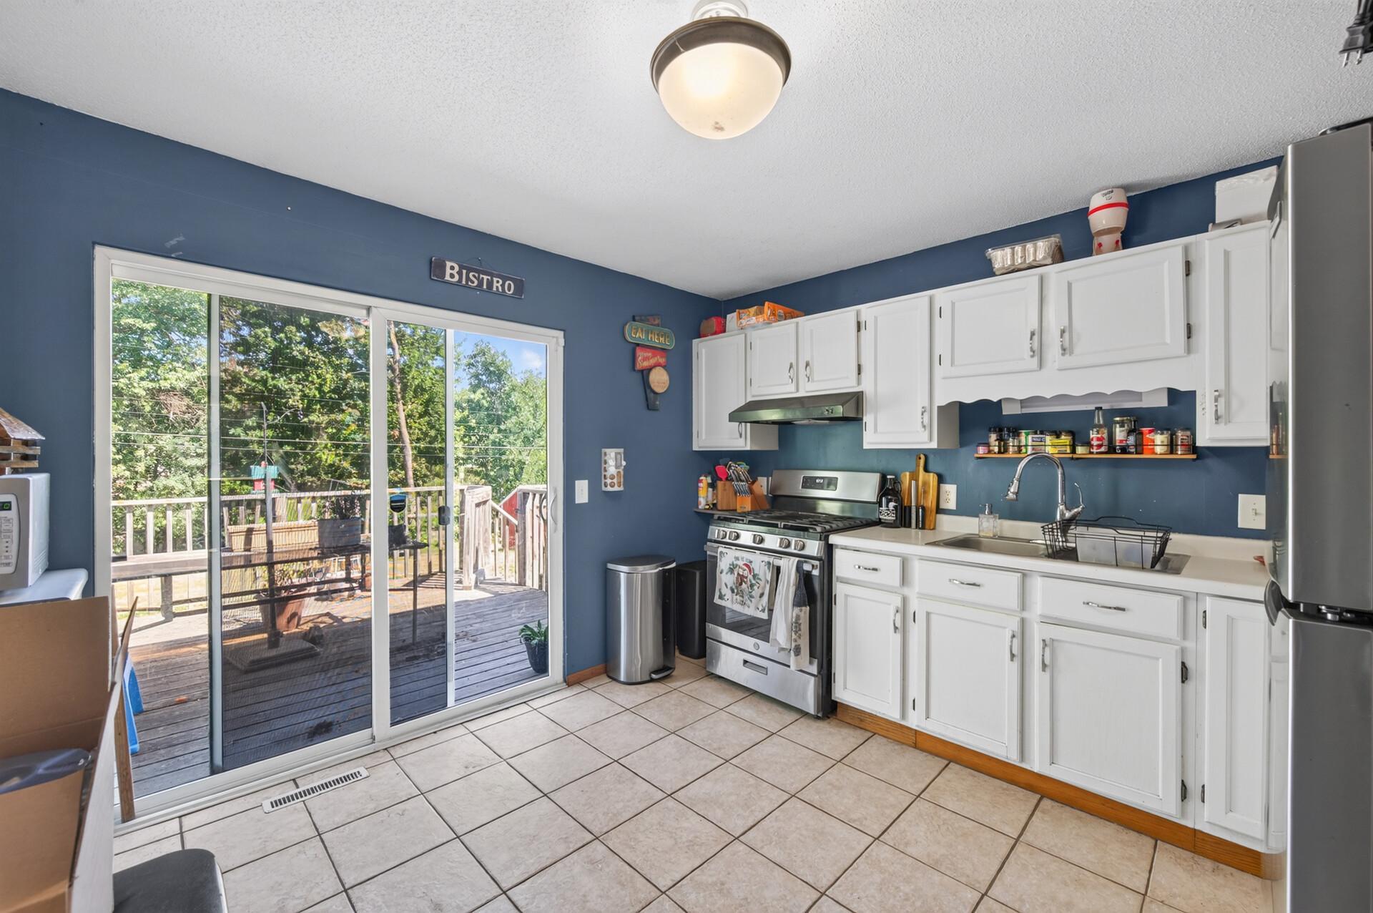
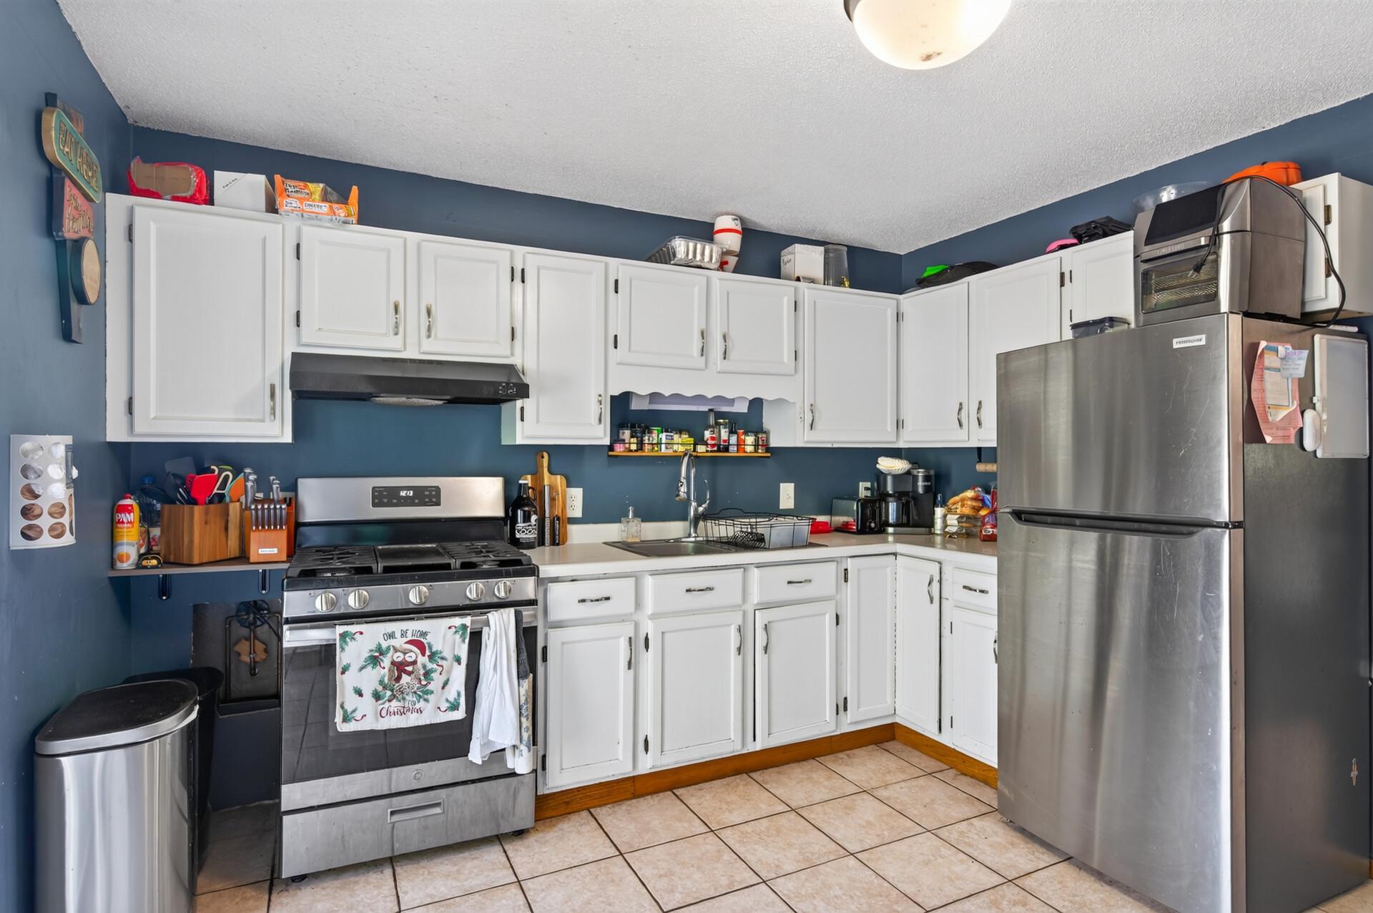
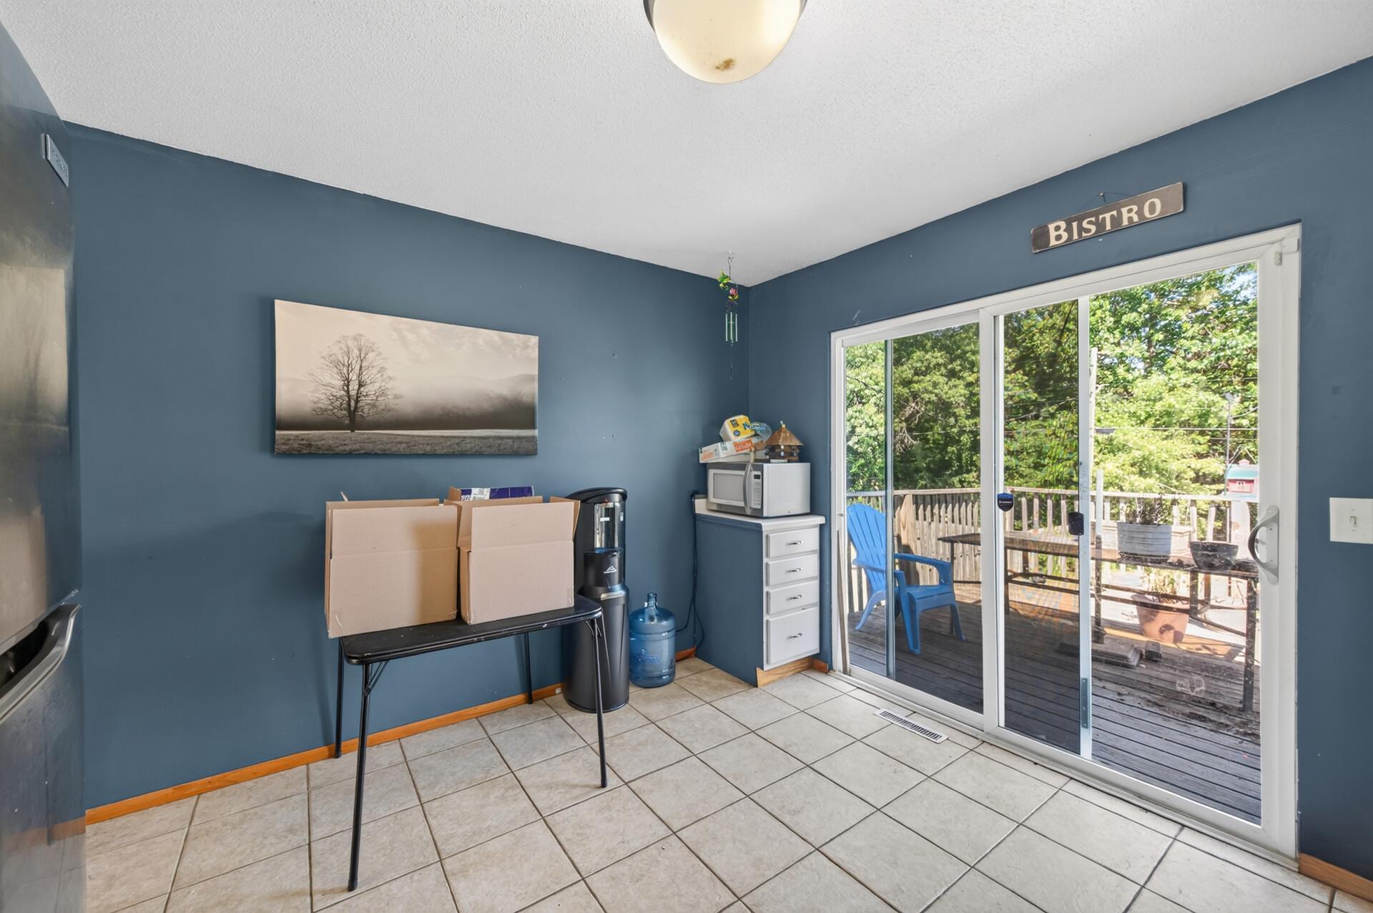
| Kitchen | 13x12 | Main |
| Living Room | 14x13 | Main |
| Second (2nd) Bedroom | 12x12 | Main |
| Third (3rd) Bedroom | 11x10 | Lower |

Listing Office: Real Estate Masters, Ltd.
Last Updated: August - 31 - 2026
The data relating to real estate for sale on this web site comes in part from the Broker Reciprocity SM Program of the Regional Multiple Listing Service of Minnesota, Inc. The information provided is deemed reliable but not guaranteed. Properties subject to prior sale, change or withdrawal. ©2026 Regional Multiple Listing Service of Minnesota, Inc All rights reserved.