$3,250,000
Pine River, MN 56474
MLS# 7022599
6 beds | 4 baths | 4018 sqft
1 / 74


Property Description
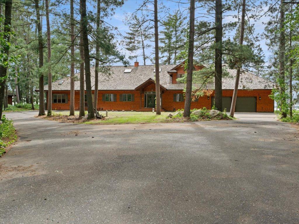
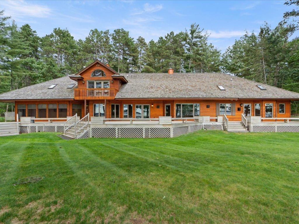
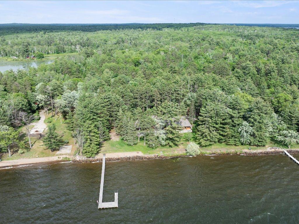
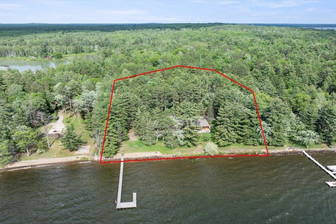
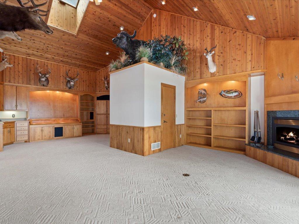
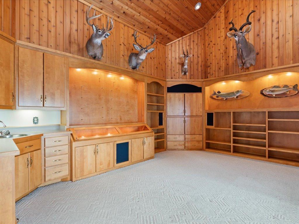
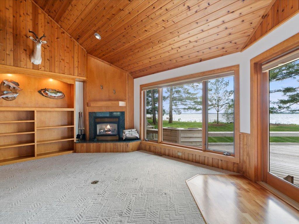
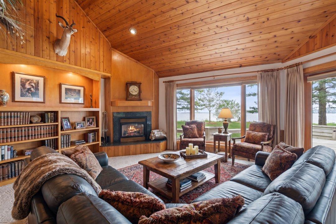
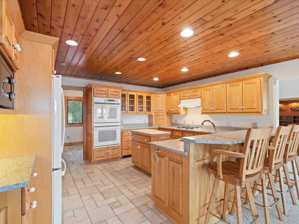
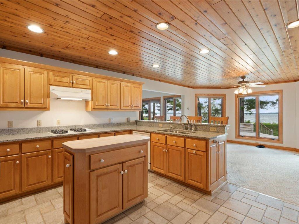
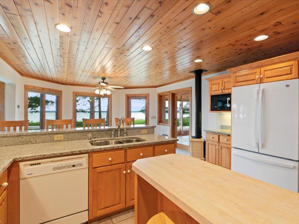
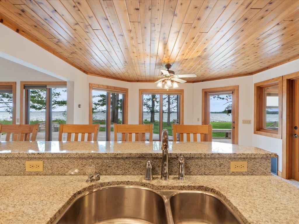
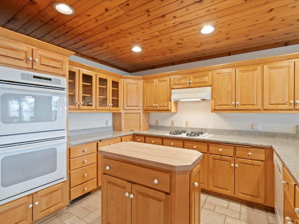
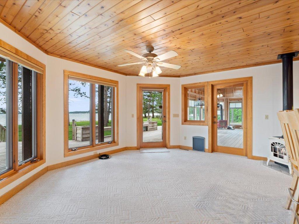
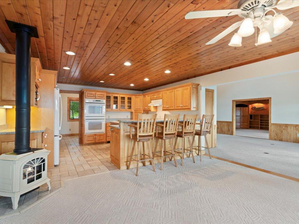
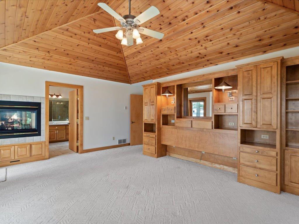
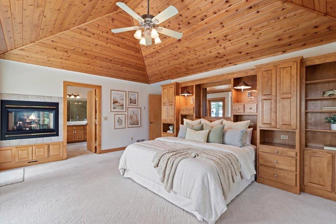
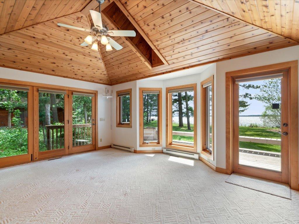
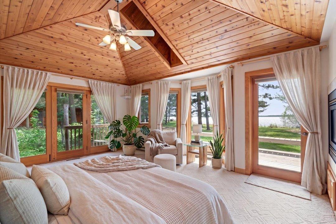
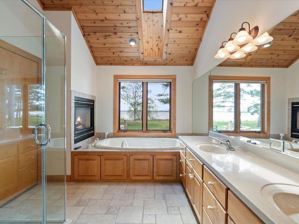
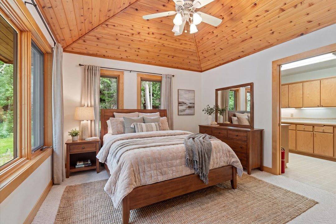
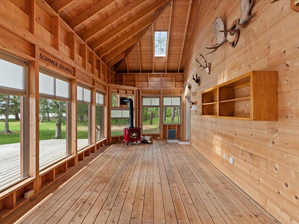
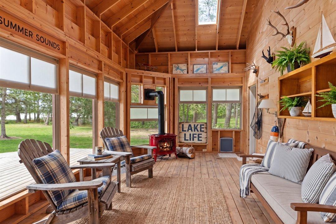
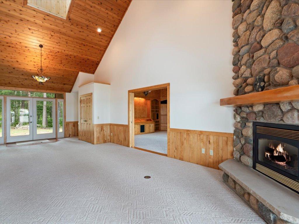
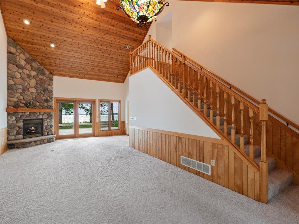
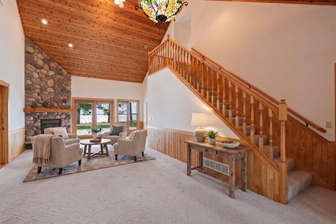
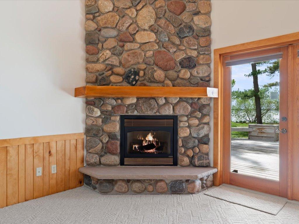
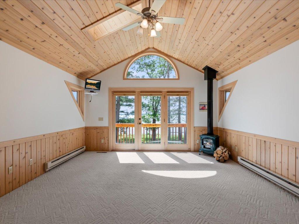
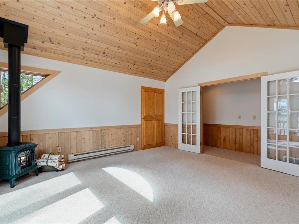
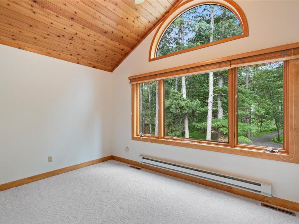
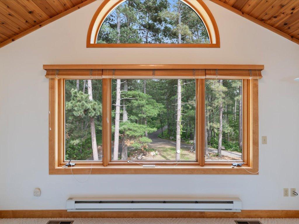
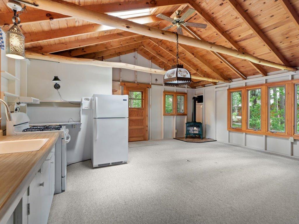
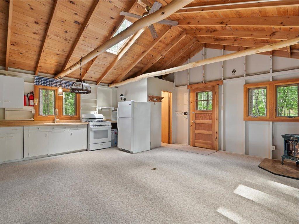
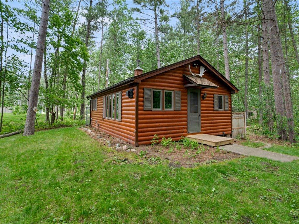
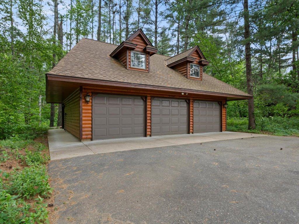
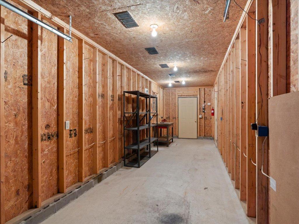
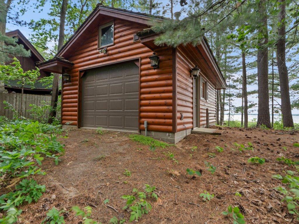
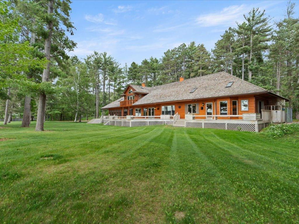
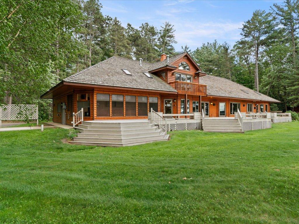
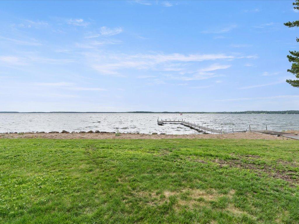
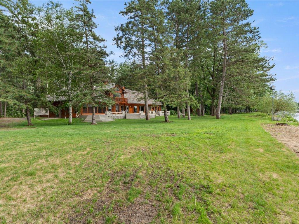
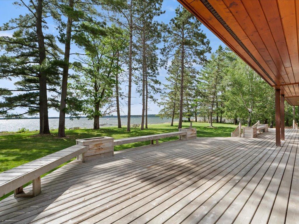
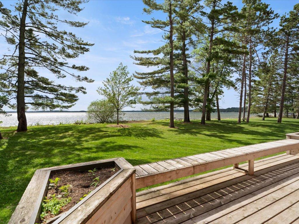
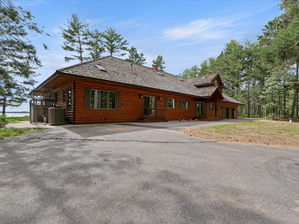
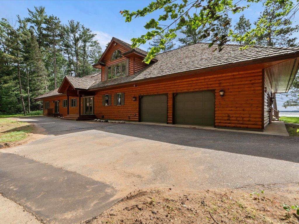
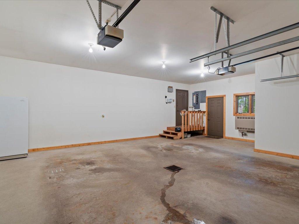
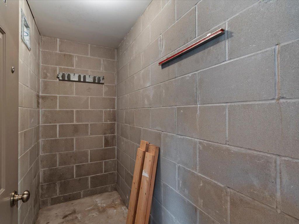
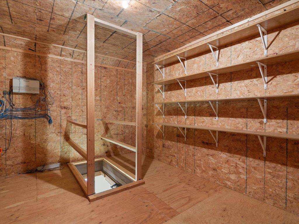
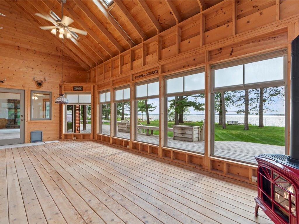
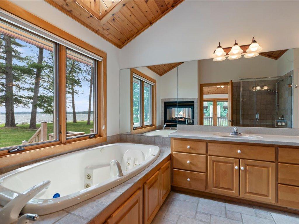
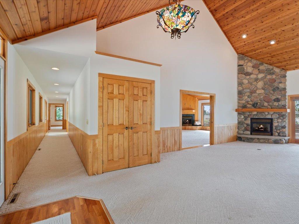
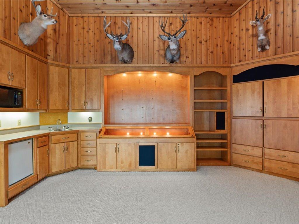
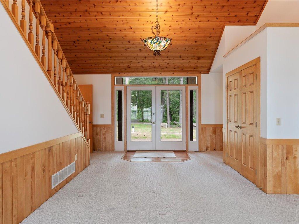
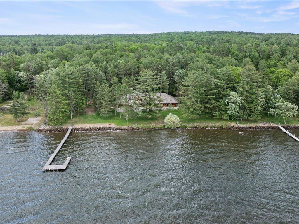
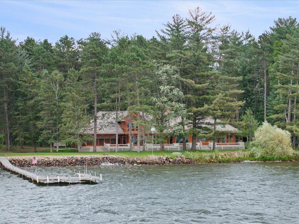
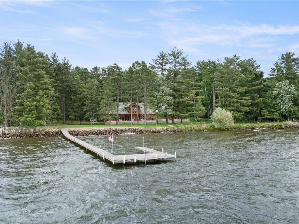
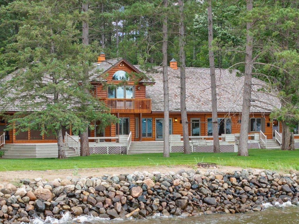
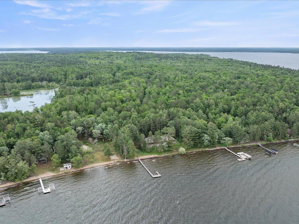
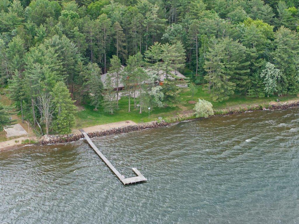
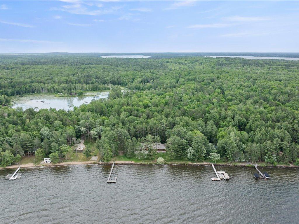
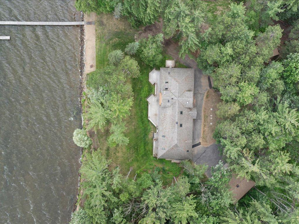
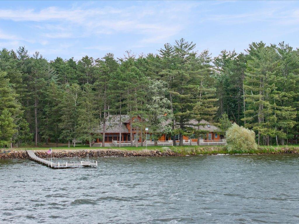
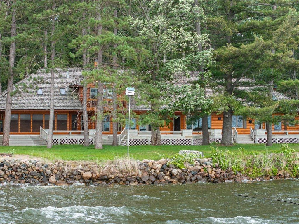
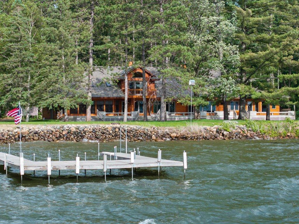
Set along 300 feet of pristine shoreline on Upper Whitefish Lake, this extraordinary Northwoods estate a rare combination of privacy, recreation, and legacy ownership on the Whitefish Chain. The primary homesite includes 3.73 acres on Upper Whitefish Lake, with and option for additional 17.67-acre adjoining parcel offering access to the Chain through Mud Lake. Surrounded by towering pines and protected Northwoods beauty, the property offers a sense of seclusion seldom found on one of Minnesota's premier lake chains. Expansive lakeside decking, a dramatic three-season porch, and walls of windows capture breathtaking water views and create seamless indoor-outdoor living. Designed for gathering, the home blends timeless lodge-inspired architecture with exceptional comfort. Warm wood finishes, soaring ceilings, multiple fireplaces, spacious living and family rooms, and a main-level primary suite with lake views create inviting spaces for both everyday living and entertaining. Guests and extended family will appreciate the seasonal guest cabin, while the attached garage, detached three-car garage, workshop, and additional storage spaces provide ample room for vehicles, watercraft, hobbies, and recreational equipment. Beyond its impressive acreage and shoreline, this estate offers something increasingly difficult to find: space, privacy, and permanence. Surrounded by towering pines and connected to the Whitefish Chain, it is a property designed to be treasured for generations.
Details
Maps
Documents
Contract Information
Status: Active
Contingency: None
Current Price: $3,250,000
Original List Price: 4000000
ListPrice: 3250000
List Date: 2026-06-19
Owner is an Agent?: No
Auction?: No
General Property Information
Common Wall: No
Lot Measurement: Acres
Manufactured Home?: No
Multiple PIDs?: No
New Development: No
Number of Fireplaces: 4
Road Btwn WF & Home?: No
Waterfront Frontage: 300
Waterfront YN: Yes
Year Built: 1999
Yearly/Seasonal: Yearly
Zoning: Residential-Single Family
Bedrooms: 6
Baths Total: 4
Bath Full: 1
Bath Three Quarters: 1
Bath Half: 2
Main Floor Total SqFt: 3228
Above Grd Total SqFt: 4018
Total SqFt: 4018
Total Finished Sqft: 3356.00
FireplaceYN: Yes
Lake/Waterfront Name: Whitefish Lake (18031000)
Style: (SF) Single Family
Foundation Size: 2876
Garage Stalls: 5
Lot Dimensions: Irr
Acres: 3.73
Assessment Pending: No
Assessments
Assessment Balance: 25
Tax With Assessments: 14284
Basement
Foundation Dimensions: 82x36
Building Information
Finished SqFt Above Ground: 3356
Elevation Highpoint to Waterfront Feet
Elevation Highpoint Waterfront Feet: 0-4
Lake Details
Lake Acres: 7714
Lake Chain Acreage: 14442
Lake Chain Name: Whitefish
Lake Depth: 138
Lease Details
Land Leased: Not Applicable
Lock Box Type
Lock Box Source: GLAR
Miscellaneous Information
Homestead: Yes
Ownership
Fractional Ownership: No
Parking Characteristics
Garage Dimensions: 32x32
Garage Square Feet: 672
Public Survey Info
Range#: 28
Section#: 4
Township#: 137
Location Tax and Other Information
House Number: 8597
Street Name: Sunset
Street Suffix: Shores
Postal City: Pine River
County: Crow Wing
State: MN
Zip Code: 56474
Complex/Dev/Subdivision: Aud Sub
Property Features
Accessible: None
Air Conditioning: Central Air
Amenities Unit: Balcony; Ceiling Fan(s); Deck; Dock; French Doors; In-Ground Sprinkler; Main Floor Primary Bedroom; Skylight
Appliances: Air-To-Air Exchanger; Cooktop; Dishwasher; Double Oven; Dryer; Microwave; Refrigerator; Washer; Other
Basement: Crawl Space
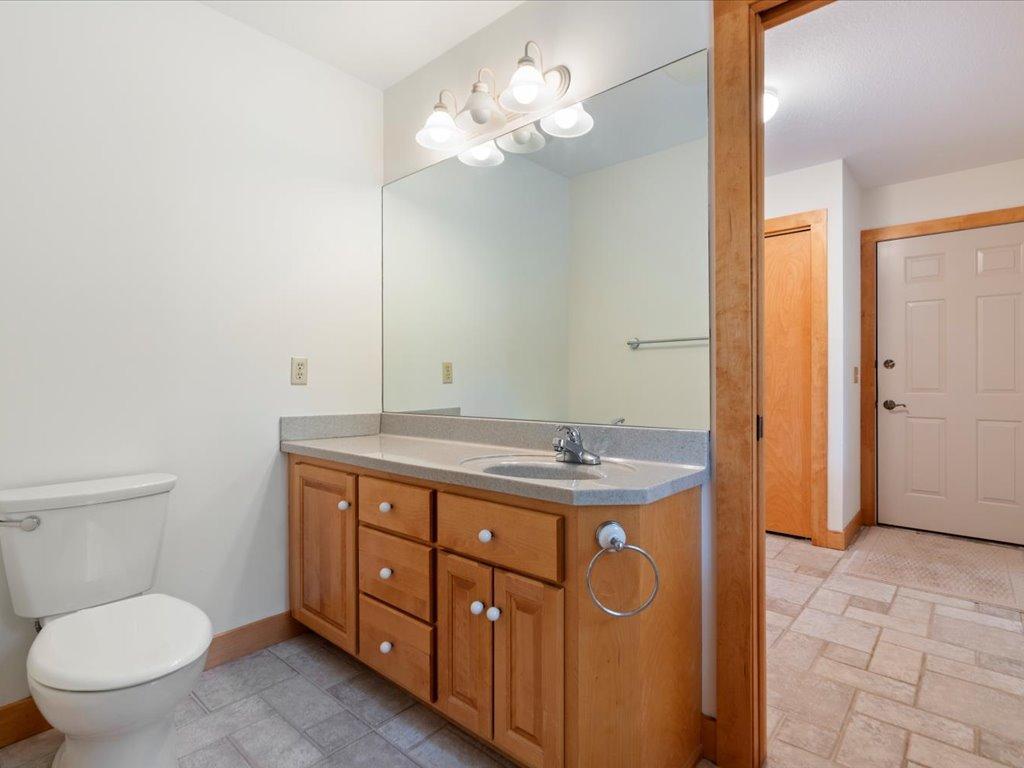
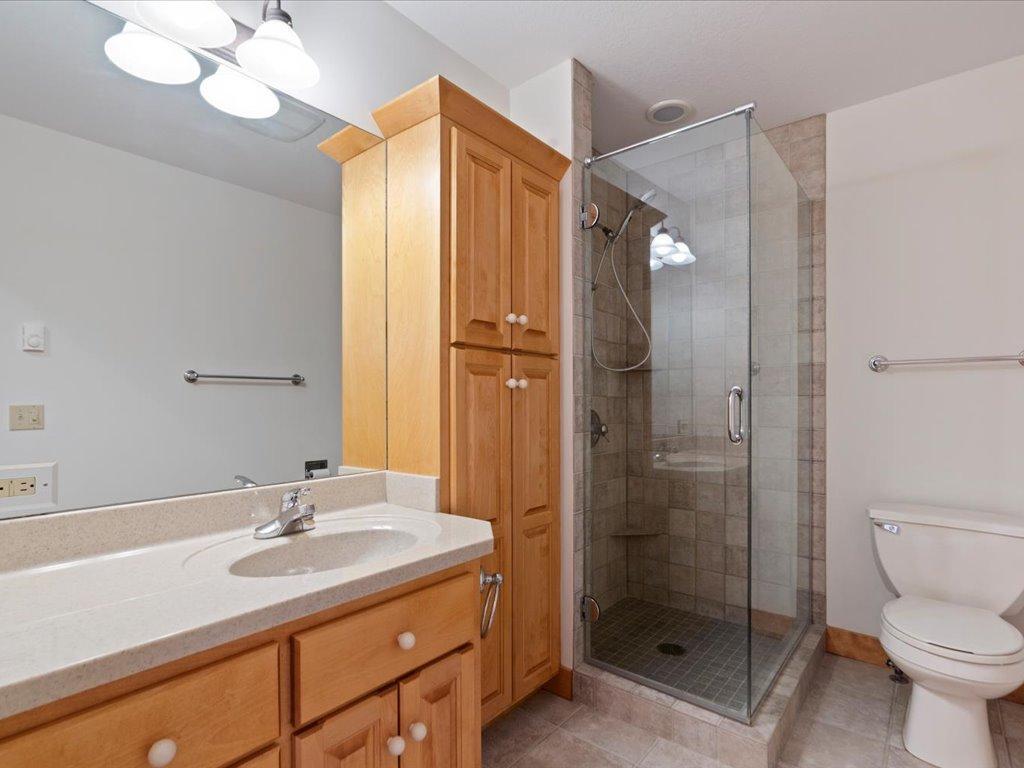
Bath Description: Main Floor 1/2 Bath; Main Floor Full Bath; Upper Level 3/4 Bath
Construction Materials: Block; Concrete; Frame
Construction Status: Previously Owned
Dining Room Description: Informal Dining Room
Electric: 200+ Amp Service
Elevation Highpoint to Waterfront Slope: Level
Exterior: Log Siding
Family Room Characteristics: Family Room; Great Room; Main Level
Fencing: Invisible
Fireplace Characteristics: 2-Sided; Family Room; Free Standing; Gas Burning; Living Room; Primary Bedroom
Foundation: Concrete Block
Fuel: Natural Gas
Heating: Forced Air; In-Floor Heating
Internet Options: Fiber Optic
Lake Details: Excellent Sand; Hard
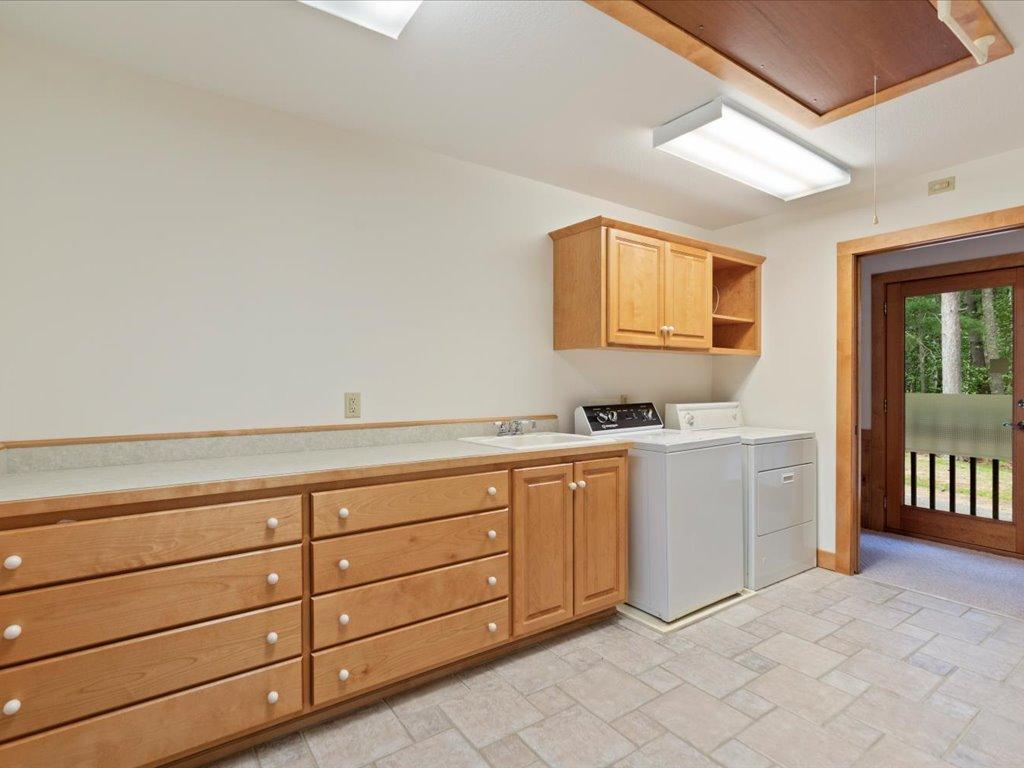
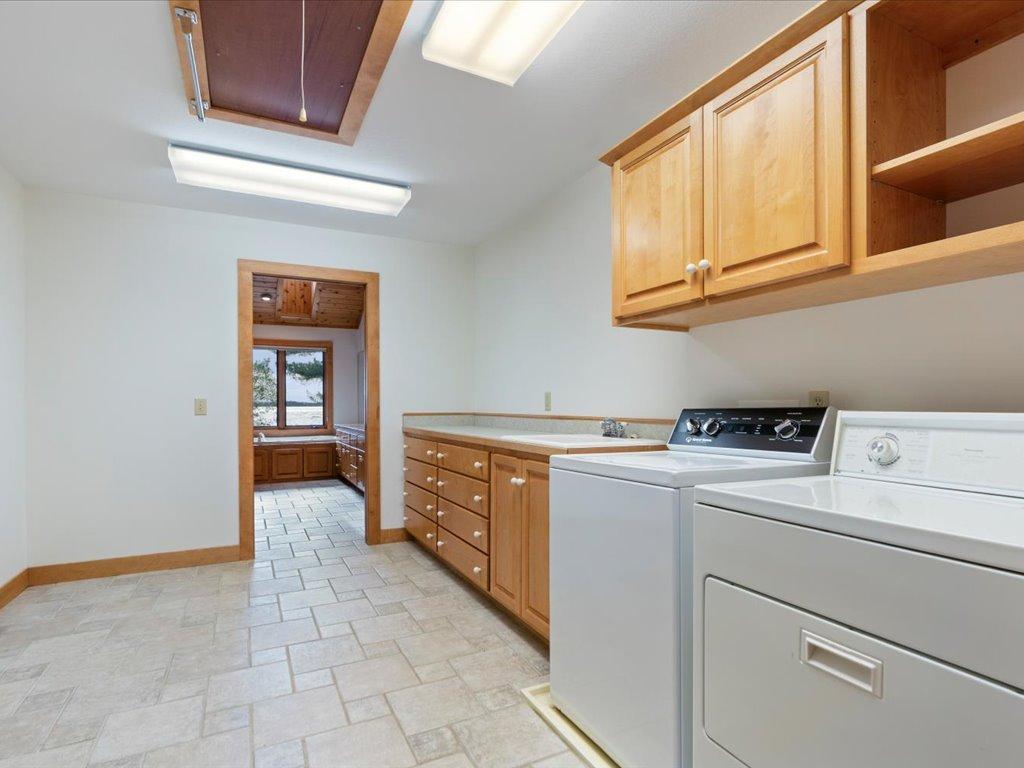
Laundry: Main Level
Lock Box Type: SentriLock
Lot Description: Accessible Shoreline; Tree Coverage - Medium
Outbuildings: Additional Garage; Boat House; Guest House; Workshop
Parking Characteristics: Multiple Garages
Road Frontage: Township
Roof: Age Over 8 Years
Sellers Terms: Cash; Conventional
Sewer: Mound Septic; Septic System Compliant - Yes
Special Search: Main Floor Laundry; Main Floor Primary; Primary Bdr Suite
Stories: Two
Water: 4-Inch Submersible
Waterfront Type: Lake Front; Dock
Waterfront View: Lake; Panoramic; West
Room Information
| Room Name | Dimensions | Level |
| Three Season Porch | 28x11 | Main |
| Dining Room | 15x12 | Main |
| Family Room | 28x18.5 | Main |
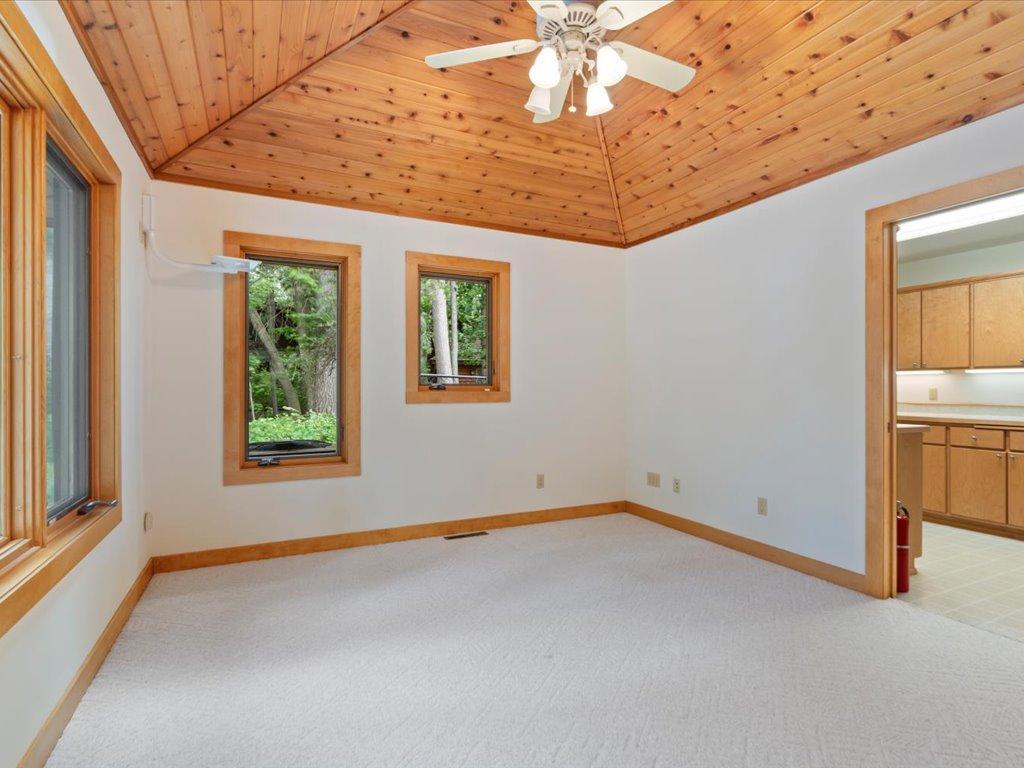
| First (1st) Bedroom | 18x17 | Main |
| Fourth (4th) Bedroom | 16.5x15 | Upper |
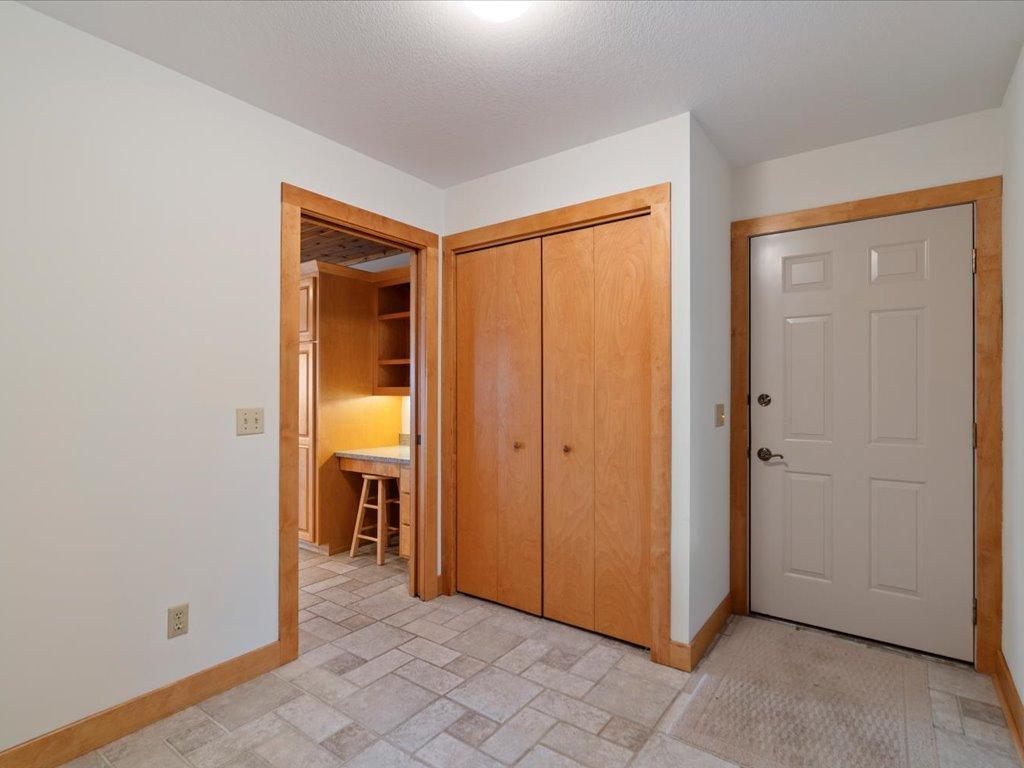
| Foyer | 17x19 | Main |
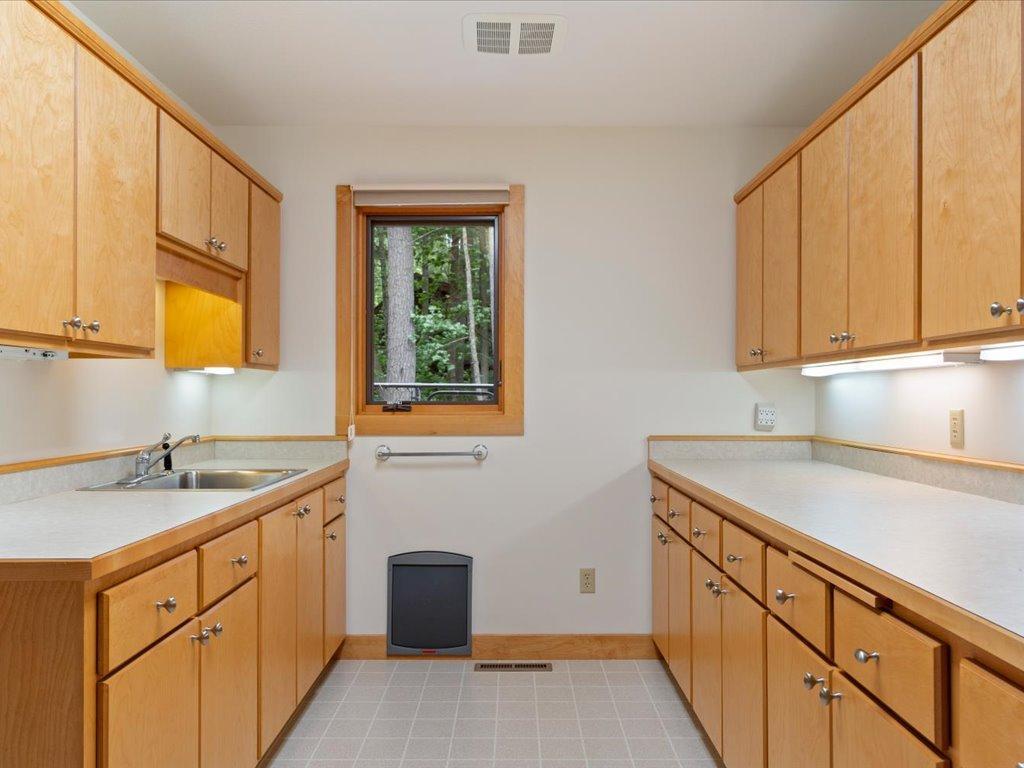
| Kitchen | 15x13 | Main |
| Living Room | 17x11.5 | Main |
| Primary Bath | 15.5x9 | Main |
| Mud Room | 9.5X8.5 | Main |
| Second (2nd) Bedroom | 13x12.5 | Main |
| Third (3rd) Bedroom | 15x8.5 | Upper |
| Unfinished | 14.5x11.5 | Upper |
| Unfinished | 13.5x9.5 | Upper |
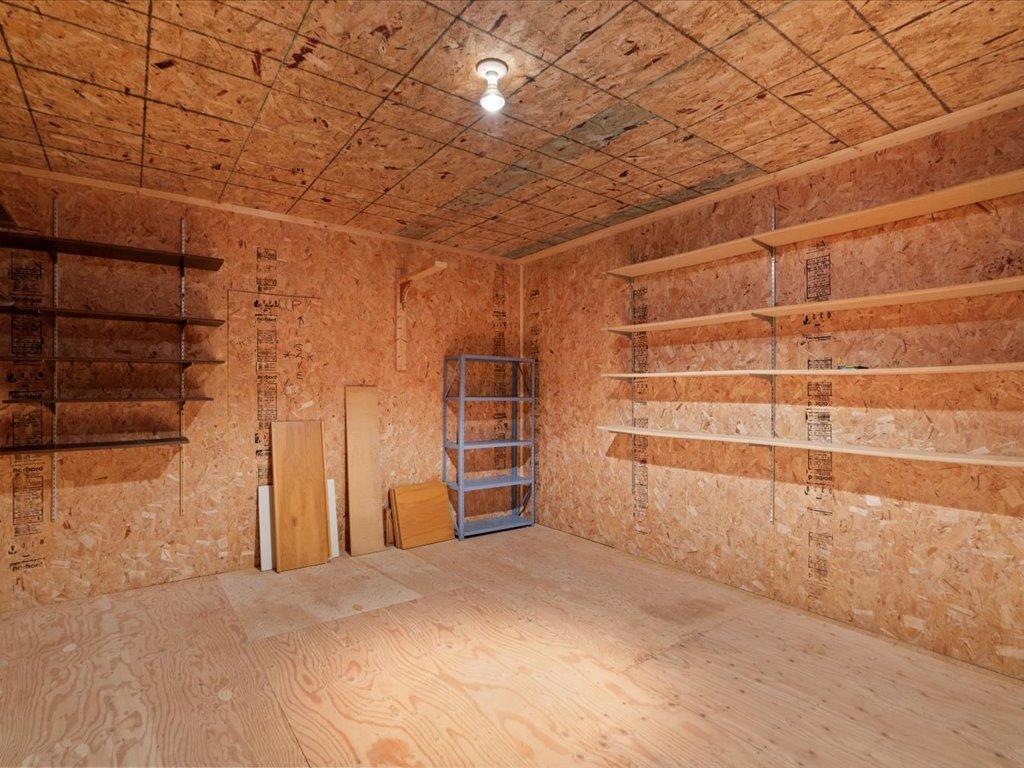
| Storage Room | 13x6.5 | Main |
 Property Overview & Estate Features.pdf

Listing Office: Edina Realty, Inc.
Last Updated: August - 19 - 2026
The data relating to real estate for sale on this web site comes in part from the Broker Reciprocity SM Program of the Regional Multiple Listing Service of Minnesota, Inc. The information provided is deemed reliable but not guaranteed. Properties subject to prior sale, change or withdrawal. ©2026 Regional Multiple Listing Service of Minnesota, Inc All rights reserved.