$674,900
Maple Grove, MN 55311
MLS# 7127320
Status: Coming Soon
5 beds | 3 baths | 3500 sqft
1 / 46
Property Description
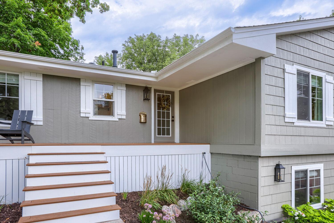
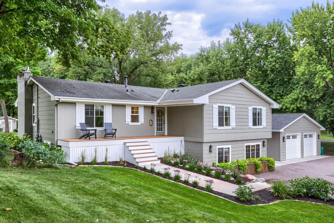
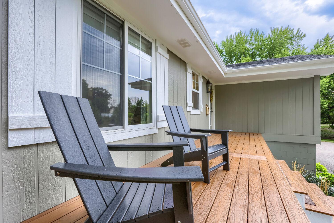
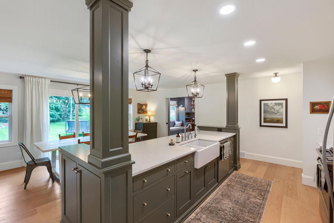
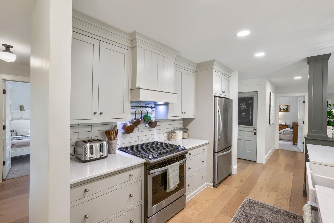
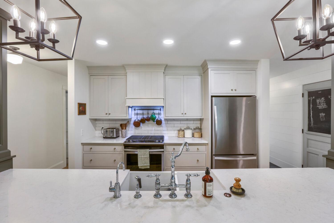
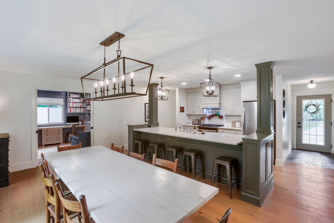
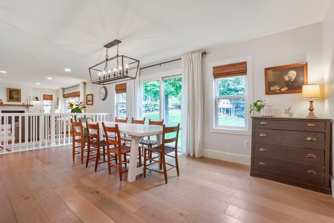
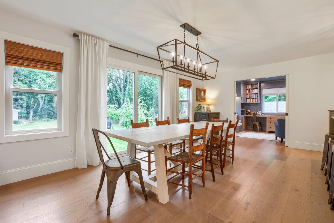
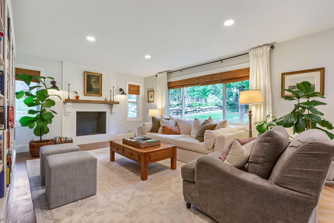
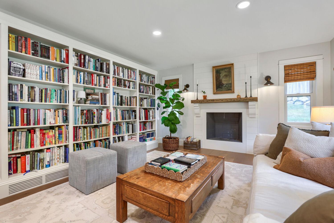
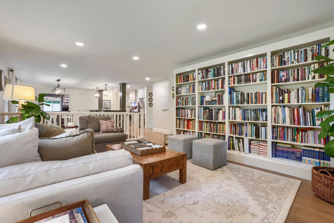
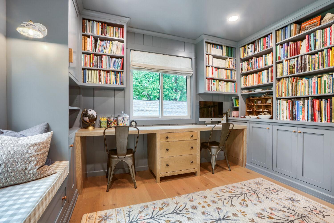
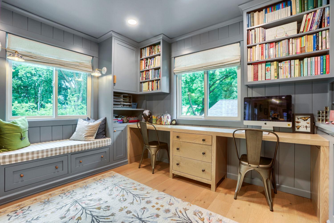
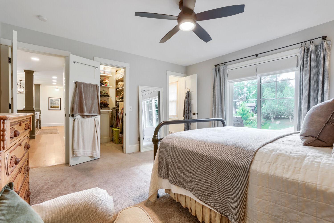
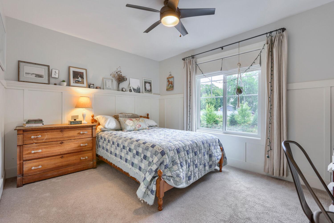
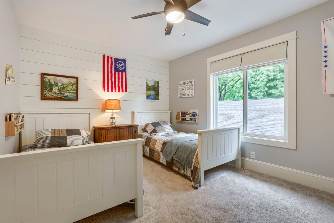
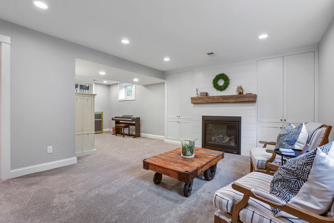
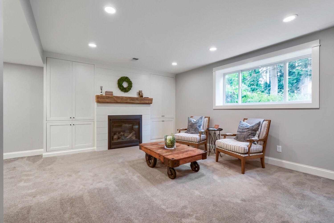
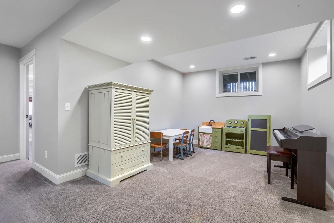
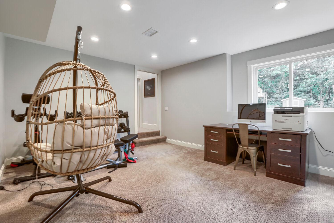
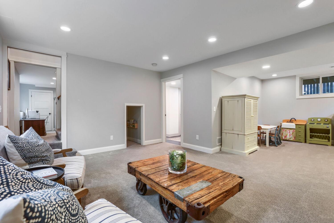
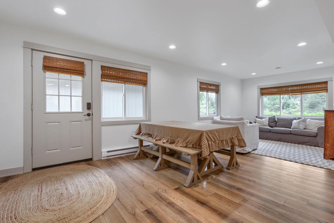
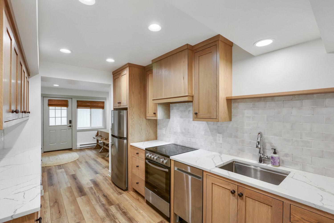
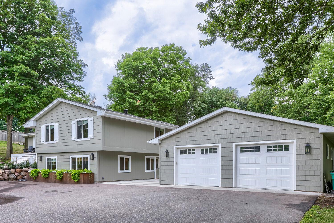
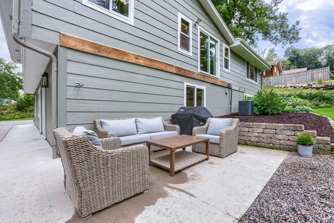
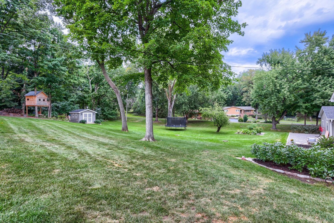
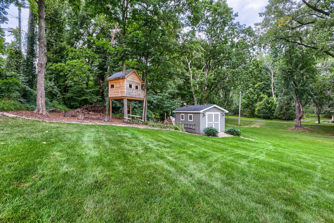
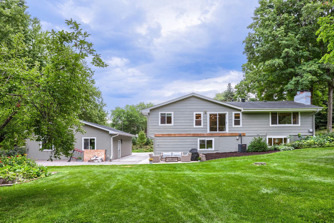
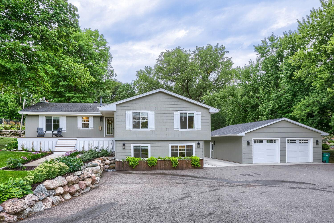
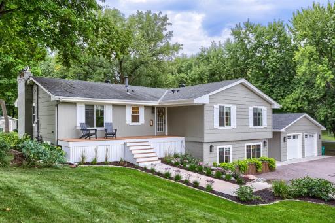
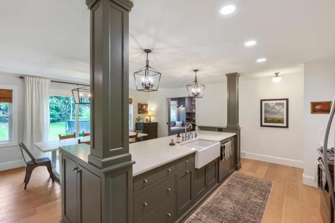
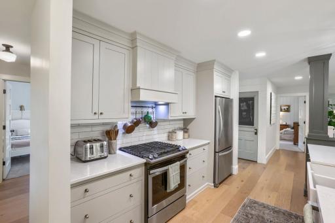
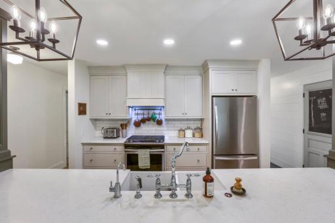
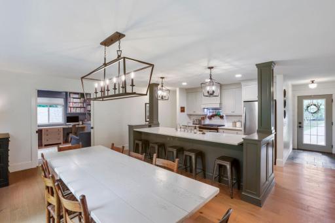
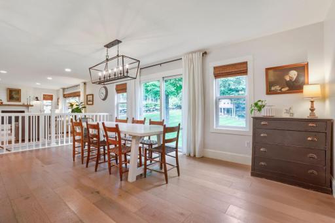
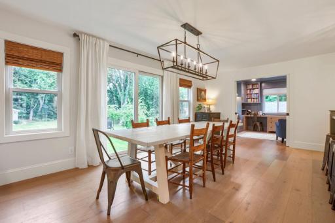
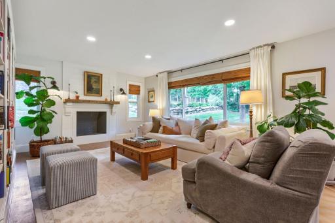
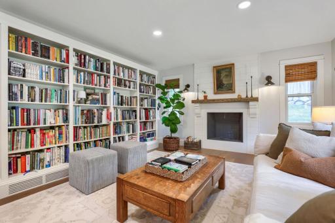
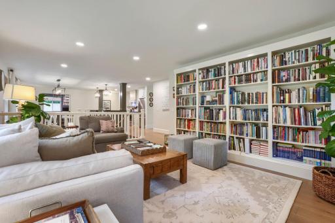
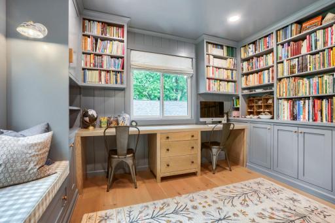
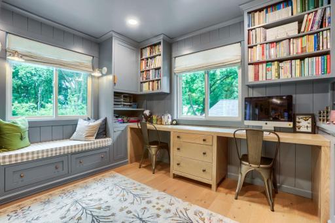
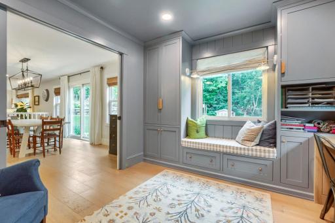
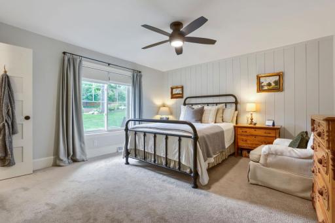
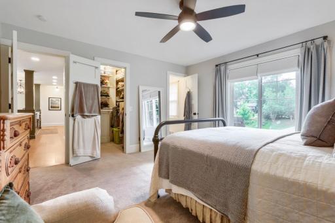
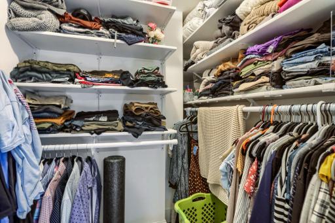
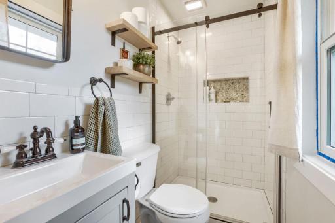
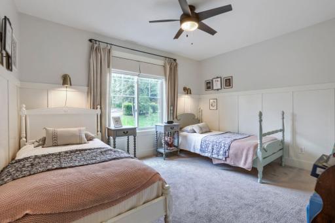
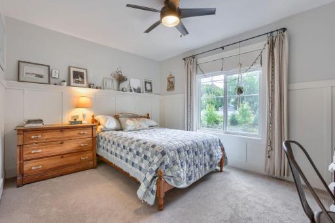
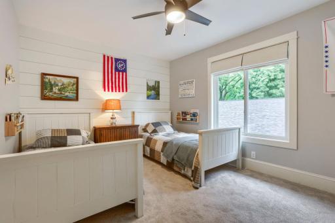
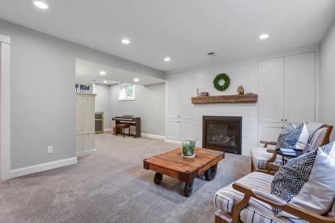
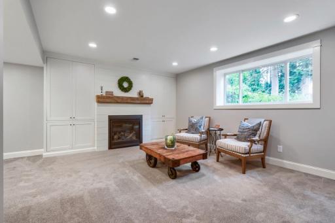
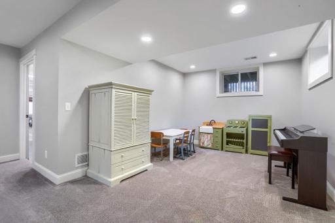
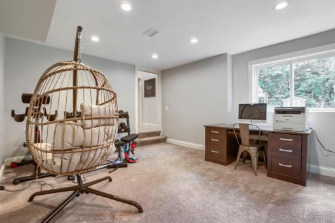
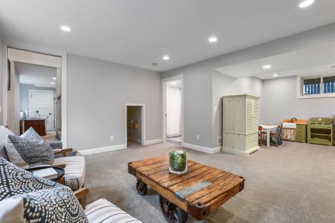
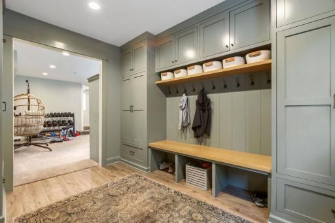
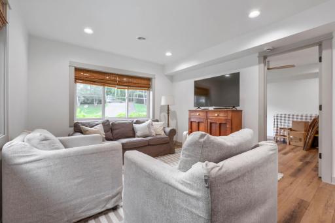
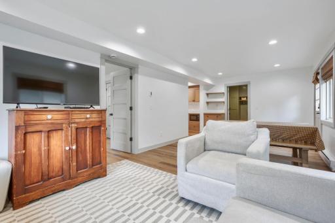
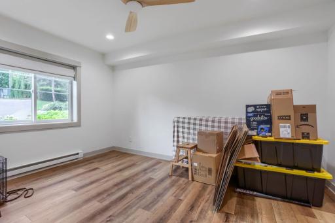
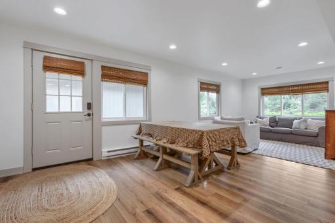

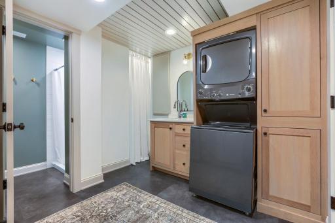
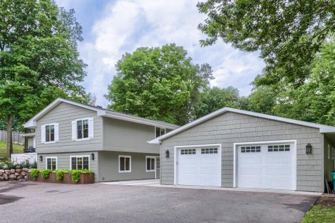
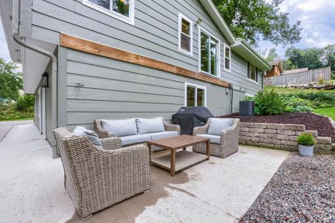
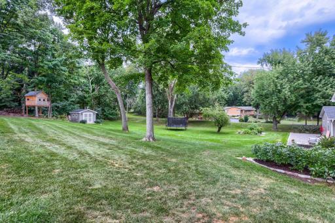
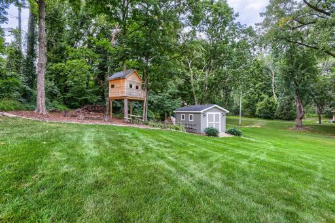
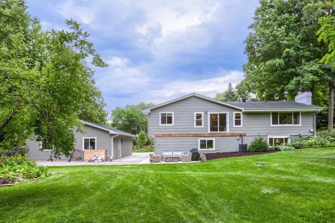
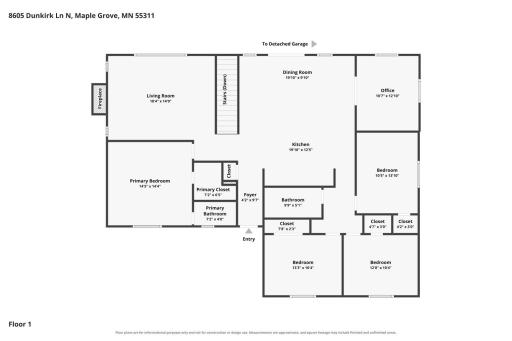
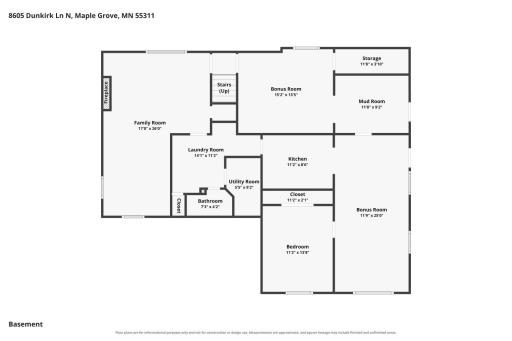
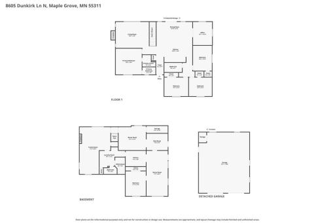
Welcome to this truly one-of-a-kind, meticulously maintained home where thoughtful design, luxury finishes, and exceptional updates come together on a beautifully landscaped 1.2-acre lot. Offering over 3,500 square feet of fully remodeled living space, this bright and open home has been transformed inside and out with high-end finishes and quality craftsmanship throughout. The main floor of this walk-out rambler features four bedrooms on one level, including a private owner's suite, and a fifth bedroom in the basement, along with custom inset cabinetry throughout the home. The stunning main living areas are complemented by a wall-to-wall built-in library, while the finished lower level showcases a custom entertainment wall with a cozy gas fireplace—perfect for relaxing or entertaining. A standout feature is the newly completed (2024) 600-square-foot ground-level mother-in-law suite, complete with its own private entrance, full kitchen, bedroom and bathroom, offering incredible flexibility for multigenerational living, guests, or potential rental opportunities. Car enthusiasts, hobbyists, and those needing extra storage will appreciate the impressive 28' x 40' fully finished four-stall garage, added in 2021. Complete with 10-foot ceilings, insulation, heat, air conditioning, and has a new driveway. Step outside to enjoy your own backyard oasis featuring a large patio, brand-new front porch (2025), mature landscaping, gardens, a sturdy tree fort, storage shed, and an adjacent walking trail. The property also includes an in-ground dog fence. Peace of mind comes with an extensive list of recent updates, including a brand-new air conditioner (2026), Lennox furnace (2015), water heater, water filtration system, water softener (2024), and all new windows (2018). Located just one block from Weaver Lake Park and Beach, this exceptional home offers easy access to miles of wooded trails, a welcoming neighborhood, and all the shopping, dining, and amenities Maple Grove has to offer. Situated within the highly sought-after Osseo-Maple Grove School District, this is a rare opportunity to own a truly special property that combines luxury, functionality, and an unbeatable location. This remarkable home is one you simply must experience in person to fully appreciate everything it has to offer.
Details
Maps
Contract Information
Owner is an Agent?: No
Auction?: No
Status: Coming Soon
Contingency: None
Current Price: $674,900
Original List Price: 674900
ListPrice: 674900
List Date: 2026-08-14
Office/Member Info
Association: SPAAR
General Property Information
Common Wall: No
Lot Measurement: Acres
Manufactured Home?: No
Multiple PIDs?: No
New Development: No
Number of Fireplaces: 2
Other Parking Spaces: 8
Waterfront YN: No
Year Built: 1973
Yearly/Seasonal: Yearly
Zoning: Residential-Single Family
Lot Dimensions: 146 X 256 X 137 X 270
Acres: 0.87
Bath Three Quarters: 0
Bath Half: 1
Bath Quarter: 0
Main Floor Total SqFt: 1750
Above Grd Total SqFt: 1750
Below Grd Total SqFt: 1750
Total SqFt: 3500
Total Finished Sqft: 3500.00
FireplaceYN: Yes
Foundation Size: 1750
Style: (SF) Single Family
Garage Stalls: 4
Association Fee: 0
Assessment Pending: No
Bedrooms: 5
Baths Total: 3
Bath Full: 2
Location, Tax and Other Information
AssocFeeYN: No
Legal Description: WALDON SHORES OUTLOT N EX ROAD
Listing City: Maple Grove
Map Page: 76
Municipality: Maple Grove
School District: Osseo
School District Phone: 763-391-7000
Zip Plus 4: 7703
Property ID Number: 1711922340026
Tax Year: 2026
Tax Amount: 5946
In Foreclosure?: No
Potential Short Sale?: No
Lender Owned?: No
Directions & Remarks
Public Remarks: Welcome to this truly one-of-a-kind, meticulously maintained home where thoughtful design, luxury finishes, and exceptional updates come together on a beautifully landscaped 1.2-acre lot. Offering over 3,500 square feet of fully remodeled living space, this bright and open home has been transformed inside and out with high-end finishes and quality craftsmanship throughout.
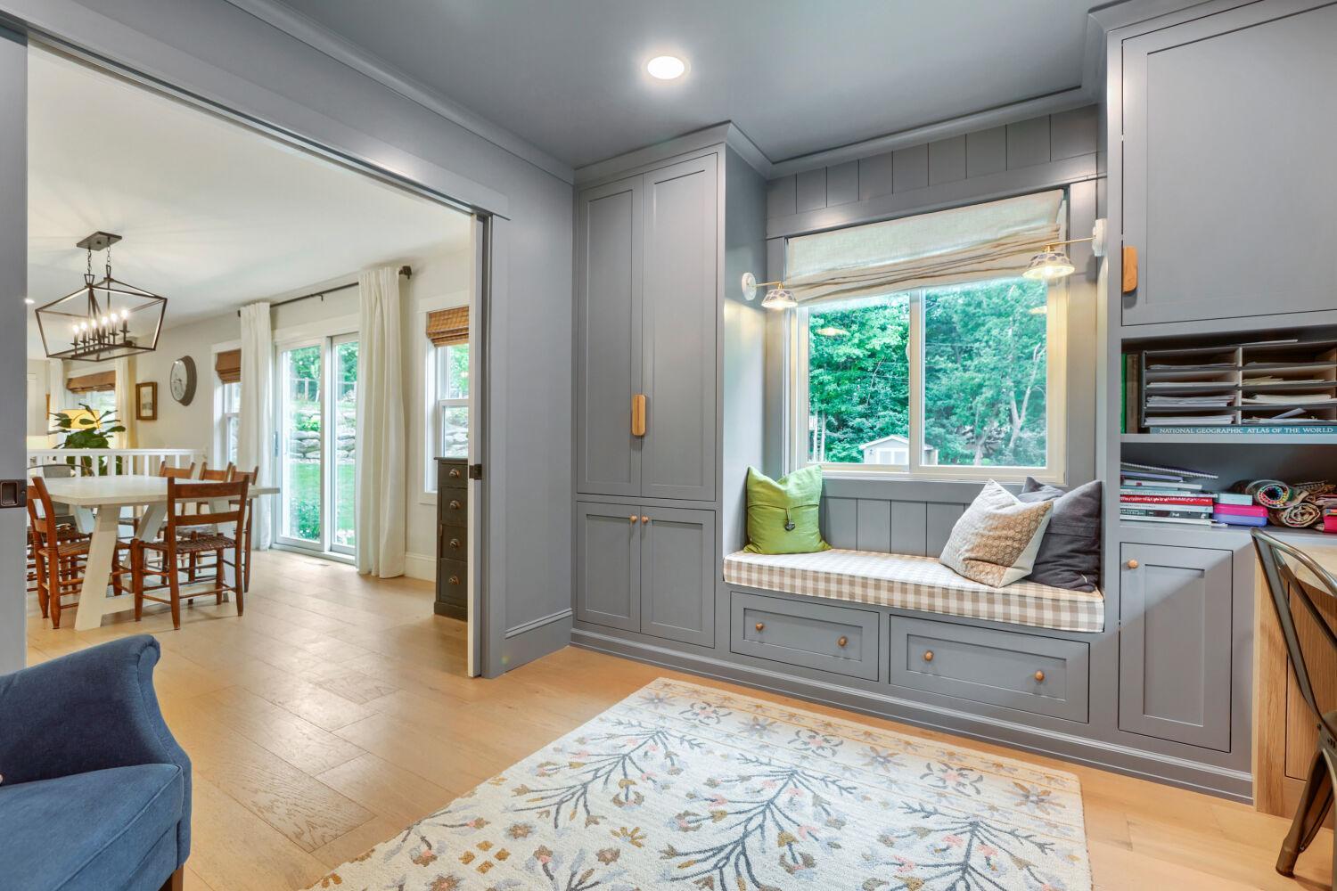
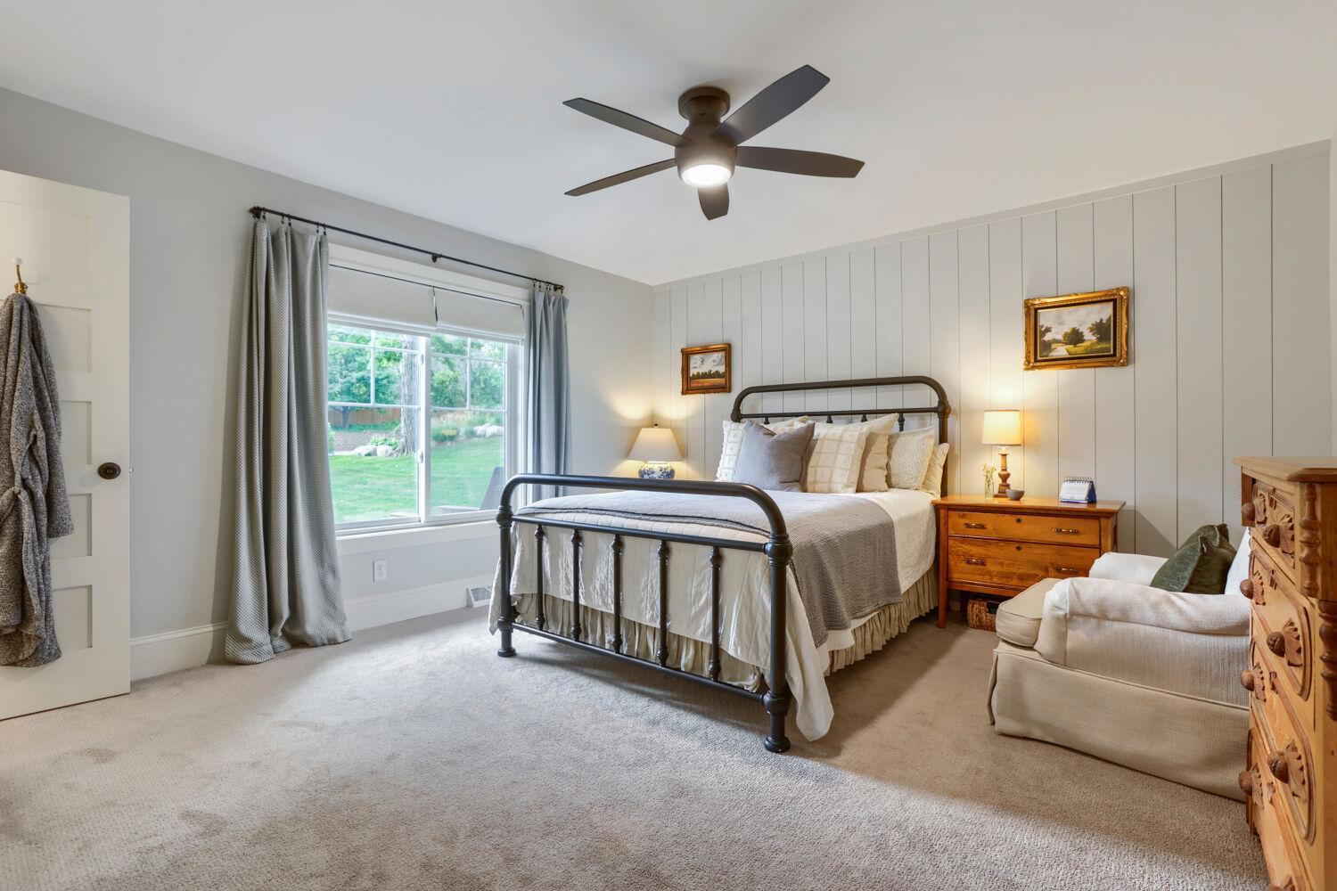
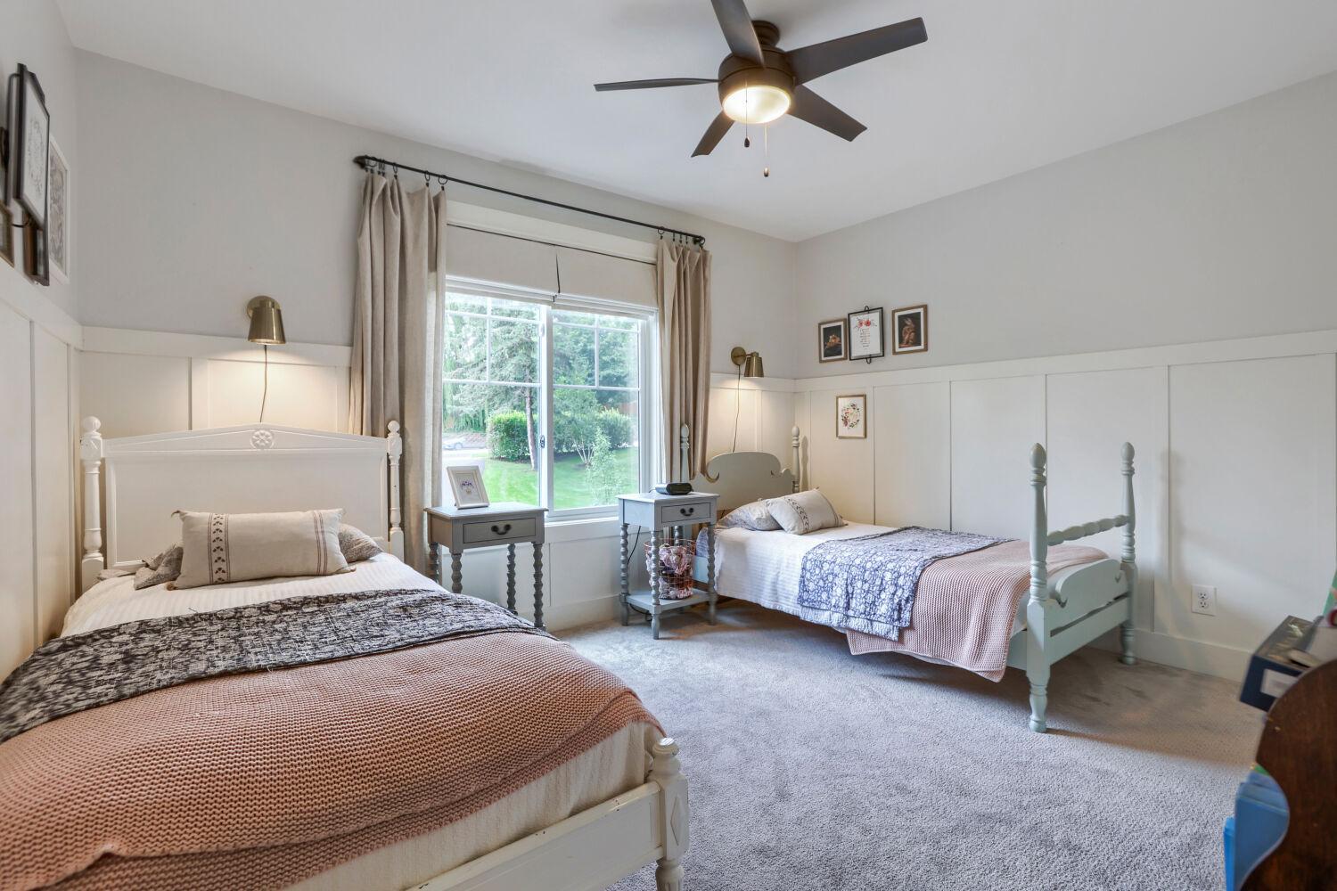
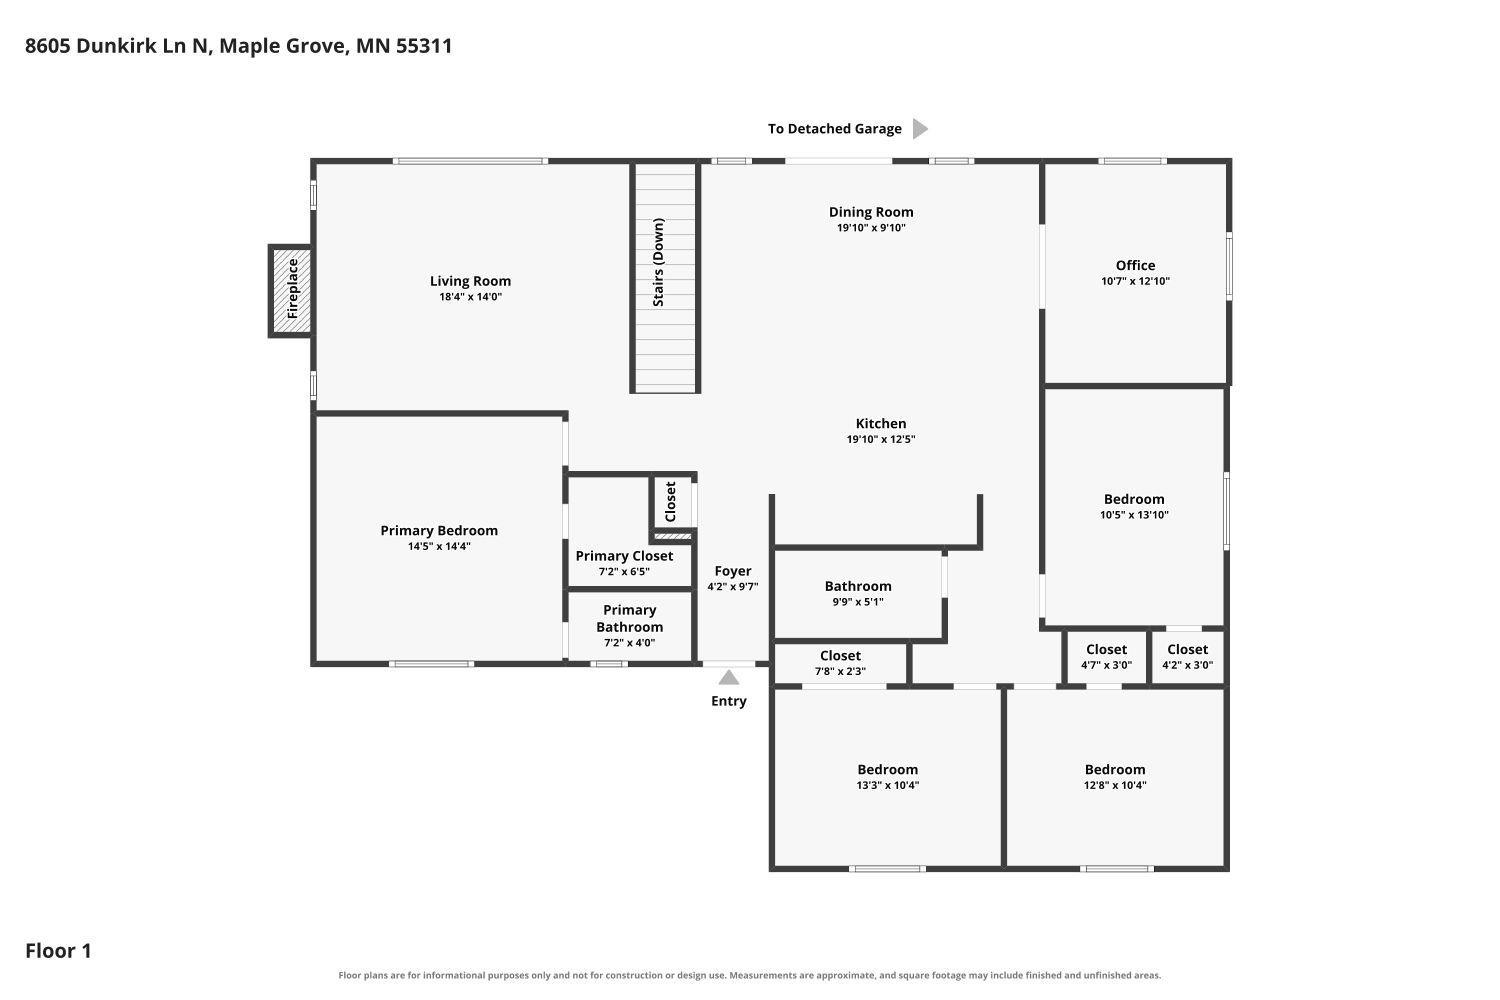
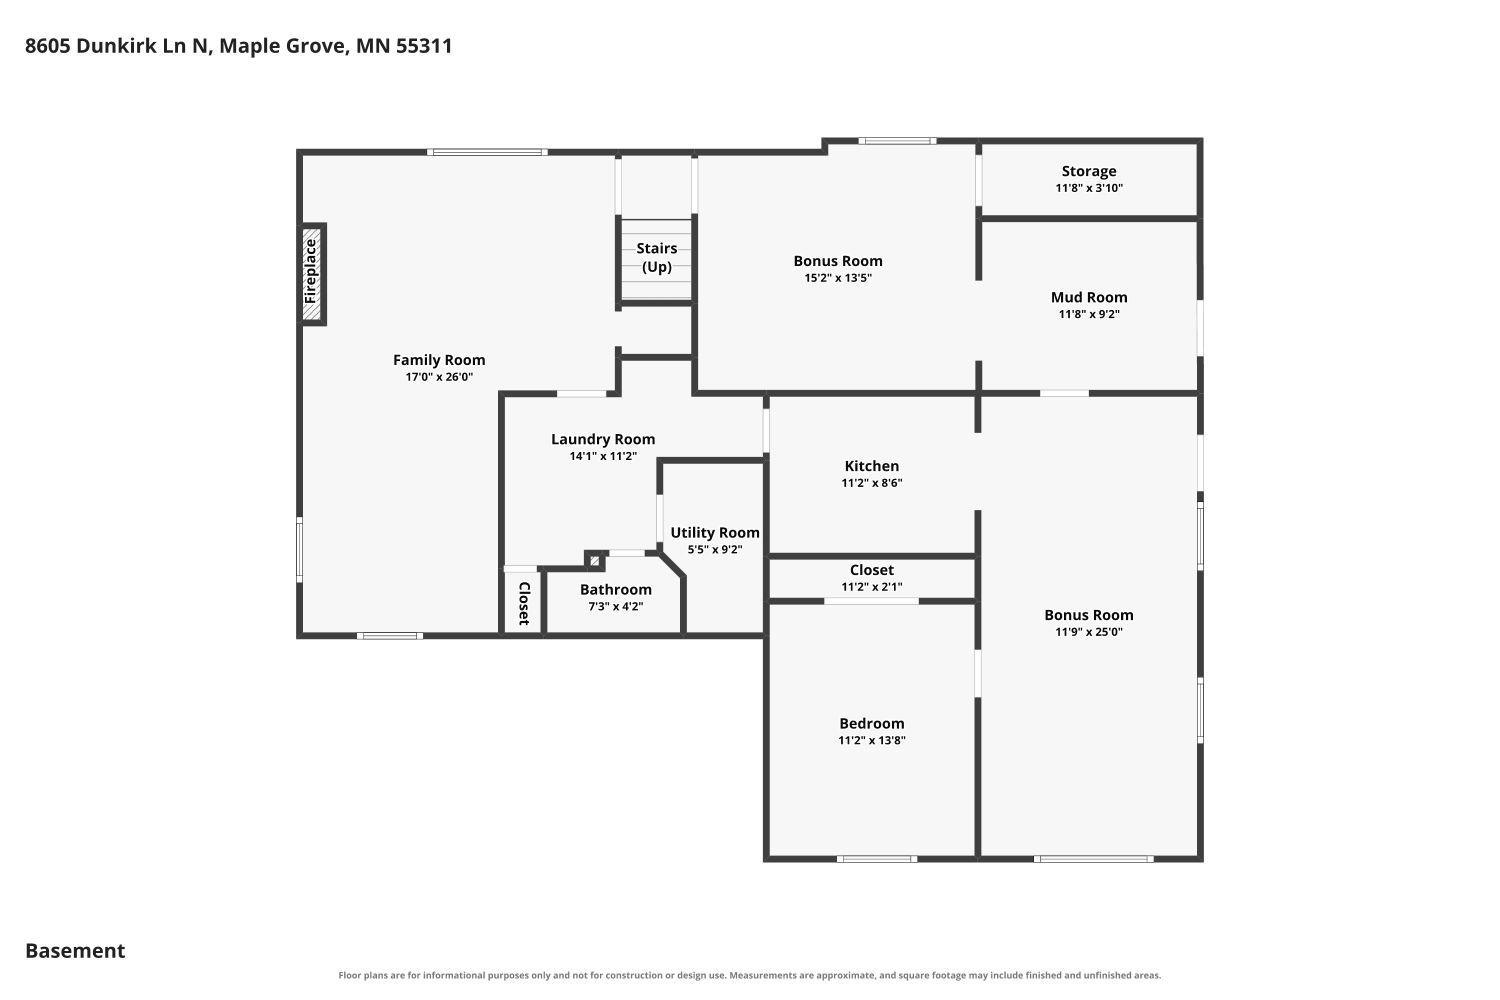
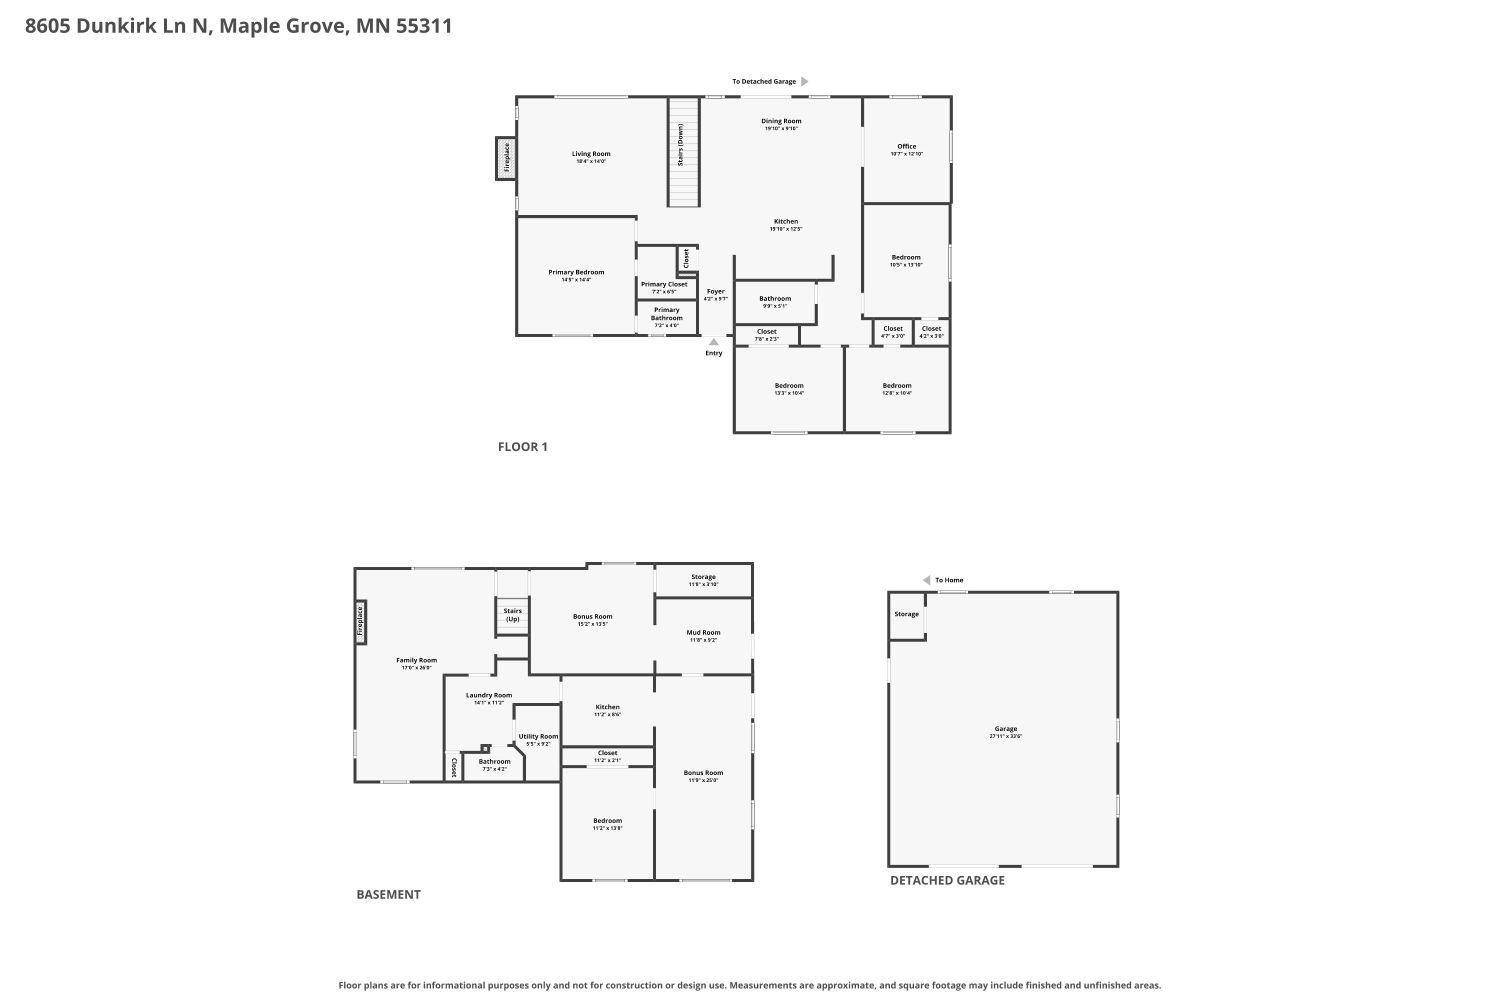
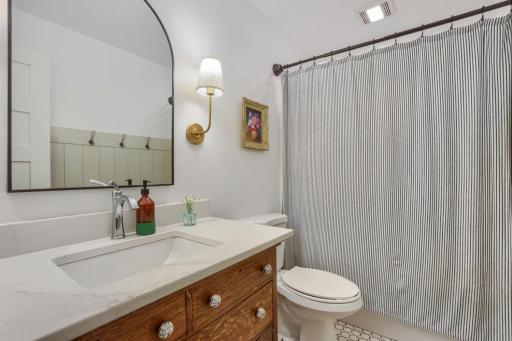
The main floor of this walk-out rambler features four bedrooms on one level, including a private owner's suite, and a fifth bedroom in the basement, along with custom inset cabinetry throughout the home. The stunning main living areas are complemented by a wall-to-wall built-in library, while the finished lower level showcases a custom entertainment wall with a cozy gas fireplace—perfect for relaxing or entertaining.
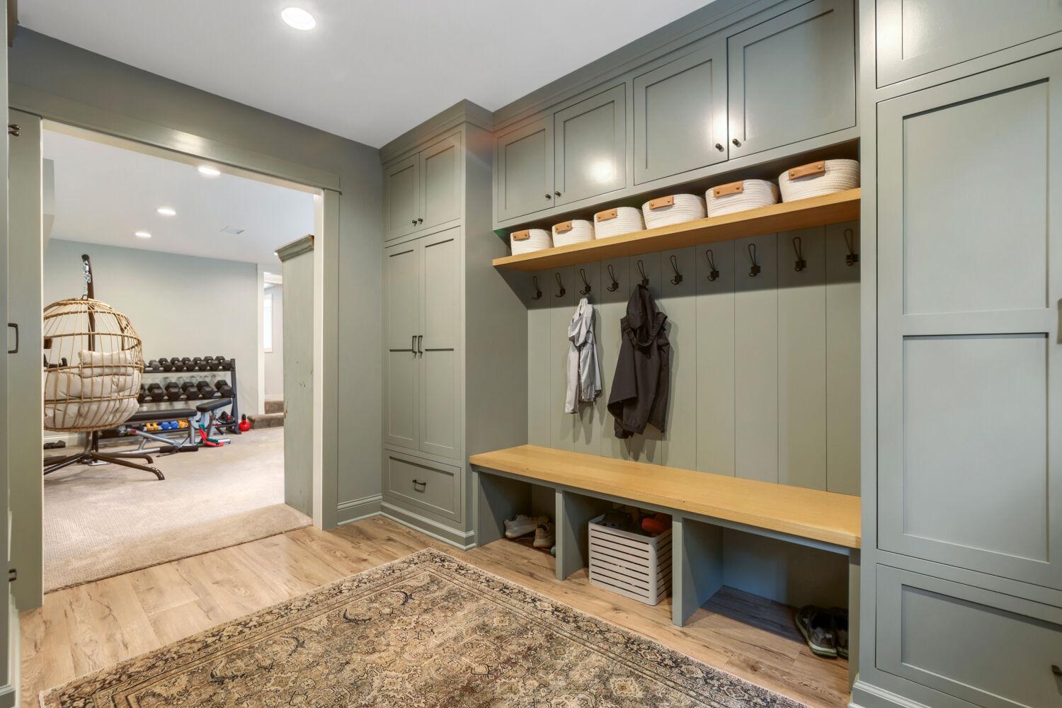
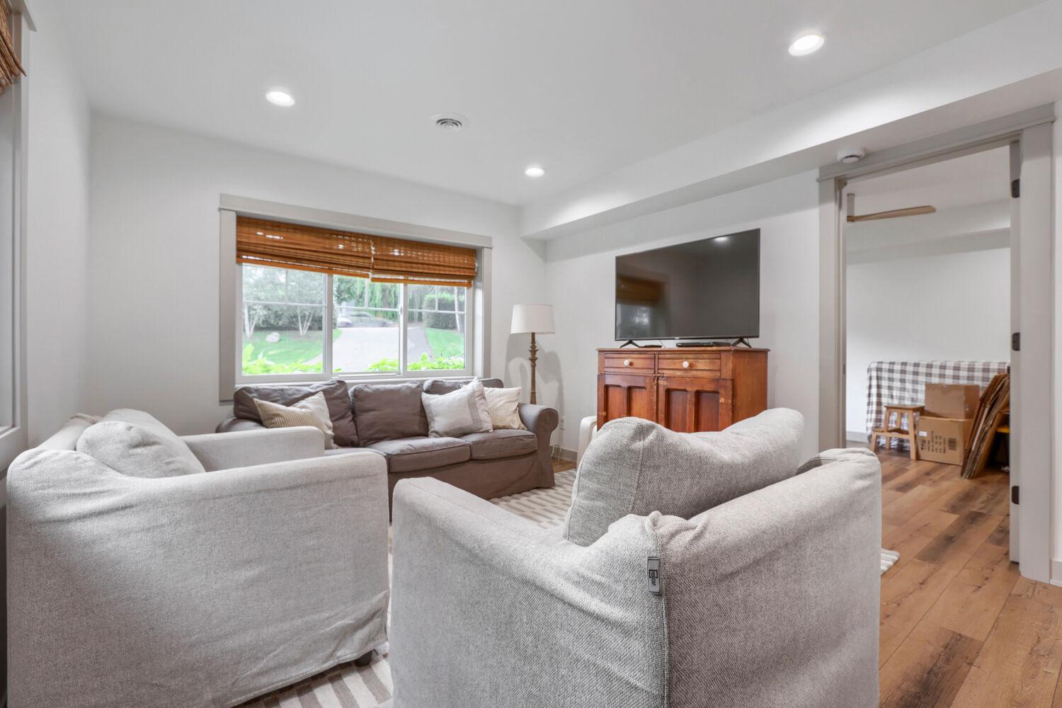
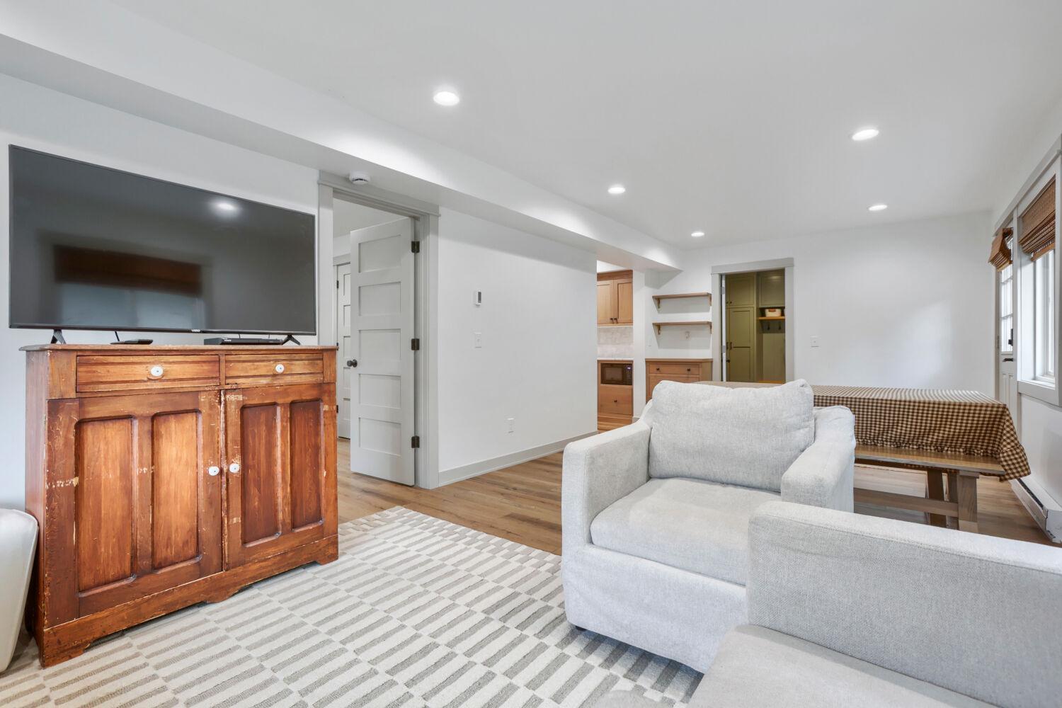
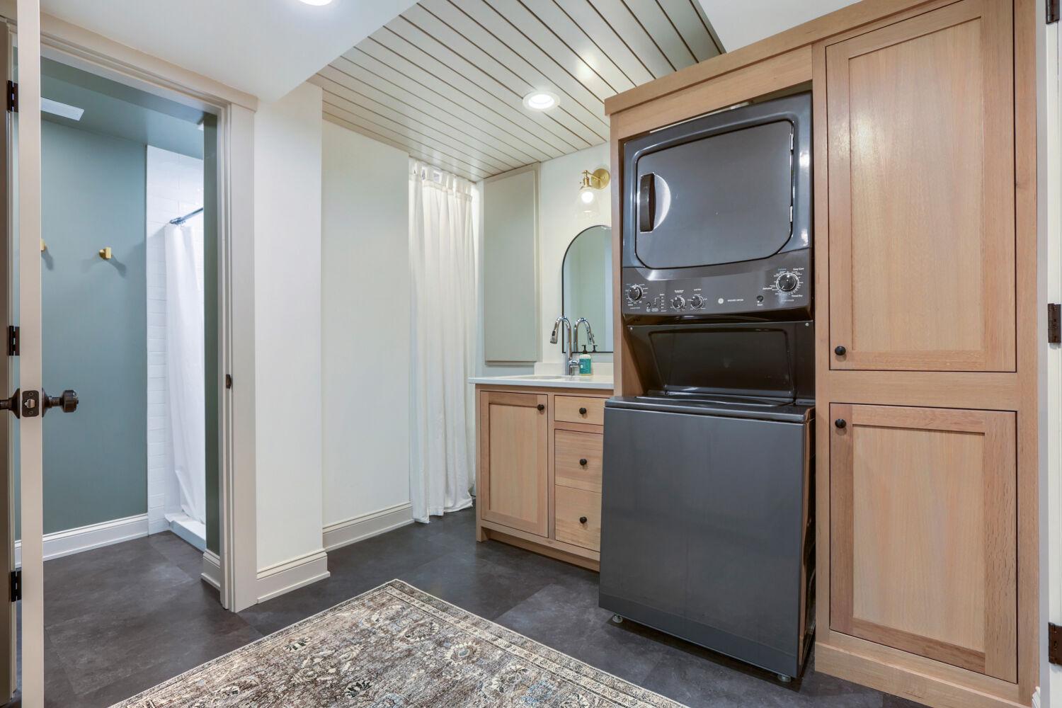
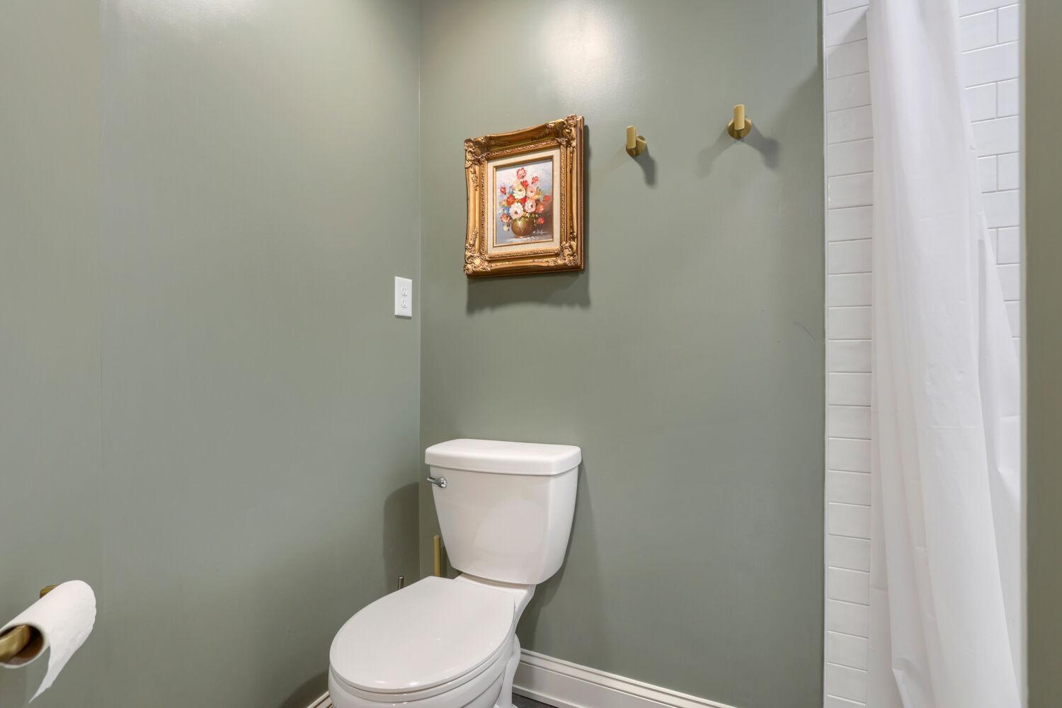
A standout feature is the newly completed (2024) 600-square-foot ground-level mother-in-law suite, complete with its own private entrance, full kitchen, bedroom and bathroom, offering incredible flexibility for multigenerational living, guests, or potential rental opportunities.
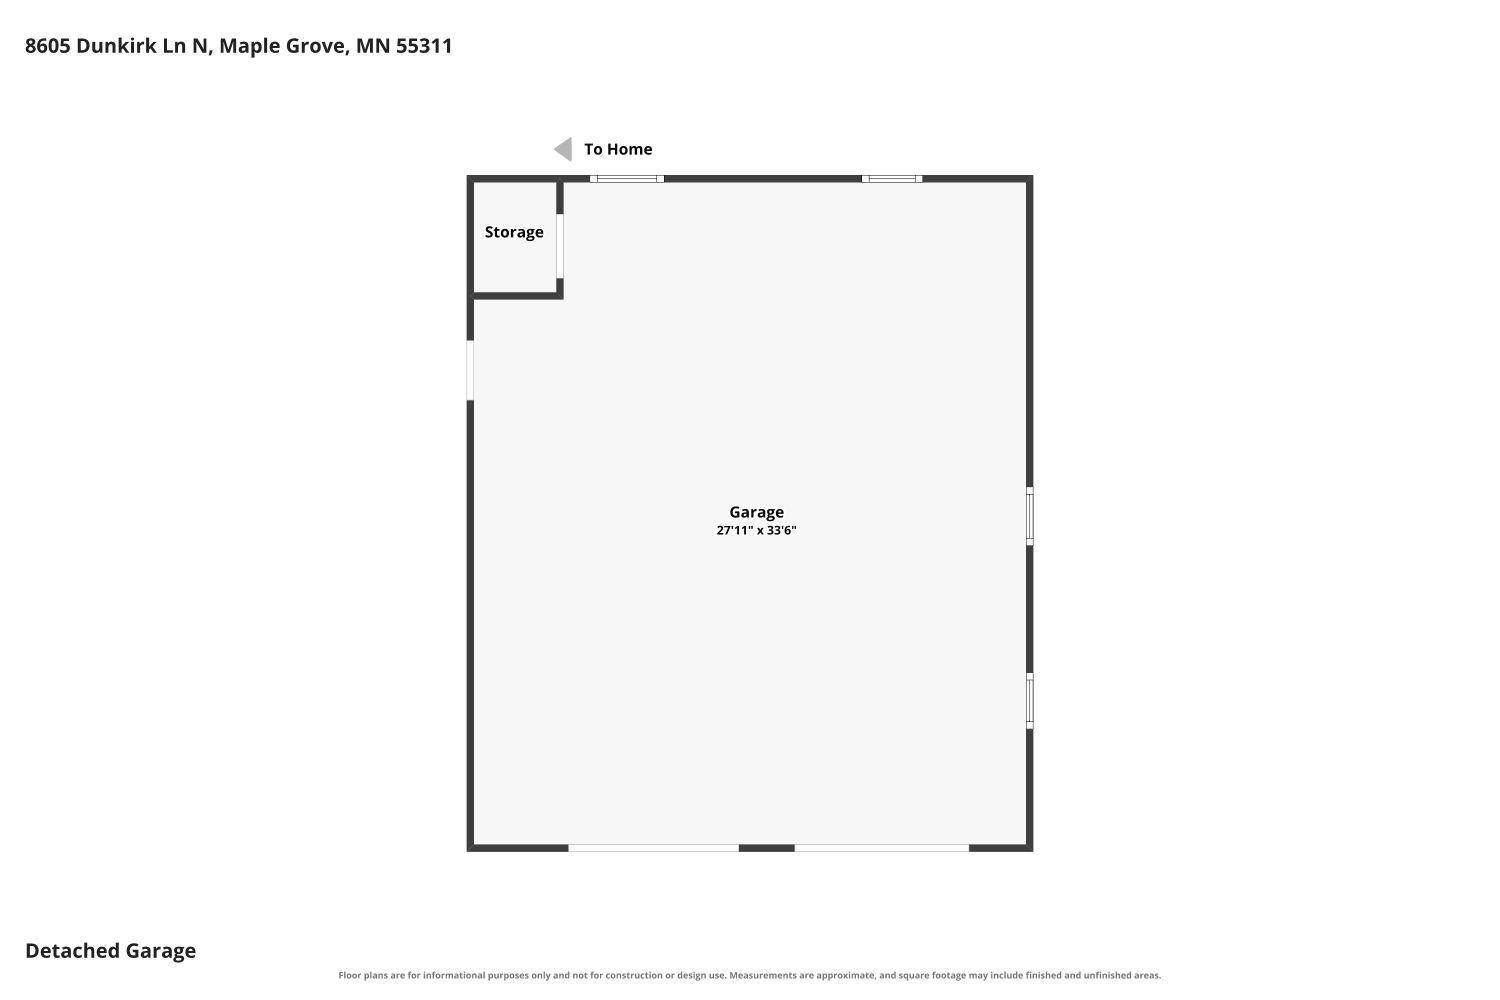
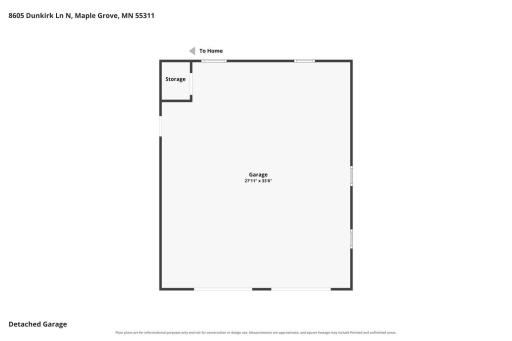
Car enthusiasts, hobbyists, and those needing extra storage will appreciate the impressive 28' x 40' fully finished four-stall garage, added in 2021. Complete with 10-foot ceilings, insulation, heat, air conditioning, and has a new driveway.
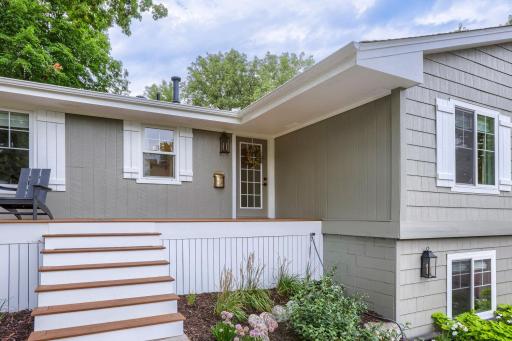
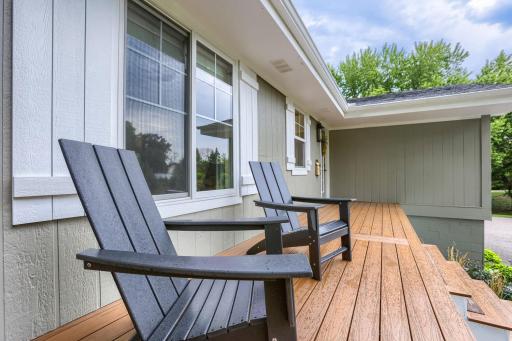
Step outside to enjoy your own backyard oasis featuring a large patio, brand-new front porch (2025), mature landscaping, gardens, a sturdy tree fort, storage shed, and an adjacent walking trail. The property also includes an in-ground dog fence.
Peace of mind comes with an extensive list of recent updates, including a brand-new air conditioner (2026), Lennox furnace (2015), water heater, water filtration system, water softener (2024), and all new windows (2018).
Located just one block from Weaver Lake Park and Beach, this exceptional home offers easy access to miles of wooded trails, a welcoming neighborhood, and all the shopping, dining, and amenities Maple Grove has to offer. Situated within the highly sought-after Osseo-Maple Grove School District, this is a rare opportunity to own a truly special property that combines luxury, functionality, and an unbeatable location.
This remarkable home is one you simply must experience in person to fully appreciate everything it has to offer.
Directions: Hwy 94. Exit on Maple Grove Parkway. Home on the right.
Accessible
None: 1
Air Conditioning
Central Air: 1
Amenities Unit
Ceiling Fan(s): 1
Deck: 1
Hardwood Floors: 1
Kitchen Center Island: 1
Main Floor Primary Bedroom: 1
Natural Woodwork: 1
Paneled Doors: 1
Patio: 1
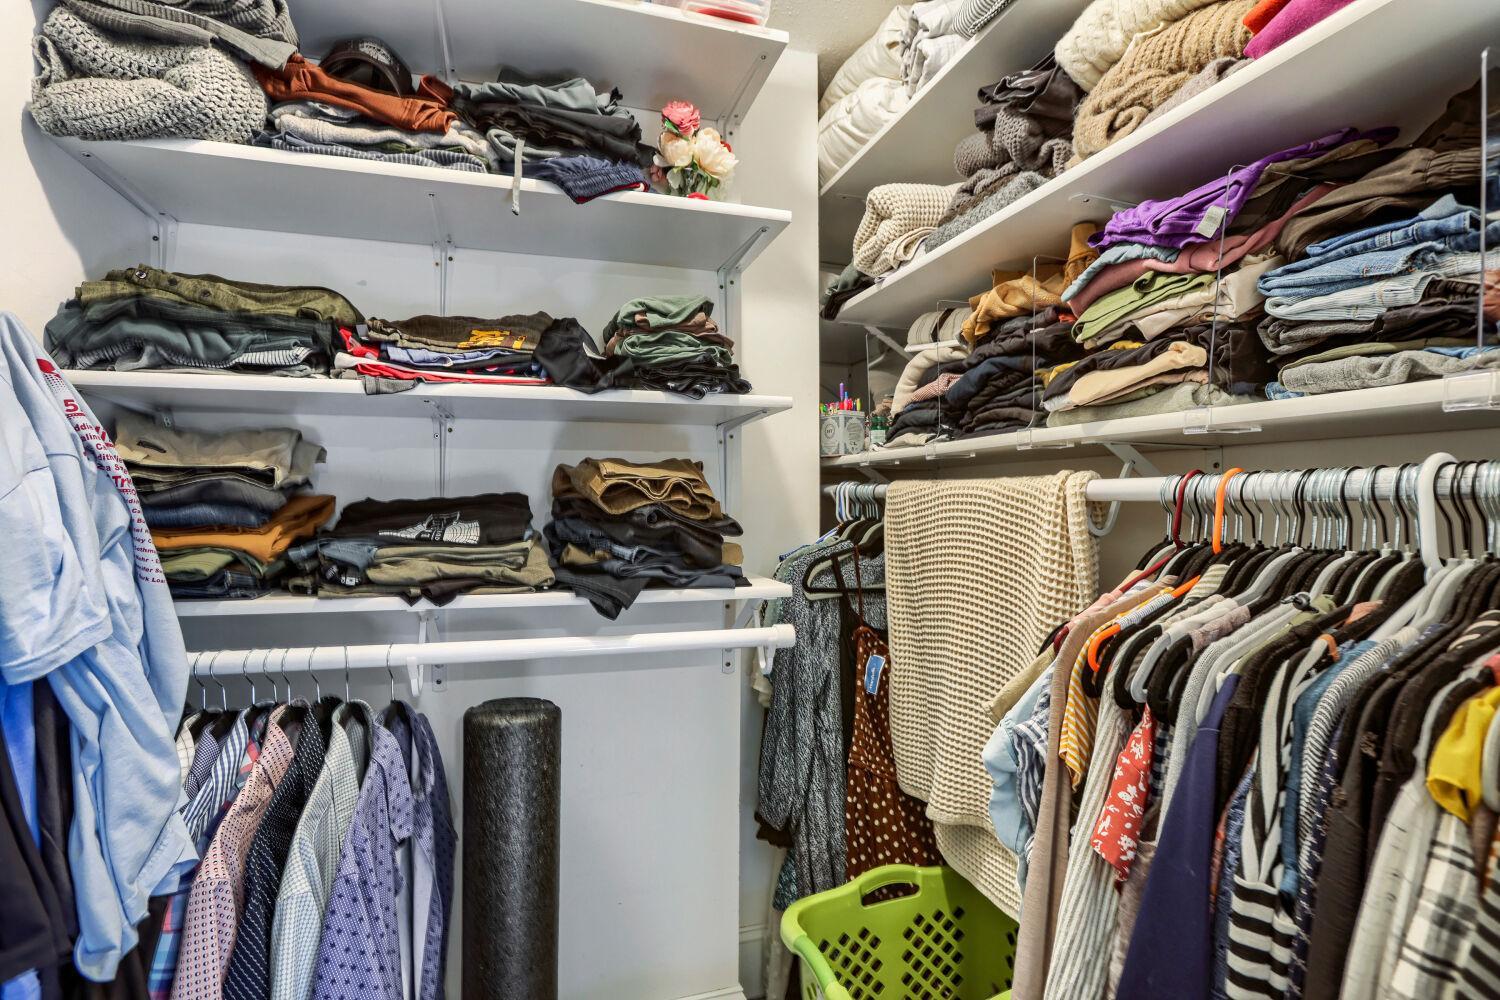
Primary Bedroom Walk-In Closet: 1
Tile Floors: 1
Walk-In Closet: 1
Washer/Dryer Hookup: 1
Appliances
Dishwasher: 1
Disposal: 1
Dryer: 1
Microwave: 1
Range: 1
Refrigerator: 1
Washer: 1
Water Filtration System: 1
Assessments
Assessment Balance: 0
Tax With Assessments: 5946
Basement
Concrete Block: 1
Drain Tiled: 1
Egress Windows: 1
Kitchenette: 1
Owner Access: 1
Sump Pump: 1
Tile Shower: 1
Bath Description
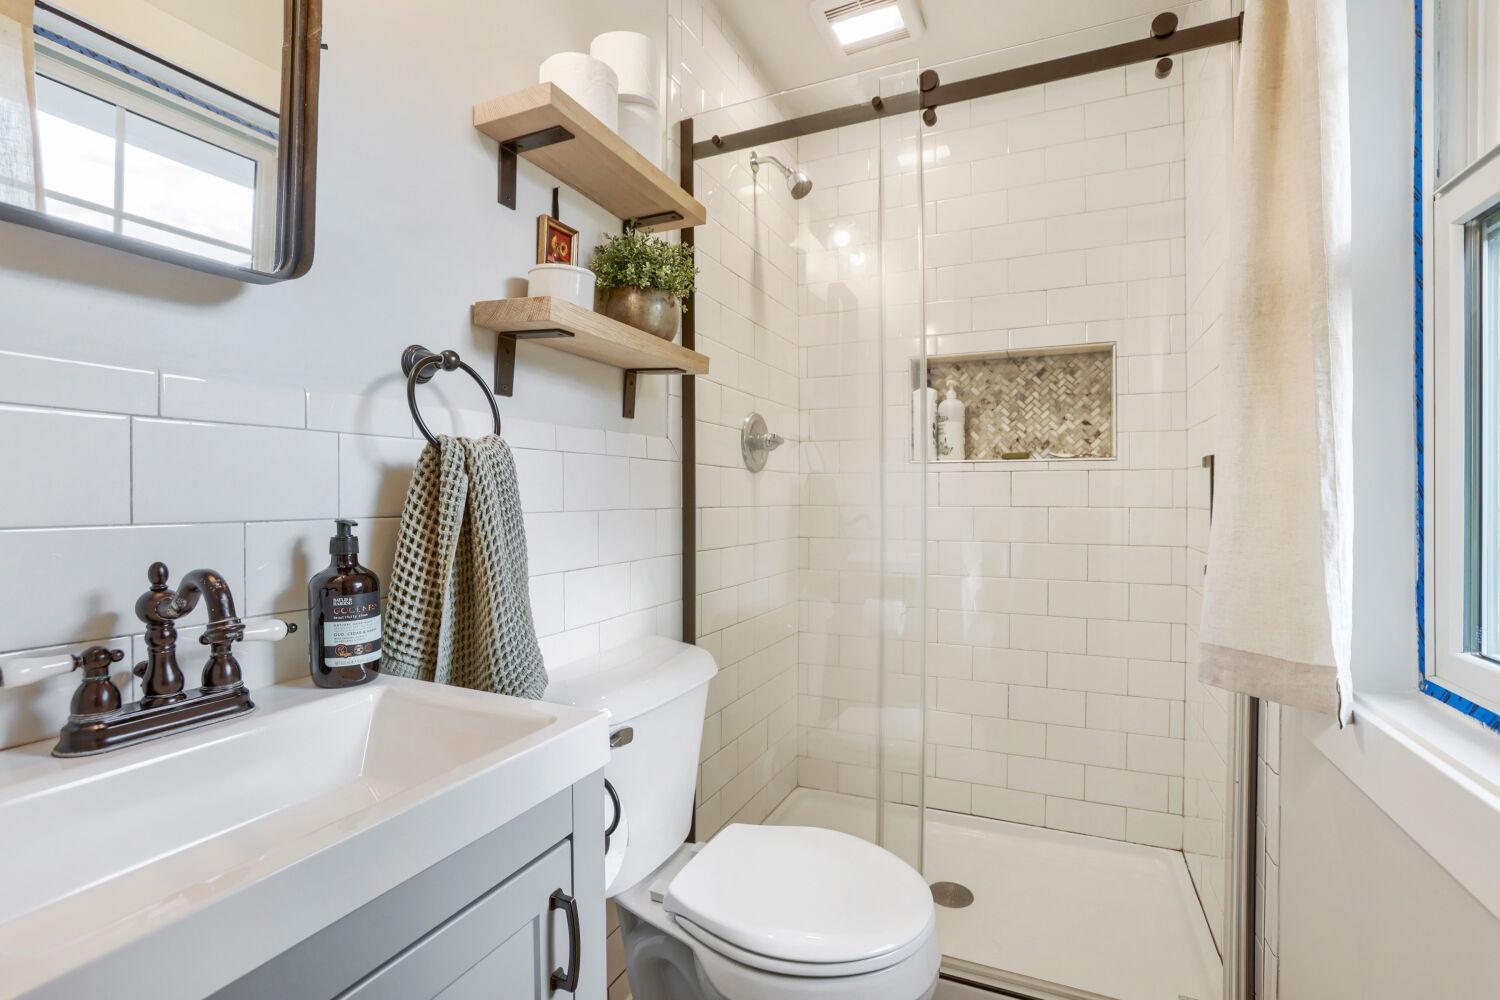
Main Floor 3/4 Bath: 1
Main Floor Full Bath: 1
3/4 Primary: 1
Private Primary: 1
3/4 Basement: 1
Building Information
Finished SqFt Above Ground: 1750
Finished SqFt Below Ground: 1750
Construction Materials
Block: 1
Construction Status
Previously Owned: 1
Dining Room Description
Kitchen/Dining Room: 1
Exterior
Shakes: 1
Wood: 1
Family Room Characteristics
2 or More: 1
Fencing
Invisible: 1
Fireplace Characteristics
Gas Burning: 1
Living Room: 1
Foundation
Brick/Mortar: 1
Fuel
Natural Gas: 1
Heating
Baseboard: 1
Forced Air: 1
Insurance Fee
Insurance Fee: 0
Lease Details
Land Leased: Not Applicable
Miscellaneous Information
Homestead: Yes
Ownership
Fractional Ownership: No
Parking Characteristics
Finished Garage: 1
Garage Dimensions: 28 X 36
Garage Door Height: 8
Garage Door Width: 9
Garage Square Feet: 1008
Garage Door Opener: 1
Heated Garage: 1
Insulated Garage: 1
Public Survey Info
Range#: 22
Section#: 17
Township#: 119
Sellers Terms
Cash: 1
Conventional: 1
FHA: 1
VA: 1
Sewer
City Sewer/Connected: 1
Stories
One: 1
Water
City Water/Connected: 1
Location Tax and Other Information
House Number: 8605
Street Name: Maple Grove
Street Suffix: Parkway
Street Direction Suffix: N
Postal City: Maple Grove
County: Hennepin
State: MN
Zip Code: 55311
Complex/Dev/Subdivision: Waldon Shores
Property Features
Accessible: None
Air Conditioning: Central Air
Amenities Unit: Ceiling Fan(s); Deck; Hardwood Floors; Kitchen Center Island; Main Floor Primary Bedroom; Natural Woodwork; Paneled Doors; Patio; Primary Bedroom Walk-In Closet; Tile Floors; Walk-In Closet; Washer/Dryer Hookup
Appliances: Dishwasher; Disposal; Dryer; Microwave; Range; Refrigerator; Washer; Water Filtration System
Basement: Concrete Block; Drain Tiled; Egress Windows; Kitchenette; Owner Access; Sump Pump; Tile Shower
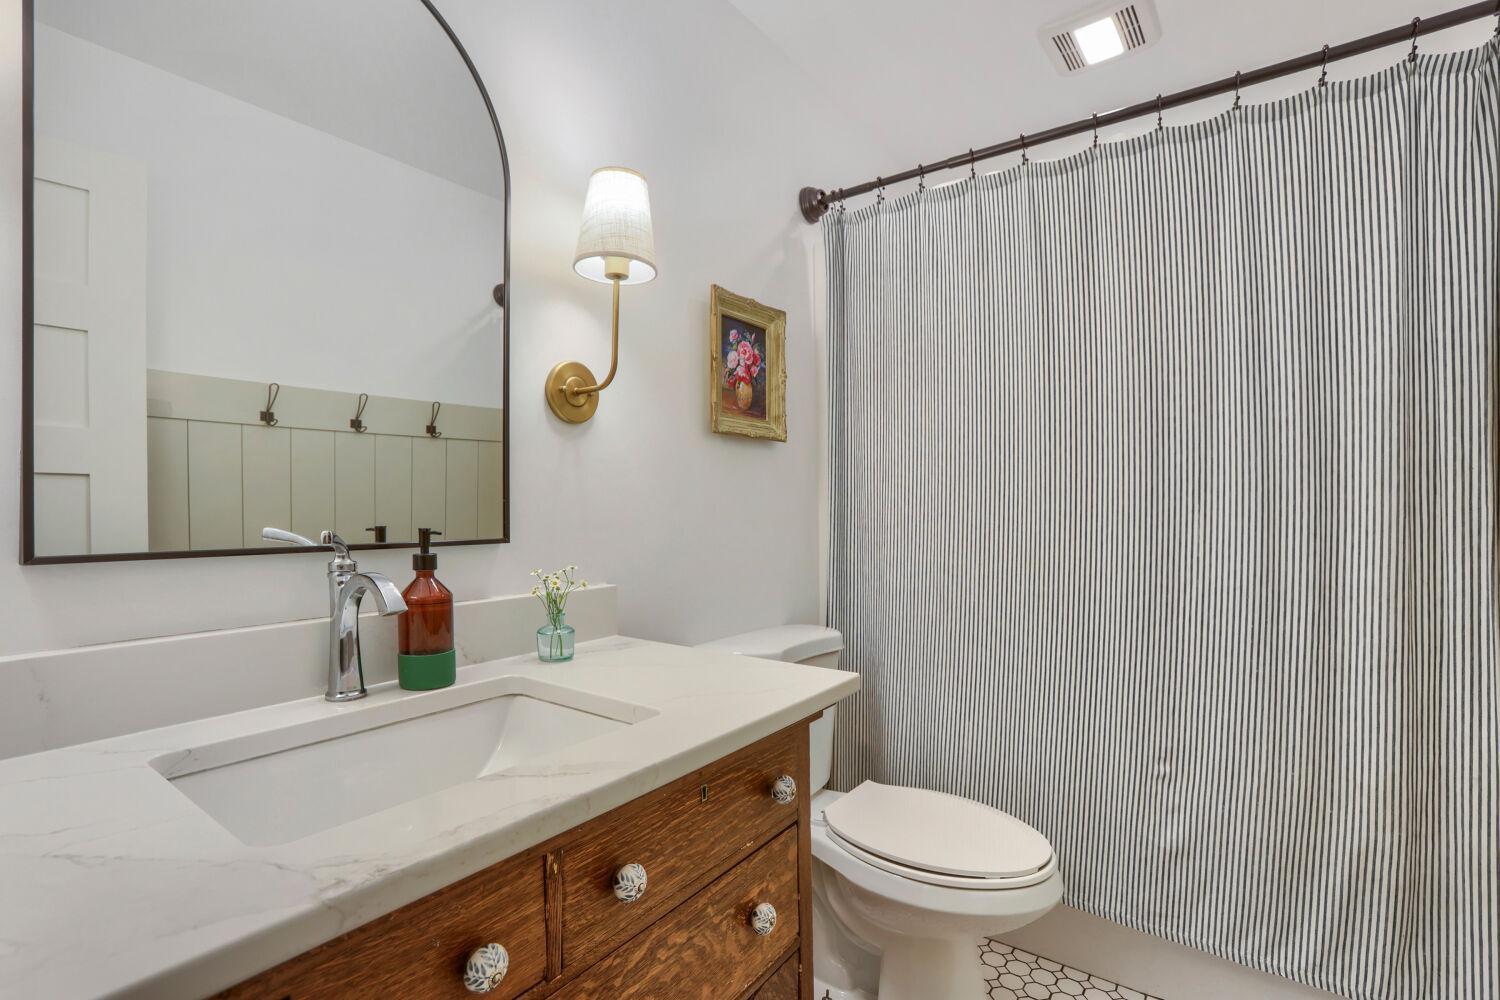
Bath Description: Main Floor 3/4 Bath; Main Floor Full Bath; 3/4 Primary; Private Primary; 3/4 Basement
Construction Materials: Block
Construction Status: Previously Owned
Dining Room Description: Kitchen/Dining Room
Exterior: Shakes; Wood
Family Room Characteristics: 2 or More
Fencing: Invisible
Fireplace Characteristics: Gas Burning; Living Room
Foundation: Brick/Mortar
Fuel: Natural Gas
Heating: Baseboard; Forced Air
Parking Characteristics: Finished Garage; Garage Door Opener; Heated Garage; Insulated Garage
Sellers Terms: Cash; Conventional; FHA; VA
Sewer: City Sewer/Connected
Stories: One
Water: City Water/Connected
Room Information
| Room Name | Dimensions | Level |
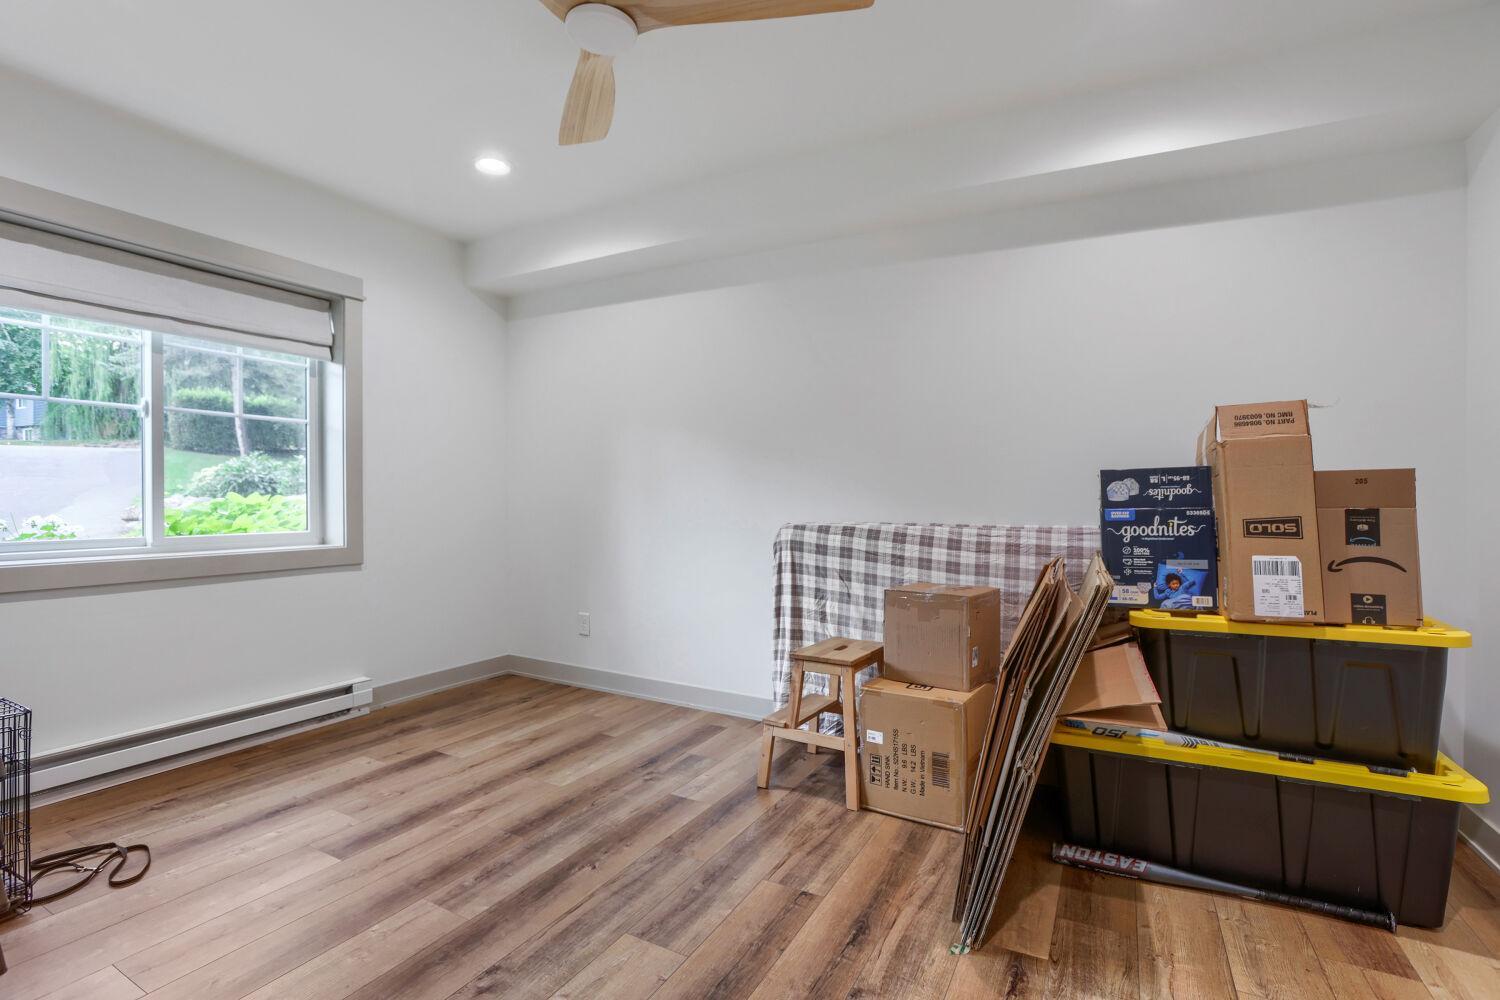
| Fifth (5th) Bedroom | 14 X 11 | Lower |
| First (1st) Bedroom | 14 X 14 | Main |
| Fourth (4th) Bedroom | 13 X 10 | Main |
| Second (2nd) Bedroom | 13 X 10 | Main |
| Third (3rd) Bedroom | 13 X 10 | Main |

Listing Office: SODL
Last Updated: August - 20 - 2026
The data relating to real estate for sale on this web site comes in part from the Broker Reciprocity SM Program of the Regional Multiple Listing Service of Minnesota, Inc. The information provided is deemed reliable but not guaranteed. Properties subject to prior sale, change or withdrawal. ©2026 Regional Multiple Listing Service of Minnesota, Inc All rights reserved.