$950,000
Annandale, MN 55302
MLS# 6713919
Status: Closed
4 beds | 3 baths | 3508 sqft
1 / 55
Property Description
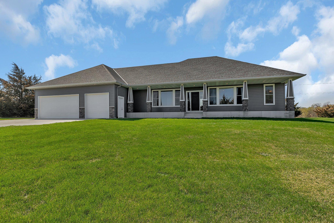
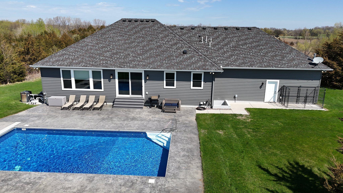
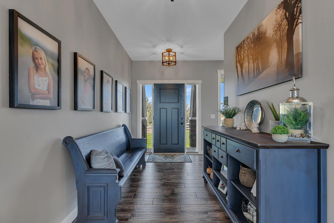
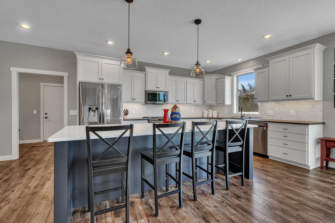
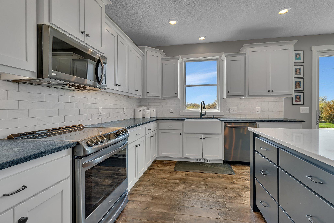
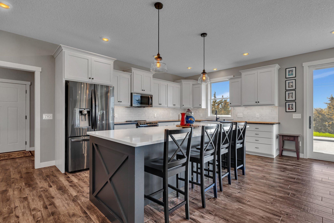
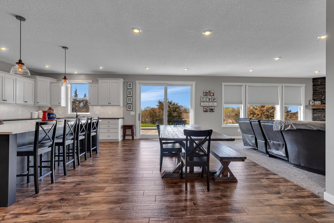
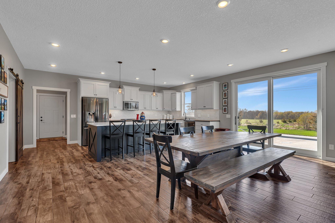
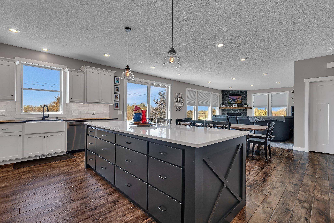
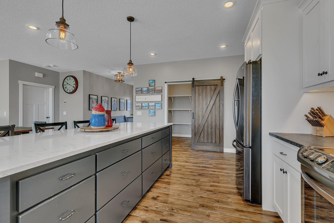
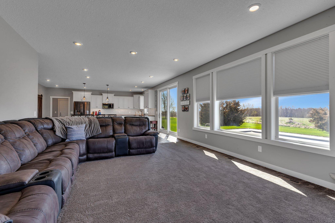
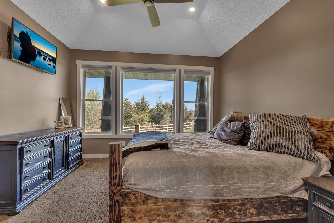
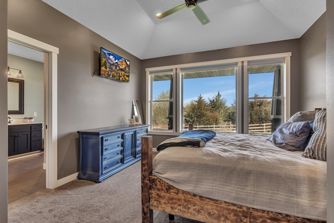
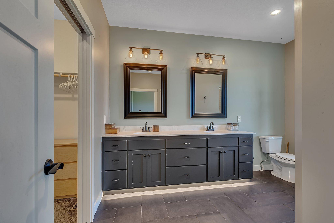
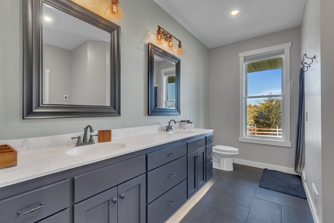
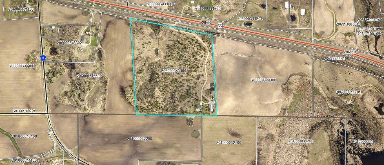
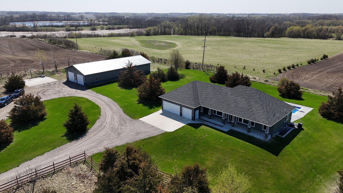
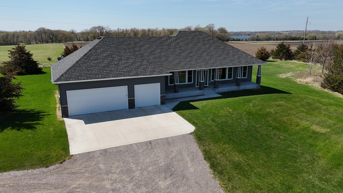
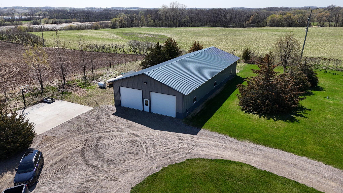

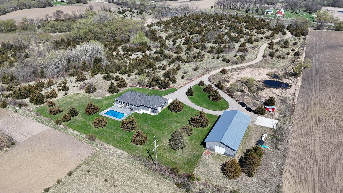
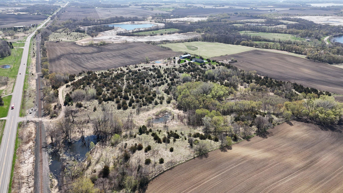
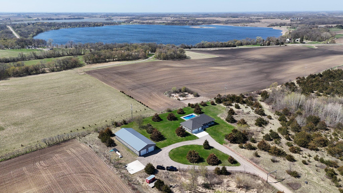
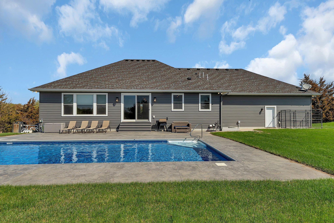
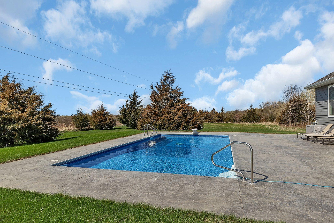
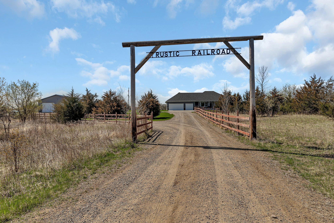
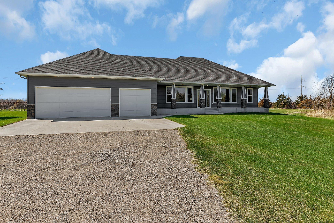
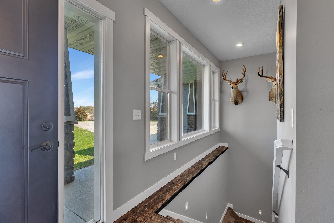
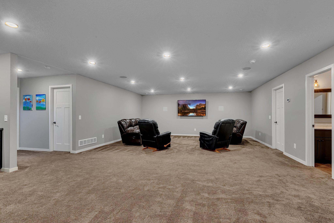
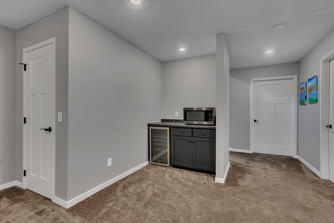
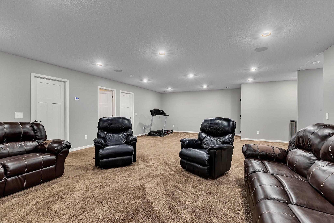
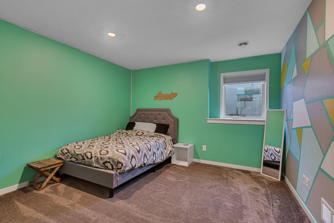
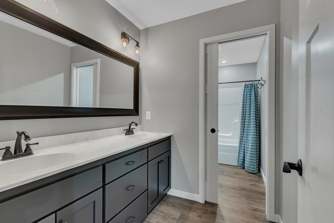
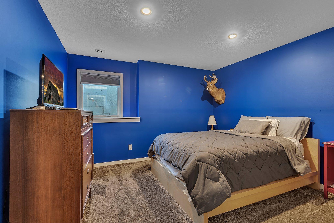
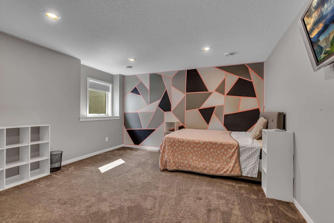
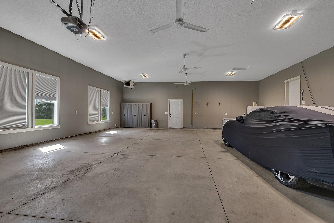
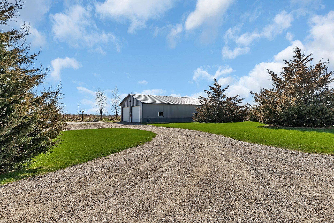
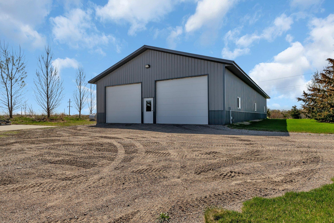
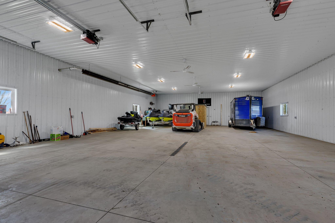
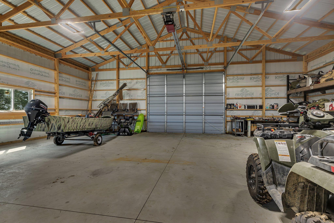
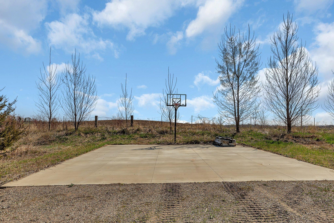
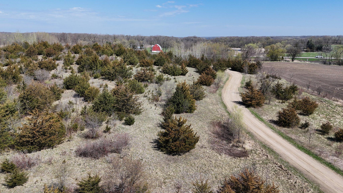
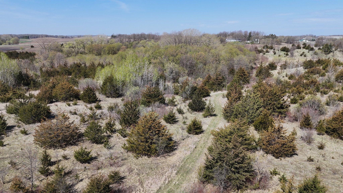
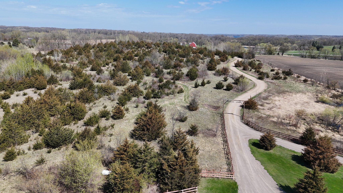
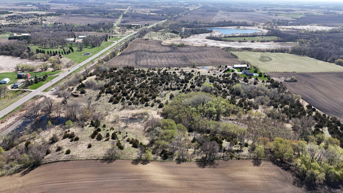
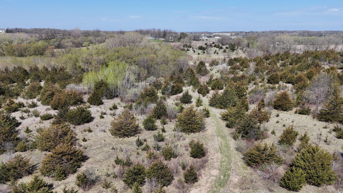
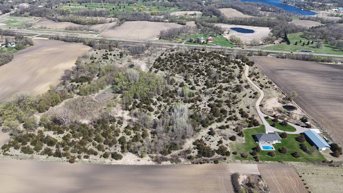
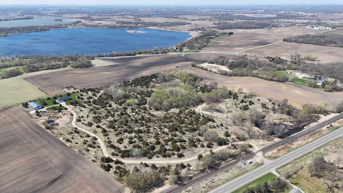
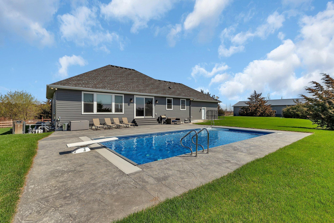
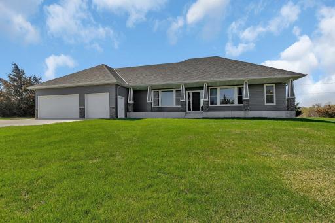
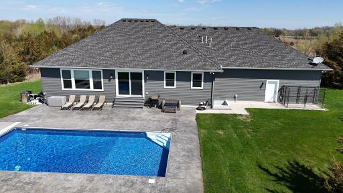
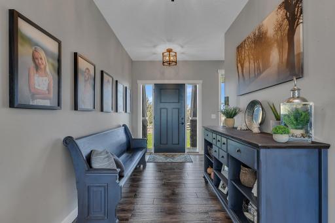
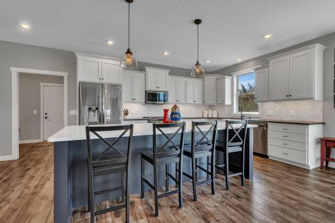
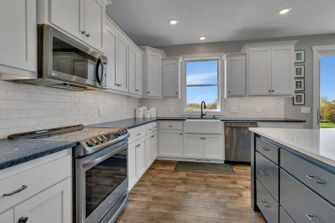
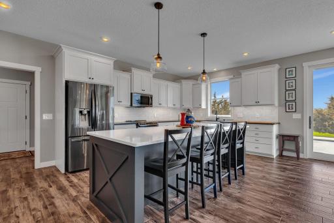
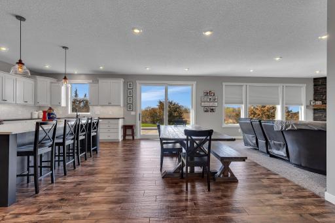
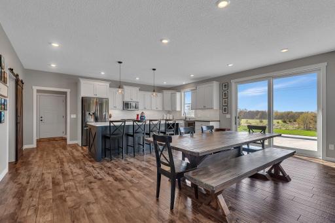
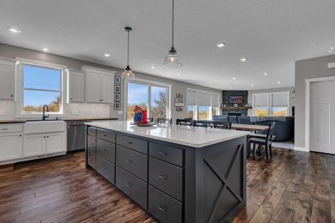
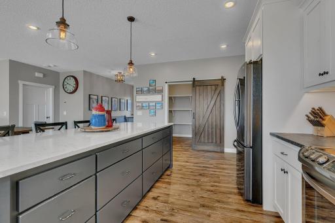
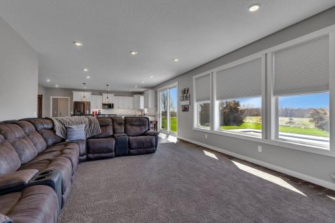
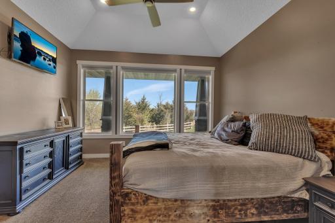
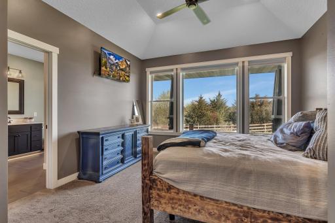
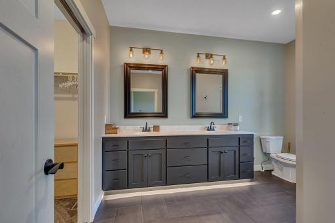
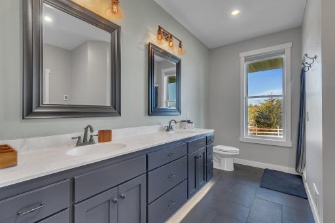
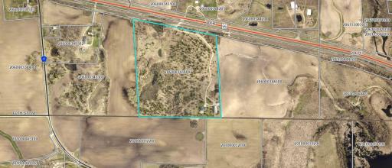
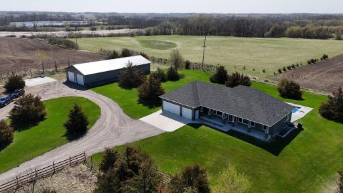
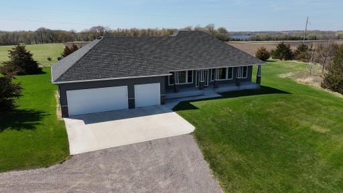
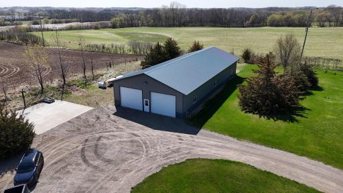
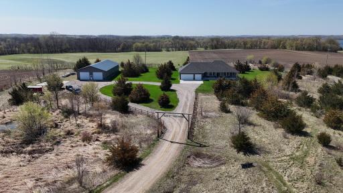
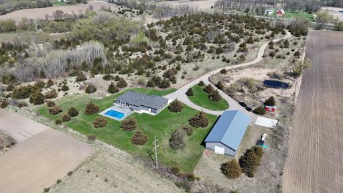
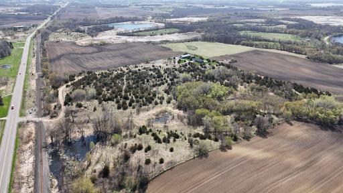
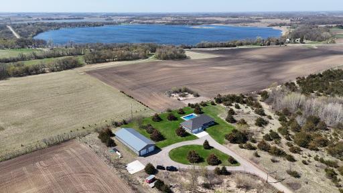
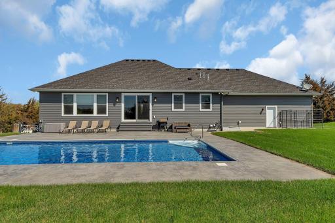
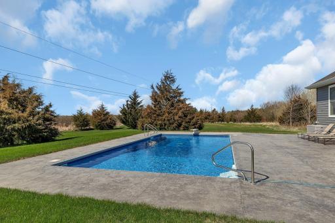
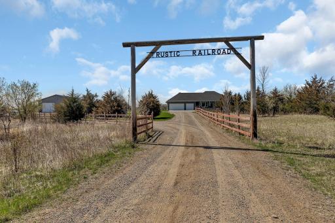
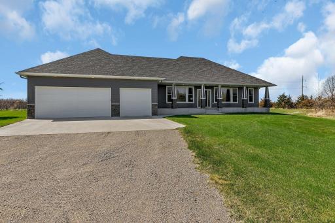
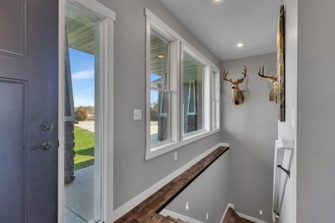
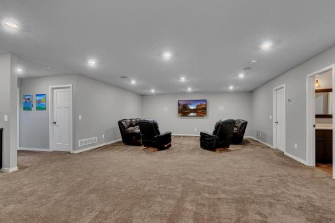
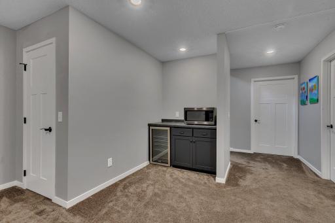
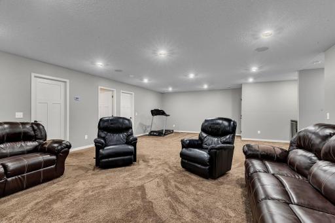
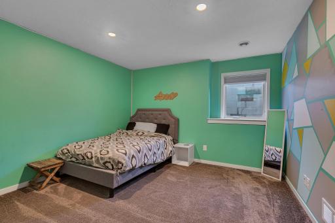
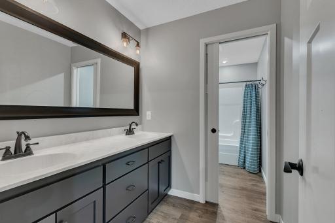
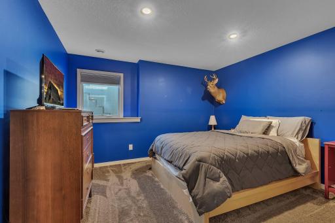
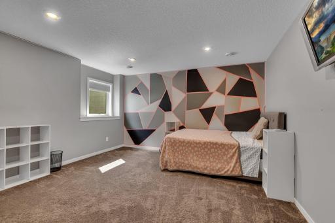
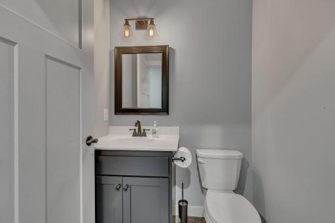
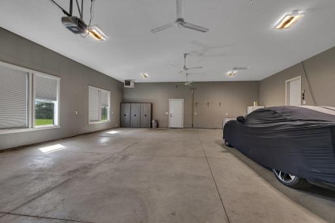
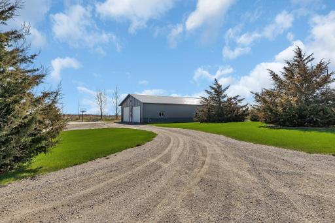
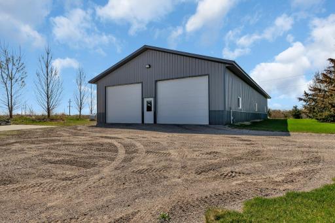
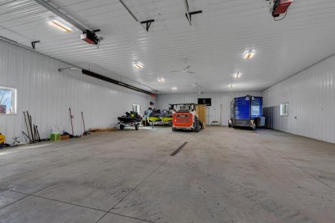
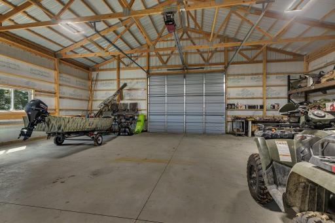
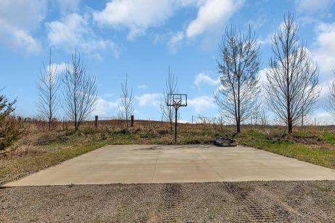
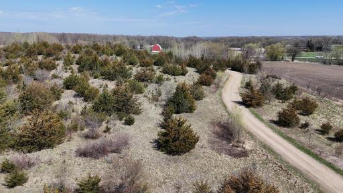
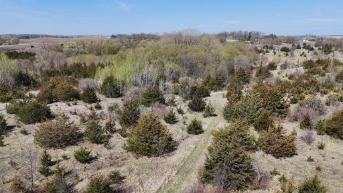
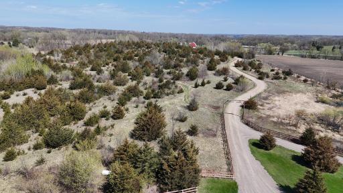
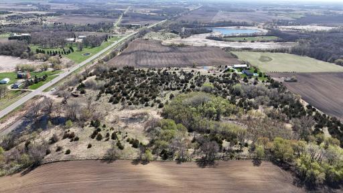
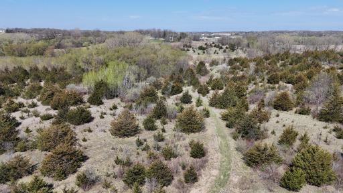
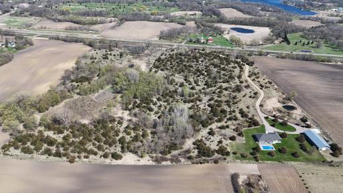
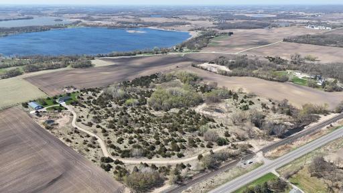
Country Living at it's Finest. Gorgeous 35 acre estate with custom built 4 bedroom home with in-ground swimming pool and a 40 x 94 pole shed. Built in 2017, this one story home boasts a beautiful kitchen for entertaining family and friends. It features stainless steel appliances, leathered granite countertops, large center island & ceramic flooring. Main level owner's suite with vaulted ceiling, large walk-in closet and in-floor heat in bathroom. Lower level is finished with a huge family room, 3 bedrooms, and a full bathroom. You will fall in love with the heated 18 x 36 ft in-ground swimming pool with an automatic pool cover. The salt water (for lower maintenance) pool is surrounded by a large stamped concrete patio, making it perfect place to hang out in the summer. If you have cars or toys you want to store, you can start with the massive 32 x 39 ft attached, heated, garage. If that's not enough space, you can fill the 40 x 94 ft pole shed. The shed features cement flooring, electricity & 3 large automatic overhead doors. The pole shed has 2 separate spaces, 40 x 63 ft is heated. The remaining 40 x 31 ft is cold storage. Are you into nature? This is the place for you. The well maintained food plot and nearby pond attract plenty of deer and other wildlife. Why own a separate recreational or hunting property when you can live, play or hunt on one property? No more driving up north fighting the traffic. It's all right here.
Details
Maps
Contract Information
Owner is an Agent?: No
Auction?: No
Status: Closed
Off Market Date: 2025-08-22
Contingency: None
Current Price: $950,000
Closed Date: 2025-09-19
Original List Price: 1350000
Sales Close Price: 950000
ListPrice: 999000
List Date: 2025-05-02
Office/Member Info
Association: MAAR
General Property Information
Common Wall: No
Lot Measurement: Acres
Manufactured Home?: No
Multiple PIDs?: No
New Development: No
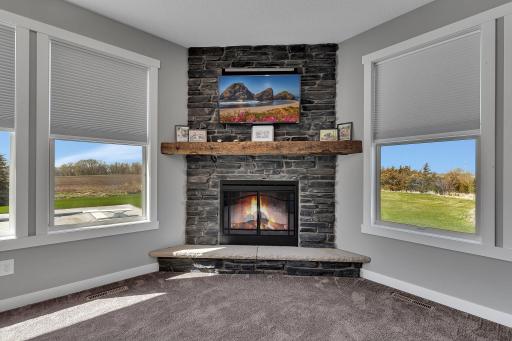
Number of Fireplaces: 1
Waterfront YN: No
Year Built: 2017
Yearly/Seasonal: Yearly
Zoning: Residential-Single Family
Lot Dimensions: 1225x1203x1187x1429
Acres: 35.84
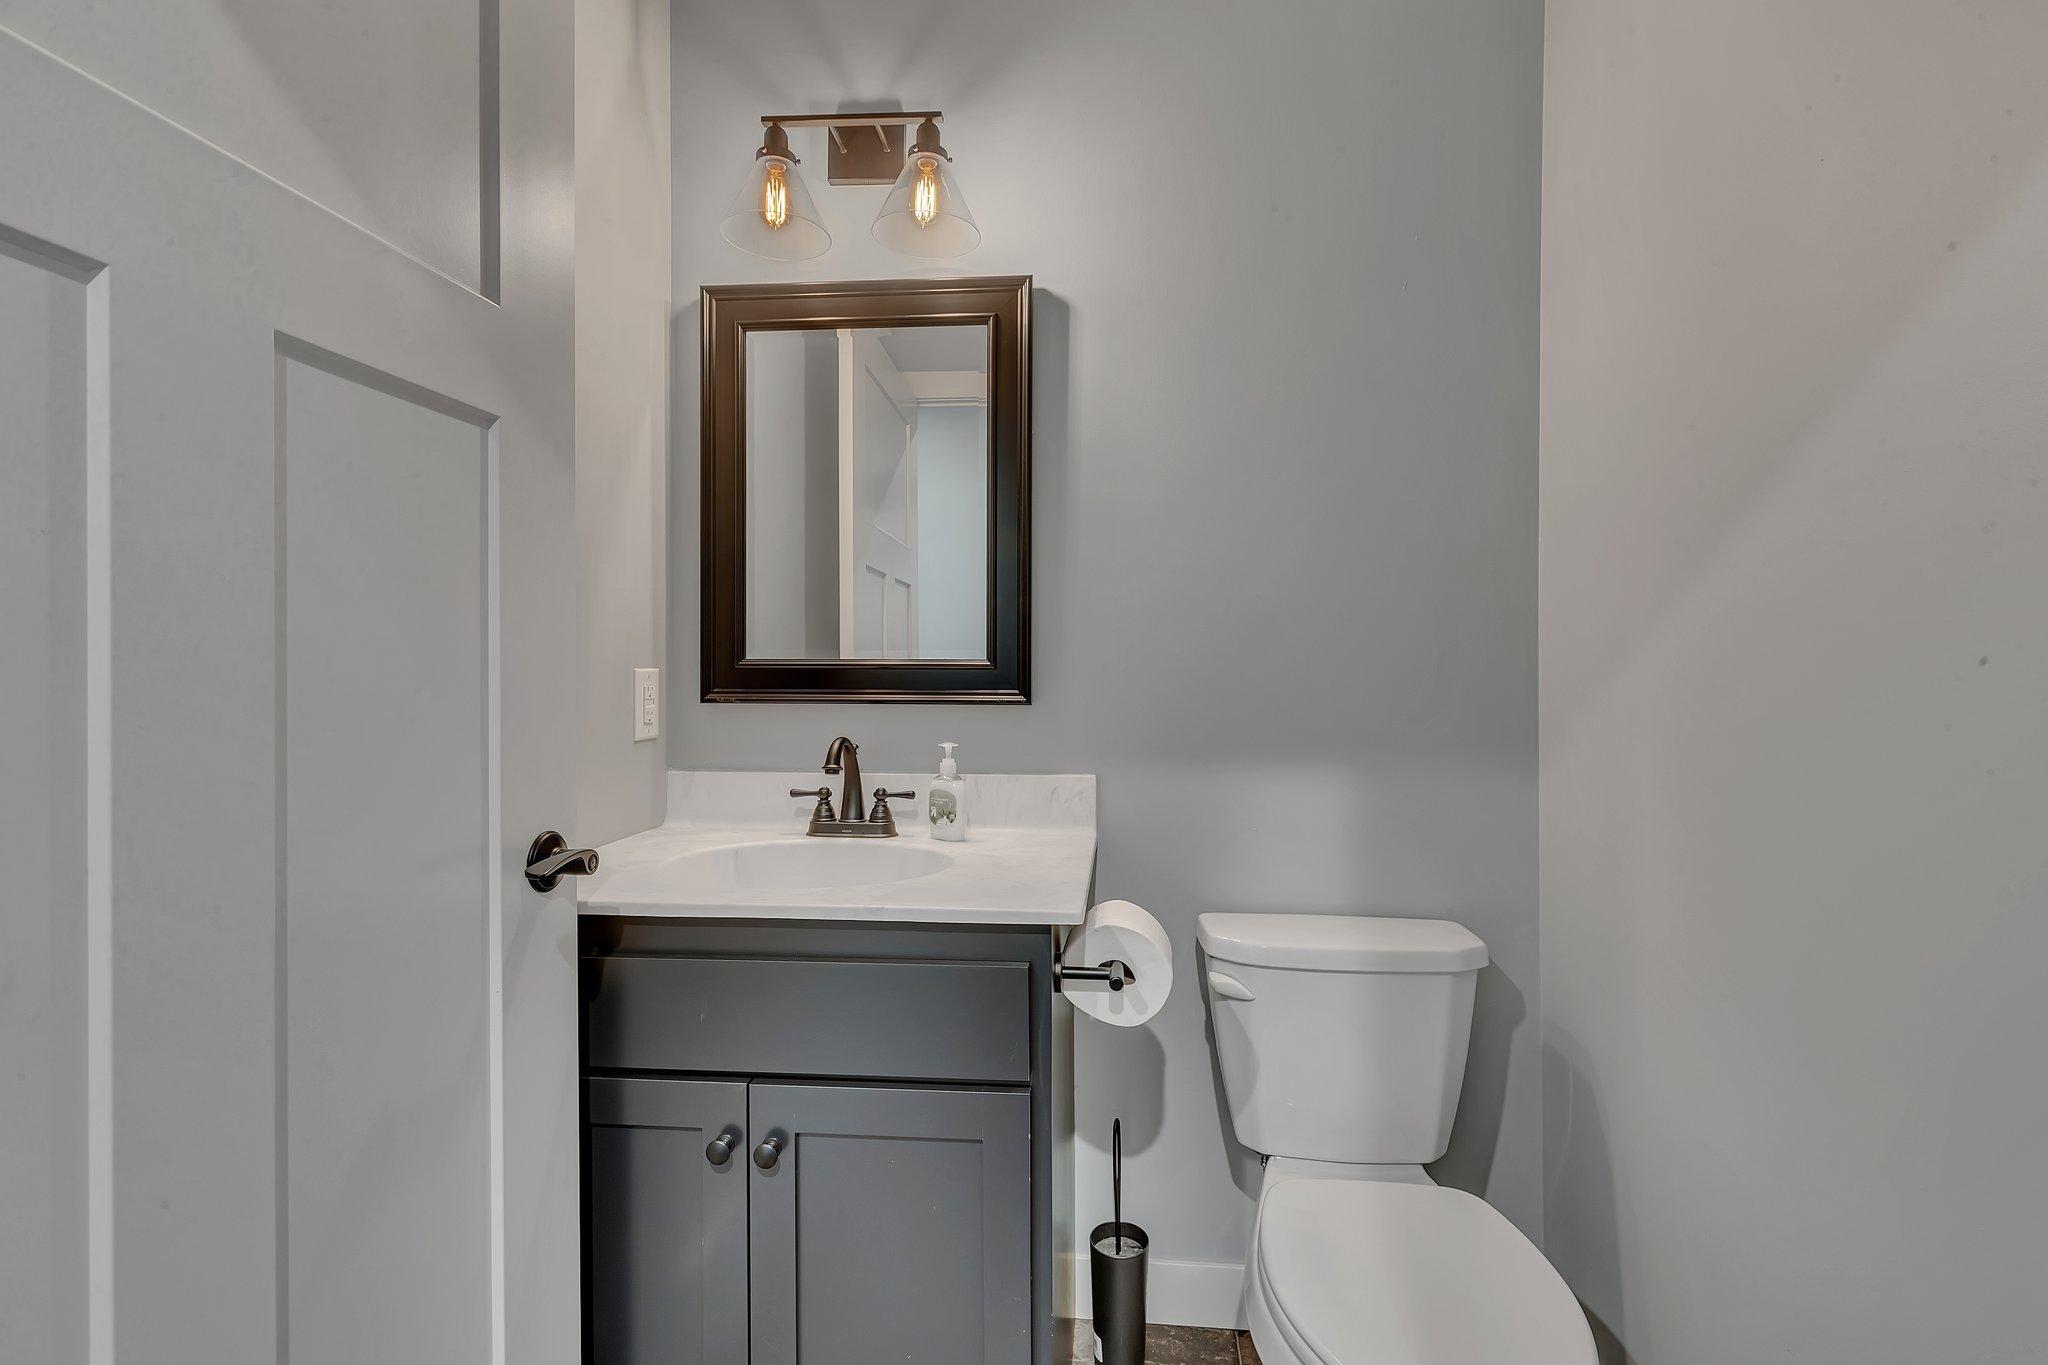
Bath Three Quarters: 1
Bath Half: 1
Bath Quarter: 0
Main Floor Total SqFt: 1754
Above Grd Total SqFt: 1754
Below Grd Total SqFt: 1754
Total SqFt: 3508
Total Finished Sqft: 3169.00
FireplaceYN: Yes
Foundation Size: 1754
Style: (SF) Single Family
Garage Stalls: 3
Association Fee: 0
Assessment Pending: No
Bedrooms: 4
Baths Total: 3
Bath Full: 1
Location, Tax and Other Information
AssocFeeYN: No
Legal Description: SECT-34 TWP-121 RANGE-027 UNPLATTED LAND CORINNA TWP 36.00 AC W1187FT OF E1/2 OF SW1/4 LY&BEING S OF RR
Listing City: Annandale
Municipality: Annandale
School District: Annandale
School District Phone: 320-274-5602
Property ID Number: 206000343400
Tax Year: 2025
Tax Amount: 7164
In Foreclosure?: No
Potential Short Sale?: No
Lender Owned?: No
Directions & Remarks
Public Remarks: Country Living at it's Finest. Gorgeous 35 acre estate with custom built 4 bedroom home with in-ground swimming pool and a 40 x 94 pole shed. Built in 2017, this one story home boasts a beautiful kitchen for entertaining family and friends. It features stainless steel appliances, leathered granite countertops, large center island & ceramic flooring. Main level owner's suite with vaulted ceiling, large walk-in closet and in-floor heat in bathroom. Lower level is finished with a huge family room, 3 bedrooms, and a full bathroom. You will fall in love with the heated 18 x 36 ft in-ground swimming pool with an automatic pool cover. The salt water (for lower maintenance) pool is surrounded by a large stamped concrete patio, making it perfect place to hang out in the summer. If you have cars or toys you want to store, you can start with the massive 32 x 39 ft attached, heated, garage. If that's not enough space, you can fill the 40 x 94 ft pole shed. The shed features cement flooring, electricity & 3 large automatic overhead doors. The pole shed has 2 separate spaces, 40 x 63 ft is heated. The remaining 40 x 31 ft is cold storage. Are you into nature? This is the place for you. The well maintained food plot and nearby pond attract plenty of deer and other wildlife. Why own a separate recreational or hunting property when you can live, play or hunt on one property? No more driving up north fighting the traffic. It's all right here.
Directions: Take Hwy 55 west out of Maple Lake approximately 3 miles, home is on the left.
Accessible
None: 1
Air Conditioning
Central Air: 1
Amenities Unit
Ceiling Fan(s): 1
In-Ground Sprinkler: 1
Kitchen Center Island: 1
Kitchen Window: 1
Main Floor Primary Bedroom: 1
Paneled Doors: 1
Patio: 1
Porch: 1
Primary Bedroom Walk-In Closet: 1
Satellite Dish: 1
Tile Floors: 1
Vaulted Ceiling(s): 1
Appliances
Air-To-Air Exchanger: 1
Dishwasher: 1
Dryer: 1
Fuel Tank - Owned: 1
Microwave: 1
Range: 1
Refrigerator: 1
Washer: 1
Assessments
Assessment Balance: 0
Tax With Assessments: 7164
Basement
Egress Windows: 1
Full: 1
Sump Pump: 1
Bath Description
Main Floor 1/2 Bath: 1
3/4 Primary: 1
Private Primary: 1
Full Basement: 1
Building Information
Finished SqFt Above Ground: 1754
Finished SqFt Below Ground: 1415
Construction Status
Previously Owned: 1
Dining Room Description
Informal Dining Room: 1
Exterior
Brick/Stone: 1
Steel Siding: 1
Family Room Characteristics
Lower Level: 1
Fencing
Wood: 1
Financing Terms
Conventional: 1
Fireplace Characteristics
Electric: 1
Living Room: 1
Foundation
Concrete Block: 1
Fuel
Propane: 1
Heating
Forced Air: 1
In-Floor Heating: 1
Insurance Fee
Insurance Fee: 0
Laundry
Laundry Room: 1
Main Level: 1
Sink: 1
Lease Details
Land Leased: Not Applicable
Lock Box Type
Lock Box Source: MAAR
Supra: 1
Miscellaneous Information
Homestead: No
Outbuildings
Pole Building: 1
Ownership
Fractional Ownership: No
Parking Characteristics
Finished Garage: 1
Garage Dimensions: 32x39
Garage Square Feet: 1248
Garage Door Opener: 1
Heated Garage: 1
Insulated Garage: 1
Patio, Porch and Deck Features
Covered: 1
Front Porch: 1
Patio: 1
Pool Description
Below Ground: 1
Heated: 1
Property Subtype
Acreage: 1
Road Frontage
Paved Streets: 1
State Road: 1
Road Responsibility
Public Maintained Road: 1
Roof
Age 8 Years or Less: 1
Sellers Terms
Cash: 1
Conventional: 1
Sewer
Private Sewer: 1
Special Search
Main Floor Bedroom: 1
Main Floor Laundry: 1
Main Floor Primary: 1
Primary Bdr Suite: 1
Stories
One: 1
Water
Private: 1
Well: 1
Location Tax and Other Information
House Number: 8619
Street Name: State Highway 55
Street Direction Suffix: NW
Postal City: Annandale
County: Wright
State: MN
Zip Code: 55302
Property Features
Accessible: None
Air Conditioning: Central Air
Amenities Unit: Ceiling Fan(s); In-Ground Sprinkler; Kitchen Center Island; Kitchen Window; Main Floor Primary Bedroom; Paneled Doors; Patio; Porch; Primary Bedroom Walk-In Closet; Satellite Dish; Tile Floors; Vaulted Ceiling(s)
Appliances: Air-To-Air Exchanger; Dishwasher; Dryer; Fuel Tank - Owned; Microwave; Range; Refrigerator; Washer
Basement: Egress Windows; Full; Sump Pump
Bath Description: Main Floor 1/2 Bath; 3/4 Primary; Private Primary; Full Basement
Construction Status: Previously Owned
Dining Room Description: Informal Dining Room
Exterior: Brick/Stone; Steel Siding
Family Room Characteristics: Lower Level
Fencing: Wood
Financing Terms: Conventional
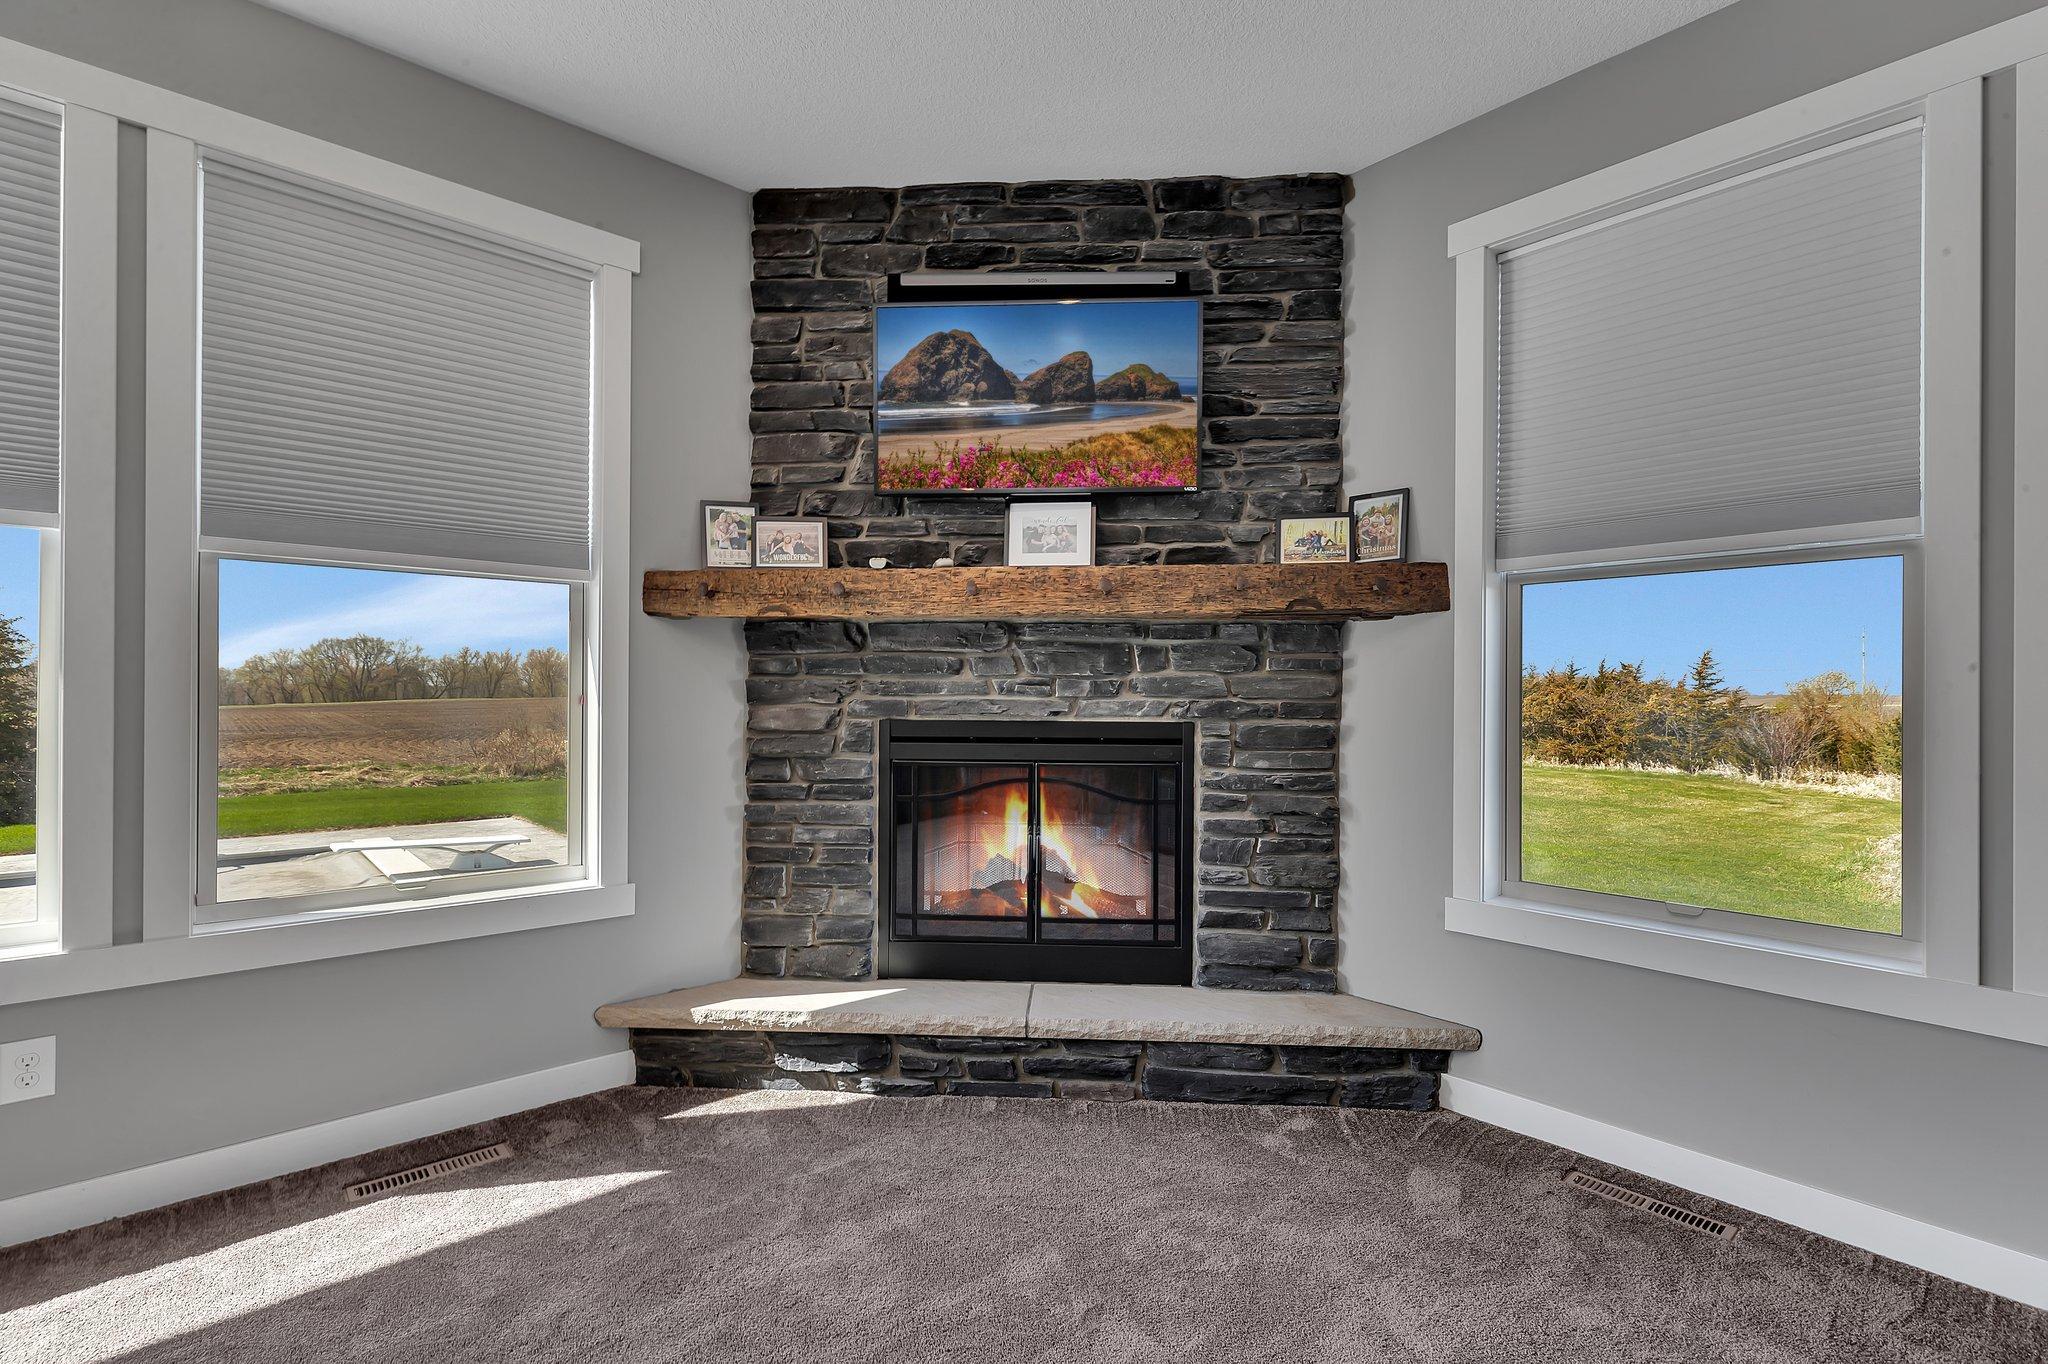
Fireplace Characteristics: Electric; Living Room
Foundation: Concrete Block
Fuel: Propane
Heating: Forced Air; In-Floor Heating
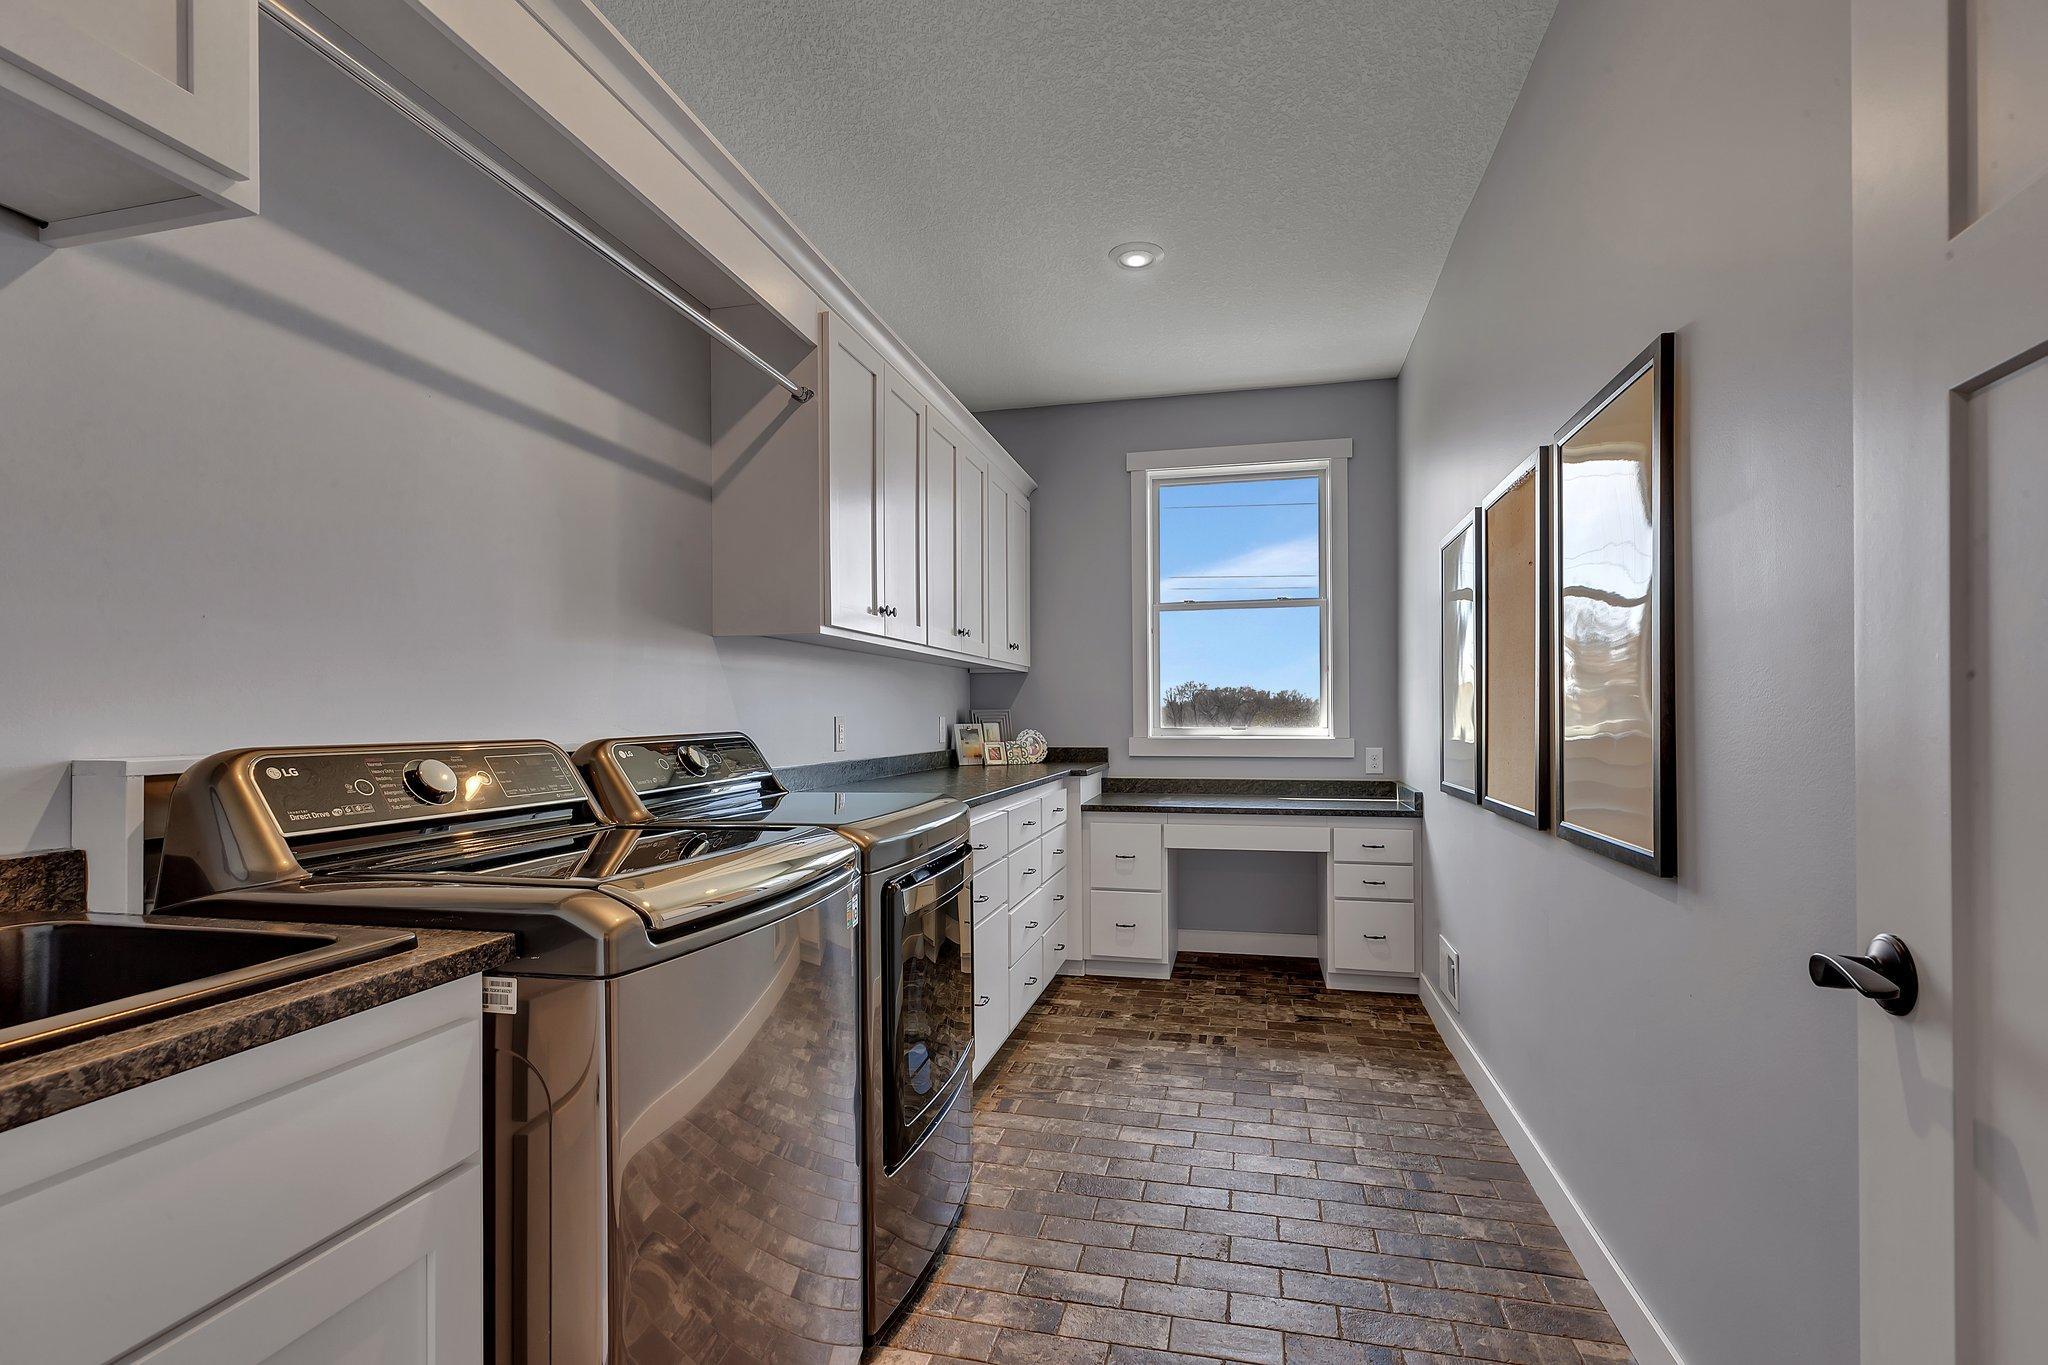
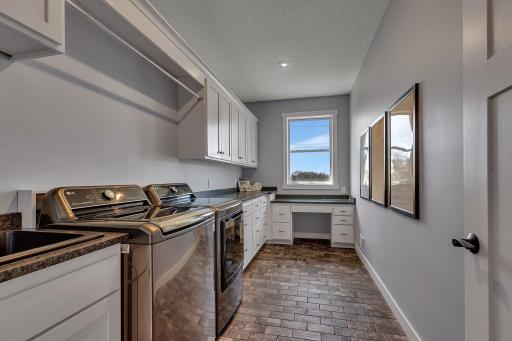
Laundry: Laundry Room; Main Level; Sink
Lock Box Type: Supra
Outbuildings: Pole Building
Parking Characteristics: Finished Garage; Garage Door Opener; Heated Garage; Insulated Garage
Pool Description: Below Ground; Heated
Property Subtype: Acreage
Road Frontage: Paved Streets; State Road
Road Responsibility: Public Maintained Road
Roof: Age 8 Years or Less
Sellers Terms: Cash; Conventional
Sewer: Private Sewer
Special Search: Main Floor Bedroom; Main Floor Laundry; Main Floor Primary; Primary Bdr Suite
Stories: One
Water: Private; Well
Room Information
| Room Name | Dimensions | Level |
| Porch | 6x51 | Main |
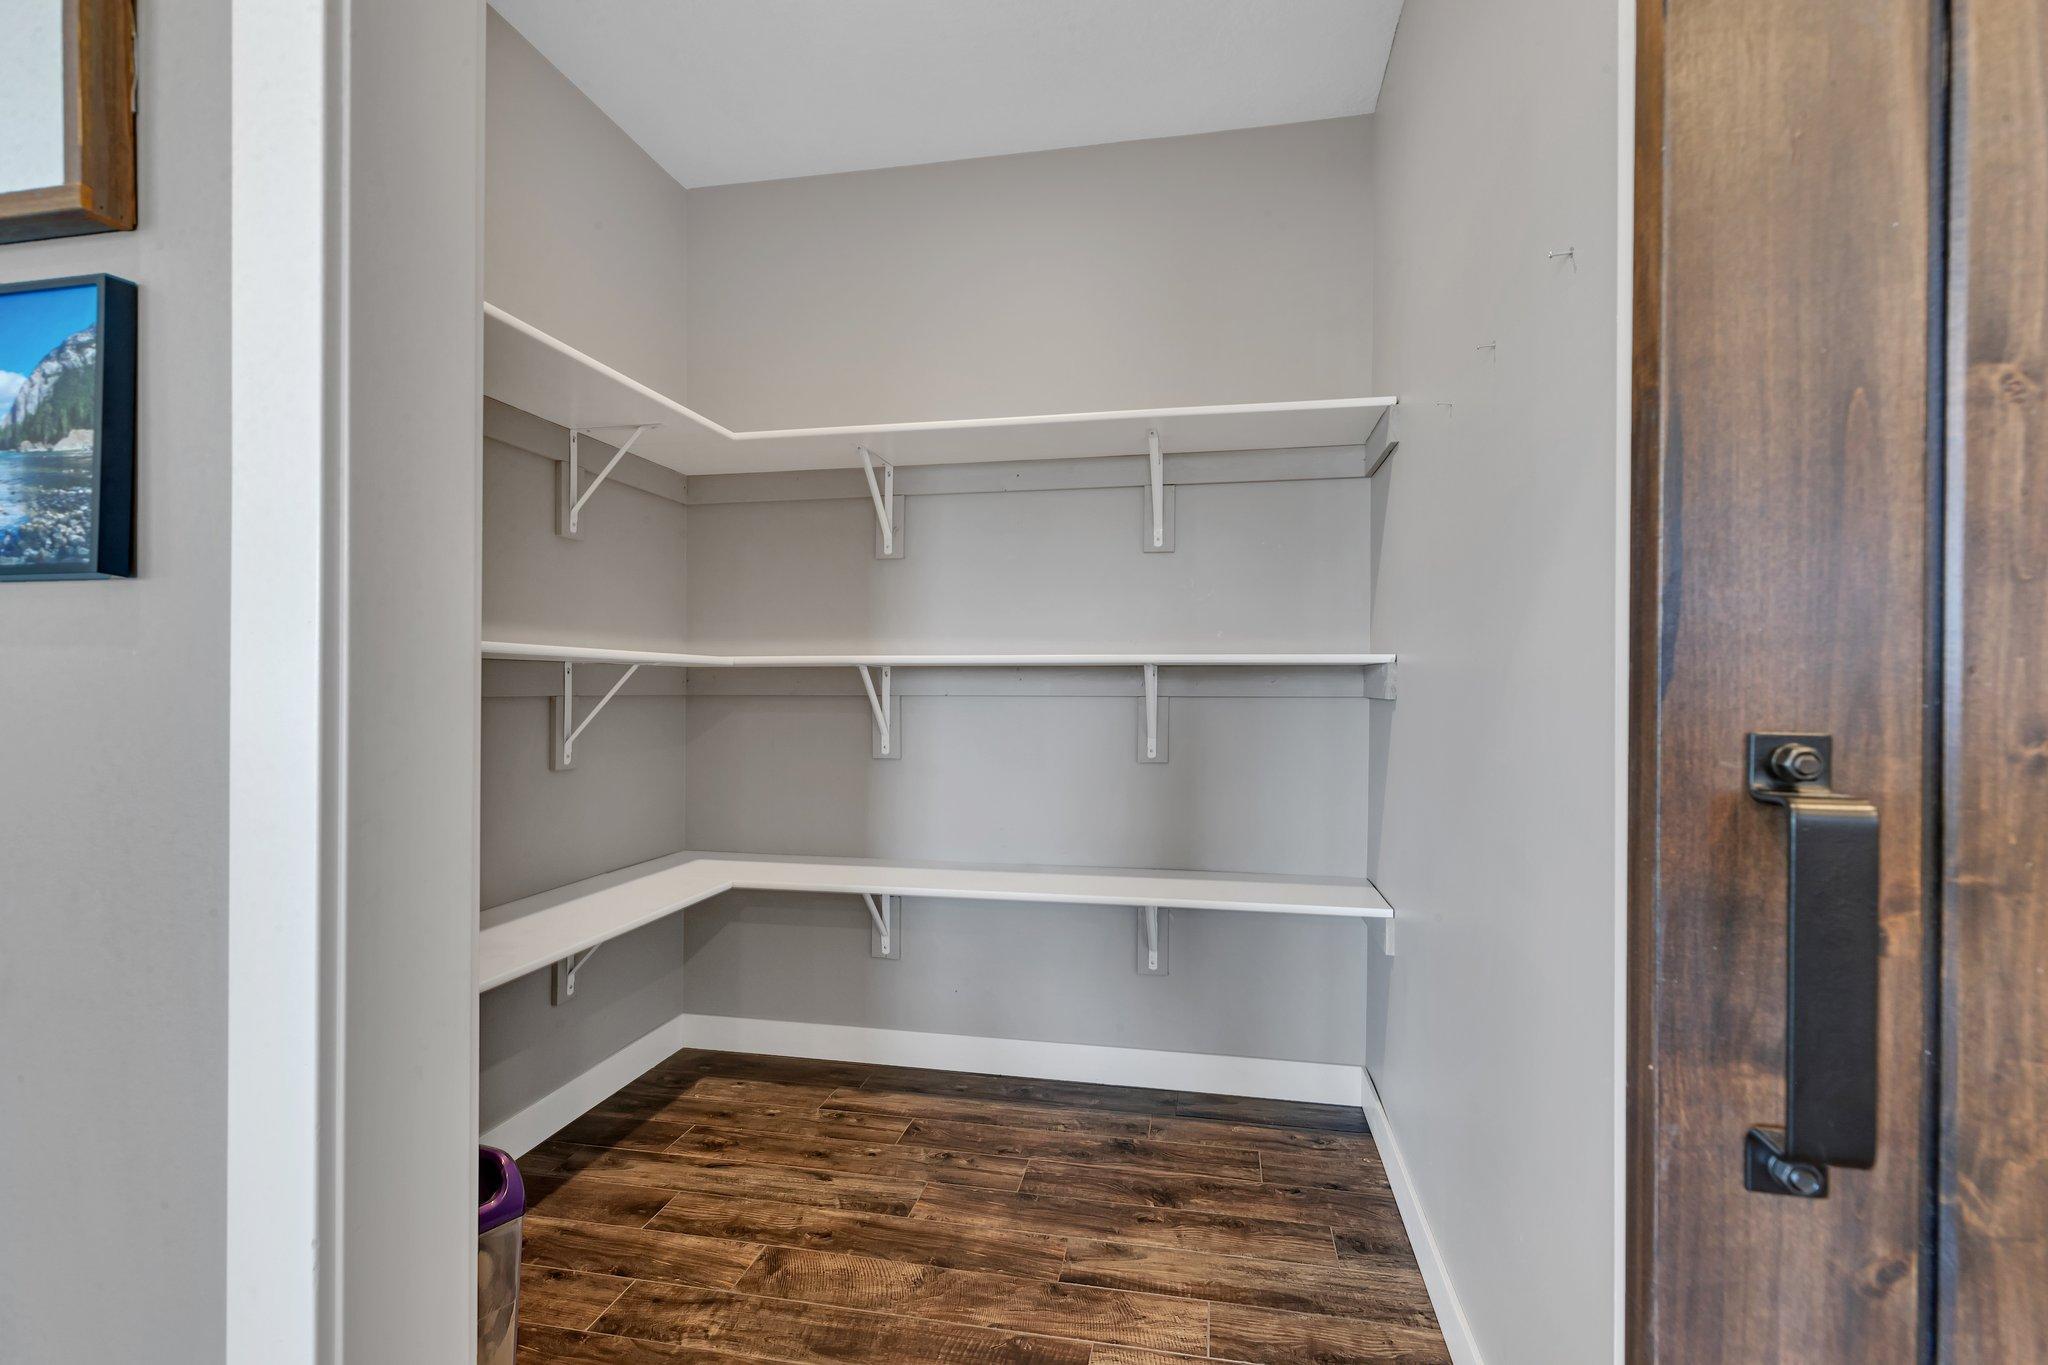
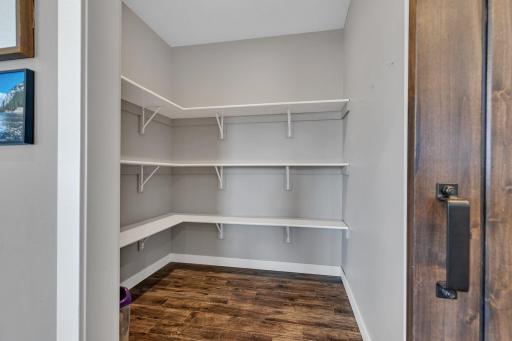
| Pantry (Walk-In) | 7x7 | Main |
| Family Room | 20x28 | Lower |
| Fourth (4th) Bedroom | 12x12 | Lower |
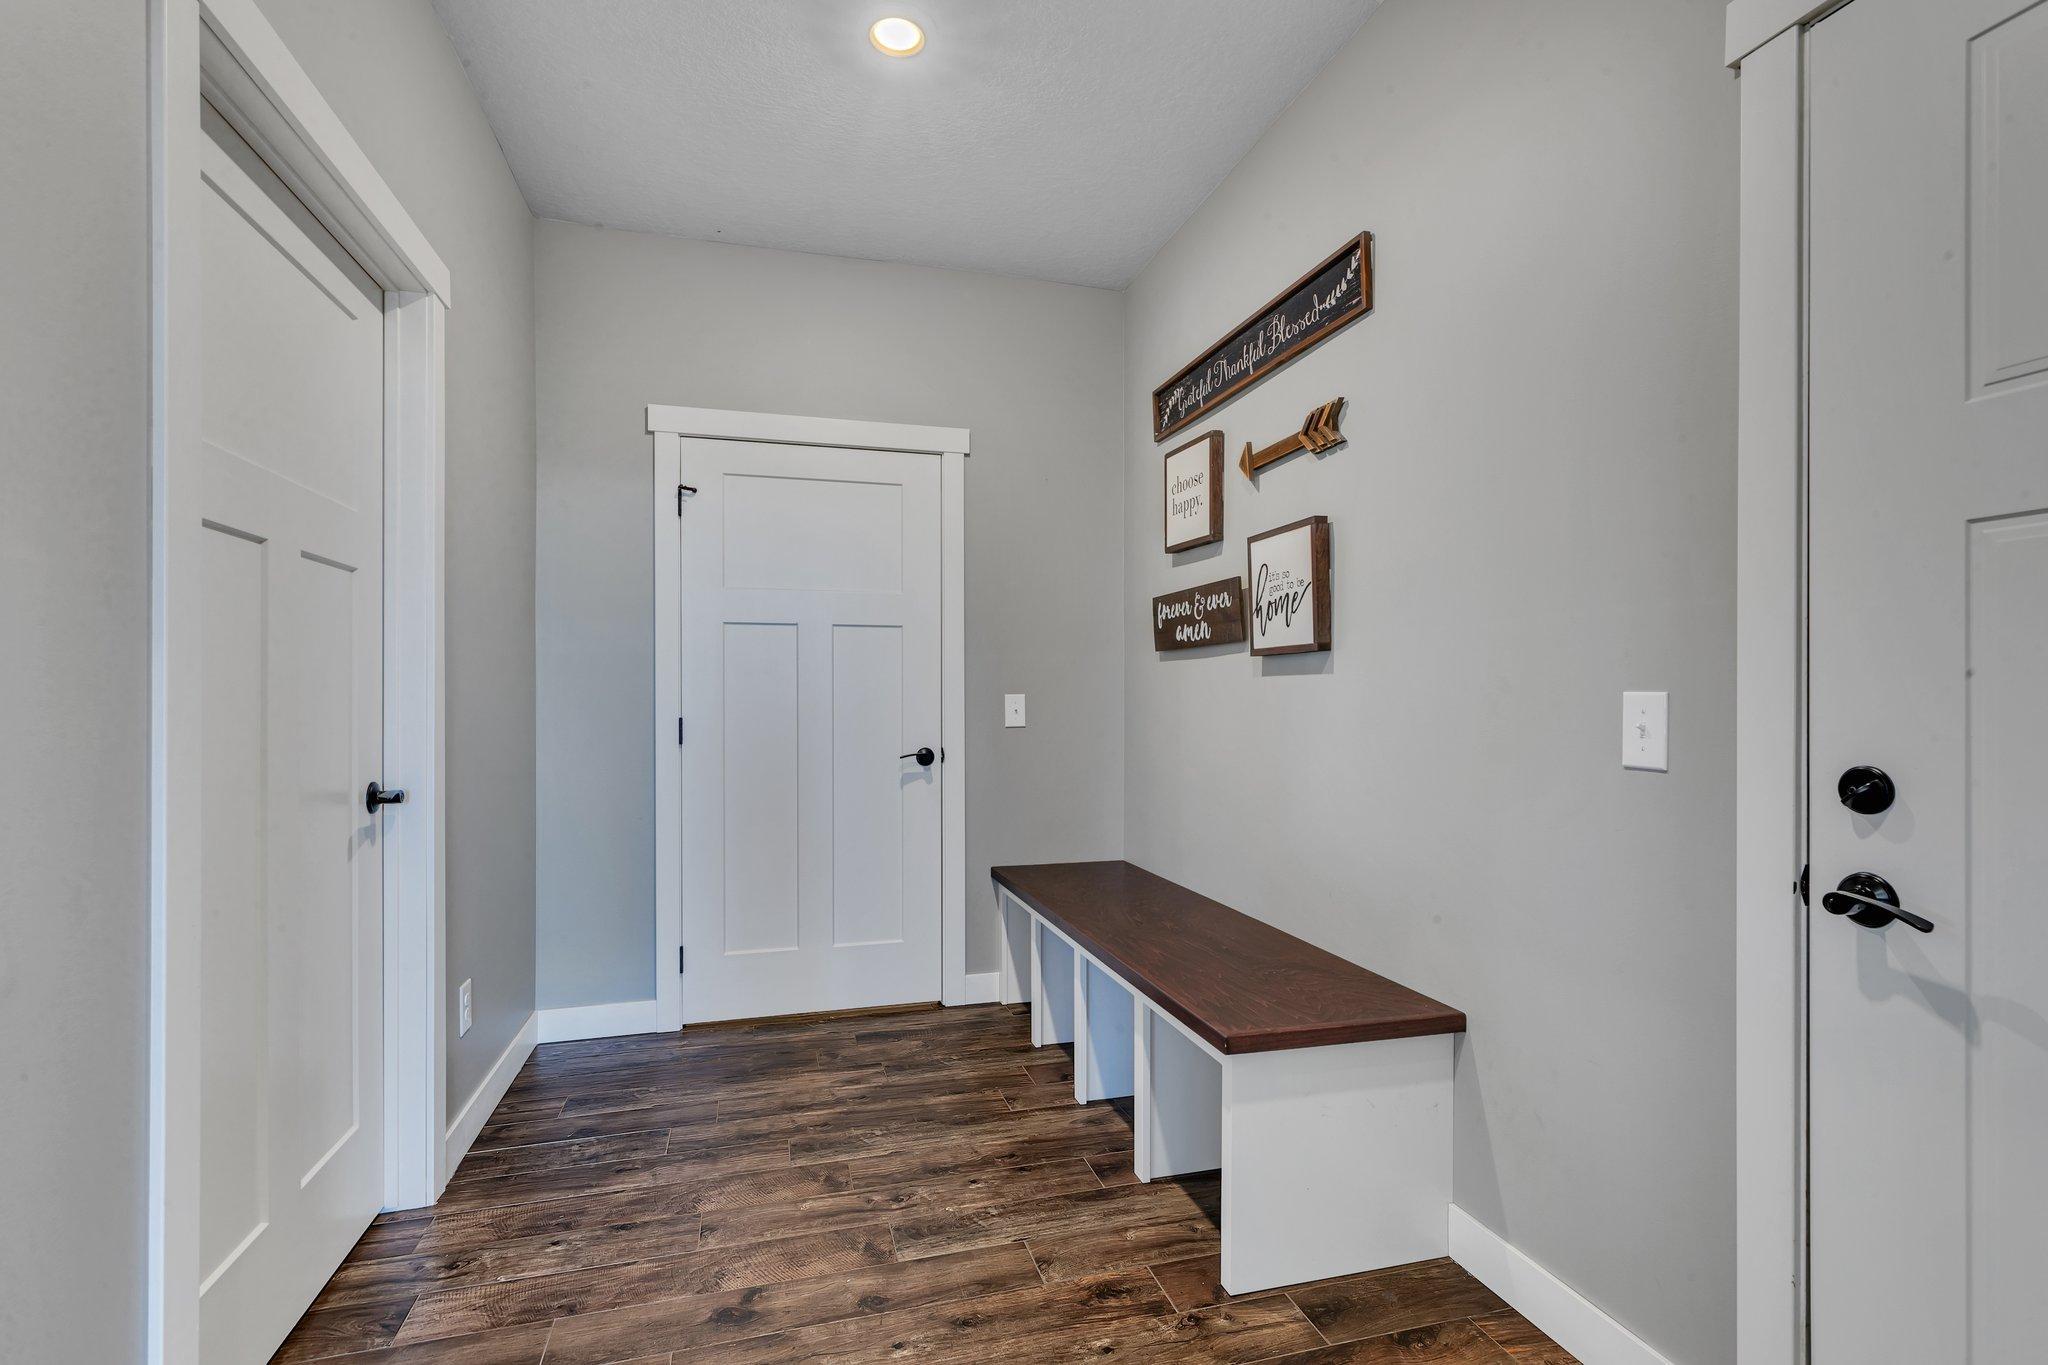
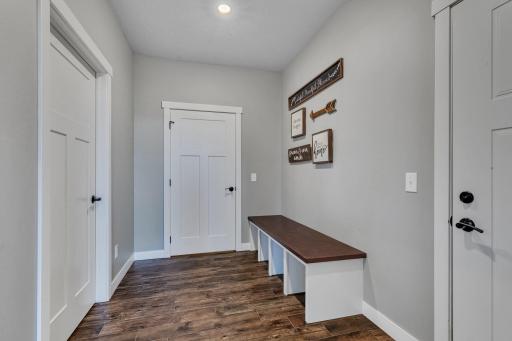
| Mud Room | 7x12 | Main |
| Laundry | 7x15 | Main |
| First (1st) Bedroom | 13x13 | Main |
| Kitchen | 13x20 | Main |
| Third (3rd) Bedroom | 12x12 | Lower |
| Second (2nd) Bedroom | 13x13 | Lower |
| Dining Room | 11x20 | Main |
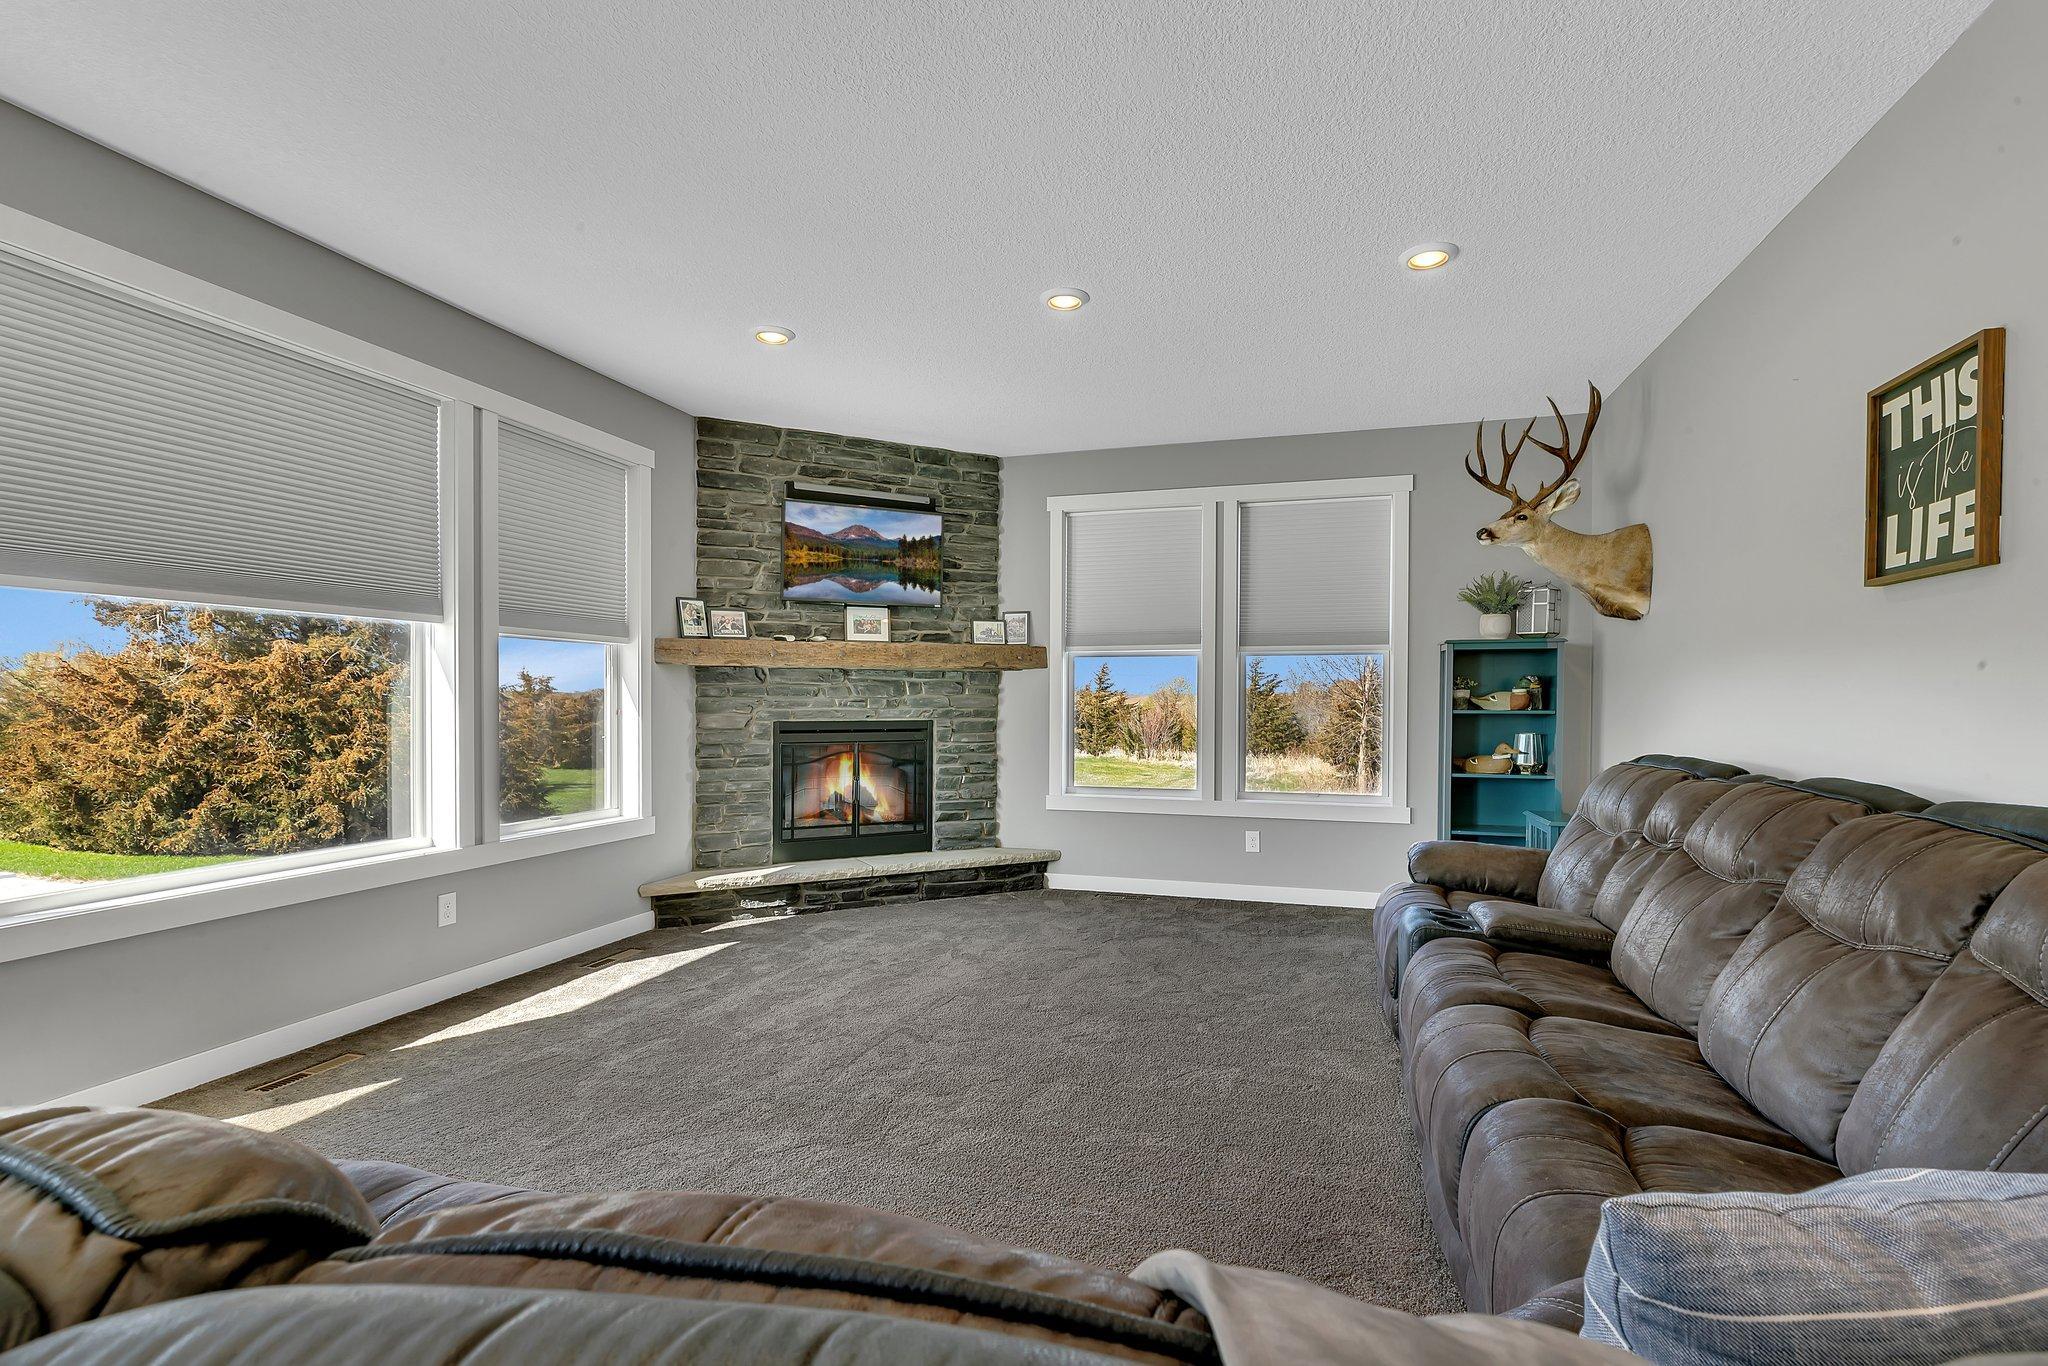
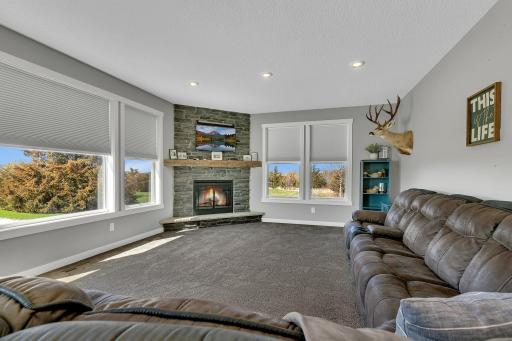
| Living Room | 15x19 | Main |

Listing Office: Keller Williams Integrity NW
Last Updated: September - 22 - 2026
The data relating to real estate for sale on this web site comes in part from the Broker Reciprocity SM Program of the Regional Multiple Listing Service of Minnesota, Inc. The information provided is deemed reliable but not guaranteed. Properties subject to prior sale, change or withdrawal. ©2026 Regional Multiple Listing Service of Minnesota, Inc All rights reserved.