$1,199,900
Forest Lake, MN 55025
MLS# 7048904
5 beds | 4 baths | 4811 sqft
1 / 46
Property Description
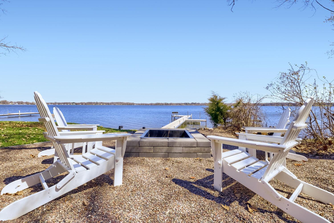
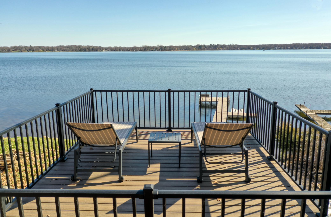
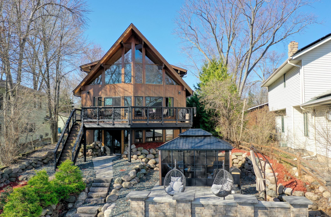
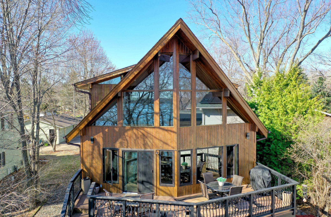
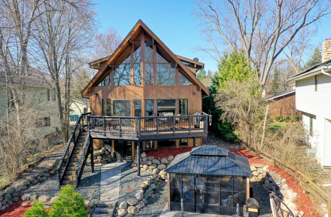
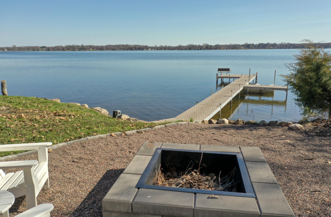
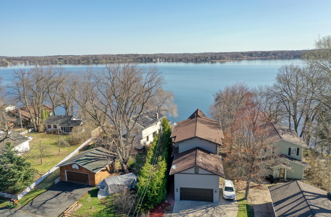
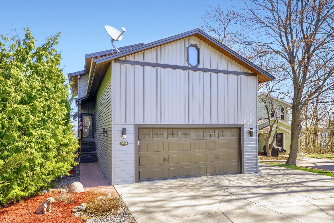
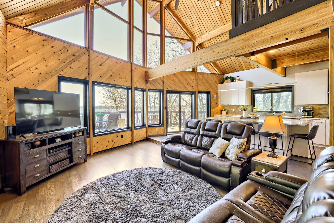
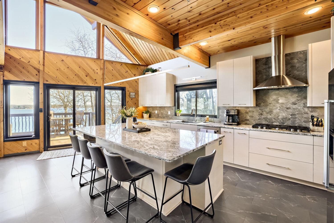
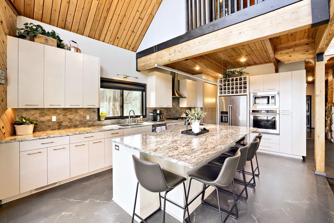
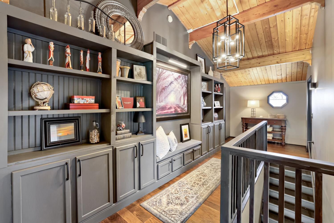
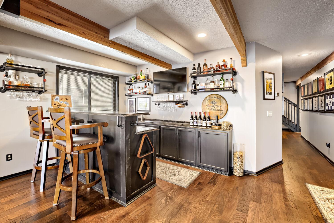
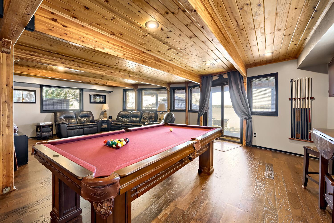
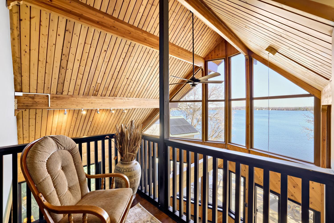
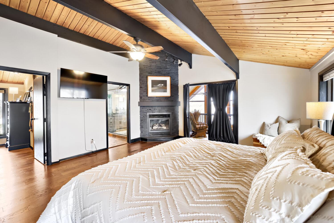
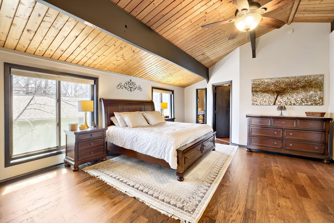
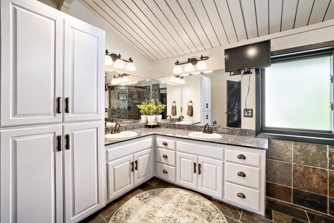
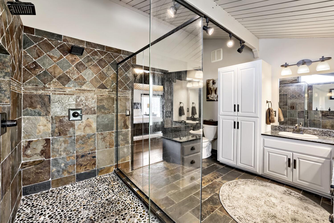
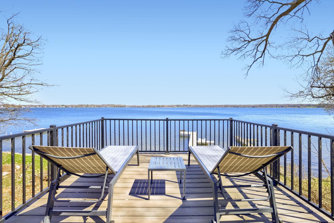
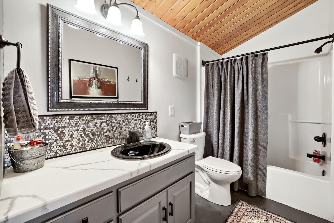
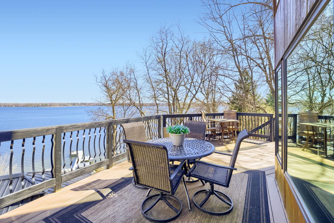
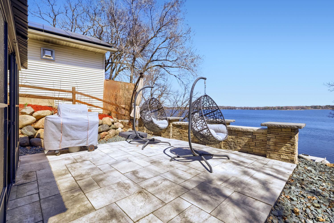
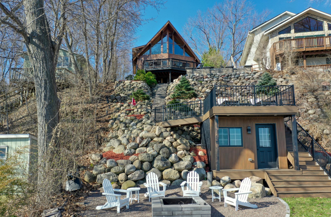
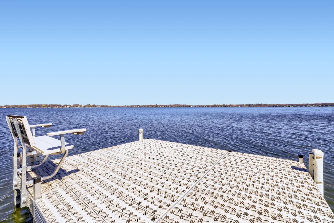
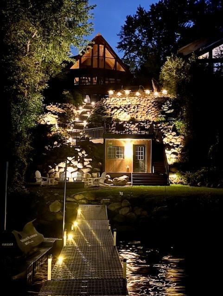
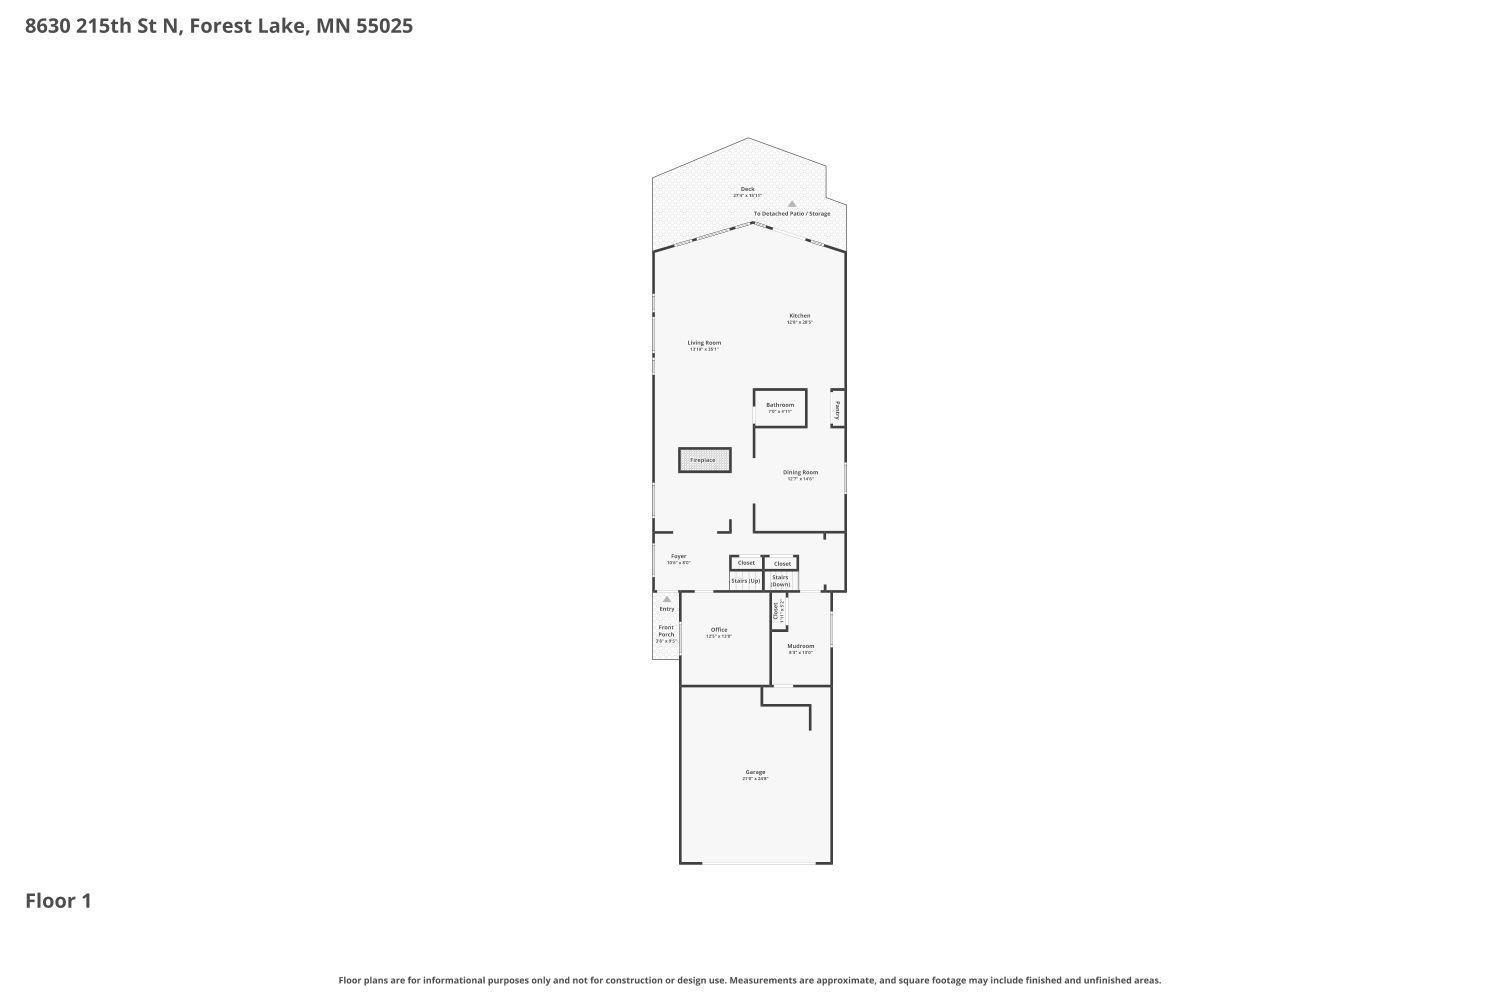
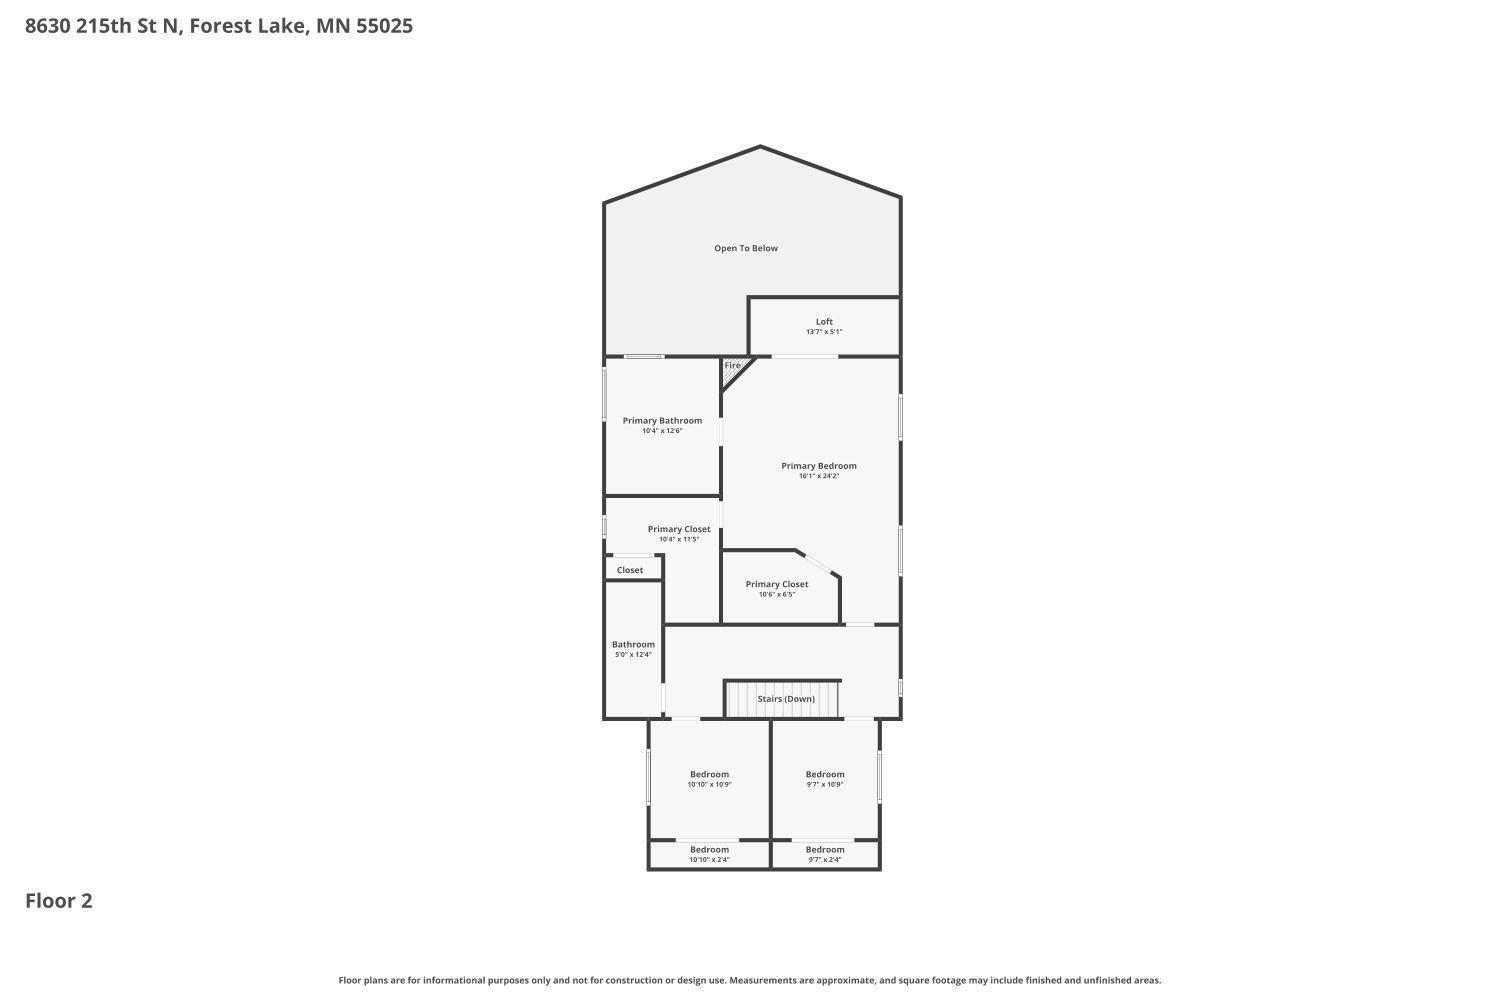
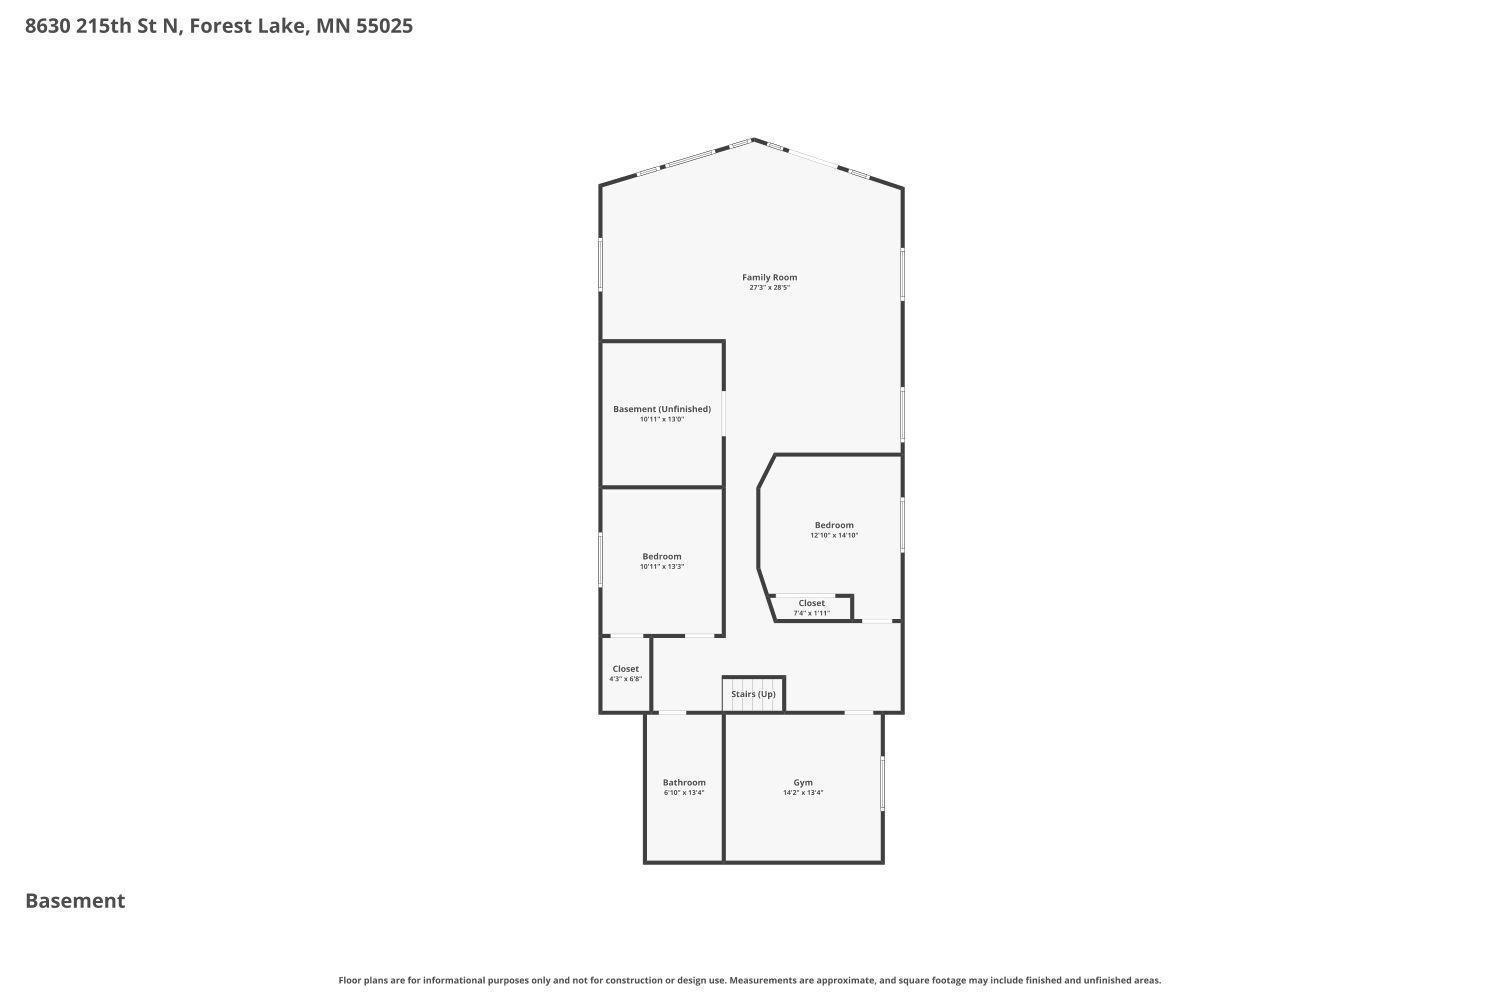
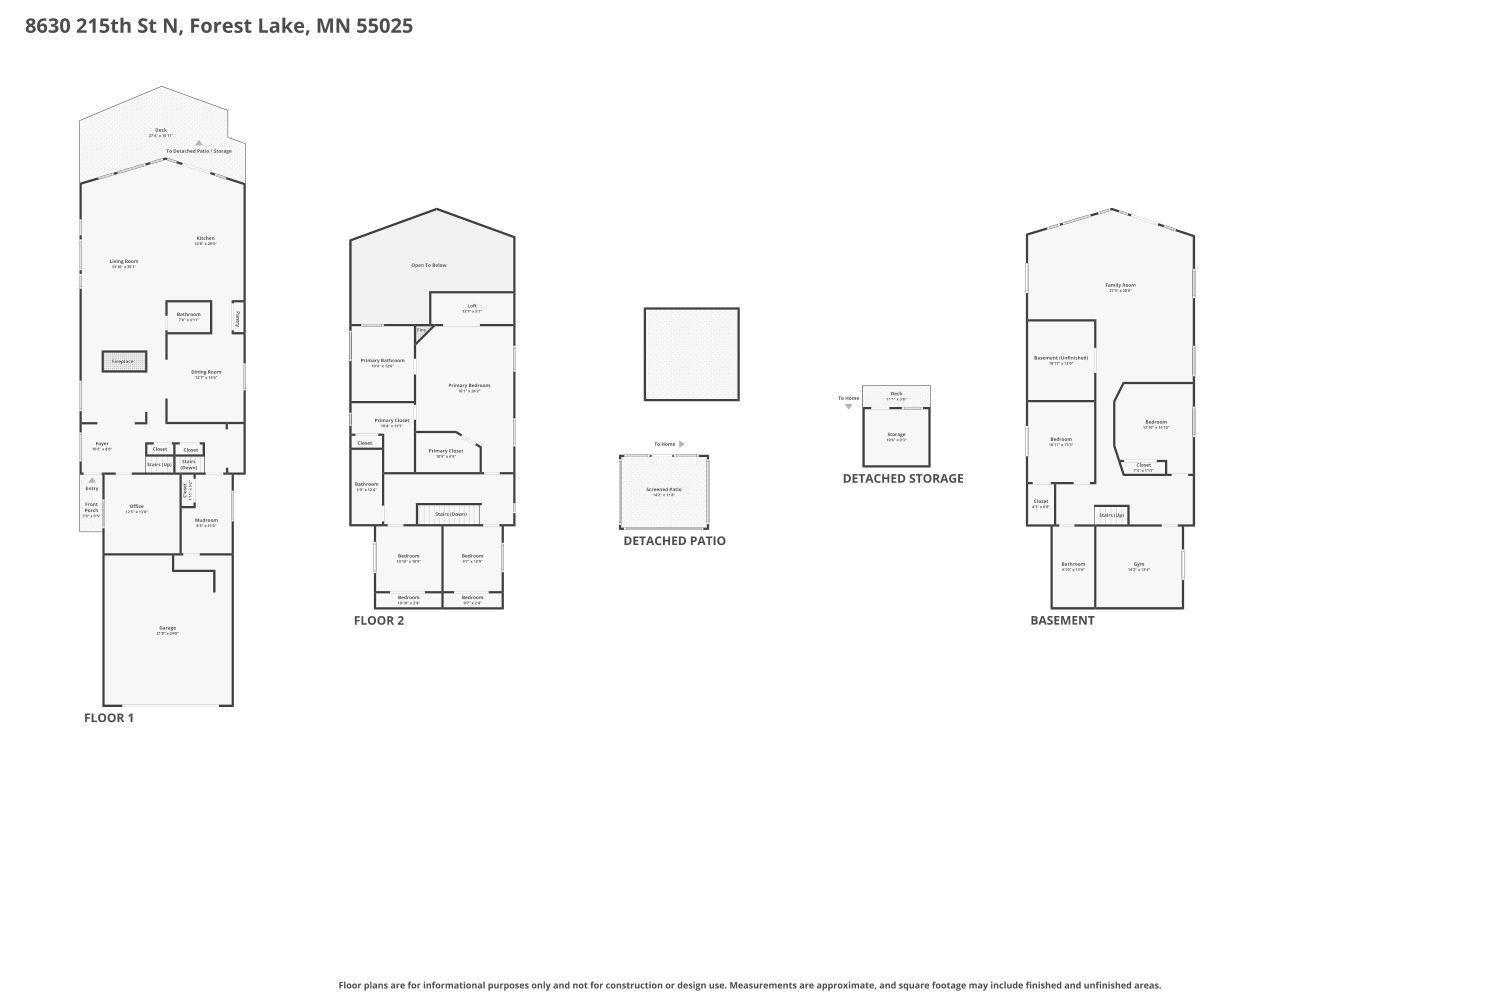
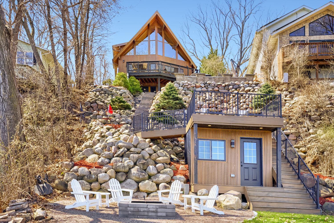
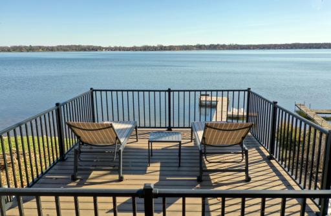
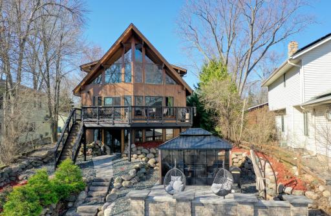
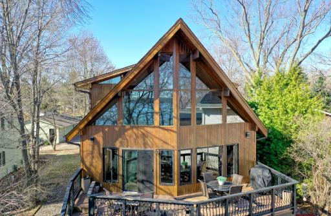
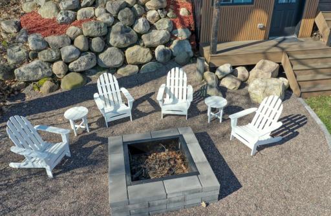
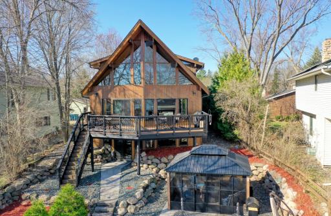
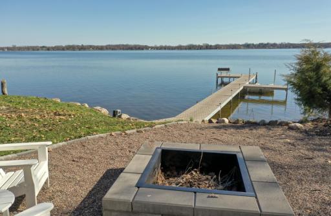
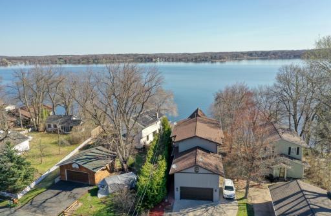
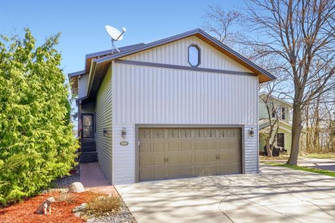
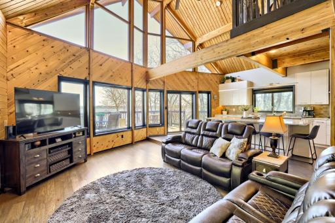
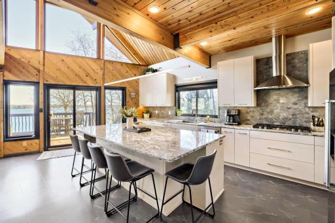
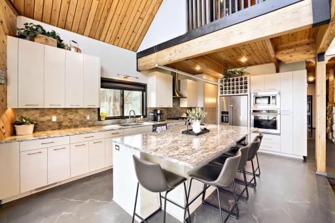
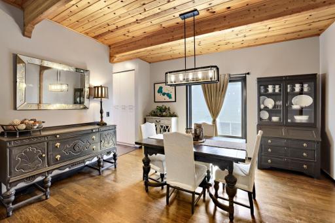
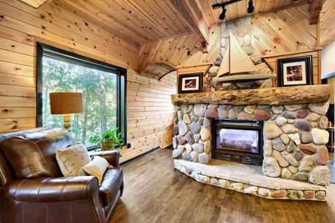
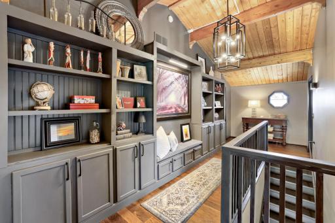
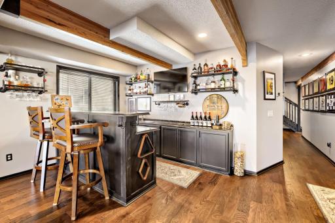
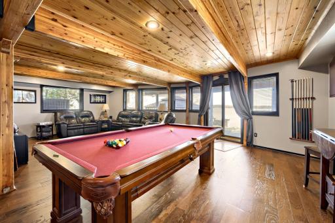
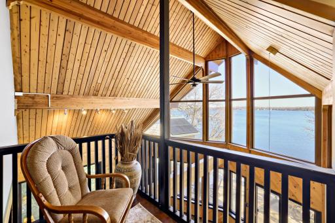
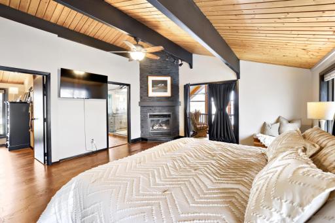
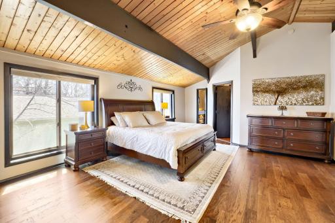
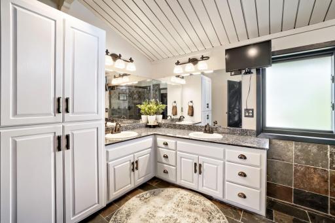
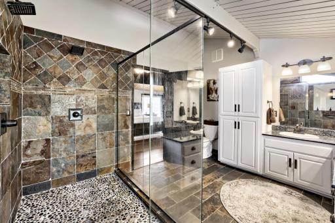
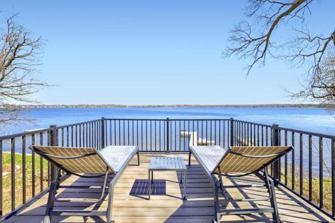
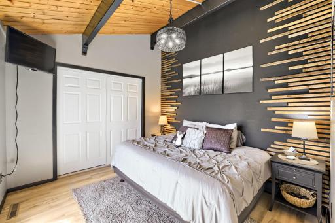
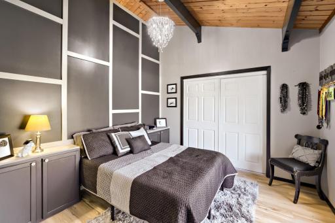
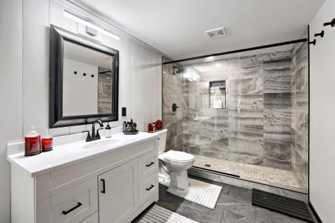
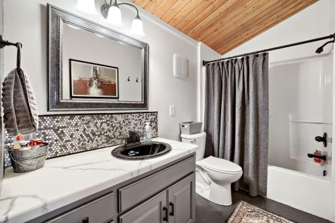
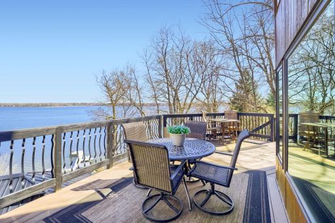
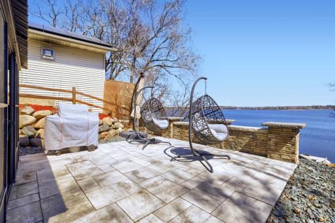
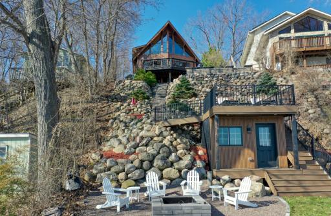
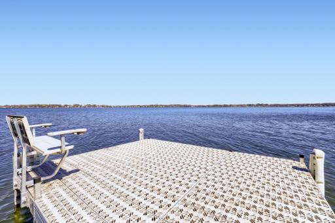
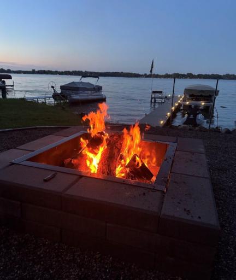
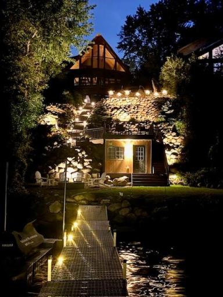
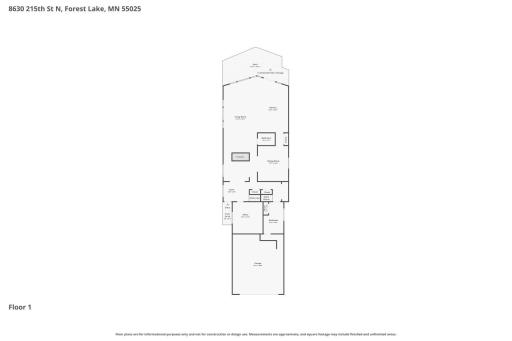
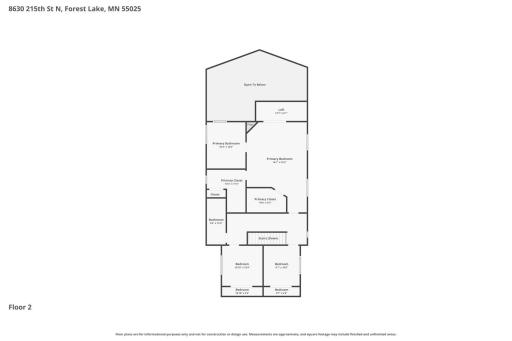
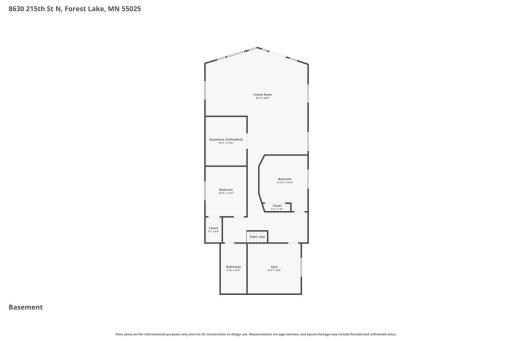
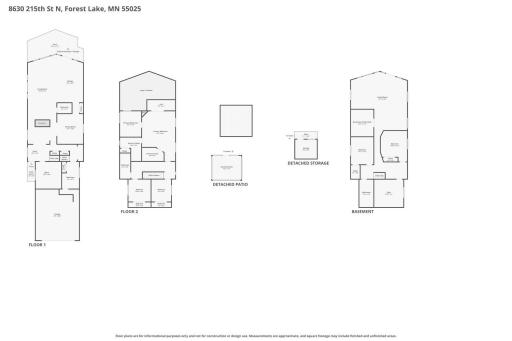
Perfectly perched and nestled upon the serene, exclusive shores of Forest Lake's 3rd lake, this fully renovated five-bedroom, four-bath residence offers a premier, tranquil waterfront lifestyle with refined, modern rustic elegance. COMMANDING elevated views captivate you as you gaze out at the beauty that the lake provides. The A-Frame style just under 4,700 sq ft home maximizes stunning, direct lake vistas through soaring ceilings and expansive windows, merging bright, sophisticated interiors. The open-concept design is flooded with natural light, showcasing breathtaking, panoramic water views directly from the gourmet kitchen and spacious main living areas. The primary en-suite on the upper level is grand, spacious, and features a stunning bath, large walk-in closets, and a private mezzanine overlooking the lower level and offering spectacular views. The walk-out lower level showcases the lake lifestyle with a stylish wet bar, a spacious family room that includes a billiards area, and three additional generously sized bedrooms. Outside, you can relax in your choice of several inviting spots: on the large attached lakeside deck, the outdoor patio, or on the rare boathouse top deck at the water's edge. This waterfront retreat is unlike any other; come and experience the lakeshore dream on one of the metro area's most sought-after lakes.
Details
Maps
Contract Information
Owner is an Agent?: No
Auction?: No
Status: Active
Contingency: None
Current Price: $1,199,900
Original List Price: 1375000
ListPrice: 1199900
List Date: 2026-04-17
Office/Member Info
Association: SPAAR
General Property Information
Common Wall: No
Lot Measurement: Acres
Manufactured Home?: No
Multiple PIDs?: No
New Development: No
Number of Fireplaces: 2
Road Btwn WF & Home?: No
Waterfront Frontage: 50
Waterfront YN: Yes
Year Built: 1995
Yearly/Seasonal: Yearly
Zoning: Residential-Single Family
Lot Dimensions: 50x250
Acres: 0.25
Bath Three Quarters: 1
Bath Half: 1
Lake/Waterfront Name: Forest
Bath Quarter: 0
Main Floor Total SqFt: 1750
Above Grd Total SqFt: 3091
Below Grd Total SqFt: 1720
Total SqFt: 4811
Total Finished Sqft: 4691.00
FireplaceYN: Yes
Foundation Size: 1750
Style: (SF) Single Family
Garage Stalls: 2
Association Fee: 0
Assessment Pending: No
Bedrooms: 5
Baths Total: 4
Bath Full: 2
Location, Tax and Other Information
AssocFeeYN: No
Legal Description: SUBDIVISIONNAME FOREST GROVE HEIGHTS LOT 5 BLOCK 3 SUBDIVISIONCD 81230 AND THAT PT LT 7 BLK 6 DESC AS FOLL: BEG AT SE COR SD LT 7 THN IN NWLY DIR ALG SWLY LN SD LT 7 25FT THN NELY ON STRT LN TO NE COR
Listing City: Forest Lake
Map Page: 39
Municipality: Forest Lake
School District: Forest Lake
School District Phone: 651-982-8103
DNR Lake ID#: 82015900
DNR Lake Classification: General Development
Zip Plus 4: 9205
Property ID Number: 1403221310049
Tax Year: 2025
Tax Amount: 11381
In Foreclosure?: No
Potential Short Sale?: No
Lender Owned?: No
Directions & Remarks
Public Remarks: Perfectly perched and nestled upon the serene, exclusive shores of Forest Lake's 3rd lake, this fully renovated five-bedroom, four-bath residence offers a premier, tranquil waterfront lifestyle with refined, modern rustic elegance. COMMANDING elevated views captivate you as you gaze out at the beauty that the lake provides. The A-Frame style just under 4,700 sq ft home maximizes stunning, direct lake vistas through soaring ceilings and expansive windows, merging bright, sophisticated interiors.
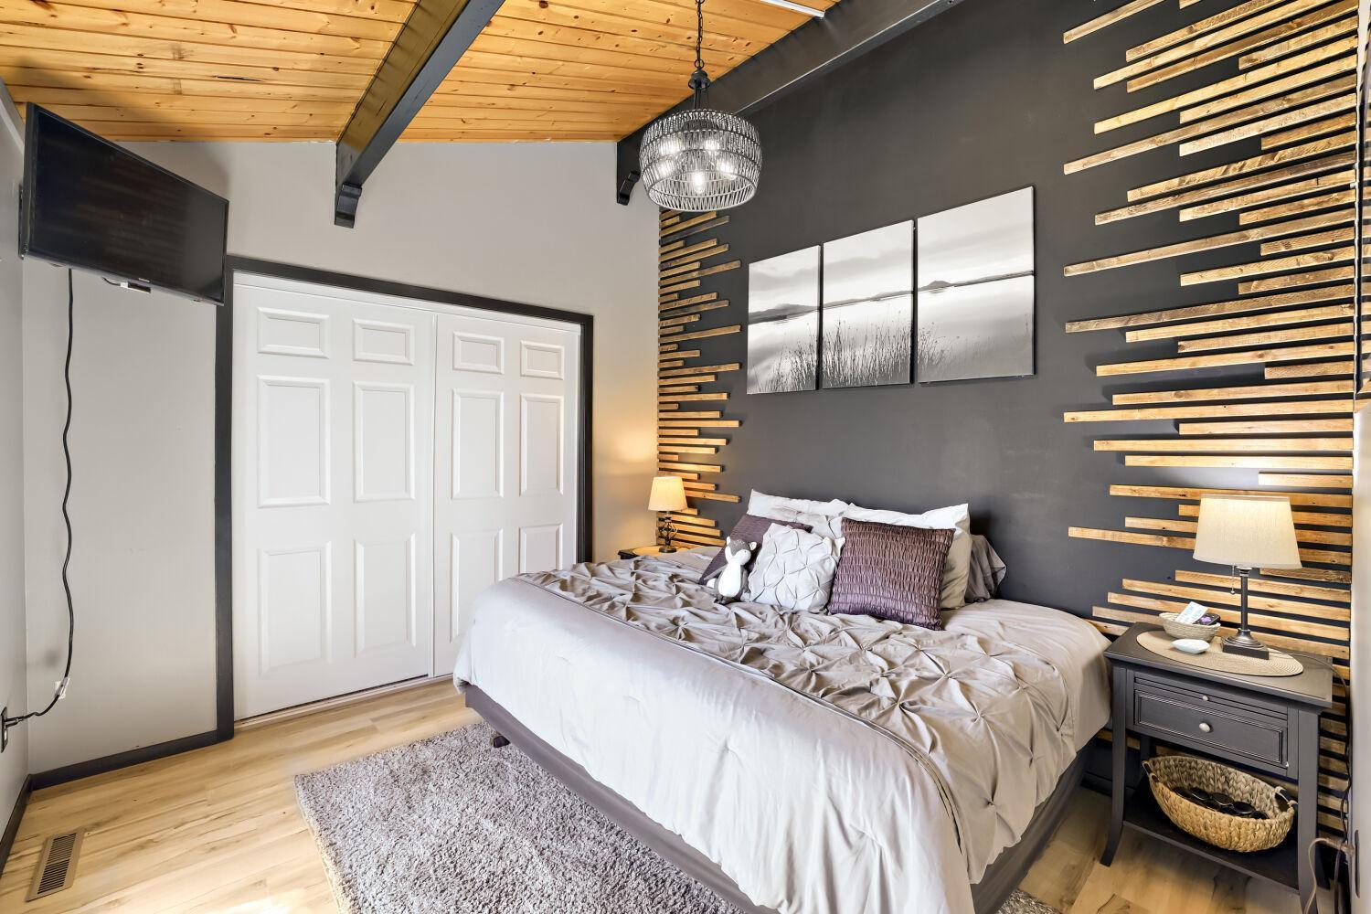
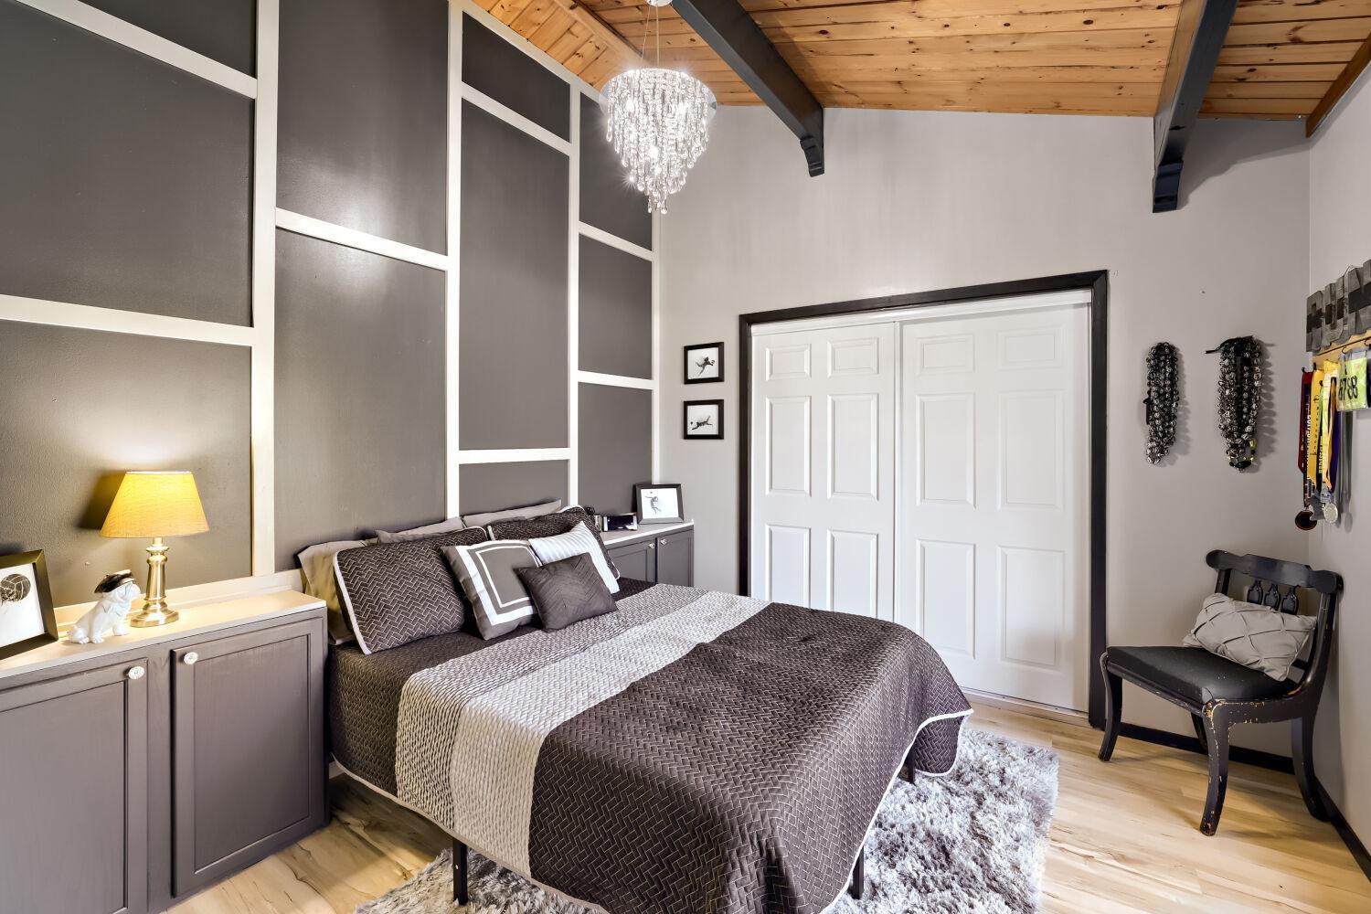
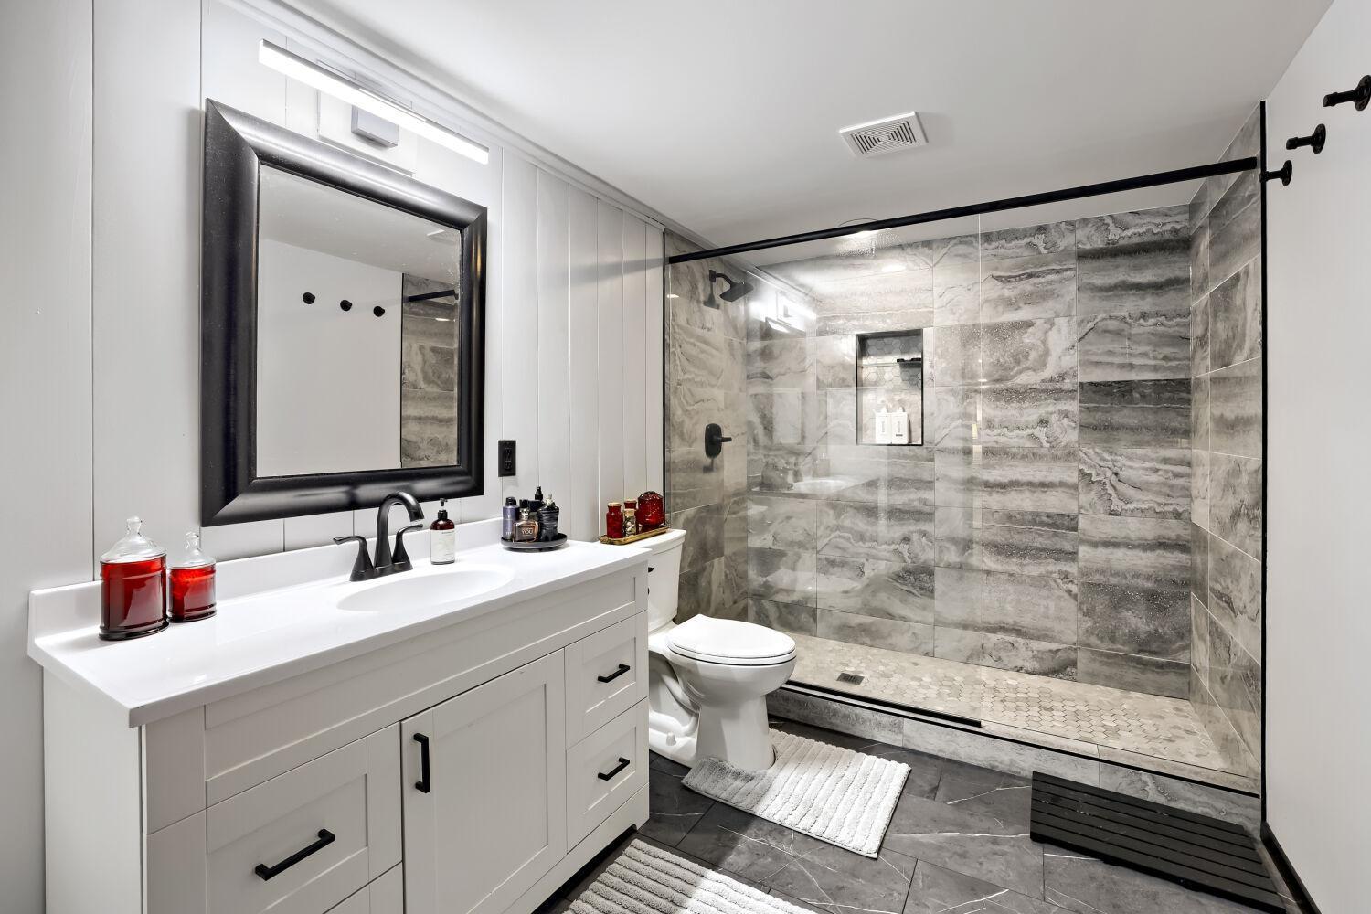
The open-concept design is flooded with natural light, showcasing breathtaking, panoramic water views directly from the gourmet kitchen and spacious main living areas. The primary en-suite on the upper level is grand, spacious, and features a stunning bath, large walk-in closets, and a private mezzanine overlooking the lower level and offering spectacular views.
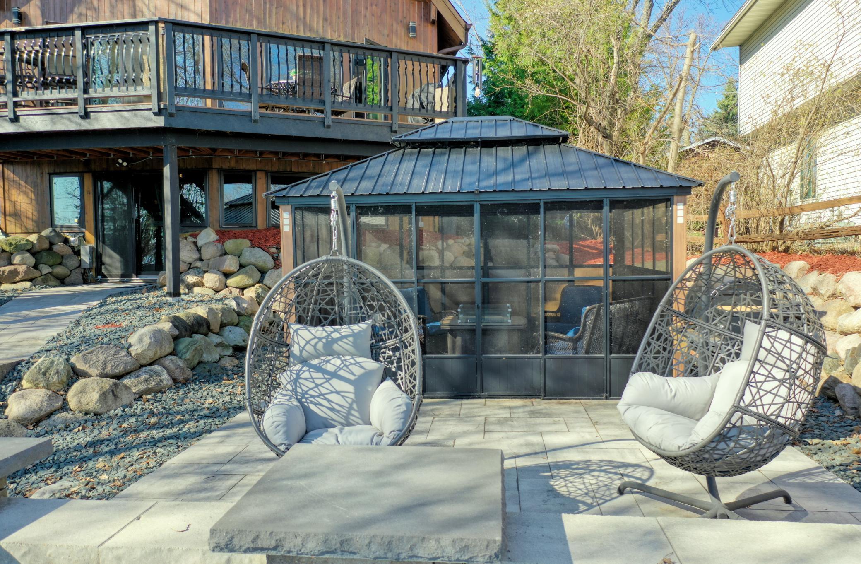
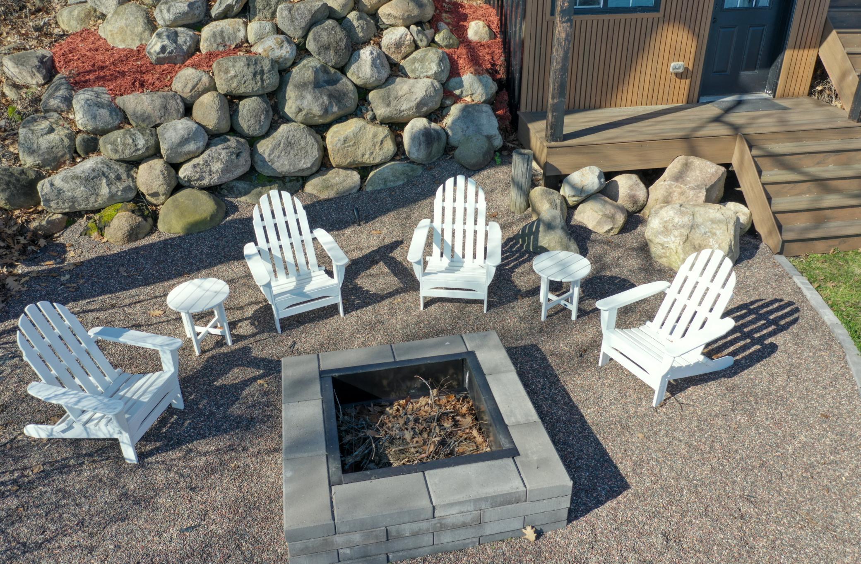
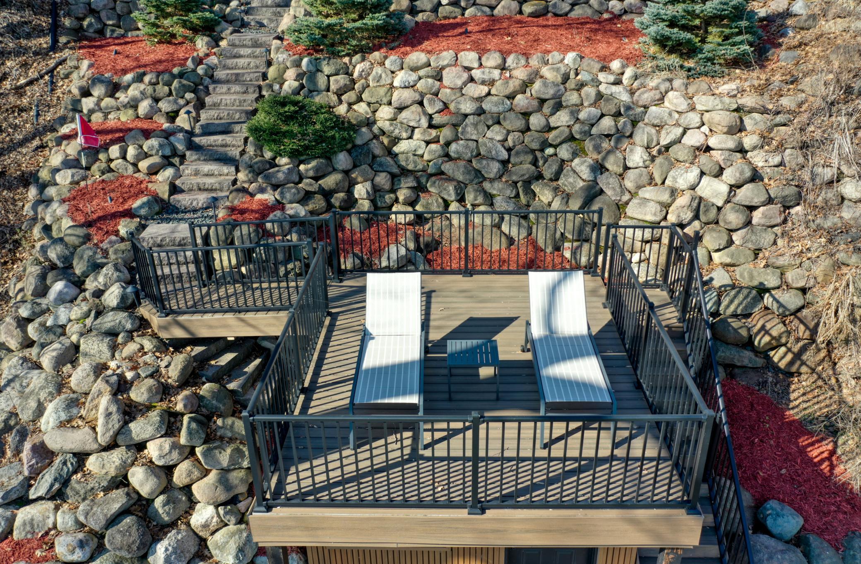
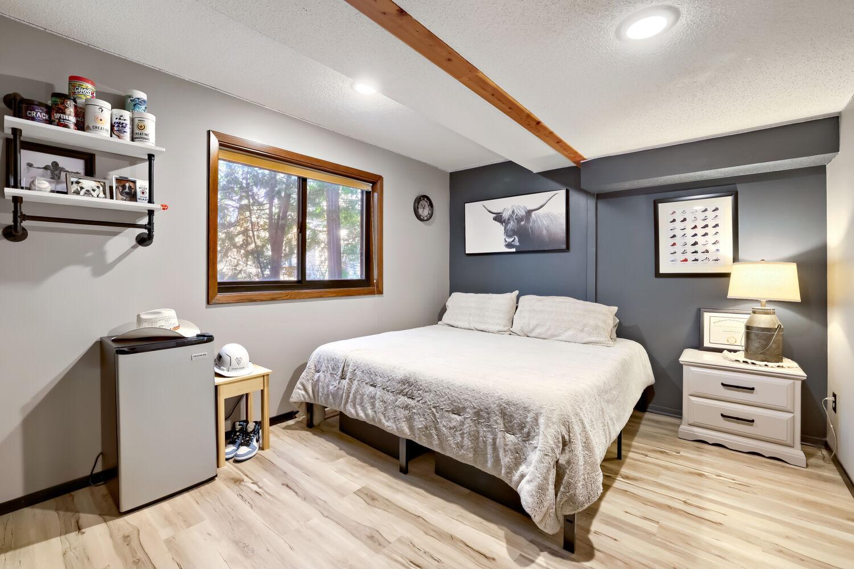
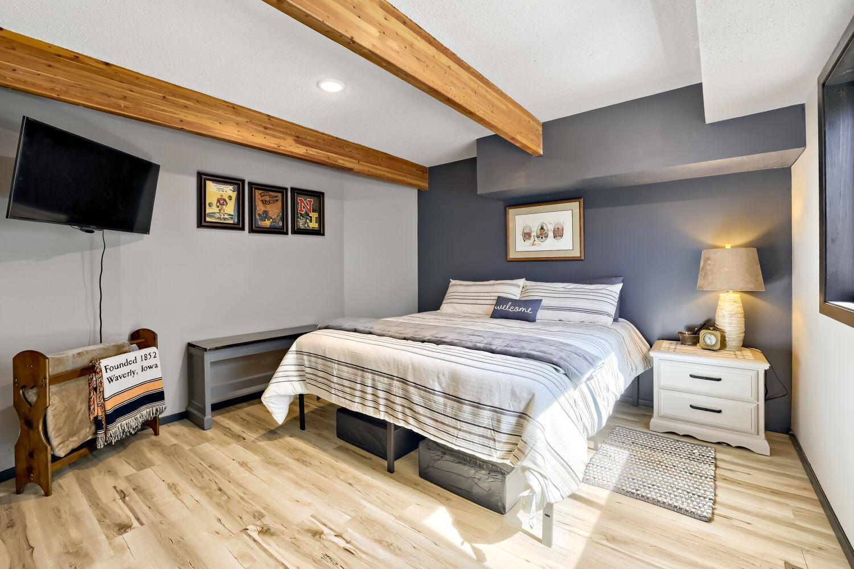
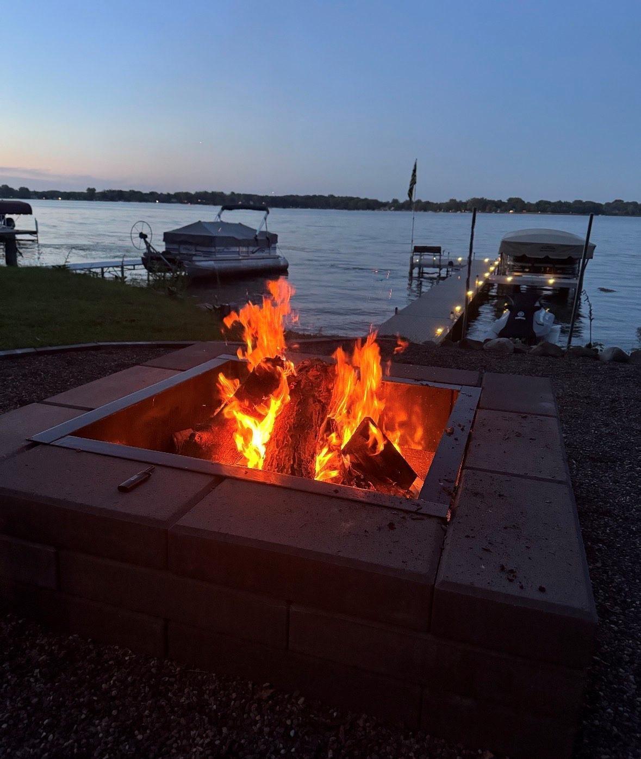
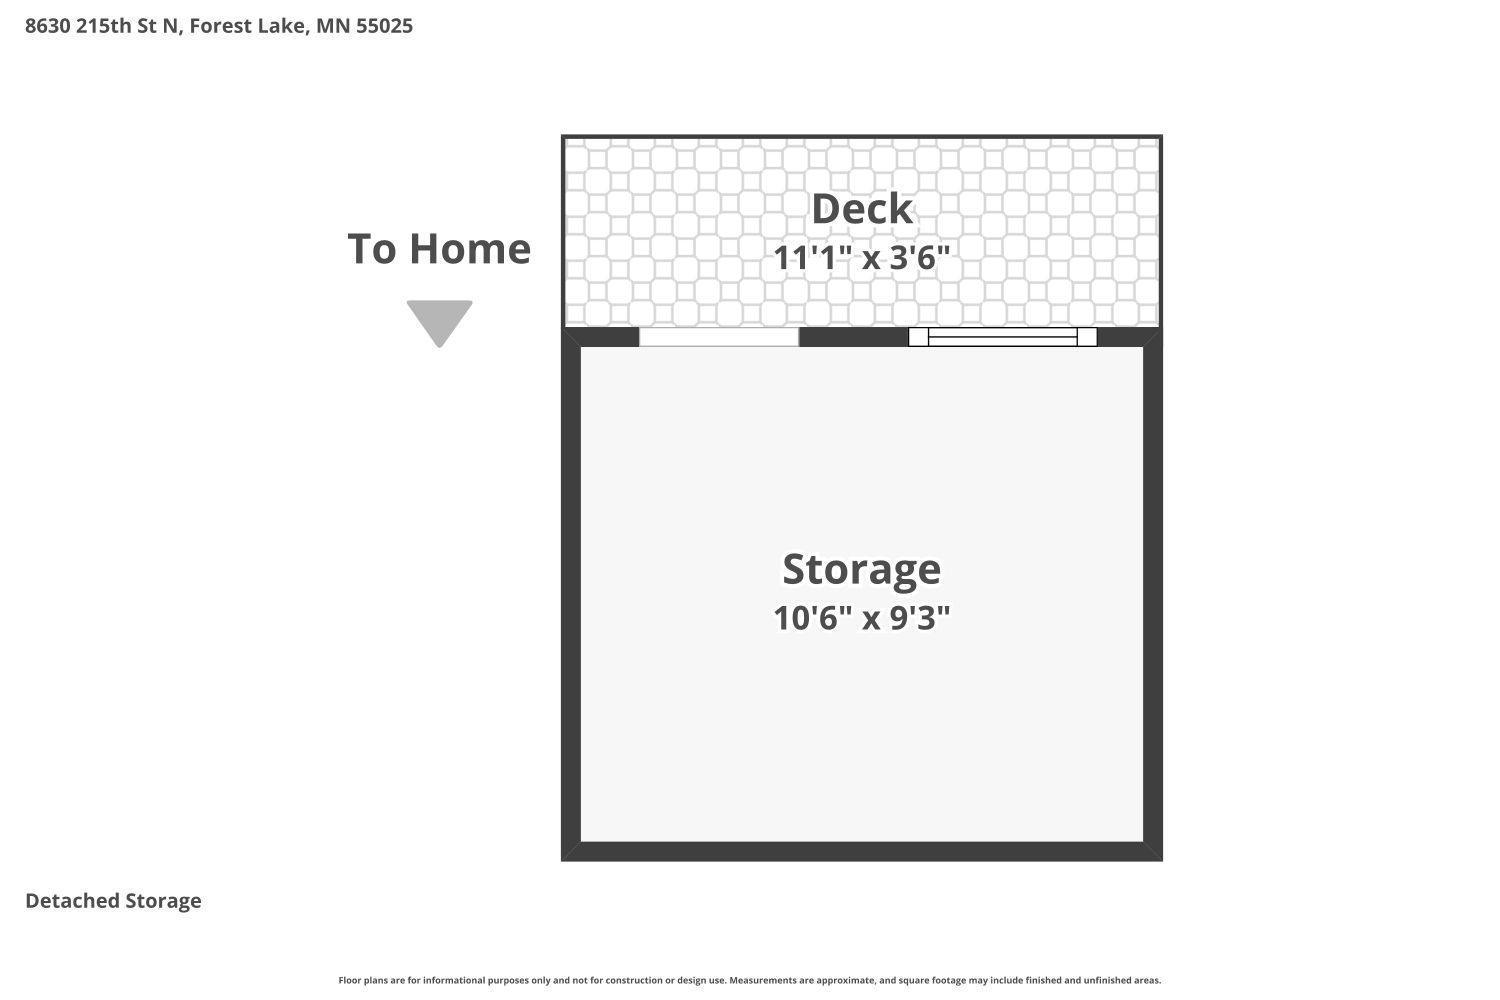
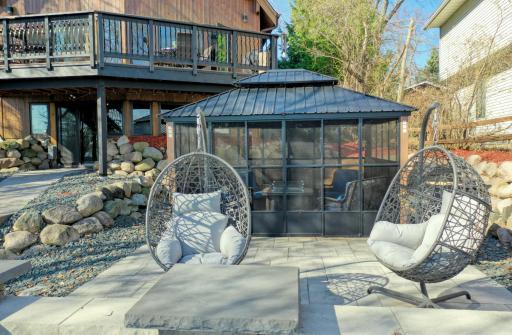
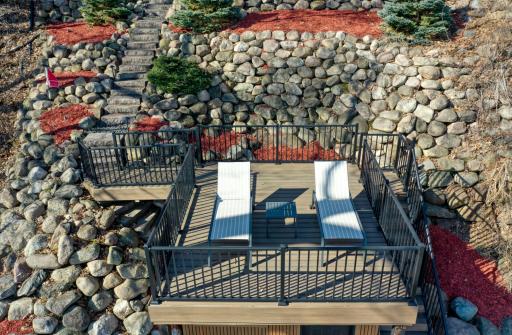
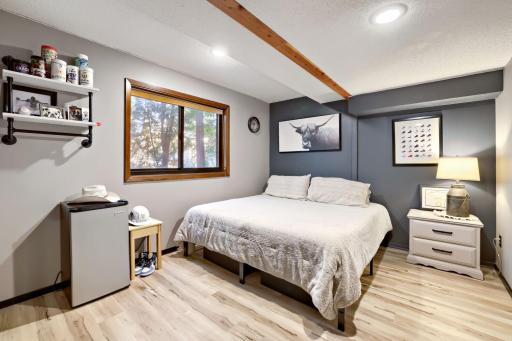
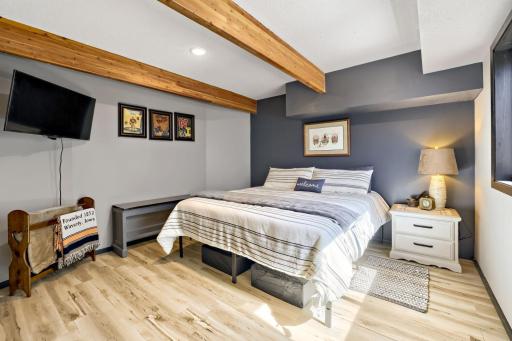
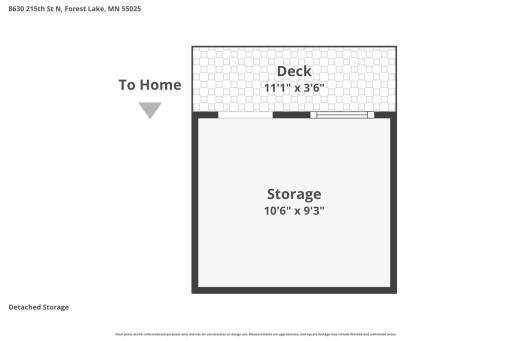
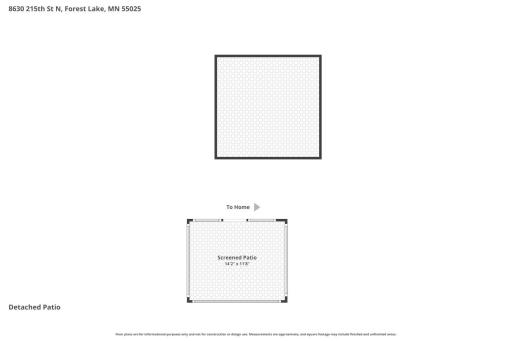
The walk-out lower level showcases the lake lifestyle with a stylish wet bar, a spacious family room that includes a billiards area, and three additional generously sized bedrooms. Outside, you can relax in your choice of several inviting spots: on the large attached lakeside deck, the outdoor patio, or on the rare boathouse top deck at the water's edge.
This waterfront retreat is unlike any other; come and experience the lakeshore dream on one of the metro area's most sought-after lakes.
Directions: Hwy 97 E to 215th St to property
Accessible
None: 1
Air Conditioning
Central Air: 1
Amenities Unit
Balcony: 1
Boat Slip: 1
Ceiling Fan(s): 1
Deck: 1
French Doors: 1
Hardwood Floors: 1
Kitchen Center Island: 1
Kitchen Window: 1
Natural Woodwork: 1
Paneled Doors: 1
Panoramic View: 1
Patio: 1
Primary Bedroom Walk-In Closet: 1
Tile Floors: 1
Vaulted Ceiling(s): 1
Walk-In Closet: 1
Washer/Dryer Hookup: 1
Wet Bar: 1
Appliances
Cooktop: 1
Dishwasher: 1
Disposal: 1
Dryer: 1
Microwave: 1
Refrigerator: 1
Washer: 1
Assessments
Assessment Balance: 0
Tax With Assessments: 11384
Basement
Drain Tiled: 1
Egress Windows: 1
Full: 1
Sump Pump: 1
Bath Description
Main Floor 1/2 Bath: 1
Upper Level Full Bath: 1
Full Primary: 1
Private Primary: 1
3/4 Basement: 1
Basement: 1
Separate Tub & Shower: 1
Walk-In Shower Stall: 1
Building Information
Finished SqFt Above Ground: 3091
Finished SqFt Below Ground: 1600
Construction Status
Previously Owned: 1
Dining Room Description
Breakfast Area: 1
Eat In Kitchen: 1
Separate/Formal Dining Room: 1
Elevation Highpoint to Waterfront Slope
Steep: 1
Exterior
Cement Board: 1
Vinyl: 1
Wood: 1
Family Room Characteristics
2 or More: 1
2 Story/High/Vaulted Ceilings: 1
Great Room: 1
Lower Level: 1
Main Level: 1
Fireplace Characteristics
2-Sided: 1
Gas Burning: 1
Living Room: 1
Primary Bedroom: 1
Foundation
Other: 1
Fuel
Natural Gas: 1
Heating
Forced Air: 1
Insurance Fee
Insurance Fee: 0
Lake Details
Hard: 1
Lake Acres: 2270
Lake Depth: 37
Lease Details
Land Leased: Not Applicable
Lot Description
Tree Coverage - Medium: 1
Miscellaneous Information
Homestead: No
Outbuildings
Boat House: 1
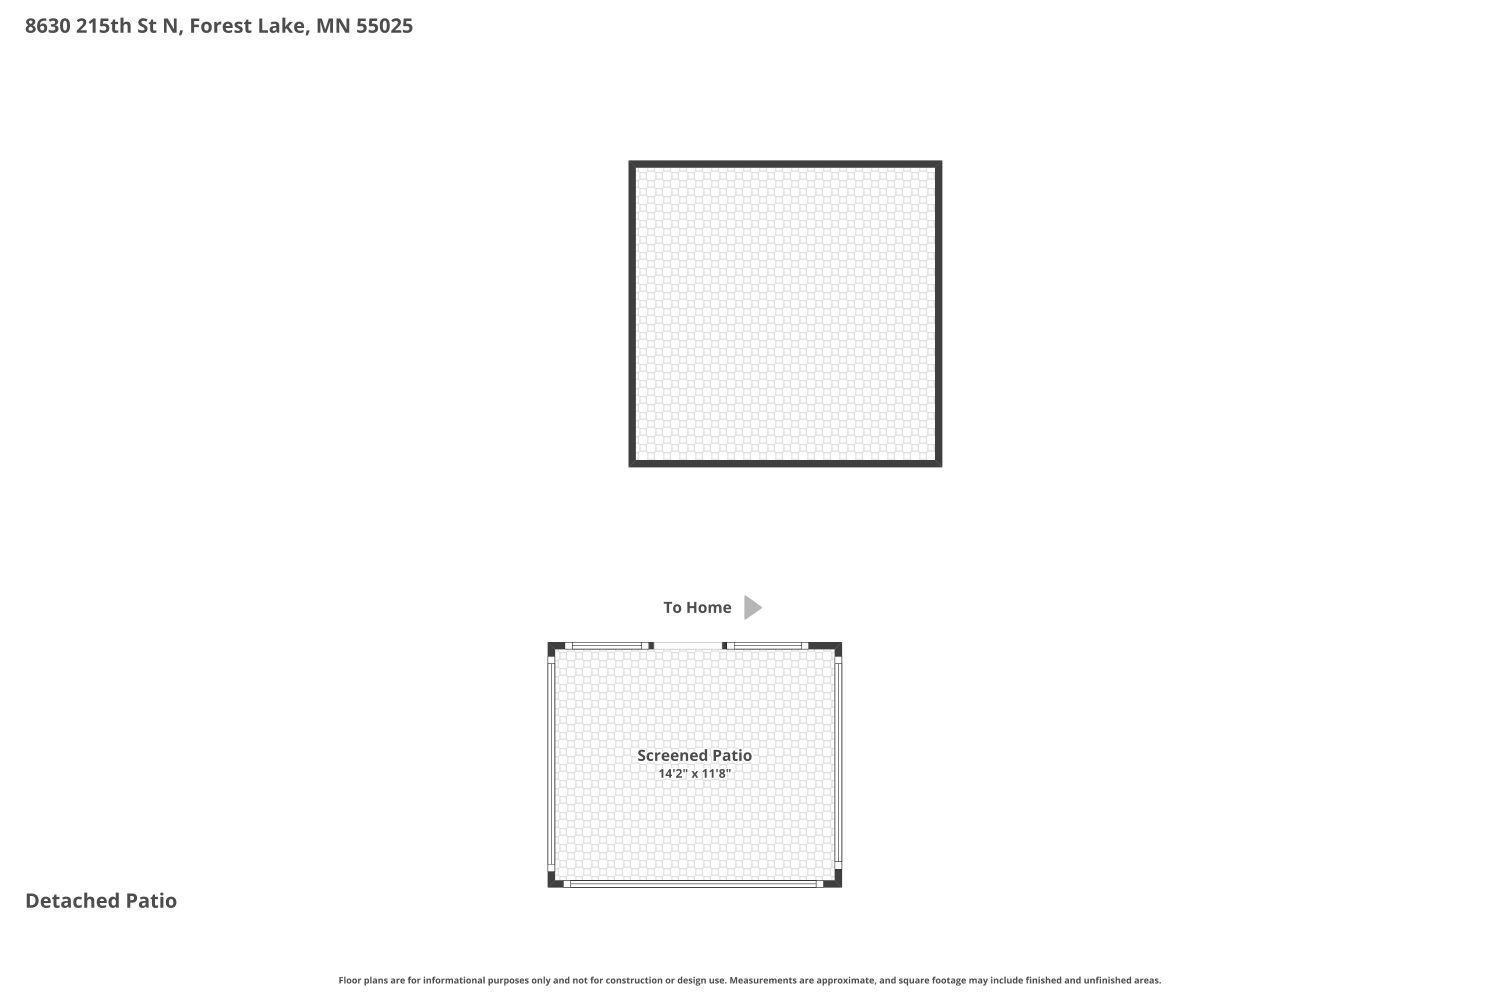
Gazebo: 1
Ownership
Fractional Ownership: No
Parking Characteristics
Garage Square Feet: 562
Garage Door Opener: 1
Public Survey Info
Range#: 21
Section#: 14
Township#: 32
Roof
Age 8 Years or Less: 1
Asphalt Shingles: 1
Sellers Terms
Cash: 1
Conventional: 1
FHA: 1
VA: 1
Sewer
City Sewer/Connected: 1
Special Search
3 BR on One Level: 1
Main Floor Laundry: 1
Stories
Two: 1
Water
Well: 1
Waterfront Type
Lake Front: 1
Lake View: 1
Waterfront View
Lake: 1
Panoramic: 1
East: 1
Location Tax and Other Information
House Number: 8630
Street Name: 215th
Street Suffix: Street
Street Direction Suffix: N
Postal City: Forest Lake
County: Washington
State: MN
Zip Code: 55025
Complex/Dev/Subdivision: Forest Grove Heights
Property Features
Accessible: None
Air Conditioning: Central Air
Amenities Unit: Balcony; Boat Slip; Ceiling Fan(s); Deck; French Doors; Hardwood Floors; Kitchen Center Island; Kitchen Window; Natural Woodwork; Paneled Doors; Panoramic View; Patio; Primary Bedroom Walk-In Closet; Tile Floors; Vaulted Ceiling(s); Walk-In Closet; Washer/Dryer Hookup; Wet Bar
Appliances: Cooktop; Dishwasher; Disposal; Dryer; Microwave; Refrigerator; Washer
Basement: Drain Tiled; Egress Windows; Full; Sump Pump
Bath Description: Main Floor 1/2 Bath; Upper Level Full Bath; Full Primary; Private Primary; 3/4 Basement; Separate Tub & Shower; Walk-In Shower Stall
Construction Status: Previously Owned
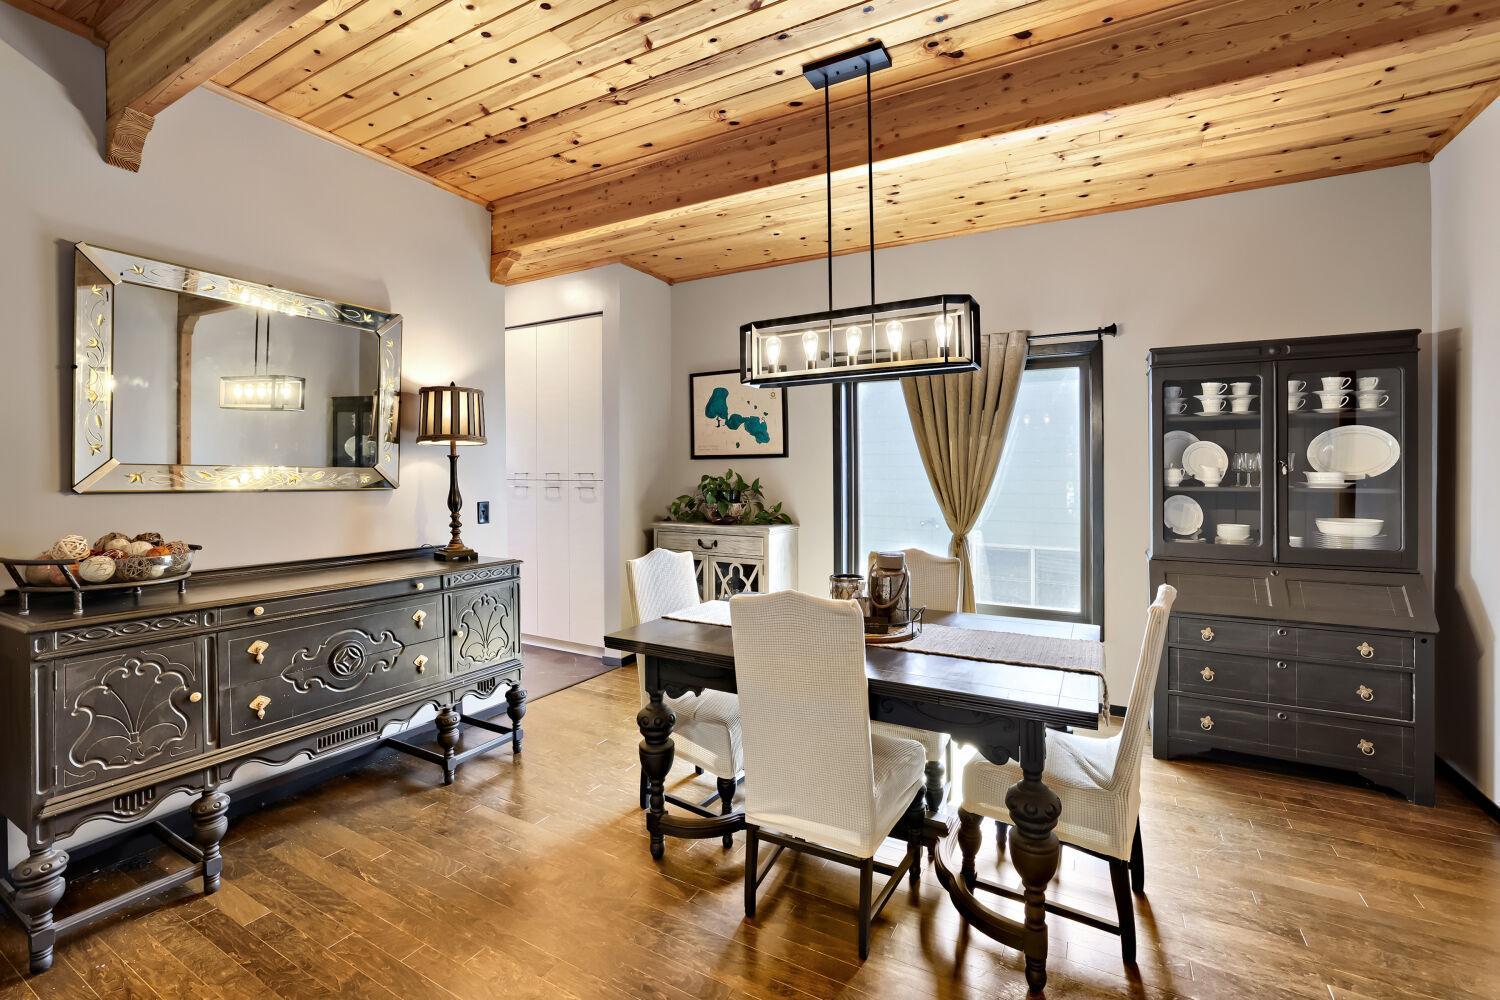
Dining Room Description: Breakfast Area; Eat In Kitchen; Separate/Formal Dining Room
Elevation Highpoint to Waterfront Slope: Steep
Exterior: Cement Board; Vinyl; Wood
Family Room Characteristics: 2 or More; 2 Story/High/Vaulted Ceilings; Great Room; Lower Level; Main Level
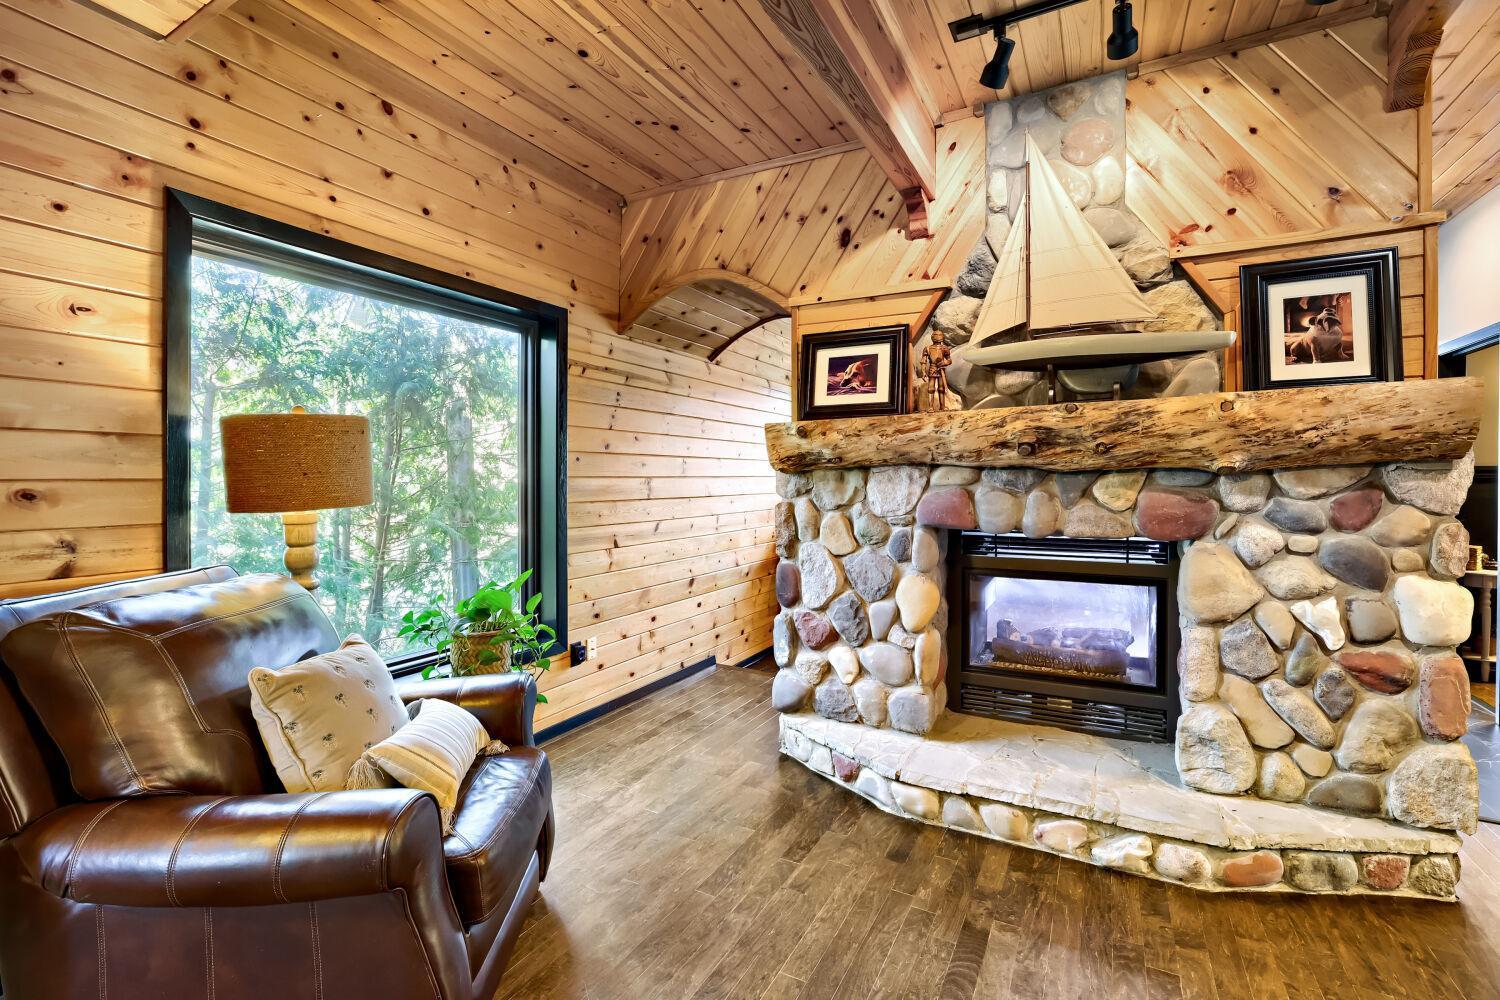
Fireplace Characteristics: 2-Sided; Gas Burning; Living Room; Primary Bedroom
Foundation: Other
Fuel: Natural Gas
Heating: Forced Air
Lake Details: Hard
Lot Description: Tree Coverage - Medium
Outbuildings: Boat House; Gazebo
Parking Characteristics: Garage Door Opener
Roof: Age 8 Years or Less; Asphalt Shingles
Sellers Terms: Cash; Conventional; FHA; VA
Sewer: City Sewer/Connected
Special Search: 3 BR on One Level; Main Floor Laundry
Stories: Two
Water: Well
Waterfront Type: Lake Front; Lake View
Waterfront View: Lake; Panoramic; East
Room Information
| Room Name | Dimensions | Level |
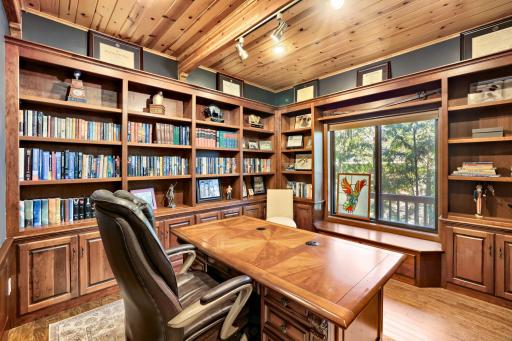
| Amusement Room | 25x16 | Lower |
| Dining Room | 15x13 | Main |
| Family Room | 17x13 | Lower |
| Fifth (5th) Bedroom | 13x11 | Lower |
| First (1st) Bedroom | 25x16 | Upper |
| Fourth (4th) Bedroom | 13x13 | Lower |
| Kitchen | 21x14 | Main |
| Living Room | 30x14 | Main |
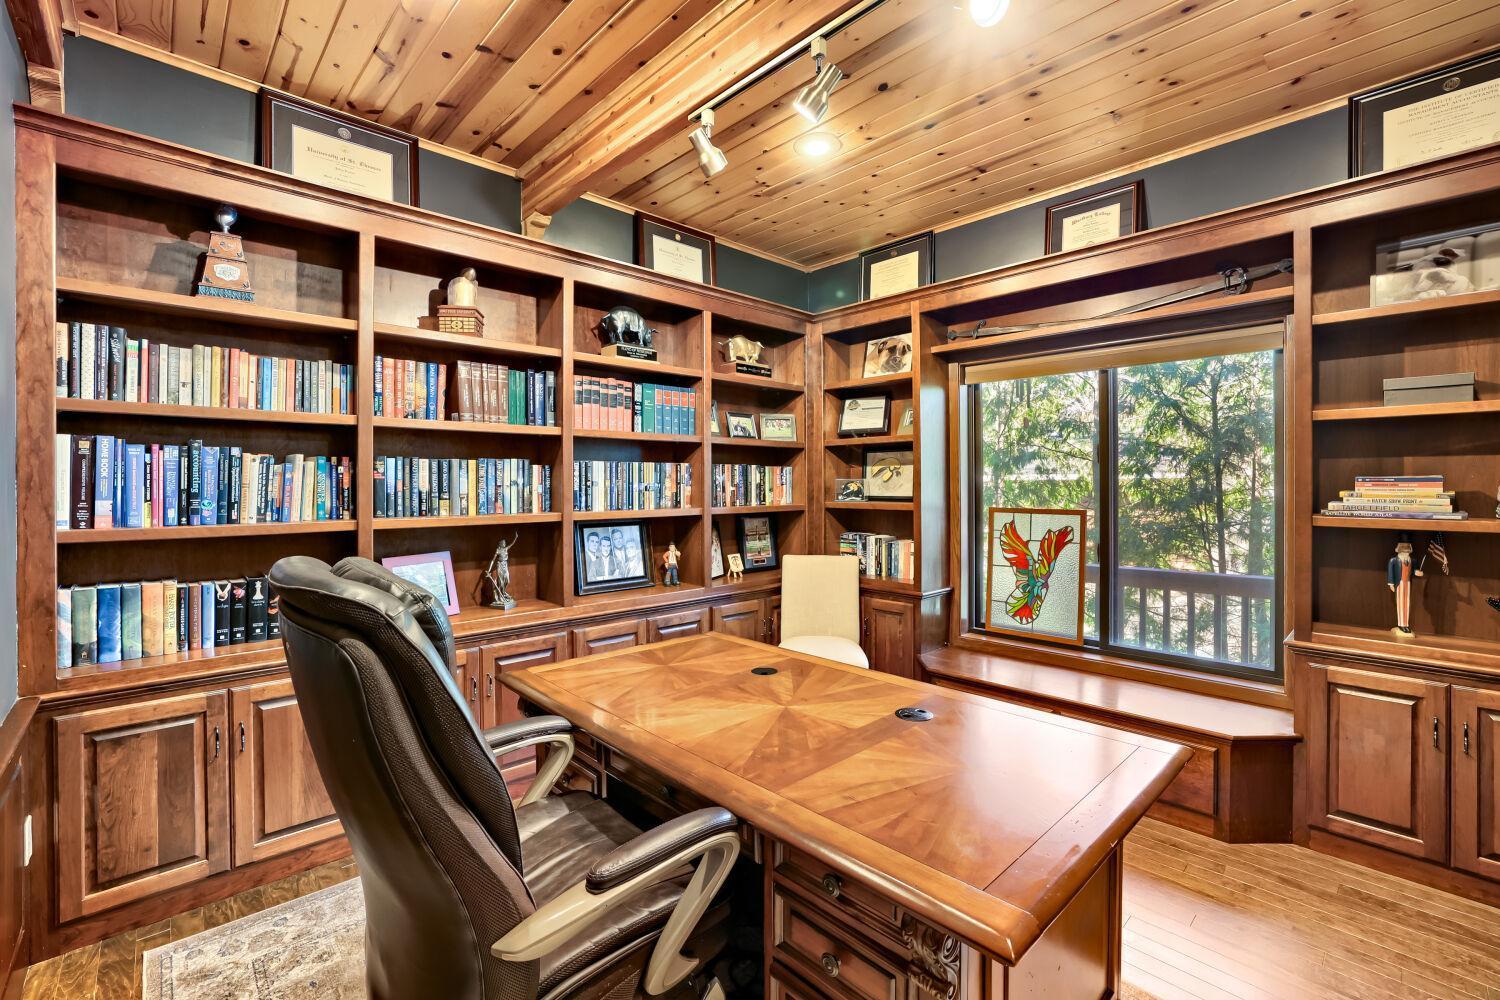
| Office | 13x12 | Main |
| Second (2nd) Bedroom | 13x11 | Upper |
| Third (3rd) Bedroom | 15x12 | Lower |

Listing Office: RE/MAX Synergy
Last Updated: August - 16 - 2026
The data relating to real estate for sale on this web site comes in part from the Broker Reciprocity SM Program of the Regional Multiple Listing Service of Minnesota, Inc. The information provided is deemed reliable but not guaranteed. Properties subject to prior sale, change or withdrawal. ©2024 Regional Multiple Listing Service of Minnesota, Inc All rights reserved.