$419,900
Stacy, MN 55079
MLS# 7130902
Status: Coming Soon
3 beds | 3 baths | 1669 sqft
1 / 53
Open House (08/29/2026 - 11:00 am - 3:00 pm)
Property Description
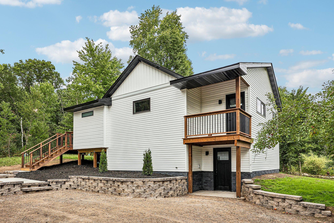
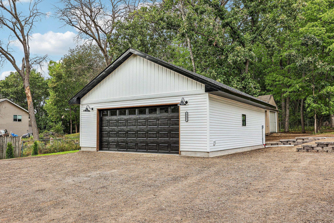
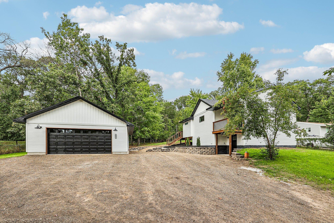
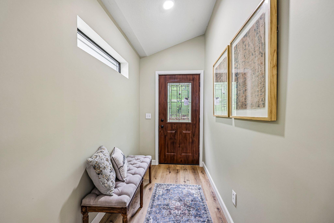
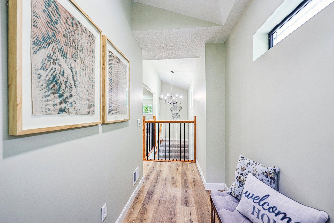
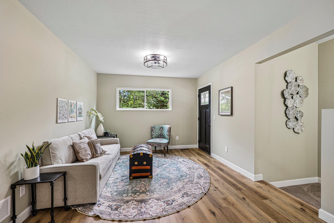
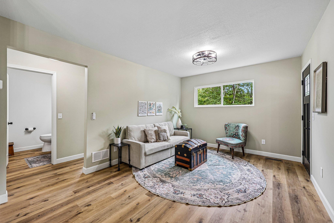
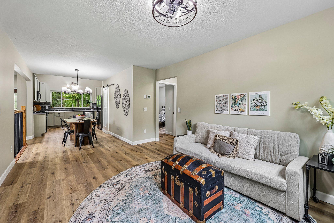
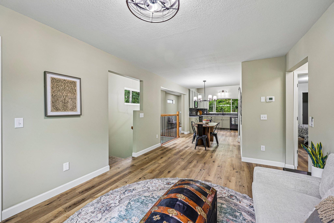
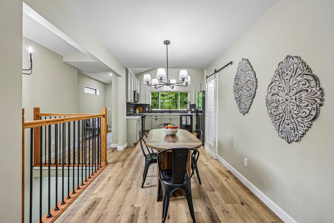
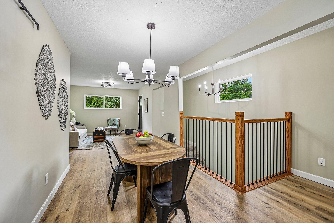
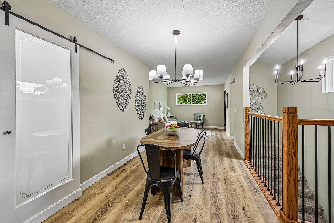
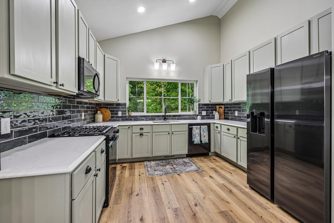
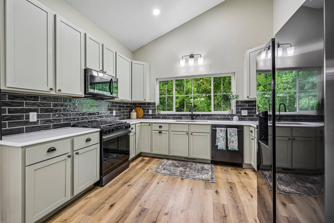
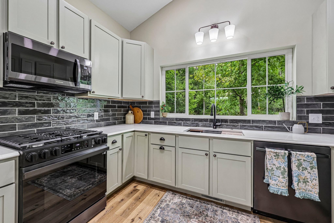
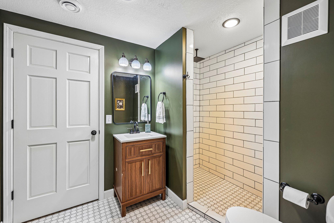
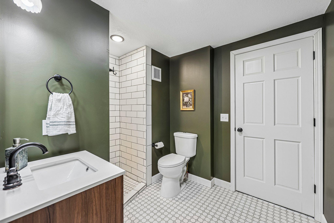
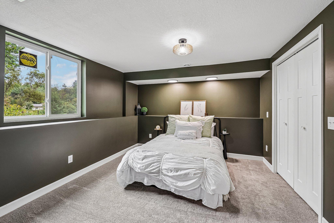
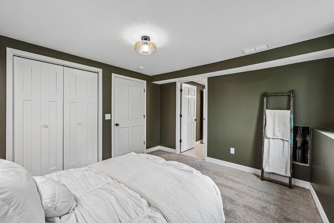
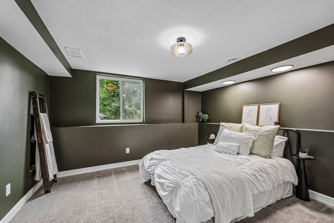
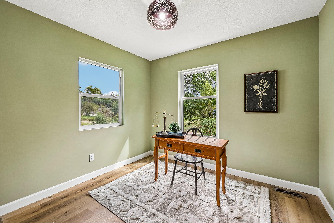
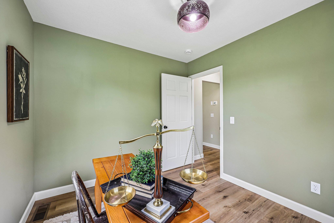
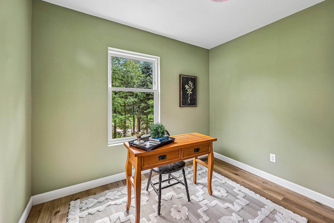
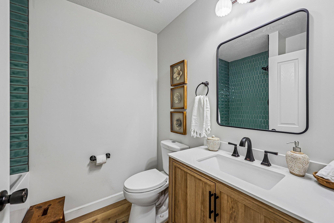
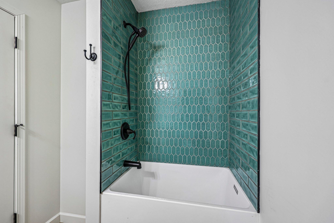
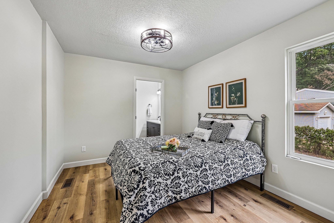
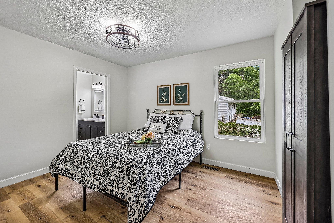
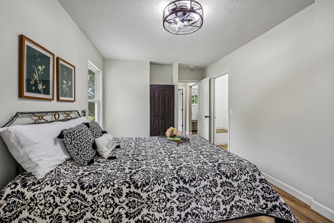
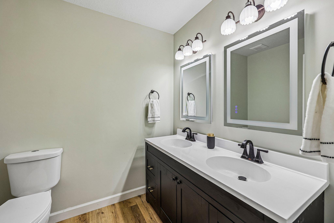
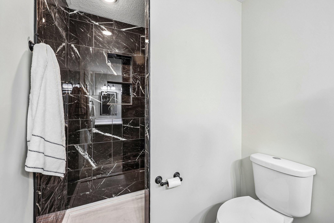
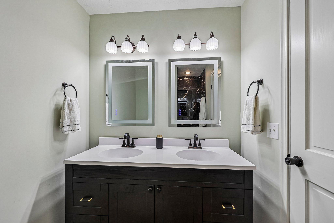
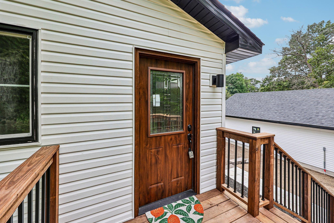
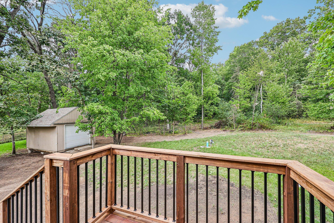
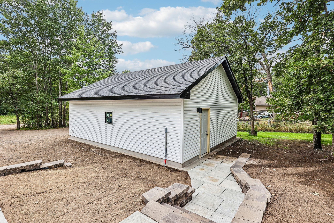
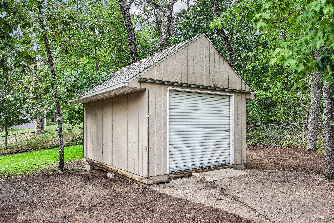
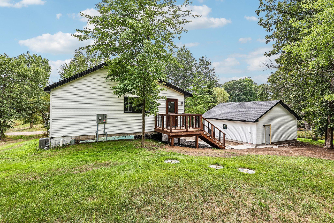
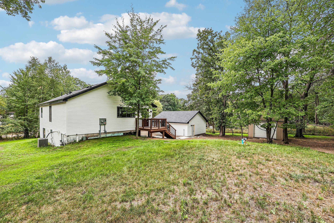
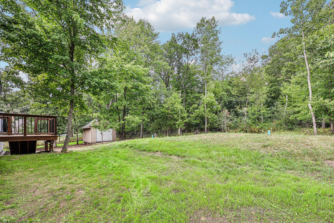
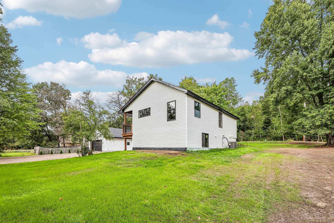
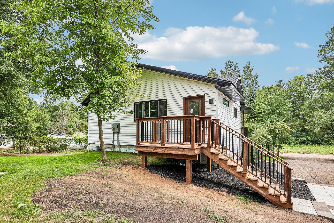
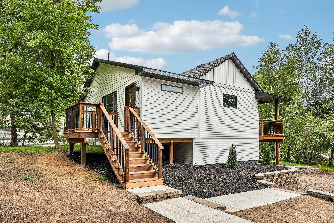
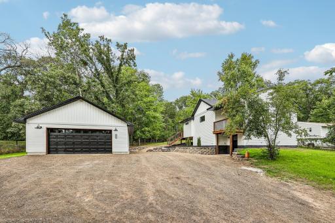
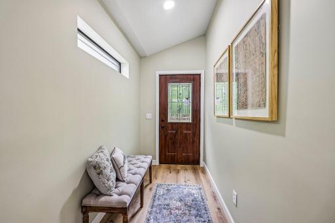
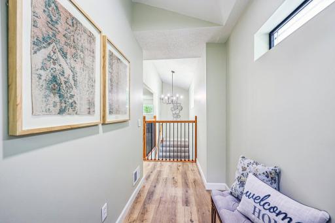
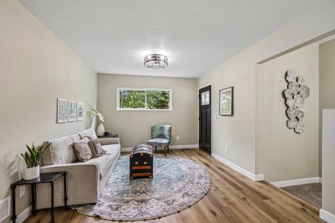
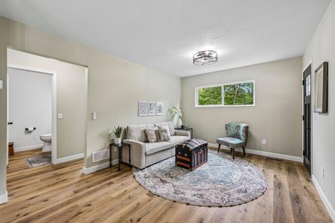
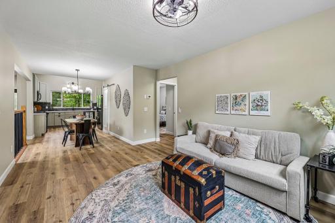
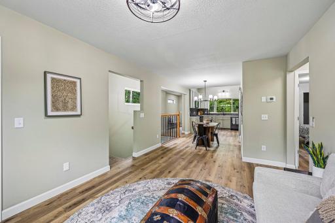
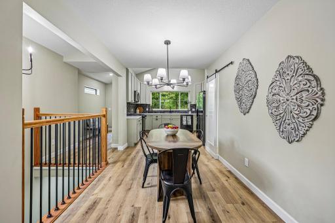
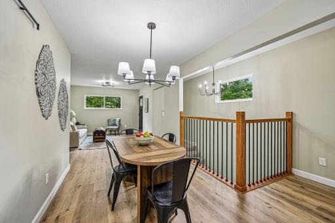
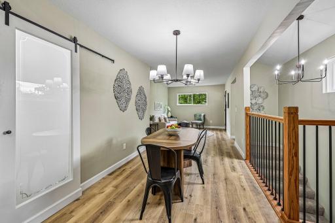
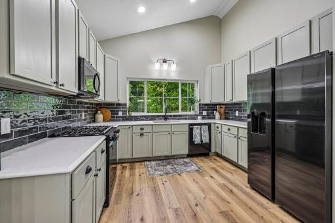
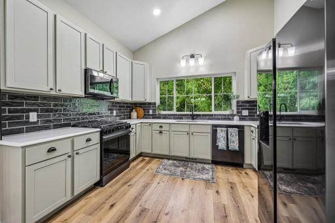
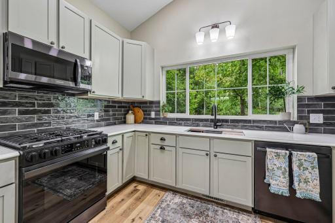
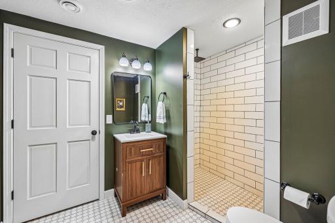
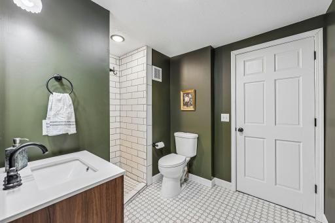
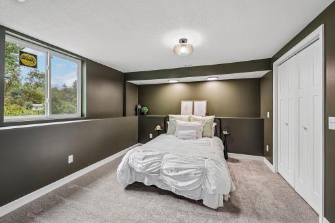
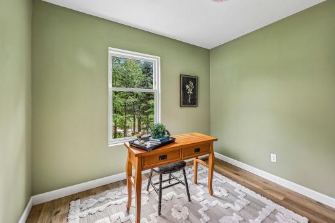
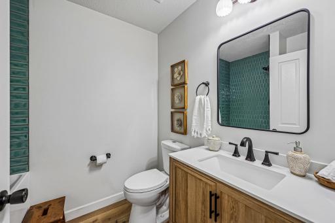
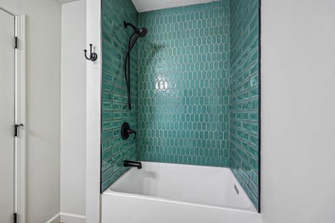
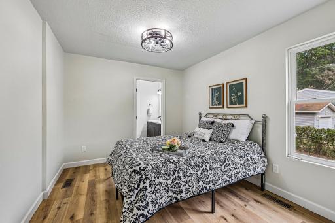
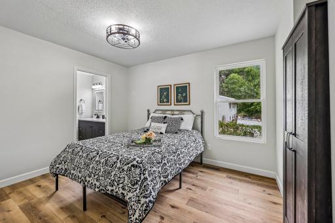
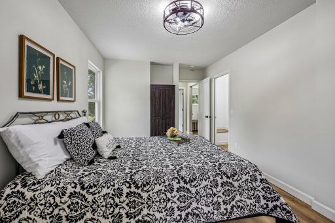
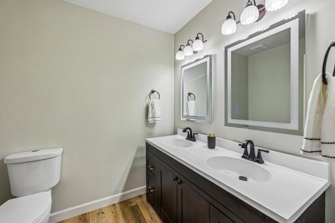
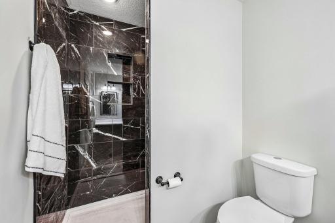
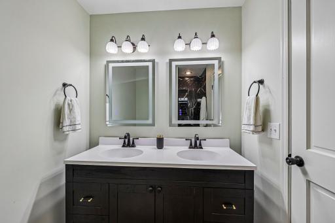
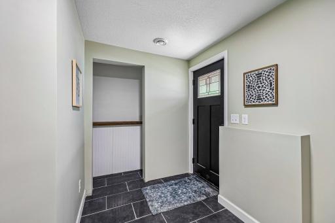
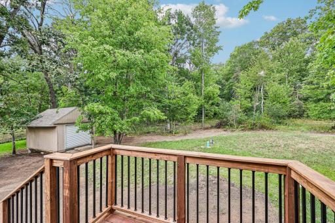
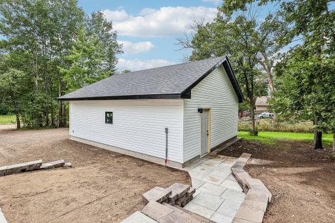
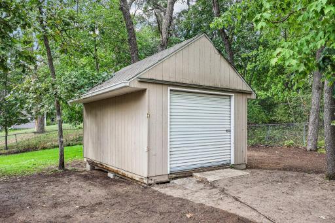
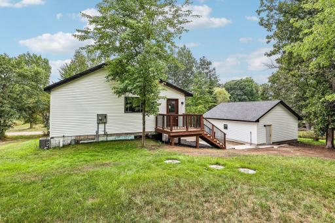
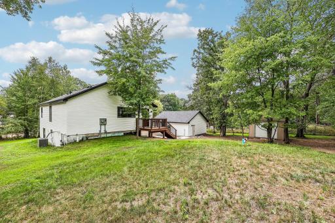
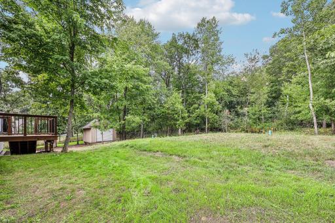
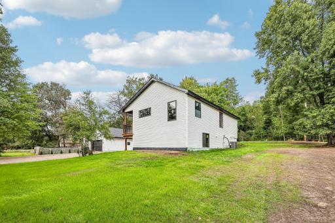
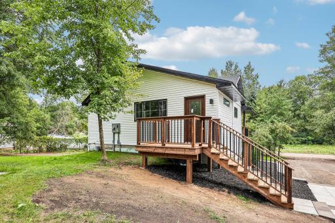
Enjoy the perks of the lake lifestyle without the waterfront taxes! You have the option to relax on two private beaches and access a private boat launch on a lake that gets stocked with fish every two years. It also includes a spot in the local farmers market held weekly at the beach. All for just $50 per year! This stunning 3-bedroom, 3-bathroom home has been meticulously remodeled inside and out, offering a "brand new" living experience on an almost half-acre lot. At the heart of the home is a beautiful, modern kitchen that flows effortlessly into the bright living spaces. Every inch of this residence has been updated with high-quality finishes, ensuring a turnkey move-in for the next lucky owner. Hobbyists and homeowners alike will love the oversized 24x28 detached garage, providing ample space for vehicles, a workshop, or all your lake toys. Located just steps from lake access, this property offers the perfect balance of recreation and value. Interstate 35 is just three miles away, offering easy travel North or South.
Details
Maps
Contract Information
Owner is an Agent?: Yes
Auction?: No
Status: Coming Soon
Contingency: None
Current Price: $419,900
Original List Price: 419900
ListPrice: 419900
List Date: 2026-08-24
Office/Member Info
Association: SPAAR
General Property Information
Common Wall: No
Lot Measurement: Acres
Manufactured Home?: No
Multiple PIDs?: No
New Development: No
Number of Fireplaces: 0
Waterfront YN: No
Year Built: 1938
Yearly/Seasonal: Yearly
Zoning: Residential-Single Family
Lot Dimensions: 135 x 150
Acres: 0.46
Bath Three Quarters: 2
Bath Half: 0
Lake/Waterfront Name: Fawn
Bath Quarter: 0
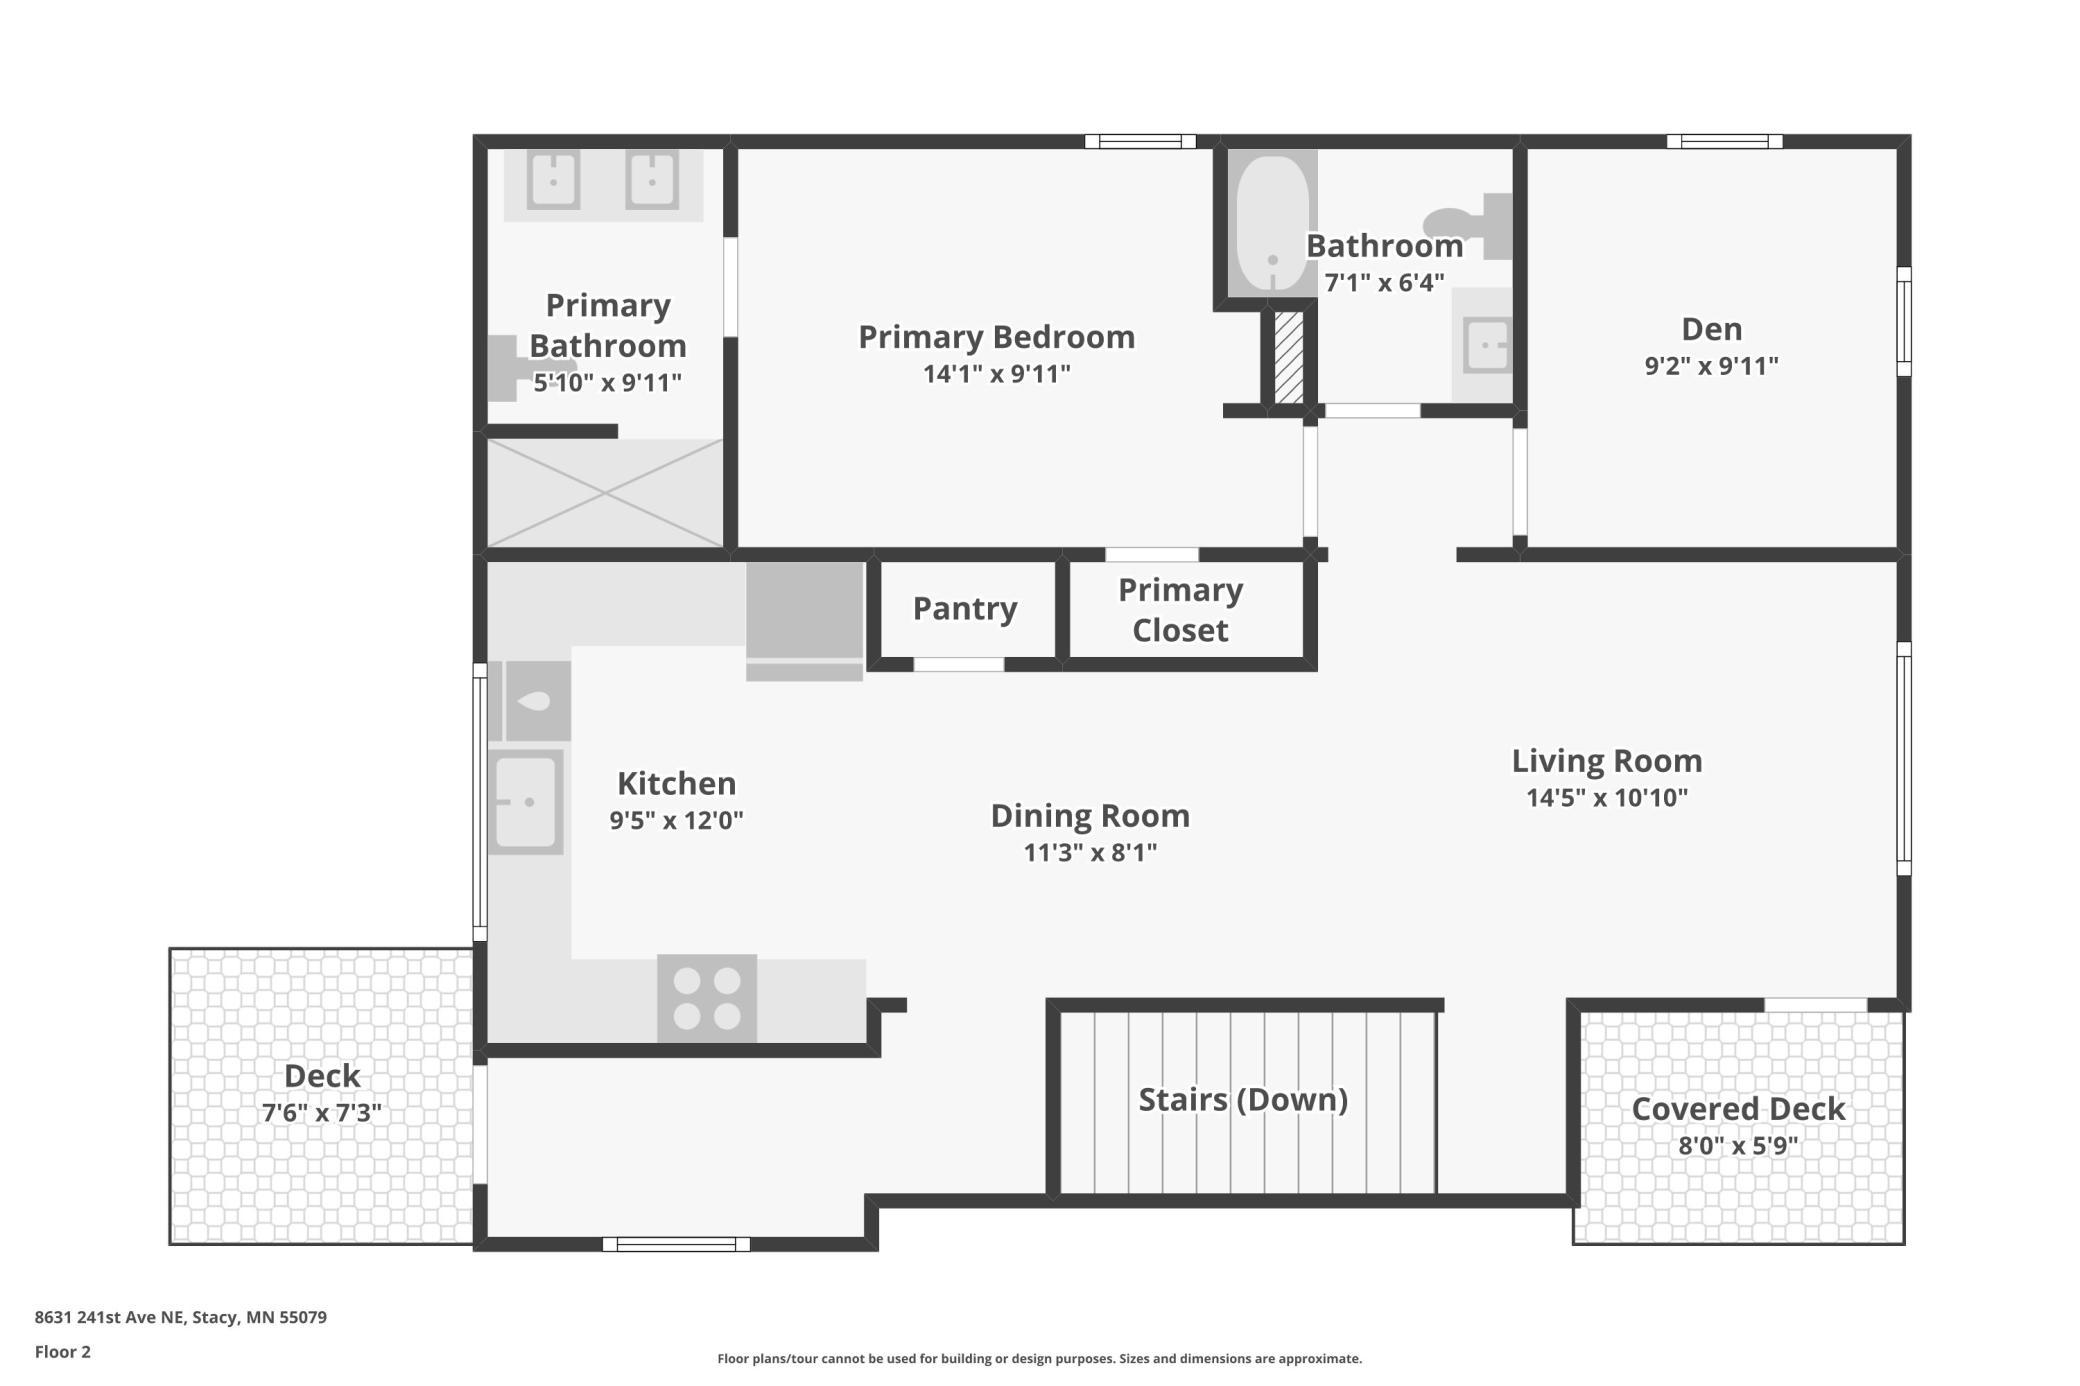
Main Floor Total SqFt: 911
Above Grd Total SqFt: 911
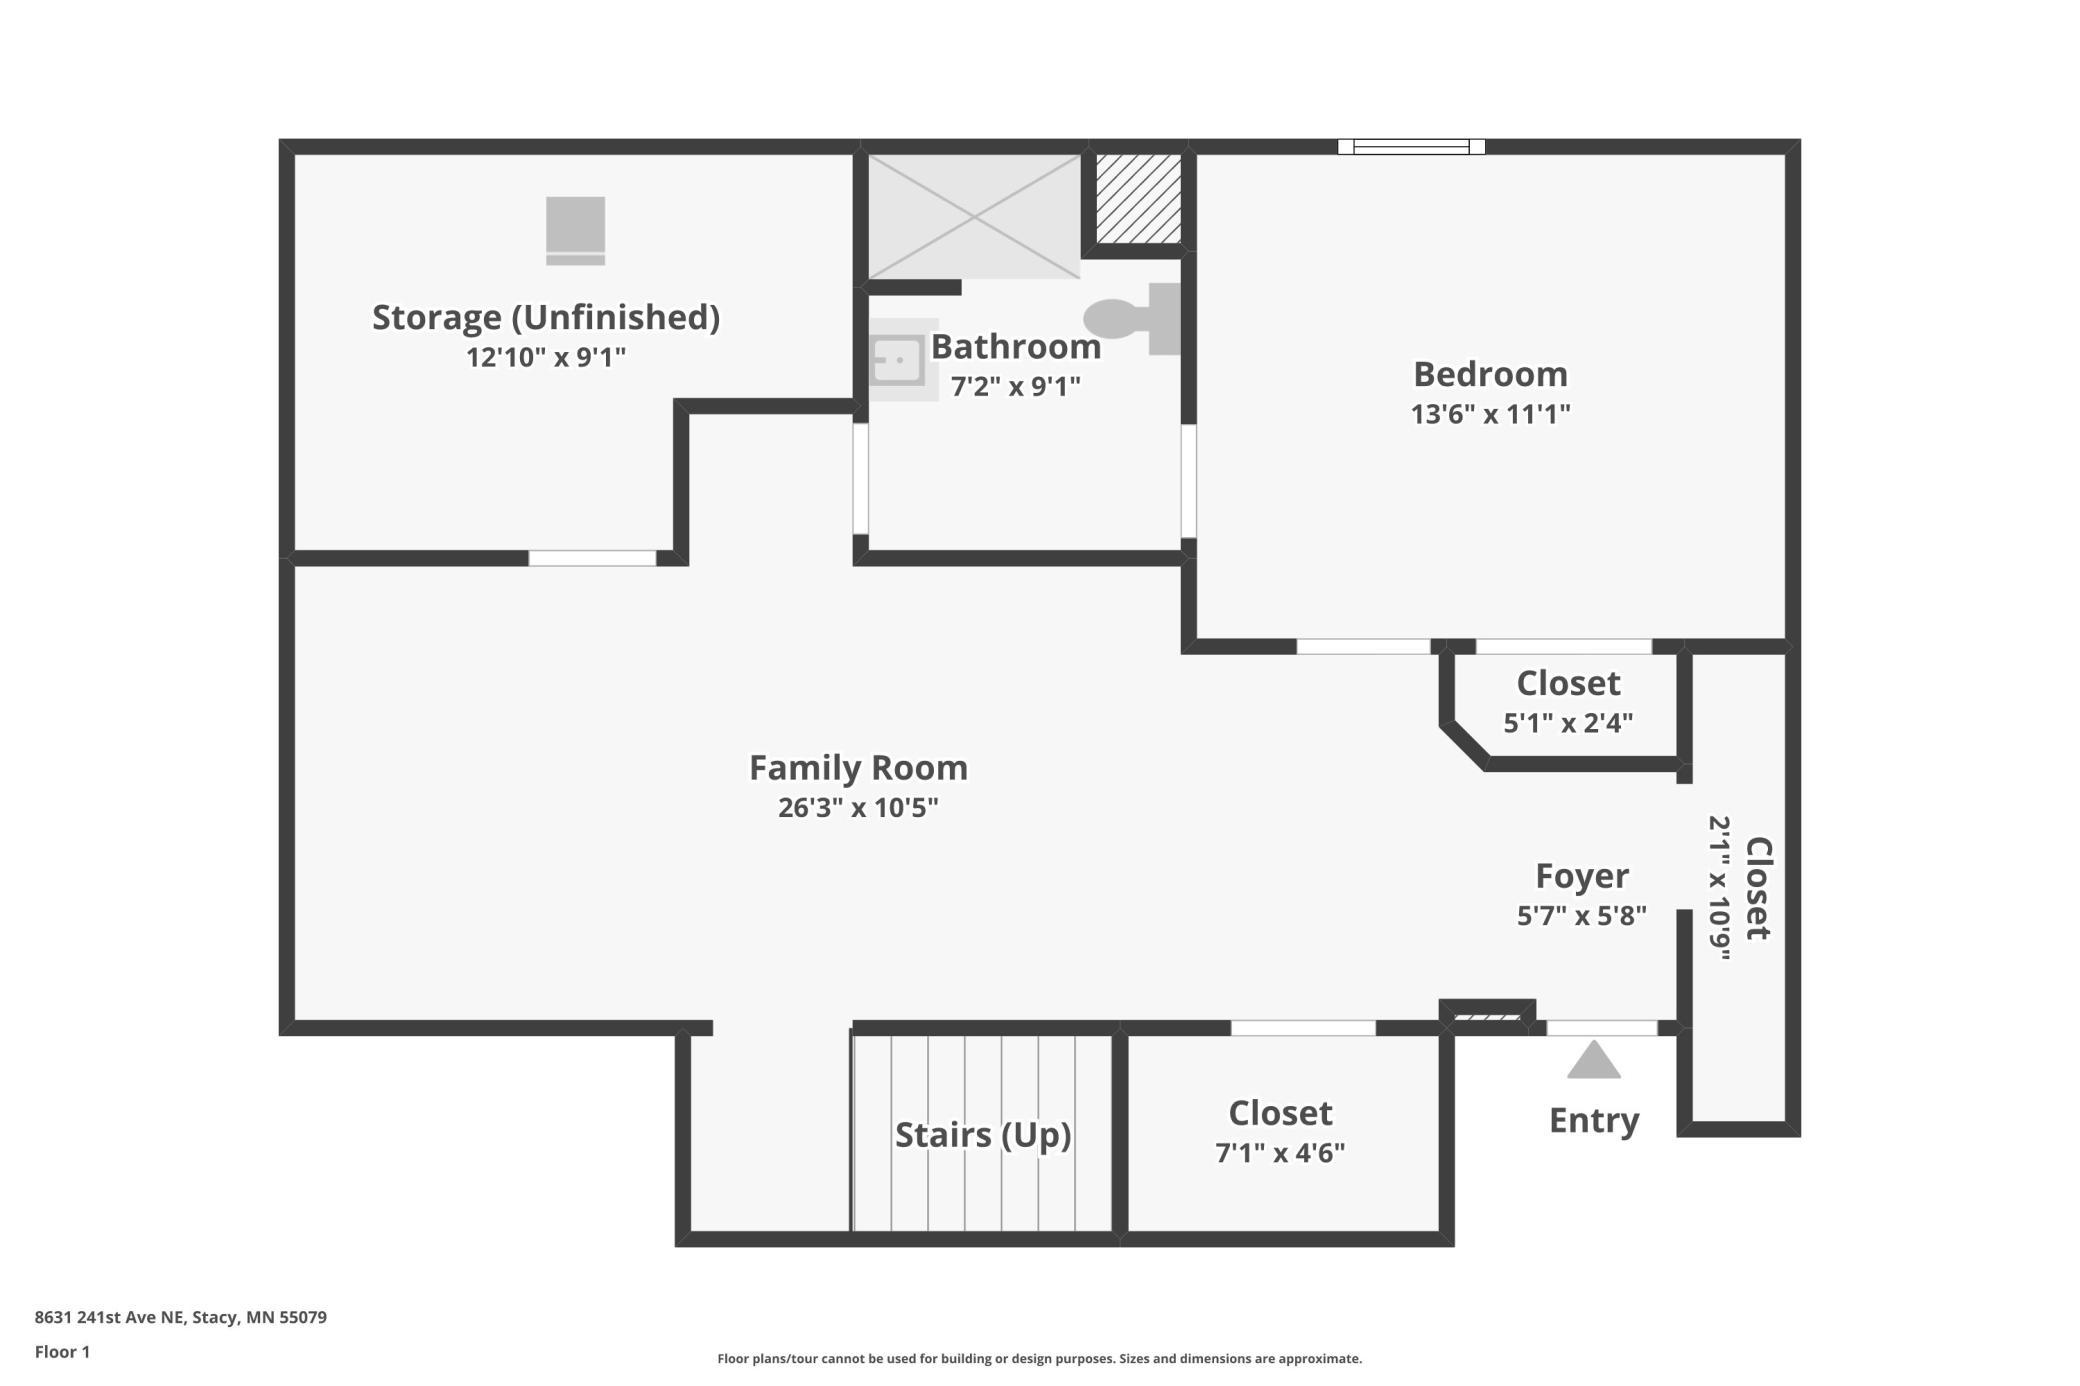
Below Grd Total SqFt: 758
Total SqFt: 1669
Total Finished Sqft: 1569.00
FireplaceYN: No
Foundation Size: 758
Style: (SF) Single Family
Garage Stalls: 2
Association Fee: 0
Assessment Pending: No
Bedrooms: 3
Baths Total: 3
Bath Full: 1
Location, Tax and Other Information
AssocFeeYN: No
Legal Description: LOT 6 BLOCK 6 PARADISE POINT UNIT 2, SUBJ TO EASE OF REC & LOT 7 BLOCK 6 PARADISE POINT UNIT 2, SUBJ TO EASE OF REC
Listing City: Stacy
Map Page: 10
Municipality: Linwood Twp
School District: Forest Lake
School District Phone: 651-982-8103
DNR Lake ID#: 02003500
DNR Lake Classification: Natural Environment
Zip Plus 4: 4595
Property ID Number: 263422420122
Tax Year: 2025
Tax Amount: 745
In Foreclosure?: No
Potential Short Sale?: No
Lender Owned?: No
Directions & Remarks
Public Remarks: Enjoy the perks of the lake lifestyle without the waterfront taxes! You have the option to relax on two private beaches and access a private boat launch on a lake that gets stocked with fish every two years. It also includes a spot in the local farmers market held weekly at the beach. All for just $50 per year! This stunning 3-bedroom, 3-bathroom home has been meticulously remodeled inside and out, offering a "brand new" living experience on an almost half-acre lot. At the heart of the home is a beautiful, modern kitchen that flows effortlessly into the bright living spaces. Every inch of this residence has been updated with high-quality finishes, ensuring a turnkey move-in for the next lucky owner. Hobbyists and homeowners alike will love the oversized 24x28 detached garage, providing ample space for vehicles, a workshop, or all your lake toys. Located just steps from lake access, this property offers the perfect balance of recreation and value. Interstate 35 is just three miles away, offering easy travel North or South.
Directions: Interstate 35 to the Stacy exit, west on Stacy Trail to Purdue. North to 241st Ave, turn left and the home is on the right. There are two driveways.
Accessible
None: 1
Air Conditioning
Central Air: 1
Amenities Unit
Balcony: 1
Ceiling Fan(s): 1
Deck: 1
Kitchen Window: 1
Paneled Doors: 1
Patio: 1
Washer/Dryer Hookup: 1
Appliances
Dishwasher: 1
Microwave: 1
Range: 1
Refrigerator: 1
Assessments
Assessment Balance: 0
Tax With Assessments: 745
Basement
Concrete Block: 1
Egress Windows: 1
Full: 1
Storage Space: 1
Bath Description
Main Floor 3/4 Bath: 1
Main Floor Full Bath: 1
3/4 Primary: 1
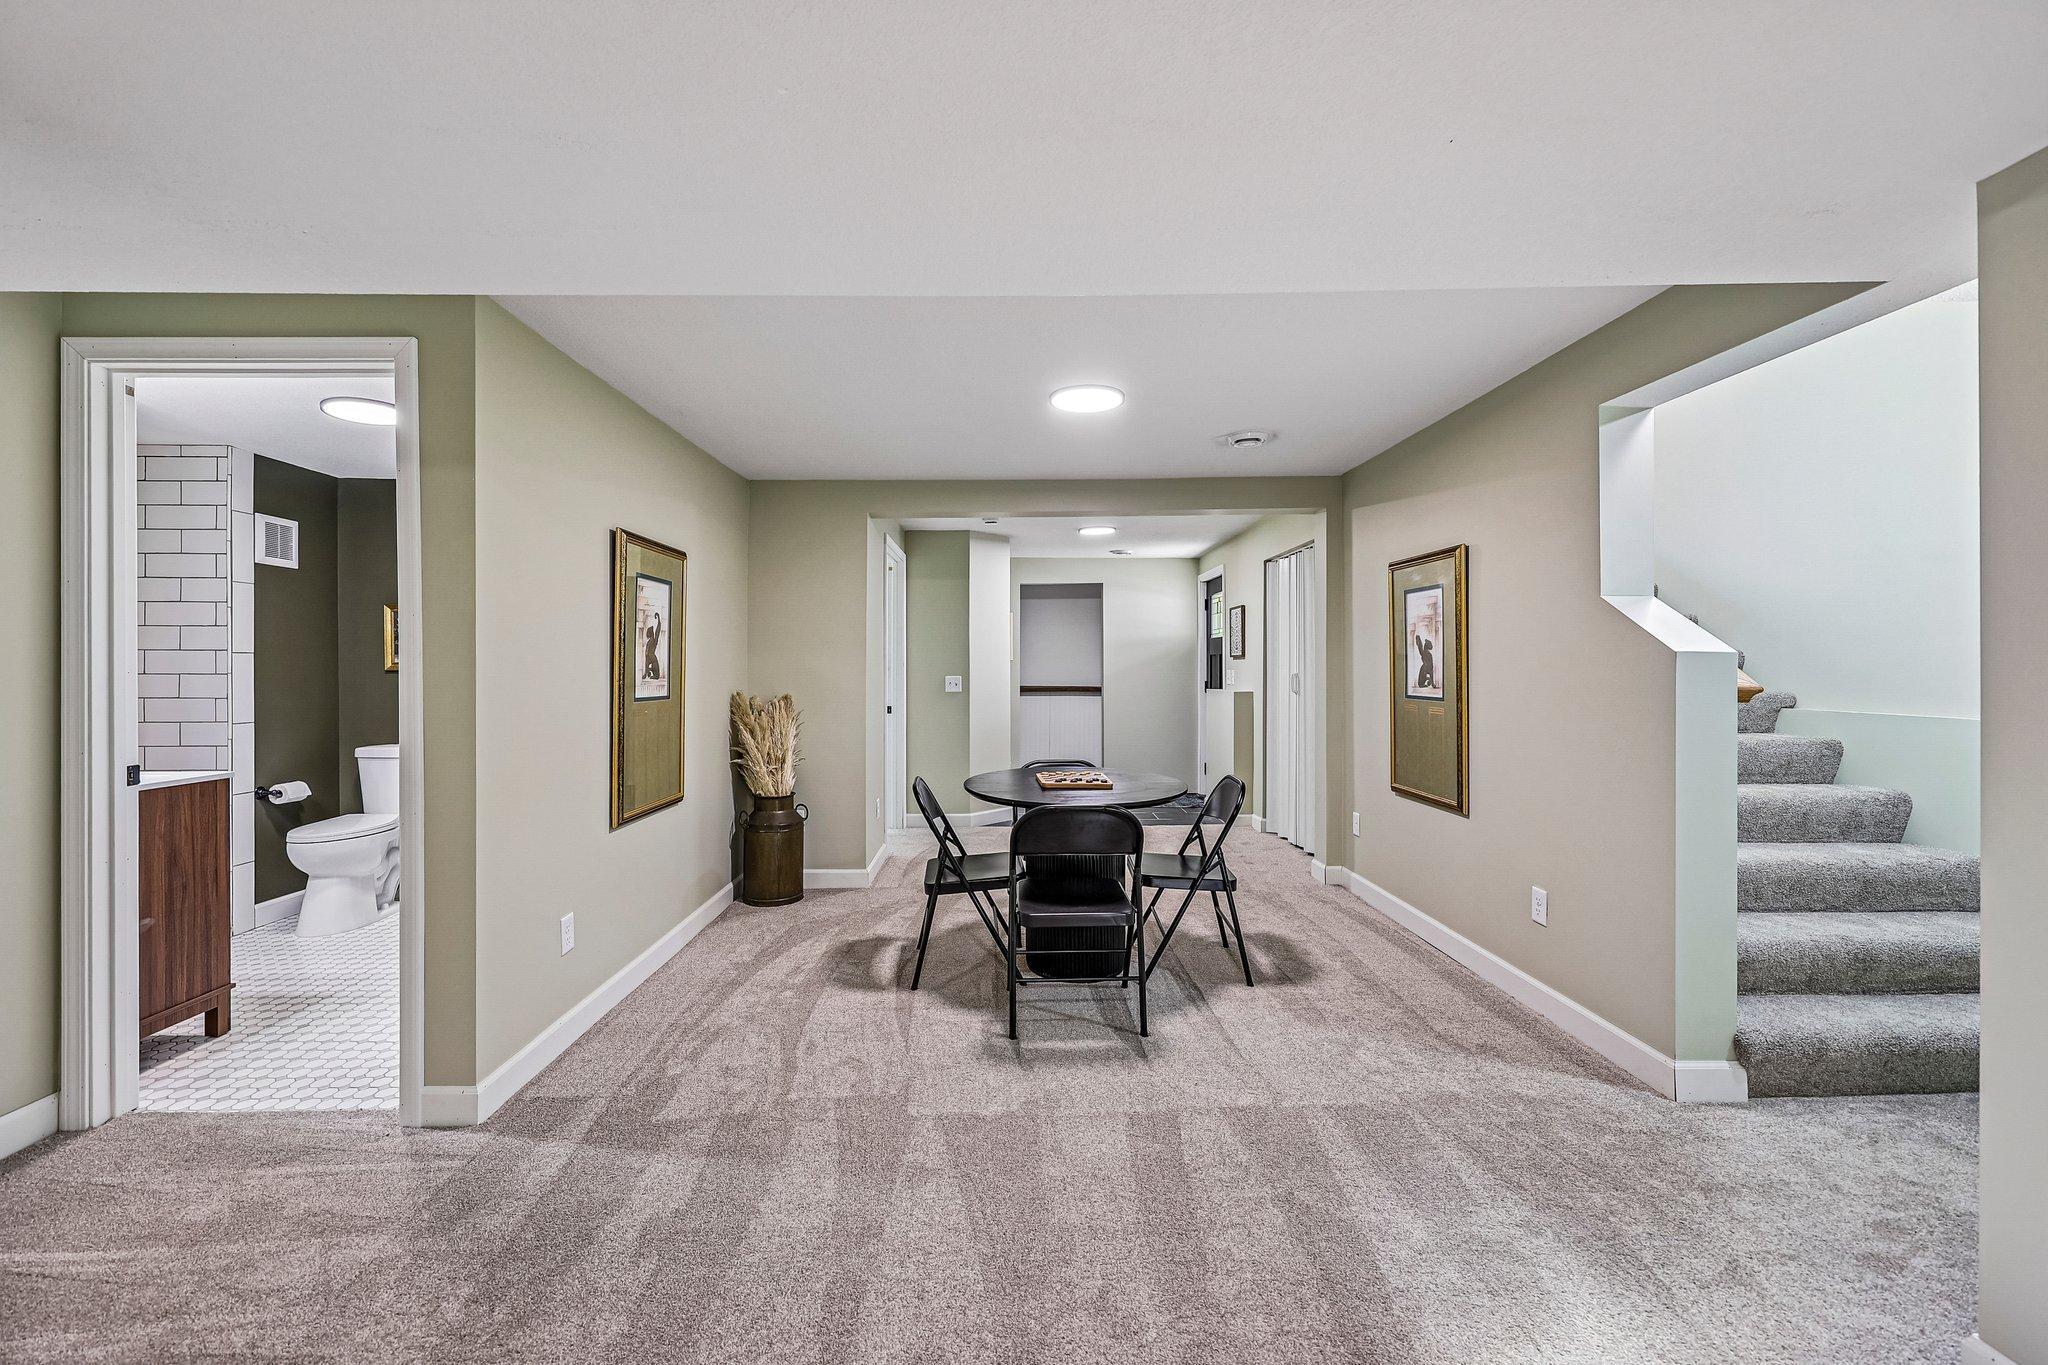
3/4 Basement: 1
Walk Thru: 1
Building Information
Finished SqFt Above Ground: 911
Finished SqFt Below Ground: 658
Construction Materials
Block: 1
Concrete: 1
Construction Status
Previously Owned: 1
Dining Room Description
Kitchen/Dining Room: 1
Living/Dining Room: 1
Electric
200+ Amp Service: 1
Circuit Breakers: 1
Exterior
Vinyl: 1
Family Room Characteristics
Family Room: 1
Lower Level: 1
Fencing
Chain Link: 1
Partial: 1
Wood: 1
Foundation
Concrete Block: 1
Fuel
Natural Gas: 1
Heating
Forced Air: 1
Insurance Fee
Insurance Fee: 0
Internet Options
Fiber Optic: 1
Lake Details
Lake Acres: 57
Lake Depth: 23
Sand: 1
Soft: 1
Laundry
Electric Dryer Hookup: 1
Laundry Room: 1
Lower Level: 1
Washer Hookup: 1
Lease Details
Land Leased: Not Applicable
Lock Box Type
Combo: 1
Lot Description
Tree Coverage - Medium: 1
Miscellaneous Information
Homestead: No
Ownership
Fractional Ownership: No
Parking Characteristics
Garage Dimensions: 24 x 28
Garage Door Height: 7
Garage Door Width: 16
Garage Square Feet: 672
Garage Door Opener: 1
Patio, Porch and Deck Features
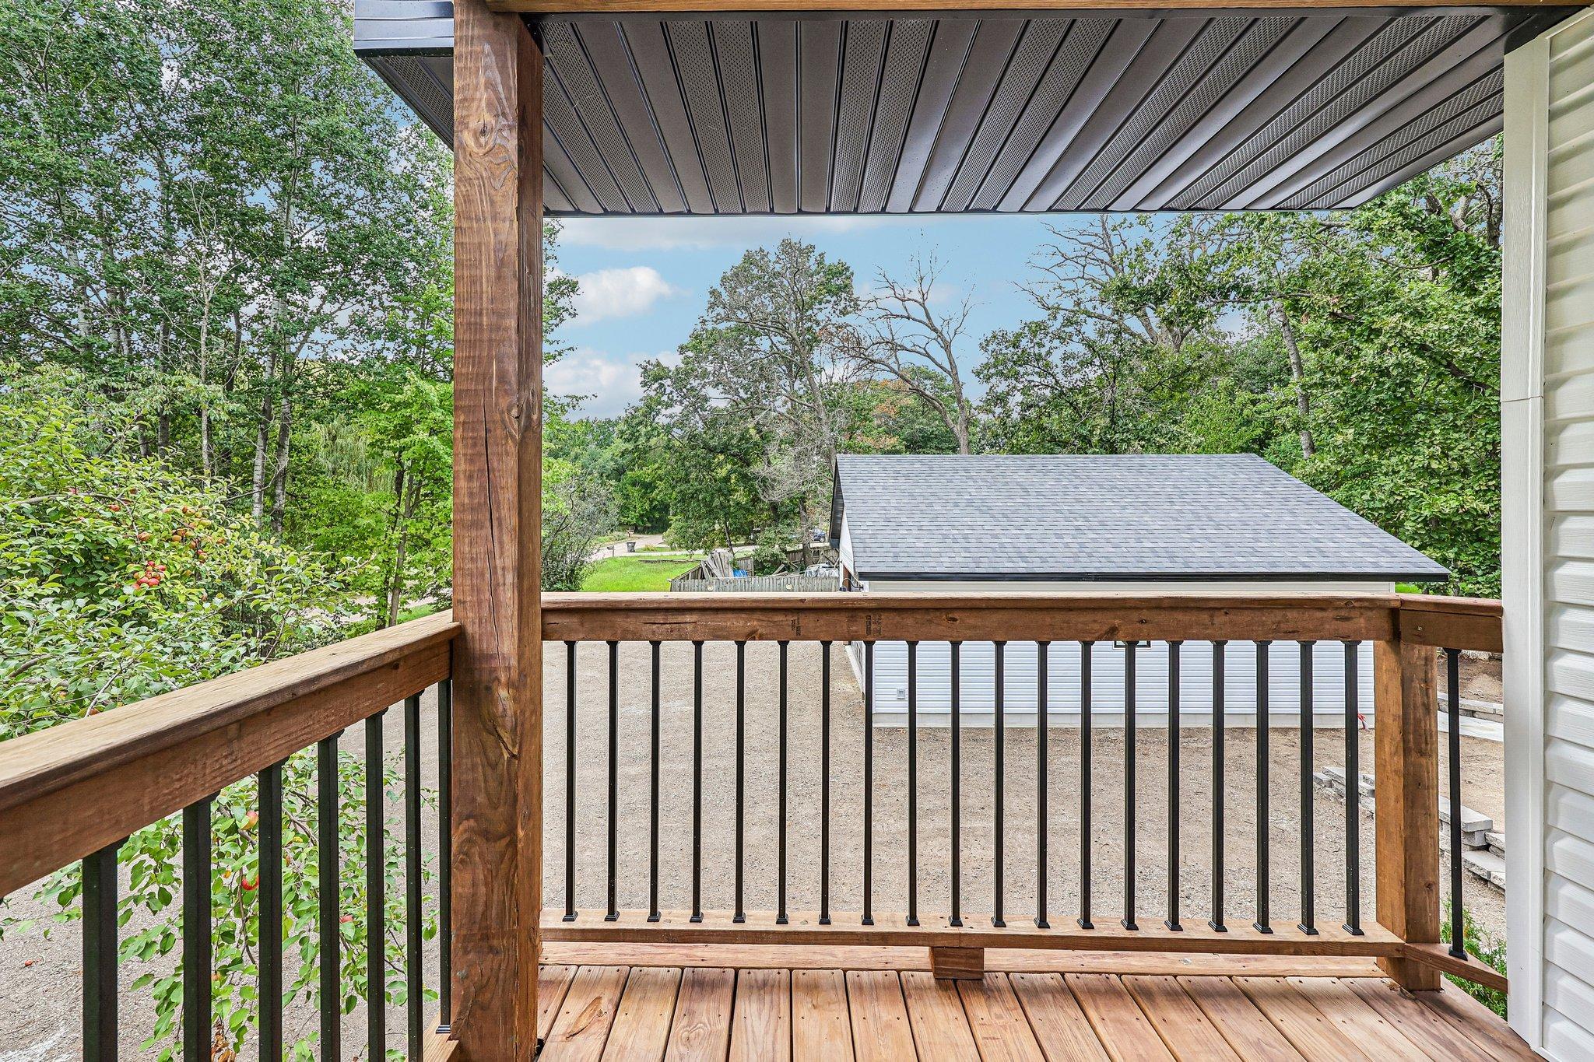
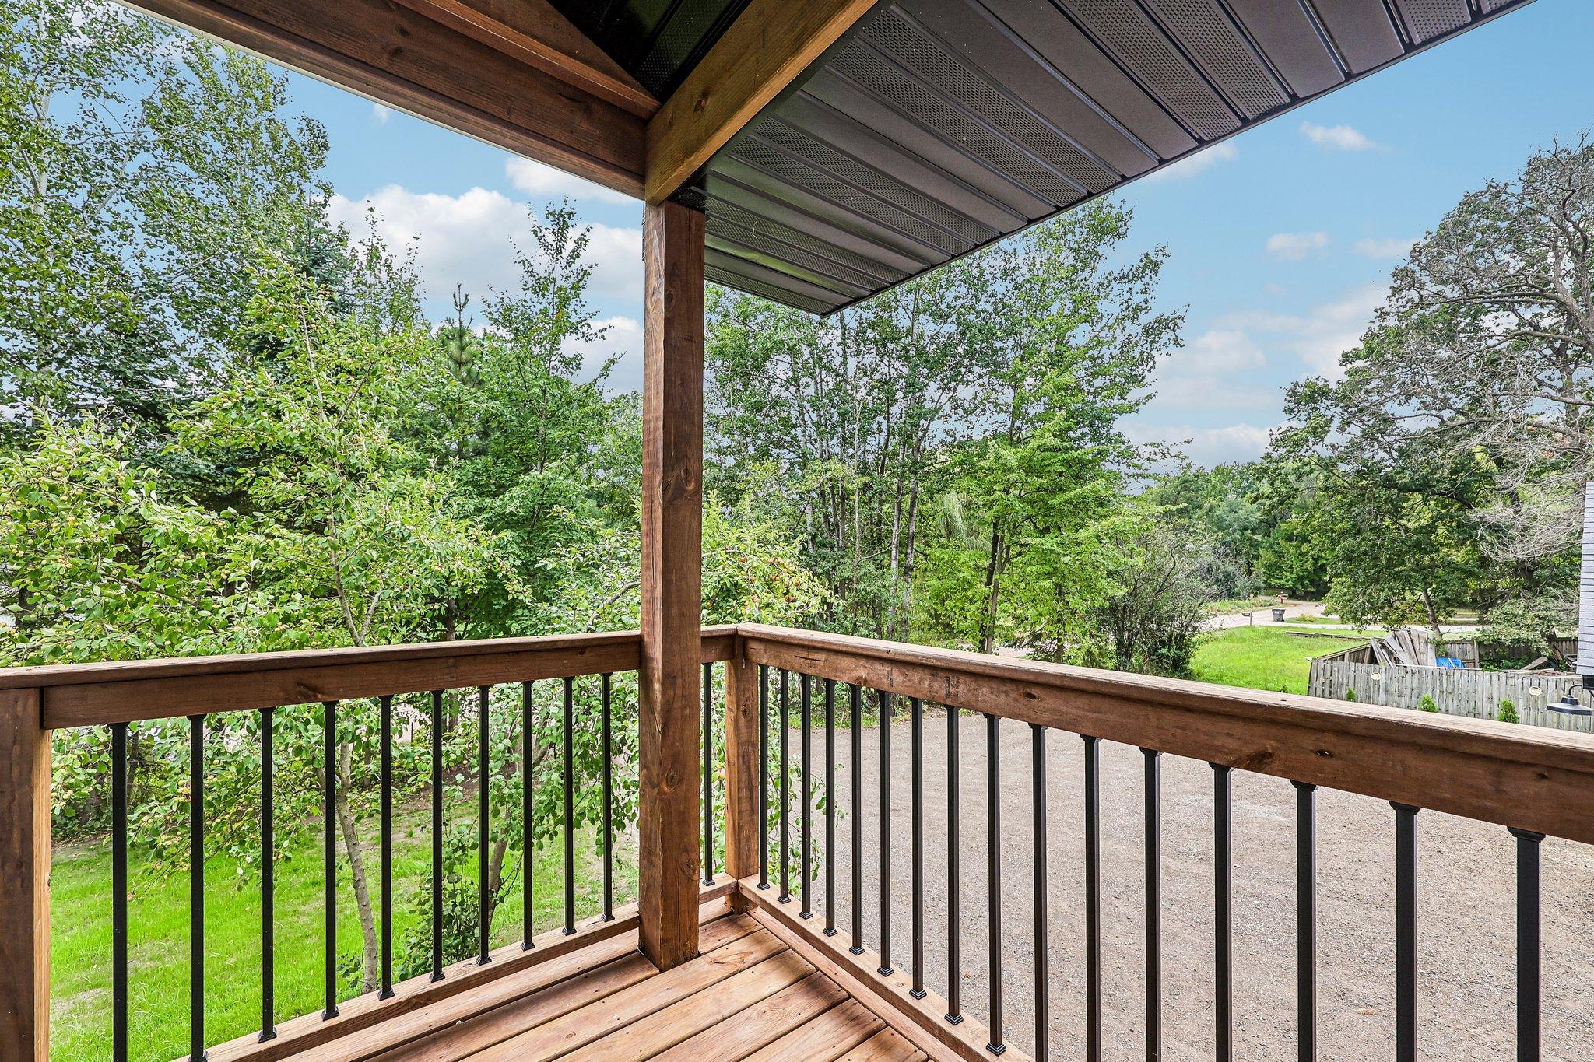
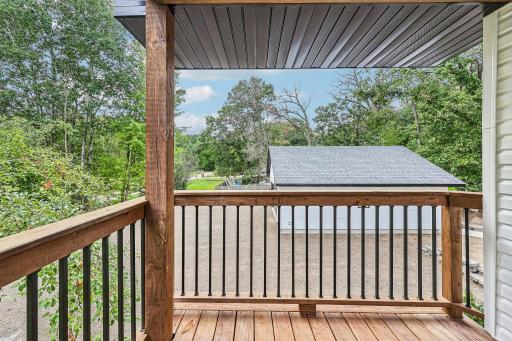
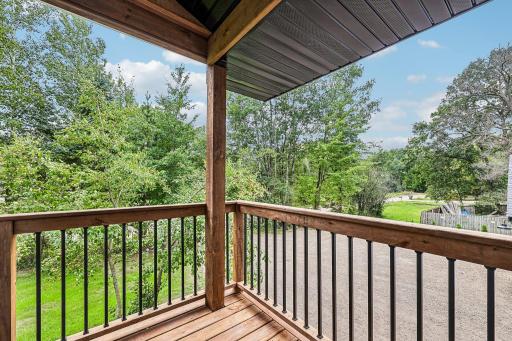
Covered: 1
Deck: 1
Patio: 1
Pool Description
None: 1
Public Survey Info
Range#: 22
Section#: 26
Township#: 34
Road Frontage
Township: 1
Road Responsibility
Public Maintained Road: 1
Roof
Age 8 Years or Less: 1
Architectural Shingle: 1
Asphalt Shingles: 1
Sellers Terms
Cash: 1
Conventional: 1
FHA: 1
Other: 1
Rural Development: 1
VA: 1
Sewer
Mound Septic: 1
Septic System Compliant - Yes: 1
Special Search
Main Floor Primary: 1
Primary Bdr Suite: 1
Stories
One: 1
Water
Well: 1
Waterfront Type
Association Access: 1
Location Tax and Other Information
House Number: 8631
Street Name: 241st
Street Suffix: Avenue
Street Direction Suffix: NE
Postal City: Stacy
County: Anoka
State: MN
Zip Code: 55079
Complex/Dev/Subdivision: Paradise Point
Property Features
Accessible: None
Air Conditioning: Central Air
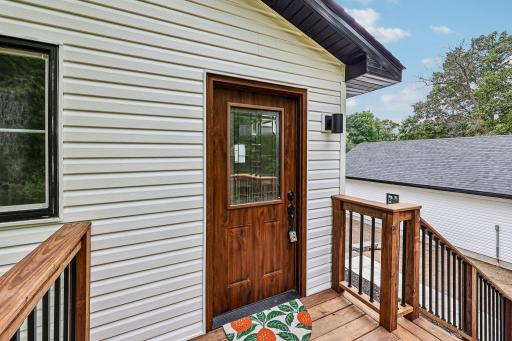
Amenities Unit: Balcony; Ceiling Fan(s); Deck; Kitchen Window; Paneled Doors; Patio; Washer/Dryer Hookup
Appliances: Dishwasher; Microwave; Range; Refrigerator
Basement: Concrete Block; Egress Windows; Full; Storage Space
Bath Description: Main Floor 3/4 Bath; Main Floor Full Bath; 3/4 Primary; 3/4 Basement; Walk Thru
Construction Materials: Block; Concrete
Construction Status: Previously Owned
Dining Room Description: Kitchen/Dining Room; Living/Dining Room
Electric: 200+ Amp Service; Circuit Breakers
Exterior: Vinyl
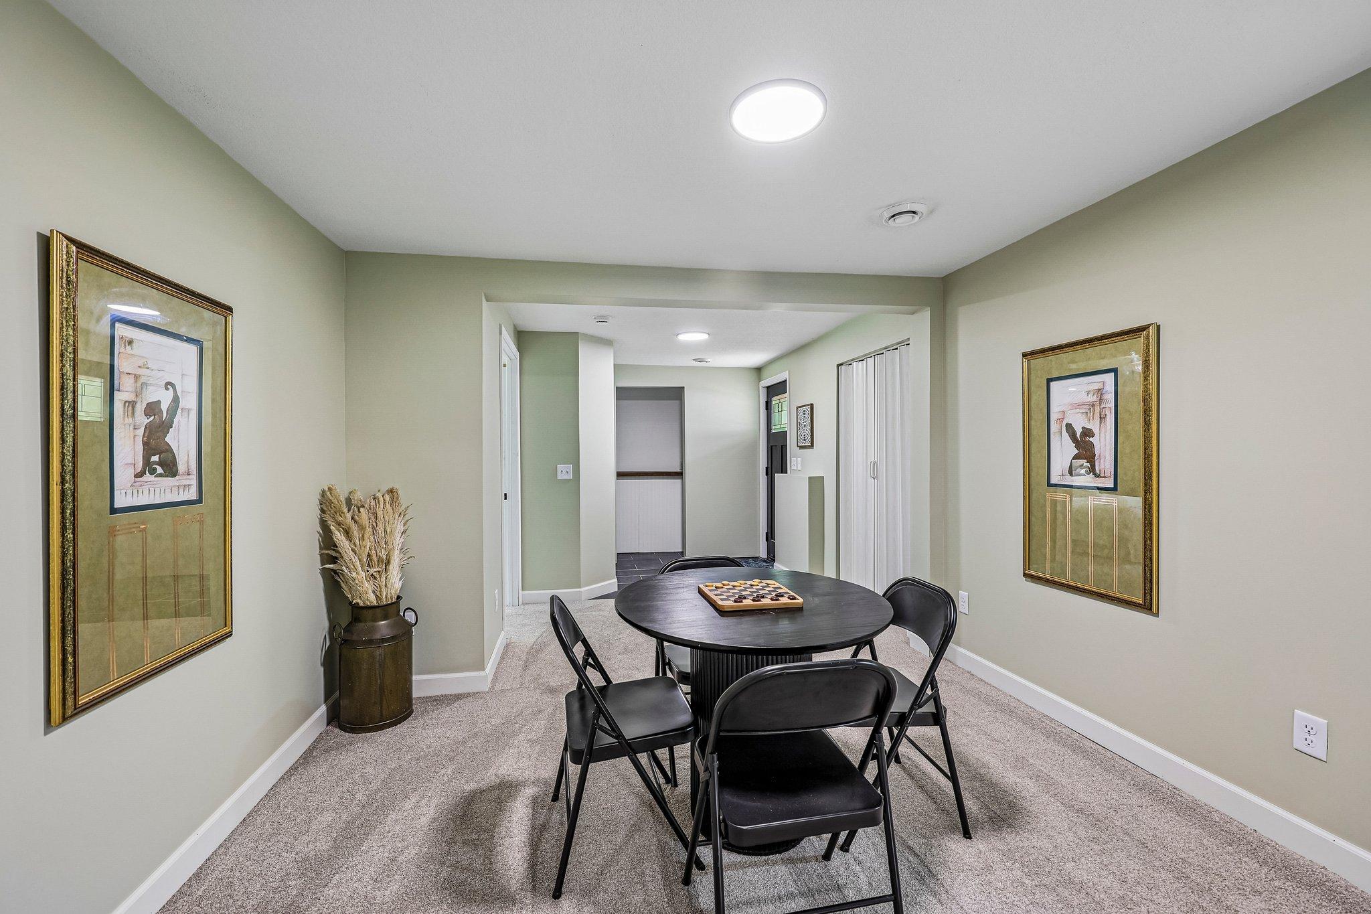
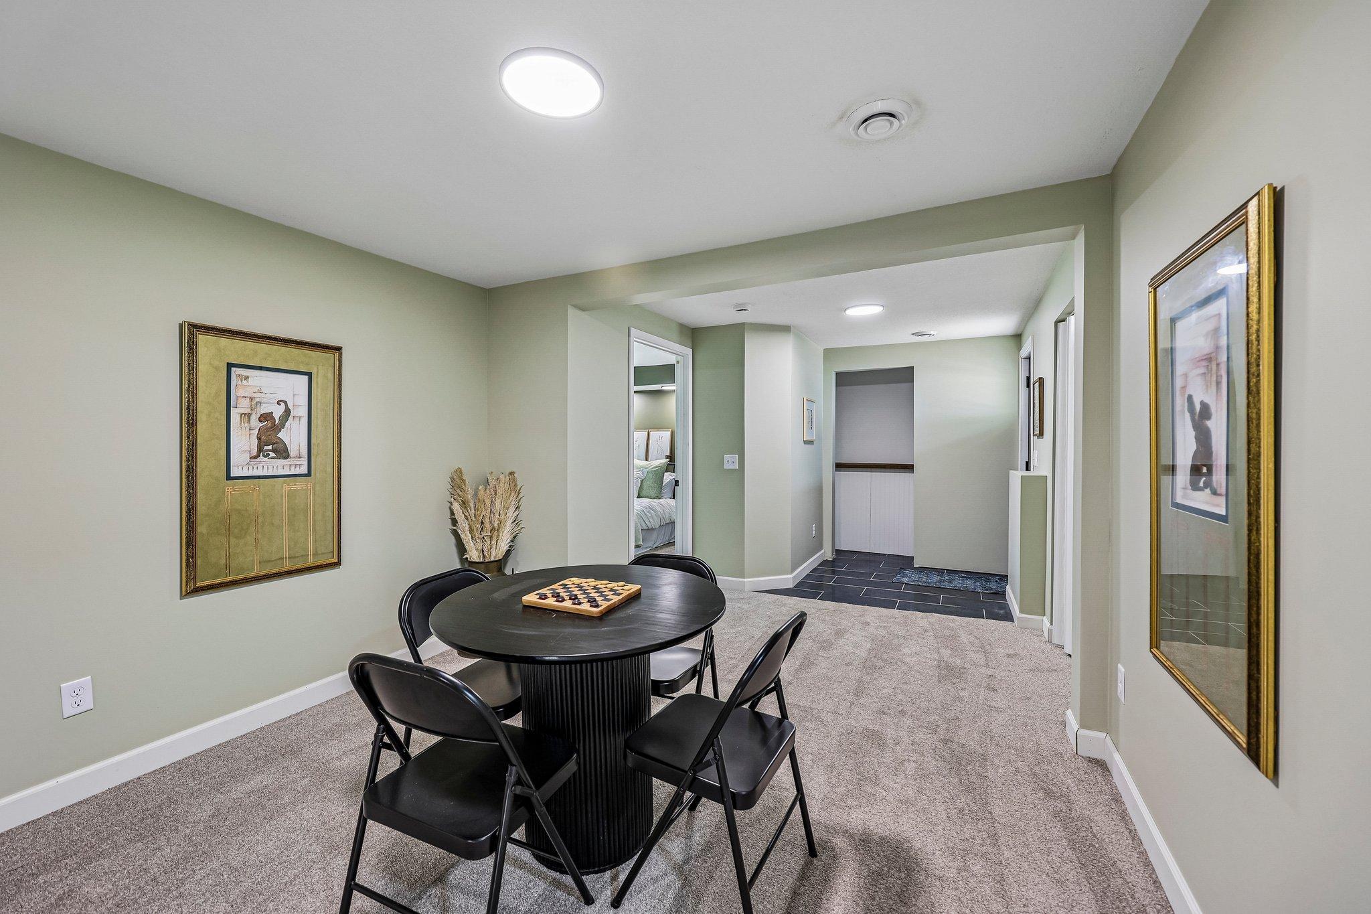
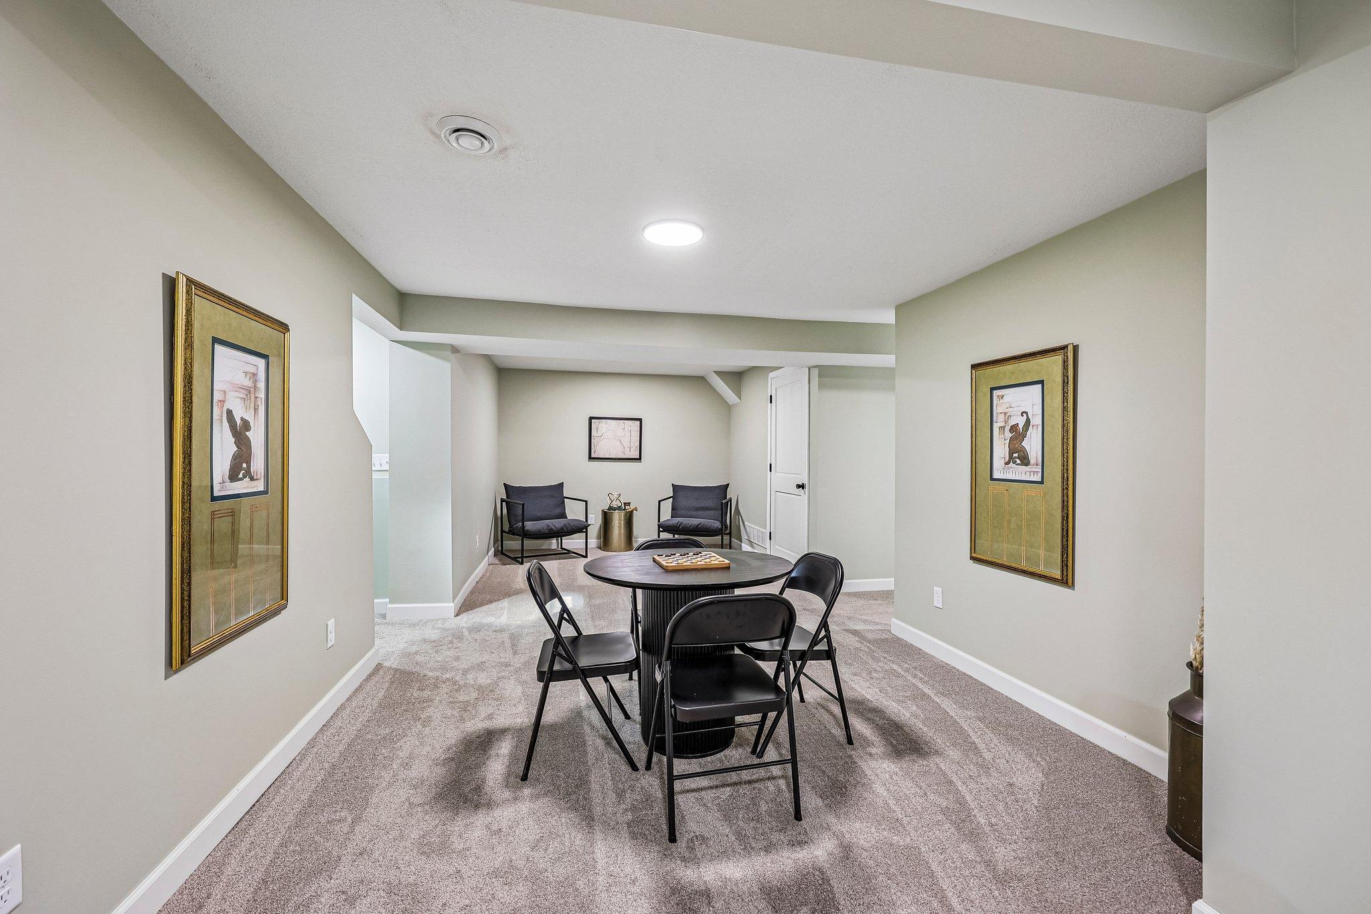
Family Room Characteristics: Family Room; Lower Level
Fencing: Chain Link; Partial; Wood
Foundation: Concrete Block
Fuel: Natural Gas
Heating: Forced Air
Internet Options: Fiber Optic
Lake Details: Sand; Soft
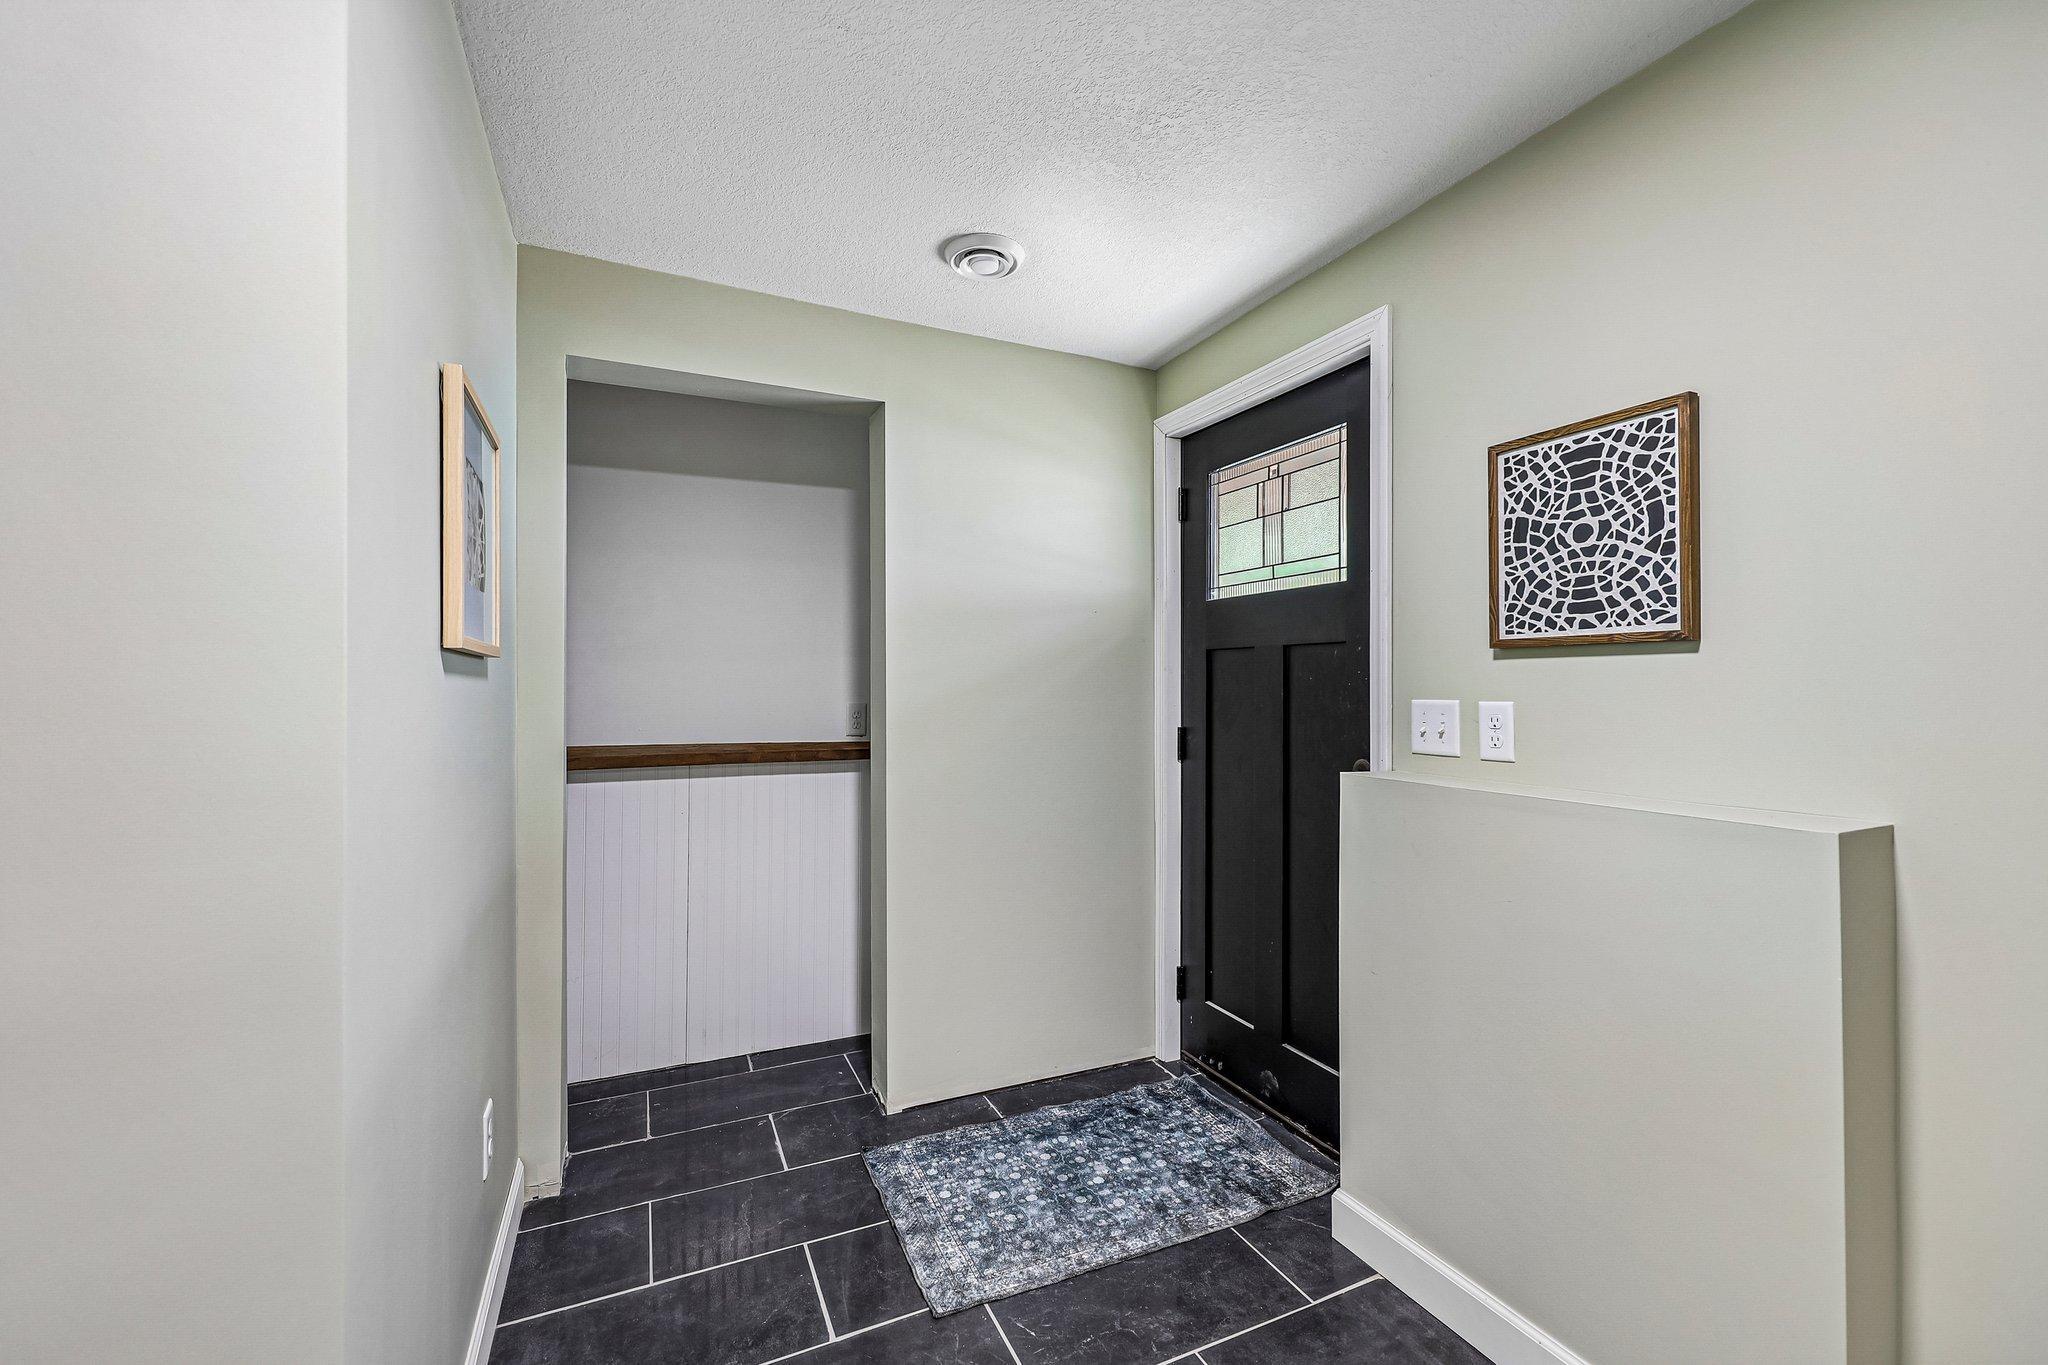
Laundry: Electric Dryer Hookup; Laundry Room; Lower Level; Washer Hookup
Lock Box Type: Combo
Lot Description: Tree Coverage - Medium
Parking Characteristics: Garage Door Opener
Pool Description: None
Road Frontage: Township
Road Responsibility: Public Maintained Road
Roof: Age 8 Years or Less; Architectural Shingle; Asphalt Shingles
Sellers Terms: Cash; Conventional; FHA; Rural Development; VA; Other
Sewer: Mound Septic; Septic System Compliant - Yes
Special Search: Main Floor Primary; Primary Bdr Suite
Stories: One
Water: Well
Waterfront Type: Association Access
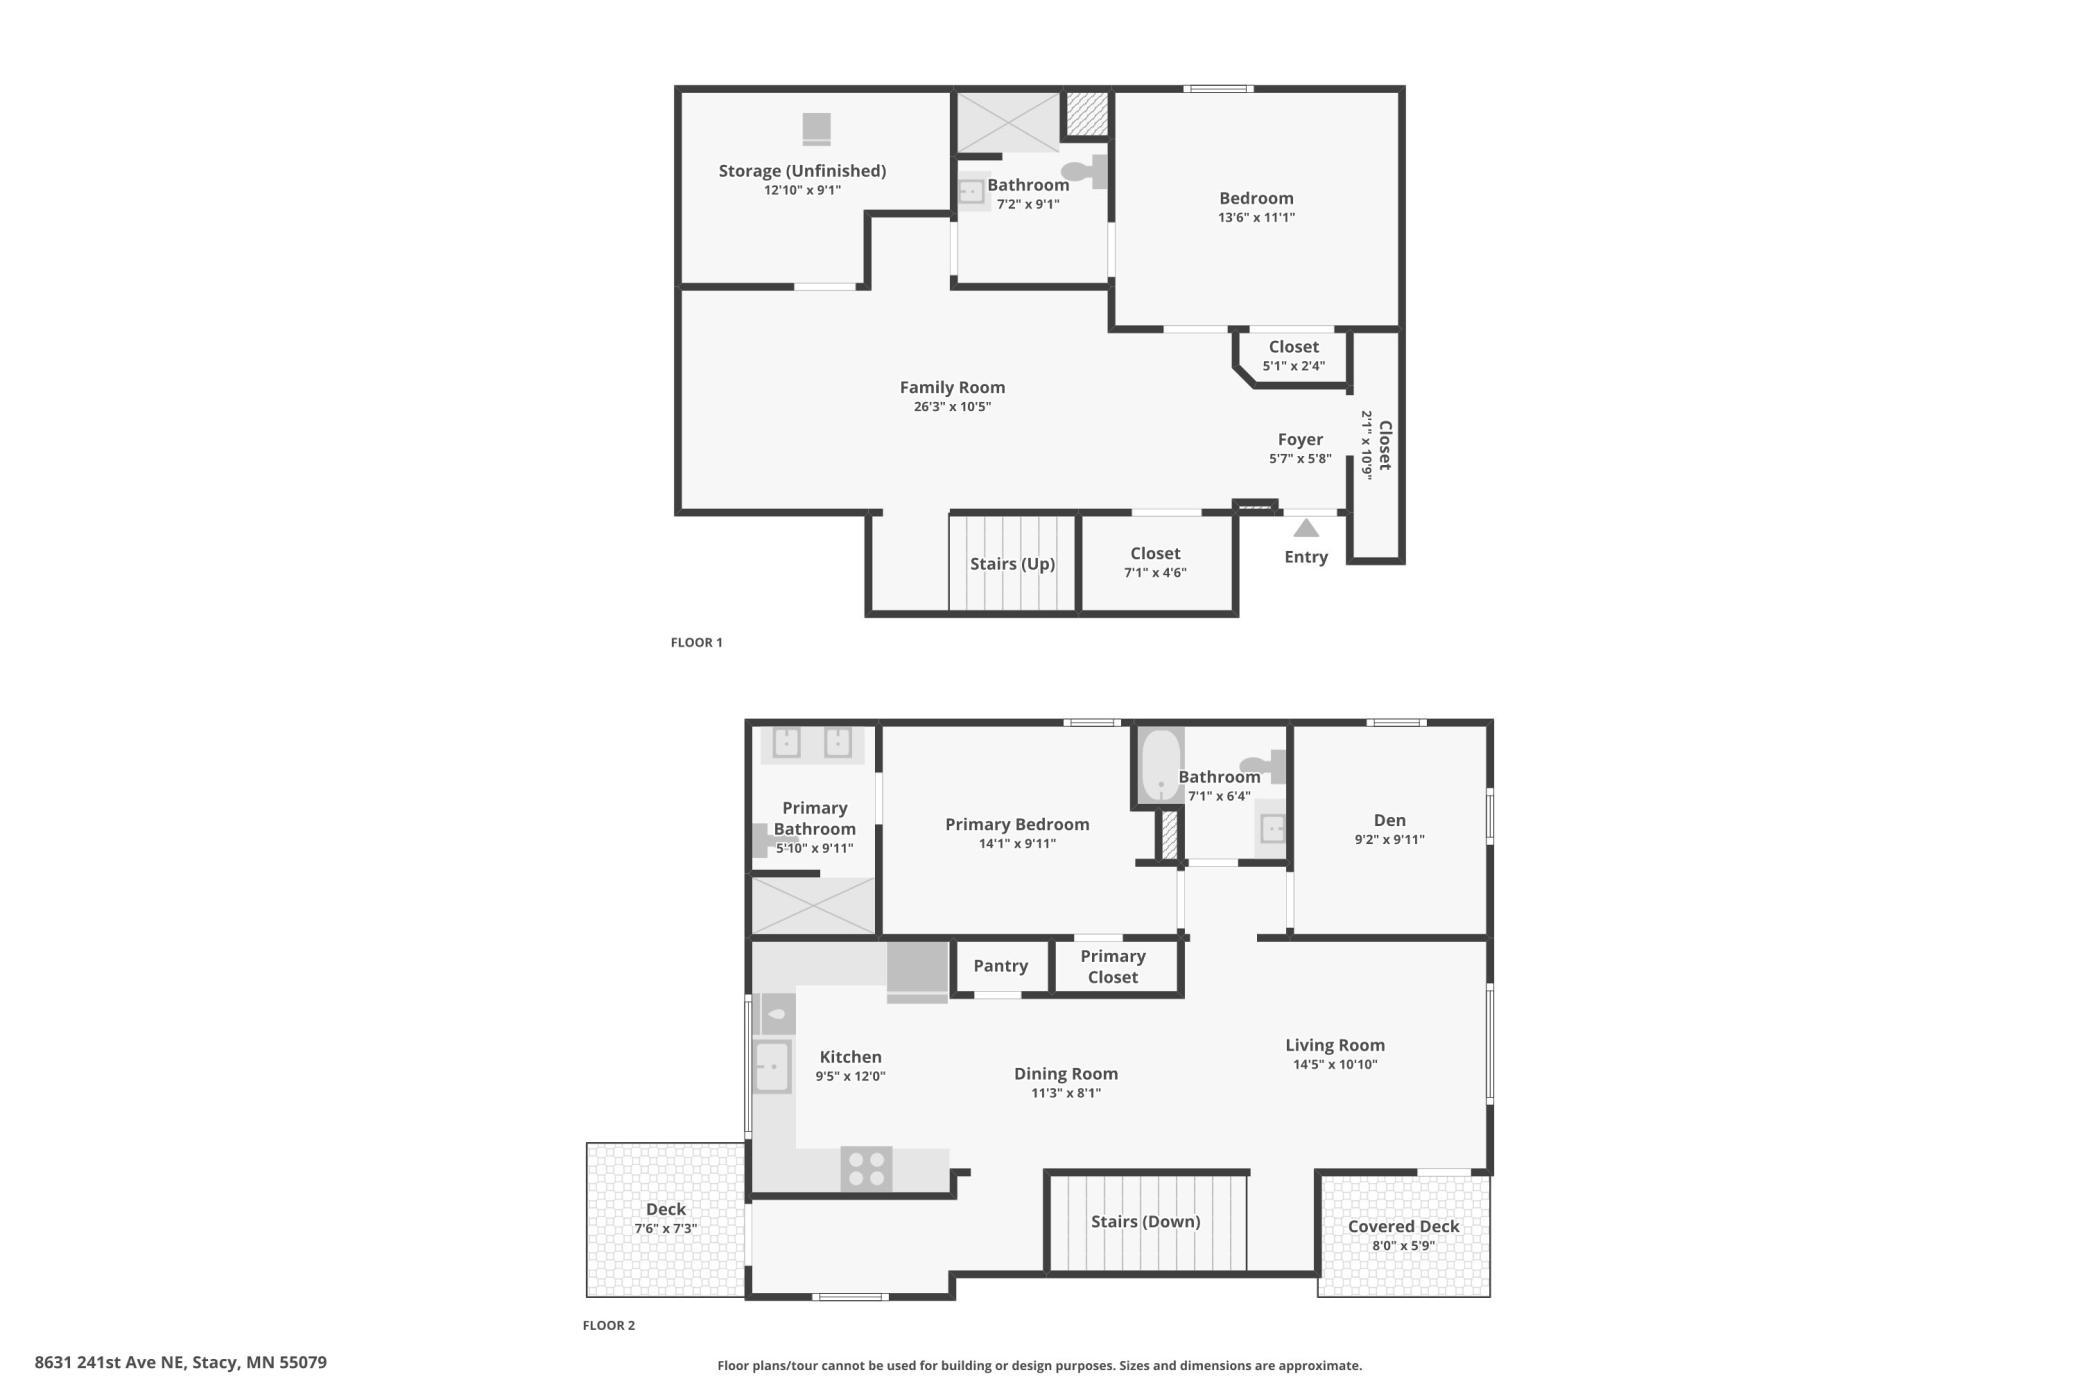
Room Information
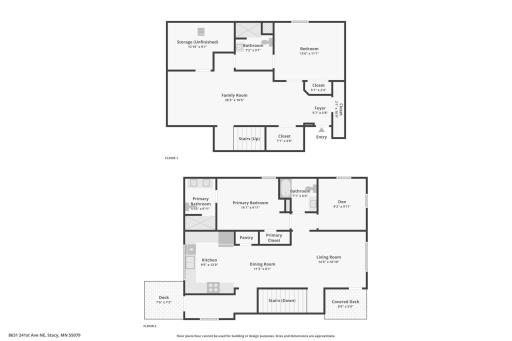
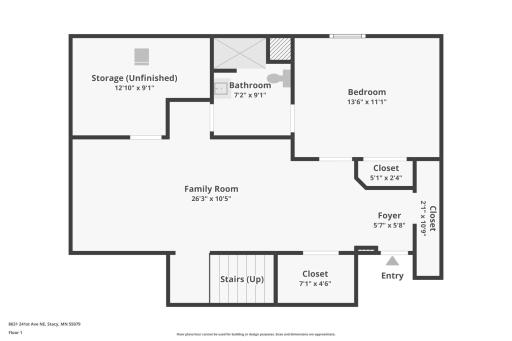
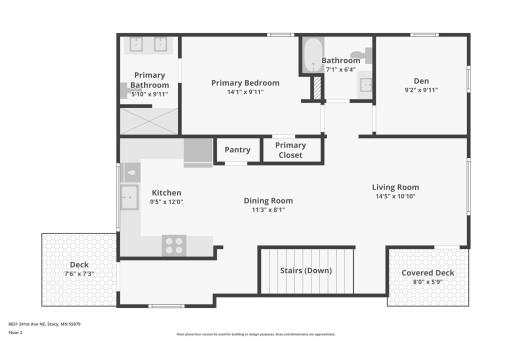
| Room Name | Dimensions | Level |
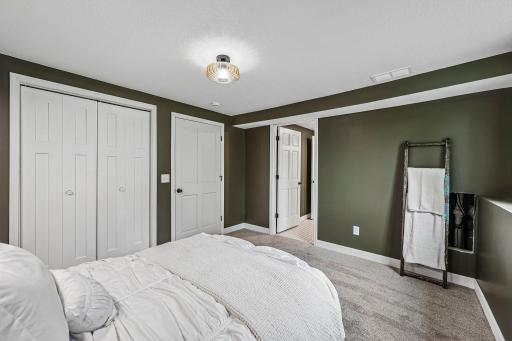
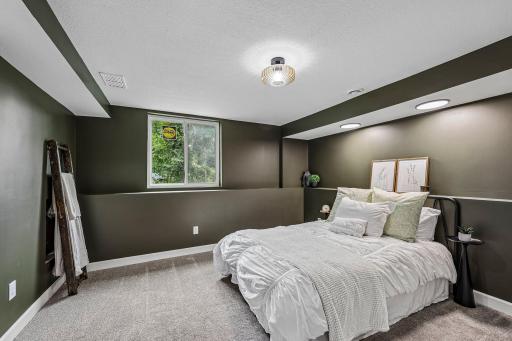
| Dining Room | 8 x 10 | Main |
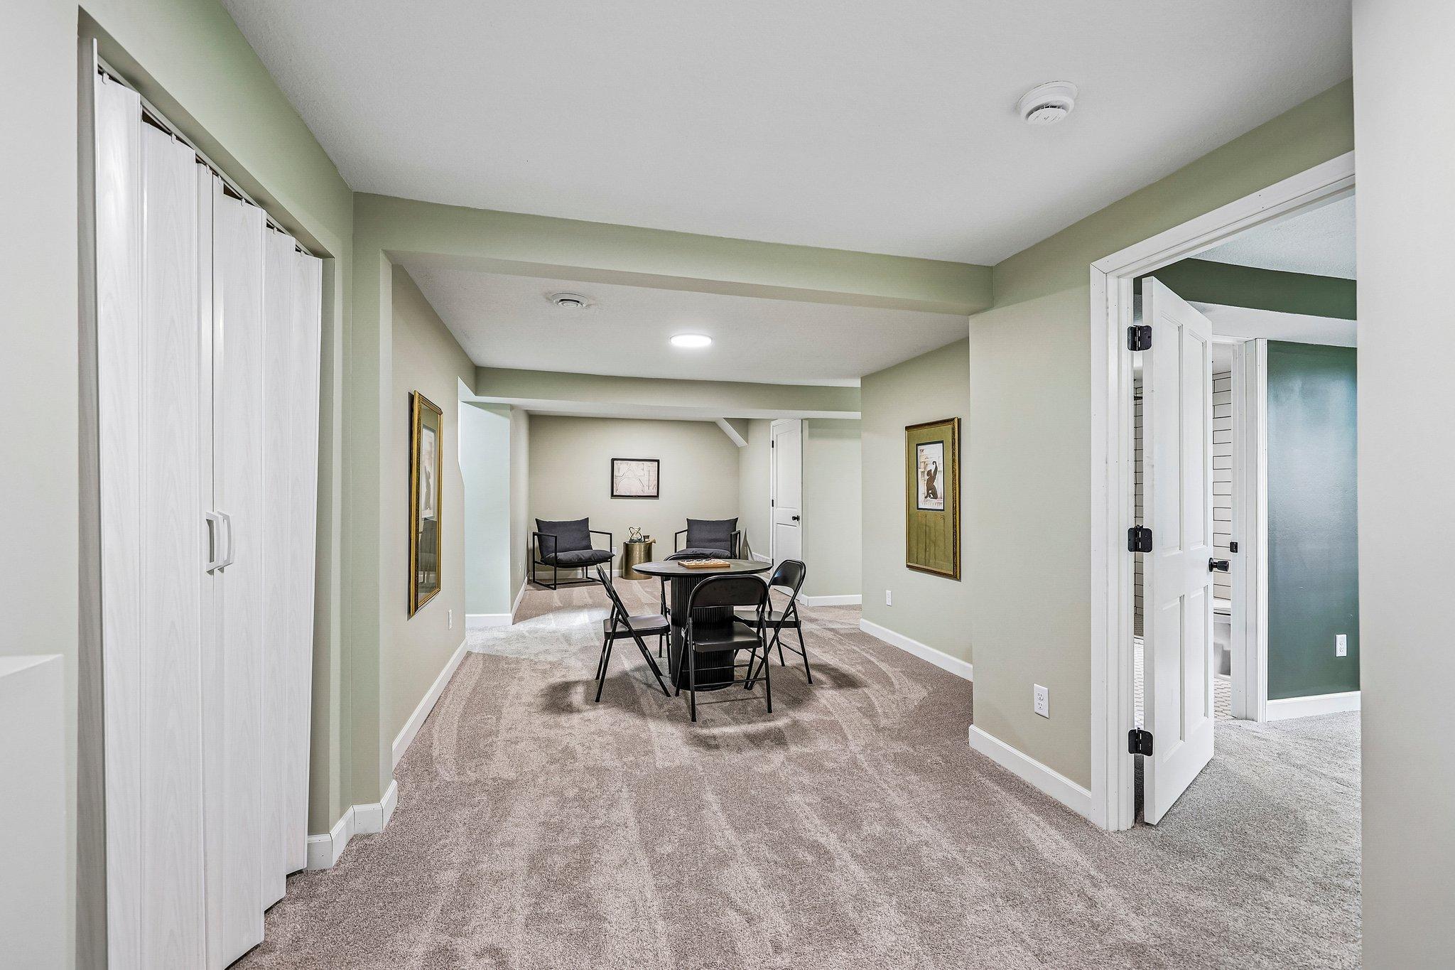
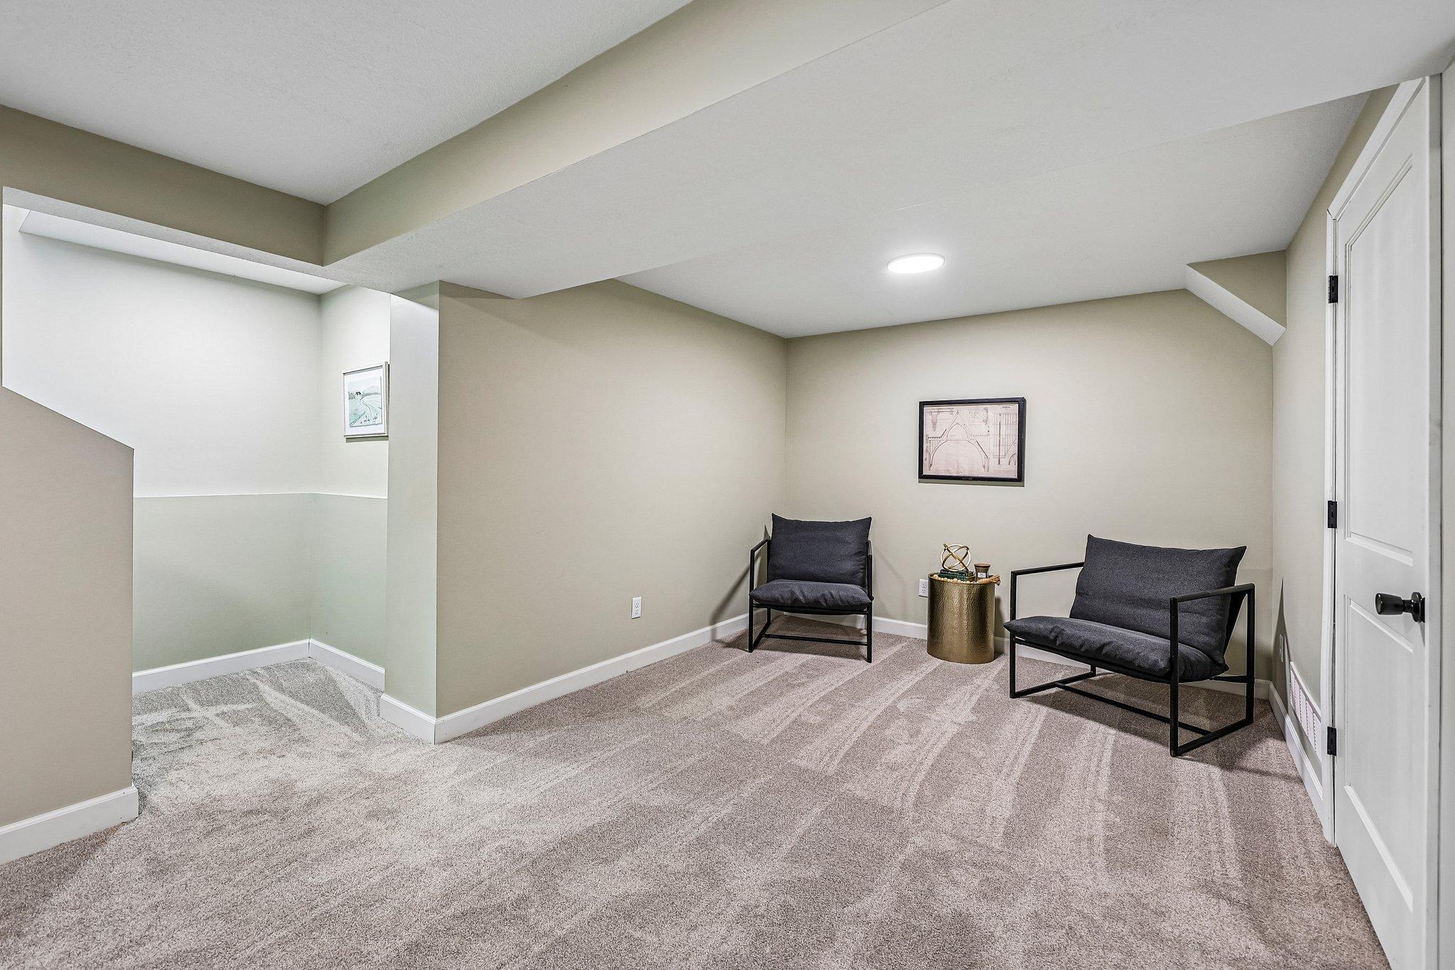
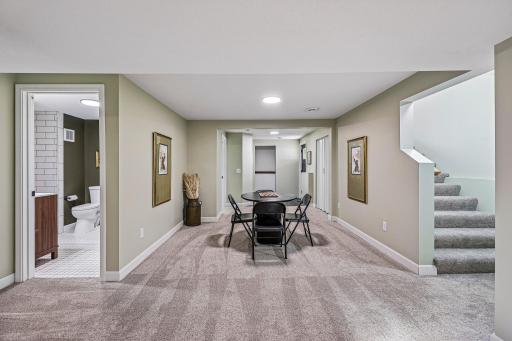
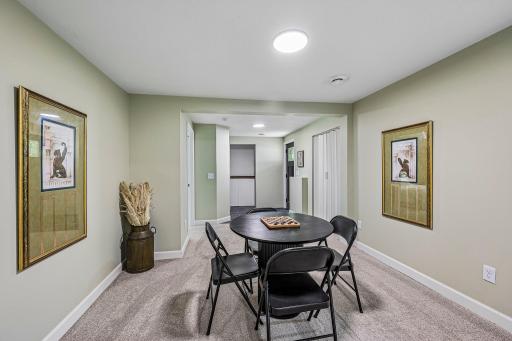
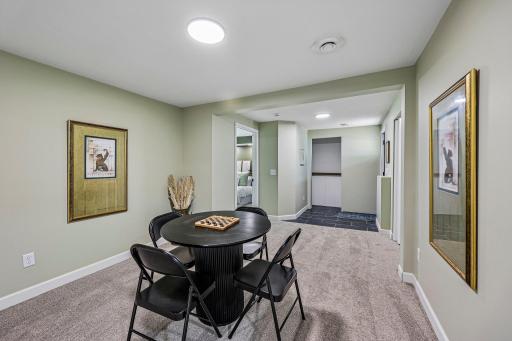
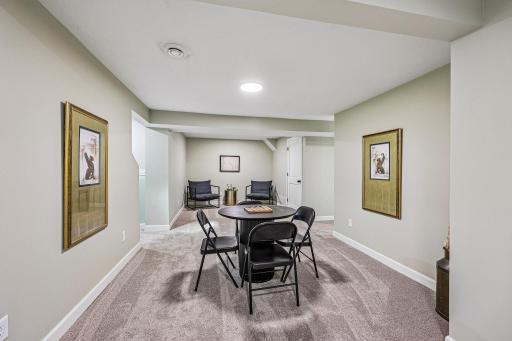
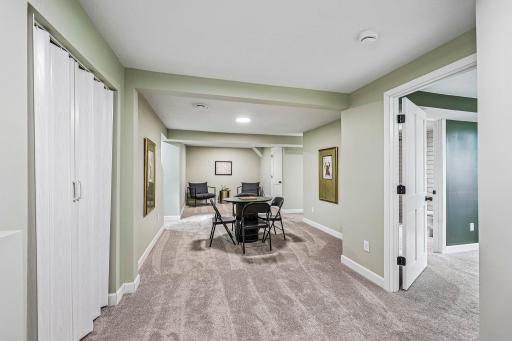
| Family Room | 11 x 17 | Lower |

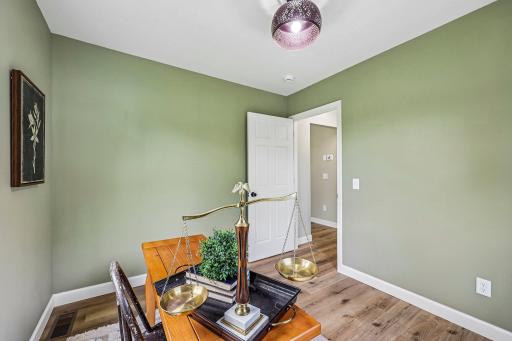
| First (1st) Bedroom | 10 x 12.5 | Main |
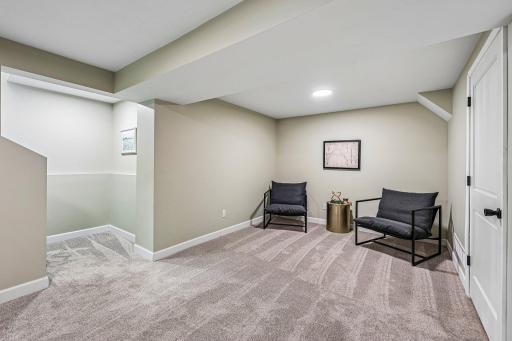
| Flex Room | 11 x 11 | Lower |
| Kitchen | 10.5 x 11 | Main |
| Living Room | 11 x 14.5 | Main |
| Second (2nd) Bedroom | 9 x 10 | Main |
| Third (3rd) Bedroom | 11 x 13 | Main |

Listing Office: Keller Williams Integrity Realty
Last Updated: August - 26 - 2026
The data relating to real estate for sale on this web site comes in part from the Broker Reciprocity SM Program of the Regional Multiple Listing Service of Minnesota, Inc. The information provided is deemed reliable but not guaranteed. Properties subject to prior sale, change or withdrawal. ©2026 Regional Multiple Listing Service of Minnesota, Inc All rights reserved.