$484,900
Annandale, MN 55302
MLS# 7119441
4 beds | 4 baths | 2896 sqft
1 / 34
Property Description
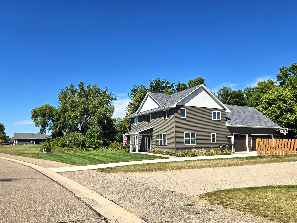
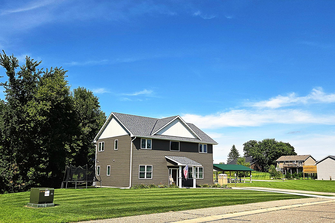
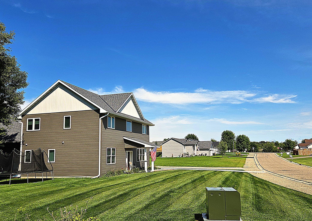
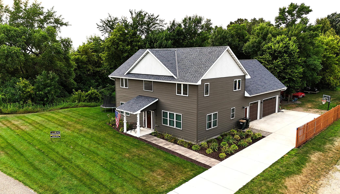
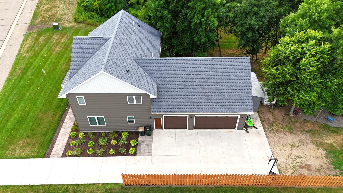
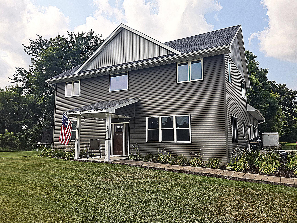
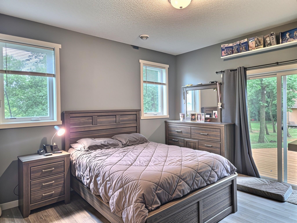
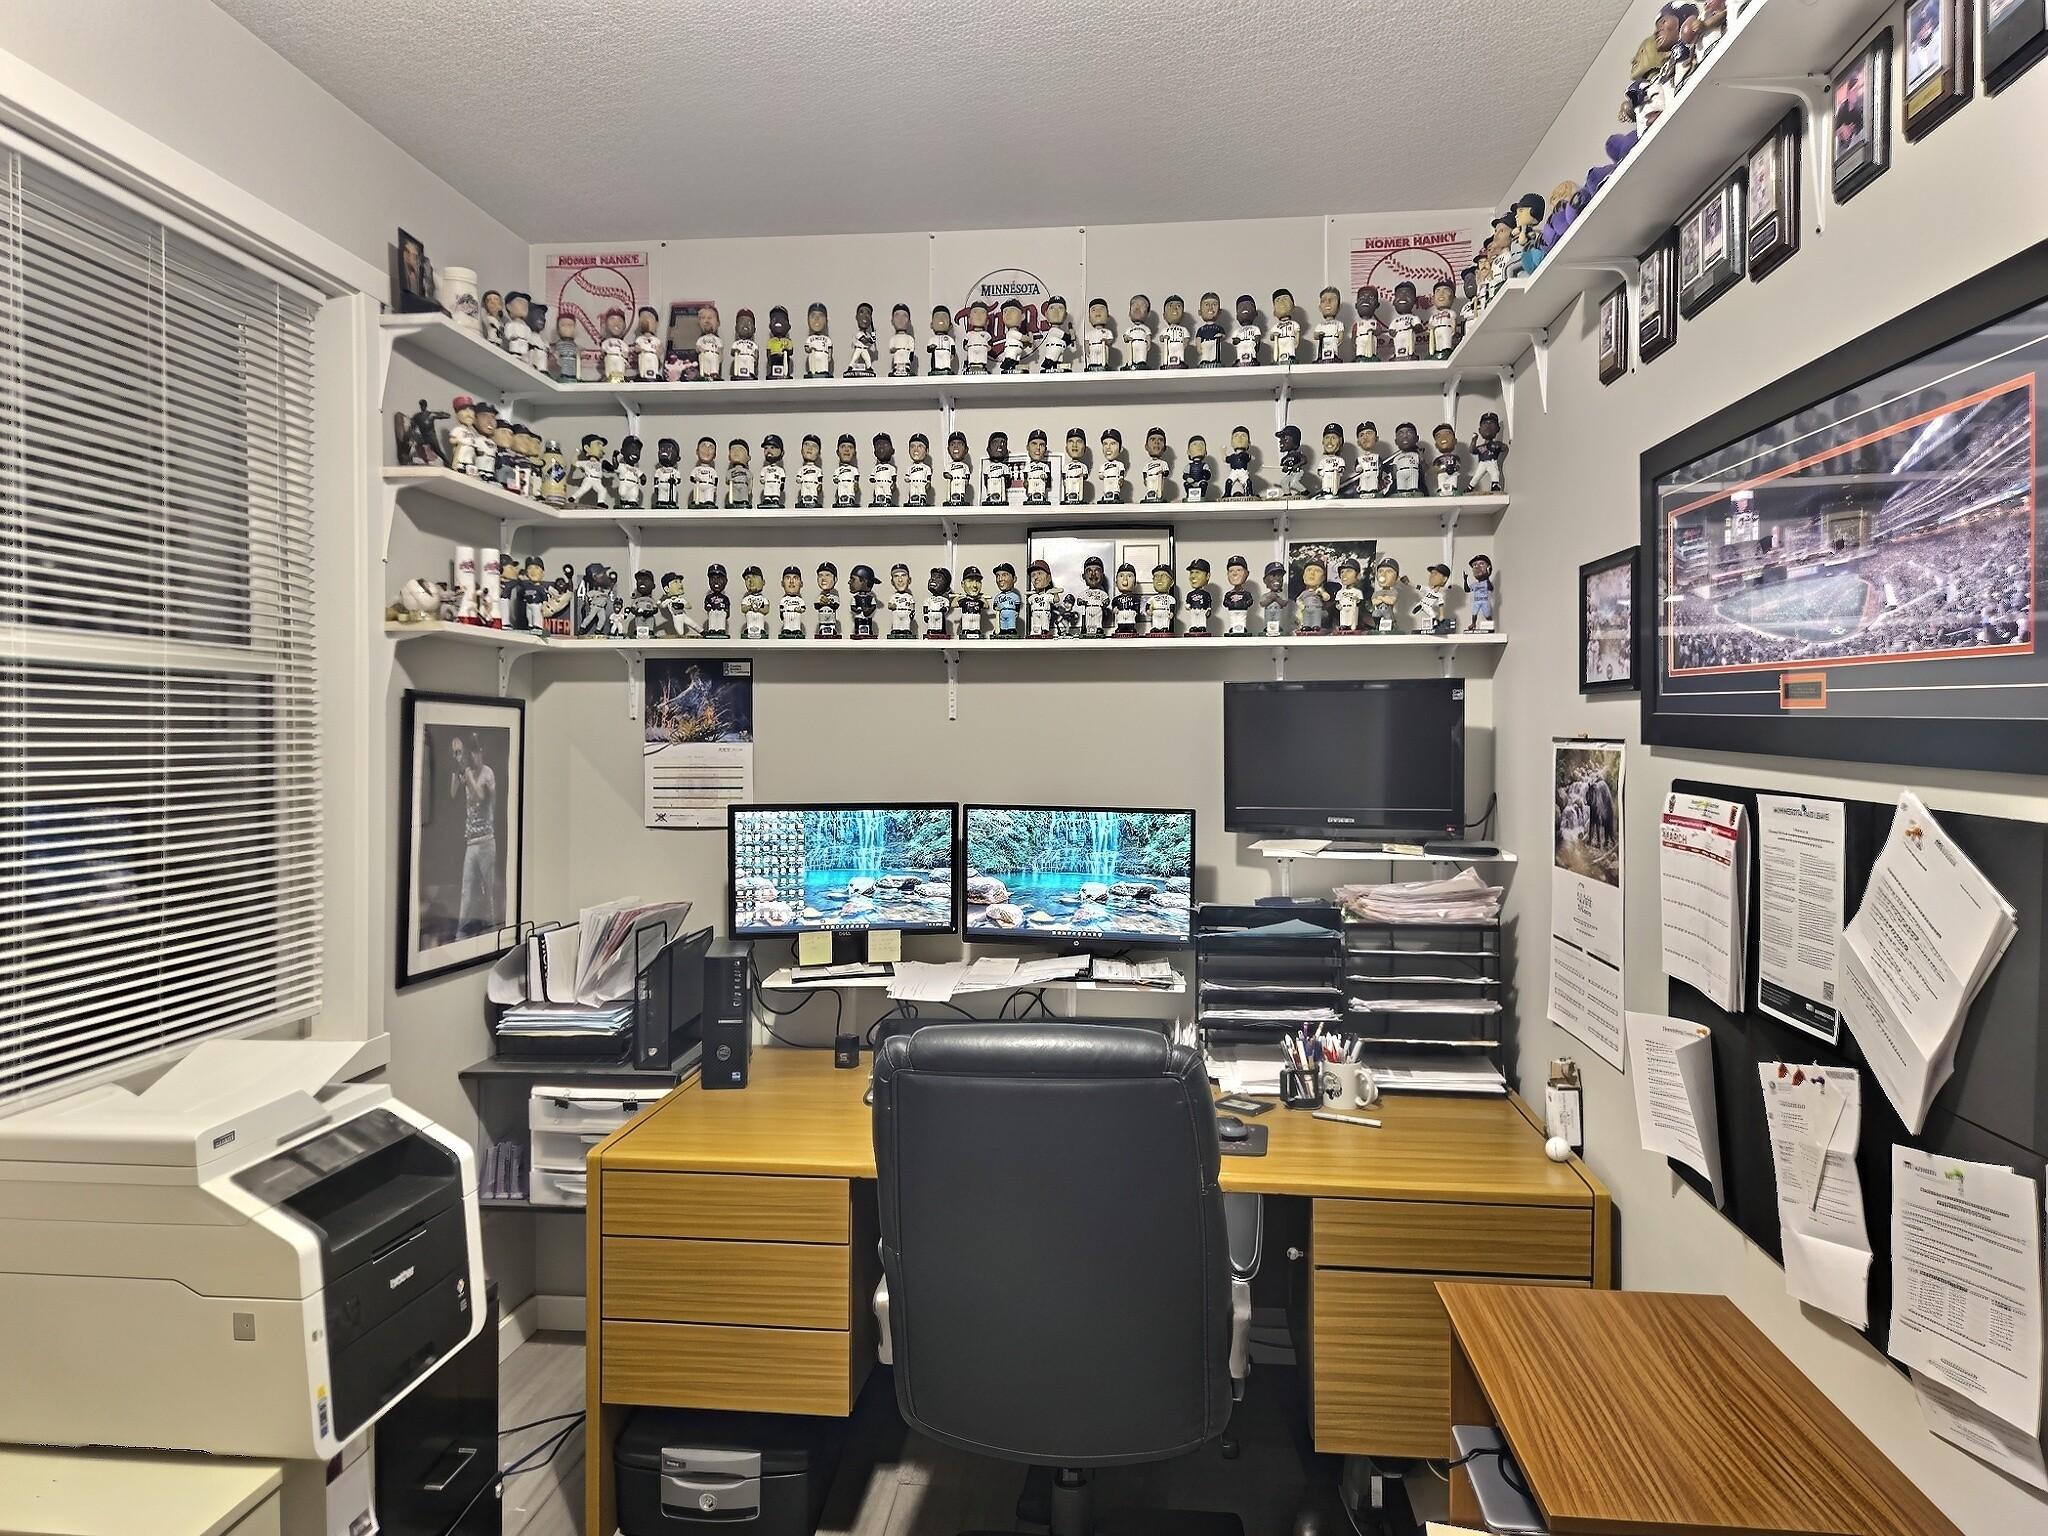
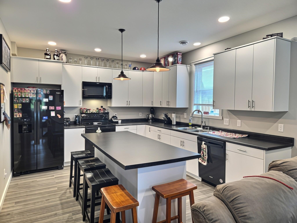
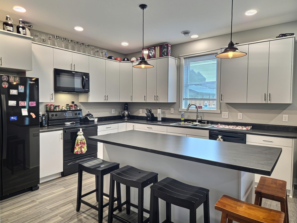
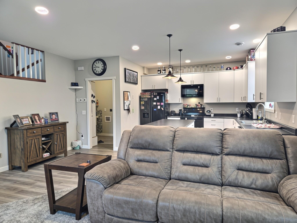
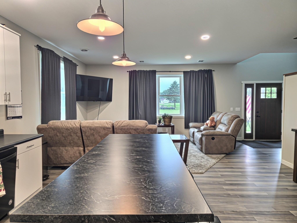
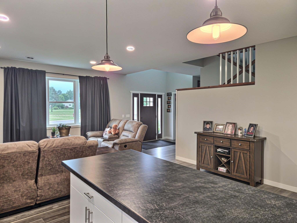
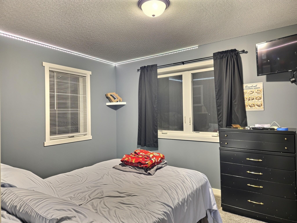
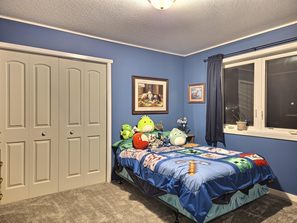
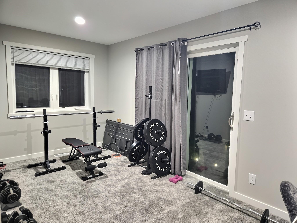
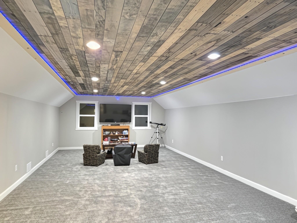
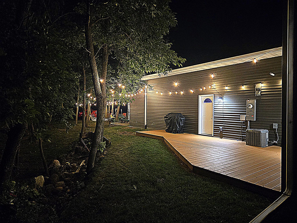
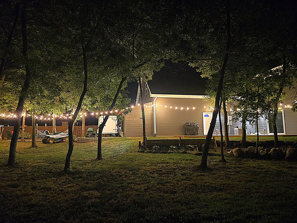
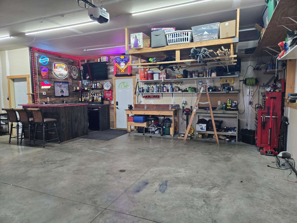
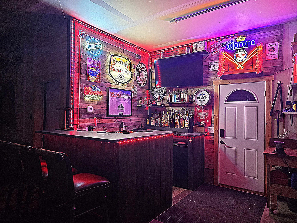
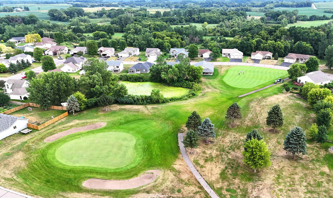
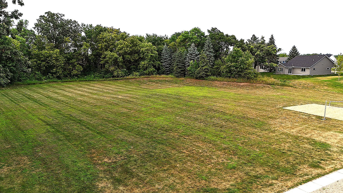
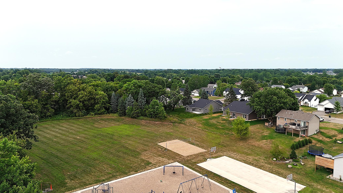
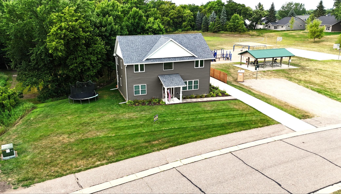
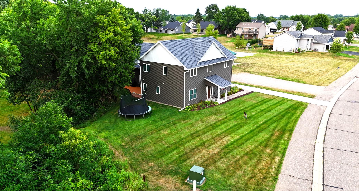
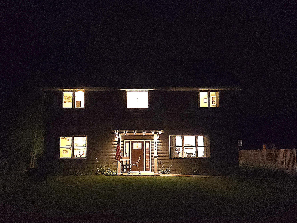
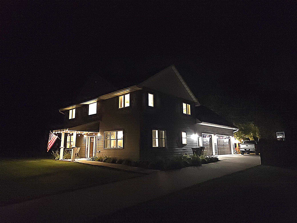
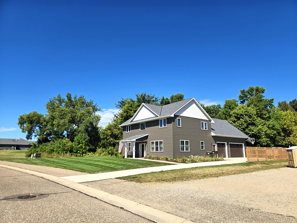
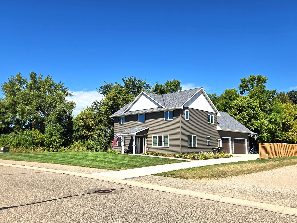
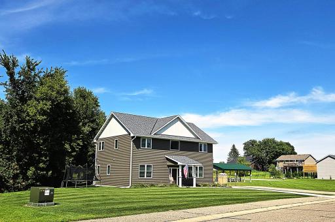
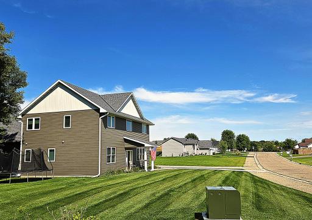
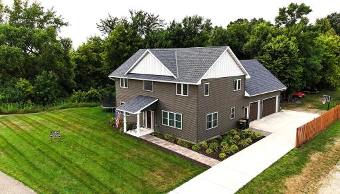
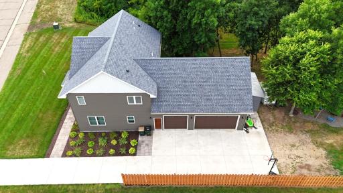
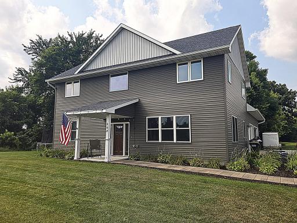
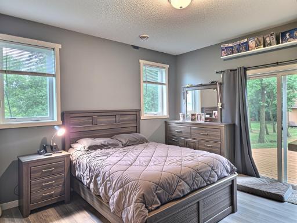
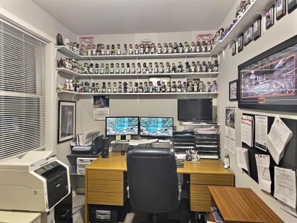
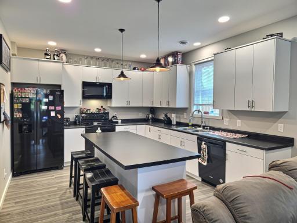
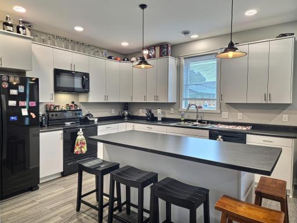
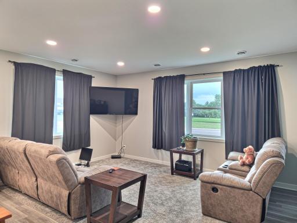
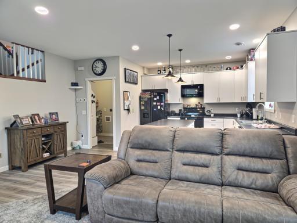
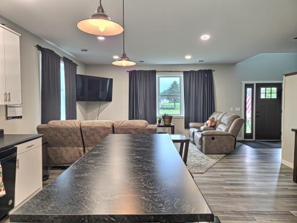
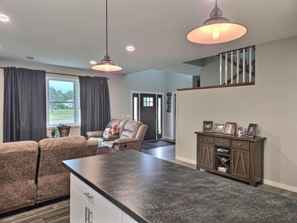
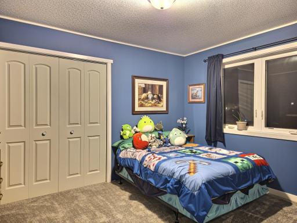
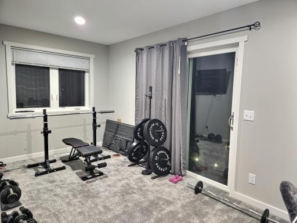
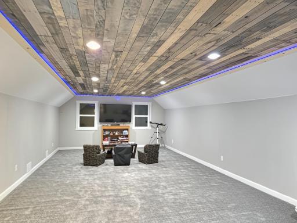
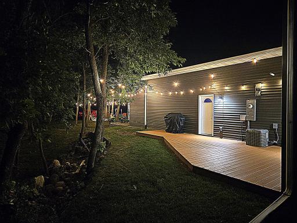
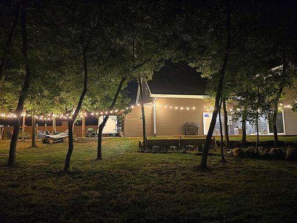
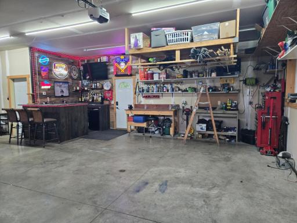
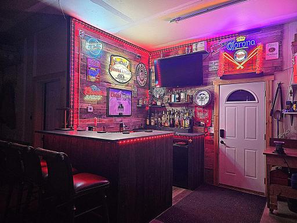
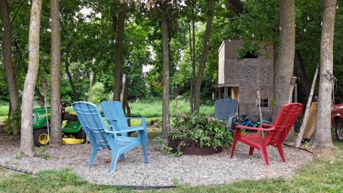
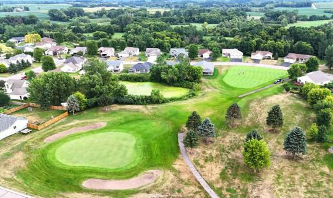
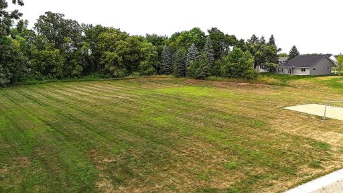
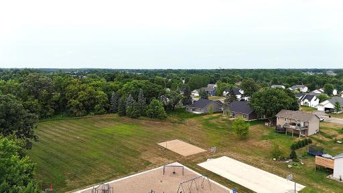
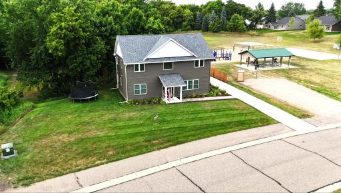
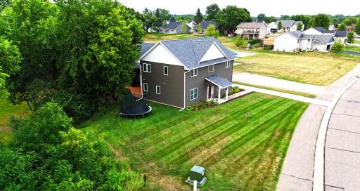
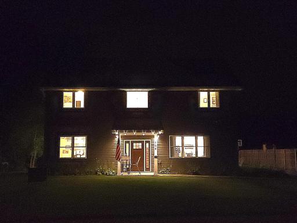
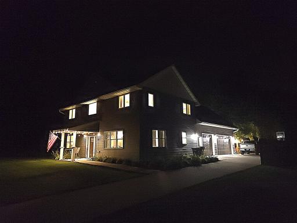
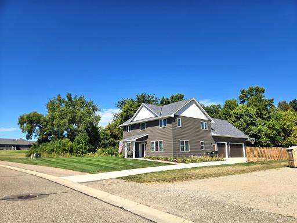
Welcome to the Southbrook Golf Course community. ***Seller is offering $10,000 towards buyers closing costs or towards an interest rate buy down.*** This custom house was built in 2021 and boasts nearly 2,900 finished sq ft. Situated right next to the playground, but yet one of the larger and more private lots in the neighborhood. This home is built on a 0.53 acre lot and has no neighbors. City park to the north and east and wooded area to the west before the #8 tee box. Overlooking the #7 green, you will be able to watch golf all summer long. Huge bonus room is a perfect spot for the kids to hang out. Set it up as a movie room, craft area or your own private workout studio. There is an office on the main next to the primary bedroom. This could also be a nursery room. Garage is fully insulated with in-floor heat, floor drain and a dry bar. Single stall garage door was setup with golf cart parking in mind. Storage shed added on the cement slab next to garage in 2025.
Details
Maps
Contract Information
Owner is an Agent?: Yes
Auction?: No
Status: Active
Contingency: None
Current Price: $484,900
Original List Price: 524900
ListPrice: 484900
List Date: 2026-07-31
Office/Member Info
Association: MAAR
General Property Information
# Carport Spaces: 0
Common Wall: No
Lot Measurement: Acres
Manufactured Home?: No
Multiple PIDs?: No
New Development: No
Number of Fireplaces: 0
Other Parking Spaces: 1
Waterfront YN: No
Year Built: 2021
Yearly/Seasonal: Yearly
Zoning: Residential-Single Family
Lot Dimensions: 106x198x141x169
Acres: 0.53
Bath Three Quarters: 1
Bath Half: 1
Bath Quarter: 0
Main Floor Total SqFt: 1176
Above Grd Total SqFt: 2896
Below Grd Total SqFt: 0
Total SqFt: 2896
Total Finished Sqft: 2896.00
FireplaceYN: No
Foundation Size: 1176
Style: (SF) Single Family
Garage Stalls: 3
Power Company: Xcel Energy
Association Fee: 0
Assessment Pending: No
Bedrooms: 4
Baths Total: 4
Bath Full: 2
Location, Tax and Other Information
AssocFeeYN: No
Legal Description: SECT-36 TWP-121 RANGE-028 SOUTHBROOK GOLF & CC 8TH ADDN LOT-001 BLOCK-001
Listing City: Annandale
Map Page: 999
Municipality: Annandale
School District: Annandale
School District Phone: 320-274-5602
Zip Plus 4: 3492
Property ID Number: 102074001010
Tax Year: 2026
Tax Amount: 4180
In Foreclosure?: No
Potential Short Sale?: No
Lender Owned?: No
Directions & Remarks
Public Remarks: Welcome to the Southbrook Golf Course community. ***Seller is offering $10,000 towards buyers closing costs or towards an interest rate buy down.*** This custom house was built in 2021 and boasts nearly 2,900 finished sq ft. Situated right next to the playground, but yet one of the larger and more private lots in the neighborhood. This home is built on a 0.53 acre lot and has no neighbors. City park to the north and east and wooded area to the west before the #8 tee box. Overlooking the #7 green, you will be able to watch golf all summer long. Huge bonus room is a perfect spot for the kids to hang out. Set it up as a movie room, craft area or your own private workout studio. There is an office on the main next to the primary bedroom. This could also be a nursery room. Garage is fully insulated with in-floor heat, floor drain and a dry bar. Single stall garage door was setup with golf cart parking in mind. Storage shed added on the cement slab next to garage in 2025.
Directions: From Annandale, south at stoplight on County Road 5, right onto Harrison St W, left onto Morrison Ave into Southbrook, right onto Beech Ln to home on the right next to playground
Accessible
None: 1
Air Conditioning
Central Air: 1
Amenities Unit
Deck: 1
Kitchen Center Island: 1
Kitchen Window: 1
Main Floor Primary Bedroom: 1
Primary Bedroom Walk-In Closet: 1
Washer/Dryer Hookup: 1
Appliances
Air-To-Air Exchanger: 1
Dishwasher: 1
Dryer: 1
Microwave: 1
Range: 1
Refrigerator: 1
Washer: 1
Assessments
Assessment Balance: 0
Tax With Assessments: 4180
Basement
Foundation Dimensions: 42x28
None: 1
Bath Description
Double Sink: 1
Main Floor 1/2 Bath: 1
Main Floor 3/4 Bath: 1
Upper Level Full Bath: 1
3/4 Primary: 1
Building Information
Finished SqFt Above Ground: 2896
Construction Materials
Frame: 1
Construction Status
Previously Owned: 1
Dining Room Description
Eat In Kitchen: 1
Electric
200+ Amp Service: 1
Circuit Breakers: 1
Exterior
Vinyl: 1
Fencing
Wood: 1
Foundation
Slab: 1
Fuel
Natural Gas: 1
Heating
Forced Air: 1
In-Floor Heating: 1
Insurance Fee
Insurance Fee: 0
Laundry
Main Level: 1
Sink: 1
Upper Level: 1
Washer Hookup: 1
Lease Details
Land Leased: Not Applicable
Lot Description
On Golf Course: 1
Tree Coverage - Medium: 1
Underground Utilities: 1
Miscellaneous Information
DP Resource: Yes
Homestead: Yes
Ownership
Fractional Ownership: No
Parking Characteristics
Garage Dimensions: 34x26
Garage Door Height: 8
Garage Door Width: 16
Garage Square Feet: 884
Floor Drain: 1
Garage Door Opener: 1
Heated Garage: 1
Insulated Garage: 1
Patio, Porch and Deck Features
Deck: 1
Public Survey Info
Range#: 28
Section#: 36
Township#: 121
Road Frontage
City Street: 1
Curbs: 1
Paved Streets: 1
Storm Sewer: 1
Road Responsibility
Public Maintained Road: 1
Roof
Age 8 Years or Less: 1
Architectural Shingle: 1
Pitched: 1
Sellers Terms
Cash: 1
Conventional: 1
FHA: 1
VA: 1
Sewer
City Sewer/Connected: 1
Special Search
3 BR on One Level: 1
Main Floor Primary: 1
Stories
Two: 1
Water
City Water/Connected: 1
Location Tax and Other Information
House Number: 864
Street Name: Beech
Street Suffix: Lane
Street Direction Suffix: S
Postal City: Annandale
County: Wright
State: MN
Zip Code: 55302
Complex/Dev/Subdivision: Southbrook Golf & Cc 8th Add
Property Features
Accessible: None
Air Conditioning: Central Air
Amenities Unit: Deck; Kitchen Center Island; Kitchen Window; Main Floor Primary Bedroom; Primary Bedroom Walk-In Closet; Washer/Dryer Hookup
Appliances: Air-To-Air Exchanger; Dishwasher; Dryer; Microwave; Range; Refrigerator; Washer
Basement: None
Bath Description: Double Sink; Main Floor 1/2 Bath; Main Floor 3/4 Bath; Upper Level Full Bath; 3/4 Primary
Construction Materials: Frame
Construction Status: Previously Owned
Dining Room Description: Eat In Kitchen
Electric: 200+ Amp Service; Circuit Breakers
Exterior: Vinyl
Fencing: Wood
Foundation: Slab
Fuel: Natural Gas
Heating: Forced Air; In-Floor Heating
Laundry: Main Level; Sink; Upper Level; Washer Hookup
Lot Description: On Golf Course; Tree Coverage - Medium; Underground Utilities
Parking Characteristics: Floor Drain; Garage Door Opener; Heated Garage; Insulated Garage
Road Frontage: City Street; Curbs; Paved Streets; Storm Sewer
Road Responsibility: Public Maintained Road
Roof: Age 8 Years or Less; Architectural Shingle; Pitched
Sellers Terms: Cash; Conventional; FHA; VA
Sewer: City Sewer/Connected
Special Search: 3 BR on One Level; Main Floor Primary
Stories: Two
Water: City Water/Connected
Room Information
| Room Name | Dimensions | Level |
| Bonus Room | 16x32 | Upper |
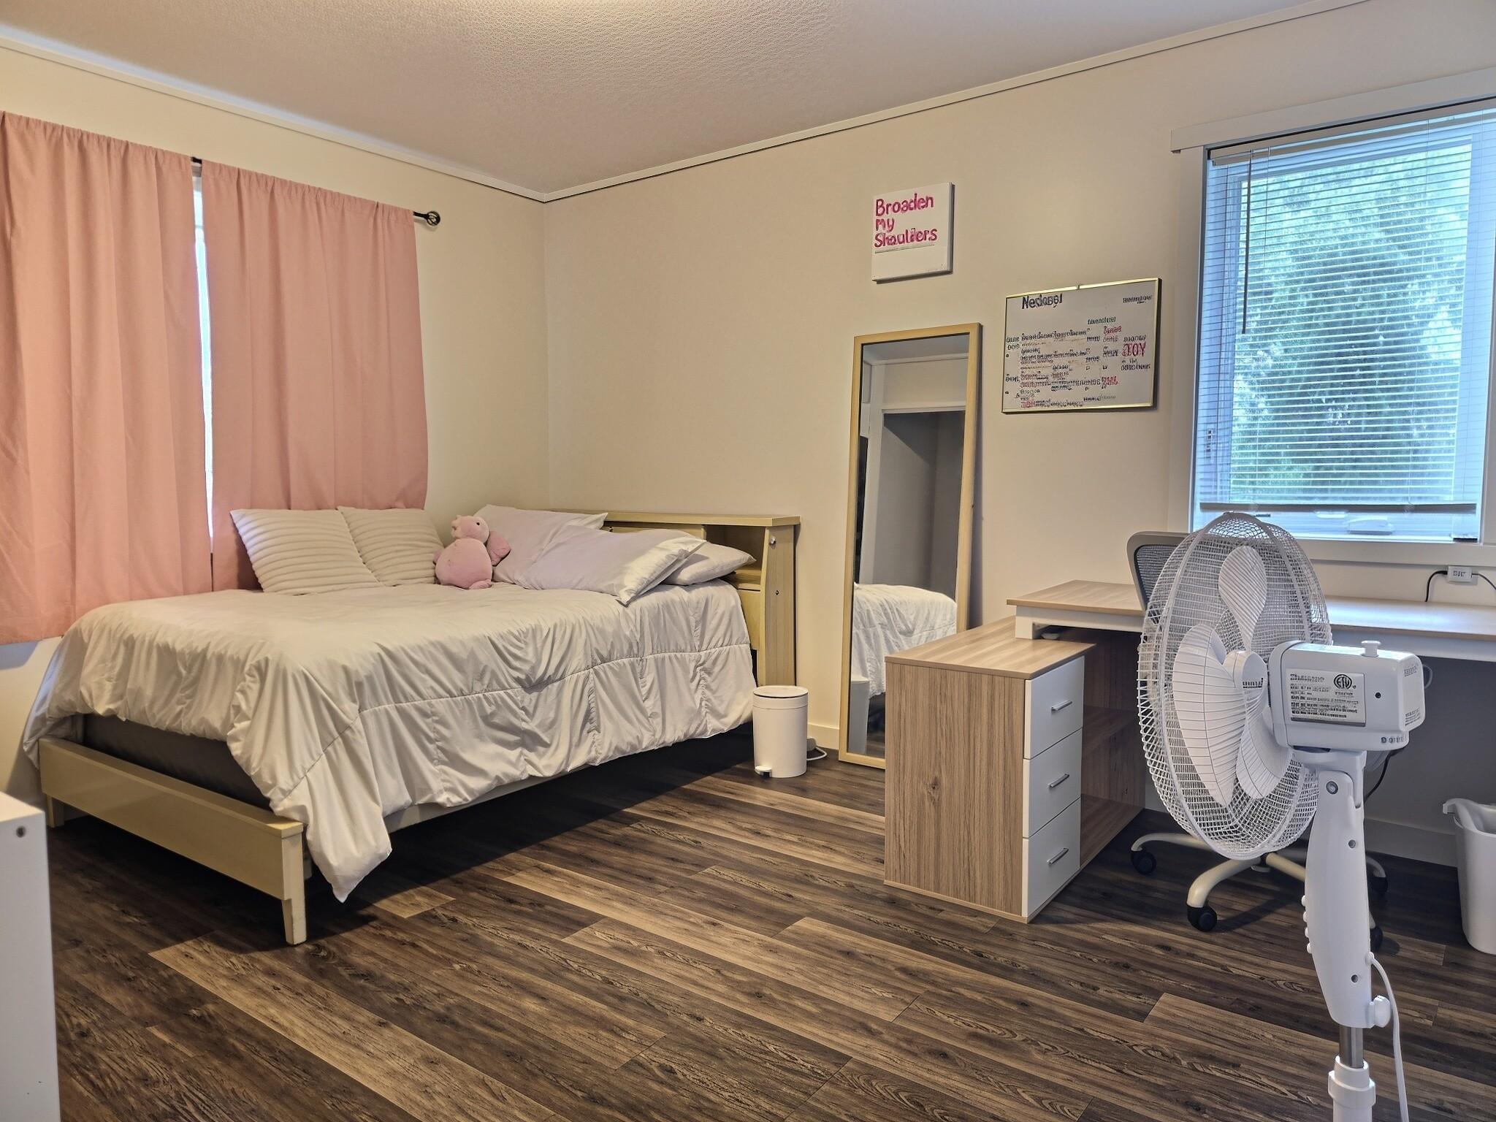
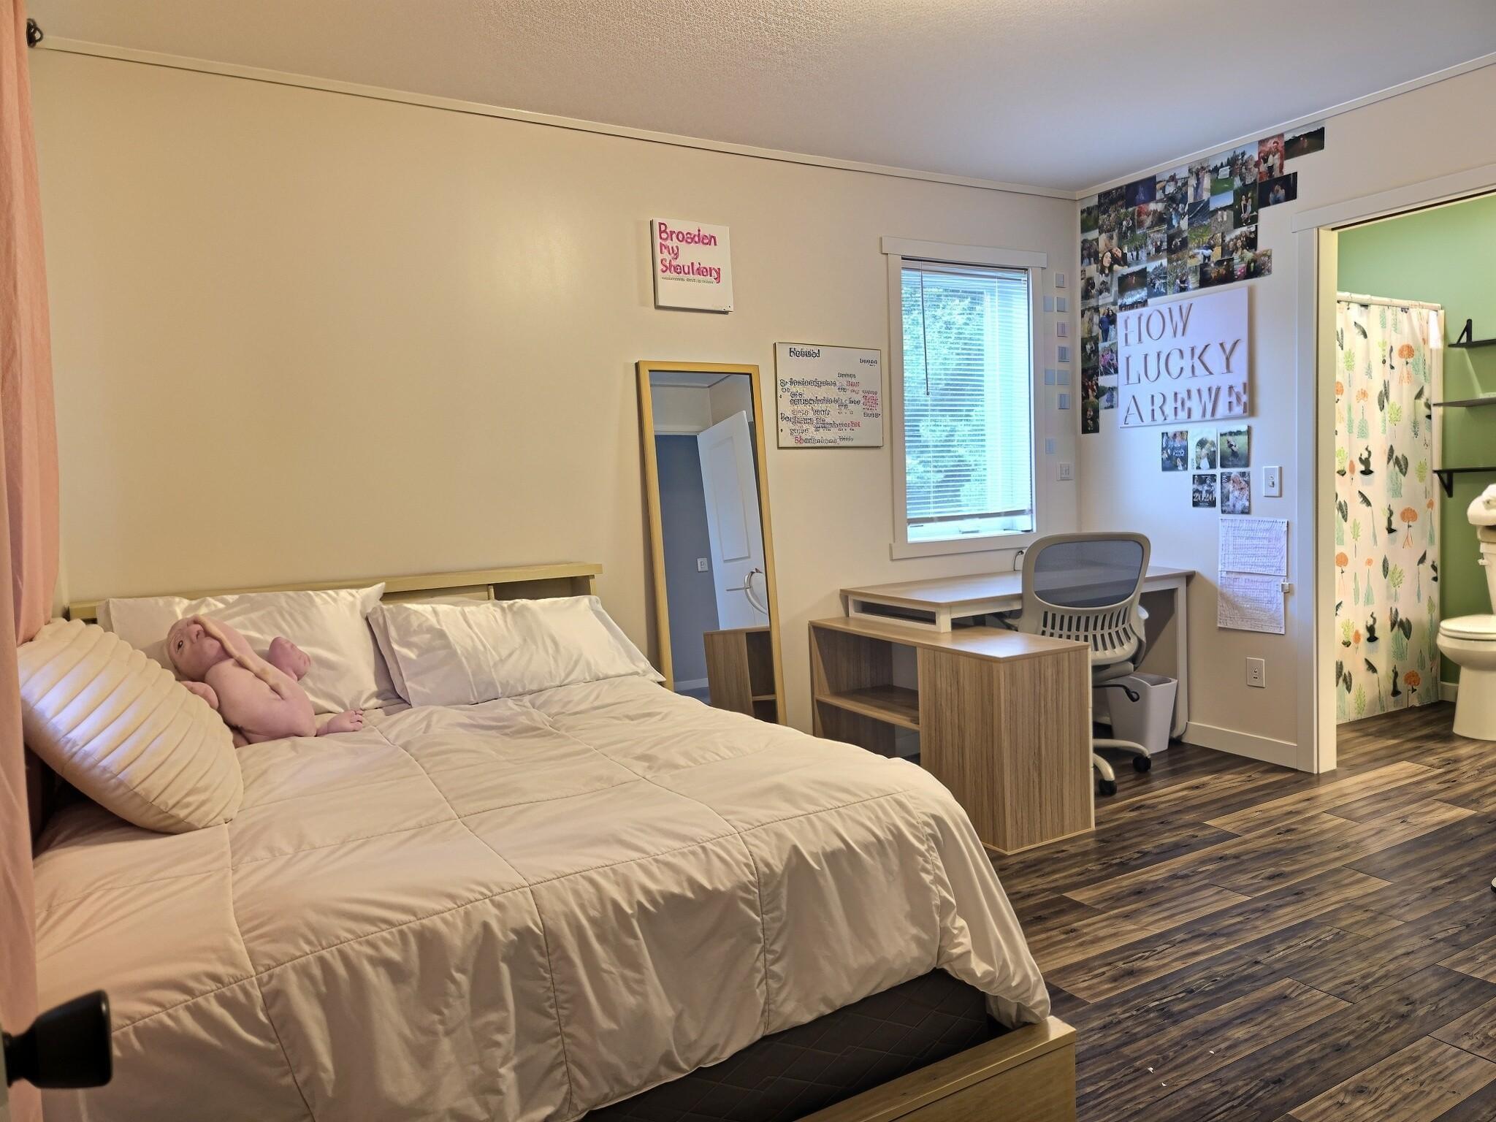
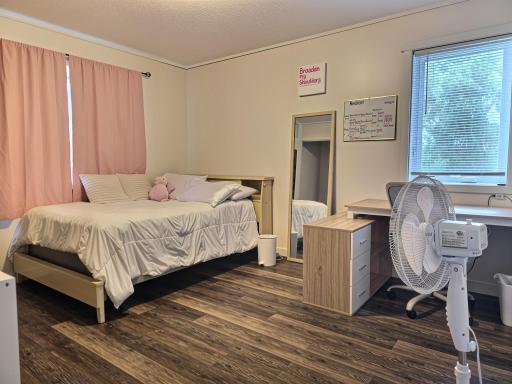
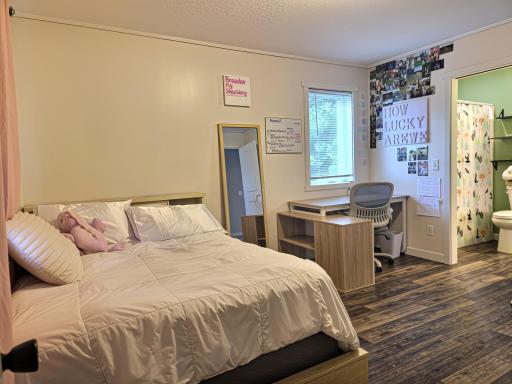
| First (1st) Bedroom | 15x13 | Main |
| Flex Room | 15x8 | Upper |
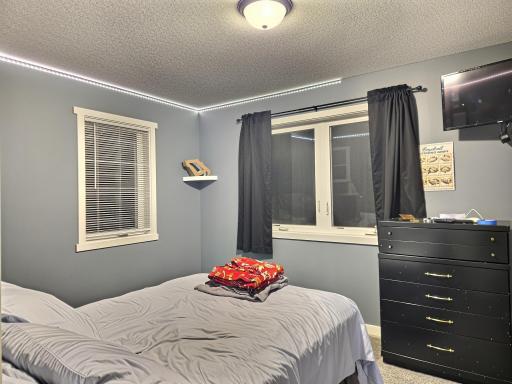
| Fourth (4th) Bedroom | 12.5x10 | Upper |
| Foyer | 9x10 | Main |
| Kitchen | 17x15 | Main |
| Laundry | 8x7 | Upper |
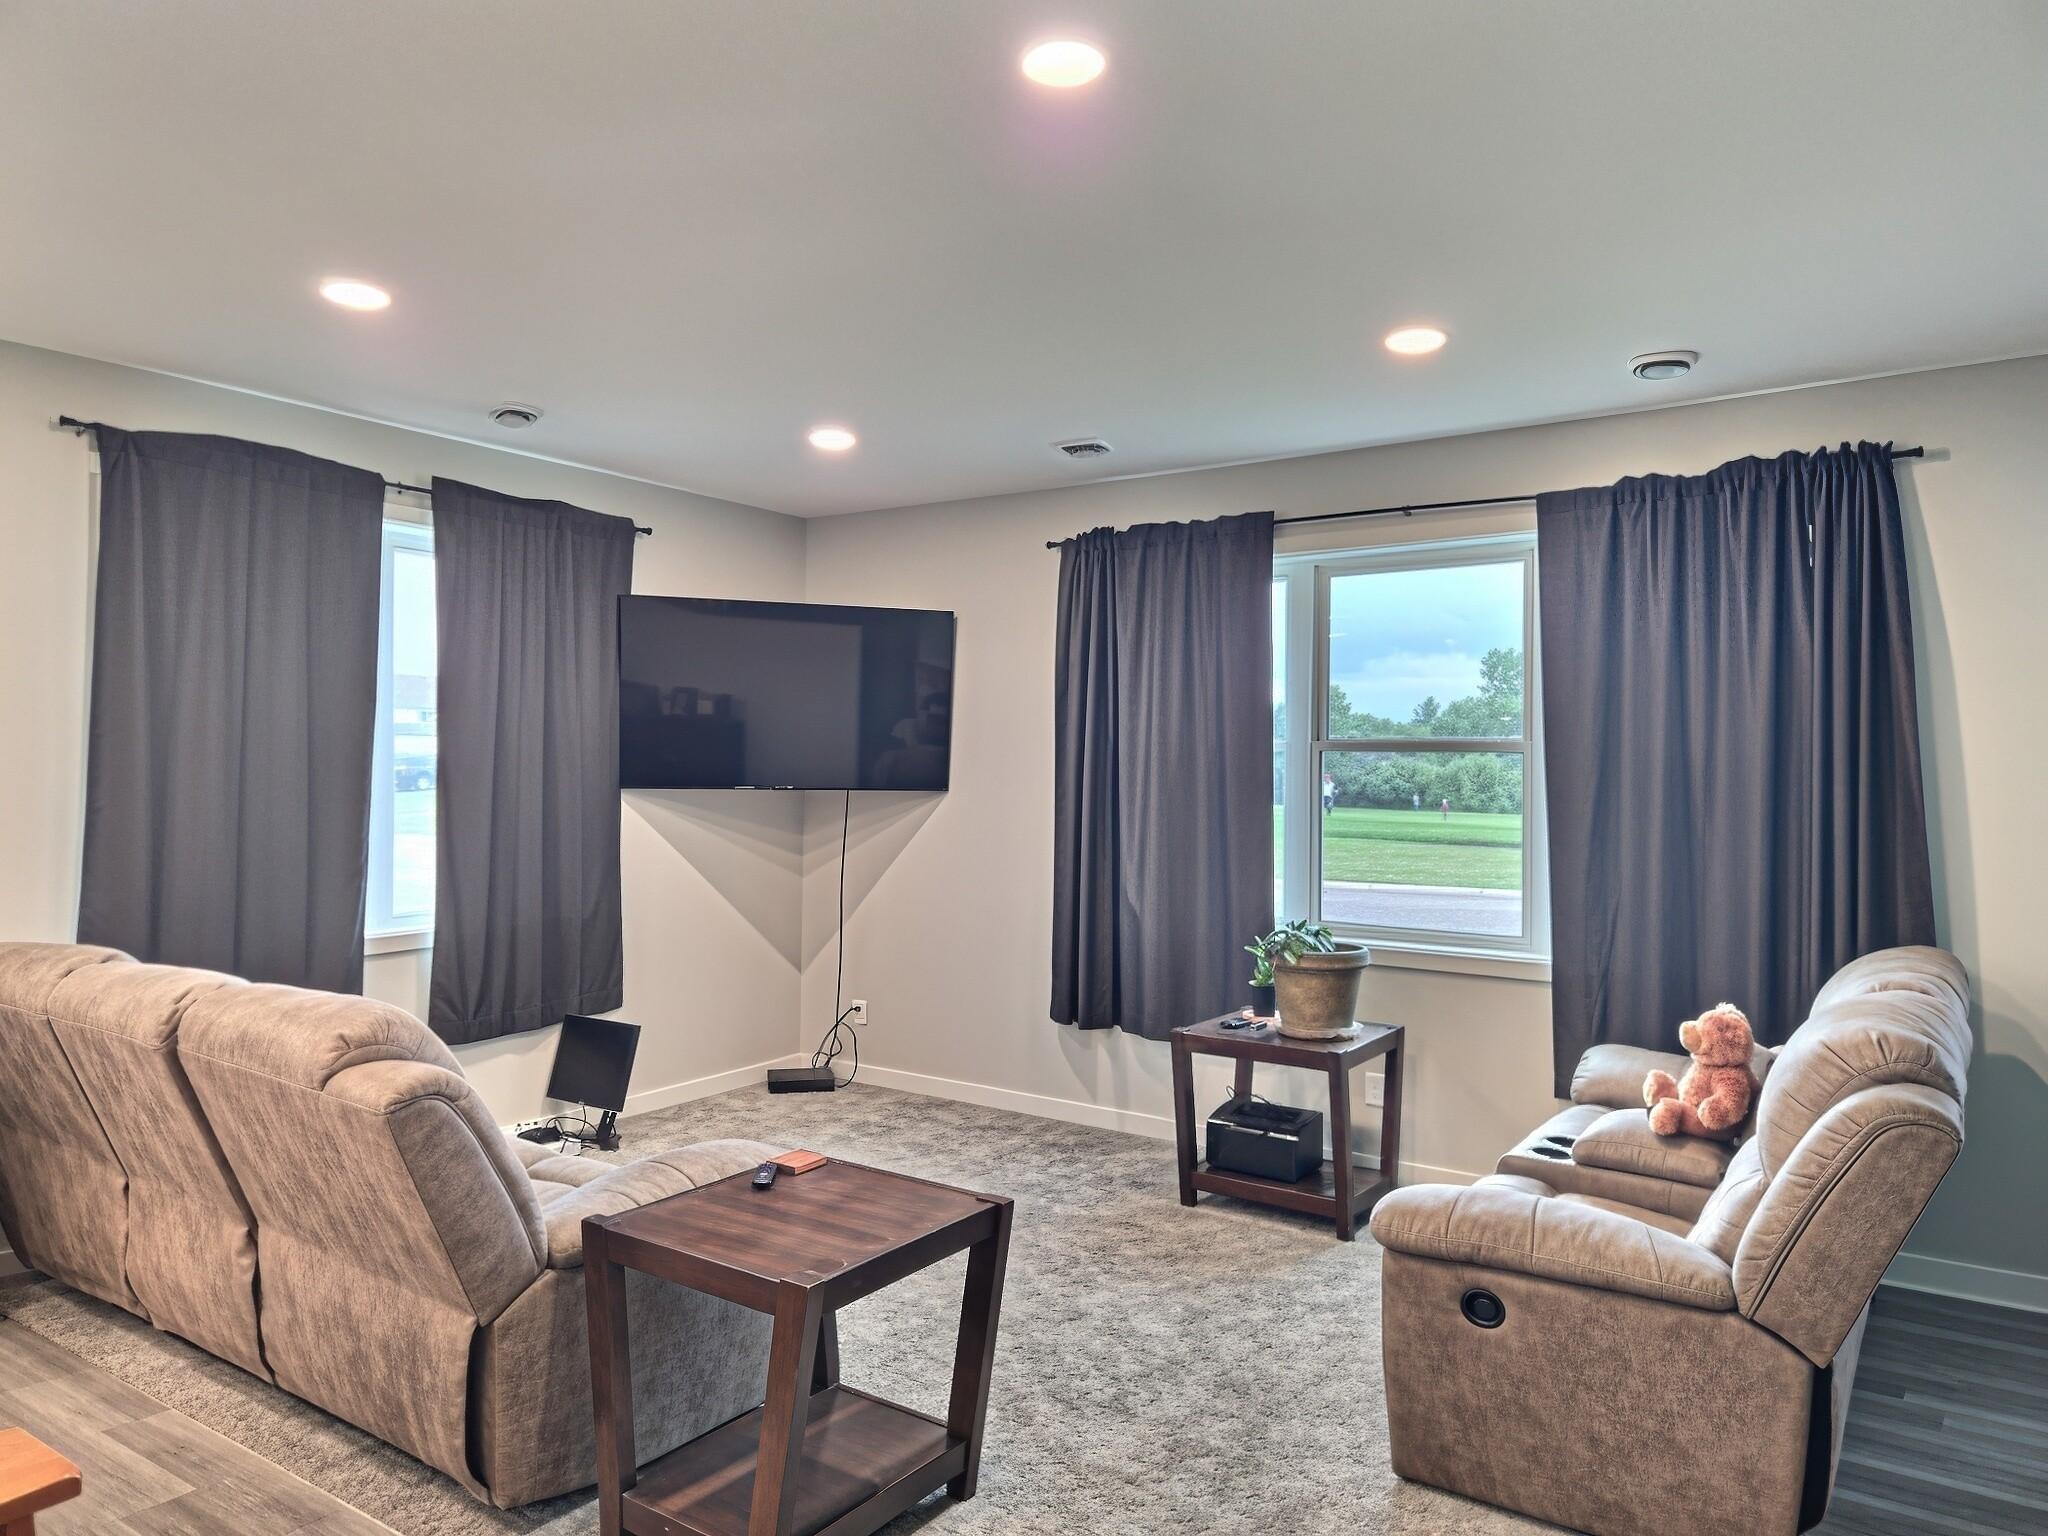
| Living Room | 11.5x15 | Main |
| Mud Room | 7x12 | Main |
| Office | 11x8 | Main |
| Second (2nd) Bedroom | 11x13 | Upper |
| Third (3rd) Bedroom | 13x10 | Upper |

Listing Office: Oak Realty LLP
Last Updated: September - 02 - 2026
The data relating to real estate for sale on this web site comes in part from the Broker Reciprocity SM Program of the Regional Multiple Listing Service of Minnesota, Inc. The information provided is deemed reliable but not guaranteed. Properties subject to prior sale, change or withdrawal. ©2026 Regional Multiple Listing Service of Minnesota, Inc All rights reserved.