$589,900
Maple Grove, MN 55369
MLS# 7114571
5 beds | 4 baths | 4007 sqft
1 / 50
Open House (09/19/2026 - 11:00 am - 1:00 pm)
Property Description
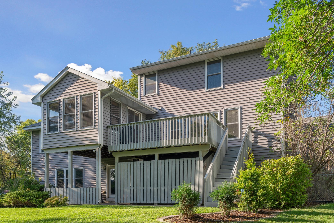
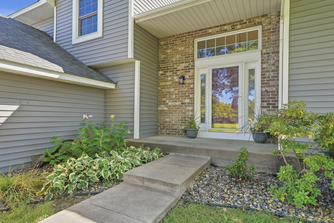
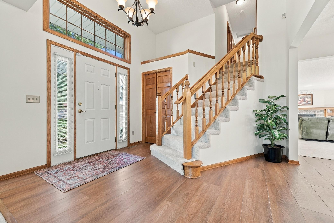
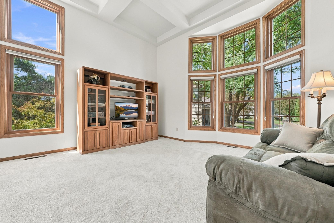
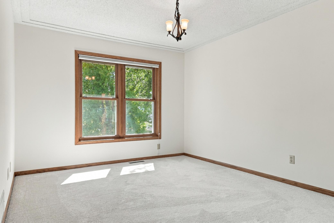
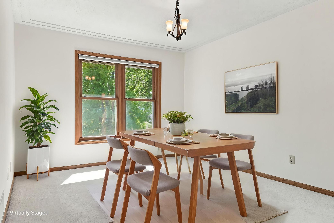
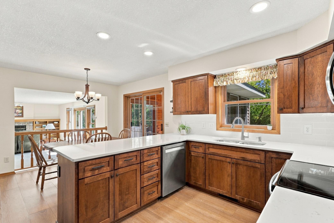
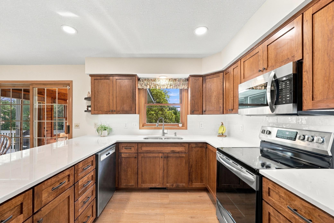
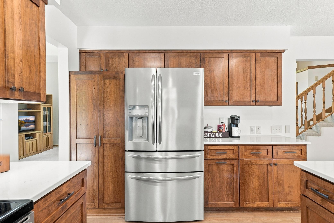
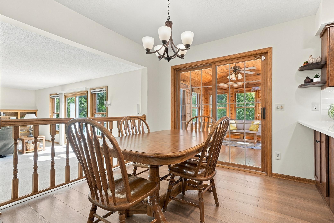
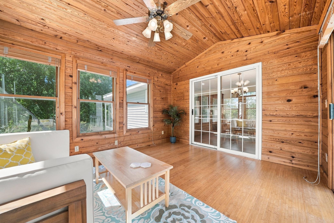
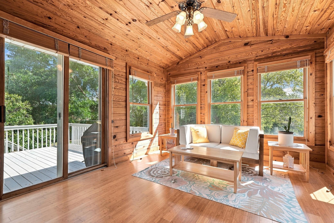
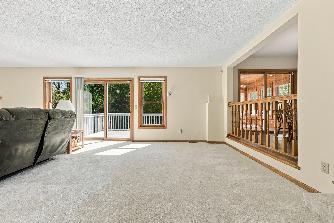
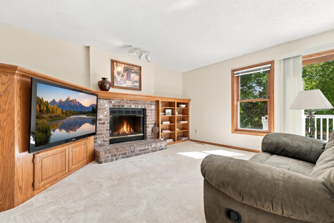
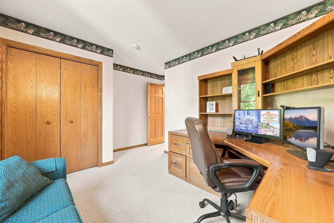
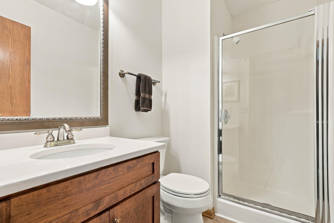
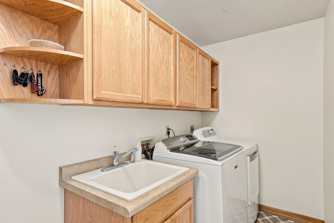
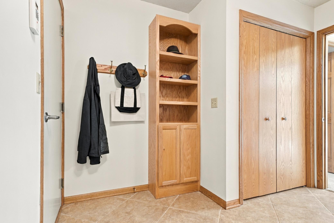
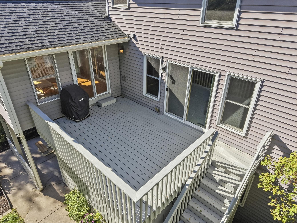
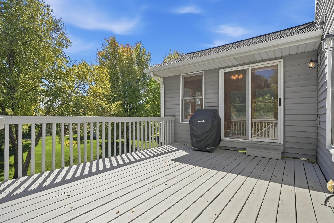
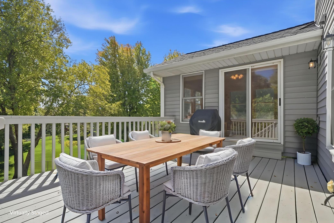
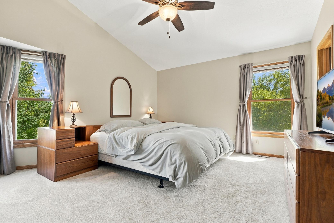
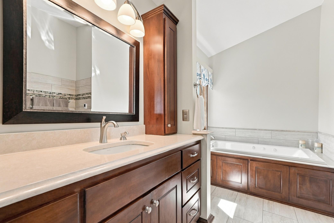
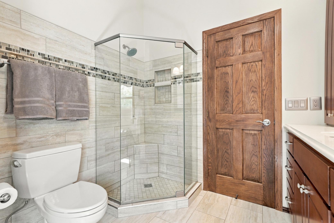
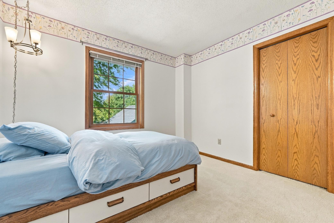
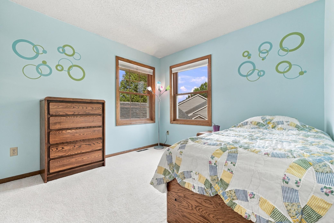
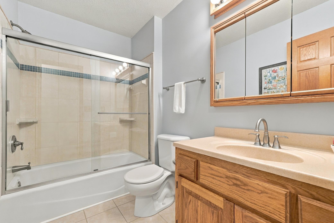
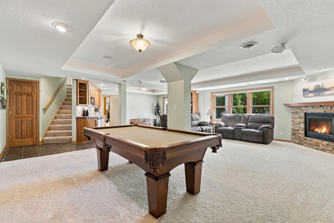
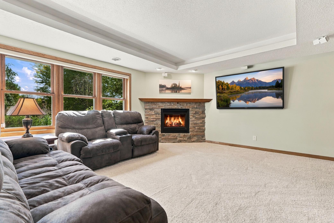
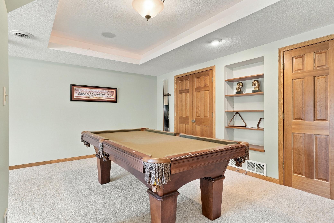
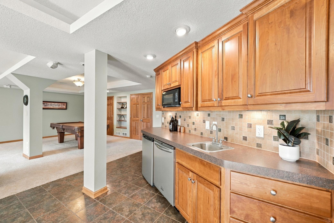
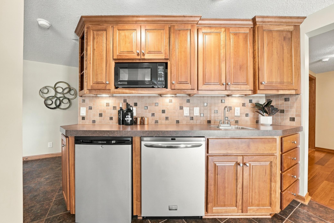
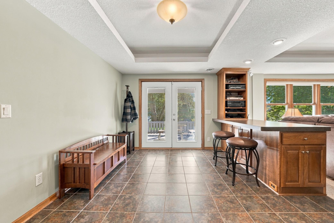
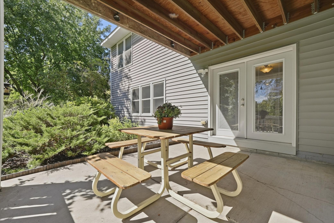
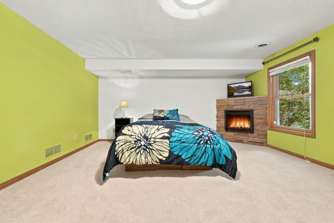
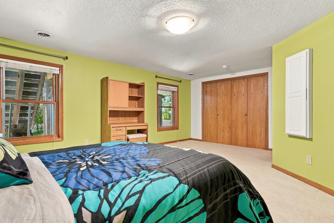
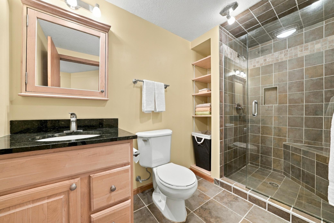
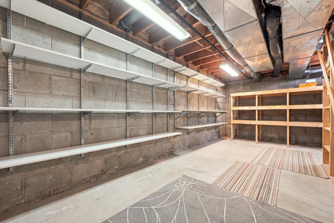
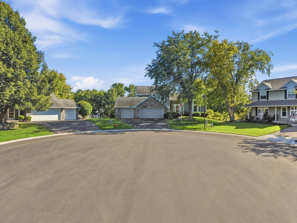
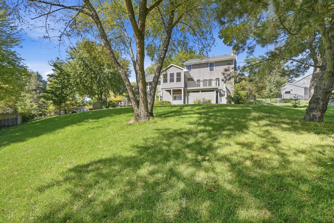
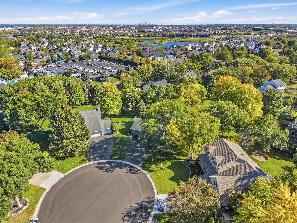
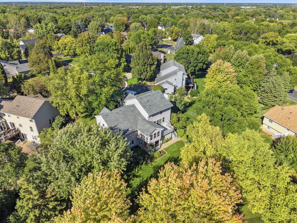
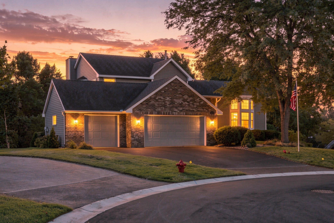
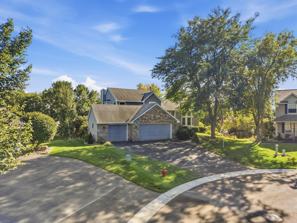
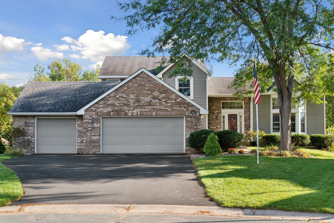
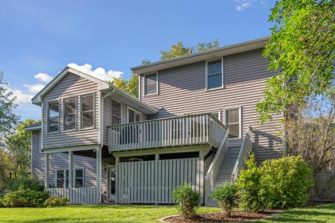
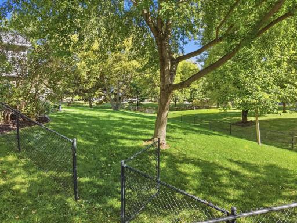
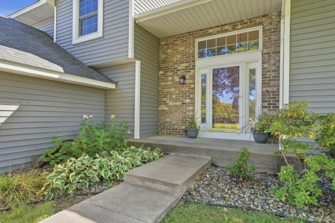
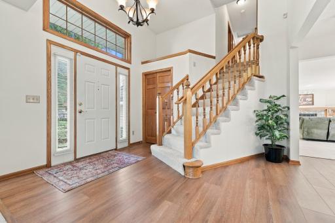
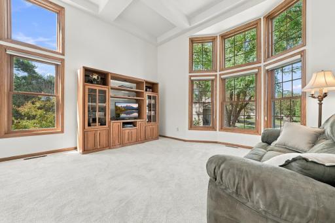
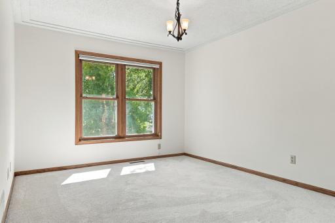
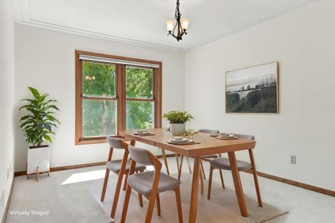
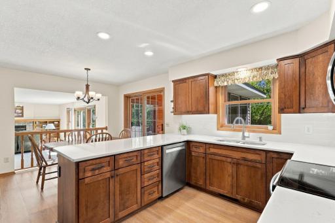
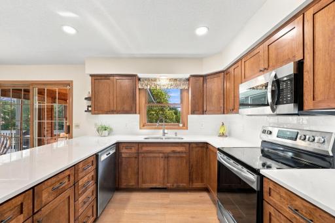
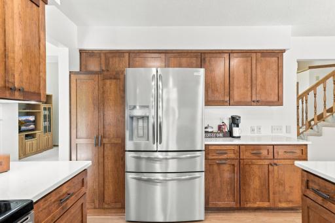
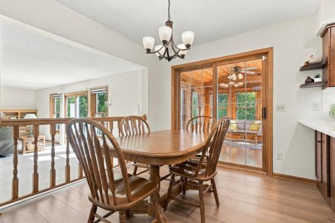
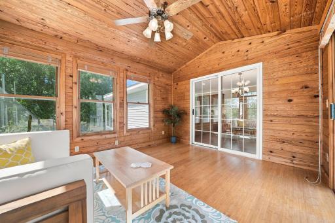
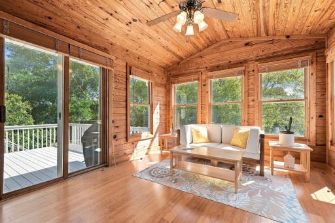
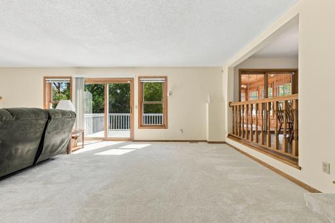
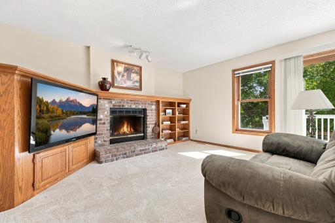
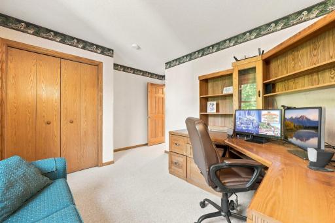
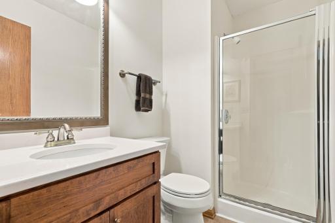
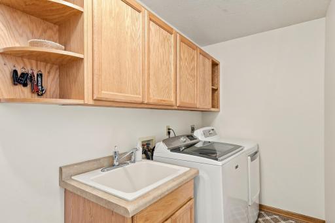
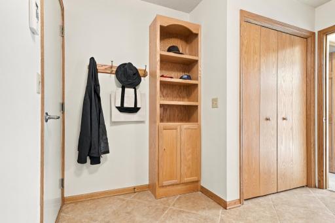
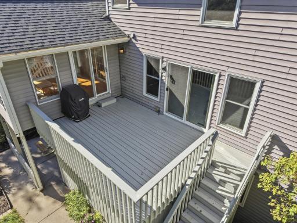
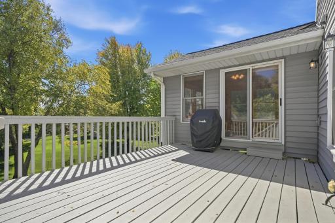
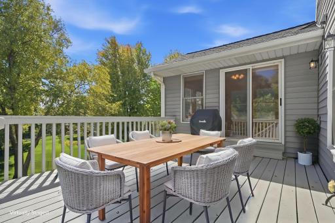
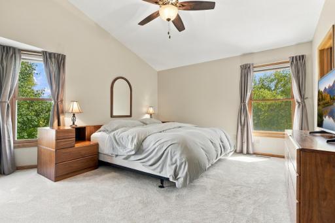
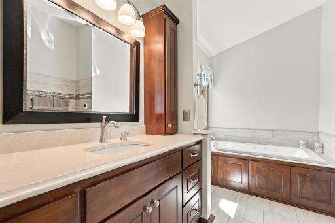
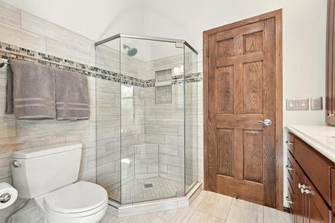
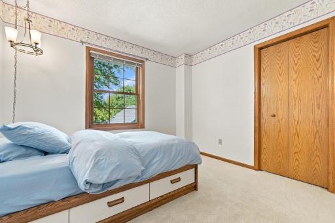
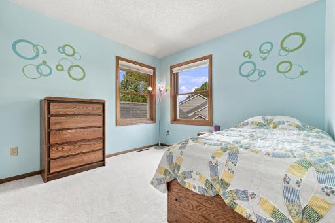
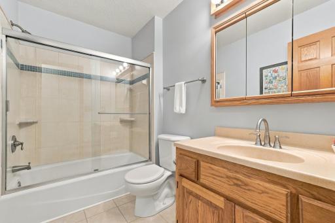
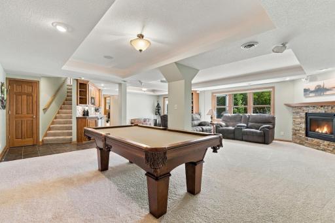
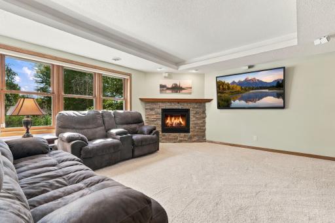
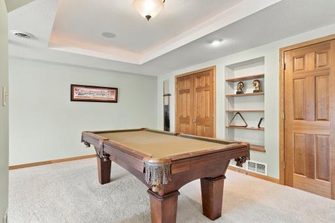
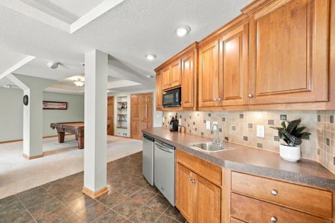
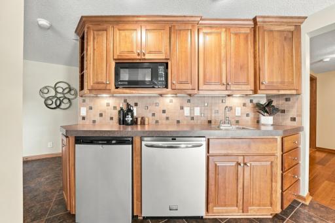
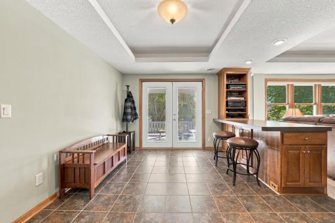
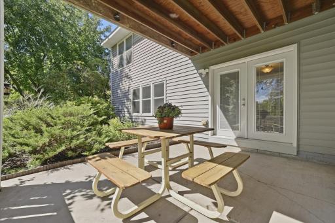
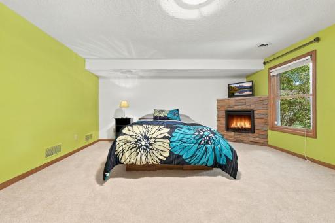
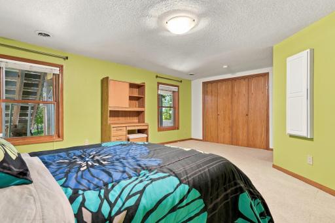
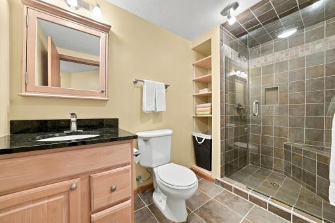
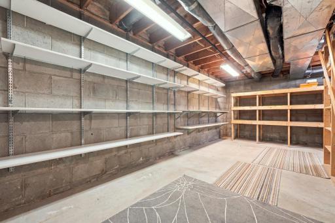
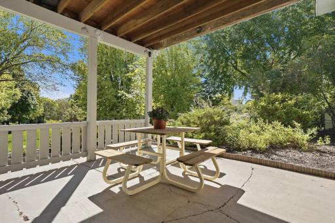
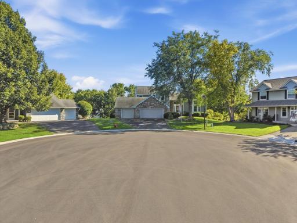
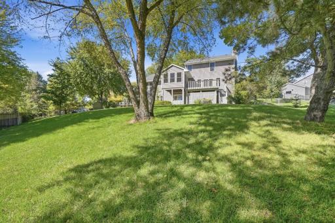
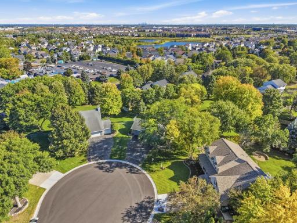
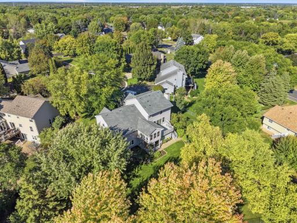
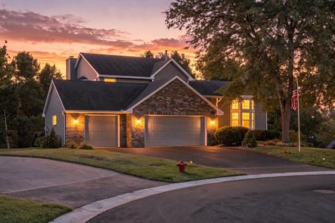
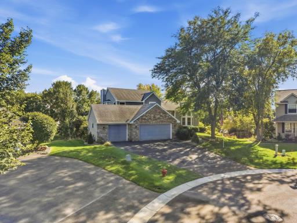
Welcome to 8659 Quinwood Lane N, a meticulously cared-for 5-bedroom, 4-bathroom home tucked away on a desirable cul-de-sac in Maple Grove! Offering a fantastic combination of space, updates, & convenience, this home is close to Maple Grove’s popular shopping, dining, parks, and trails. The moment you step inside, you’ll notice a beautiful, coffered ceiling that makes a memorable first impression. The main level offers two living spaces, a recently remodeled kitchen, newly carpeted areas, a convenient laundry room, and a charming three-season porch—providing plenty of room for everyday living and entertaining. Upstairs, you’ll find three bedrooms, including a spacious owner’s suite with a remodeled bathroom, along with two additional bedrooms and a full bathroom. The walkout lower level is designed for entertaining and relaxing, featuring a recreation room with tray ceilings, a cozy fireplace, and a wet bar complete with a dishwasher and microwave. An oversized fifth bedroom, additional bathroom, and storage room provide even more flexibility for guests, hobbies, a home office, or multi-generational living. This well-maintained home has been pre-inspected for added peace of mind. The report will be uploaded once received. See supplements for a detailed list of updates and improvements. Don’t miss the opportunity to make this beautiful Maple Grove home your own!
Details
Maps
Documents
Contract Information
Owner is an Agent?: No
Auction?: No
Status: Active
Contingency: None
Current Price: $589,900
Original List Price: 589900
ListPrice: 589900
List Date: 2026-09-16
Office/Member Info
Association: MAAR
General Property Information
Common Wall: No
Lot Measurement: Acres
Manufactured Home?: No
Multiple PIDs?: No
New Development: No
Number of Fireplaces: 2
Waterfront YN: No
Year Built: 1992
Yearly/Seasonal: Yearly
Zoning: Residential-Single Family
Lot Dimensions: 51x102x94x135x143
Acres: 0.4
Bath Three Quarters: 2
Bath Half: 0
Bath Quarter: 0
Main Floor Total SqFt: 1630
Above Grd Total SqFt: 2410
Below Grd Total SqFt: 1597
Total SqFt: 4007
Total Finished Sqft: 3589.00
FireplaceYN: Yes
Foundation Size: 1959
Style: (SF) Single Family
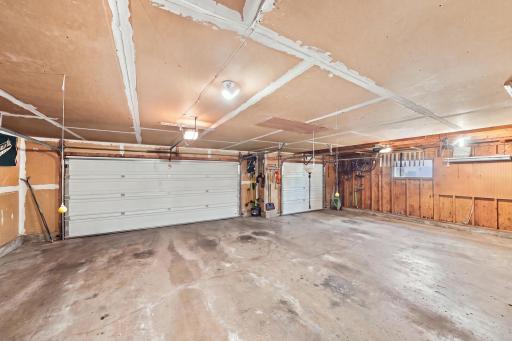
Garage Stalls: 3
Power Company: Xcel Energy
Association Fee: 0
Assessment Pending: Yes
Bedrooms: 5
Baths Total: 4
Bath Full: 2
Location, Tax and Other Information
AssocFeeYN: No
Legal Description: LOT 016 BLOCK 003 RICE LAKE WOODS PLAT 20
Listing City: Maple Grove
Map Page: 77
Municipality: Maple Grove
School District: Osseo
School District Phone: 763-391-7000
Zip Plus 4: 9142
Property ID Number: 1511922440065
Tax Year: 2026
Tax Amount: 7276
In Foreclosure?: No
Potential Short Sale?: No
Lender Owned?: No
Directions & Remarks
Public Remarks: Welcome to 8659 Quinwood Lane N, a meticulously cared-for 5-bedroom, 4-bathroom home tucked away on a desirable cul-de-sac in Maple Grove! Offering a fantastic combination of space, updates, & convenience, this home is close to Maple Grove’s popular shopping, dining, parks, and trails. The moment you step inside, you’ll notice a beautiful, coffered ceiling that makes a memorable first impression. The main level offers two living spaces, a recently remodeled kitchen, newly carpeted areas, a convenient laundry room, and a charming three-season porch—providing plenty of room for everyday living and entertaining. Upstairs, you’ll find three bedrooms, including a spacious owner’s suite with a remodeled bathroom, along with two additional bedrooms and a full bathroom. The walkout lower level is designed for entertaining and relaxing, featuring a recreation room with tray ceilings, a cozy fireplace, and a wet bar complete with a dishwasher and microwave. An oversized fifth bedroom, additional bathroom, and storage room provide even more flexibility for guests, hobbies, a home office, or multi-generational living. This well-maintained home has been pre-inspected for added peace of mind. The report will be uploaded once received. See supplements for a detailed list of updates and improvements. Don’t miss the opportunity to make this beautiful Maple Grove home your own!
Directions: From Pineview Lane N, turn west on 87th Ave N. Turn south on Quinwood Lane N. Home at end of cul-de-sac.
Accessible
Door Lever Handles: 1
Doors 36"+: 1
Soaking Tub: 1
Air Conditioning
Central Air: 1
Heat Pump: 1
Whole House Fan: 1
Amenities Unit
Cable: 1
Ceiling Fan(s): 1
Deck: 1
Ethernet Wired: 1
French Doors: 1
In-Ground Sprinkler: 1
Kitchen Window: 1
Natural Woodwork: 1
Paneled Doors: 1
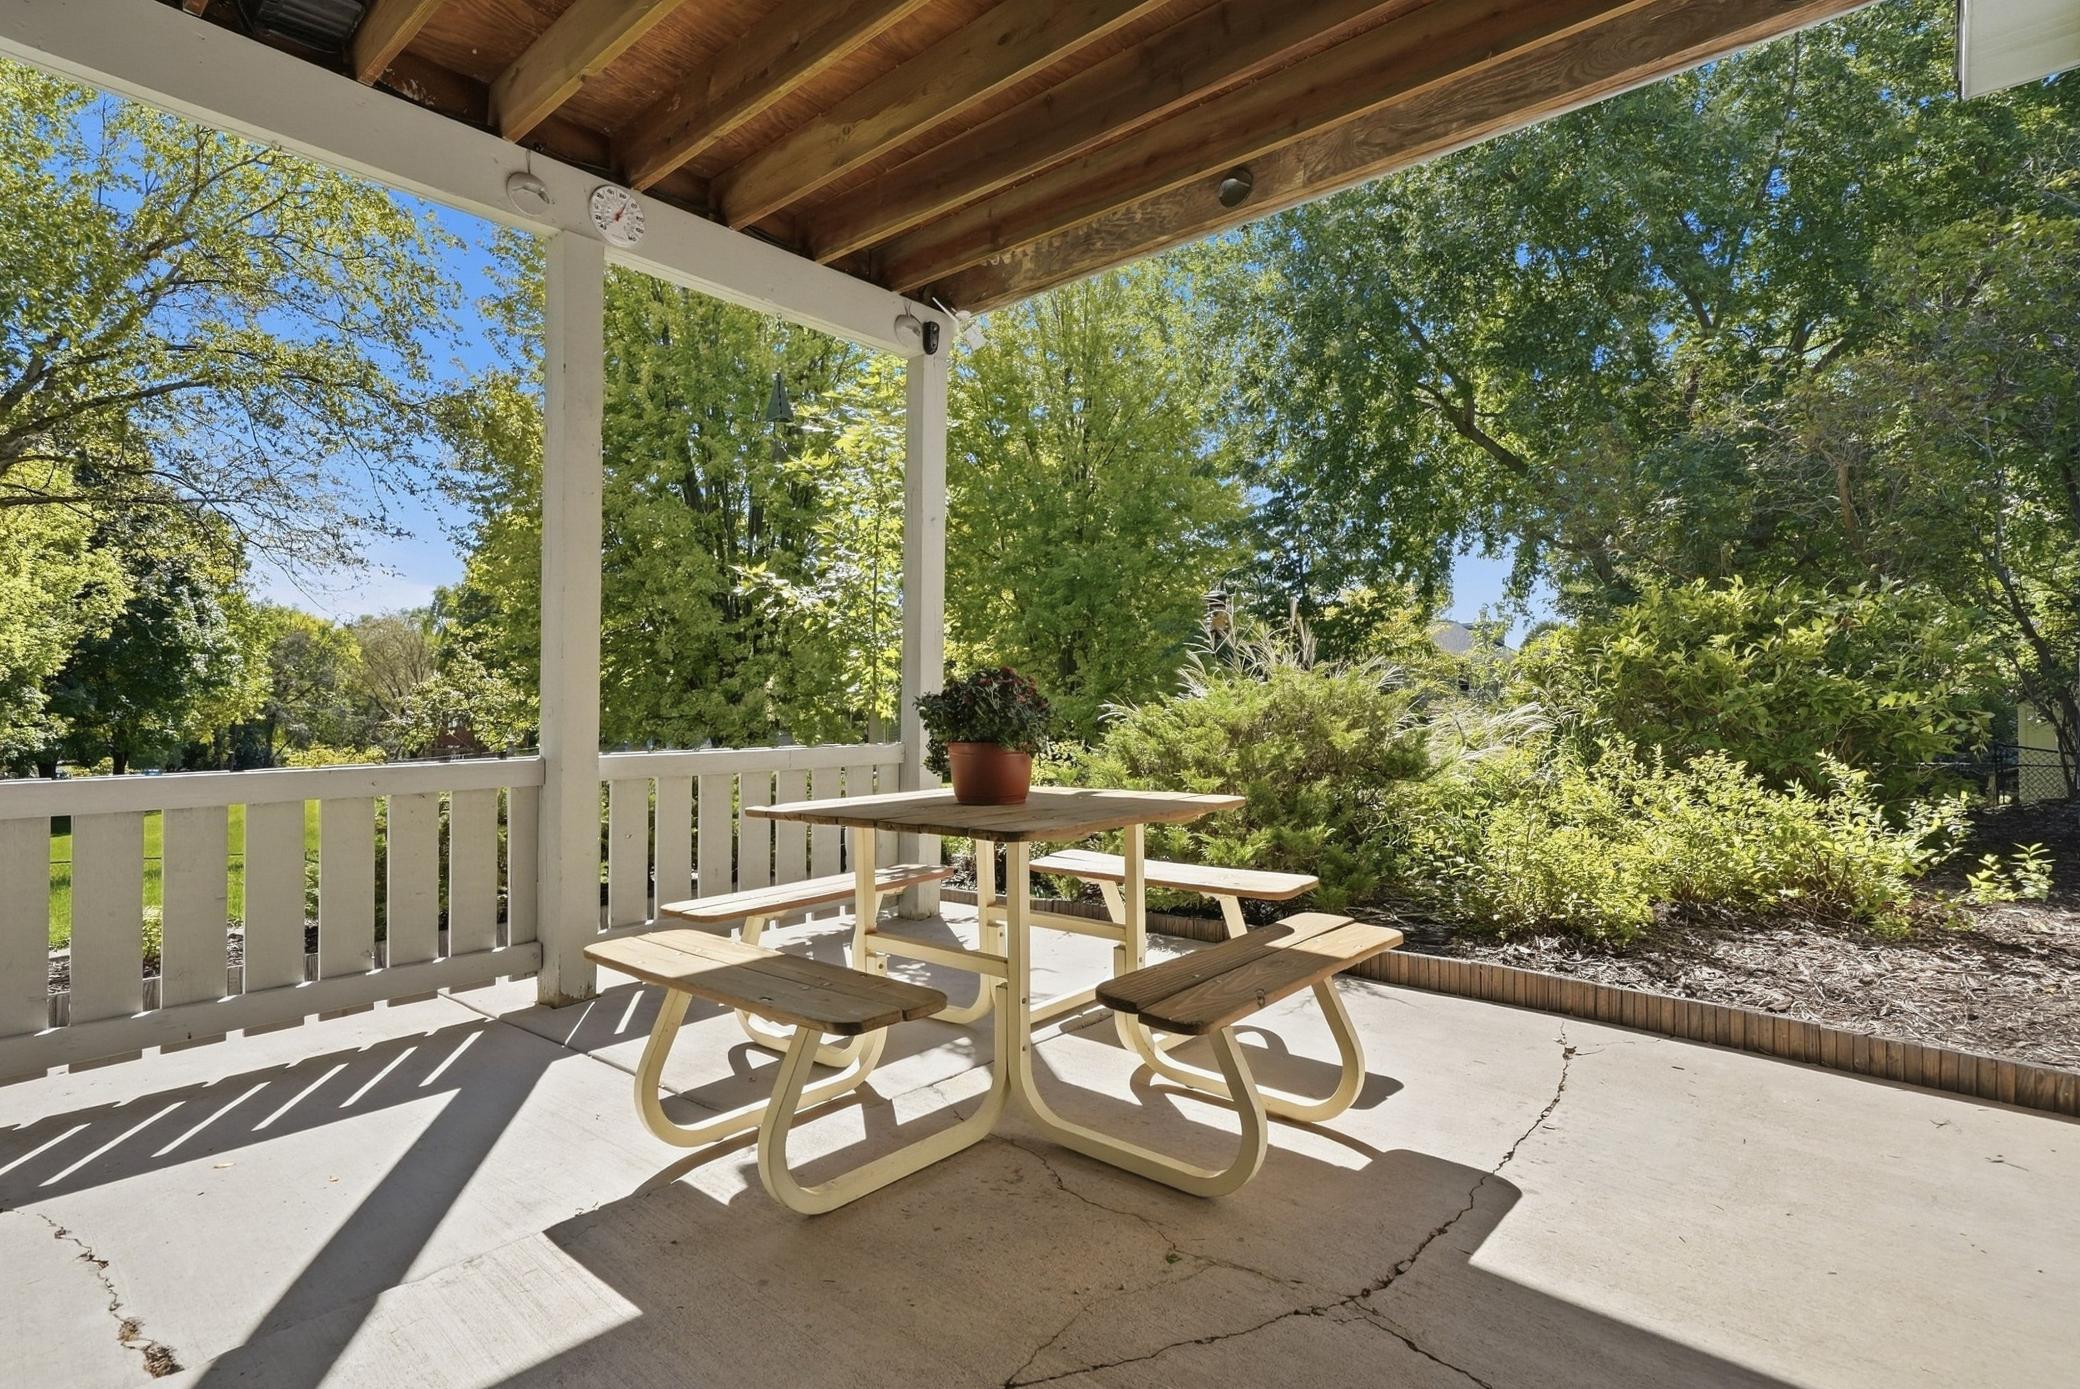
Patio: 1
Primary Bedroom Walk-In Closet: 1
Security Lights: 1
Security System: 1
Sun Room: 1
Tile Floors: 1
Vaulted Ceiling(s): 1
Walk-In Closet: 1
Washer/Dryer Hookup: 1
Wet Bar: 1
Appliances
Chandelier: 1
Dishwasher: 1
Disposal: 1
Dryer: 1
Energy Star Appliances: 1
Microwave: 1
Refrigerator: 1
Washer: 1
Assessments
Assessment Balance: 4500
Tax With Assessments: 7276
Basement
Concrete Block: 1
Drain Tiled: 1
Foundation Dimensions: 35x56
Full: 1
Kitchenette: 1
Storage Space: 1
Sump Pump: 1
Tray Ceiling(s): 1
Bath Description
Main Floor 3/4 Bath: 1
Upper Level Full Bath: 1
3/4 Basement: 1
Basement: 1
Bathroom Ensuite: 1
Jetted Tub: 1
Separate Tub & Shower: 1
Walk-In Shower Stall: 1
Building Information
Finished SqFt Above Ground: 2410
Finished SqFt Below Ground: 1179
Construction Materials
Block: 1
Concrete: 1
Frame: 1
Construction Status
Previously Owned: 1
Dining Room Description
Kitchen/Dining Room: 1
Separate/Formal Dining Room: 1
Electric
200+ Amp Service: 1
60 Amp Service: 1
Circuit Breakers: 1
Exterior
Brick/Stone: 1
Vinyl: 1
Family Room Characteristics
2 or More: 1
Lower Level: 1
Main Level: 1
Fencing
Chain Link: 1
Fireplace Characteristics
Amusement Room: 1
Electric Log: 1
Family Room: 1
Gas Burning: 1
Wood Burning: 1
Foundation
Combination: 1
Concrete Block: 1
Poured Concrete: 1
Fuel
Electric: 1
Natural Gas: 1
Green Energy Efficient
Appliances: 1
HVAC: 1
Windows: 1
Heating
Forced Air: 1
Heat Pump: 1
In-Floor Heating: 1
Insurance Fee
Insurance Fee: 0
Internet Options
Cable: 1
Laundry
Electric Dryer Hookup: 1
Gas Dryer Hookup: 1
Laundry Room: 1
Main Level: 1
Sink: 1
Washer Hookup: 1
Lease Details
Land Leased: Not Applicable
Lock Box Type
Combo: 1
Lot Description
Irregular Lot: 1
Tree Coverage - Medium: 1
Underground Utilities: 1
Miscellaneous Information
Homestead: Yes
Ownership
Fractional Ownership: No
Parking Characteristics
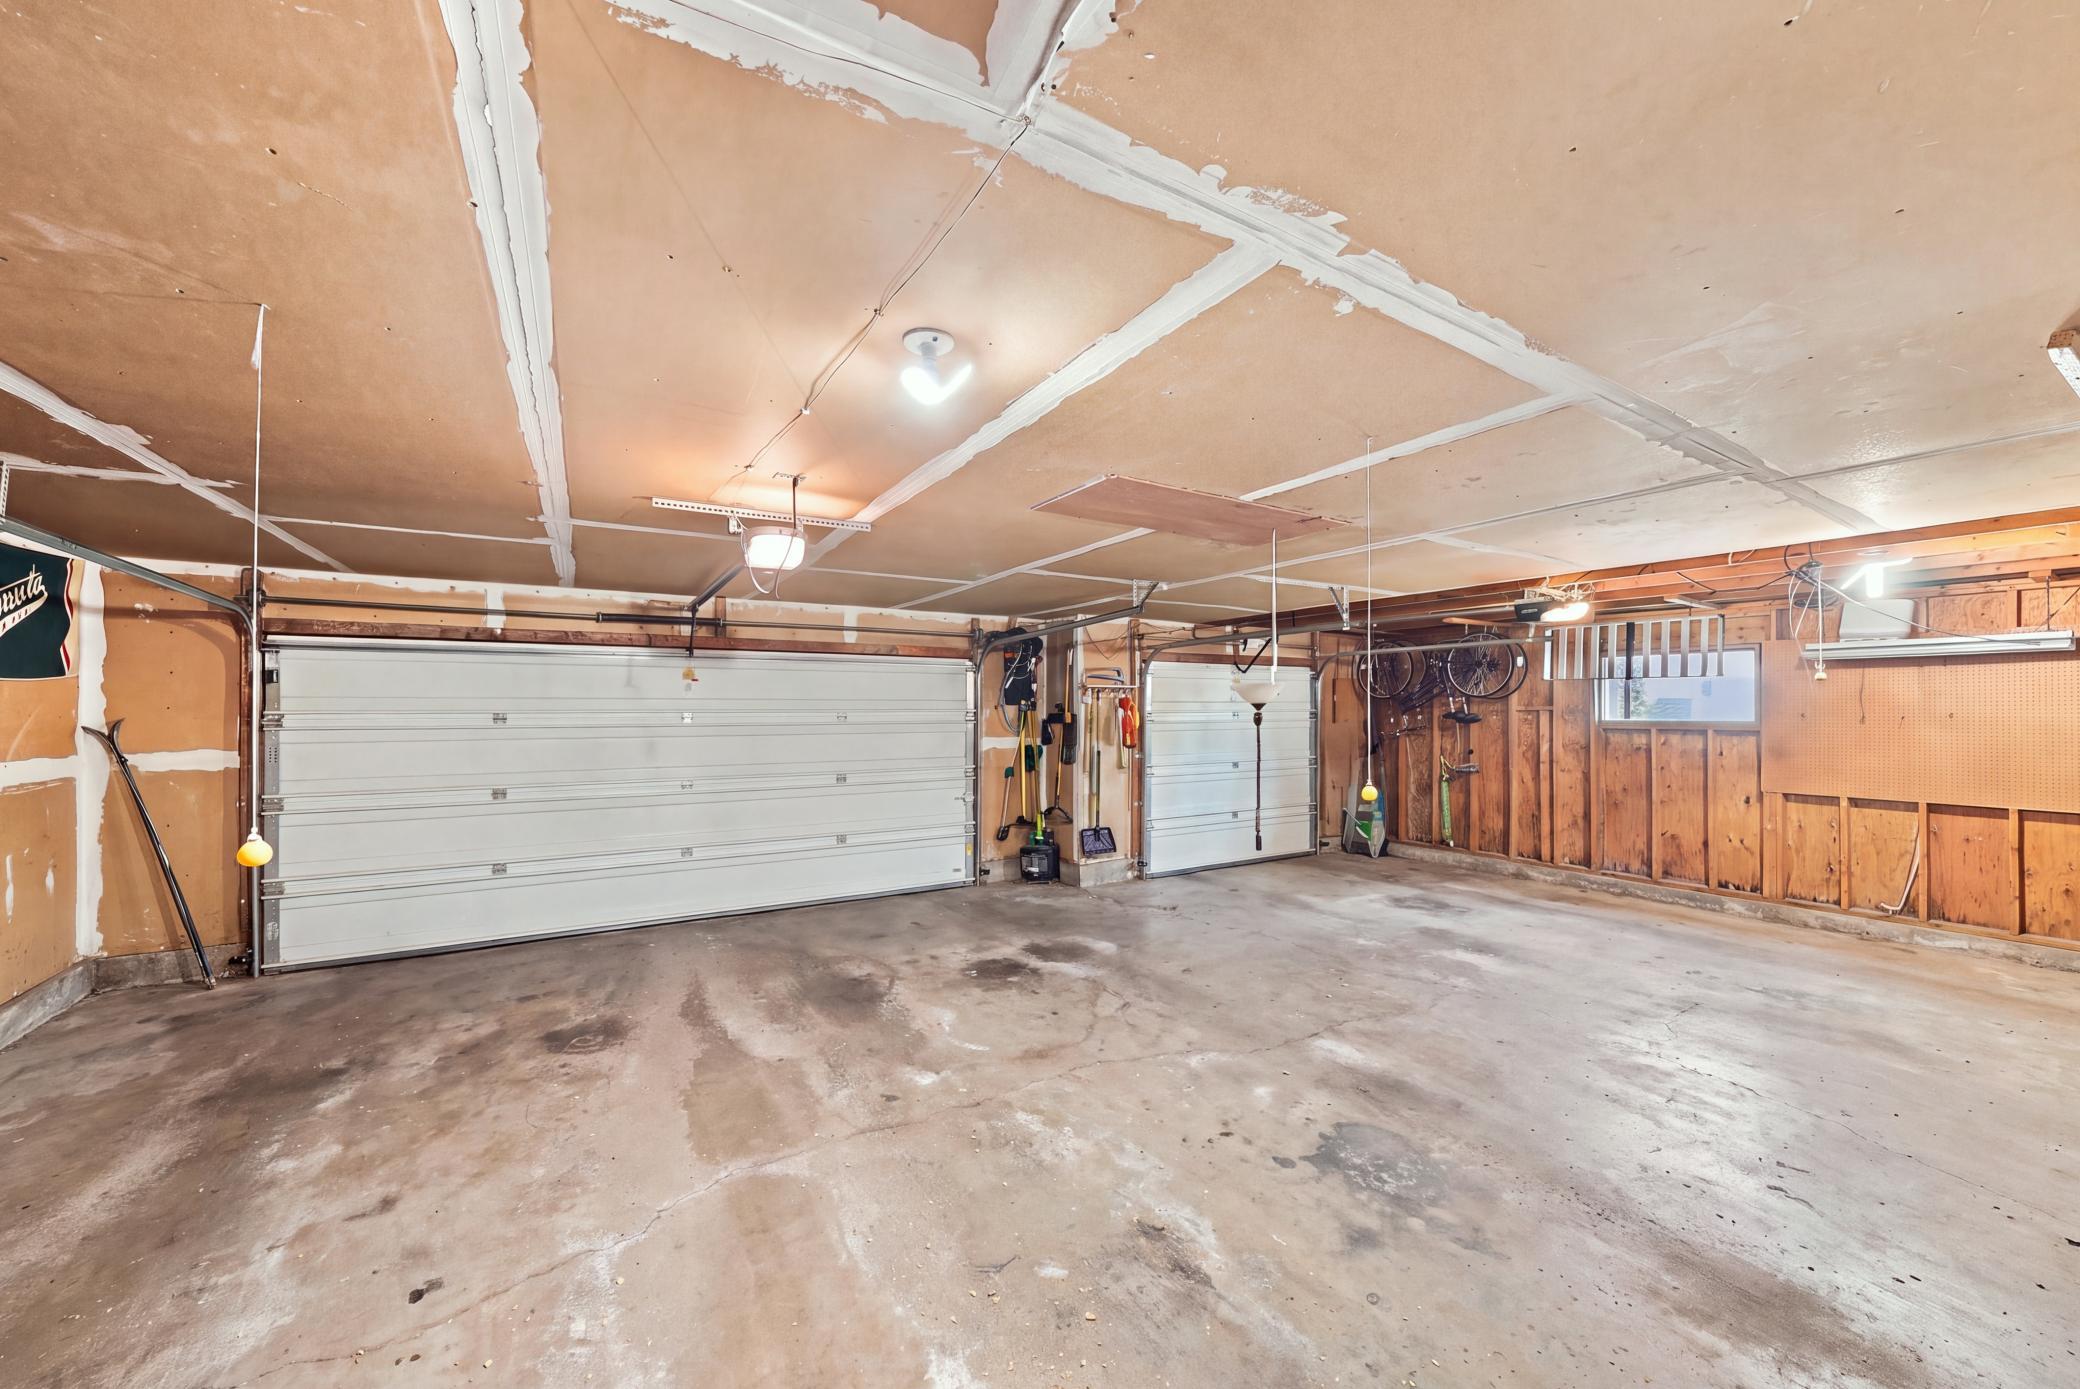
Garage Dimensions: 35x21
Garage Square Feet: 760
Garage Door Opener: 1
Storage: 1
Patio, Porch and Deck Features
Deck: 1
Rear Porch: 1
Public Survey Info
Range#: 22
Section#: 15
Township#: 119
Road Frontage
City Street: 1
Cul De Sac: 1
Curbs: 1
Paved Streets: 1
Storm Sewer: 1
Street Lights: 1
Road Responsibility
Public Maintained Road: 1
Roof
Age Over 8 Years: 1
Asphalt Shingles: 1
Sellers Terms
Cash: 1
Conventional: 1
FHA: 1
VA: 1
Sewer
City Sewer/Connected: 1
Special Search
3 BR on One Level: 1
Main Floor Bedroom: 1
Main Floor Laundry: 1
Primary Bdr Suite: 1
Stories
Modified Two Story: 1
Water
City Water/Connected: 1
Location Tax and Other Information
House Number: 8659
Street Name: Quinwood
Street Suffix: Lane
Street Direction Suffix: N
Postal City: Maple Grove
County: Hennepin
State: MN
Zip Code: 55369
Complex/Dev/Subdivision: Rice Lake Woods 20
Property Features
Accessible: Door Lever Handles; Doors 36"+; Soaking Tub
Air Conditioning: Central Air; Heat Pump; Whole House Fan
Amenities Unit: Cable; Ceiling Fan(s); Deck; Ethernet Wired; French Doors; In-Ground Sprinkler; Kitchen Window; Natural Woodwork; Paneled Doors; Patio; Primary Bedroom Walk-In Closet; Security Lights; Security System; Sun Room; Tile Floors; Vaulted Ceiling(s); Walk-In Closet; Washer/Dryer Hookup; Wet Bar
Appliances: Chandelier; Dishwasher; Disposal; Dryer; Energy Star Appliances; Microwave; Refrigerator; Washer
Basement: Concrete Block; Drain Tiled; Full; Kitchenette; Storage Space; Sump Pump; Tray Ceiling(s)
Bath Description: Main Floor 3/4 Bath; Upper Level Full Bath; 3/4 Basement; Bathroom Ensuite; Jetted Tub; Separate Tub & Shower; Walk-In Shower Stall
Construction Materials: Block; Concrete; Frame
Construction Status: Previously Owned
Dining Room Description: Kitchen/Dining Room; Separate/Formal Dining Room
Electric: 200+ Amp Service; 60 Amp Service; Circuit Breakers
Exterior: Brick/Stone; Vinyl
Family Room Characteristics: 2 or More; Lower Level; Main Level
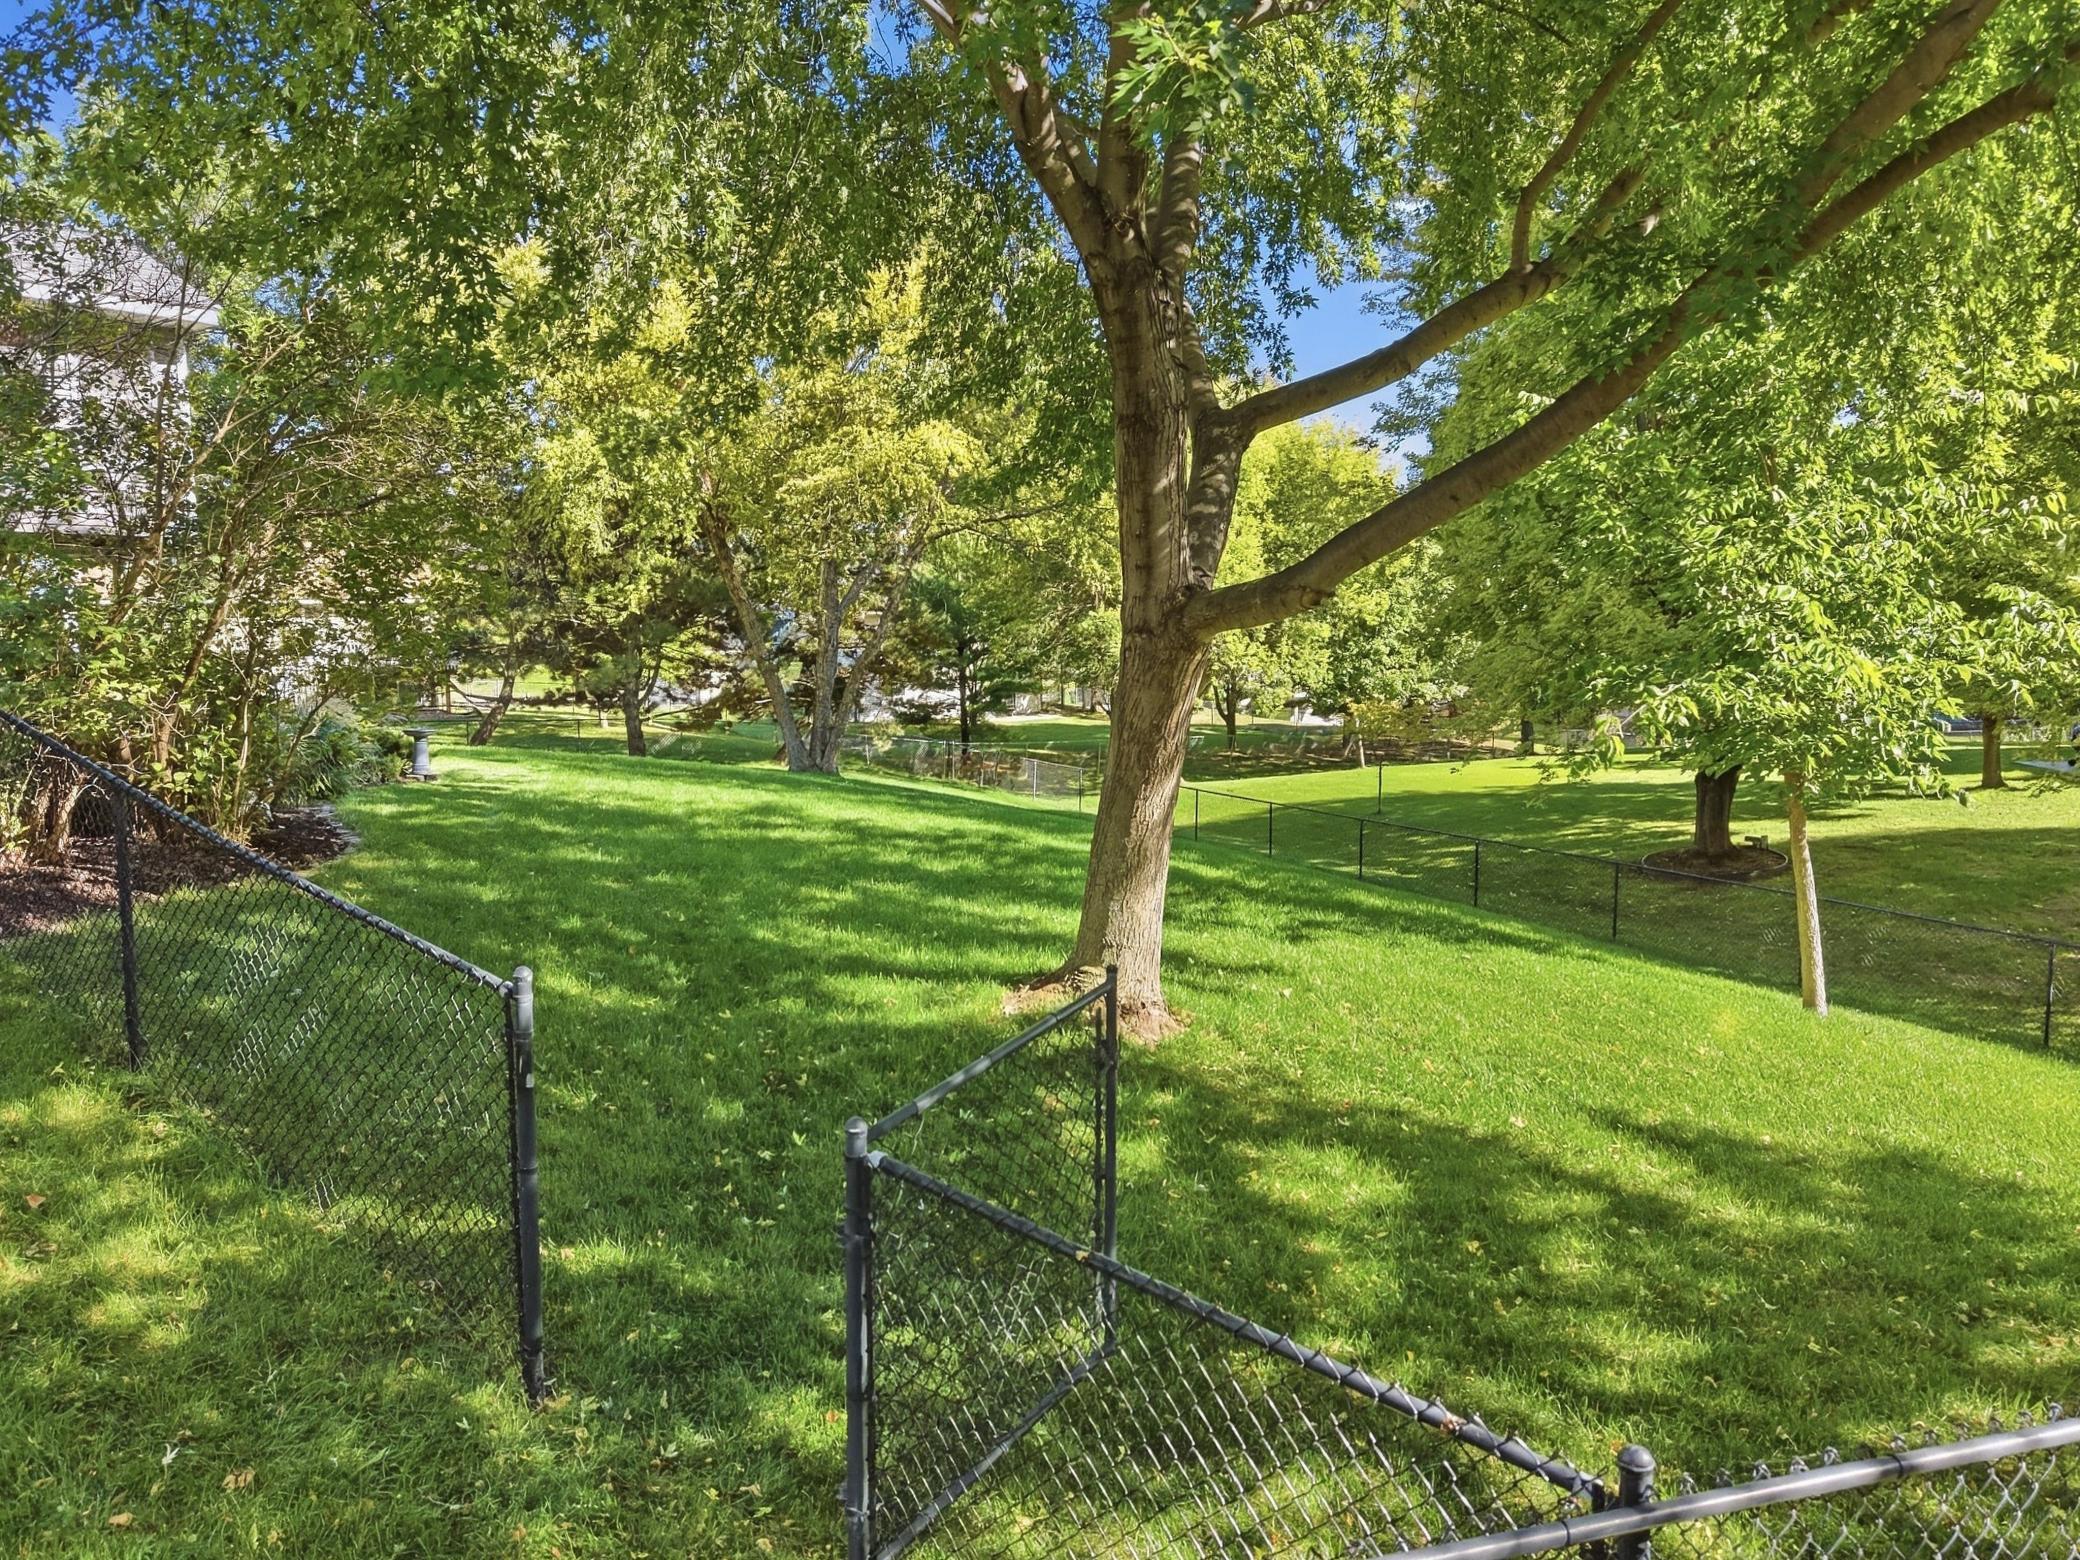
Fencing: Chain Link
Fireplace Characteristics: Amusement Room; Electric Log; Family Room; Gas Burning; Wood Burning
Foundation: Combination; Concrete Block; Poured Concrete
Fuel: Electric; Natural Gas
Green Energy Efficient: Appliances; HVAC; Windows
Heating: Forced Air; Heat Pump; In-Floor Heating
Internet Options: Cable
Laundry: Electric Dryer Hookup; Gas Dryer Hookup; Laundry Room; Main Level; Sink; Washer Hookup
Lock Box Type: Combo
Lot Description: Irregular Lot; Tree Coverage - Medium; Underground Utilities
Parking Characteristics: Garage Door Opener; Storage
Road Frontage: City Street; Cul De Sac; Curbs; Paved Streets; Storm Sewer; Street Lights
Road Responsibility: Public Maintained Road
Roof: Age Over 8 Years; Asphalt Shingles
Sellers Terms: Cash; Conventional; FHA; VA
Sewer: City Sewer/Connected
Special Search: 3 BR on One Level; Main Floor Bedroom; Main Floor Laundry; Primary Bdr Suite
Stories: Modified Two Story
Water: City Water/Connected
Room Information
| Room Name | Dimensions | Level |
| Three Season Porch | 11x13 | Main |
| Dining Room | 13x11 | Main |
| Family Room | 24x15 | Main |
| Fifth (5th) Bedroom | 21x16 | Basement |
| First (1st) Bedroom | 13x14 | Main |
| Fourth (4th) Bedroom | 10x11 | Upper |
| Informal Dining Room | 9x14 | Main |
| Kitchen | 10x14 | Main |
| Laundry | 14x11 | Main |
| Living Room | 18x13 | Main |
| Recreation Room | 28x26 | Basement |
| Second (2nd) Bedroom | 15x18 | Upper |
| Third (3rd) Bedroom | 12x11 | Upper |
 8659_quinwood_lane_north_maple_grove_flo
Listing Office: BRIX Real Estate
Last Updated: September - 18 - 2026
The data relating to real estate for sale on this web site comes in part from the Broker Reciprocity SM Program of the Regional Multiple Listing Service of Minnesota, Inc. The information provided is deemed reliable but not guaranteed. Properties subject to prior sale, change or withdrawal. ©2026 Regional Multiple Listing Service of Minnesota, Inc All rights reserved.