$1,695,000
Eden Prairie, MN 55347
MLS# 7132017
5 beds | 6 baths | 8238 sqft
1 / 40
Property Description
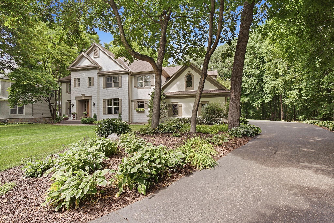
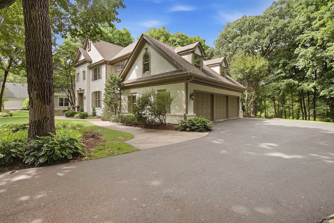
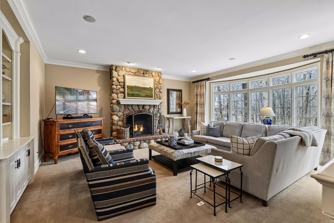
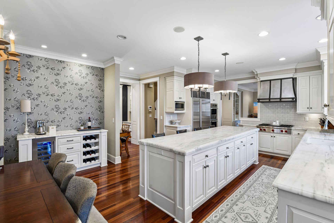
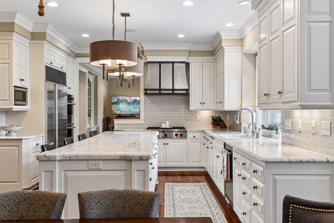
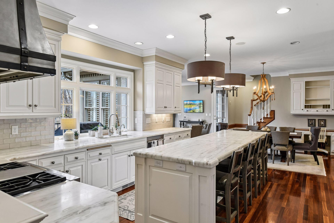
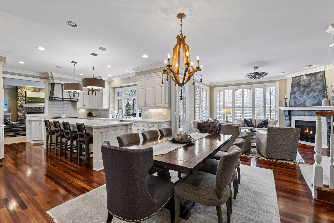
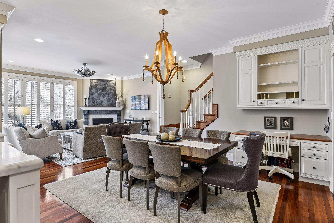
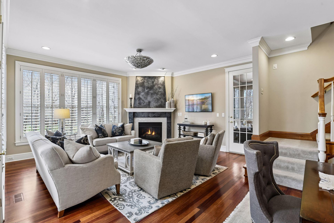
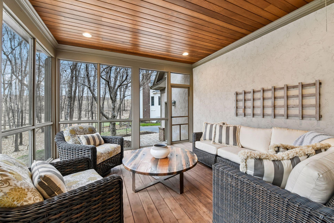
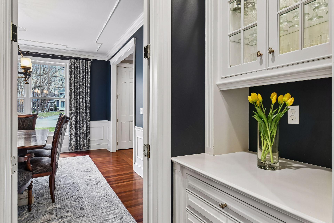
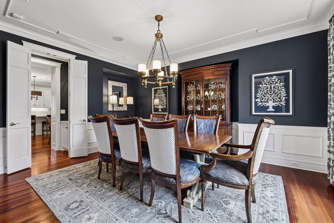
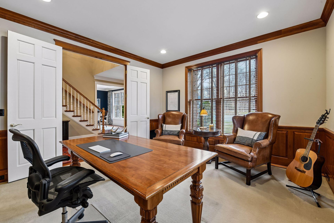
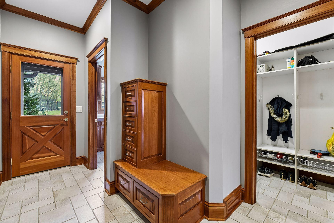
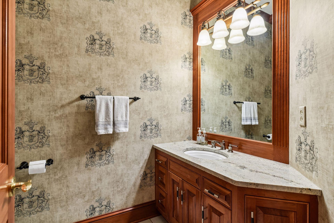
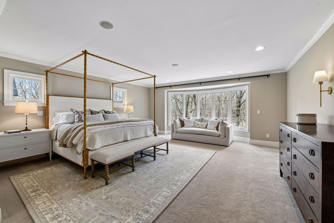
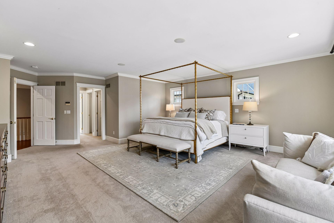
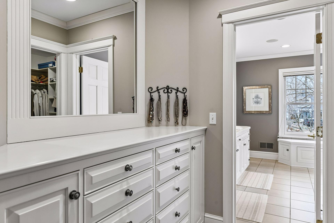
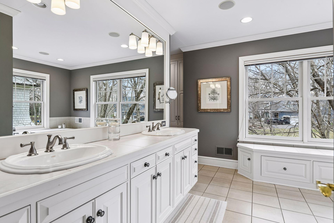
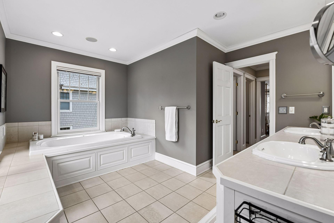
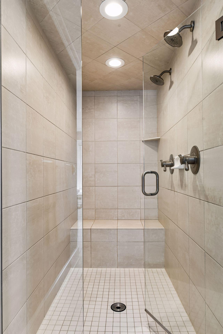
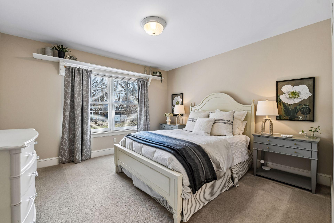
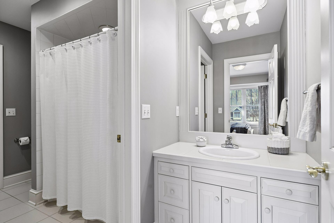
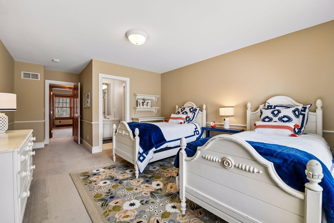
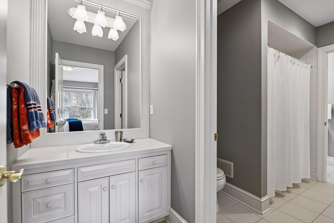
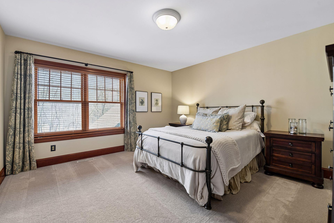
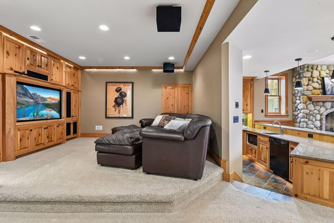
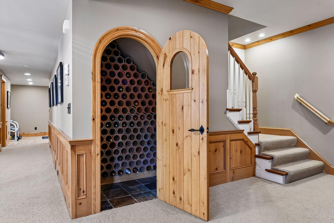
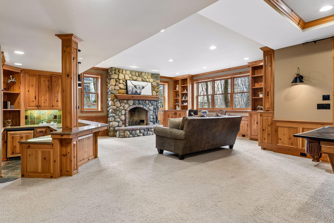
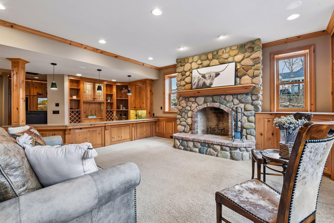
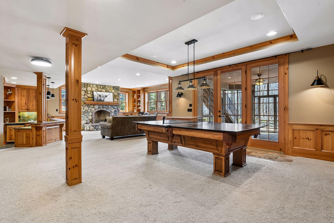
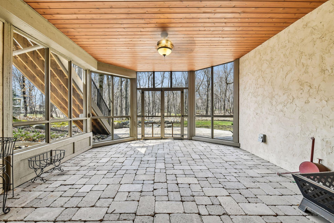
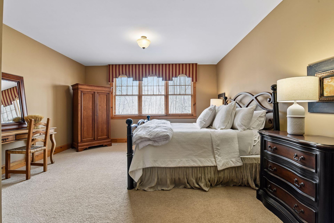
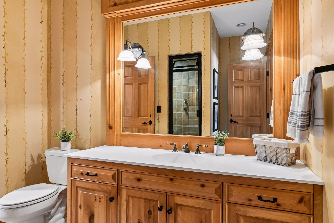
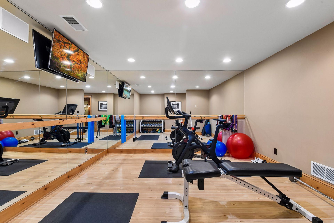
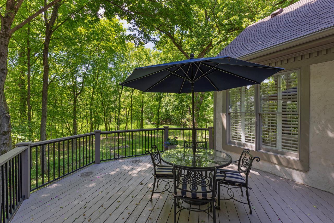
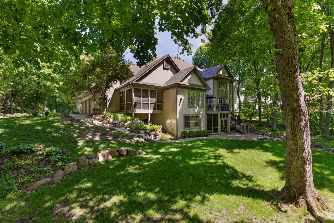
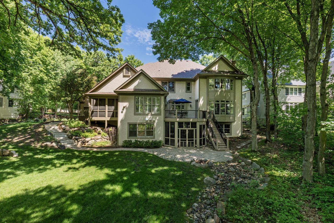
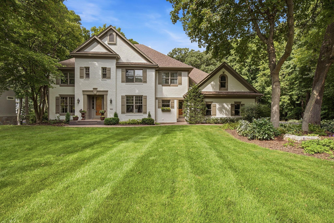
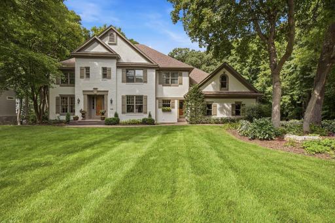
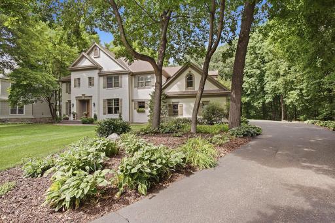
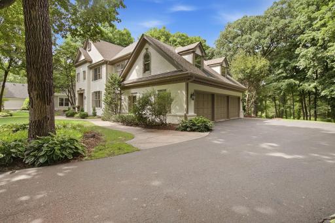
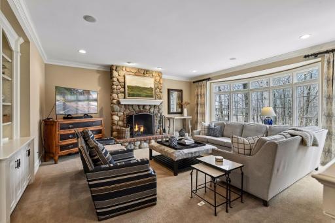
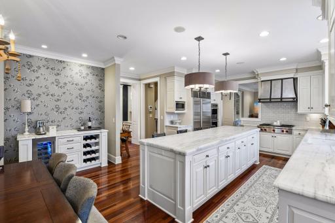
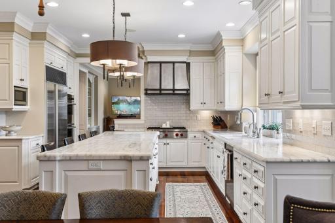
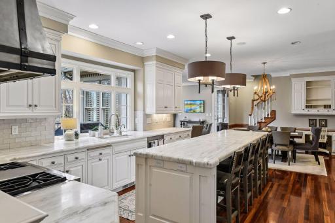
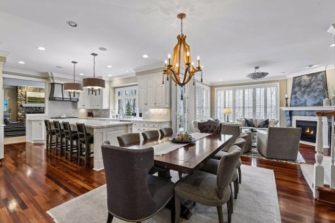
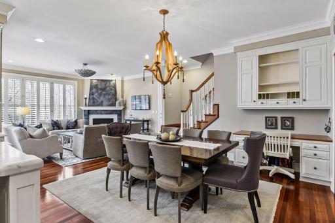
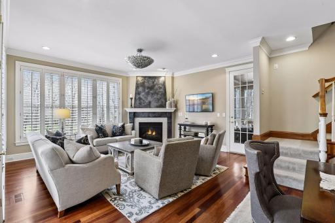
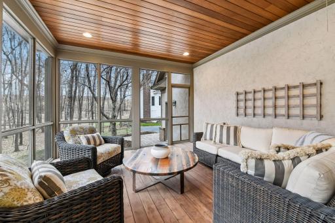
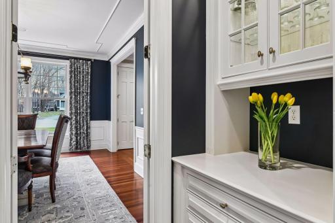
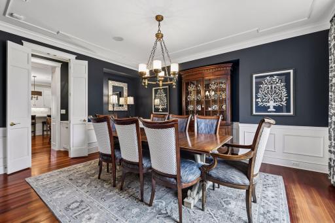
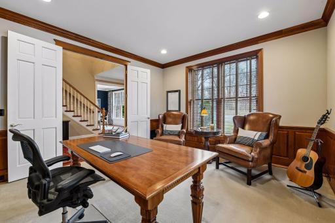
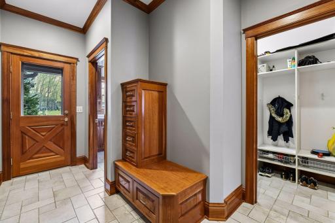
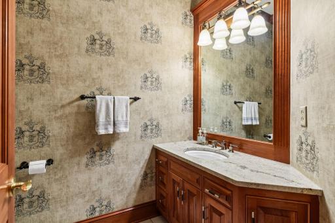
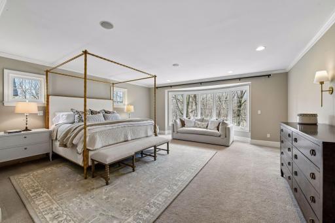
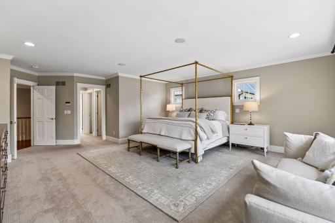
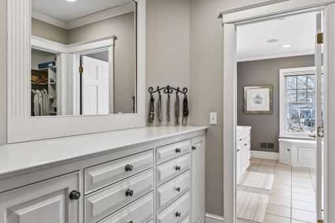
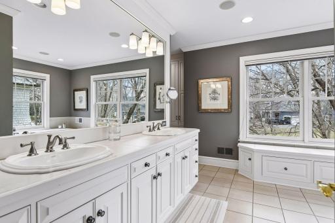
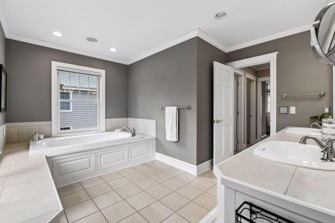
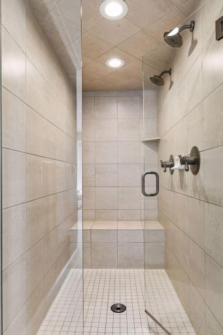
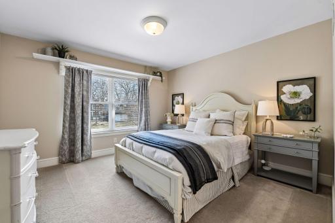
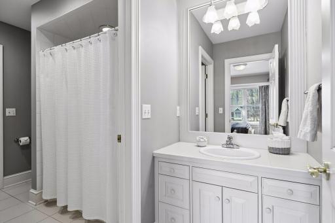
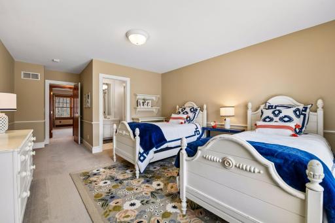
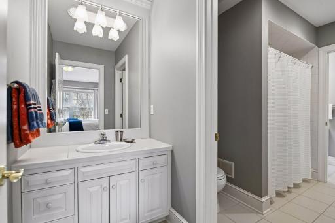
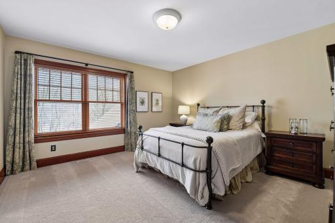
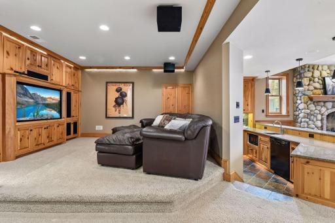
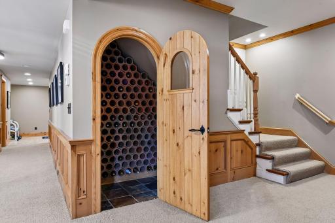
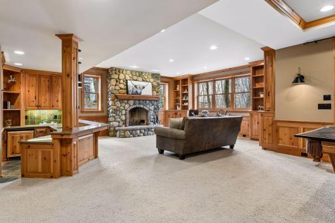
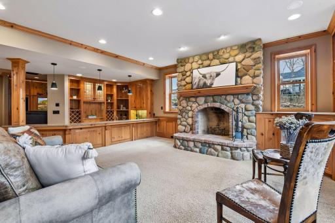
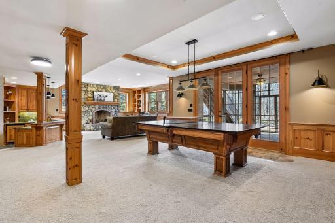
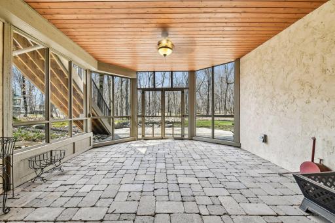
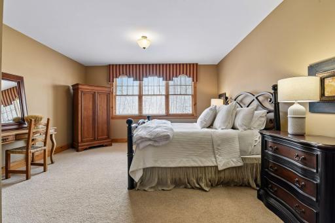
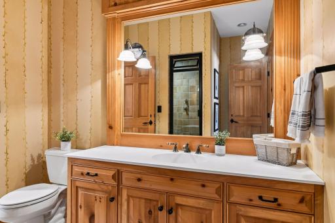
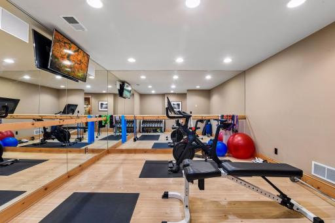
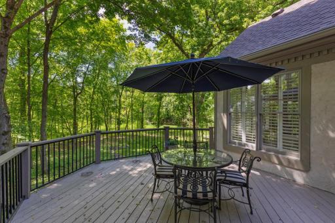
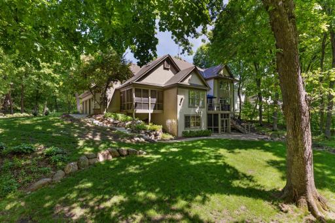
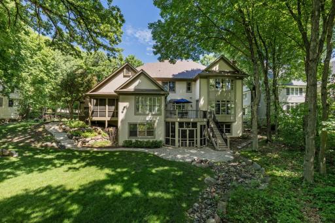
Beautifully refreshed and ready to impress! Set on a private, wooded lot on a cul de sac, this exceptional two-story home welcomes you with a freshly updated exterior, enhanced landscaping, and timeless curb appeal. Offering 5 bedrooms, 6 bathrooms, and a spacious 3-car garage, the home combines refined finishes with comfortable, inviting spaces designed for both everyday living and entertaining. Step inside to a warm and welcoming main level featuring a living room with a wood-burning fireplace and a stunning chef’s kitchen with marble countertops, premium stainless steel appliances including a Wolf range and Sub-Zero refrigerator, and an oversized center island that creates a natural gathering place. The kitchen flows seamlessly into the informal dining area and spacious family room. Just beyond, the screened porch and deck overlook the peaceful, tree-lined backyard, creating wonderful spaces to relax and enjoy the private setting. A formal dining room, private main-floor office, and convenient laundry/mudroom complete the main level. Upstairs, the luxurious primary suite offers a private retreat with a spa-like en suite bath and walk-in shower. Two additional bedrooms share a Jack-and-Jill bathroom, while a fourth bedroom features its own private en suite. The expansive lower level is made for entertaining, featuring a media room, full bar, game area, wine cellar, fifth bedroom, fitness room, ¾ bath, and abundant storage. From quiet evenings at home to hosting family and friends, this home offers exceptional spaces for it all. The Bearpath Golf and Country Club lifestyle is equally impressive. Located within a private gated community, Bearpath Golf & Country Club is home to Minnesota’s only Jack Nicklaus Signature golf course and offers an exceptional collection of club amenities and activities. Residents can enjoy the unique combination of a beautiful neighborhood setting and the opportunity for a true country club lifestyle in the heart of Eden Prairie.
Details
Maps
Documents
Contract Information
Owner is an Agent?: No
Auction?: No
Status: Active
Contingency: None
Current Price: $1,695,000
Original List Price: 1695000
ListPrice: 1695000
List Date: 2026-08-23
Office/Member Info
Association: MAAR
General Property Information
Assoc Mgmt Co. Phone #: 952-224-4777
Association Fee Frequency: Monthly
Association Mgmt Co. Name: Sharper Management
Common Wall: No
Lot Measurement: Acres
Manufactured Home?: No
Multiple PIDs?: No
New Development: No
Number of Fireplaces: 3
Waterfront YN: No
Year Built: 1996
Yearly/Seasonal: Yearly
Zoning: Residential-Single Family
Lot Dimensions: 22,651
Acres: 0.52
Bath Three Quarters: 2
Bath Half: 2
Bath Quarter: 0
Main Floor Total SqFt: 2936
Above Grd Total SqFt: 5527
Below Grd Total SqFt: 2711
Total SqFt: 8238
Total Finished Sqft: 7266.00
FireplaceYN: Yes
Foundation Size: 2711
Style: (SF) Single Family
Garage Stalls: 3
Association Fee: 350
Assessment Pending: No
Bedrooms: 5
Baths Total: 6
Bath Full: 2
Location, Tax and Other Information
AssocFeeYN: Yes
Legal Description: LOT 003 BLOCK 001 BEARPATH 3RD ADDN
Listing City: Eden Prairie
Map Page: 132
Municipality: Eden Prairie
School District: Eden Prairie
School District Phone: 952-975-7000
Zip Plus 4: 3432
Property ID Number: 1911622210017
Tax Year: 2026
Tax Amount: 24158.36
In Foreclosure?: No
Potential Short Sale?: No
Lender Owned?: No
Directions & Remarks
Public Remarks: Beautifully refreshed and ready to impress! Set on a private, wooded lot on a cul de sac, this exceptional two-story home welcomes you with a freshly updated exterior, enhanced landscaping, and timeless curb appeal. Offering 5 bedrooms, 6 bathrooms, and a spacious 3-car garage, the home combines refined finishes with comfortable, inviting spaces designed for both everyday living and entertaining. Step inside to a warm and welcoming main level featuring a living room with a wood-burning fireplace and a stunning chef’s kitchen with marble countertops, premium stainless steel appliances including a Wolf range and Sub-Zero refrigerator, and an oversized center island that creates a natural gathering place. The kitchen flows seamlessly into the informal dining area and spacious family room. Just beyond, the screened porch and deck overlook the peaceful, tree-lined backyard, creating wonderful spaces to relax and enjoy the private setting. A formal dining room, private main-floor office, and convenient laundry/mudroom complete the main level. Upstairs, the luxurious primary suite offers a private retreat with a spa-like en suite bath and walk-in shower. Two additional bedrooms share a Jack-and-Jill bathroom, while a fourth bedroom features its own private en suite. The expansive lower level is made for entertaining, featuring a media room, full bar, game area, wine cellar, fifth bedroom, fitness room, ¾ bath, and abundant storage. From quiet evenings at home to hosting family and friends, this home offers exceptional spaces for it all. The Bearpath Golf and Country Club lifestyle is equally impressive. Located within a private gated community, Bearpath Golf & Country Club is home to Minnesota’s only Jack Nicklaus Signature golf course and offers an exceptional collection of club amenities and activities. Residents can enjoy the unique combination of a beautiful neighborhood setting and the opportunity for a true country club lifestyle in the heart of Eden Prairie.
Directions: 494 to Highway 5 W to Dell Road S to Bearpath gatehouse - right at gatehouse, follow Bearpath Trail to Sherwood Bluff, to St. Mellion Place to Great Waters Alcove, home is on the left of the cul de sac.
Accessible
None: 1
Air Conditioning
Central Air: 1
Amenities Unit
Ceiling Fan(s): 1
Deck: 1
Exercise Room: 1
French Doors: 1
Hardwood Floors: 1
In-Ground Sprinkler: 1
Kitchen Center Island: 1
Kitchen Window: 1
Natural Woodwork: 1
Paneled Doors: 1
Panoramic View: 1
Patio: 1
Primary Bedroom Walk-In Closet: 1
Skylight: 1
Walk-In Closet: 1
Wet Bar: 1
Appliances
Air-To-Air Exchanger: 1
Chandelier: 1
Dishwasher: 1
Disposal: 1
Assessments
Assessment Balance: 0
Tax With Assessments: 24158.36
Association Fee Includes
Controlled Access: 1
Professional Mgmt: 1
Sanitation: 1
Security Staff: 1
Shared Amenities: 1
Other: 1
Assumable Loan
Not Assumable: 1
Basement
Storage Space: 1
Tile Shower: 1
Wood: 1
Bath Description
Full Jack & Jill: 1
Main Floor 1/2 Bath: 1
Upper Level Full Bath: 1
Private Primary: 1
3/4 Basement: 1
Bathroom Ensuite: 1
Building Information
Finished SqFt Above Ground: 5324
Finished SqFt Below Ground: 1942
Construction Status
Previously Owned: 1
Dining Room Description
Breakfast Area: 1
Breakfast Bar: 1
Eat In Kitchen: 1
Informal Dining Room: 1
Separate/Formal Dining Room: 1
Electric
200+ Amp Service: 1
Existing Financing
Conventional: 1
Exterior
Cedar: 1
Stucco: 1
Family Room Characteristics
Family Room: 1
Main Level: 1
Fireplace Characteristics
Family Room: 1
Gas Burning: 1
Living Room: 1
Stone: 1
Wood Burning: 1
Foundation
Concrete Block: 1
Fuel
Electric: 1
Natural Gas: 1
Heating
Forced Air: 1
Insurance Fee
Insurance Fee: 0
Laundry
Laundry Room: 1
Main Level: 1
Sink: 1
Lease Details
Land Leased: Not Applicable
Lot Description
Irregular Lot: 1
Tree Coverage - Medium: 1
Miscellaneous Information
Homestead: Yes
Ownership
Fractional Ownership: No
Parking Characteristics
Finished Garage: 1
Garage Door Height: 7
Garage Door Width: 9
Garage Square Feet: 825
Garage Door Opener: 1
Patio, Porch and Deck Features
Deck: 1
Patio: 1
Screened: 1
Pool Description
None: 1
Public Survey Info
Range#: 22
Section#: 19
Township#: 116
Road Frontage
City Street: 1
Curbs: 1
No Outlet/Dead End: 1
Roof
Age 8 Years or Less: 1
Sellers Terms
Cash: 1
Conventional: 1
Sewer
City Sewer - In Street: 1
Special Search
4 BR on One Level: 1
Main Floor Laundry: 1
Primary Bdr Suite: 1
Stories
Two: 1
Water
City Water - In Street: 1
Location Tax and Other Information
House Number: 8662
Street Name: Great Waters Alcove
Postal City: Eden Prairie
County: Hennepin
State: MN
Zip Code: 55347
Complex/Dev/Subdivision: Bearpath 3rd Add
Property Features
Accessible: None
Air Conditioning: Central Air
Amenities Unit: Ceiling Fan(s); Deck; Exercise Room; French Doors; Hardwood Floors; In-Ground Sprinkler; Kitchen Center Island; Kitchen Window; Natural Woodwork; Paneled Doors; Panoramic View; Patio; Primary Bedroom Walk-In Closet; Skylight; Walk-In Closet; Wet Bar
Appliances: Air-To-Air Exchanger; Chandelier; Dishwasher; Disposal
Association Fee Includes: Controlled Access; Professional Mgmt; Sanitation; Security Staff; Shared Amenities; Other
Assumable Loan: Not Assumable
Basement: Storage Space; Tile Shower; Wood
Bath Description: Full Jack & Jill; Main Floor 1/2 Bath; Upper Level Full Bath; Private Primary; 3/4 Basement; Bathroom Ensuite
Construction Status: Previously Owned
Dining Room Description: Breakfast Area; Breakfast Bar; Eat In Kitchen; Informal Dining Room; Separate/Formal Dining Room
Electric: 200+ Amp Service
Existing Financing: Conventional
Exterior: Cedar; Stucco
Family Room Characteristics: Family Room; Main Level
Fireplace Characteristics: Family Room; Gas Burning; Living Room; Stone; Wood Burning
Foundation: Concrete Block
Fuel: Electric; Natural Gas
Heating: Forced Air
Laundry: Laundry Room; Main Level; Sink
Lot Description: Irregular Lot; Tree Coverage - Medium
Parking Characteristics: Finished Garage; Garage Door Opener
Pool Description: None
Road Frontage: City Street; Curbs; No Outlet/Dead End
Roof: Age 8 Years or Less
Sellers Terms: Cash; Conventional
Sewer: City Sewer - In Street
Special Search: 4 BR on One Level; Main Floor Laundry; Primary Bdr Suite
Stories: Two
Water: City Water - In Street
Room Information
| Room Name | Dimensions | Level |
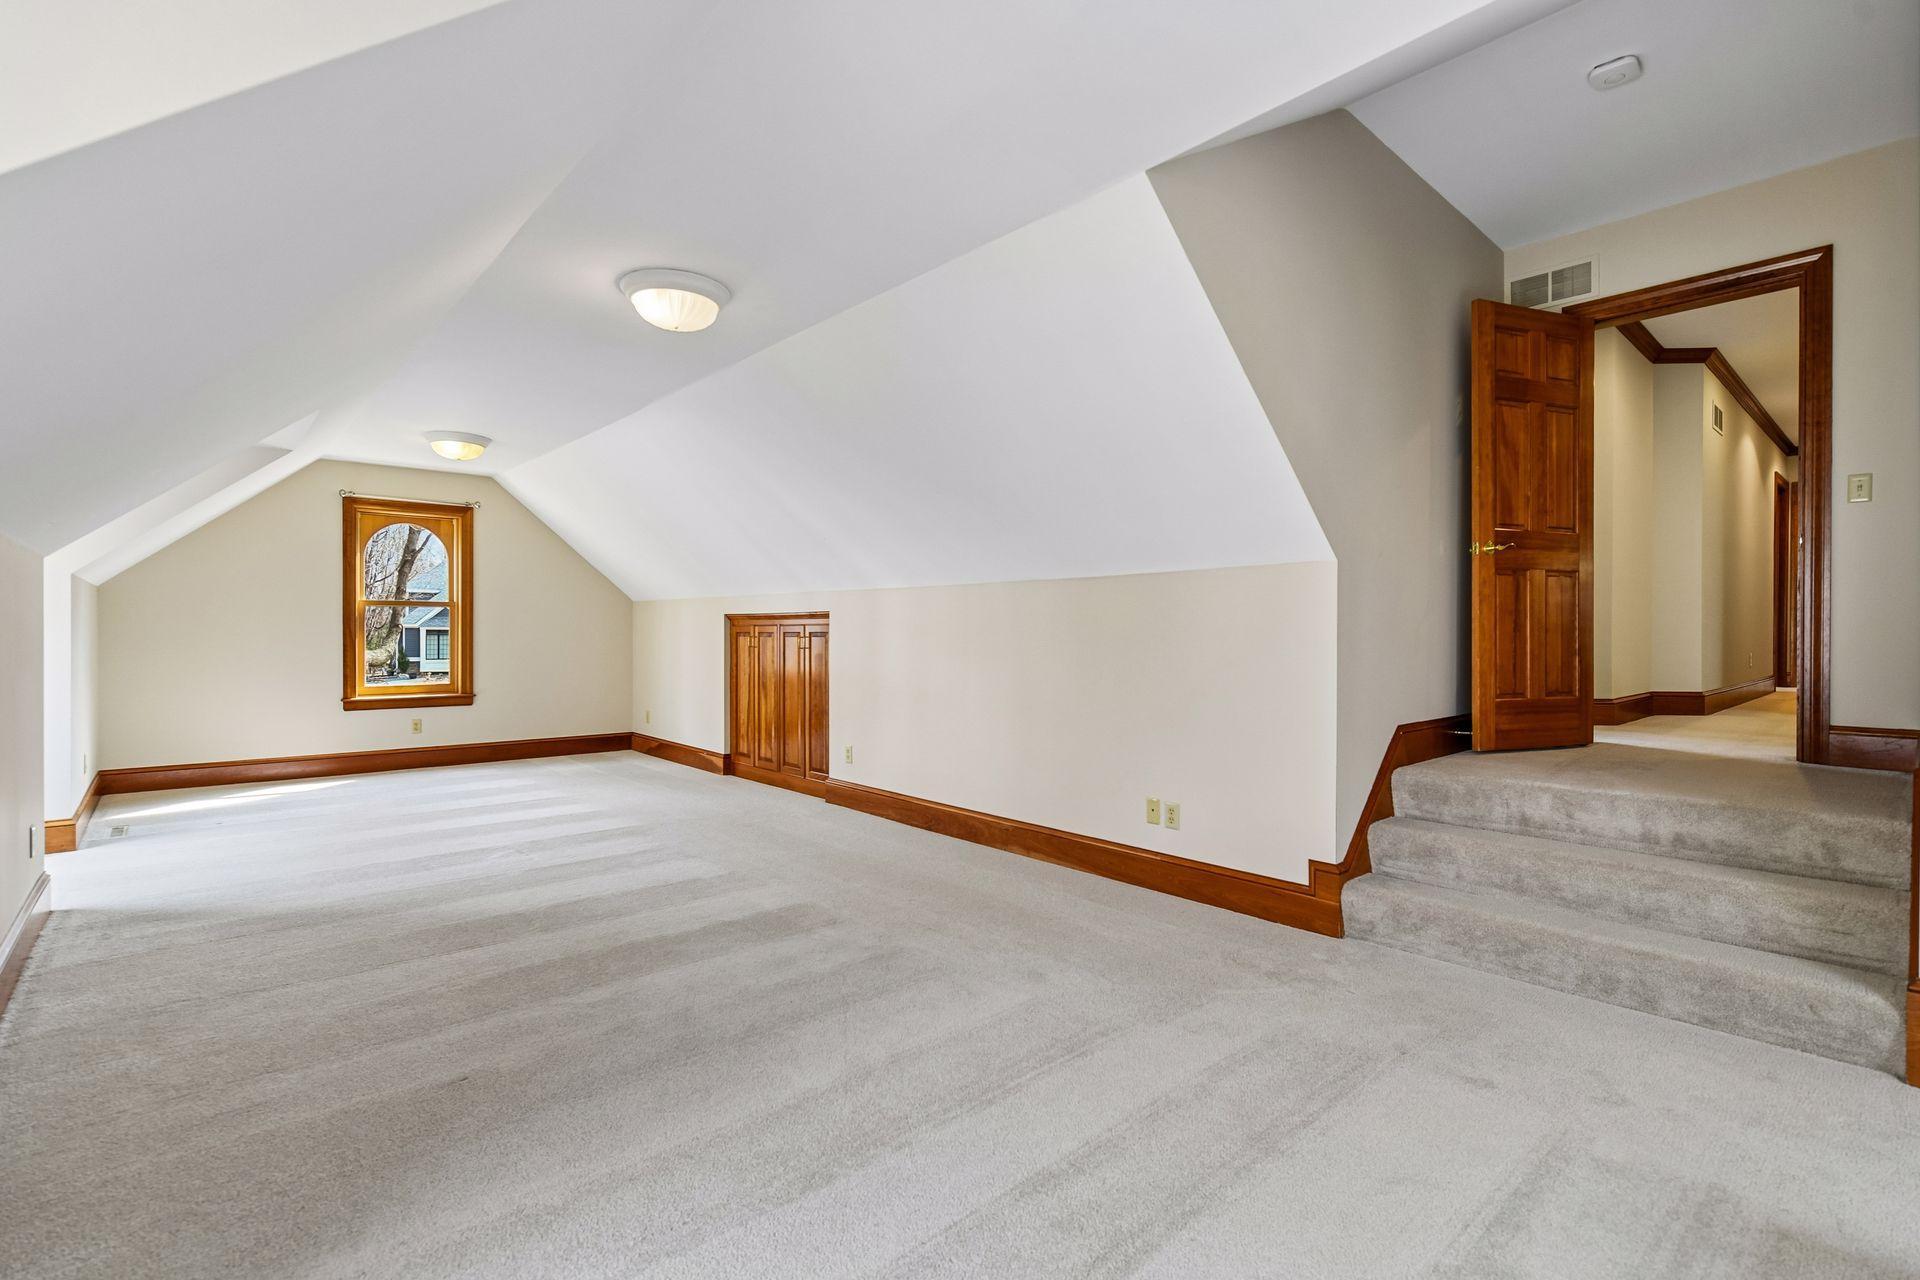
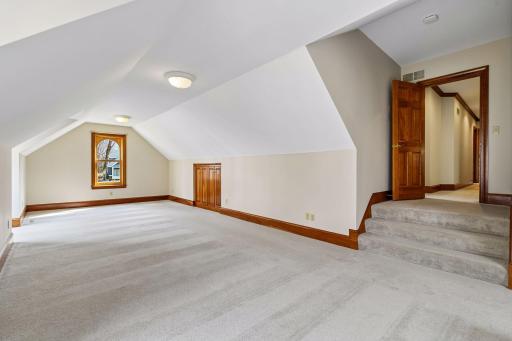
| Bonus Room | 12x33 | Upper |
| Dining Room | 13x16 | Main |
| Exercise Room | 13x15 | Lower |
| Family Room | 16x14 | Main |
| Fifth (5th) Bedroom | 15x19 | Lower |
| First (1st) Bedroom | 18x19 | Upper |
| Fourth (4th) Bedroom | 13x14 | Upper |
| Informal Dining Room | 13x14 | Main |
| Kitchen | 17x14 | Main |
| Laundry | 7x9 | Main |
| Living Room | 19x19 | Main |
| Office | 13x16 | Main |
| Pantry (Walk-In) | 8x6 | Main |
| Recreation Room | Lower | |
| Screened Porch | 13x13 | Main |
| Screened Porch | 16x17 | Lower |
| Second (2nd) Bedroom | 13x15 | Upper |
| Storage Room | 38x22 | Lower |
| Third (3rd) Bedroom | 12x13 | Upper |
 8662 GREAT WATERS ALCOVE Highlights-2.p
Listing Office: Coldwell Banker Realty - Southwest Regional
Last Updated: August - 24 - 2026
The data relating to real estate for sale on this web site comes in part from the Broker Reciprocity SM Program of the Regional Multiple Listing Service of Minnesota, Inc. The information provided is deemed reliable but not guaranteed. Properties subject to prior sale, change or withdrawal. ©2026 Regional Multiple Listing Service of Minnesota, Inc All rights reserved.