$649,900
Byron, MN 55920
MLS# 7097943
5 beds | 3 baths | 2996 sqft
1 / 47
Open House (08/16/2026 - 1:00 pm - 3:00 pm)
Property Description
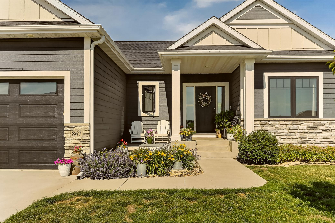
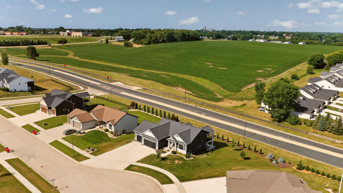
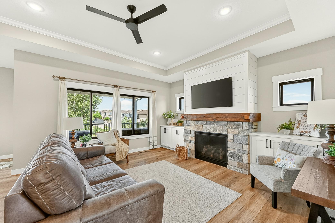
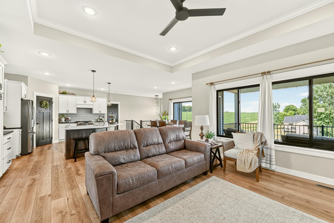
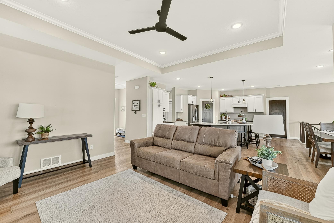
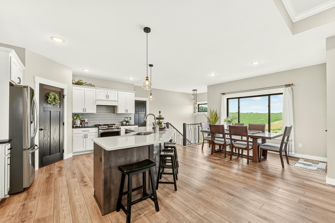
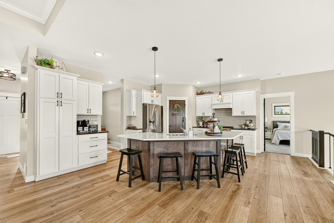
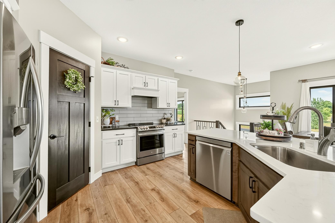
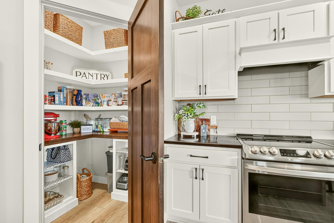
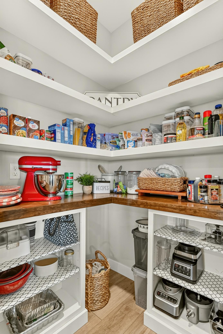
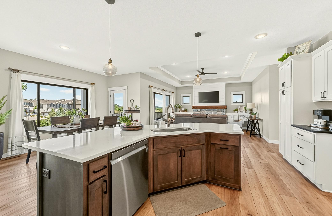
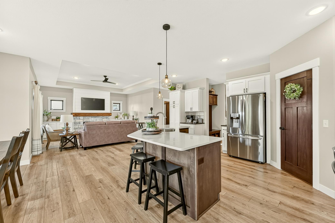
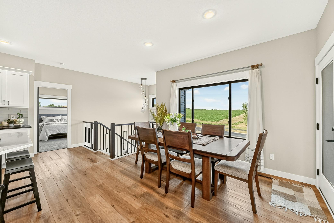
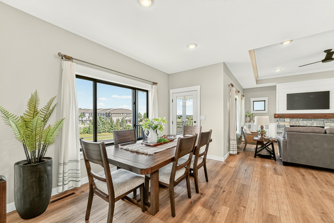
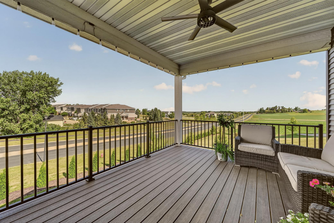
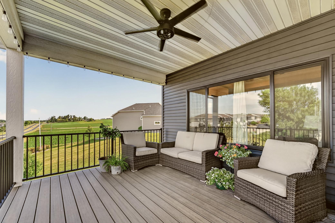
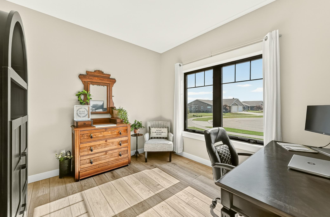
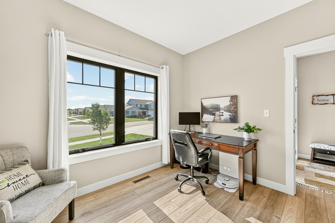
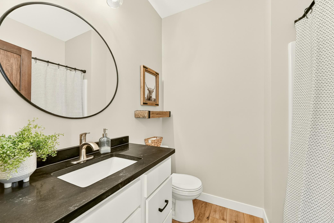
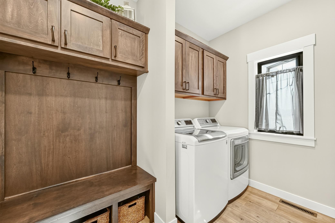
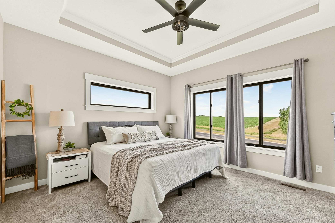
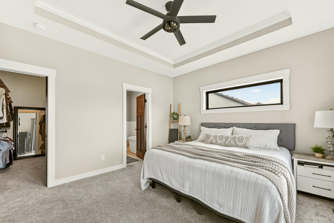
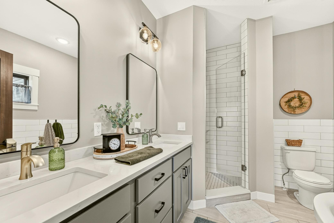
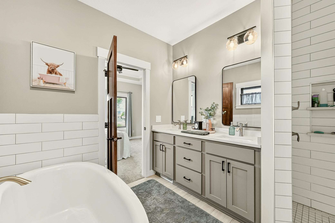
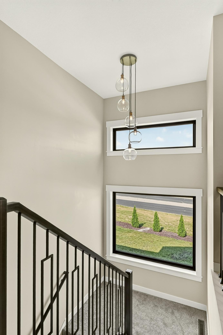
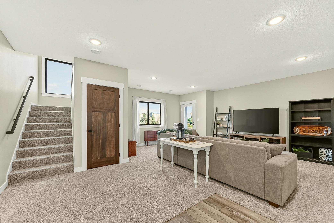
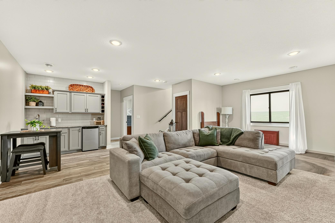
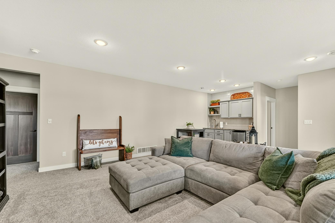
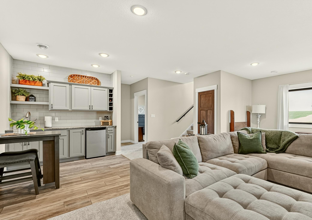
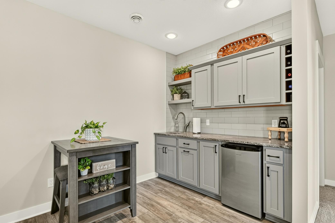
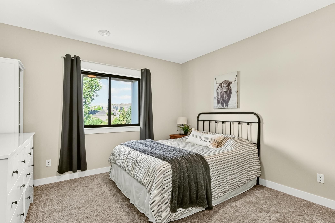
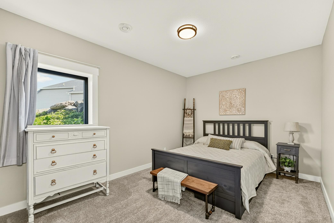
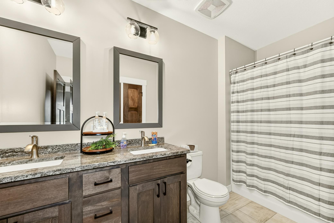
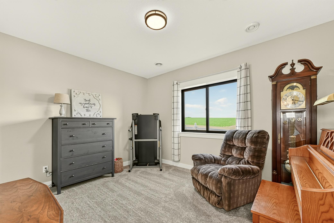
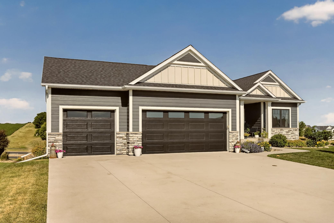
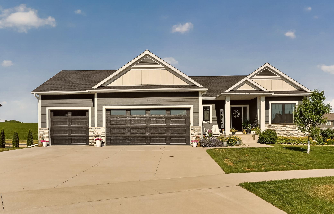
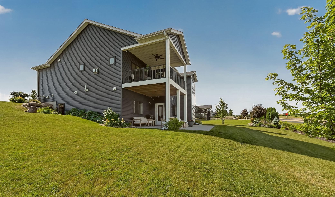
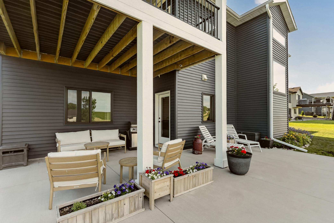
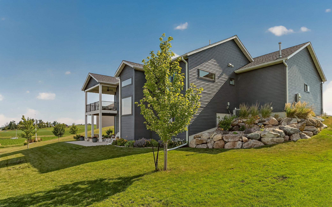
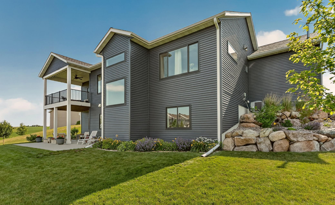
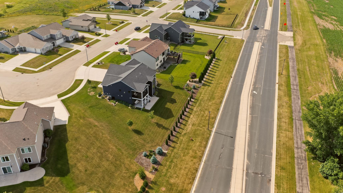
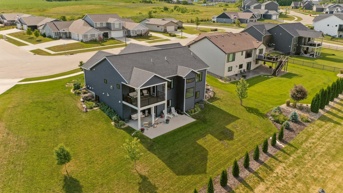
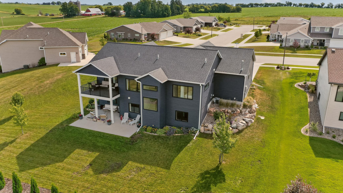
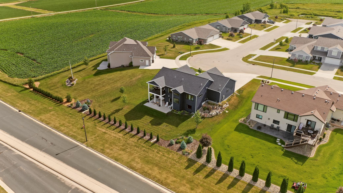
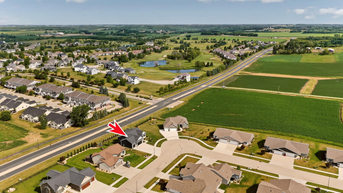
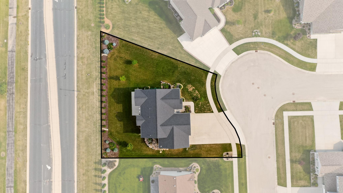
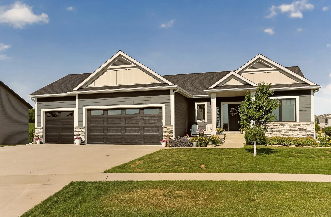
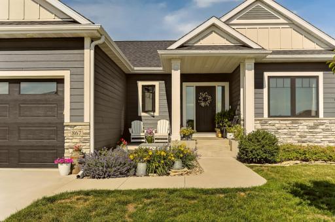
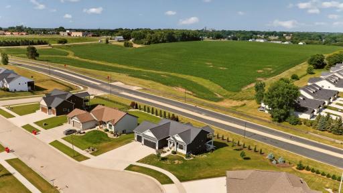
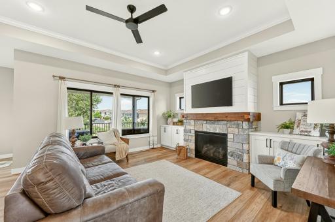
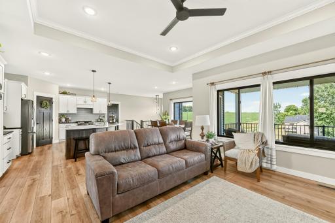
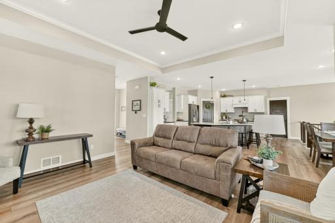
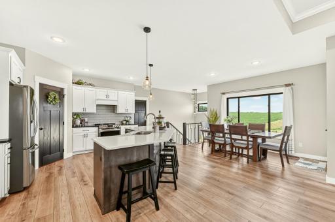
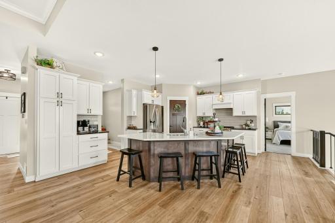
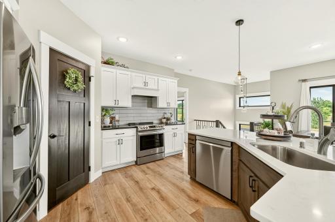
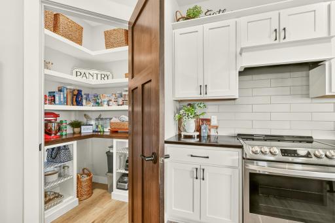
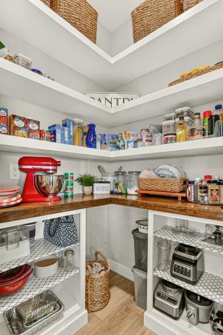
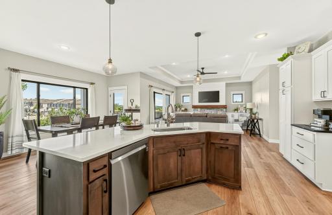
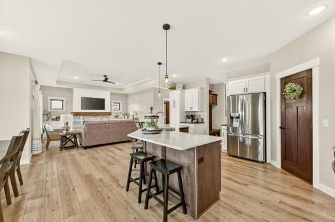
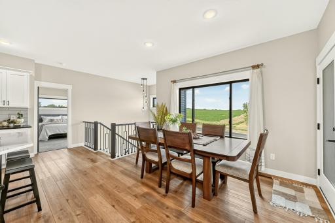
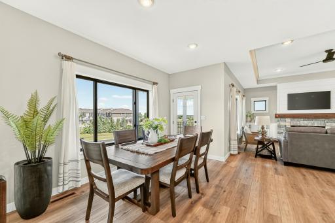
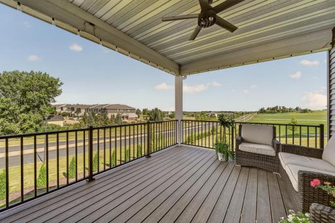
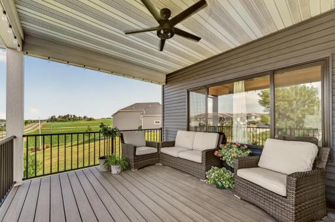
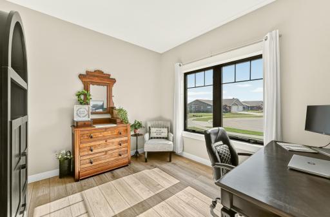
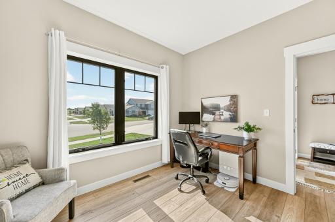
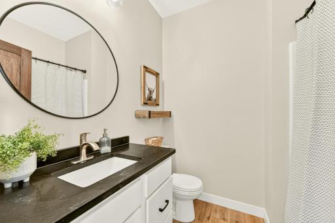
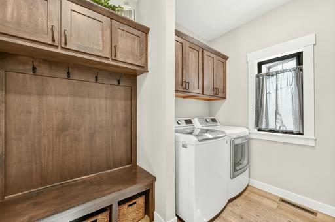
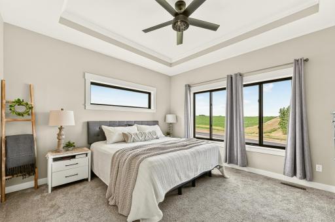
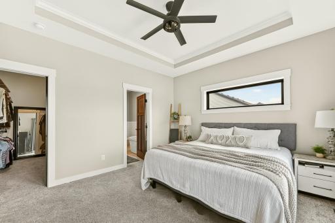
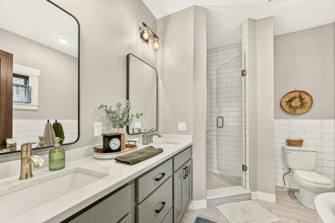
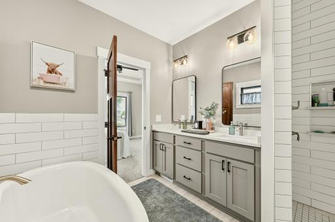
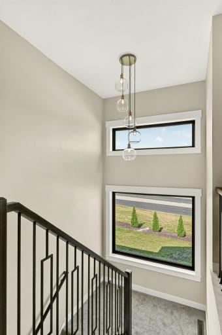
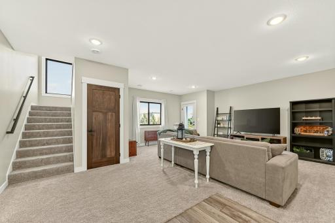
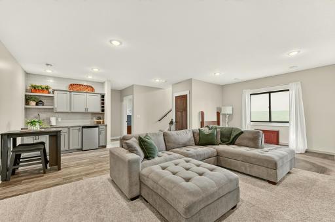
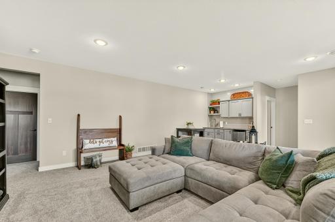
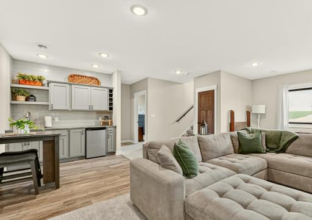
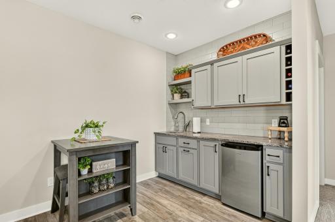
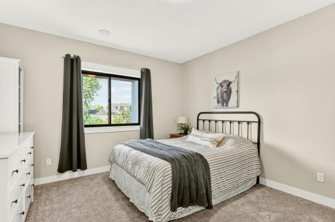
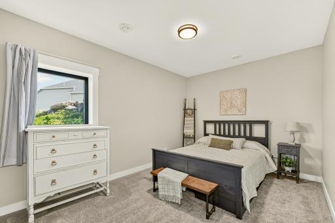
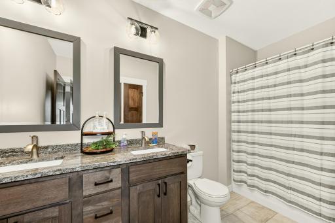
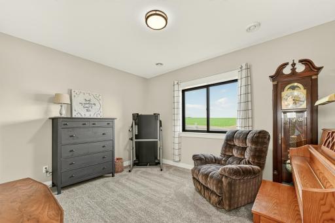
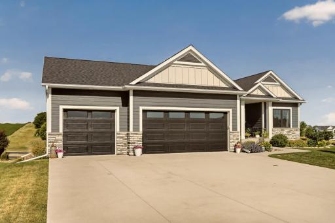
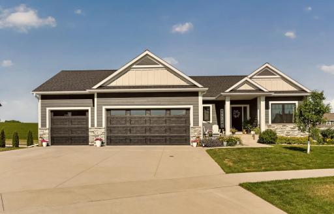
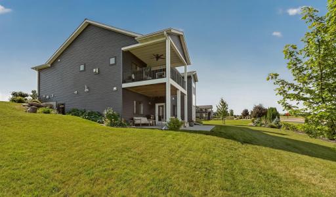
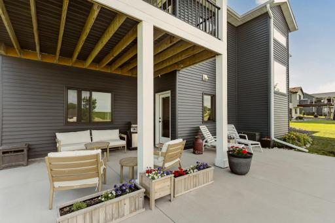
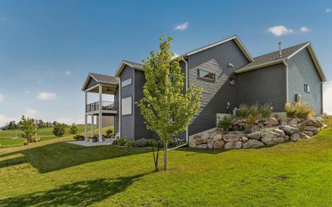
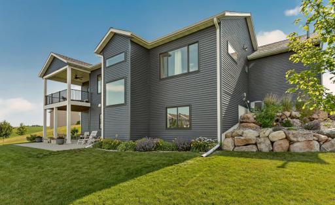
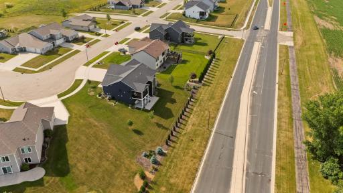
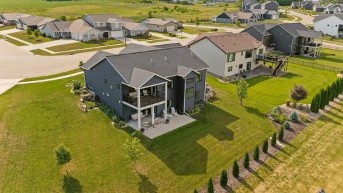
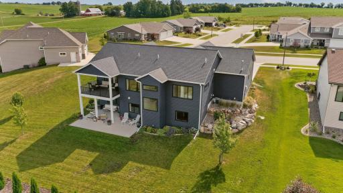
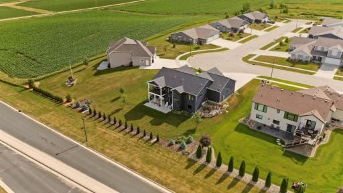
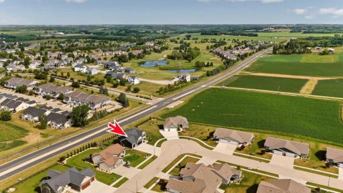
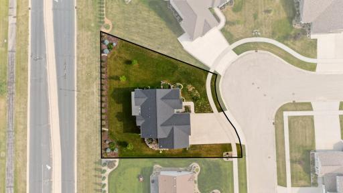
This gorgeous home, nestled on a large lot, with a welcoming front porch beckons you to unwind and enjoy the surroundings featuring a huge, completely finished with hot/cold water valves, insulated and heated 3-stall attached garage that ensures ample space for vehicles and toys alike! Step inside, and you'll be greeted by soaring 10-foot ceilings that create an airy ambiance throughout the main and lower levels. The open layout on the main floor offers a seamless flow for convenient everyday living. An abundance of windows floods the space with natural light. The beautifully designed kitchen, boasting a walk-in pantry and plenty of storage to accommodate all your needs. Gather around the inviting dining area, which opens to a charming deck, the perfect spot for outdoor dining or morning coffee. Cozy up in the inviting living room with HDHomeRun, featuring a stylish fireplace adorned with built-ins that create a perfect focal point for relaxing evenings. The main floor primary suite is a sanctuary of its own, showcasing a walk-in closet, a luxurious soaking tub for the best in relaxation, a walk-in tiled shower, and dual sinks for added convenience. An additional main floor bedroom, ideal for a guest room or home office, is accompanied by a full bath. The main floor laundry/mudroom features built-in cubbies to ensure organization. Venture downstairs via the open staircase, where the well-lit lower level greets you with a walkout family room. This versatile area includes a kitchenette, making it perfect for hosting gatherings. With three additional bedrooms and a full bath featuring dual sinks, this level offers ample room for family or friends. Step outside to discover an expansive extended patio area, perfect for summer entertaining. The combination of indoor and outdoor living spaces makes this home truly exceptional. Come and experience the comfort, style, and functionality of this remarkable home. Your future begins here!
Details
Maps
Contract Information
Owner is an Agent?: No
Auction?: No
Status: Active
Contingency: None
Current Price: $649,900
Original List Price: 715900
ListPrice: 649900
List Date: 2026-06-24
Office/Member Info
Association: SEMR
General Property Information
Common Wall: No
Lot Measurement: Acres
Manufactured Home?: No
Multiple PIDs?: No
New Development: No
Number of Fireplaces: 1
Waterfront YN: No
Year Built: 2021
Yearly/Seasonal: Yearly
Zoning: Residential-Single Family
Lot Dimensions: Irreg
Acres: 0.38
Bath Three Quarters: 0
Bath Half: 0
Bath Quarter: 0
Main Floor Total SqFt: 1498
Above Grd Total SqFt: 1498
Below Grd Total SqFt: 1498
Total SqFt: 2996
Total Finished Sqft: 2853.00
FireplaceYN: Yes
Foundation Size: 1498
Style: (SF) Single Family
Garage Stalls: 3
Association Fee: 0
Assessment Pending: No
Bedrooms: 5
Baths Total: 3
Bath Full: 3
Location, Tax and Other Information
AssocFeeYN: No
Legal Description: SECT-28 TWP-107 RANGE-015 COUNTRY RIDGE VIEW ESTATES LOT-008 BLOCK-001
Listing City: Byron
Map Page: 999
Municipality: Byron
School District: Byron
School District Phone: 507-775-2383
Zip Plus 4: 2602
Property ID Number: 752843082934
Tax Year: 2026
Tax Amount: 9174
In Foreclosure?: No
Potential Short Sale?: No
Lender Owned?: No
Directions & Remarks
Public Remarks: This gorgeous home, nestled on a large lot, with a welcoming front porch beckons you to unwind and enjoy the surroundings featuring a huge, completely finished with hot/cold water valves, insulated and heated 3-stall attached garage that ensures ample space for vehicles and toys alike! Step inside, and you'll be greeted by soaring 10-foot ceilings that create an airy ambiance throughout the main and lower levels. The open layout on the main floor offers a seamless flow for convenient everyday living. An abundance of windows floods the space with natural light. The beautifully designed kitchen, boasting a walk-in pantry and plenty of storage to accommodate all your needs. Gather around the inviting dining area, which opens to a charming deck, the perfect spot for outdoor dining or morning coffee. Cozy up in the inviting living room with HDHomeRun, featuring a stylish fireplace adorned with built-ins that create a perfect focal point for relaxing evenings. The main floor primary suite is a sanctuary of its own, showcasing a walk-in closet, a luxurious soaking tub for the best in relaxation, a walk-in tiled shower, and dual sinks for added convenience. An additional main floor bedroom, ideal for a guest room or home office, is accompanied by a full bath. The main floor laundry/mudroom features built-in cubbies to ensure organization. Venture downstairs via the open staircase, where the well-lit lower level greets you with a walkout family room. This versatile area includes a kitchenette, making it perfect for hosting gatherings. With three additional bedrooms and a full bath featuring dual sinks, this level offers ample room for family or friends. Step outside to discover an expansive extended patio area, perfect for summer entertaining. The combination of indoor and outdoor living spaces makes this home truly exceptional. Come and experience the comfort, style, and functionality of this remarkable home. Your future begins here!
Directions: Hwy 14 west, right onto County Rd 3, left onto 7th St NE, at roundabout take first right onto 10th Ave NE, right onto Country View on 8th E, then left onto Grand Ridge Dr NE, home will be on the left.
Accessible
None: 1
Air Conditioning
Central Air: 1
Whole House Fan: 1
Amenities Unit
Cable: 1
Ceiling Fan(s): 1
City View: 1
Kitchen Center Island: 1
Main Floor Primary Bedroom: 1
Natural Woodwork: 1
Paneled Doors: 1
Panoramic View: 1
Patio: 1
Porch: 1
Primary Bedroom Walk-In Closet: 1
Tile Floors: 1
Walk-In Closet: 1
Washer/Dryer Hookup: 1
Wet Bar: 1
Appliances
Air-To-Air Exchanger: 1
Disposal: 1
Microwave: 1
Range: 1
Refrigerator: 1
Assessments
Assessment Balance: 0
Tax With Assessments: 9174
Basement
Crawl Space: 1
Drainage System: 1
Full: 1
Sump Pump: 1
Other: 1
Bath Description
Double Sink: 1
Main Floor Full Bath: 1
3/4 Primary: 1
Full Primary: 1
Private Primary: 1
Full Basement: 1
Bathroom Ensuite: 1
Walk-In Shower Stall: 1
Building Information
Finished SqFt Above Ground: 1498
Finished SqFt Below Ground: 1355
Construction Materials
Concrete: 1
Frame: 1
Other: 1
Construction Status
Previously Owned: 1
Dining Room Description
Eat In Kitchen: 1
Informal Dining Room: 1
Kitchen/Dining Room: 1
Living/Dining Room: 1
Electric
200+ Amp Service: 1
Exterior
Brick/Stone: 1
Engineered Wood: 1
Vinyl: 1
Family Room Characteristics
2 or More: 1
Lower Level: 1
Main Level: 1
Fencing
None: 1
Fireplace Characteristics
Gas Burning: 1
Foundation
Other: 1
Fuel
Natural Gas: 1
Heating
Forced Air: 1
Insurance Fee
Insurance Fee: 0
Internet Options
Cable: 1
Fiber Optic: 1
Laundry
Electric Dryer Hookup: 1
Laundry Room: 1
Main Level: 1
Washer Hookup: 1
Lease Details
Land Leased: Not Applicable
Lock Box Type
Lock Box Source: SEMR
Supra: 1
Lot Description
Irregular Lot: 1
Tree Coverage - Light: 1
Miscellaneous Information
DP Resource: Yes
Homestead: Yes
Ownership
Fractional Ownership: No
Parking Characteristics
Finished Garage: 1
Garage Square Feet: 979
Floor Drain: 1
Garage Door Opener: 1
Heated Garage: 1
Insulated Garage: 1
Patio, Porch and Deck Features
Composite Decking: 1
Covered: 1
Deck: 1
Enclosed: 1
Front Porch: 1
Patio: 1
Property Subtype
Ranch-Style Home: 1
Public Survey Info
Range#: 15
Section#: 28
Township#: 107
Restriction/Covenants
Architecture Committee: 1
Other Bldg Restrictions: 1
Other Covenants: 1
Road Frontage
City Street: 1
Curbs: 1
Paved Streets: 1
Storm Sewer: 1
Road Responsibility
Public Maintained Road: 1
Roof
Age 8 Years or Less: 1
Asphalt Shingles: 1
Sellers Terms
Cash: 1
Conventional: 1
FHA: 1
VA: 1
Sewer
City Sewer/Connected: 1
Soil Type
Loam: 1
Special Search
3 BR on One Level: 1
All Living Facilities on One Level: 1
Main Floor Bedroom: 1
Main Floor Laundry: 1
Main Floor Primary: 1
Stories
One: 1
Water
City Water/Connected: 1
Location Tax and Other Information
House Number: 867
Street Name: Grand Ridge
Street Suffix: Drive
Street Direction Suffix: NE
Postal City: Byron
County: Olmsted
State: MN
Zip Code: 55920
Complex/Dev/Subdivision: Country Ridge View Estates
Property Features
Accessible: None
Air Conditioning: Central Air; Whole House Fan
Amenities Unit: Cable; Ceiling Fan(s); City View; Kitchen Center Island; Main Floor Primary Bedroom; Natural Woodwork; Paneled Doors; Panoramic View; Patio; Porch; Primary Bedroom Walk-In Closet; Tile Floors; Walk-In Closet; Washer/Dryer Hookup; Wet Bar
Appliances: Air-To-Air Exchanger; Disposal; Microwave; Range; Refrigerator
Basement: Crawl Space; Drainage System; Full; Sump Pump; Other
Bath Description: Double Sink; Main Floor Full Bath; 3/4 Primary; Full Primary; Private Primary; Full Basement; Bathroom Ensuite; Walk-In Shower Stall
Construction Materials: Concrete; Frame; Other
Construction Status: Previously Owned
Dining Room Description: Eat In Kitchen; Informal Dining Room; Kitchen/Dining Room; Living/Dining Room
Electric: 200+ Amp Service
Exterior: Brick/Stone; Engineered Wood; Vinyl
Family Room Characteristics: 2 or More; Lower Level; Main Level
Fencing: None
Fireplace Characteristics: Gas Burning
Foundation: Other
Fuel: Natural Gas
Heating: Forced Air
Internet Options: Cable; Fiber Optic
Laundry: Electric Dryer Hookup; Laundry Room; Main Level; Washer Hookup
Lock Box Type: Supra
Lot Description: Irregular Lot; Tree Coverage - Light
Parking Characteristics: Finished Garage; Floor Drain; Garage Door Opener; Heated Garage; Insulated Garage
Property Subtype: Ranch-Style Home
Road Frontage: City Street; Curbs; Paved Streets; Storm Sewer
Road Responsibility: Public Maintained Road
Roof: Age 8 Years or Less; Asphalt Shingles
Sellers Terms: Cash; Conventional; FHA; VA
Sewer: City Sewer/Connected
Soil Type: Loam
Special Search: 3 BR on One Level; All Living Facilities on One Level; Main Floor Bedroom; Main Floor Laundry; Main Floor Primary
Stories: One
Water: City Water/Connected
Room Information
| Room Name | Level |
| Three Season Porch | Main |
| Bar/Wet Bar Room | Lower |
| Dining Room | Main |
| Family Room | Lower |
| Fifth (5th) Bedroom | Lower |
| First (1st) Bedroom | Main |
| Fourth (4th) Bedroom | Lower |
| Laundry | Main |
| Living Room | Main |
| Mud Room | Main |
| Patio | Lower |
| Pantry (Walk-In) | Main |
| Second (2nd) Bedroom | Main |
| Third (3rd) Bedroom | Lower |

Listing Office: Edina Realty, Inc.
Last Updated: August - 15 - 2026
The data relating to real estate for sale on this web site comes in part from the Broker Reciprocity SM Program of the Regional Multiple Listing Service of Minnesota, Inc. The information provided is deemed reliable but not guaranteed. Properties subject to prior sale, change or withdrawal. ©2024 Regional Multiple Listing Service of Minnesota, Inc All rights reserved.