$553,000
Circle Pines, MN 55014
MLS# 7118104
Status: Closed
4 beds | 4 baths | 3100 sqft
1 / 93
Property Description
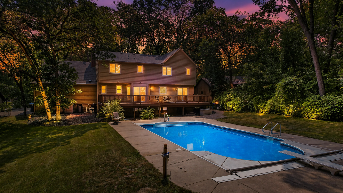
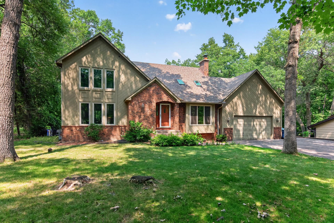
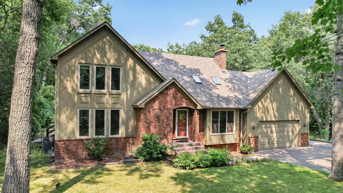
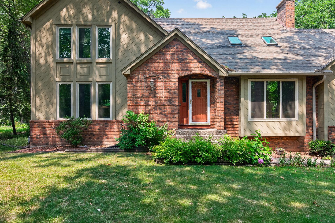
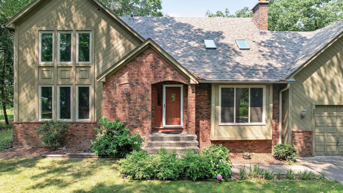
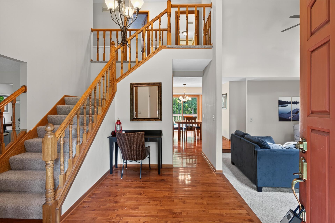
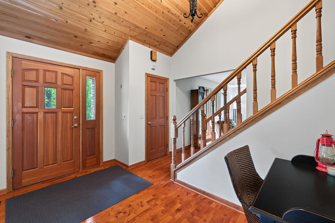
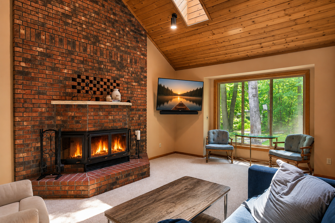
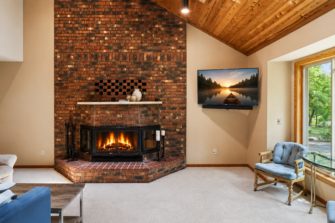
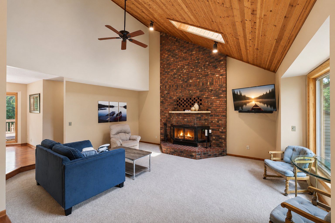
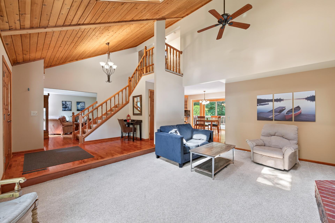
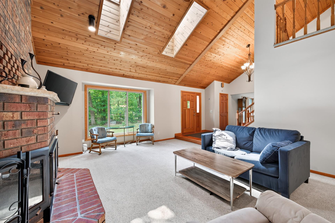
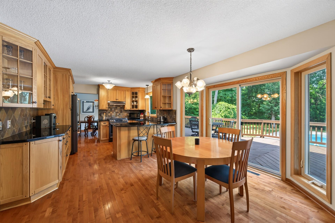
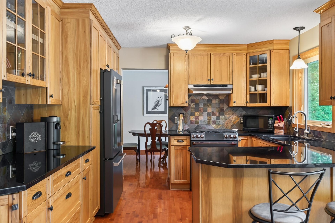
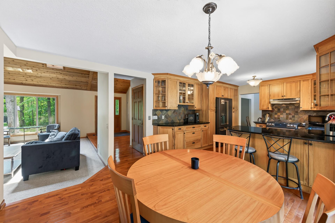
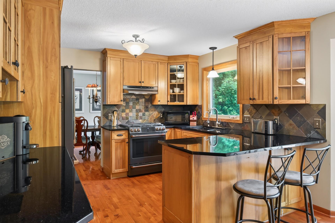
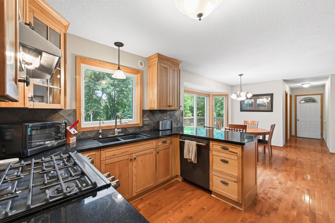
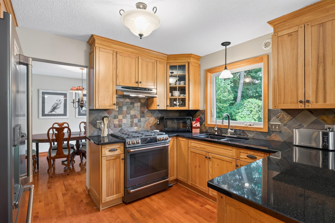
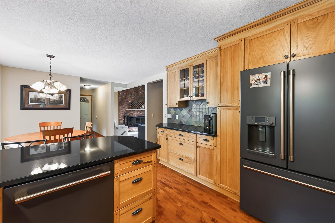
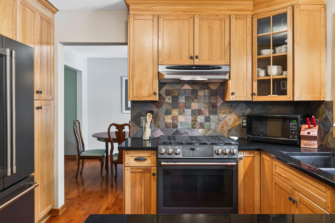
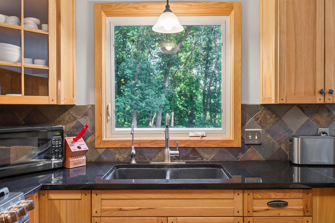
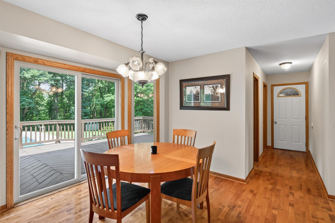
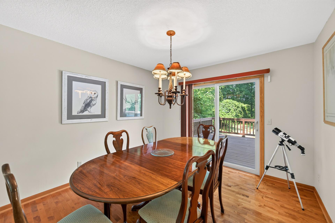
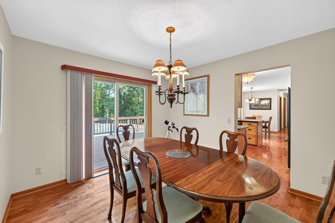
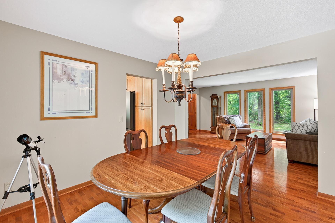
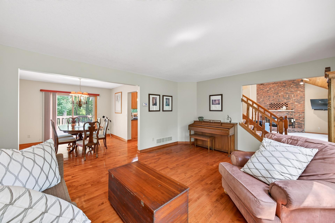
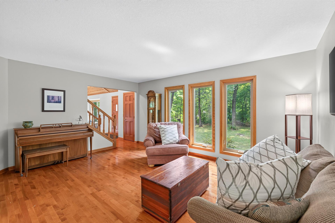
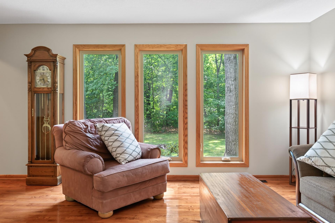
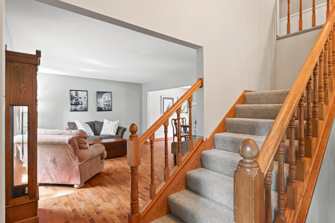
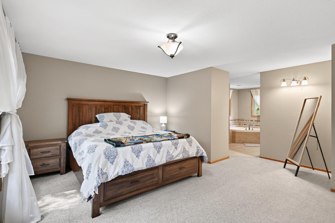
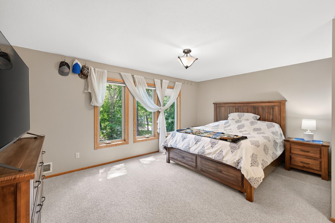
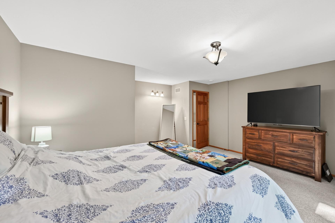
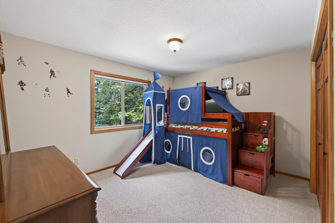
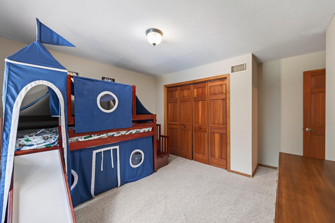
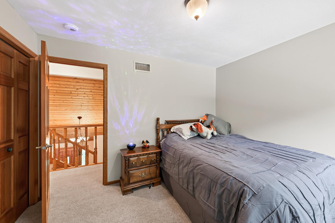
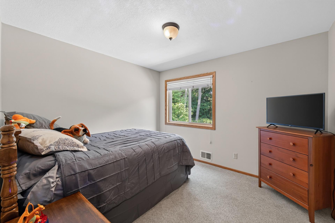
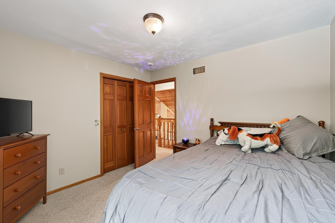
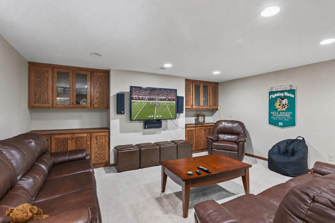
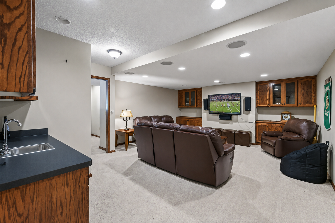
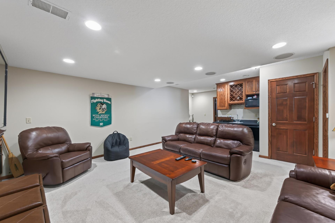
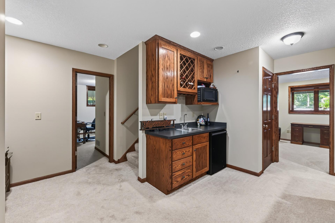
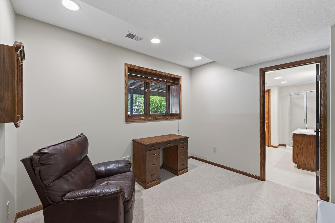
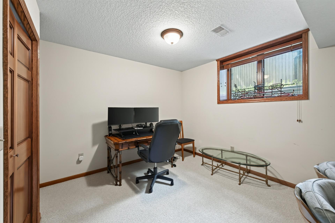
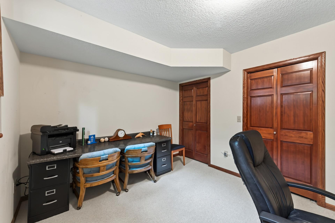
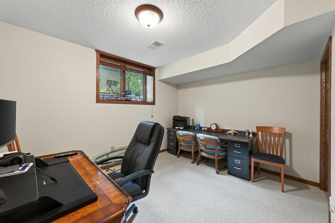
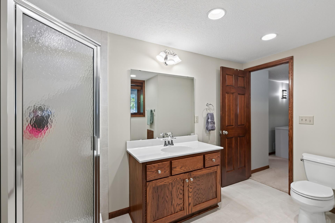
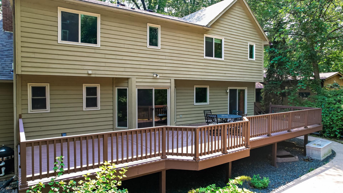
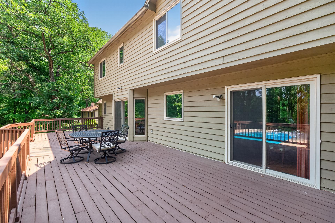
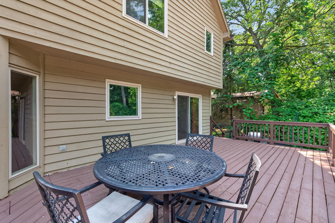
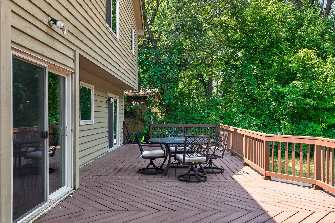
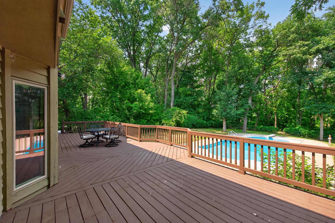
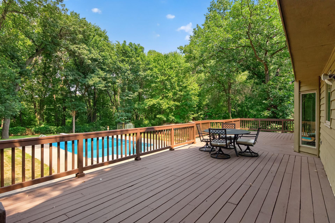
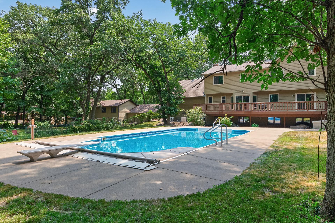
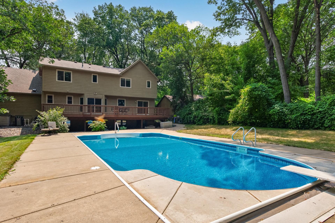
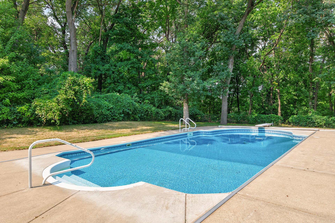
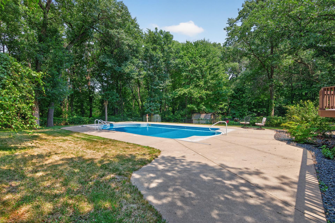
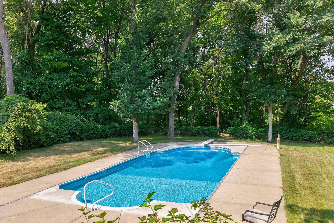
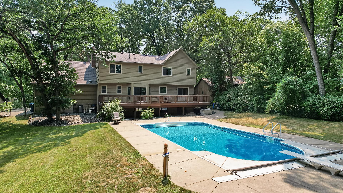
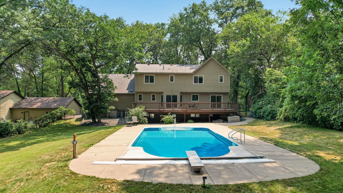
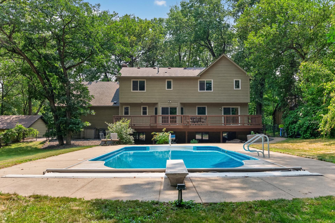
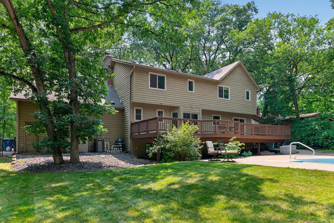
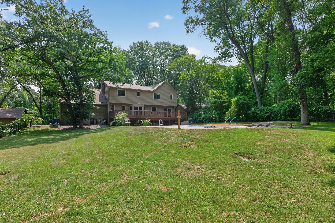
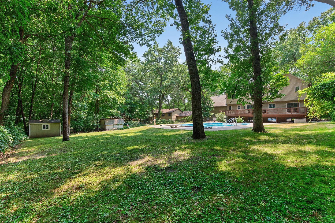
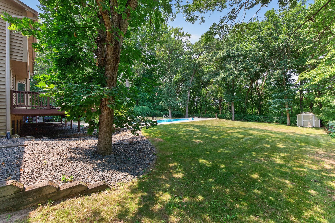
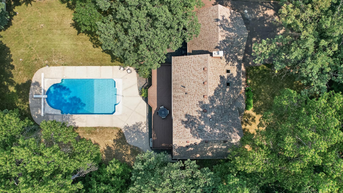
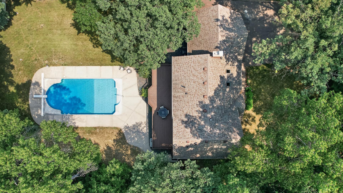
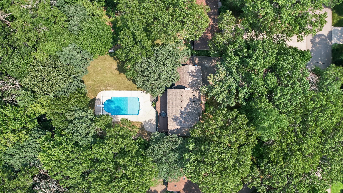
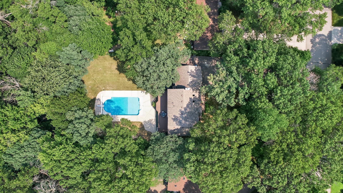
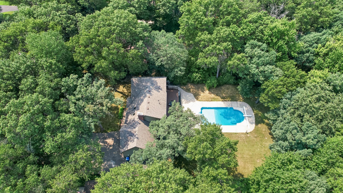
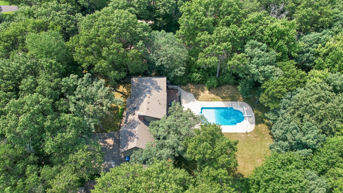
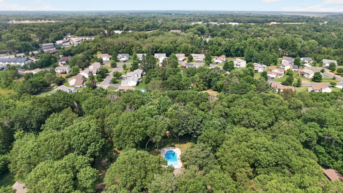
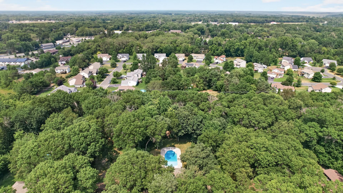
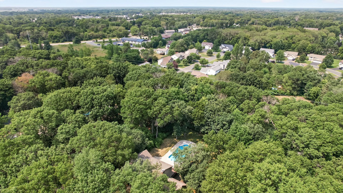
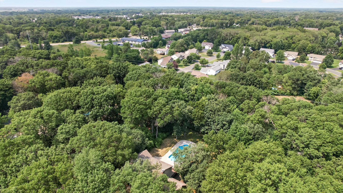
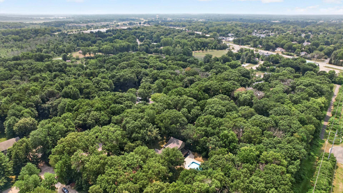
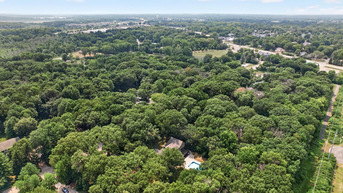
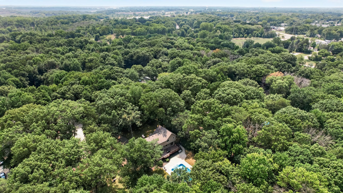
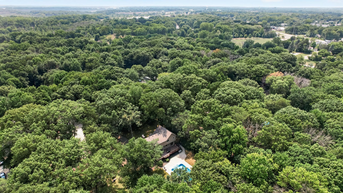
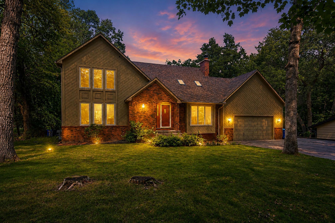
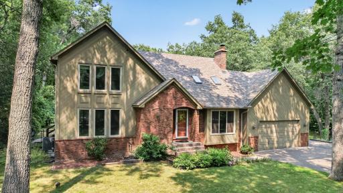
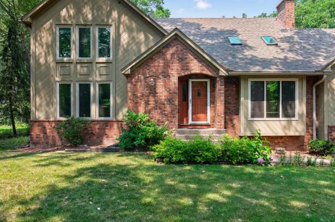
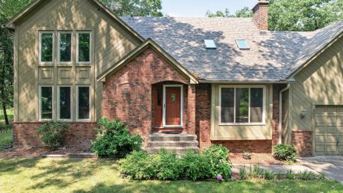
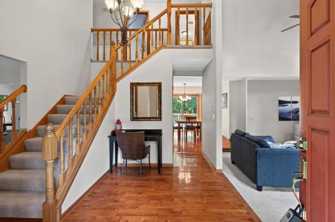
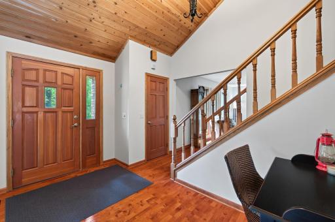
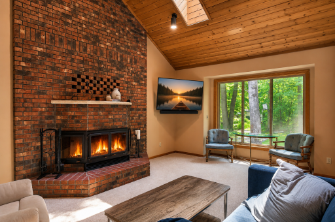
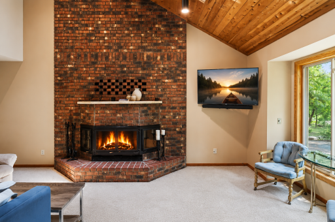
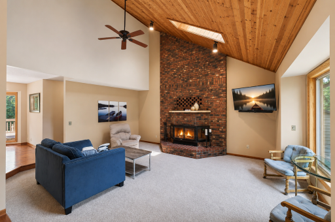
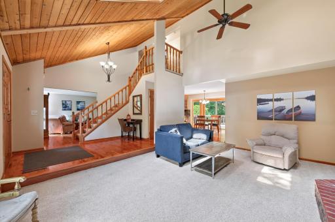
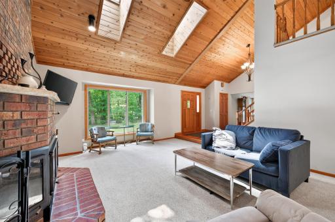
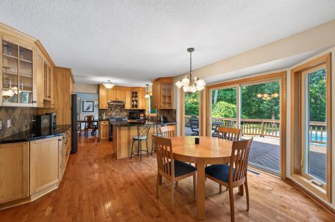
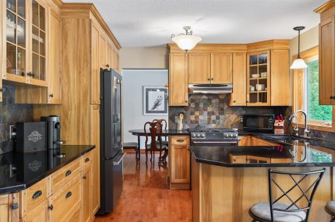
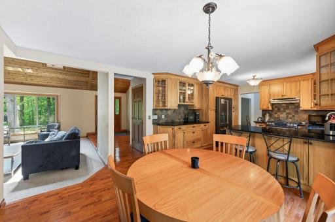
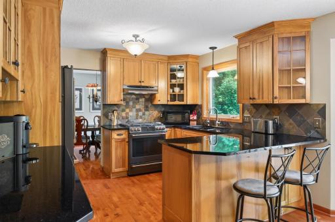
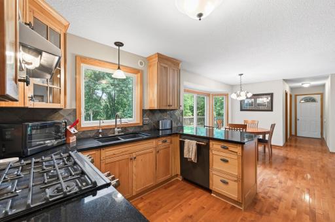
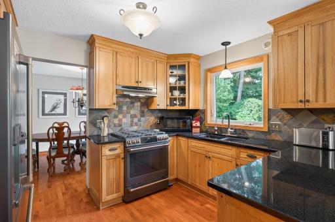
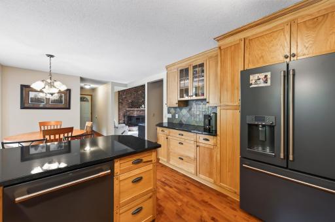
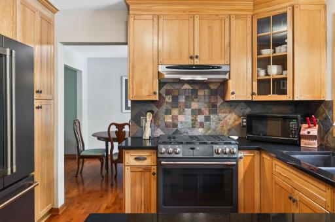
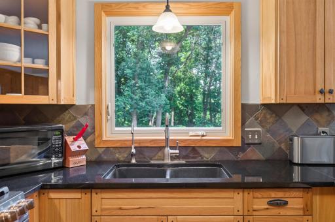
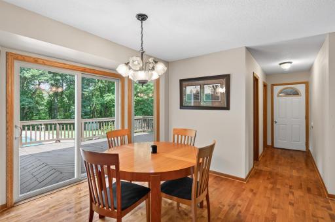
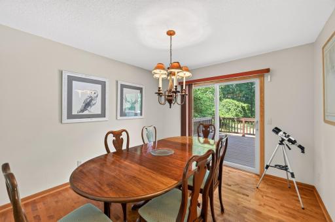
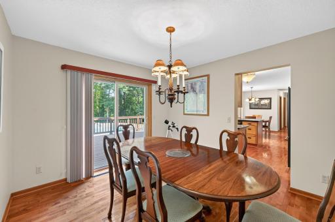
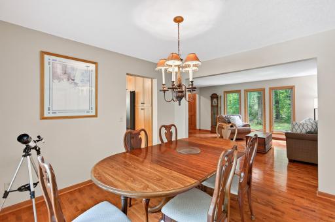
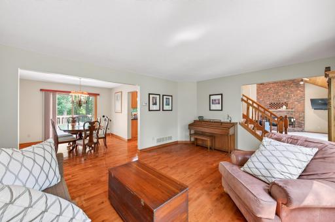
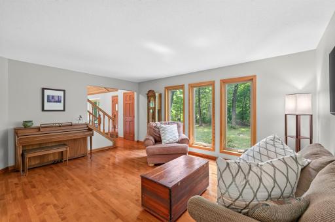
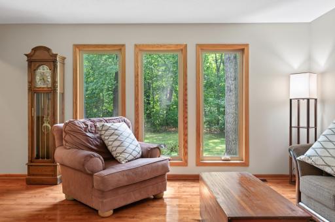
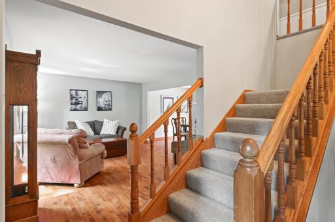
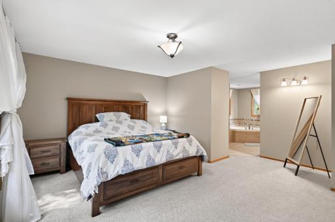
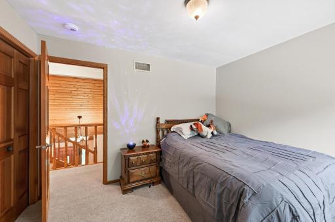
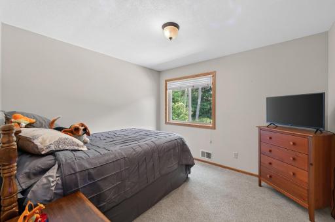
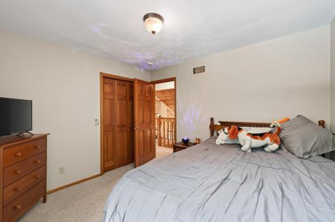
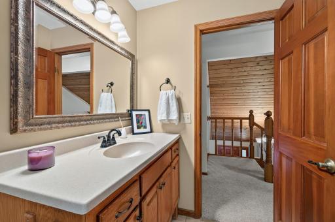
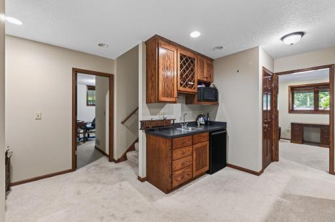
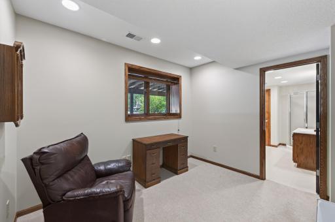
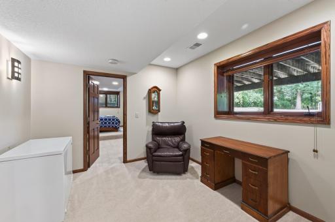
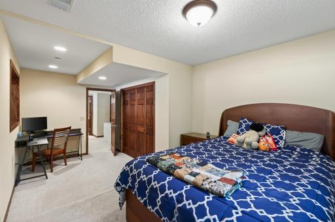
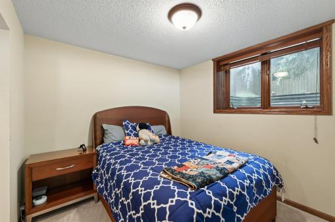
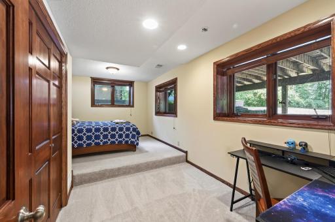
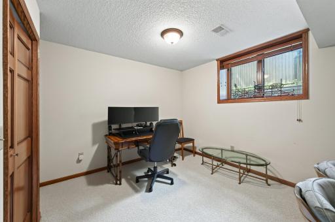
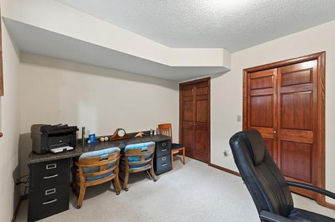
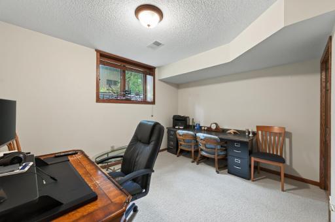
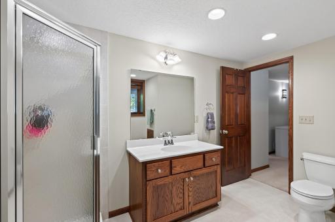
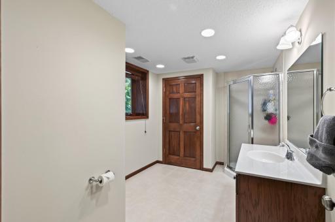
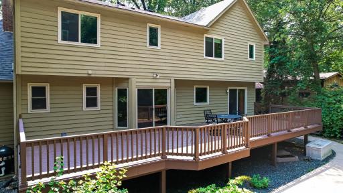
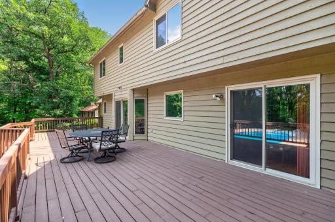
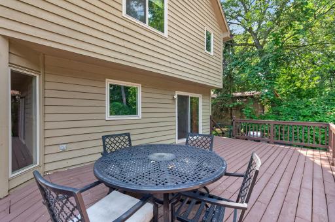
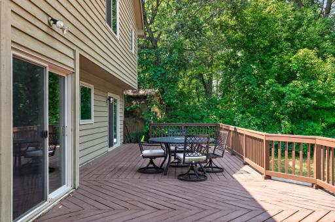
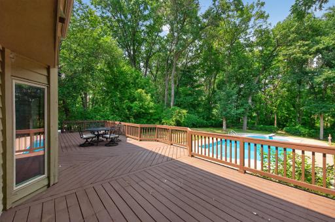
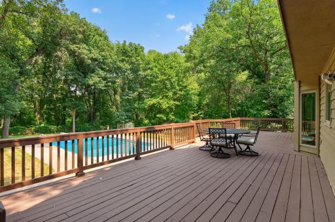
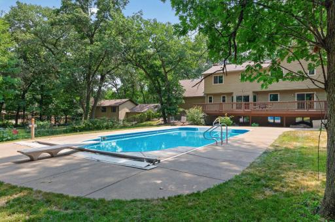
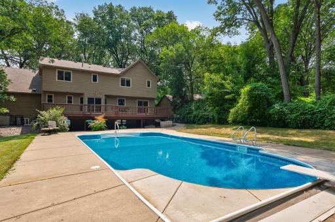
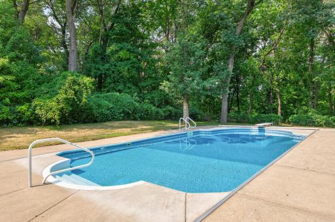
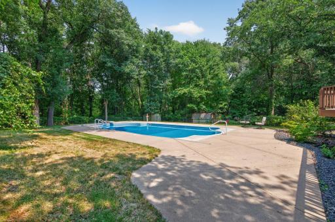
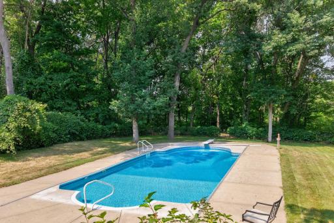
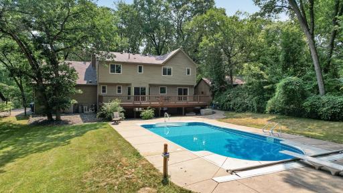
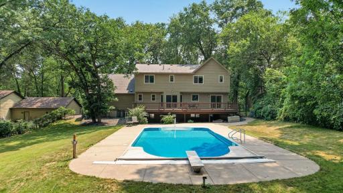
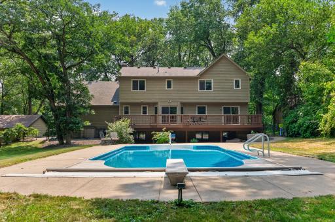
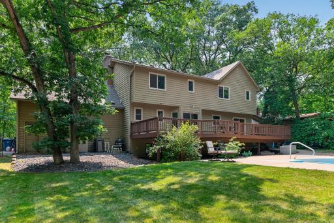
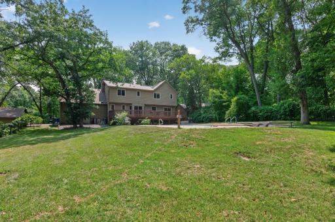
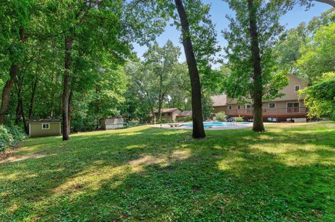
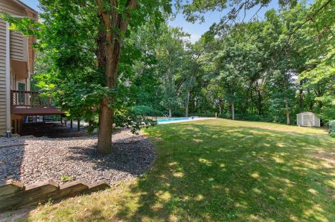
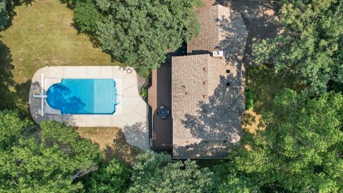
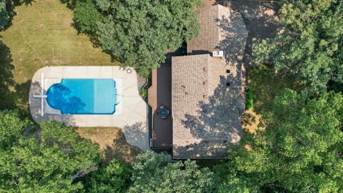
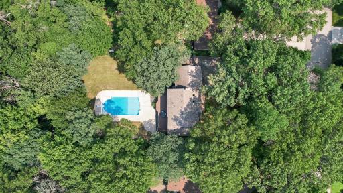
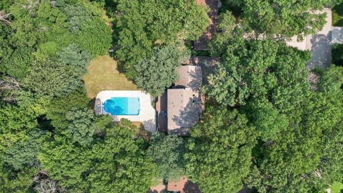
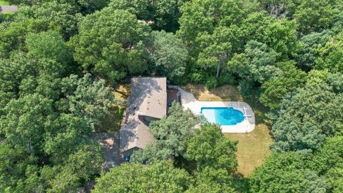
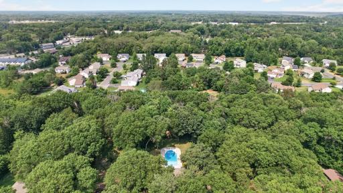
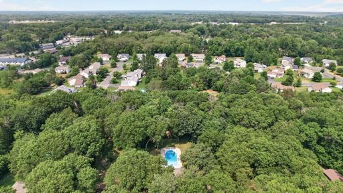
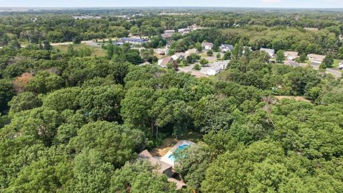
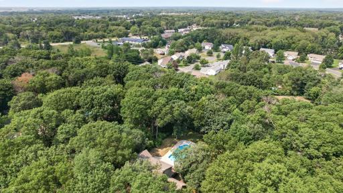
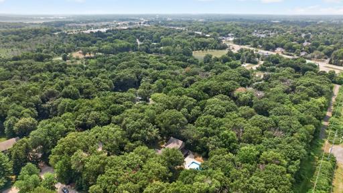
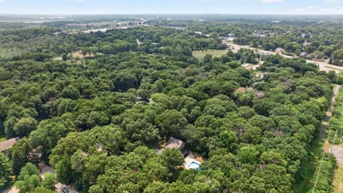
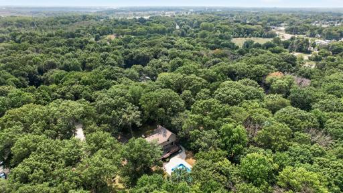
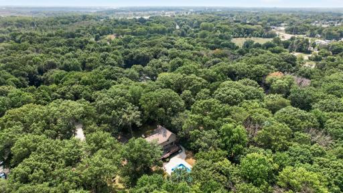
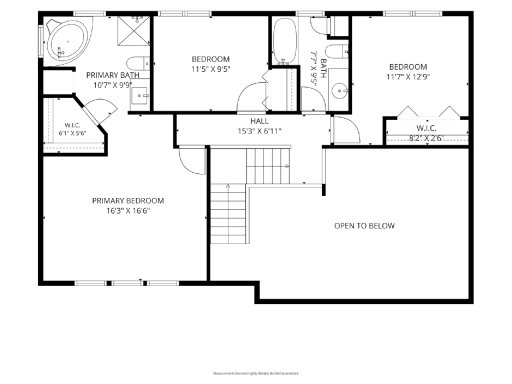
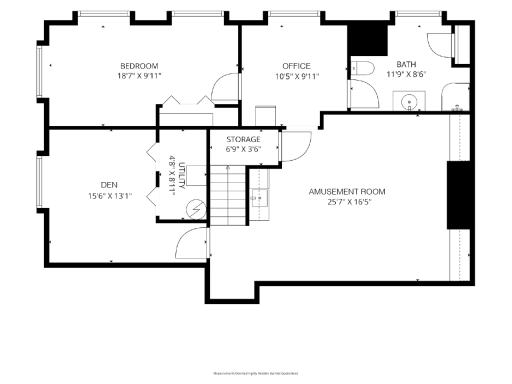
This exceptional two-story brick and wood home sits on nearly an acre of beautifully landscaped grounds with mature trees, offering the perfect combination of comfort, style, and resort-style outdoor living. The private backyard is an entertainer's dream, featuring a heated 20x40 in-ground pool with a diving board, new 2025 pool heater, a fire pit, and a recently refinished 44x16 deck overlooking the fenced yard and wooded backdrop. Step inside to a dramatic two-story foyer that opens to a sunken family room with soaring vaulted ceilings, skylights, and a stunning floor-to-ceiling brick fireplace. The beautifully updated kitchen features granite countertops, a tile backsplash, stylish cabinetry, gorgeous hardwood floors, a reverse osmosis water system, and all-new 2022 black Matte Stainless gourmet appliances. The main level also includes a formal dining room, a a living room and family room and a convenient laundry room. Upstairs, you'll find a private primary suite complete with a large walk-in closet and an updated ensuite featuring a separate soaking tub and walk-in shower. Upstairs also features two spacious secondary bedrooms and a full bath. The partially exposed lower level expands the living space with a generous fourth bedroom, a large three-quarter bath, a versatile fifth room perfect for a home office, gym, or hobby room, and an impressive recreation room featuring a wet bar, built-in shelving, and surround sound—ideal for entertaining. Additional highlights include an oversized attached two-car garage with extra ceiling height for storage, a large side parking pad, in-ground sprinkler system, and numerous updates, including the roof 2017, furnace 2018, air conditioner 2016, pool heater 2025, deck face lift 2025 and kitchen appliances 2022. From its thoughtfully updated interior to its incredible outdoor amenities, this one-of-a-kind property truly has it all. Don't miss your opportunity to make this spectacular home yours!
Details
Maps
Contract Information
Owner is an Agent?: No
Auction?: No
Status: Closed
Off Market Date: 2026-08-21
Contingency: None
Current Price: $553,000
Closed Date: 2026-09-17
Original List Price: 585000
Sales Close Price: 553000
ListPrice: 575000
List Date: 2026-07-31
Office/Member Info
Association: SPAAR
General Property Information
Common Wall: No
Lot Measurement: Acres
Manufactured Home?: No
Multiple PIDs?: No
New Development: No
Number of Fireplaces: 1
Waterfront YN: No
Year Built: 1986
Yearly/Seasonal: Yearly
Zoning: Residential-Single Family
Lot Dimensions: 100x347
Acres: 0.8
Bath Three Quarters: 1
Bath Half: 1
Bath Quarter: 0
Main Floor Total SqFt: 1182
Above Grd Total SqFt: 2093
Below Grd Total SqFt: 1007
Total SqFt: 3100
Total Finished Sqft: 3100.00
FireplaceYN: Yes
Foundation Size: 1132
Style: (SF) Single Family
Garage Stalls: 2
Association Fee: 0
Assessment Pending: No
Bedrooms: 4
Baths Total: 4
Bath Full: 2
Location, Tax and Other Information
AssocFeeYN: No
Legal Description: LAKE VIEW WOODLANDS LOT 9 BLK 1 LAKEVIEW WOODLANDS(SUBJ TO TRANSMISSION LINE EASE TORCPA OVER N 10 FT PER LIS PENDENS RECORDED 8/7/69)
Listing City: Lino Lakes
Map Page: 52
Municipality: Lino Lakes
School District: Forest Lake
School District Phone: 651-982-8103
Zip Plus 4: 1112
Property ID Number: 093122230009
Tax Year: 2026
Tax Amount: 5933
In Foreclosure?: No
Potential Short Sale?: No
Lender Owned?: No
Directions & Remarks
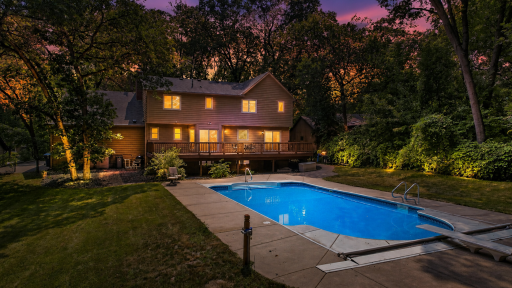
Public Remarks: This exceptional two-story brick and wood home sits on nearly an acre of beautifully landscaped grounds with mature trees, offering the perfect combination of comfort, style, and resort-style outdoor living. The private backyard is an entertainer's dream, featuring a heated 20x40 in-ground pool with a diving board, new 2025 pool heater, a fire pit, and a recently refinished 44x16 deck overlooking the fenced yard and wooded backdrop.
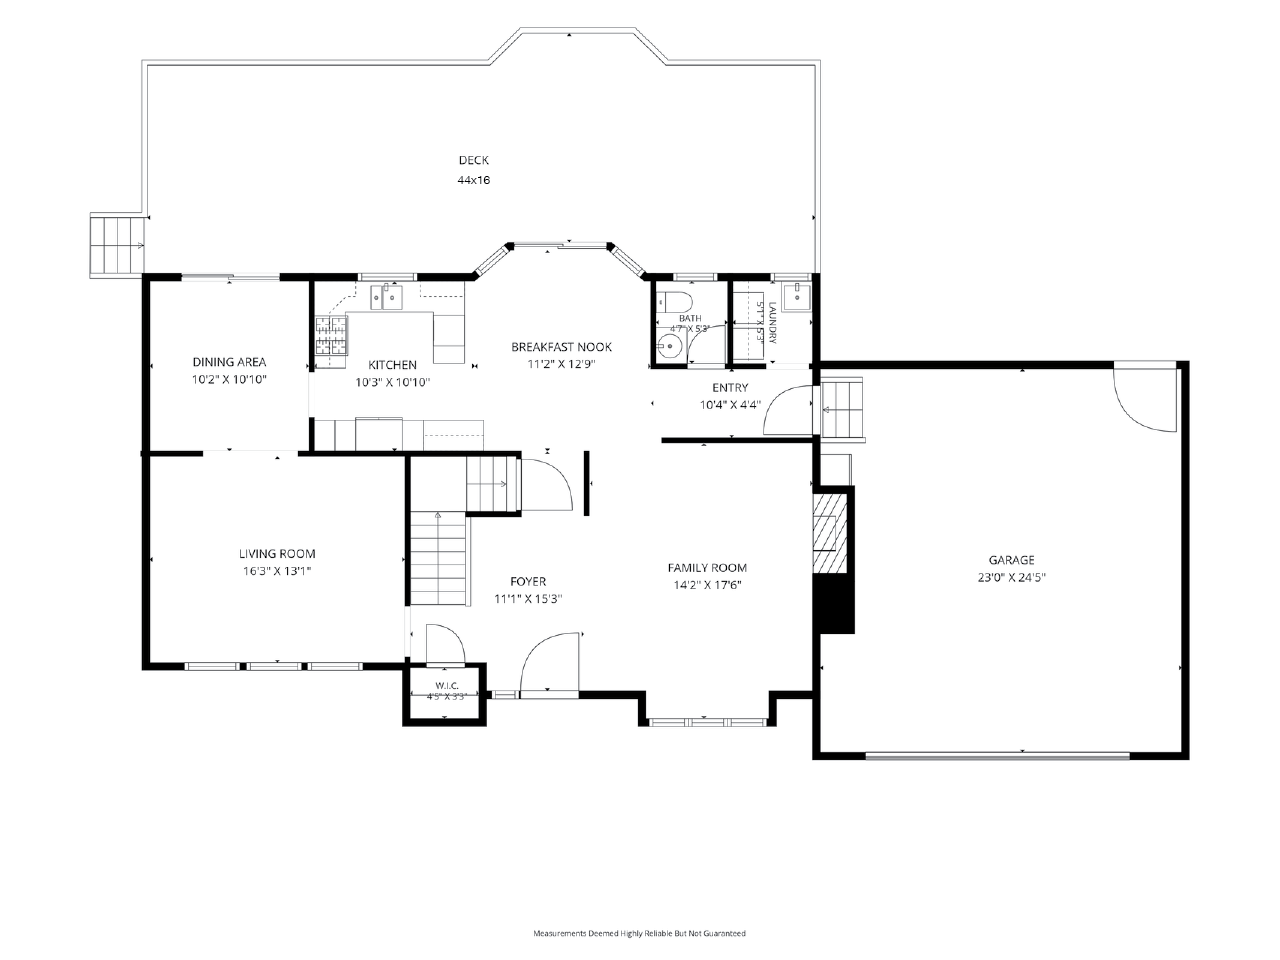
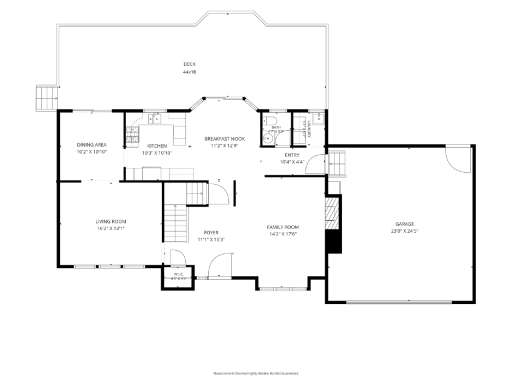
Step inside to a dramatic two-story foyer that opens to a sunken family room with soaring vaulted ceilings, skylights, and a stunning floor-to-ceiling brick fireplace. The beautifully updated kitchen features granite countertops, a tile backsplash, stylish cabinetry, gorgeous hardwood floors, a reverse osmosis water system, and all-new 2022 black Matte Stainless gourmet appliances. The main level also includes a formal dining room, a a living room and family room and a convenient laundry room.
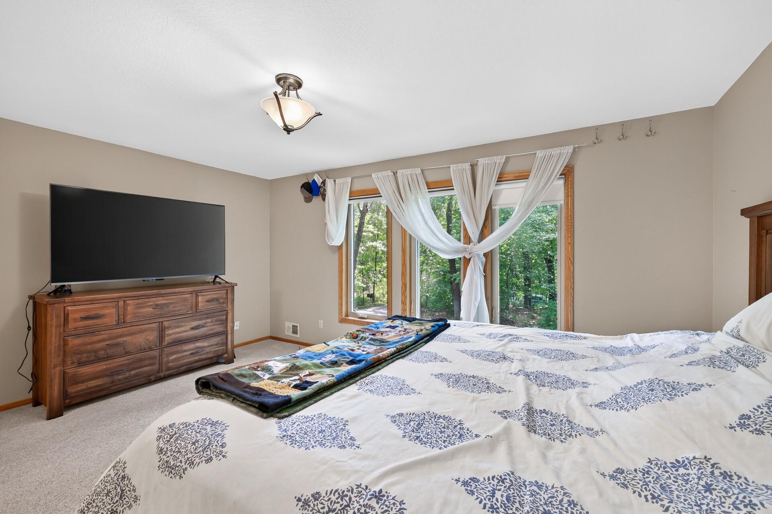
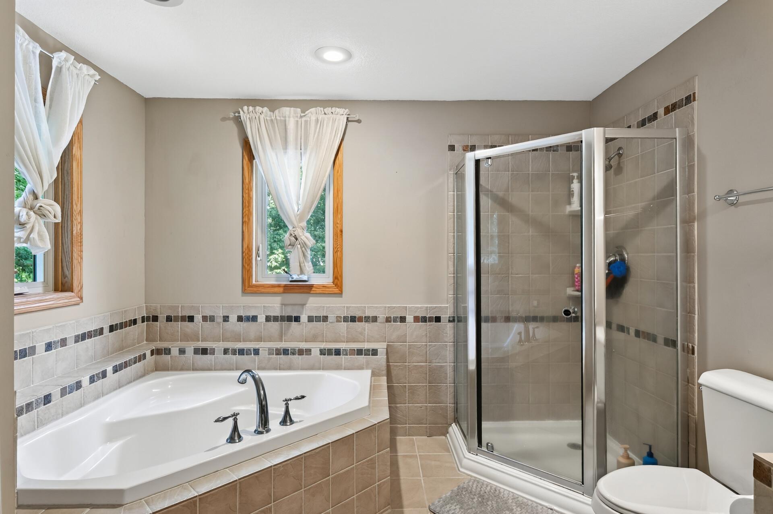
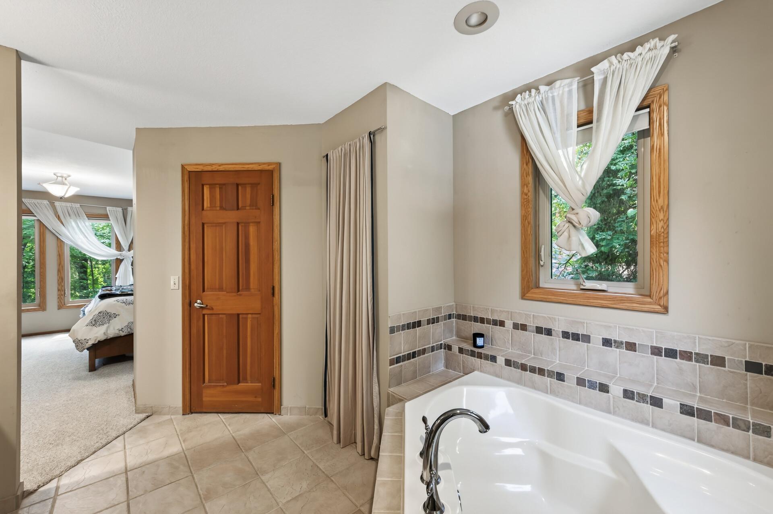
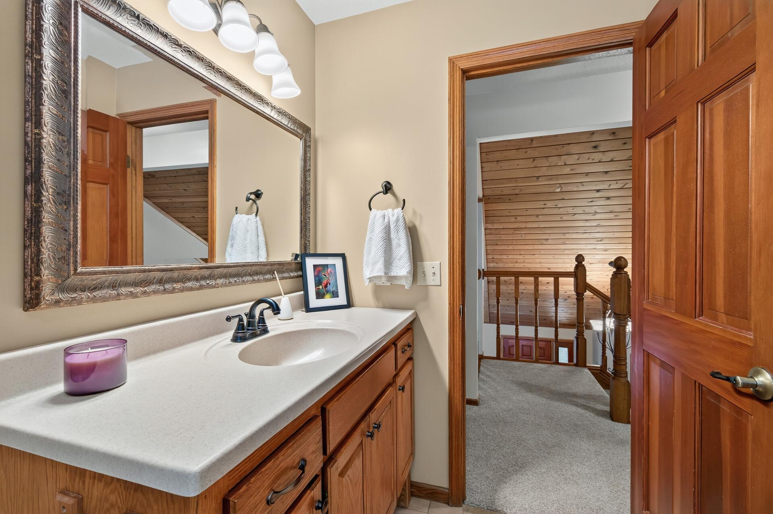
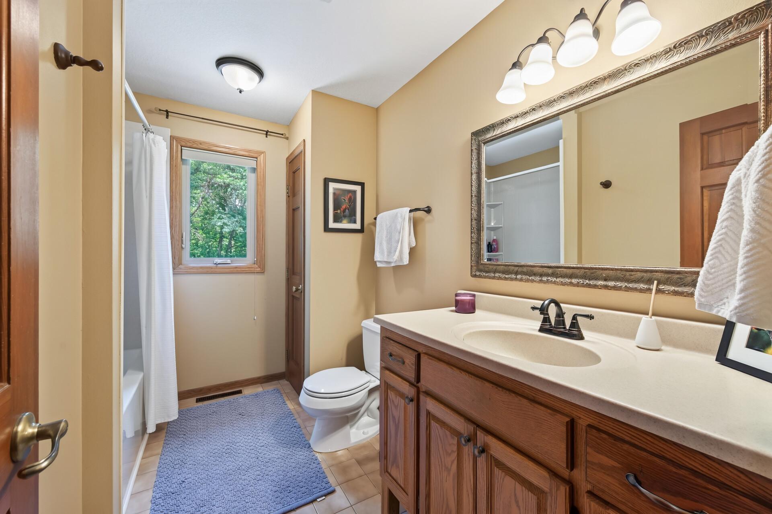
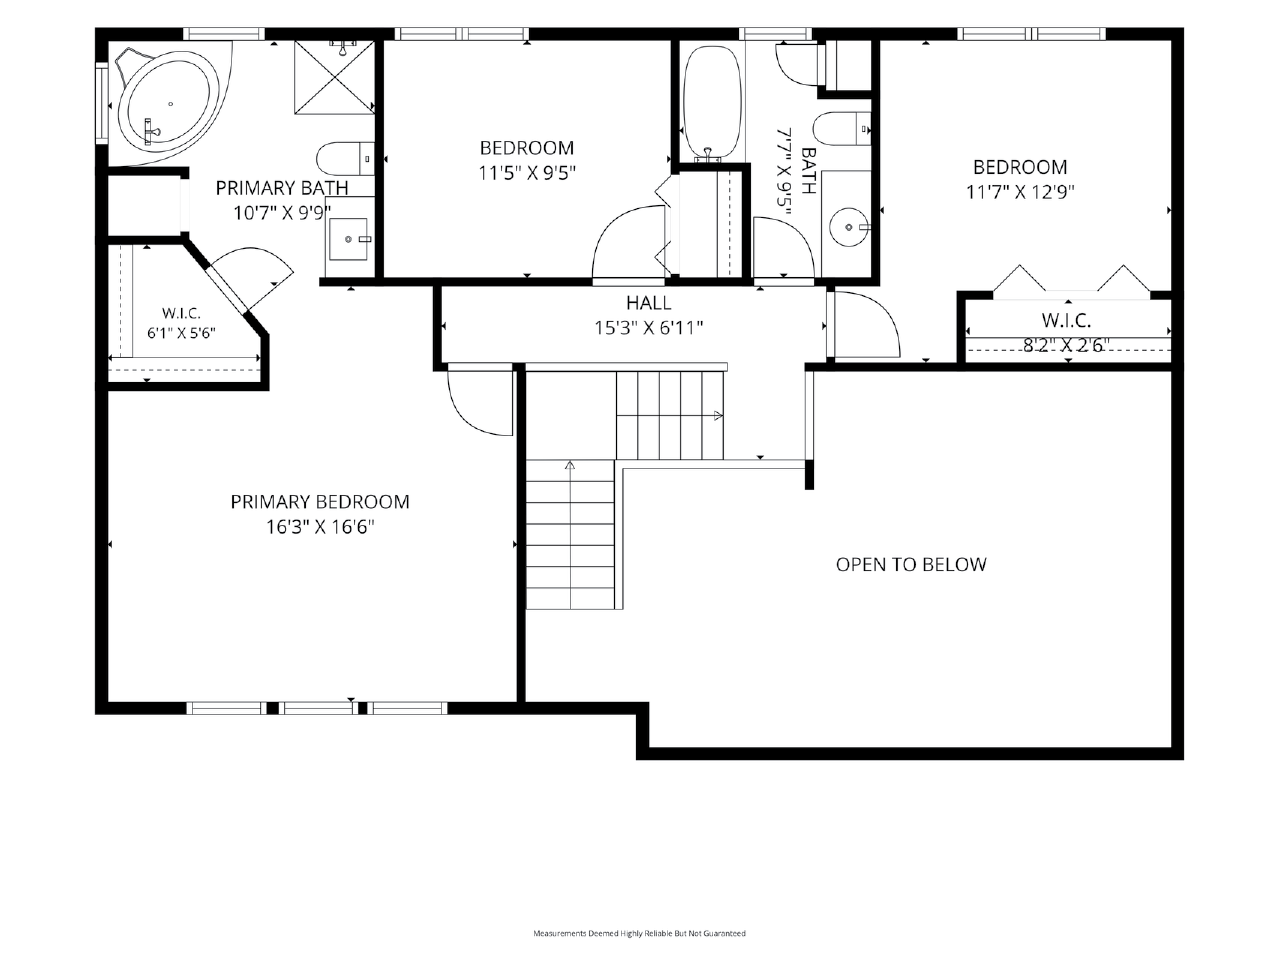
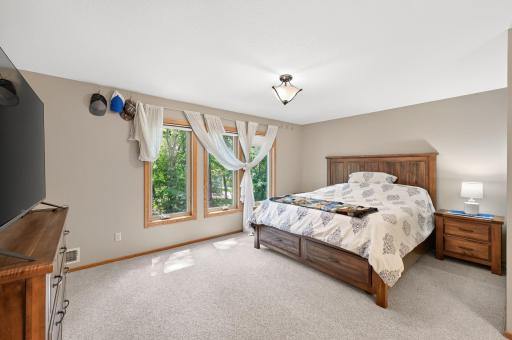
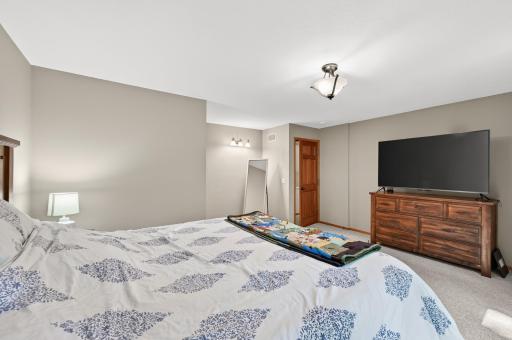
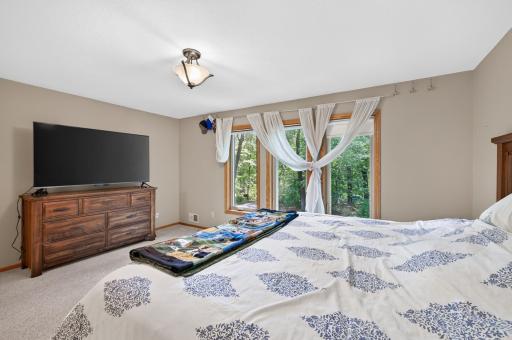
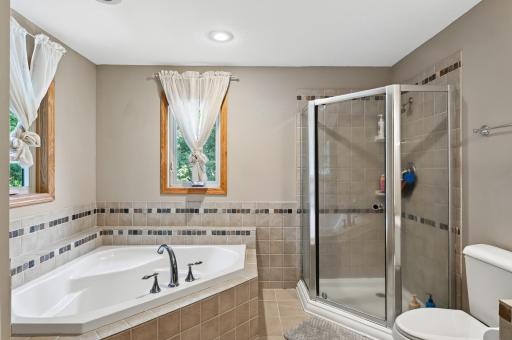
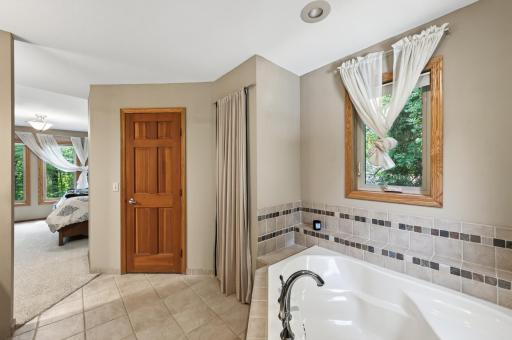
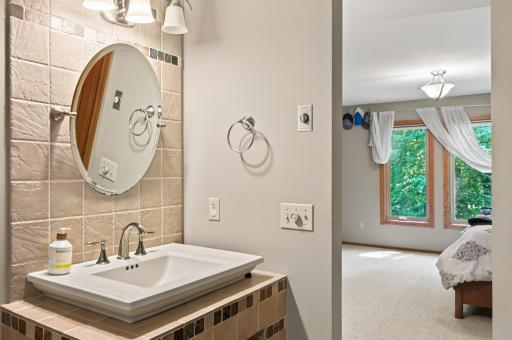
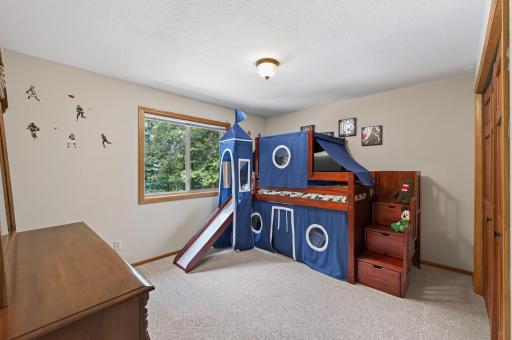
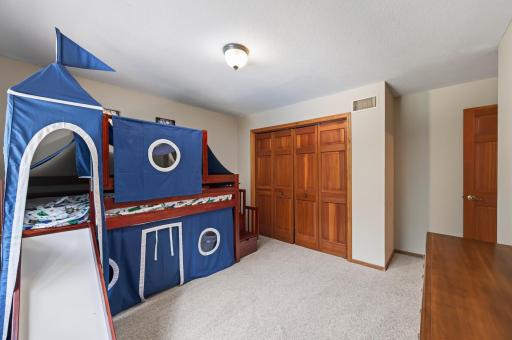
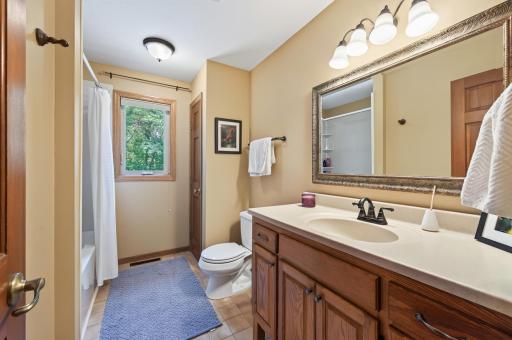
Upstairs, you'll find a private primary suite complete with a large walk-in closet and an updated ensuite featuring a separate soaking tub and walk-in shower. Upstairs also features two spacious secondary bedrooms and a full bath.
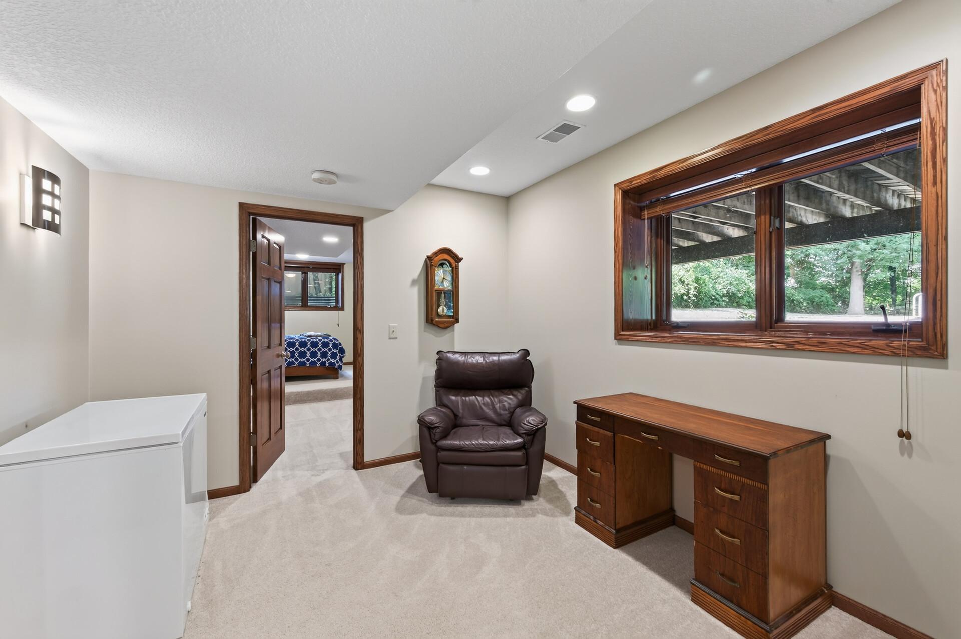
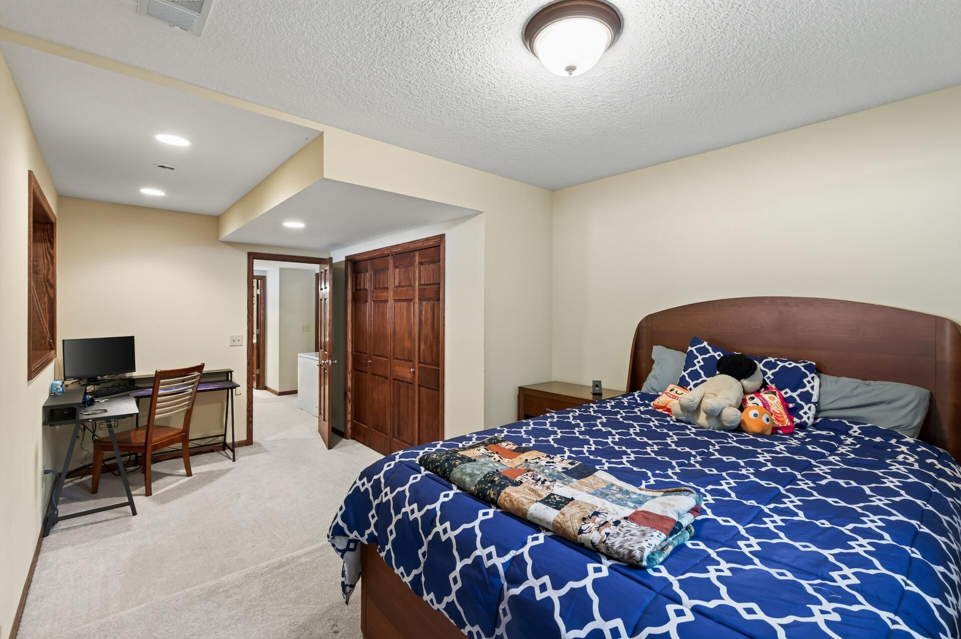
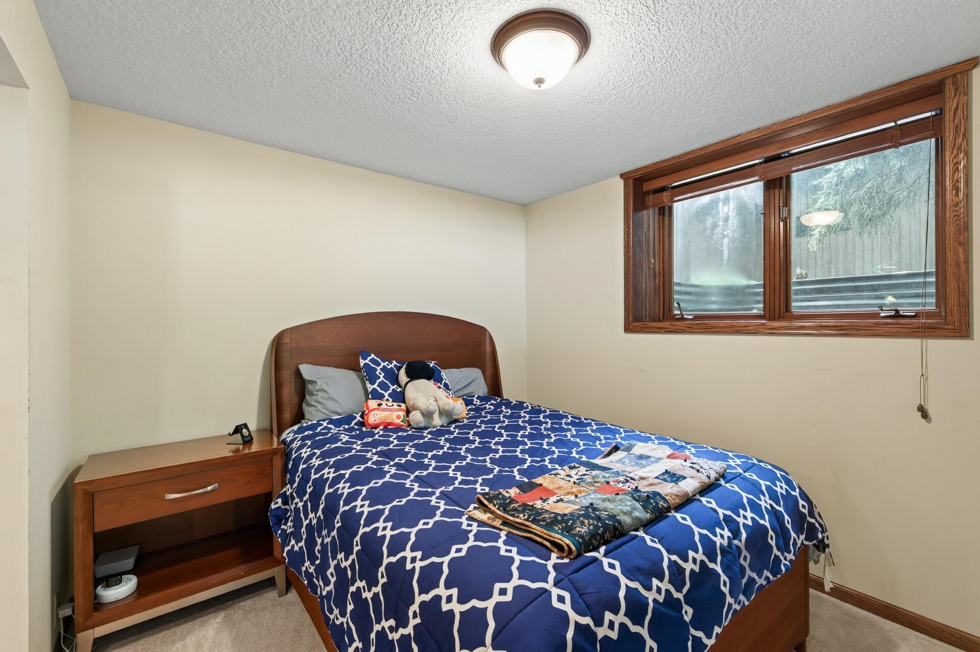
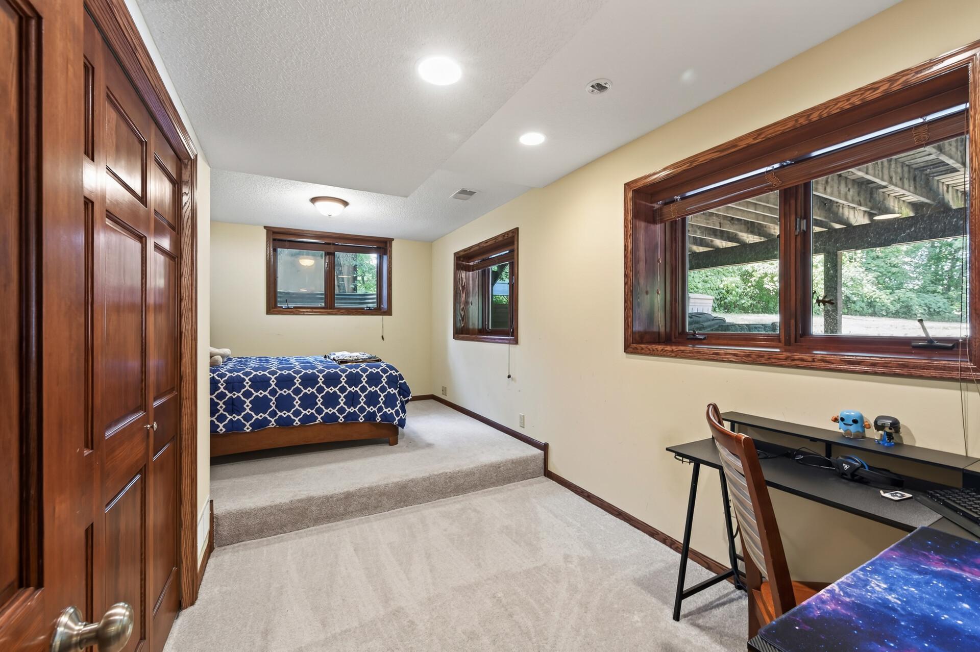
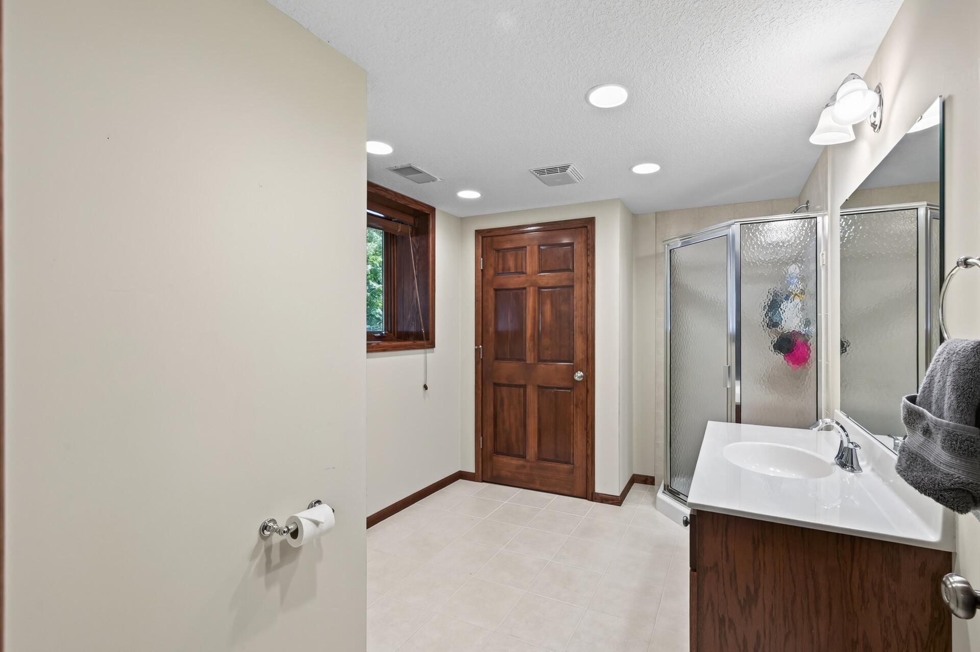
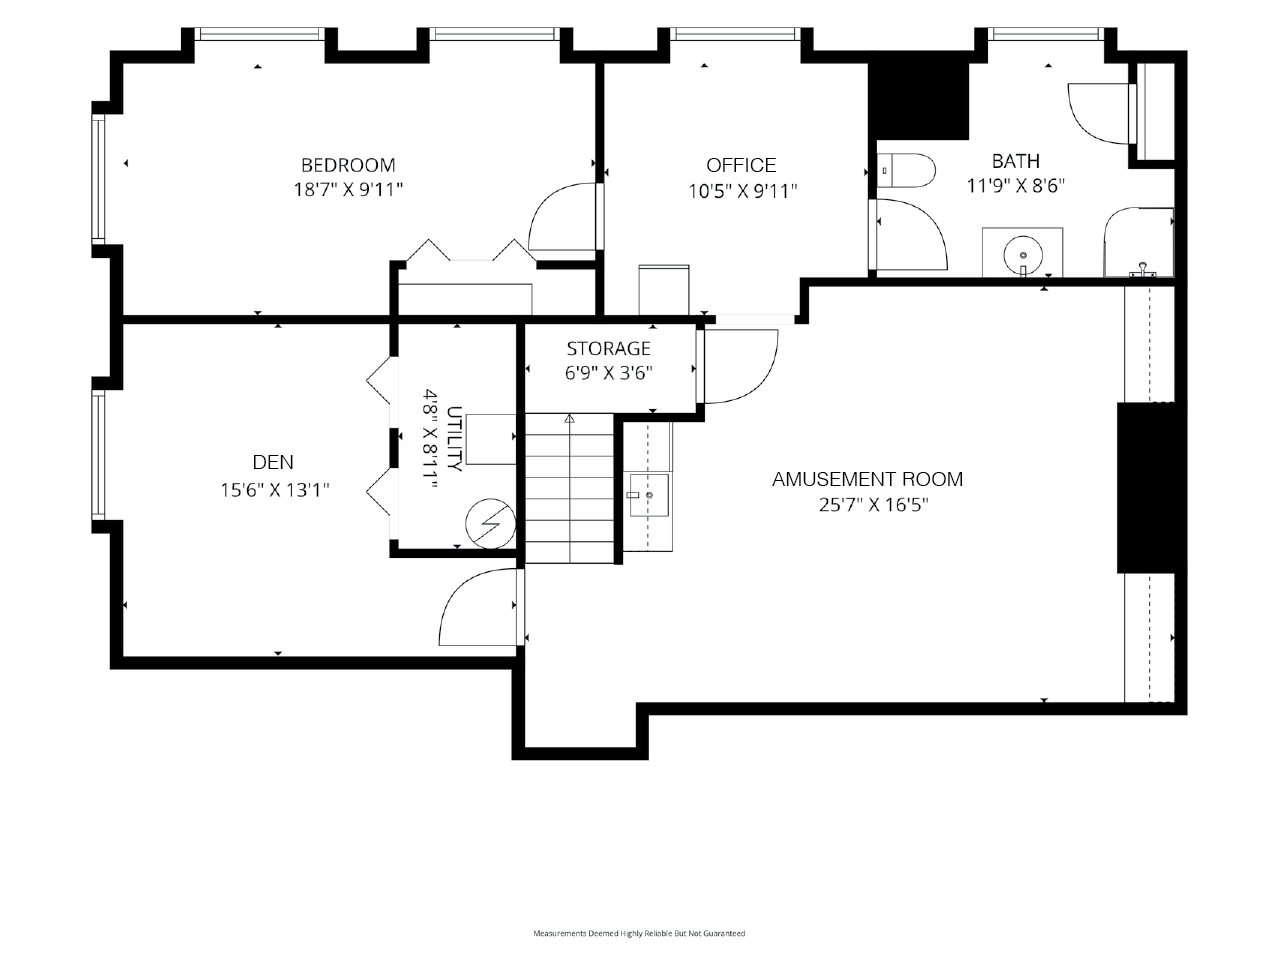
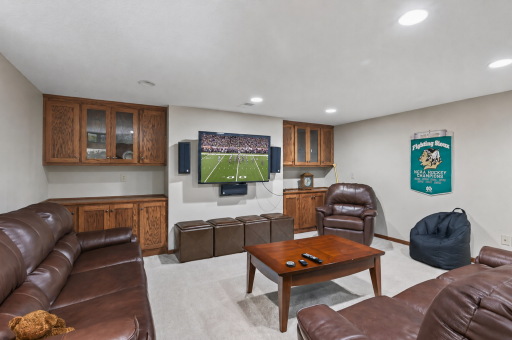
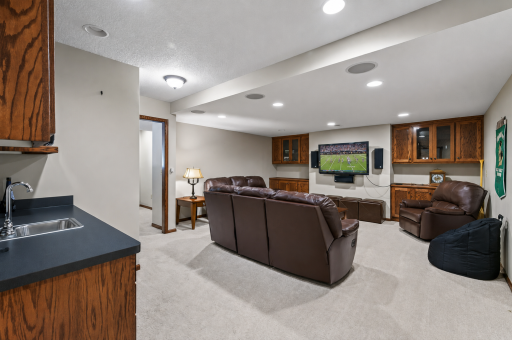
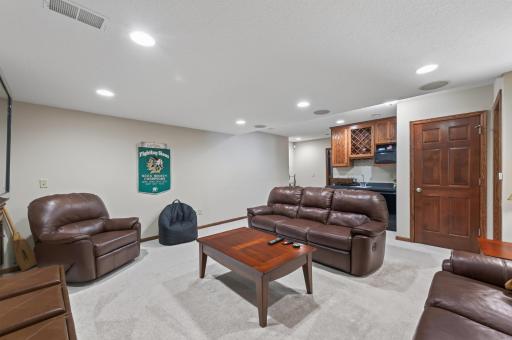
The partially exposed lower level expands the living space with a generous fourth bedroom, a large three-quarter bath, a versatile fifth room perfect for a home office, gym, or hobby room, and an impressive recreation room featuring a wet bar, built-in shelving, and surround sound—ideal for entertaining.
Additional highlights include an oversized attached two-car garage with extra ceiling height for storage, a large side parking pad, in-ground sprinkler system, and numerous updates, including the roof 2017, furnace 2018, air conditioner 2016, pool heater 2025, deck face lift 2025 and kitchen appliances 2022.
From its thoughtfully updated interior to its incredible outdoor amenities, this one-of-a-kind property truly has it all. Don't miss your opportunity to make this spectacular home yours!
Directions: 35W to Lake Drive N to Right on Lois Lane to Home on left.
Accessible
None: 1
Air Conditioning
Central Air: 1
Amenities Unit
Cable: 1
Ceiling Fan(s): 1
Deck: 1
Hardwood Floors: 1
In-Ground Sprinkler: 1
Kitchen Window: 1
Natural Woodwork: 1
Paneled Doors: 1
Patio: 1
Primary Bedroom Walk-In Closet: 1
Skylight: 1
Tile Floors: 1
Vaulted Ceiling(s): 1
Walk-In Closet: 1
Wet Bar: 1
Assessments
Assessment Balance: 0
Assessment Installment: 0
Tax With Assessments: 5933
Assumable Loan
Not Assumable: 1
Basement
Egress Windows: 1
Full: 1
Building Information
Finished SqFt Above Ground: 2093
Finished SqFt Below Ground: 1007
Construction Materials
Block: 1
Construction Status
Previously Owned: 1
Dining Room Description
Informal Dining Room: 1
Electric
Circuit Breakers: 1
Exterior
Brick/Stone: 1
Wood: 1
Fencing
Chain Link: 1
Financing Terms
Cash: 1
Fireplace Characteristics
Family Room: 1
Wood Burning: 1
Foundation
Concrete Block: 1
Fuel
Natural Gas: 1
Heating
Forced Air: 1
Insurance Fee
Insurance Fee: 0
Laundry
Laundry Room: 1
Main Level: 1
Lease Details
Land Leased: Not Applicable
Miscellaneous Information
DP Resource: Yes
Homestead: Yes
Ownership
Fractional Ownership: No
Parking Characteristics
Garage Dimensions: 24x23
Garage Square Feet: 544
Pool Description
Below Ground: 1
Heated: 1
Public Survey Info
Range#: 22
Section#: 09
Township#: 31
Road Frontage
City Street: 1
Roof
Age Over 8 Years: 1
Sellers Terms
Cash: 1
Conventional: 1
FHA: 1
VA: 1
Sewer
Private Sewer: 1
Special Search
3 BR on One Level: 1
Main Floor Laundry: 1
Stories
Two: 1
Water
Well: 1
Location Tax and Other Information
House Number: 867
Street Name: Lois
Street Suffix: Lane
Postal City: Circle Pines
County: Anoka
State: MN
Zip Code: 55014
Complex/Dev/Subdivision: Lake View Woodlands
Property Features
Accessible: None
Air Conditioning: Central Air
Amenities Unit: Cable; Ceiling Fan(s); Deck; Hardwood Floors; In-Ground Sprinkler; Kitchen Window; Natural Woodwork; Paneled Doors; Patio; Primary Bedroom Walk-In Closet; Skylight; Tile Floors; Vaulted Ceiling(s); Walk-In Closet; Wet Bar
Assumable Loan: Not Assumable
Basement: Egress Windows; Full
Construction Materials: Block
Construction Status: Previously Owned
Dining Room Description: Informal Dining Room
Electric: Circuit Breakers
Exterior: Brick/Stone; Wood
Fencing: Chain Link
Financing Terms: Cash
Fireplace Characteristics: Family Room; Wood Burning
Foundation: Concrete Block
Fuel: Natural Gas
Heating: Forced Air
Laundry: Laundry Room; Main Level
Pool Description: Below Ground; Heated
Road Frontage: City Street
Roof: Age Over 8 Years
Sellers Terms: Cash; Conventional; FHA; VA
Sewer: Private Sewer
Special Search: 3 BR on One Level; Main Floor Laundry
Stories: Two
Water: Well
Room Information
| Room Name | Dimensions | Level |
| Amusement Room | 25'7" X 16'5" | Lower |
| Deck | 44X16 | Main |
| Den | 15'6"X 13'1" | Lower |
| Dining Room | 10'10" X 10'2" | Main |
| Family Room | 17'6" X 14'2" | Main |
| First (1st) Bedroom | 16'6" X 16'3" | Upper |
| Fourth (4th) Bedroom | 18'7"X 9'11" | Lower |
| Foyer | 15'3" X 11'1" | Main |
| Kitchen | 10'10" X 10'3" | Main |
| Living Room | 16'3"X 13'1" | Main |
| Living Room | 16'3"X13'1" | Main |
| Office | 10'5" X 9'11" | Lower |
| Other | 12'9" X 11'2" | Main |
| Other | 5'3" X 5'1" | Main |
| Second (2nd) Bedroom | 12'9" X 11'7" | Upper |
| Third (3rd) Bedroom | 11'5" X 9'5" | Upper |

Listing Office: eXp Realty
Last Updated: September - 18 - 2026
The data relating to real estate for sale on this web site comes in part from the Broker Reciprocity SM Program of the Regional Multiple Listing Service of Minnesota, Inc. The information provided is deemed reliable but not guaranteed. Properties subject to prior sale, change or withdrawal. ©2026 Regional Multiple Listing Service of Minnesota, Inc All rights reserved.