$1,700,000
Alexandria, MN 56308
MLS# 6536736
Status: Closed
5 beds | 5 baths | 5550 sqft
1 / 119

Property Description
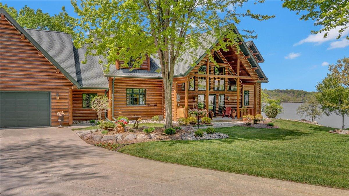
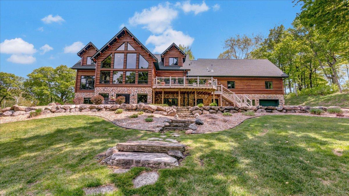
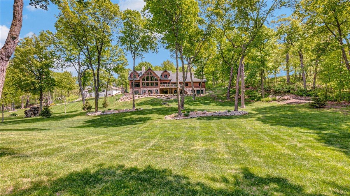
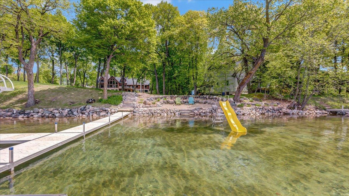
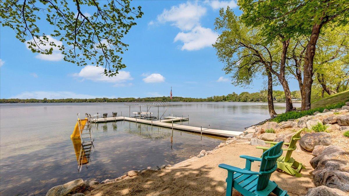
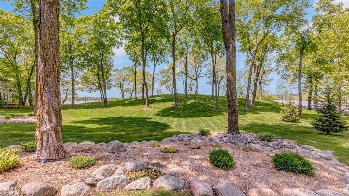
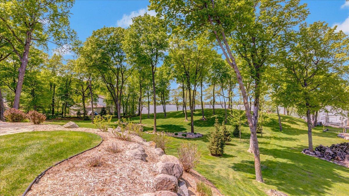
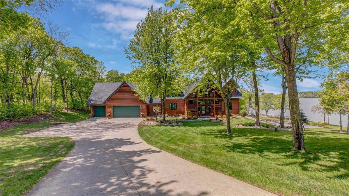
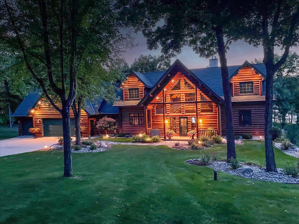
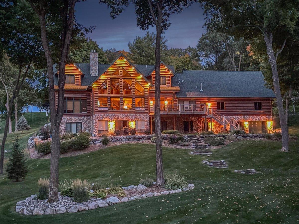
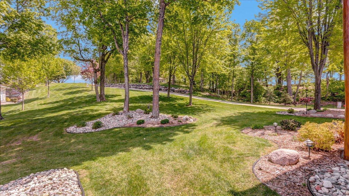
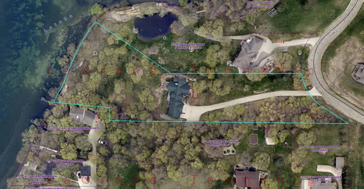
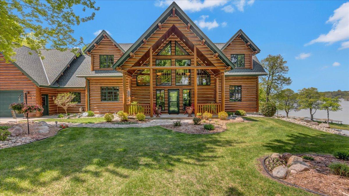
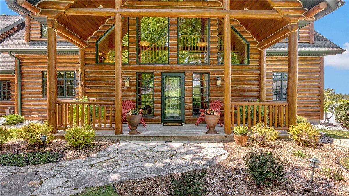
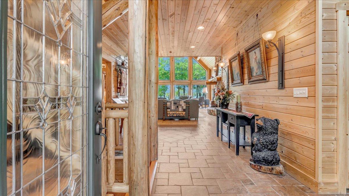
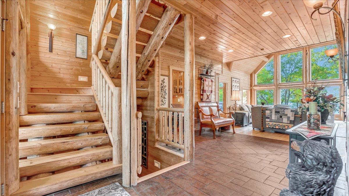
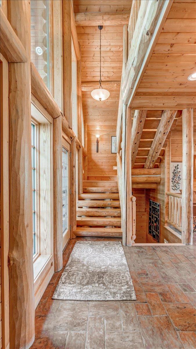
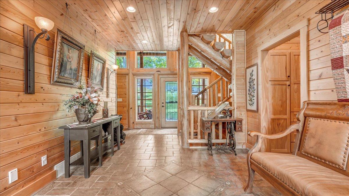
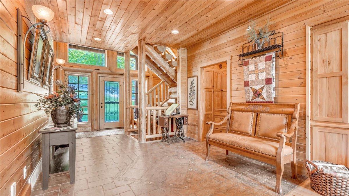
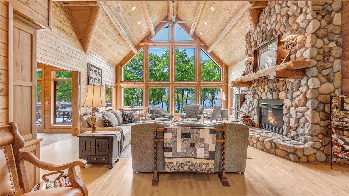
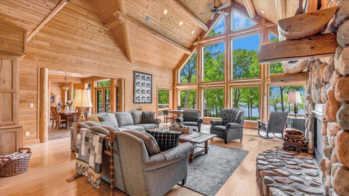
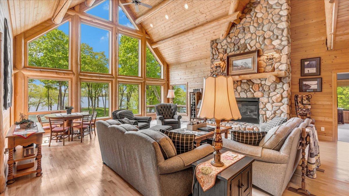
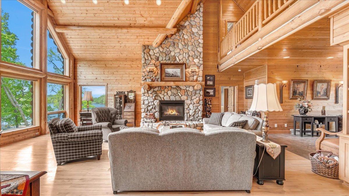
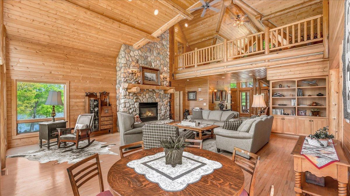
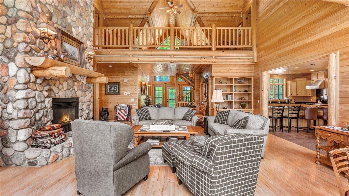
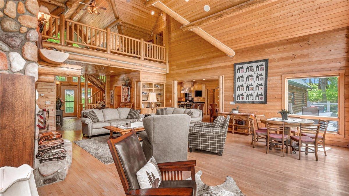
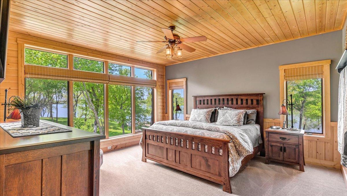
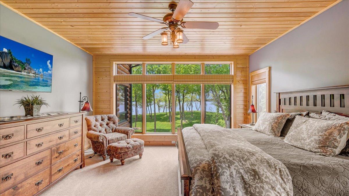
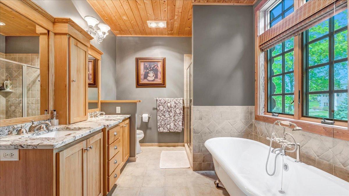
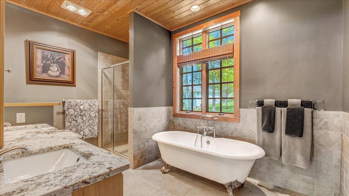
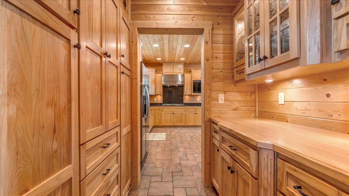
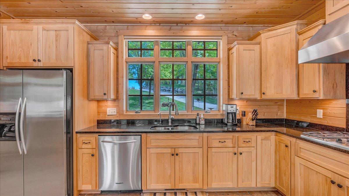
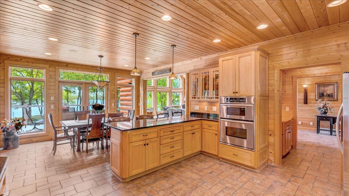
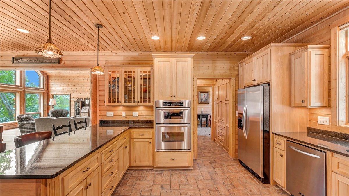
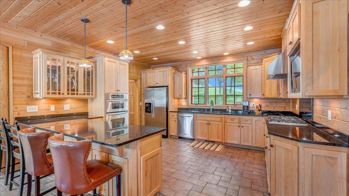
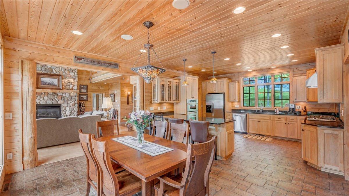
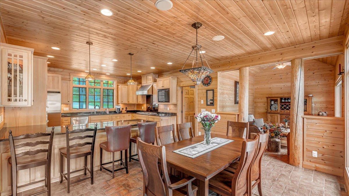
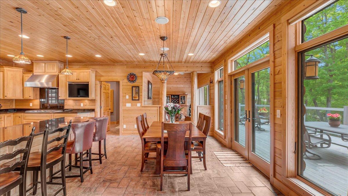
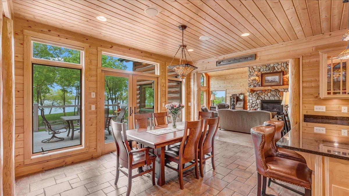
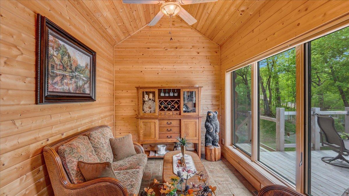
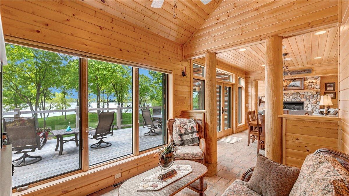
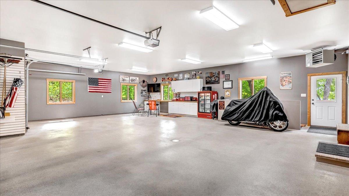
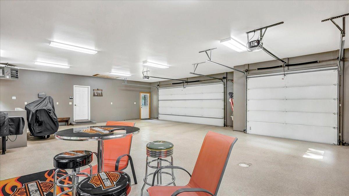
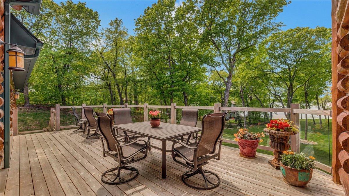
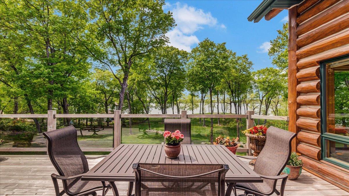
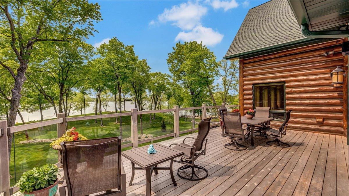
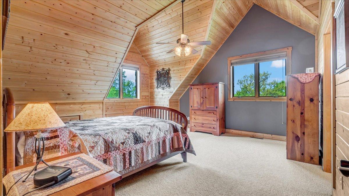
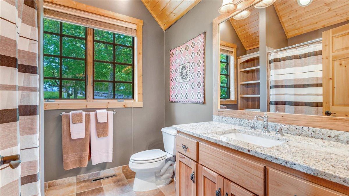
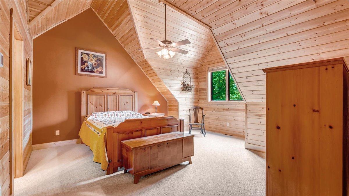
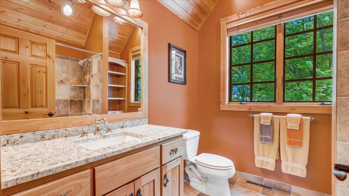
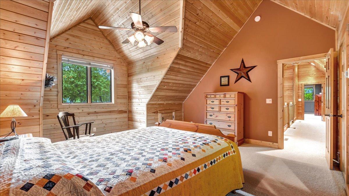
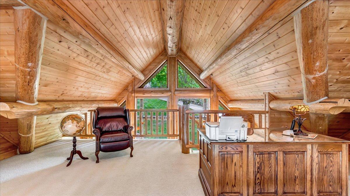
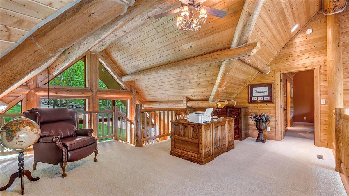
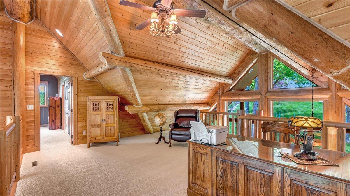
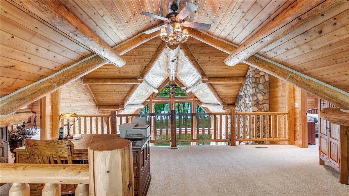
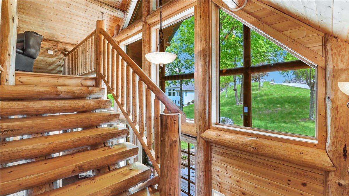
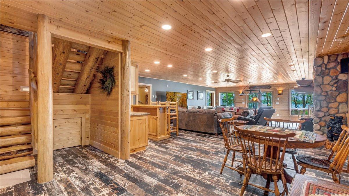
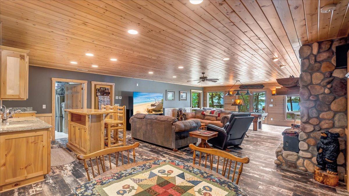
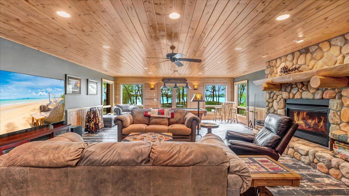
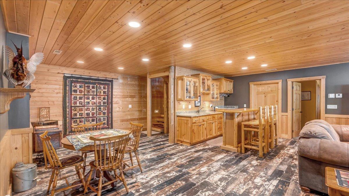
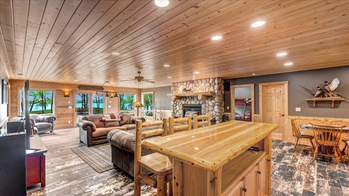
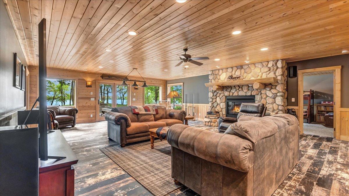
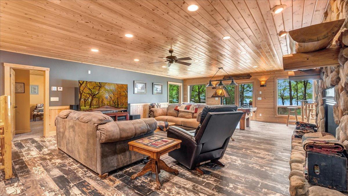
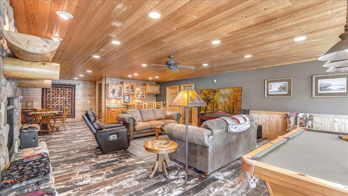
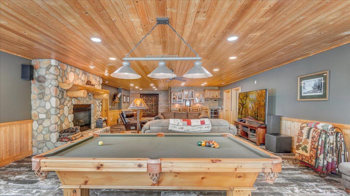
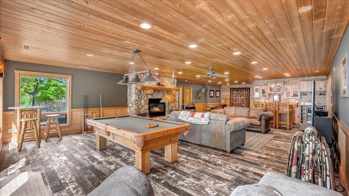
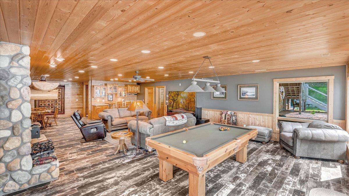
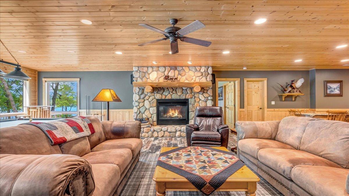
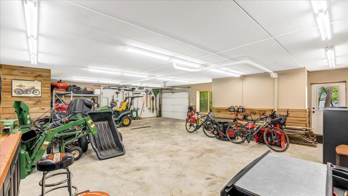
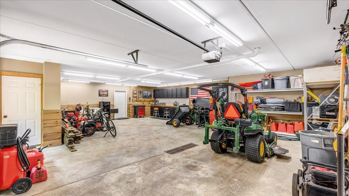
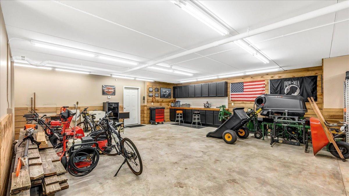
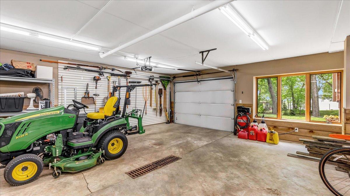
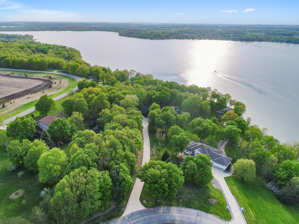
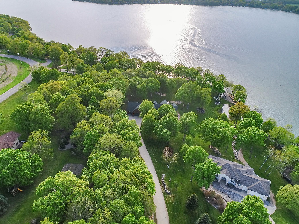
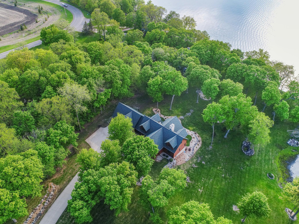
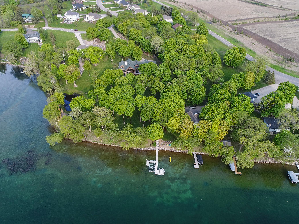
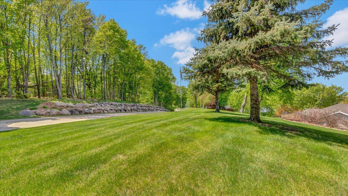
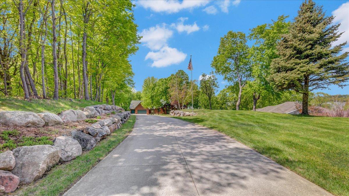
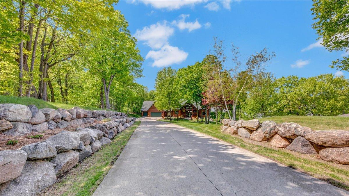
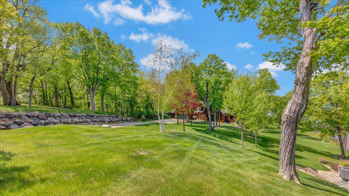
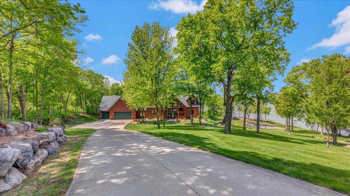
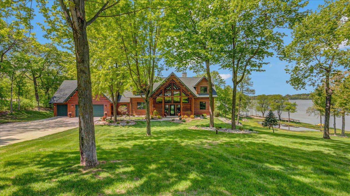
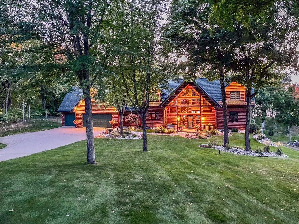
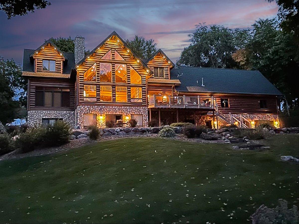
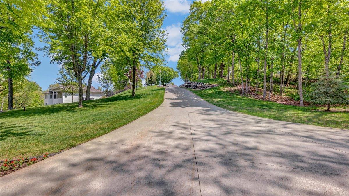
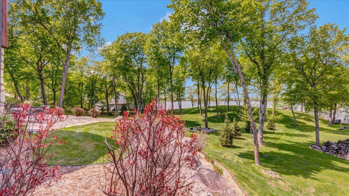
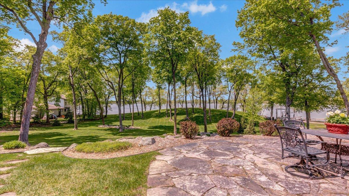
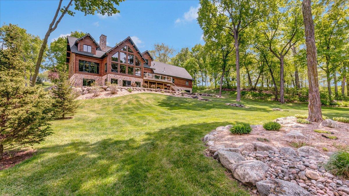
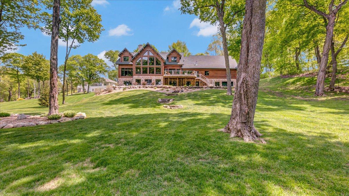
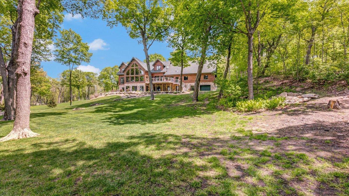
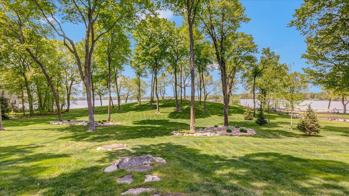
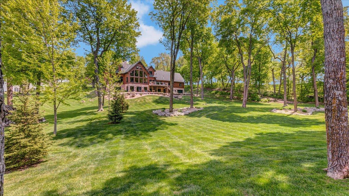
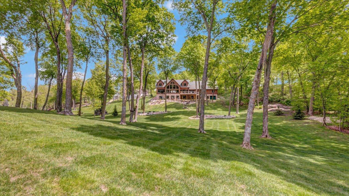
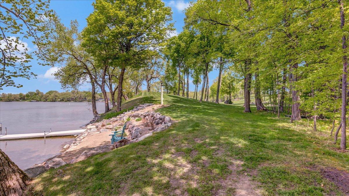
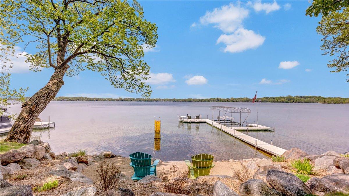
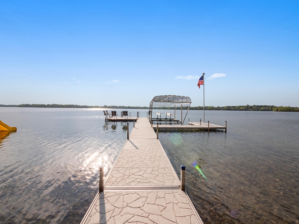
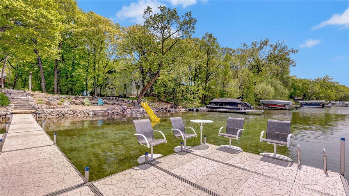
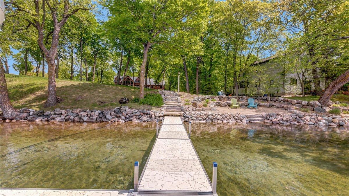
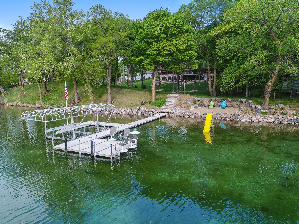
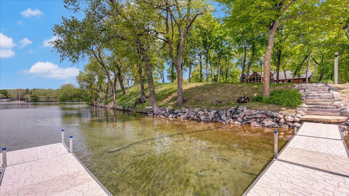
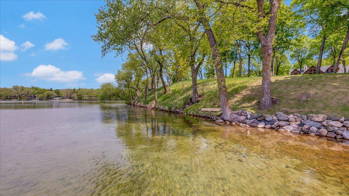
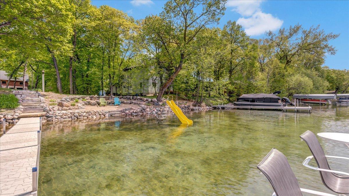
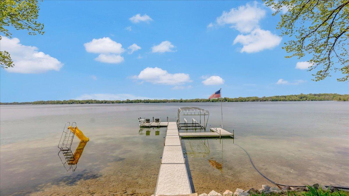
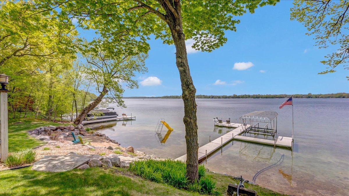
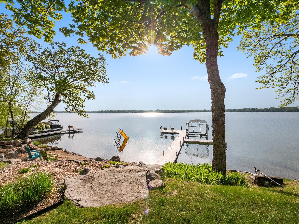
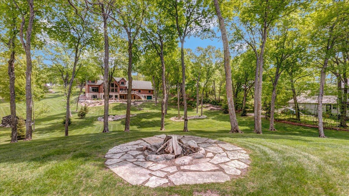
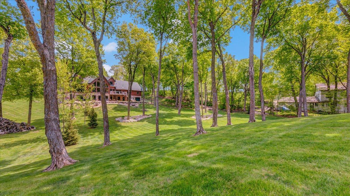
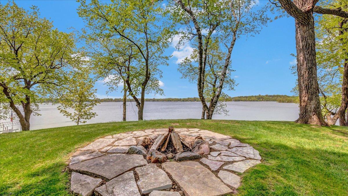
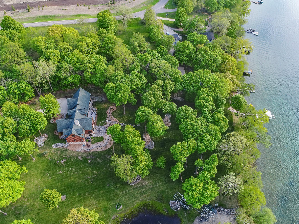
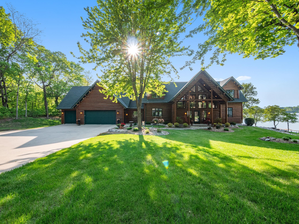
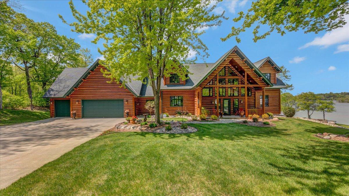
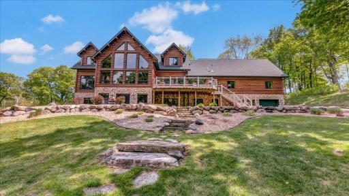
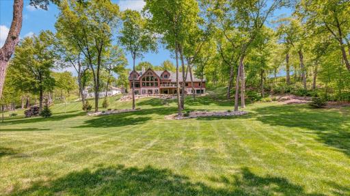
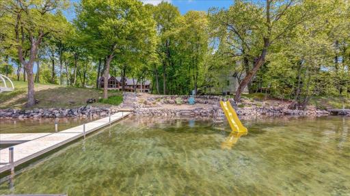
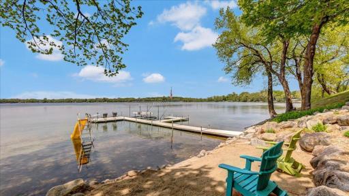
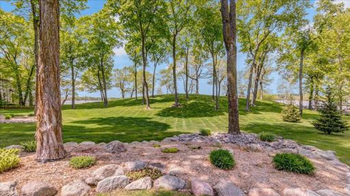
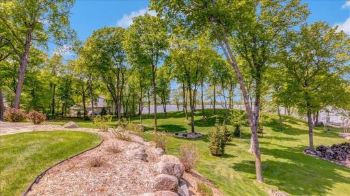
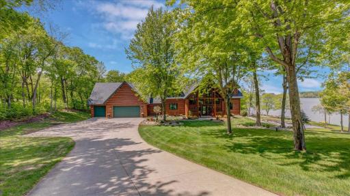
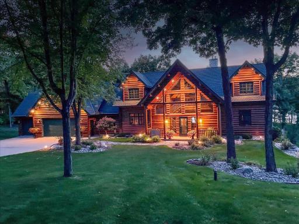
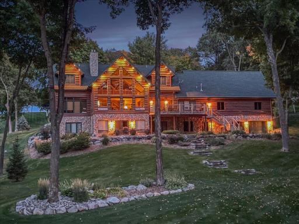
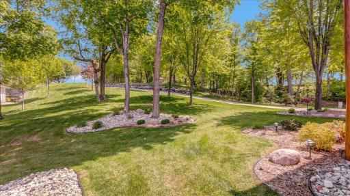
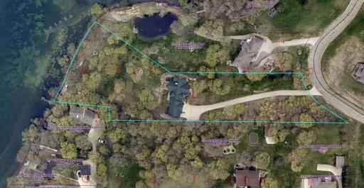
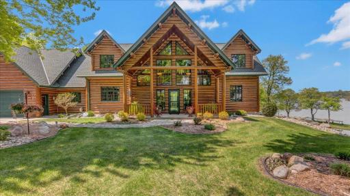
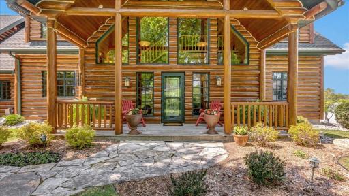
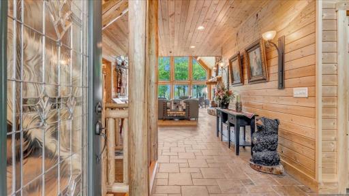
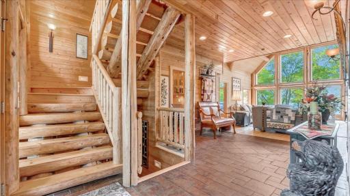
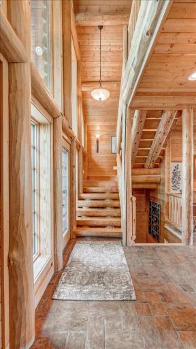
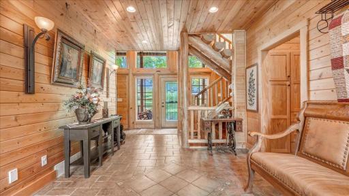
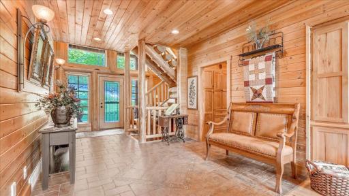
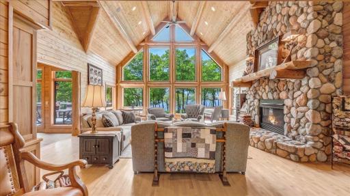
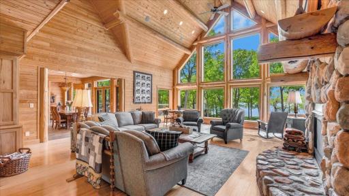
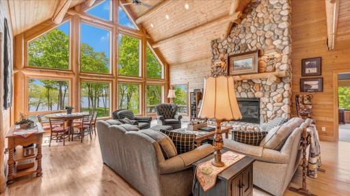
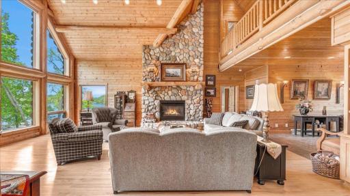
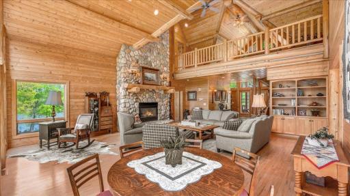
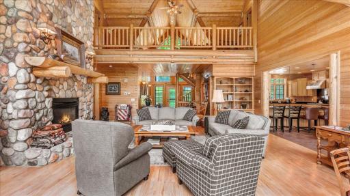
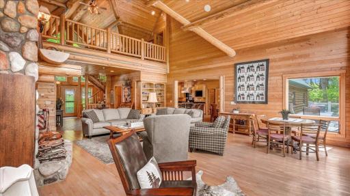
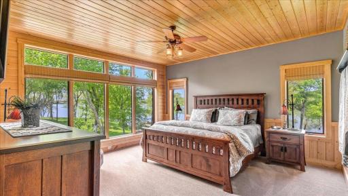
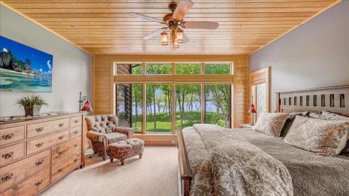
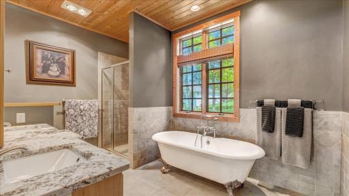
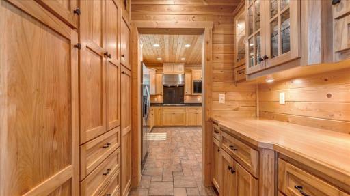
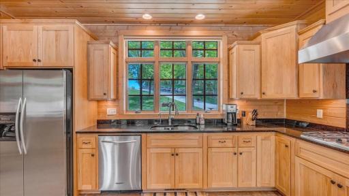
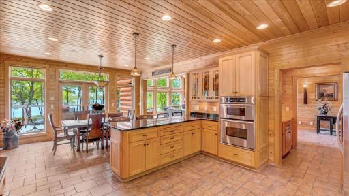
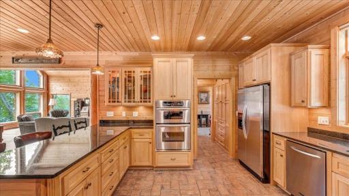
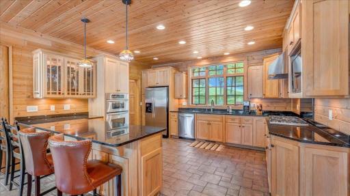
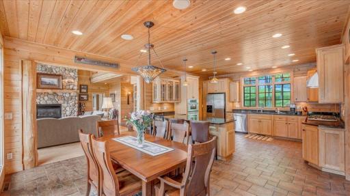
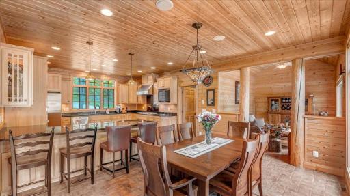
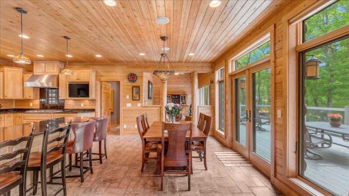
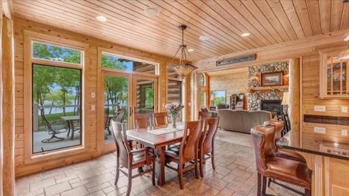
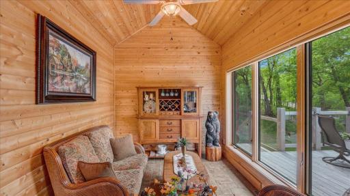
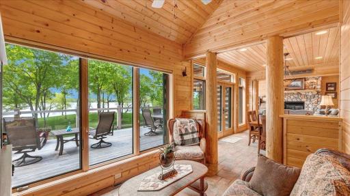
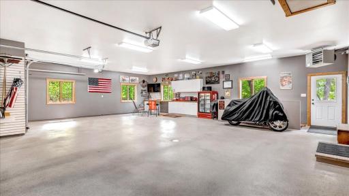
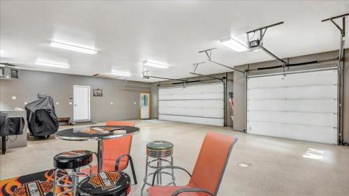
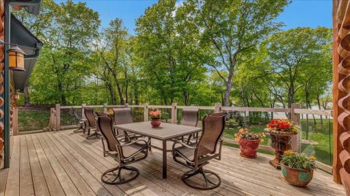
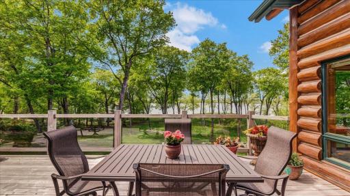
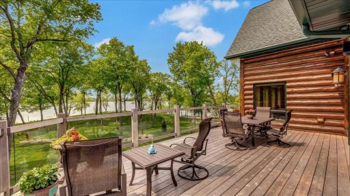
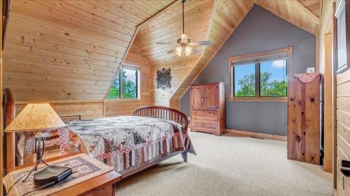
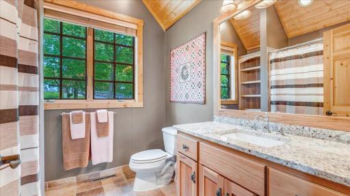
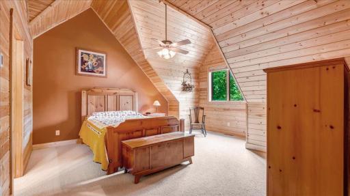
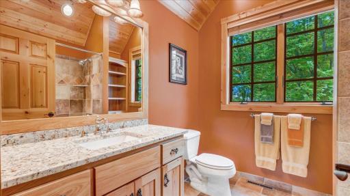
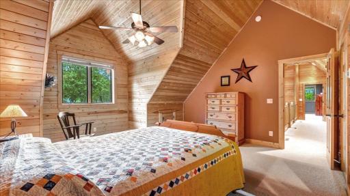
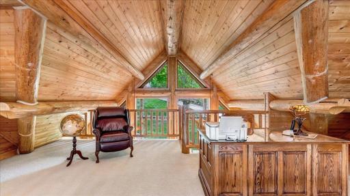
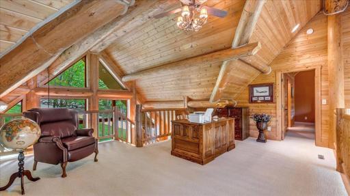
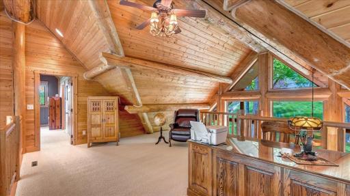
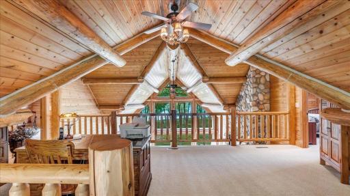
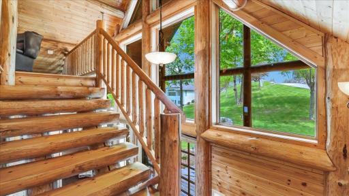
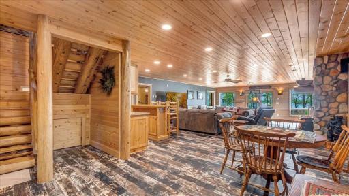
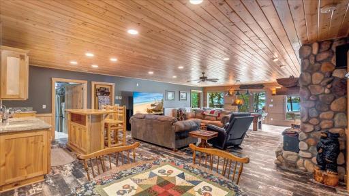
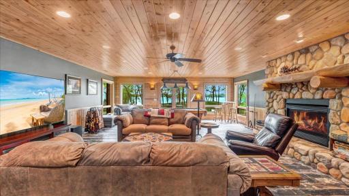
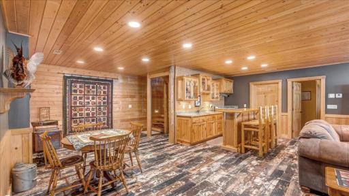
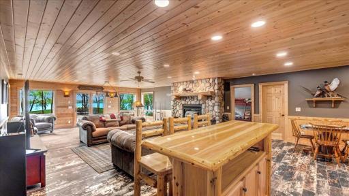
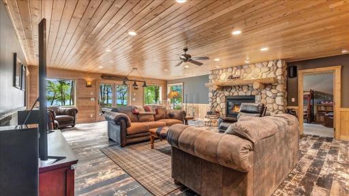
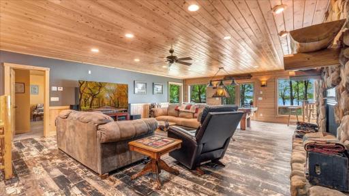
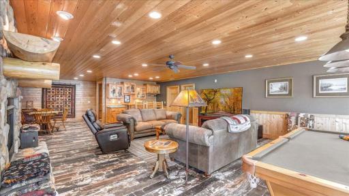
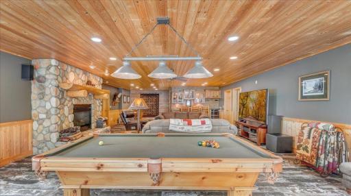
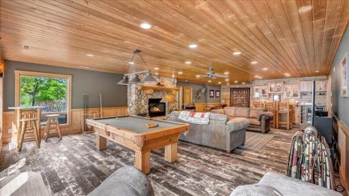
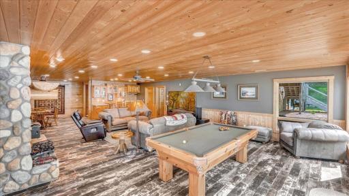
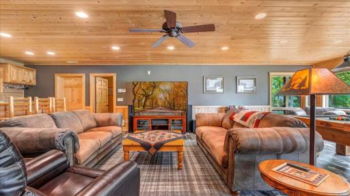
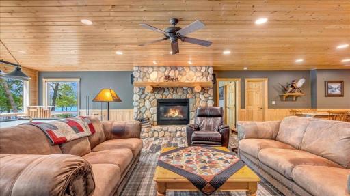
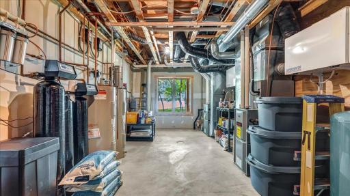
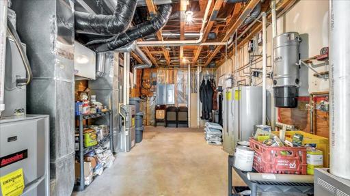
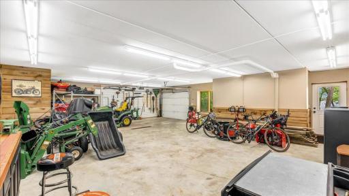
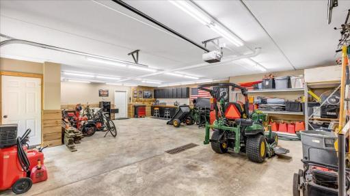
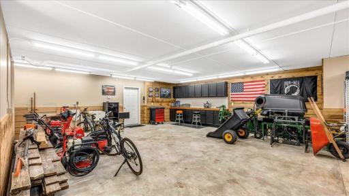
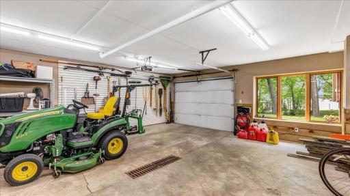
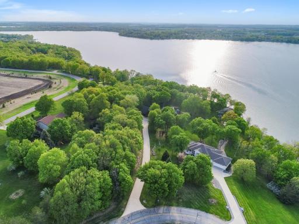
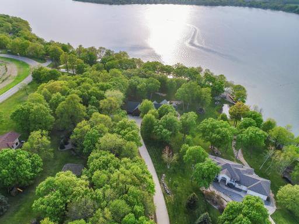
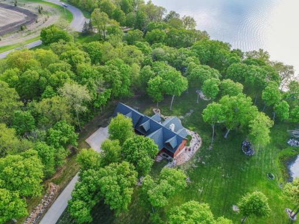
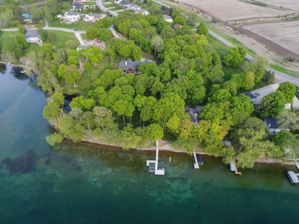
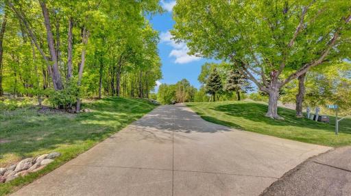
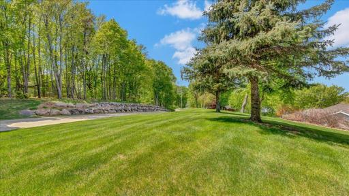
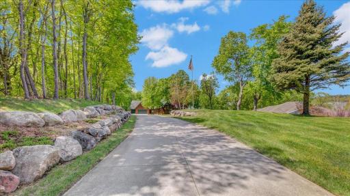
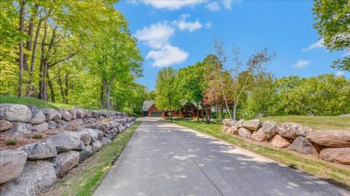
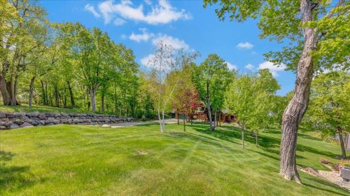
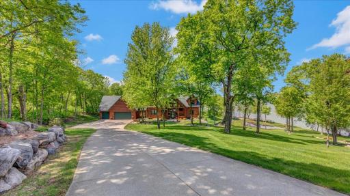
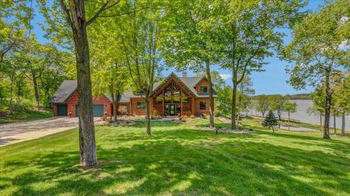
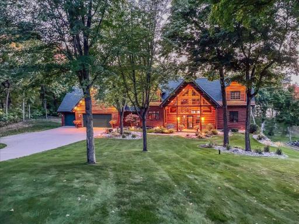
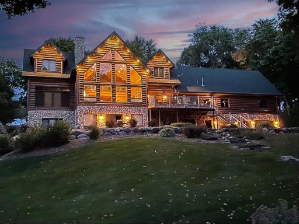
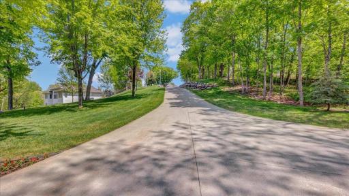
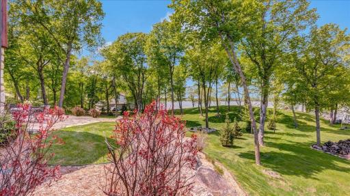
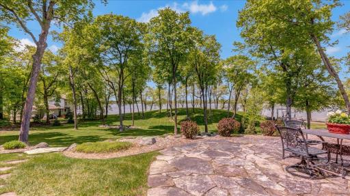
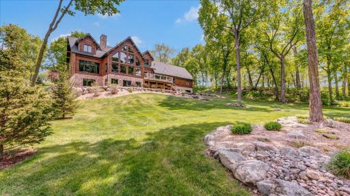
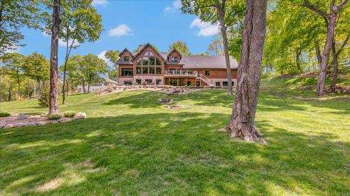
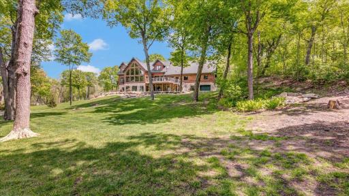
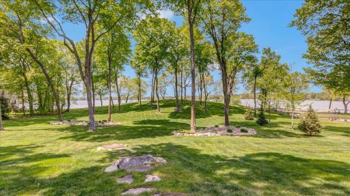
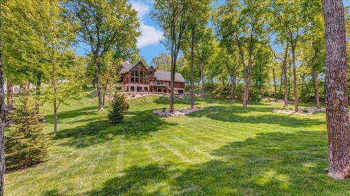
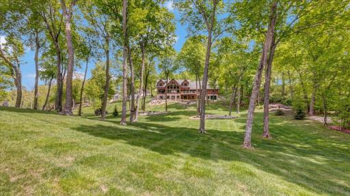
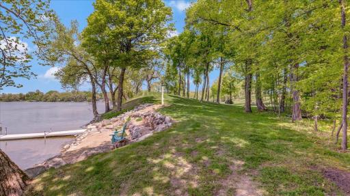
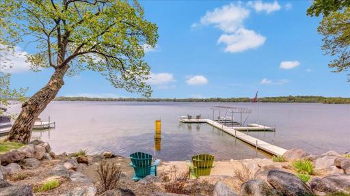
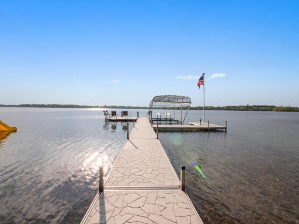
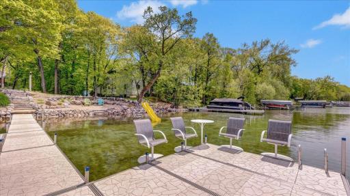
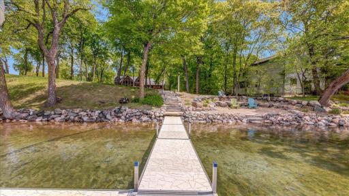
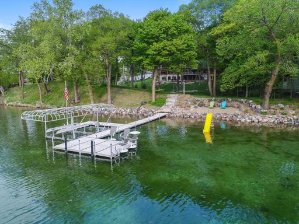
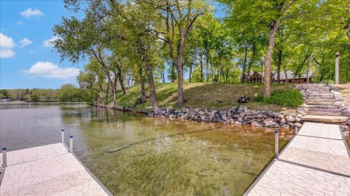
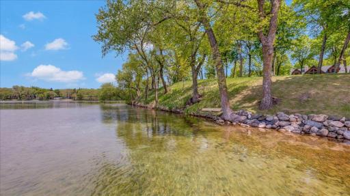
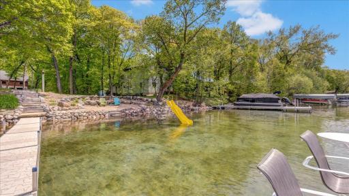
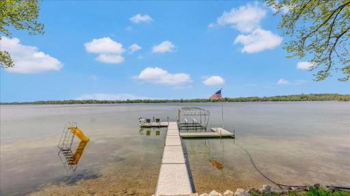
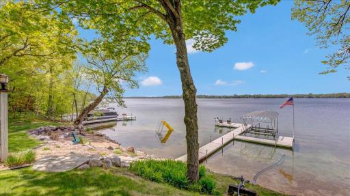
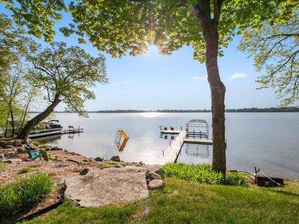
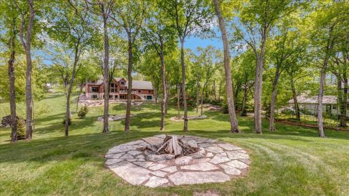
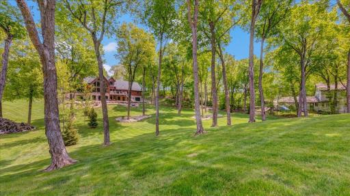
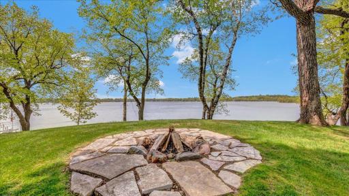
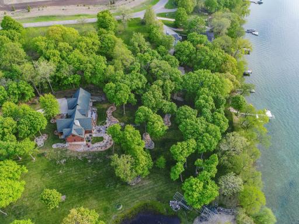
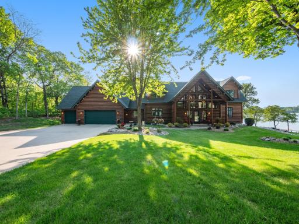
Welcome to your rustic luxury retreat on the shores of Lake Latoka! Set on a private 2.44-acre wooded lot, this custom-built home offers the perfect blend of elegance and tranquility. Crafted with hand-peeled Montana Lodge Pole Pine, this home exudes timeless charm. Discover the meticulous attention to detail throughout the open floor plan, where traditional 2 x 6 frame construction meets half-log siding. Enjoy the convenience of two gas fireplaces along with in-floor heating in the lower level, including the family room and the tuck-under garage/workshop. With 249’ of hard sand shoreline, every sunset is a masterpiece waiting to be enjoyed. This property promises a retreat from the hustle and bustle, yet offers convenient access to Interstate 94 for easy commuting. For those seeking a blend of luxury, privacy, and natural beauty, this home is the ultimate escape. Don't miss your chance to experience the epitome of lakeside living in the Alexandria Lakes Area!
Details
Maps
Contract Information
Status: Closed
Off Market Date: 2024-07-01
Contingency: None
Current Price: $1,700,000
Closed Date: 2024-07-26
Original List Price: 1995000
Sales Close Price: 1700000
ListPrice: 1995000
List Date: 2024-05-15
Owner is an Agent?: No
Auction?: No
General Property Information
Common Wall: No
Lot Measurement: Acres
Manufactured Home?: No
Multiple PIDs?: No
New Development: No
Number of Fireplaces: 2
Road Btwn WF & Home?: No
Waterfront Frontage: 249
Waterfront YN: Yes
Year Built: 2002
Yearly/Seasonal: Yearly
Zoning: Shoreline, Residential-Single Family
Bedrooms: 5
Baths Total: 5
Bath Full: 4
Bath Half: 1
Main Floor Total SqFt: 2224
Above Grd Total SqFt: 3326
Below Grd Total SqFt: 2224
Total SqFt: 5550
Total Finished Sqft: 5262.00
FireplaceYN: Yes
Lake/Waterfront Name: Latoka
Style: (SF) Single Family
Foundation Size: 2224
Power Company: Runestone Electric Association
Garage Stalls: 3
Lot Dimensions: Irregular
Acres: 2.44
Assessments
Tax With Assessments: 12726
Building Information
Finished SqFt Above Ground: 3326
Finished SqFt Below Ground: 1936
Lake Details
Lake Acres: 766
Lake Depth: 108
Lease Details
Land Leased: Not Applicable
Miscellaneous Information
Homestead: Yes
Ownership
Fractional Ownership: No
Parking Characteristics
Garage Square Feet: 1168
Public Survey Info
Range#: 38
Section#: 23
Township#: 128
Location Tax and Other Information
House Number: 868
Street Name: Latoka Heights
Street Suffix: Lane
Street Direction Suffix: SW
Postal City: Alexandria
County: Douglas
State: MN
Zip Code: 56308
Complex/Dev/Subdivision: Horizon Heights Cic #134
Property Features
Accessible: None
Air Conditioning: Central Air; Zoned
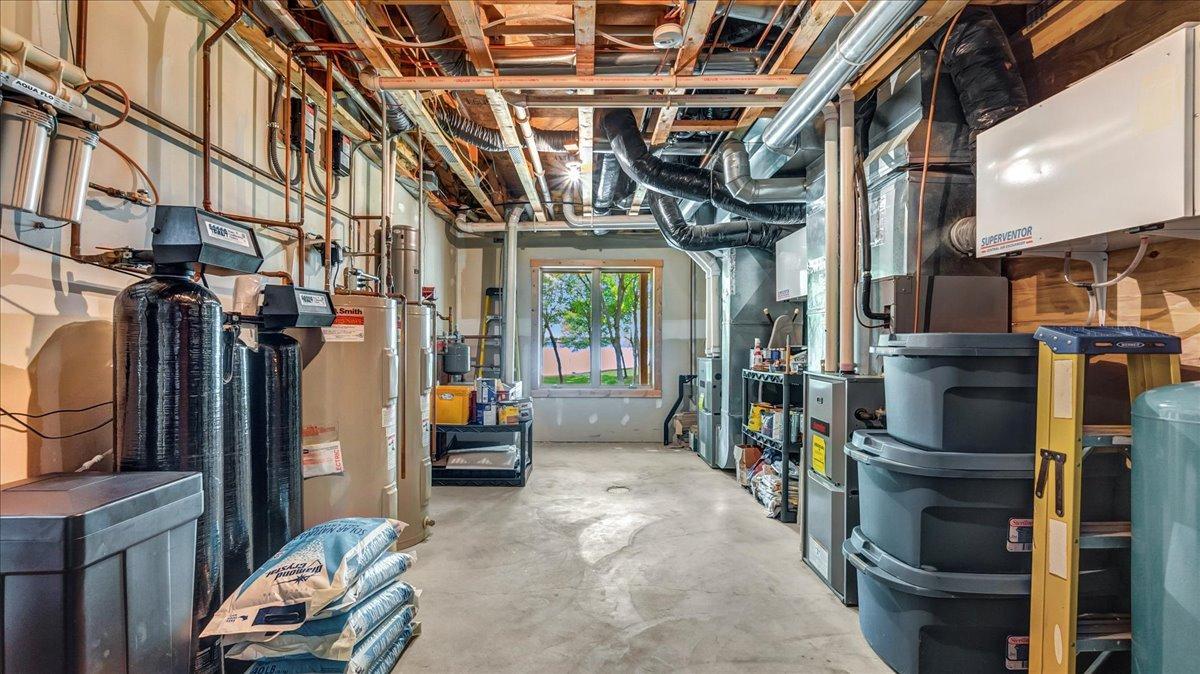
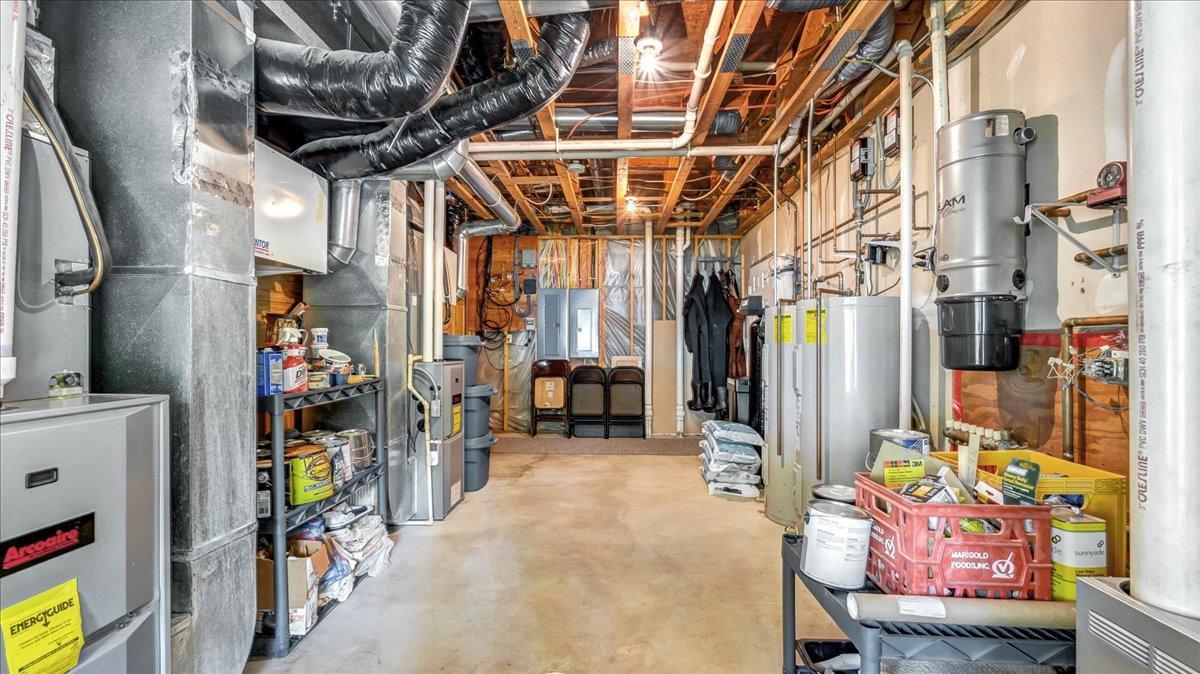
Appliances: Air-To-Air Exchanger; Central Vacuum; Cooktop; Dishwasher; Disposal; Microwave; Range; Refrigerator; Water Osmosis System
Basement: Concrete Block; Drain Tiled; Egress Windows; Full; Storage Space; Other
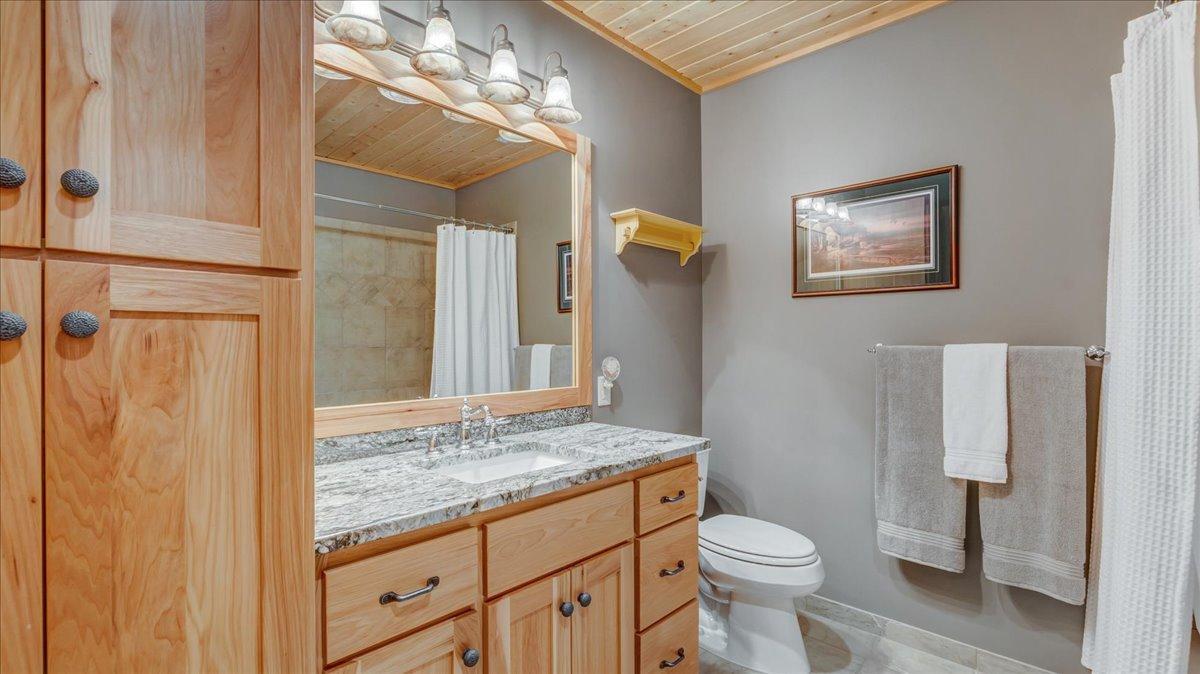
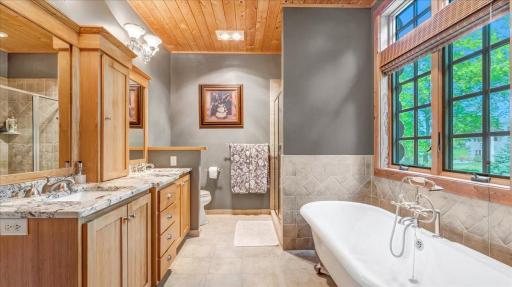
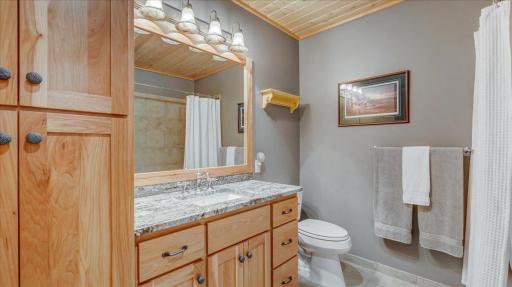
Bath Description: Double Sink; Main Floor 1/2 Bath; Main Floor Full Bath; Upper Level Full Bath; Private Primary; Full Basement
Construction Materials: Frame
Construction Status: Previously Owned
Dining Room Description: Kitchen/Dining Room
Electric: 200+ Amp Service; Circuit Breakers
Exterior: Log Siding
Family Room Characteristics: Family Room; Great Room; Lower Level
Financing Terms: Cash
Fireplace Characteristics: Family Room; Gas Burning; Living Room; Stone
Foundation: Concrete Block; Poured Concrete; Other
Fuel: Natural Gas
Heating: Boiler; Forced Air; In-Floor Heating; Radiant; Zoned
Internet Options: Cable
Lake Details: Hard; Sand
Laundry: Laundry Room; Main Level
Lock Box Type: None
Lot Description: Tree Coverage - Medium; Underground Utilities
Parking Characteristics: Finished Garage; Multiple Garages; Floor Drain; Garage Door Opener; Heated Garage; Insulated Garage; RV Access/Parking; Storage; Tuckunder Garage
Property Subtype: Cabin
Road Frontage: Paved Streets; Township
Road Responsibility: Public Maintained Road
Roof: Age 8 Years or Less; Asphalt Shingles
Sewer: City Sewer/Connected
Special Search: All Living Facilities on One Level; Main Floor Bedroom; Main Floor Laundry; Main Floor Primary
Stories: Modified Two Story
Water: Drilled; Private; Well
Waterfront View: Lake; West
Room Information
| Room Name | Dimensions | Level |
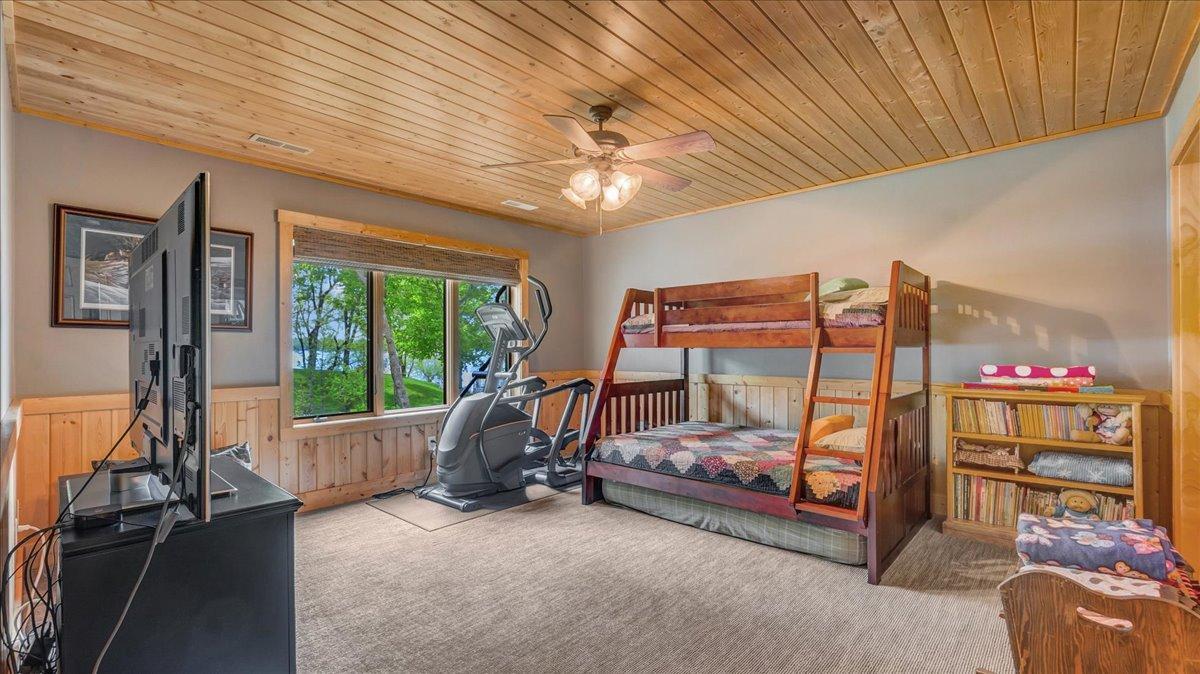
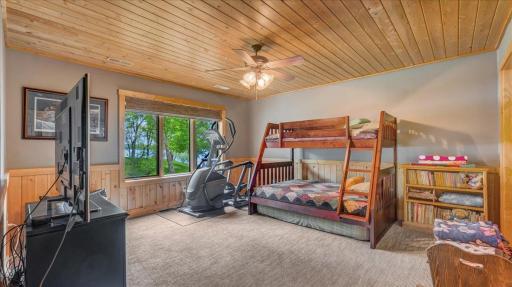
| Fifth (5th) Bedroom | 15 x 16 | Lower |
| Fourth (4th) Bedroom | 15 x 14 | Lower |
| Third (3rd) Bedroom | 16 x 16 | Upper |
| Second (2nd) Bedroom | 16 x 16 | Upper |
| First (1st) Bedroom | 15 x 15 | Main |
| Bar/Wet Bar Room | 17 x 23 | Lower |
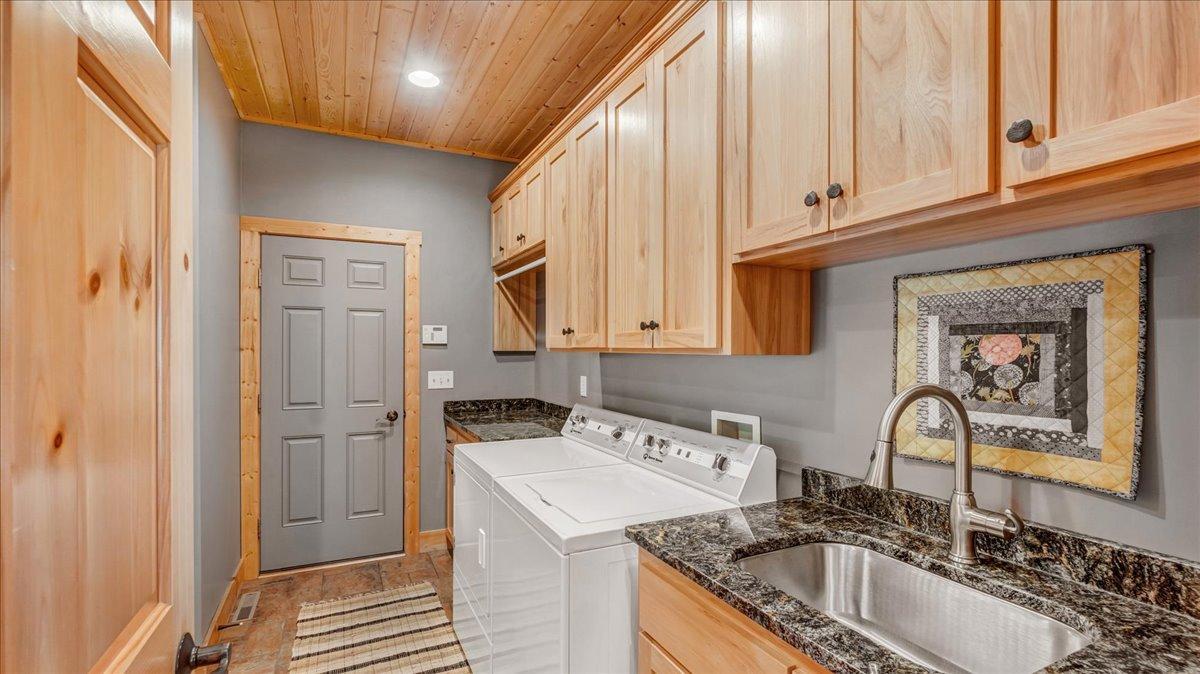
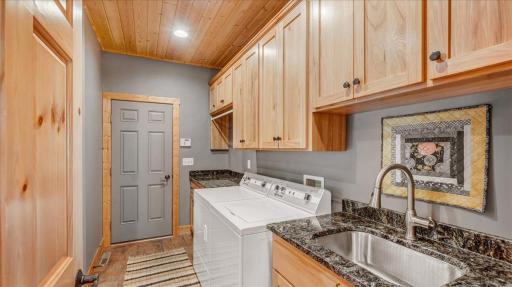
| Laundry | 14 x 11 | Main |
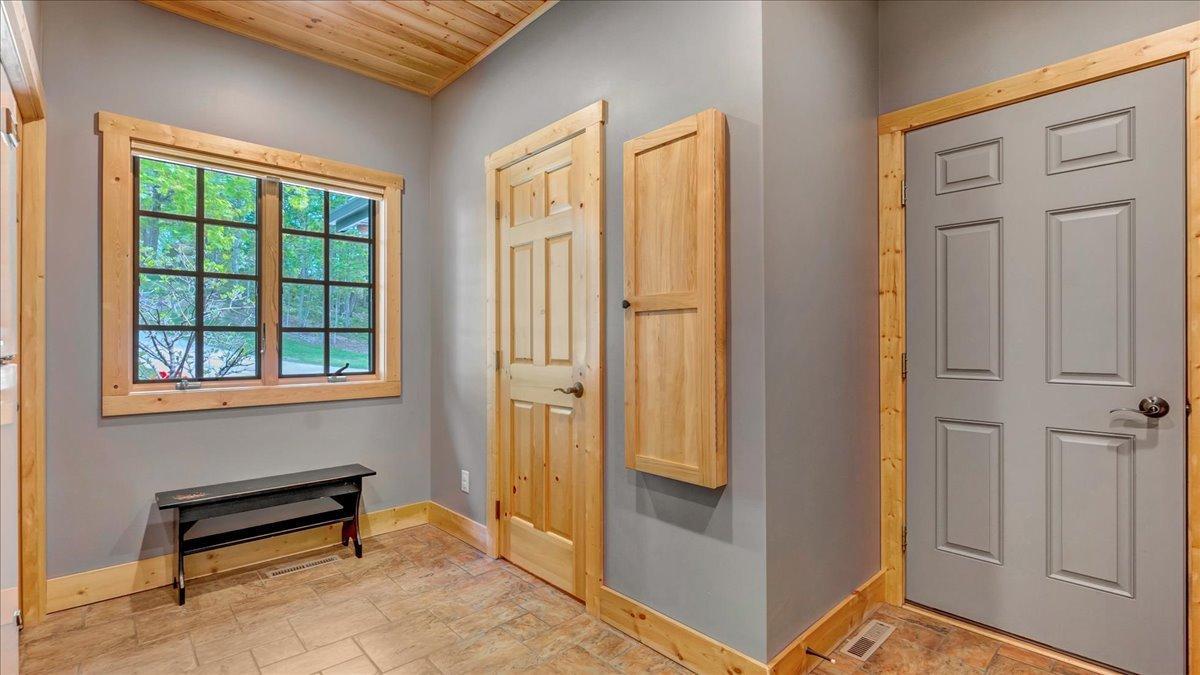
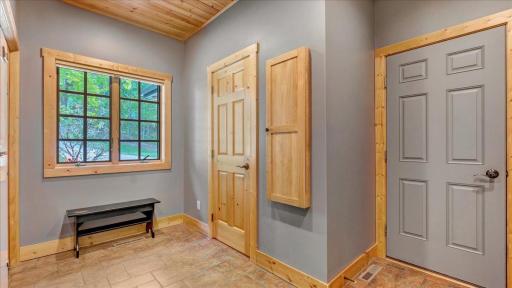
| Foyer | 11 x 16 | Main |
| Office | 23 x 16 | Upper |
| Kitchen | 14 x 14 | Main |
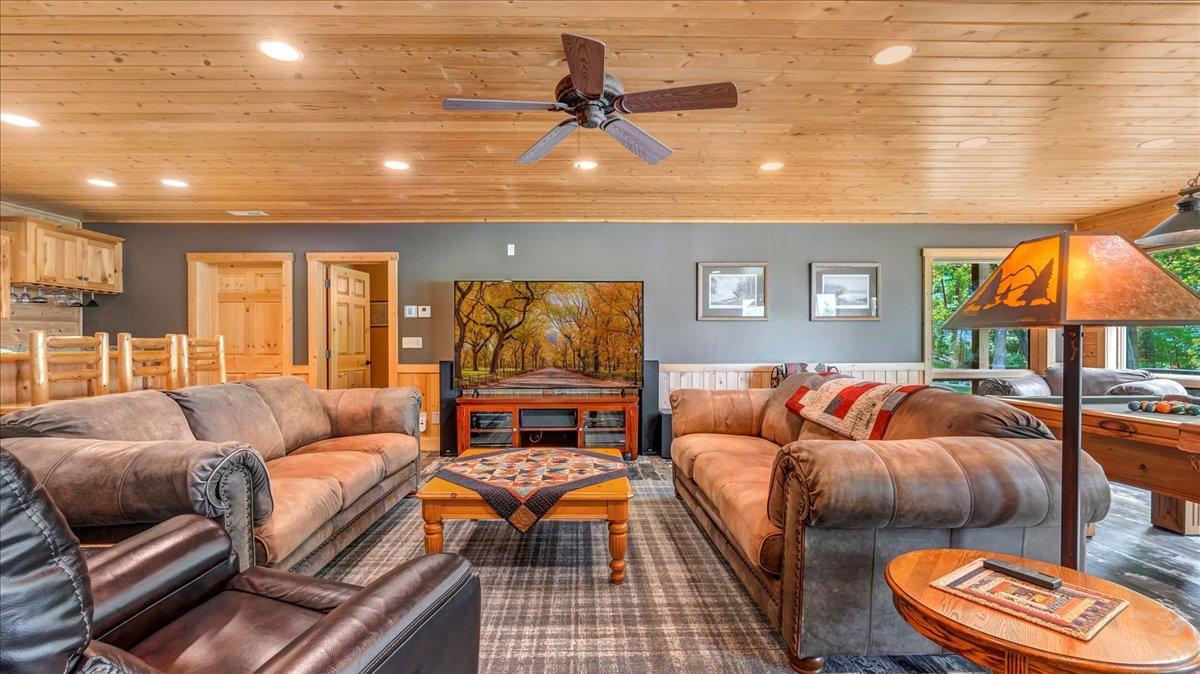
| Family Room | 27 x 23 | Lower |
| Dining Room | 15 x 11 | Main |
| Living Room | 28 x 23 | Main |
| Other | 38 x 28 | Lower |

Listing Office: Counselor Realty Inc of Alex
Last Updated: August - 06 - 2025
The data relating to real estate for sale on this web site comes in part from the Broker Reciprocity SM Program of the Regional Multiple Listing Service of Minnesota, Inc. The information provided is deemed reliable but not guaranteed. Properties subject to prior sale, change or withdrawal. ©2026 Regional Multiple Listing Service of Minnesota, Inc All rights reserved.