$650,000
North Branch, MN 55056
MLS# 7098577
4 beds | 2 baths | 1800 sqft
1 / 30
Property Description
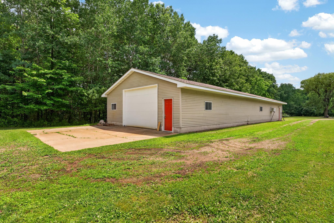
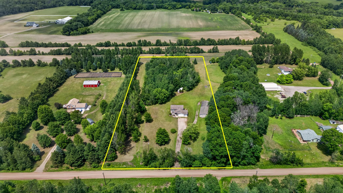
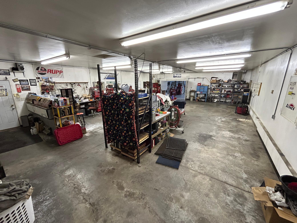
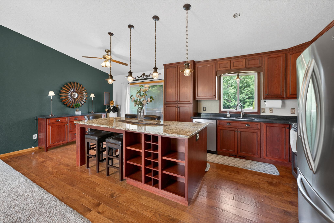
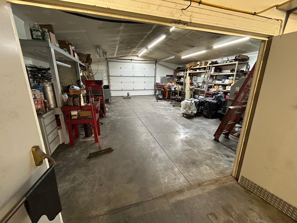
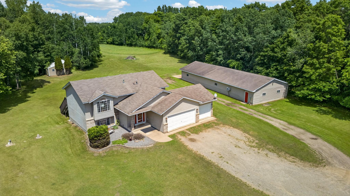
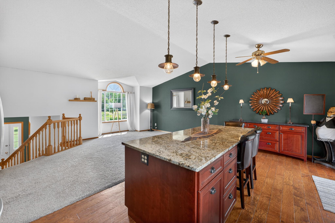
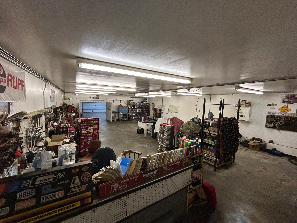
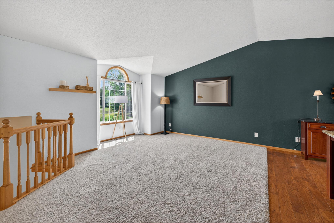
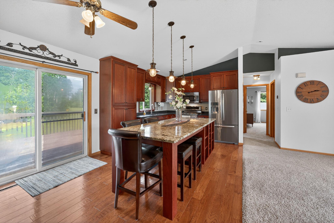
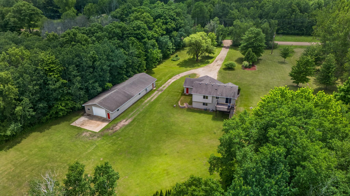
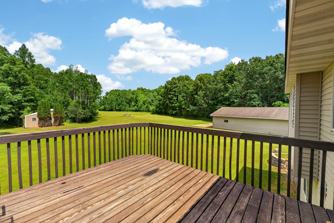
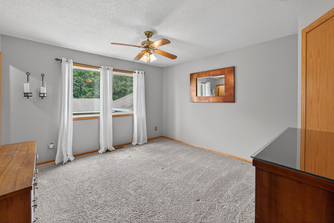
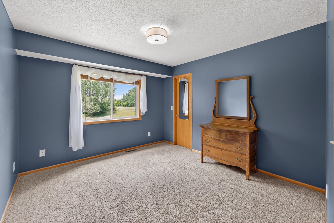
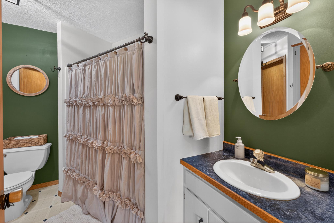
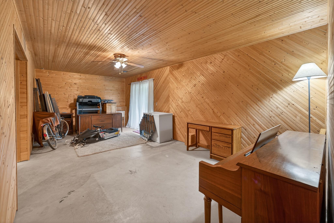
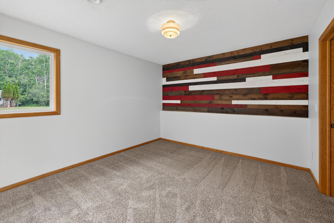
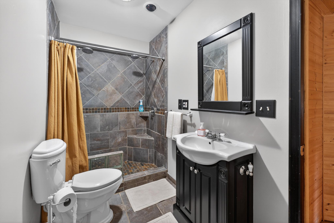
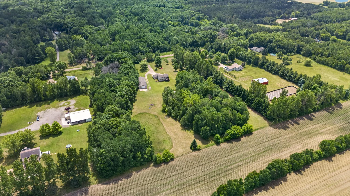
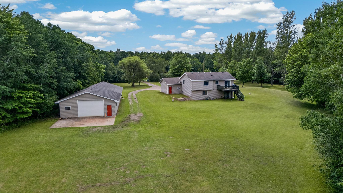
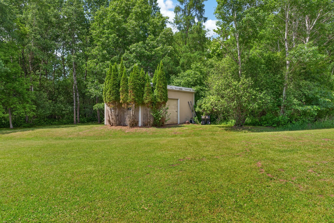
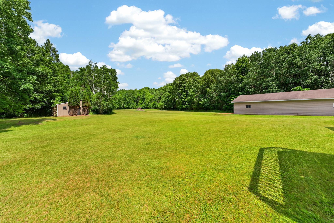
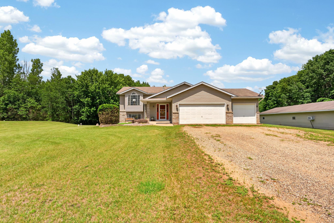
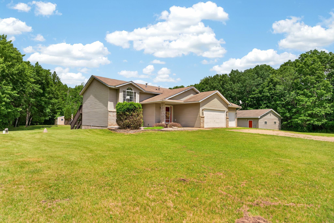
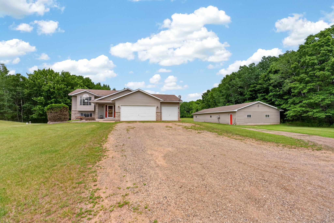
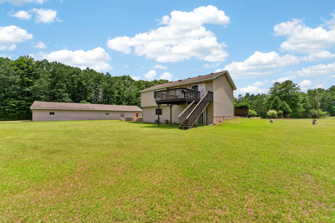
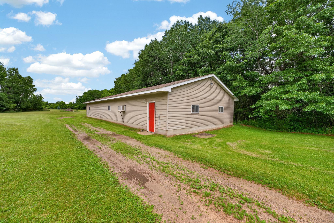
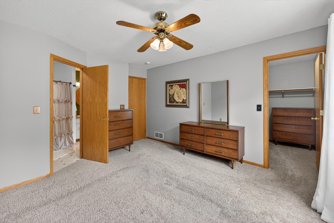
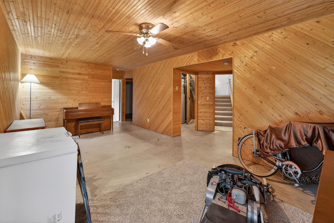
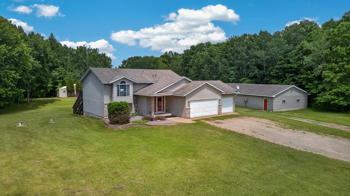
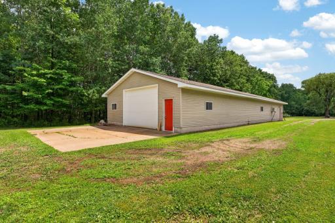
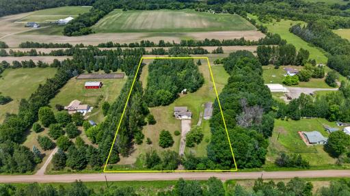
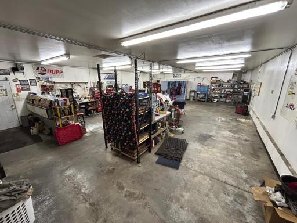
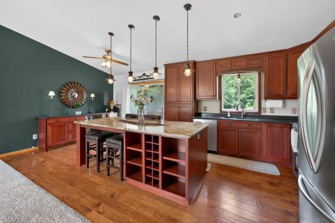
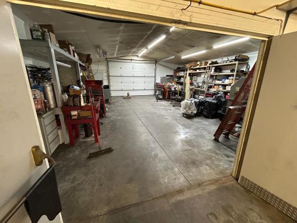
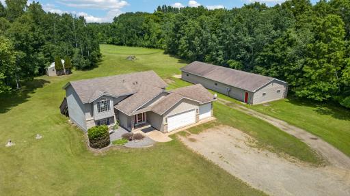
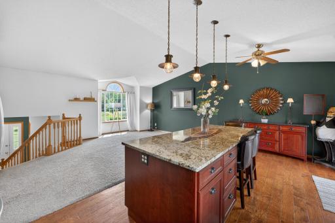
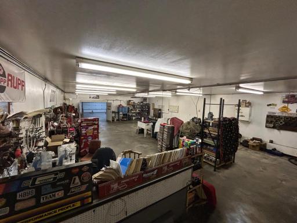
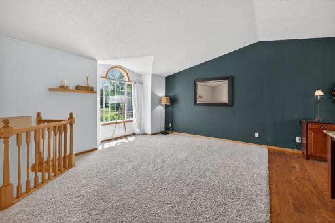
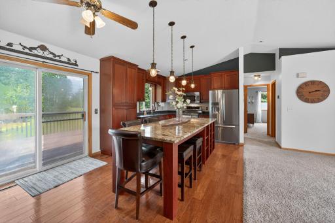
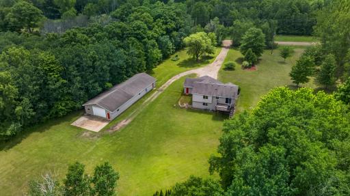
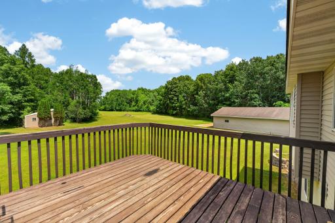
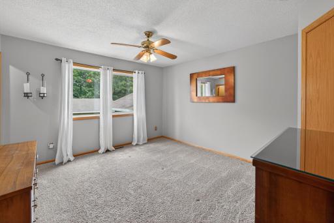
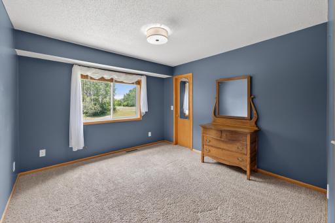
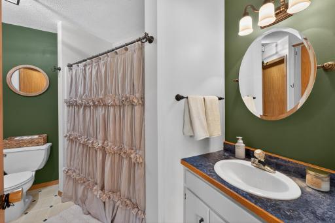
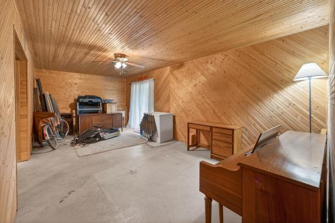
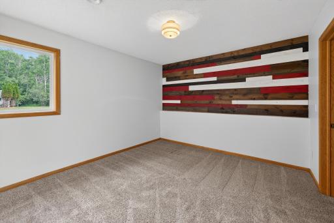
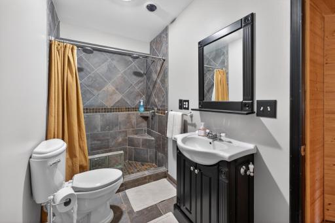
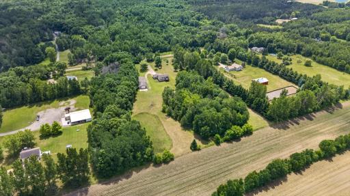
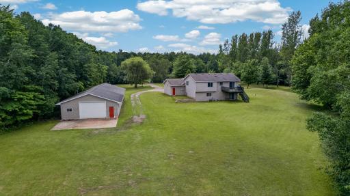
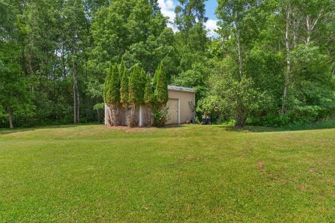
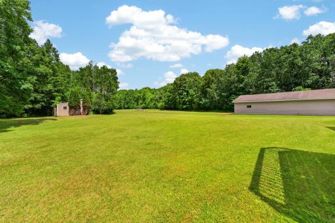
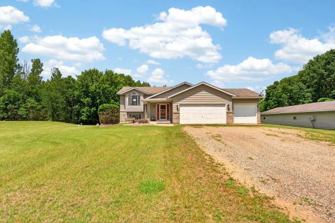
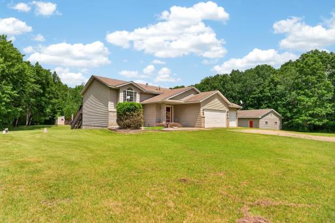
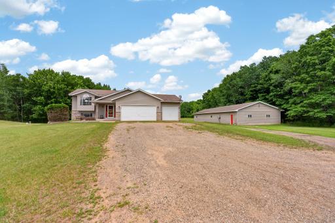
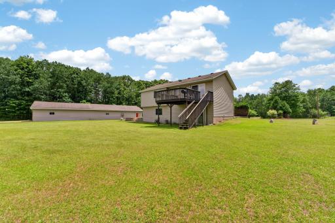
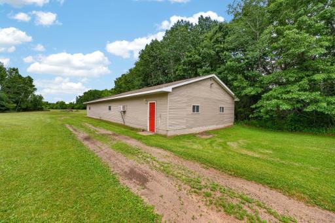
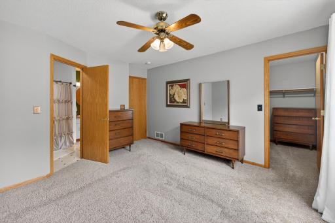
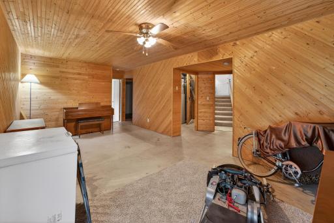
PRIVATE 5-ACRE RETREAT MINUTES FROM NORTH BRANCH — Spacious 4-Bedroom Home, Heated 3-Car Garage & Impressive Climate-Controlled Shop! If you’ve been searching for more than just a house, this is the property you’ve been waiting for. Set on 5 peaceful acres surrounded by farmland and wildlife, this updated 4-bedroom, 2-bath home offers space to live, work, create, store, garden, entertain, and enjoy country living — without giving up convenient access to town. The true showstopper is the exceptional 30'x 84' stick-built shop. Fully finished with heat and air conditioning, an open and versatile layout, and a 10' overhead door, this is not your outbuilding. Ideal for collector cars, woodworking, fabrication, equipment, recreational toys, a serious hobby space, business use where permitted, or simply the dream workshop you’ve never had room for. The home itself is bright, inviting, and move-in ready, featuring an updated kitchen with granite countertops, inviting living spaces, central air, 4 bedrooms, 2 baths, and a mostly finished walkout lower level with flexible space for, guests, a home office, or recreation. Need even more year-round space? The attached 3-car garage is heated and finished, offering additional room for vehicles, storage, projects, and Minnesota winters. Outside, enjoy 5 acres with room to garden, gather, play, and breathe. Whether you dream of growing your own food, working on cars, storing boats and recreational equipment, building your business, or simply having space between you and the neighbors, this property delivers options that are increasingly hard to find. This isn’t just a home with a shop. It’s a rare lifestyle property offering acreage, privacy, flexibility, and serious year-round workspace — all in one package. Come see it in person. Properties like this don’t come along often. Mound/septic system inspected and certified compliant - August 2026.
Details
Maps
Contract Information
Owner is an Agent?: No
Auction?: No
Status: Active
Contingency: None
Current Price: $650,000
Original List Price: 650000
ListPrice: 650000
List Date: 2026-06-24
Office/Member Info
Association: MAAR
General Property Information
Common Wall: No
Lot Measurement: Acres
Manufactured Home?: No
Multiple PIDs?: No
New Development: No
Number of Fireplaces: 0
Waterfront YN: No
Year Built: 1998
Yearly/Seasonal: Yearly
Zoning: Business/Commercial, Residential-Single Family
Lot Dimensions: 312x696
Acres: 5
Bath Three Quarters: 0
Bath Half: 0
Bath Quarter: 0
Main Floor Total SqFt: 0
Above Grd Total SqFt: 900
Below Grd Total SqFt: 900
Total SqFt: 1800
Total Finished Sqft: 1800.00
FireplaceYN: No
Foundation Size: 900
Style: (SF) Single Family
Garage Stalls: 3
Power Company: East Central Energy
Association Fee: 0
Assessment Pending: No
Bedrooms: 4
Baths Total: 2
Bath Full: 2
Location, Tax and Other Information
AssocFeeYN: No
Legal Description: SECTION 23 TOWNSHIP 035 RANGE 021 THAT PT OF E 783.59 FT OF S 696 FT OF SE 1/4 OF SW 1/4 WHICH LIES W OF FOL DES LINE: COMM AT SE COR OF SAID SE 1/4 OF SW 1/4 TH W'LY ALONG S LINE 470.6 FT TO PT OF BEG; TH N'LY PAR WITH E LINE OF SAID SE 1/4 OF SW 1/ 4 696.02 FT AND SAID LINE THERE TERM.
Listing City: North Branch
Map Page: 255
Municipality: North Branch
School District: North Branch
School District Phone: 651-674-1000
Zip Plus 4: 5931
Property ID Number: 110049035
Tax Year: 2026
Tax Amount: 4844
In Foreclosure?: No
Potential Short Sale?: No
Lender Owned?: No
Directions & Remarks
Public Remarks: PRIVATE 5-ACRE RETREAT MINUTES FROM NORTH BRANCH — Spacious 4-Bedroom Home, Heated 3-Car Garage & Impressive Climate-Controlled Shop! If you’ve been searching for more than just a house, this is the property you’ve been waiting for. Set on 5 peaceful acres surrounded by farmland and wildlife, this updated 4-bedroom, 2-bath home offers space to live, work, create, store, garden, entertain, and enjoy country living — without giving up convenient access to town. The true showstopper is the exceptional 30'x 84' stick-built shop. Fully finished with heat and air conditioning, an open and versatile layout, and a 10' overhead door, this is not your outbuilding. Ideal for collector cars, woodworking, fabrication, equipment, recreational toys, a serious hobby space, business use where permitted, or simply the dream workshop you’ve never had room for. The home itself is bright, inviting, and move-in ready, featuring an updated kitchen with granite countertops, inviting living spaces, central air, 4 bedrooms, 2 baths, and a mostly finished walkout lower level with flexible space for, guests, a home office, or recreation. Need even more year-round space? The attached 3-car garage is heated and finished, offering additional room for vehicles, storage, projects, and Minnesota winters. Outside, enjoy 5 acres with room to garden, gather, play, and breathe. Whether you dream of growing your own food, working on cars, storing boats and recreational equipment, building your business, or simply having space between you and the neighbors, this property delivers options that are increasingly hard to find. This isn’t just a home with a shop. It’s a rare lifestyle property offering acreage, privacy, flexibility, and serious year-round workspace — all in one package. Come see it in person. Properties like this don’t come along often. Mound/septic system inspected and certified compliant - August 2026.
Directions: North on 35E to hwy 95. East on 95 to Bridge Road. Bridge Road to 380th and go south, property is second on the right.
Accessible
Other: 1
Air Conditioning
Central Air: 1
Amenities Unit
Ceiling Fan(s): 1
Deck: 1
Kitchen Center Island: 1
Kitchen Window: 1
Main Floor Primary Bedroom: 1
Panoramic View: 1
Walk-In Closet: 1
Appliances
Cooktop: 1
Dishwasher: 1
Double Oven: 1
Dryer: 1
Freezer: 1
Microwave: 1
Range: 1
Refrigerator: 1
Washer: 1
Assessments
Assessment Balance: 47
Tax With Assessments: 4568
Assumable Loan
Not Assumable: 1
Basement
Concrete Block: 1
Crawl Space: 1
Drain Tiled: 1
Partially Finished: 1
Storage Space: 1
Bath Description
Primary Walk-Thru: 1
Main Floor Full Bath: 1
Building Information
Finished SqFt Above Ground: 900
Finished SqFt Below Ground: 900
Construction Materials
Brick: 1
Concrete: 1
Frame: 1
Construction Status
Previously Owned: 1
Dining Room Description
Eat In Kitchen: 1
Kitchen/Dining Room: 1
Electric
100 Amp Service: 1
Existing Financing
Conventional: 1
Exterior
Vinyl: 1
Family Room Characteristics
Family Room: 1
Lower Level: 1
Main Level: 1
Foundation
Other: 1
Fuel
Electric: 1
Natural Gas: 1
Heating
Forced Air: 1
Insurance Fee
Insurance Fee: 0
Laundry
Lower Level: 1
Sink: 1
Lease Details
Land Leased: Not Applicable
Lock Box Type
None: 1
Lot Description
Suitable for Horses: 1
Tree Coverage - Light: 1
Underground Utilities: 1
Miscellaneous Information
DP Resource: Yes
Homestead: Yes
Outbuildings
Workshop: 1
Ownership
Fractional Ownership: No
Parking Characteristics
Garage Dimensions: 20x30
Garage Door Height: 7
Garage Square Feet: 600
Garage Door Opener: 1
Heated Garage: 1
RV Access/Parking: 1
Storage: 1
Patio, Porch and Deck Features
Deck: 1
Property Subtype
Acreage: 1
Public Survey Info
Range#: 21
Section#: 23
Township#: 35
Road Frontage
City Street: 1
Roof
Age 8 Years or Less: 1
Asphalt Shingles: 1
Sellers Terms
Cash: 1
Conventional: 1
Sewer
Mound Septic: 1
Stories
Bi-Level: 1
Water
4-Inch Submersible: 1
Drilled: 1
Well: 1
Location Tax and Other Information
House Number: 8688
Street Name: 380th
Street Suffix: Street
Postal City: North Branch
County: Chisago
State: MN
Zip Code: 55056
Property Features
Accessible: Other
Air Conditioning: Central Air
Amenities Unit: Ceiling Fan(s); Deck; Kitchen Center Island; Kitchen Window; Main Floor Primary Bedroom; Panoramic View; Walk-In Closet
Appliances: Cooktop; Dishwasher; Double Oven; Dryer; Freezer; Microwave; Range; Refrigerator; Washer
Assumable Loan: Not Assumable
Basement: Concrete Block; Crawl Space; Drain Tiled; Partially Finished; Storage Space
Bath Description: Primary Walk-Thru; Main Floor Full Bath
Construction Materials: Brick; Concrete; Frame
Construction Status: Previously Owned
Dining Room Description: Eat In Kitchen; Kitchen/Dining Room
Electric: 100 Amp Service
Existing Financing: Conventional
Exterior: Vinyl
Family Room Characteristics: Family Room; Lower Level; Main Level
Foundation: Other
Fuel: Electric; Natural Gas
Heating: Forced Air
Laundry: Lower Level; Sink
Lock Box Type: None
Lot Description: Suitable for Horses; Tree Coverage - Light; Underground Utilities
Outbuildings: Workshop
Parking Characteristics: Garage Door Opener; Heated Garage; RV Access/Parking; Storage
Property Subtype: Acreage
Road Frontage: City Street
Roof: Age 8 Years or Less; Asphalt Shingles
Sellers Terms: Cash; Conventional
Sewer: Mound Septic
Stories: Bi-Level
Water: 4-Inch Submersible; Drilled; Well
Room Information
| Room Name | Dimensions | Level |
| Bathroom | 9x7 | Upper |
| Bathroom | 5x11 | Lower |
| First (1st) Bedroom | 14x12 | Upper |
| Fourth (4th) Bedroom | 10x11 | Lower |
| Kitchen | 18x11 | Upper |
| Living Room | 12x18 | Upper |
| Second (2nd) Bedroom | 12x11 | Upper |
| Third (3rd) Bedroom | 15x11 | Lower |

Listing Office: homecoin.com
Last Updated: August - 22 - 2026
The data relating to real estate for sale on this web site comes in part from the Broker Reciprocity SM Program of the Regional Multiple Listing Service of Minnesota, Inc. The information provided is deemed reliable but not guaranteed. Properties subject to prior sale, change or withdrawal. ©2026 Regional Multiple Listing Service of Minnesota, Inc All rights reserved.