$459,900
Brainerd, MN 56401
MLS# 7121749
3 beds | 2 baths | 1772 sqft
1 / 34
Property Description
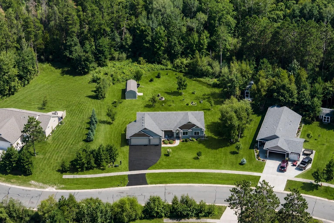
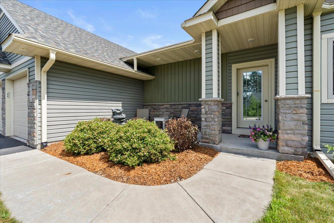
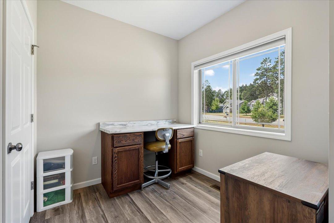
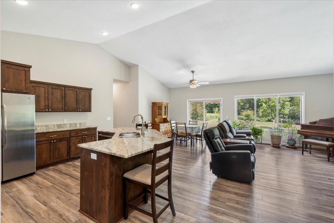
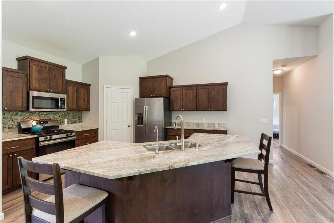
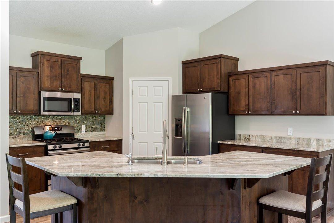
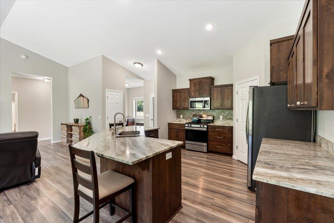
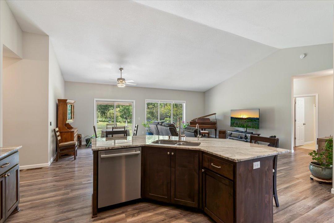
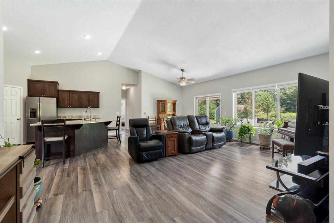
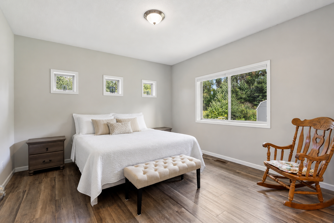
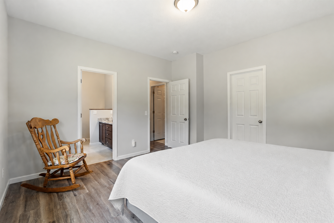
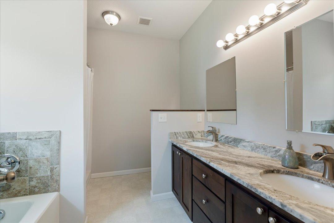
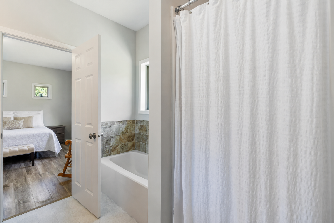
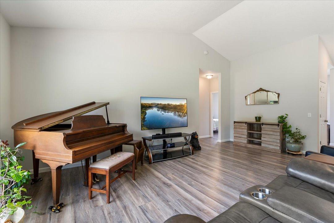
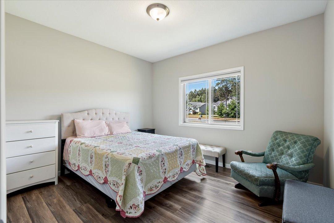
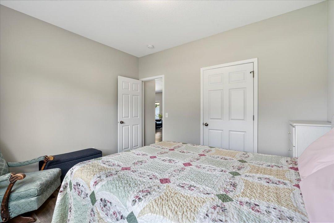
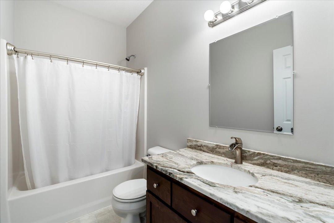
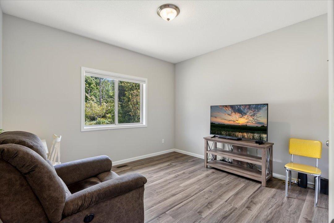
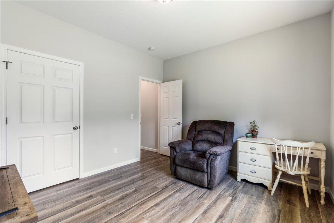
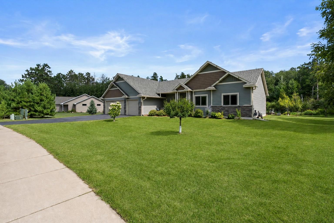
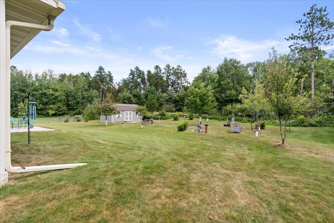
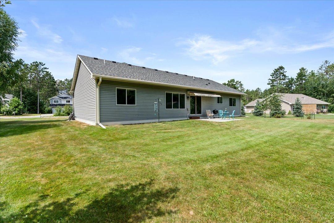
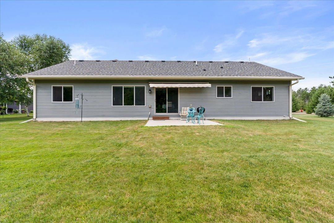
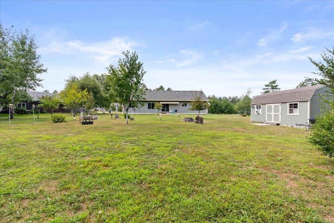
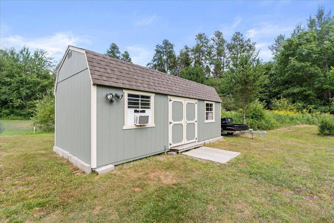
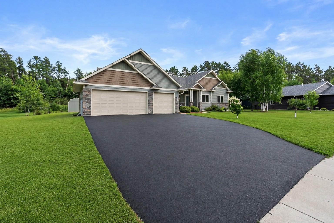
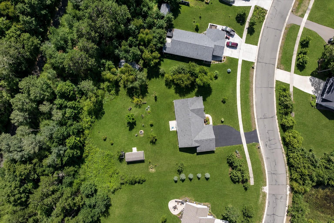
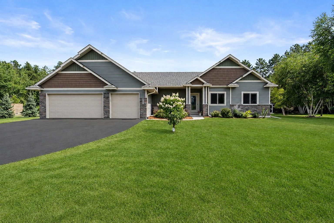
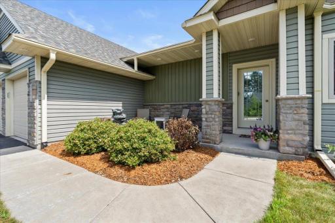
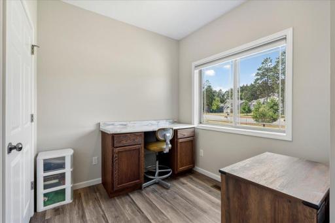
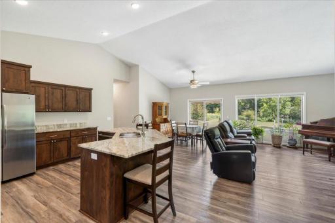
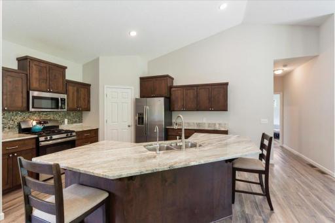
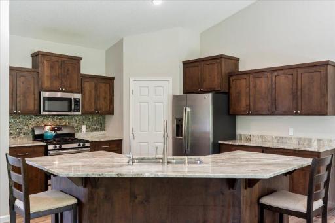
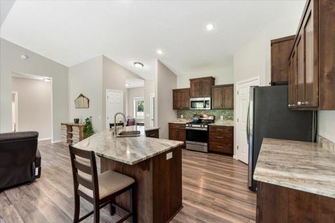
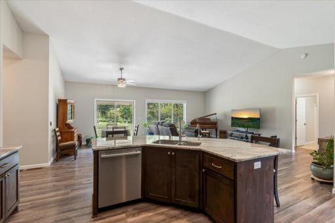
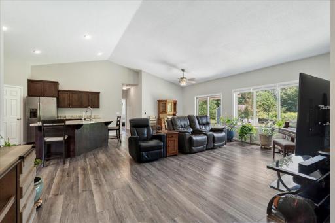
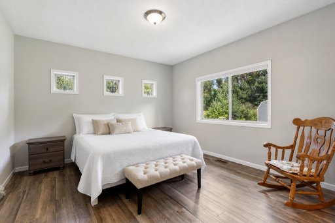
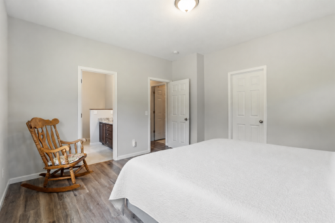
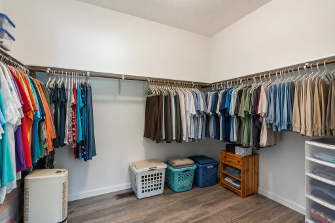
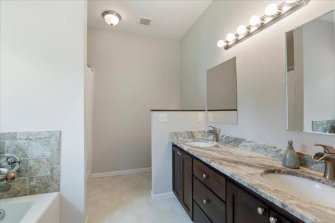
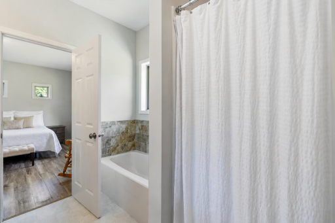
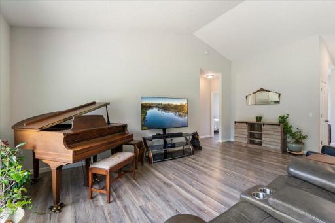
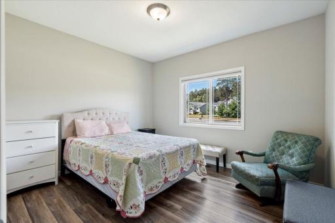
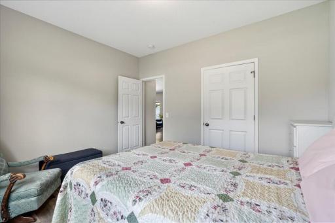
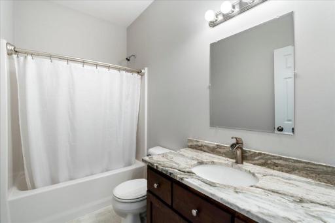
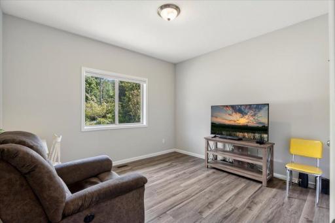
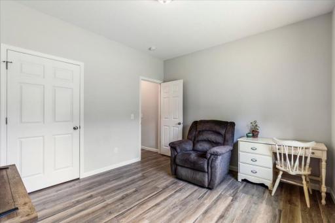
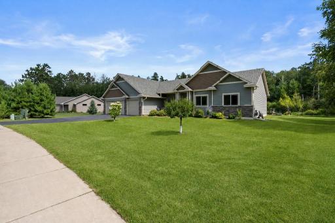
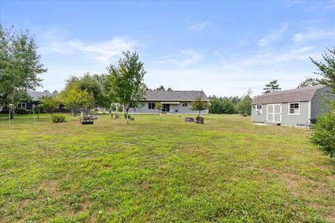
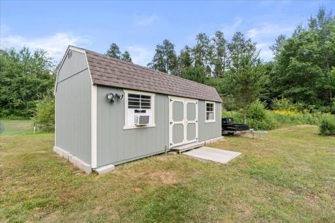
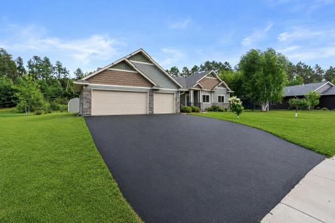
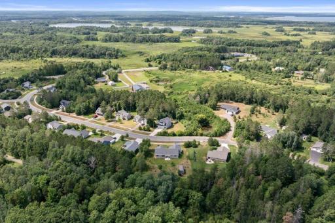
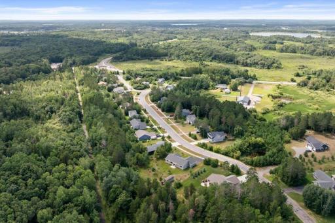
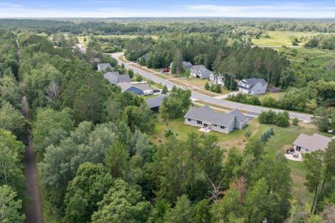
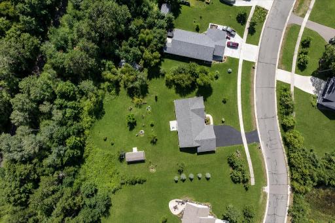
Welcome Home! This well-cared-for, one-owner home offering comfortable one-level living, an open floor plan, and almost 1,800 square feet of thoughtfully designed space. With 3 bedrooms, 2 bathrooms, and a dedicated office, the layout provides flexibility for everyday living, working from home, and welcoming guests. The bright, open interior creates an easy flow between the kitchen, dining, and living areas. Warm knotty alder cabinetry and beautiful quartzite countertops give the kitchen a refined feel, while the spacious primary suite includes a private en suite bath with a separate tub and shower and dual sinks. The heated three-car garage offers excellent space for vehicles, recreational equipment, and year-round projects. An additional workshop shed, 24 x 12, is both heated and cooled, making it ideal for hobbies, woodworking, storage, or a dedicated workspace in every season. A four-foot crawl space provides valuable additional storage without taking away from the home’s living areas. Set on just under three-quarter acre, the property offers a peaceful connection to nature with wildlife frequently enjoyed right outside your back door. A fountain and heated bird bath create a welcoming environment for wildlife. The large patio and electric awning provide a comfortable setting for daytime entertaining, outdoor dining, and relaxing in the shade. Located approximately 10 minutes from Baxter’s shopping, dining, healthcare, and everyday amenities, with convenient access to the Paul Bunyan State Trail, this inviting home blends quality finishes, functional space, and the relaxed lifestyle of the Brainerd Lakes Area. Ask about the lender-paid 1-0 temporary buydown available on this property.
Details
Maps
Contract Information
Owner is an Agent?: No
Auction?: No
Status: Active
Contingency: None
Current Price: $459,900
Original List Price: 474900
ListPrice: 459900
List Date: 2026-08-05
Office/Member Info
Association: GLAR
General Property Information
Common Wall: No
Lot Measurement: Acres
Manufactured Home?: No
Multiple PIDs?: No
New Development: No
Number of Fireplaces: 0
Waterfront YN: No
Year Built: 2018
Yearly/Seasonal: Yearly
Zoning: Residential-Single Family
Lot Dimensions: 90x236x88x86x235
Acres: 0.73
Bath Three Quarters: 0
Bath Half: 0
Bath Quarter: 0
Main Floor Total SqFt: 1772
Above Grd Total SqFt: 1772
Below Grd Total SqFt: 0
Total SqFt: 1772
Total Finished Sqft: 1772.00
FireplaceYN: No
Foundation Size: 1772
Style: (SF) Single Family
Garage Stalls: 3
Power Company: Brainerd Public Utilities
Association Fee: 0
Assessment Pending: No
Bedrooms: 3
Baths Total: 2
Bath Full: 2
Location, Tax and Other Information
AssocFeeYN: No
Legal Description: LOT 2 BLOCK 2
Listing City: Brainerd
Map Page: 999
Municipality: Brainerd
School District: Brainerd
School District Phone: 218-454-6900
Zip Plus 4: 1505
Property ID Number: 41280516
Tax Year: 2026
Tax Amount: 3936
In Foreclosure?: No
Potential Short Sale?: No
Lender Owned?: No
Directions & Remarks
Public Remarks: Welcome Home! This well-cared-for, one-owner home offering comfortable one-level living, an open floor plan, and almost 1,800 square feet of thoughtfully designed space. With 3 bedrooms, 2 bathrooms, and a dedicated office, the layout provides flexibility for everyday living, working from home, and welcoming guests.
The bright, open interior creates an easy flow between the kitchen, dining, and living areas. Warm knotty alder cabinetry and beautiful quartzite countertops give the kitchen a refined feel, while the spacious primary suite includes a private en suite bath with a separate tub and shower and dual sinks.
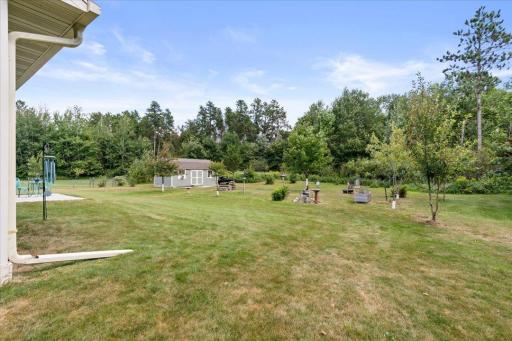
The heated three-car garage offers excellent space for vehicles, recreational equipment, and year-round projects. An additional workshop shed, 24 x 12, is both heated and cooled, making it ideal for hobbies, woodworking, storage, or a dedicated workspace in every season. A four-foot crawl space provides valuable additional storage without taking away from the home’s living areas.
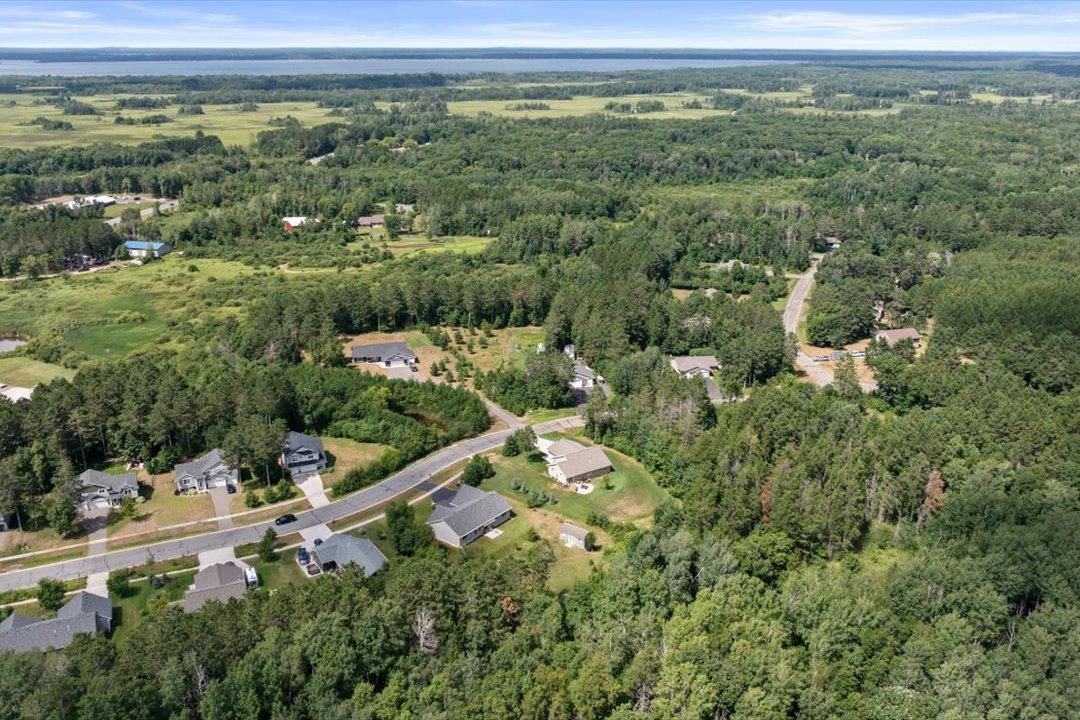
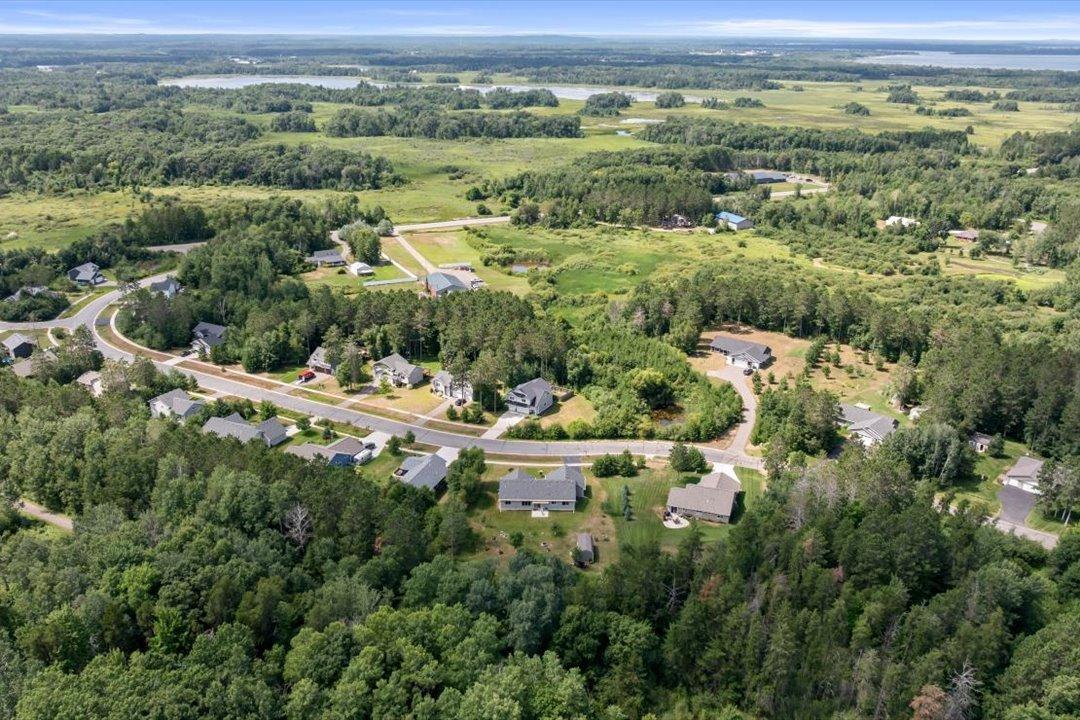
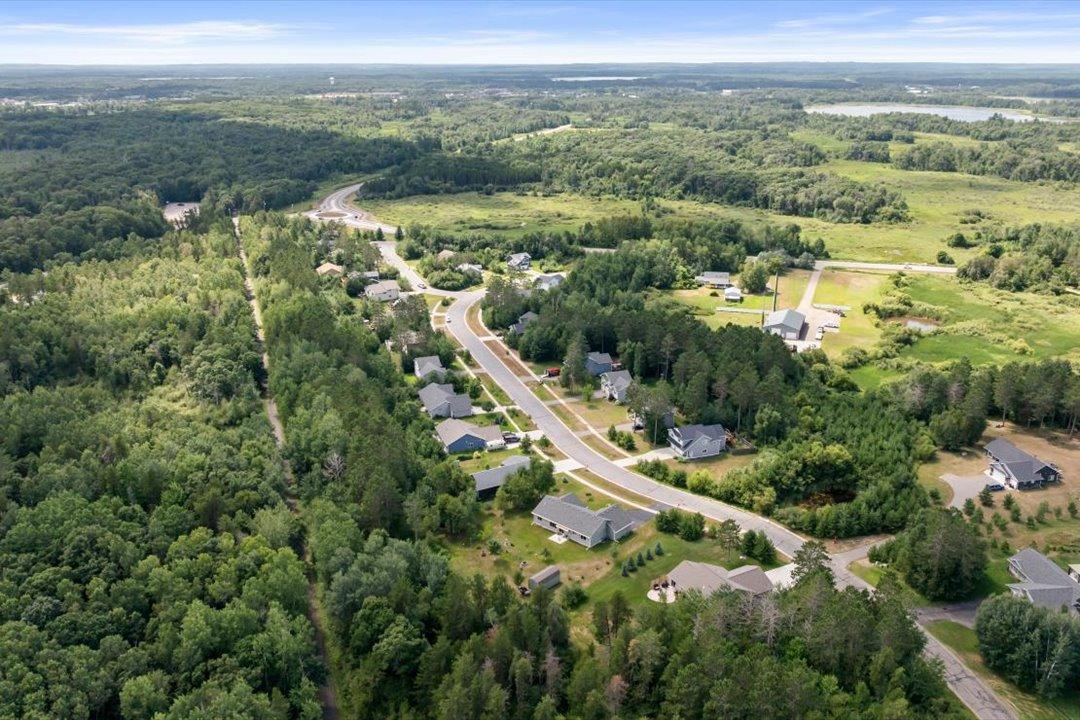
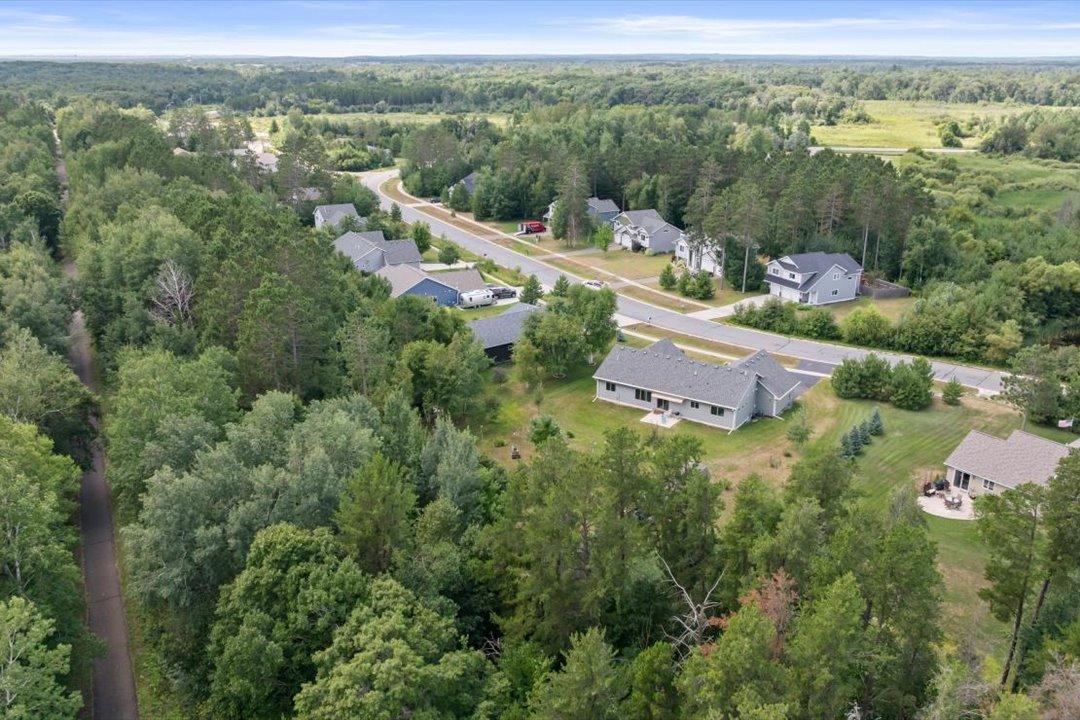
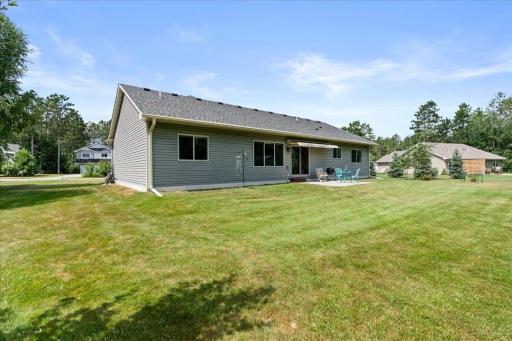
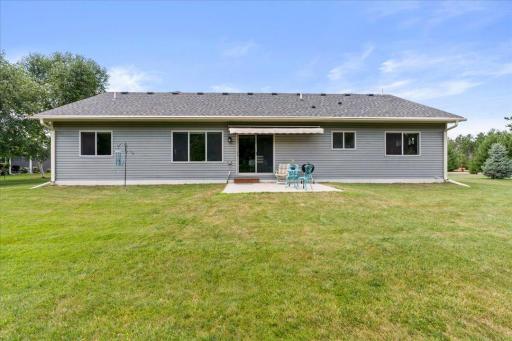
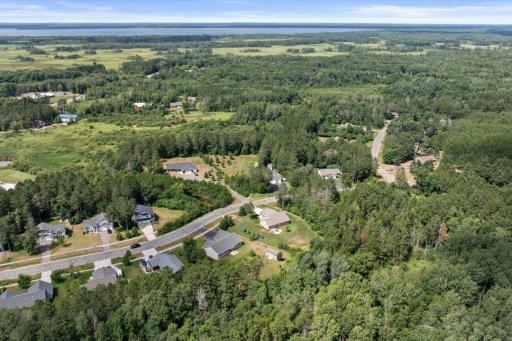
Set on just under three-quarter acre, the property offers a peaceful connection to nature with wildlife frequently enjoyed right outside your back door. A fountain and heated bird bath create a welcoming environment for wildlife. The large patio and electric awning provide a comfortable setting for daytime entertaining, outdoor dining, and relaxing in the shade.
Located approximately 10 minutes from Baxter’s shopping, dining, healthcare, and everyday amenities, with convenient access to the Paul Bunyan State Trail, this inviting home blends quality finishes, functional space, and the relaxed lifestyle of the Brainerd Lakes Area.
Ask about the lender-paid 1-0 temporary buydown available on this property.
Directions: From Hwy 371 N of Baxter, head East on Wise Rd, to Right on Sugarberry Creek to sign/ home on Right.
Accessible
None: 1
Air Conditioning
Central Air: 1
Appliances
Dishwasher: 1
Dryer: 1
Microwave: 1
Range: 1
Refrigerator: 1
Washer: 1
Water Osmosis System: 1
Assessments
Assessment Balance: 0
Tax With Assessments: 3936
Basement
Concrete Block: 1
Crawl Space: 1
Bath Description
Double Sink: 1
Main Floor Full Bath: 1
Private Primary: 1
Bathroom Ensuite: 1
Separate Tub & Shower: 1
Building Information
Finished SqFt Above Ground: 1772
Construction Materials
Block: 1
Construction Status
Previously Owned: 1
Dining Room Description
Kitchen/Dining Room: 1
Living/Dining Room: 1
Electric
200+ Amp Service: 1
Exterior
Brick/Stone: 1
Vinyl: 1
Family Room Characteristics
Main Level: 1
Foundation
Concrete Block: 1
Fuel
Natural Gas: 1
Heating
Forced Air: 1
Insurance Fee
Insurance Fee: 0
Internet Options
Fiber Optic: 1
Laundry
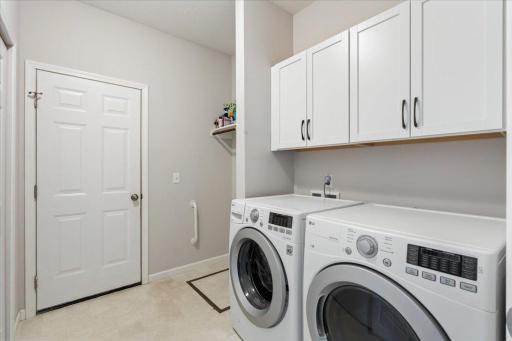
Laundry Room: 1
Main Level: 1
Lease Details
Land Leased: Not Applicable
Lock Box Type
Lock Box Source: GLAR
SentriLock: 1
Miscellaneous Information
DP Resource: Yes
Homestead: Yes
Outbuildings
Workshop: 1
Ownership
Fractional Ownership: No
Parking Characteristics
Garage Square Feet: 660
Heated Garage: 1
Insulated Garage: 1
Patio, Porch and Deck Features
Awning(s): 1
Front Porch: 1
Patio: 1
Property Subtype
Patio Home: 1
Public Survey Info
Range#: 28
Section#: 28
Township#: 134
Road Frontage
City Street: 1
Road Responsibility
Public Maintained Road: 1
Roof
Age 8 Years or Less: 1
Sewer
City Sewer/Connected: 1
Special Search
All Living Facilities on One Level: 1
Divided Bdr Flr Plan: 1
Main Floor Bedroom: 1
Main Floor Laundry: 1
Main Floor Primary: 1
Stories
One: 1
Water
City Water/Connected: 1
Location Tax and Other Information
House Number: 8693
Street Name: Sugarberry
Street Suffix: Creek
Postal City: Brainerd
County: Crow Wing
State: MN
Zip Code: 56401
Complex/Dev/Subdivision: Serene Pines
Property Features
Accessible: None
Air Conditioning: Central Air
Appliances: Dishwasher; Dryer; Microwave; Range; Refrigerator; Washer; Water Osmosis System
Basement: Concrete Block; Crawl Space
Bath Description: Double Sink; Main Floor Full Bath; Private Primary; Bathroom Ensuite; Separate Tub & Shower
Construction Materials: Block
Construction Status: Previously Owned
Dining Room Description: Kitchen/Dining Room; Living/Dining Room
Electric: 200+ Amp Service
Exterior: Brick/Stone; Vinyl
Family Room Characteristics: Main Level
Foundation: Concrete Block
Fuel: Natural Gas
Heating: Forced Air
Internet Options: Fiber Optic
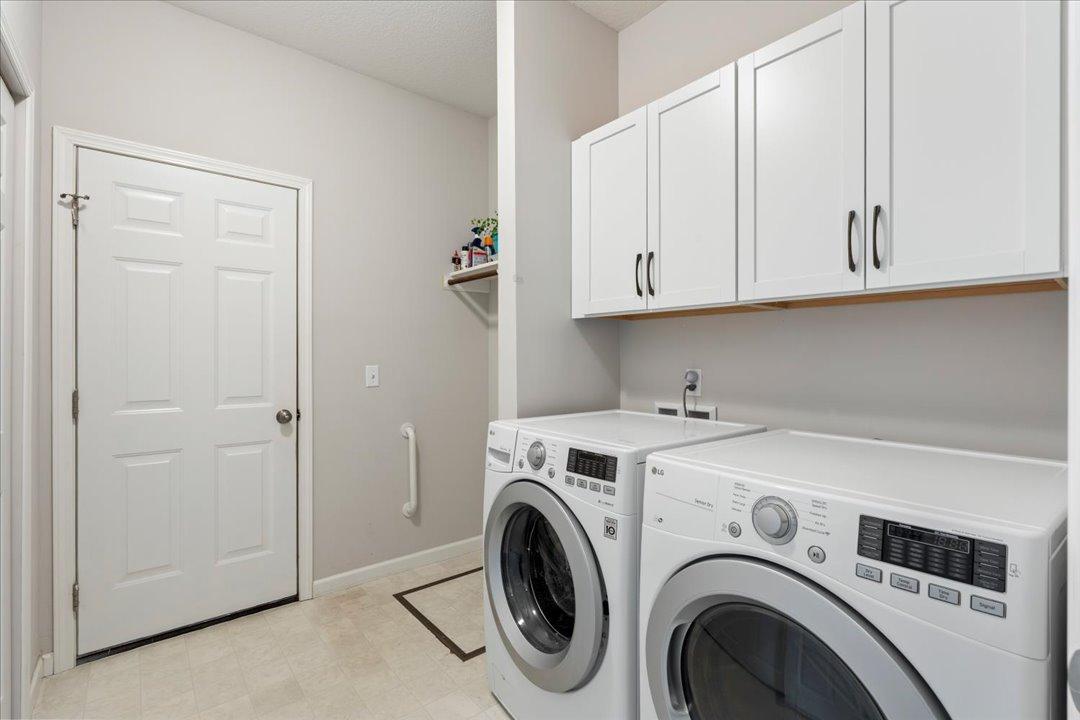
Laundry: Laundry Room; Main Level
Lock Box Type: SentriLock
Outbuildings: Workshop
Parking Characteristics: Heated Garage; Insulated Garage
Property Subtype: Patio Home
Road Frontage: City Street
Road Responsibility: Public Maintained Road
Roof: Age 8 Years or Less
Sewer: City Sewer/Connected
Special Search: All Living Facilities on One Level; Divided Bdr Flr Plan; Main Floor Bedroom; Main Floor Laundry; Main Floor Primary
Stories: One
Water: City Water/Connected
Room Information
| Room Name | Dimensions | Level |
| Dining Room | 14x11.5 | Main |
| First (1st) Bedroom | 14x14 | Main |
| Kitchen | 15.5x12.5 | Main |
| Living Room | 14 x 13.5 | Main |
| Office | Main | |
| Second (2nd) Bedroom | 13x11.8 | Main |
| Third (3rd) Bedroom | 13x11.10 | Main |

Listing Office: Pemberton RE
Last Updated: August - 26 - 2026
The data relating to real estate for sale on this web site comes in part from the Broker Reciprocity SM Program of the Regional Multiple Listing Service of Minnesota, Inc. The information provided is deemed reliable but not guaranteed. Properties subject to prior sale, change or withdrawal. ©2026 Regional Multiple Listing Service of Minnesota, Inc All rights reserved.